

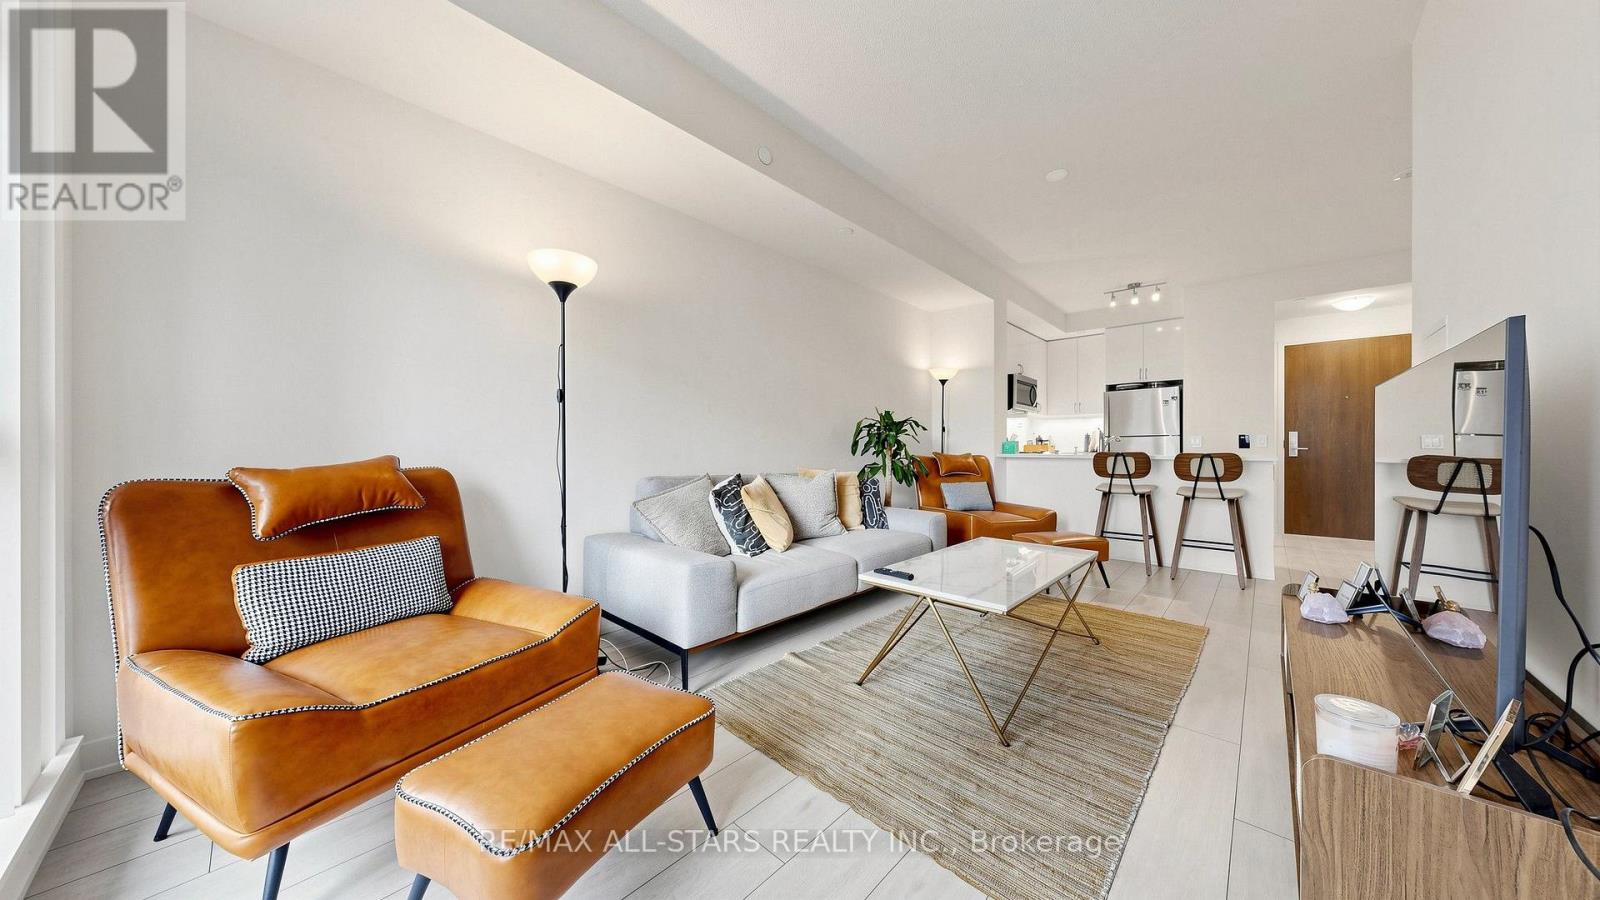
1609 - 4955 Yonge Street
Toronto, Ontario
Calling All Investors & Homebuyers - An Exceptional Opportunity Awaits! Secure a nearly new luxury condo in the highly sought-after Yonge & Sheppard neighbourhood-where premium location, low carrying costs, and exceptional long-term value come together. Whether you're looking for a place to call home or a smart investment, this residence offers lasting appeal supported by convenient access to the subway, strong rental demand, and a modern building less than two years old. A Smart Investment Featuring: 1) Prime Yonge & Sheppard location 2) Low maintenance fees of only $492/month (includes heat & water) 3) Tenant-favoured building with only hydro extra 4) Nearly 650 sq. ft. of thoughtfully designed living space 5) Parking & locker included. This bright 1+1 bedroom, 2-bathroom suite features 9-foot ceilings, floor-to-ceiling windows, panoramic city views, and a contemporary kitchen with quartz countertops and stainless steel appliances. Enjoy hotel-inspired amenities including an indoor pool, whirlpool, sauna, fitness centre, party room, theatre, guest suite, and 24-hour concierge. Located just steps from Yonge-Sheppard Subway Station, with quick access to Highways 401 & 404, North York Centre, shopping, restaurants, parks, and everyday conveniences, this home is equally suited for investors seeking strong rental appeal and homeowners looking for a vibrant, transit-connected lifestyle with enduring value. (id:63203)
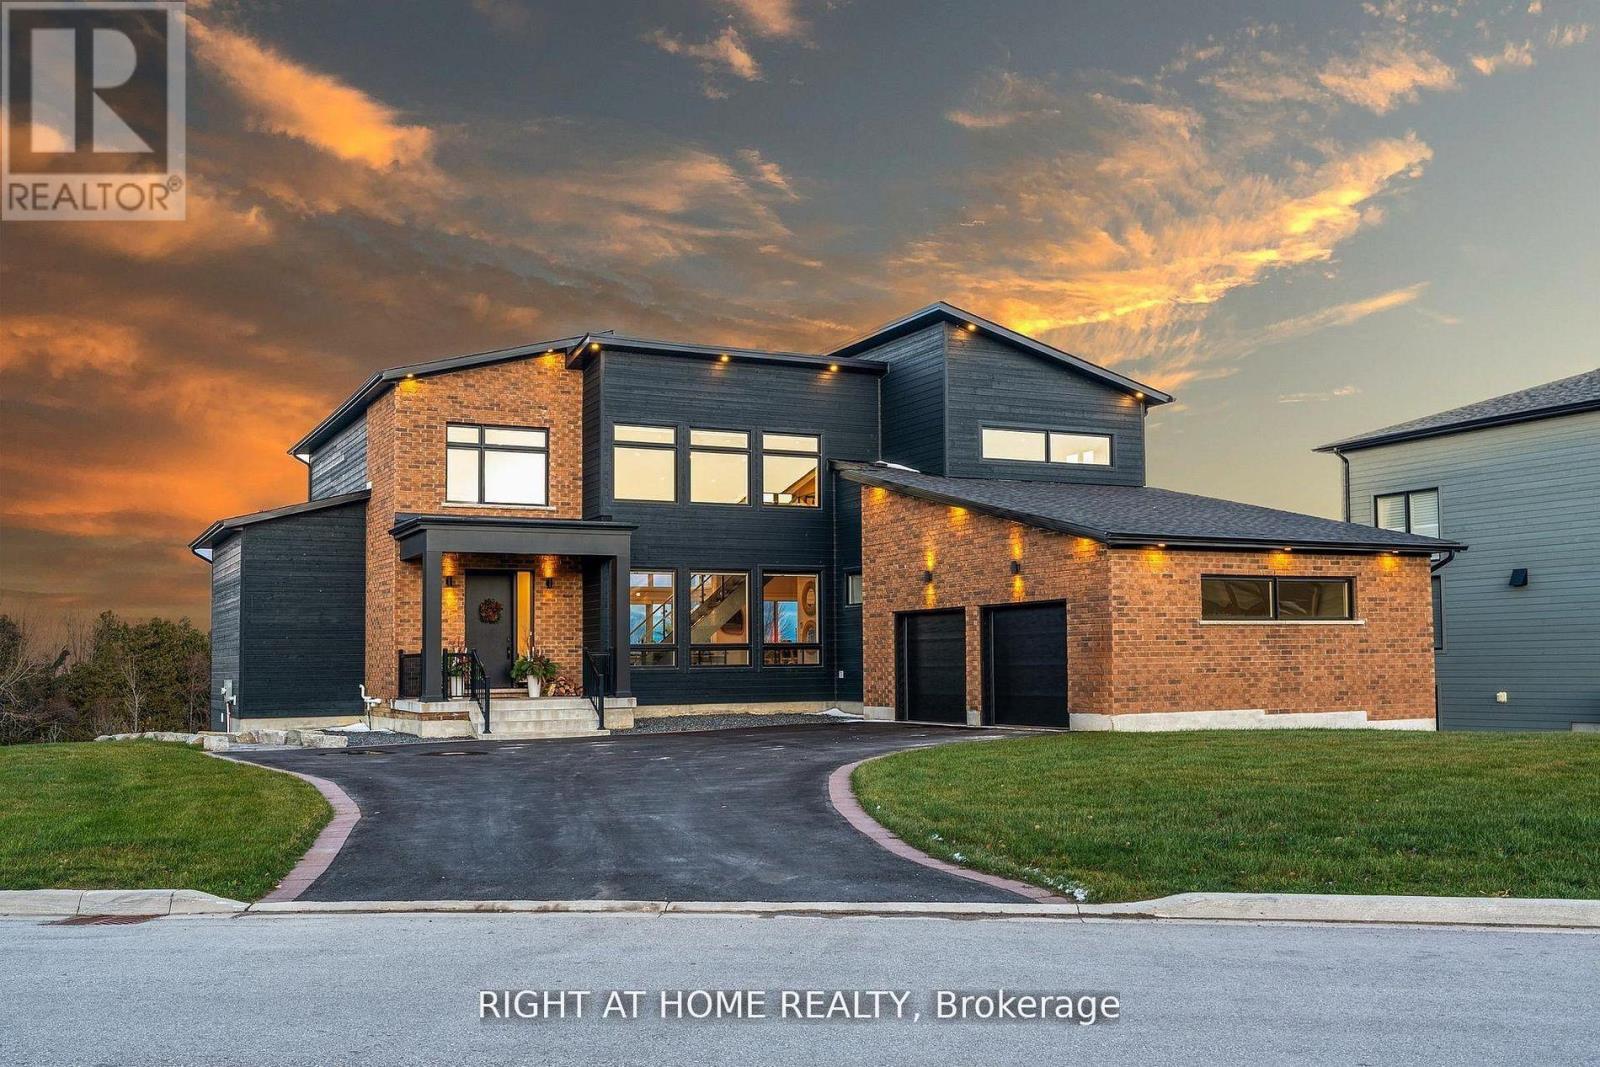
101 Sladden Court
Blue Mountains, Ontario
Welcome Home! An extraordinary residence perfectly positioned on one of Lora Bay's most prestigious and private lots. Overlooking the 13th hole, with sweeping views of Georgian Bay and the Niagara Escarpment, this architectural masterpiece offers an unparalleled lifestyle of elegance and serenity. Showcasing 5,337 sq. ft. of refined living space, this home impresses from the moment you step inside. The grand great room features 25 ft. cathedral ceilings, floor-to-ceiling windows, and seamless access to an expansive InvisiRail deck-a truly spectacular vantage point for sunrise, sunset, and year-round fairway vistas.The chef's kitchen is designed for both culinary excellence and entertaining, complete with a commercial-grade gas range, built-in convection microwave, stainless steel triple refrigerator/freezer, oversized island, and automated main-floor blinds for effortless comfort and privacy.The luxurious primary suite offers a private retreat with a gas fireplace, walkout to the deck, walk-in closet, and spa-inspired ensuite with a deep soaker tub and glass shower. The main level also includes an additional bedroom, a four-piece bath, and a convenient laundry room.The second-floor mezzanine overlooks the great room and leads to a bright office with bay views, two generous bedrooms, a four-piece bath, and a stylish wet bar with dishwasher-ideal for relaxation or hosting.The walkout lower level features a 1,700 sq. ft. approved apartment, perfect for extended family or guests, offering a roughed-in kitchen, two bedrooms, a four-piece bath, and direct access to the luxury hot tub and fire-pit lounge with interior CO2 detectors. An elegant paved driveway, curtain-style windows, and a double-car garage enhance the already striking curb appeal of this exceptional property. This is more than a home-it's a lifestyle of distinction in one of Georgian Bay's most desirable communities. (id:63203)
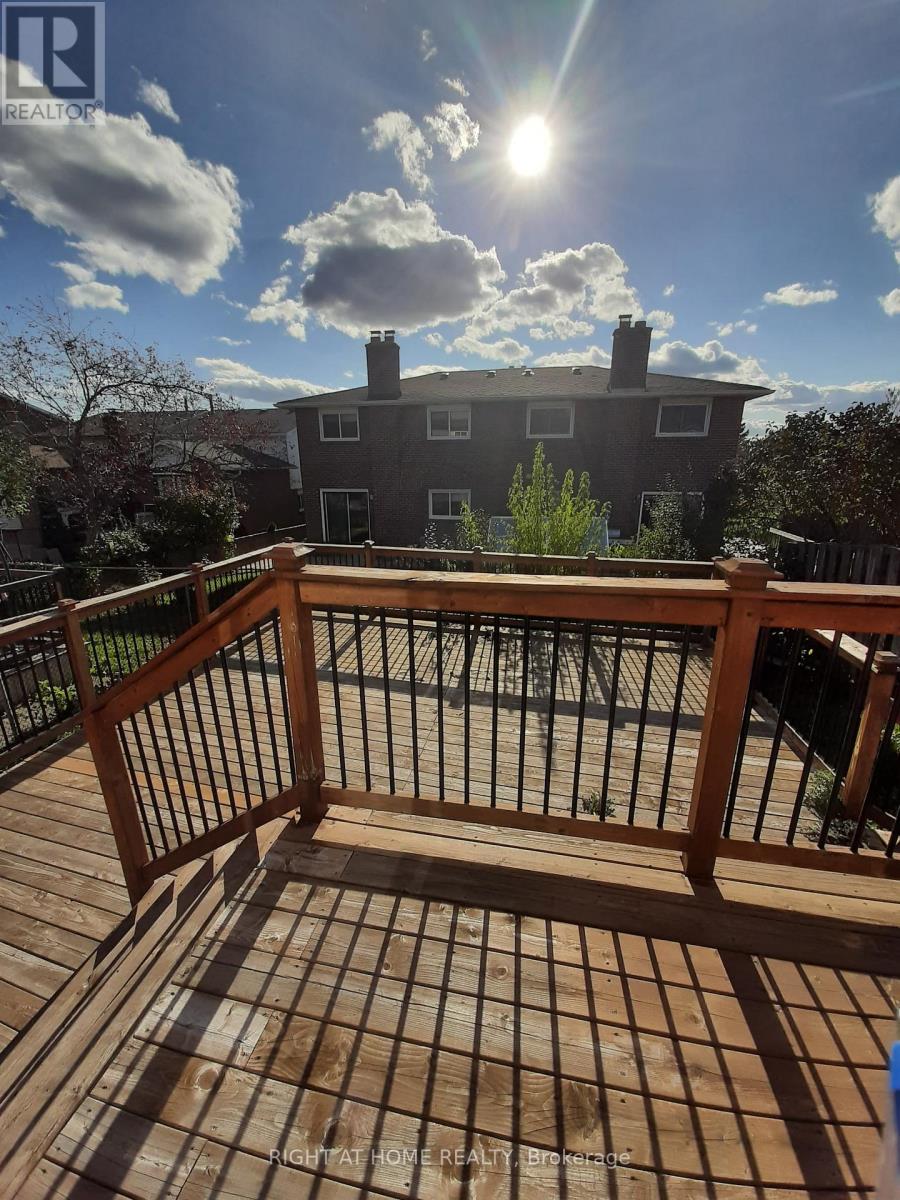
39 Hockley Path
Brampton, Ontario
This Beautiful Bright & Spacious 3 plus 1 Bedroom Home available (including finished basement ) Features hardwood floors, kitchen w/potlights, walkout from living room to oversized Deck , Fantastic location just minutes from the Hwy 410, schools , shopping . A must see! ** This is a linked property.** (id:63203)
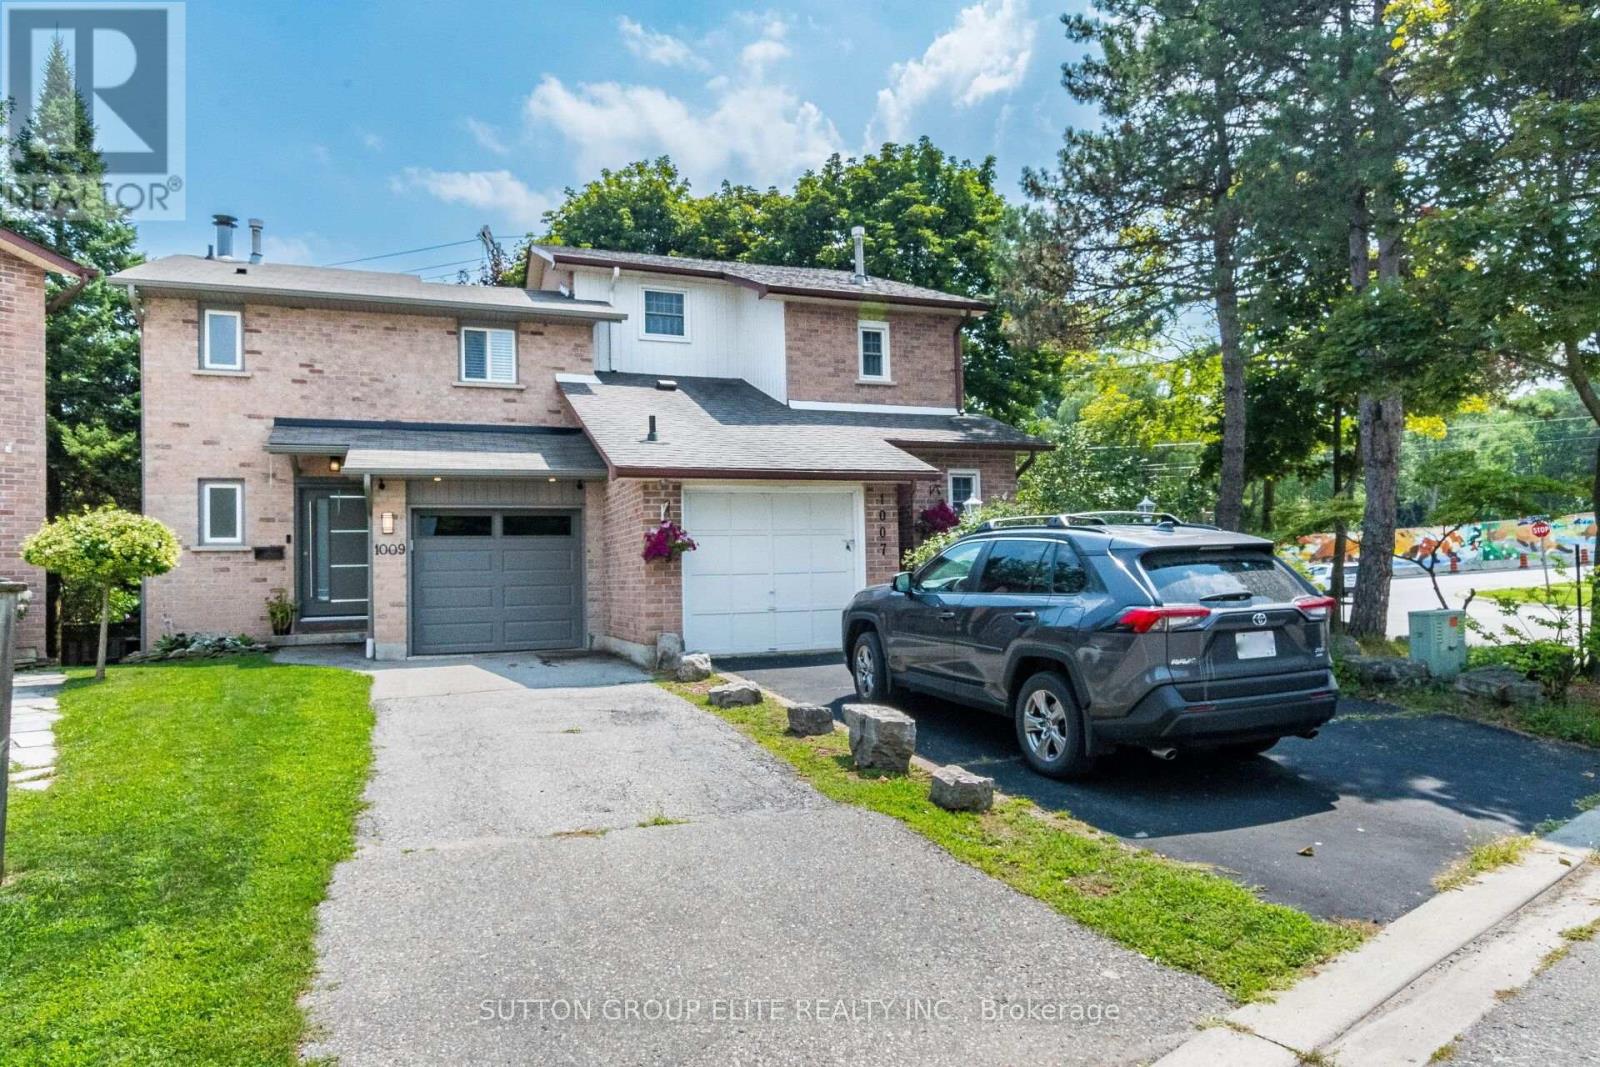
1009 Ibar Way
Mississauga, Ontario
Absolutely stunning. Incredibly renovated 3 bedroom, 4 bathroom semi in desirable Lorne Park. High quality materials and workmanship combined with great design transformed this place into living oasis. Open concept main floor layout, kitchen with large centre island, stainless steel appliances, b/i microwave, quartz countertops, living room with wood fireplace and dining room with skylight and walk-out to very private pie shaped back yard. On upper levels you will find 3 decent size bedrooms, primary with 3 pc ensuite and walk-in closet, 2nd bedroom with 5 pc ensuite and large custom built-in closet and 3rd one with custom built in closet as well. All bedrooms have bay windows allowing for more day light. Renovation includes also all doors and trims throughout, new staricase and railings, engineered hardwood, new entry door. Finished basement offers great place for entertaining with wet bar, electric fireplace and 4 pc bathroom. Very convenient location close to Port Credit and parks. (id:63203)
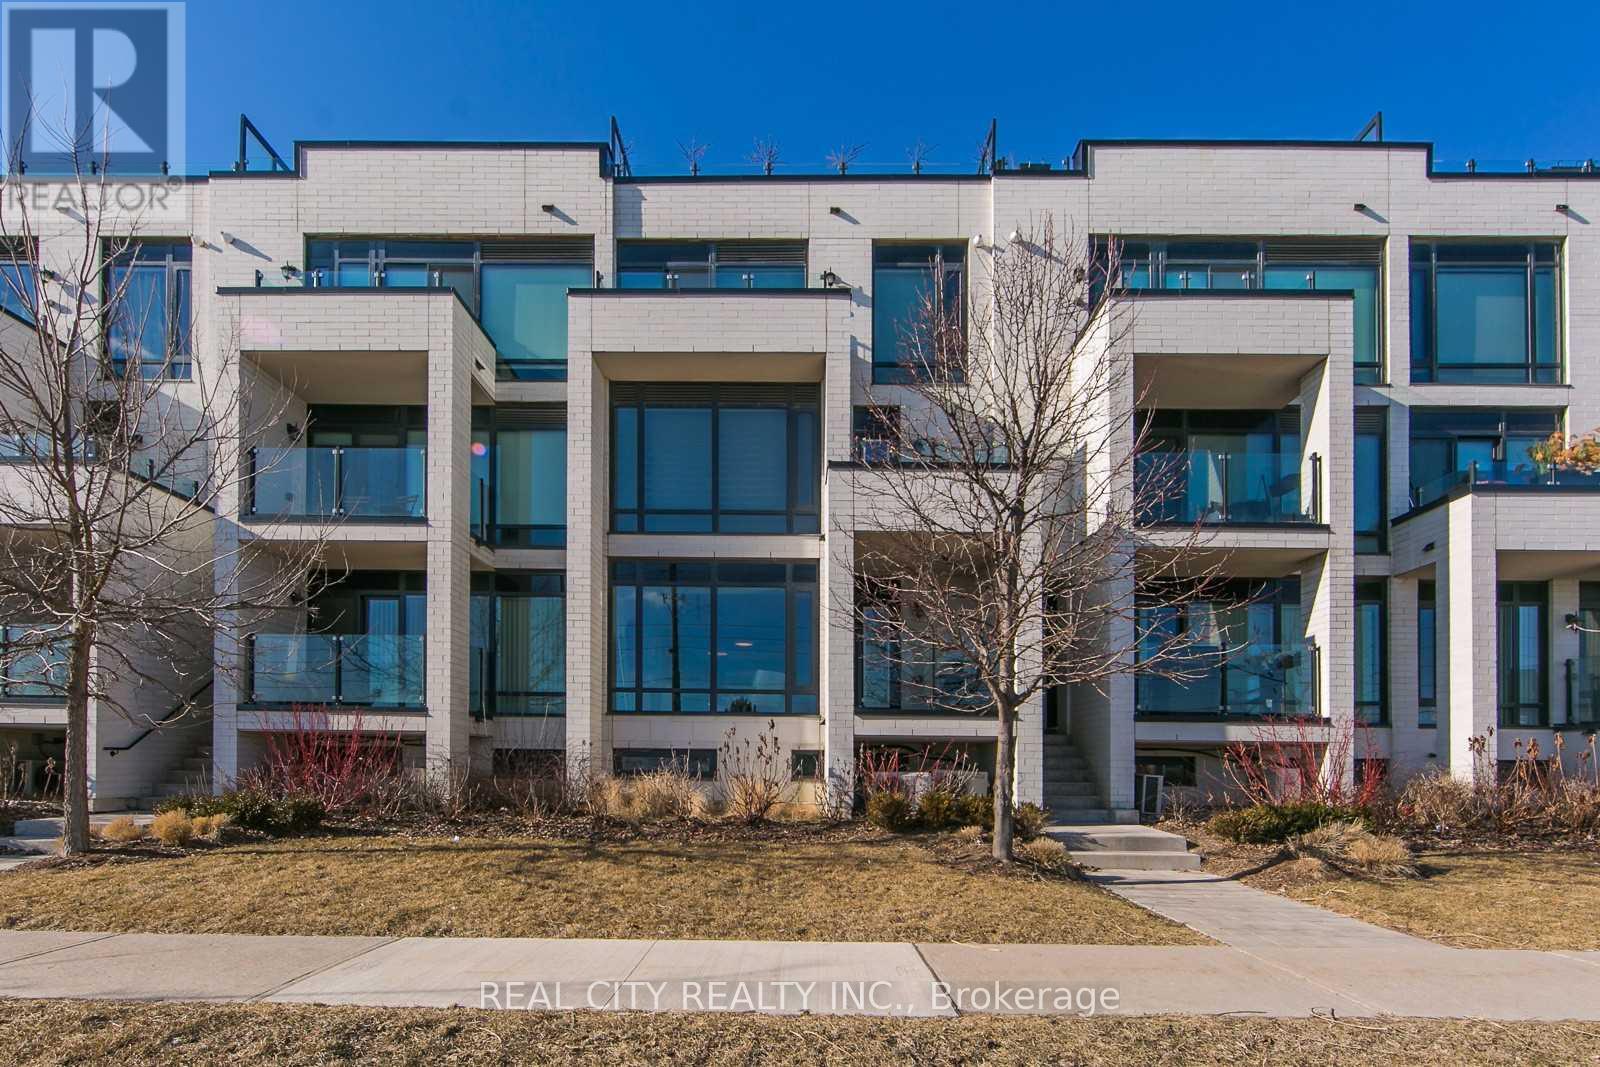
510 - 142 Widdicombe Hill Boulevard
Toronto, Ontario
Please attach Rental application, employment letter, recent 3 months pay stubs, full credit report with credit score along with offer. Offers can be sent at hggarg@yahoo.com (id:63203)
3285 Rockcliffe Court
Severn, Ontario
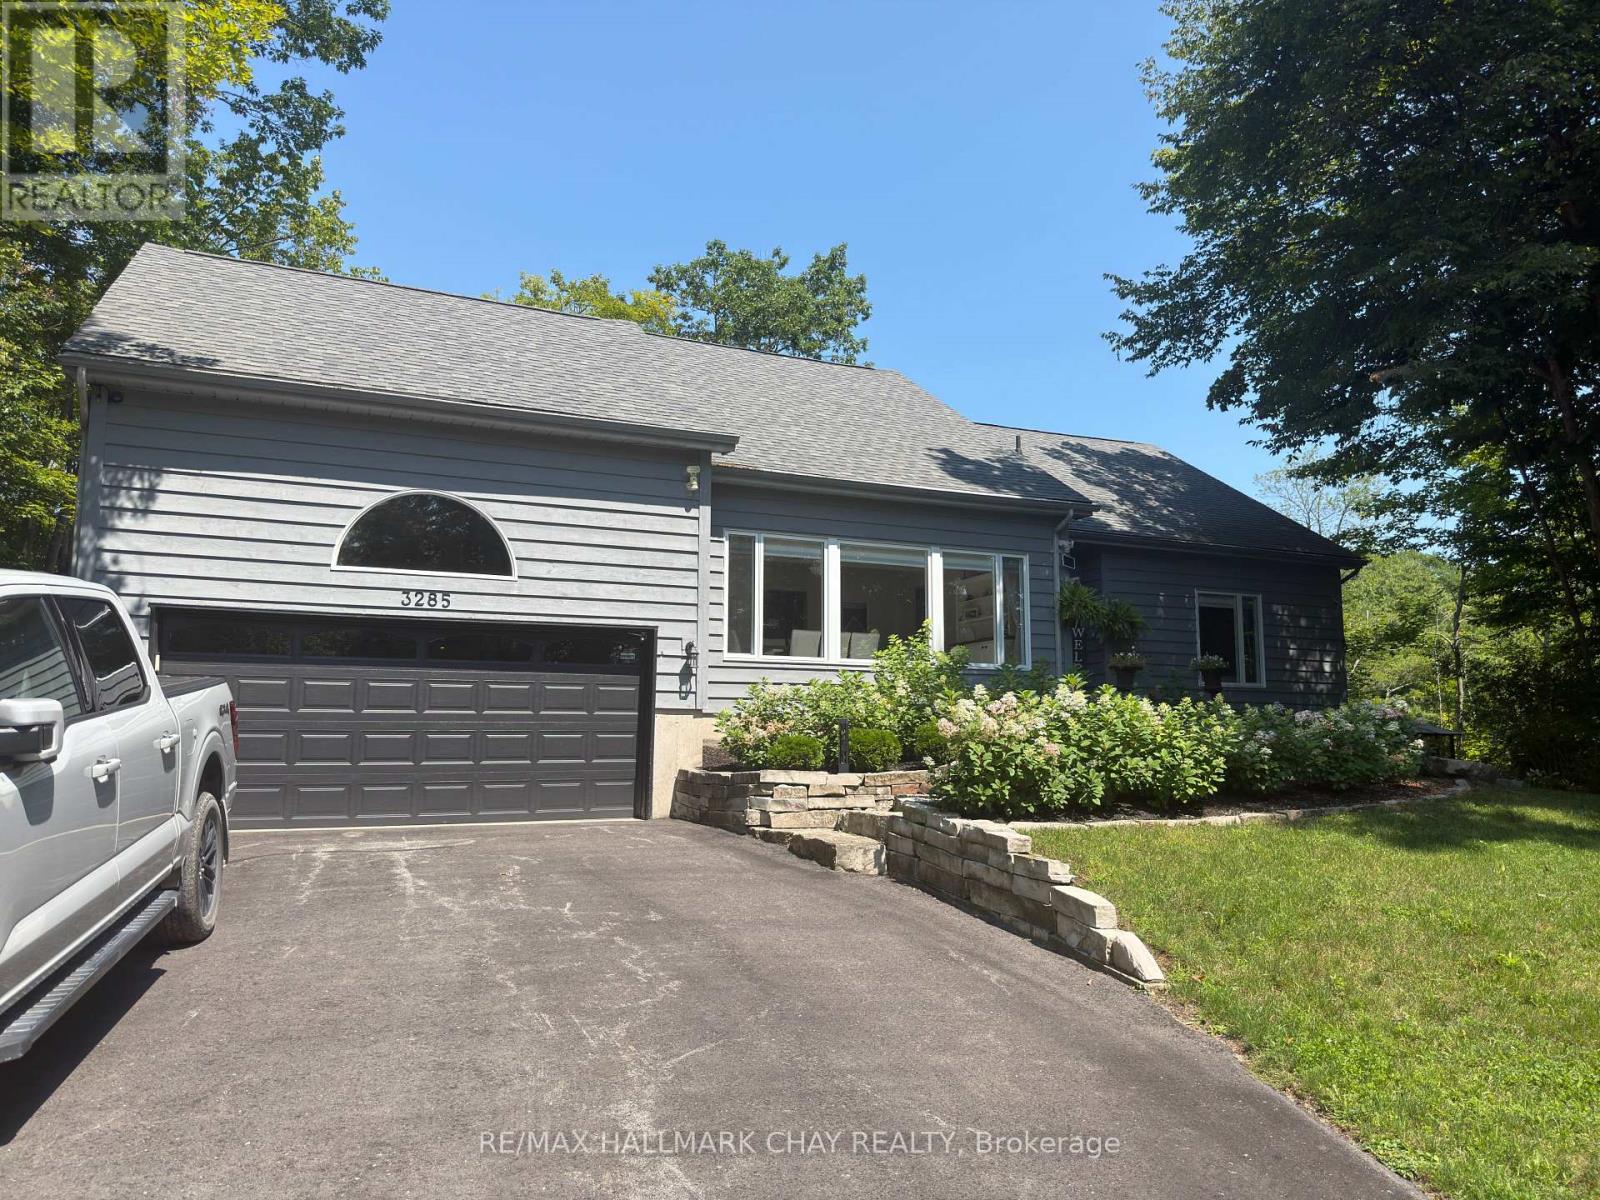
CONTEMPORARY YEAR-ROUND WATERFRONT HOME - GLOUCESTER POOL - TRENT SEVERN. This updated two-story home sits on over 300 feet of private waterfront on the Trent-Severn Waterway at the south end of Gloucester Pool and is located just 80 minutes from Toronto. OUTDOOR LIVING & WATERFRONT RETREAT... the property is designed for entertaining! Featuring 600+ sq ft of new decking with glass railings for unobstructed views of the water and nature. Outdoor amenities include a sunroom with a gas fire pit, a shade pergola, dual gas lines on the deck for barbeque hook up, roughed-in plumbing for a wet bar and a hot tub solarium. The large dock provides 30-amp shore power with water depths ranging from 2.5 feet at the shore to 5.5 feet at the end of the dock. The property also features a landscaped side yard with a cozy fire pit sitting area, a garden shed, boat shelter, and a private cart path for easy water access. INTERIOR LAYOUT... This three bedroom, 2 bathroom home offers a flexible, open floor plan. Your guests are welcomed into the large, versatile room with vaulted ceilings that currently serves as the dining area but can easily transition into a secondary living space. The kitchen features a large peninsula with white granite counter, premium JennAir appliances and ample cabinets. Connected to the family room, with a feature wall with gas fireplace and mounted TV and a wall of windows that overlooks the decks and water Convenient inside entrance from the garage and main floor laundry. Upstairs, the primary suite includes a private Juliet balcony overlooking the water, a walk-in closet, and a full ensuite. RECENT UPDATES & CONSTRUCTION...The home has been meticulously maintained with high-end finishes throughout. Major components and mechanical updates include: Deck, Staircase and Dock, Roof (2020) House Furnace & A/C (2021), Garage Furnace (2021), Windows - oversized windows throughout (all but 1 window), 2 completely renovated bathrooms and more! (id:63203)
25 Kentucky Avenue
Wasaga Beach, Ontario
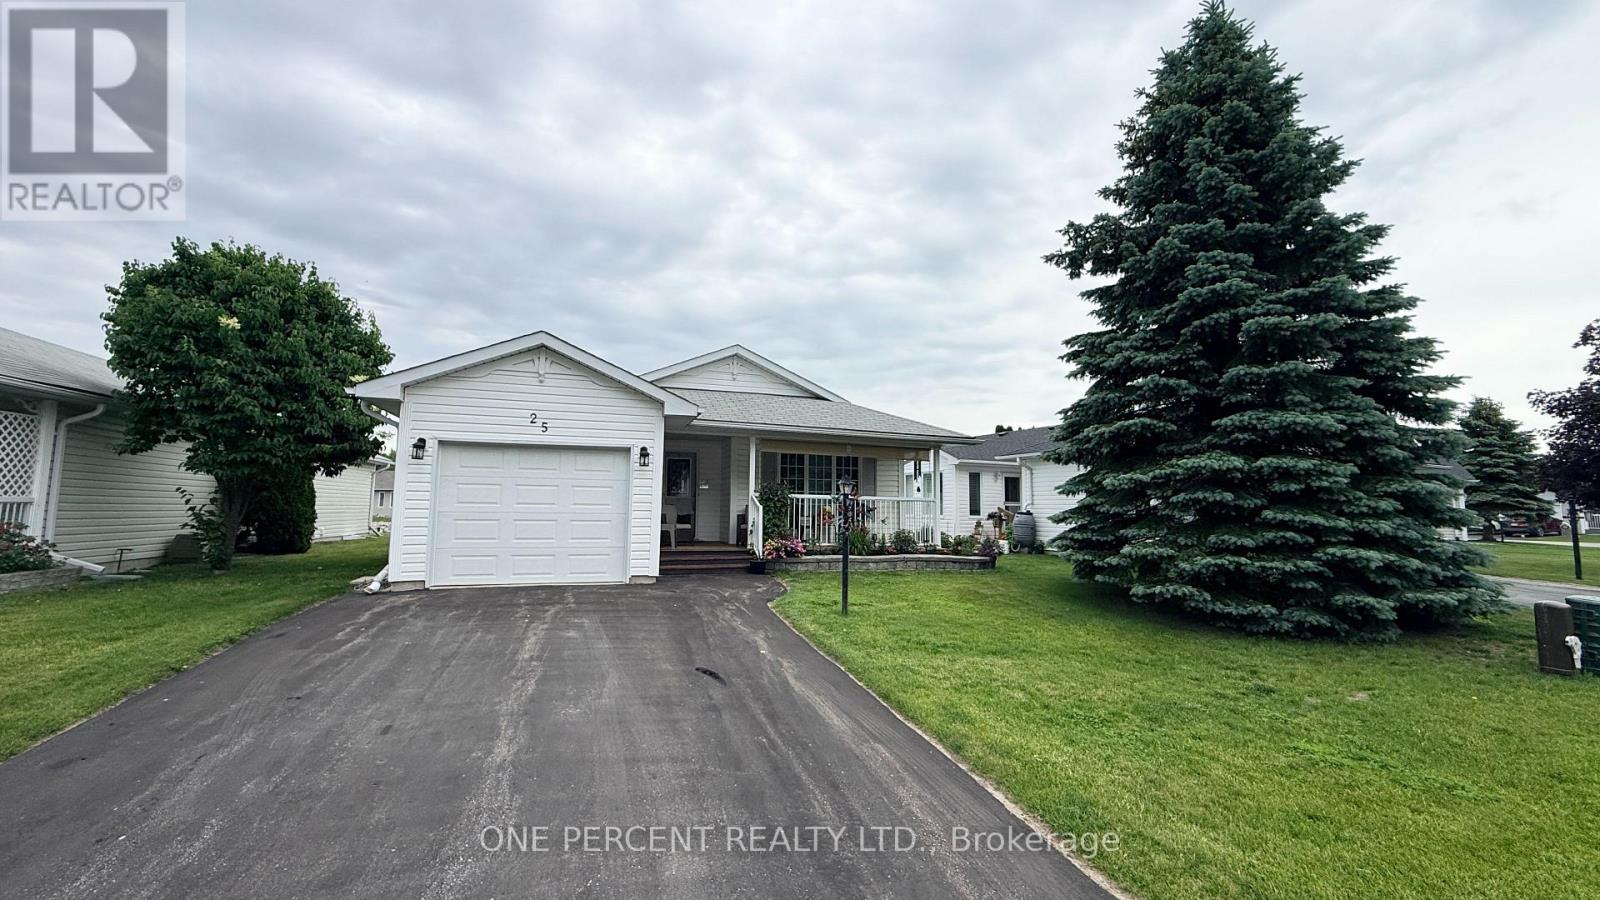
Welcome to 25 Kentucky Ave in Wasaga Beach with WATERVIEW. Located in the charming 55+ gated community by Parkbridge. This land lease opportunity includes a beautifully maintained bungalow, offering comfortable one-level living with a bright, open floor plan and exceptional pride of ownership throughout. The standout feature is the direct Waterview of the pond from the sunroom, creating a peaceful setting with amazing sunrise views and year-round enjoyment. This bright sunroom also offers a walkout to the deck, making it the perfect place to relax, entertain, or enjoy your morning coffee. Inside, you'll find two spacious bedrooms and two full bathrooms, including a primary ensuite. The updated kitchen, bathrooms, and flooring add a fresh, move-in-ready feel, while the attached garage with direct inside entry provides everyday convenience. A covered front porch offers a second outdoor sitting area with lovely sunset views. Enjoy this welcoming community lifestyle, with access to the clubhouse featuring an indoor pool, billiards room, library, and kitchen for private gatherings. A rare opportunity to enjoy low-maintenance living, beautiful views, and an active adult community, just minutes from all that Wasaga Beach has to offer. (id:63203)
3125 14th Line
Innisfil, Ontario
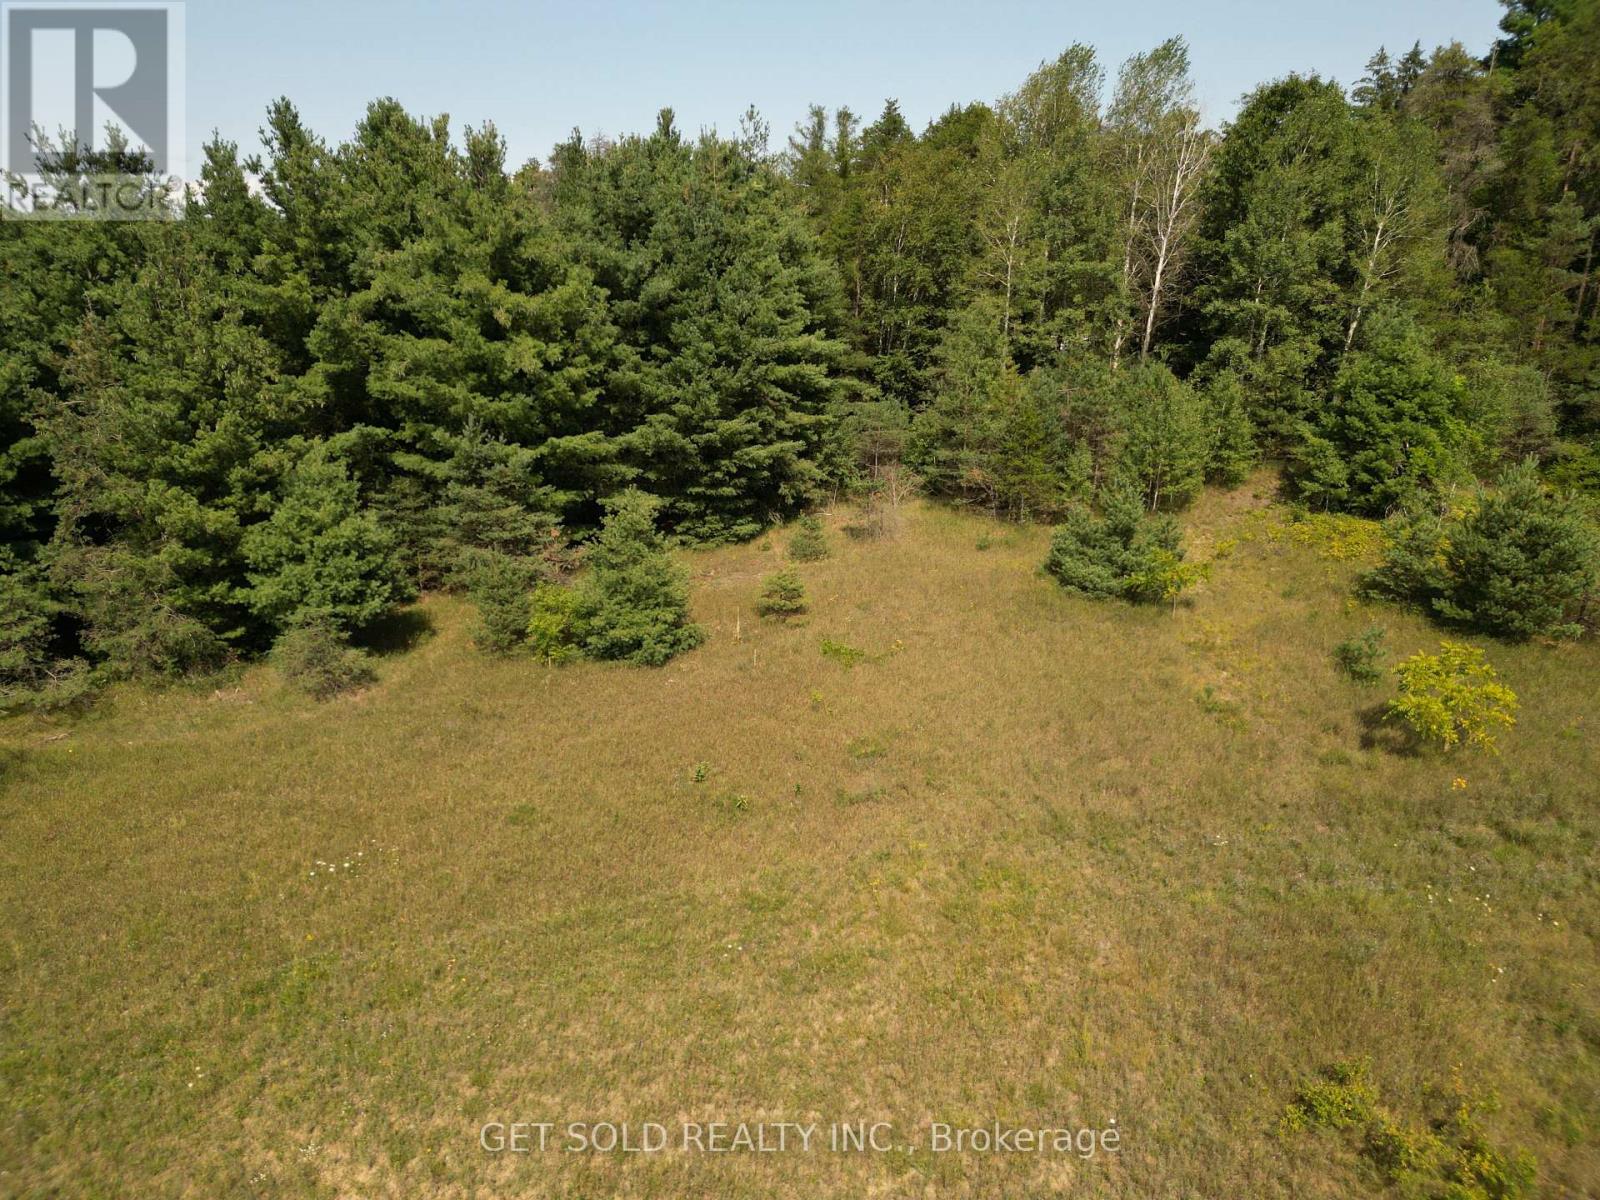
236 acre, irregular shaped property - 2,300 linear ft direct frontage on Hwy 400 just south of Hwy 89 (Tanger Outlet Mall), Great Location for future development, short drive to Bradford utilizing Hwy 400 or arterial roads. Mix of forest, flat land and a creek running through it will make a nice property for investment for your future. Surrounded by many estate homes and properties. Entrance to property off 14th Line on north side of property. Property sold under of Power of Sale - as-is where-is - no representation or warranty (id:63203)
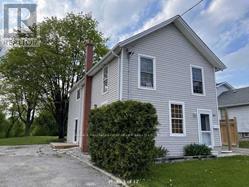
26 Whiting Avenue
Oshawa, Ontario
Welcome To This 3 Bedroom, 2 Bathroom Main Floor Rental In Lakeview Community Of Oshawa. Situated On Huge Lot Of Land And Overlook Greenery With Huge Windows. Ample Parking. Close To Oshawa Lake Beach And Marina, Public Transportation And Picnic Areas. Basement & Upper Floors Rented Out. Tenant Pays 1/3rd Of All Utilities. (id:63203)
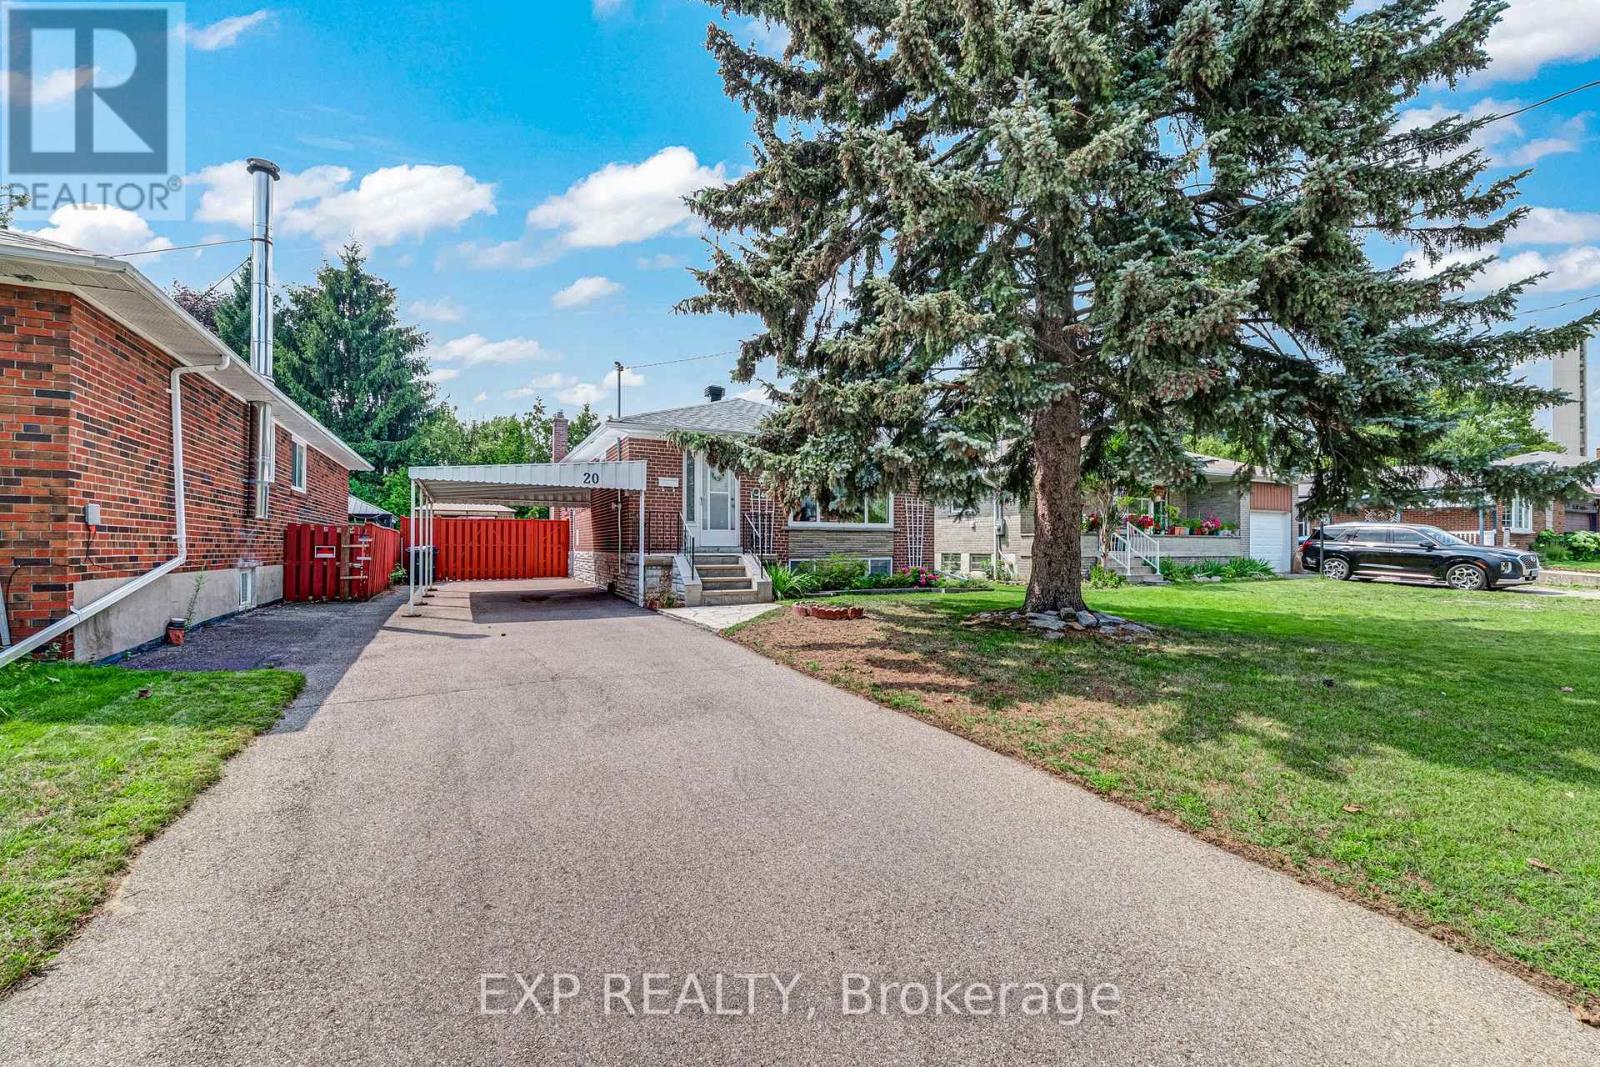
20 Marlena Drive
Toronto, Ontario
Some homes have a warmth you can feel the moment you arrive. Lovingly maintained by its original owners, 20 Marlena Drive is one of those homes, a solid, welcoming bungalow that has been genuinely cherished and is now ready for a new family to make it their own. Bright, spacious & filled with natural light, the main level offers over 1,150 sq. ft. with 3 bedrooms, eat-in kitchen, generous principal rooms & a comfortable, functional layout made for everyday family life. Beneath the existing carpeting, original hardwood floors are waiting to be revealed and restored, offering a wonderful opportunity to uncover the home's character and bring your own vision to life. Set on an impressive 48 x 106 ft. lot, the large backyard provides room for children to play, summer bbqs, beautiful gardens or a quiet outdoor retreat. The full-size basement, with a separate entrance, 3-piece bathroom and approximately 400 sq. ft. already finished, offers exciting possibilities for additional living space, a future in-law suite or potential income generation. Located in a mature, family-friendly neighbourhood close to schools, parks, recreation, shopping, transit, major highways and the lake, this is a community where families can put down roots and feel at home. Whether you are searching for your first home, hoping to create something special through thoughtful updates or looking for a solid property with long-term potential, 20 Marlena Drive offers the space, location & exceptional value to make it possible. A well-built and much-loved home with great bones, endless possibilities and a story ready for its next chapter. **Photos are virtually staged to show potential** (id:63203)
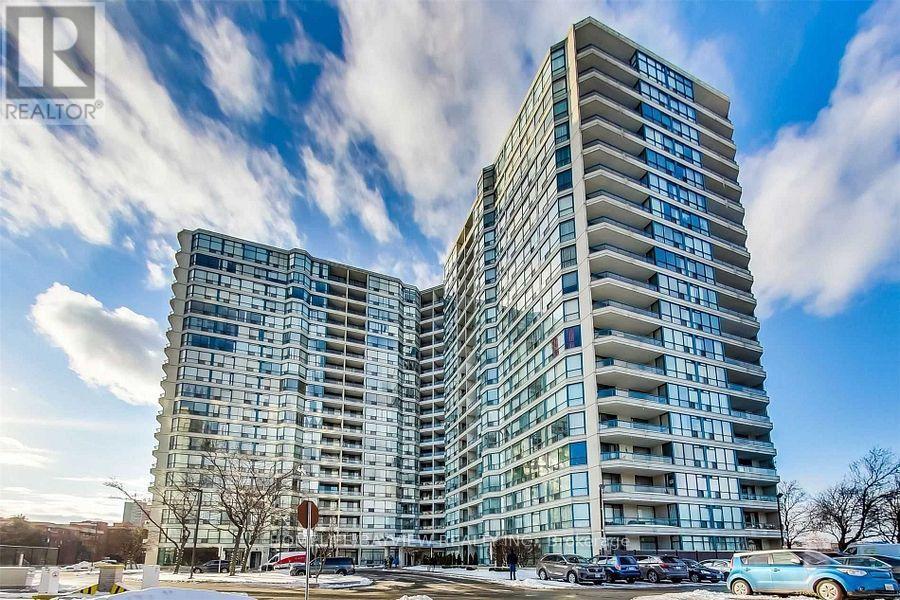
816 - 4725 Sheppard Avenue E
Toronto, Ontario
FULLY FURNISHED Updated 2+1 Suite In The Family-Friendly Riviera Club I Featuring Laminate Flooring Throughout And A Newly Renovated Kitchen With Stainless Steel Appliances. This Bright And Functional Layout Offers An Eat-In Kitchen With Pass-Through To A Spacious Open Concept Living And Dining Area With A Versatile Den, Perfect For A Home Office. Primary Bedroom Features A Large Walk-In Closet And Updated 3-Piece Ensuite. Generous Second Bedroom Fits A Queen-Sized Bed . Additional Full Bathroom And Ensuite Laundry For Added Convenience. Well-Maintained Building With Excellent Amenities, Such As Indoor/Outdoor Pool, Gym, Squash Court, Party Room, 24H Concierge, Free Internet & Cable TV Included. EV Charger Available In the Building. Super Convenient With The New Metrolinx Line 4 McCowan Subway Station Right Across The Street, Steps To TTC, Mins To 401/404, STC, Shops, Restaurants & More! (id:63203)
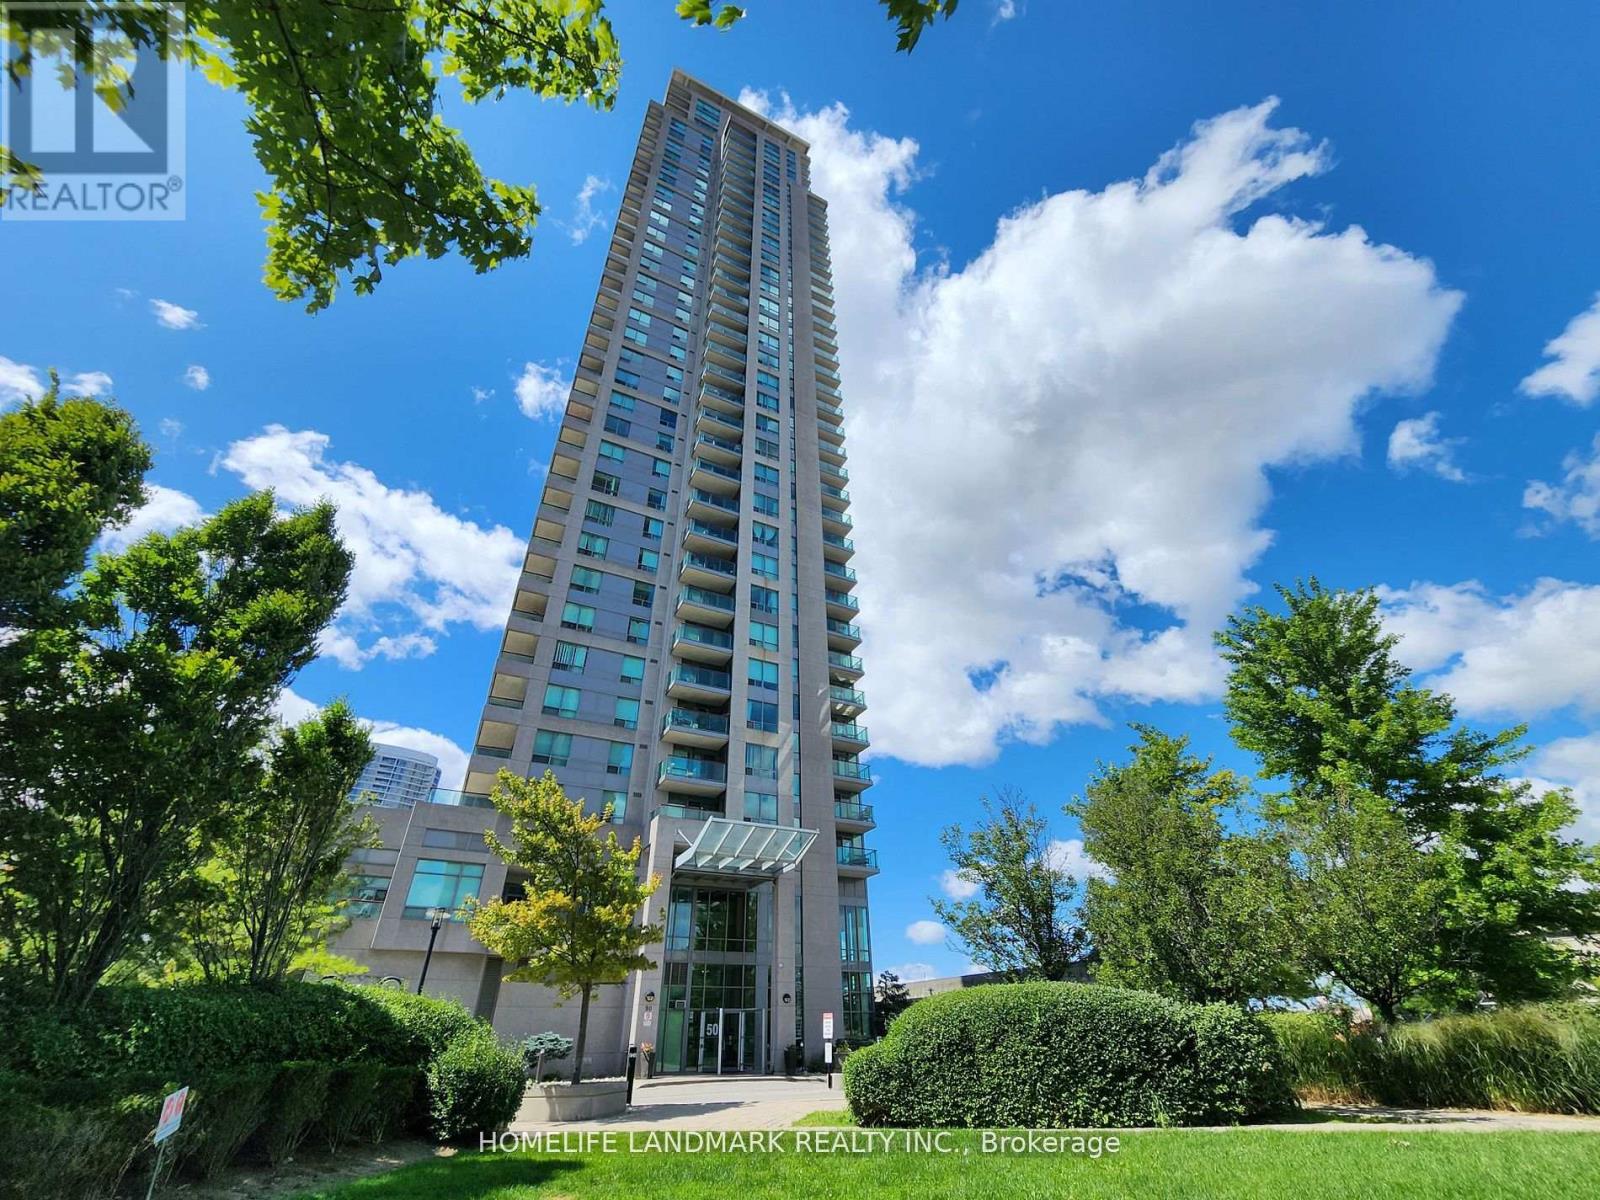
3206 - 50 Brian Harrison Way
Toronto, Ontario
Monarch One Bedroom Unit With Balcony And A Fully Open View From 32nd Floor; Across From Scarbo Town Centre, Civic Centre & Federal Building; Down Stair With Direct G/F Access Tunnel To Go Bus, TTC Buses; Mins To Hwy 401; 24 Hrs Security Concierge; Facilities Include Mini Theatre, Indoor Swimming Pool, Pool Table, Table Tennis, Exercise Rm, Party Rm, & More; 60+ Underground Visitor Parking; Maintenance Fee Includes Heat/Water/Hydro/Parking/Locker (id:63203)