

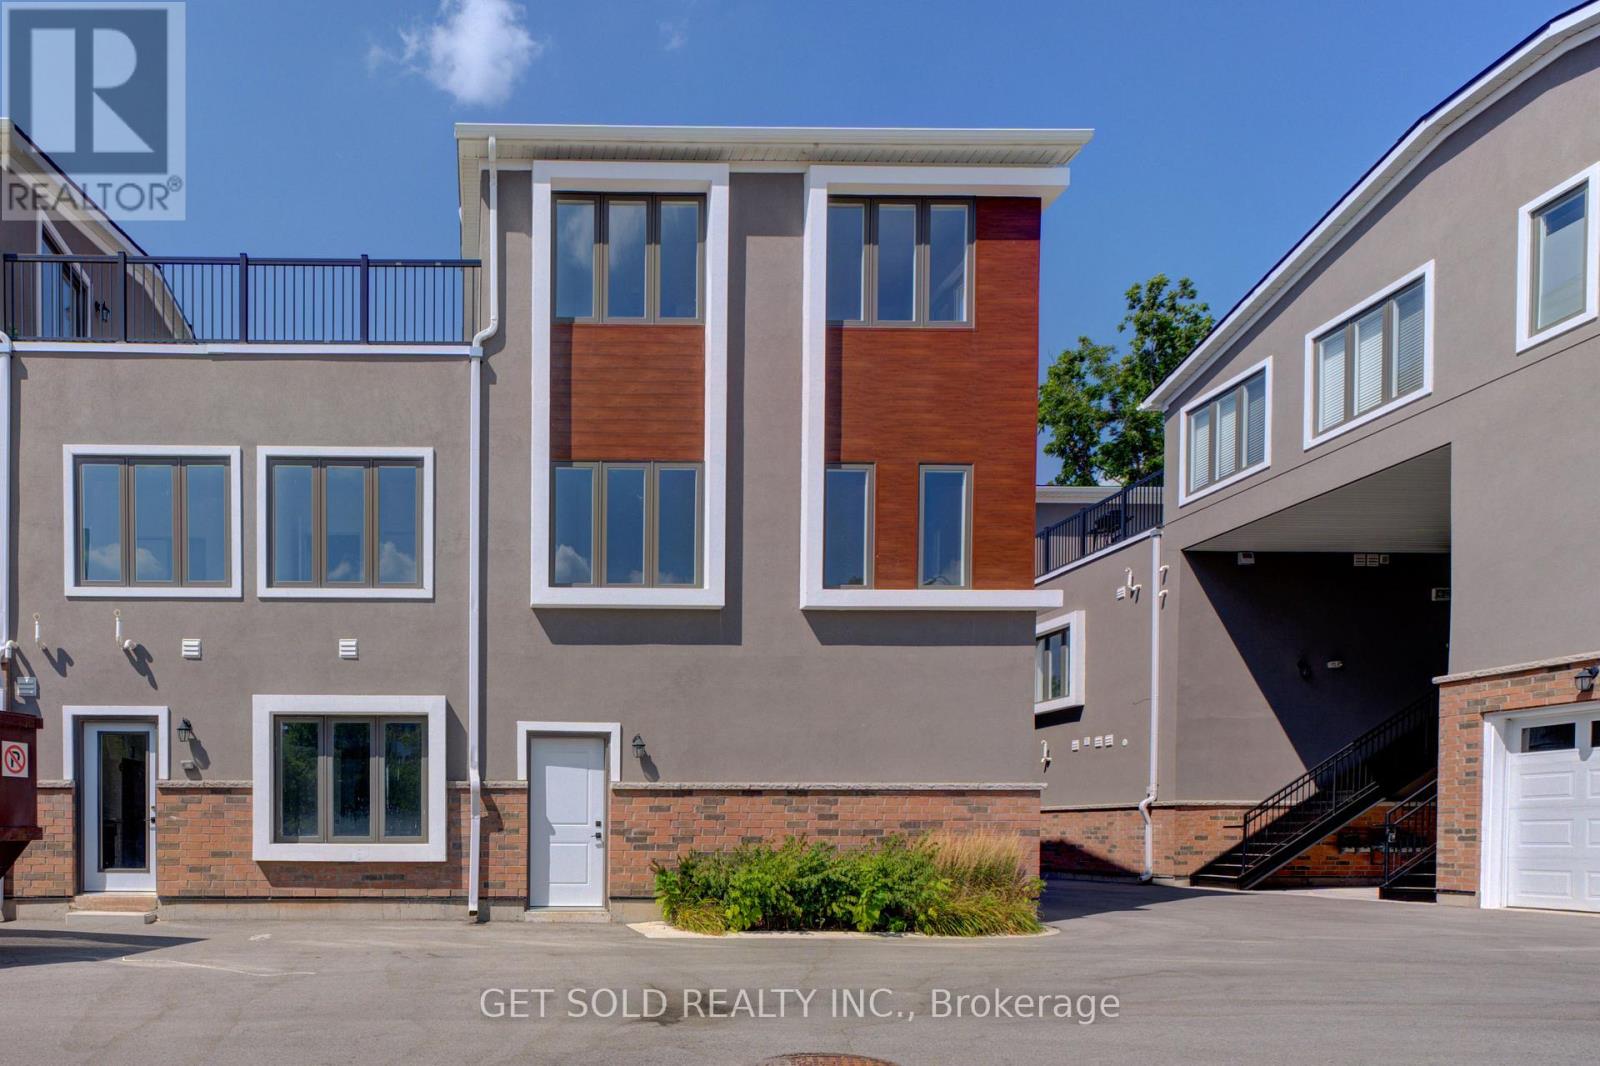
6 - 6701 Thorold Stone Road
Niagara Falls, Ontario
Welcome to 6701 Thoroldstone Rd Unit 6. This 822 Sq. Ft. Luxury Stacked Townhome Offers A Wonderful Two-Floor Layout With Family Room And Kitchen Combination. The Main Floor Offers An Entertainers Dream providing an Open Concept Living Room And Large Kitchen. Quartz Counters, Stainless Steel Appliances And 2pc Bathroom Complete The First Floor. The Beautifully Stained Staircase Takes You To 2 Bedrooms an Additional 4pc Washroom And Built-In Closet. To Top It Off, A Single Car Garage Tops Off This Unit. These Newly Built Townhomes Provide A Private Owned Parking Spot. Ensuite Laundry Offers Convenience. Be The First To move Into These Inventory Townhomes With 13 Layouts To Choose From. Centrally Located In The Niagara Falls Area, Close To QEW, The Falls, Casinos And Public Transportation. Competitively Priced And An Amazing Investment Opportunity For End Users And Investors. (id:63203)
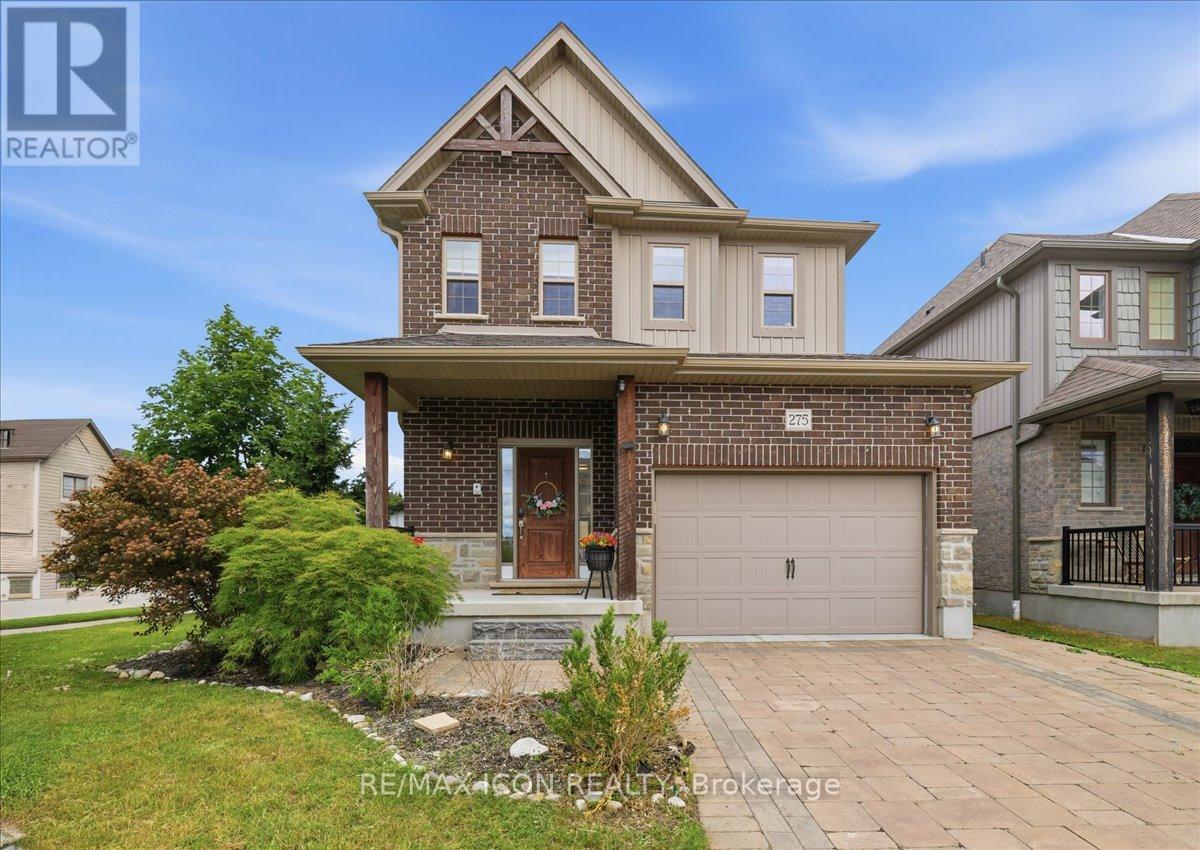
275 Falconridge Drive
Kitchener, Ontario
Welcome to 275 Falconridge Drive in Kitchener, a beautifully maintained home nestled in a sought-after family-friendly neighbourhood. This inviting property offers a bright, functional layout with spacious principal rooms designed for comfortable everyday living and effortless entertaining. The well-appointed kitchen flows seamlessly into the dining and living areas, creating the perfect space for gathering with family and friends. Step outside to enjoy the private backyard, ideal for summer barbecues, gardening, or simply relaxing. Conveniently located close to excellent schools, parks, walking trails, shopping, restaurants, public transit, and with easy access to major highways, this home offers the perfect blend of comfort, convenience, and community. Whether you're a first-time buyer, growing family, or investor, 275 Falconridge Drive is a wonderful opportunity to call home. (id:63203)
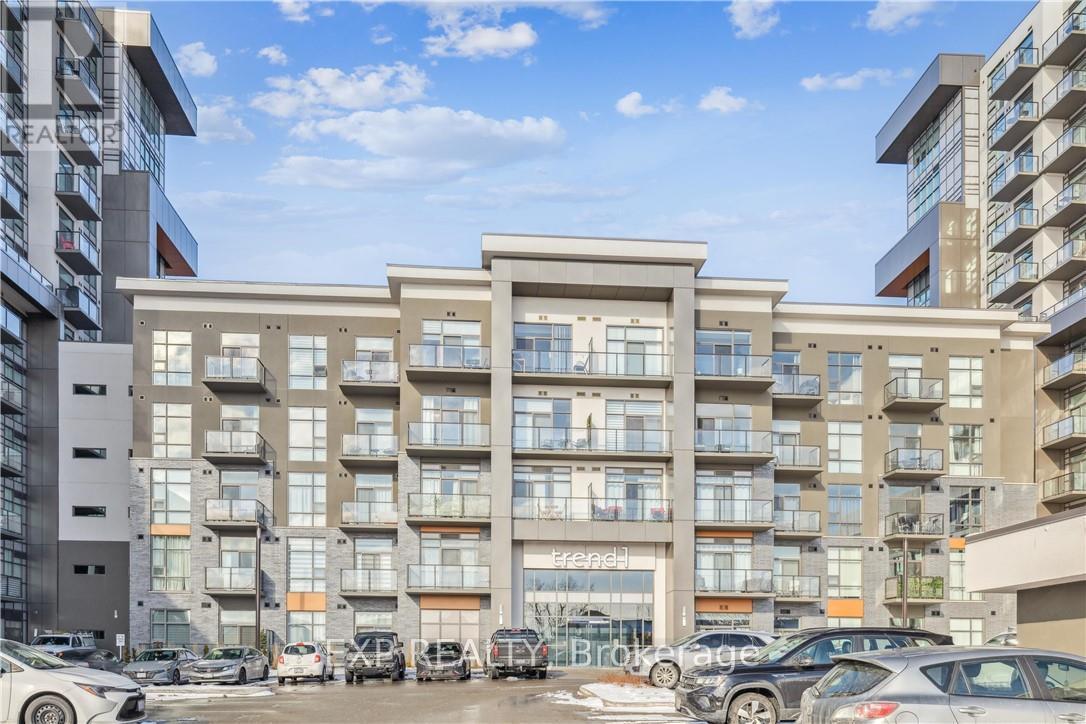
115 - 450 Dundas Street E
Hamilton, Ontario
Beautifully designed 2-bedroom, 1-bathroom unit with a spacious balcony in the sought-after Trend Condos. This stunning condo is filled with natural light, perfectly complementing the open-concept kitchen, which features rich white cabinetry and upgraded lightly toned flooring throughout the kitchen, great room, and bedrooms. The modern kitchen includes stainless steel appliances and a stylish breakfast bar. The generously sized bedrooms boast large windows, enhancing the airy feel of the space. The bathroom is a well-appointed 4-piece design. Enjoy the convenience of in-suite laundry. The amenities include Fitness centre, Rooftop Patio, Bike Storage, Party Room. Located in Desirable Waterdown Neighbourhood, surrounded by excellent dining options, shopping, schools, and parks. The unit comes with 1 Underground Parking & 1 Locker unit. (id:63203)
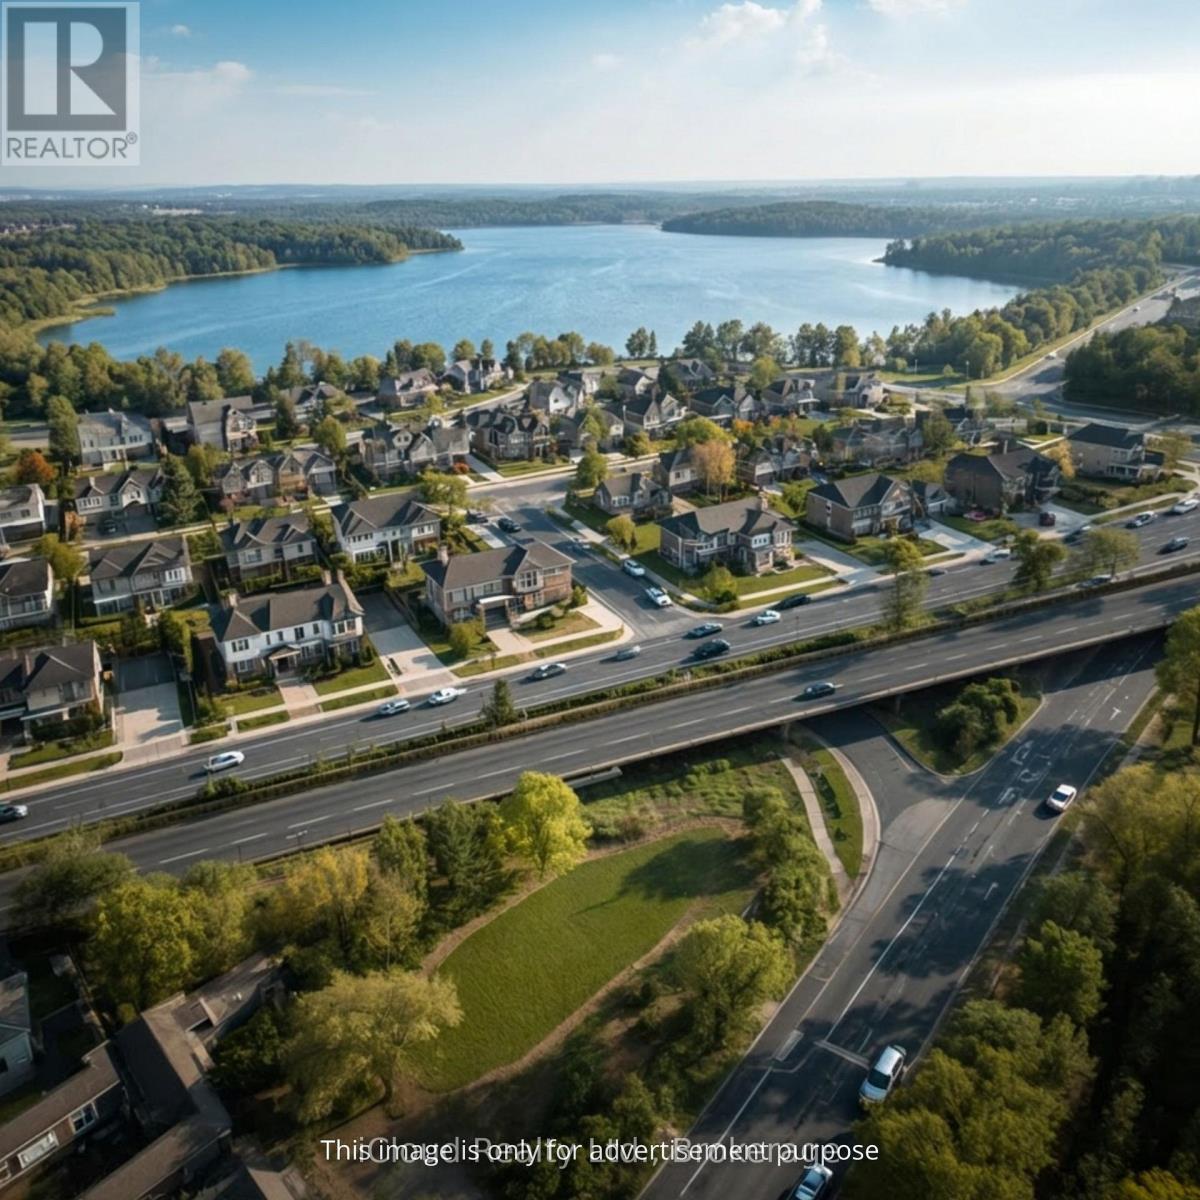
18 Carrol Lane
Tay, Ontario
This 26-acre property in the Town of Tay, located just 2 minutes from Highway 400 and offering convenient access (roughly an hour from Vaughan, 35 minutes from Barrie, and 35 minutes from Midland), presents a strong opportunity for innovative residential development. While the zoning and official plan must be consulted to confirm suitability for the 55-60-lot subdivision. The City's stated willingness to cooperate with distinctive and renowned builders on innovative projects aligns with broader municipal trends in the region, where towns are actively streamlining approvals and offering support for creative housing solutions to address affordability and availability. Currently there are 18 lots registered on two streets. (id:63203)
59 Mary Street
Barrie, Ontario
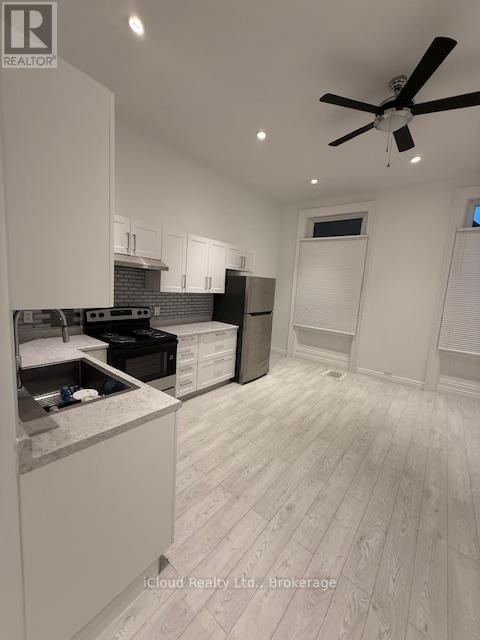
Prime Downtown Barrie Investment Opportunity - Mixed-Use Zoning with Strong Income Potential Located in the heart of downtown Barrie, these two well-positioned semi-detached properties offer a rare and lucrative investment opportunity. The building features four separate apartments, making it an ideal live-in investment-occupy one unit while rental income from the others helps cover your mortgage. With high demand for downtown housing, this setup provides consistent cash flow and long-term financial rewards. Adding significant value is the property's C2-1 commercial zoning, which opens the door to a wide variety of professional and retail uses. Whether you're considering a medical office, dental clinic, law firm, accounting practice, real estate agency, or boutique retail space, the possibilities are extensive. The prime downtown location ensures excellent visibility and foot traffic, appealing equally to business owners and investors. Convenience is another standout feature, with easy access to shops, restaurants, transit, and Barrie's scenic waterfront. The property also includes over 10 parking spaces-a rare find downtown-boosting its appeal to tenants and customers alike. Whether you're seeking a smart investment, a live-work arrangement, or a business expansion opportunity, this property delivers unmatched flexibility and profitability. Don't miss your chance to own a high-performing asset in one of Barrie's most dynamic neighborhoods. Schedule a viewing today. (id:63203)
0000 Tanager Crescent
Wasaga Beach, Ontario
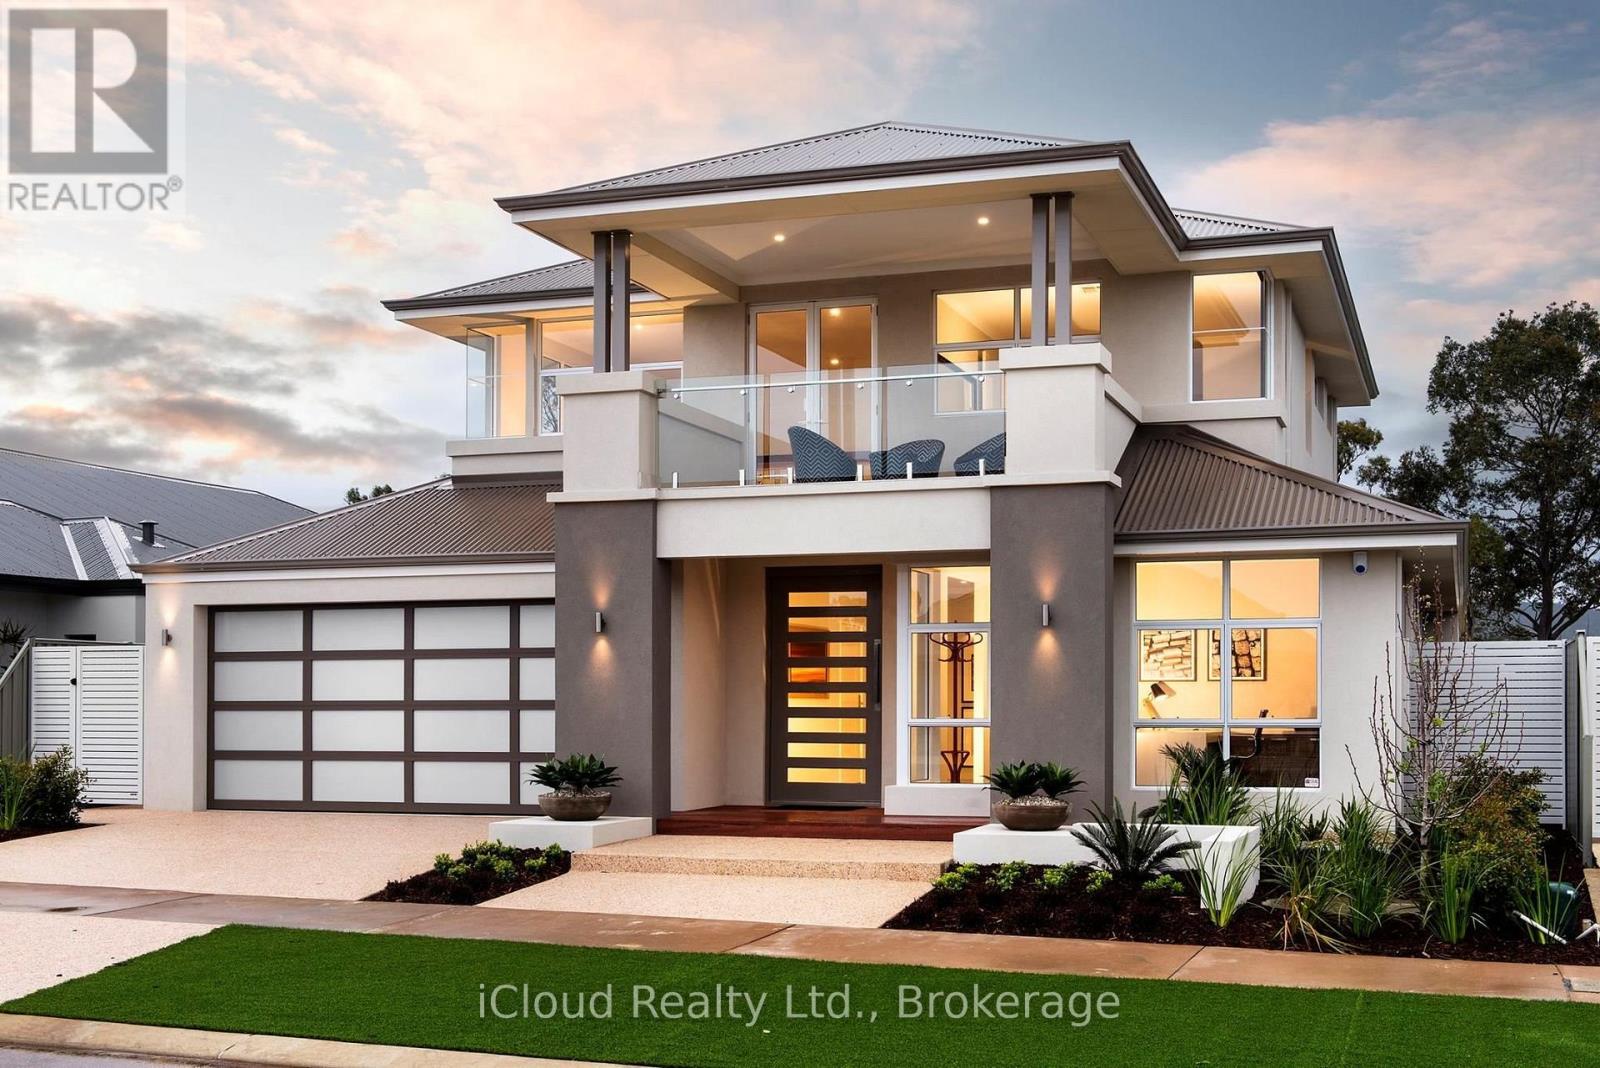
Build Your DREAM HOME in a very quiet, peaceful and Established neighbourhood of Wasaga Beach. All the SERVICES are at the lot line, READY to start construction. The City permits the installation of a detached pre-fabricated home on this property. Any Joint Venture or cooperation is welcomed. (id:63203)
1929 Mosley Street
Wasaga Beach, Ontario
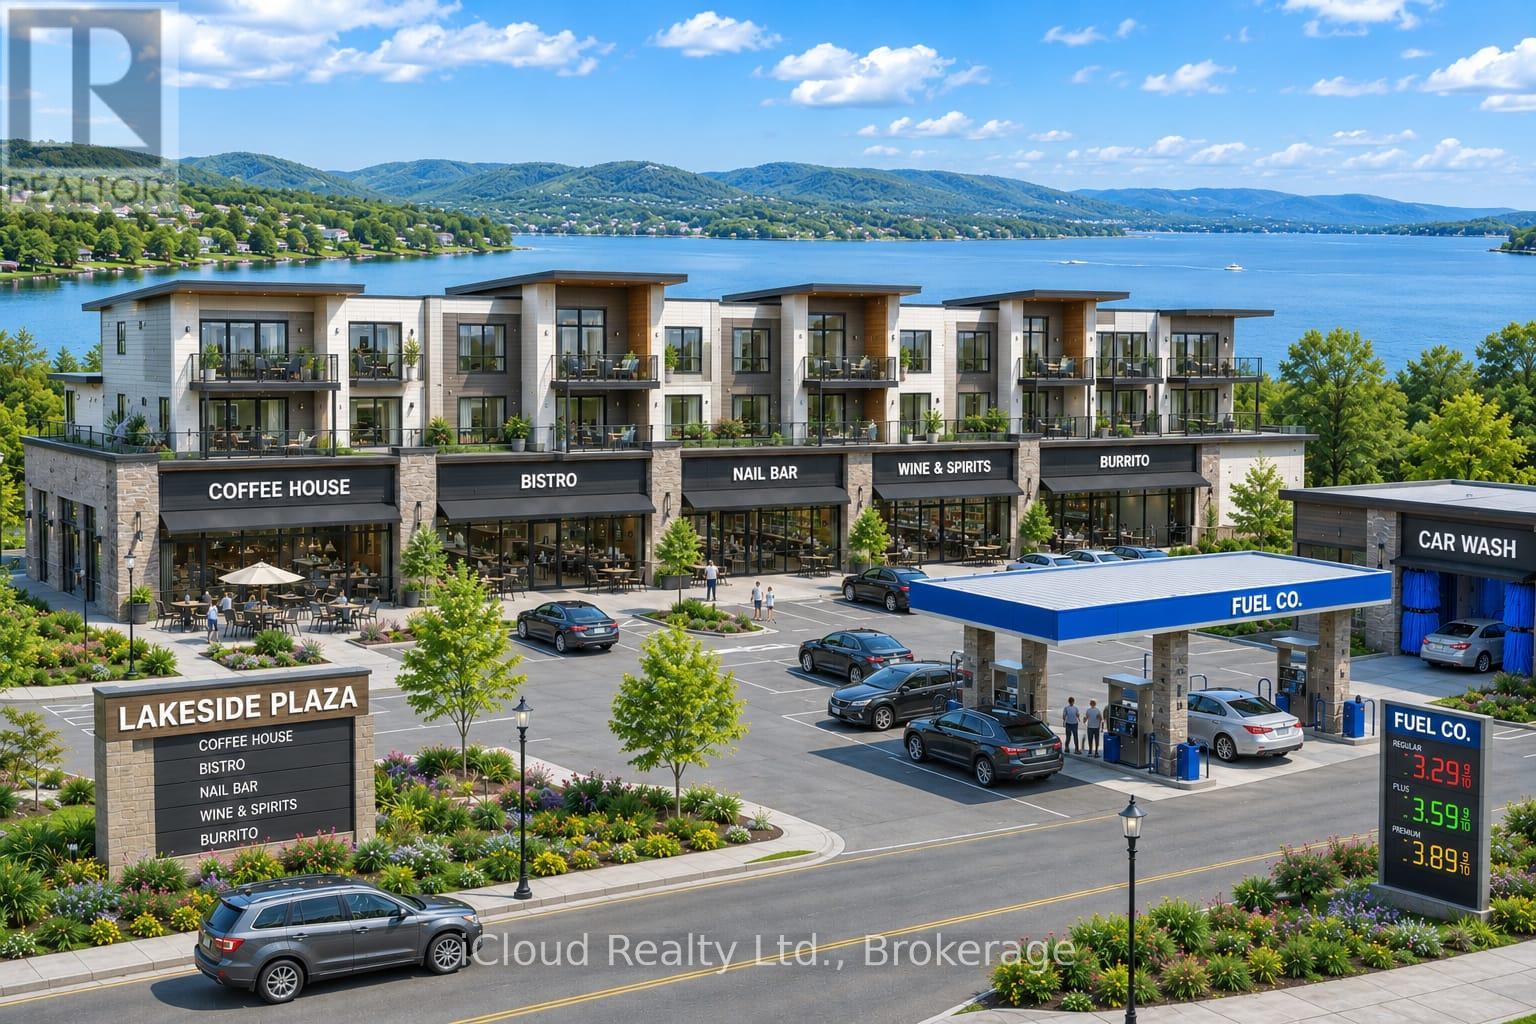
The NEW AAA+ PLAZA in Wasaga Beach is now seeking established, reputable, long-term commercial tenants for one of the region's future landmark four-season developments. Strategically positioned near the busy 45th Street and Highway 26 corridor, this premium plaza offers exceptional exposure to year-round residents, tourism traffic, beach visitors, and major travel routes connecting Wasaga Beach, Collingwood, Stayner, and the Greater Toronto Area.Wasaga Beach is experiencing unprecedented growth and transformation, making now the ideal time to secure a position in this rapidly developing market. Major new developments coming to the area include:Costco Wholesale - warehouse with tire centre, gas bar, and seasonal garden centre now under construction expected to open fall 2026. This project will create over 370 jobs and represents one of the most significant private-sector investments in the town's history Gateway Casino - Playtime Casino Wasaga Beach is already operational (opened November 2022)First High School & Community Hub - opening September 2027 Major Mixed-Use Developments - Destination Wasaga Master Plan - A $38 million provincial investment transforming the waterfront with animated public spaces, Ideal tenants include: 1. National & international franchises. 2. Medical & professional offices. 3. Restaurants & hospitality Espresso bars & specialty food concepts. This modern, upscale commercial destination is surrounded by beaches, parks, major retail plazas, clinics, tourism attractions, and rapidly developing residential areas, making it ideal for businesses seeking long-term presence in a high-demand market. Completion is targeted for 2027. Early tenant discussions are now underway for qualified AAA operators and franchise groups. (id:63203)
59 Mary Street
Barrie, Ontario
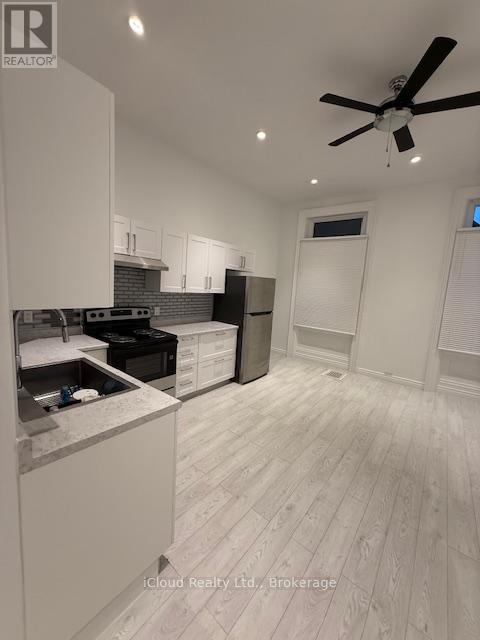
Prime Downtown Barrie Investment Opportunity - Mixed-Use Zoning with Strong Income Potential Located in the heart of downtown Barrie, these two well-positioned semi-detached properties offer a rare and lucrative investment opportunity. The building features four separate apartments, making it an ideal live-in investment-occupy one unit while rental income from the others helps cover your mortgage. With high demand for downtown housing, this setup provides consistent cash flow and long-term financial rewards. Adding significant value is the property's C2-1 commercial zoning, which opens the door to a wide variety of professional and retail uses. Whether you're considering a medical office, dental clinic, law firm, accounting practice, real estate agency, or boutique retail space, the possibilities are extensive. The prime downtown location ensures excellent visibility and foot traffic, appealing equally to business owners and investors. Convenience is another standout feature, with easy access to shops, restaurants, transit, and Barrie's scenic waterfront. The property also includes over 10 parking spaces-a rare find downtown-boosting its appeal to tenants and customers alike. Whether you're seeking a smart investment, a live-work arrangement, or a business expansion opportunity, this property delivers unmatched flexibility and profitability. Don't miss your chance to own a high-performing asset in one of Barrie's most dynamic neighborhoods. Schedule a viewing today. (id:63203)
162 41st Street S
Wasaga Beach, Ontario
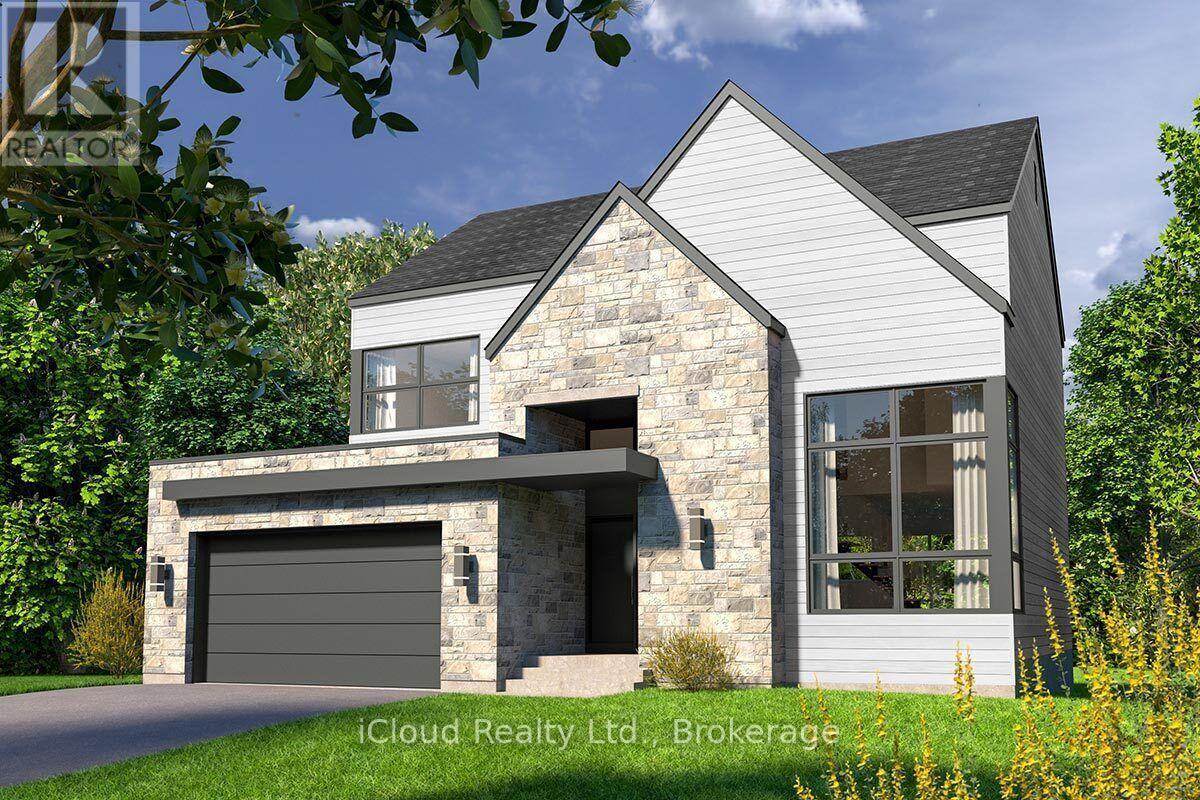
Build Your DREAM HOME in a very quiet, peaceful and Established neighbourhood of Wasaga Beach. All the SERVICES are at the lot line, READY to start construction. The City permits the installation of a detached pre-fabricated home on this property. Any Joint Venture or cooperation is welcomed. (id:63203)
1108 - 335 Rathburn Road W
Mississauga, Ontario
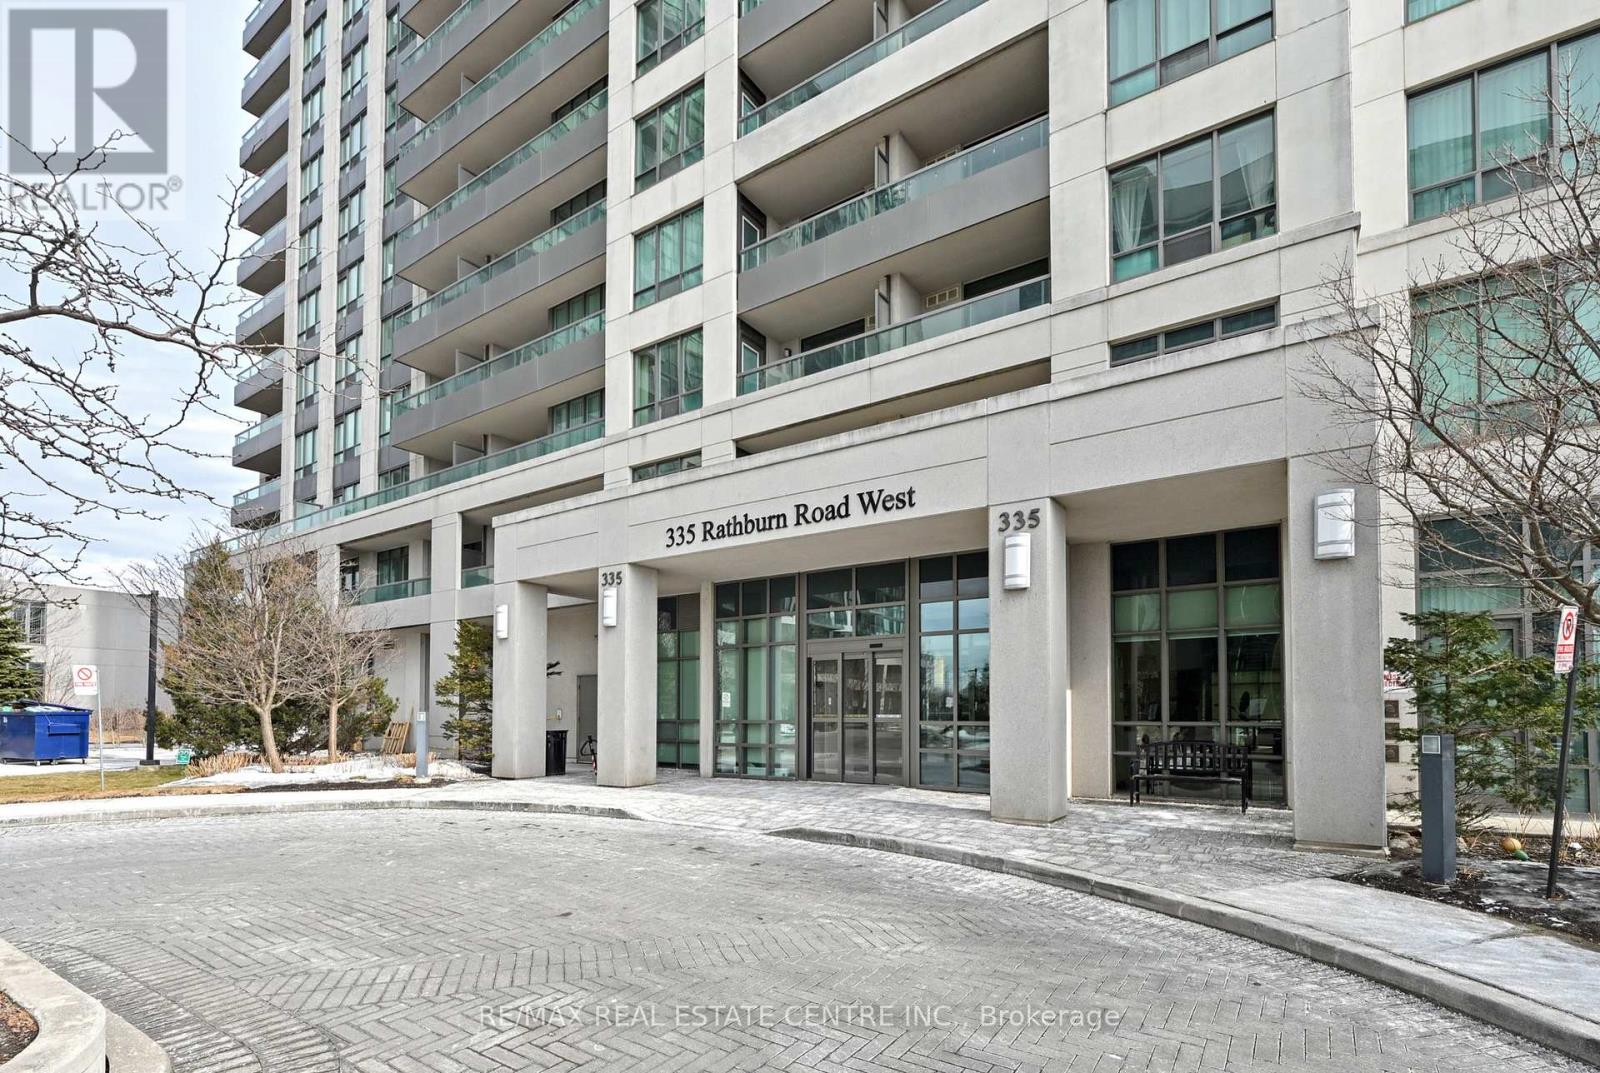
In the heart of Mississauga's City Centre, this bright 2-bedroom, 2-bathroom condo offers 881 sq ft just steps from Square One. Large windows fill the space with natural light, while the open layout and hardwood flooring create a comfortable setting for both everyday living and entertaining. The kitchen features granite countertops and stainless steel appliances and overlooks the living area. Two good-sized bedrooms include a primary bedroom with a walk-in closet and its own 4-piece ensuite, while the second bathroom is also a full 4-piece. Ensuite laundry adds everyday convenience. Residents enjoy a range of amenities including an indoor pool, gym, bowling alley, theatre room, library/study room, and outdoor BBQ area. From here, Square One Shopping Centre, restaurants, parks, Sheridan College, and the City Centre transit terminal are all within walking distance, with quick access to Highway 403. One underground parking space and one storage locker are included. (id:63203)
127 Main Street S
Halton Hills, Ontario
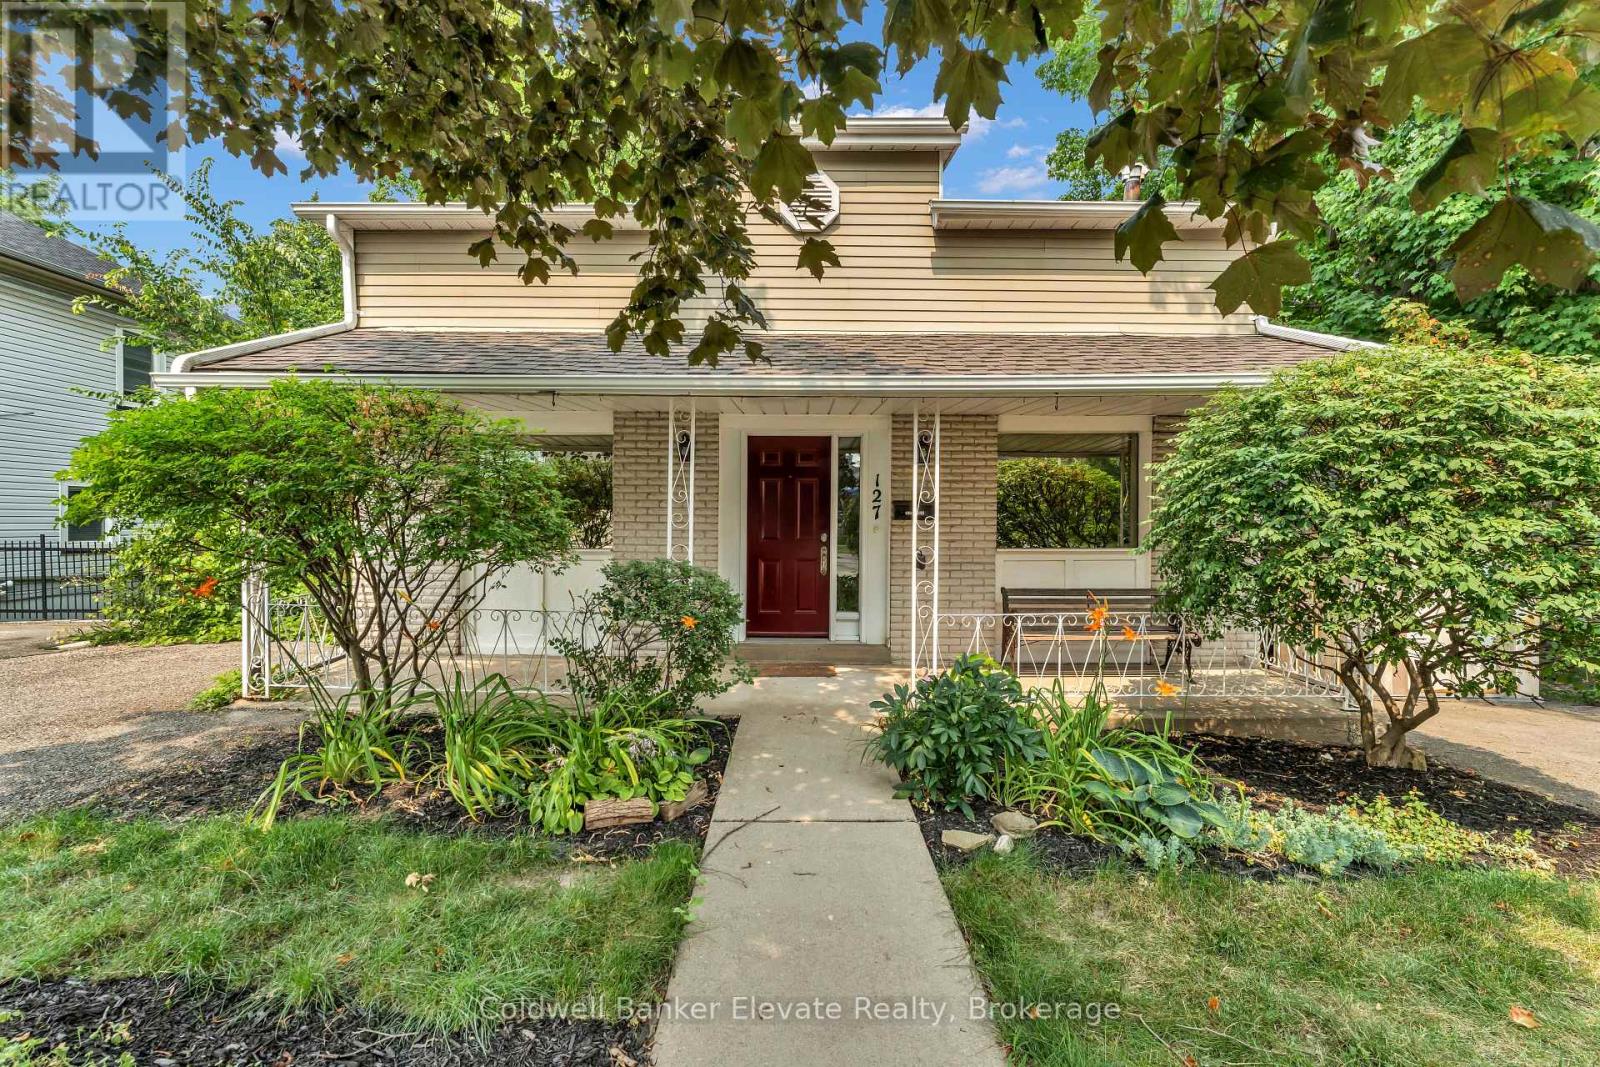
Charming detached 2-storey home in the heart of Downtown Georgetown offering over 1,490 sq. ft. of well-designed living space plus a finished basement. Featuring 3 bedrooms, 3 bathrooms, spacious living and family rooms filled with natural light, and a bright open-concept kitchen with ample cabinetry and walkout to a covered side deck. The finished basement includes a large rec room, 3-piece bath, workshop/storage area, multiple storage closets, and walkout to the fully fenced backyard. Full of character with a functional family-friendly layout, this home also offers main floor laundry, a covered front porch, and parking for up to 4 vehicles with two driveways. Ideally located within walking distance to shops, restaurants, professional offices, parks, and everyday amenities. Potential for building two semis with basement apartments Excellent Main Street exposure and a prime downtown location make this a unique opportunity for homeowners seeking charm, convenience, and exceptional accessibility! (id:63203)
114 Ringwood Road
Oakville, Ontario
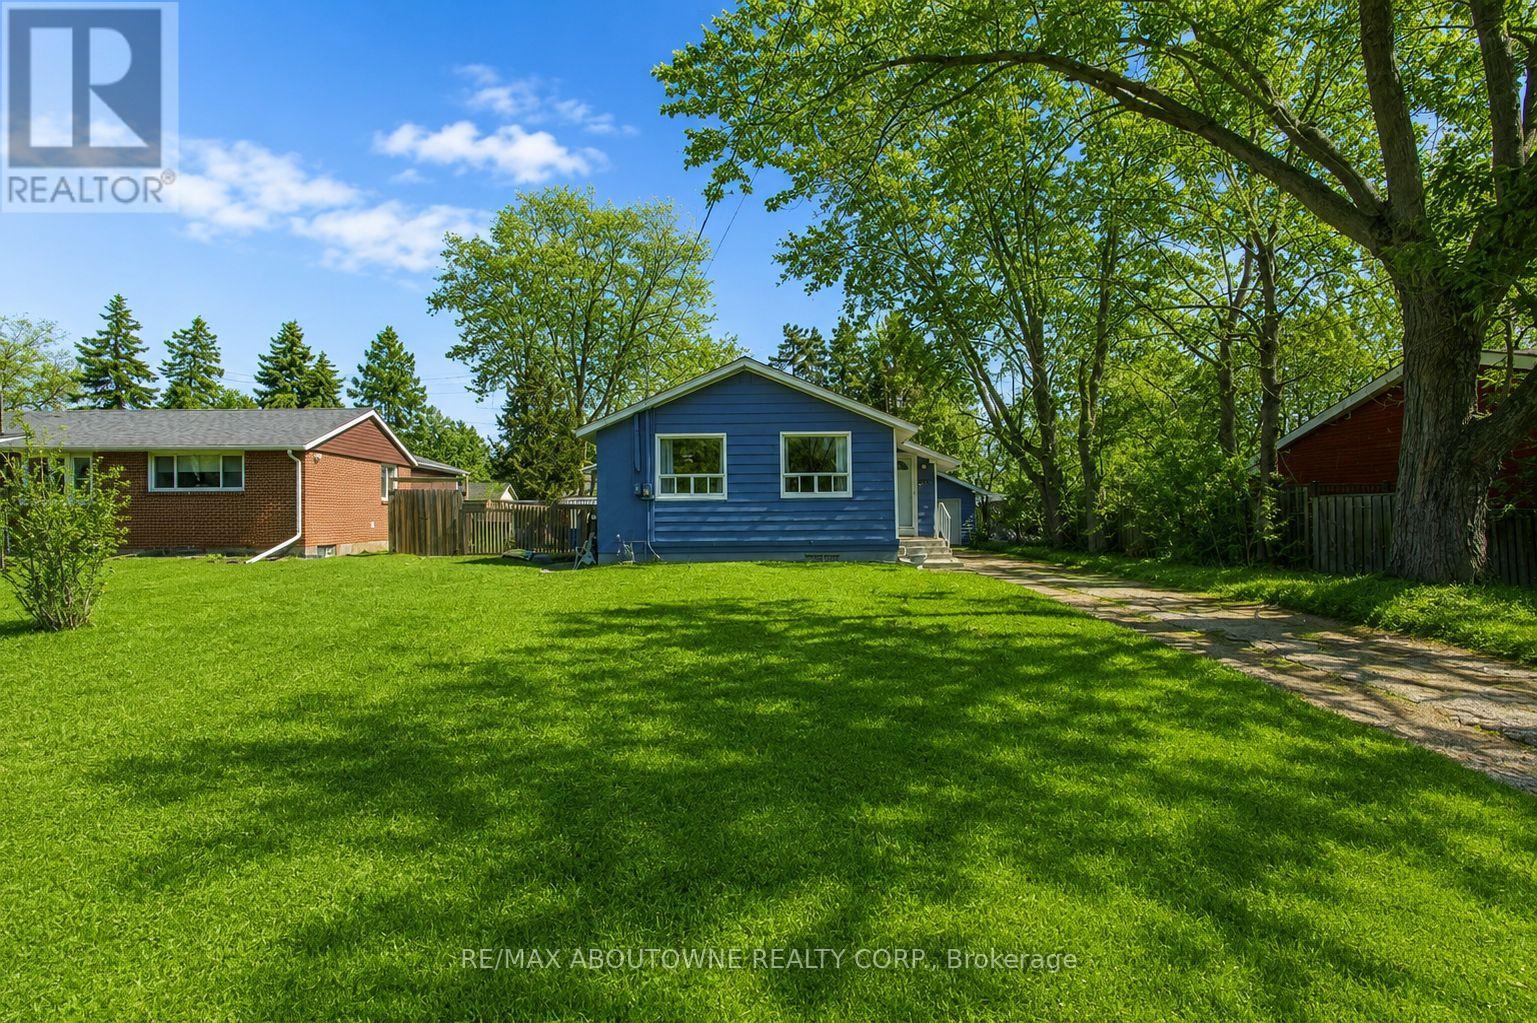
ATTENTION BUILDERS! Rare opportunity to build on a premium lot located on a quiet cul-de-sac in Oakville's highly desirable College Park neighbourhood. Detached 3+1 bedroom bungalow with separate entrance, situated on a mature 65' x 125' lot with ideal SOUTHERN exposure. Build your dream home on this premium street surrounded by newly built custom homes. Unbeatable location just steps to highly rated Sunningdale public school and within walking distance to secondary schools, Sheridan College, Oakville Place, Oakville Golf Club, Glenn Abbey Golf Club, GO Transit, highways, shopping, and parks. A fantastic opportunity in a sought-after family neighbourhood. Don't miss this one! (id:63203)
102 Coronation Circle
Brampton, Ontario
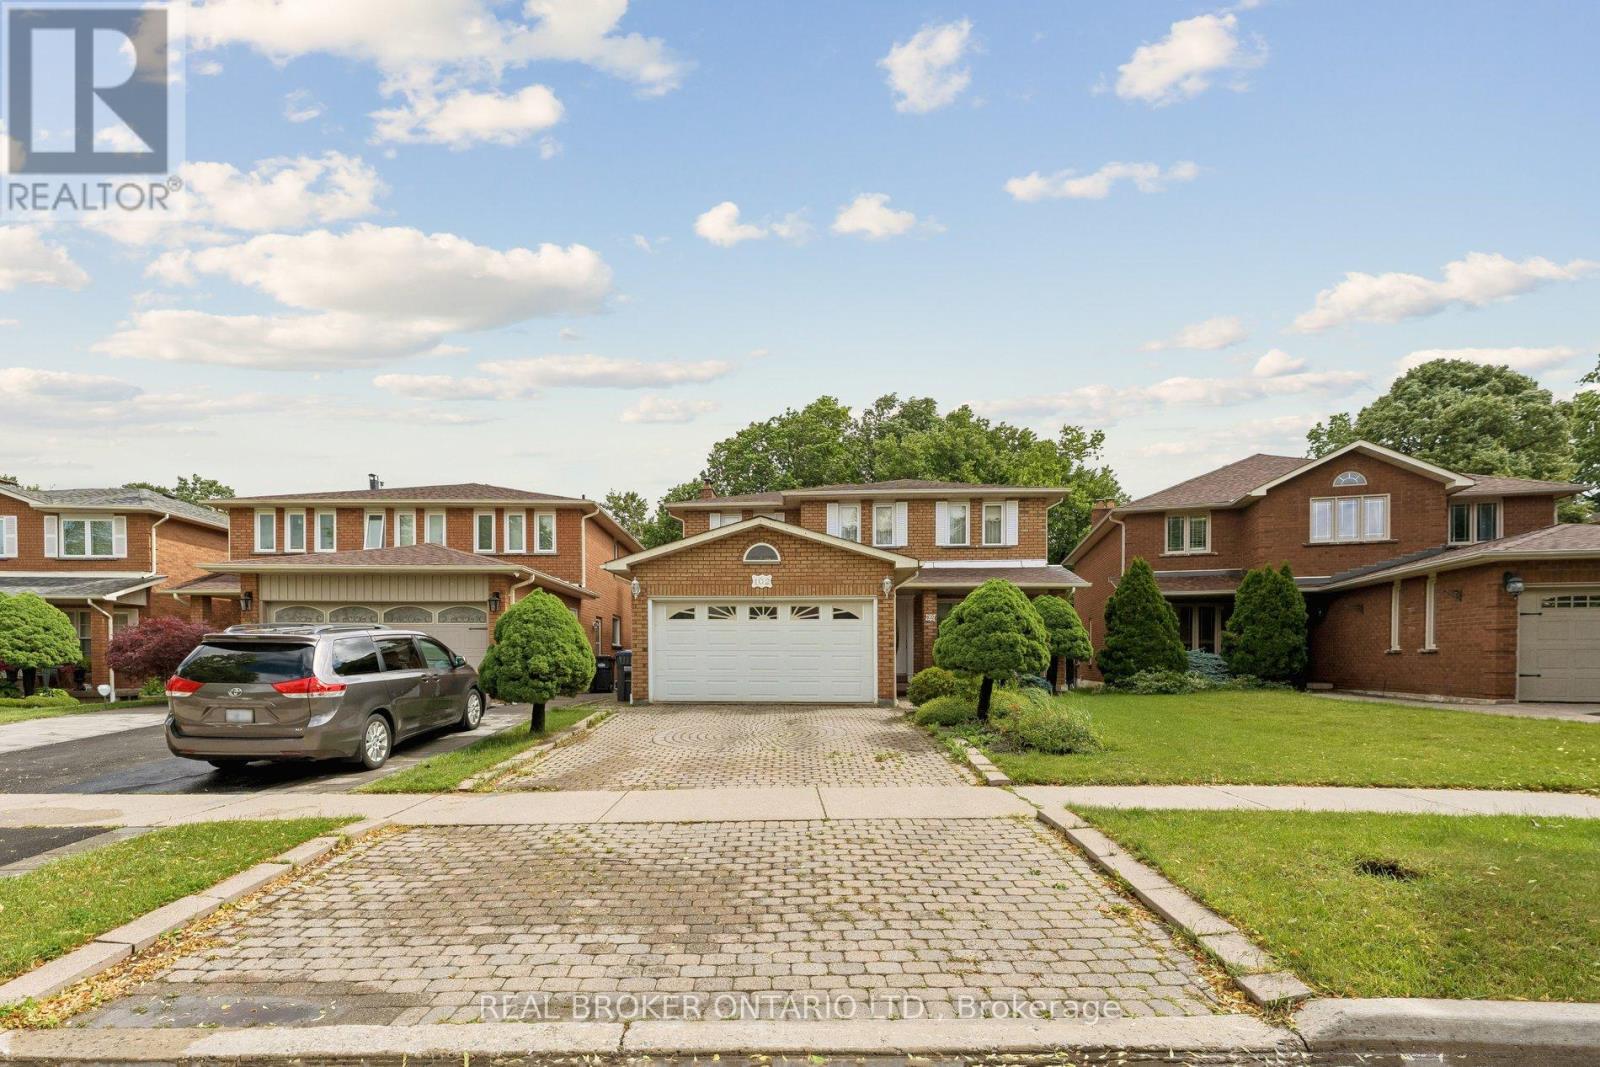
Pride of ownership shines throughout this beautifully maintained, all-brick two-storey detached home in Brampton's sought-after Heart Lake community. Offering over 3,700 square feet of total living space with 4+1 bedrooms and 4 bathrooms, and proudly set on a premium ravine lot, this lovingly cared-for family home is ready for its next chapter - a wonderful canvas awaiting your personal touch to truly make it your own. A welcoming covered front porch opens to a grand foyer with a sweeping curved oak staircase and timeless tile flooring. The main level features a bright formal living room with a large bay window, a separate formal dining room ideal for entertaining, and an eat-in kitchen with abundant oak cabinetry and a walkout to the backyard. Open to the kitchen, the inviting family room is centered by a floor-to-ceiling brick wood-burning fireplace. A convenient main-floor laundry/mudroom features a side door entrance to both the home and the garage, adding everyday ease. Upstairs, retreat to a generous primary bedroom with a walk-in closet and five-piece ensuite featuring a separate tub and private water closet, complemented by additional well-sized bedrooms and a full family bath. The fully finished basement is a true standout, a brand-new full second kitchen with stainless steel appliances and quartz counters, a large recreation/games room, three-piece bath and cold cellar - perfect for an in-law or nanny suite, extended family or income potential. Major recent updates - including a NEW ROOF and NEW FURNACE - offer years of worry-free ownership and added peace of mind. Outside, enjoy a private, fully fenced backyard set on a premium ravine lot, with an interlock patio, mature trees and plenty of green space. Parking for several vehicles on the interlock drive plus an attached double garage. Close to top-rated schools, parks, trails, shopping, transit and Highway 410. A rare opportunity to add your finishing touches and call it home! (id:63203)
225 - 215 Queen Street E
Brampton, Ontario
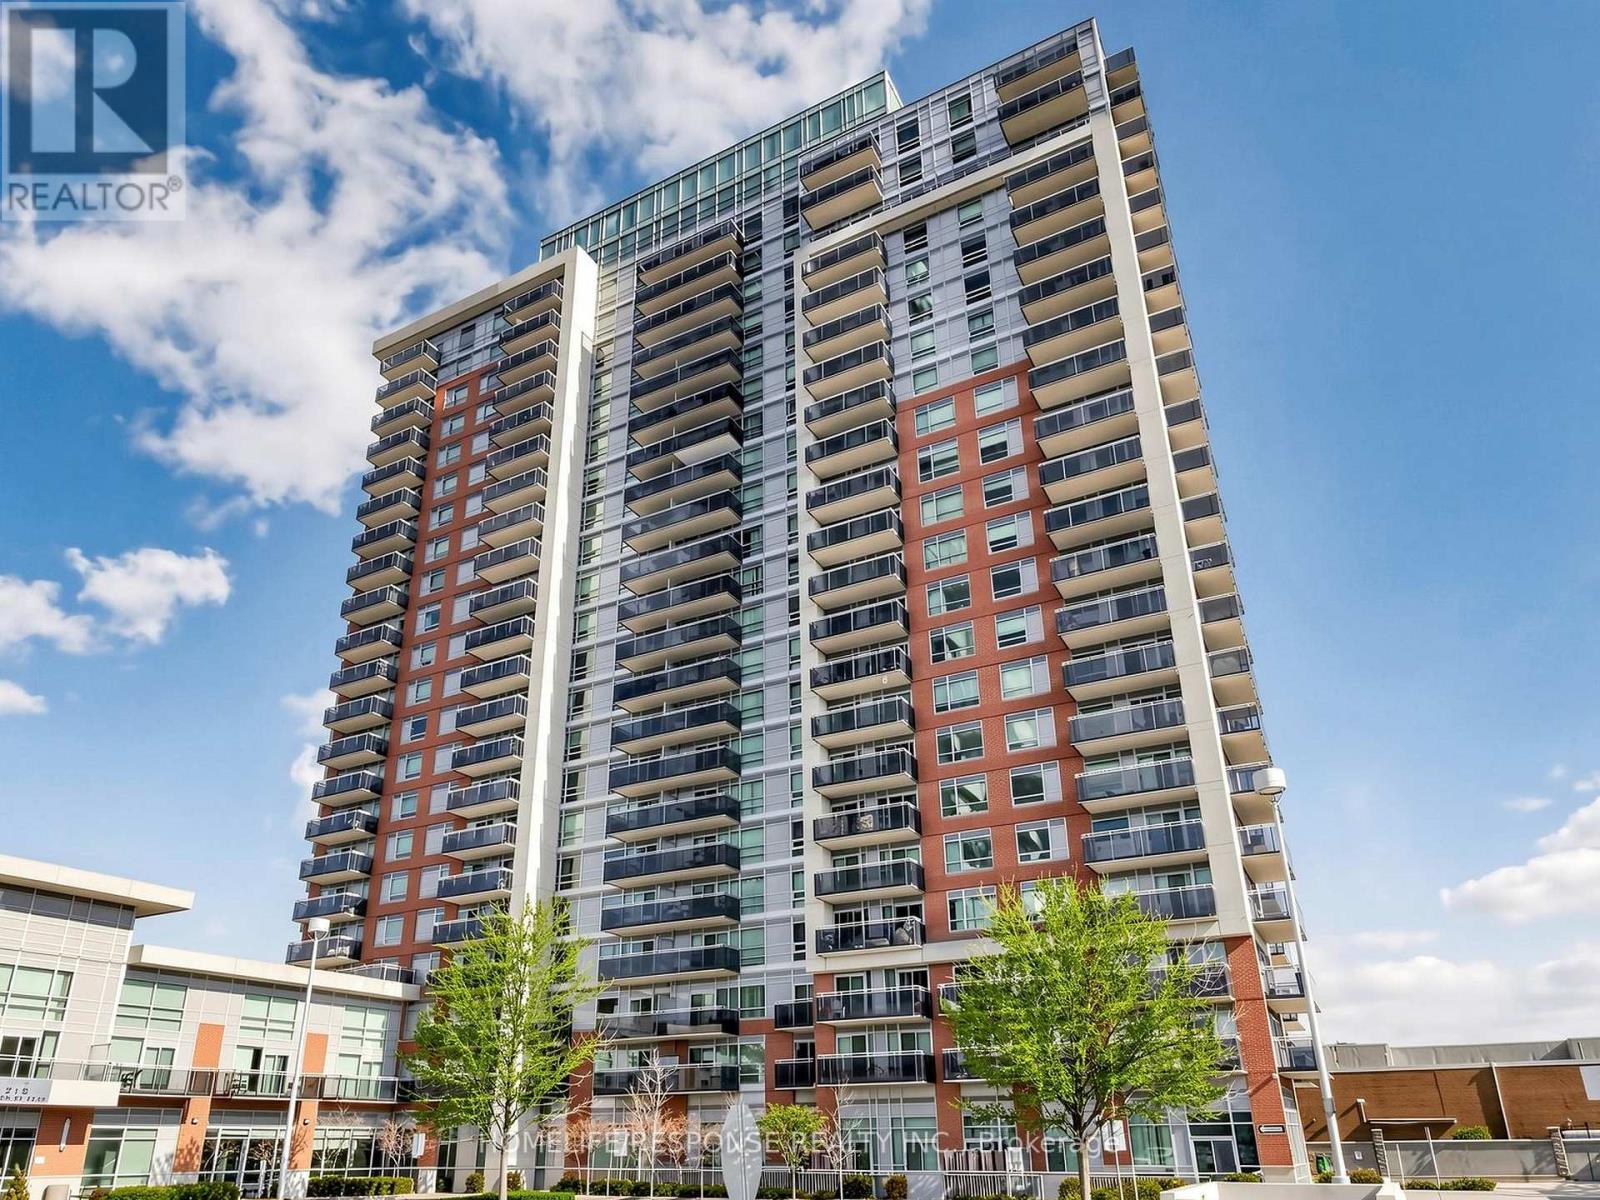
Welcome to this Immaculate, Bright and stylish loft at 215 Queen St E, Unit 225! This impressive corner unit is filled with natural light, featuring large floor to ceiling windows throughout and breathtaking clear views. Enjoy a functional layout with 1.5 bathrooms, ensuite laundry, and your own private balcony. Parking and locker is included! This condo offers an exceptional range of amenities including a fitness centre, yoga room, party room, guest suites, bike storage, underground car wash, 24-hour security, and plenty of visitor parking. A fantastic opportunity to enjoy this bright, spacious loft living in a well-appointed building with amenities designed for modern living. Situated in the heart of downtown Brampton. Steps away from all amenities. (id:63203)
2006 - 285 Enfield Place
Mississauga, Ontario
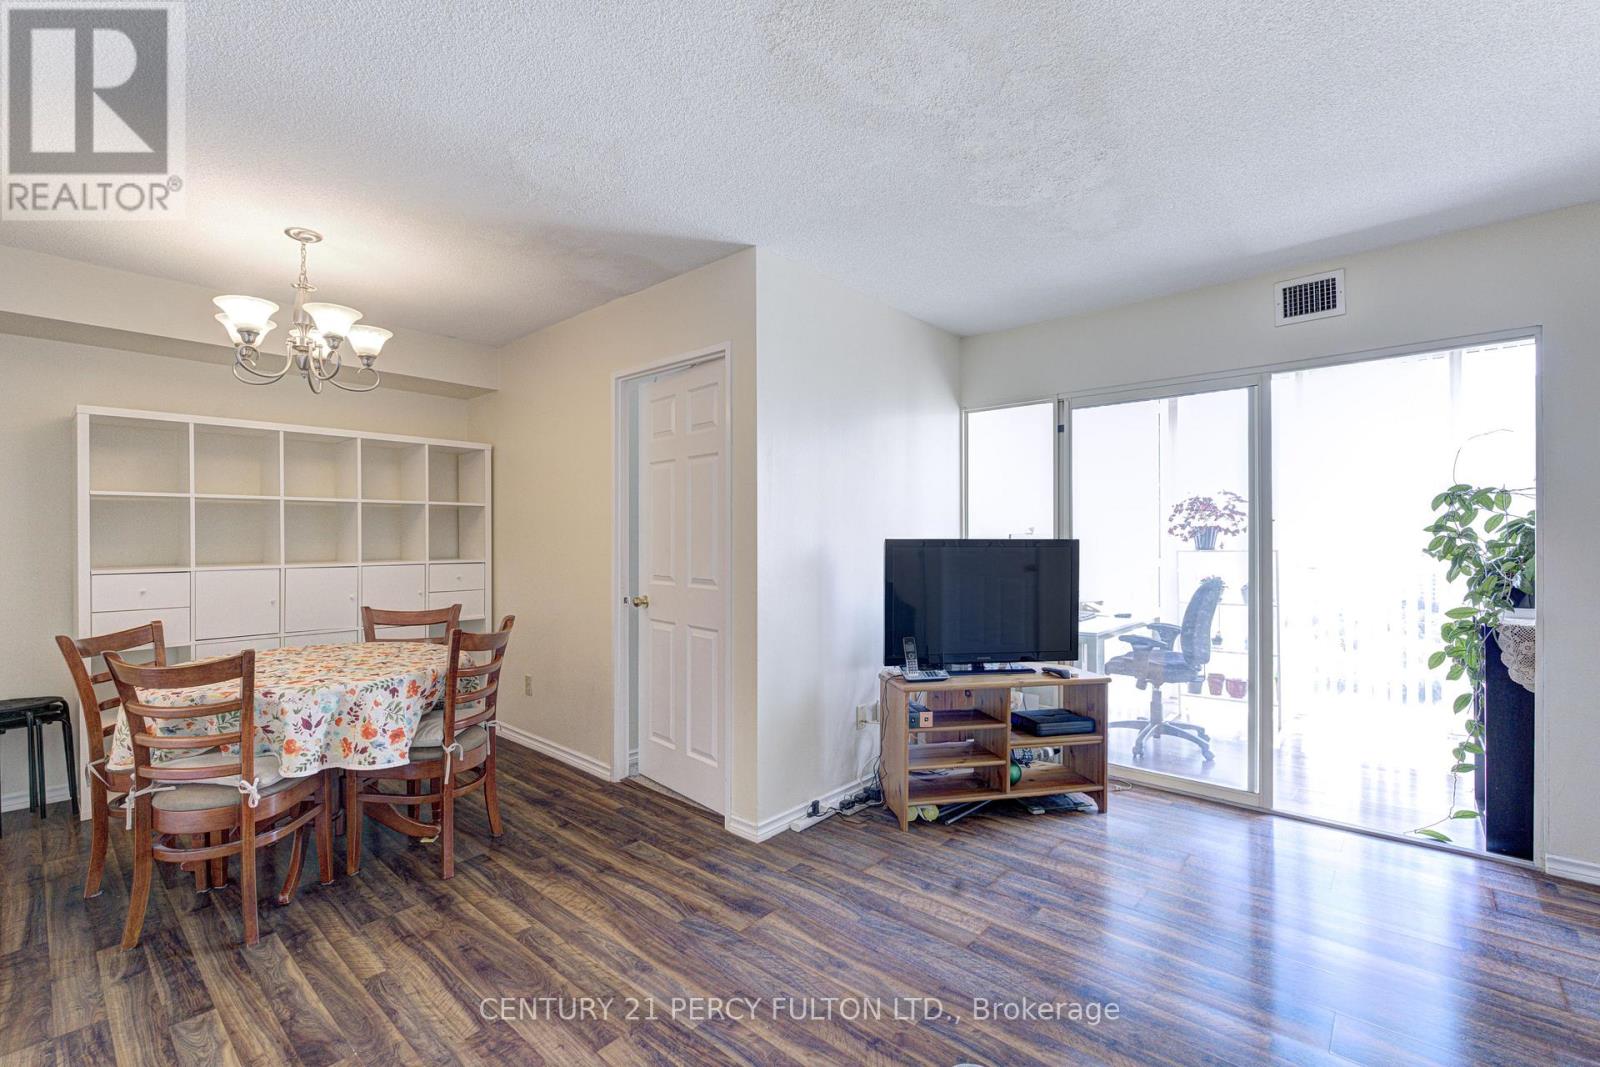
A view you'll never outgrow. Welcome to this spacious 2+1 bedroom, 2-bath condo overlooking the picturesque Kariya Park, where floor-to-ceiling windows frame breathtaking, unobstructed views of lush greenery and the park's iconic cherry blossoms each spring. Offering a bright, functional layout with generous principal rooms and a versatile sunroom perfect for a home office or guest space, this suite is the perfect canvas to renovate and make your own. A great opportunity with an entry point under $400,000-allowing you to invest in updates while building equity in one of Mississauga's most connected neighbourhoods. Just steps to Square One, Celebration Square, transit, restaurants, shopping, parks, and the future Hurontario LRT, with quick access to Highways 403, 401, and the QEW. Enjoy the comfort of a well-established building with exceptional amenities, including concierge, an indoor pool, fitness facilities, a tennis court, and more. Parking, locker, and all utilities included! Whether you're a first-time buyer, investor, or someone looking to create a home tailored to your own style, this is an exceptional opportunity to own a spacious condo in the heart of the city. (id:63203)
14 Rock Haven Lane
Brampton, Ontario
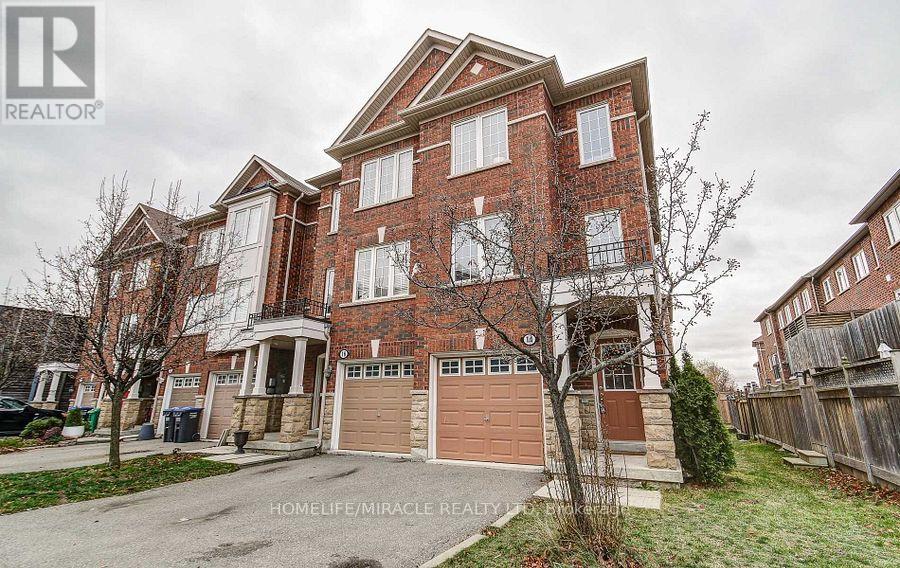
This Move-in Ready Executive End Unit Freehold Townhouse offers the perfect blend of style, comfort, and convenience. With its premium corner location, the home feels more like a semi-detached property, allowing abundant natural sunlight to pour in from three sides and creating a bright, airy atmosphere throughout. Thoughtfully renovated, the home features brand-new stainless-steel kitchen appliances, elegant new quartz countertops in the kitchen and bathrooms, new laminate flooring throughout the second floor, hardwood stairs, and no carpet anywhere in the home. Freshly painted from top to bottom, it also showcases stylish pot lights on both the main and second floors, along with sleek new glass shower enclosures that add a modern, luxurious touch. Ideally situated within walking distance to the GO Station, hospital, schools, shopping, and parks, this home offers outstanding convenience for families and commuters alike. A rare opportunity to own a beautifully upgraded, sun-filled home in a highly desirable location. Simply move in and enjoy!! (id:63203)
19982 Kennedy Road
Caledon, Ontario
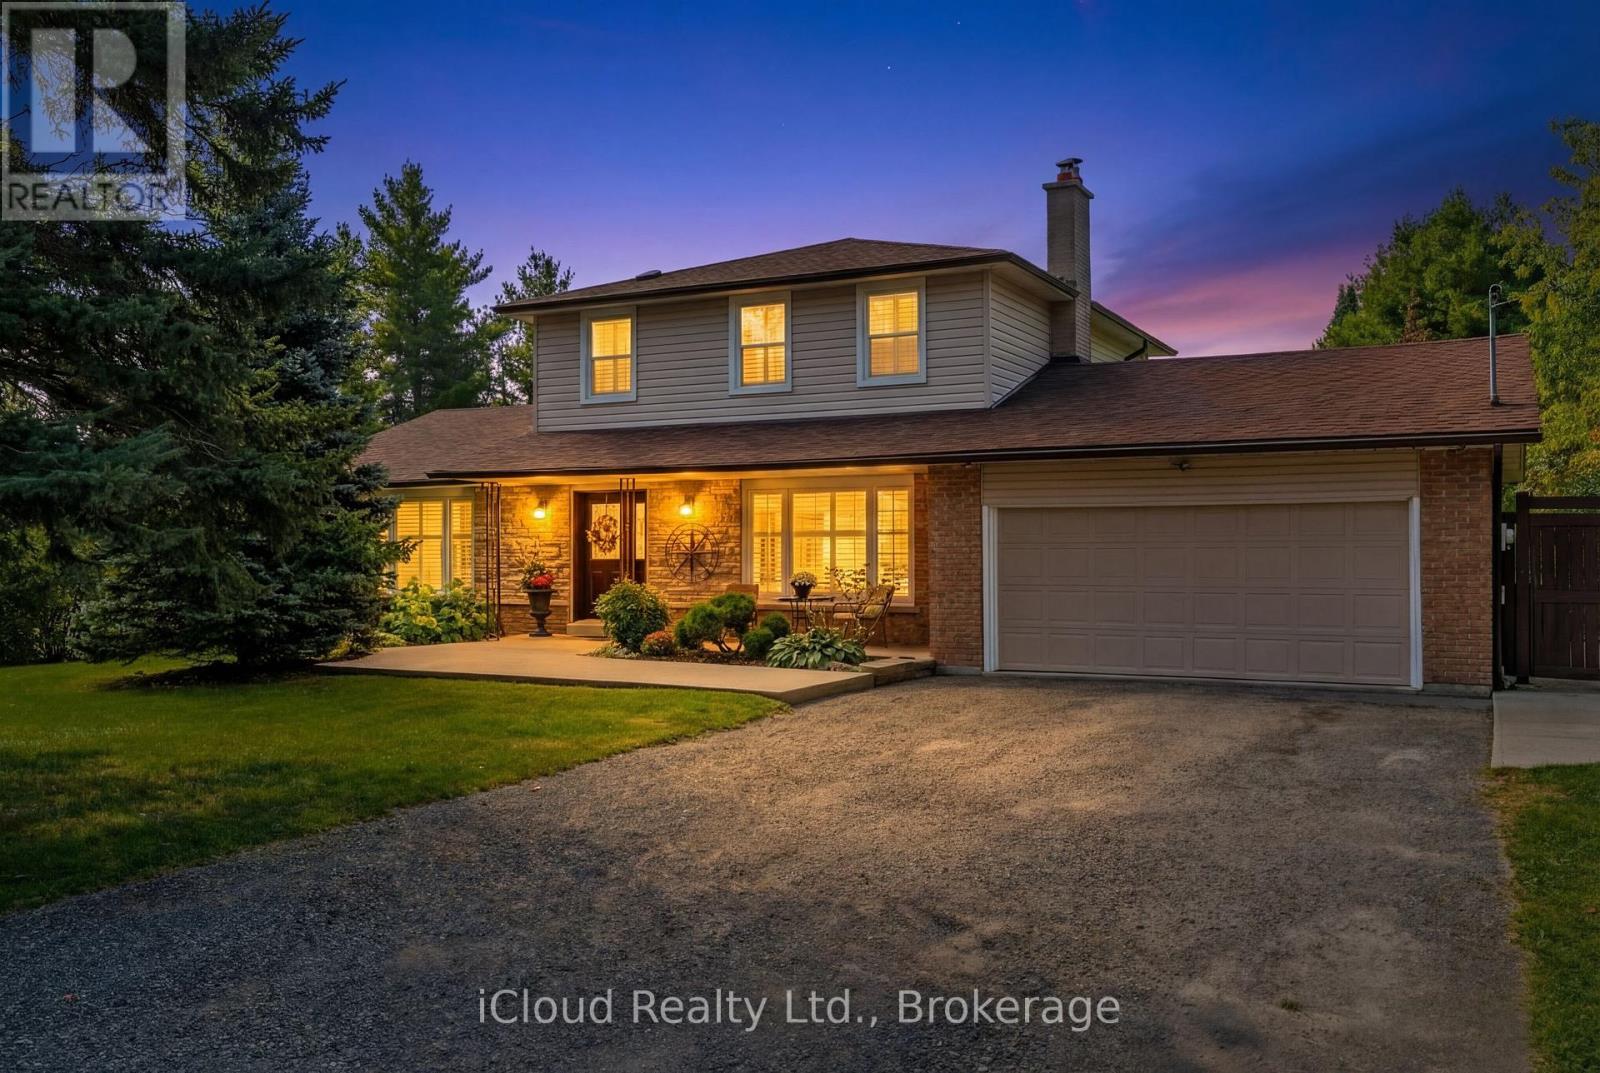
Nestled on a serene, tree-lined 1.03 acre in Caledon, this stunning 3-bedroom, 3-bathroom, residence offers of beautiful living space 2,104 sq. ft above grade + 850 sq ft lower level, a 2-car garage extra deep, and driveway parking for 12 cars. Step inside and be warmly welcomed by timeless Indian slate flooring that sets the tone for the home's inviting character. The heart of the home is a chef-inspired kitchen designed for both everyday living and entertaining, featuring a Viking propane stovetop with professional-grade hood vent, KitchenAid built-in oven with warmer and microwave, granite countertops, custom cabinetry, pot drawers, and a generous central island perfect to gather. The spacious living room provides an elegant setting for entertaining, while the cozy family room with wood-burning fireplace offers the perfect place to unwind. A sun-filled 3-season sunroom extends your dining space and opens onto a deck overlooking the tranquil, private surroundings with western exposure-ideal for morning coffee or evening relaxation. Elegant hardwood stairs lead to the upper level, where you'll find three well-appointed bedrooms, including a primary retreat complete with a 4-piece ensuite.The recently renovated basement enhances the home's versatility, featuring durable vinyl flooring, a large recreation room, a flexible office or potential 4th bedroom, above grade windows, cold cellar, abundant storage, and a bonus workshop-ideal for projects. Outdoors, the pool-sized backyard offers endless potential, complete with a fire pit and x-large shed, all framed by mature trees for exceptional privacy. Meticulously maintained, this property blends peaceful rural living with convenient access to renowned golf at Osprey and Devil's Pulpit, scenic trails at Island Lake Conservation and Forks of the Credit, and approx. 5km to shopping, dining, and Headwaters Hospital healthcare. Easy commuting distance to Caledon Village, Orangeville, Brampton, and the GTA (id:63203)
Upper - 30 Kenilworth Road
Brampton, Ontario
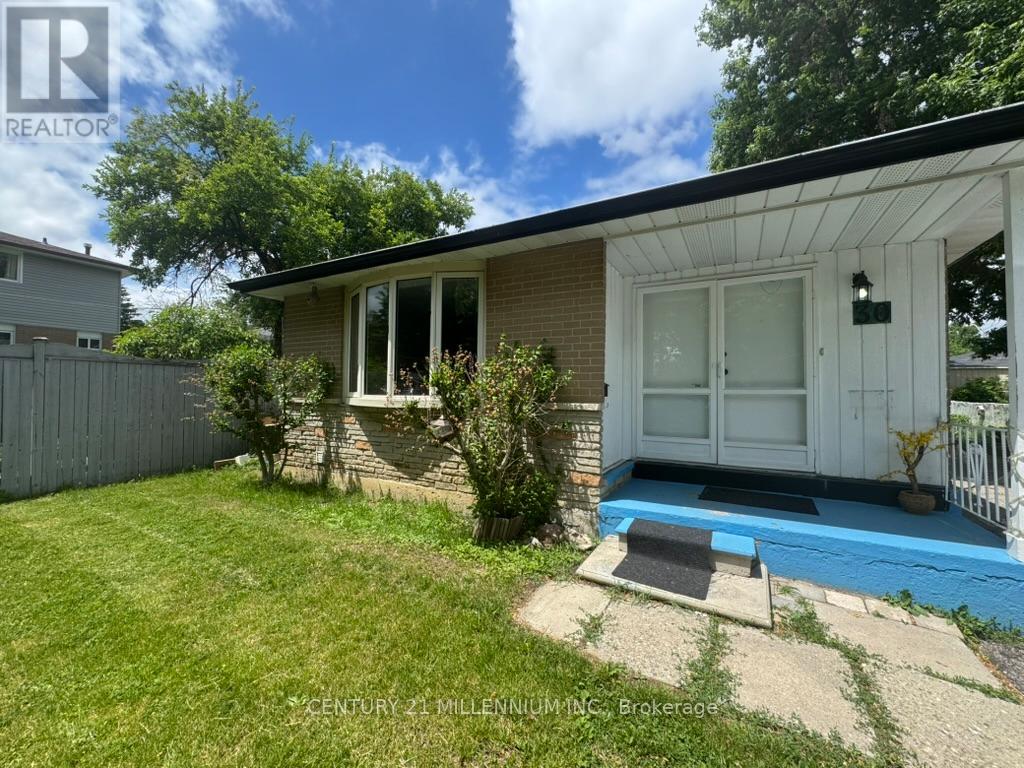
3 Bedroom Home With A Great Layout! 3 Bedrooms On The Upper Floor, A Spacious Kitchen, Bright And Open Living And Dining Room, New 4-Piece Washroom, And Plenty Of Natural Light! Shared Separate Laundry Downstairs And Two Parking Spaces! Located In A Great Location: Close To Schools, Parks, And Public Transportation! Add $200 Every Month For Utilities. (id:63203)
1296 Cumnock Crescent
Oakville, Ontario

Set on a spectacular 0.566-acre lot, this property is enveloped by towering trees and lush gardens, and backing onto the tranquil Kings Park Woods. Offering nearly 25,000 sq. ft. of privacy and tranquility, this Muskoka-like retreat sits on one of Southeast Oakville's most prestigious streets. A generously sized interlocked driveway leads past the elegant front yard to an impressive 3-car garage. Lovingly maintained by the same family for over 40 years, the home is in pristine condition. The interior features expansive principal rooms, including formal living and dining spaces, a large kitchen with a breakfast area addition, and an open-concept family room-perfect for both day-to-day living and entertaining. A wealth of windows throughout brings in abundant natural light and frames beautiful views of the front streetscape as well as the forested backyard. With multiple fireplaces and hardwood floors throughout the main level, the home exudes warmth and charm. Convenient access to the garage is provided through the laundry room. Upstairs, the spacious primary suite is complemented by three double closets, built-in bookcases, a 3-piece ensuite, and additional flexible space. Two more generously sized bedrooms, along with a 4-piece bathroom featuring a jacuzzi tub, complete this level. The true highlight of the home is the backyard-a private oasis of mature trees, manicured gardens, and a well-positioned pool that basks in sunlight. A full irrigation system ensures the landscaping stays lush. Recent upgrades include a new roof, furnace, and electrical panel, while the garage boasts 50-amp service, ideal for a lift or electric vehicle charging. Walking distance to Oakville's top public and private schools, including OT and St. Mildred's, and just minutes to shopping, this property offers exceptional potential. Whether you choose to build a custom home or renovate and expand this charming residence, the large lot allows for endless possibilities. (id:63203)
219 Bayfield Street
Barrie, Ontario
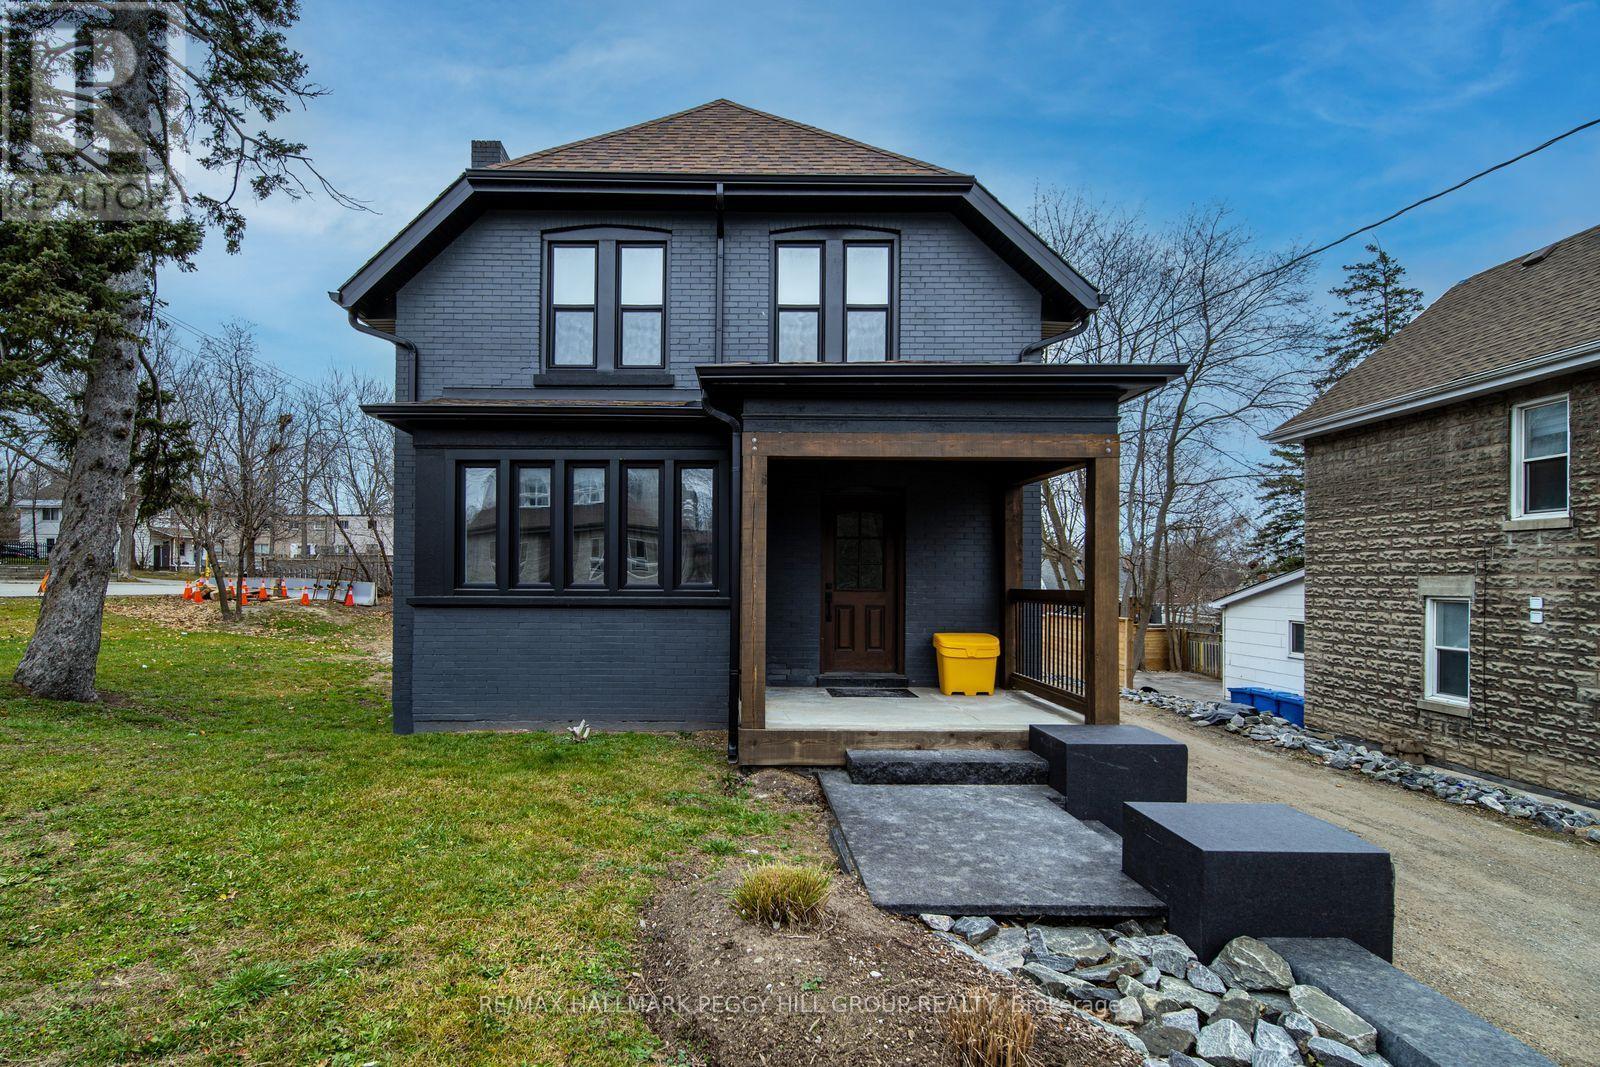
COMMERCIAL PROPERTY FOR LEASE WITH HIGH VISIBILITY, THREE FINISHED LEVELS & AMPLE PARKING! Positioned in Barrie's City Centre along one of the city's busiest commercial corridors, this fully renovated property offers a prominent address at the corner of Bayfield and Grove, with a public transit stop directly outside the door and Highway 400 less than a minute away. More than 2,400 finished sq ft provides the flexibility to create private offices, client-facing areas, a call centre, retail space, treatment rooms or a multi-department workplace. Generous on-site parking supports staff and customer traffic, while Bayfield Street frontage keeps your business in view throughout the day. Zoning may permit a wide range of uses, including office, medical office, retail store, restaurant, veterinary clinic, photography studio, personal service store, child care and more. A strong option for businesses ready to establish, expand or reposition their operations in Barrie. (id:63203)
182 Bayshore Drive
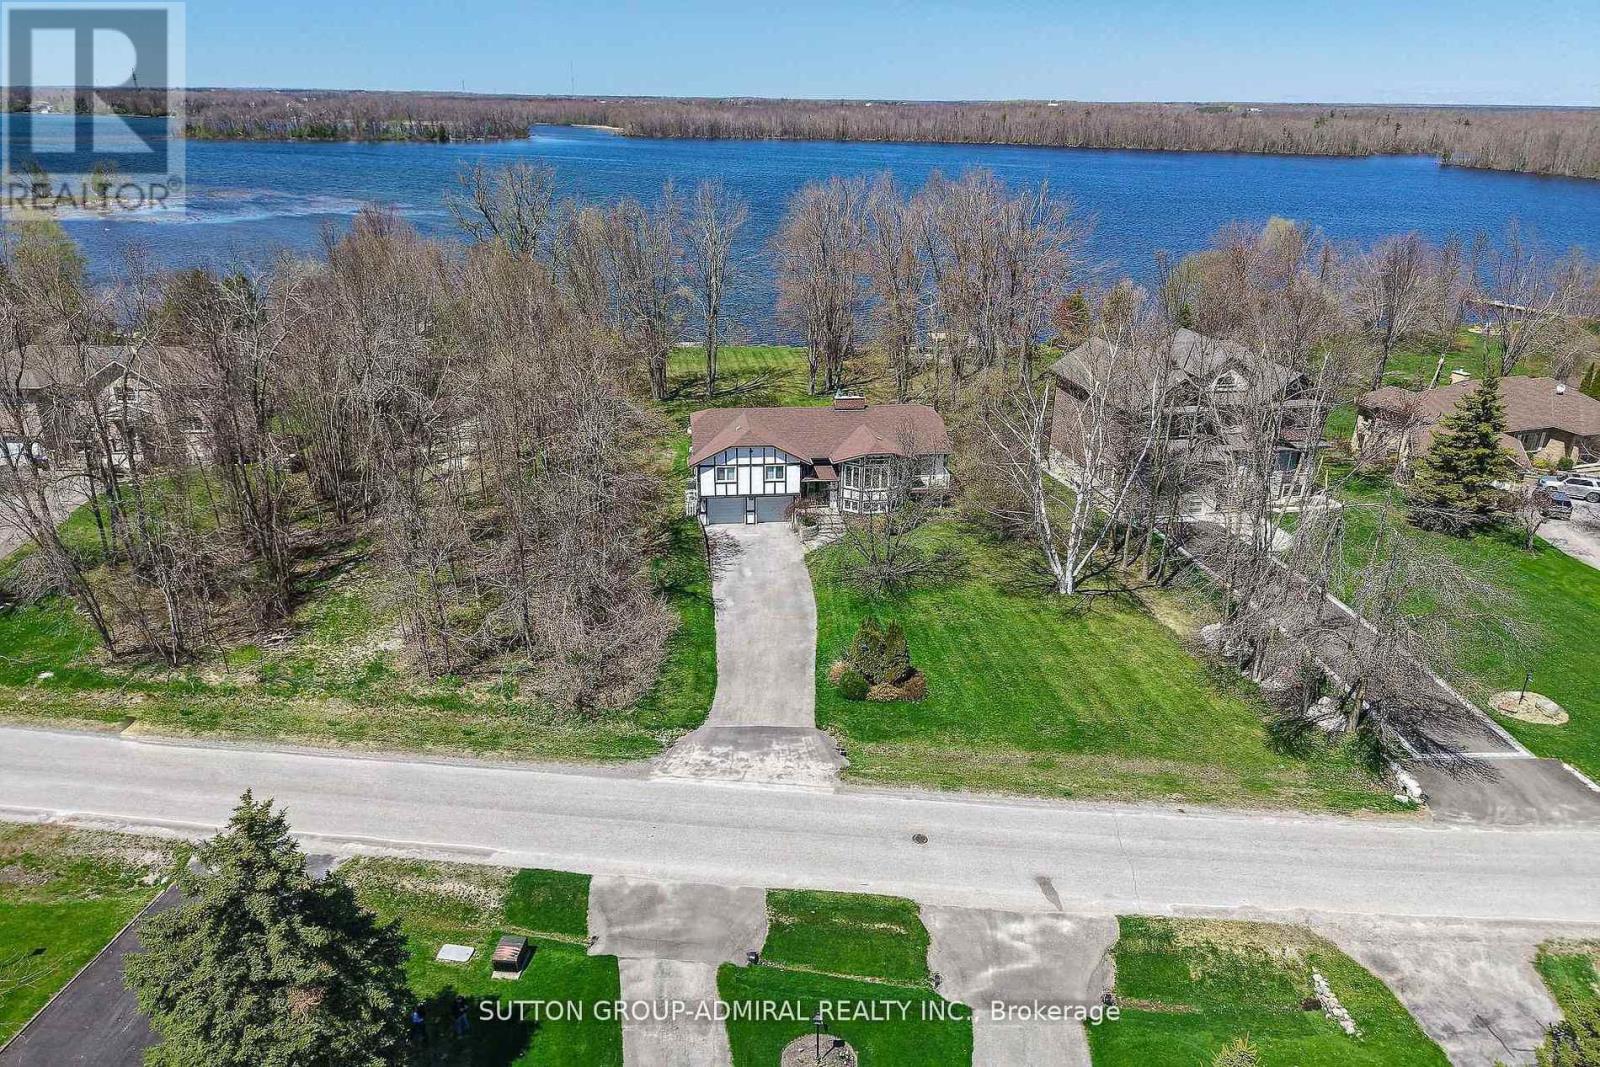
Ramara, Ontario
Experience waterfront living at its finest in the prestigious community of Bayshore Village. This beautifully updated 3 bedroom, 3 bathroom home sits on an expansive lakefront lot with direct access to Barnstable Bay and Lake Simcoe, offering the perfect year-round retreat. Wake up to breathtaking lake views and enjoy everything waterfront living has to offer-from boating and paddleboarding in the summer to skating and snowshoeing in the winter. Inside, the home features an amazing kitchen, spacious open-concept living and dining areas, a cozy fireplace, and spectacular lake views. The kitchen, family room, and primary suite all embrace the waterfront setting, and there is seamless access to the lake-facing sundeck-perfect for morning coffee, sunset cocktails, or simply unwinding by the water.Tenants also have the option to join the Bayshore Village Association (approx. $1000/year), with access to exceptional community amenities including a private golf course, tennis and pickleball courts, a heated outdoor pool, The Hayloft community centre, and social events.A rare opportunity to lease a beautifully updated waterfront home where every season feels like a getaway. Ideal for professionals or families looking to enjoy the very best of Lake Simcoe living-without sacrificing the comforts of home. Come see it and imagine waking up here every day. (id:63203)
19 Ludlow Street
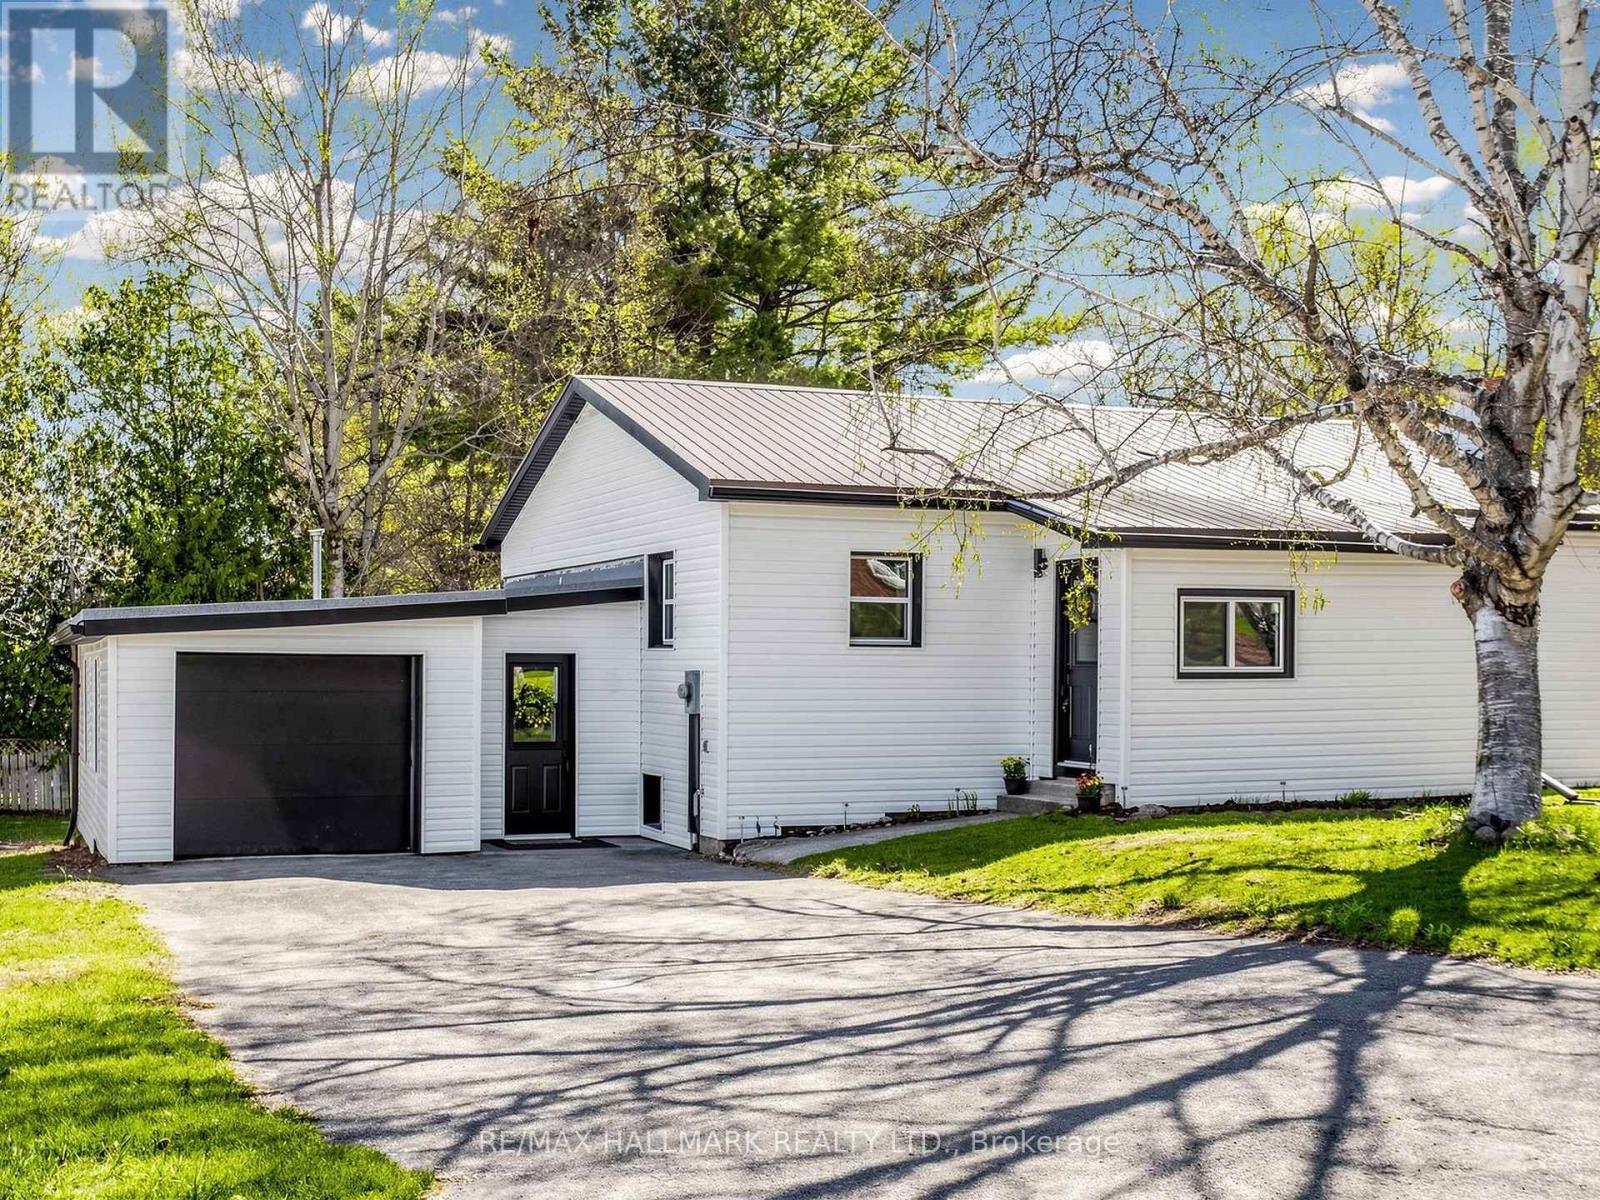
Midland, Ontario
Welcome to 19 Ludlow St in Midland - a stunning, fully renovated home taken right down to the studs with quality craftsmanship and modern finishes throughout. This spacious bungalow offers 3 bedrooms on the main level plus an additional 2 bedrooms in the fully finished lower level, making it ideal for large families, multi-generational living, or investment potential. Featuring 2 beautifully updated bathrooms, a separate entrance to the basement, and convenient inside access from the garage to the home, this property offers both functionality and flexibility. Enjoy a bright open concept layout with brand new appliances, brand new windows, updated flooring, modern kitchens and bathrooms, and stylish finishes from top to bottom. Updated plumbing and all new wiring/panel. Every detail has been thoughtfully updated, offering true turnkey living and peace of mind. Located in a family-friendly neighbourhood close to schools, parks, shopping, and Georgian Bay amenities. A rare opportunity to own a beautifully rebuilt home with incredible space and versatility! (id:63203)
4 Mumberson Court
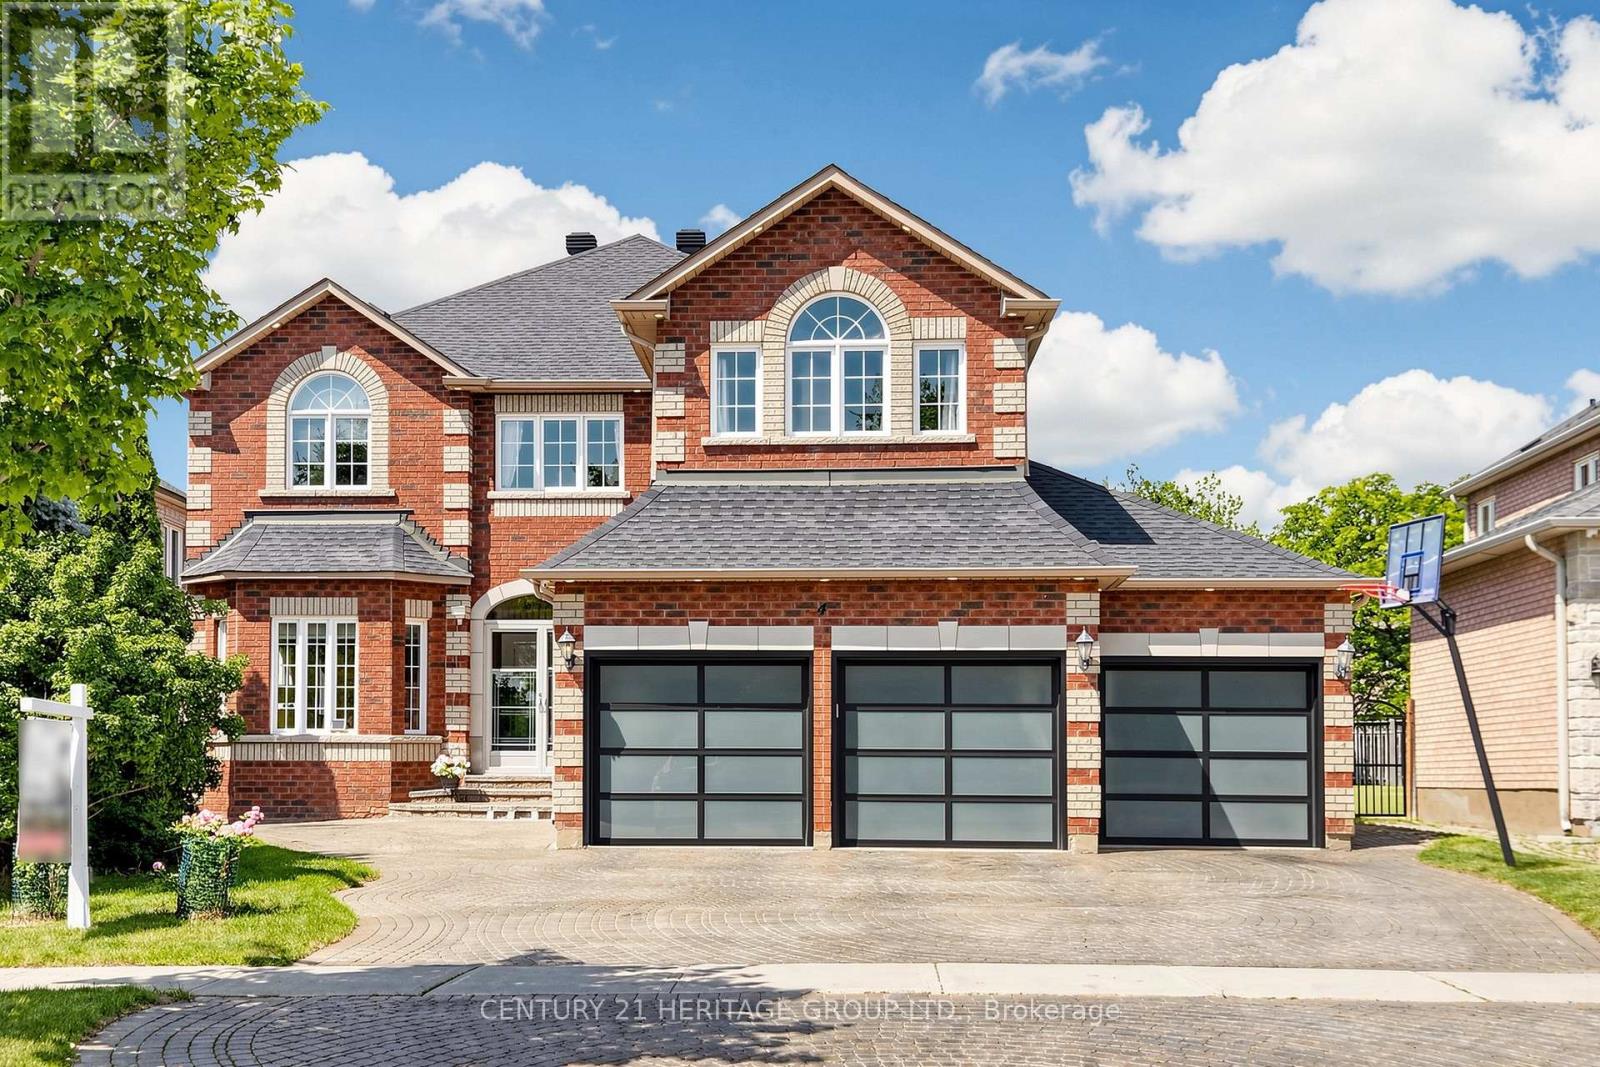
Markham, Ontario
Highly Sought After Executive 5+1-bedroom, 3-car Garage Detached Home Nestled on a premier cul-de-sac among $3M+ estates in Markham's prestigious Cachet community, steps from the top-ranked St. Augustine Catholic High School. Exceptional curb appeal features an interlocked driveway, exterior pot lights, and new modern garage doors (EV-ready). Over 4500 Sq Ft of Luxurious Living Space. $$$ Spent on Upgrades: Hardwood Flooring, Pot Lights. Designer-curated interiors showcase 9ft ceilings, crown moulding, and a grand foyer with an elegant circular staircase. The main floor offers a rare bedroom with a separate full bath-ideal for in-laws or guests. A custom high end chef's kitchen boasts extensive cabinetry, S/S appliances, a breakfast bar, and an elegant dining area. Enjoy the captivating private tree-lined backyard oasis with a beautiful rose garden, a 600sf maintenance-free composite deck, gazebo with seating, and a gas BBQ hut. Perfect for summer outdoor entertainment. The upper level features a spacious open den/family room perfect for family gatherings, alongside four bedrooms: two luxurious suites with dedicated private ensuites, and two bedrooms sharing a semi-ensuite. The professionally finished basement serves as a secondary retreat or in-law suite, complete with a stylish wet bar and an additional bedroom with a full ensuite. Close to Park , Schools & Public Transit. Mins to Shopping Plaza / Supermarket, Hwy 404/407. A rare opportunity to own a beautifully maintained family home with generous living space, quality upgrades, outstanding schools and an unbeatable location. (id:63203)
48 Scott Crescent
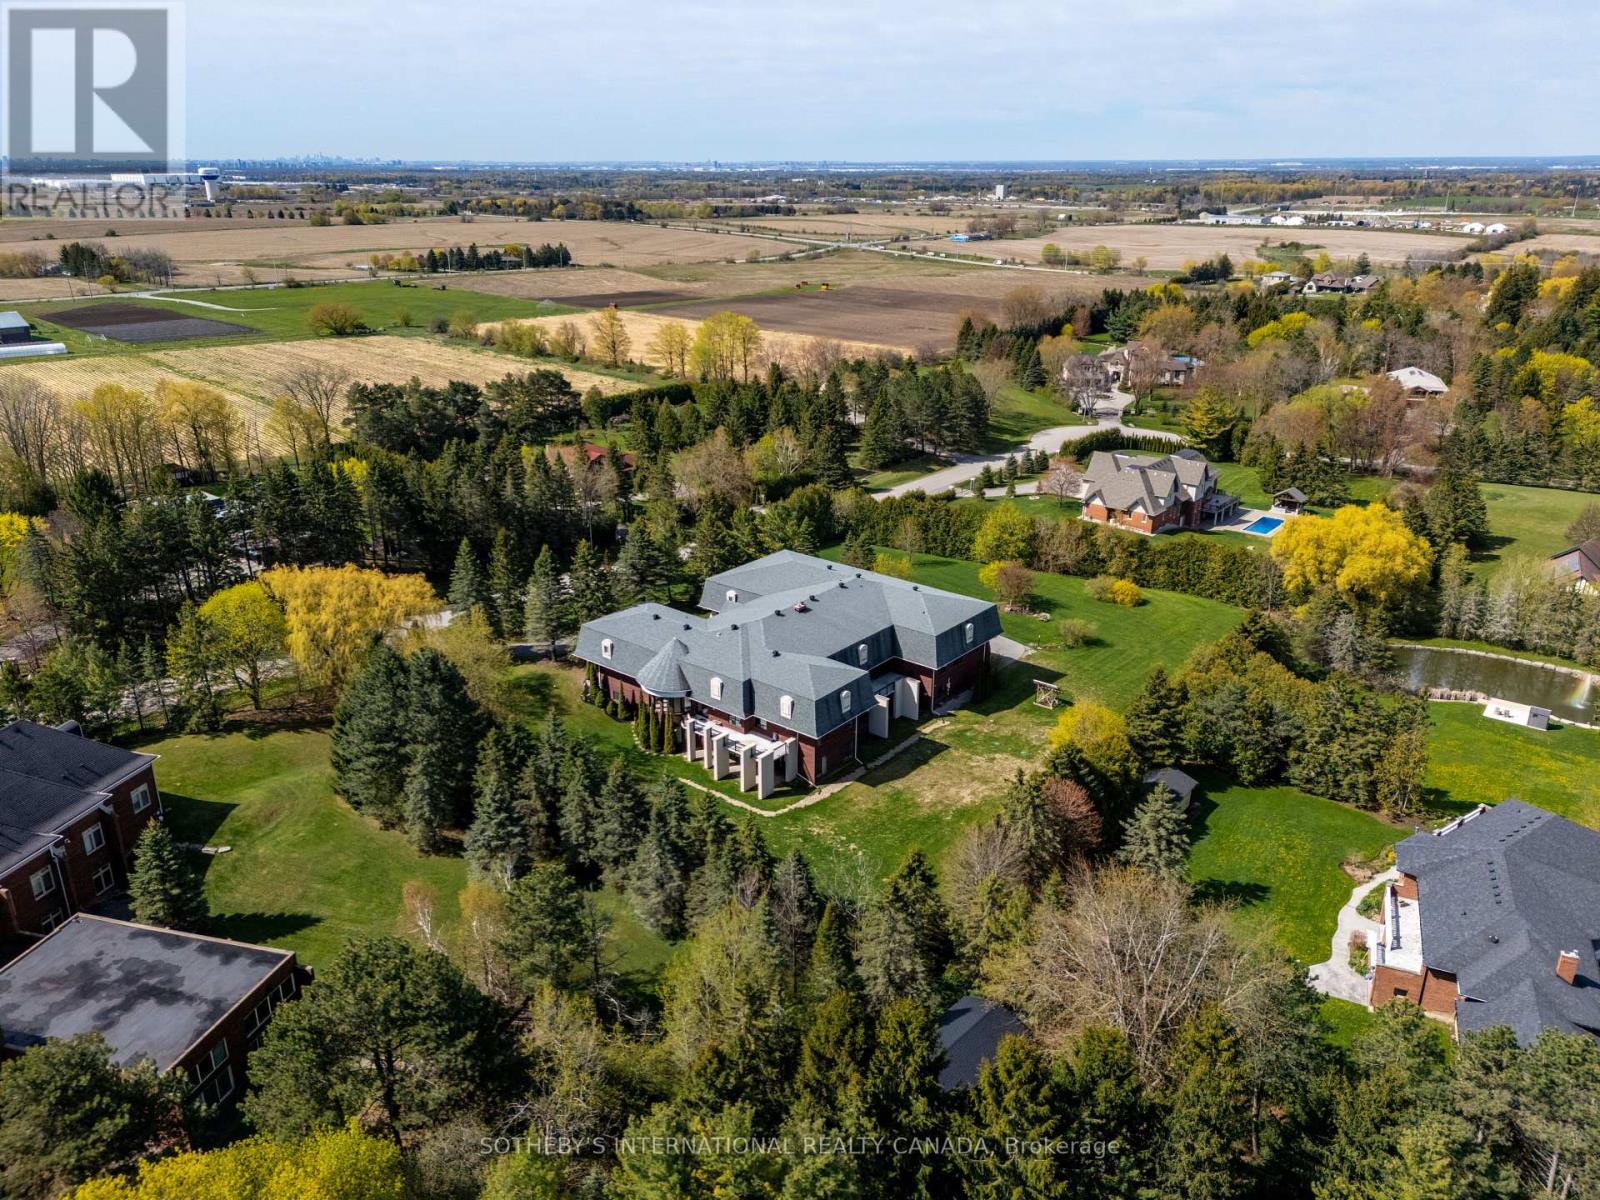
King, Ontario
Nestled in the heart of prestigious King City, this sprawling, custom-built bungalow sits on a rare, ultra-private 2+acre lot, offering the perfect blend of natural beauty, immense space, and multi-generational functionality. Whether you are raising a growing family or looking for a residence that comfortably accommodates extended family, this property is designed to check every single box. On over 2 acres of mature trees and grounds, enjoy seclusion and peace of mind all while being minutes away from town amenities such as restaurants, golf courses, equestrian facilities or the GO Station. True bungalow living with a massive, open-concept layout that offers effortless accessibility and flow. Rain or shine, summer or winter, enjoy your own private, indoor pool pavilion. It's the perfect centre piece for year-round family fun, fitness and entertaining. Featuring multiple oversized bedrooms and bathrooms, the home is intelligently zoned to provide both grand communal spaces and private, quiet retreats. Multi-generational potential with its expansive footprint and separate wings/entry points, this home can easily adapt to house grandparents, adult children, or a live-in nanny with absolute comfort and privacy. The property features a newer septic system and updated well. A double driveway offers parking for a small fleet of vehicles, perfect for large family gatherings or car enthusiasts looking for a four car garage. Quality construction throughout with concrete and steel. Situated in highly sought-after King City, you are just as short drive from top-tier independent and public schools. Floor plans attached indicate 18,366 sq ft of finished and unfinished space. Indoor pool is included in measurements. (id:63203)