

803 - 630 Greenwood Avenue
Toronto, Ontario
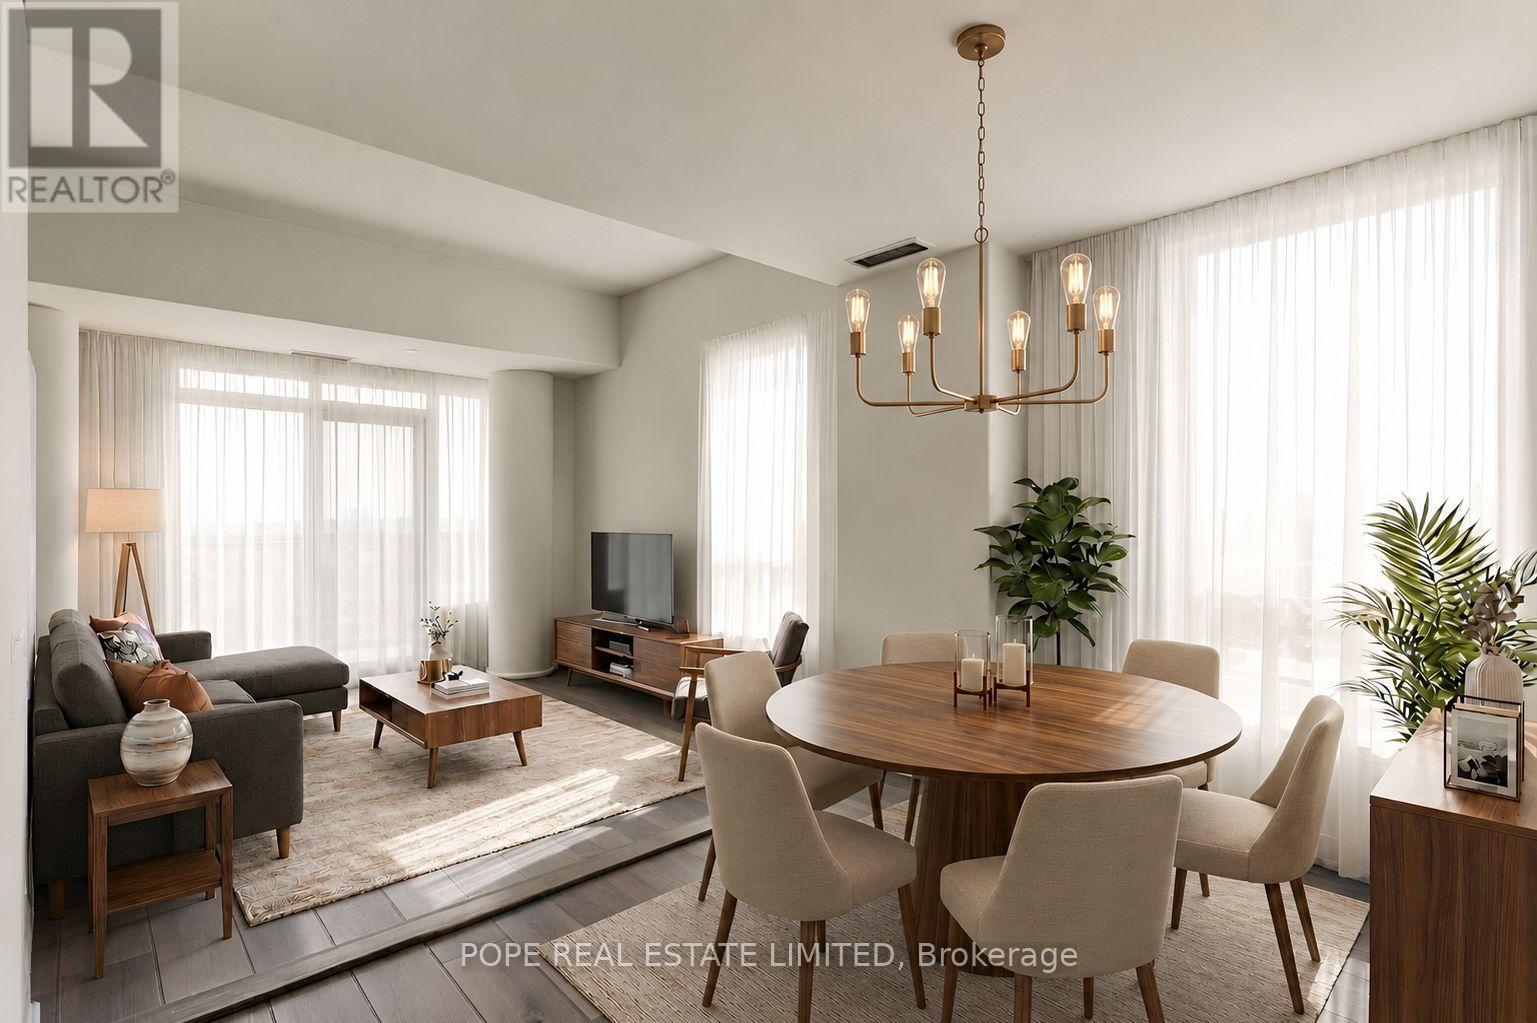
Rarely available southwest-facing penthouse in an intimate mid-rise condominium in the heart of The Pocket. Offering approximately 1,224 sq. ft. of thoughtfully designed living space plus two private balconies & a terrace (approximately 180 sq. ft.), this exceptional two-storey residence captures panoramic views of the surrounding tree canopy, the Toronto skyline and Lake Ontario. The open-concept layout is designed for comfortable living and entertaining, featuring a contemporary kitchen with a centre island, stainless steel appliances and seamless flow to the living and dining areas. Two spacious bedrooms, a separate den ideal for a home office, three bathrooms and laminate flooring throughout provide exceptional comfort and flexibility. One underground parking space and one locker are included. The residents enjoy boutique building amenities including a secure entry system, fitness centre, party room and rooftop terrace. Greenwood Station is just a four-minute walk away, with TTC service virtually at your doorstep for effortless commuting. The cafés, restaurants, boutiques and everyday conveniences of Danforth Avenue are moments away, while nearby parks and recreation include four playgrounds, a dog park, outdoor pool, arena, basketball court, sports field, two splash pads and scenic walking trails. With a Walk Score of 97, excellent transit and outstanding cycling infrastructure, this distinctive penthouse offers an exceptional opportunity to lease in one of Toronto's most desirable east-end neighbourhoods. Tenant is responsible for hydro. (id:63203)
113 - 385 Arctic Red Drive
Oshawa, Ontario
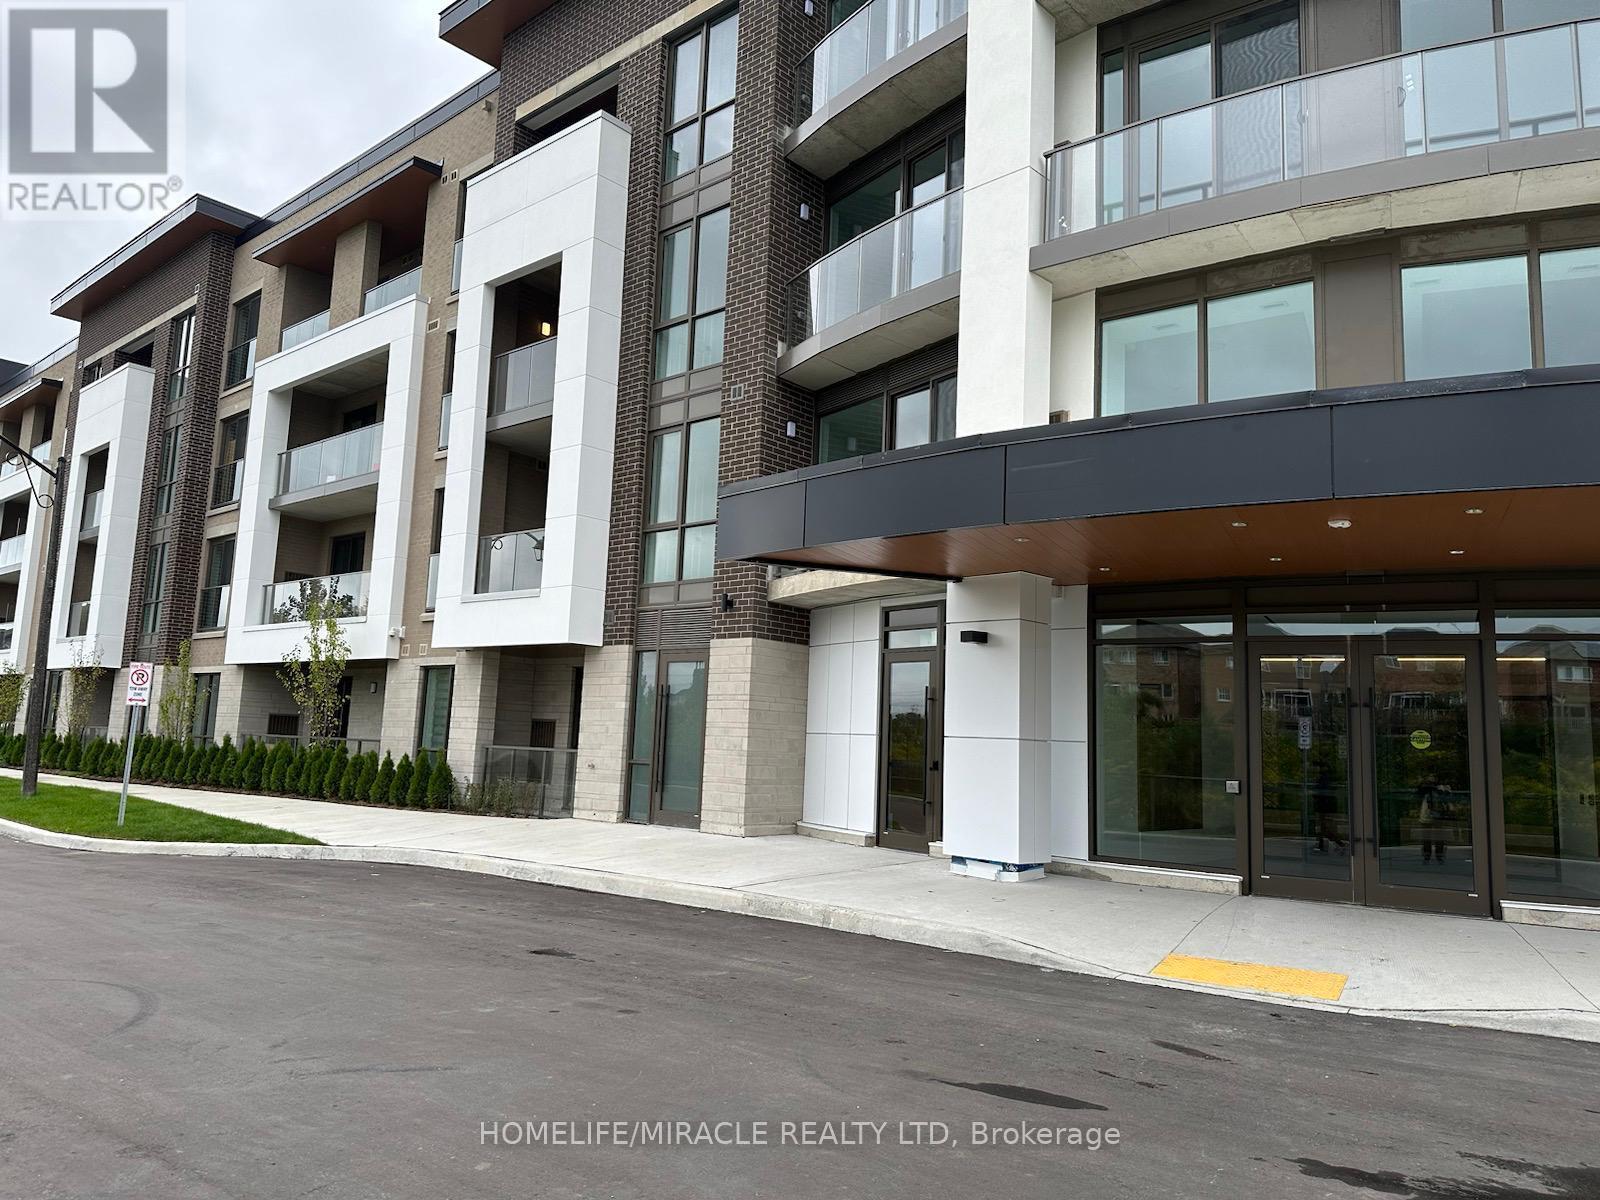
Welcome to This Spacious One-bedroom Condo In North Oshawa with Underground Parking, and a Locker. Primary Bedroom with Ensuite Washroom. Close to shopping, Restaurnts& otherAmanities. Beautiful Layout with Lots of Natural Lights, S/S Appliances, Quartz Counter, Backsplash & Vinyl Floor. Absolutely Stunning Building that offers aperfact Blend of Modern & Convenience. Hve Fitness centre, Study/ Business Lounge spa, Guest room & Much more! Party Room Outdoor space /BBQ, Pet (id:63203)
150 Dance Act Avenue
Oshawa, Ontario
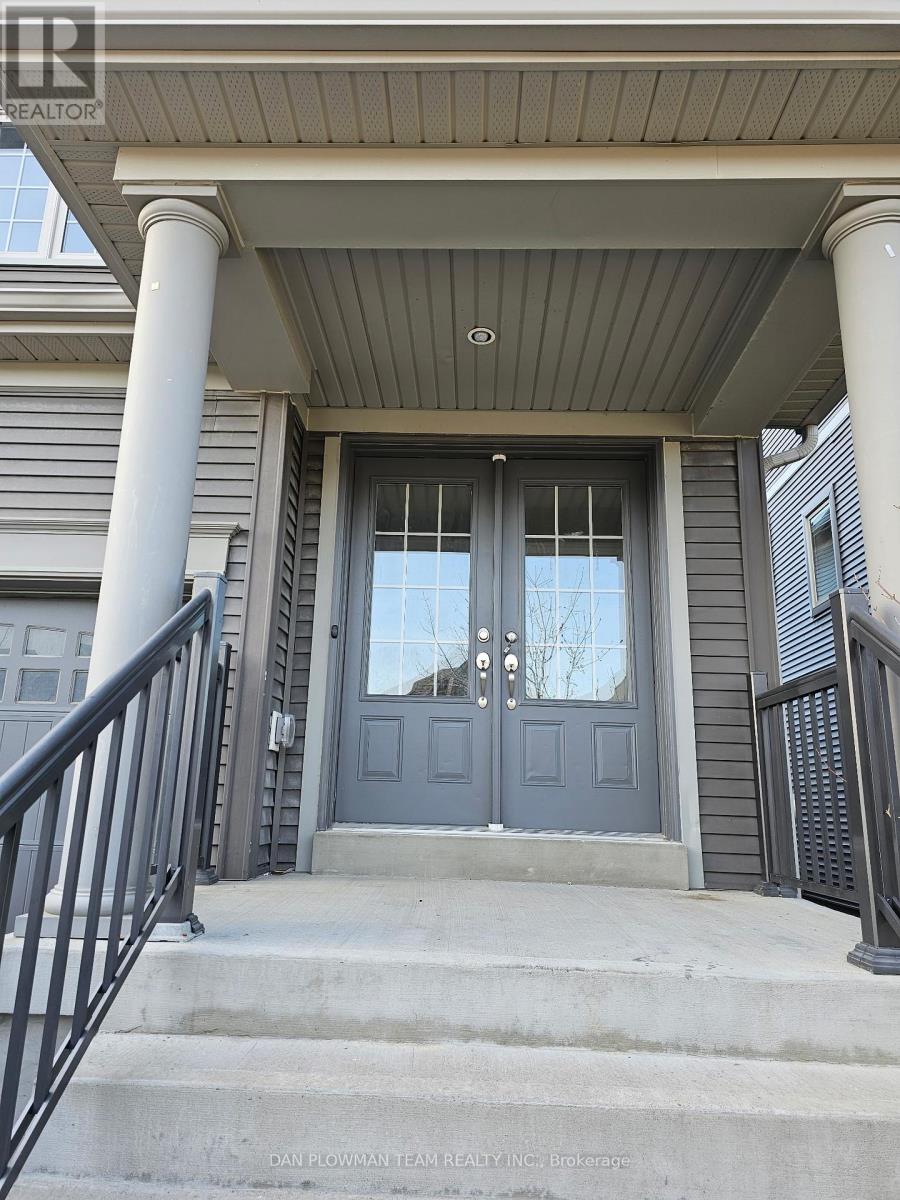
Welcome To 150 Dance Act This Beautifully Updated 4 Bedroom, 3 Bathroom Townhome In The Heart Of North Oshawa. Offering Bright And Spacious Living With Modern Finishes Throughout, This Home Is Perfect For Families Or Professionals Looking For Comfort And Convenience. The Functional Layout Features Generous-Sized Bedrooms, Updated Bathrooms, And Stylish Living Spaces Designed For Everyday Living. Located Close To All Amenities Including Shopping, Schools, Restaurants, Parks, And More, With Public Transit Just A Short Walk Away For An Easy Commute. A Fantastic Opportunity To Lease A Move-In Ready Home In One Of Oshawa's Growing And Desirable Communities. (id:63203)
4 Kimbourne Avenue
Toronto, Ontario
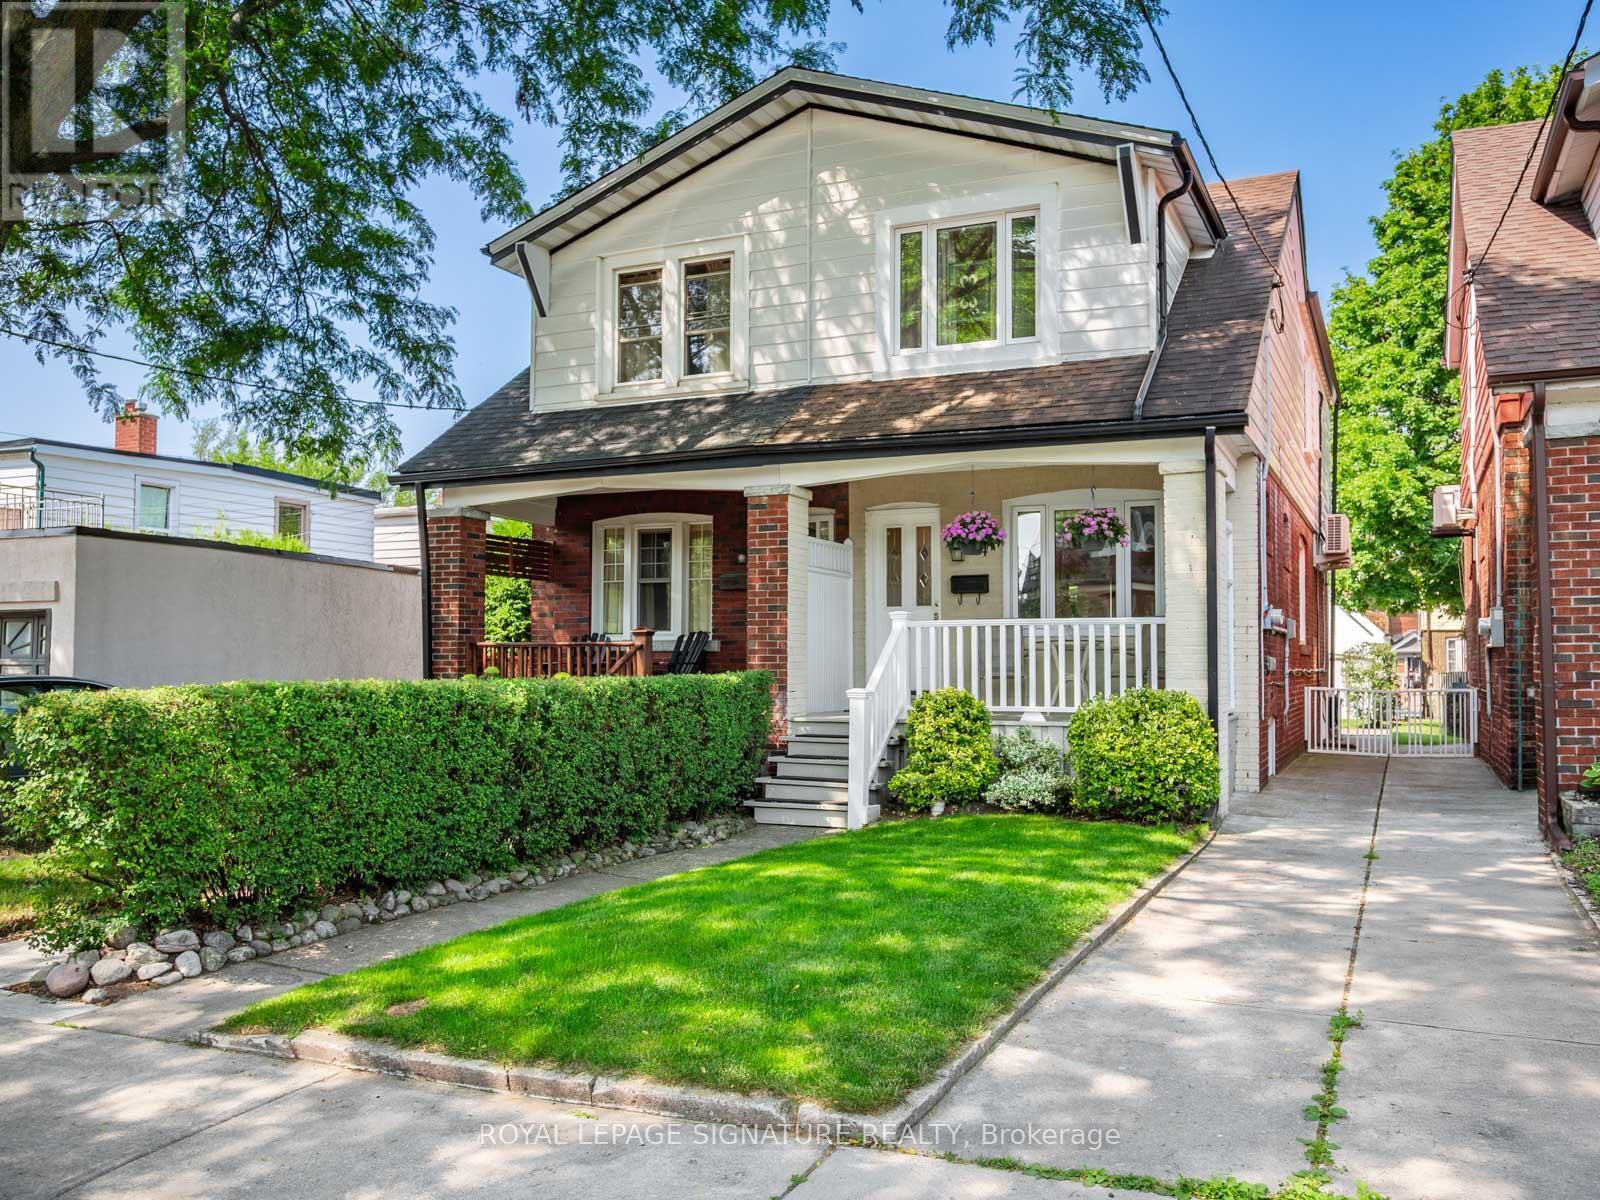
**Say Hello to this beautifully updated semi-detached home in the heart of East York!**Warm and inviting, this is one of those special homes that instantly makes you feel at home. This meticulously maintained 3-bedroom, 2-bath home offers the perfect blend of style, comfort, and convenience.The bright, open-concept living and dining rooms feature pot lights, wainscoting, hardwood floors and an airy layout that's ideal for everyday living and entertaining. Relax on the charming front porch while watching the world go by,or enjoy cooking in the spacious updated kitchen with quartz countertops, tiled floors, and sliding glass doors that open onto a private west-facing backyard overlooking a beautifully landscaped garden.Upstairs, you'll find three generously sized bedrooms, each filled with natural light. The finished lower level is a true standout, featuring heated floors in the spacious recreation room, excellent ceiling height, abundant storage, a beautifully updated 3-piece bath, and your very own sauna-the perfect place to unwind.The windows have been upgraded, and there are ample pot lights throughout the home. The two ductless A/C units cool nicely and the wiring has been upgraded to copper. The home inspector said "This is an inspector's dream home!"The location is second to none. Just steps to the vibrant Danforth, you'll enjoy cafes, restaurants, boutique shops,bakeries, and everyday conveniences. Greenwood Subway Station is a7 minute walk away for an easy downtown commute. Enjoy nearby parks, tennis courts, lawn bowling, playgrounds, schools, as well as the scenic walking and cycling trails of Taylor Creek Park. Don't miss the popular East York Farmers' Market every Tuesday at the East York Civic Centre, offering fresh local produce, baked goods, flowers, and artisan goods. With quick access to the DVP and everything this welcoming neighbourhood offers, this exceptional home delivers the very best of East York living. (id:63203)
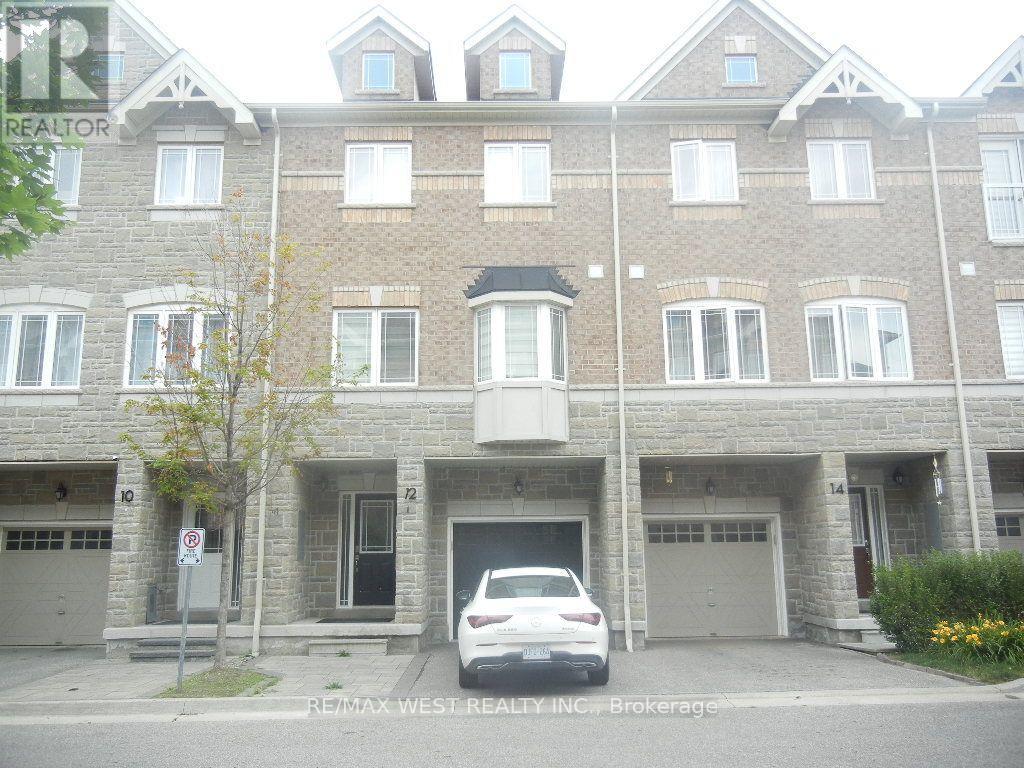
12 Waterstone Way
Whitby, Ontario
Beautifully upgraded townhome in the desirable Williamsburg community! This bright, open-concept home features 3 bedrooms, 4 bathrooms, a modern kitchen with extended upper cabinets, an elegant oak staircase with custom iron pickets, and direct garage access. The finished walk-out basement offers flexible living space for a family room, home office, or guest suite. Conveniently located near top-rated schools, parks, shopping, highways, and the GO Station, an exceptional opportunity in one of Whitby's most sought-after neighbourhoods. (id:63203)
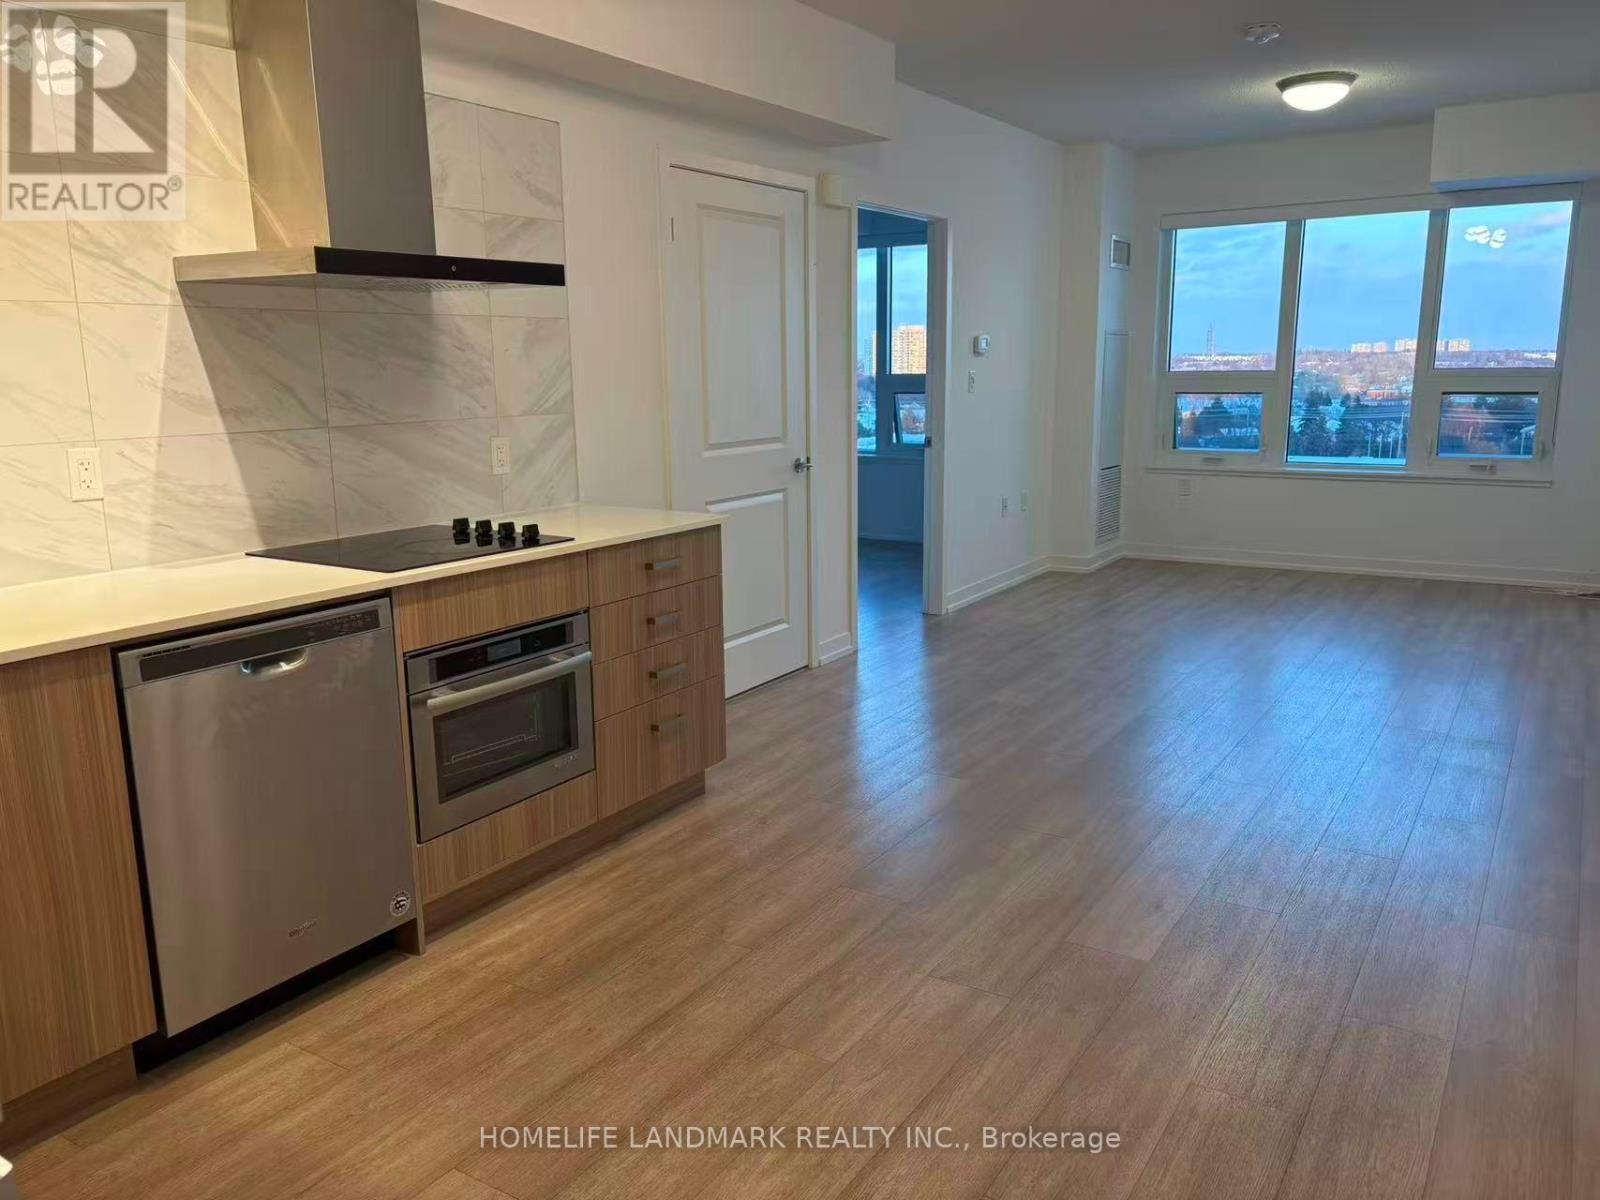
922 - 1028 Mcnicoll Avenue
Toronto, Ontario
Luxury senior living at its finest! Beautifully maintained 1-bed, 1-bath life-lease unit in the highly desired Vintage Garden Phase II (principal resident must be 55+). This bright, open-concept condo boasts 9' ceilings, premium laminate flooring, quartz countertops, stainless steel appliances, and an upgraded JennAir steam oven. Enjoy a beautiful, unobstructed east view from your living space. Tailored for safety and independence, the unit features a 24hr emergency response system and an in-bathroom emergency call button. Exceptional building amenities: 24hr security, grand lobby, library, gym, lounge, cafeteria/meal services, and active community programs. Prime location steps to TTC, parks, shopping, and restaurants, plus minutes to Hwy 404/DVP. Maintenance fee includes internet/cable. No pets (except guide dogs). Move-in ready! Total Maintenance Fee: $767.39/month (Includes Property Tax: $137.39/month, Net Maintenance: $630/month for 2026). (id:63203)
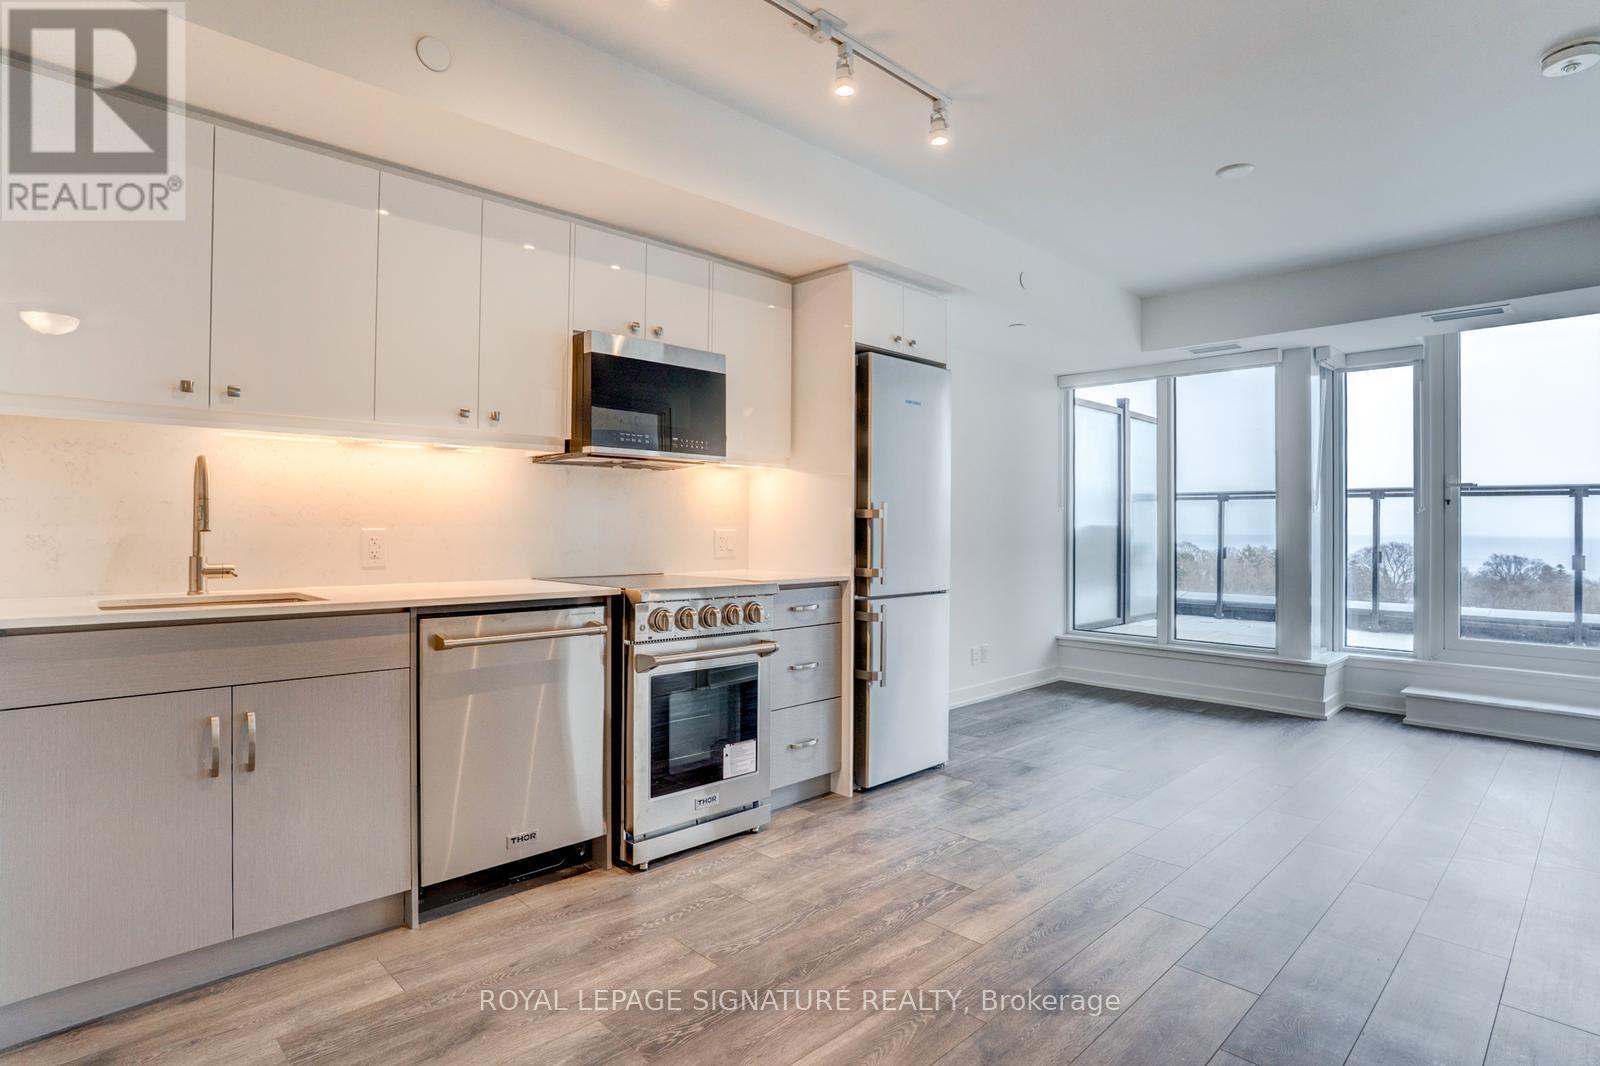
814 - 2 Manderley Drive
Toronto, Ontario
Love The Buzz Of The City But Crave The Splendour Of Nature? Welcome To The Manderley, Where Urban Living Meets Scenic Beauty In East Toronto's Sought-After Birch Cliff Neighbourhood. This Stunning 2+1 Bedroom, 2 Bathroom Suite Offers 809 Sqft Of Interior Living Plus 146 Sqft Of Outdoor Space With Breathtaking, Unobstructed Lake Views, Along With A Functional Den Perfect For A Home Office Or Additional Living Space. Includes Parking And Locker For Ultimate Convenience. Step Into A Boutique Residence Featuring A Striking Urban-Inspired Lobby With Concierge Service, Where Natural Stone, Bleached Wood And Polished Steel Create A Sophisticated First Impression. Rising 12 Storeys With Thoughtful Architectural Design And Lush Landscaping, This Building Blends Seamlessly Into A Quiet, Established Community While Offering Modern Style And Privacy. Enjoy Premium Amenities Including A Rooftop Lounge With Catering Kitchen, Party Room, Large Screen TV And Billiards, Perfect For Entertaining, Along With A Fully Equipped Fitness Centre, Yoga Space, Kids' Playroom And Convenient Pet Wash Station. Located Just Minutes From Parks, Trails, The Bluffs And The Shores Of Lake Ontario, With Everyday Essentials, Dining And Shopping Close By, Plus Easy Access To Downtown Toronto, Scarborough Town Centre And Hwy 401 In Under 20 Minutes And Victoria Park Subway Just A Short Drive Away. Experience The Perfect Balance Of Lifestyle, Location And Modern Condo Living. Tons of Upgrades To Vinyl Flooring, High End Appliances, Ensuite Spa Package, and Window Coverings! Full List Attached. (id:63203)
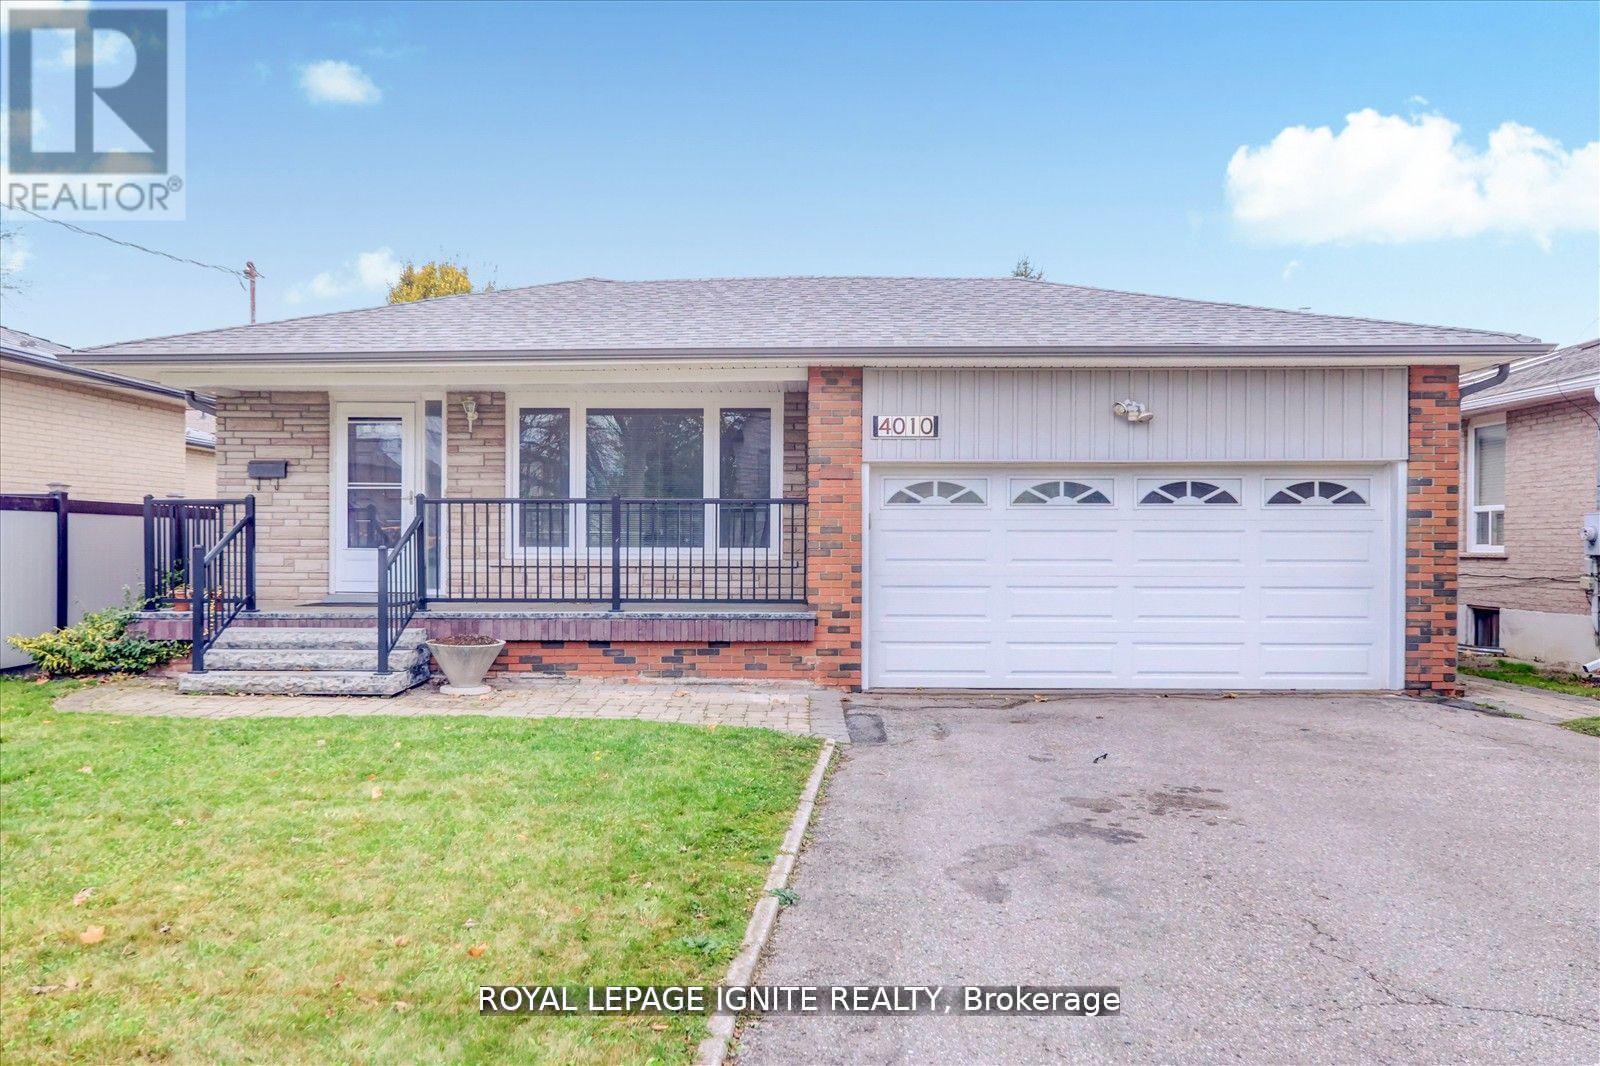
Bsmt - 4010 Ellesmere Road
Toronto, Ontario
This well-appointed 3-bedroom home offers a functional layout featuring a fully equipped kitchen, a modern washroom, and a spacious family room. The property includes one dedicated parking space and a private entrance, providing added convenience and privacy. Ideally situated in a highly desirable neighbourhood, the home is within close proximity to public transit, grocery stores, reputable schools, and parks, making it an excellent opportunity for families seeking accessibility to essential amenities and community conveniences. (id:63203)
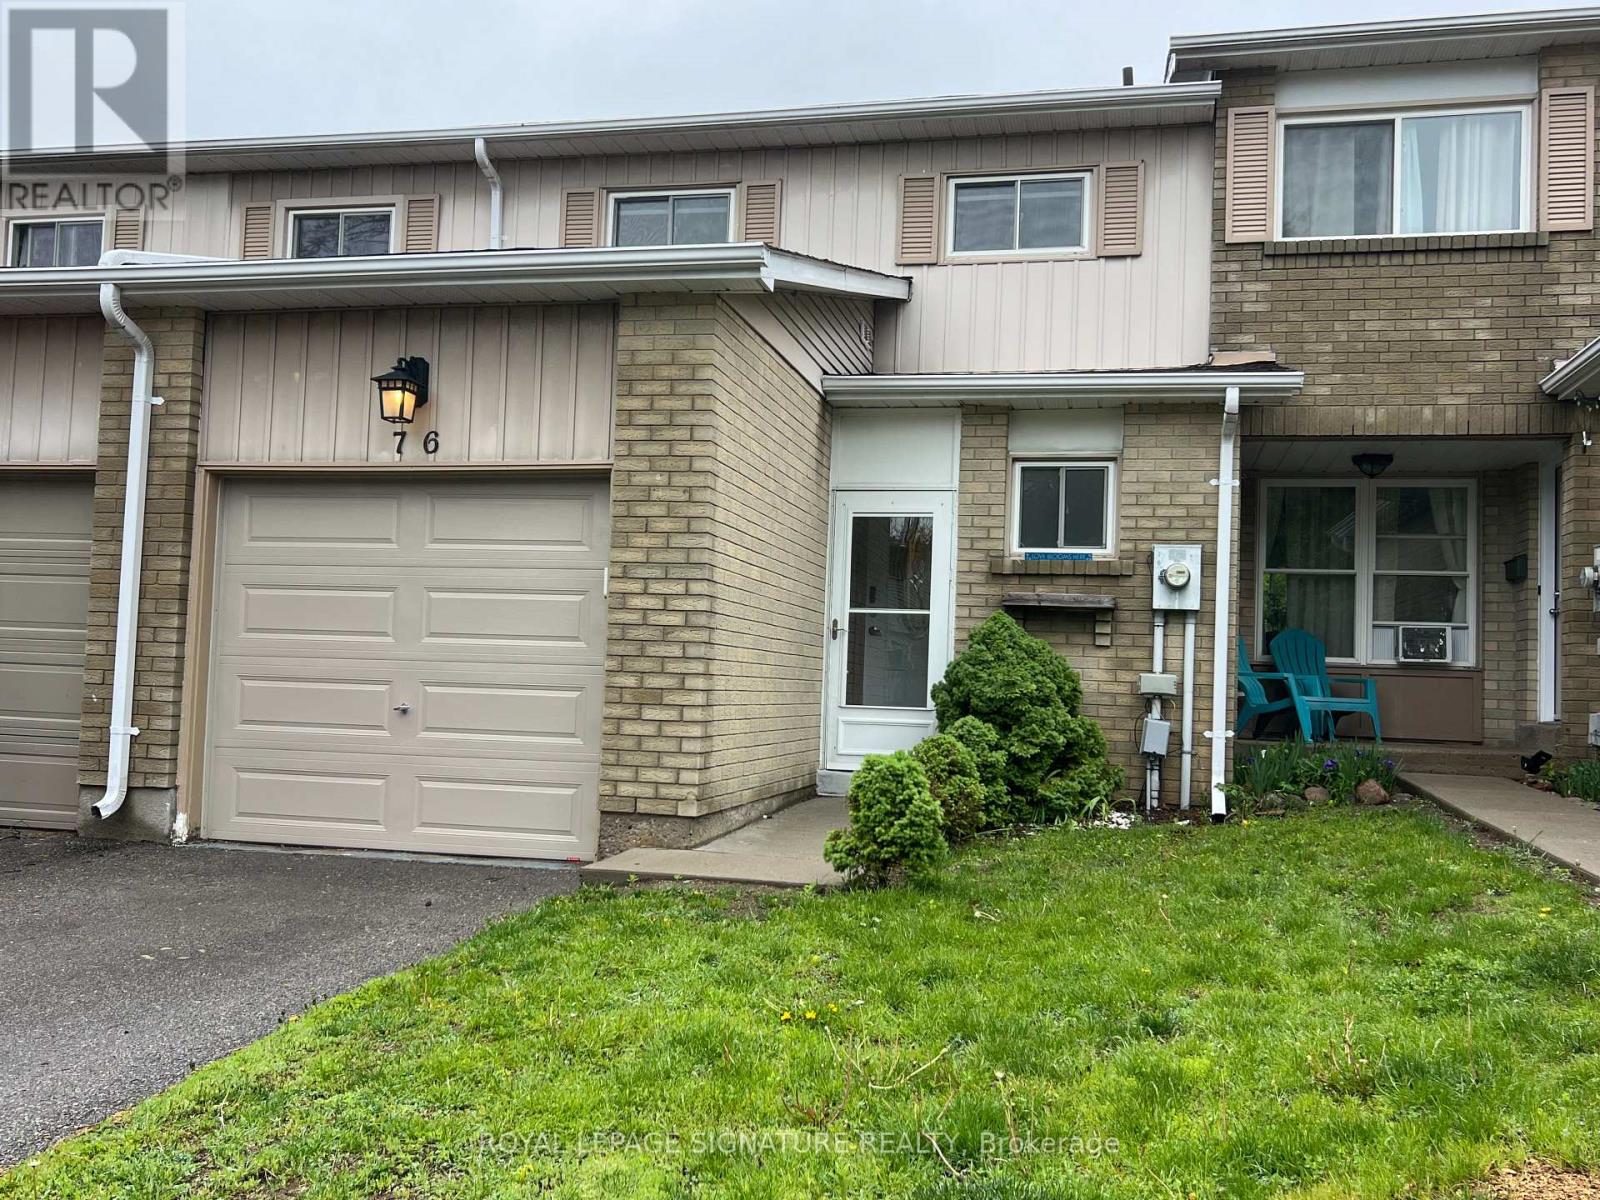
76 - 700 Harmony Road N
Oshawa, Ontario
Backing onto a private ravine, this beautifully updated 3-bedroom condo townhome offers a blend of style, space, and natural privacy in Oshawa's sought-after Eastgate/Pinecrest community.Step inside to a bright main floor featuring sleek laminate flooring and a walkout to your own deck and tranquil backyard, no rear neighbours, just peaceful green space. Whether you're enjoying your morning coffee or hosting friends, this setting delivers.The eat-in kitchen offers functional cabinetry with ample storage, quartz countertops, and a tile backsplash, well-suited for both everyday living and entertaining.Upstairs, you'll find three generously sized bedrooms, providing flexibility for families or those working from home. The finished basement adds valuable additional living space and includes a bathroom, laundry area, storage, and pot lighting, ideal for a rec room, home office, or guest area.Enjoy the added benefits of no carpet throughout, and a quiet, well-managed complex that reflects pride of ownership.Located just minutes from schools, transit, highways, and shopping, this home offers everyday convenience in a peaceful, nature-backed setting.Move-in ready and backing onto green space, this is a home that stands out. (id:63203)
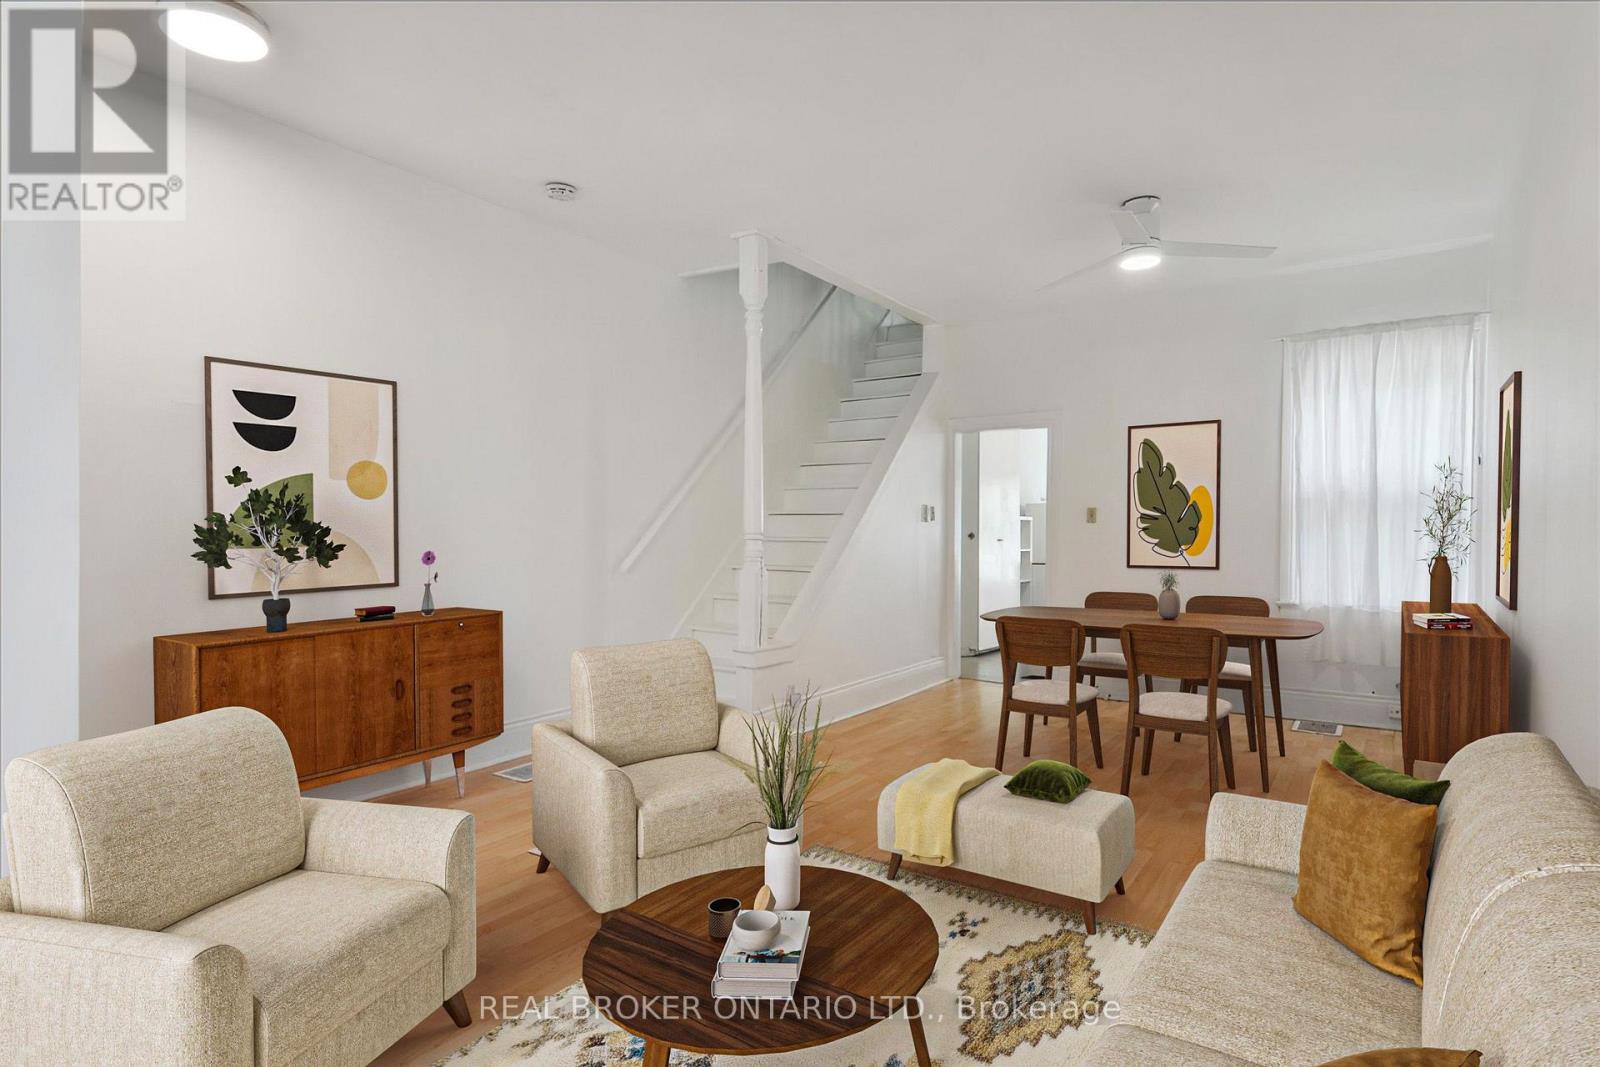
162 Jones Avenue
Toronto, Ontario
Bright and inviting this 3-bedroom, Leslieville home blends character, comfort, and everyday functionality. Step inside through the welcoming mudroom into spacious living and dining rooms featuring soaring ceilings, large windows, and brand-new ceiling fans. The generous eat-in kitchen offers plenty of natural light, with a walk-out to your private laneway parking, you'll find a newly finished deck-perfect for morning coffee, summer dining, or relaxing in the sunshine.Upstairs, there's three well-proportioned bedrooms, each with large windows and updated light fixtures, along with a refreshed 4-piece bathroom. The unfinished basement provides excellent storage space and includes on-site laundry for added convenience. One laneway parking space is included.Located in the heart of Leslieville, you're just steps to vibrant cafés, restaurants, boutiques, parks, and transit, with easy access to downtown.Virtual staging has been used in select photos. (id:63203)
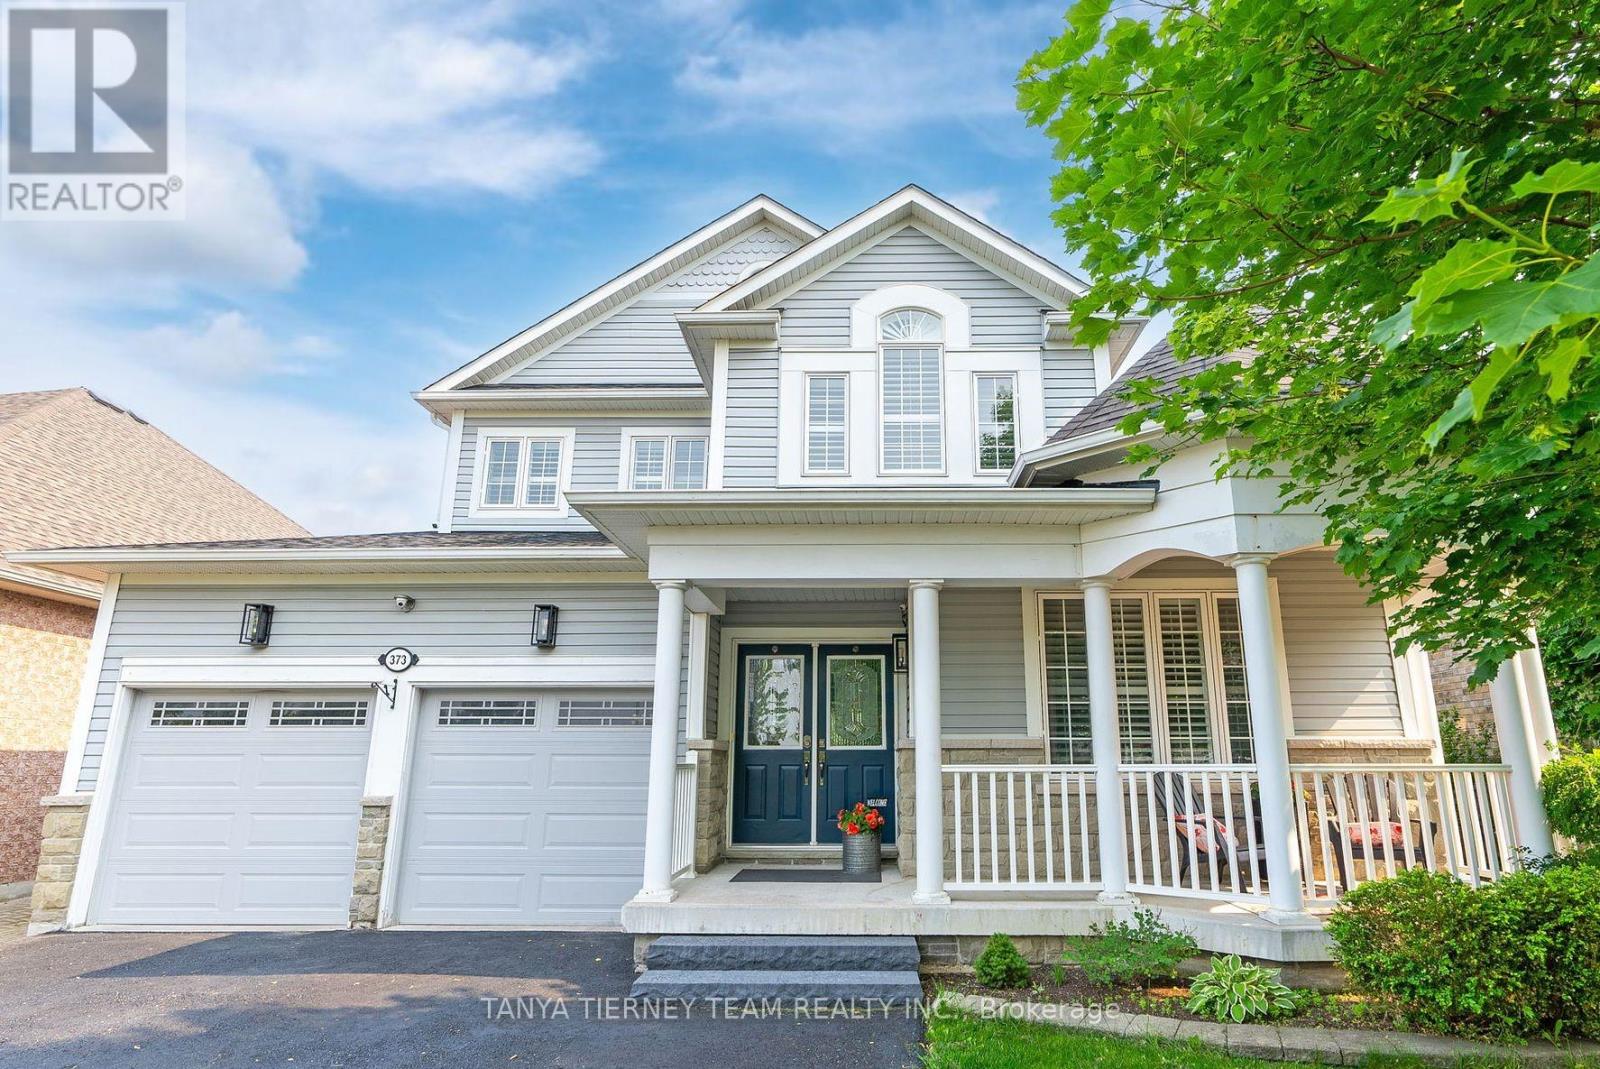
373 Carnwith Drive E
Whitby, Ontario
Beautiful all-inclusive 1 bedroom legal basement apartment with a private side entrance and dedicated parking, located in the highly sought-after, family friendly Brooklin community. This thoughtfully designed unit features a bright open-concept layout with a modern kitchen offering tile flooring, a double sink, full-size oven, and range hood. Open concept kitchen flows seamlessly into the dining/breakfast area, creating an inviting space for everyday living and entertaining. The spacious living room is filled with natural light from a large window and includes a generous double closet for additional storage. Bedroom offers two closets and an egress window, providing both comfort and peace of mind. The contemporary 3-piece bathroom features a beautifully tiled walk-in shower. Additional conveniences include private ensuite laundry with a stacked Samsung washer and dryer. An excellent opportunity for a single professional or couple seeking a stylish, move-in-ready home in a prime Brooklin location, close to parks, schools, amenities, and major commuter routes! (id:63203)
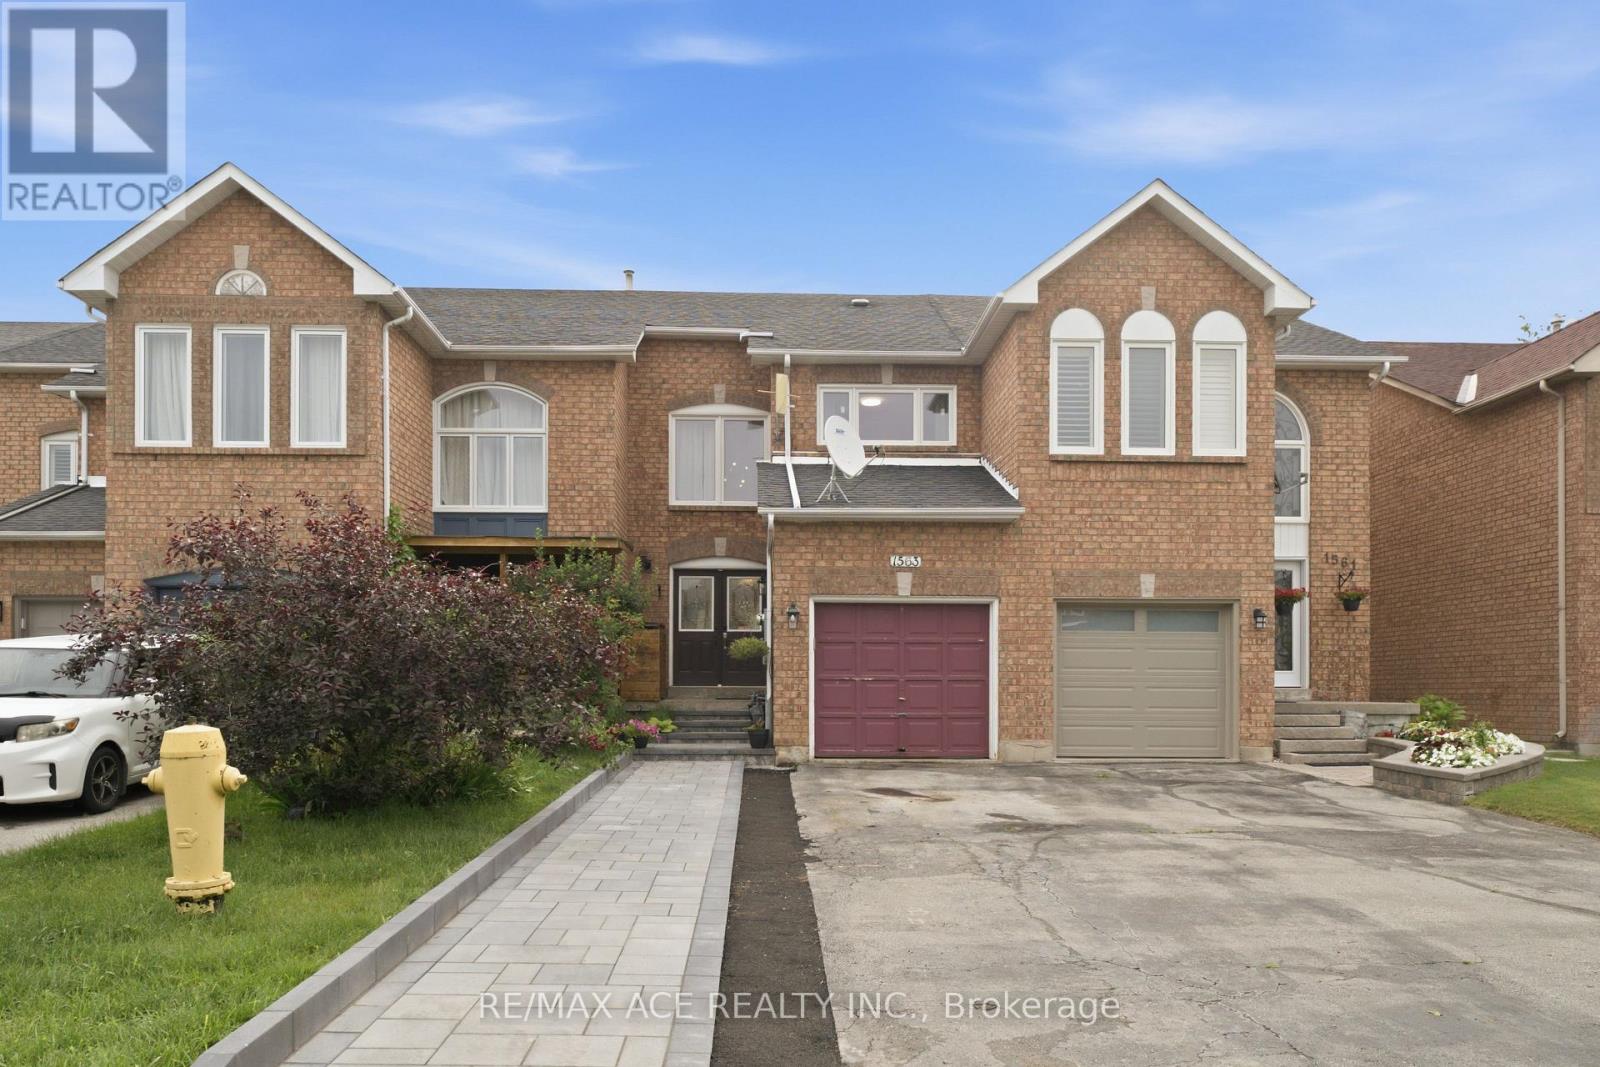
1563 Nipissing Court
Pickering, Ontario
Welcome To This Stunning 3 Bedroom, Freehold Townhouse Located On A Quiet Court In Sought After Amberlea Neighborhood In Pickering. Situated On A Quiet Street With No Sidewalks. Surrounded By Luxury Homes! Double Door Entry. Big Foyer With High Ceiling. Kitchen W/Breakfast Bar. Private Fully Fenced Backyard. 4 Pc En-Suite And W/I Closet In Prime Br. Finished Open Concept Basement. Close To School, Restaurants, Shopping & Parks. Mins To Hwy 401, 407, Transit & Pickering GO. (id:63203)
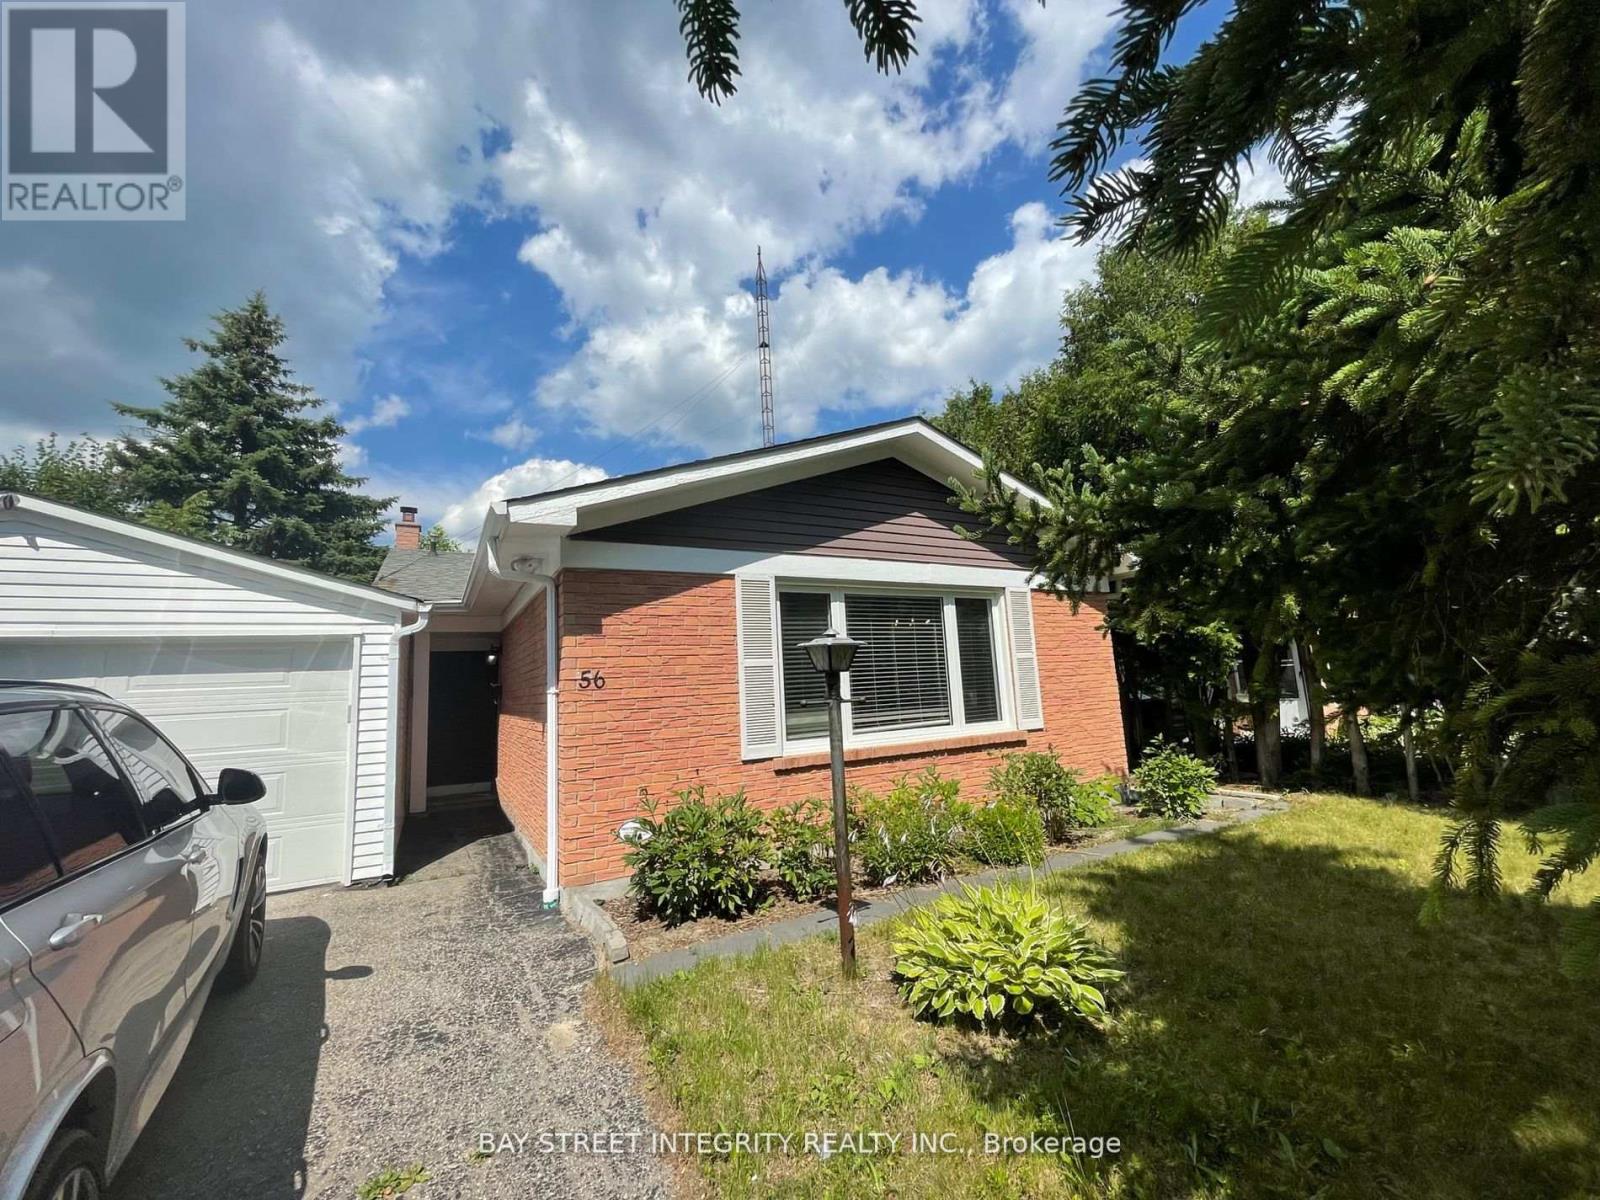
56 Stanbridge Court
Toronto, Ontario
Please see virtual tour for more video showing. Students welcome. Welcome to 56 Stanbridge Court in Scarborough's Malvern area! This beautifully renovated 4-bedroom home is located on a quiet dead-end court and features a large private treed lot. The main floor has been completely updated for modern living. Enjoy nearby walking trails, shopping, restaurants, public transit, and great schools. Make this exceptional home yours today! (id:63203)

3506 - 36 Lee Centre Drive
Toronto, Ontario
Luxury Condo Near Scarborough Town Centre! High Floor South-East Corner Unit With Unobstructed View! Close To All Amenities! Ttc At Door, Close To Hwy 401, Scarborough Town Centre & Supermarket! Close To Centennial College And U/T Scarborough Campus! Facilities Include: Indoor Swimming Pool, Sauna, Gym, Party Room, 24 Hour Concierge, Visitor Parking Etc. (id:63203)
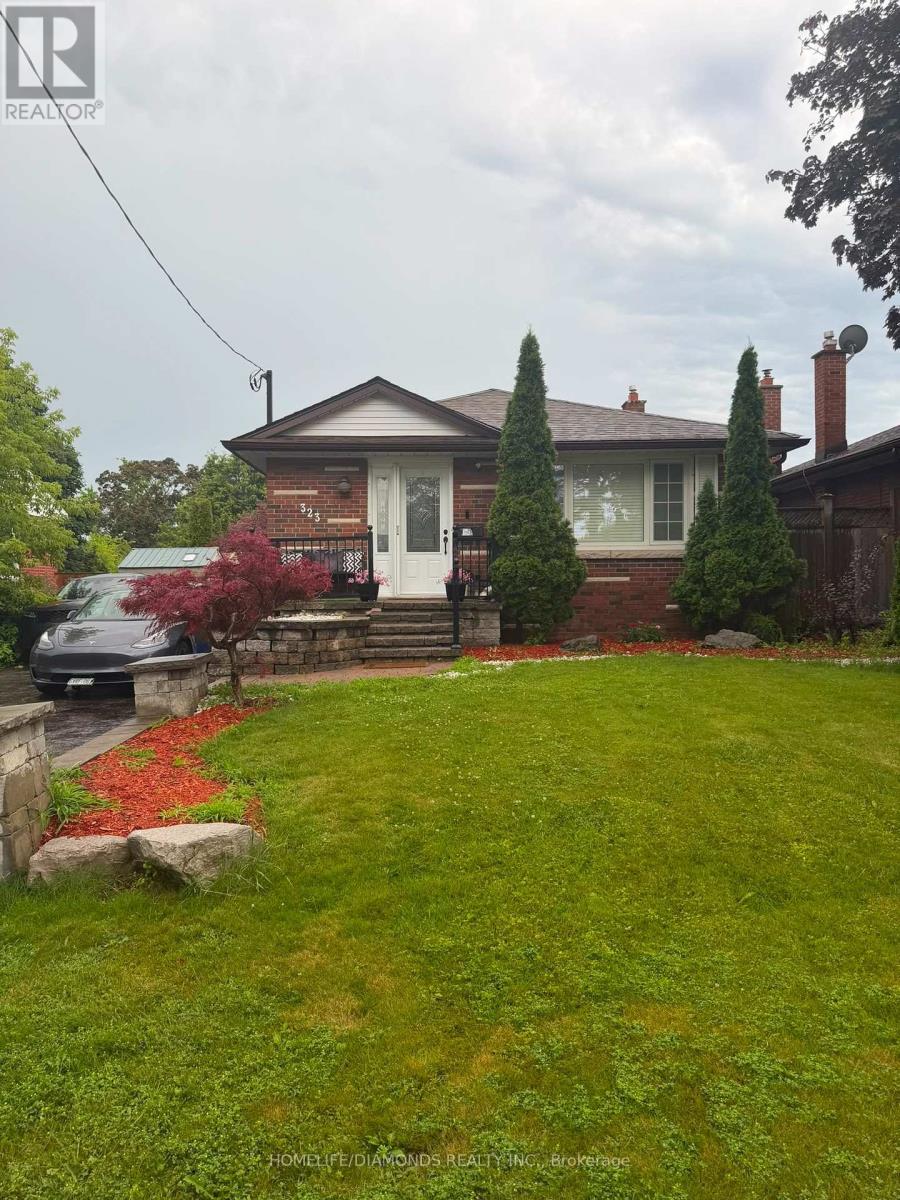
323 Ridgeway Avenue
Oshawa, Ontario
Charming Detached Bungalow with a Finished Basement & Separate Entrance! This well-maintained home offers comfortable living with a functional layout and a finished basement featuring a separate entrance-ideal for extended family or additional living space. Conveniently located close to schools, parks, shopping, public transit, major highways, and all essential amenities. A fantastic opportunity for first-time buyers, downsizers, or investors! (id:63203)
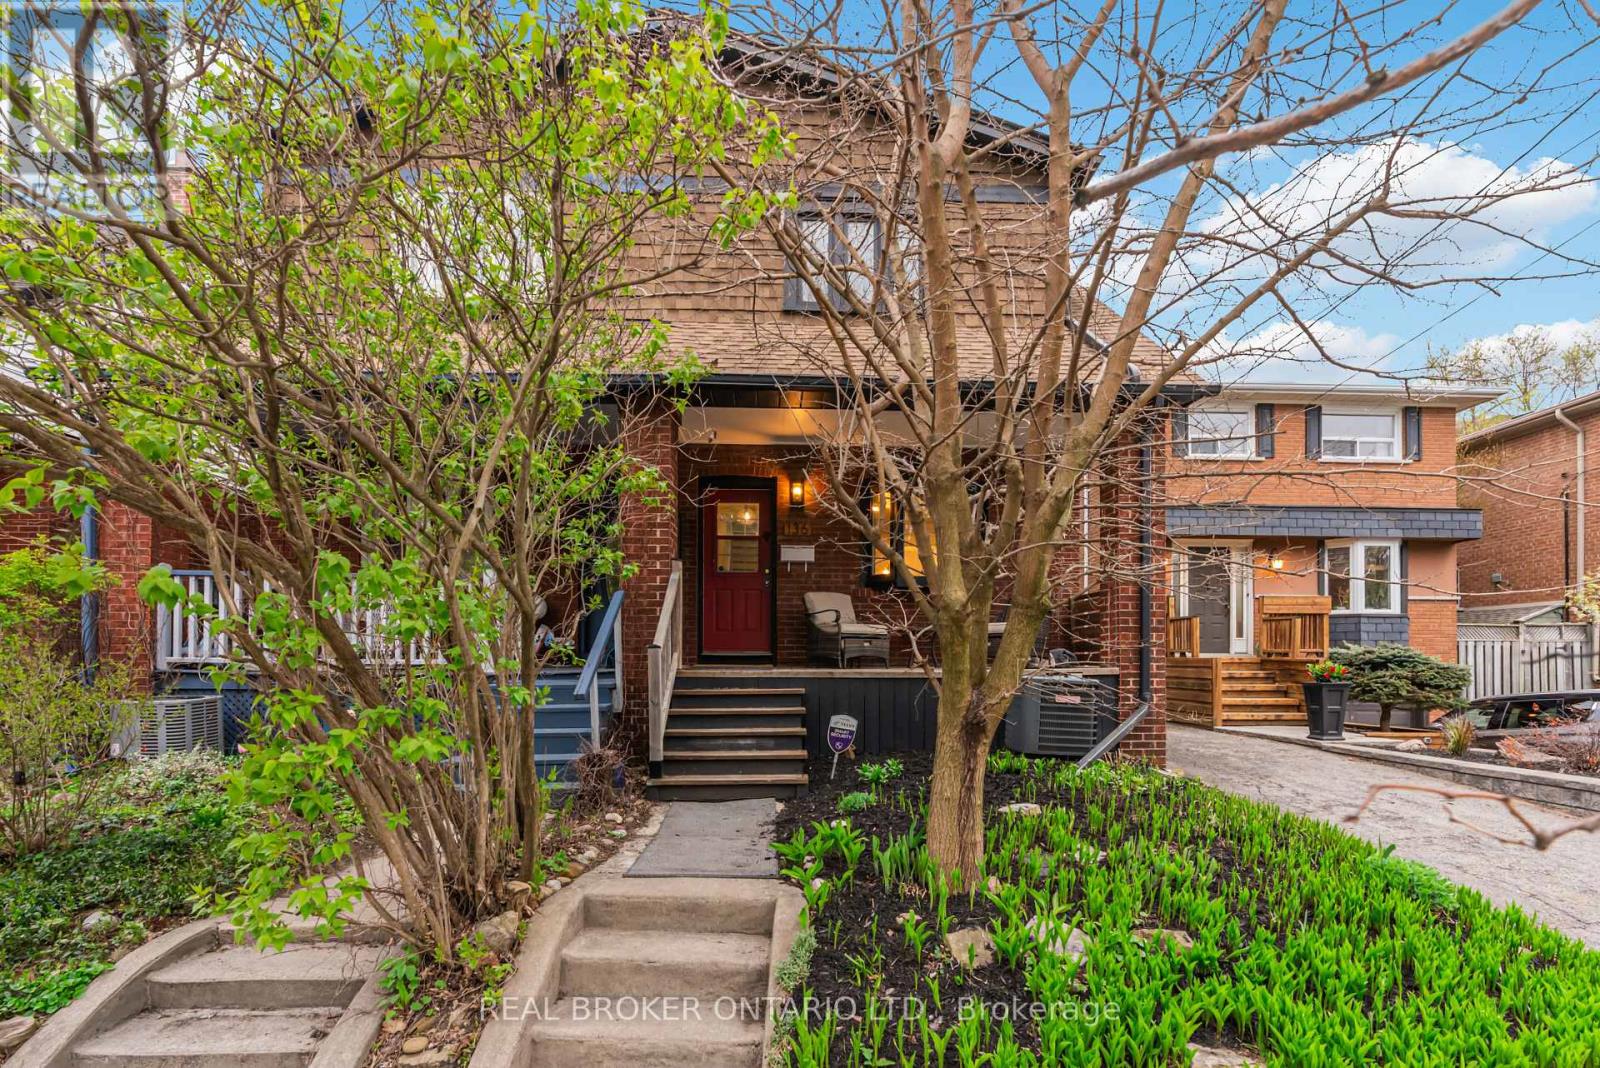
136 Blantyre Avenue
Toronto, Ontario
Welcome to East End living at its finest! Located on a family friendly street, 136 Blantyre Ave. lands within the coveted Courcelette School District! On the main floor, you're greeted with a spacious living room with a cozy fireplace that's ideal for winding down after a long day. You can seamlessly flow into your large dining room that's perfect for hosting the most epic dinner parties. The bright and airy kitchen offers ample size and convenient access to your private backyard that overlooks a local park. Upstairs you're immediately hit with natural light from a large skylight. You'll find 3 generously sized bedrooms and a full bathroom as you settle down for the night. In the finished basement, you'll find an additional bedroom with ensuite and a perfect rec room for lounging and throwing on your favourite movie. As if all that wasn't enough, this home offers a hard to come by parking spot. At 136 Blantyre Ave., you are walking distance to local parks, shops, the beach and everything East End living has to offer! (id:63203)
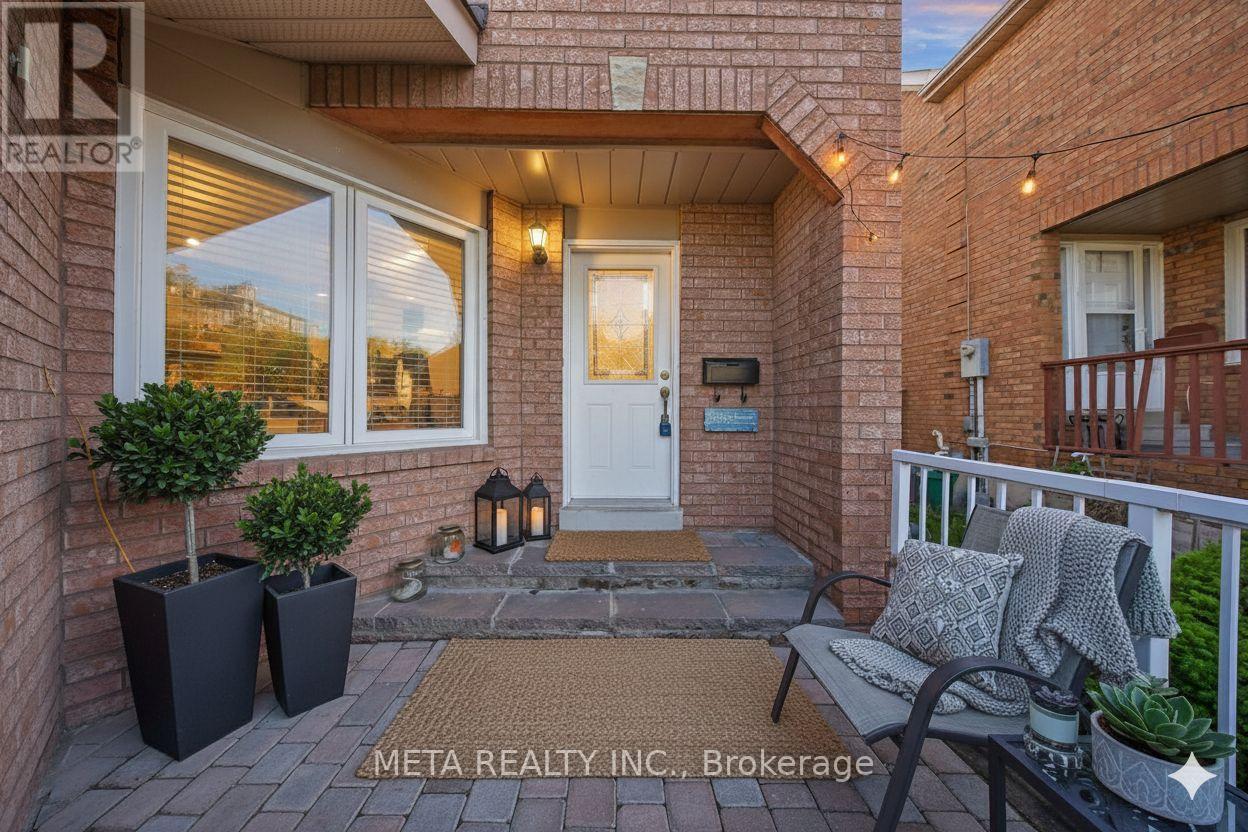
12 Heaver Drive
Whitby, Ontario
Welcome To This Stunning Move-In Ready End Unit Corner Lot Townhome That Lives Like A Semi-Detached In The Sought After Pringle Creek Community! Facing East For Beautiful Morning Light With A West Facing Backyard Perfect For Evening Sunsets, This Home Is Bright & Airy Throughout. The 2026 Updated Open Concept Kitchen Features Gleaming Granite Countertops, Elegant Backsplash, Brand New S/S Appliances & Pot Lights. Family Room W/ Stylish Brick Clad Gas Fireplace. Spacious 2nd Floor Offers An Oversized Primary Bedroom W/ Huge W/I Closet & Spa-Like Ensuite Plus 2 Additional Bedrooms. 3 Full Baths & 1 Half Bath. The 2022 Upgraded Basement Is A Showstopper Featuring A Separate Finished Kitchen, Private Independent Bathroom & Extra Bedroom, An Ideal Mortgage Helper, In-Law Suite Or Rental Income Opportunity For The New Owner. Steps To Pringle Creek Public School, A Renowned Host School For The Gifted Program, Top Rated Anderson High School, Walking Distance To Shoppers Drug Mart, No Frills, Tim Hortons, Public Library, Banks & Many More Amenities. 17 Parks & Whitby Civic Recreation Complex Nearby. Minutes To Hwy 401, Whitby GO Station & All Major Shopping. No Sidewalk Means 2 Cars Fit Easily On The Driveway With Zero Snow Clearing Hassle. Extras: 2023 Roof, 200 AMP Panel, Central Vacuum, Freshly Painted, 3 Total Parking (1 Garage & 2 Driveway). A True Gem, Do Not Miss This Rare Opportunity! Some of the pictures are virtually staged. (id:63203)
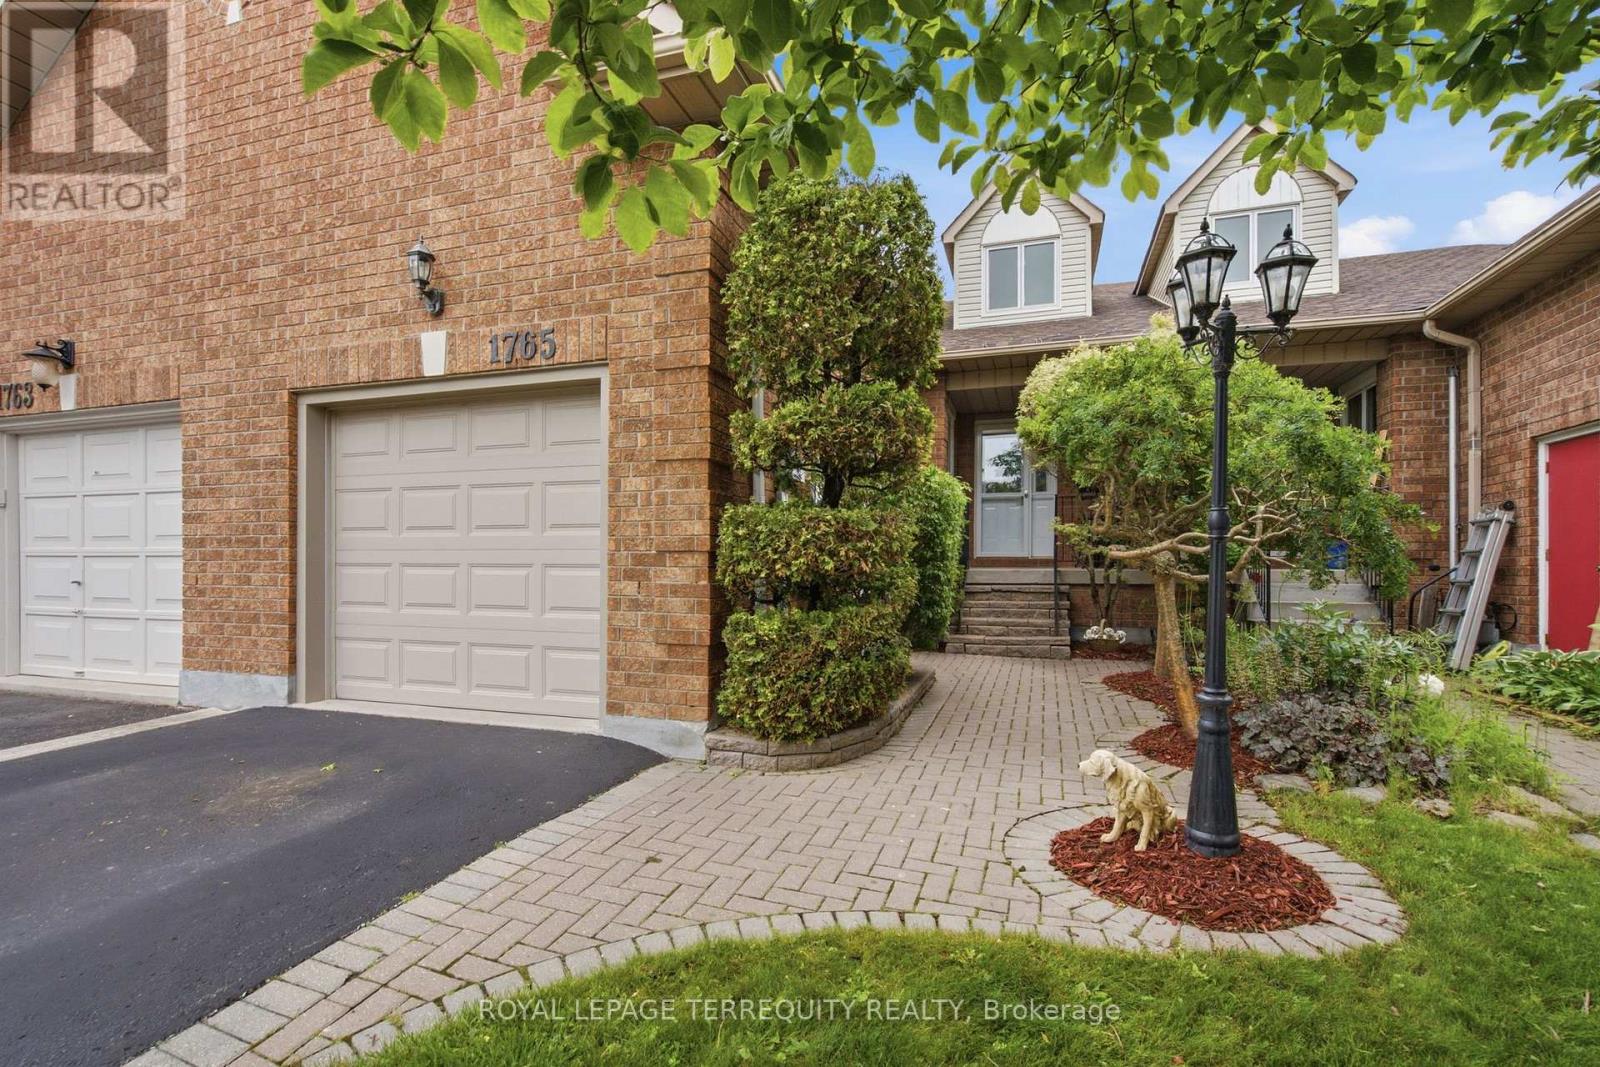
1765 Dufferin Street
Whitby, Ontario
If you're searching for a home that has been meticulously maintained both in everyday care and those big-ticket items this is it. From the moment you walk in, you'll feel everything has been thoughtfully cared for, giving you peace of mind. When you step through the front door, you're welcomed by a bright, open-concept main floor with soaring vaulted ceilings and high-end vinyl flooring. The kitchen shines with stainless steel appliances, a beautiful Italian brick backsplash, quartz counters, under-cabinet lighting and ample space. The large dining room overlooking the kitchen provides the perfect space for entertaining. The primary bedroom is a private retreat with a 3-piece ensuite and two double closets. Two additional bedrooms offer large windows, double closets and a walk-in closet in the other. The spacious laundry room is more than typical, offering ample storage but conveniently located (not in the basement). Gather in the cozy family room, or enjoy the separate living room with a fireplace for additional space and ambiance. Downstairs, a cozy rec room with a wet bar offers extra living space or the perfect spot to entertain. Not to mention, the backyard is its own retreat. This is a rarely offered townhome with a lot like this backing on to Crown Land. It's the perfect spot for a little getaway near the lake, with no neighbors behind. Plus, walking distance to Whitby GO Station, the lake, marina, shopping like Metro/Pet Value, schools, restaurants like Tim Horton's/Eggsmart/Pub, and highways 401 and 412. It's the ideal location-perfect for anyone looking to downsize, start out, or find that rare gem to move into. Gas Furnace & Heat Pump (2023), Roof (2009 40 Year Shingle), Newer Vinyl Garage Door, Magic Windows and more! (id:63203)
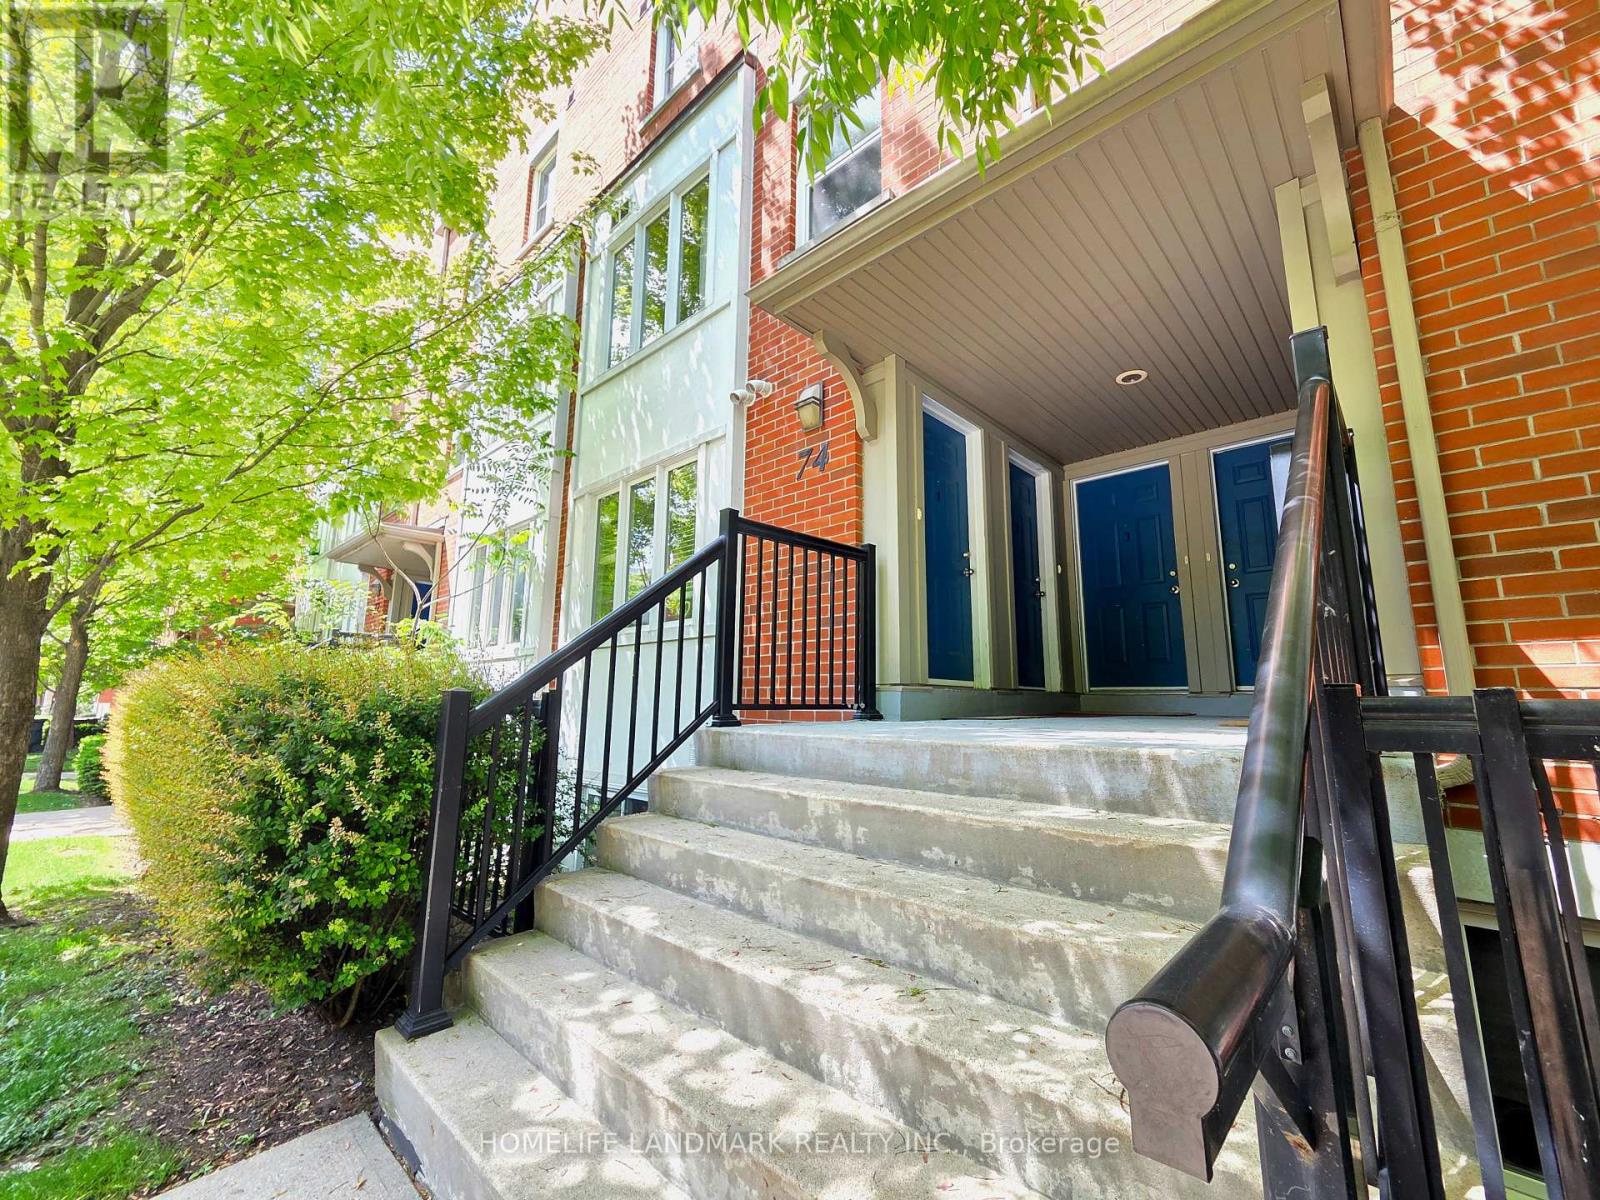
2 - 74 Munro Street
Toronto, Ontario
Welcome to 74 Munro Street #2 - a bright, modern 3-storey stacked townhouse in the heart of Toronto's vibrant, family-friendly Riverside community. This thoughtfully maintained home features two bedrooms, two washrooms, and a private rooftop deck complete with patio tiles and a gas BBQ hookup - perfect for summer evenings and entertaining. Inside, you'll find a modern kitchen with granite countertops, tile backsplash, and stainless steel appliances. The home offers carpet-free living, generous in-suite storage, and a sunny eastern exposure that fills the space with natural light. Live steps from everything you love: East Chinatown, local shops, cafes, restaurants, parks, and bike trails. Enjoy quick access to downtown, Leslieville, Greektown, The Distillery District, and The Beach, plus effortless commuting via TTC, DVP, and the Gardiner. A perfect blend of comfort, convenience, and urban lifestyle - this is Riverside living at its best. (id:63203)
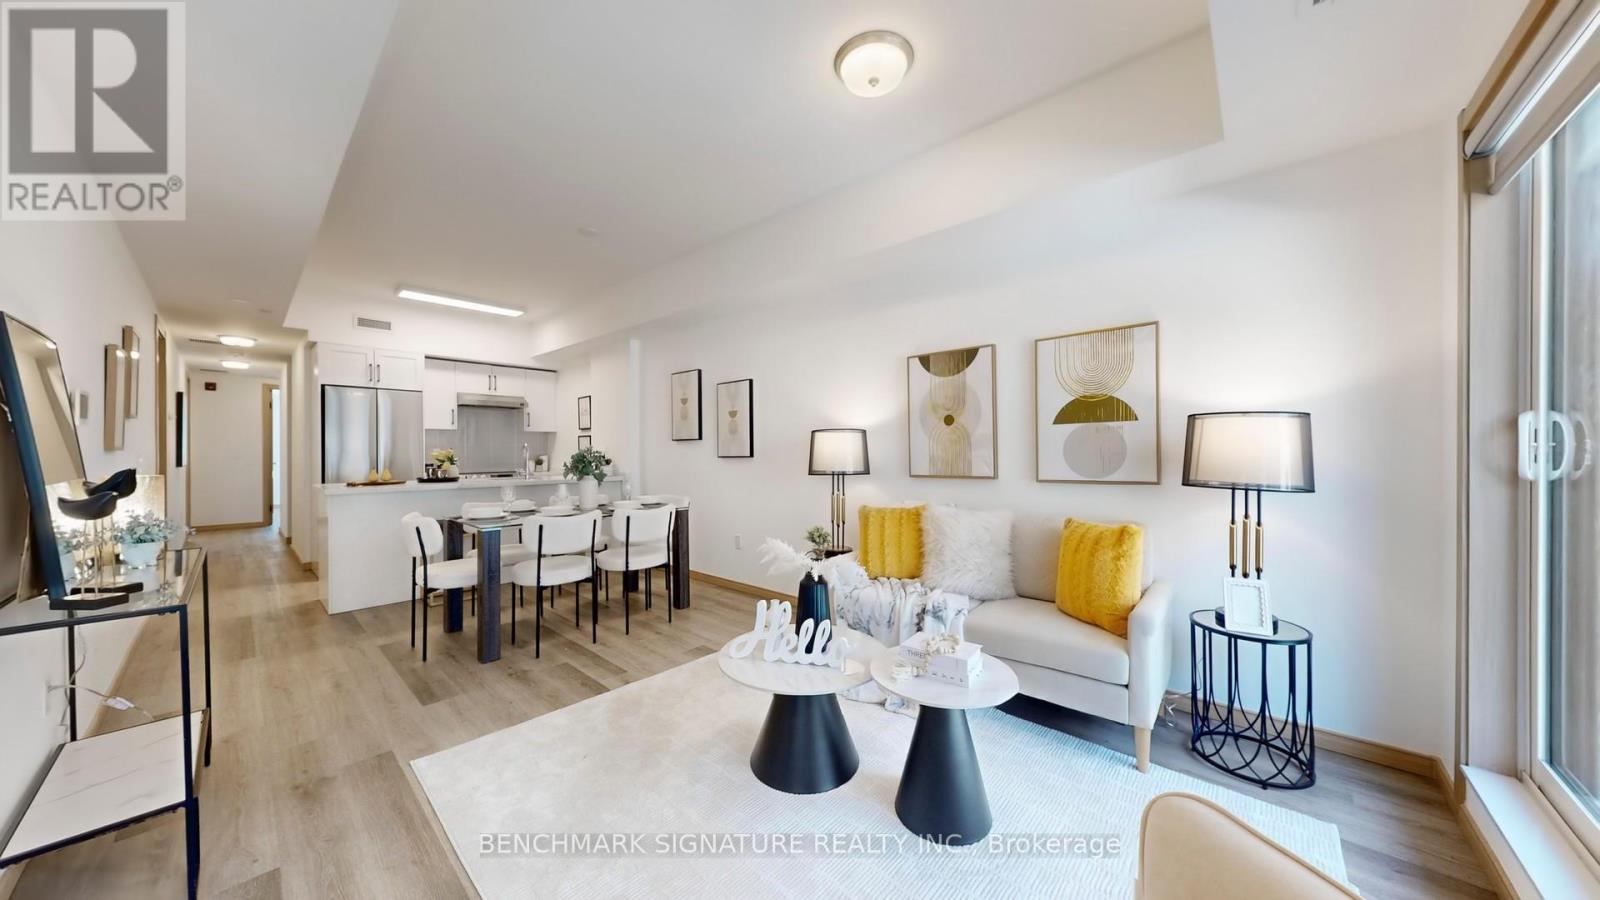
A207 - 3453 Victoria Park Avenue
Toronto, Ontario
Welcome to this stunning, rarely available two-year-new modern flat-level stacked townhouse offering over 1,000 sq. ft. of beautifully designed living space in a quiet, family-friendly community. This bright and airy home features two generously sized bedrooms, two full bathrooms, and a versatile den with a closet-perfect as a third bedroom, stylish home office, or guest retreat. Enjoy a sun-filled open-concept layout with 9-ft smooth ceilings, sleek laminate flooring, and a contemporary kitchen complete with stainless steel appliances, quartz countertops, backsplash, undermount sink, and breakfast bar-ideal for both everyday living and entertaining. The spacious primary bedroom boasts a walk-in closet and a private 4-piece ensuite, while two balconies facing east and west flood the home with natural light and offer peaceful park views with refreshing cross-breezes. Conveniently located just minutes to Hwy 404, steps to TTC and York Region Transit, and close to Seneca College, Fairview Mall, parks, schools, dining, and shopping. Includes one underground parking space and one locker, plus low maintenance fees-an exceptional opportunity to own a bright, stylish home in one of the area's most desirable communities. (id:63203)
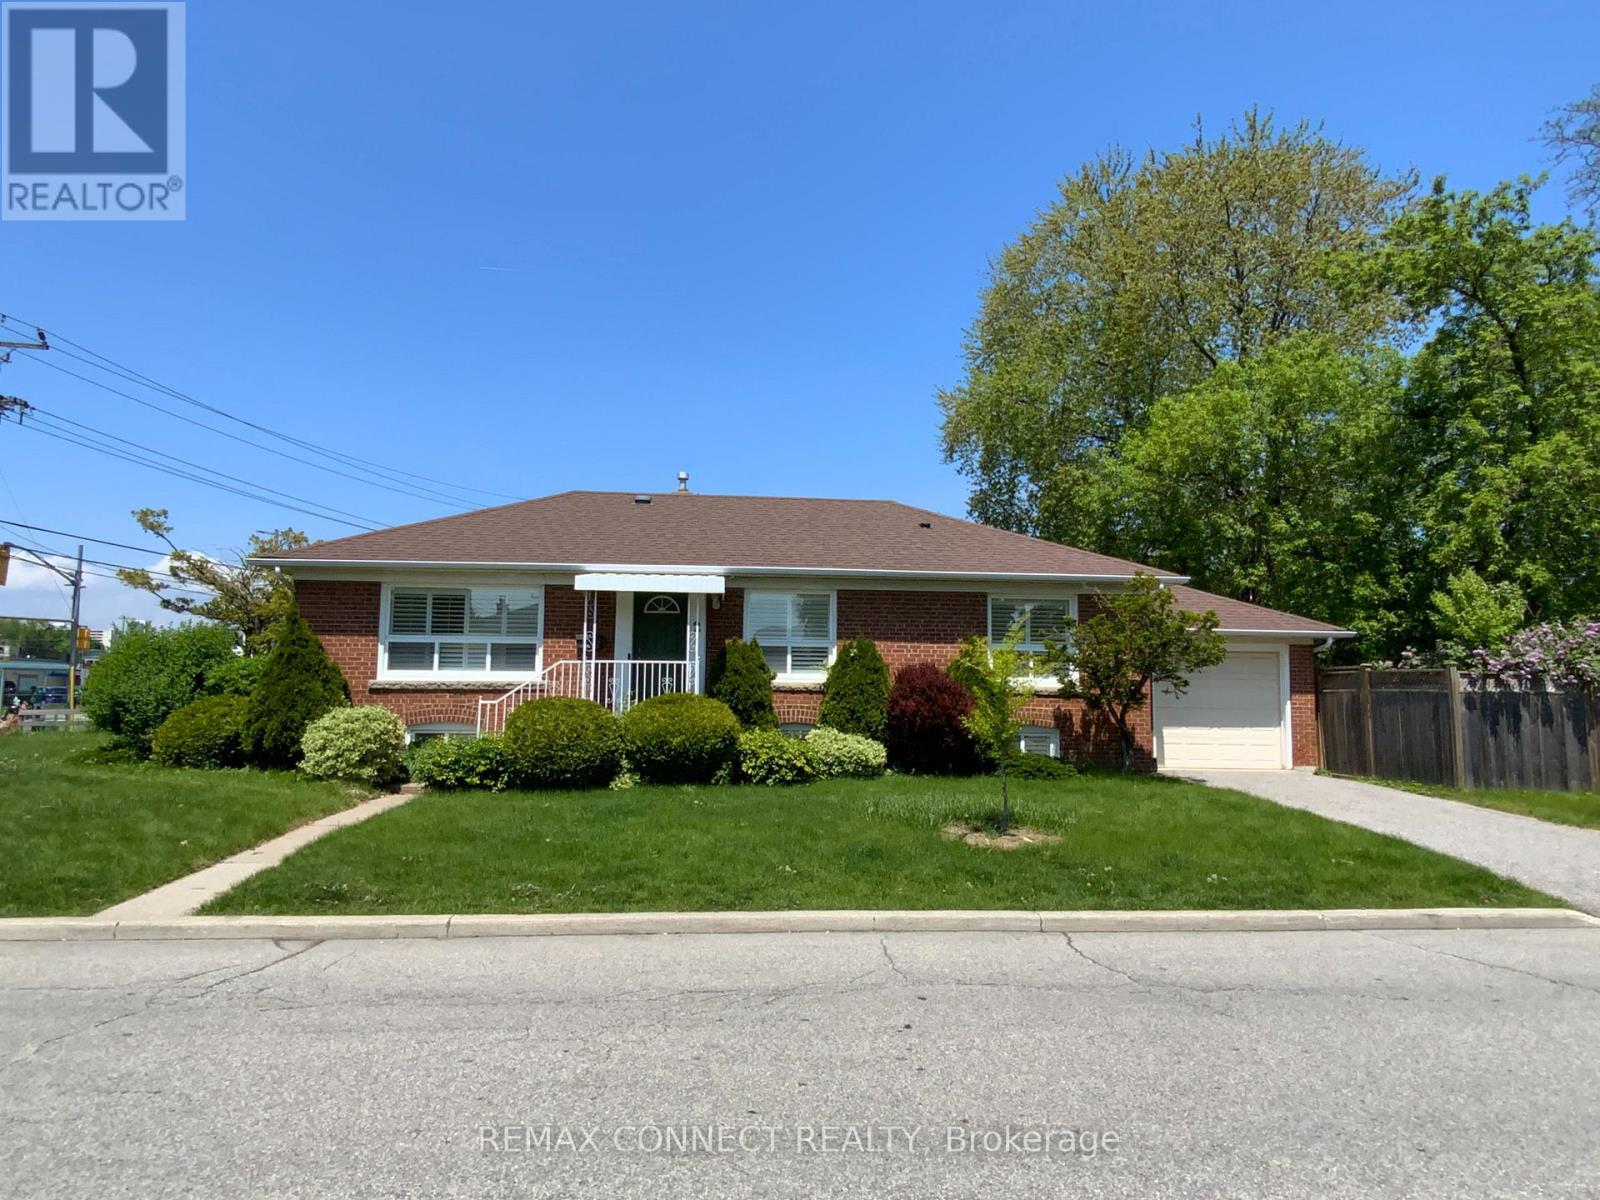
Bsmt Rmc - 2 Kellyvale Road
Toronto, Ontario
Location, Location, Location, a comfortable, private furnished one-bedroom in a shared occupancy unit Ideal for a working professional or student seeking a quiet, move-in ready space in a well-connected Scarborough neighborhood. This spacious unit features a private, bedroom with window and large closet storage, shared kitchen, bathroom, living room, and laundry facilities. High-speed internet and utilities are shared and extra. (Approx $100/month) Separate entrance for added privacy and a clean, well maintained, and professionally managed property. Nestled in a safe, family-friendly neighborhood, this unit offers excellent transit access, with multiple TTC bus routes, Hwy access to 401 and DVP and one bus to University of Toronto Scarborough Campus, Centennial College and Scarborough Town Center just minutes away. You're also close to everyday essentials available in Parkway Mail, grocery stores, restaurants, gyms, banking, and parks as well as Scarborough General Hospital and Wexford Collegiate. Enjoy the balance of quiet residential living with urban convenience. Don't let this one get away! (id:63203)
4 - 517 Kingston Road
Toronto, Ontario
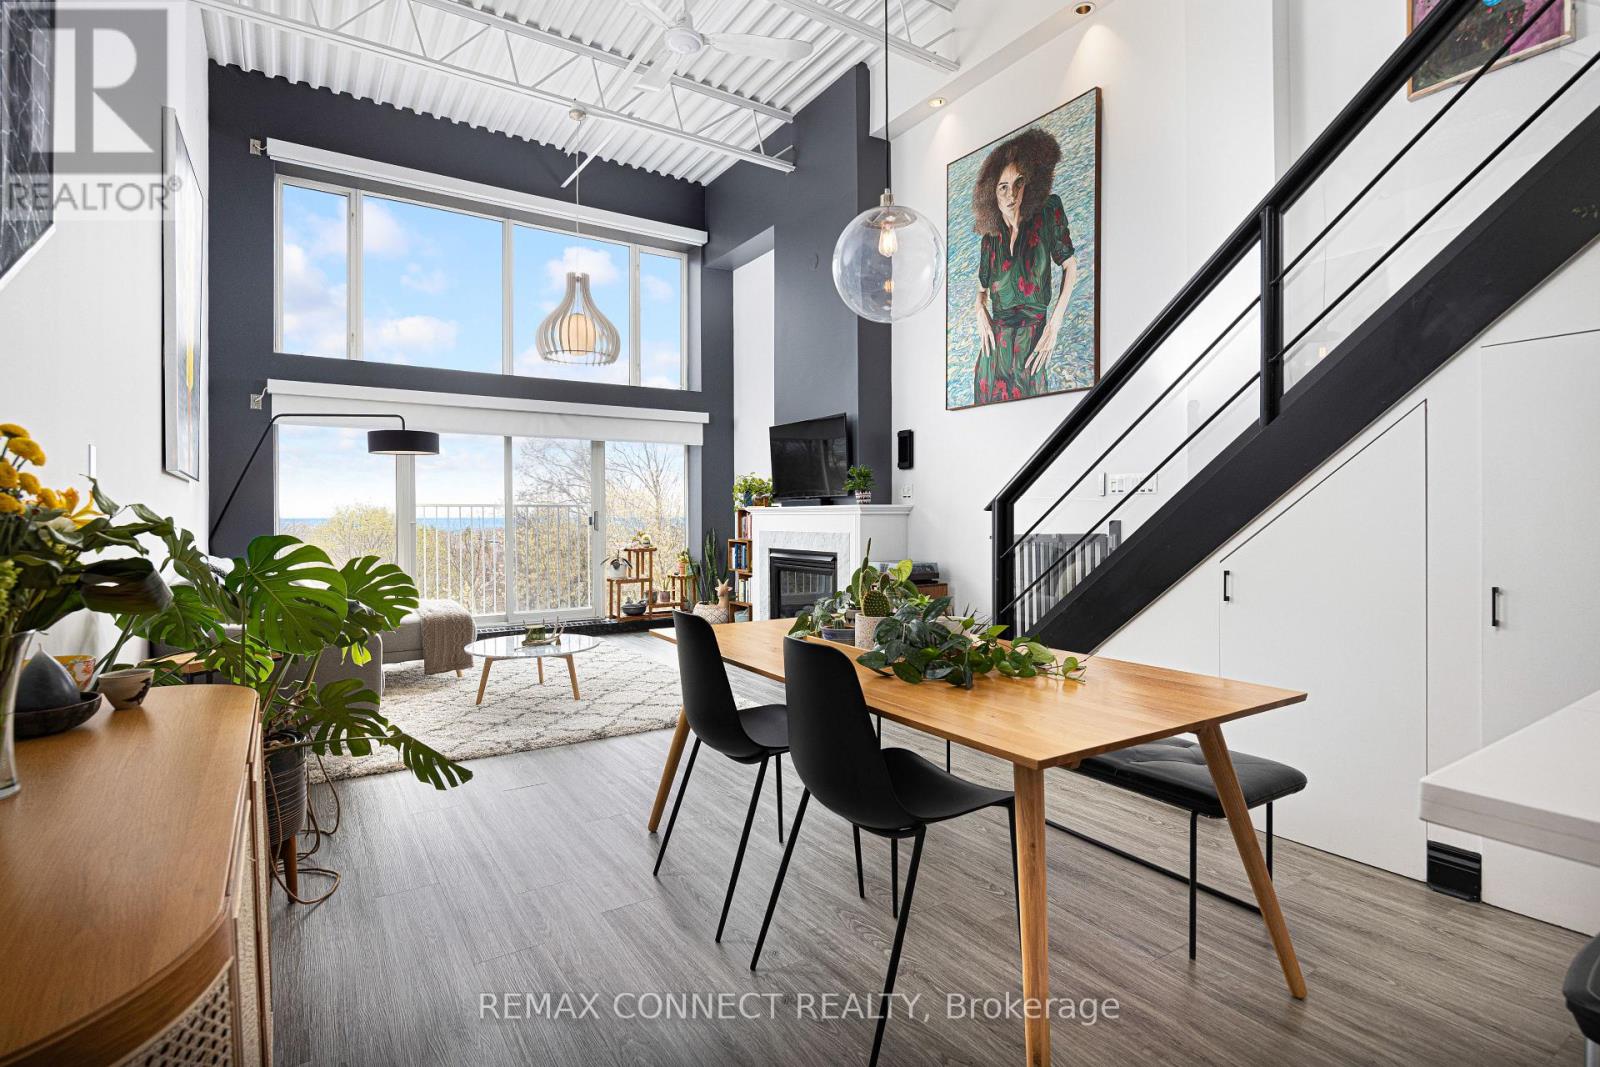
Your dream life near the beach is not out of reach! Welcome to 517 Kingston Rd. Unit 4, a purpose-built 3-storey loft with views you could only imagine. Step into the foyer, perfect for leaving your coats & shoes out of sight, & up the stairs & feel your jaw drop. Sky high ceilings & huge south-facing windows make this space feel airy & special - you don't come across a loft like this every day. The main level is open concept with a modern kitchen with stainless steel appliances, a Spanish tile backsplash, & a breakfast bar - perfect for chatting with your guests while you cook up a storm. The dining room is large enough for your ideal dinner party guest list. The living room has tons of space for your perfect lounging vignette & features a cozy gas fireplace. And did we mention the windows? Don't worry - the blinds are motorized! Also on the main level find the guest bedroom complete with a three-piece ensuite bathroom. When you're ready, head upstairs (with storage underneath!) & check out the huge primary bedroom complete with a 5-piece ensuite bathroom, a large closet, & a massive separate laundry room with custom built-in shelving. Now that's convenient! The real pièce de résistance? Head up the metal stairs to the breathtaking rooftop terrace with a BBQ gas line & sprawling views of the lush green neighbourhood & deep blue lake beyond! Imagine your summers up here hosting daytime BBQs & sunset soirées with family & friends. A large exclusive-use locker & dedicated underground parking round off this incredible loft. When it's time to finally step outside, you're in one of the east end's best & most family-friendly neighbourhoods. Woodbine Beach & Queen St. E. are a quick stroll away. Heading into our out of the city? Danforth GO Station is a 15-minute walk away & will bring you to Union Station in minutes, & hopping onto Lake Shore Blvd. E. takes no time at all. Ready to make your dreams come true? This dream loft by the beach may be the one for you! (id:63203)
27 Kennett Drive
Whitby, Ontario
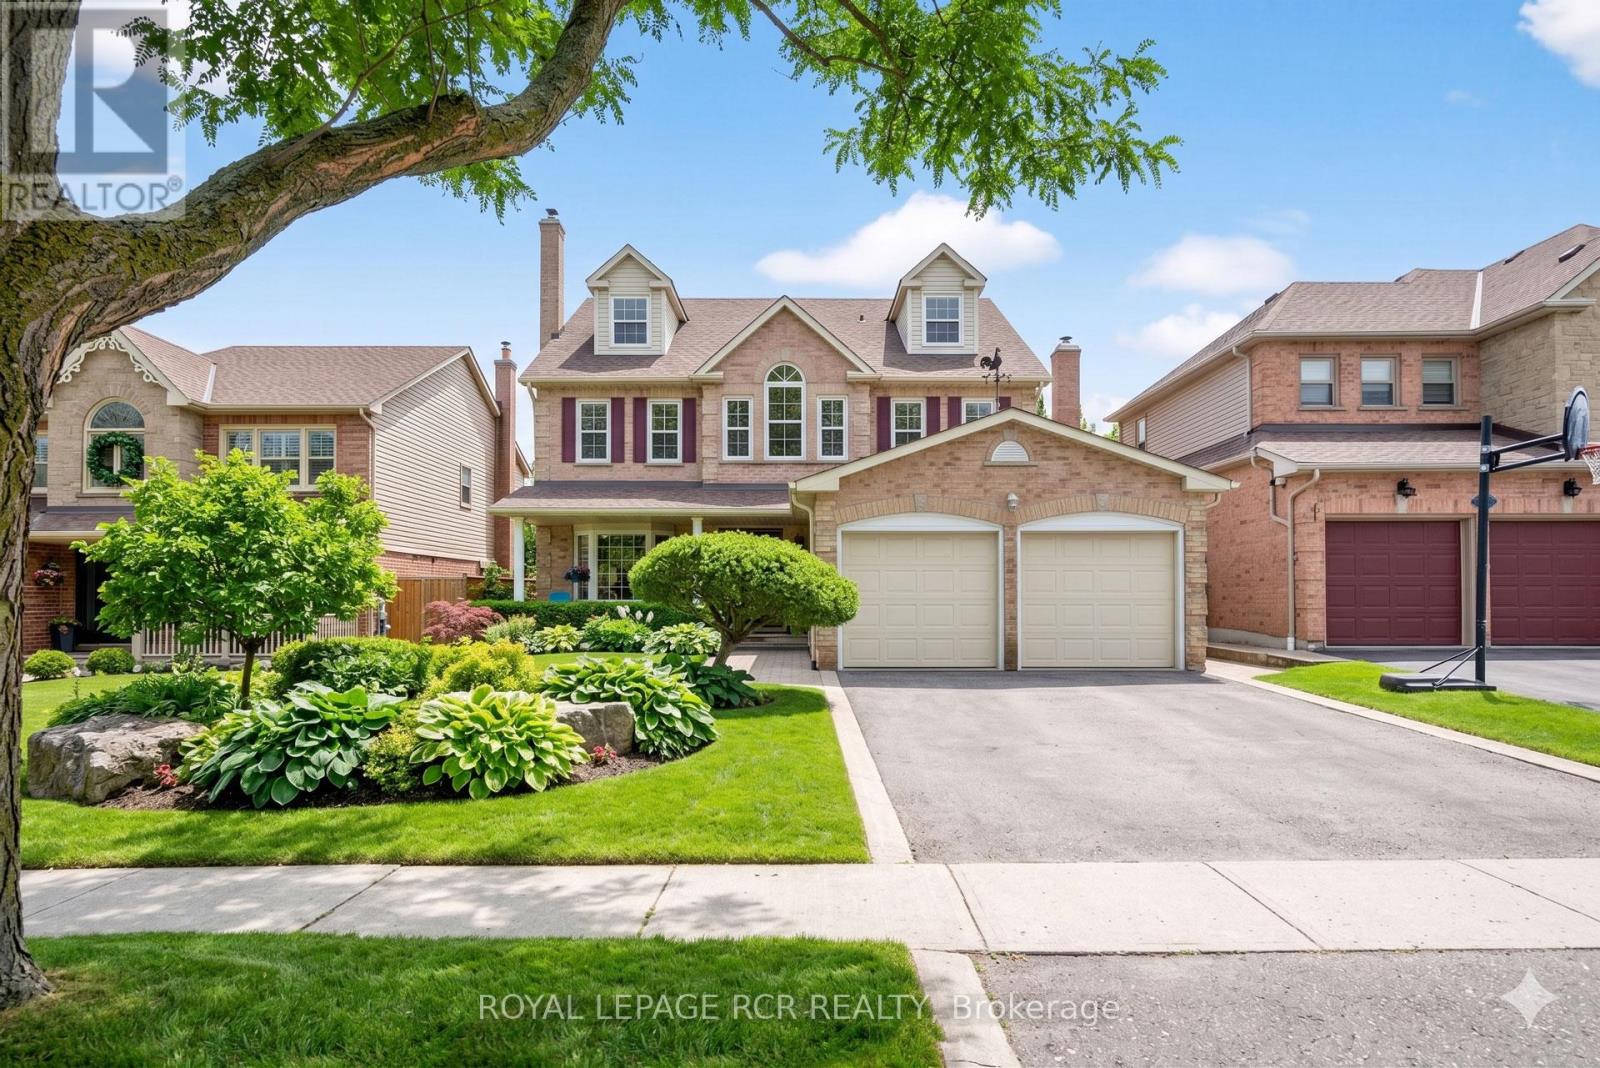
Stately 5 bedroom, three-story 4571sq ft (finished area) brick home backing to ravine on an extra deep private matured treed lot (49.26' x 212.72') with finished bsmt, inground pool and fabulous 3rd level in-law suite. This spacious amazing floor plan which is perfect for entertaining boasts formal living and dining rooms, large family room, 4 fireplaces, 9 ft ceilings, crown molding, and custom wainscotting. The updated chef's kitchen presents granite countertops, centre island, stainless steel appliances (2022), pantry and a swinging door that leads to the formal dining room with bay window. The flexible second floor lay-out can offer 4 bedrooms and sitting rm or 3 bedrooms, sitting room and office. (The office can be converted to a fourth bedroom) Working from home would be a pleasure with a quite second floor office with double door entry. The spacious primary suite presents a renovated 5-piece bath, walk-in closet, gas fireplace, and separate sitting room. The third floor offers a potential private in-law suite with a sitting area, full bathroom and bedroom. Entertain in the finished basement with a huge games area, 3 pc bath, large recreation room with wet bar and gas fireplace. Vacation in the backyard oasis with a stunning and well cared for pool, gazebo, irrigation system, ravine views and mature trees. (The salt pool heater replaced in 2020 with a new liner in 2023) Location! location! location! New A/C 2026! Walk to the Abilities Centre, parks, hockey arenas, and is less than 5km from Lake Ontario trails. (Floor plans attached) (id:63203)
415 - 1401 O'connor Drive
Toronto, Ontario
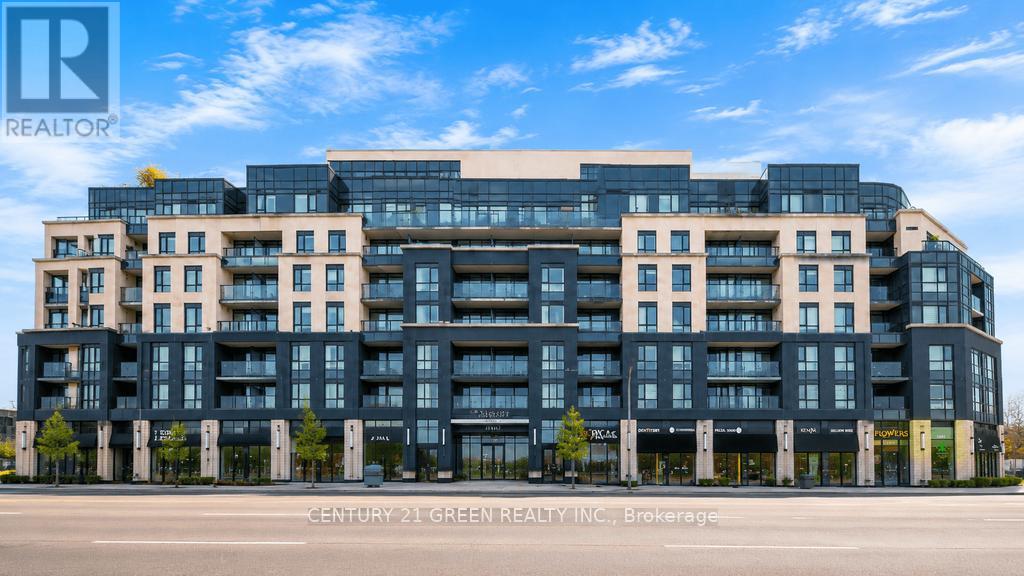
Welcome to boutique condo living at The Lanes Condos in the highly desirable O'Connor-Parkview community of East York! This exceptionally rare 2-bedroom, 2-bathroom suite offers the ultimate layout, with each spacious bedroom featuring its own private full ensuite bathroom - a highly sought-after design ideal for professionals, roommates, guests, or families seeking comfort and privacy. One of the very few units in the building featuring soaring 9-foot ceilings, this suite feels bright, open, and airy throughout. The spacious open-concept layout is complemented by laminate flooring, fresh paint, and large windows that fill the home with natural light while showcasing clear, unobstructed views. The upgraded kitchen is both stylish and functional, featuring quartz countertops, stainless steel appliances, abundant cabinetry and counter space, plus a custom-made movable island for added flexibility. Enjoy a generous eat-in dining area and a large living room with walk-out to a private balcony. Residents enjoy exceptional amenities including a spectacular rooftop terrace with BBQs, dining areas, and sun loungers, a rooftop fitness centre with panoramic city views, games room with billiards, and a beautifully appointed party room with large dining space. Located in a prime East York location on O'Connor Drive, steps to shops, restaurants, grocery stores, cafes, entertainment, TTC, parks, and everyday conveniences, with quick access to the DVP and downtown Toronto. (id:63203)