

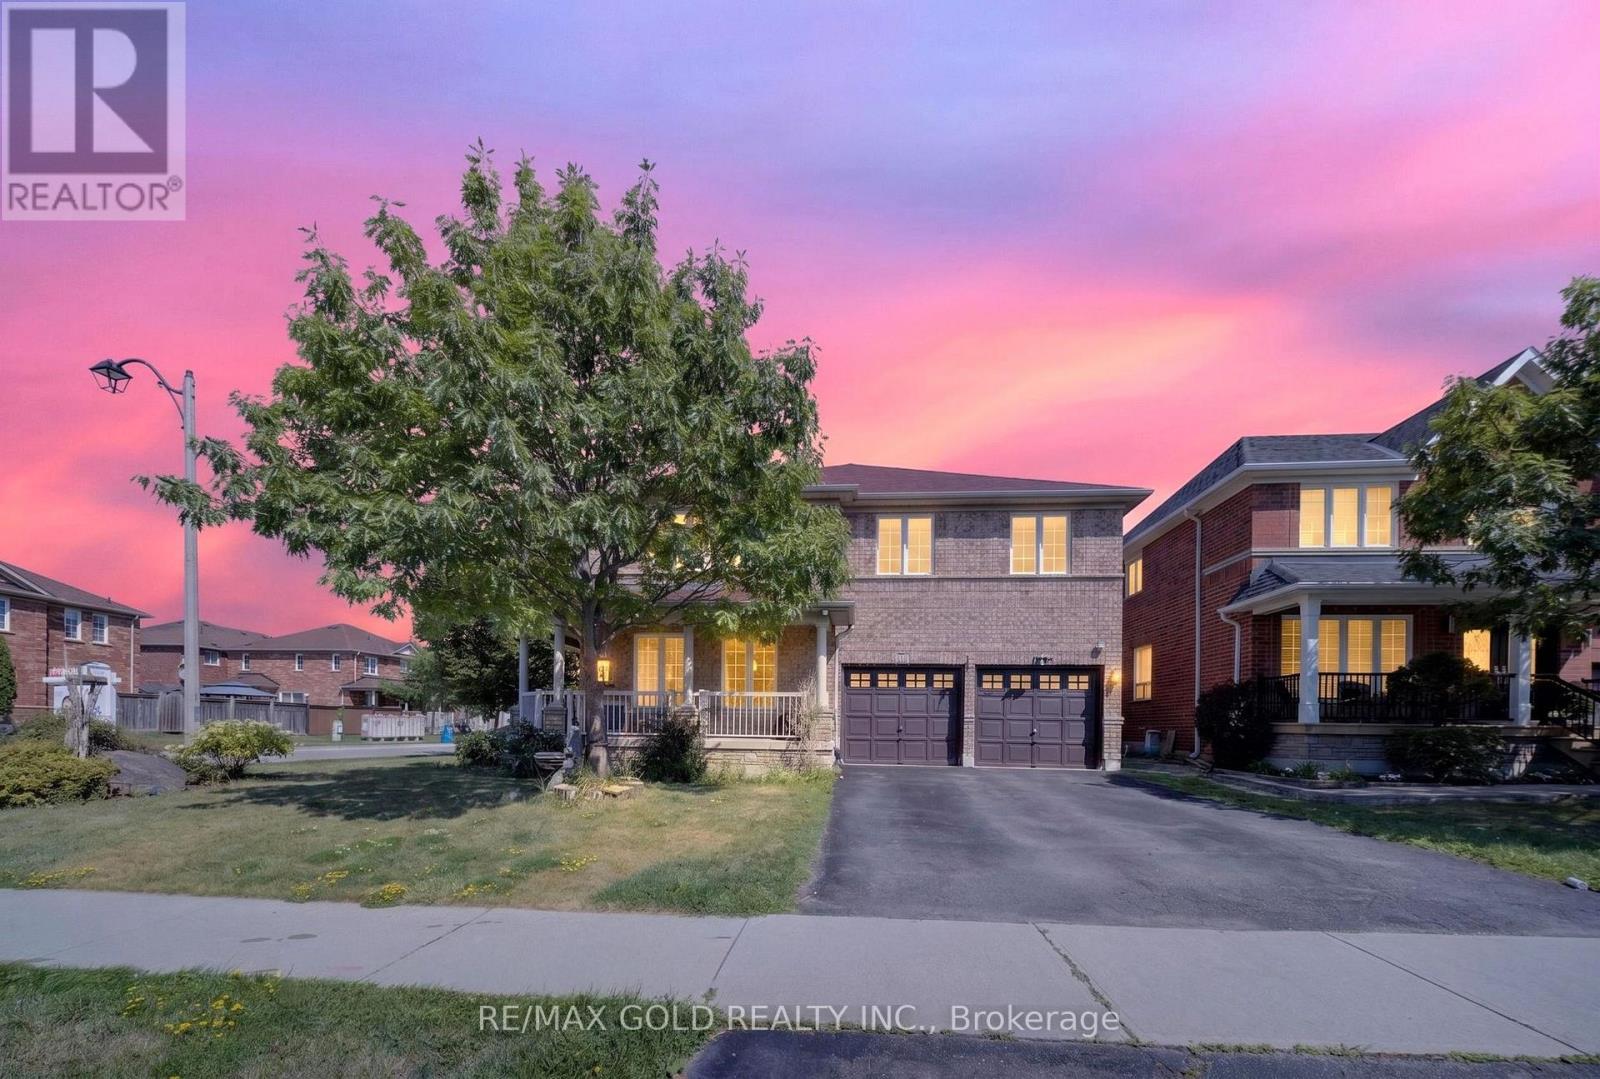
4 Sunnyview Road
Brampton, Ontario
PRICE TO SELL *******Welcome to this stunning executive home in one of Brampton's most desirable neighbourhoods, offering over 2,700 sq. ft Aprox. above grade plus a legally finished basement with a separate entrance. Designed for modern family living and exceptional income potential, the main floor features a gourmet kitchen with granite countertops, stainless steel appliances, elegant white cabinetry, a bright breakfast area, spacious living and dining rooms, a cozy family room with a gas fireplace, Upstairs offers 5 generously sized bedrooms, including a luxurious primary retreat with a 5-piece ensuite and His / Her Closet, while 2nd bedroom feature ensuite access. The loft can be used as an office space. The LEGAL BASEMENT with a REGISTERED 2nd Dwelling Unit. Offers a 2-bedroom apartment with a modern kitchen, living area, and separate laundry, plus an additional bedroom that can be used for personal use, a home office, or rented separately for added income potential. Recent upgrades on furnace (2019), and roof shingles (2019), A/C (2019). Complete with a double-car garage and parking for 4 vehicles, this exceptional home is ideally located within walking distance to Mount Pleasant, schools, parks, shopping, restaurants, banks, and Cassie Campbell Community Centre. A rare opportunity to own a move-in-ready home offering luxury, space, and outstanding investment potential. (id:63203)
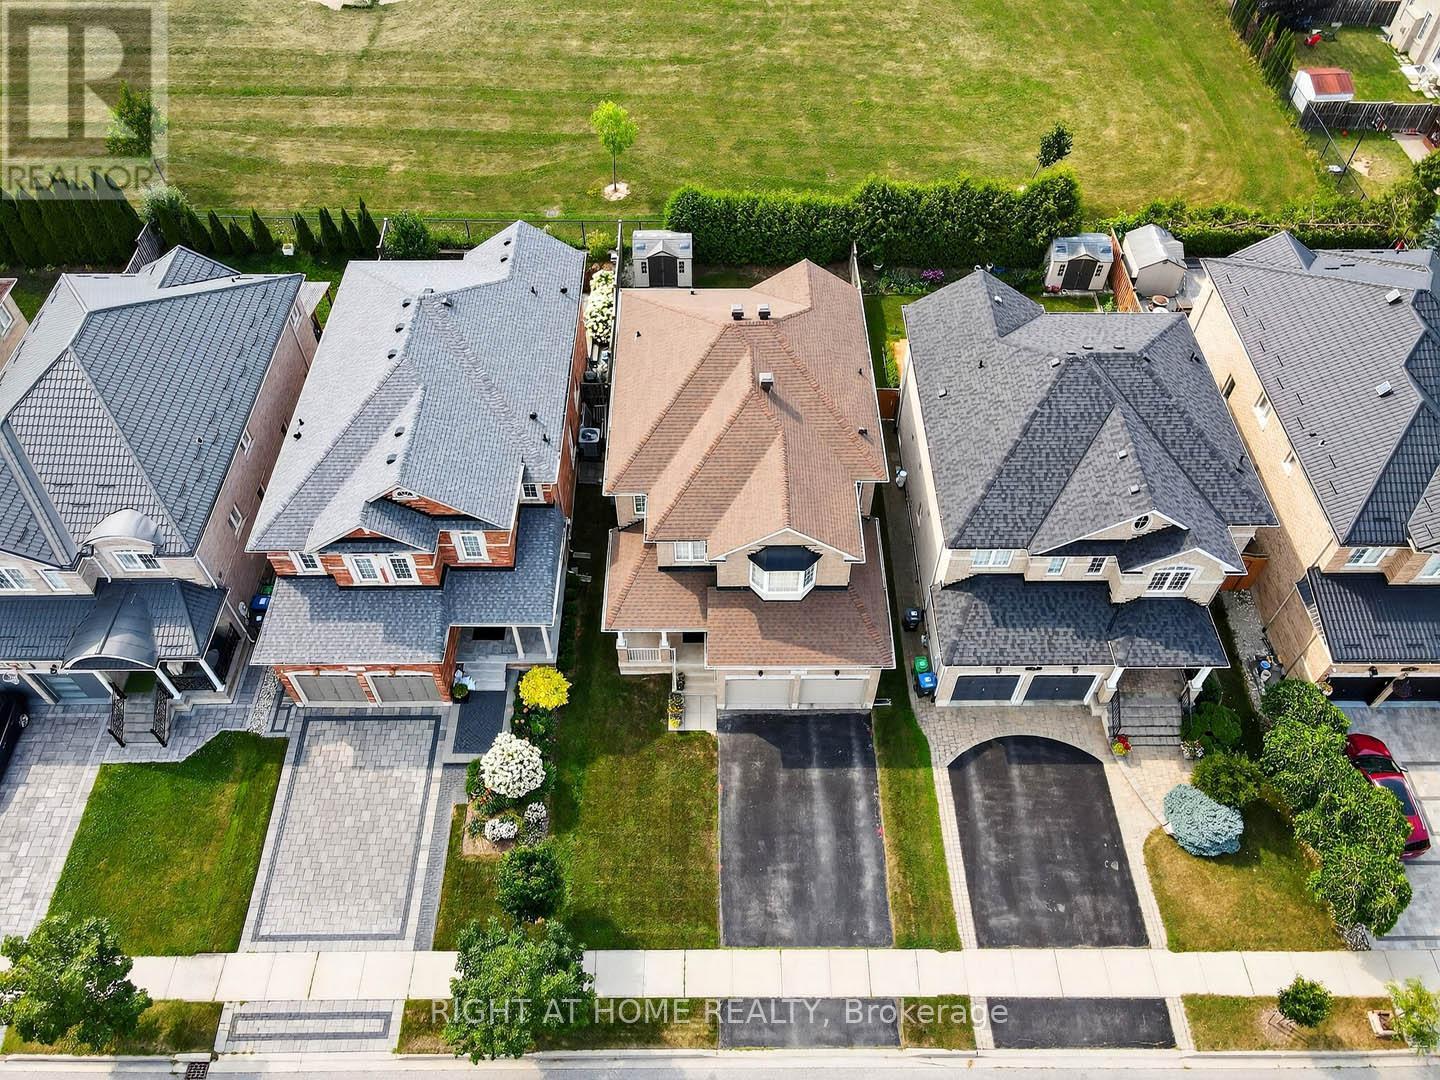
7 Messina Avenue
Brampton, Ontario
Truly An Exceptional Find! This stunning 4-bedroom home, spanning over 2,570 sq. ft. above grade (MPAC), is loaded with premium upgrades. The main level features 9 ft. ceilings, gleaming hardwood floors, complemented by ceramic flooring in the main hall and kitchen. The gourmet kitchen is a chefs dream, showcasing granite countertops, upgraded cabinetry, a stylish backsplash, a center island breakfast bar, pantry, pot lights, a corner glass cabinet over the sink, and walk-out to a private backyard oasis with no neighbors behind! Elegant oak stairs guide you to the second floor, where the expansive primary bedroom boasts his-and-her walk-in closets and a luxurious ensuite with dual sinks, a separate shower and soaker tub. Three additional generously sized bedrooms and a versatile computer den area complete the upper level. Enjoy convenient inside access to the garage, a welcoming front porch, and a spacious foyer! Located in a very well sought after area!! Close to shopping, parks, schools, transit, and restaurants, this home is a true masterpiece. Don't miss out! (id:63203)
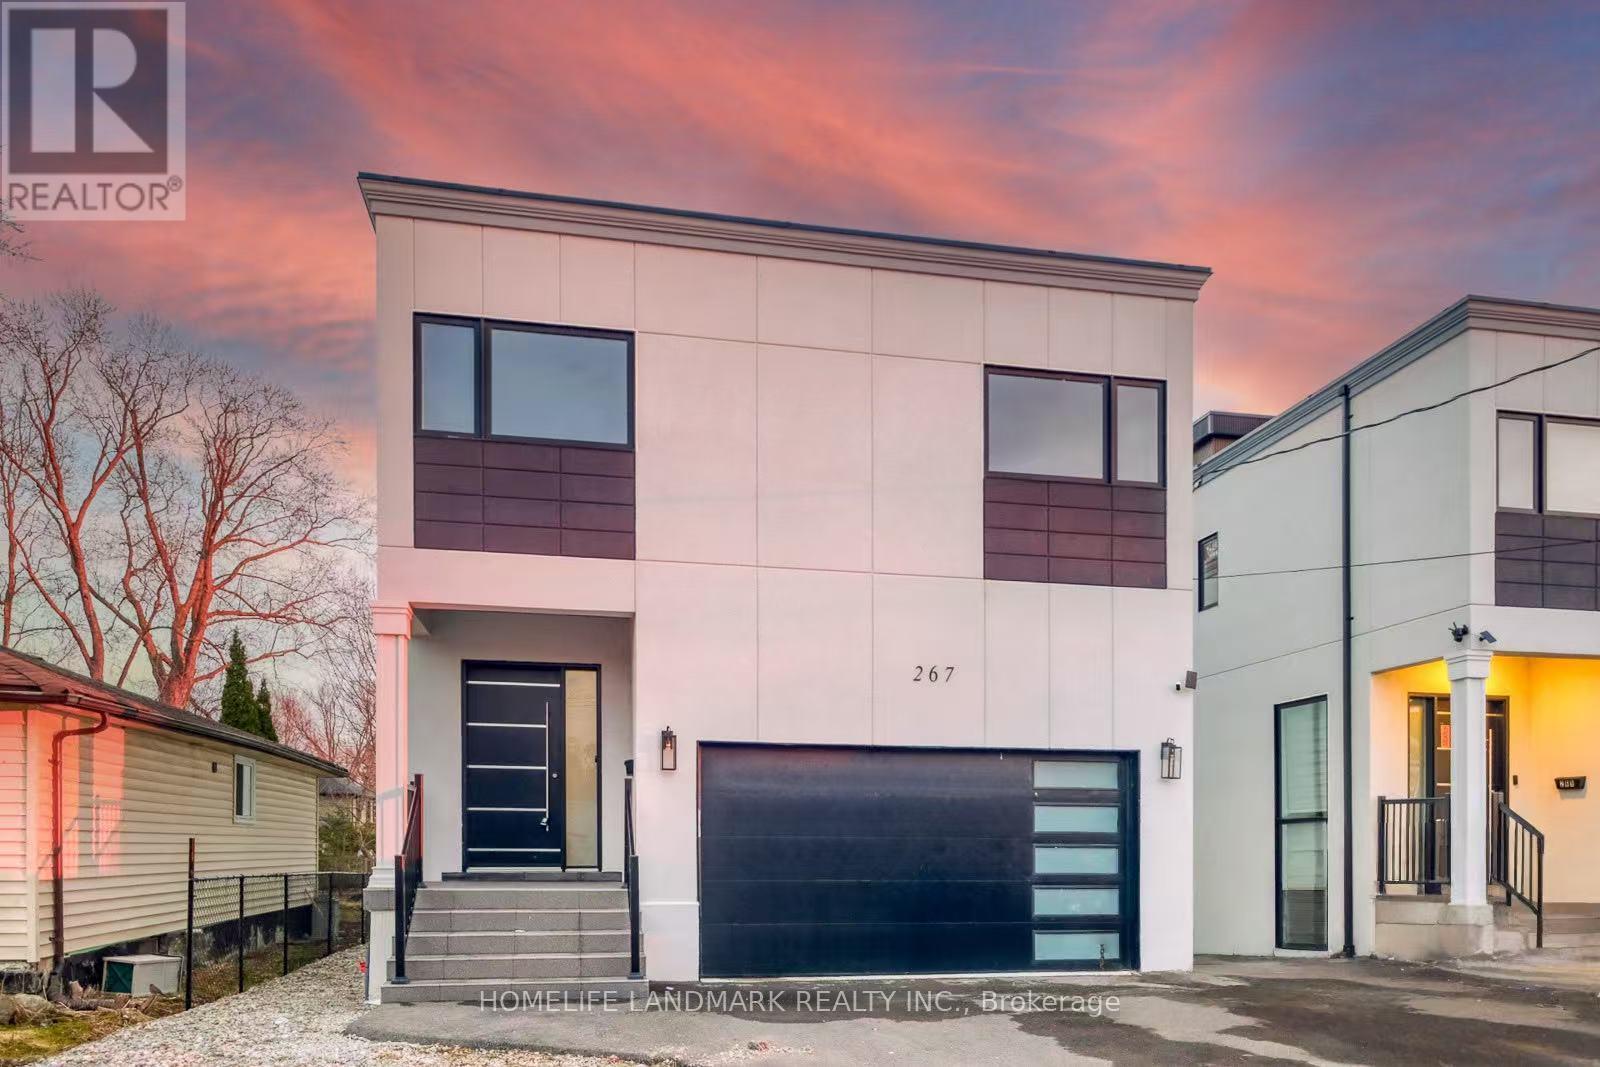
267 Shorecrest Road
Georgina, Ontario
Brand new Custom Built Modern Home, Save more tax under 2026 Ontario new housing incentive, 3832 sqft above grade. Lakeview from MasterBedroom and roof topterrace, Deep lot of 184ft length, Huge first floor open area walkout to large deck, All 4 bedroom with ensuite, Second Floorlaundry room,finished basement with 3pc bathroom, walking to waterfront, close to amenities including Parks, Schools, Shopping, minutes tohighway 404. (id:63203)

145 Louisbourg Way
Markham, Ontario
Absolutely Stunning Bungaloft in Prime Swan Lake!! A Gated Community!! Approx. 2,275 sq. ft. (MPAC) above ground upgraded Living! Bright & spacious open concept floorplan!! The gourmet kitchen features granite countertops, a stylish backsplash, Built/In Desk, Stainless Steel Appliances and a generous breakfast bar that overlooks the expansive great room with gas fireplace! Great for Entertaining! Enjoy beautiful hardwood floors, soaring cathedral ceilings, and seamless access to a backyard patio through the oversized walk-out doors. The main-floor primary bedroom comfortably fits a king-size bed and includes a large walk-in closet plus a luxurious ensuite bathroom with a soaker tub, separate shower including bench seating. An amazing front room, perfect as a formal dining room or home office. Additional conveniences include a main-floor pantry and laundry. On the upper level, you'll find a huge loft with a comfortable family room, a bedroom, and a full bathroom, overlooking the main level!! This vibrant community offers an exceptional resort lifestyle. Maintenance fees include: water, high-speed internet, cable TV, building insurance, 24-hour gatehouse security, exterior maintenance, and full access to resort-style amenities!! 3 Club houses plus The Swan Club with incredible views & so much to do!! !!! Enjoy worry-free living with first-class facilities including an indoor pool plus outdoor pools, a fitness centre, tennis courts, pickleball courts, bocce ball, library, art room, social events, and so much more. Simply relax at home & enjoy this perfect low-maintenance lifestyle!! Seeing is believing!! (id:63203)
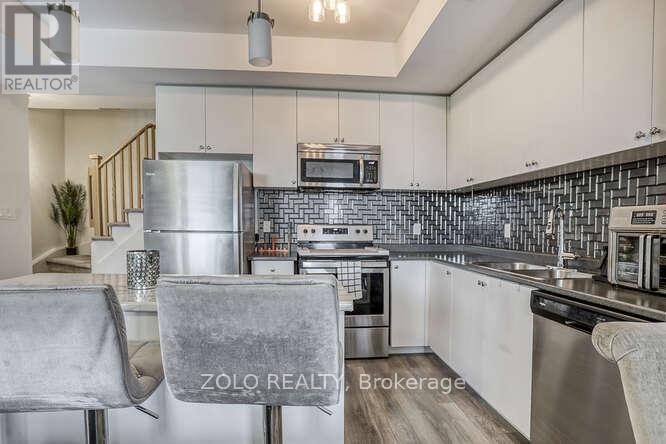
218 - 1555 Kingston Road
Pickering, Ontario
A beautiful stacked townhouse by Marshall Homes in Pickering's sought-after Center Point Towns community. This stylish home offers a bright open-concept layout featuring a modern bright kitchen with center island, stainless steel appliances, and a double sink, flowing into a cozy living area with laminate flooring and a balcony with sunny east exposure. The upper level offers a spacious primary bedroom boasts his-and-hers closets and a 4-piece ensuite, while the second bedroom includes a large window & double-door closet. Enjoy the convenience of a second full bath and in-unit laundry. Step up to the large sun filled private rooftop terrace with gas BBQ hookup, privacy fencing, hose bib, and plenty of room to relax or entertain. Close to GO Transit, Hwy 401, shopping, restaurants, and more. A perfect turnkey home in a vibrant location! (id:63203)
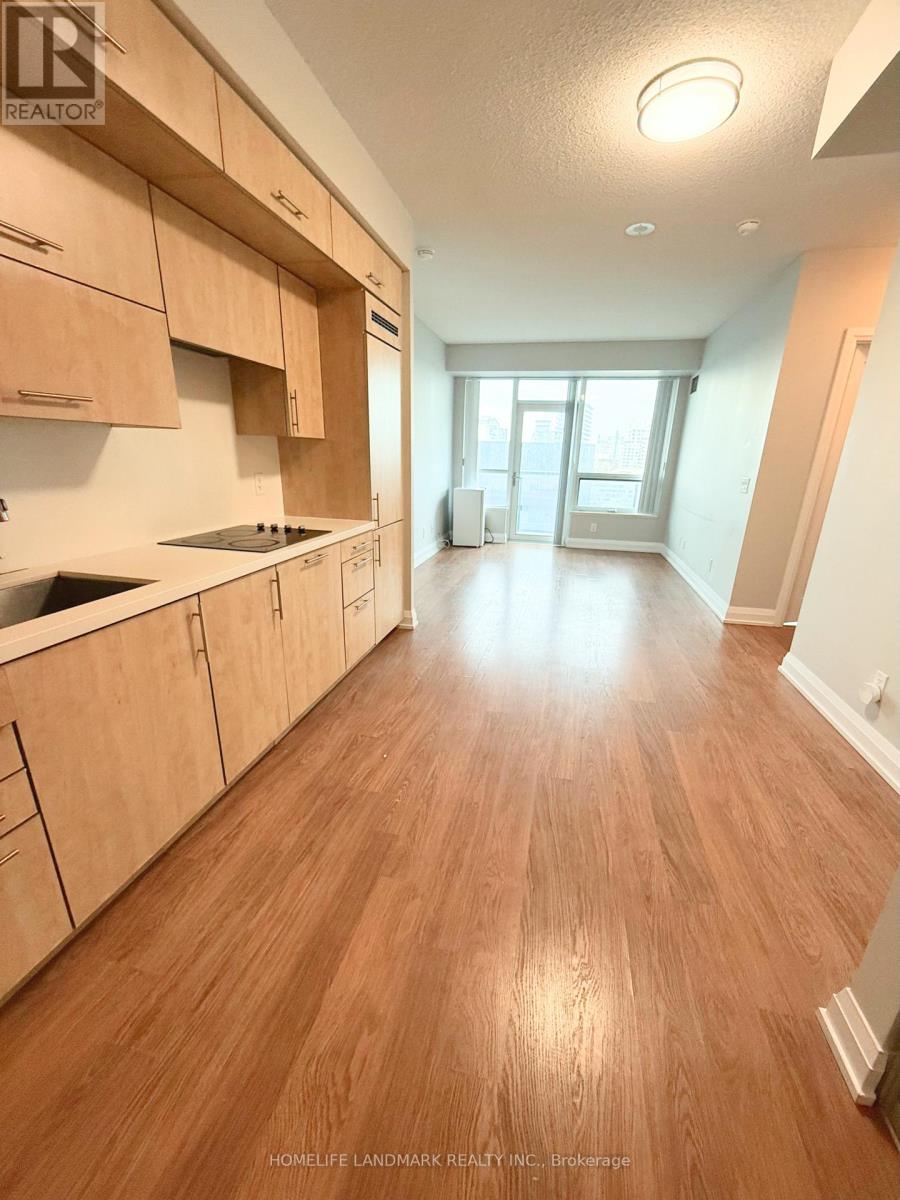
2322 - 5 Sheppard Avenue E
Toronto, Ontario
Client RemarksSpacious and well-designed 2-bedroom suite in the prestigious Hullmark Centre by Tridel. This bright and quiet unit features an efficient layout with 9-foot ceilings and expansive windows, offering abundant natural light throughout. Enjoy direct indoor elevator access to two subway lines and unparalleled convenience with Whole Foods Market at your doorstep.Located in the heart of North York, steps to restaurants, shopping, and everyday essentials, with quick access to Highways 401 and 404. Exceptional building amenities include a state-of-the-art fitness centre, indoor pool, sauna, steam room, billiards lounge, party room, and 24-hour concierge service. Laminate flooring throughout. Includes one parking space. (id:63203)
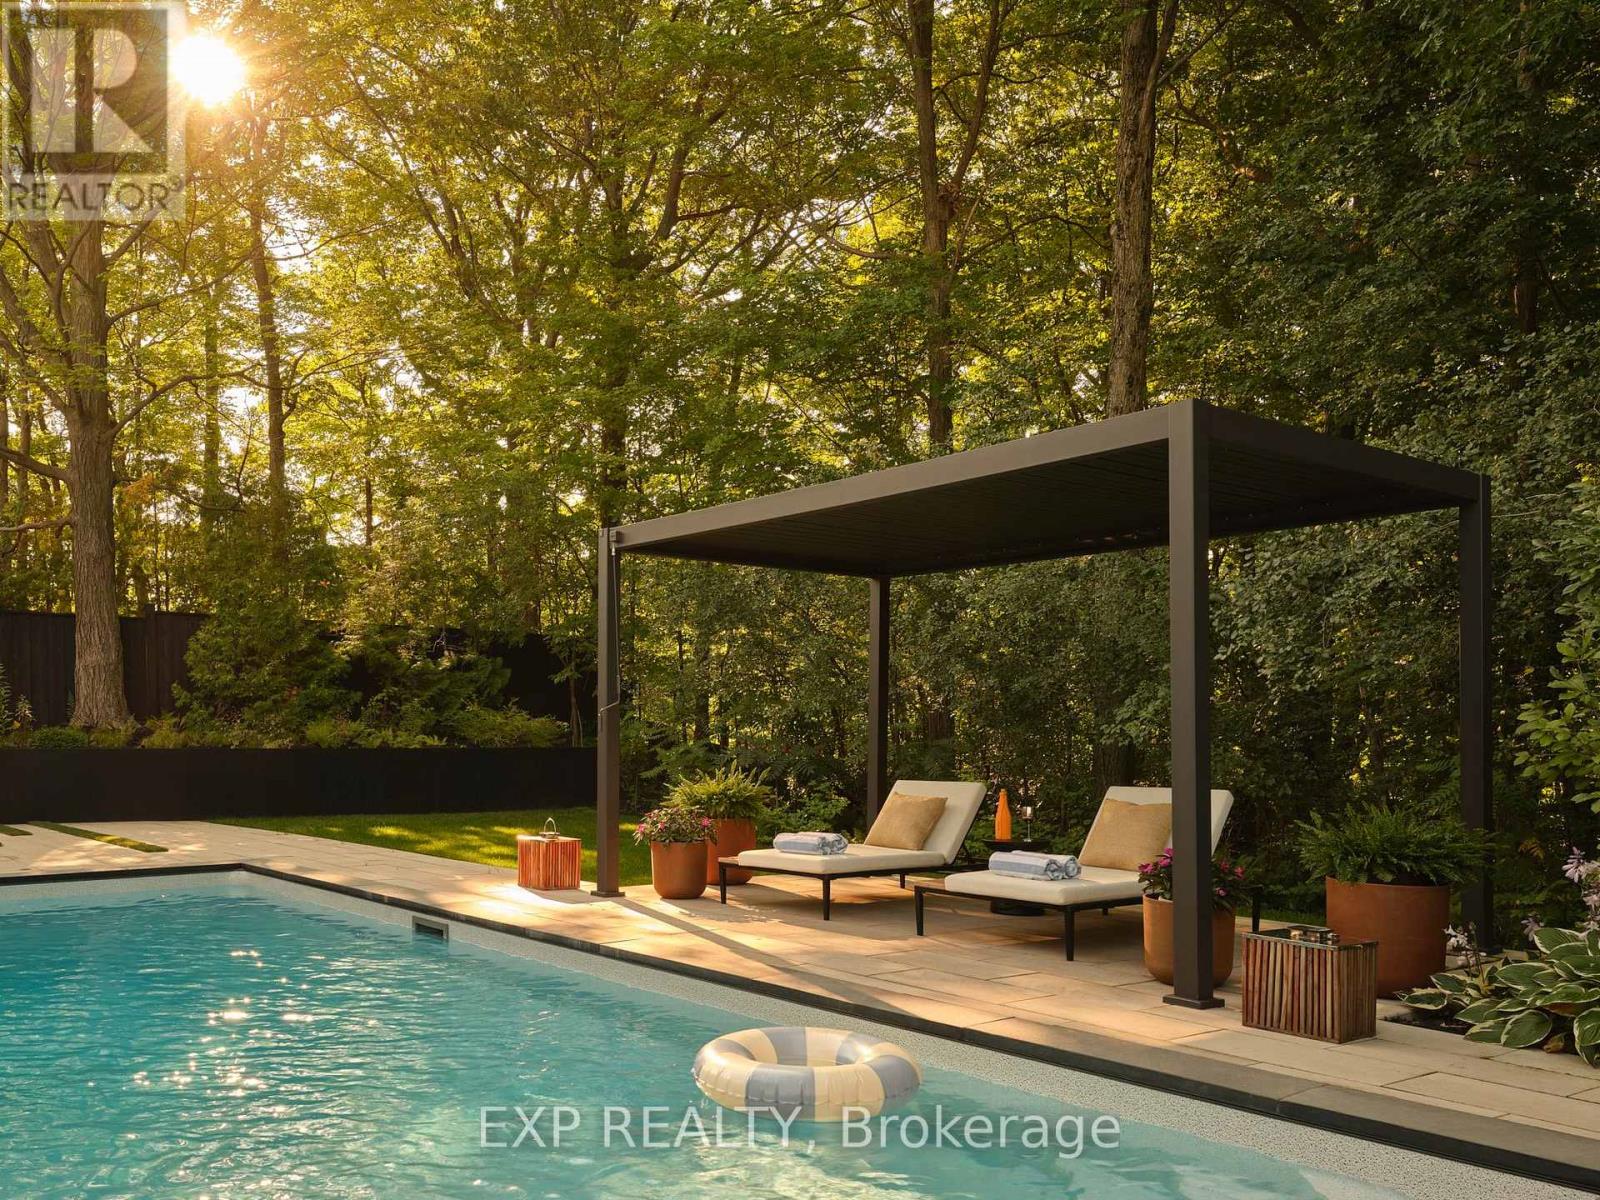
105 Park Crescent
Richmond Hill, Ontario
A rare architectural estate set on a premium 75 x 200 ft ravine lot in Lake Wilcox, Richmond Hill. Designed by award-winning Prosun Architects, this extraordinary residence has been recognized with the Living Luxe Architectural Innovator Award and the International Design Awards (IDA) Silver Award, and has been featured on HGTV. Offering over 7,800 sq. ft. of luxurious living space, this custom-built home features 5+1 bedrooms, 7 bathrooms and a 5-car garage. Inspired by biophilic design, the residence seamlessly connects architecture and nature through soaring 22-ft ceilings, expansive curtain wall glazing, skylights, a dramatic glass floor bridge and a spectacular glass-enclosed interior courtyard with a mature tree and tranquil water feature. Natural stone, sculptural finishes, white oak and Taj Mahal Quartzite create a warm, sophisticated palette throughout. The chef's kitchen features a striking fluted quartzite island, premium appliances, butler's kitchen and pantry. The private primary retreat offers ravine views, balconies, a spa-inspired ensuite and exceptional dressing room. Designed for both entertaining and everyday living, the resort-style backyard features a heated saltwater pool, cabana, pergola, outdoor kitchen, pizza oven, fire lounge and professionally landscaped grounds overlooking the ravine. The 10-ft walk-up lower level includes a theatre, 750-bottle wine cellar, wet bar, recreation lounge, gym, infrared sauna, guest suite and direct backyard access. Complete with elevator, smart-home technology, integrated audio, radiant heating and premium mechanical systems, this is a truly one-of-a-kind residence where luxury, wellness and architecture converge. Please note: Property Taxes have not yet been re-assessed. (id:63203)
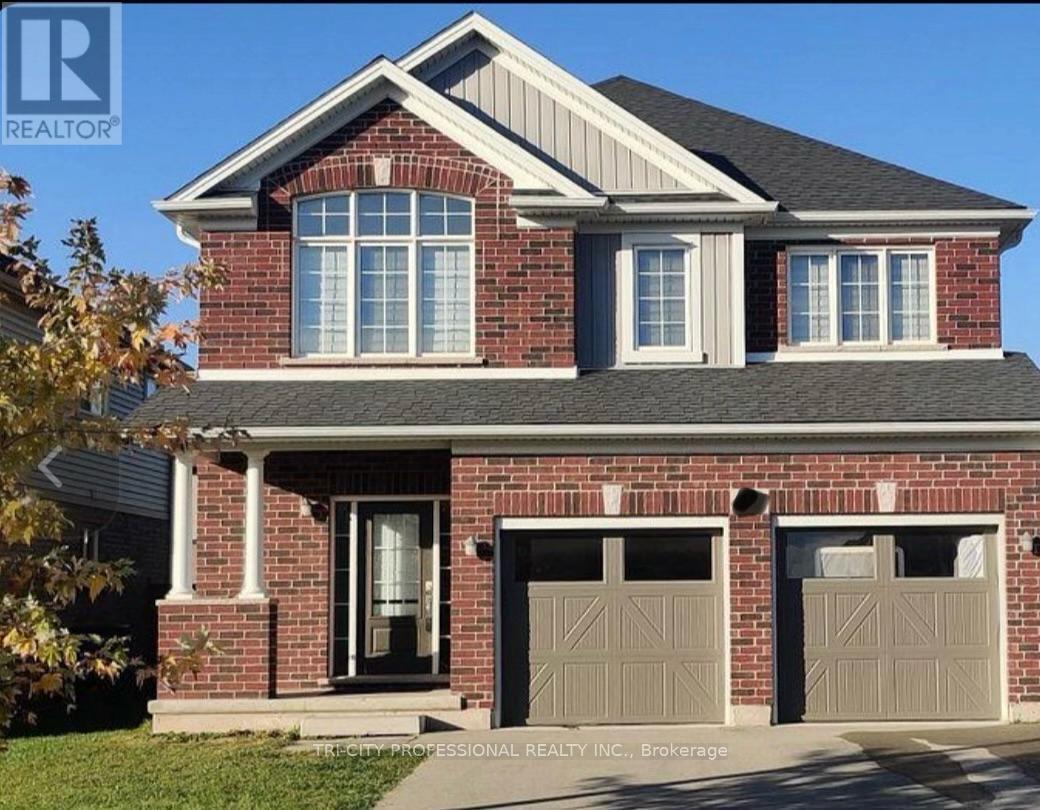
13 Riley Avenue E
Pelham, Ontario
Welcome to this bright, modern 1-bedroom basement apartment located in a quiet, family friendly neighbourhood in the heart of Pelham. This finished unit offers comfortable living, private amenities, and a peaceful atmosphere-perfect for singles, couples, or working professionals seeking a clean and convenient space. Key Features: Spacious open-concept living area with ample room for lounging and dining, modern kitchenette equipped with upper and lower cabinetry, countertop space, and room for your appliances, large bedroom with generous closet storage, private 3 piece bathroom featuring contemporary finishes, separate entrance for complete privacy, ensuite laundry and one driveway parking spot. Quiet residential street close to parks, schools, walking trails, and Pelham town amenities. Lease Details: Available immediately, ideal for one tenant or a quiet couple. (id:63203)
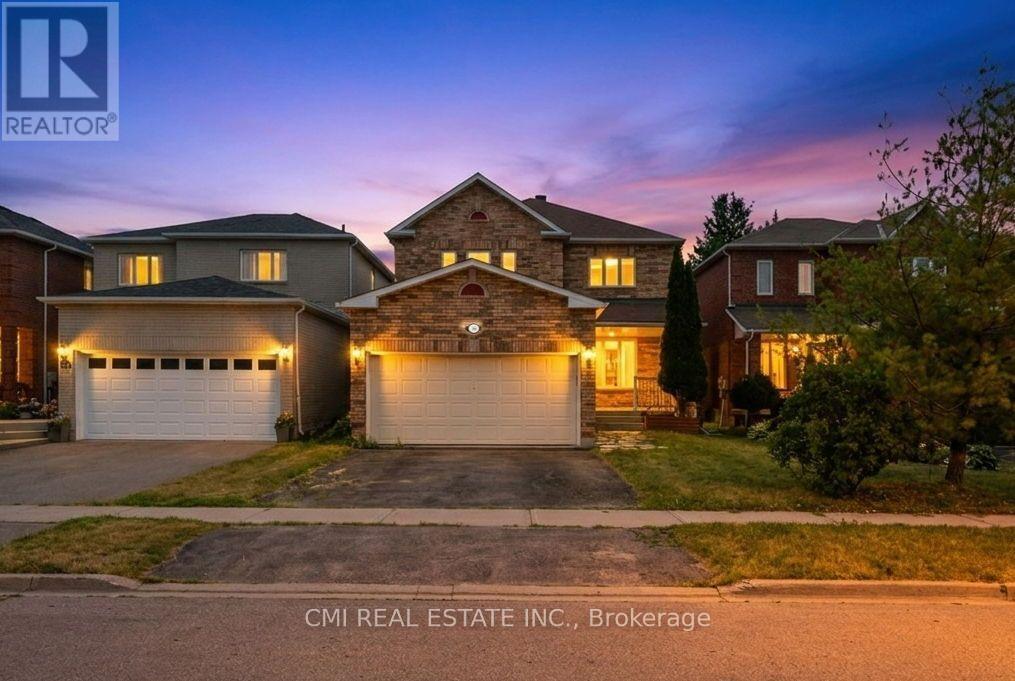
366 Marshall Crescent
Orangeville, Ontario
Spacious 4+2 bedroom, 4-bathroom family home in one of Orangeville's most desirable neighborhoods! A stone walkway leads to a welcoming covered porch, opening into a thoughtfully designed main level featuring formal living and dining rooms, a cozy family room with a corner gas fireplace, main-floor laundry, a powder room, and direct garage access. The heart of the home is the renovated eat-in kitchen, complete with granite countertops, custom cabinetry, a stylish backsplash, and stainless steel appliances. Upstairs, the primary retreat offers two closets and a 4-piece ensuite, alongside three additional bedrooms, a shared 4-piece bath, and a light-filled loft. The fully finished legal basement (2025) adds incredible versatility with 2 bedrooms, a 4-piece bath, a living area, and generous storage-with easy potential for an in-law suite conversion. Key updates include a 200-amp electrical panel and a new furnace and A/C (Dec 2024). Ideally located close to parks, shopping, Headwaters Health Care Centre, and major commuter routes. (id:63203)
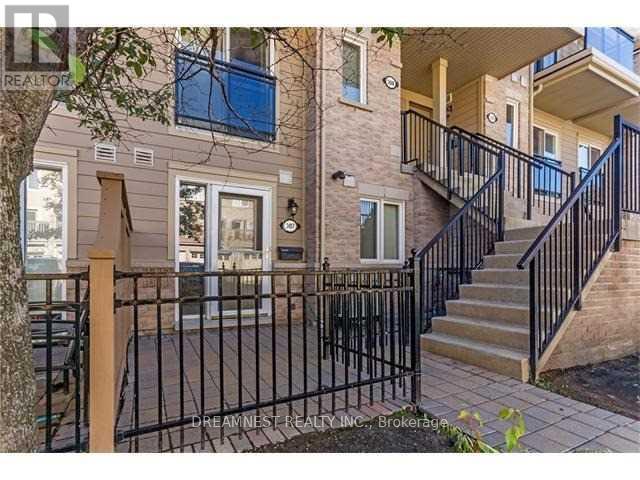
307 - 4975 Southampton Drive
Mississauga, Ontario
Well Maintained,Cozy Daniels Town Home In Highly Desirable Churchill Meadows Community In Mississauga. Open Concept Layout.1 Parking Spot.Very Close To Schools, Grocery Stores, Parks, Shopping, Major Highways, Credit Valley Hospital, Wont Last Long! (id:63203)
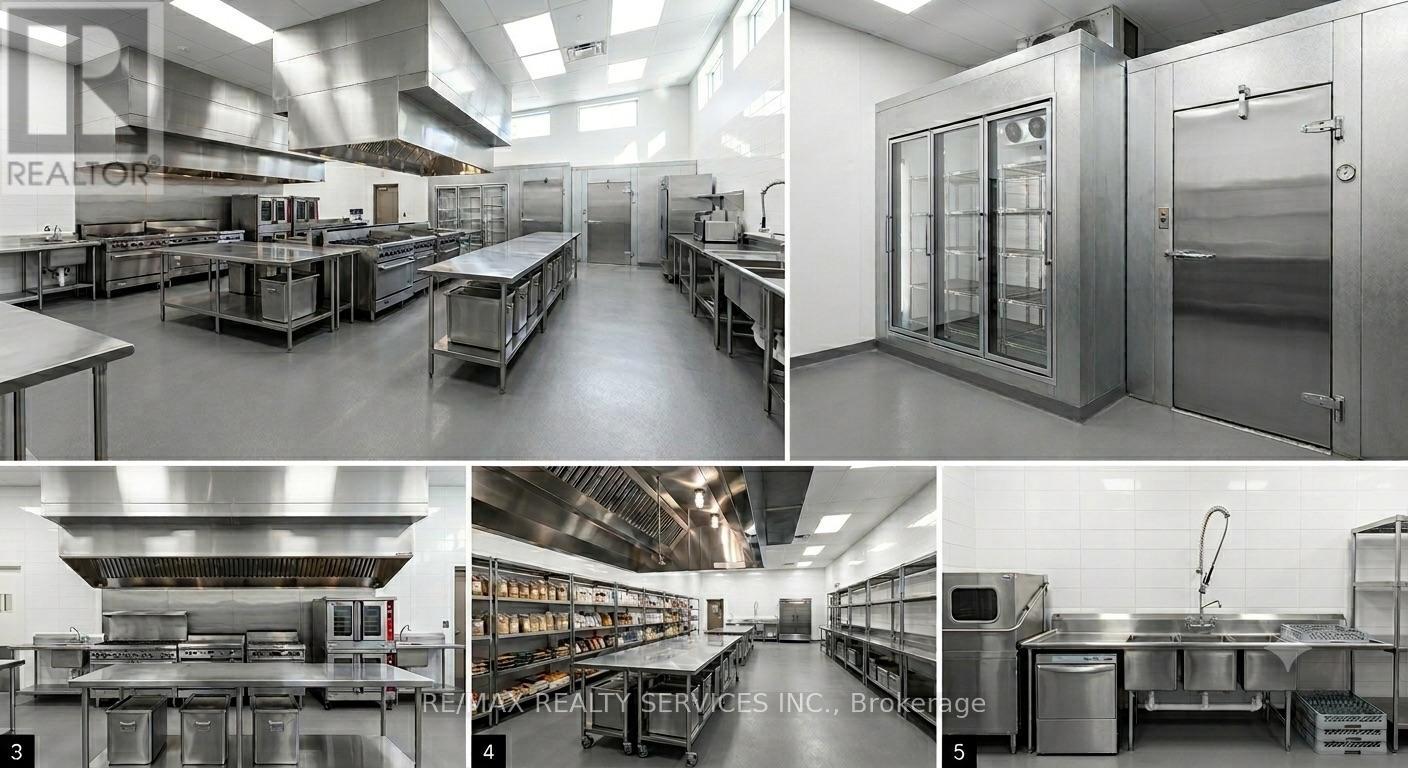
720 Burnhamthorpe Road W
Mississauga, Ontario
Exceptional opportunity to acquire a fully equipped commercial master kitchen and restaurant facility in Mississauga. Offering approximately 5,600 sq. ft. of versatile space, this turnkey operation features a 21-ft commercial exhaust hood, walk-in cooler, walk-in freezer, and two truck-level shipping docks, making it ideal for large-scale food production, catering, commissary operations, ghost kitchens, or franchise concepts. Currently operating as a retail restaurant and master kitchen, with potential for change of use subject to landlord and municipal approvals. Additional income from an established nighttime sub-tenant paying $4,600/month + HST significantly offsets occupancy costs, resulting in very attractive effective rent. Excellent opportunity for expanding brands, catering companies, food manufacturers, or major franchise operators seeking a strategic Mississauga location. Buyers are encouraged to conduct their own due diligence regarding permitted uses and approvals. "Picture is for reference only," (id:63203)
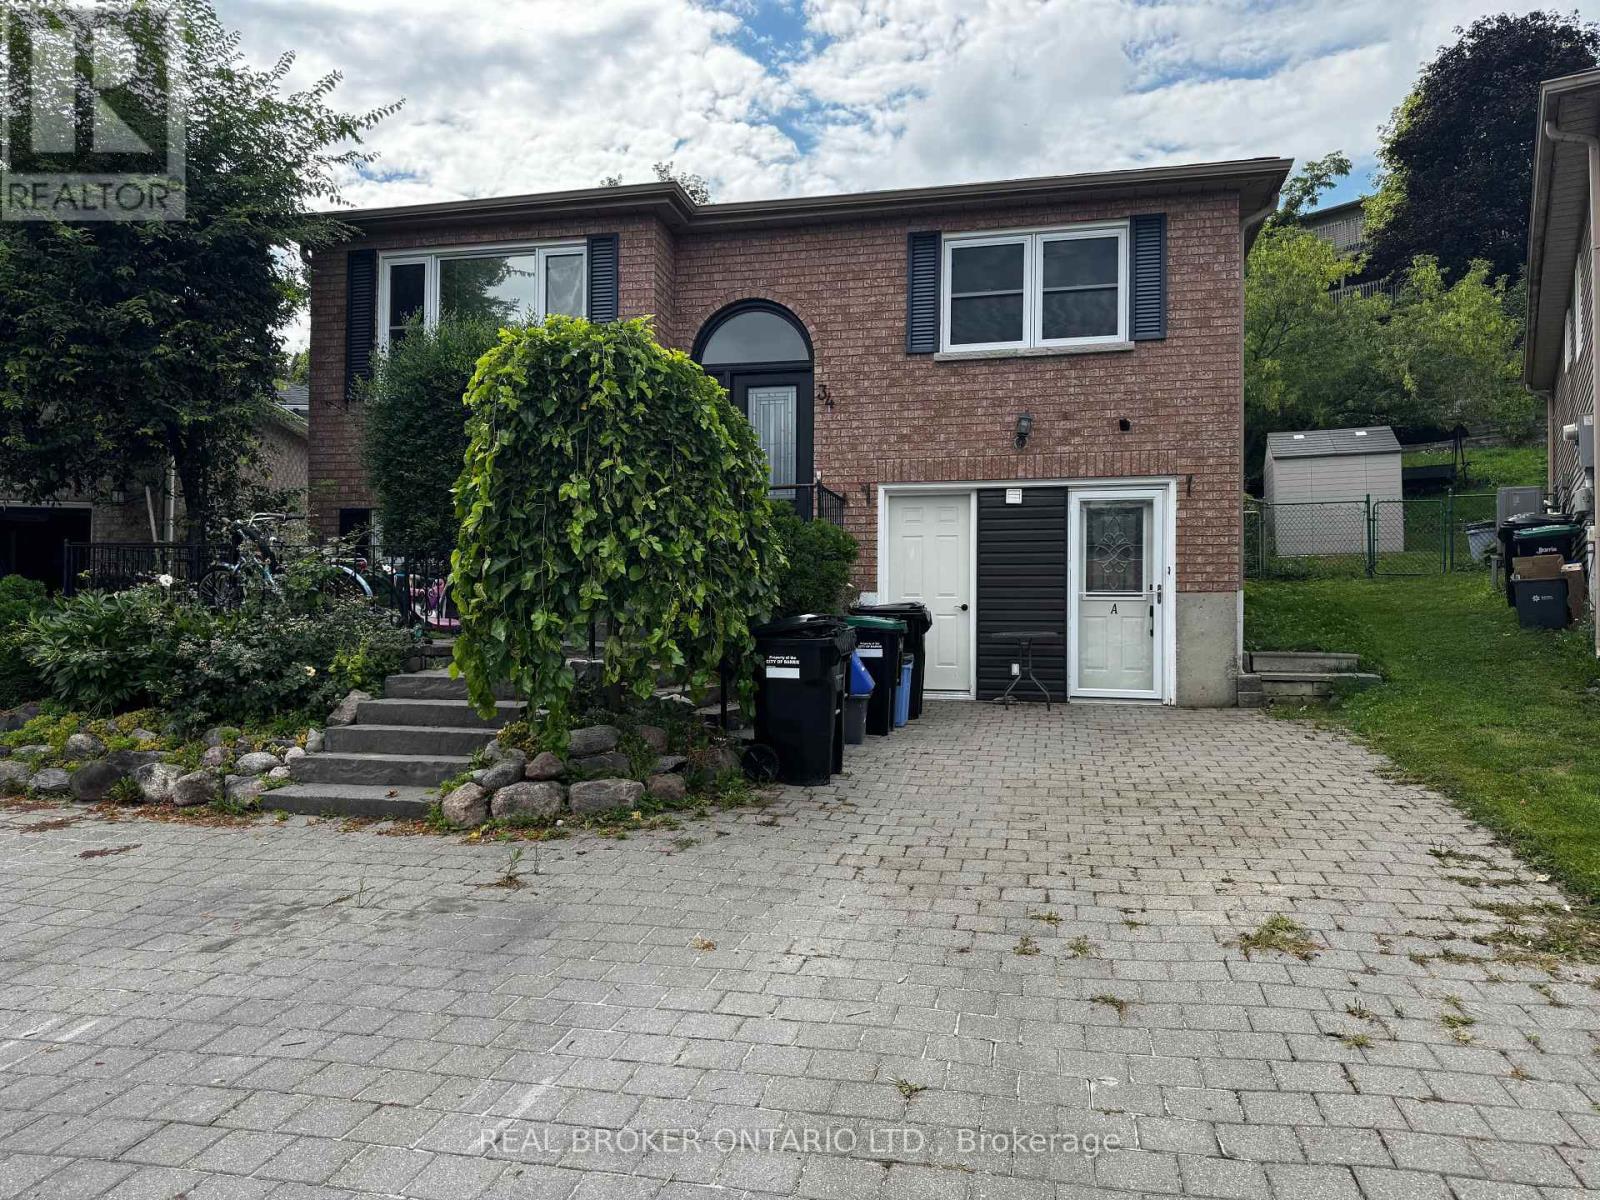
A - 34 Engel Crescent
Barrie, Ontario
Not your average basement apartment! This legal 1-bedroom, 1-bathroom unit offers a comfortable and well-appointed space with some hard-to-find extras. Enjoy the convenience of a walkout directly to your TWO parking spaces with no stairs, a gas fireplace, pot lights throughout and great outdoor space for your own use. The kitchen features stainless steel appliances, plenty of storage and a large pantry, while the bedroom offers a spacious walk-in closet. The 4-piece bathroom offers great counter space and a jacuzzi tub for an added bonus. You'll also have a dedicated storage locker complete with a tire rack for seasonal storage, as well as your own electrical panel. Tenant is responsible for 40% of utilities. Located in a legal duplex, this is a well-maintained and thoughtfully equipped space with plenty of practical extras. Available Sept 1st. (id:63203)