

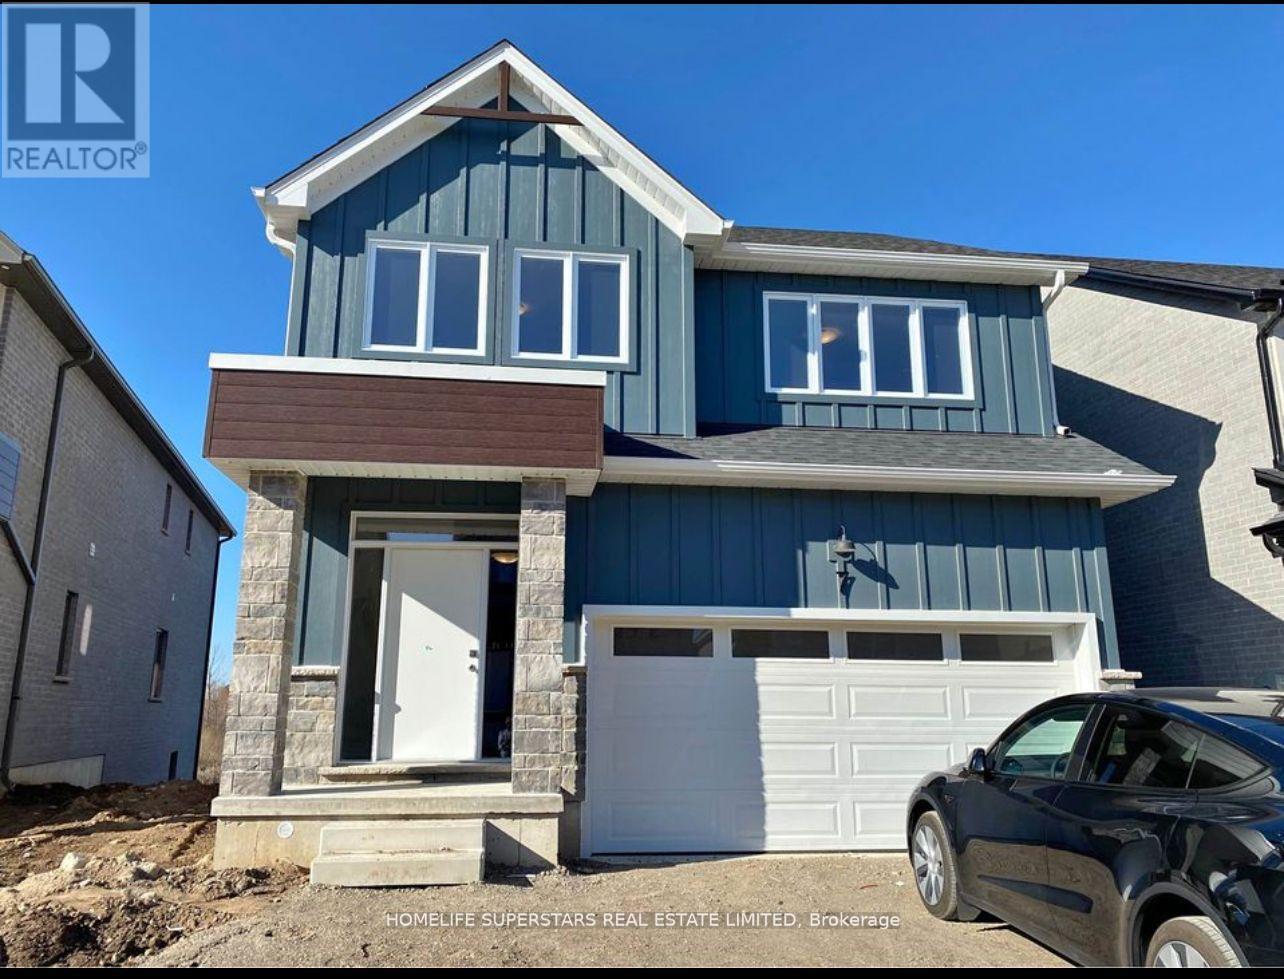
7 - 32 Faith Street
Cambridge, Ontario
Just like New Detach home 4 Bedroom with office & 3.5 Bath for rent backing to green space & pond. Main floor has Office, Great room filled with lot of natural light and open concept Kitchen . Second floor has 4 spacious bedroom with 3 full wash room. Master bedroom with ensuite, two walk in closet for his & her. Also has nice view to green space. Other 2 room share jack n jill washroom. 4th bedroom has 3 pc ensuite. Laundry on second floor. No carpet anywhere in the house.Huge living room with massive Island and walk in pantry in Kitchen. 2 car garage and 2 car can parked on driveway. Conveniently located near all amenities (id:63203)
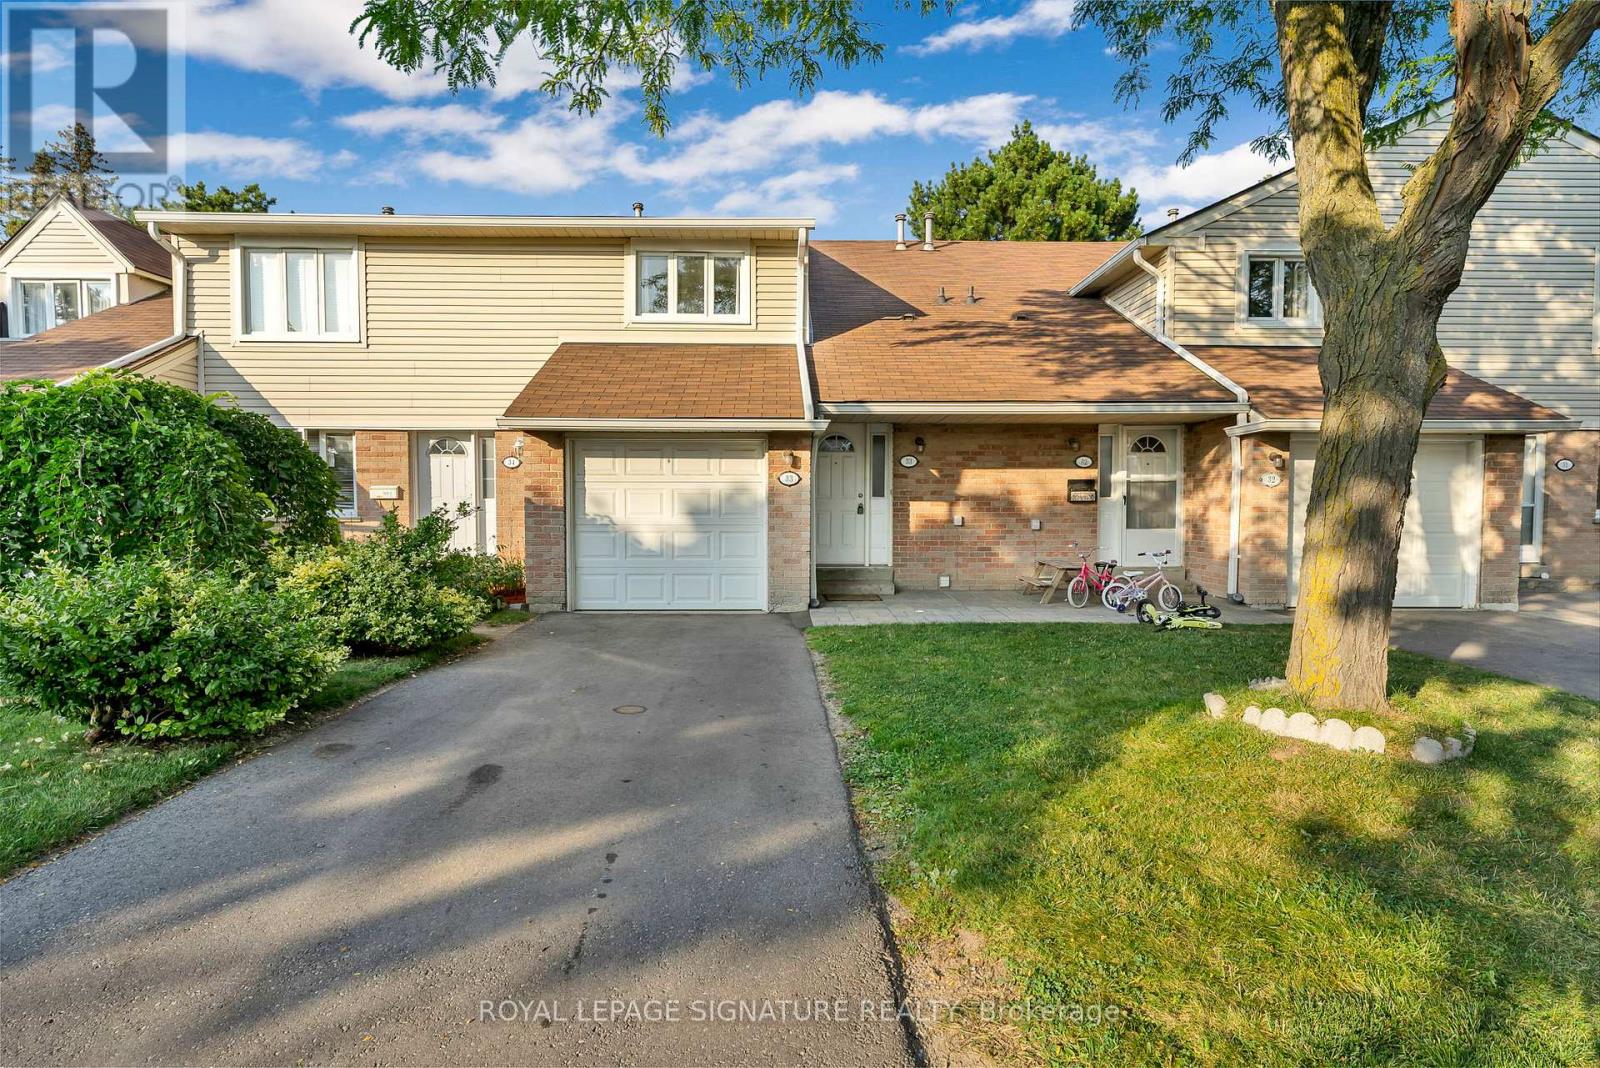
33 - 2079 The Collegeway Road
Mississauga, Ontario
Well-situated townhome in a prime location, just steps from schools, parks, public transit, major highways, shopping, and more. This bright and inviting unit offers 3 bedrooms, 3 bathrooms, a functional kitchen, ample storage, an open-concept living space, and two parking spots. Filled with natural light and set in a convenient, central neighbourhood, this home is an ideal fit for a growing family. (id:63203)
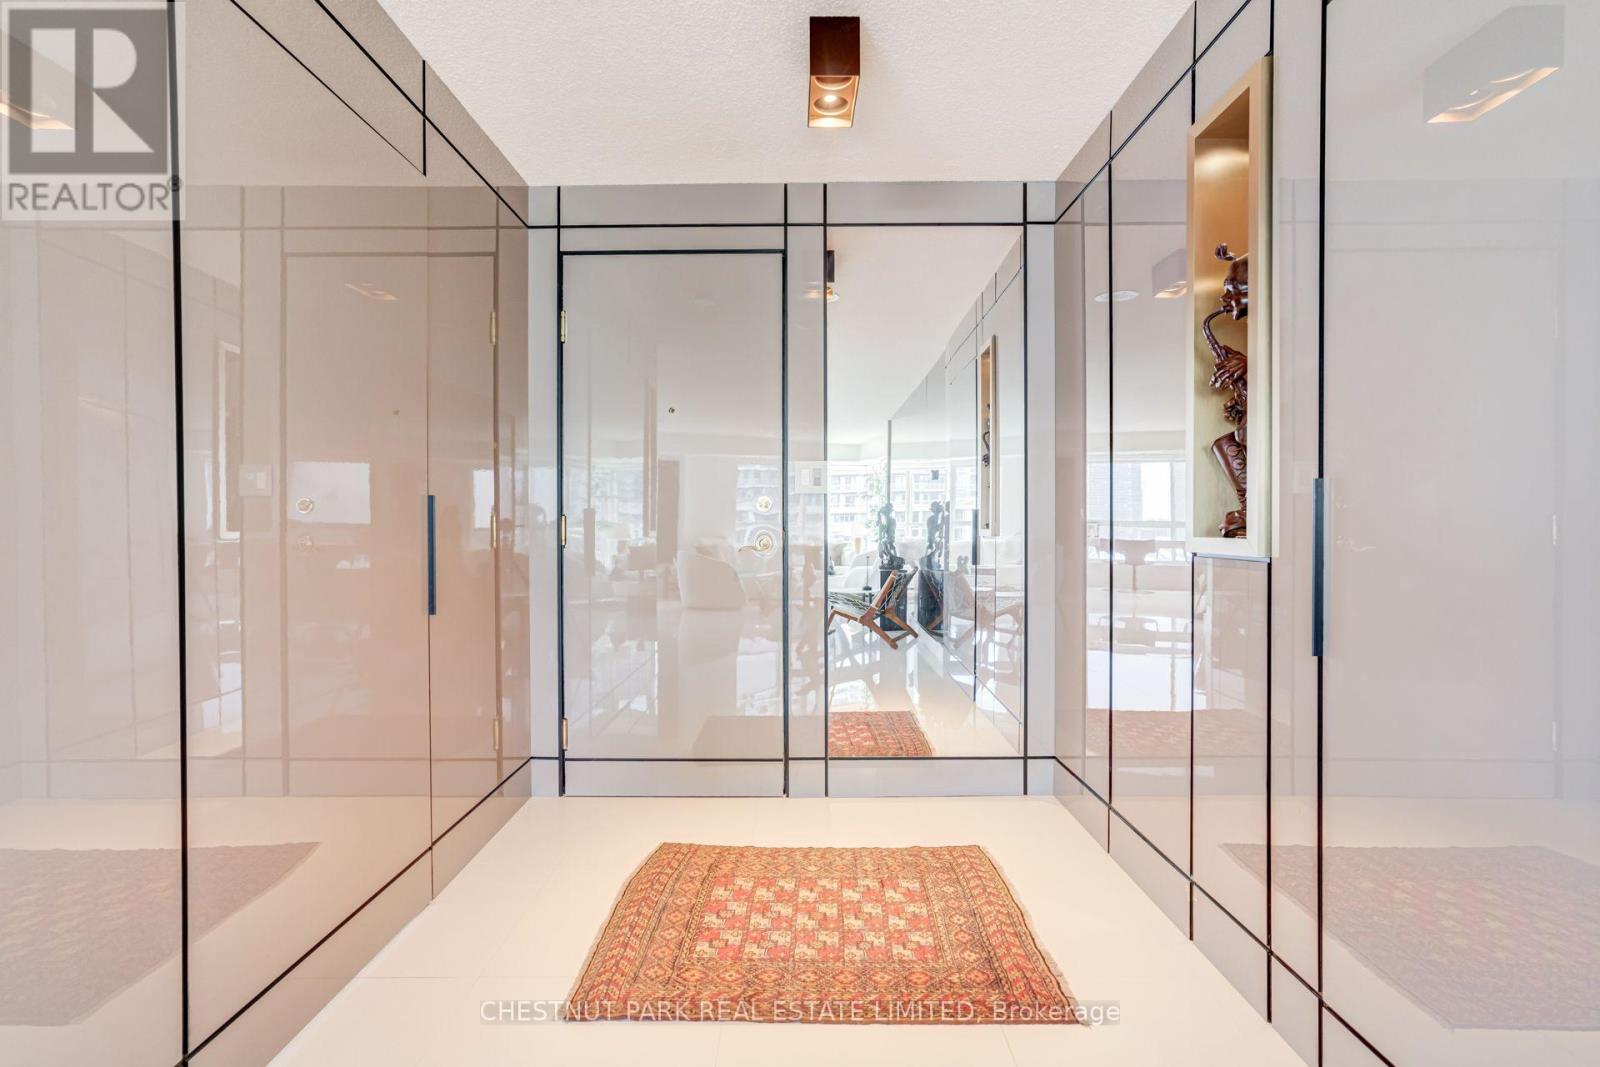
1208 - 2111 Lake Shore Boulevard W
Toronto, Ontario
DESIGN-DRIVEN WATERFRONT LIVING | 1,285 SQ. FT. CORNER SUITEContemporary, sun-drenched 2-bedroom, 2-bath corner suite at Newport Beach, thoughtfully designed and impeccably maintained, with spectacular lake views and a sophisticated, boutique-hotel-inspired interior.Step inside to a striking architectural foyer where glossy wall panels conceal the bedroom entrances and foyer closet, creating clean, uninterrupted lines and an elegant sense of arrival. A dramatic four-panel mirrored feature enhances the light and spaciousness, complemented by Miami-style large-format white ceramic flooring throughout the main living areas.The open-concept kitchen features contemporary white cabinetry, oak accents, white quartz countertops, stainless steel appliances and a functional peninsula overlooking the dining and living areas. Floor-to-ceiling windows frame beautiful lake views and fill the principal rooms with natural light.The split-bedroom layout offers excellent privacy. The primary suite features custom-integrated cabinetry and his-and-hers closets, maximizing storage while maintaining a streamlined footprint. A cleverly concealed 3-piece ensuite is integrated behind a panelled door, with a sleek glass-enclosed shower for a refined, spa-inspired feel.The second bedroom is generously sized and served by a stylish second bathroom, also featuring a contemporary glass-enclosed shower.A rare combination of design, light, privacy and waterfront living, this beautifully appointed corner suite offers a polished, move-in-ready home in one of the area's most desirable waterfront communities.Live beautifully. Live by the lake. (id:63203)
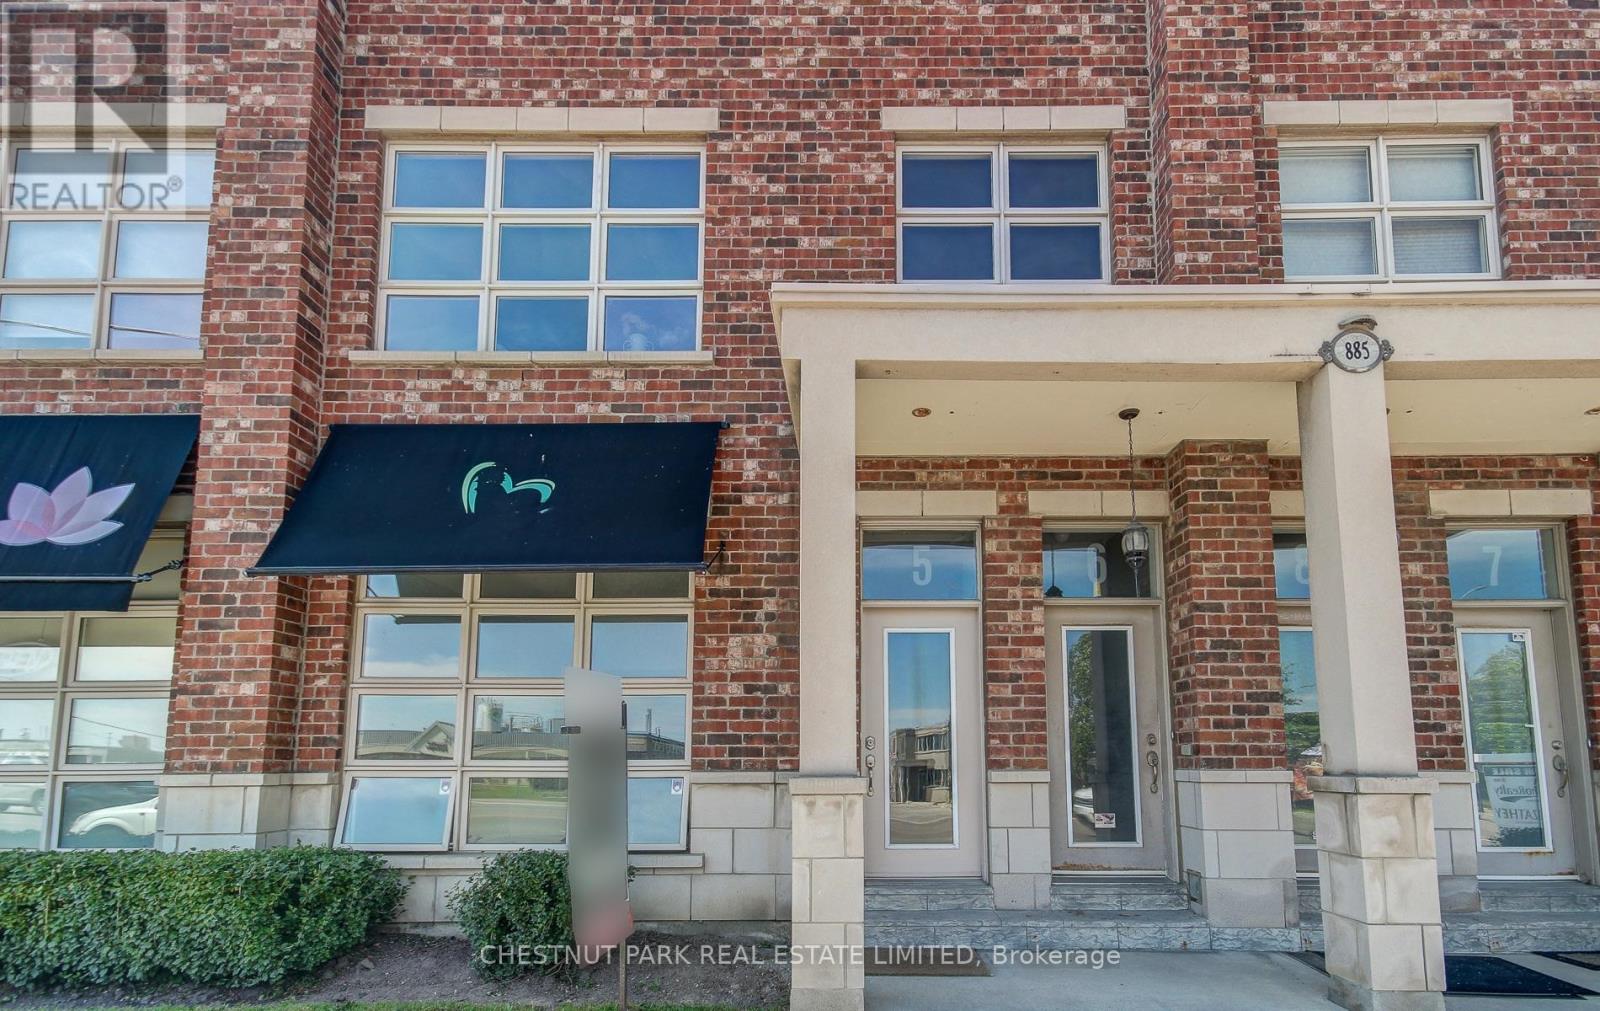
5 - 885 Lakeshore Road E
Mississauga, Ontario
Welcome to this rarely offered residential condo, a versatile mixed-use space zoned for both commercial and residential use, located in a boutique low-rise building in the heart of Lakeview. This ground-level unit is bright and airy with a loft-like appeal, making it ideal for those seeking a live/work environment. It features two separate entrances, prime Lakeshore Road retail exposure, and is currently tenanted by a commercial tenant until the end of Sep. The open-concept layout boasts soaring 10.5 ft ceilings, 2 bedrooms, and 2 baths, along with a full-size kitchen and ensuite laundry. The dedicated storefront area can serve as a home office, a third bedroom, or additional living space. A private patio and two designated direct parking spots enhance the convenience of this property. Perfectly located just steps from Lakefront Promenade Park and Marina, minutes from the vibrant Port Credit area, and with quick access to Long Branch GO Station for a 25-minute commute to downtown Toronto. (id:63203)
#503 - 111 Worsley Street
Barrie, Ontario
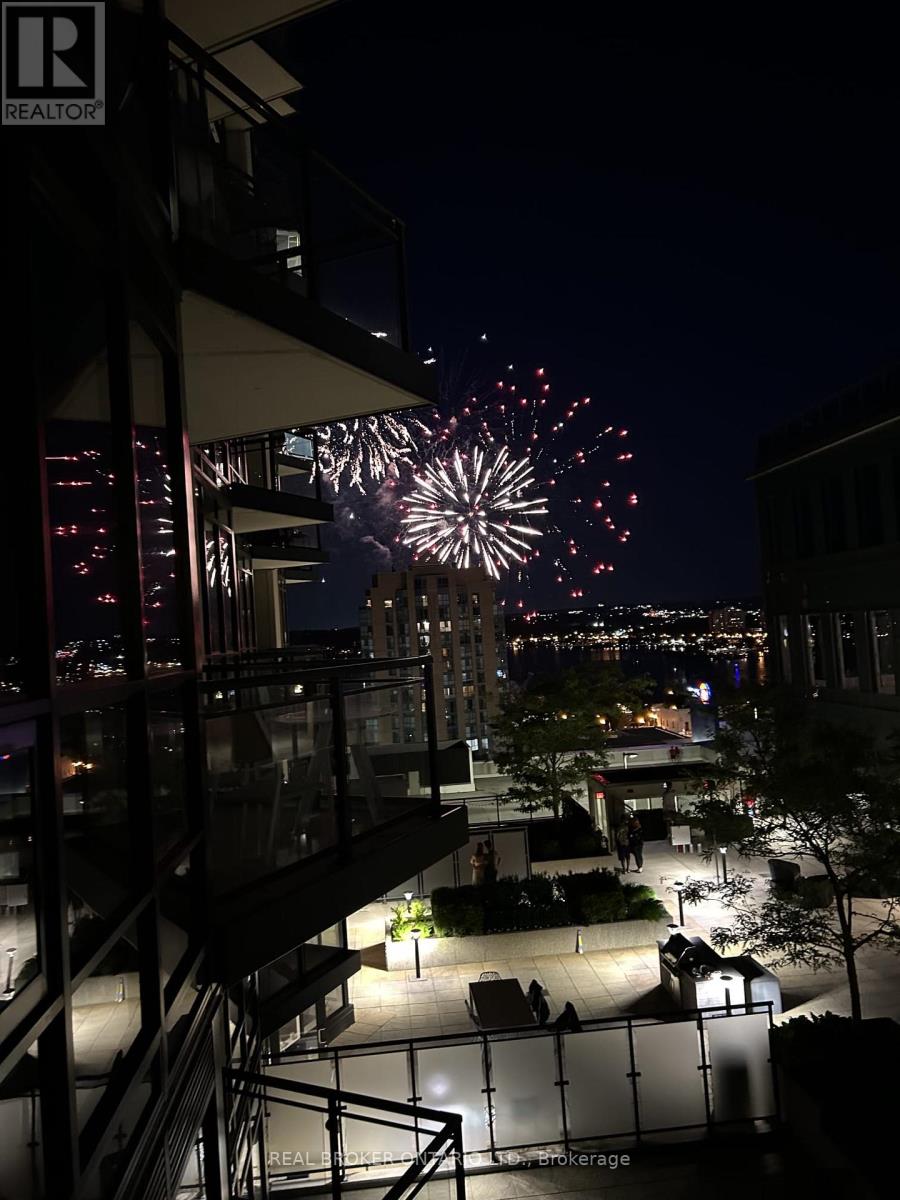
Condo living never looked so good! Tucked privately away this unit boasts tons of natural light from almost every angle with an abundance more windows than most of the buildings models. With over 800 square feet, 9 foot ceilings and original owner this pride of ownership condo bursts with luxury. The second you walk in you will notice the upgraded washer and dryer, laminate flooring and easy flow floor plan. Crisp quartz countertops, tasteful tiled backsplash, open shelving and stainless steel appliances adorn the open concept kitchen with extra deep counter perfect for stools with gossip with friends and an espresso martini. The large living/dining space has floor to ceiling windows and leads to the water facing oversized patio with outdoor decking tiles. Inside the primary bedroom via the barn door there is plenty of room for your furniture, a private 4 piece bathroom with stone countertop and bonus storage above the toilet and massive walk-in closet suitable for any shopaholics needs. Tastefully situated away from the primary bedroom your guest bedroom or office also flush with floor to ceiling windows has a double closet with organizer and is next to a 3-piece bathroom also with stone countertop. With updated lighting throughout and plenty of closet space you won't even need the locker that is included. Building offers tasteful large welcome seating area as well as work out and party room and massive terrace perfect to lounge around with your favourite book for a change of scenery from your own balcony. Ice skate under the stars at city hall, check out the talented artists at the MacLaren Art Centre, grab a puzzle from the local library, head down to the waterfront for a salsa lesson at Meridian Place, grab some fresh vegetables at the farmers market, walk to the Five Points Theatre, grab a bite to eat, or hit up a roof top patio or night club. Convenience at it's finest. Welcome home! (id:63203)
503 - 8110 Birchmount Road
Markham, Ontario
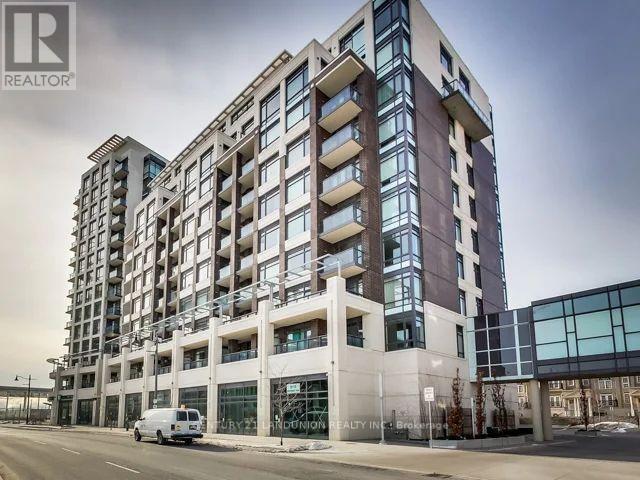
One of the Most Spacious 1+1 Unit at 720 Sq. Ft. in The Luxurious Nexus Condo, Located in the Heart of Downtown Markham, Unionville! Features an Unobstructed West Exposure, 9-Foot Ceilings, and Abundant Natural Light Throughout. The Functional and Spacious Layout Includes a Large Den, Perfect for a Home Office or Potential Second Bedroom, Along with Two Full Bathrooms for Added Convenience. Enjoy an Unbeatable Downtown Markham Location, Just Steps from Cineplex, Shops, Restaurants, Grocery Stores, and Viva Transit, with Quick and Easy Access to Highways 407 and 404. Conveniently Close to First Markham Place, T&T Supermarket, York University Markham Campus, Pan Am Centre, Unionville GO Station, and Markham YMCA. Residents of The Nexus Enjoy an Impressive Selection of Premium Amenities, Including a Fully Equipped Gym, Party Room, Theatre Room, Rooftop Terrace, Jacuzzi, Pet Spa, Car Wash, and Guest Suite. One Underground Parking Space and One Locker Are Included. A Rare Opportunity to Own a Spacious, Bright, and Luxurious Condo in the Heart of Downtown Markham. Perfectly Combining Modern Finishes, Exceptional Space, Premium Amenities, and Unbeatable Convenience, This Home Is Ideal for End Users and Investors Alike. Don't Miss This Outstanding Opportunity to Experience the Best of Modern Urban Living in Downtown Markham! (id:63203)
1422 - 2 David Eyer Road
Richmond Hill, Ontario
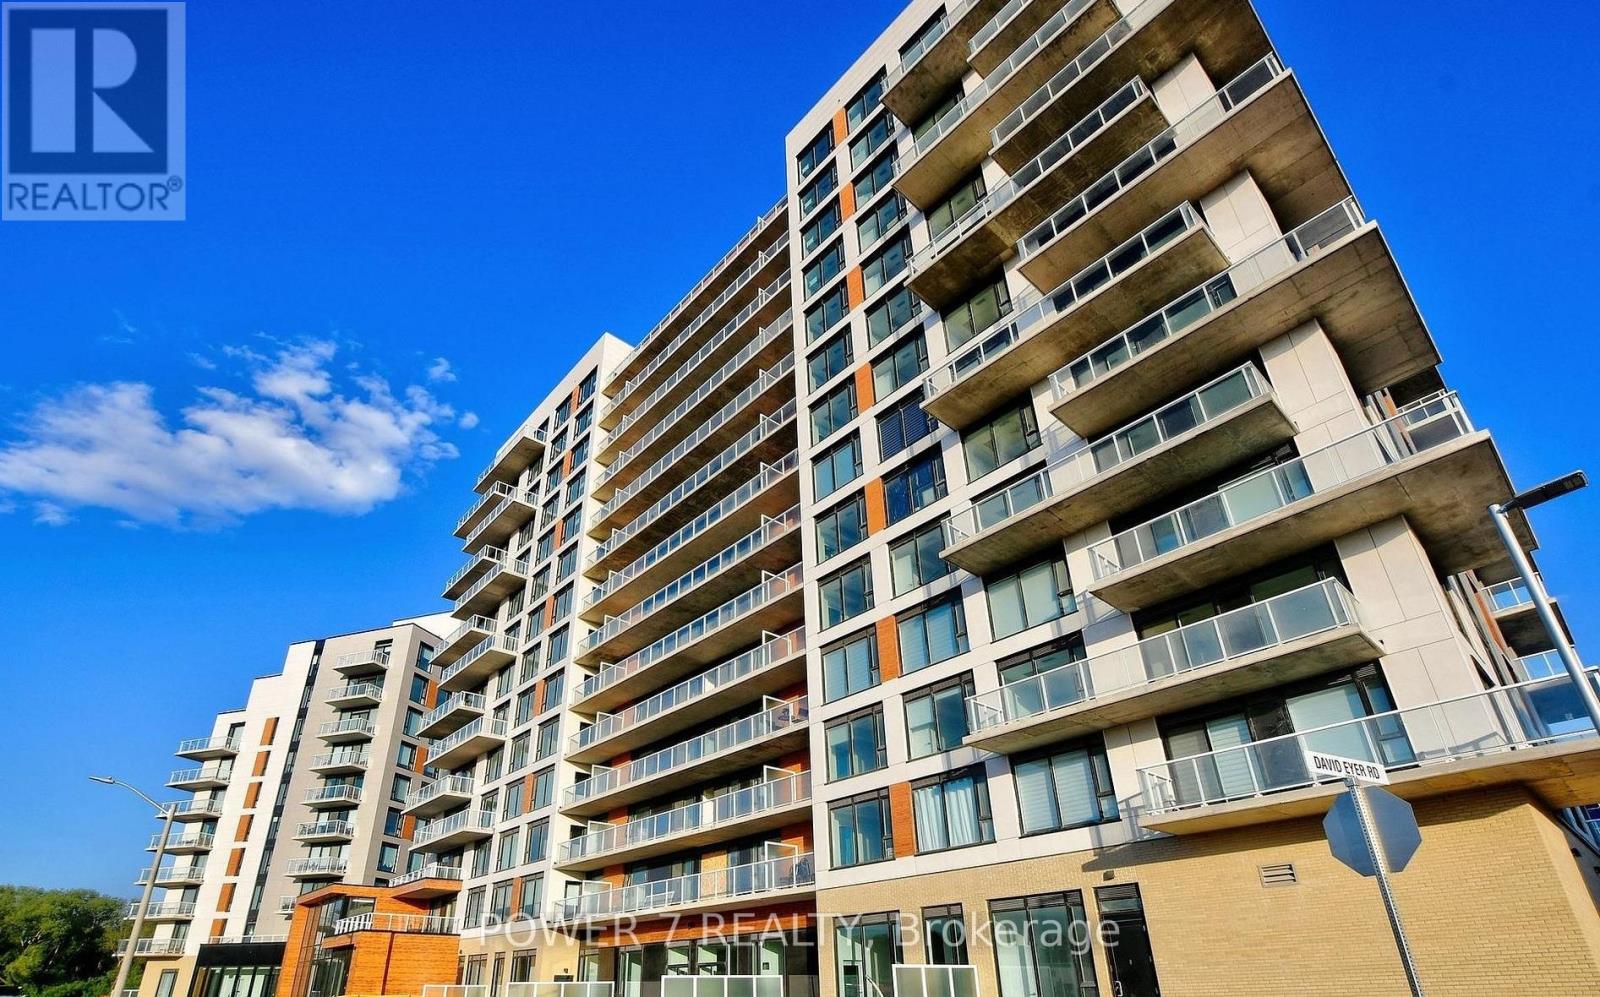
Rare bright south facing penthouse unit with city view ,Upgraded High Gloss millwork all throughout kitchen & bathrooms- Upgraded Quartz backsplash, kitchen counter & island- Upgraded white oak herringbone floors- Upgraded LG Washtower & vented dryer- Custom floor to ceiling built-in storage in Den- Built-in linen cabinet in main bathroom- Custom built-in PAX closet system in bedroom- Tiled balcony with south facing view 1 parking & 2 lockers. (id:63203)
104 Pinedale Gate
Vaughan, Ontario
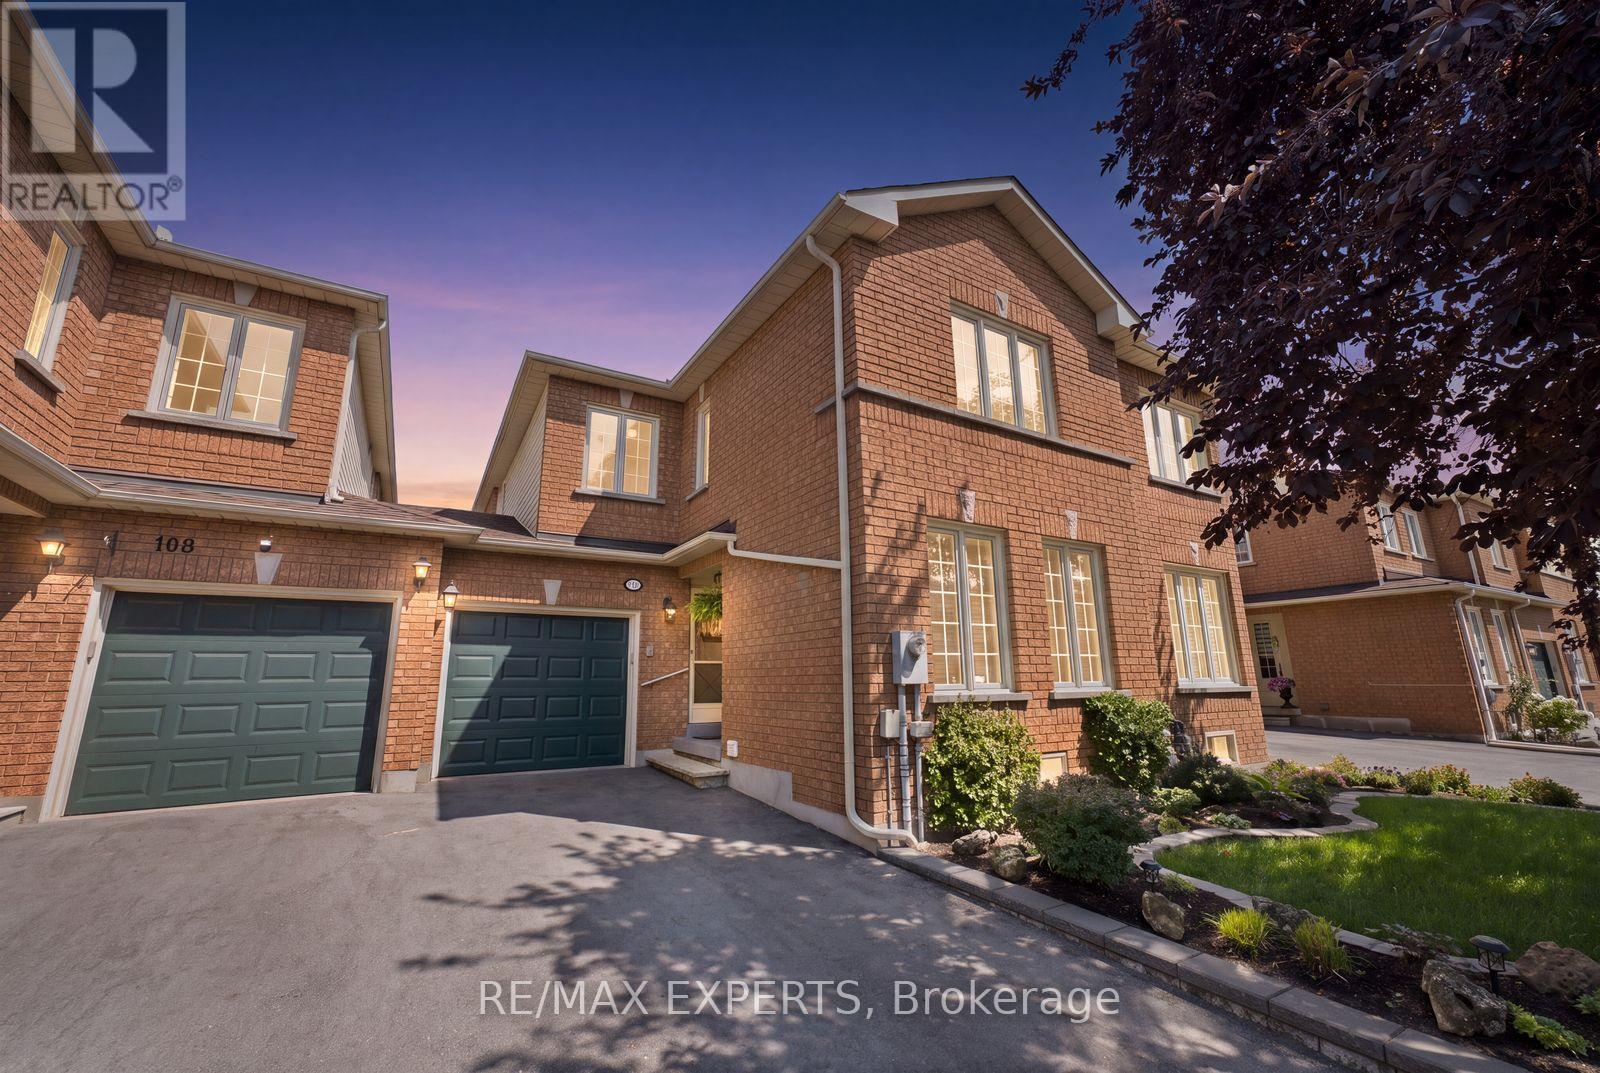
Tucked away on a semi-private road with the feel of a gated community, 104 Pinedale Gate offers a rare sense of peace and privacy while keeping you connected to everything Woodbridge has to offer. Walk to the Aviva Centre, with VMC and the TTC subway just 3 km away. A newly paved driveway welcomes you to this move-in-ready home, complete w/ a spacious 1 car garage. Inside, pride of ownership is immediately noticed. **Meticulously cared for** by its Original Owner, the home is spotless, timeless and ready to enjoy. All maintenance complete and ahead of schedule keeping all of this homes life expectancy healthy for generations to enjoy. This perfect family sized kitchen was newly completed in August 2026 and features quartz countertops + under-cabinet valance w/ LED lighting. The sun drenched Living Room is warm and inviting, centered around a gas fireplace w/ a walkout to the rear patio, an easy extension of the living space for quiet mornings or 4 season evenings w/ a stone coped fire pit. Come see for yourself what a well kept home truly looks and feels like w/ its peaceful setting and a connected location all while offering an attractive alternative to the costs and lifestyle of high-rise condo living. Bring your furniture and start living! (id:63203)
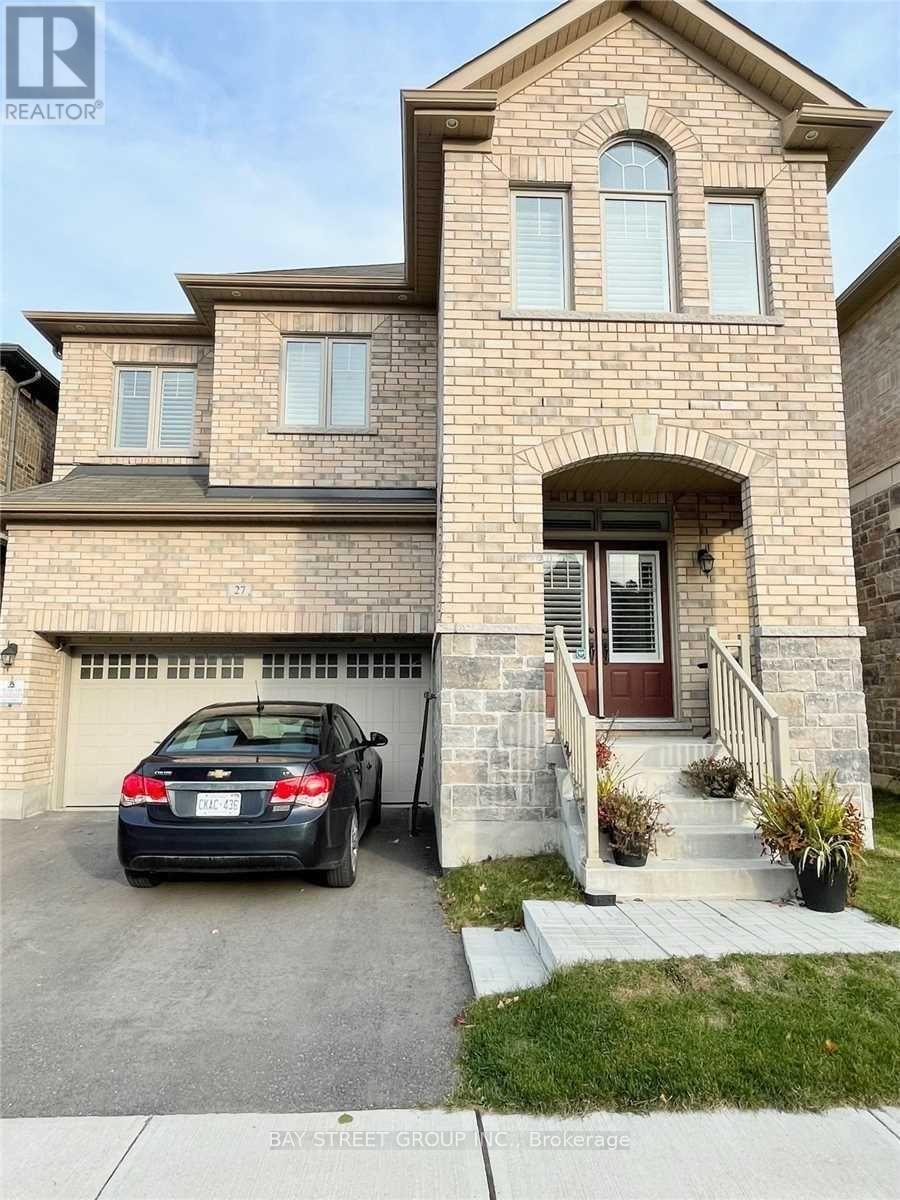
27 Brownsberger Road
Whitchurch-Stouffville, Ontario
Modern & Spacious Two Bedroom Bright Basement W/ Separate Entrance & Private Ensuite Laundry. 1300 Sq Feet + Of Living Space, Living & Dining Room, Kitchen With Brand New Appliances, Gorgeous Bathroom With Marble Floors. High Ceilings. Located In A Family Neighbourhood. Lots Of Storage Space. Minutes To Schools, Shopping & Transit! Won't Last A Must See! ***Utilities: Tenant to pay 33% of electricity and 33% of water*** (id:63203)
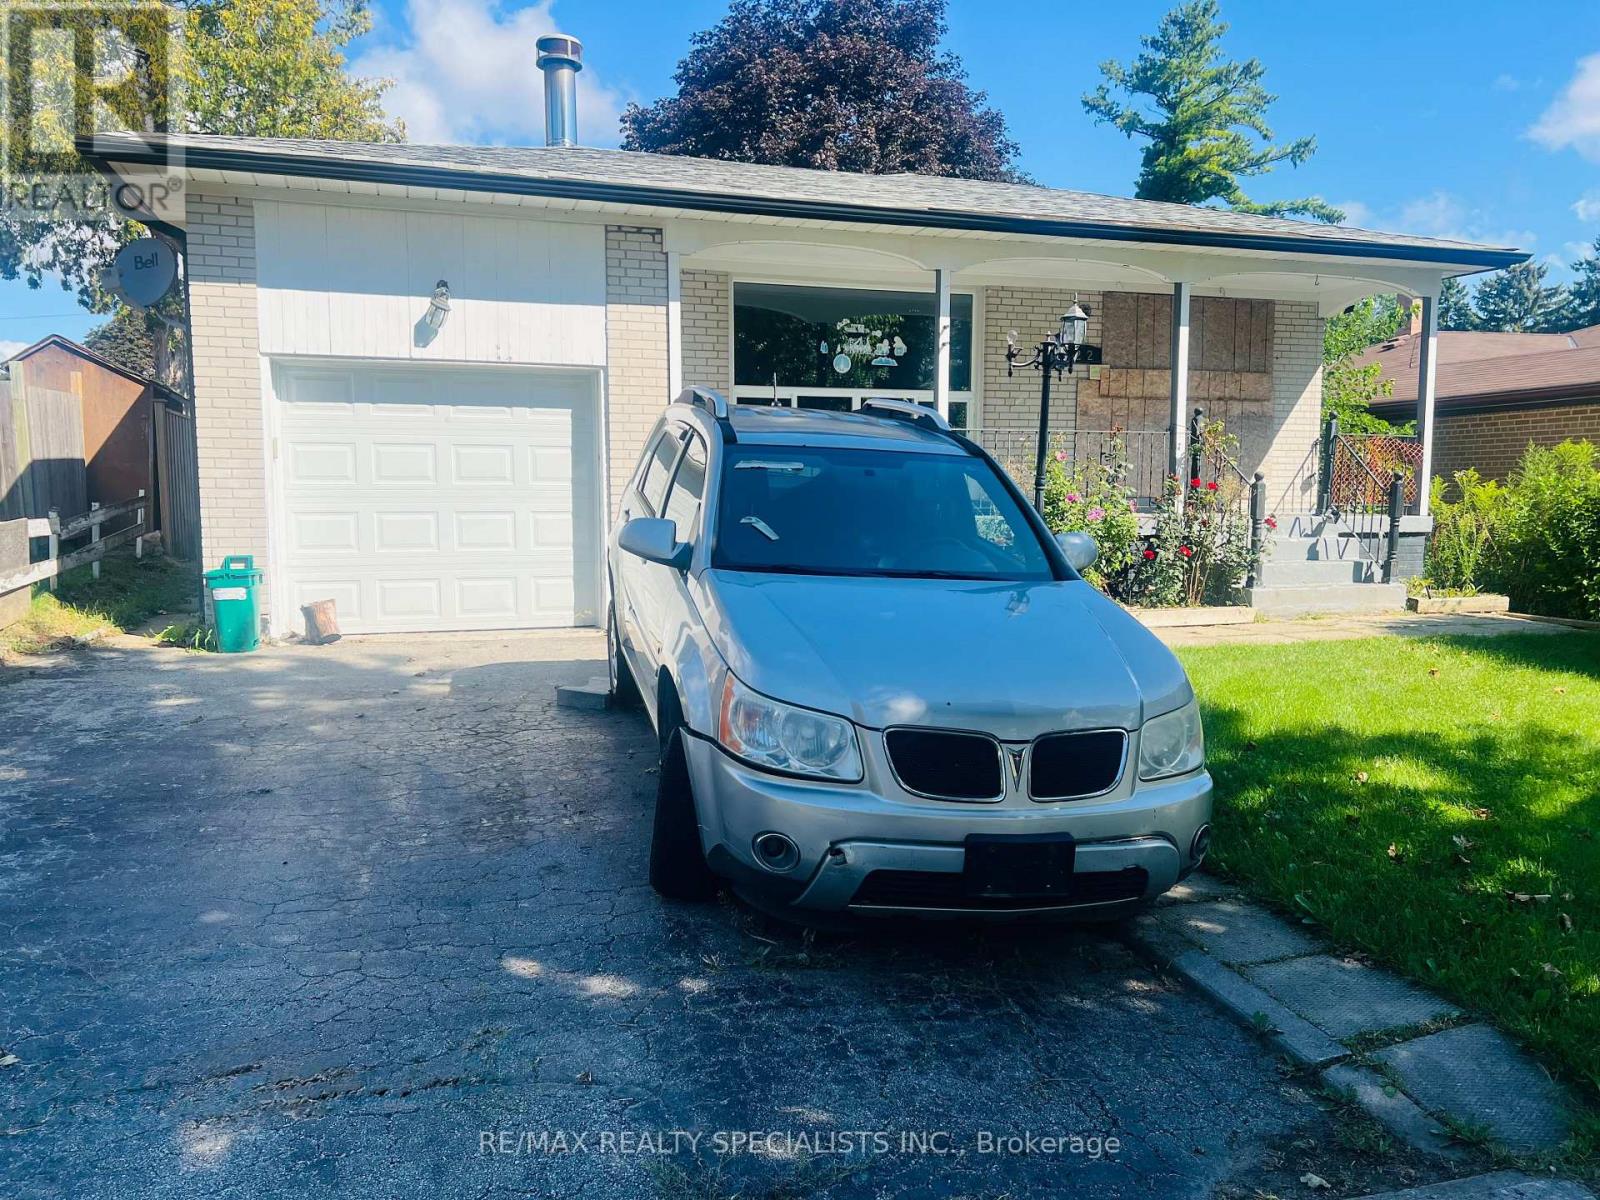
22 Griselda Crescent
Toronto, Ontario
Attention investors, renovators, and opportunity seekers! This rare 3-bedroom bungalow in a highly sought-after Scarborough neighbourhood offers outstanding income and value-add potential. Featuring a functional layout with 3 spacious bedroons on the main floor. Basement has 2 full washrooms and has a separate entrance. Located close to transit, schools, Centennial College, the University of Toronto Scarborough campus, the Pan Am Sports Centre, hospital, Highway 401, shopping, and everyday amenities.With a spacious floor plan, desirable location, and exceptional income potential, this property is a rare chance to create a high-performing investment in one of Scarborough's strongest rental markets. (id:63203)
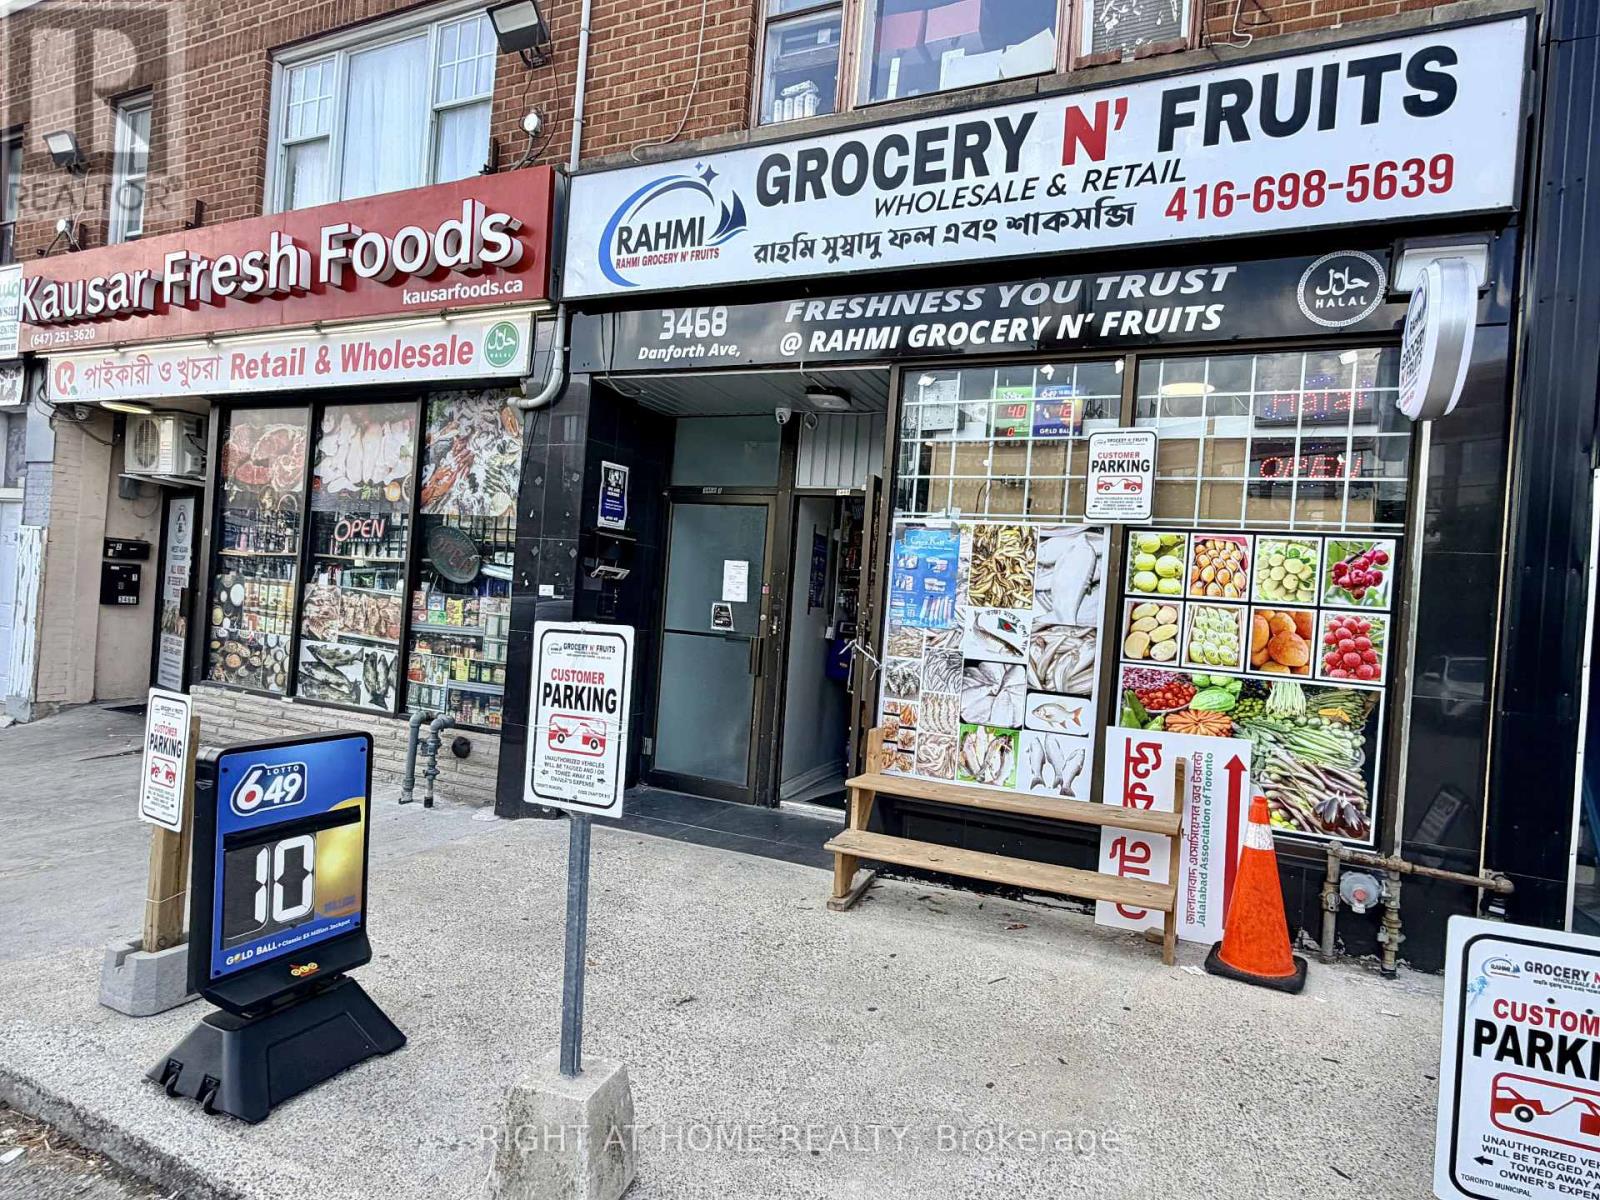
3468 Danforth Avenue
Toronto, Ontario
*** RAHMI GROCERY N' FRUITS | TURNKEY GROCERY BUSINESS | PRIME SCARBOROUGH LOCATION*** Excellent opportunity to own an established, busy and fully equipped grocery store in the heart of Danforth, conveniently located near Danforth Ave & Warden Ave. Opening Hours Flexible. Approximately 1,100 sq. ft. of well-utilized space, surrounded by restaurants, residential communities and high pedestrian and vehicle traffic, offering a diverse customer base and strong growth potential. Rahmi Grocery N' Fruits offers a wide selection of Halal South Asian food products, fresh bread, fruits, halal meat, fresh fish, vegetables and everyday grocery essentials. The store features dedicated Bakery, Meat, Fresh Fish, Ice Cream and Grocery sections, providing multiple revenue streams under one roof. Lotto and cigarette licences are available. The premises include a walk-in cooler, 5 fish fridges, 2 frozen sections, dedicated ice cream fridge, meat section, central A/C and approximately 6 designated parking spaces, plus additional customer parking. The owner has invested approximately $200,000 in renovations and improvements. Monthly lease is $3,500, including TMI, HST and water, with an existing 4+5-year lease structure. Reported transaction volume is approximately $35,000, with an estimated profit margin of 55% per month. List price includes inventory, POS system, all refrigeration and store equipment, fixtures and chattels. Owner-operated business with training and transition support available. A rare turnkey opportunity for an owner-operator, family business or investor looking to establish a strong presence in a high-demand Scarborough location. Be your own boss and take advantage of the established customer base and significant growth potential! (id:63203)
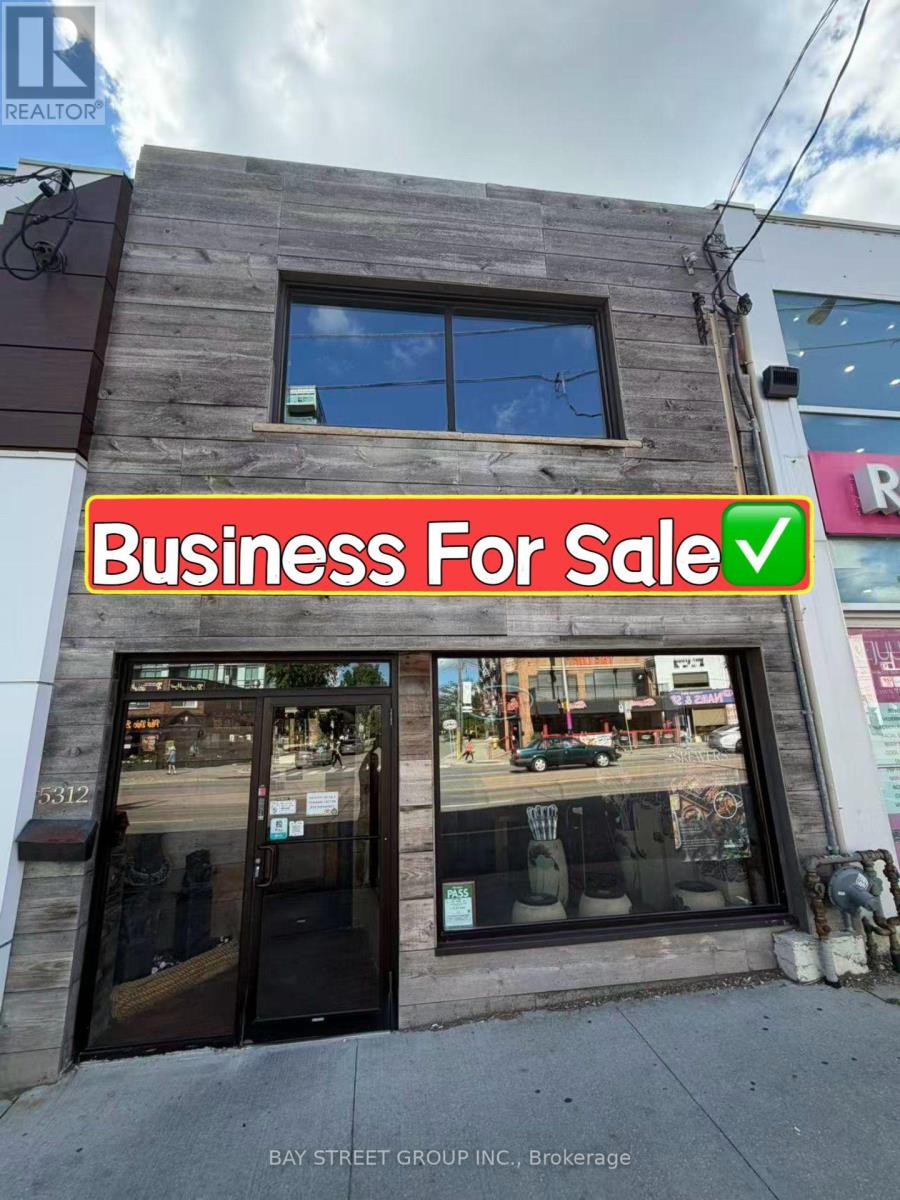
5312 Yonge Street
Toronto, Ontario
Rare opportunity to find a high-end restaurant prominently facing Yonge St in North York, ideally located near subway transit in a high-density neighbourhood surrounded by numerous existing and future condominium developments. Excellent exposure with heavy pedestrian and vehicle traffic. The restaurant includes the main floor, second floor, basement and rear patio, with approximately 88 seats and a full liquor licence.Sophisticated, upscale design with extensive high-quality renovations and a fully equipped commercial kitchen. Features include an long exhaust system, food service dumbwaiter, walk-in cooler and freezer in the basement, and 3 private parking spaces at the rear. Turnkey operation with exceptional infrastructure and functionality, suitable for a wide range of restaurant and food-service concepts. (id:63203)