

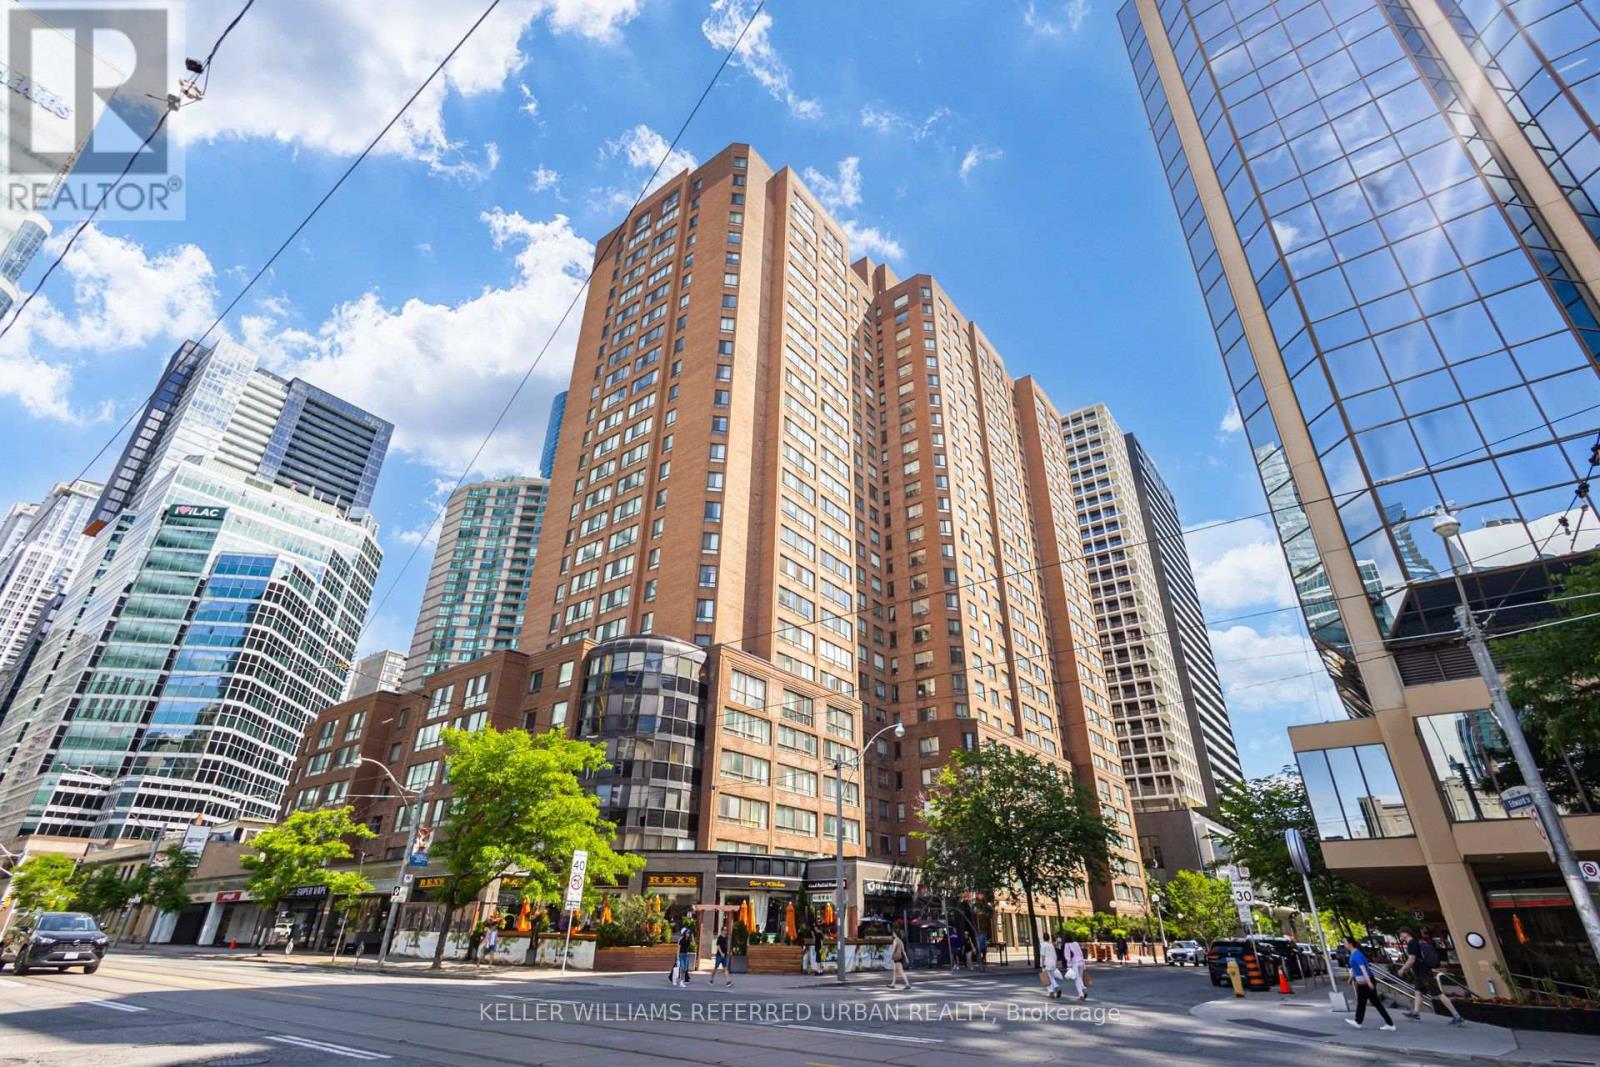
2602 - 633 Bay Street
Toronto, Ontario
Welcome to Horizon on Bay, where downtown convenience meets comfortable city living. This bright and well-designed 1-bedroom + den offers a versatile layout perfect for a professional, couple, or anyone looking for a dedicated home office or extra living space.?? Prime Downtown Toronto Location?? Recently Renovated, no carpets, renovated kitchen and bathroom.??? 1 Bedroom + Den?? Steps to transit, shops, restaurants, Toronto Metropolitan University, University of Toronto, St Michael's Hospital, Toronto General, Princess Margaret, Mount Sinai, Sick Kids and everything downtown Toronto has to offer. Enjoy a functional layout with a separate den that can easily be used as a home office, guest space or additional living area. Located in a highly desirable downtown neighbourhood with excellent access to public transportation and major amenities. BUILDING REQUIREMENTS: SINGLE FAMILY RESIDENCE ONLY, NO SMOKING, NO ROOMMATES, RESTRICTED PETS. (id:63203)
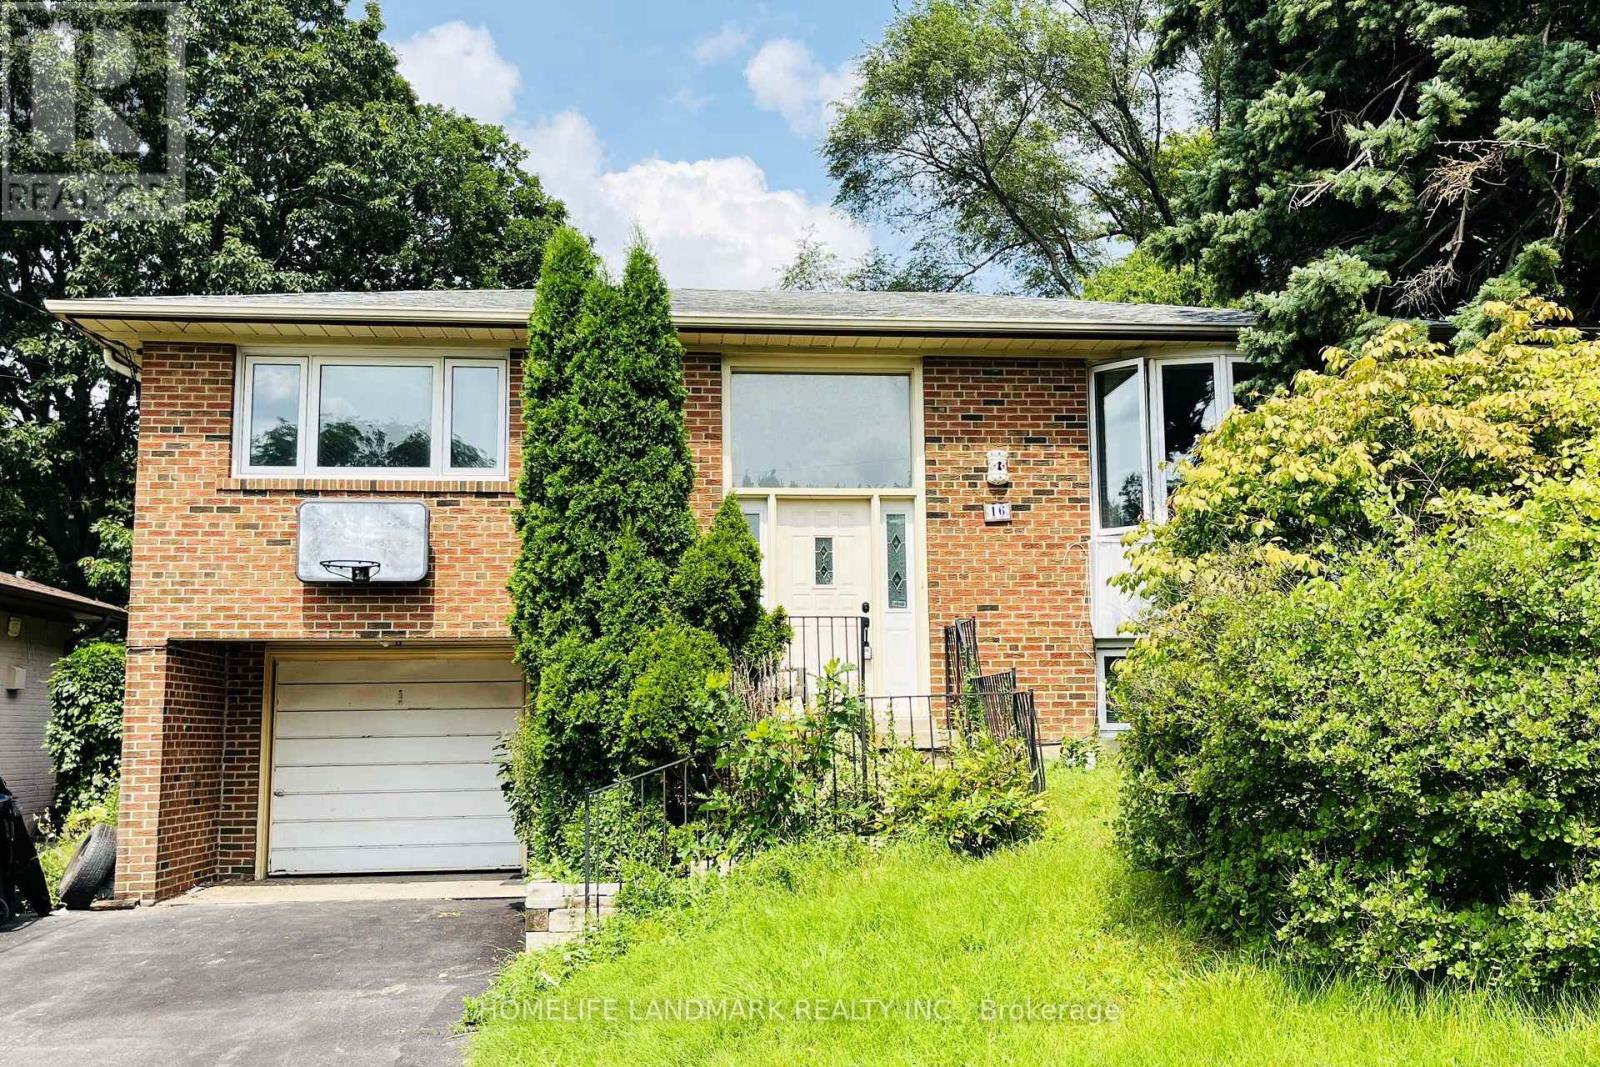
Main - 16 Lochinvar Crescent
Toronto, Ontario
Very Convenience Prime Quiet Location In North York York Mills/Don Mills. Mins To Hwy 404&401. Spacious 3 Bedroom Raised Bungalow Main Level With Separate Entrance. Primary Bedroom Has Ensuite Bathroom. Bright Sunfilled Living Room With Dining Room, Large Bay Window, Functional Layout, Good For Family And Students. Ensuite Laundry. Near Plaza, Restaurant, Supermarkets, Public Transit, Hospital, Shopping Mall, Schools And All Amenities. (id:63203)
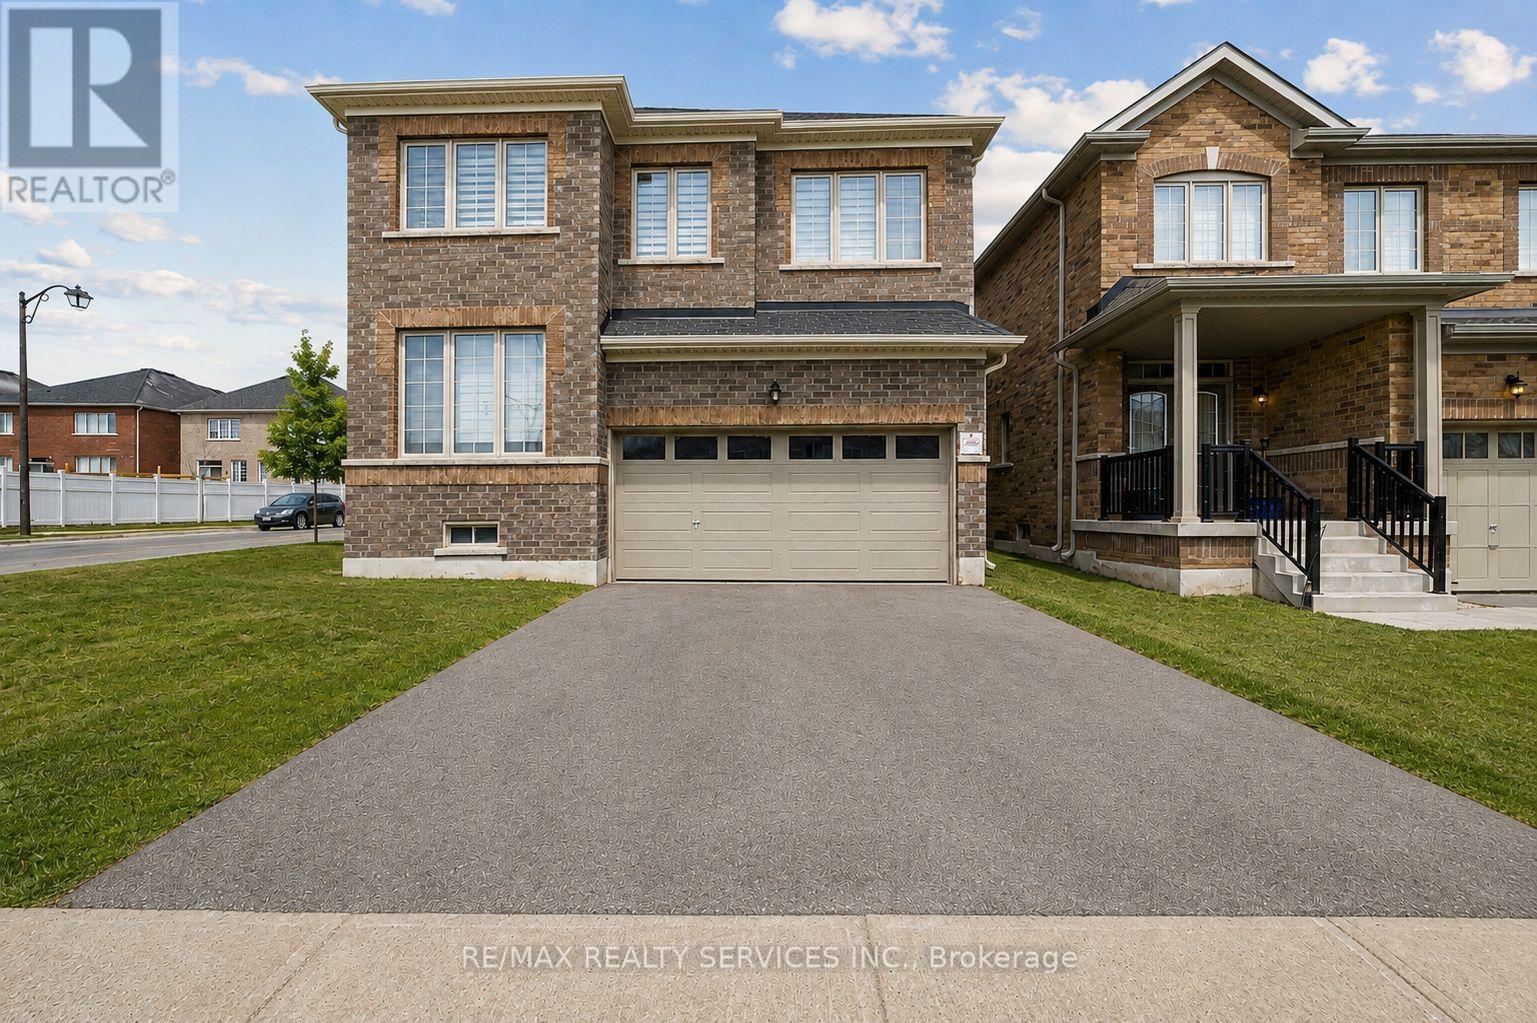
525 Red Elm Road
Shelburne, Ontario
Discover This Spectacular 5-Bedroom, 5-Bathroom Detached Home in One of Shelburne's Most Sought-After Communities, Built by the Highly Reputable Fieldgate Homes. Situated on a Premium Corner Lot, This Mulholland Model Boasts Impressive Curb Appeal and Extensive Builder Upgrades Throughout. Step Inside to 9 Ft Ceilings With Crown Molding, Oak Hardwood Flooring on the Main Level, and Elegant Oak Stairs Leading To the Second Floor. The Upgraded Kitchen Features Quartz Countertops and a Stylish Backsplash, Offering Both Function and Sophistication. This Home Is Truly Turn-Key, Featuring a Legal Separate Entrance From the Builder, a Main-Floor Guest Suite, and Three Full Bathrooms on the Second Level. With 2,487 Sq. Ft. Of Above-Grade Living Space. This Home Offers Ample Room for Families of All Sizes. Located Just Minutes From Orangeville, This Growing Community Provides Both Convenience and Future Potential. Don't Miss This Incredible Opportunity! (id:63203)
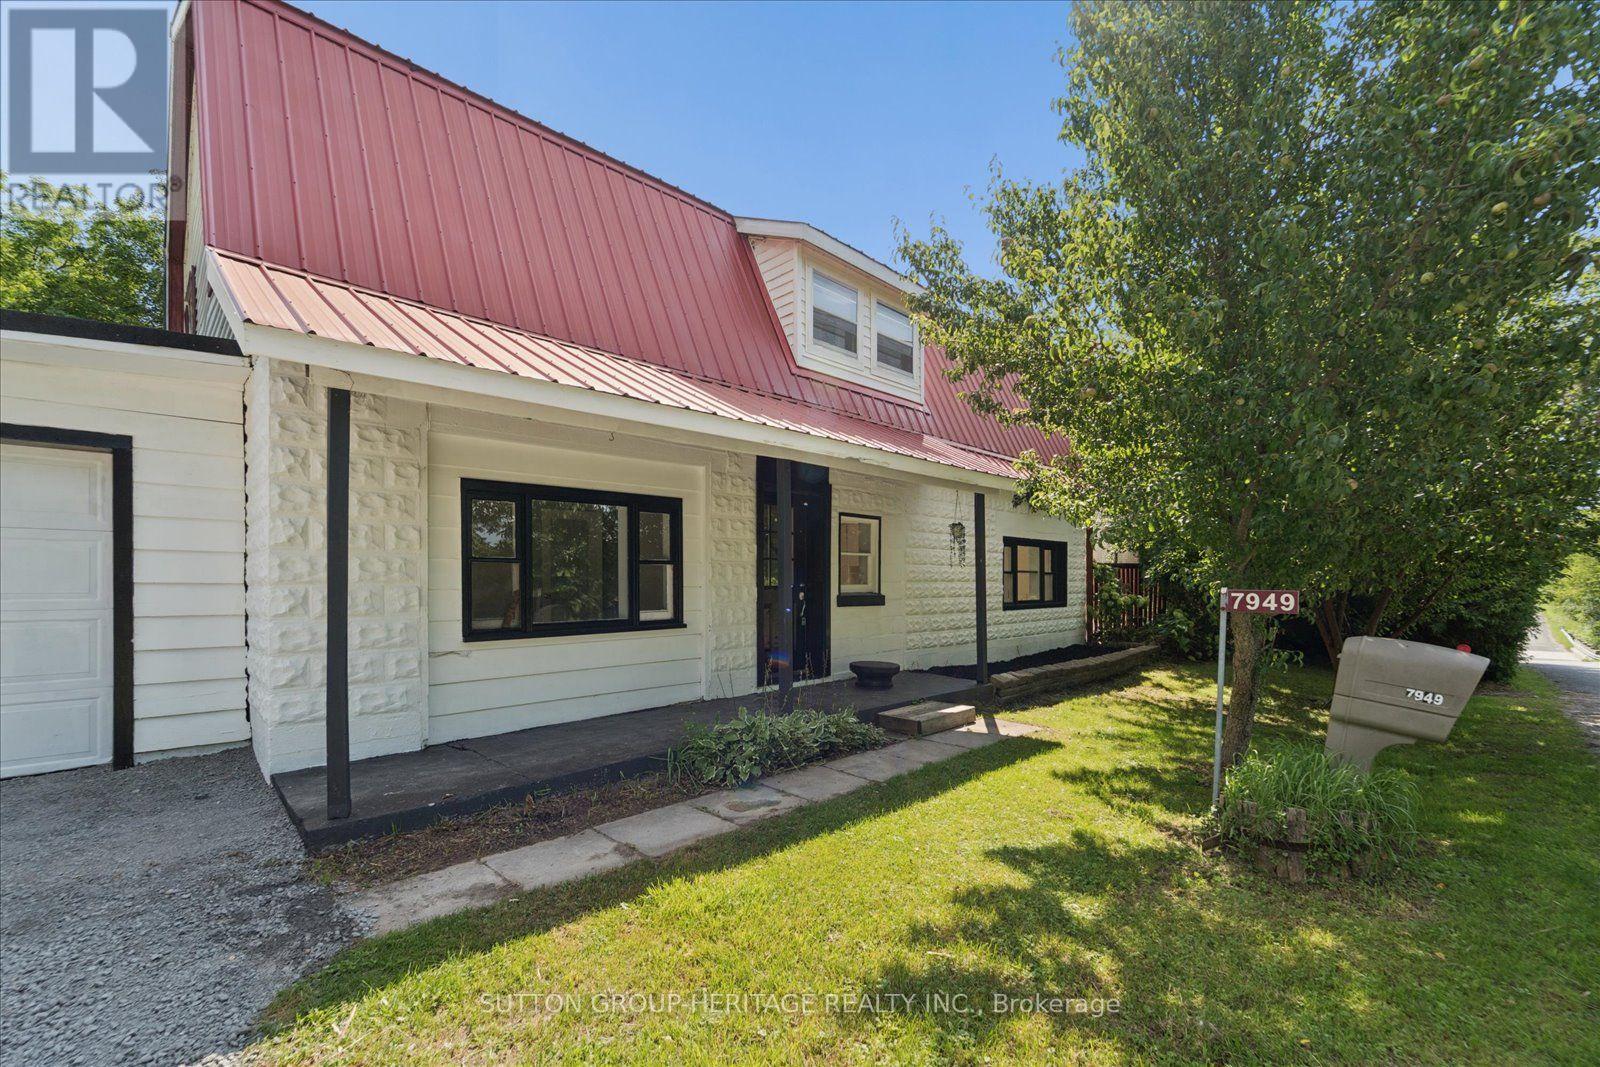
7949 Mill Street
Port Hope, Ontario
Rare to Market this SIX Bedroom Home Has Everything Needed for a Large/Multi Family Living. Ideally Situated in Garden Hill a Mere 10 mins to Highway 407! The Unique Two Tiered Lot has a Separate Driveway Leading to a Half Acre parcel with a HUGE 30x36 Quonset Hut featuring a Concrete Pad and Floor Drain. The Recently Updated 2 Storey Home is over 2000sqft and offers 5 bedrooms, 2 bathrooms and a Second Floor Laundry Room. The Home Features an Open Concept Kitchen/Living room, Large Main Floor Bedroom (Could be Formal Dining) and an Additional Bedroom on the Main Level. The Upper Level boasts a Large Laundry Room, 4 piece bathroom with Soaker Jet Tub and 4 additional Bedrooms. Recent Renovations include New Propane Furnace, All New Vinyl Flooring Throughout, All New Paint on all Levels. Steel Barn-Master Roofing is an Incredible Feature on this Home. Ideal Set-up for an ADU (Additional Dwelling Unit) with Size of the Lot and Dual Driveways. Rear Lot is a Private Park like Setting featuring a Creek on the South side. A Property Like this Does Not Come Around Often..... (id:63203)
54 Waterwheel Crescent
Hamilton, Ontario
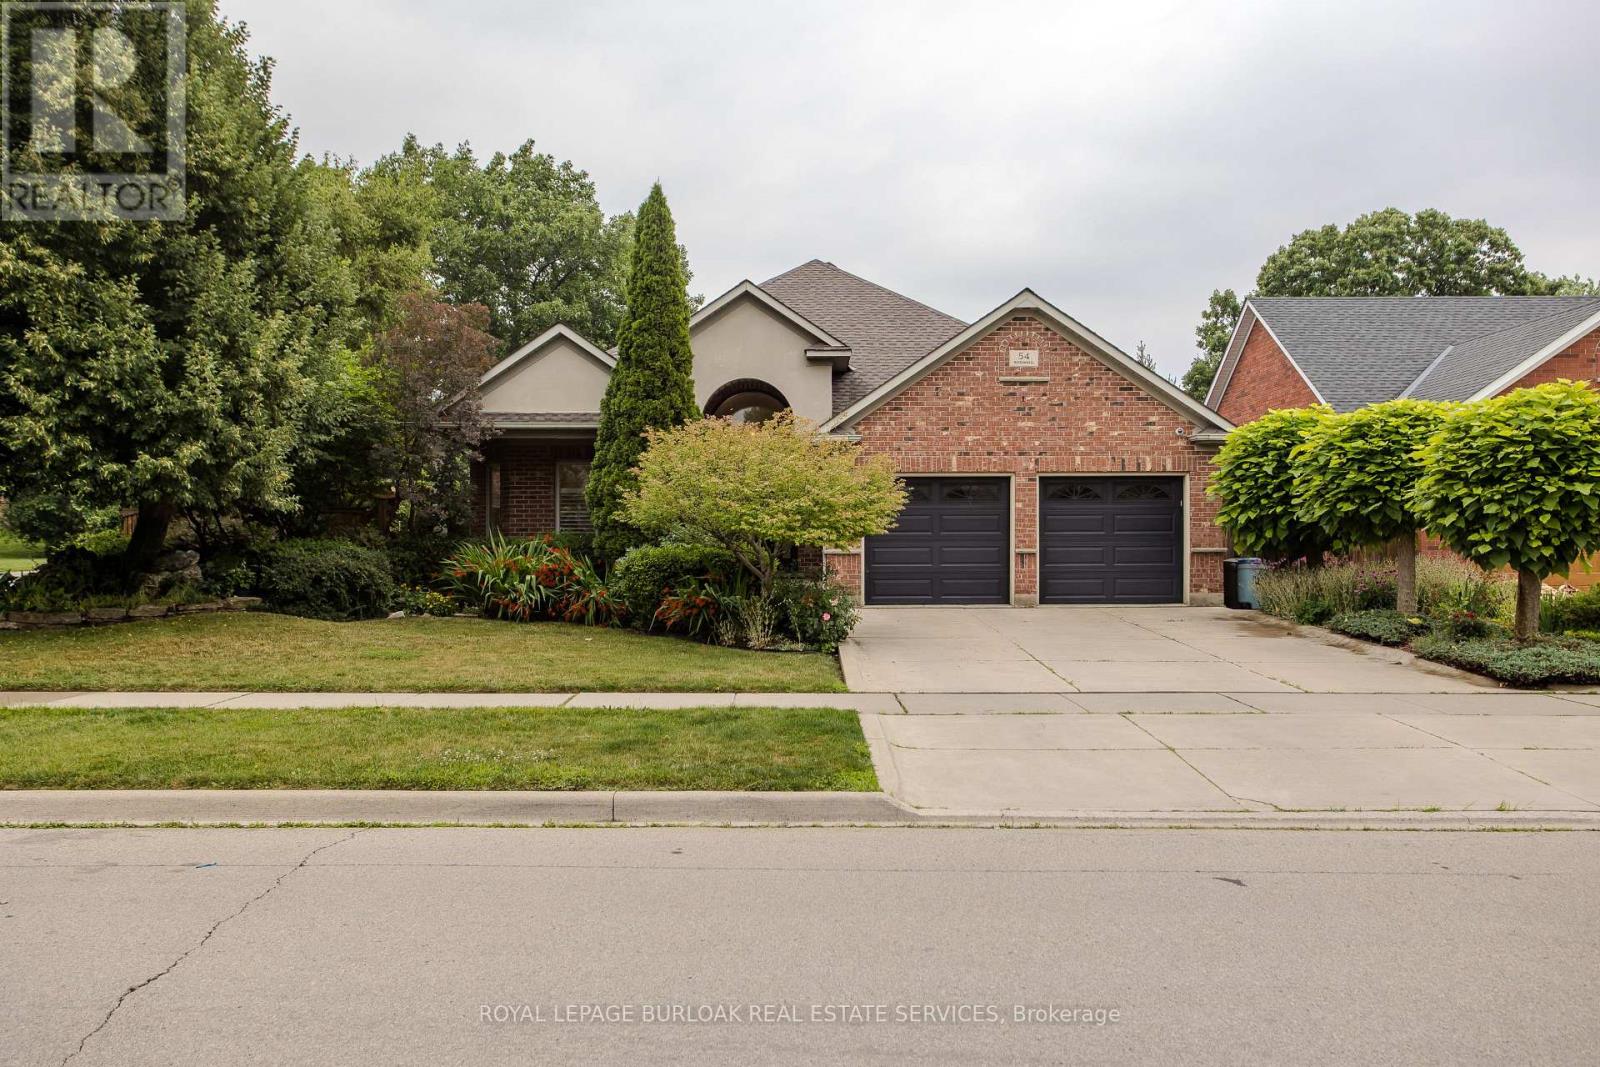
Discover an exceptional bungalow living in the heart of Waterdown, a community known for its charming downtown, parks, scenic trails, and outstanding family-friendly lifestyle. Offering 4 bedrooms, 3 bathrooms, and approximately 3,583 sq ft of finished living space, this beautifully updated home blends timeless design with sophisticated modern finishes. Set on a spectacular property, the private backyard retreat features a tranquil pond, greenhouse, mature landscaping, and expansive outdoor living spaces for relaxing and entertaining. A welcoming foyer opens into an impressive great room, where expansive windows overlook the backyard and a gas fireplace creates a warm focal point. Seamlessly connected to the updated eat-in kitchen, this inviting space is ideal for everyday living and entertaining. The kitchen features abundant cabinetry, a centre island, generous prep space, and a walkout to the side yard. A dedicated home office provides excellent flexibility for today's lifestyle. The spacious primary retreat offers a walk-in closet and beautifully renovated 4pc ensuite with a glass-enclosed shower. an additional bedroom, a 4pc bathroom, and convenient main floor laundry complete the level. The fully finished walkout lower level extends the living space with a spacious recreation room centered around a second fireplace, wet bar, two additional bedrooms, full bathroom, and exceptional storage. A full-size walkout provides direct access to the lower backyard, making this level ideal for guests, recreation, hobbies, or multi-generational living. Step outside and experience a backyard unlike any other. The peaceful pond, greenhouse, mature gardens, and generous outdoor living areas create a private setting to enjoy year-round. Beautifully updated with a sophisticated contemporary aesthetic, exceptional living spaces, and an extraordinary backyard retreat, this remarkable bungalow offers a rare opportunity to enjoy one of Waterdown's most sought-after settings. (id:63203)
114 Goldie Court
Blue Mountains, Ontario
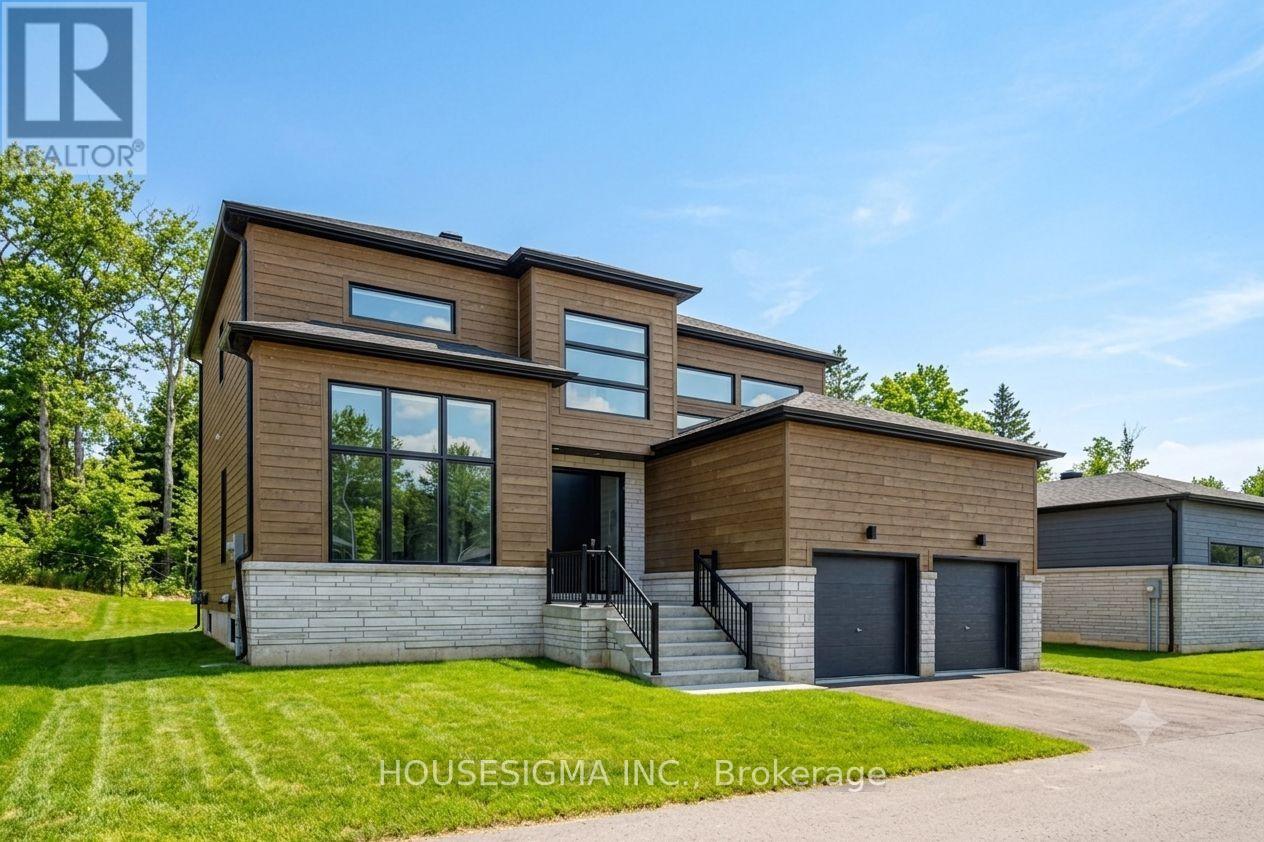
Welcome to 114 Goldie Court - backing onto peaceful, protected greenspace in a premiere neighborhood! This 6 bedroom, 5 bathroom estate home is minutes away from Georgian Peaks Ski Club and Council Beach. An ideal location for outdoor enthusiasts and nature lovers. The property is surrounded by natural beauty. With tall windows, vaulted ceilings and plenty of open living space - you'll feel right at home. Sit back, relax and enjoy cocktails in the living room as the gas fireplace keeps you warm. The kitchen area is absolutely stunning with quartz counter tops, a gas stove and modern appliances. The laundry is conveniently located on main floor, along with the primary bedroom and another guest bedroom. The primary has a luxurious soaker tub. The second bathroom on the main floor contains a walk in shower. The upper floor has a spacious loft area in addition to two more bedrooms and one full bathroom! The fully finished basement is perfect for entertaining with an electric fireplace, serving nook area with sink and bar fridge, theatre room and pool table. The lower floor also has two spacious bedrooms, a powder room and a full bathroom with shower. Find a sanctuary of your very own at 114 Goldie Court! The rental price is per month - utilities are not included (water and sewer, gas, hydro, hot water tank rental). Unfurnished rental. Application form with references, full credit report, proof of income and employment required. Move in anytime. (id:63203)
16 Lois Lane
Guelph, Ontario
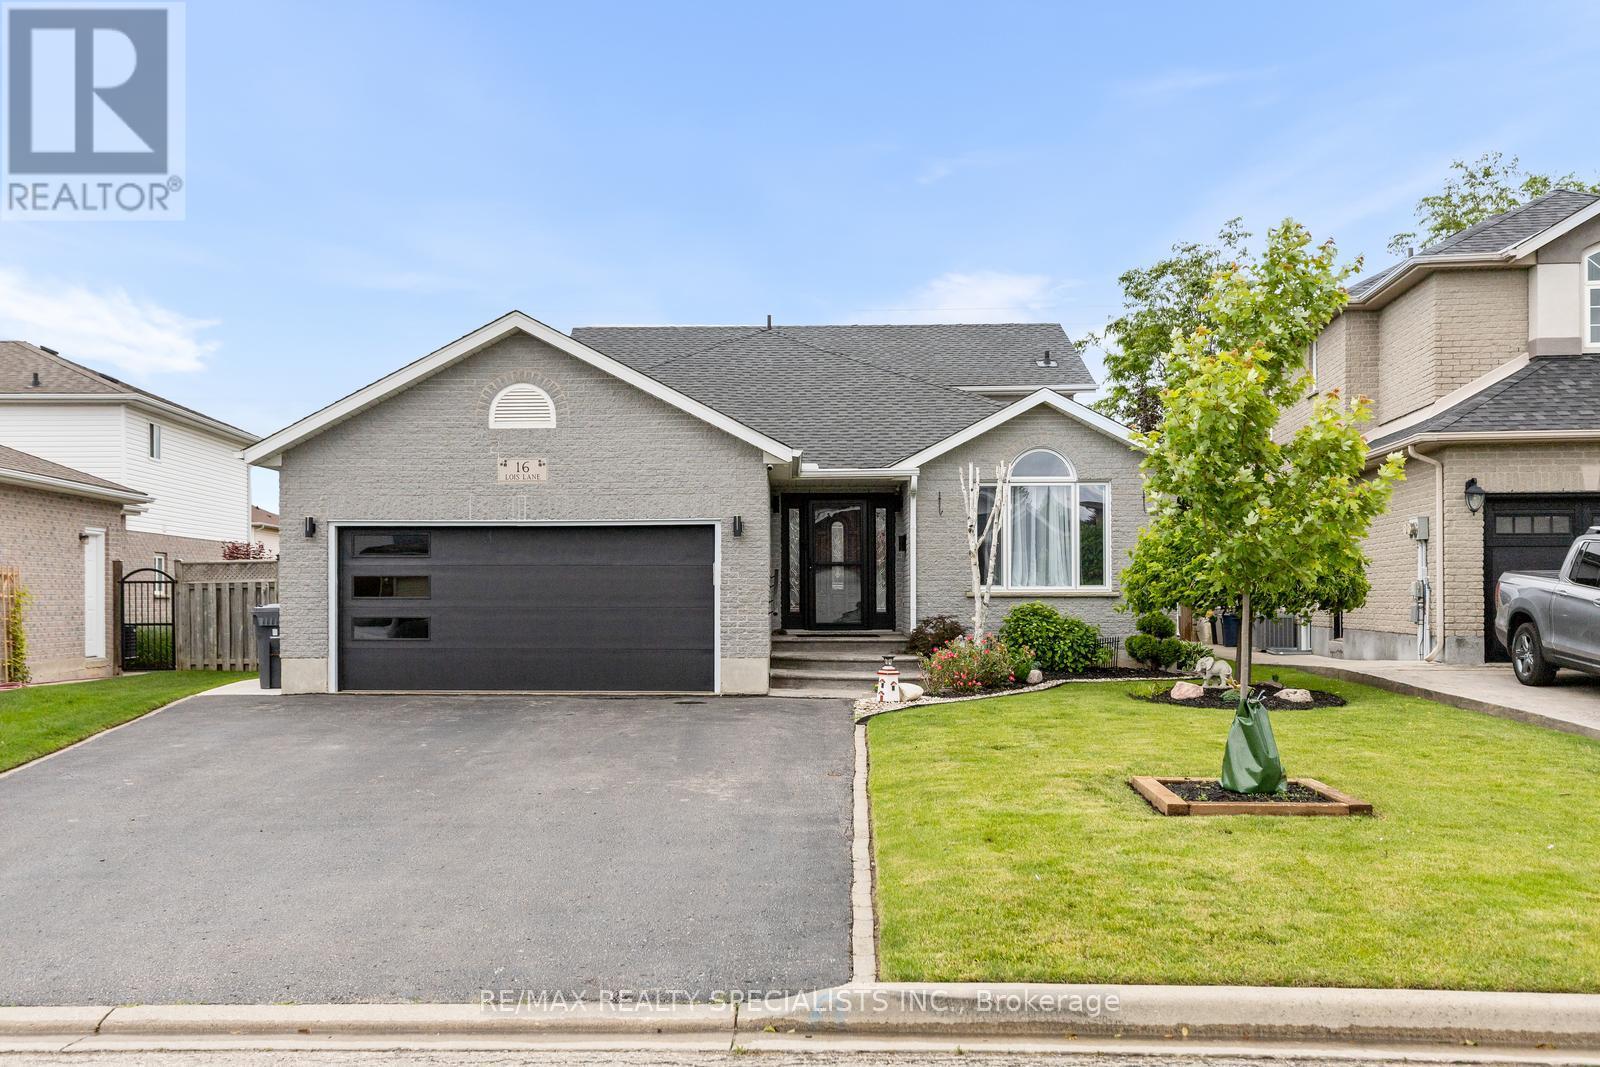
Welcome to 16 Lois Lane. This well maintained 4 Bedroom 3 Bathroom backsplit is perfect for a multi generational family. 3 Bedrooms and an ensuite with a walk-in closet in the master Bedroom complete the upstairs. Galley style Kitchen with access to the backyard, a large Dining area and lounge area complete the top split. The lower split has a large Den with gas fireplace, Powder room, Bedroom/office, Laundry room, 2 access points to the backyard, and a craft room/pantry. The finished basement provides a suite which includes a Kitchen with stove and refrigerator, 3 piece Bathroom, Bedroom, Den, possible second Bedroom/office and Storage room. The back yard has an inground heated salt water Pool. Surrounded by meticulous landscaping. A separate cooking and lounging zone. Bbq and all pool equipment with vacuum included. Brand new windows throughout and 2 new back door sliders.This oasis is nestled in the beautiful Parkwood Gardens area. (id:63203)
507 - 2475 Old Bronte Road
Oakville, Ontario
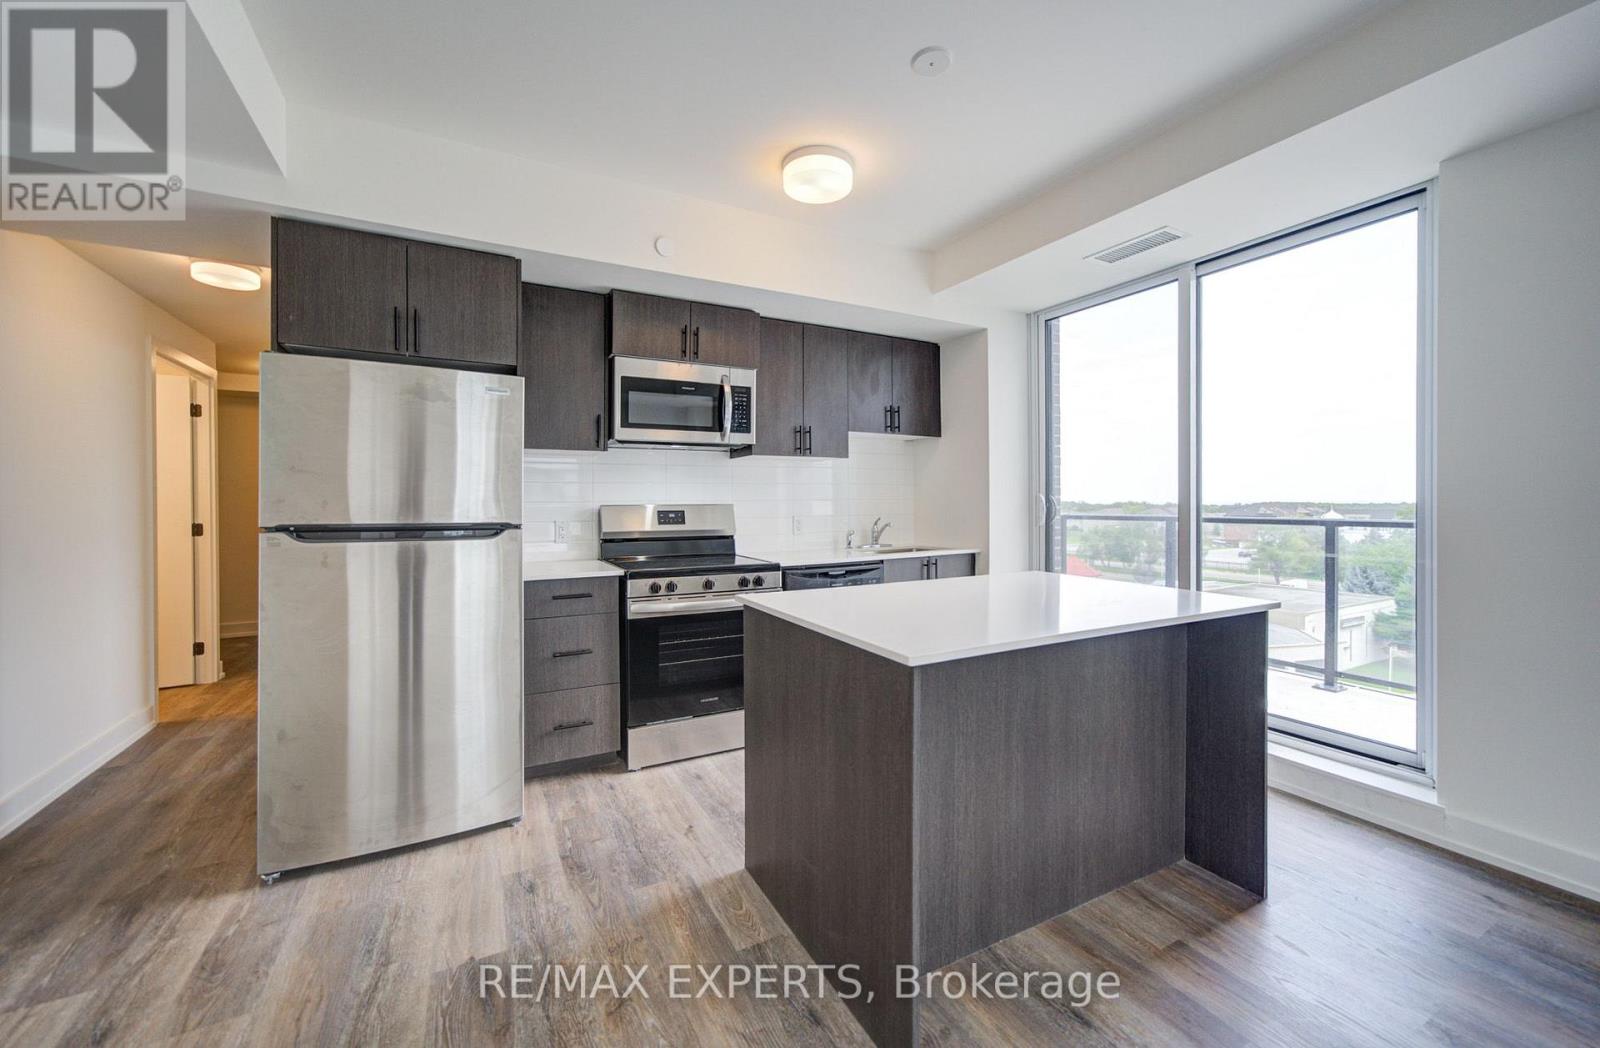
Welcome to Unit 507 at 2475 Old Bronte Road! Step into a bright and contemporary suite featuring an inviting open-concept layout, soaring 10-foot ceilings, durable luxury vinyl flooring, and oversized windows that create an abundance of natural light throughout the home. The upgraded kitchen combines style and functionality with modern cabinetry, a generous centre island, and brand-new stainless steel appliances, making it ideal for both casual meals and entertaining. The spacious primary bedroom offers a walk-in closet, while the well-appointed second bedroom provides plenty of versatility for guests, children, or a dedicated home office. With two sleek, modern bathrooms, convenient in-suite laundry, and a private balcony, this suite has been thoughtfully designed for comfortable everyday living. Residents also benefit from the innovative 1VALET smart building system, providing added security and seamless day-to-day convenience. An exceptional range of amenities includes a beautifully designed rooftop terrace complete with BBQs, comfortable lounge areas, TVs, a covered pergola, and fireplace. Additional amenities include a fully equipped fitness centre, elegant party room, pet spa, and EV charging stations. Underground parking and a storage locker are available for an additional fee. Located close to an array of shopping, dining, schools, parks, and public transit, the property is also conveniently situated near Oakville Trafalgar Memorial Hospital with easy access to both the QEW and Highway 407. Whether commuting or enjoying everything Oakville has to offer, this location provides an ideal balance of convenience and lifestyle. Discover modern condominium living in one of Oakville's newest and most distinctive communities. Book your private showing today! (id:63203)
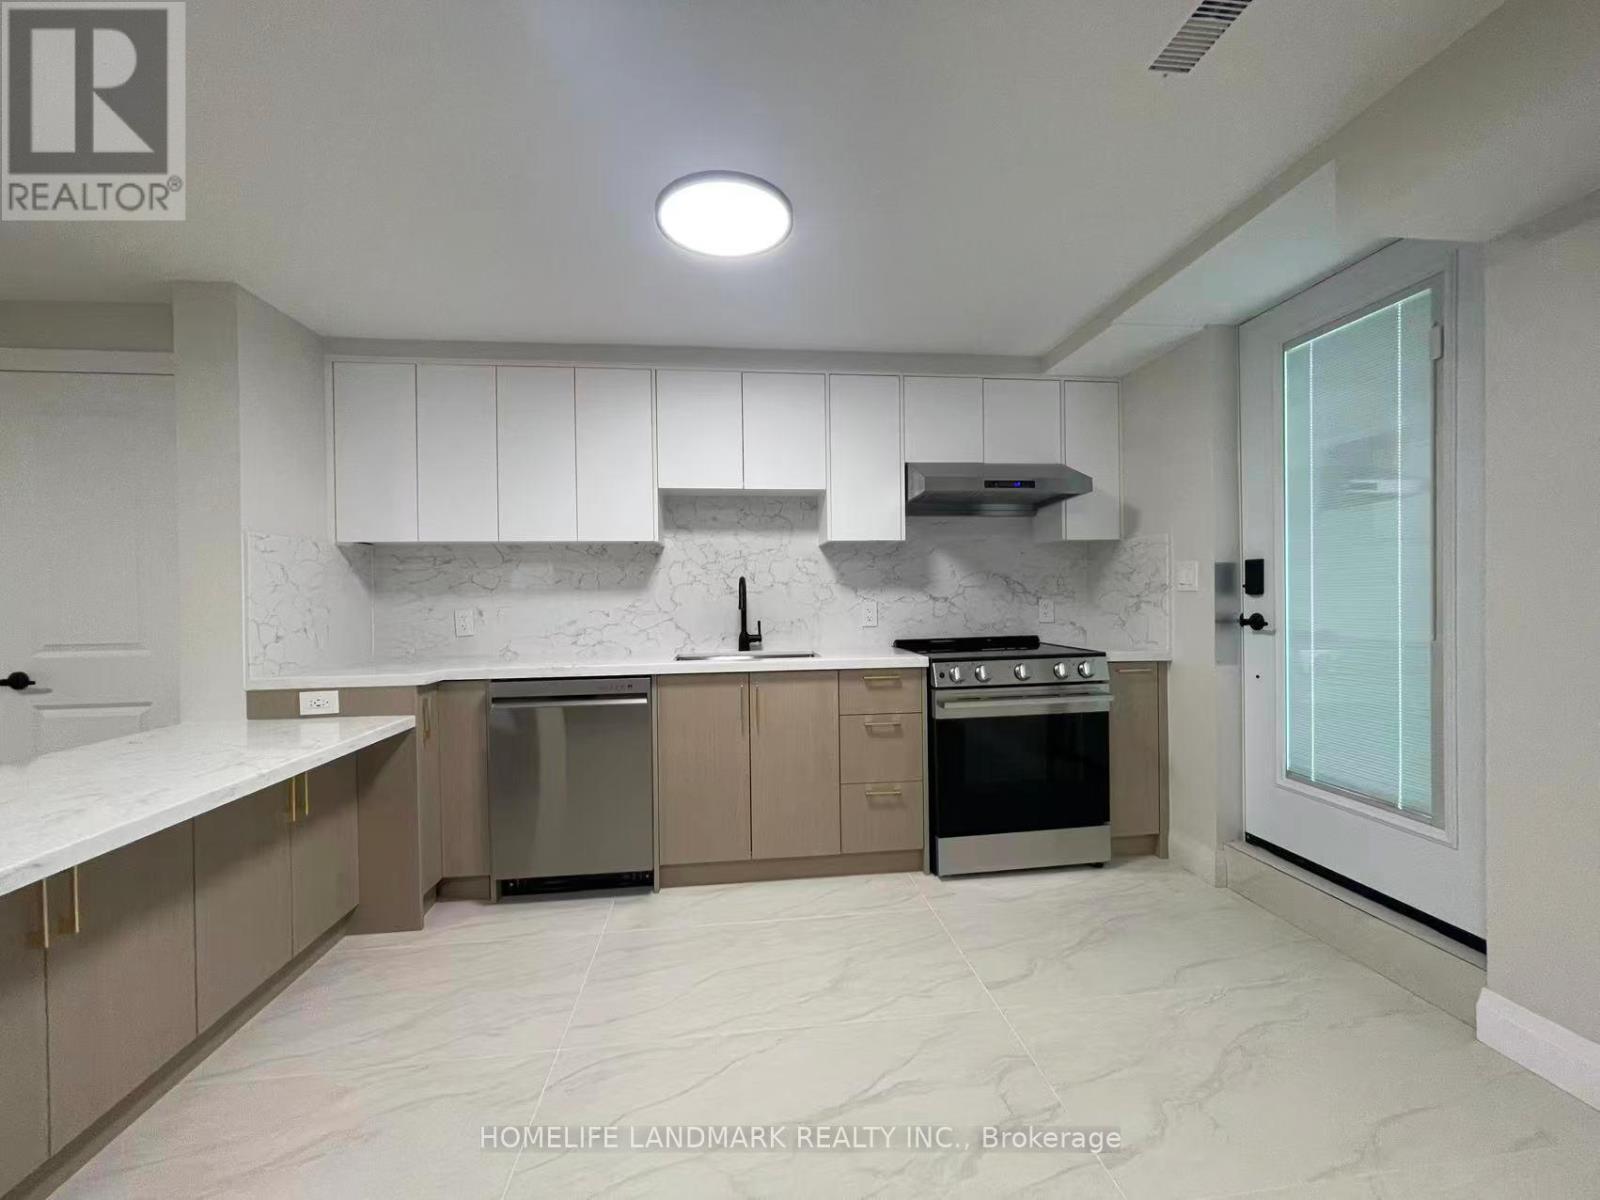
Unit 3 - 17 Rosemeade Avenue
Toronto, Ontario
Welcome To This Spectacular, Fully Renovated 2 Bedrooms + Den Unit Where Sophisticated Design, Premium Finishes, And Modern Comfort Come Together Seamlessly. This Move-In-Ready Home Offers An Exceptional Living Experience In One Of South Etobicoke's Most Sought-After Neighbourhoods. The Heart Of The Home Is A Stunning Chef-Inspired Kitchen Featuring Elegant Quartz Countertops, Brand-New Luxury Appliances, Custom Cabinetry, And A Open-Concept Design. Enjoy The Comfort Of Brand-New Flooring Throughout. Step Outside To A Spacious yard, Ideal For Summer Gatherings, Family Activities, Or Peaceful Outdoor Relaxation. Families Will Appreciate The Unbeatable Location Within Walking Distance To Etobicoke School Of The Arts, While Commuters Will Enjoy Easy Access To Major Highways And A Short 20-Minute Walk To Mimico GO Station, Connecting You To Downtown Toronto In Minutes. Combining Luxury Finishes, Generous Living Space, Excellent Schools, And Outstanding Transportation Access, This Exceptional Home Offers A Rare Opportunity To Enjoy Upscale Living In A Vibrant And Family-Friendly Community. Simply Unpack And Enjoy. Private Entrance & Privte Concrete Yard. Green P parking is conveniently located approximately 60 metres from the house, with monthly parking listed online at $71/month. (id:63203)
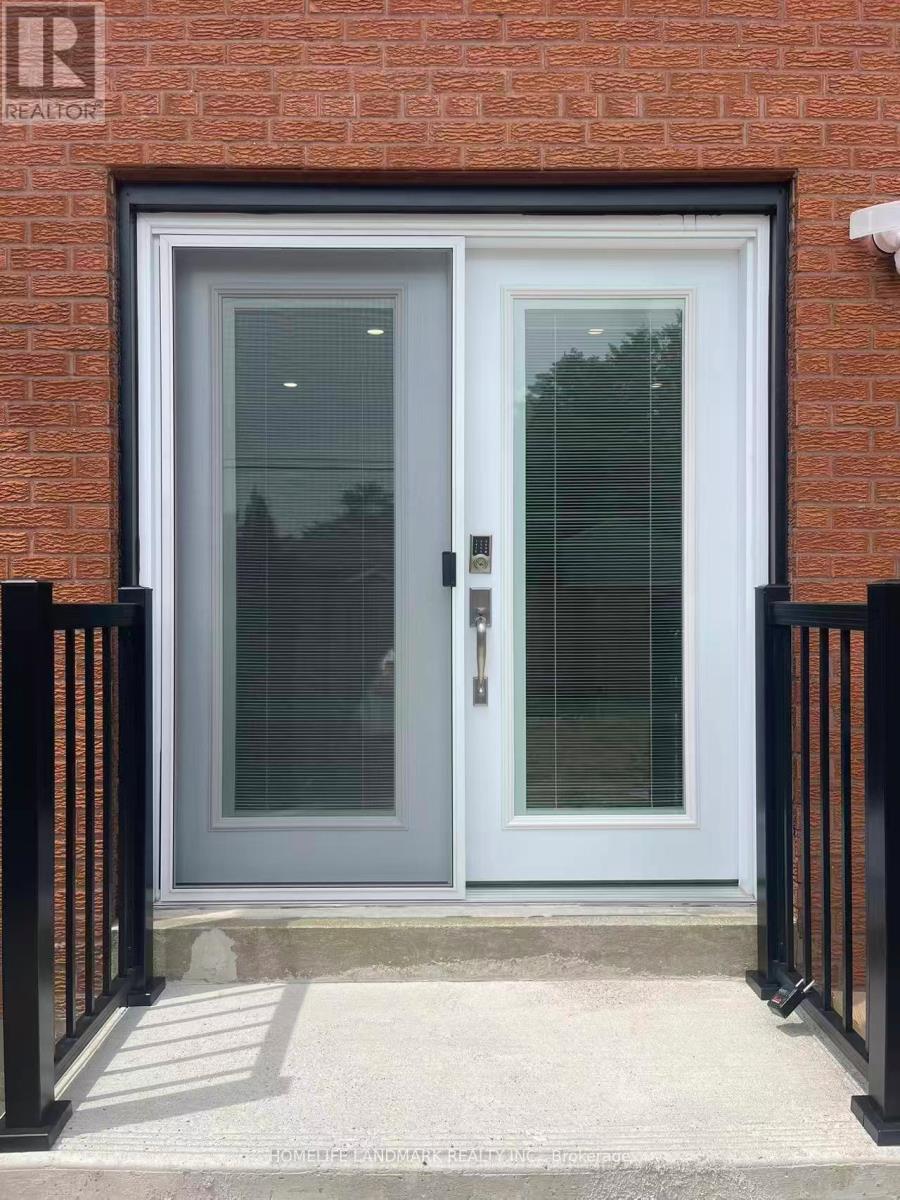
Unit 2 - 17 Rosemeade Avenue
Toronto, Ontario
Welcome To This Spectacular, Fully Renovated Residence Where Sophisticated Design, Premium Finishes, And Modern Comfort Come Together Seamlessly. Extensively Updated From Top To Bottom, This Move-In-Ready Home Offers An Exceptional Living Experience In One Of South Etobicoke's Most Sought-After Neighbourhoods. The Heart Of The Home Is A Stunning Chef-Inspired Kitchen Featuring Elegant Quartz Countertops, Brand-New Luxury Appliances, Custom Cabinetry, And A Bright Open-Concept Design That Flows Effortlessly Into The Spacious Living And Dining Areas-Perfect For Both Everyday Living And Entertaining. Enjoy The Comfort Of Brand-New Hardwood Flooring Throughout. Step Outside To A Spacious Backyard, Ideal For Summer Gatherings, Family Activities, Or Peaceful Outdoor Relaxation. Families Will Appreciate The Unbeatable Location Within Walking Distance To Etobicoke School Of The Arts, While Commuters Will Enjoy Easy Access To Major Highways And A Short 20-Minute Walk To Mimico GO Station, Connecting You To Downtown Toronto In Minutes. Combining Luxury Finishes, Generous Living Space, Excellent Schools, And Outstanding Transportation Access, This Exceptional Home Offers A Rare Opportunity To Enjoy Upscale Living In A Vibrant And Family-Friendly Community. Simply Unpack And Enjoy. Up To 2 Tandem Parking Spots Available. Private Entrance & Privte Backyard. (id:63203)
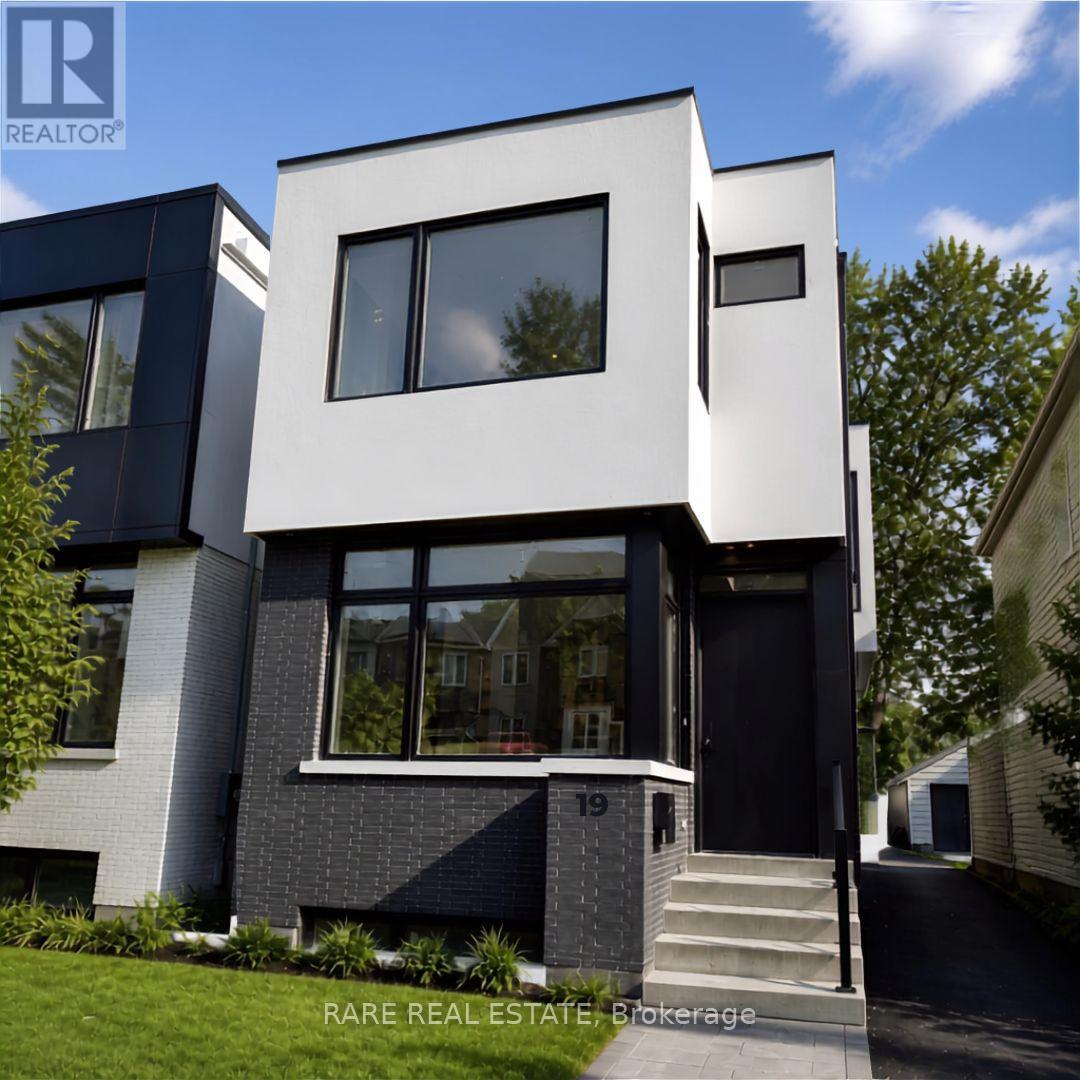
19 Twenty-Ninth Street
Toronto, Ontario
Experience elevated living in this stunning custom-built, modern luxury home available for lease. Showcasing designer finishes, superior craftsmanship, and meticulous attention to detail throughout. This exceptional residence features soaring 10-ft ceilings, hardwood floors throughout, and an abundance of natural light. The spectacular chef-inspired custom kitchen is anchored by an impressive 10-ft island with custom double-sided millwork, creating the perfect space for everyday living and effortless entertaining. Retreat to the luxurious primary suite featuring a spa-inspired ensuite. Walking distance to Lake Ontario & Ideally situated close to Lakeshore Yacht Club, shopping, GO Transit, major highways, parks, trails, and vibrant downtown amenities, this is a rare opportunity to lease a truly exceptional home in a highly sought-after neighbourhood. (id:63203)
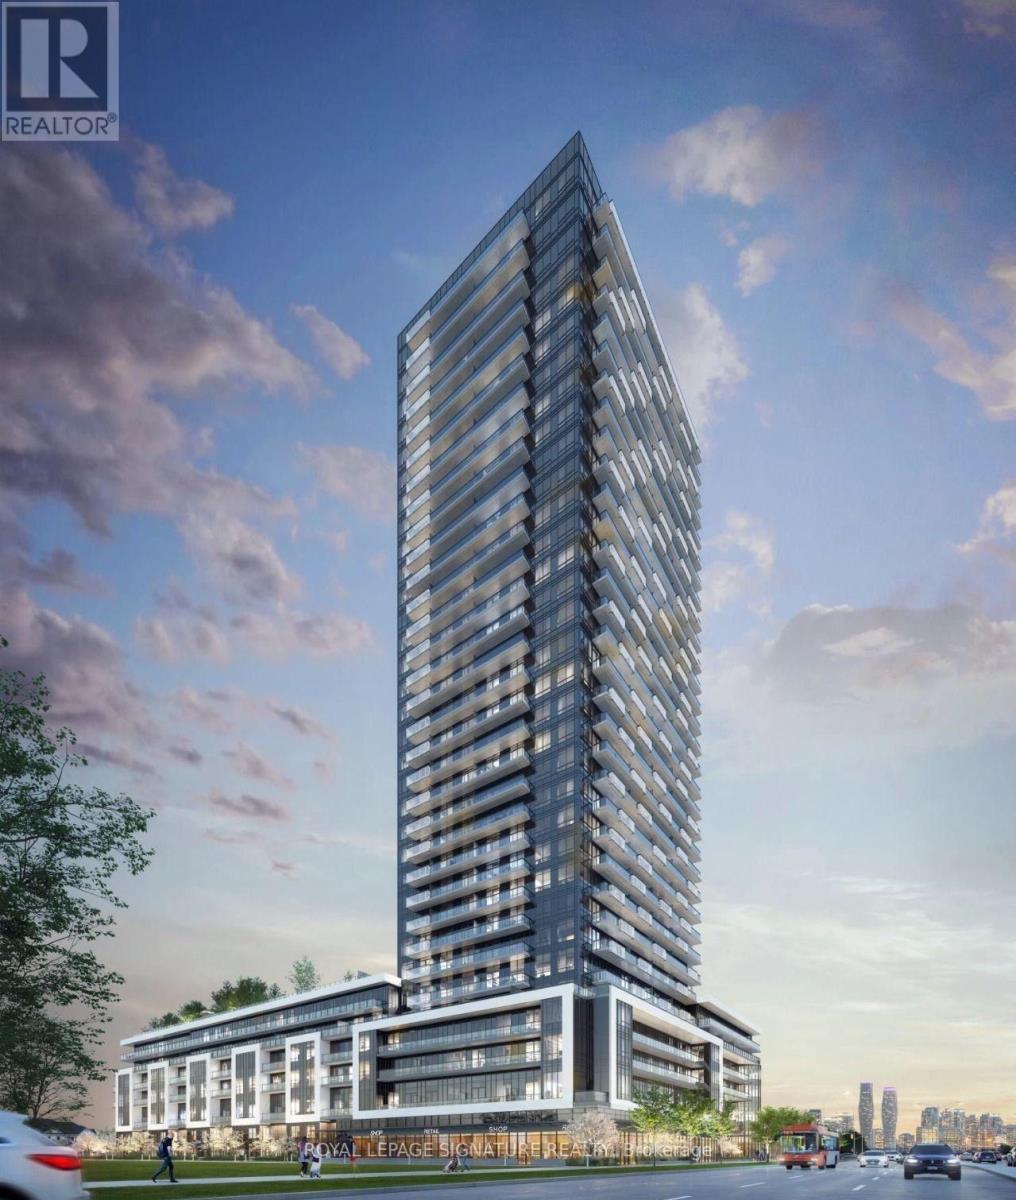
2208 - 5105 Hurontario Street
Mississauga, Ontario
Welcome to this beautiful corner unit featuring 2 bedrooms + media area and 2 full bathrooms, located in the heart of Mississauga. Offering approximately700 sq. ft. of living space plus an 81 sqft. Private balcony, this bright, higher-floor suite features beautiful unobstructed city views, 9-ft ceilings, large windows and an open-concept living and dining area with balcony access.The spacious media area is perfect for a home office or entertainment space.The modern kitchen features quartz countertops and stainless steel appliances, with ensuite laundry for added convenience. Internet, water, heat/AC and parking are included. Building amenities include concierge, fitness room, pool, lounge, party room, BBQ area, kids' play area,and visitor parking.Conveniently located near Square One, future LRT, GO Transit, major highways, hospitals, schools, parks, restaurants, and plazas. A fantastic opportunity for comfortable and convenient Mississauga living. (id:63203)