

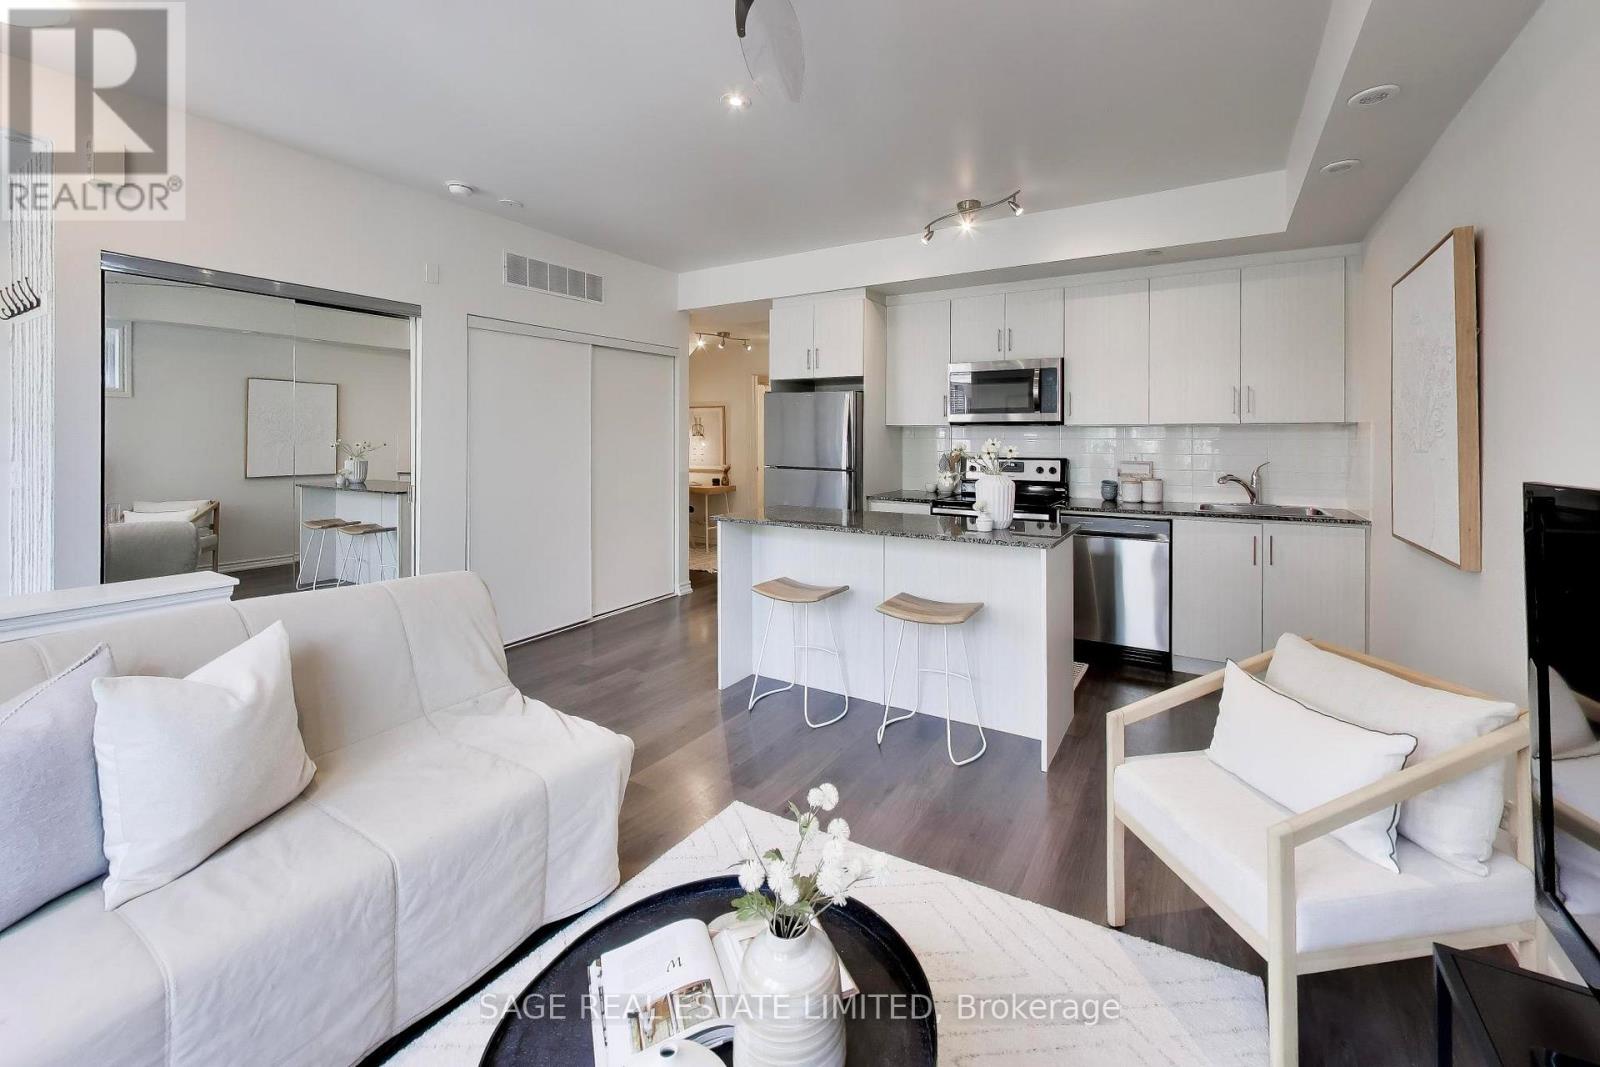
2 - 130 Long Branch Avenue
Toronto, Ontario
For the first time in forever..the most perfect one bedroom + den is hitting the market! When we say rarely available, it's not just for fun- this layout NEVER hits the market, so today is a very lucky day. This sun-filled northwest facing corner unit is located on the main floor (no basements here!) with sun coming in from every angle. Step inside to your true foyer, allowing you to leave your worries (and shoes) at the door. The open concept living/dining/kitchen provides ample space for entertaining the summer evenings away, all while you enjoy the cross breeze from your oversized windows and open balcony doors. The separate den makes the perfect work from home space or add a sleeper sofa for guests to stay the night. The bedroom is HUGE showing that you truly don't have to sacrifice space in a one bedroom. You really can have it all! Outside, your super cute balcony overlooks gorgeous landscaping and with no neighbours to the west, it feels like you're in your own little slice of private paradise. For the buyer who loves active living, you're within a short walk to endless trails including directly along the waterfront or you can bike Downtown in less than an hour. For the commuters, you're less than a 15 minute walk to Long Branch GO, brining you only three stops away from Union Station. For the social butterflies, you're within a hop, skip and jump to great restaurants, salons, coffee shops, yoga studios, gyms and grocery stores. Low maintenance fees and parking and rare locker included. (id:63203)
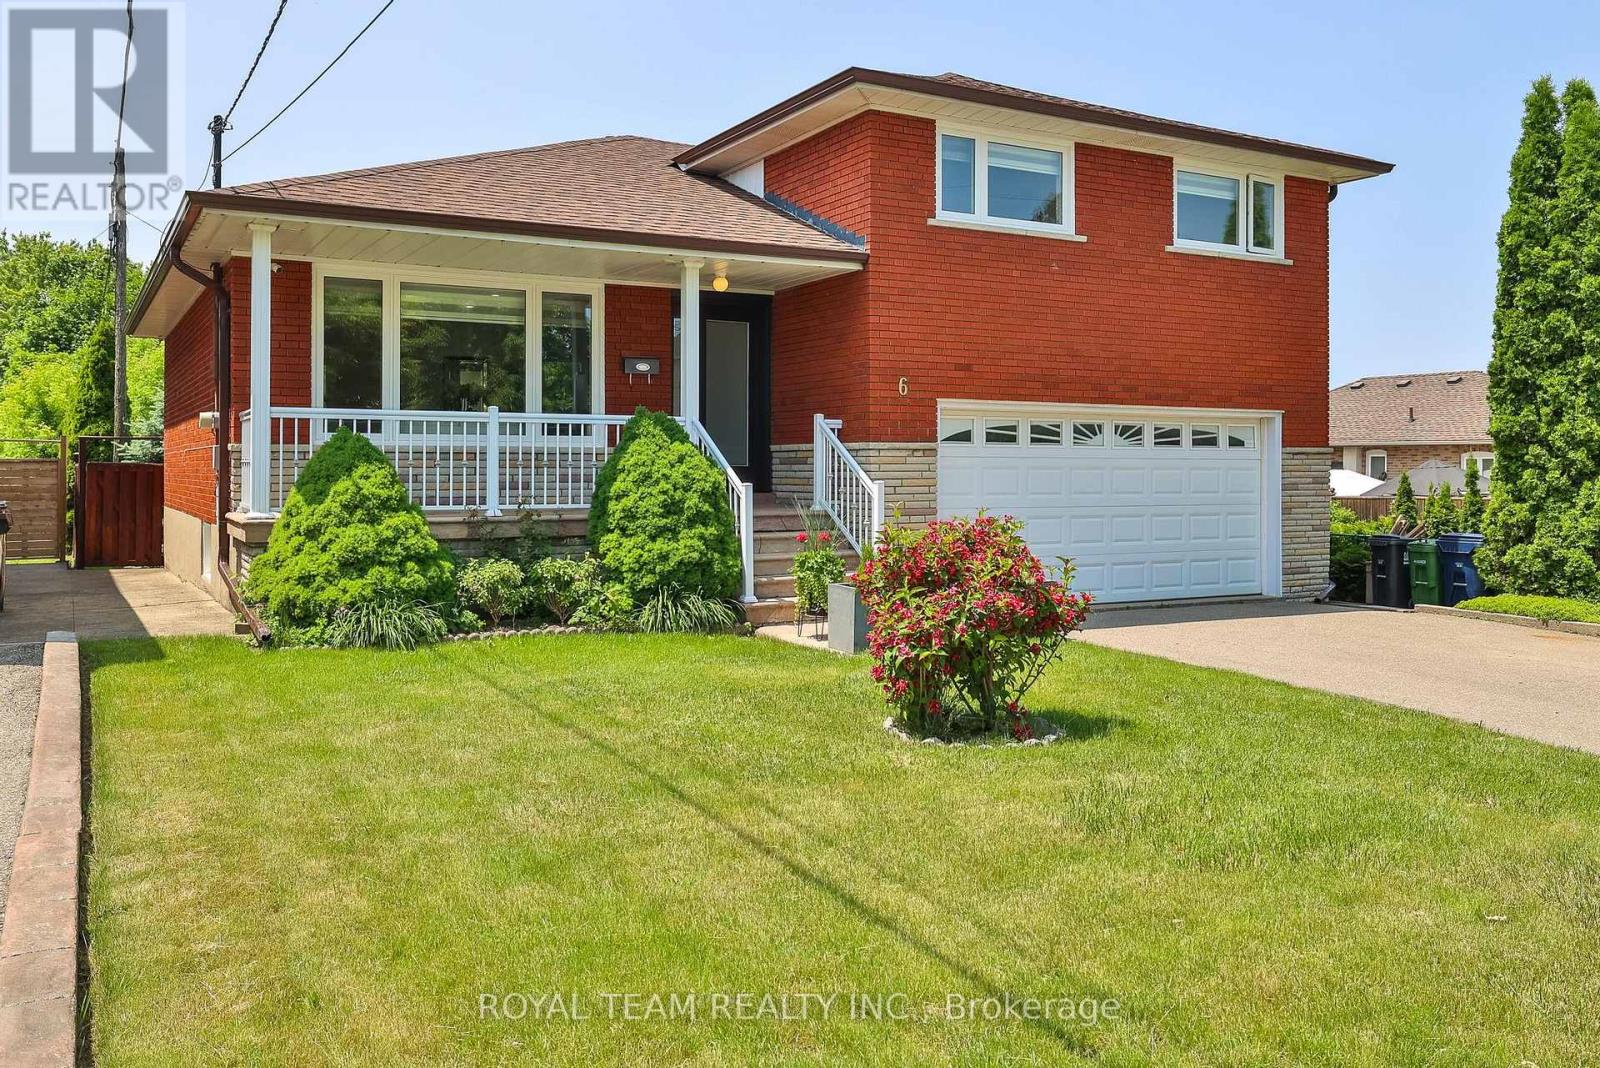
6 Crioline Road
Toronto, Ontario
This impeccably fully renovated and updated three level 4 Bedroom side split sets a new standard for upscale living. Meticulously customized from top to bottom. No detail has been overlooked. New modern eat-in kitchen with new appliances and quartz countertop, 3 bathrooms, and a patio from the main dining area, crown molding and new hardwood floors throughout. Three bedrooms on the upper level, with a 4th optional bedroom or home office on the ground level with its own bathroom the basement offers a living area complete with a kitchen, sitting area, private bedroom, a 3- piece bathroom, and laundry room, with separate side entrance. Multi-generational living, or rental potential. Situated on a premium lot, the backyard offers a perfect setting for entertaining or simply relaxing. Located in the highly sought-after Rustic Maple Leaf neighborhood, walking distance to parks, and schools. Close to a major hospital, public transportation, main highway, Yorkdale Shopping Mall, and downtown Toronto. (id:63203)
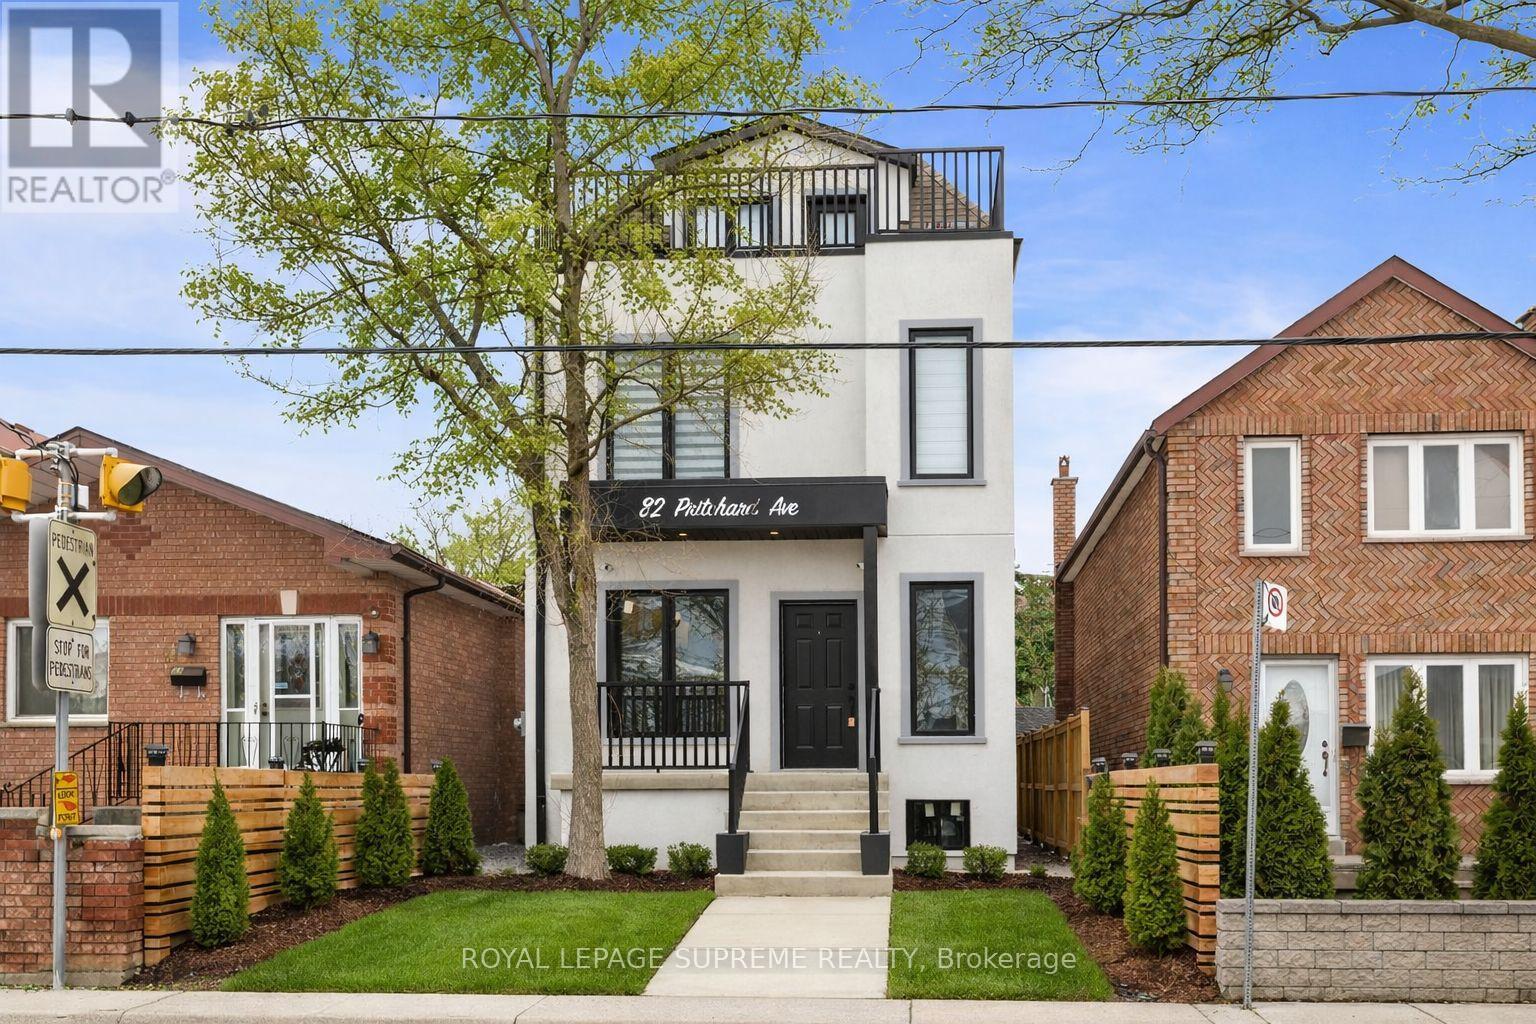
82 Pritchard Avenue
Toronto, Ontario
Rare opportunity to own an exceptionally large, brand new fully detached legal triplex with additional laneway access and a city-approved laneway house opportunity-drawings included and major infrastructure already completed (electrical, plumbing, drainage, water line and concrete foundation), offering the next owner the potential to significantly increase long-term income and value. This purpose-built property is ideal for investors, multi-generational families, or buyers looking to live in one unit while generating substantial rental income from the others. Thoughtfully designed and built with quality craftsmanship throughout, the property features three self-contained units with 3 kitchens, 7 bedrooms and 6 bathrooms, along with three separate hydro and gas meters. Each unit includes tankless hot water heaters, independent furnaces and air conditioners, private in-suite laundry, engineered hardwood flooring, pot lights throughout, and brand new stainless steel appliances. Security cameras are installed around the property for added peace of mind. Public transit is at the doorstep with a direct bus to the subway, making this a rare turn-key investment in a convenient location. The main floor unit offers 9-ft ceilings, a bright open layout with office space, two bedrooms and one bathroom, plus a spacious living room and modern kitchen with quartz countertops and stainless steel appliances leading to a private deck. The upper unit spans two levels with two bedrooms each featuring their own ensuite bathrooms, a large sun-filled living room and kitchen overlooking the backyard, while the upper level offers a private primary retreat with two balconies and a spa-inspired ensuite with quartz counters, double sinks, light-up mirror and tunnel skylight. The basement suite features 8-ft ceilings, two bedrooms each with its own ensuite bathroom, a spacious living and dining area, and a bright kitchen with walk-up access to the backyard. (id:63203)
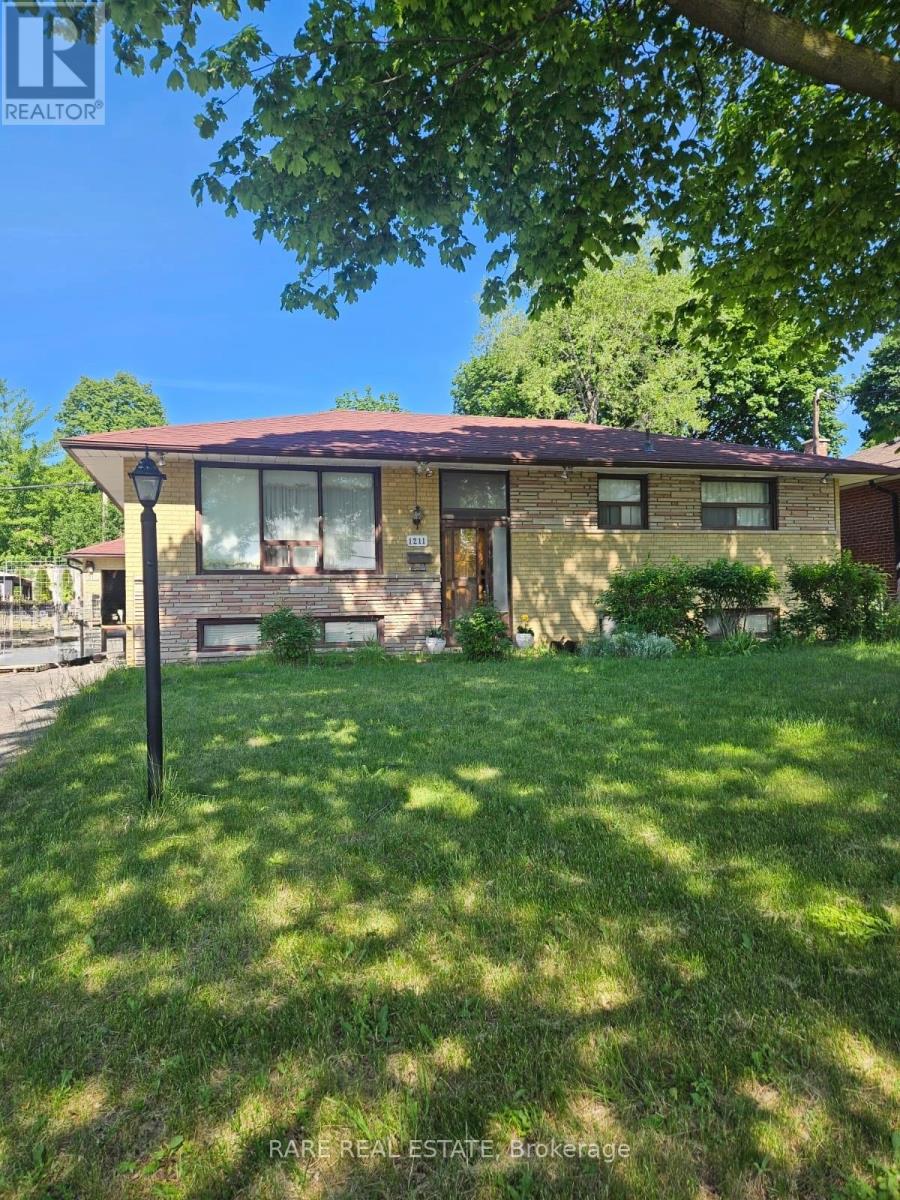
1211 Brimley Road
Toronto, Ontario
Attention investors and renovators - this is the opportunity you've been waiting for. This detached 3+1 bedroom, 2-bathroom bungalow sits on an impressive 100 x 55 ft lot in the heart of Scarborough, steps from Brimley Rd & Ellesmere Ave with quick access to transit, schools, parks, and all amenities. Priced to move and loaded with potential, the property features a partially finished basement offering significant upside for an in-law suite, rental unit, or expanded living space, along with a detached garage and a wide lot that opens the door to a broad range of renovation, addition, or redevelopment possibilities. The bones are solid - all that's missing is your vision. Whether you're looking to flip, rent, or create your forever home, this is a rare chance to get into a sought-after Toronto market at an accessible price point. Properties with this lot size, layout, and upside don't last long. Book your showing today. (id:63203)
Bsmt - 263 Ingleton Boulevard
Toronto, Ontario
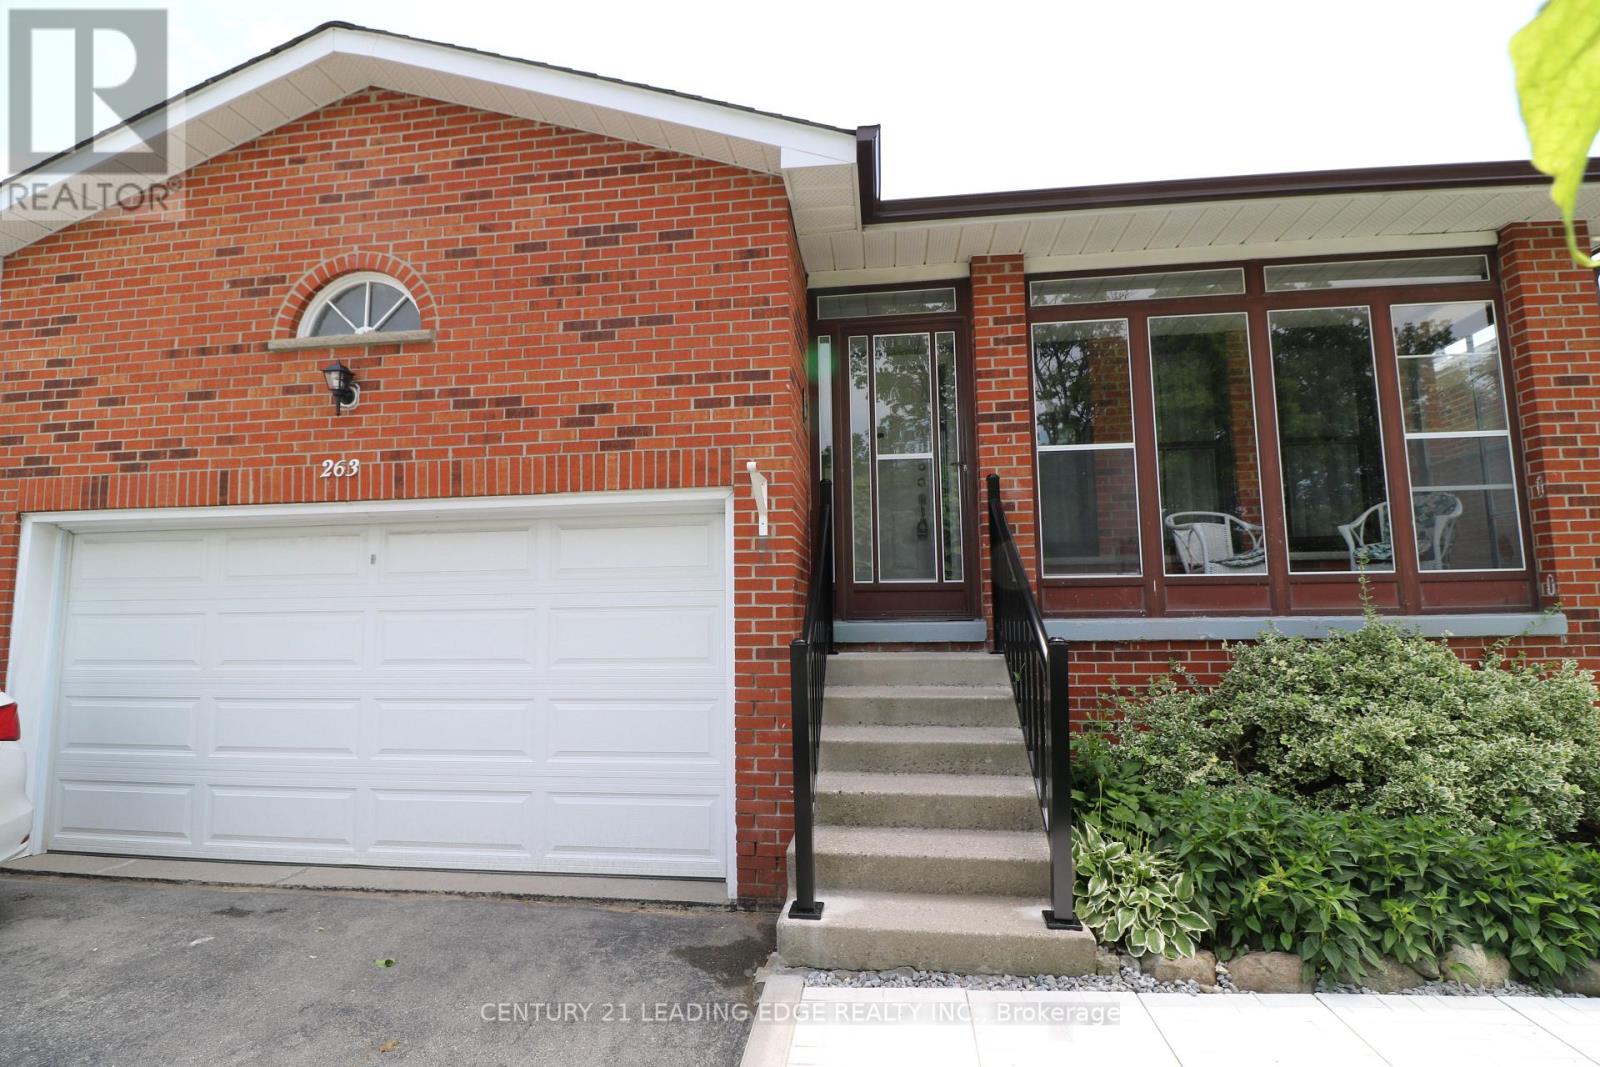
Immaculate professionally remodeled large 2 Level unit. Freshly painted. Oversized large rooms. Wide plank laminate. Modern kitchen with brand new s/s apps, new cabinets and quartz counters. Large Primary w ensuite bath. Bright, many windows. New interlock and landscaping. Plenty of space for the whole family. Steps to Milliken district park, public transit 2 doors away, grocery shopping. (id:63203)
218 - 60 George Butchart Drive
Toronto, Ontario
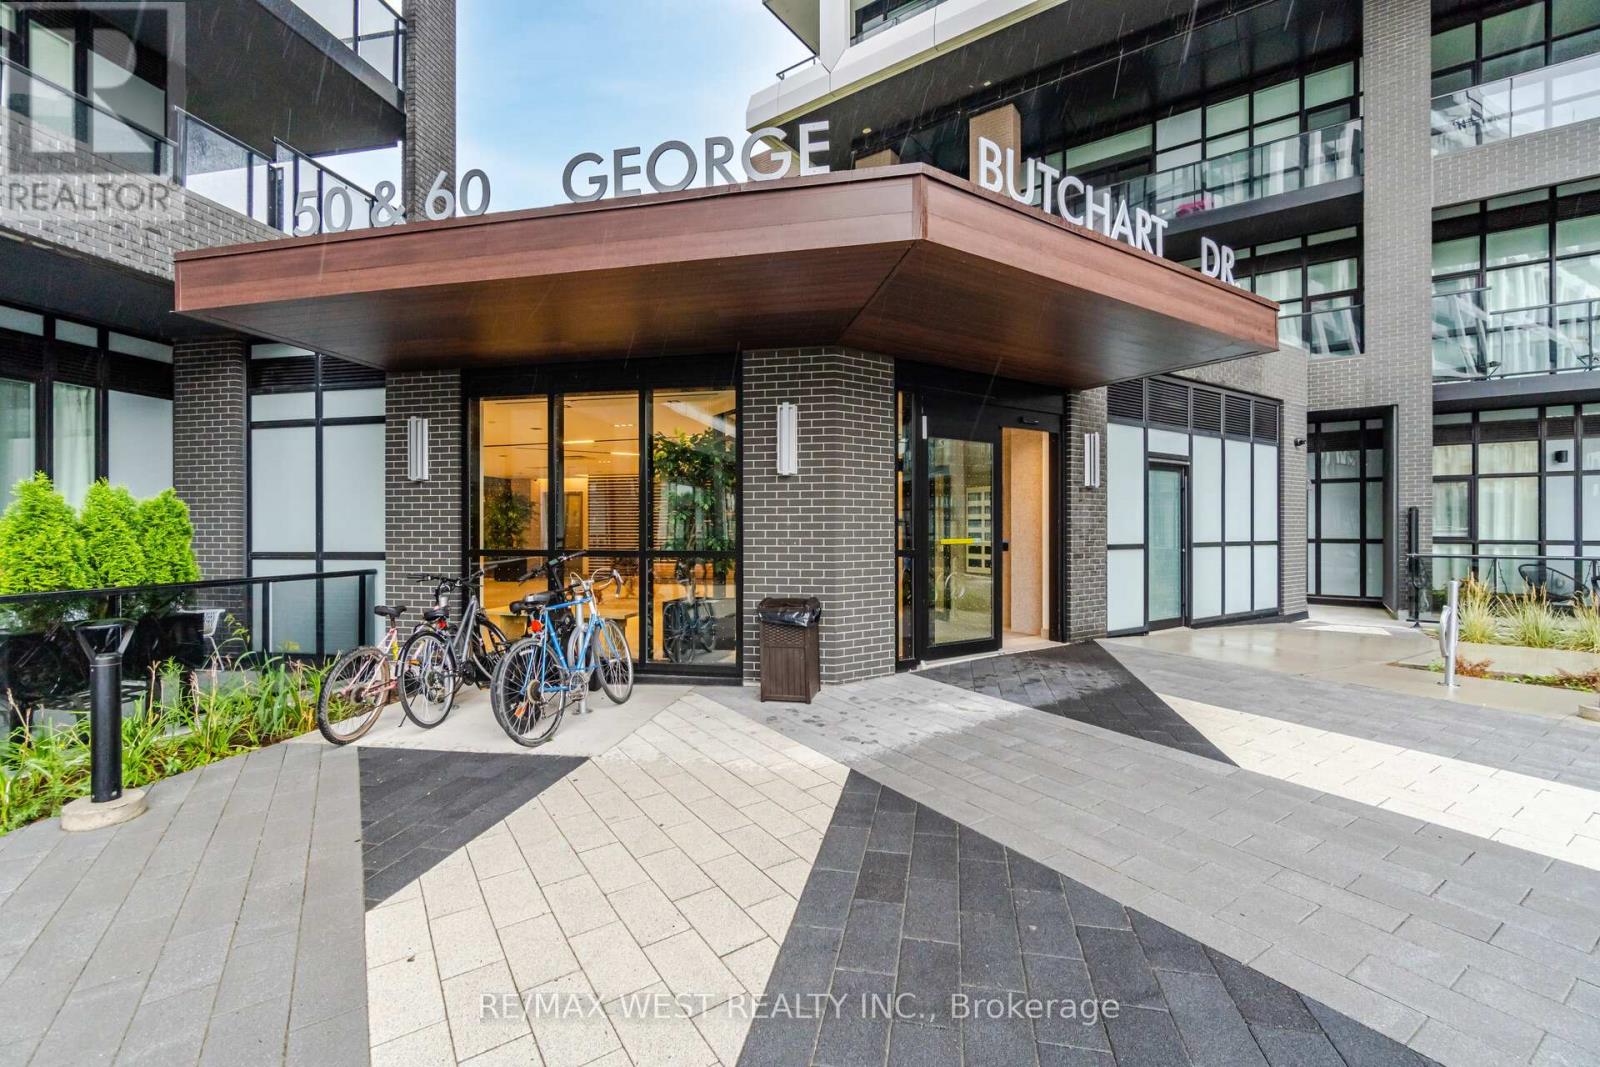
Budget-friendly and beautifully built - welcome to Saturday in Downsview Park by Mattamy Homes. This smart, stylish bachelor suite is one of the easiest ways to get into the Toronto market, perfect for first-time buyers, young professionals, investors, or parents looking to put a York University student steps from campus.This efficient open-concept suite features modern finishes and a thoughtfully designed layout that makes the most of every square foot. Carpet free and it features an open balcony. This boutique condo delivers high-end living at an attainable price point.Residents enjoy an impressive collection of amenities: concierge, a striking two-storey lobby with study nooks and a co-working lounge, a fully equipped fitness centre with yoga and spin zones, a stylish party room with catering kitchen and walkout to an outdoor terrace with BBQ, a games and entertainment room, a kids' play area, a landscaped rooftop terrace, a dog wash station, bike storage and visitor parking.Location is everything here. Steps from Downsview Park - one of Toronto's largest urban green spaces - with trails and open sky as your backyard. The Yonge-University subway line connects you to York University in just minutes, plus express and 24-hour bus routes at your door and the Barrie GO line nearby. Drivers enjoy quick access to Highways 401, 400 and 407.You're minutes from Yorkdale Shopping Centre, Costco, groceries, restaurants, cafés, banks and medical offices at the Keele & Sheppard hub.Modern, connected, surrounded by greenspace - and refreshingly affordable. Condo living done right. (id:63203)

405 - 5 Rowntree Road
Toronto, Ontario
Experience resort-style living in this beautifully renovated and sun-filled 2-bedroom plus den suite, ideally positioned with a sought-after northwest exposure offering abundant natural light throughout the day. Enjoy breathtaking panoramic views of the Humber River, lush ravine, and Rowntree Mills Park from the kitchen, breakfast area, den, and private balcony-creating a serene setting where nature truly feels like your own backyard. This spacious and thoughtfully designed suite features two full bathrooms, including a private primary ensuite, ensuite laundry, and an expansive open-concept living and dining area perfect for both everyday living and entertaining. Recently and extensively upgraded, this move-in-ready unit showcases fresh designer paint throughout, beautifully renovated bathrooms completed in 2025, and brand-new modern flooring installed in 2026. The updated kitchen features a stylish glass backsplash, while contemporary finishes and elegant details create a sophisticated living environment throughout the home. Located within the prestigious Platinum on the Humber, a highly sought-after 24-hour gated community surrounded by mature landscaping and green space, residents enjoy an exceptional array of resort-style amenities including indoor and outdoor swimming pools, hot tub, fitness centre, tennis courts, squash courts, party room, games room, and more. Outdoor enthusiasts will love the direct access to the Humber Trail, offering endless opportunities for walking, jogging, cycling, and scenic rides all the way to Lake Ontario. Conveniently situated close to the newly opened Finch West LRT, Highways 400, 401 and 407, Pearson International Airport, York University, Humber College, University of Guelph-Humber, shopping, transit, parks, and everyday conveniences. A rare opportunity to own a fully upgraded, spacious condo residence that perfectly combines luxury, nature, and urban convenience in one of Toronto's most desirable gated communities. (id:63203)
833 - 22 Southport Street
Toronto, Ontario
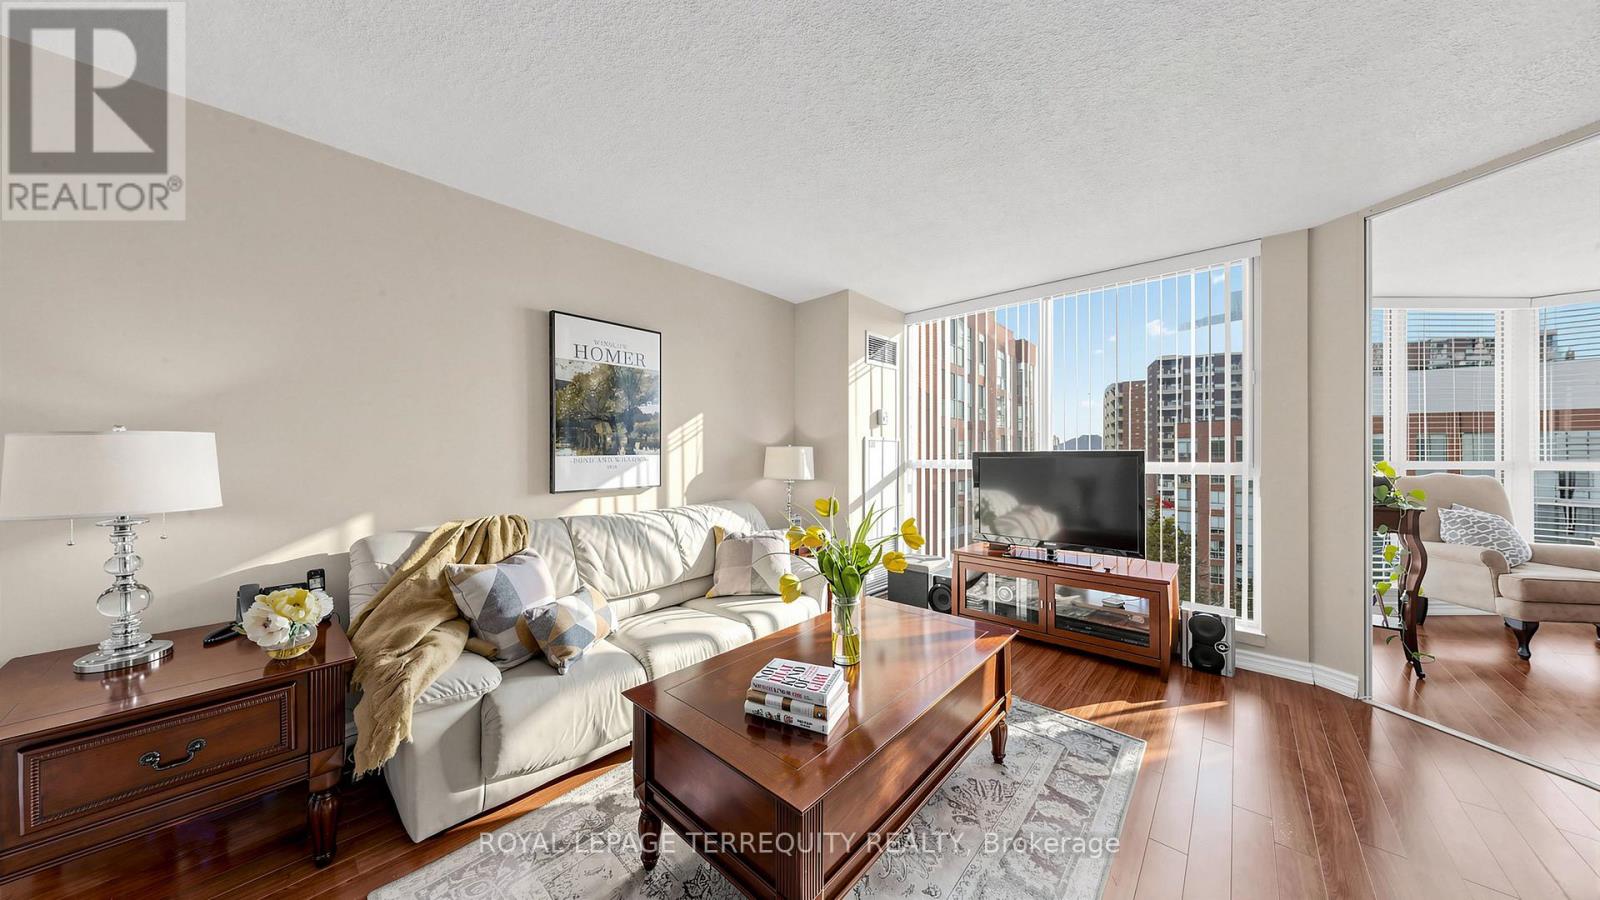
INCREDIBLE VALUE behind the gates of South Kingsway Village, where the city softens into lush landscaping and quiet paths, this luminous almost 1000SF suite boasts spacious 1+1 bed, 2 bath layout (den is same size as a bedroom) offers a refined balance of design, comfort, & calm in Toronto's coveted High Park-Swansea neighbourhood. Large windows, unobstructed exposures and ample natural light bathe the open living and dining area with sunshine ALL DAY, creating a polished, inviting space. The layout flows effortlessly, with rooms that feel considered - perfect for slow mornings with coffee, lively evenings, or quiet moments at day's end. A sleek breakfast bar anchors the kitchen, with ample cabinetry for storage and entertaining - feels like a house. Just beyond, a glass-wrapped den/or second bedroom with sliding doors & floor-to-ceiling windows offers generous space that can rival any bedroom. *Rare in the building* this suite offers unbelievable storage: entry storage room, a secondary closet near bedroom, & a walk-in closet with extra wardrobe in the primary bedroom - you have two! The primary bedroom boasts a 4-pc ensuite, W/I closet & a large window. Enjoy the convenience of ensuite laundry, 1 tandem parking spot (2 cars), a large locker, & all inclusive maintenance fees, including high-speed internet & cable TV. Beyond the suite, South Kingsway Village unfolds like a private estate across a sprawling 4 acre oasis. Landscaped gardens, seating areas, a gazebo, secluded nooks, water features, & expansive BBQ terraces create a seamless summer extension of the home & Zen feel. Enjoy resort-style amenities including an indoor pool, hot tub, gym, billiards, squash court, party lounge, guest suites, bike storage, visitor parking & 24-hour security. High Park, Grenadier Pond & Lake Ontario trails are an 8-min walk. TTC streetcar is at your door, Gardiner 2 mins away, & Mimico GO Station is 9 min drive. Shops, cafes, and markets of Bloor West Village are nearby. (id:63203)
B&c - 116 Hazelton Avenue
Toronto, Ontario
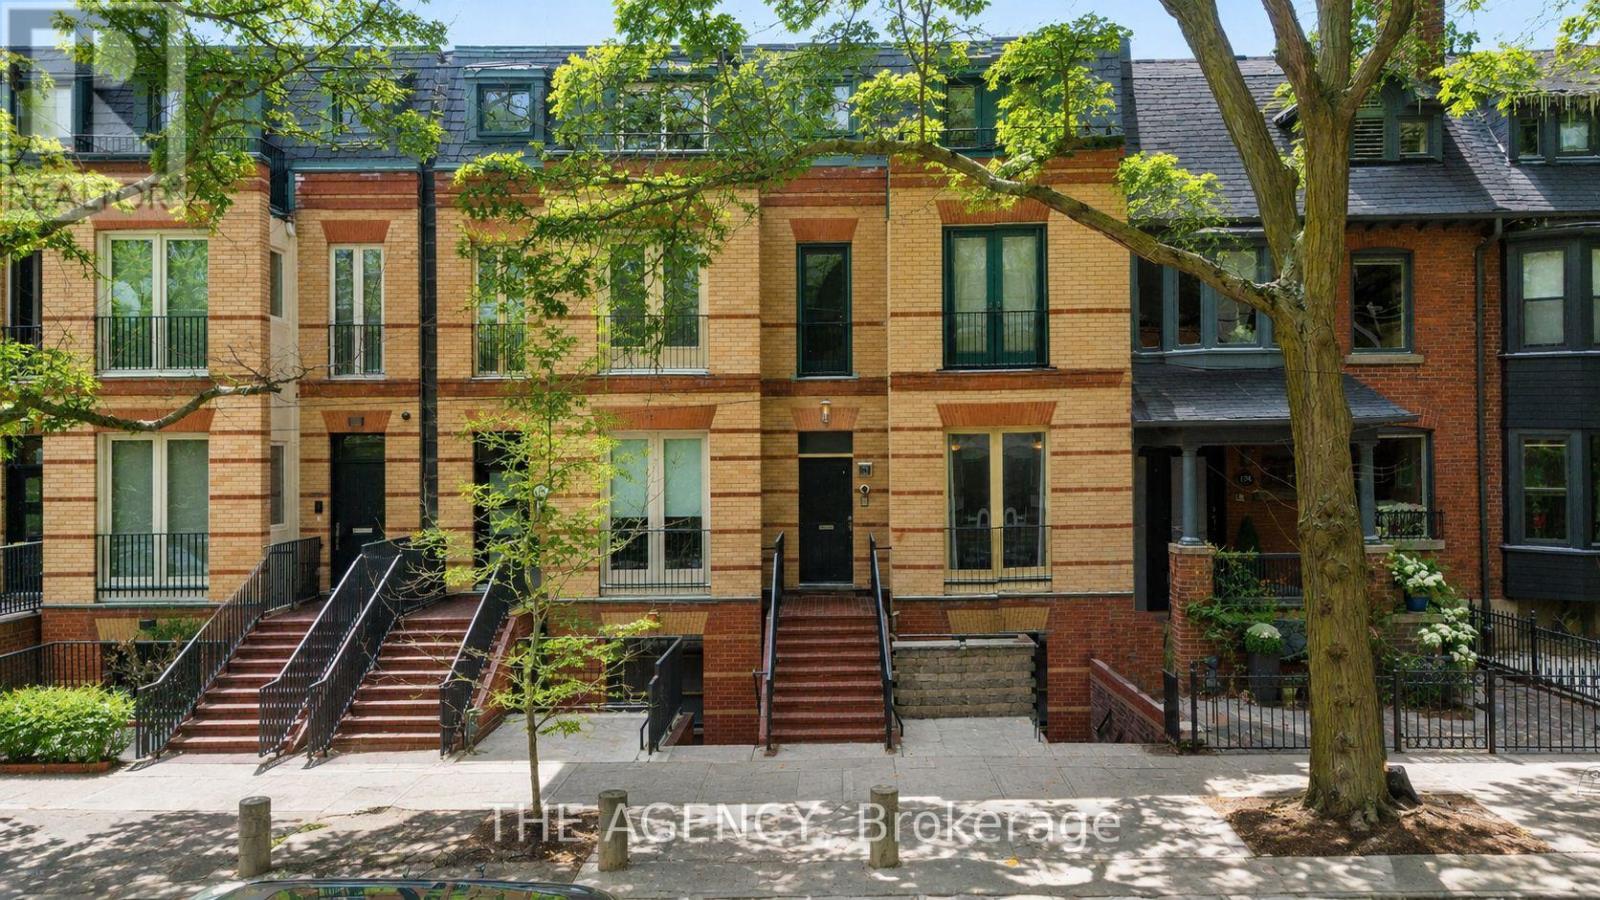
A Totally Unique Opportunity In One Of Toronto's Most Sought After Neighbourhoods! Welcome To 116 Hazelton Ave B & C, Two Separate Luxury Residences Offered Under One Title In The Heart Of Prestigious Yorkville; 116B Features 2 Spacious Bedrooms And 2.5 Bathrooms With A Bright Open Concept Layout Designed For Sophisticated City Living. Showcasing Soaring Cathedral Ceilings With 4 Skylights, The Home Is Filled With Natural Light Throughout. Enjoy Walkouts To 2 Private Balconies Overlooking Mature Trees, Creating A Peaceful Urban Retreat.116C Features 3 Spacious Bedrooms And 3 Bathrooms Highlighted By A Dramatic 20 Foot Floor To Ceiling Window That Floods The Living Space With Natural Light. Designed For Elegant Entertaining And Comfortable Living, The Home Also Offers A Walkout To A Beautiful Oasis Backyard Providing Seamless Indoor And Outdoor Living.An extraordinary opportunity to own a distinctive luxury property in the heart of Toronto's most prestigious neighbourhood. 4 parking spots included! (id:63203)
Mainflr - 137a Markham Street
Toronto, Ontario
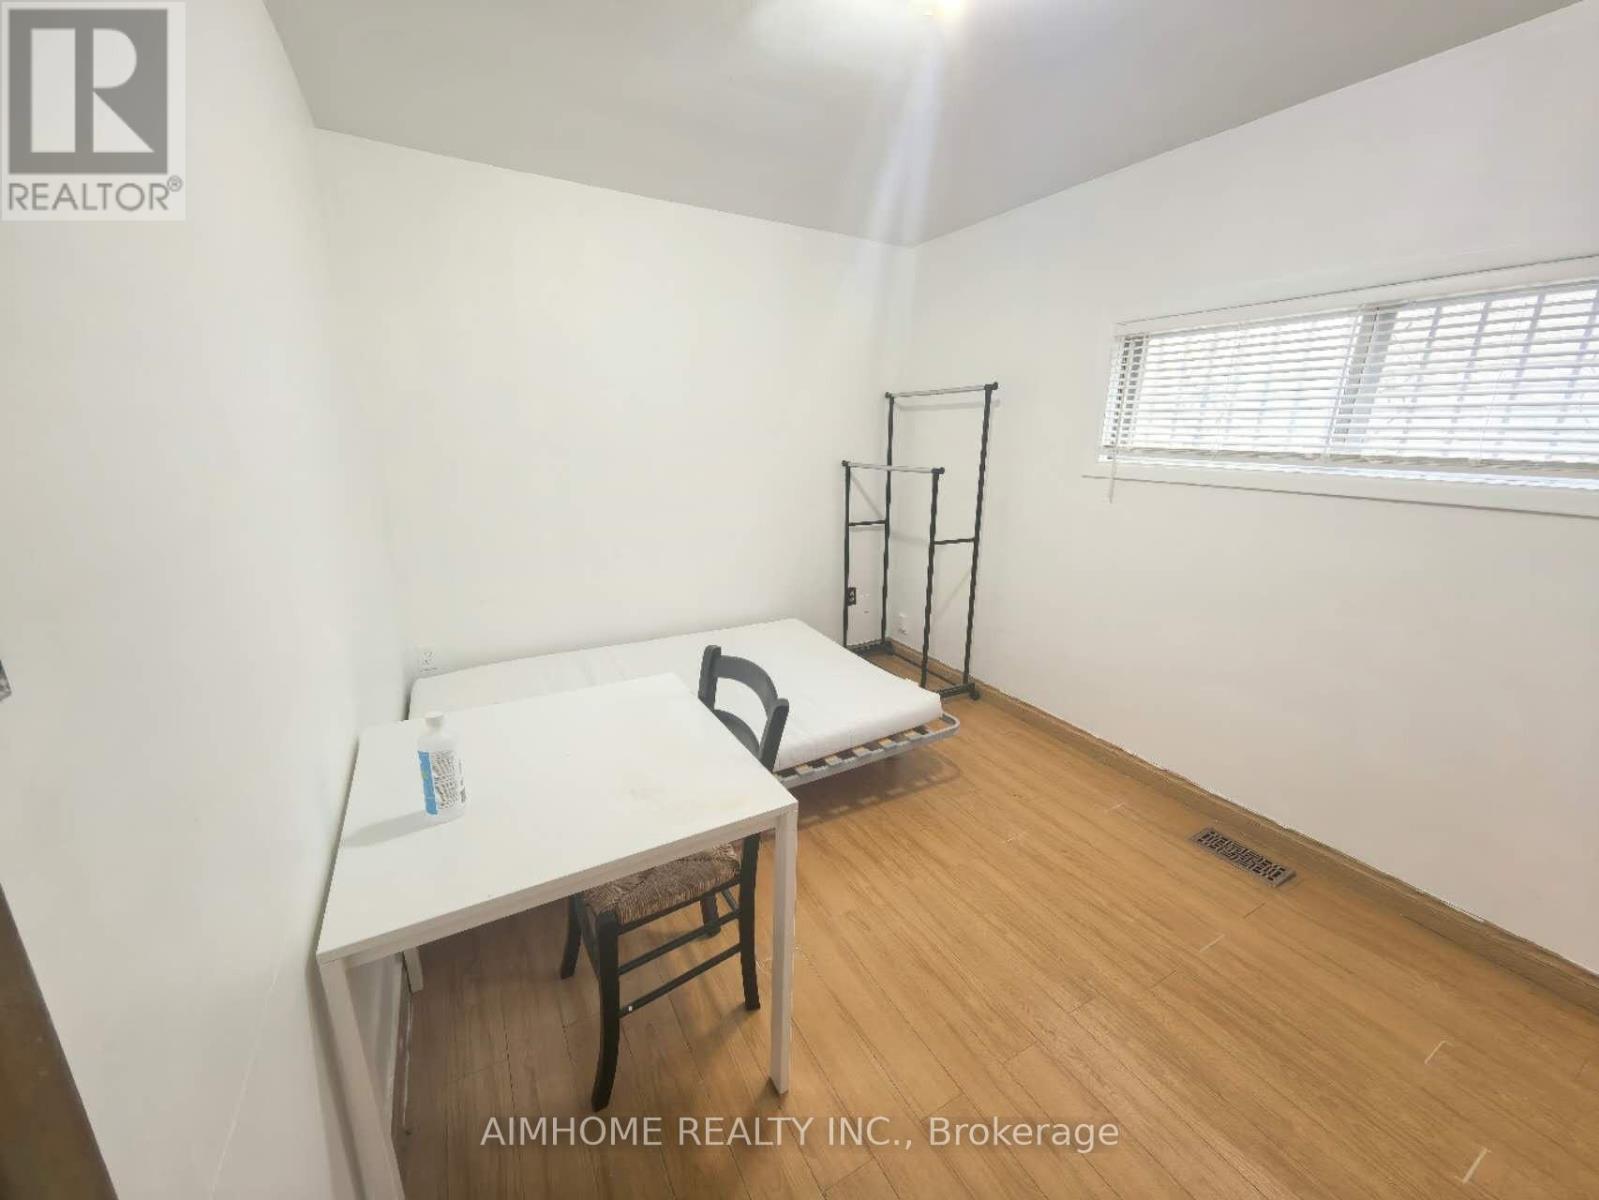
Bright and Clean Main Floor Bedroom For Lease in The Most Convenient Location Of Toronto. Students and New Immigrant Welcome. Shared Kitchen and Washroom with One Male and One Female Tenants. (id:63203)
785 Dundas Street W
Toronto, Ontario
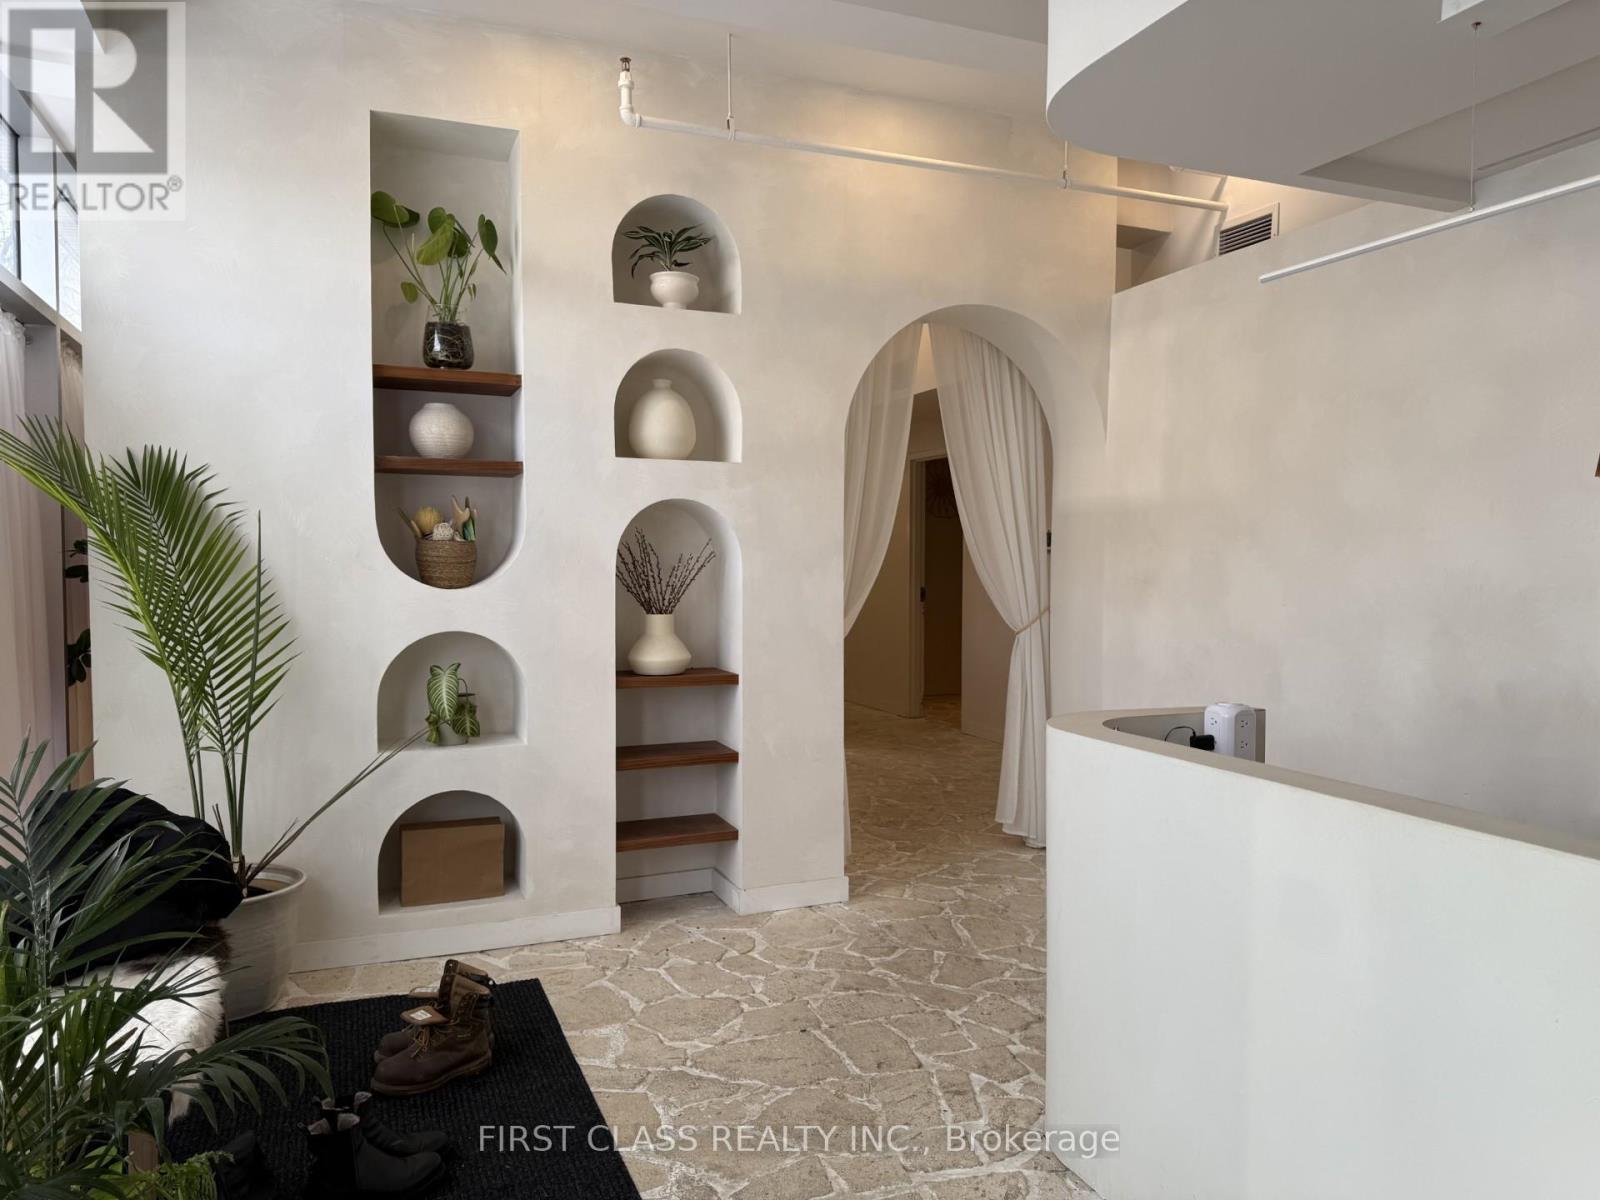
Turn-key boutique spa business in prime downtown Toronto at Dundas St W & Bathurst St. Offered at $199,000 with approx. half million invested in luxury renovations completed just 18 months ago. Professionally designed with high-end finishes, custom millwork and spa-inspired interiors throughout. Features six treatment rooms, three change rooms, hot & cold plunge pools, bathtubs, steam room and spa showers. Includes infrared sauna and red-light therapy bed. Fully equipped and ready for immediate operation with no further capital required. Surrounded by hospitals, hotels, restaurants and steps to TTC streetcar. (id:63203)
206a - 4438 Sheppard Avenue E
Toronto, Ontario
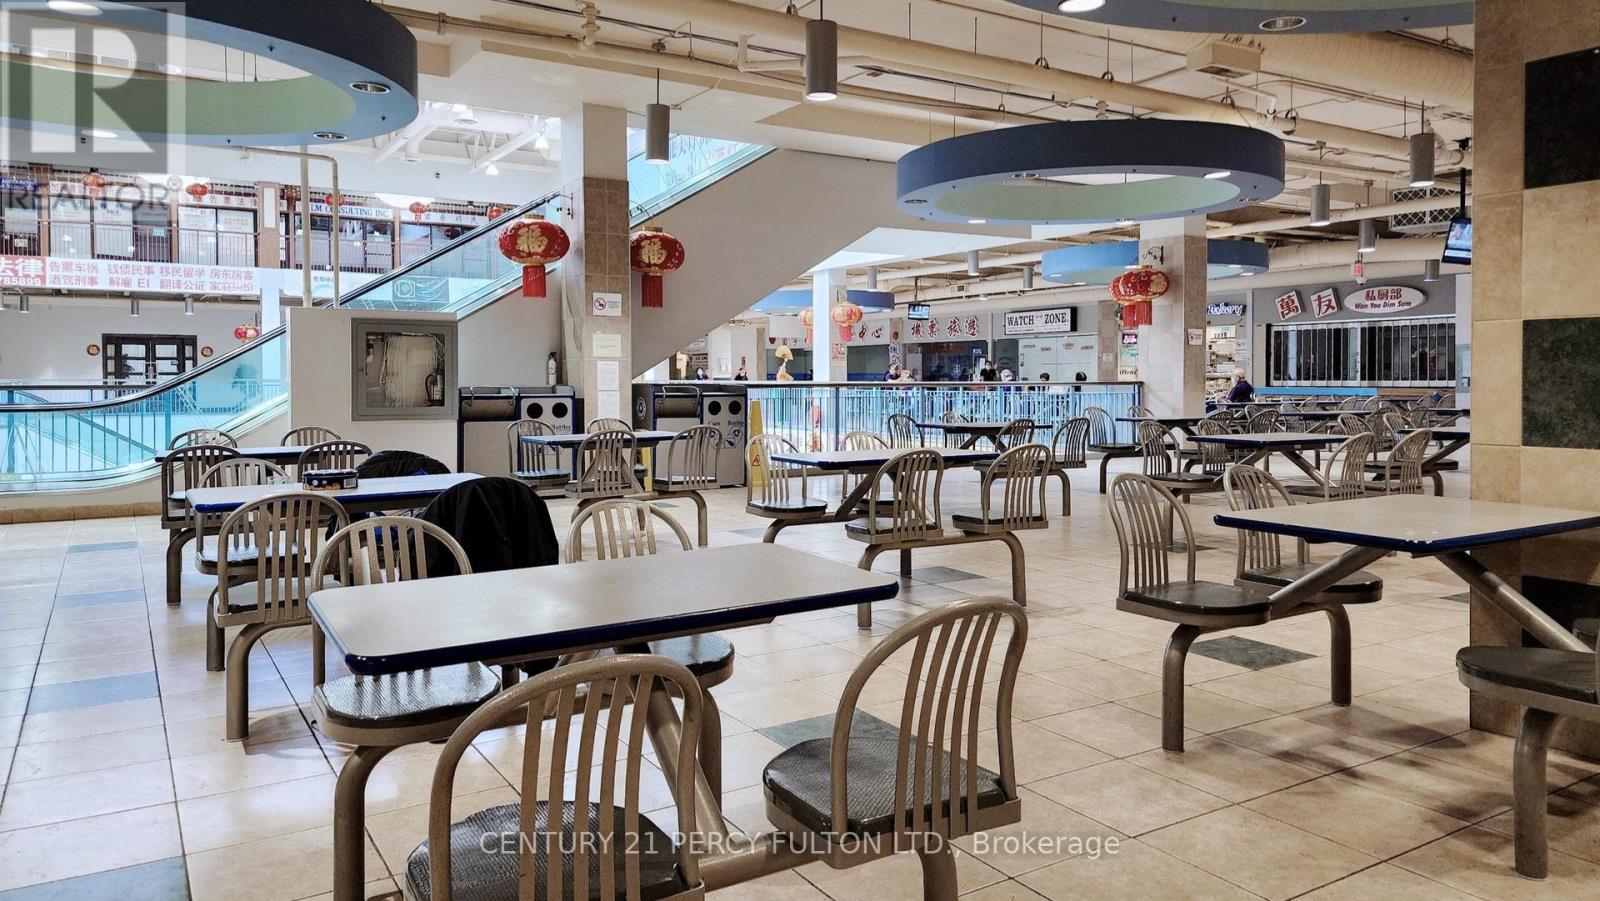
Well Located On The Second Floor Of The High Traffic Oriental Shopping Centre Surrounding With Hsbc Bank; Restaurant; Food Courts, Professional Offices And Variety Of Retails. Excellent Investment Opportunity For Investor Or Owner Operators To Start Up Their Business. ***The Sales Price Includes The Business and Chattels Of The Operating Bakery*** (id:63203)