

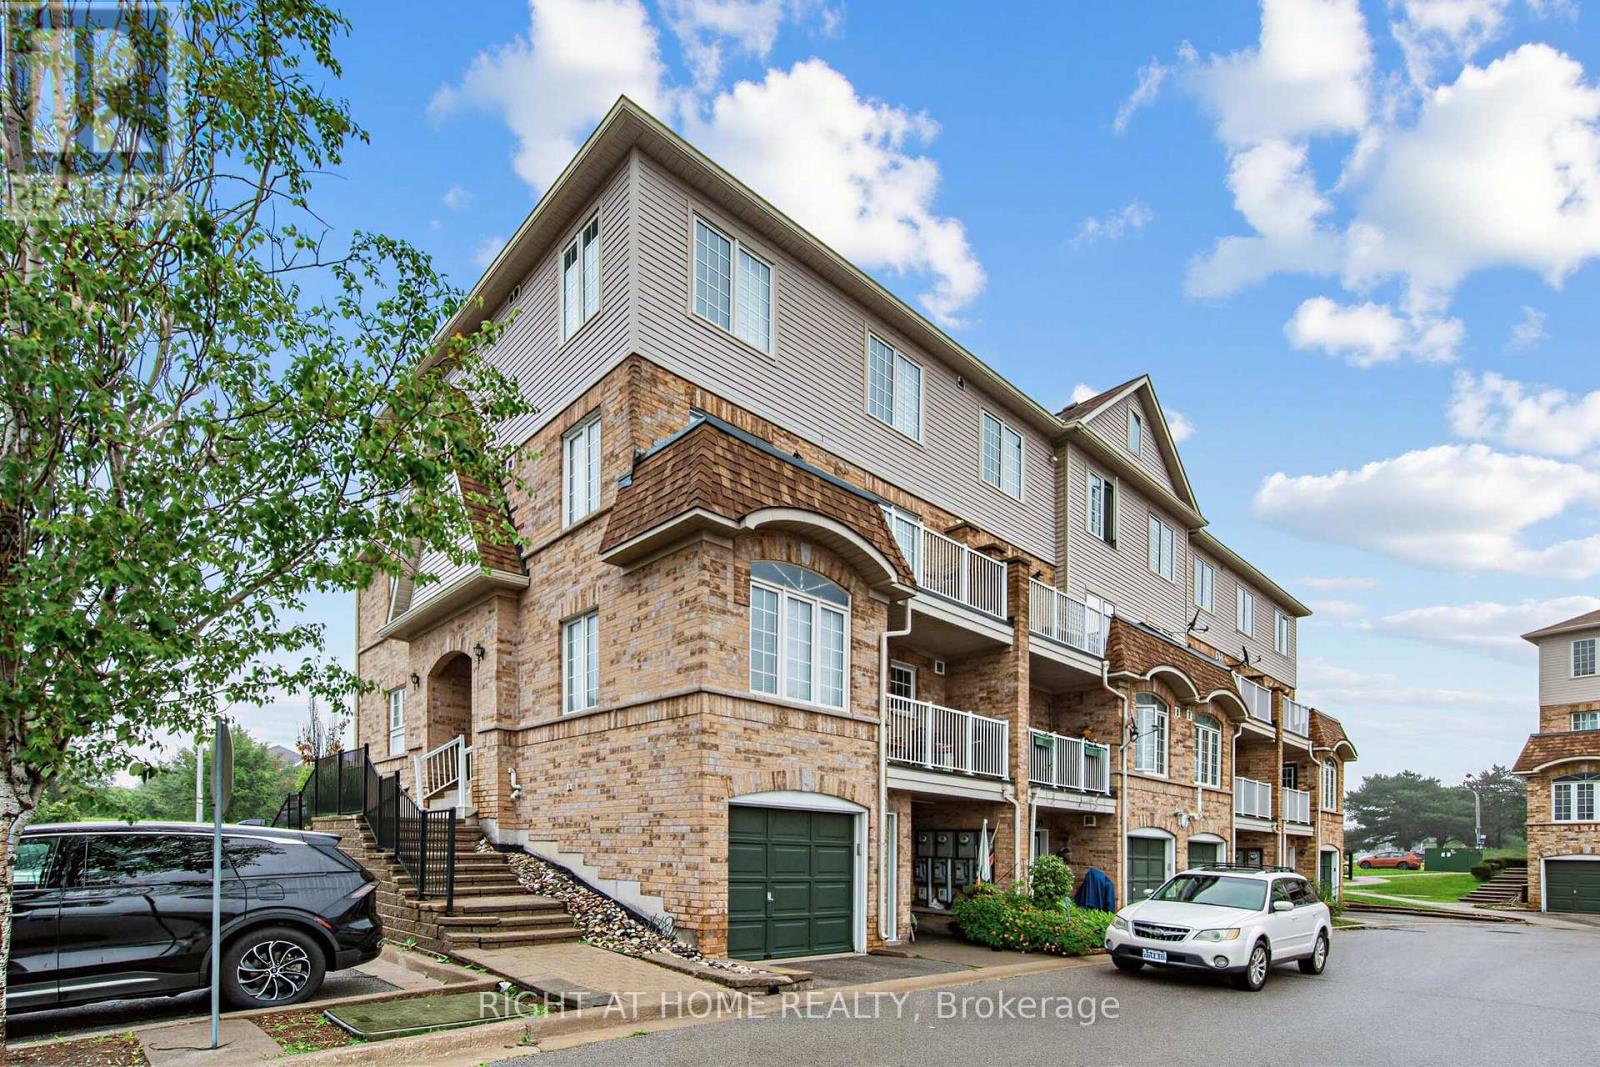
93 - 200 Mclevin Avenue
Toronto, Ontario
ATTENTION FIRST-TIME BUYERS: WHY PAY RENT WHEN YOU CAN OWN? RARE PRIVATE GARAGE INCLUDED! (9'6" x 20'0") providing the secure parking and generous extra storage space that neighboring units simply lack! Stop paying your landlord's mortgage and start building your own equity in this move-in-ready, 2-bedroom Malvern townhouse. Enjoy your own private courtyard (8'2" x 14'3") for outdoor entertaining, alongside a newly renovated modern washroom, fresh paint throughout, new window coverings, and a cost-saving owned tankless water heater with zero monthly rental fees. All of this, located just steps from TTC transit, No Frills, Shoppers Drug Mart, local schools, the public library, and the community center. (id:63203)
703 - 11 Wellesley Street W
Toronto, Ontario
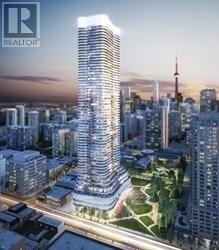
Newer Luxury Condo2 Bed Rooms /2 Bath, "Wellesley On The Park" By Lanterra At Downtown Core . Bright And Sunny W/Fabulous Layout. Long-Curved Balcony. Open Concept Kitchen With B/I Appliances, Quartz Countertop & Backsplash. Steps To U Of T, Ryerson University, Queen's Park, Ttc Subway. Walking Distance To Bay/Bloor Shops, Yorkville, Entertainment District, And Many Other Attractive Toronto Amenities. (id:63203)
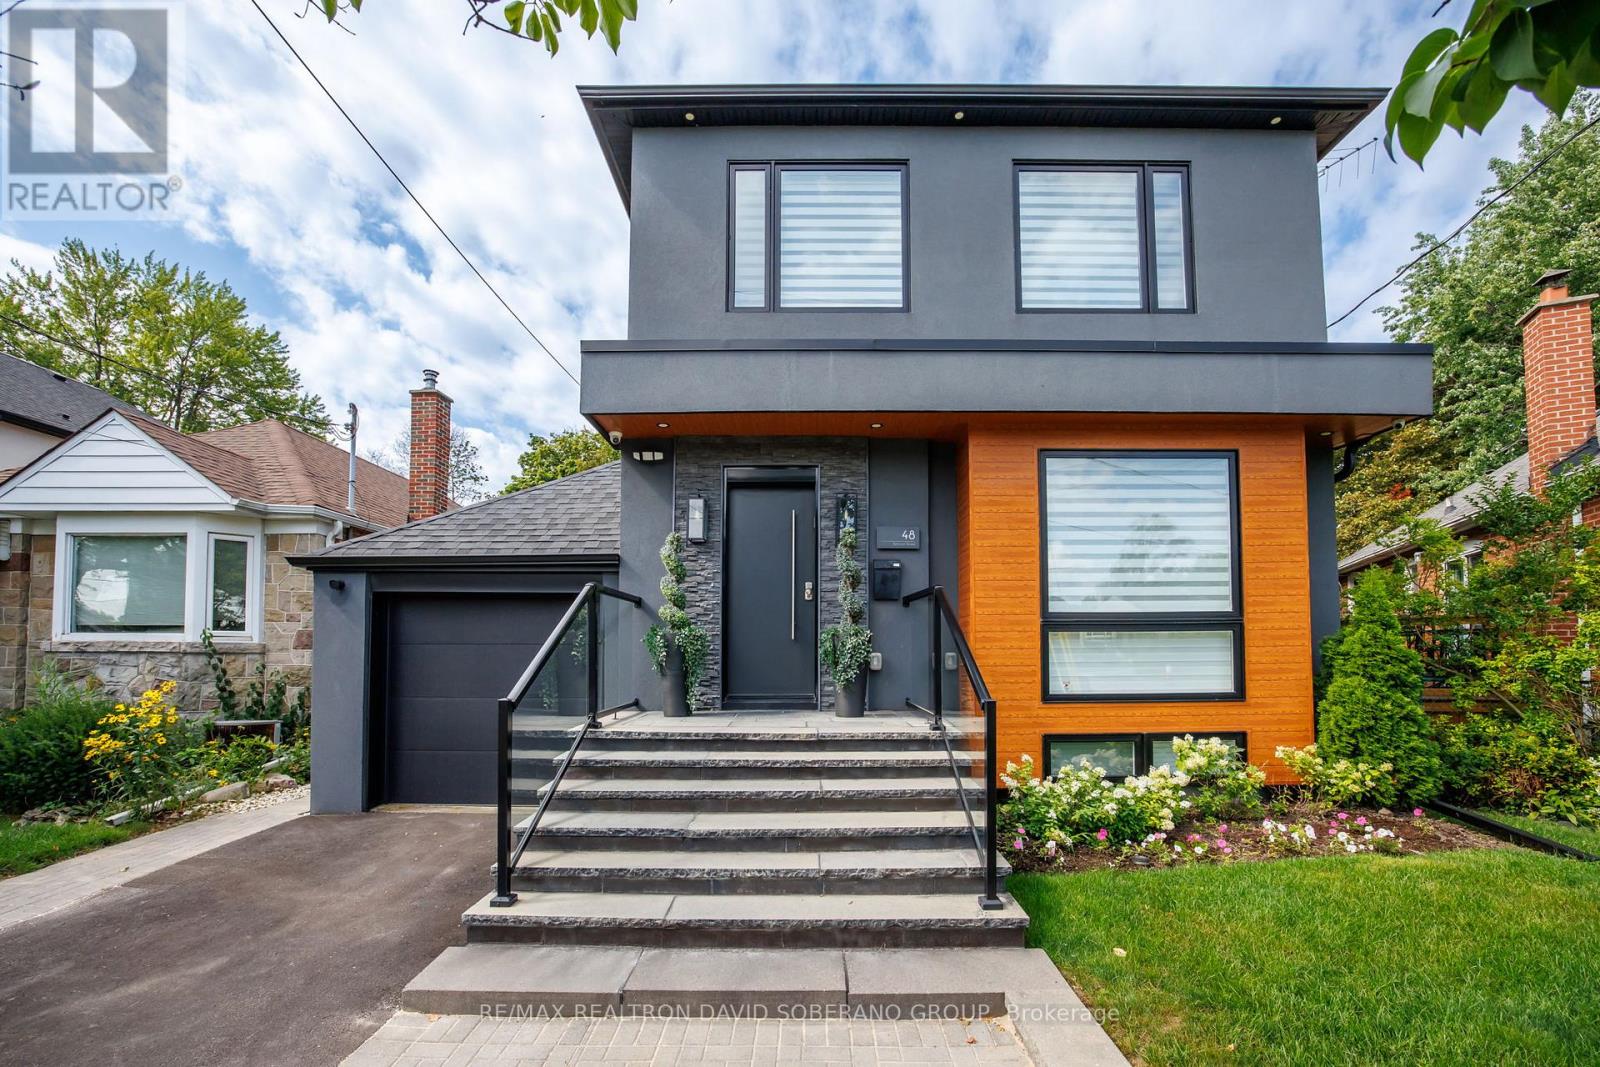
48 Almont Road
Toronto, Ontario
Welcome to 48 Almont Road! This beautifully renovated contemporary detached home with attached garage combines sophisticated design with exceptional functionality on a 40 x 115 ft lot and approximately 2,930 sq. ft. of total living space.The bright, open-concept main floor features wide-plank hardwood flooring, pot lights, elegant glass railings and a thoughtfully designed custom home office with built-in desk, shelving and filing cabinets-perfect for today's work-from-home lifestyle.The stunning modern kitchen showcases quartz countertops and backsplash, stainless-steel appliances, and an oversized waterfall-edge centre island. Spacious living and dining areas flow seamlessly into a welcoming family room with a contemporary fireplace, built-in seating and large windows overlooking the backyard. A built-in breakfast nook and stylish powder room complete the main level. Upstairs, four bedrooms include a generously sized primary retreat featuring an electric fireplace, walk-in closet, and a luxurious ensuite with heated floors, rainfall shower, free-standing tub and double vanity.The lower level offers a separate entrance, two self-contained one-bedroom suites, each with its own kitchenette-ideal for extended family, guests, in-laws or potential supplementary income and a common hallway with a washer/dryer. The private, fenced backyard features mature trees, ample green space and a large, raised deck, creating an inviting setting for outdoor enjoyment and entertaining.A rare blend of modern style, generous living space, thoughtful design and versatility-an exceptional family home in a sought-after neighbourhood. (id:63203)
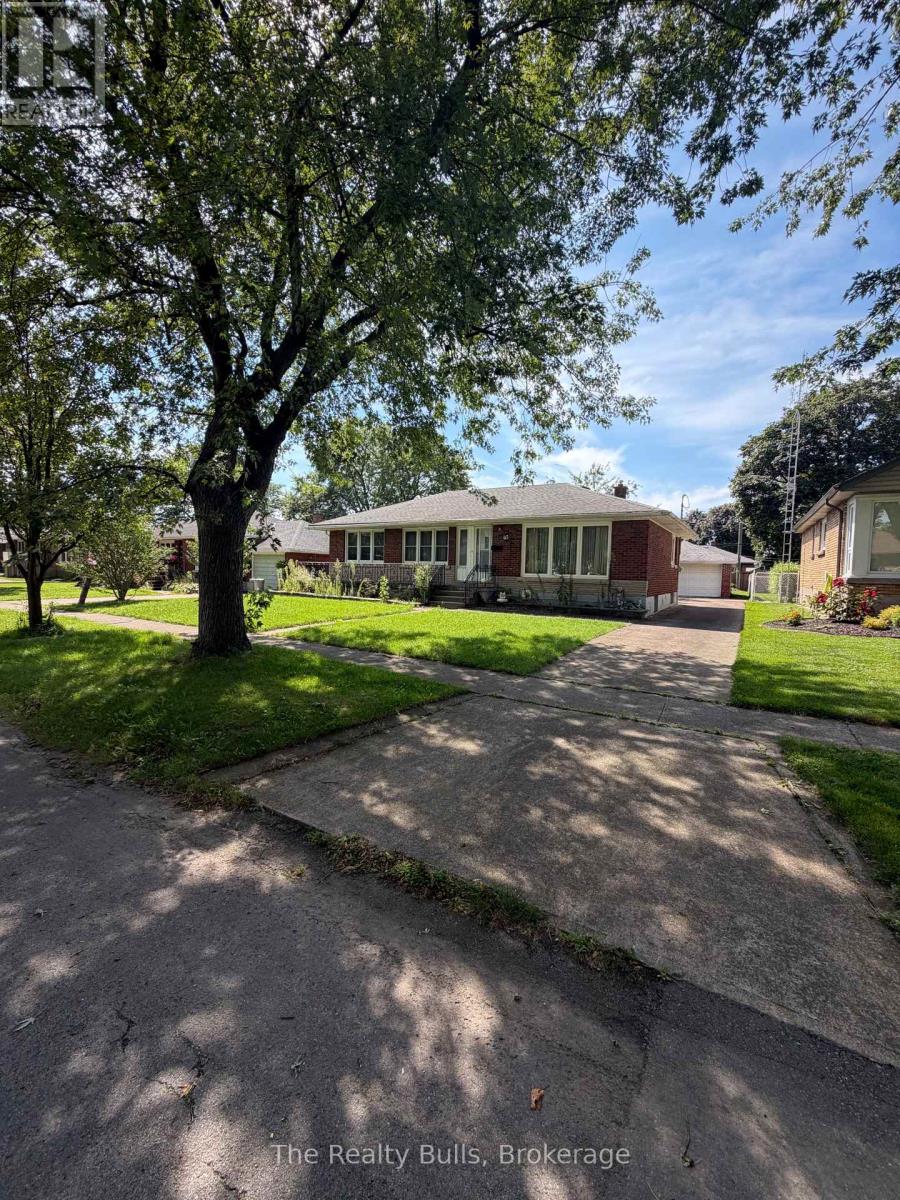
43 Barron Street
Welland, Ontario
Welcome to 43 Barron Street, Welland! Discover this 3+1 bedroom, all-brick bungalow ideally located in the desirable Niagara College / Chippawa Park area. The bright and welcoming main floor features hardwood flooring and a large picture window that fills the living room with natural light. The spacious eat-in kitchen offers plenty of cabinetry and counter space, along with a gas stove and refrigerator. Three generously sized bedrooms with hardwood floors and a 4-piece bathroom on the main level. A separate rear entrance leads to the finished basement, offering excellent additional living space with a large recreation room, fourth bedroom, 3-piece bathroom, and laundry area-providing great flexibility for a growing or extended family. Additional features include oversized 1-car garage, extended front porch, concrete driveway, rear patio, and a partially fenced yard. Conveniently located close to Niagara College, Chippawa Park, schools, shopping, amenities, and major routes, this solid bungalow offers plenty of space, functionality, and potential. A promising opportunity to make 43 Barron Street your next home! The home comes "As is where is" (id:63203)
138-140 Grand Avenue E
Chatham-Kent, Ontario
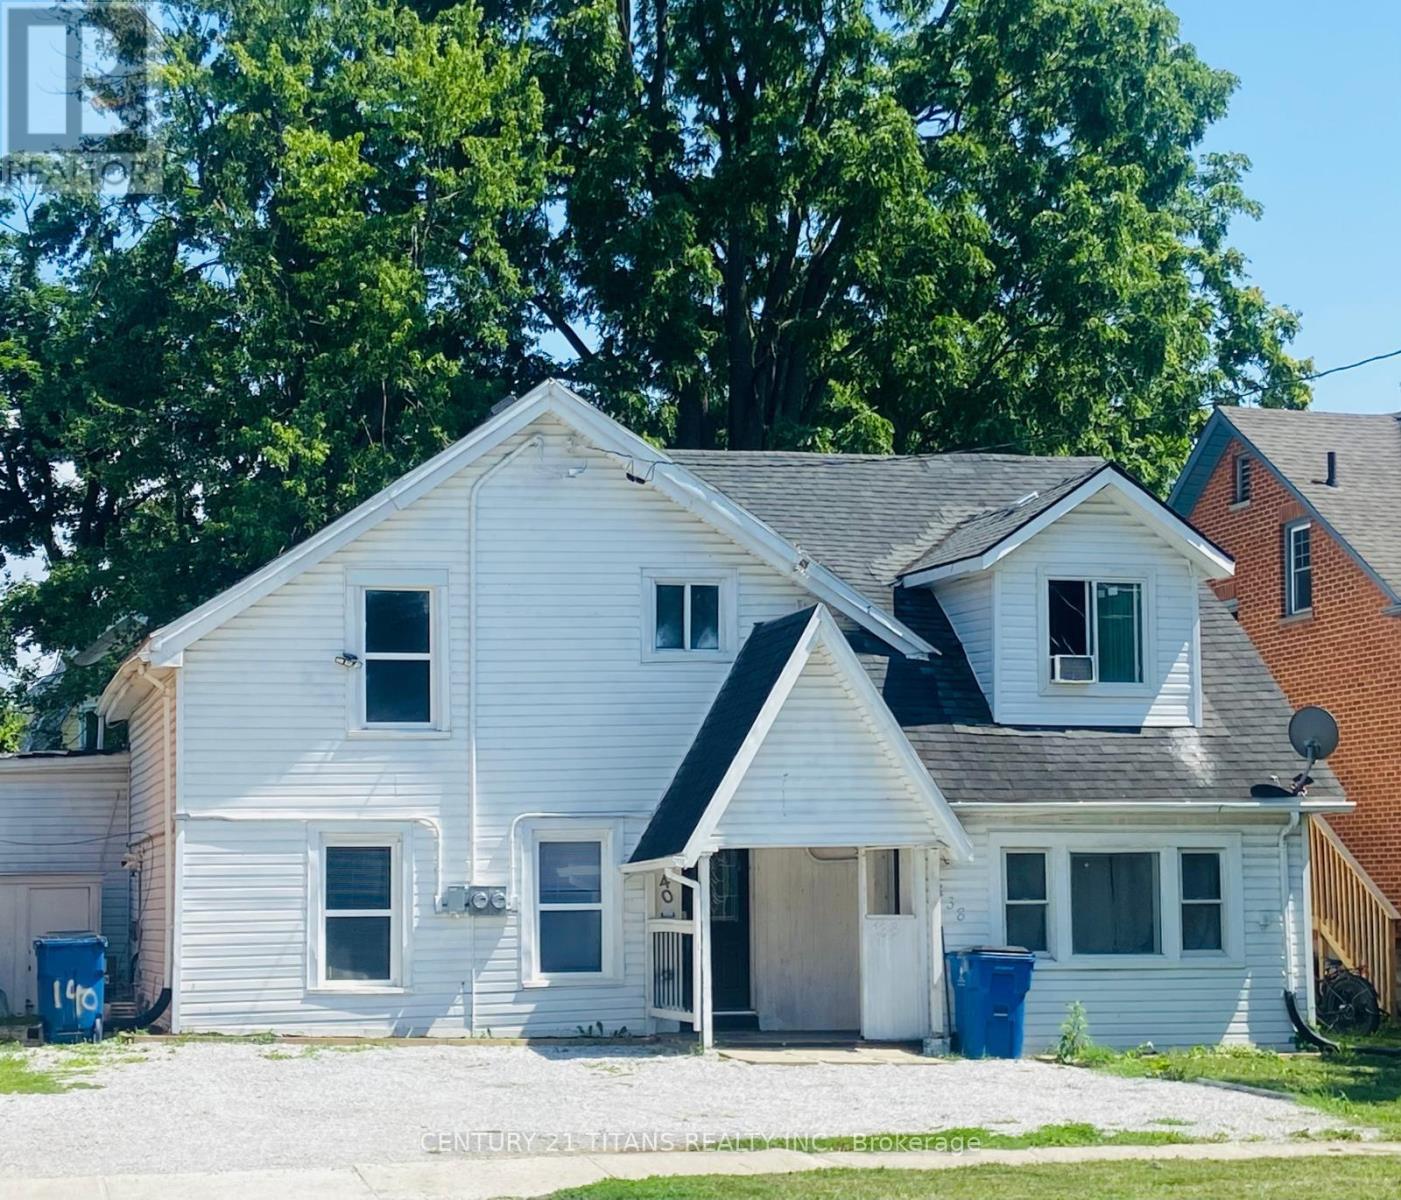
Attention investors! Great opportunity to own a renovated duplex in the heart of Chatham. Unit 140 is currently tenanted, providing immediate rental income, while Unit 138 offers 3 bedrooms and 2 bathrooms and presents an excellent opportunity for owner occupancy or to set your own rent. Each unit has its own separate furnace, central air conditioner, hot water tank, gas meter, and hydro meter for independent utility service. A newly installed privacy fence separates the rear yards, giving each unit its own private outdoor space. All existing appliances are included. Measurements in the listing are for unit 140 grand Ave E. (id:63203)
3266 Sixth Line
Oakville, Ontario
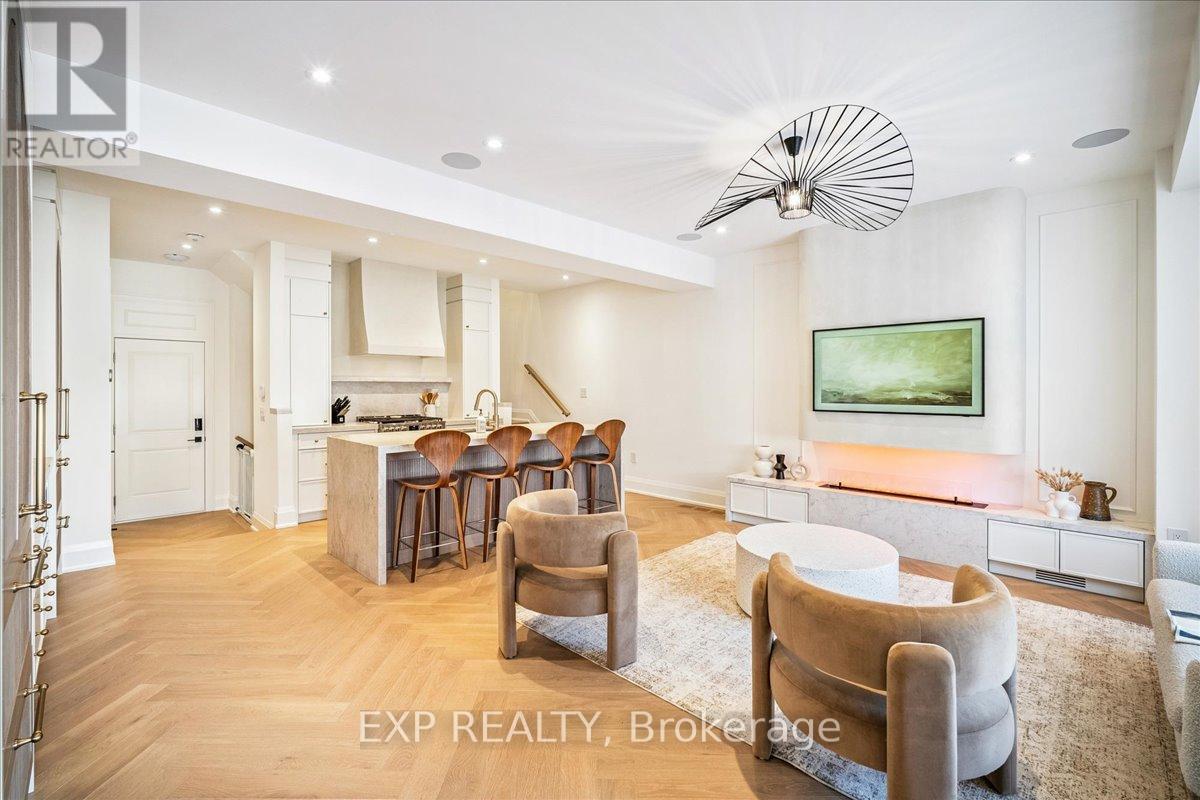
Magazine-Worthy Custom Showstopper! Filled With High-End Upgrades. Freehold Townhome Offering Exceptional Craftsmanship And A Bright Open-Concept Floor Plan. Wide Plank Herringbone "Wheat Berry" Hardwood Flooring, 7-Inch Baseboards, Built-In Speakers, And A Sleek Micro-Cement Feature Fireplace & Range Hood Anchor The Living Space. Powder Room Features "Calacutta Viola" Vanity, Adding A Refined Boutique-Hotel Feel Throughout. The Chef-Inspired Kitchen Is A Centrepiece, Complete With Luxurious "Taj Mahal" Counters, Oversized Island W/ Breakfast Bar, Dacor Refrigerator, Upgraded Appliances, Custom Cabinetry, & Designer Hardware - Perfect For Both Style And Function. Upstairs, Retreat To A Spa-Inspired Custom Ensuite Finished With Elegant "Matarrazzo" Stone, Double Vanity, Freestanding Soaker Tub, And An Oversized Glass Shower With Dual Rain Heads. Convenient 2nd Floor Laundry - All Bedrooms Are Generously Sized For Family Living. The Den Makes A Perfect Office To Work From Home. Additional Highlights Include A Multi-Zone Built-In Speaker System (Living Room, Kitchen, And Primary Ensuite), A Security System With Cameras, & Thoughtfully Curated Lighting And Finishes Throughout. Finished Basement W/ 2 Pc Washroom & 4 (FOUR) Car Parking (Double Garage And Driveway) Complete This Stunning Home. Minutes To Top-Rated Oakville Schools, Oakville Trafalgar Memorial Hospital, Shopping Plazas, Restaurants, And Everyday Conveniences - With Easy Access To The 407 ETR, QEW, And GO Transit For Commuters. One-Of-A-Kind. A Rare Opportunity To Own A Fully Upgraded Turnkey Townhome Where No Detail Has Been Overlooked. Exterior photos have been retouched with AI. Don't Miss! (id:63203)
2591 Whaley Drive
Mississauga, Ontario
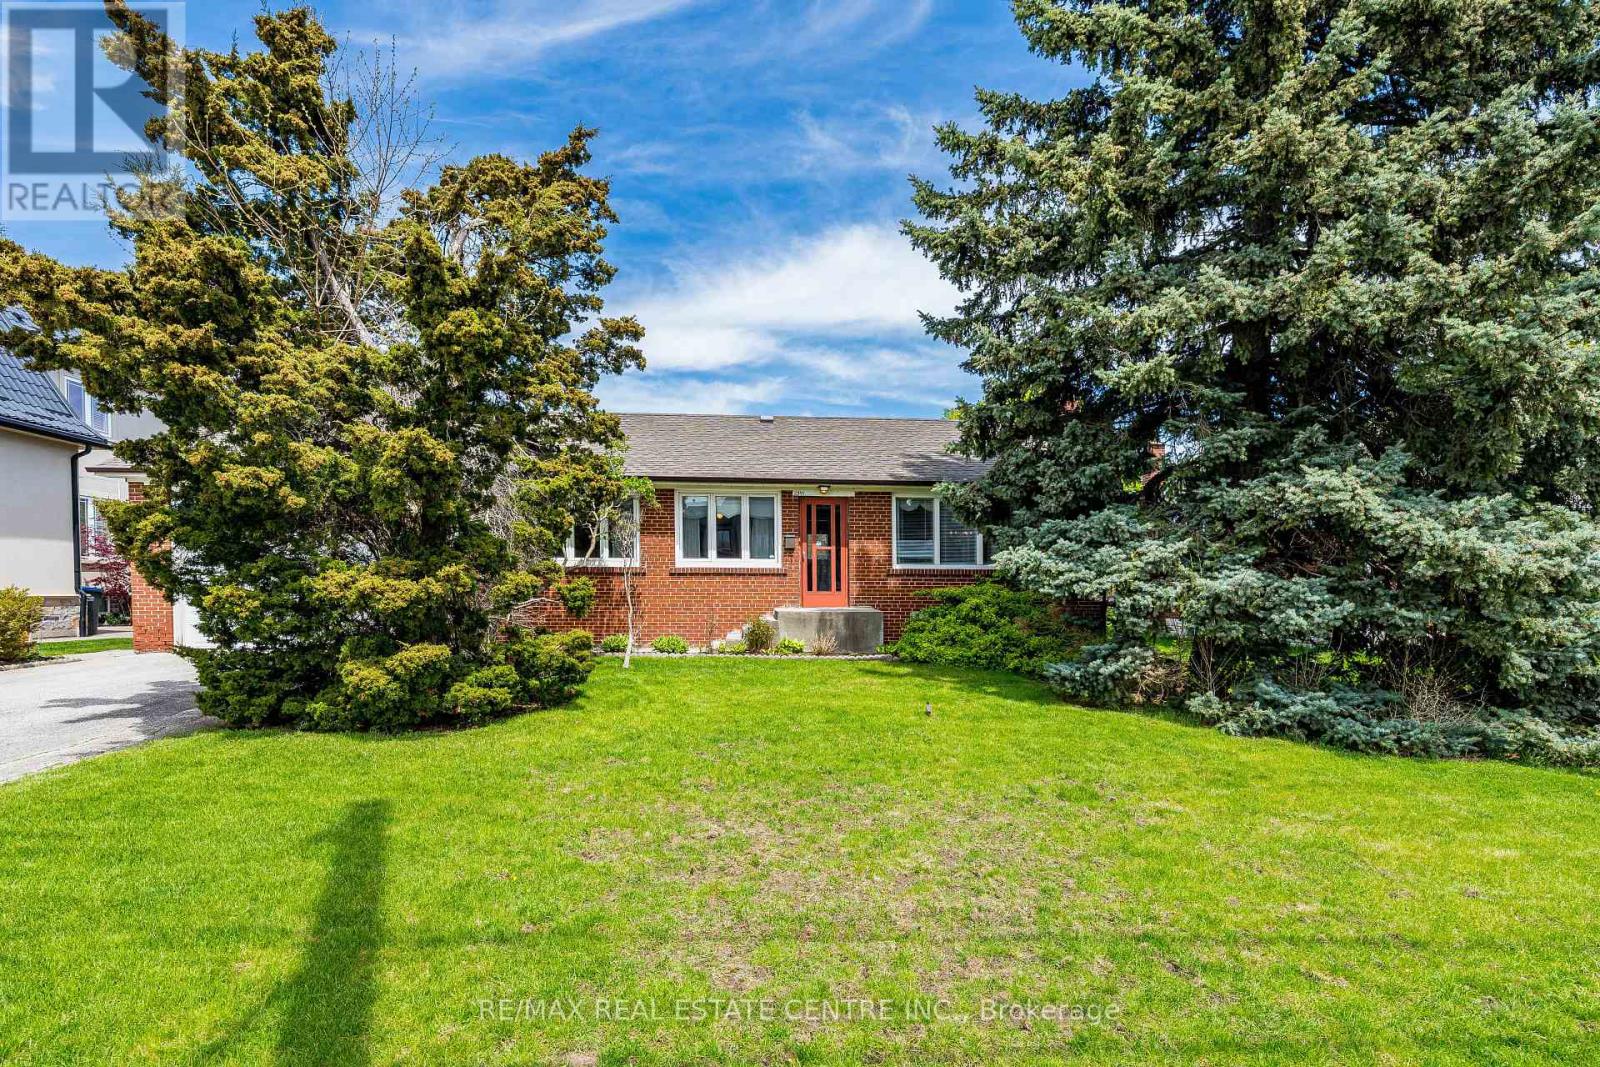
Fantastic Sought After Location! Beautiful Family Home Exuding Warmth and Charm. Meticulously Maintained And Much Loved By The Same Family Since 1950s. Nestled On A Premium 75 X 129 Foot Lot In The Heart Of Cooksville. Lot Size Is a Rare Find And Presents Endless Opportunities To Enjoy The Backyard Or To Expend Size of Home Without Sacrificing Outdoor Space. Set On A Desirable Quiet Court Surrounded By Many Multi Million Custom Built Homes. This Beautiful And Cozy Bungalow Boasts 3 Spacious Bedrooms, 2 Full Baths, Finished Basement With Separate Entrance, Updated Electrical Panel (2021), New Air Conditioner (2026). Great Curb Appeal With Beautiful Landscaping, New Roof (2012), Double Driveway Offering 6 Car Parking Plus Attached Double Car Garage That Affords Plenty of Storage Space In Addition to 2 Vehicles. Conveniently Located Close To Shopping, Schools, Public Transit, Huron Park And Community Centre, Minutes to Trillium Hospital, Go Station, University (UTM), Sheridan College, Square One Shopping Centre, Future Hurontario LRT, Easy Access To QEW, Hwy403 And Absolutely All Amenities. Don't Miss This Opportunity! (id:63203)
Basement - 3440 Eternity Way
Oakville, Ontario
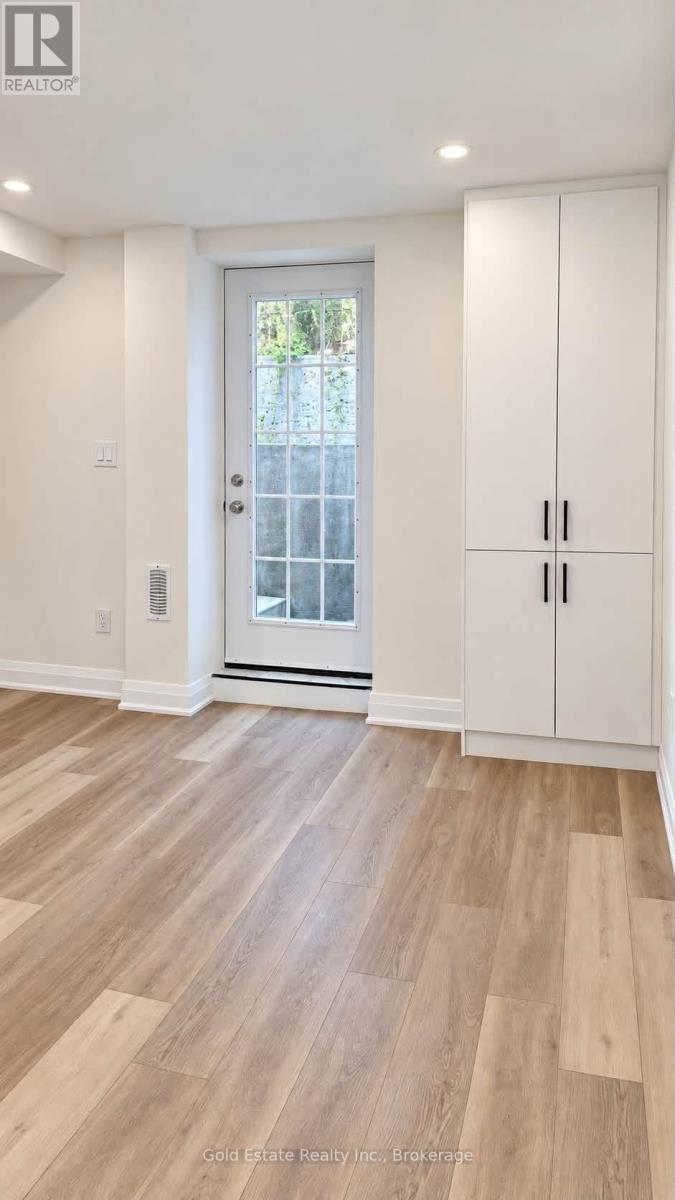
Brand New, Never-Lived-In Legal 2-Bedroom Walkout Basement Apartment In The Highly Desirable North Oakville Community Near Trafalgar Rd & Dundas St. Built To The Highest Safety Standards, This Bright And Sun-Filled Lower-Level Home Offers Complete Privacy With A Dedicated Separate Walkout Entrance. An Ideal Retreat For Healthcare Professionals, The Property Is Seamlessly Located Just A 10-Minute Drive To Oakville Trafalgar Memorial Hospital. Enjoy Outstanding Neighborhood Convenience With A 6-Minute Walk To The Trafalgar & Burnhamthorpe Transit Link, Quick Access To The 407/QEW, And A 12-Minute Stroll To Joshua's Creek Community Park Trails. The Spacious Open-Concept Layout Features A Modern Kitchen, A Bright Living Area, Large Windows, Modern Flooring Throughout, Plenty Of Built-In Storage, And A Clean 4-Piece Bath With A Tub/Shower. Steps To Uptown Core Shopping, Groceries, Banks, And Excellent Local Schools, Making It An Effortless, Welcoming Place To Settle. Includes 1 Parking Space & Dedicated Laundry. Utilities Extra. Move-In Ready! (id:63203)
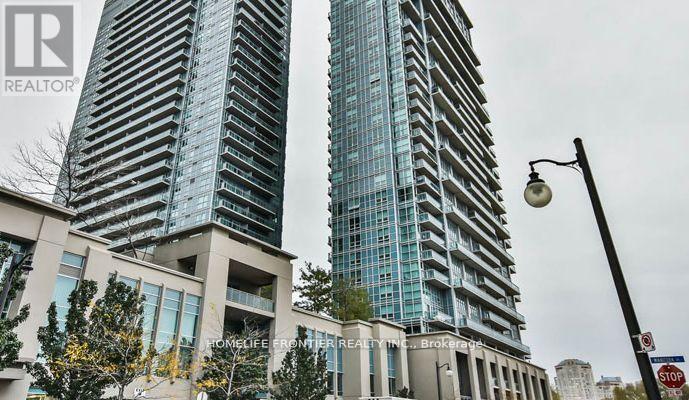
1908 - 155 Legion Road N
Toronto, Ontario
Welcome to iLofts - The Ultimate Urban Living Experience. This beautifully designed 455 sq ft suite offers a fantastic open-concept layout that maximizes space and fills the living room and kitchen with natural light. The living room features floor-to-ceiling windows, creating a bright and airy atmosphere. Step onto your private balcony to enjoy stunning westerly views, perfect for morning coffee or evening relaxation. The modern kitchen boasts stainless steel appliances, sleek cabinetry, and a stylish island that doubles as a breakfast bar, ideal for cooking and entertaining. The cozy bedroom, tucked off a long hallway for added privacy, offers a spacious closet and a warm ambiance. The contemporary bathroom includes modern fixtures. Convenience is key with an in-suite washer and dryer. iLofts is renowned for top-tier amenities, including 24-hour concierge, fitness centre, sqash court, rooftop desk, guest suites, visitor parking, party room, meeting room, outdoor pool and hot tub. Located in a vibrant neighborhood, iLofts provides easy access to shopping, dining, entertainment and transit. Minutes to the Gardiner Expressway and public transit ensure seamless commutes, while nearby Lake Ontario and Humber Bay Park offer the perfect setting for outdoor activities. (id:63203)
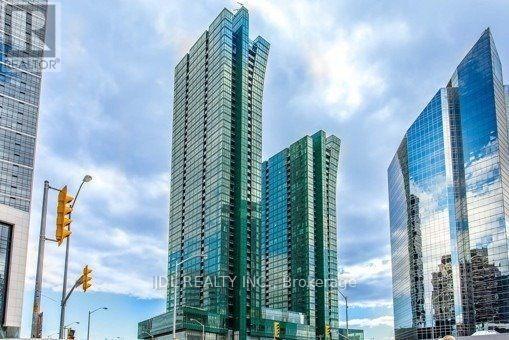
2309 - 9 Bogert Avenue
Toronto, Ontario
Stunning, Bright And Spacious 1 Bedroom + Den (Den Has Door and Window) With 2 Washrooms And Amazing East Exposure On Yonge St!!! 9' Smooth Ceiling, Open Concept Kitchen, Dining And Living Rooms, Floor To Ceiling Windows. 24/7 Concierge, Guest Suites, State Of The Art Amenities, Pool, Fitness Centre, Direct Access To Subway, Great Restaurants. Food Basics In The Building, Nofrills and Longos Across The Road. Owner Lived and Well Maintained. (id:63203)
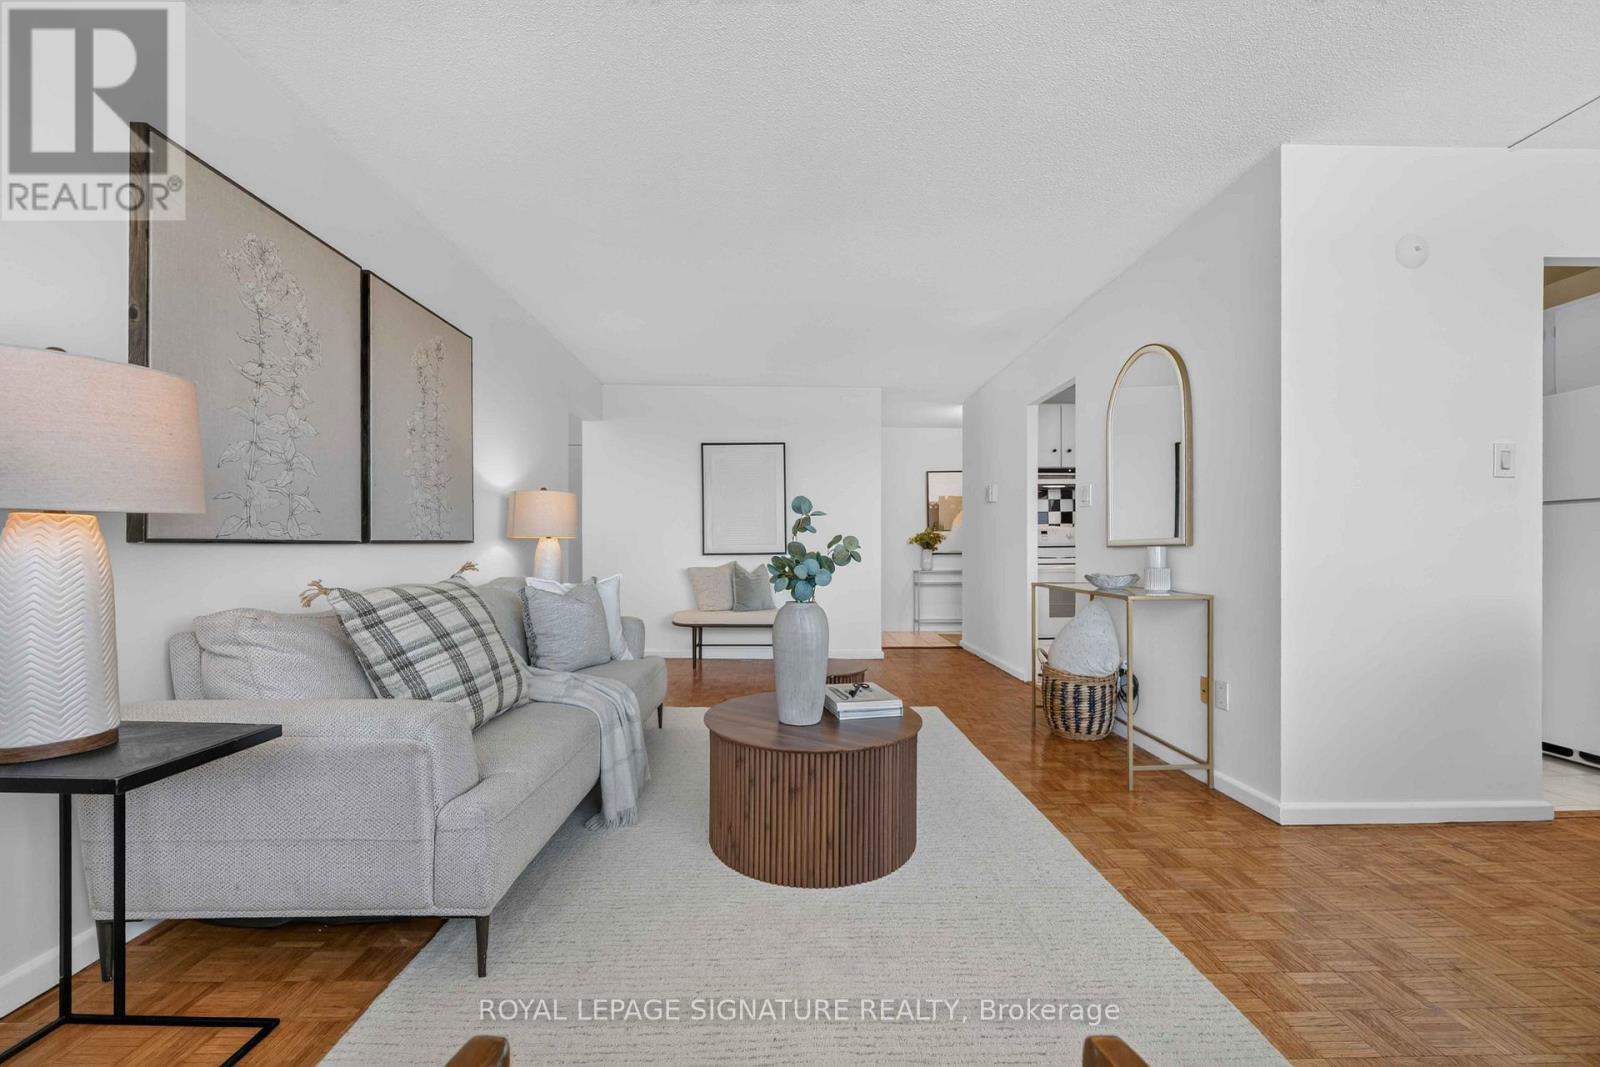
2502 - 715 Don Mills Road
Toronto, Ontario
Welcome To This Bright And Spacious Approx. 916 Sq. Ft. Condo Offering Exceptional Value In The Heart Of Flemingdon Park! Whether You're A First-Time Buyer, Downsizer Or Investor, This Well-Appointed Suite Delivers The Perfect Blend Of Comfort, Convenience And Lifestyle In One Of Toronto's Most Connected Communities.Enjoy Generous Principal Rooms Filled With Natural Light, Freshly Painted Throughout, Functional Living Spaces And A Layout Designed For Everyday Living And Entertaining. Bathroom newly updated. Residents Also Enjoy Access To A Separate Newly Renovated Recreation Centre Featuring An Indoor Swimming Pool, Fully Equipped Fitness Centre, Gymnasium, Change Rooms, Meeting Rooms And More-Making It Easy To Stay Active Year-Round.Step Outside And Discover Why Flemingdon Park Is One Of Toronto's Hidden Gems. Nature Lovers Will Appreciate Being Minutes From The Don Valley Trail System, Charles Sauriol Conservation Area, Sunnybrook Park, Wilket Creek Park And The East Don Trail, Offering Kilometres Of Scenic Walking, Hiking And Cycling Trails. Spend Weekends Exploring Edwards Gardens, Playing A Round At Flemingdon Park Golf Club Or Enjoying The Many Parks And Green Spaces Throughout The Area.Daily Conveniences Are At Your Doorstep With The Shops At Don Mills, CF Fairview Mall, Real Canadian Superstore, Costco, Restaurants, Cafés, Schools, Parks And Everyday Essentials Just Minutes Away. Commuters Will Appreciate Quick Access To The Don Valley Parkway, TTC Transit, The Eglinton Crosstown LRT, Upcoming Ontario Line, Downtown Toronto And The Aga Khan Museum.Offering The Perfect Balance Of Urban Convenience And Natural Surroundings, This Is A Fantastic Opportunity To Enjoy Spacious Living In A Vibrant Community Rich In Recreation, Green Space And Amenities. Laundry can be added in closet beside the bathroom very seamlessly. (id:63203)
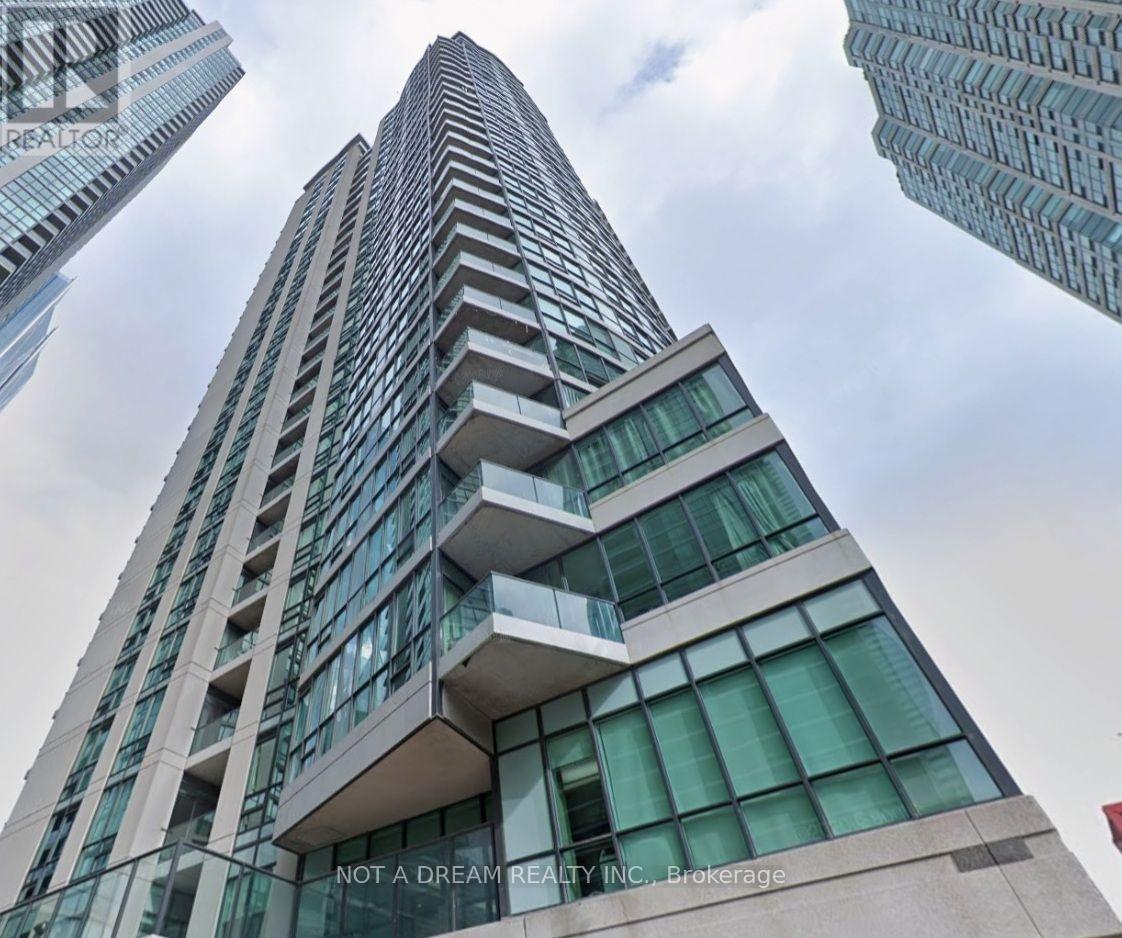
409 - 16 Yonge Street
Toronto, Ontario
Bright and spacious 2-bedroom, 2-bathroom suite at Yonge and Lakeshore. Approximately 725 sq ft with an open-concept living and dining area, laminate floors, ensuite laundry, central air and an open east-facing balcony. Heat, hydro, water, central A/C, building insurance and common elements included in rent. Steps to the waterfront, Union Station, GO Transit, TTC, the Financial District, St. Lawrence Market, shopping and restaurants. Building amenities include 24-hour concierge, gym, sauna, party room, BBQ area, billiards room, meeting room, guest suites, and tennis, squash and basketball courts. No parking or locker. (id:63203)