

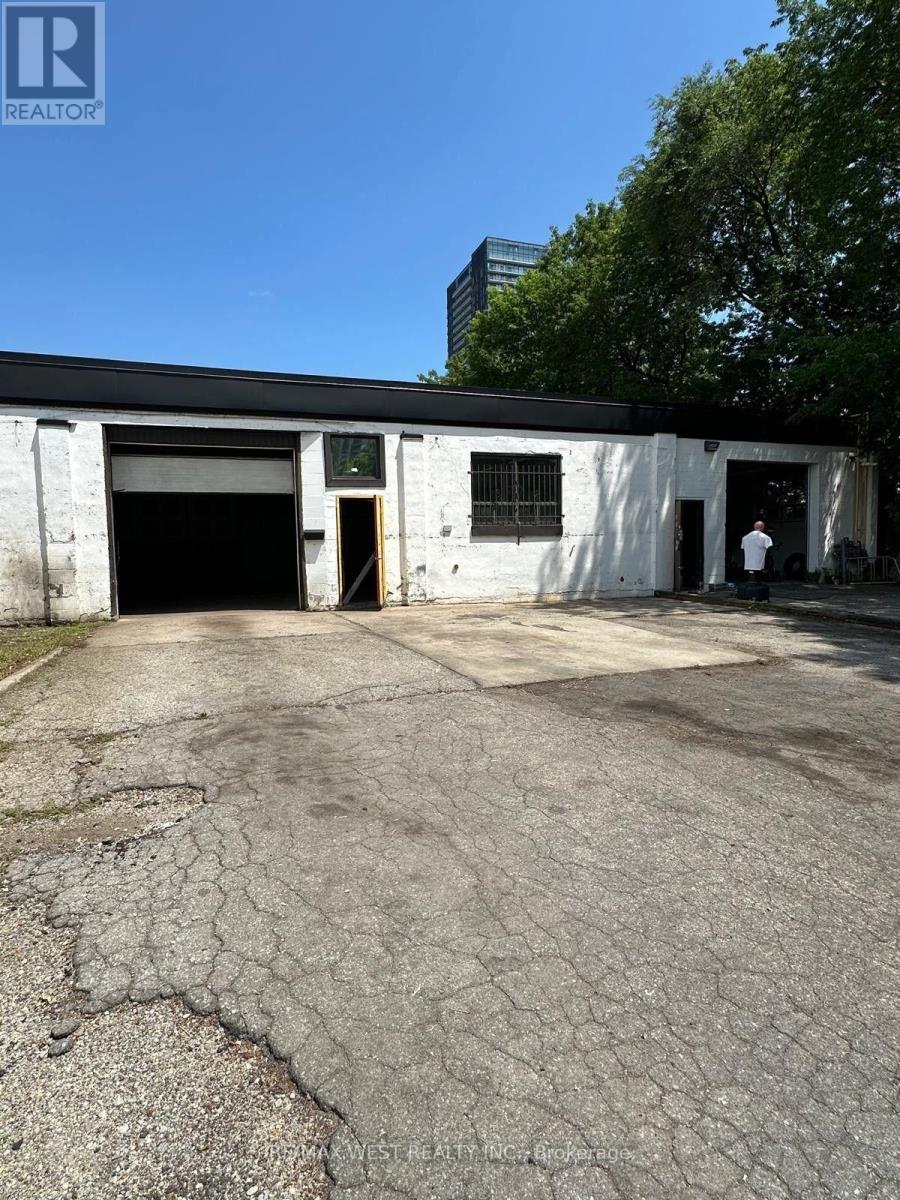
1 - 801 St Clarens Avenue
Toronto, Ontario
Approximately 4,000 sq ft of commercial/industrial use, High Ceilings, Two Front Doors one is roll up, adjacent unit is used as a bakery , and other unit as a gym. Ideal for a variety of uses. Tenant to satisfy itself of its intended use. TMI estimated $1695 per month. (id:63203)

115 Arborglen Drive
Halton Hills, Ontario
Beautifully maintained 3-bedroom home family home featuring a functional layout and numerous updates throughout! The beautiful home showcases an upgraded kitchen which boasts granite countertops, a stylish backsplash, stainless steel appliances, a gas stove, and a bright eat-in area with plenty of space for family dining. The main level offers a welcoming family room with hardwood flooring and a cozy gas fireplace, a formal dining room with hardwood floors, a separate living room, convenient main floor laundry, and an elegant oak staircase.The upper level features a spacious primary bedroom with hardwood flooring, a walk-in closet, and a private 4-piece ensuite. Two additional generously sized bedrooms both offer hardwood flooring and wall-to-wall closets, while a large linen closet provides excellent additional storage.Notable updates include an owned water softener, roof (2021), furnace (2022), and central air conditioning. A wonderful opportunity to own a move-in ready home with quality finishes, generous living space, and exceptional pride of ownership! (id:63203)
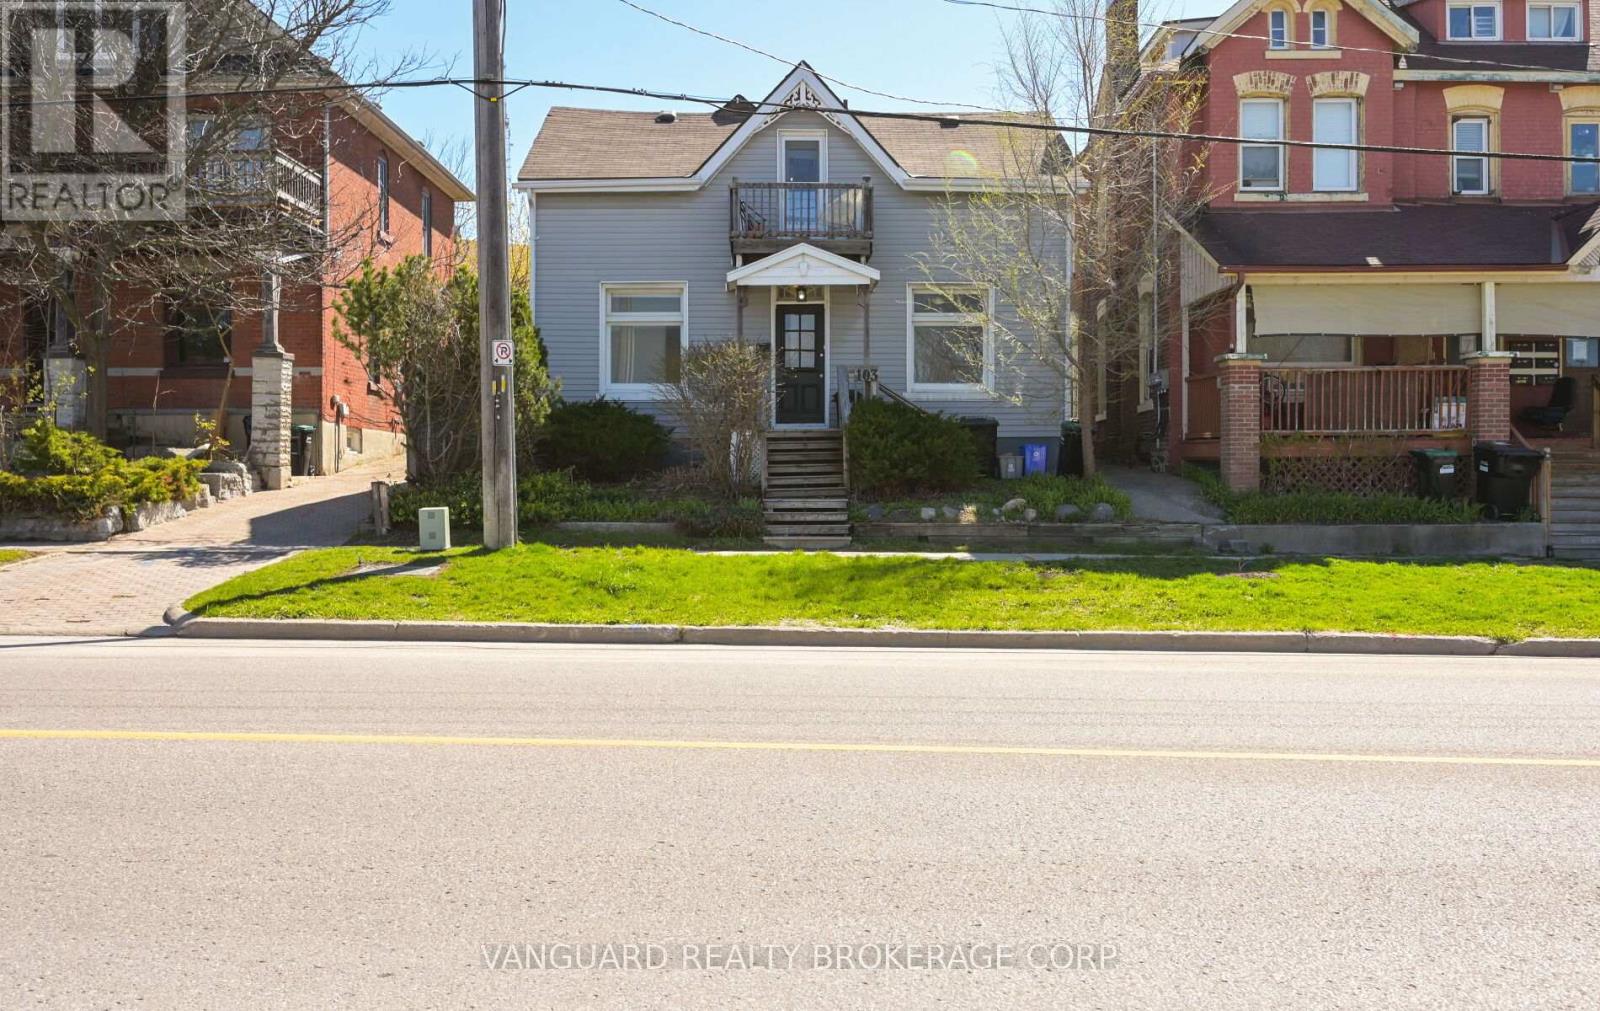
103 Mulcaster Street
Barrie, Ontario
103 Mulcaster Street is a legally registered duplex ideally situated in the heart of downtown Barrie, just steps from Kempenfelt Bay, restaurants, city services, parks, and schools. This exceptional property offers a rare opportunity for both homeowners and investors, featuring five bedrooms, two full bathrooms, four parking spaces, separate entrances for each unit, two separate hydro meters, and two hot water tanks (one owned and one rented). Unit 1, located on the main floor, has been fully renovated and has never been lived in since completion. It includes brand new appliances, all with applicable manufacturer warranties, providing a truly turnkey living space. Unit 2, situated on the second floor, is currently tenanted at a premium rental rate, generating immediate income from day one. Perfect for first-time home buyers, this property offers the opportunity to live in a beautifully updated main-floor unit while using the rental income from the upper unit to help offset mortgage payments and reduce overall ownership costs. (id:63203)
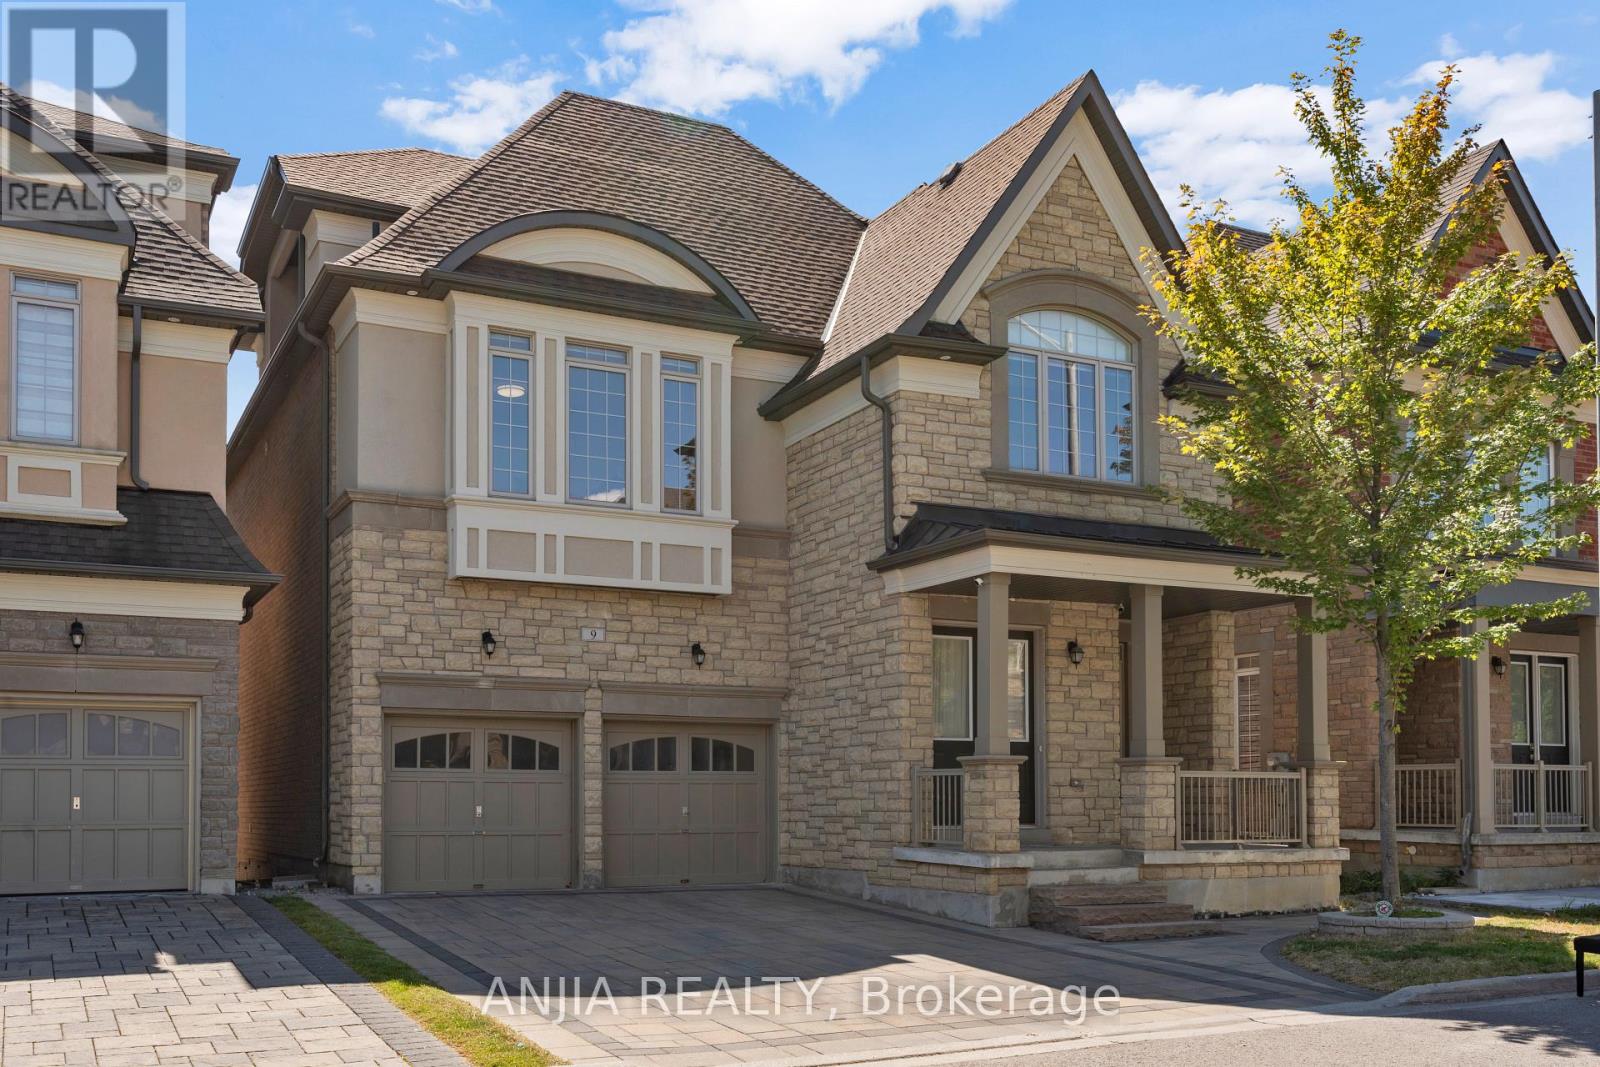
9 Mario Avenue
Markham, Ontario
Stunning One-of-a-Kind Luxury Home in Cachet! Offering over 5,200 sq. ft. of living space with 10 ft ceilings on the main floor and 9 ft ceilings on the 2nd, 3rd floors and basement. This home features over $200K in upgrades, including freshly painted interiors, a renovated kitchen with quartz countertops, backsplash, stainless steel appliances and custom cabinets, as well as a renovated powder room. Modern light fixtures and pot lights highlight the main floor, complemented by wainscoting throughout the house. The master bedroom ensuite has been fully renovated, with a custom-built walk-in closet, while the 3rd floor boasts brand new carpet. Additional upgrades include zebra blinds throughout and professional interlocking in both the front and backyard, with no sidewalk. Brand new furnace (2025). Brand New AC (2026). Move-in ready with luxury finishes top to bottom! Located in an exceptional school district, St. Augustine Catholic High School (#4/746 Fraser Ranking), Lincoln Alexander Public School (9.8/10, Markham Ranked #1 in 2024), Unionville High School (Art). Enjoy unparalleled convenience within walking distance to parks, trails, schools, restaurants, cafes, T&T Supermarket, Cachet Shopping Centre, and Kings Square Shopping Centre, with quick access to Hwy 404 & 407, GO Station, Costco, Shoppers Drug Mart, major banks, Downtown Markham, Markville Mall, First Markham Place, and all other essential amenities. (id:63203)
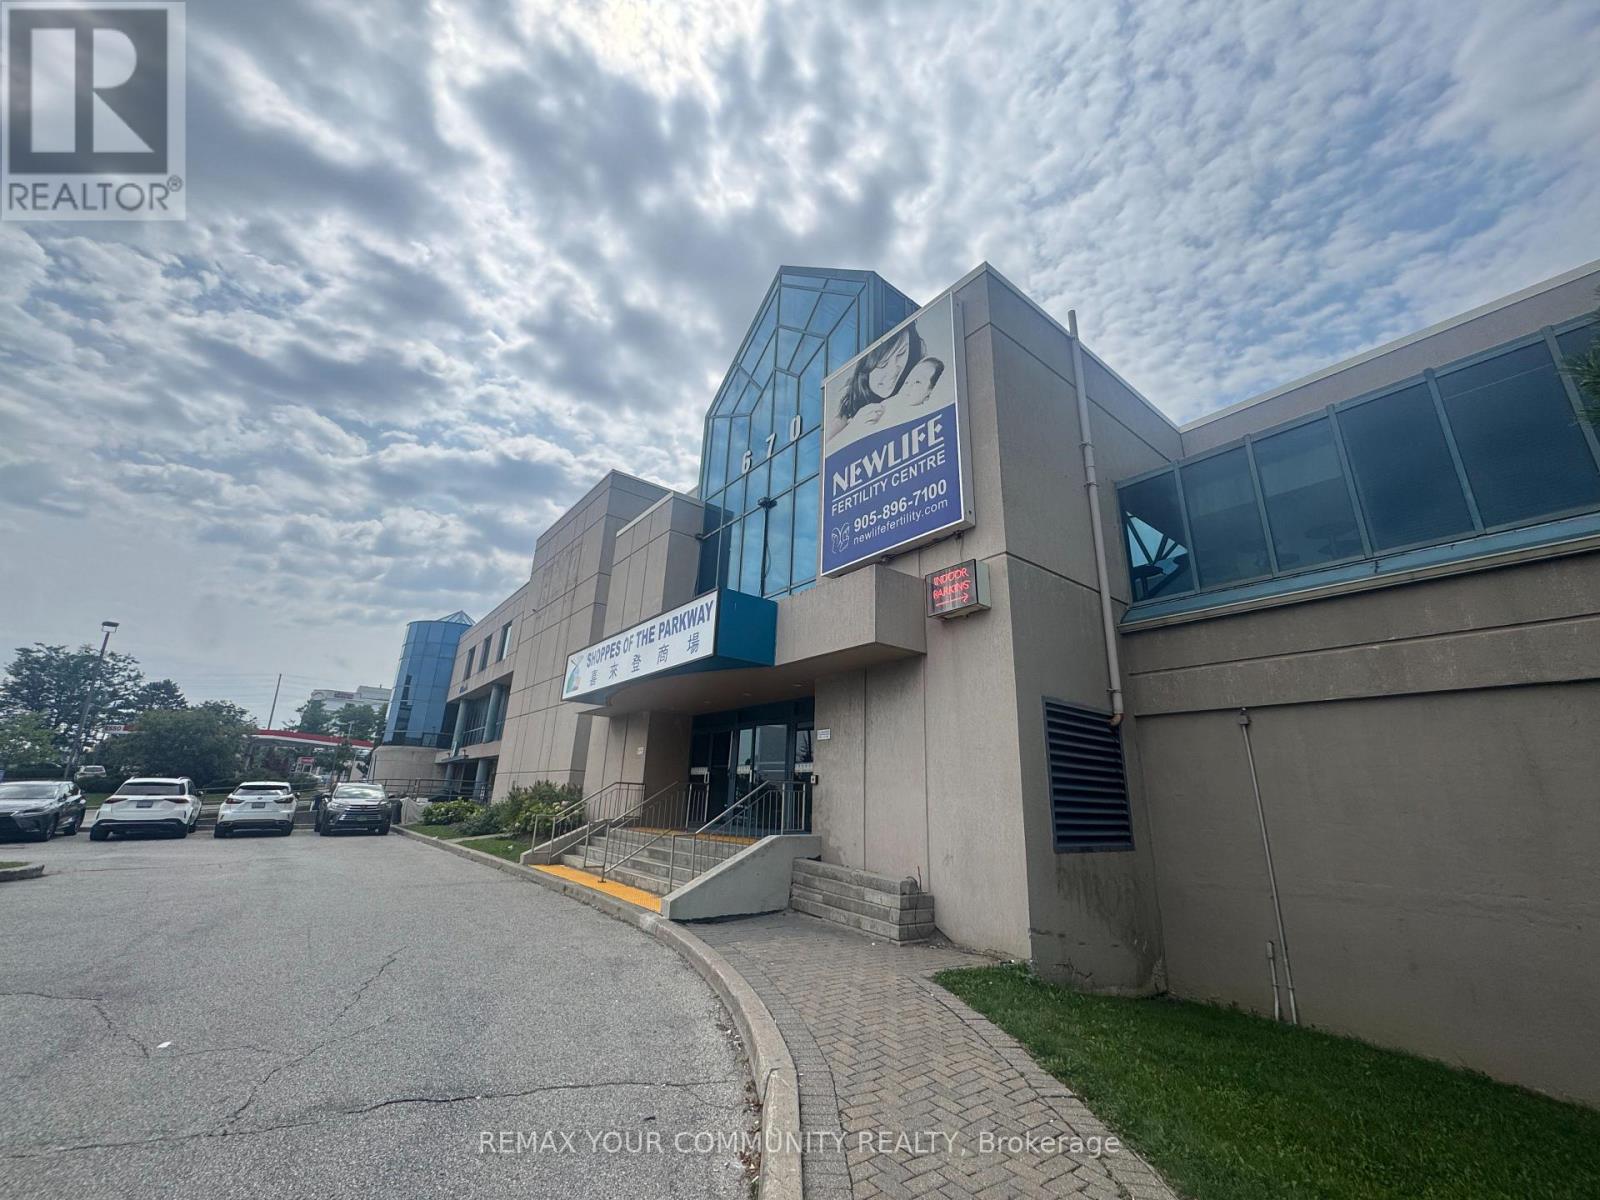
8 - 670 Highway 7 Street E
Richmond Hill, Ontario
This interior medical/office space at The Shoppes of the Parkway sits at one of the corridor's busiest intersections, adjacent to the Sheraton Hotel and steps from the VIVA bus stop, surrounded by a dense mix of retailers, residential homes, and office towers. Formerly operated as a fertility clinic, the unit is fully built out and ready for immediate occupancy, with six treatment rooms and four private offices, each finished with natural light. The space comes with reception and support infrastructure already in place, making it a turnkey opportunity for a medical, dental, paramedical, wellness, or professional office use looking to skip the cost and downtime of a full build-out. High visibility, strong daily traffic, and excellent transit access round out the appeal of this location. (id:63203)
80 Peter Andrew Crescent
Vaughan, Ontario
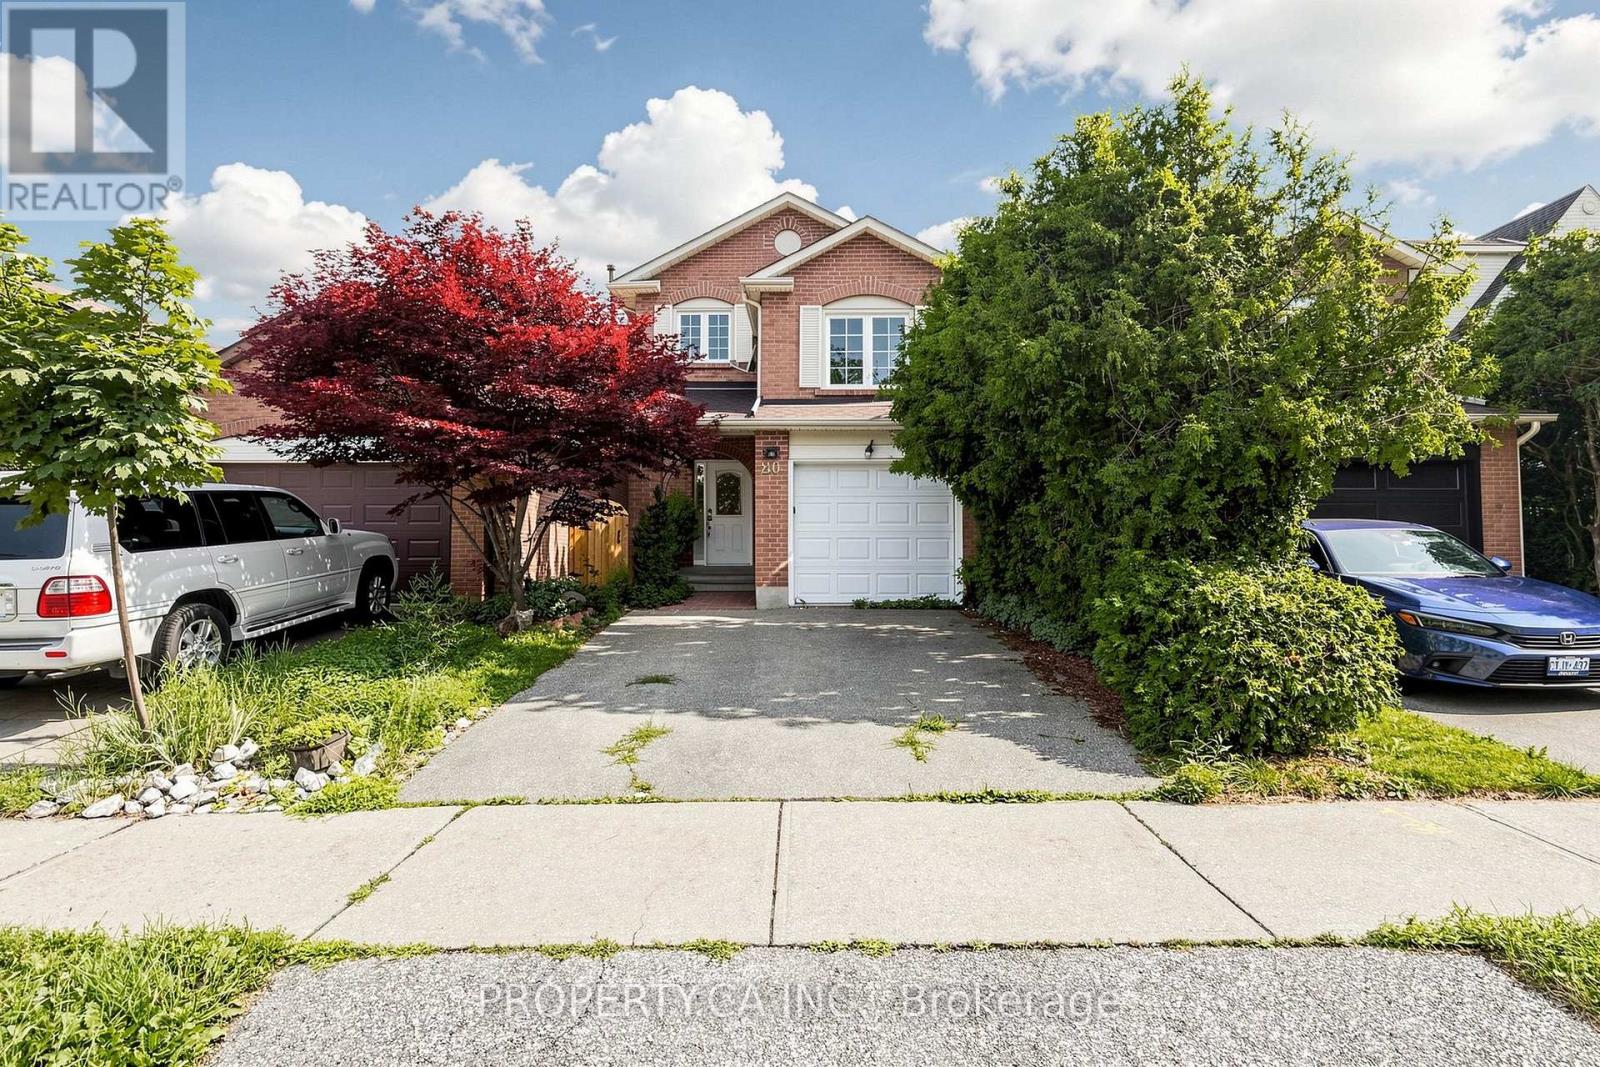
Welcome to Brownridge - One of Thornhill's Most Desirable Family Communities! Nestled on a quiet, family-friendly street in the heart of Brownridge, this spacious home offers over 2,500 sq. ft. above grade, plus a fully finished basement apartment with a separate entrance from the garage. Designed with families in mind, the home features bright, open-concept living and dining areas perfect for everyday living and entertaining. The large family room can easily be converted into a 4th bedroom, offering flexibility for growing families. The oversized eat-in kitchen with breakfast area provides plenty of space for family meals and gatherings. The finished basement includes 2 bedrooms, a kitchen, bathroom, and separate entrance through the garage, currently generating $2,000/month in rental income-an excellent mortgage helper or ideal space for extended family. Enjoy the convenience of being within walking distance to top-rated schools, parks, community centres, the library, shopping, restaurants, and TTC, while being just minutes from Highways 7 & 407, York University, and major amenities and Promenade Mall. Whether you're a growing family or a first-time home buyer, this is a rare opportunity to own a spacious home in one of Thornhill's most established and sought-after neighbourhoods. (id:63203)
228 Bayshore Road
Innisfil, Ontario
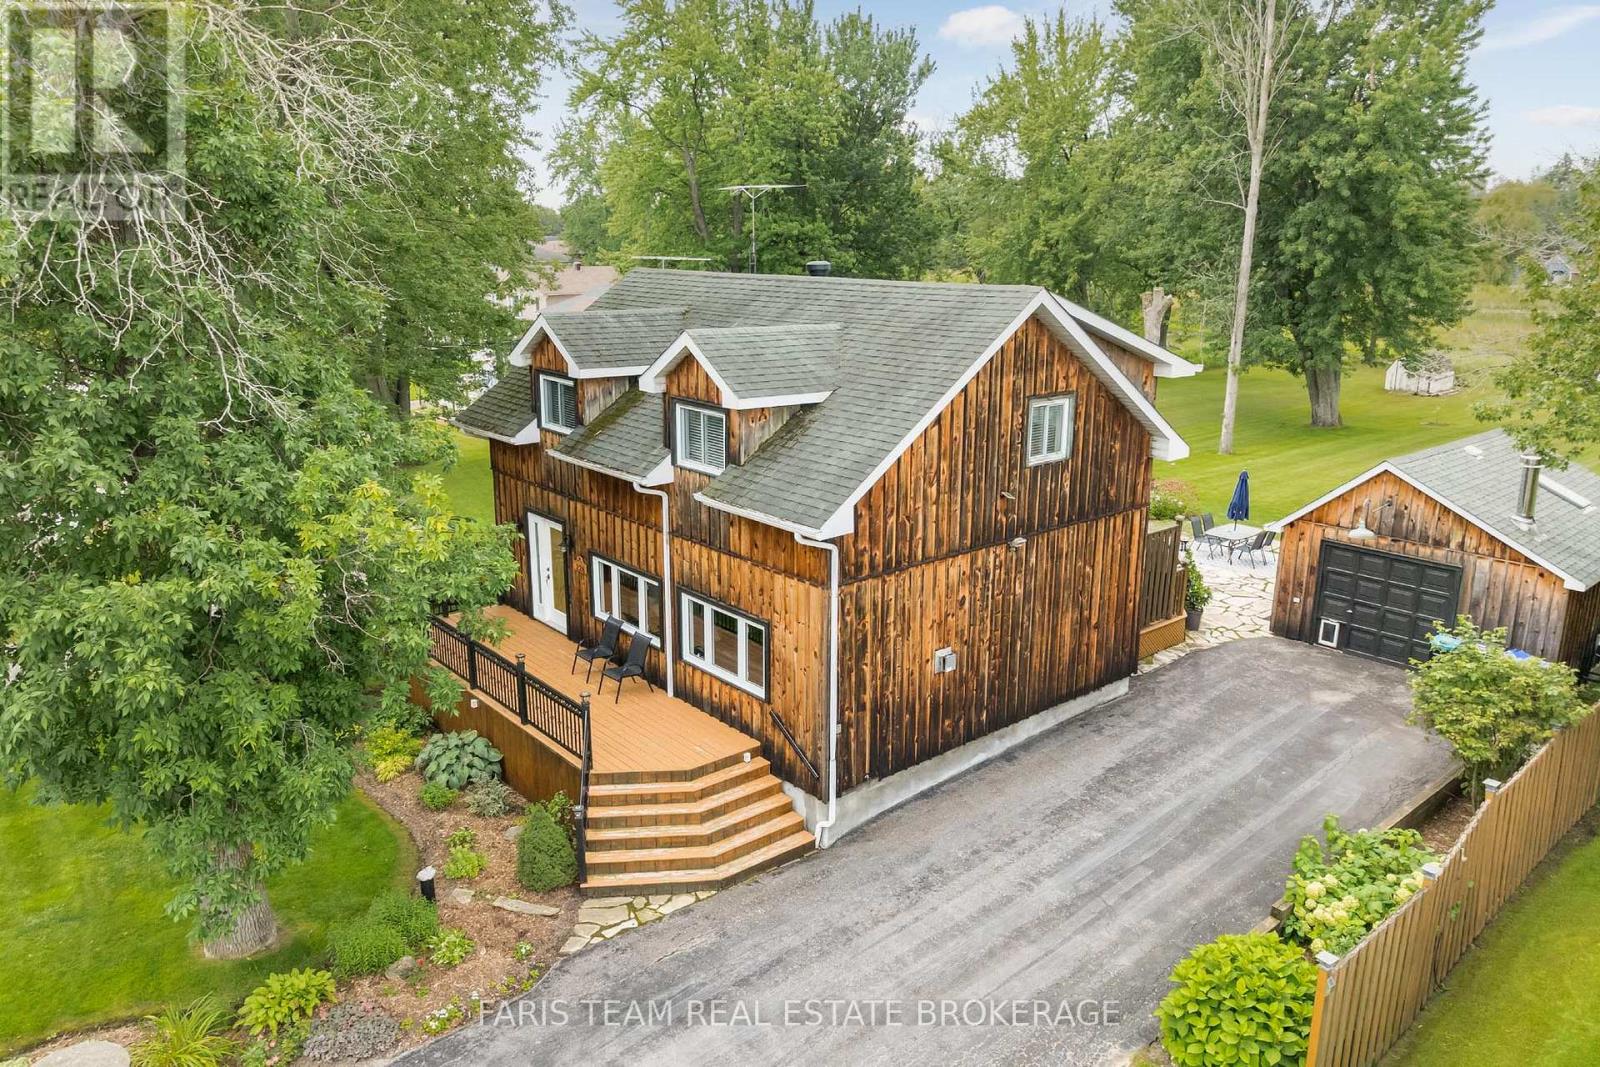
Top 5 Reasons You Will Love This Home: 1) Experience the best of lakeside living with Cook's Bay directly across the street, offering convenient waterfront and park access, along with beautiful views from your front porch as the bay opens into the waters of Lake Simcoe 2) Expansive, beautifully maintained backyard featuring two versatile detached buildings, including a garden house with a gas fireplace, air conditioning, recessed lighting, and a newer skylight, ideal for a home office, gym, entertaining space, studio, or potential garage conversion, while the second heated detached garage provides the perfect setup for a workshop or additional hobby space 3) Thoughtfully renovated main level completed in 2024, showcasing a stylish kitchen with quartz countertops and a centre island, stainless-steel appliances, crown moulding, recessed lights, a reverse osmosis system, and remote-controlled blinds on the sliding glass-door 4) Designed for exceptional indoor-outdoor living with a spacious front deck overlooking the lake, a large driveway with plenty of room for cars, boats, and an RV, plus a backyard retreat complete with an awning, hot tub, and peaceful pond 5) Ideally located less than five minutes from Cooks Bay Marina and under 15 minutes from Highway 400, Tanger Outlet Mall, shopping, dining, and everyday amenities, offering the best of waterfront lifestyle with commuter convenience. 1,574 fin.sq.ft. *Please note some images have been virtually staged to show the potential of the home. (id:63203)
1482 Purchase Pl Place
Innisfil, Ontario
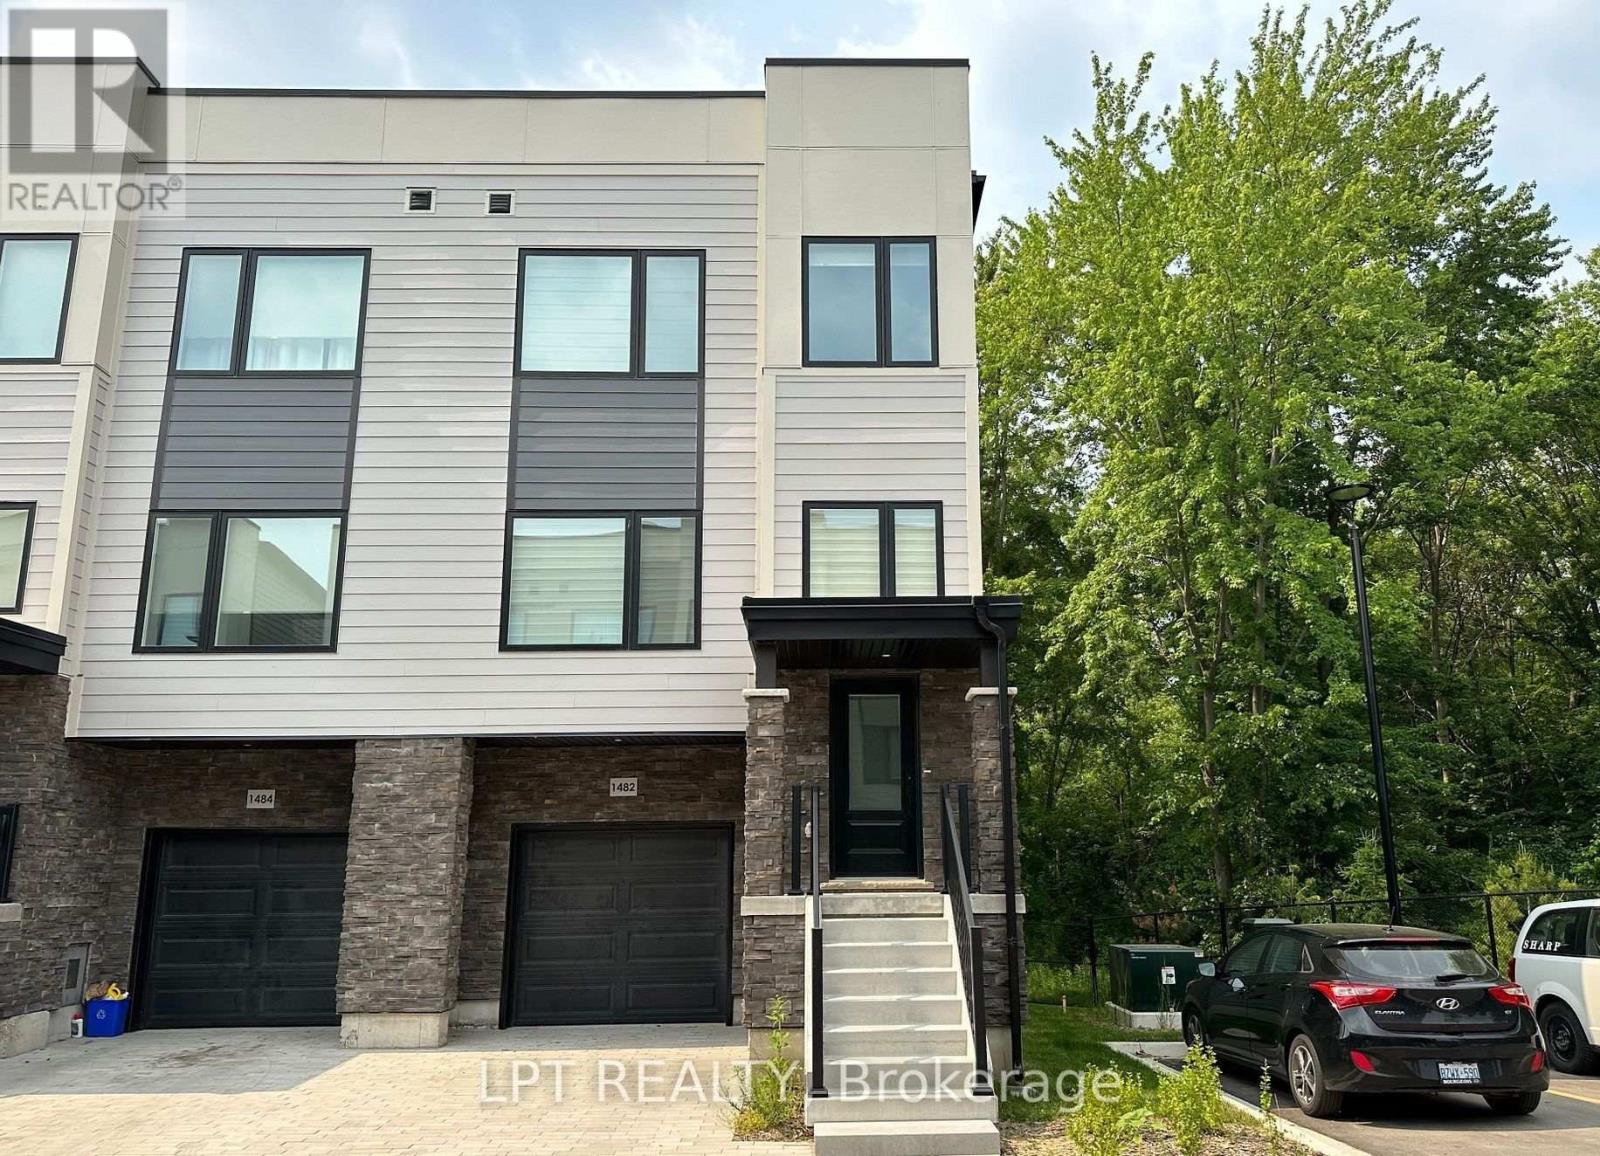
Nestled in the charming village of Lefroy, this unique, modern and spacious open-concept townhome offers an exceptional combination of style, comfort and convenience. With approximately 2,211 sq. ft. of thoughtfully designed living space spread across three levels, this bright and beautifully finished home is perfectly suited for a growing family. Step inside to discover a clean, bright and sun-filled interior featuring stylish finishes and hard-surface flooring throughout. The open-concept layout creates an inviting flow between the principal living spaces, making it ideal for both everyday family living and entertaining. The spacious kitchen is a true focal point, offering modern finishes, plenty of workspace and a charming Juliette balcony that brings in additional natural light and fresh air. Upstairs, you'll find generously sized bedrooms, two full bathrooms, and the added convenience of a third-floor laundry room-making daily living that much easier. The lower level provides even more versatility with a walkout basement, offering excellent potential for additional living space, a home office, recreation area or whatever best suits your family's needs. One of the home's standout features is its private and peaceful setting backing onto open green space. Enjoy unobstructed views, added privacy and a lovely natural backdrop right from your home. Located in the desirable south end of Innisfil, this home offers easy access to the GO Station, Lake Simcoe waterfront, Highway 400 and the future Orbit Transit Hub, making commuting and exploring the surrounding area convenient. Its proximity to the GTA adds even more appeal for families looking for a quieter community while maintaining excellent connectivity. Situated in a welcoming neighbourhood that's ideal for families, this is a home that truly deserves to be seen in person. Come take a look-you may be pleasantly surprised by just how much this exceptional townhome has to offer! (id:63203)
253 Danny Wheeler Boulevard
Georgina, Ontario
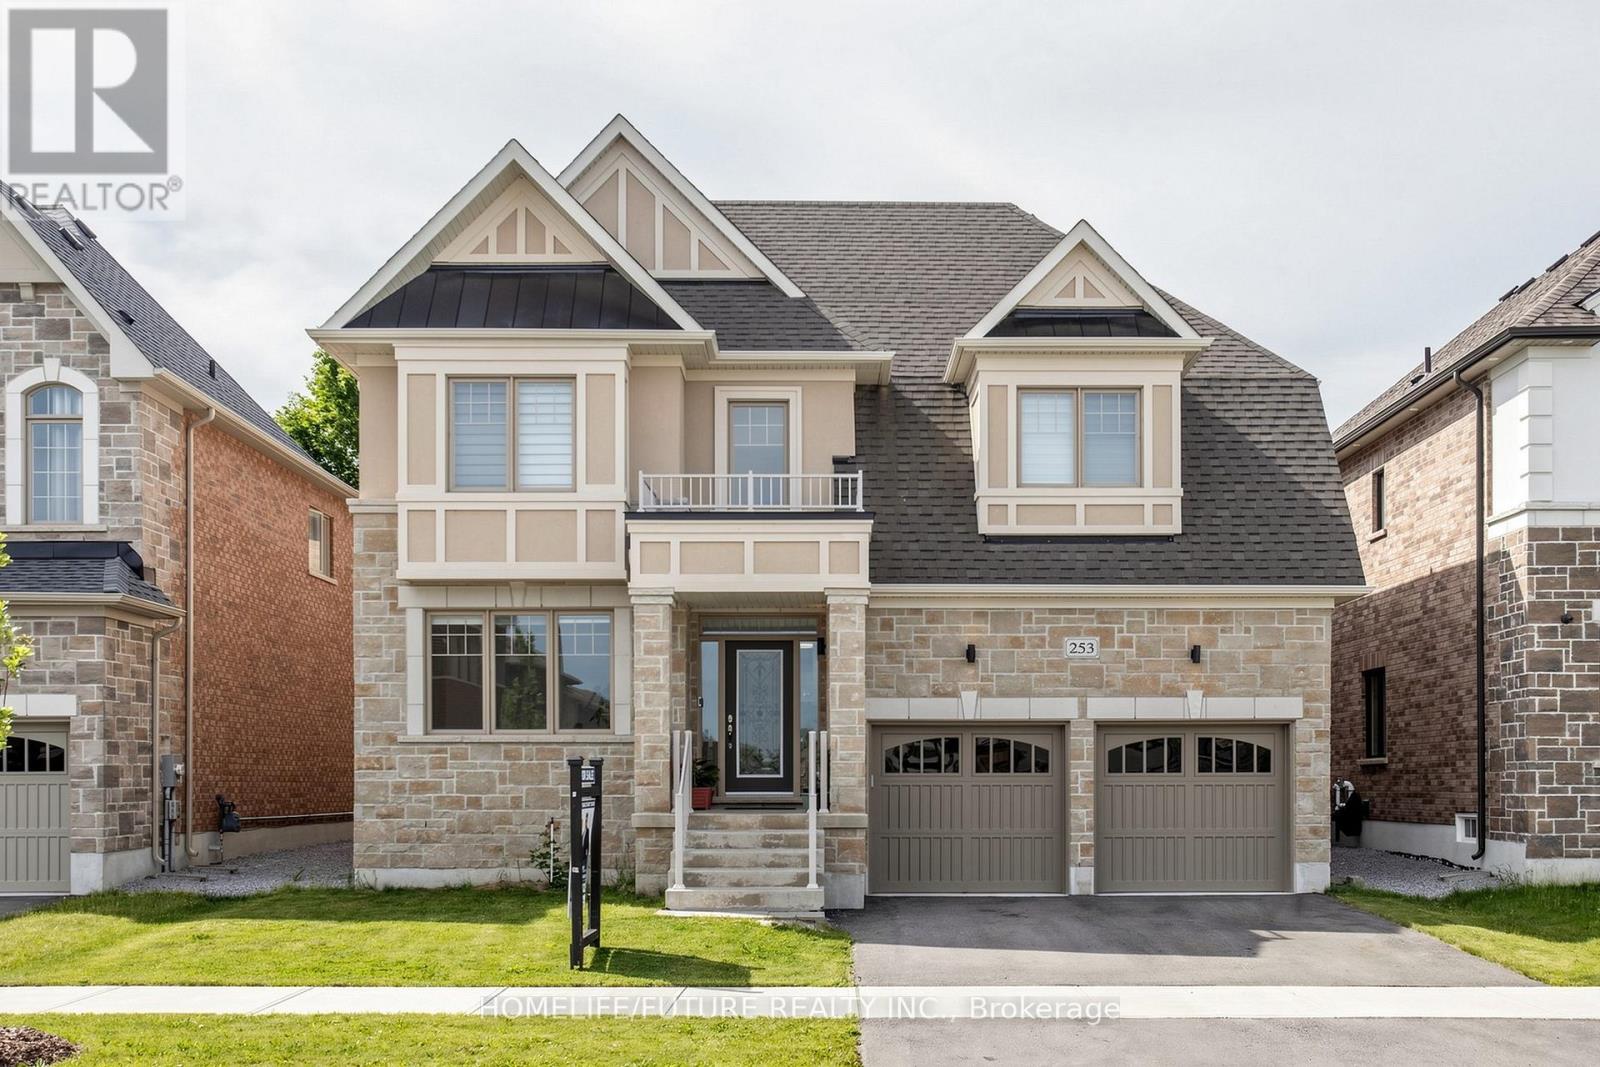
Rarely Offered New Exclusive 4071 Sqft Home With 3 Car Tandem Garage. Absolutely Gorgeous Biggest Model Available, 4 Bedroom, 4 Bathroom Detached On A Huge Premium South Facing-50 Ft Wide Deep Lot! Located In A New Growing Luxurious Pleasant Community. Many Upgrades Included $$$! Upgraded Bright Spacious Gourmet Kitchen With Large Island, Deep Pantry, Extended Cabinets, & Huge Eating Area, Walkout To Patio. Quartz Countertops, Hardwood Floors, & Smooth Ceilings. Spacious Large Bedroom With Direct Access To Bathrooms, 2nd Floor Laundry. , Main Floor Office. Approx 50 X 142 Ft - Size Lot! Steps From Desired Lake Simcoe & Minutes To HWY 404, Parks, Golf Courses, Schools, Shopping, Transit, Upper Canada Mall & More! Don-t Miss Out On This Rare Opportunity! Family Room With Gas Fireplace, Huge Walk-In Closet In Master Bedroom. Walk-In Closets In All Bedrooms. Just North Of Newmarket & East Gwillimbury! (id:63203)
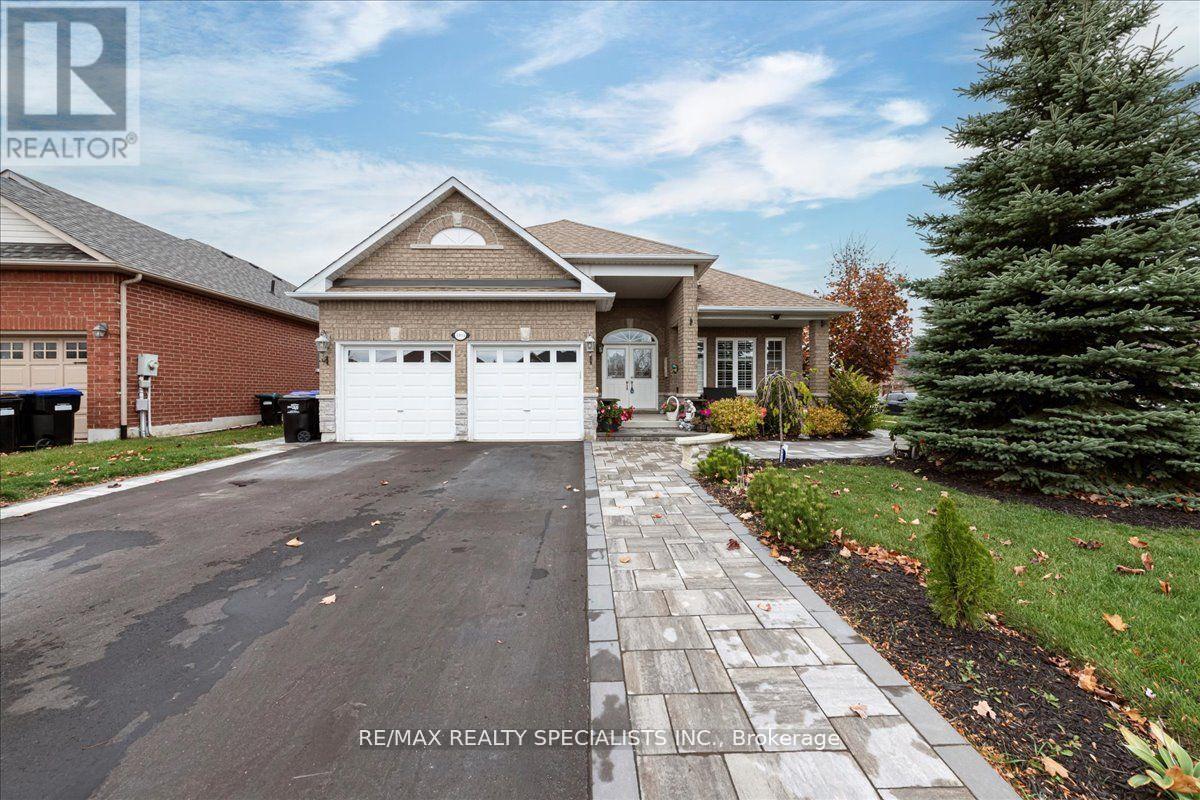
1165 Mitchell Court
Innisfil, Ontario
This Income Generating Home Has Luxury Self Contained Apartment Generating $2000 Rent Plus Additional Space Room. 3800 Sqft Of Living Space, 1900 Sq. Ft. Above Grade And 1900 Sq. Ft. Below Grade. Nestled In The Vibrant Heart Of Alcona And Just A Short Stroll From Beautiful Lake Simcoe, Beaches, And Parks, This Luxurious Detached Bungalow Offers The Perfect Blend Of Comfort, Style, And Location. Over $190,000 Spent In Renos In The Last 4 Years. With An Impressive 9-Foot Ceiling On The Main Floor And A Bright, Open-Concept Layout, This Home Is Designed For Modern Living. The Gourmet Kitchen Features Sleek Stainless Steel Appliances, A Granite Countertop, And A Designer Backsplash, Complete With A Premium 5-Burner Gas Cooktop. Step Out From The Kitchen To A Stone Patio Ideal For Outdoor Entertaining. Stone Walkways All Around The House. Situated On A Spacious Corner Lot, The Home Is Enhanced By Quality Wood And Ceramic Floors And Elegant Wood Staircases Throughout. Separate Professional Side Entrance With Clear Canopy To Huge Basement Apartment. Controlled Gas Fireplace In The Basement. Huge Basement Apartment Currently Rented To AAA Tenant. Experience Refined Living With Every Amenity At Your Fingertips In This Rare Alcona Gem. (id:63203)
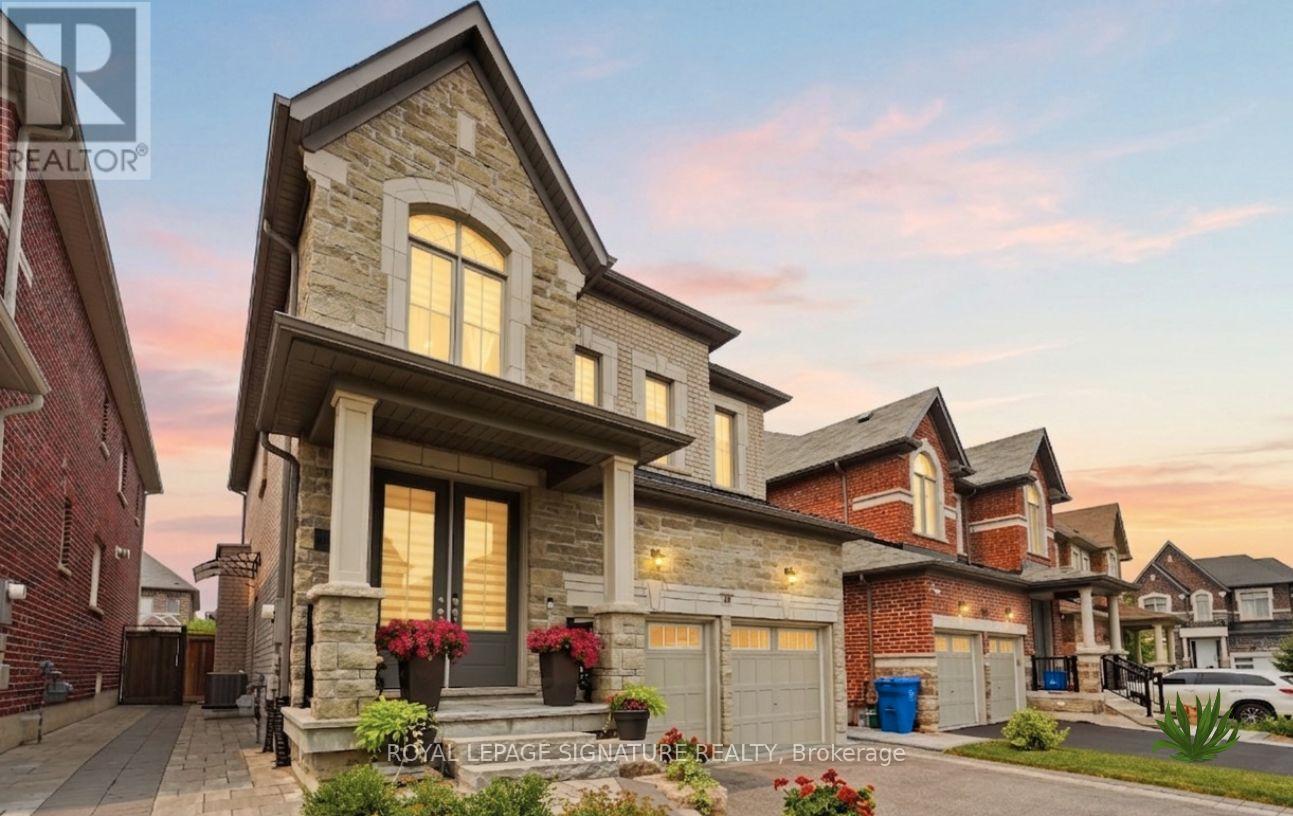
68 Duggan Street
Aurora, Ontario
Attention First-Time Buyers & Investors! Welcome to this bright, sun-filled detached home featuring a LEGAL BASEMENT APARTMENT, no sidewalk, allowing for extra driveway parking. Situated in one of Aurora's most sought-after, family-friendly communities, this beautifully maintained 9 years old home welcomes you with an impressive double-door entry and a spacious, functional layout, Pot lights and Hardwood floor throughout main and second floor. Upgraded kitchen cabinets with Granite Counter Top Island and upgraded bathrooms with quartz counter tops and sinks. Enjoy the convenience of a main-floor laundry room and modern pot lights with dimmer switches throughout the home. Smooth Ceiling throughout the house . The legal basement apartment features large windows, pot lights, laminate flooring, and Porcelain tile in the bathroom, making it ideal for extended family or generating an estimated rental income of approximately $1,700 per month. Ideally located just minutes from the Aurora Community Arboretum, Sheppard's Bush Conservation Area, top-rated schools, parks, playgrounds, shopping, dining, and recreational facilities. Commuting is easy with quick access to Highway 404 and GO Transit, offering the perfect blend of convenience and peaceful suburban living. (id:63203)
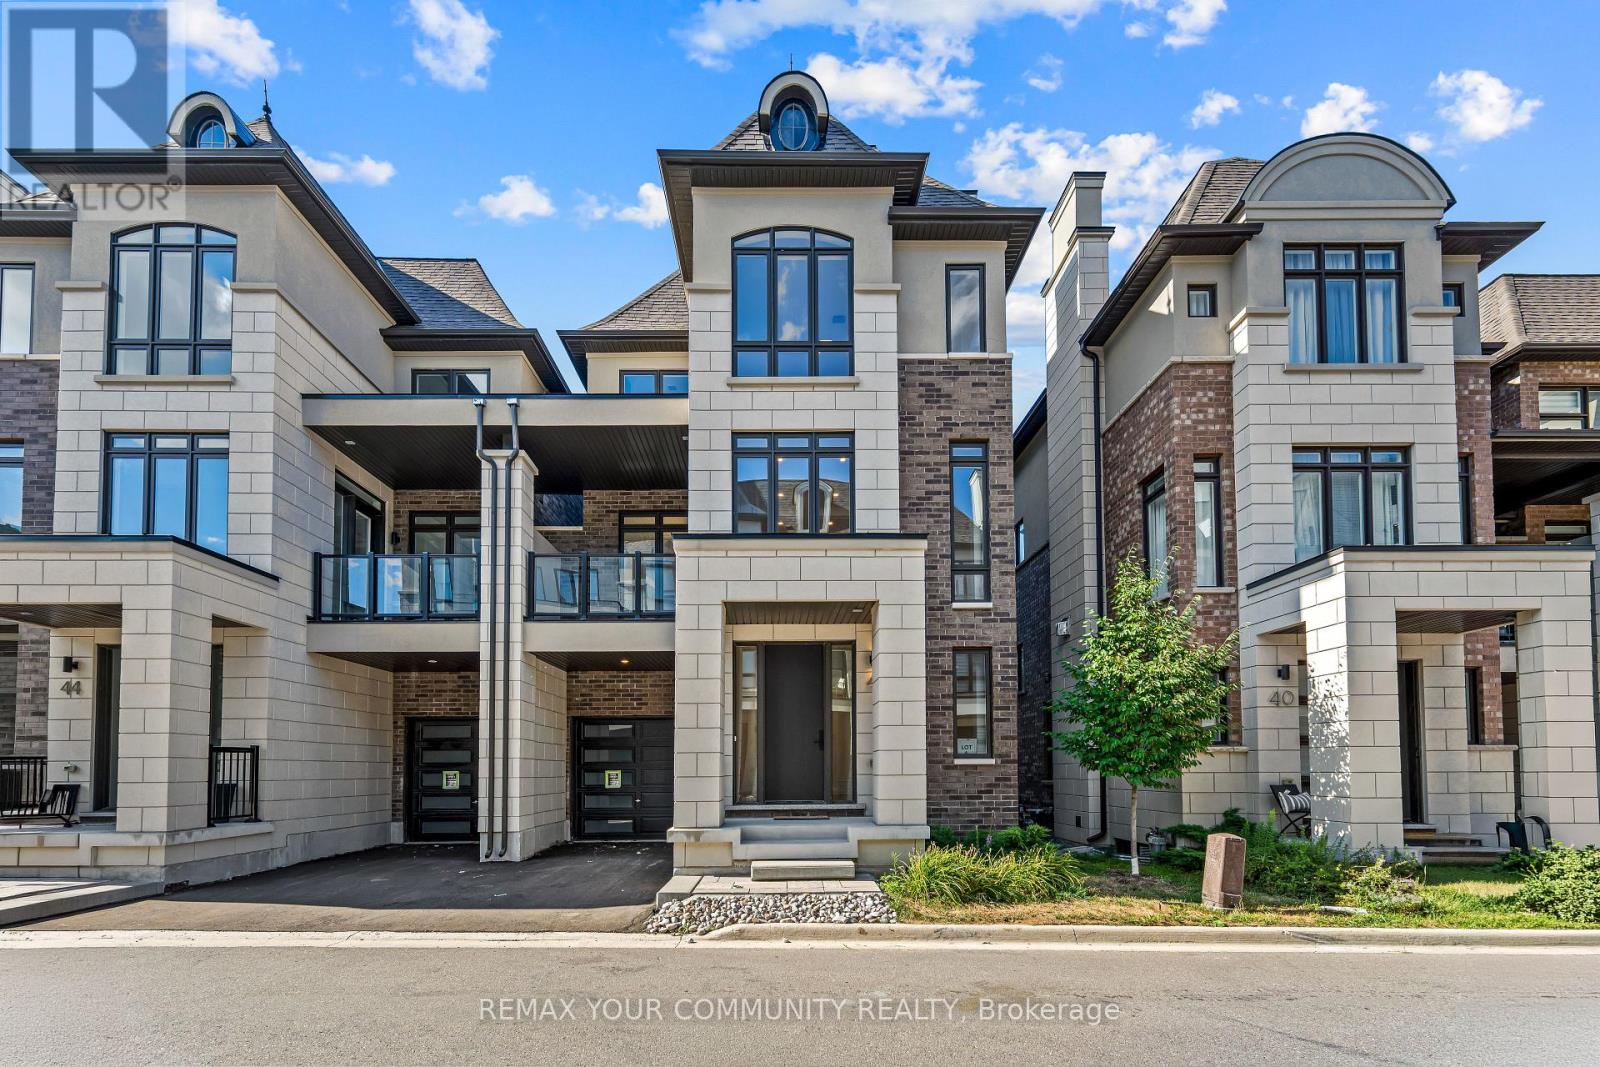
42 Globemaster Lane
Richmond Hill, Ontario
Contemporary Luxury 3-Storey Semi-Detached Built by Fifth Avenue Homes-Model LS1, 3214 Sqft Nestled in Prestigious Oak Ridges Richmond Hill. A Harmonious Blend of Classic and Modern Design. Whether you are a Young Family, Professionals or Looking to Downsize, this home & Community are highly desirable. This beautiful home features 3 Spacious Bedrooms + an Option to Add a Bedroom in the Lower Level, 5 Bathrooms beautifully designed with premium finishes & fixtures. Open Concept Layout with High Ceilings, 10 Ft Ceiling Height on 2nd Floor & 9 Ft Ceiling Height on all Other Floors, Coffered Ceiling, Large Windows, Floor to Ceiling Windows, Open Areas Seamlessly Integrate the Outdoors into Your Home with Interior Designs That Are Thoughtfully Crafted to Elevate Your Lifestyle, Meeting All Your Functional Needs. . Walkout to Terrace from Rec Room on Main Floor, Walkout to Balcony from Kitchen, Walkout to Covered Balcony from Family Room. Chefs Kitchen Is Spectacular, Sizeable Quartz Top Waterfall Island Matching Quartz Counters & Quartz Backsplash, Upgraded Hardwood Flooring & in the Bedrooms, Wainscotting Throughout, Custom Built-ins and Wall Units. Upgraded Brushed Gold Plumbing Fixtures throughout, Upgraded Premium Hardware, Upgraded Lighting & Mirrors, Upgraded Interior Glass Railings, 8 ft Door Heights Throughout. Spacious Principle Rooms, Coffered & Cove Ceilings, Premium Luxury Appliance Package including Sub-Zero Wine Fridge. Expansive Rec Room is Multi-Purpose, Can Be Used as Office/Den/Library. The Primary Bedroom has an electric fireplace, floor to ceiling windows, walk-in closet with custom organizers & Ensuite Oversized Glass Enclosed Shower + Bathtub. 2nd Bedroom has Walkout to Balcony & all Bedrooms Have Floor to Ceiling Windows. Close Proximity to an Array of Amenities Including Shopping, Dining Establishments, Parks, and Convenient Highway Access. **EXTRAS** $300,000+ Upgrades: Sub-Zero & Wolf Appliance Package & Sub-Zero Wine Fridge. (id:63203)