

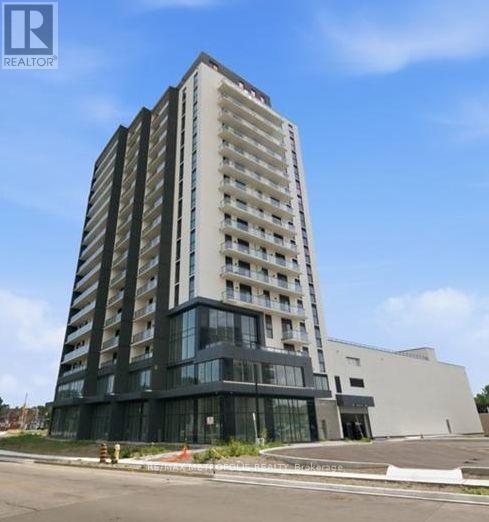
715 - 33 Erie Avenue
Brantford, Ontario
Move-in ready and available immediately-don't miss this exceptional opportunity to lease a beautiful new condo in one of Brantford's most convenient and desirable locations! Welcome to modern condo living in the heart of Brantford! This brand-new, never-lived-in 1-bedroom + den suits offers well planned interior layout and a generous private balcony with clear views from a high floor. (id:63203)

23 Water Street
Thorold, Ontario
Absolutely stunning, move-in ready home in the heart of downtown Thorold. Nestled on a quiet, family-friendly street, this meticulously maintained residence offers nearly 2500 square feet of beautifully finished living space on a generous 47 X 111.27 feet lot-delivering the perfect balance of convenience and tranquility just minutes to schools, Brock university and shopping. From the moment you arrive, a bright, spacious open concept eat-in kitchen featuring stainless steel appliances, granite countertops, tons of cabinetry for both everyday living and effortless entertaining. Dining room feature 12 feet vaulted ceiling with crystal rain drop chandelier. The oversized primary suite loft offers a bright and luxurious escape complete with ensuite bathroom and walk in closet . Lower level apartment has in-law suite with its own separate entrance, 3 additional bedrooms, a full kitchen, bathroom, living room, and private laundry ideal for multi-generational living or rental potential income with large Windows, Ample Closets. The double car garage was painted and equipped with Tesla EV charger, also has a side door. The property was upgraded with Ecobee smart thermostat, a top model Eufy fingerprint smart door lock and custom backlit address LED light . A Rare Opportunity for investors, families to Own An Exceptional Property in city of Thorold. (id:63203)
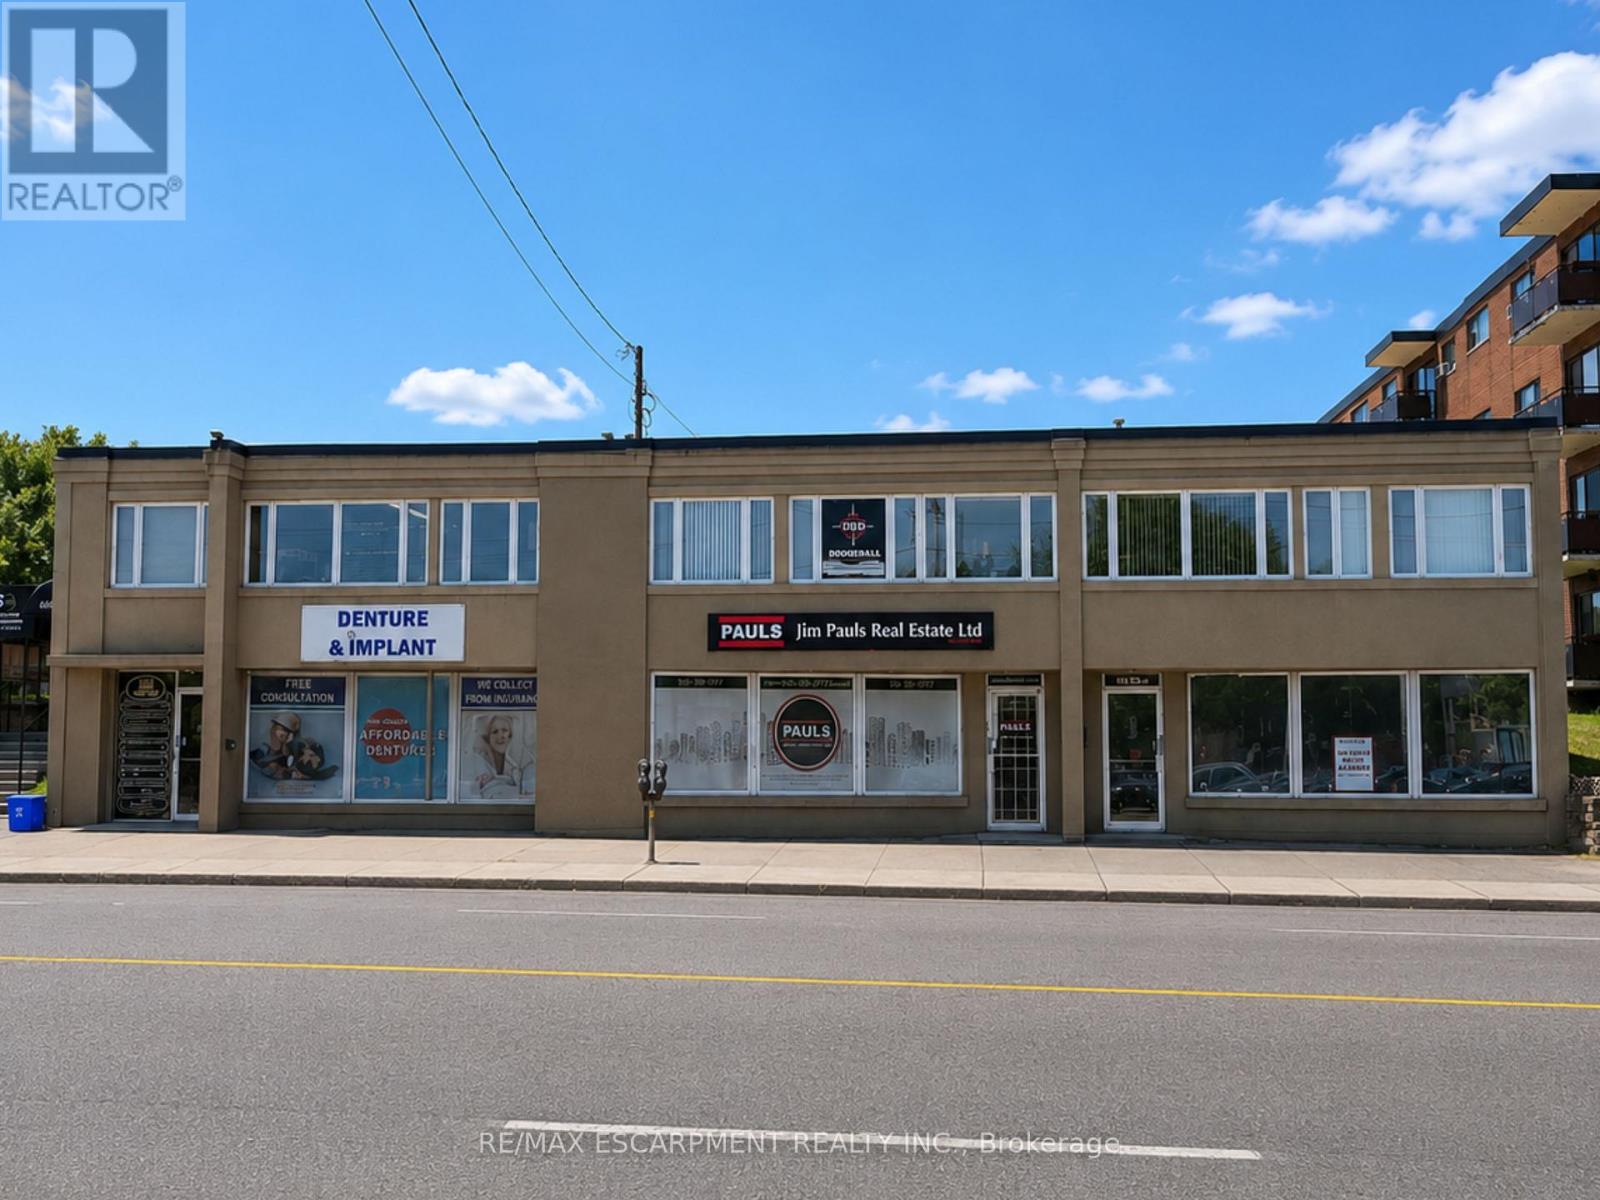
7 - 662 Fennell Avenue E
Hamilton, Ontario
Second floor office space in a high traffic location. The unit is a blank slate with 2 storage closets. There are no windows. The building offers 2 common area washrooms, parking for 1 car in rear parking lot. There is ample street parking. This is an all inclusive lease!!! Signage on the front window of the building and on the directory. (id:63203)
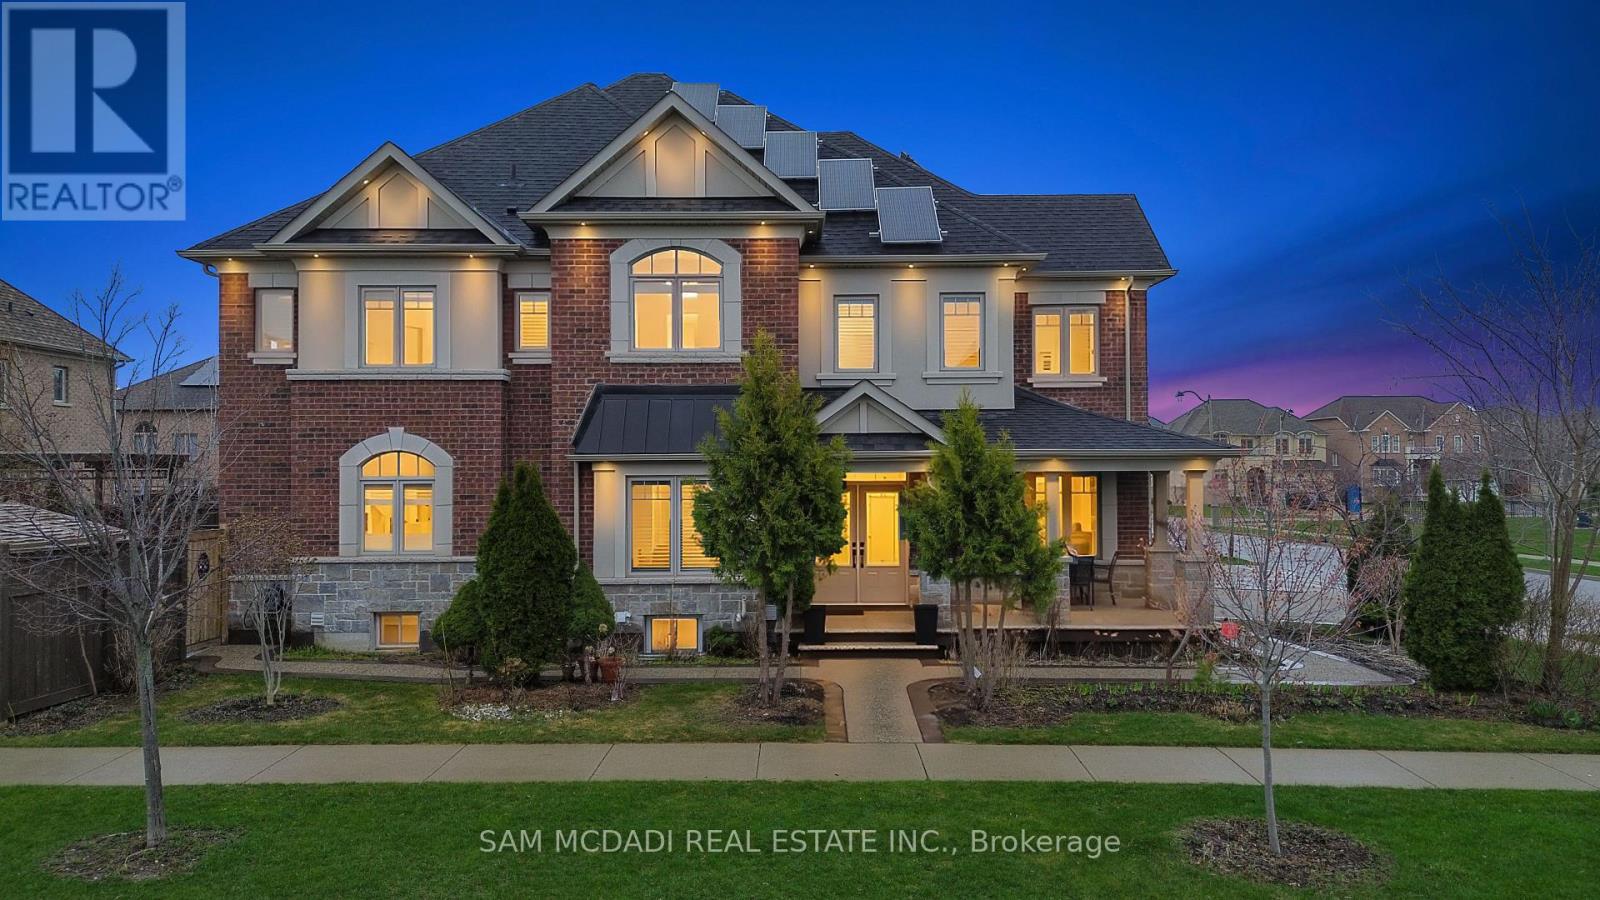
2 Bakersfield Road
Brampton, Ontario
Spacious & thoughtfully updated! Nestled in the sought-after Vales of Castlemore, 2 Bakersfield offers over 4,300 SF across three levels, combining generous proportions, contemporary finishes & exceptional family functionality. Set on a desirable corner lot directly across from a mini park, this impressive home offers the space & flexibility for growing families, multigenerational living & a variety of lifestyle needs. The main level welcomes w/ a bright foyer, hardwood floors & well-defined principal rooms. The formal dining room leads into a renovated kitchen featuring full-height white shaker cabinetry, quartz countertops, subway tile backsplash, stainless steel appliances & large centre island w/ seating. The breakfast area opens to the rear deck, while the adjoining family room is anchored by an electric fireplace. A separate living room, servery & main-floor laundry w/ direct garage access add to the home's functionality. The upper level features four generously sized bedrooms & a dedicated home office, offering flexibility for a fifth bedroom. The primary retreat includes a tray ceiling, walk-in closet & renovated 5pc ensuite w/ soaker tub, glass-enclosed shower & double vanity. Additional bedrooms offer walk-in closets, w/ one featuring a private 4pc ensuite and the others sharing a spacious 5pc bath. The lower level adds significant versatility w/ a separate entrance and two self-contained apartment layouts, offering two kitchens, three bedrooms, two full baths & recreation space. Ideal for extended family, guests or additional living flexibility. Outside, the fenced yard features a raised deck & pergola for summer entertaining. A welcoming front porch, aggregate concrete, mature cedar landscaping, brick-and-stone exterior & owned solar panels complete the property. Ideally located near Hwy 407, 427 & 410, Costco, Bramalea City Centre, library, schools & Brampton Civic Hospital. (id:63203)
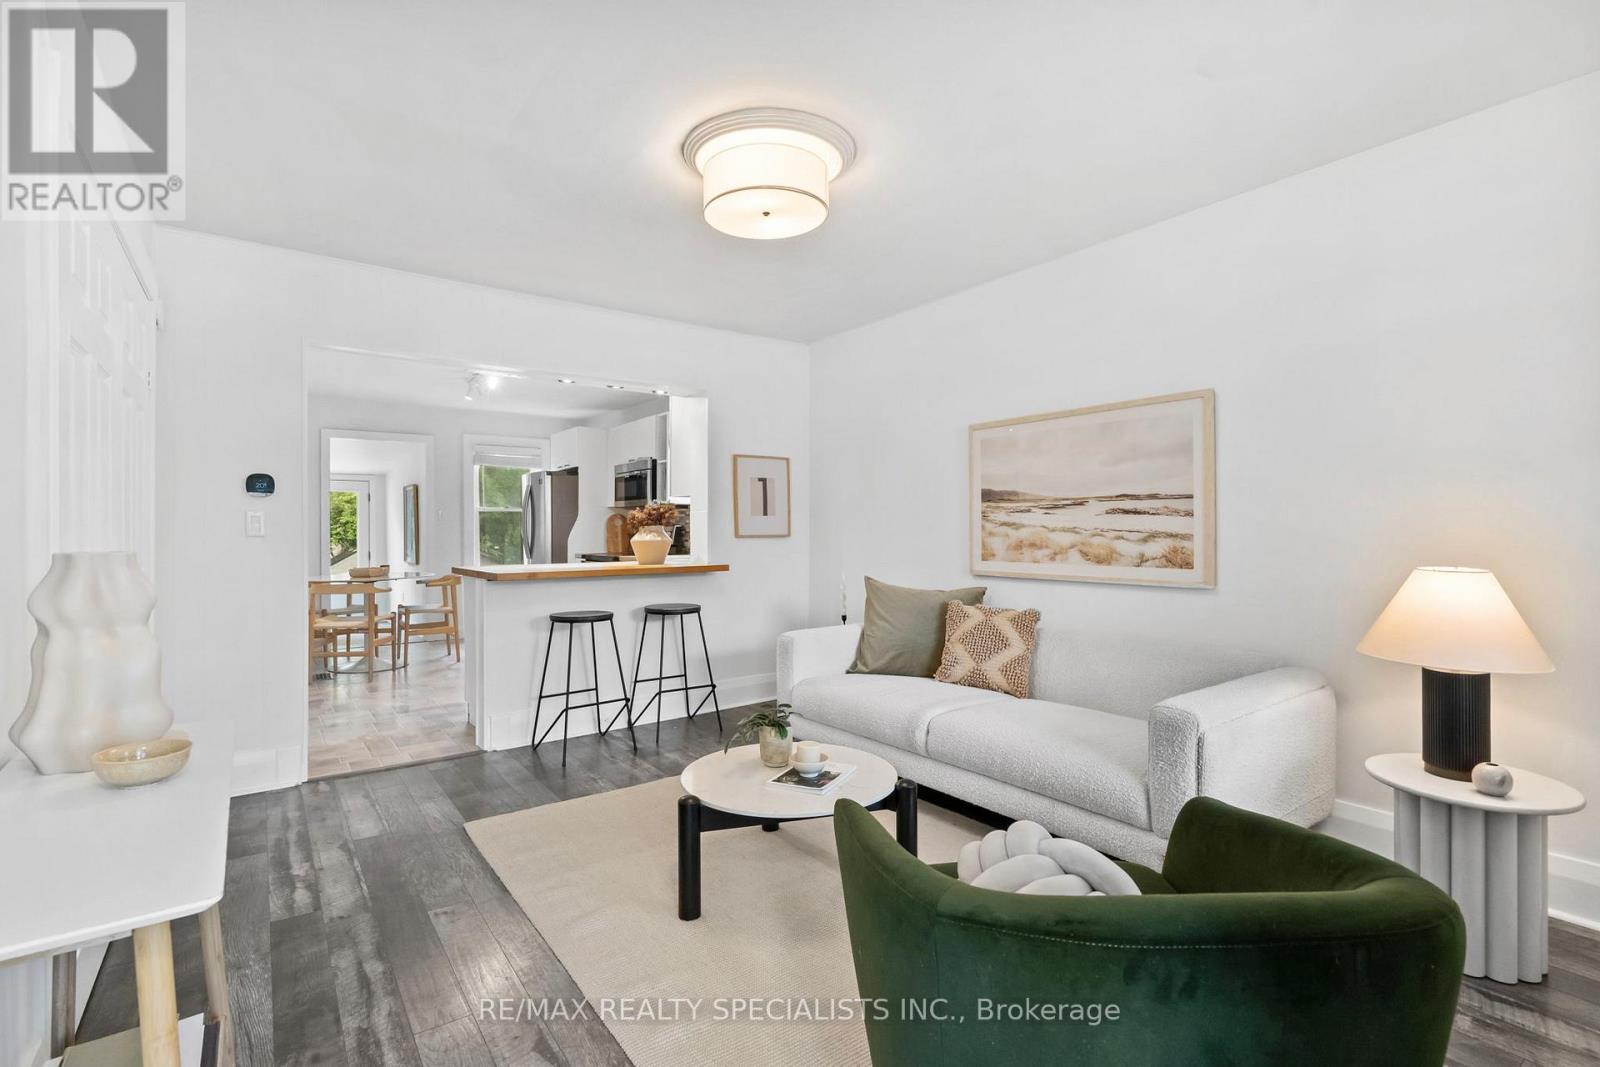
159 Hillside Avenue
Toronto, Ontario
159 Hillside has a way of calling you home. Perched among the mature trees on one of Mimico's favourite streets, this raised bungalow (with tall basement) sits quietly above it all, the kind of home you don't find so much as arrive at (with your jaw wide open). 2+1 beds, 2 full baths, 2 kitchens, and a ton of warmth and character. Enter through a full-sized mudroom - boots, stroller, life - all taken care of before you step into the open-concept great room. The eat-in kitchen with peninsula and generous living space flow together the way a home should, easy and unhurried. Both bedrooms are a great size with serious storage ability. The bathroom has the size, function, and just the right amount of Kinfolk-cabin-kitsch to make you forget the city exists. Follow the back foyer - desk space, playroom, or simply a moment to breathe - and step out to a massive deck overlooking an even more massive private yard. The kind of yard that makes your friends jealous. Now descend into something that surprises. Large, bright shared laundry and ceilings that just keep going - nearly 8 feet, with ample soundproofing. This one's for you, Mr. Big, who keeps vetoing every house because you can't stand in the basement. Stand here. Comfortably. AND NOW FOR THE MAIN EVENT ... behind the laundry door: a lower-level kitchen, bath, and bedroom finished just as well as upstairs, with a separate side entrance for sneaky late-night pizza deliveries - no questions asked. Walk to Mimico GO and TTC, parks, shops restaurants and the famous lake front trails. Hillside has it all. First image has virtual car removal. (id:63203)
27 Modesto Crescent
Brampton, Ontario
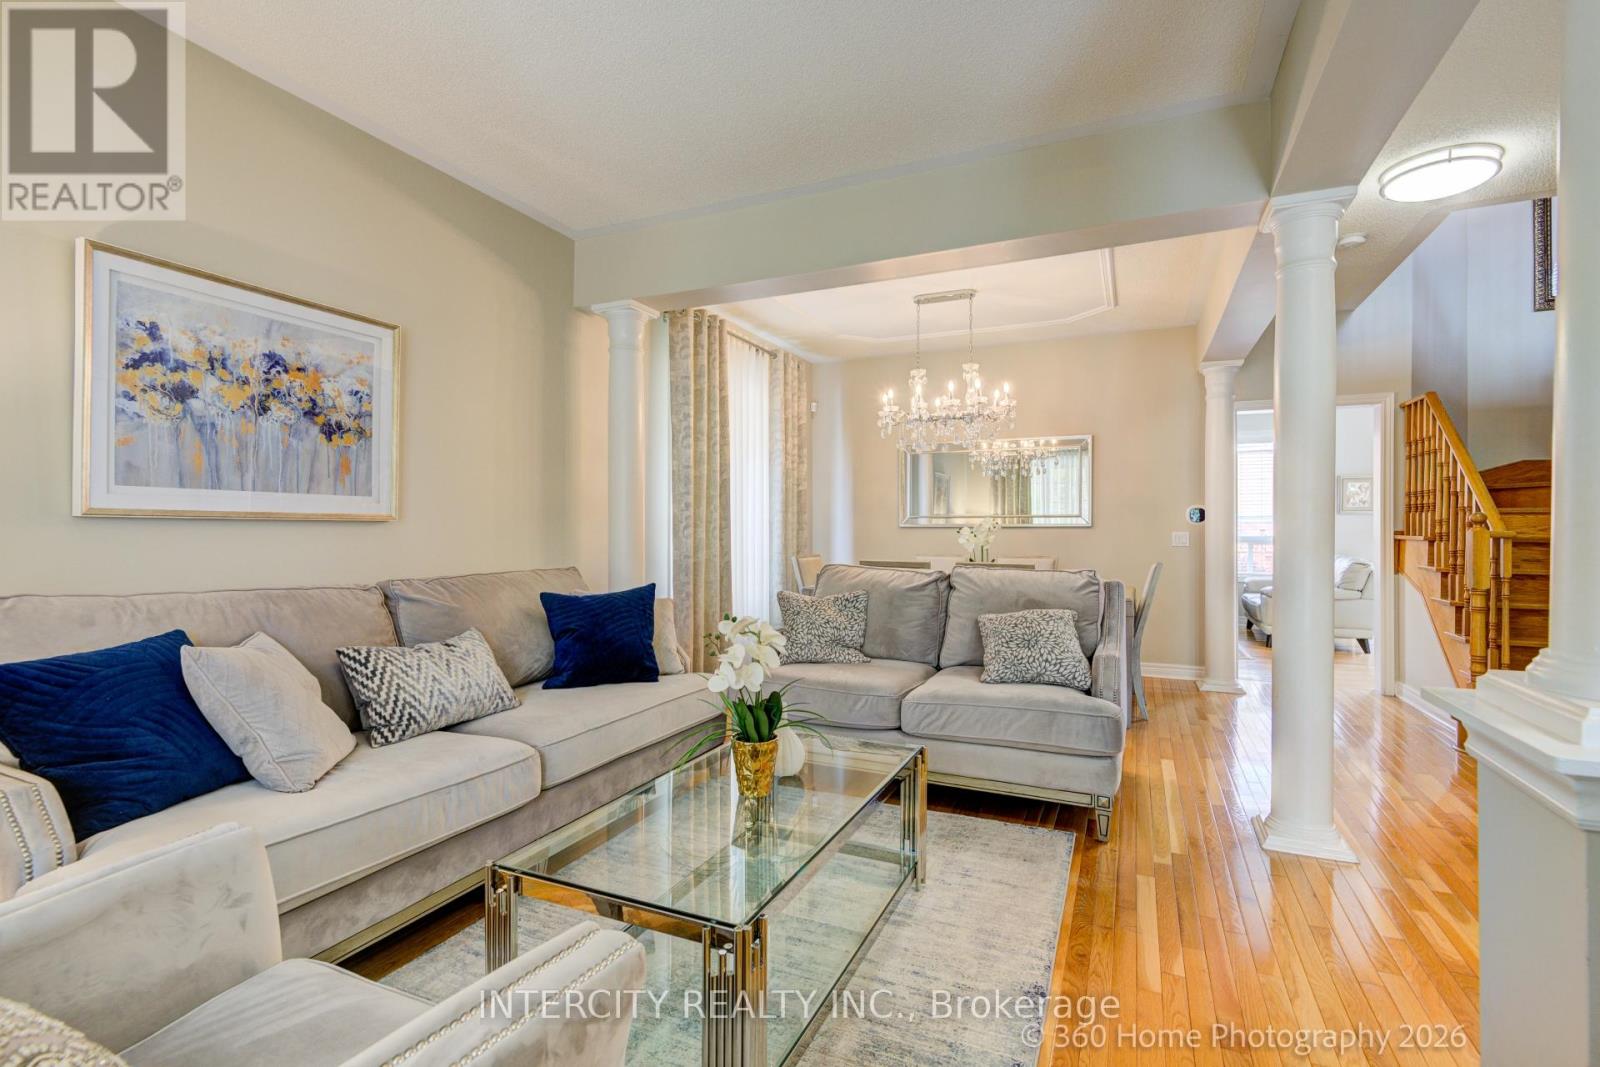
Welcome to 27 Modesto Crescent, a beautifully maintained home proudly offered by its original owners. This bright and spacious residence showcases an open-concept layout with 9-foot ceilings, hardwood and tile flooring throughout, pot lights, and a cozy gas fireplace. The modern kitchen is equipped with white cabinetry, quartz countertops, stainless steel appliances, and a breakfast area overlooking the fully fenced backyard with freshly laid sod perfect for entertaining family and friends. Second floor boasts spacious bedrooms with an open concept foyer that can be easily converted to a 5th bedroom or office space. The finished basement offers exceptional flexibility with a kitchenette, full bathroom, and additional bedroom, ideal for extended family, guests, or recreation space. Conveniently located just minutes from Highway 427, this home provides easy access to public transit, shopping, grocery stores, restaurants, parks, schools, places of worship, and everyday amenities. A rare opportunity to own a meticulously cared-for home in a highly sought-after location. (id:63203)
3702 - 4065 Confederation Parkway
Mississauga, Ontario
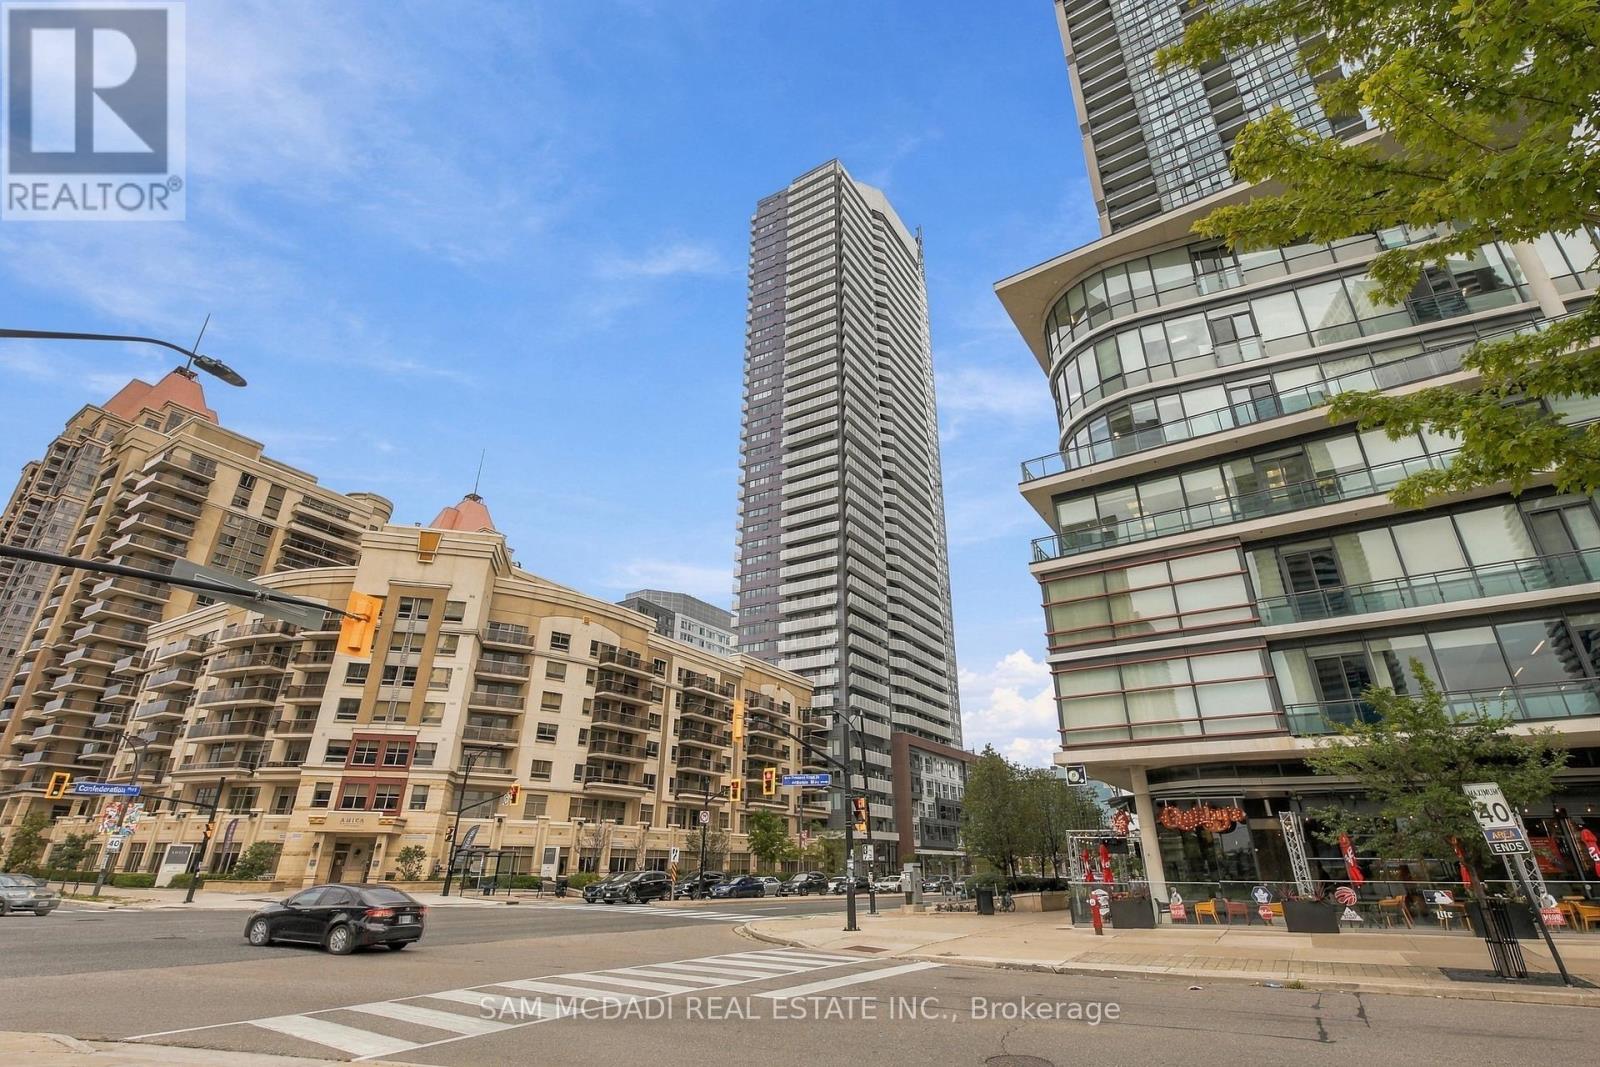
Discover Stylish Urban Living In One Of Mississauga's Most Vibrant Communities! This Beautifully Appointed One Bedroom Plus Den Suite Offers A Bright And Functional Open Concept Layout Designed For Everyday Comfort And Effortless Entertaining. The Contemporary Kitchen Showcases Quartz Countertops, Stainless Steel Appliances, A Custom Backsplash, And A Centre Island That Flows Seamlessly Into The Living And Dining Area With Walk Out To Your Private Balcony. Floor To Ceiling Windows Fill The Spacious Bedroom With Natural Light, While The Versatile Den Is Perfect For A Home Office, Guest Space, Or Creative Studio. Enjoy An Outstanding Collection Of Resort Style Amenities Including A 24 Hour Concierge, Fitness Centre, Rooftop Terrace, Party Room, Private Dining Room, Rock Climbing Wall, And Children's Play Area. Step Outside And Enjoy Everything At Your Doorstep Including Square One, Celebration Square, Sheridan College, YMCA, Library, Restaurants, Shopping, Parks, Public Transit, Cooksville GO Station, And Quick Access To Highways 403, QEW, 407, And 410. An Exceptional Opportunity To Own In A Prime Location Offering The Perfect Blend Of Lifestyle, Convenience, And Value. (id:63203)
5684 Volpe Avenue
Mississauga, Ontario
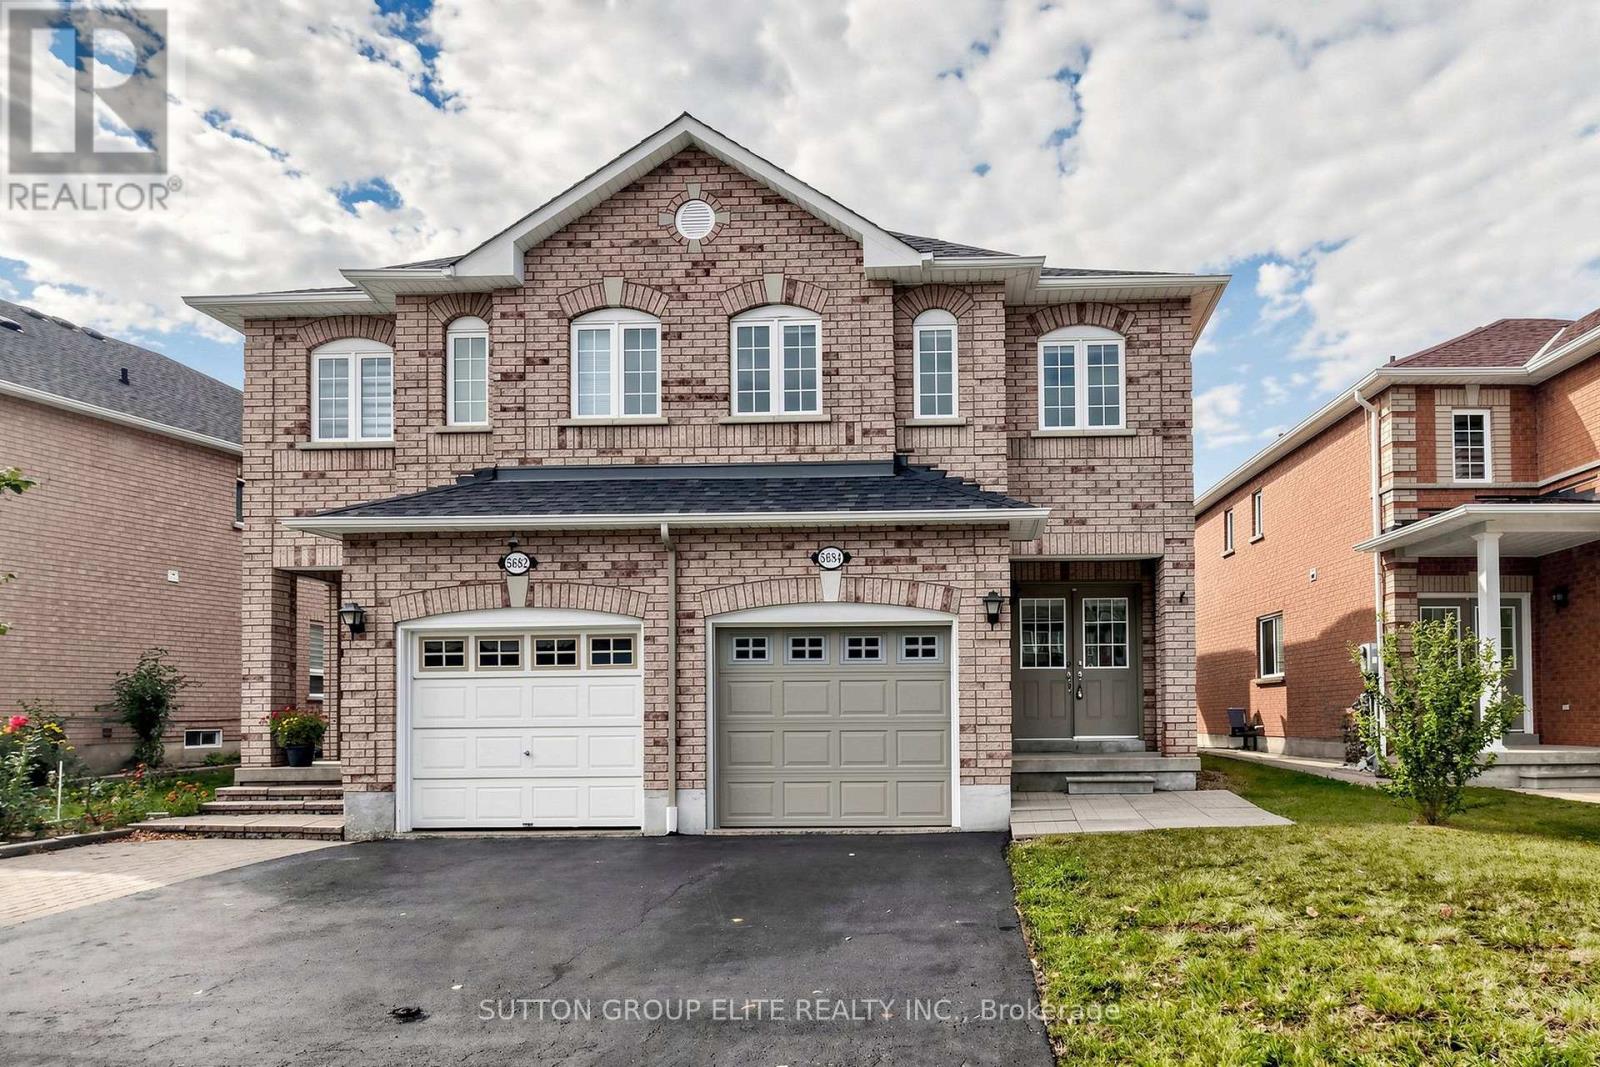
Spacious and spotless semi-detached home in desirable Central East Credit, offering over 1,810 sq ft (MPAC) of well-designed open-concept living space above grade. Features a custom chef's kitchen with premium quartz countertops, stylish backsplash, and custom cabinetry, seamlessly flowing into a vast living and dining area enhanced with bright LED pot lights. Generous 3-bedroom layout highlights a primary ensuite, walk-in closets and brand-new quality laminate flooring. The beautifully finished basement includes a large recreation room, 2-piece washroom, and an expansive laundry/storage area. Prime location within walking distance to top-rated schools, parks, Walmart Supercentre, Costco, Heartland Town Centre, transit, and major amenities. (id:63203)
828 Cardington Street
Mississauga, Ontario
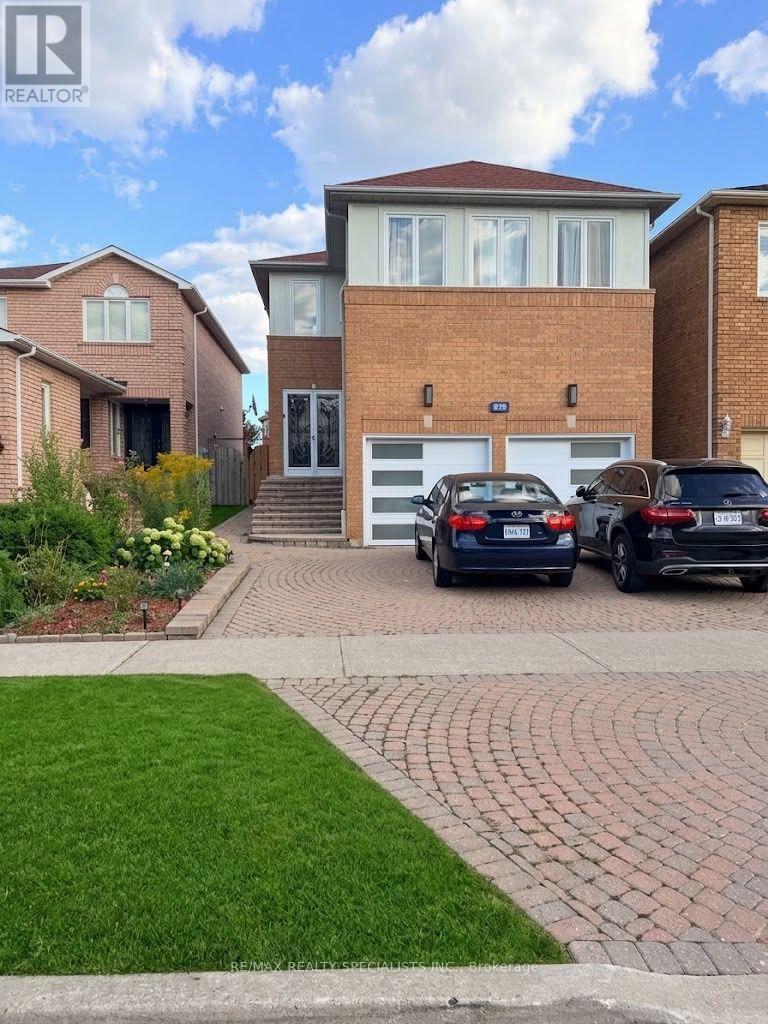
Welcome to this beautifully designed and newly renovated 1-bedroom basement suite in the prestigious East Credit area of Mississauga, conveniently located near Heartland Town Centre. Thoughtfully created with love and attention to detail, this spacious open-concept home features a generously sized bedroom, comfortable living and dining area, and a large modern kitchen. All appliances are brand new, including the refrigerator,chimney hood, dishwasher, and in-suite washer & dryer. Enjoy a stunning designer bathroom vanity with vessel sink and modern light fixtures, a separate private entrance through the garage, ample storage, and 1 parking spot included. Freshly painted this move-in-ready suite is perfect for working professionals or AAA tenants, with easy access to schools, parks, shopping, public transit, hospital and major highways. A truly special home where modern design meets comfort - come see it in person, you'll love the space and finishes! (id:63203)
3348 Sunlight Street
Mississauga, Ontario
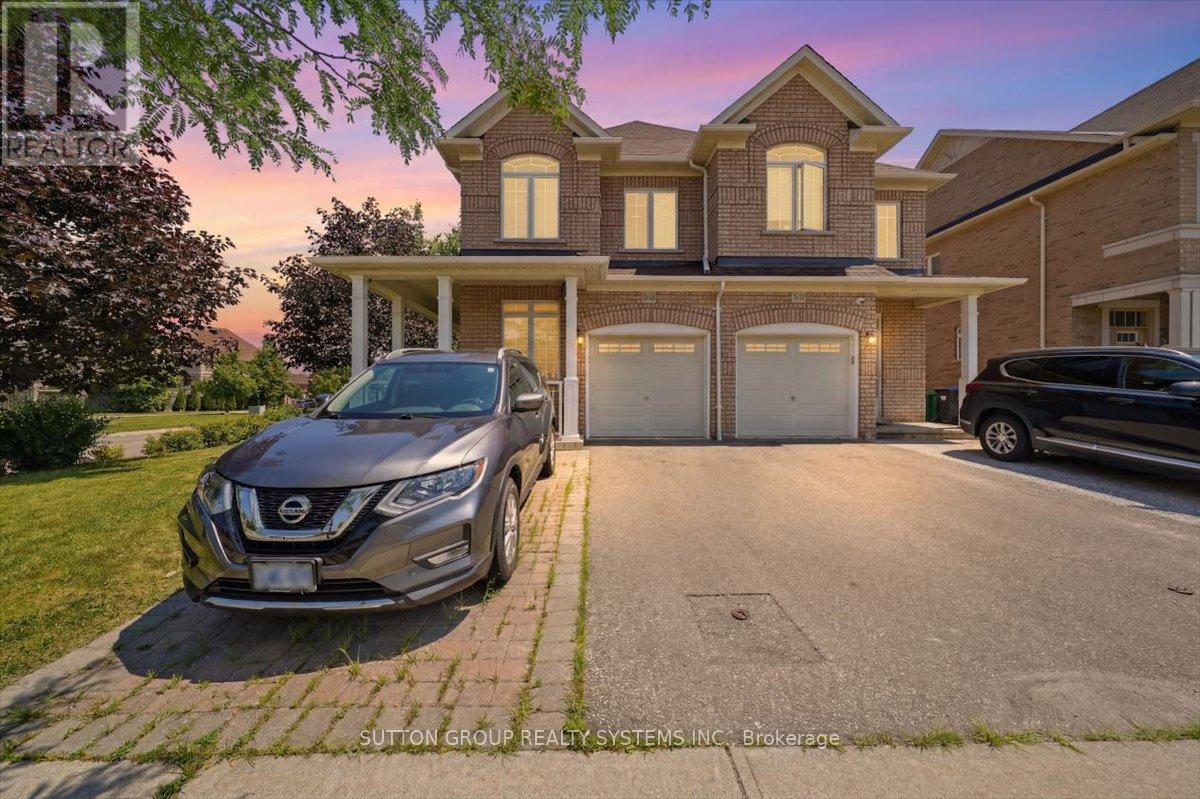
Welcome to one of the largest semi detached homes in the highly sought-after Churchill Meadows Community. Situated on a corner premium lot, this beautifully upgraded home offers exceptional space, an abundance of natural light, and a thoughtfully designed open concept layout. Step through the impressive double-door entry into a welcoming foyer with 9-foot ceiling on the main floor. A separate study provides the an ideal space for a home office. The elegant combined living and dining room features a charming bay window, while the spacious family room showcases a gas fireplace and an additional bay window creating a warm and inviting atmosphere. The renovated kitchen features quartz countertops, ceramic backsplash, centre island and an ample cabinetry making it a perfect space for everyday living and entertaining, Throughout the main and second floors, you will find natural hardwood flooring, elegant pot lights and California shutters that enhance the home's modern appeal. Upstairs offers 4 generously sized bedrooms, including a primary suite with complete with a walk-in closet and a spa inspired 5 pc ensuite bathroom and similarly 4 pc bathroom. The professionally finished basement provides outstanding living space and offers excellent potential for an in-law suite, complete with a rough-in for a future bathroom. Step outside to your private backyard oasis featuring patterned concrete, charming gazebo and a fully fenced yard - an ideal setting for summer barbecues, family gathering and outdoor entertaining. Some pictures are virtually staged. (id:63203)
207 - 1 Four Winds Drive
Toronto, Ontario
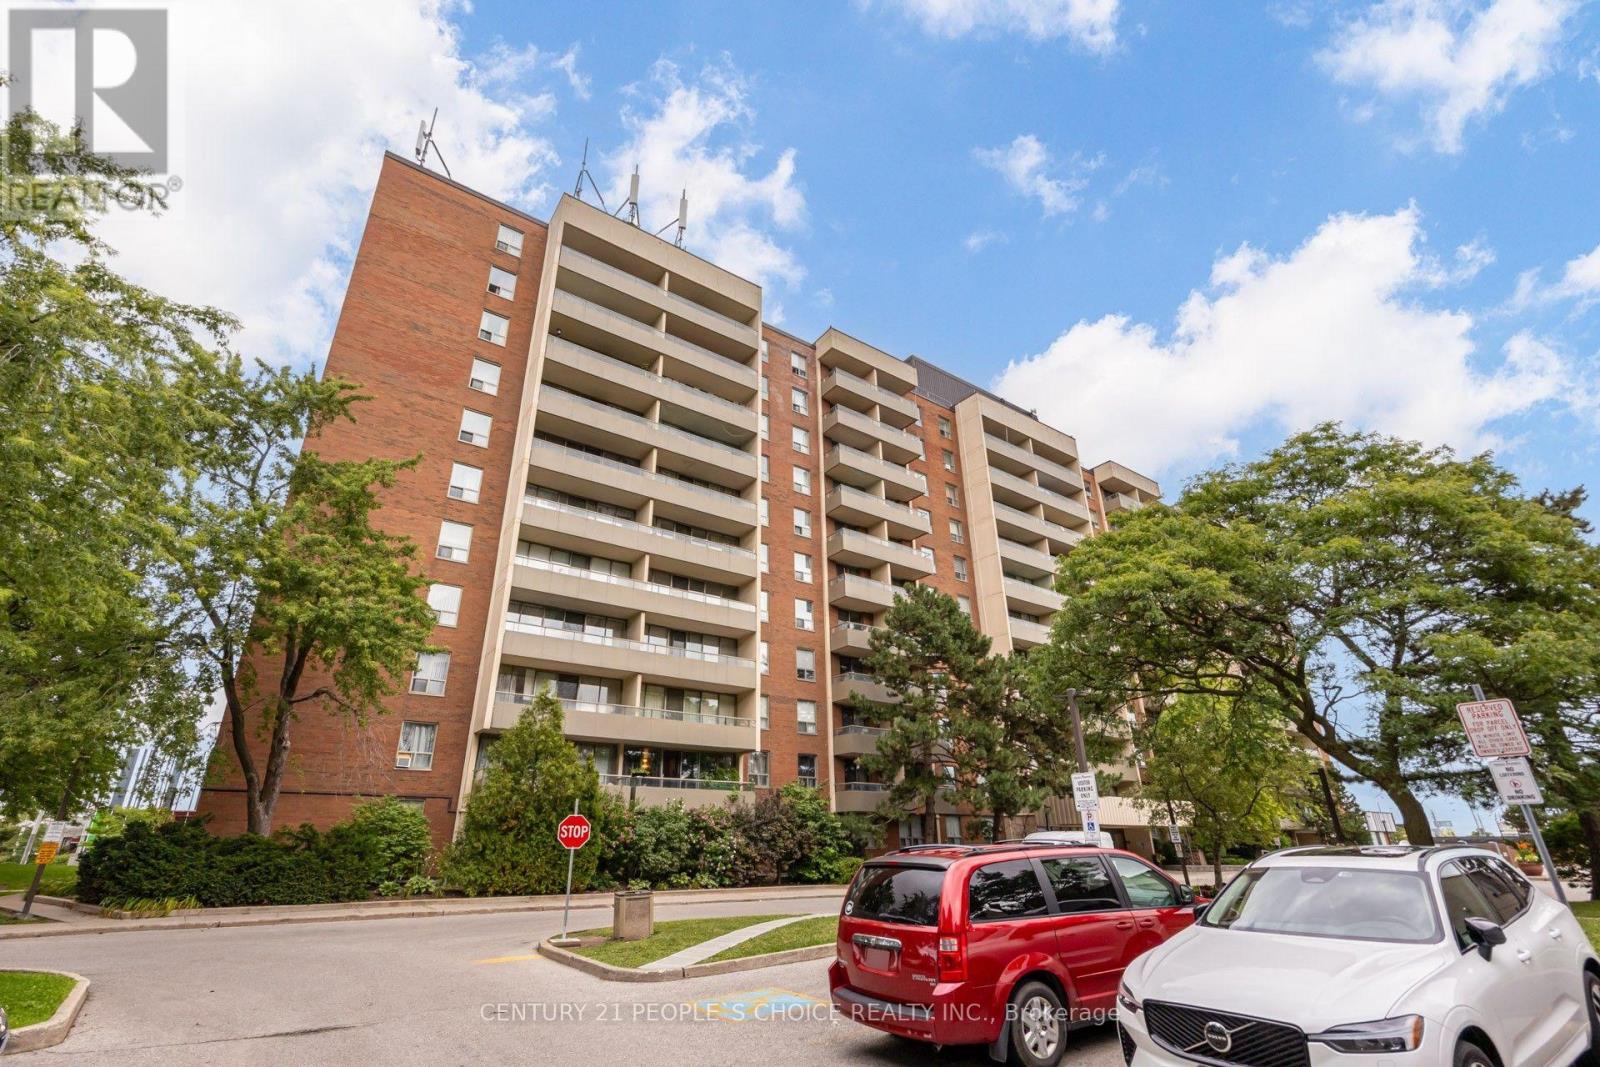
Spacious and well-maintained 3-bedroom, 2-bathroom condo in the highly desirable York University Heights community. This bright unit features a functional open-concept layout with a modern updated kitchen, ceramic flooring, and Laminate flooring throughout the living areas and bedrooms. The primary bedroom includes a convenient 2-piece ensuite and walk-in closet. Enjoy the open balcony, ensuite laundry, and one underground parking space. Residents have access to excellent building amenities, including an indoor pool, sauna, recreation room, security system, and security guard. Conveniently located just steps to TTC, schools, shopping, parks, and with easy access to major highways. A fantastic opportunity for first-time buyers, families, or investors! (id:63203)

6379 Alderwood Trail
Mississauga, Ontario
Meticulously maintained home 3000+ SFT above grade. 4400 SFT finished living space. Grand front entrance leads to formal living and dining areas, family room with fireplace, brand new kitchen and breakfast area. Patio door leads to a paved backyard with view of the ravine/green area. Upstairs Two grand ensuite master bedrooms. Three bathrooms on second floor. Private main floor office for work from home. Income potential with 1400 SFT legal basement apartment with separate entrance and separate laundry. Solar panels generate extra income. Backing on to a greenbelt / Ravine. Real Harwood floors. California shutters, Brand New kitchen (2026), Quartz countertop, New Lennox 110,000 BTU Furnace, New Lennox Elite 3 ton AC (2026), Hot water tank 2024, Smart MyQ garage door openers WiFi enabled (2025), Smart switches WiFi enabled (2025), Pot lights (2025), Smart Wifi enabled lock front door (2024), New 6-stage Reverse Osmosis Water Filtration System (2026), Water softener 2023, Main Electric panel upgraded to 200 amps (2022), New sub panel installed in garage (2022), Tesla EV charger 2022, Gas cooking range Kitchen 2022, Washer and dryer main laundry 2022, Microwave 2021, New Locks and handles, Renovated Bathrooms, Basement fridge (2025), Basement dryer (2025), Basement washer 2024, Electric lights (2026), Fresh Paint all around (2026). Extra freezer in the laundry room. Paved backyard. Gas hookup for BBQ (id:63203)