

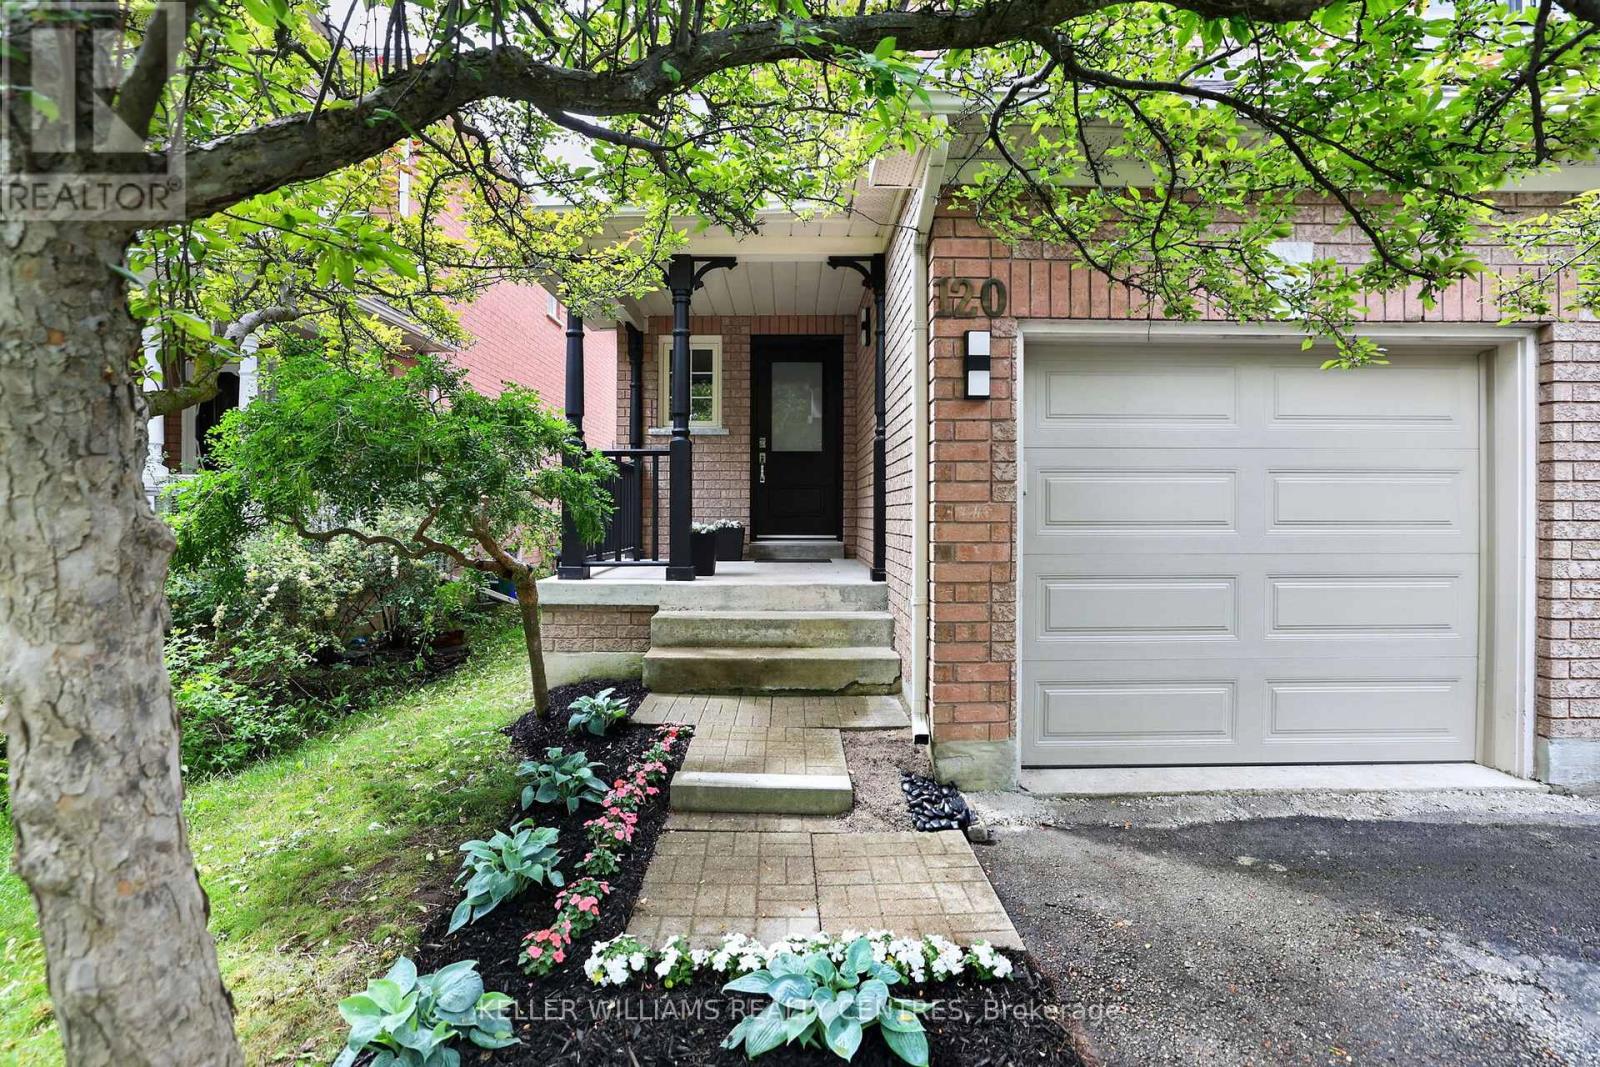
120 Woodroof Crescent
Aurora, Ontario
Rare Opportunity in a Highly Sought-After Family Community. Discover exceptional value in this beautifully updated home, ideally situated in a quiet, family-friendly neighbourhood that offers the perfect balance of peace and convenience. Enjoy being just a short walk to top-rated schools, parks, nature trails, shopping, recreation facilities, public transit, and everyday amenities.The bright and inviting main floor features a functional open-concept layout designed for modern family living and entertaining. The updated kitchen showcases new quartz countertops, a stylish backsplash, breakfast bar, ample pantry storage, and cabinetry. A vaulted ceiling enhances the spacious living area, creating an airy and welcoming atmosphere. Freshly painted throughout, with luxury laminate flooring and updated door hardware, this home is truly move-in ready.Upstairs, the generous primary bedroom offers a walk-in closet and 4-piece ensuite. Additional bedrooms provide bright spacious space for a growing family.The unfinished basement has already been framed for a future recreation room, home office, and laundry/utility area, providing an excellent opportunity to customize the space to suit your lifestyle while adding valuable living space and equity (including a Large New Egress Window). Ideally located just minutes from highly regarded schools, including G.W. Williams Secondary School's International Baccalaureate (IB) Program and Aurora High School, as well as parks, shopping, Easy access to Toronto etc with GO Transit, Highway 404 and other major arteries, this home offers the lifestyle you need in one of Aurora's most desirable communities. Fence on west side of property being replaced. (id:63203)
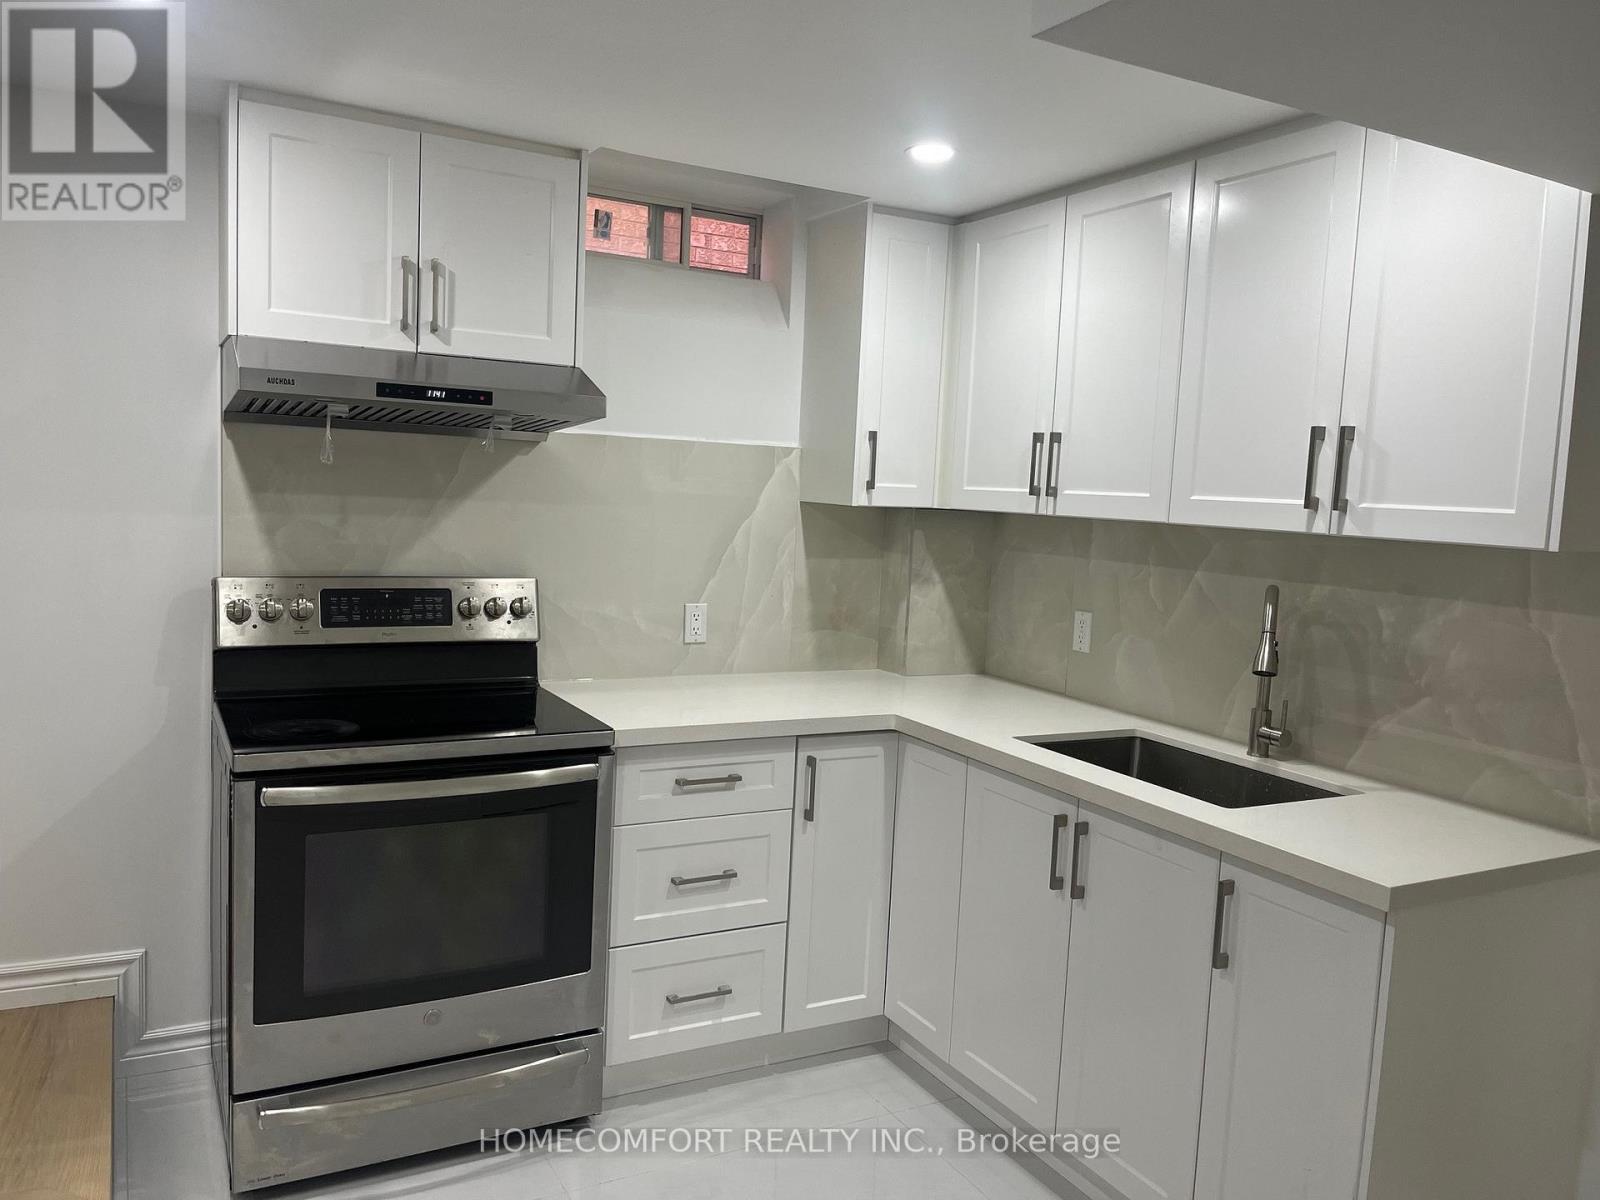
Basement - 80 Pine Bough Manor
Richmond Hill, Ontario
Newly Renovated self contained Stunning basement unit In Prestigious Richmond Hill Yonge/Elgin Mill area, Walking Distance To Famous Richmond Hill High School, Laminate Floor through out this 2 Bedroom and 1 Washroom basement Apartment, Very Practical Layout with Separate Entrance, Large & Bright Kitchen , Granite Counter top, Back splash, Show and Just Move In! (id:63203)
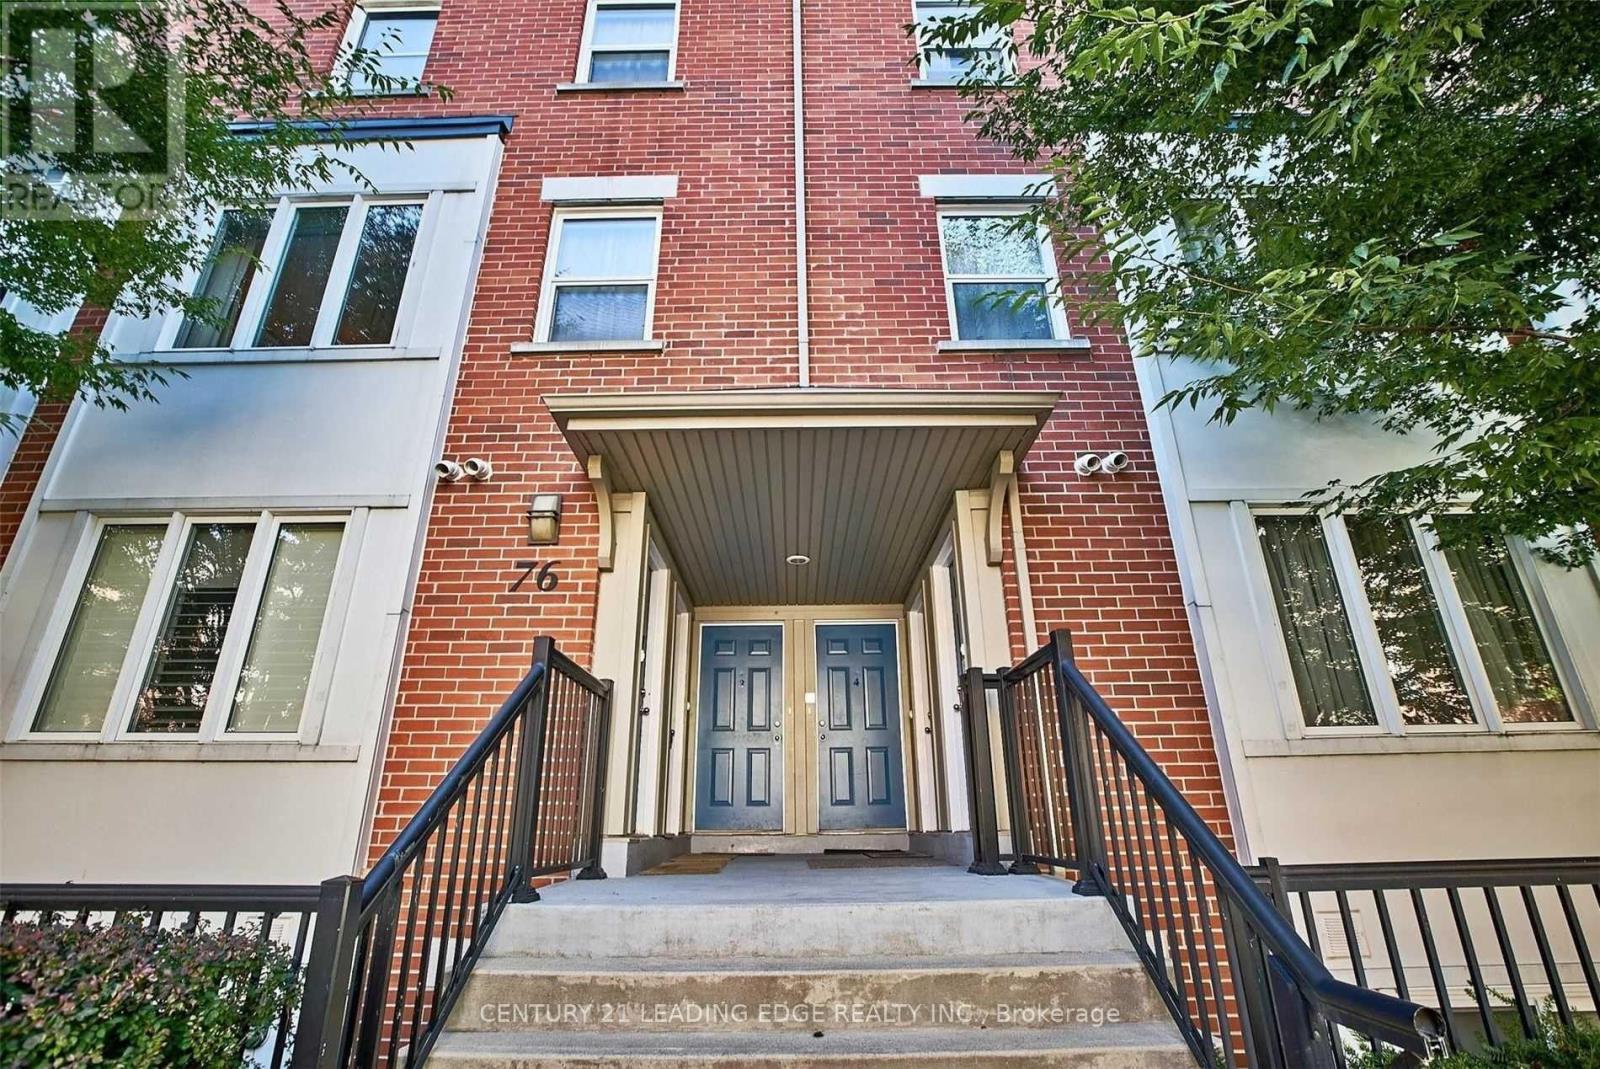
5 - 76 Munro Street
Toronto, Ontario
Don't wait to see this functional and well-maintained multi-level townhome. Offering approximately 885 sq. ft. of interior living space plus a 259 sq. ft. private rooftop terrace, this thoughtfully designed 2-bedroom, 2-bathroom home provides an ideal combination of comfort, functionality and outdoor living.The light-filled open-concept living and dining area creates an inviting space for everyday living and entertaining. The modern kitchen features stainless-steel appliances, stone countertops and a convenient walk-in pantry, with refrigerator, stove, built-in dishwasher and built-in microwave included.Both bedrooms offer built-in closet space, complemented by additional storage in the bathroom and throughout the home. A stacked washer and dryer just steps from the bedrooms adds additional convenience. The standout feature is the rooftop terrace, offering an exceptionally large and private outdoor space for relaxing, dining and entertaining, along with beautiful sunsets and city skyline views.One parking space is included, with the option of an underground storage room depending on the selected rental arrangement. High-speed Internet is included. Gas, hydro and water-heater rental are additional.The prime location offers access to Toronto's east-end amenities, with TTC service just steps away, connecting to Broadview Subway as well as Queen and King Street streetcars. Shops, restaurants, bike lanes, trails and parks are also close by, with convenient access to the Bayview Extension and DVP. Downtown Toronto, the Distillery District, Leslieville, Corktown, the Danforth and the Beaches are all just minutes away.Available October 1.The landlord is seeking non-smoking tenants with no pets and prefers professional individuals or couples. No shared-roommate arrangements. (id:63203)
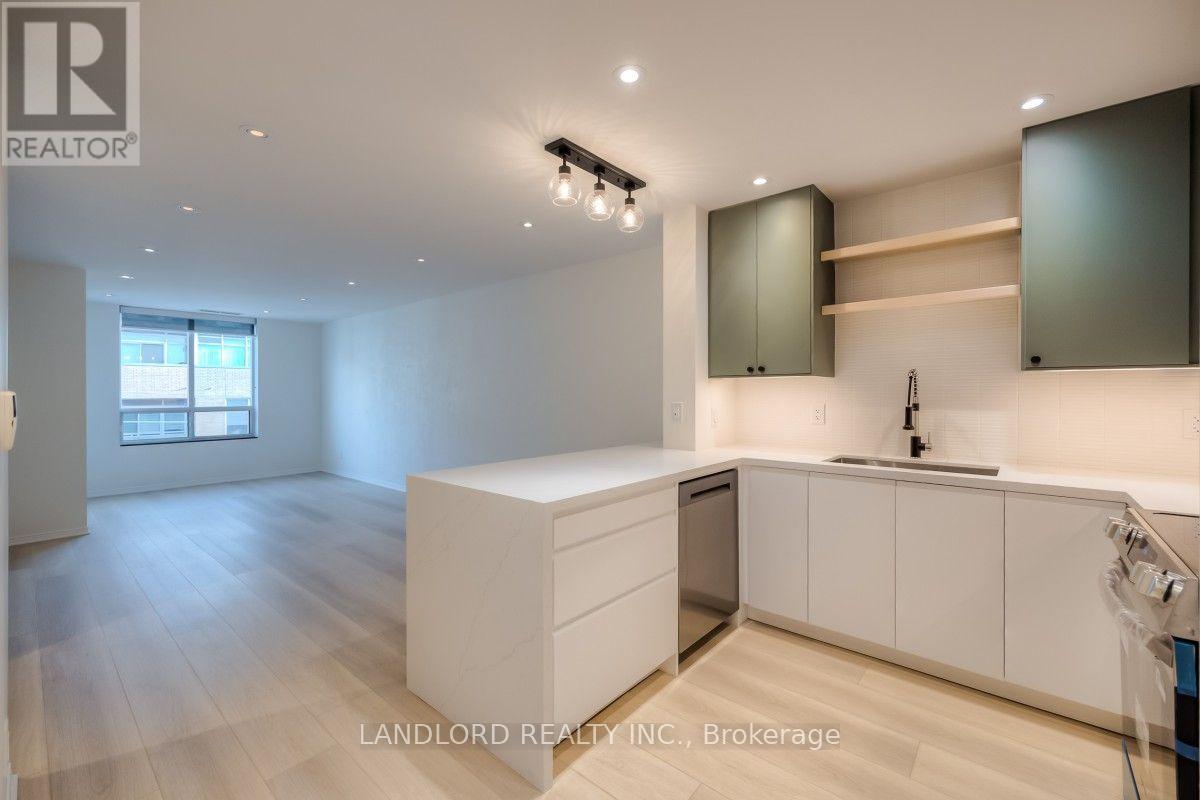
512 - 1863 Queen Street E
Toronto, Ontario
Enjoy Carefree Living In This Beautifully Renovated 2 Bed 2 Bath Suite In The Heart Of The Beaches. Featuring A Stylish Kitchen With Quartz Countertops, Stainless Steel Appliances, And Ample Storage, That Flows Seamlessly Into A Bright Open-Concept Living And Dining Area With Walk-Out To A Private Balcony. Both Bedrooms Offer Balcony Access, While The Spacious Primary Suite Includes A Walk-In Closet And A 4-Piece Ensuite. Enjoy The Convenience Of Ensuite Laundry And An Unbeatable Location With An Impressive Walk Score Of 95/100, Just Steps To Shops, Restaurants, Transit, And Everyday Amenities. Excellent Transit Connections Provide Easy Access To Downtown Toronto And Major Highways. A Fantastic Opportunity To Live In One Of Toronto's Most Sought-After Neighbourhoods. A Must See! **Appliances: Fridge, Stove, Dishwasher, Washer & Dryer **Utilities: Hydro/Heat Extra, Water Included **Parking: 1 Spot Included **Pets Not Preferred** (id:63203)
509 - 115 Larchmount Avenue
Toronto, Ontario
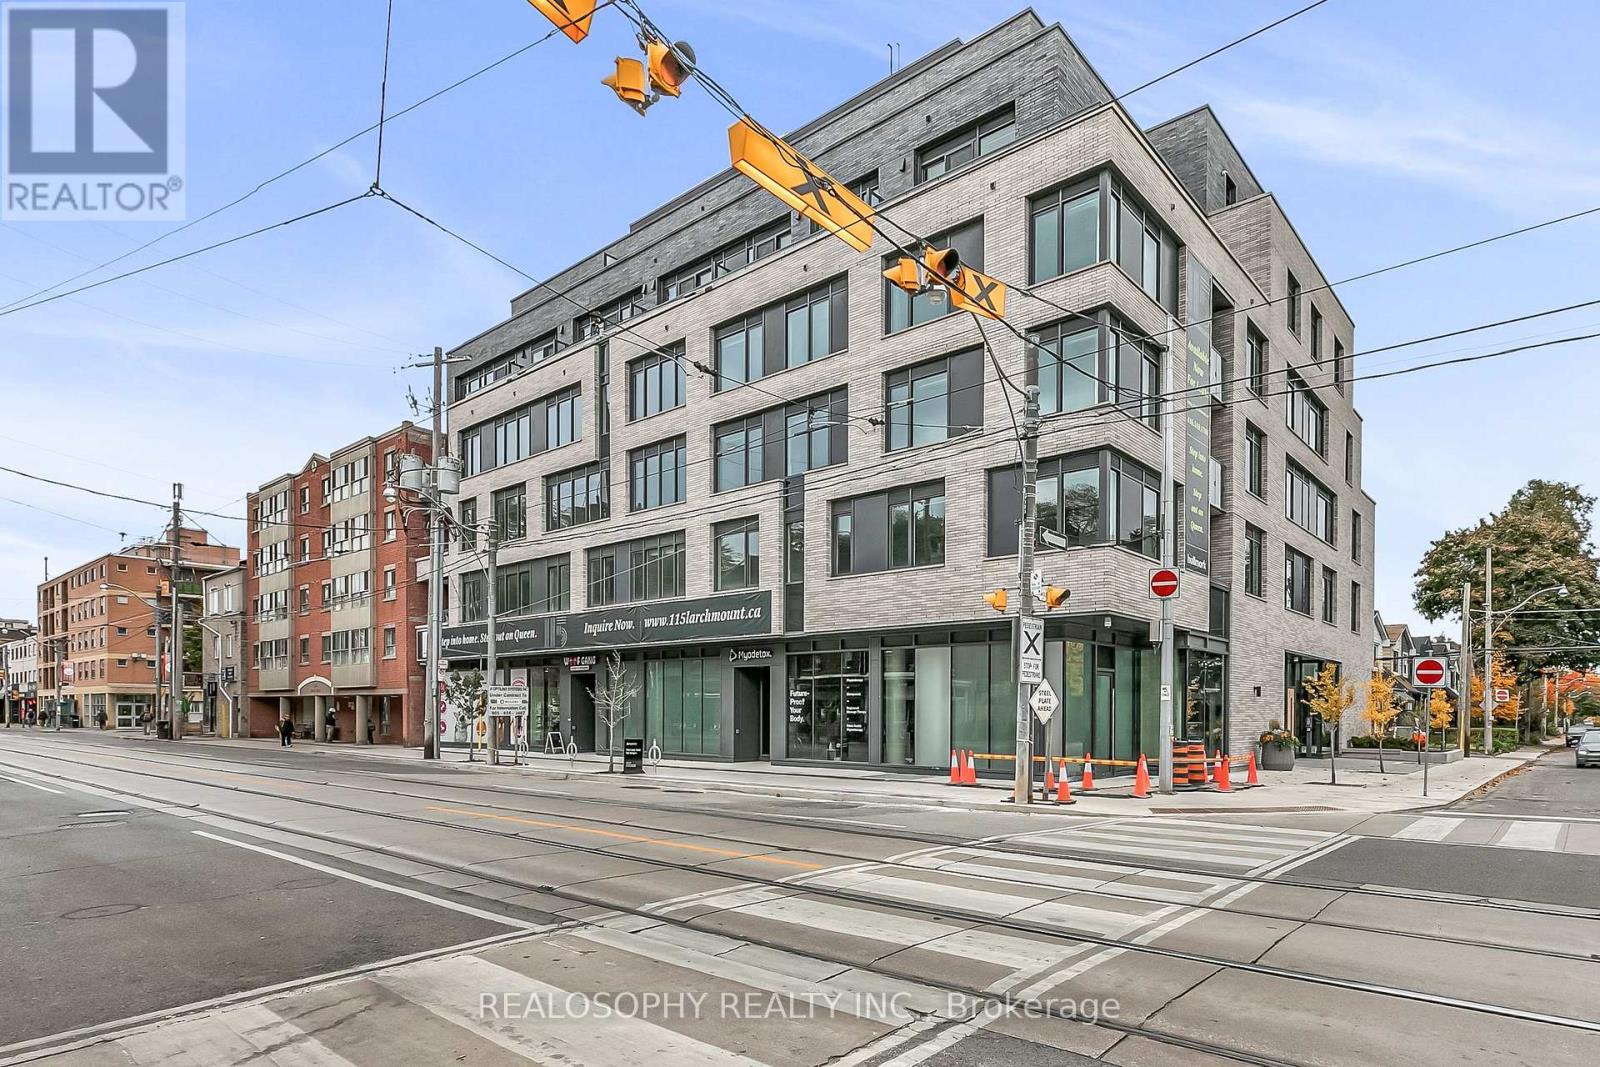
Welcome to 115 Larchmount, a new 6-storey boutique residence thoughtfully designed by the acclaimed architecture firm Superkul. Located in the vibrant heart of Leslieville, this purpose-built rental offers an elevated living experience for those who value design, comfort, & community. Enjoy year-round comfort with a state-of-the-art geothermal heating and cooling system, ensuring efficient and eco-friendly temperature control in every season. This exclusive purpose-built rental, built and managed by Hullmark, is perfect for those seeking both style and substance in an intimate setting. The unit features hardwood floors, heated bathroom floors, custom closet built-ins and stainless steel appliances. Residents will appreciate the modern conveniences that make daily living effortless. A dedicated delivery room provides private lockers, including refrigerated spaces for grocery deliveries, ensuring that your packages and perishables are safely stored. For those who prefer to commute by bike, a secure bike locker room is located on the ground floor. The building also features a stunning rooftop terrace with panoramic views of the city, offering the perfect space to relax or entertain. Additionally, a beautifully designed lounge and party room is available for residents to host gatherings or enjoy quiet moments. Every detail has been thoughtfully designed to enhance your living experience! This property is a purpose-built rental apartment building. Parking is optional $250/month in addition to the list price (id:63203)
1385 Park Road S
Oshawa, Ontario
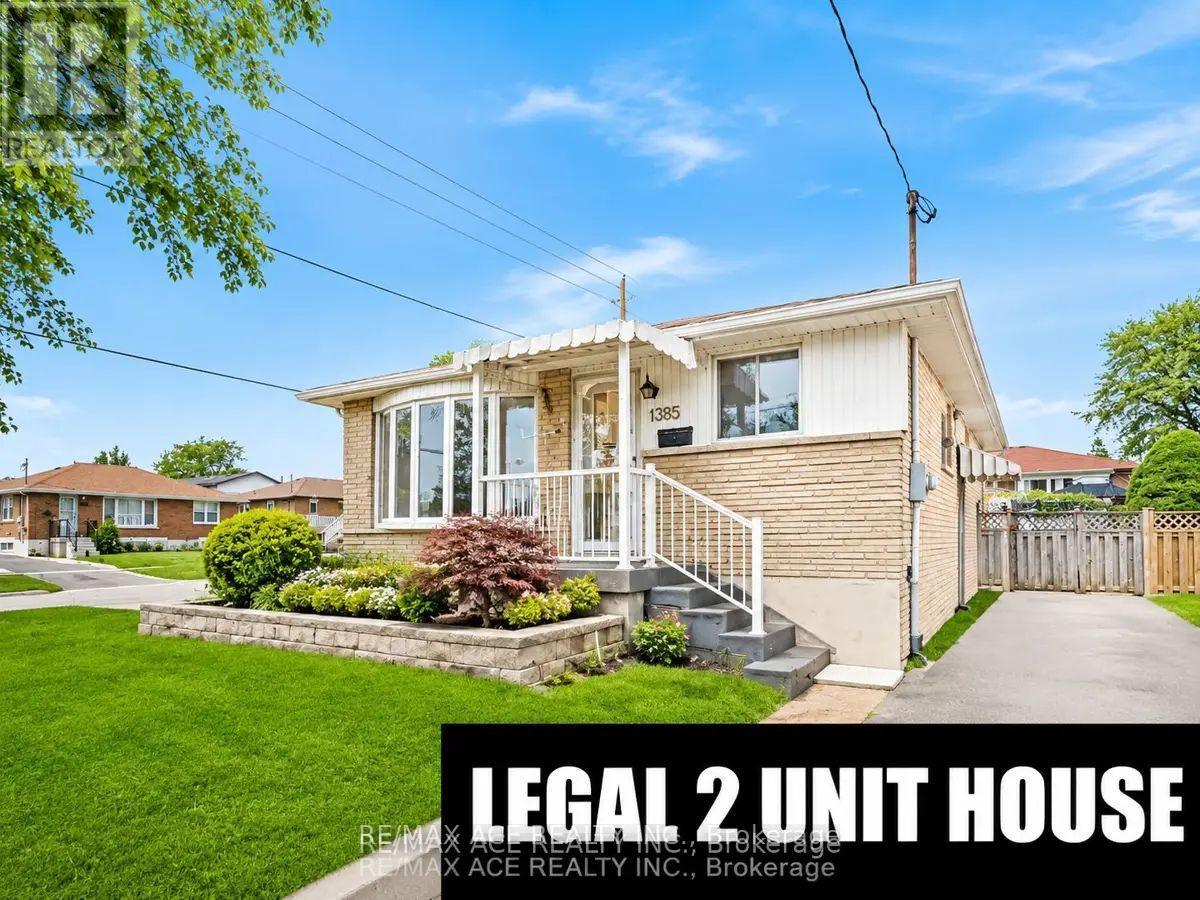
Location! Location! This outstanding legal two-unit home exemplifies pride of ownership. Featuring a 3+2 bedroom brick bungalow, it boasts a custom kitchen and a sliding glass door from the three-bedroom/den area leading to a deck with a gazebo that overlooks a private fenced yard. A separate entrance provides access to a two-bedroom legal unit in the basement. There is ample parking and convenient access to the 401. Located just 3.5 km from the GO train and within a short walking distance to the lake and walking trails, this home offers rare income potential. Don't let this opportunity pass you by. (id:63203)
3 Leah Crescent
Ajax, Ontario
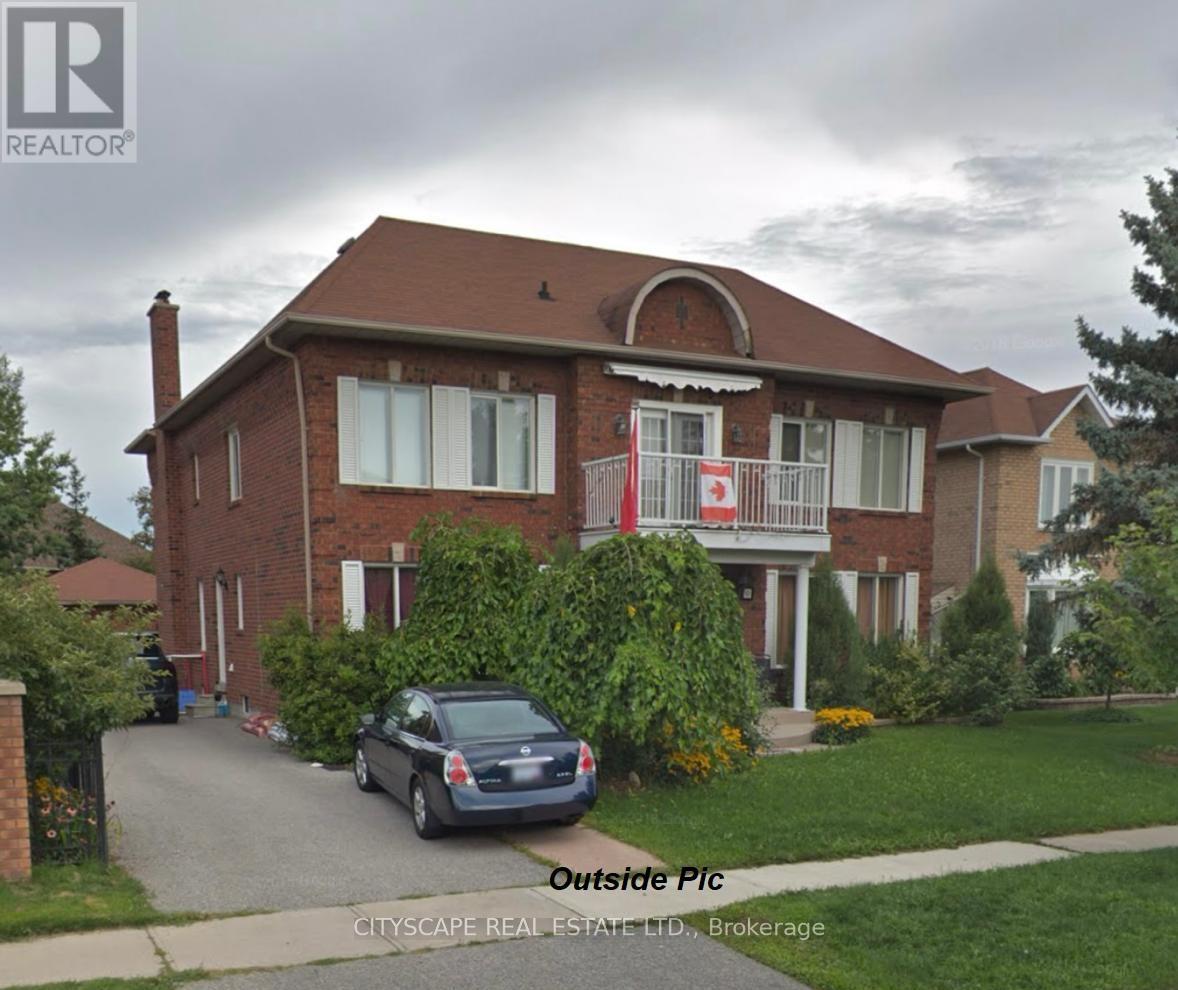
Welcome to this exceptional executive home in the prestigious Village Woods community, nestled in the highly sought-after Pickering Village area of Ajax. Offering approximately 3,982 sq. ft. of above-grade living space plus over 1,200 sq. ft. of professionally finished basement, this impressive residence provides nearly 5,200 sq. ft. of beautifully designed living space. Featuring 5+1 bedrooms and 5 bathrooms, the home welcomes you with a grand foyer and a stunning Scarlett O'Hara solid oak staircase. The thoughtfully designed layout includes formal living and dining rooms, a private main-floor office, and spacious principal rooms, ideal for both family living and entertaining. The luxurious primary suite features a spa-inspired ensuite, walk-in closet, and a private walk-out terrace off the primary bedroom. The professionally finished basement offers oversized above-grade windows, a fireplace, wet bar, exercise room, powder room, and expansive recreation space. Additional highlights include a detached double-car garage, parking for up to 8 vehicles (6 driveway and 2 garage spaces), and an unbeatable location close to top-rated schools, parks, walking trails, shopping, public transit, and Highways 401, 407, and 412. A rare opportunity to own a distinguished executive home in one of Ajax's most desirable neighbourhoods. (id:63203)
2 - 3245 Finch Avenue E
Toronto, Ontario
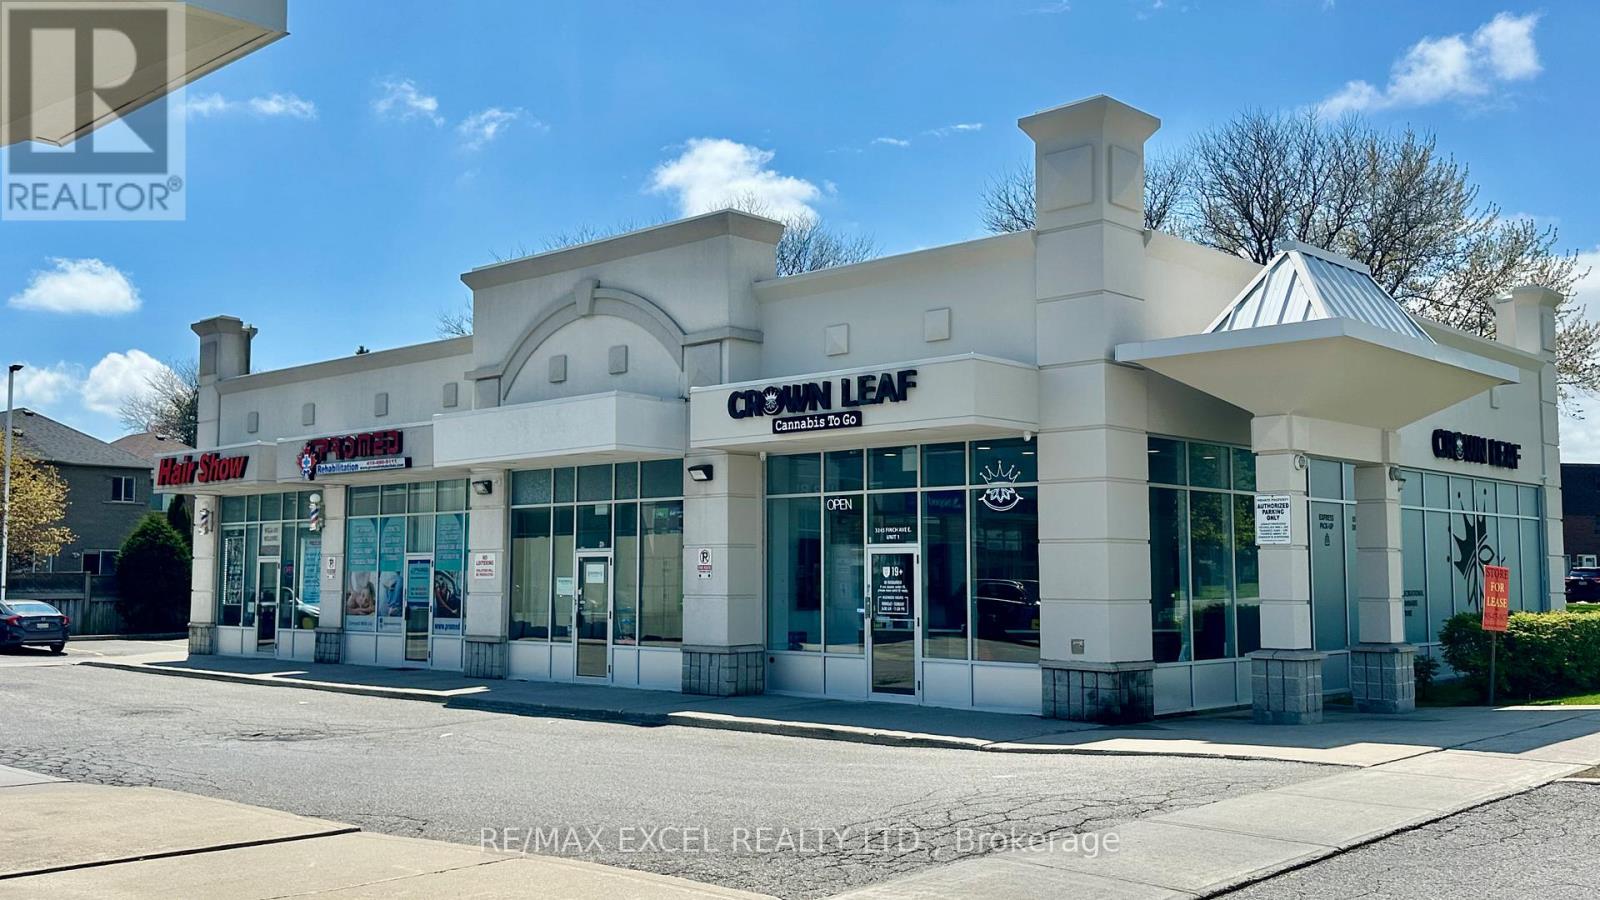
Exceptional opportunity to take over a fully built, modern 1,200 sq ft restaurant space constructed from the ground up in 2022. Designed for efficiency and versatility, the unit features a 12 ft commercial kitchen hood, 600V / 3-phase electrical, and a layout that supports both dine-in and high-volume takeout operations.The space is clean, contemporary, and ready for your brand - ideal for operators looking to launch a new concept without the cost or delays of a full build-out. Can be rebranded to any concept. (No Pizza & Indian Cuisine) (id:63203)
9 Kenworthy Avenue
Toronto, Ontario
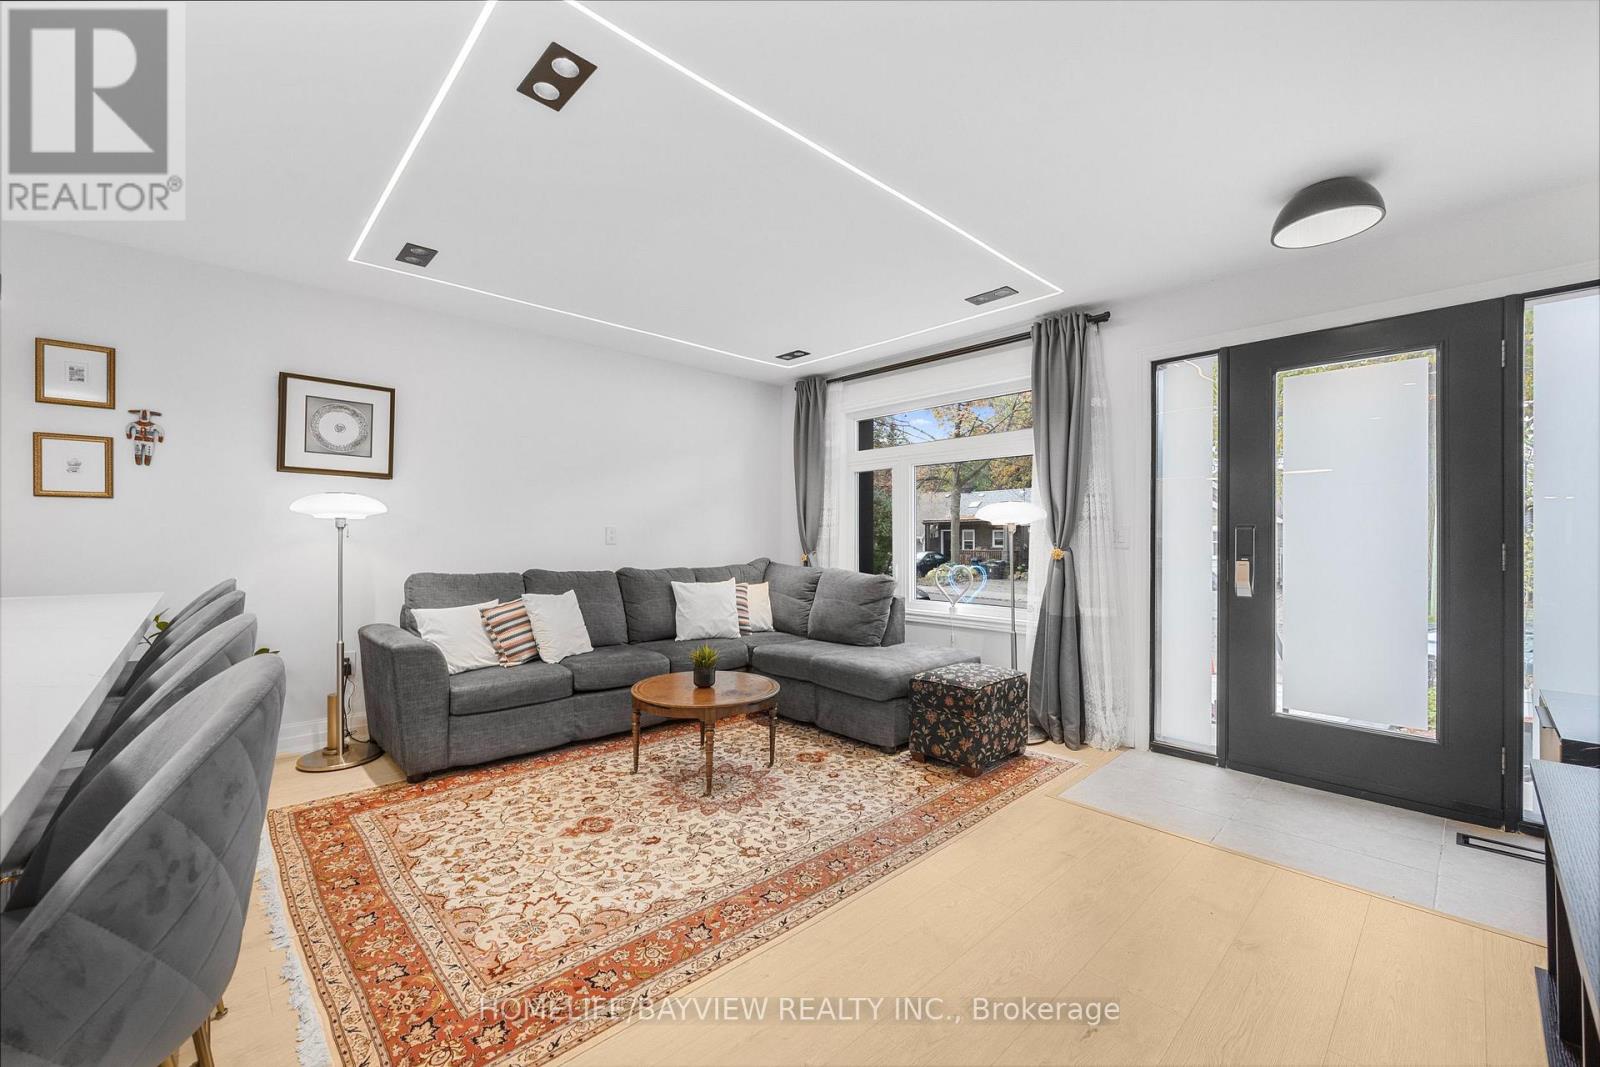
Welcome to 9 Kenworthy Ave, renovated home with several updates. Most parts of the property were improved within the past year!, offering a perfect blend of style, comfort, and functionality. Featuring a complete transformation inside and out, the home boasts brand new electrical wiring, modern finishes throughout, a beautifully redone exterior facade, new flooring, updated kitchen with contemporary cabinetry and stainless-steel appliances, sleek bathrooms, recessed lighting, and fresh paint-everything feels brand new. The open-concept layout creates a bright and spacious flow, perfect for modern living and entertaining. Upstairs, you'll find generously sized bedrooms and elegant bathrooms that reflect a high standard of craftsmanship. The basement features a separate entrance and has been converted into a fully self-contained apartment, providing an excellent opportunity for extra income, in-law accommodation, or a private suite for guests. Located in a family-friendly neighbourhood close to schools, parks, shopping, and public transit, this home offers not only convenience but also long-term investment potential. With every major system updated and every finish brand new, 9 Kenworthy Ave is a move-in ready home that combines quality renovation, functional design, and the opportunity for additional income-all in one exceptional property. Don't miss the chance to own this beautifully modernized home in a prime Toronto location!NEW DOORS, WINDOWS .. Enjoy 2 lane parking at the back. Potential for garden suite at the back. Separate entrance basement. (id:63203)
1005 - 1 The Esplanade Drive
Toronto, Ontario
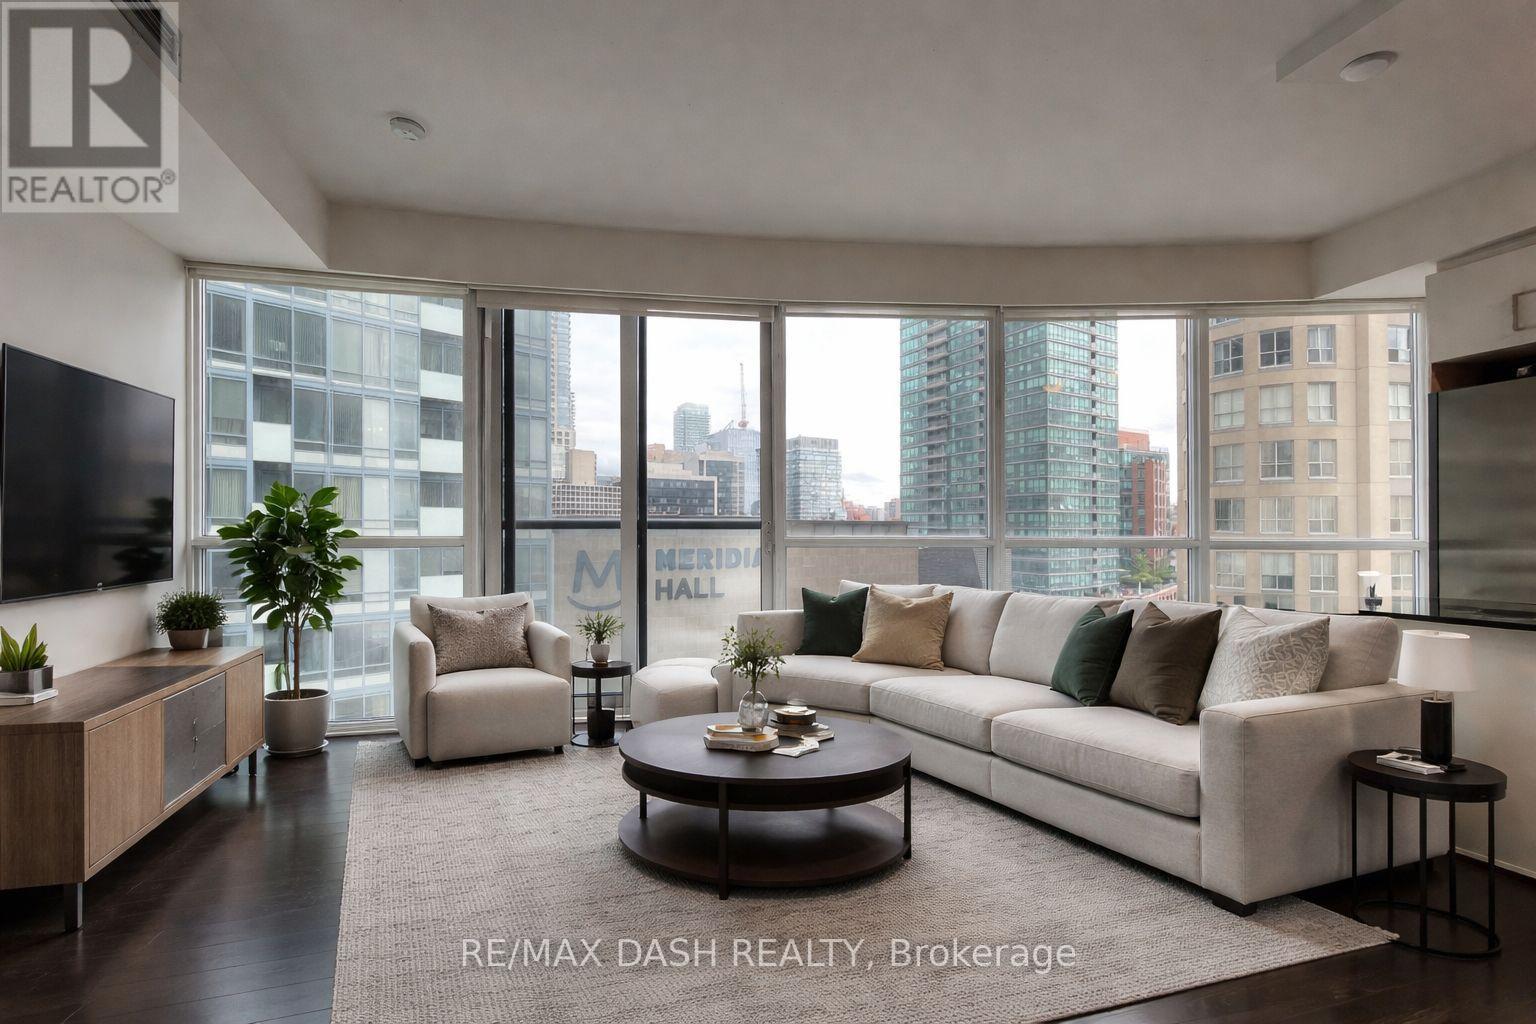
Stunning One-Bedroom Corner Suite, Featuring Floor-To-Ceiling Wraparound Windows With ton of natural light. The Modern Kitchen Includes A Granite Countertop Island. Perfect For Cooking Or Setting Up A Stylish Work-From-Home Space. Ideally Located Steps From Union Station, The Financial District, The Iconic St. Lawrence Market, Sony Centre, Waterfront Trails, And World-Class Dining. Building Amenities Include A 24/7 Concierge, Fully Equipped Gym, And A Rooftop Terrace With An East-Facing Pool And BBQs. With Transit At Your Doorstep And The Gardiner Expressway Just A Block Away, Commuting Is A Breeze. This Unbeatable Downtown Location Checks All The Boxes! (id:63203)
411 - 2 Church Street
Toronto, Ontario
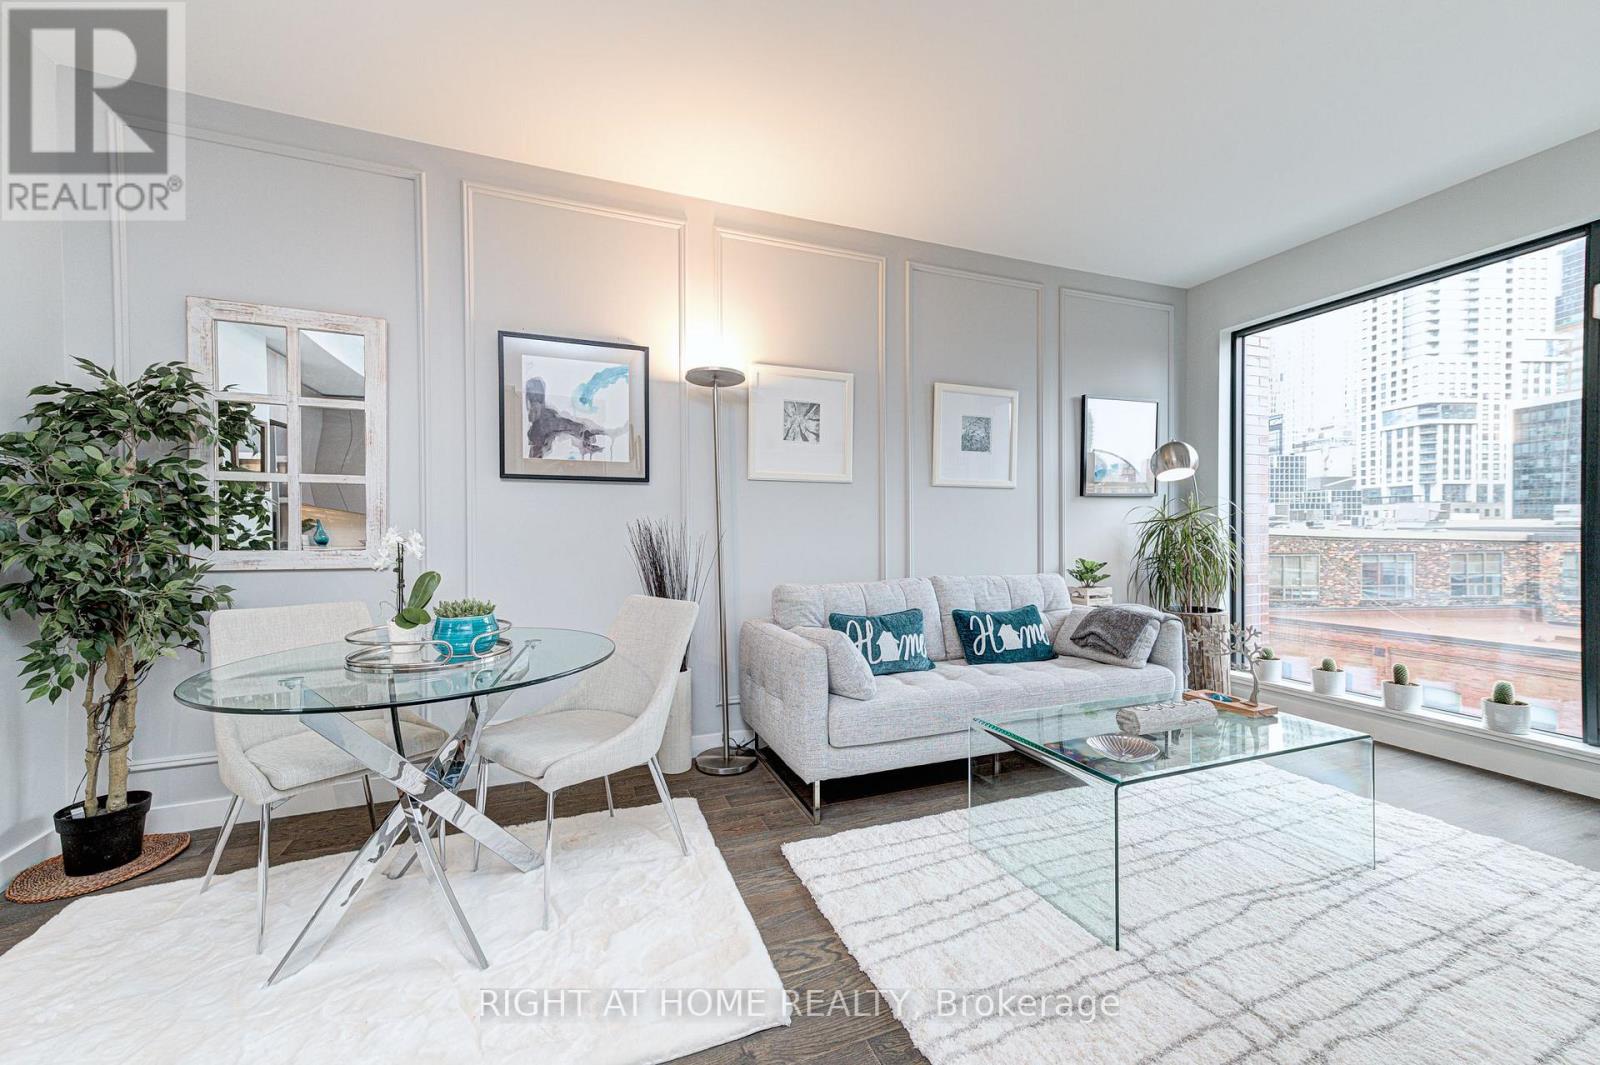
Welcome to 2A Church St, a bright and spacious 3-bedroom, 2-bathroom rental in the heart of The Esplanade. This well-designed unit features a large, functional floorplan with plenty of room to live, work, and relax. The generous layout offers three comfortable bedrooms, two washrooms, and inviting living spaces that are ideal for families, roommates, or professionals looking for extra space. 3 bedroom Unit Complete With Custom Wainscoting And Designer Paint Colors Will Wow You!! Amazing Location And Super Functionable Floor Plan With 900 Sq Feet Of Luxury Living Space. This Building Is Pure Luxury With Some Of The Best Amenities In The City Including An Awesome Outdoor Swimming Pool And Terrace. . Unit Boasts Spacious And Bright Rooms With High End Finishes Including Large Appliances, Stone Countertops And Gas Stove! "Gorgeous Master With Huge Walk In Closet (id:63203)
9 - 871 Sheppard Avenue W
Toronto, Ontario
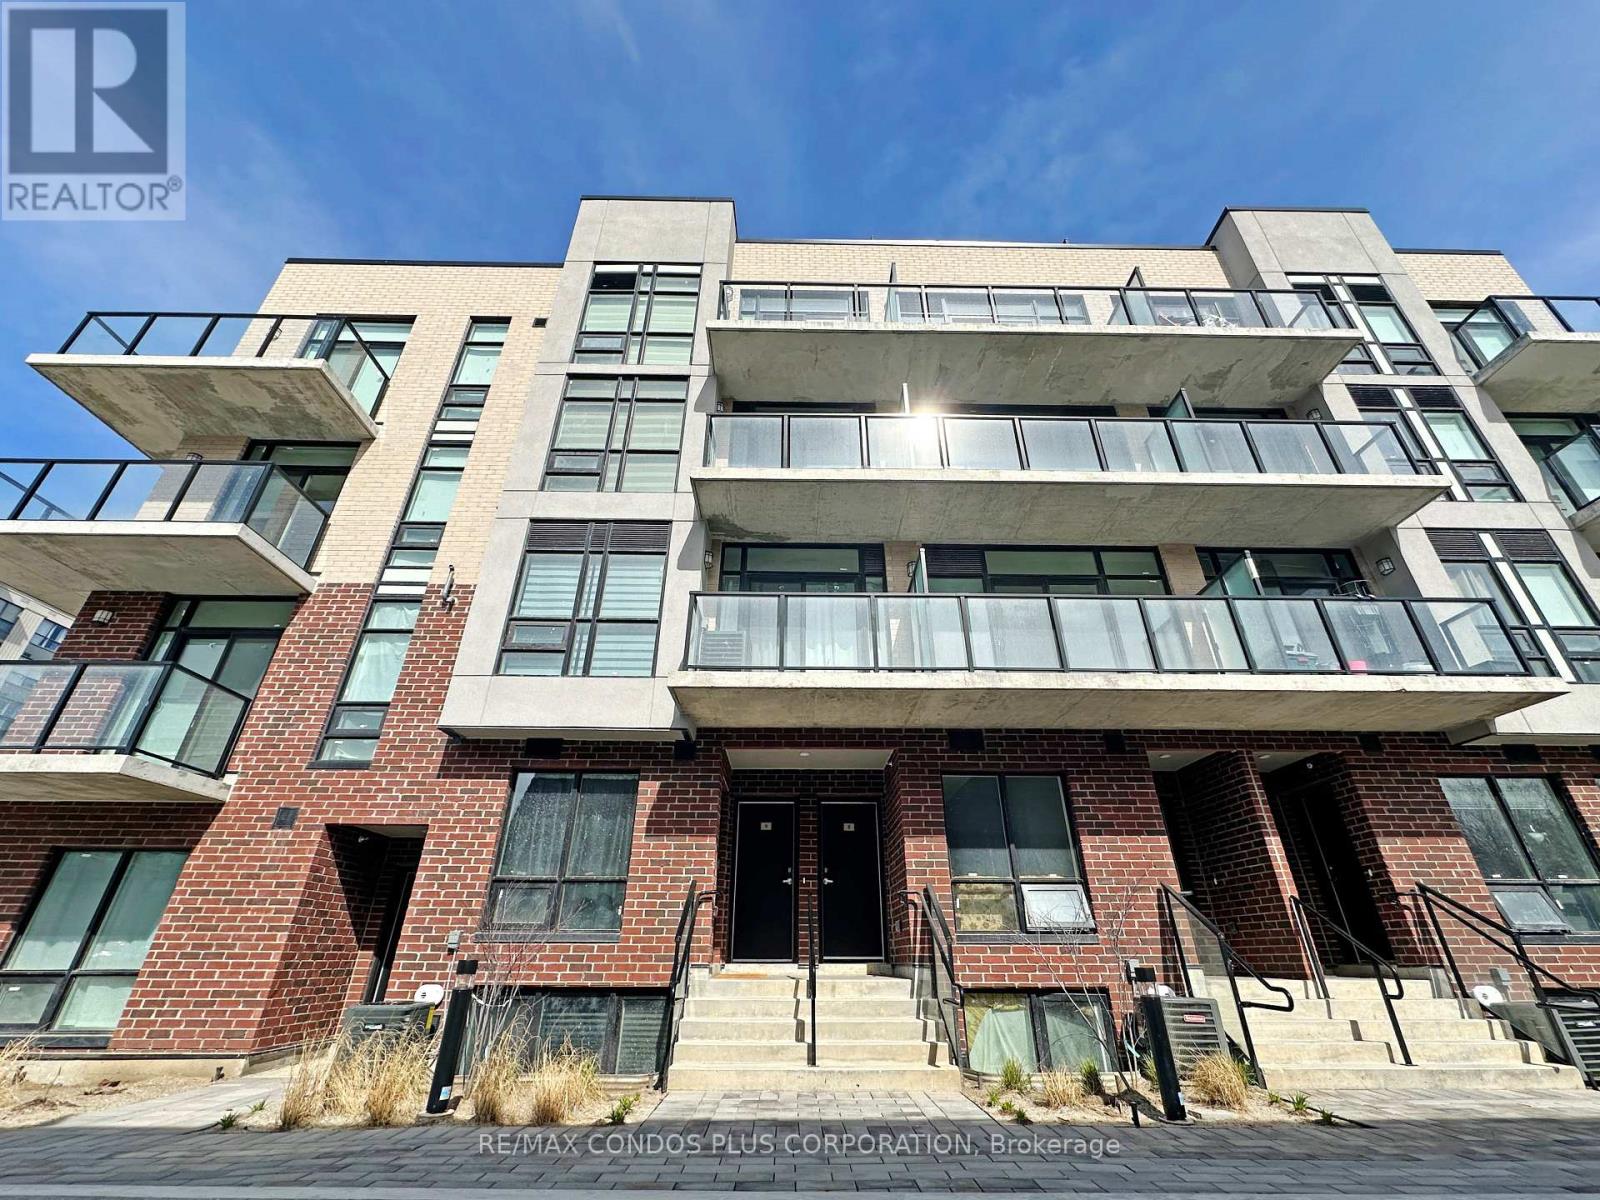
Charming Studio Townhouse with an Open Balcony at Greenwich Village! Conveniently located within walking distance of Sheppard West Subway Station, with TTC bus at your doorstep and quick access to Allen Road and Highway 401. Just minutes from Yorkdale Shopping Centre, York University, Costco, Home Depot, parks, restaurants, grocery stores, and everyday amenities. This modern upper-floor studio offers approximately 450 sq. ft. of open-concept living space, 9-ft ceilings, floor-to-ceiling windows, and an open balcony. The flexible layout is ideal for use as a home, office, or live/work space. Modern kitchen with stainless steel appliances and stones contertops and backsplash. A practical and well-connected space in a convenient North York location. (id:63203)