

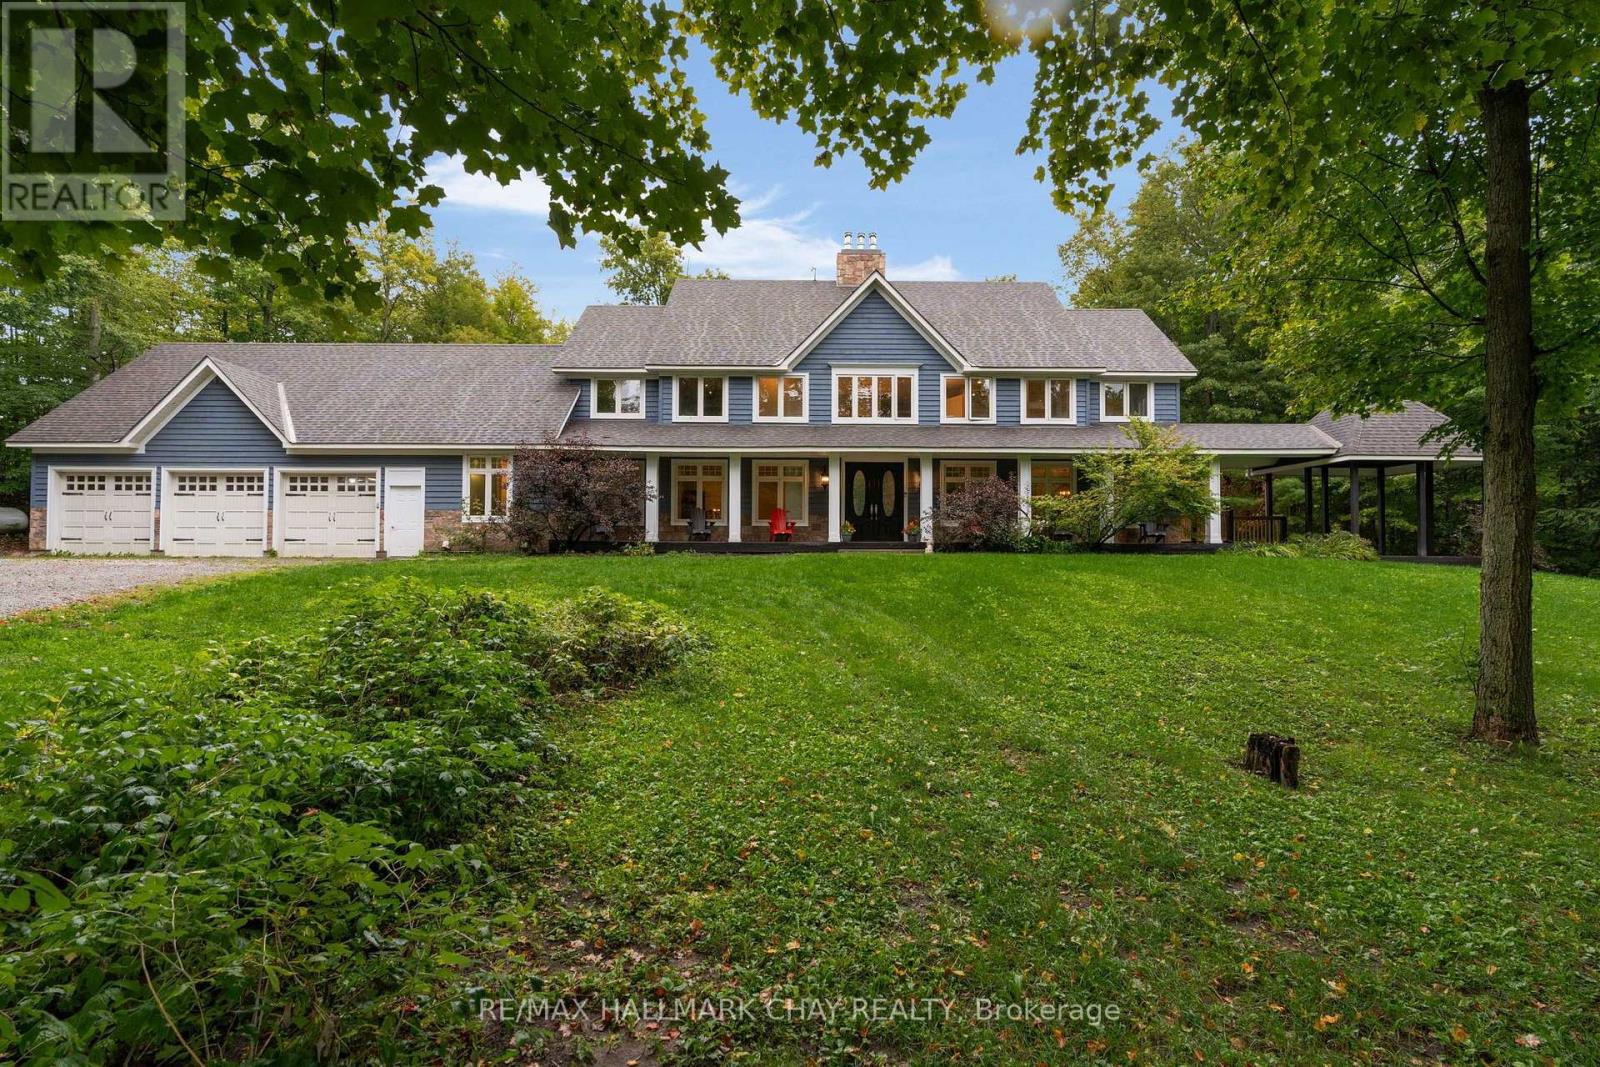
1942 Ingram Road
Oro-Medonte, Ontario
This grand two story home has a walkout basement and 3 oversized garages. On 20 Acres Across From Copepland Forest. 2000Sq Ft Indoor Pool Room, with heated floors and hot tub. Separate 2300Sq Ft Shop,3-8Ft Wide Doors & 1 10X10Commercial Door The porperty is set up with Alpacas but would be also suitable for other farm animals like horses, agriculturally zoned. Gourmet Kitchen with walk In pantry, over sized double over Wolf gas range, granite counter tops. Dining room with a walkout to large covered deck. Main Flr Office at entry. Family room with Grand gas fireplace. Pool area offers 3 change rooms and a 3 pc bathroom with shower. Laundry room on main floor with laundry shute from upper level. 4 bedrooms on upper level. Primary bedroom with Gas Fireplace, walk in closet, 5 pc bath, oversized walk in shower. Nanny suite with two rooms and a 3 pc bath. The windows are large and bring lots of bright light into this home. The basement is fully finished, wood burning fireplace, a bathroom rough in, bar rough in and bar rough in on patio outdoors. Small barn with power and water. The heating system is spectatular in this home, outdoor wood burning furnace and two propane tankless hot water heaters. Basement pictures virtually staged, bar area is a rough in. (id:63203)
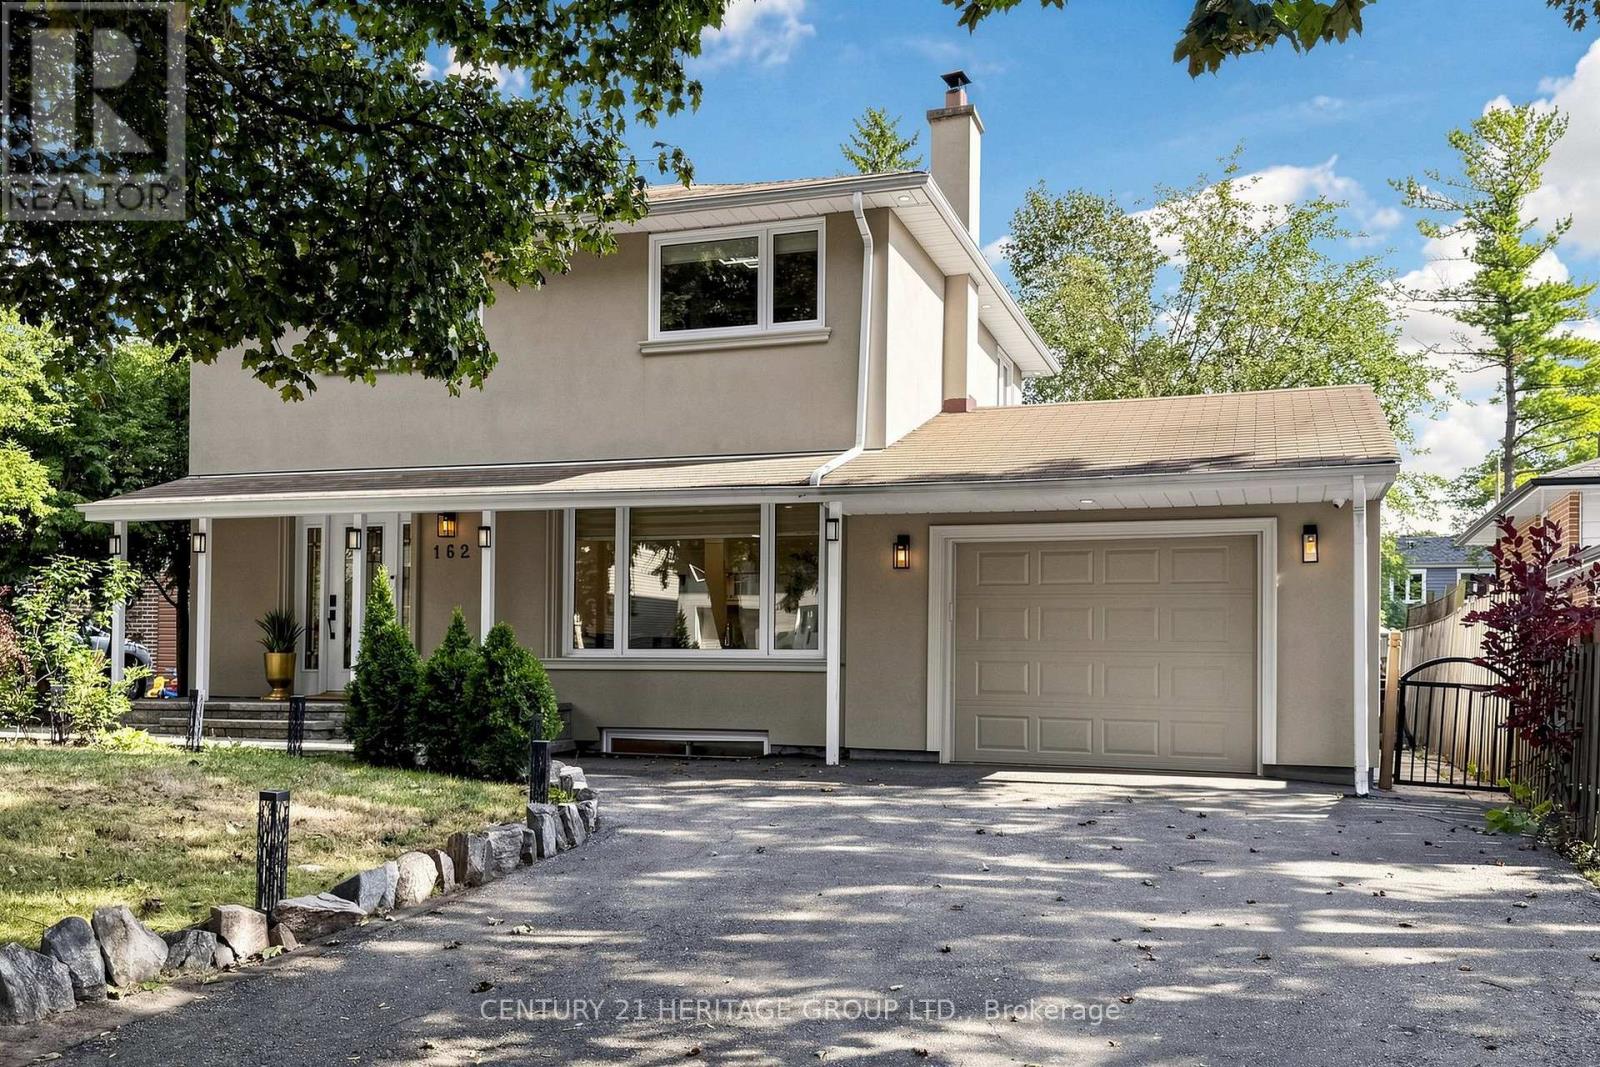
162 Laverock Avenue
Richmond Hill, Ontario
Beautifully Updated Detached Home Nestled In A Quiet, Tree-Lined Dead-End Street With A Park At The End in Family-Oriented Mill Pond Neighbourhood. The Main Floor Boasts A Bright, Spacious Open-Concept Design, Creating An Elegant And Inviting Setting For Entertaining Guests And Effortlessly Hosting Family Gatherings. A Spacious Family Room Features A Walk-Out To A Large Deck, Extending The Living Space Outdoors To A Private, Fully Fenced Backyard-Perfect For Outdoor Entertaining. The Gourmet Kitchen Features High-End S/S Appliances, Stylish Backsplash And Granite Countertops. The Primary Bedroom Is Enhanced By A Built-In Closet And A 5-Pc Ensuite Featuring A Jacuzzi, While The Second Bedroom Offers A Built-In Closet And Organizer. Finished Basement Apartment With Separate Entrance And Separate Laundry Offers Excellent Flexibility For Extended Family Or Extra Income. Enjoy A Long Driveway With No Sidewalk In Front, Providing Ample Parking, Along With Smart Home Features Including An Integrated Security System And Cameras. Ideally Located Close To Schools, Parks, Yonge St, Shopping, Transit, Library And Mackenzie Health. A Refined Blend Of Comfort, Style And Convenience In One Of Richmond Hill's Most Sought-After Family-Friendly Communities. (id:63203)
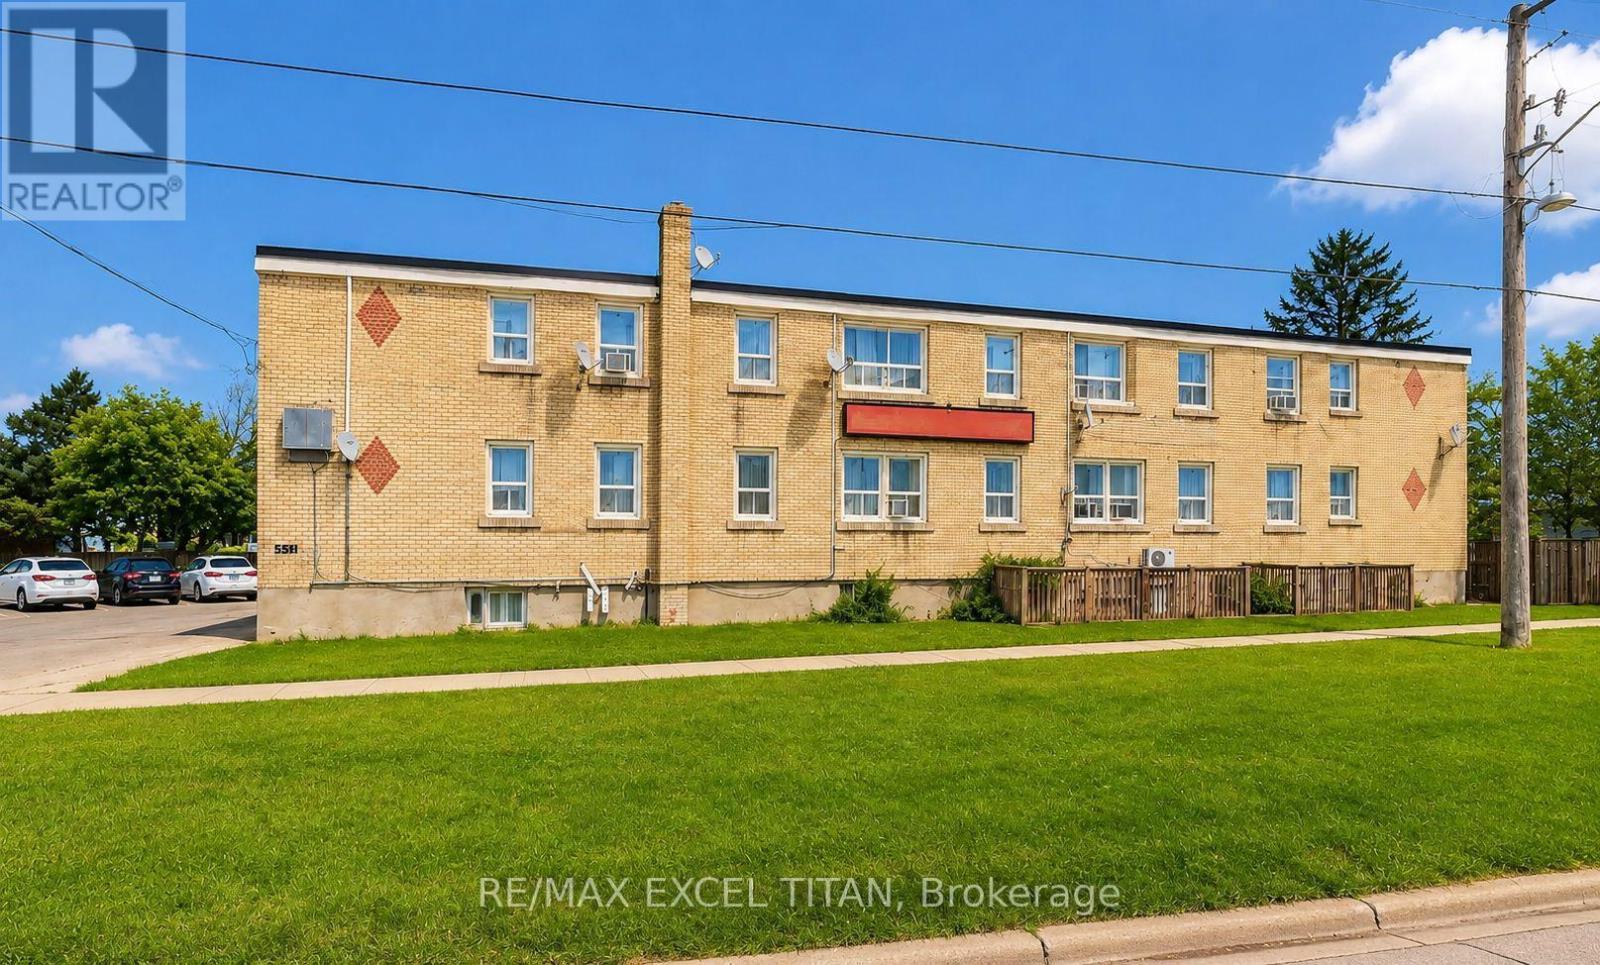
5 - 1201 Cedar Street
Oshawa, Ontario
Enjoy a convenient Lakeview location surrounded by excellent schools, parks, recreation, transit, and everyday amenities. Families will appreciate several nearby schools, while Lake Vista Park, Fenelon/Venus Park, and South Oshawa Community Centre are all within easy walking distance, offering playgrounds, sports fields, courts, trails, and recreational facilities. Public transit is also close by, with a street-level transit stop just a 2-minute walk away and Oshawa GO Station nearby. Everyday conveniences are easily accessible, with nearby stores and services including a convenience store, pet groomer, hairdresser, and clothing store. With recreation, shopping, schools, and transit all close at hand, this is a convenient and well-connected neighbourhood to call home. Discounted promotional rates with Rogers available for Home Phone, Internet and Cable services. (id:63203)
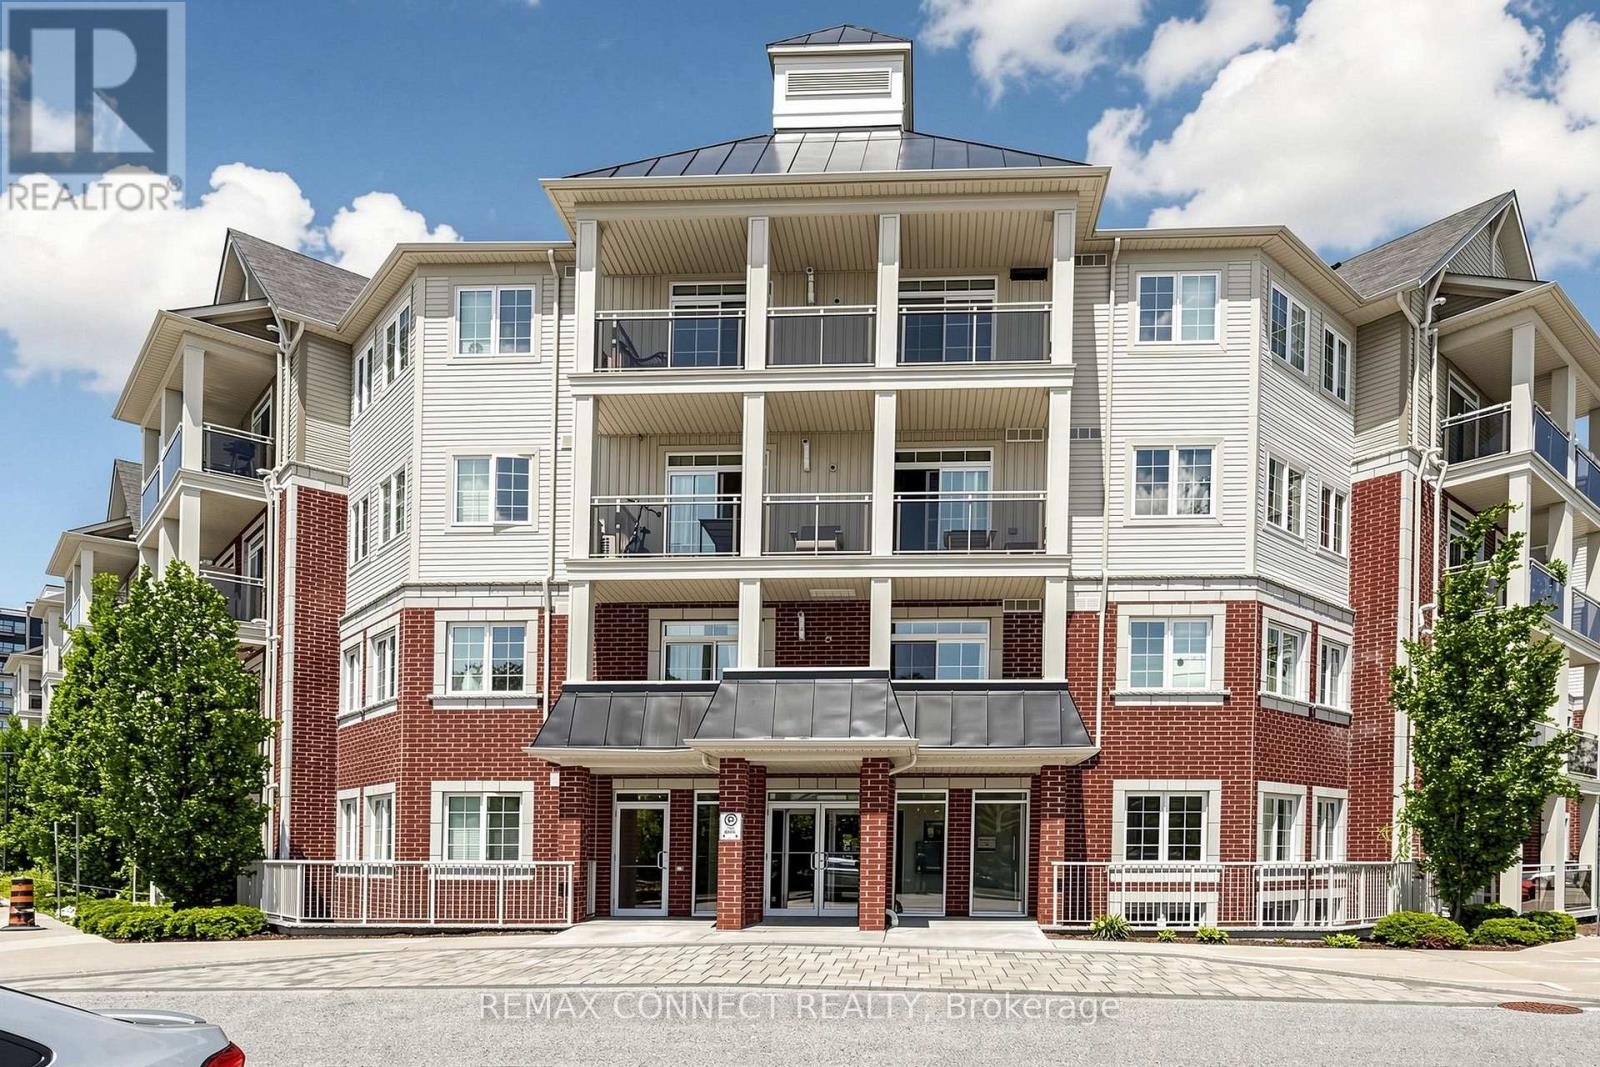
307 - 84 Aspen Springs Drive
Clarington, Ontario
Spacious 1-bedroom plus den condo offering comfortable, low-maintenance living. Move in and enjoy! Featuring laminate flooring throughout, an open-concept kitchen, living room, and den, plus a generously sized primary bedroom. Relax on your private balcony overlooking the park. Includes one parking space and a locker. Bright, neutral decor and a unique layout make this home both inviting and functional. Perfect for anyone seeking a convenient condo lifestyle with excellent amenities, including a gym and party room. Ideally located close to Highway 401, shopping, and everyday conveniences. An added bonus: this well-maintained building features two elevators-an advantage over some neighbouring buildings. (id:63203)
381 Conant Street
Oshawa, Ontario
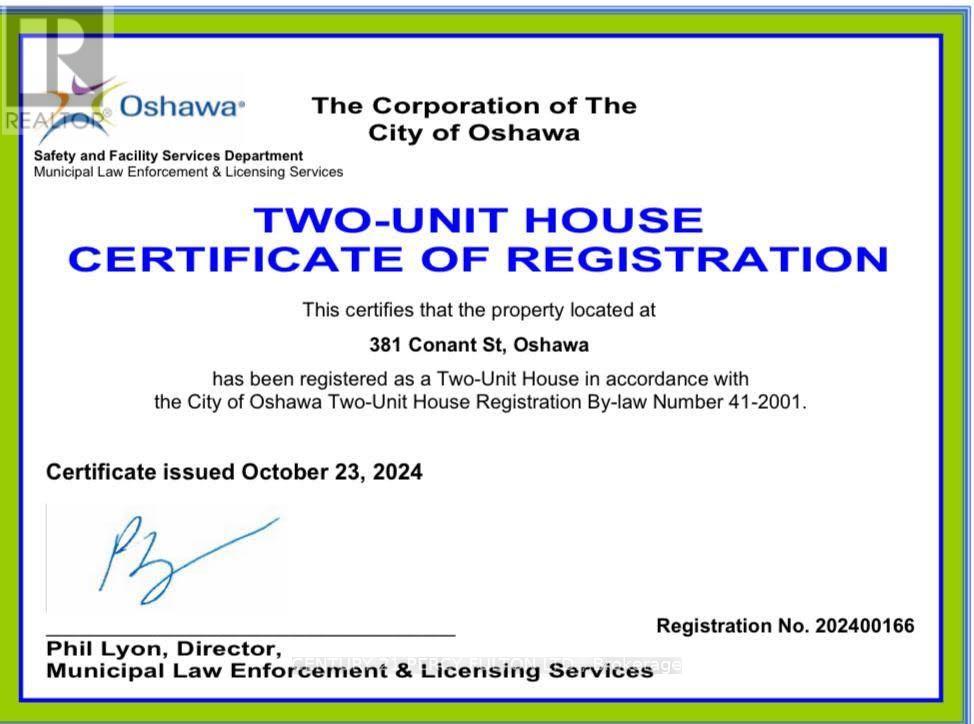
Beautifully updated, city-approved legal duplex offering excellent income potential and versatile living arrangements. This well-maintained all-brick 3+1 bedroom bungalow is set on an extra-deep lot and features two completely separate units, each with its own private entrance. Both levels include spacious kitchens, fresh neutral finishes, and easy-care laminate flooring, creating bright and practical living spaces. Large windows on the main level and oversized windows in the lower level bring in plenty of natural light throughout. The lower level is fully finished with a separate entrance, generous living area, full kitchen, bedroom, and a full bathroom, perfect for generating rental income or accommodating extended family. The long private driveway allows parking for up to six vehicles, providing added convenience for multiple occupants. Located in a desirable area close to schools, shopping, restaurants, and public transit, with quick access to Highway 401 for an easy commute. A brand-new park and school are just steps away. The home has been freshly painted throughout, appliances are in great condition, and the roof was replaced approximately 6 months ago. Previously rented for $2,400/month on the main level and $1,600/month plus utilities for the lower unit. An excellent turnkey opportunity for investors or first-time buyers looking to offset their mortgage by living in one unit and renting the other. (id:63203)

166 Elizabeth Crescent N
Whitby, Ontario
"Welcome to 166 Elizabeth Crescent North, a rare opportunity to own a charming 3+1 bedroom bungalow in the highly sought-after Blue Grass Meadows community of Whitby. Set on an IMPRESSIVE 75 x 253.99 ft LOT backing onto Optimist Park, this property offers exceptional privacy, peaceful green space views, and incredible future potential. Whether you're looking to move in, renovate, expand, or explore redevelopment possibilities (subject to applicable approvals), this oversized lot provides endless opportunities. Blue Grass Meadows is one of Whitby's most established and desirable neighbourhoods, known for its mature trees, excellent schools, beautiful parks, walking trails, and strong sense of community. Conveniently located just minutes from shopping, restaurants, recreation centres, Whitby GO Station, public transit, and Highways 401, 407, and 412, this home offers the perfect blend of tranquility and convenience. Basement with separate entrance and bathroom rough-in and large workshop! With large lots becoming increasingly rare in this prime location, this is an exceptional opportunity for families, investors, and builders alike. *Some photos have been virtually staged* (id:63203)
Ph5201 - 25 Telegram Mews
Toronto, Ontario
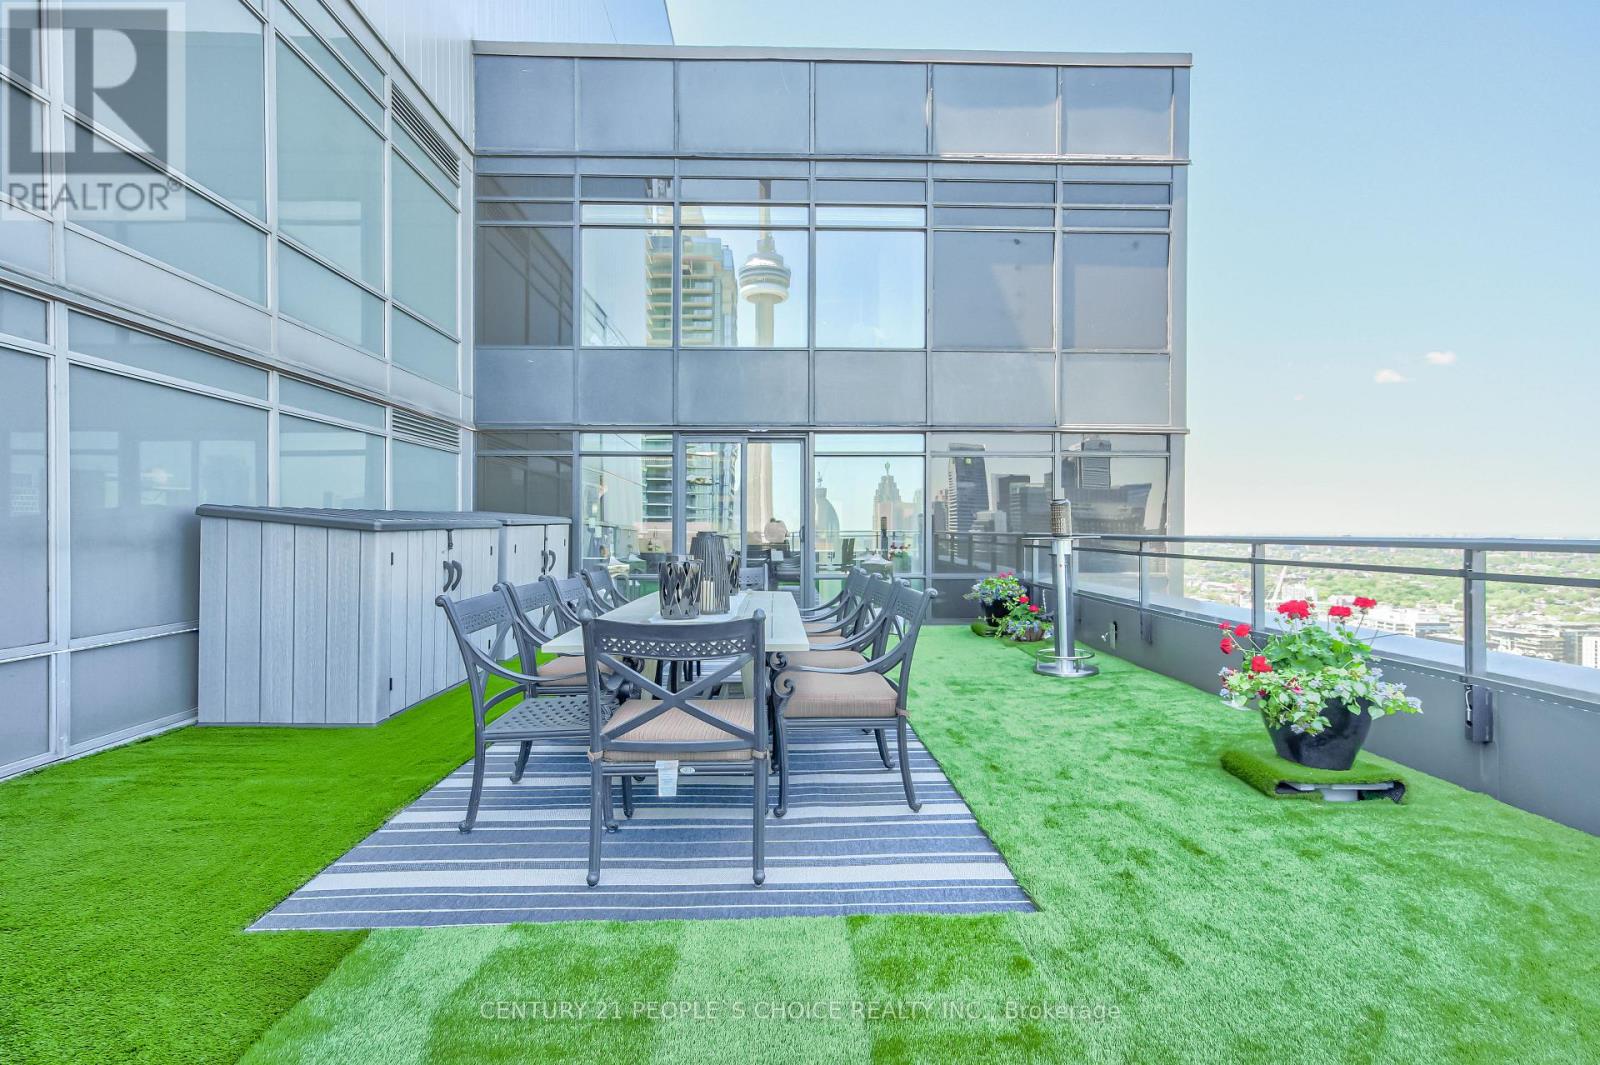
Waterfront Two- Storey Penthouse with Unmatched Private Terrace City skyline views at 25 Telegram Mews, offering breathtaking skyline views and a spectacular 777 sqft TRUE terrace designed for entertaining or enjoying stunning sunsets over Lake Ontario. Positioned just steps from the vibrant Harbourfront, this residence provides easy access to Queens Quay boat slips and the marina, perfect for those who love to set sail or enjoy the waterfront lifestyle. This meticulously rebuilt condo boasts luxurious Calcutta quartz counters, full-size stainless steel appliances, and stylish glass staircase leading to the upper level. Both primary bedrooms feature elegant ensuite baths with rainfall showers, while two additional balconies offer the ideal spots for morning coffee with a view. The suite is outfitted with ambient ceiling lighting, fully automated blinds, and refined pot lights, creating an atmosphere of sophistication and comfort. The building itself is a statement of exclusivity, featuring a private high-rise lobby with contemporary updates, three dedicated express elevators, and 24-hour security with fob-access to each floor. Residents enjoy exceptional amenities, including a full size heated saltwater indoor pool, a luxurious 10-person hot tub, and direct access to the onsite Sobeys grocery store. Additionally, the underground parking offers both paid and free guest spaces, while this unit includes two side-by-side parking spots next to a locker for added convenience. Just across the street, Canoe Landing Public & Catholic School (JK-Grade 8) and the recreation center offer excellent community access. With the Spadina streetcar connecting directly to Union Station and the UP Express to Pearson Airport, commuting couldn't be easier. Plus, the Gardiner Expressways westbound entrance off of Spadina is right at your doorstep. Experience the perfect blend of luxury, convenience, and waterfront access in this stunning penthouse (id:63203)
Ph410 - 200 Keewatin Avenue
Toronto, Ontario
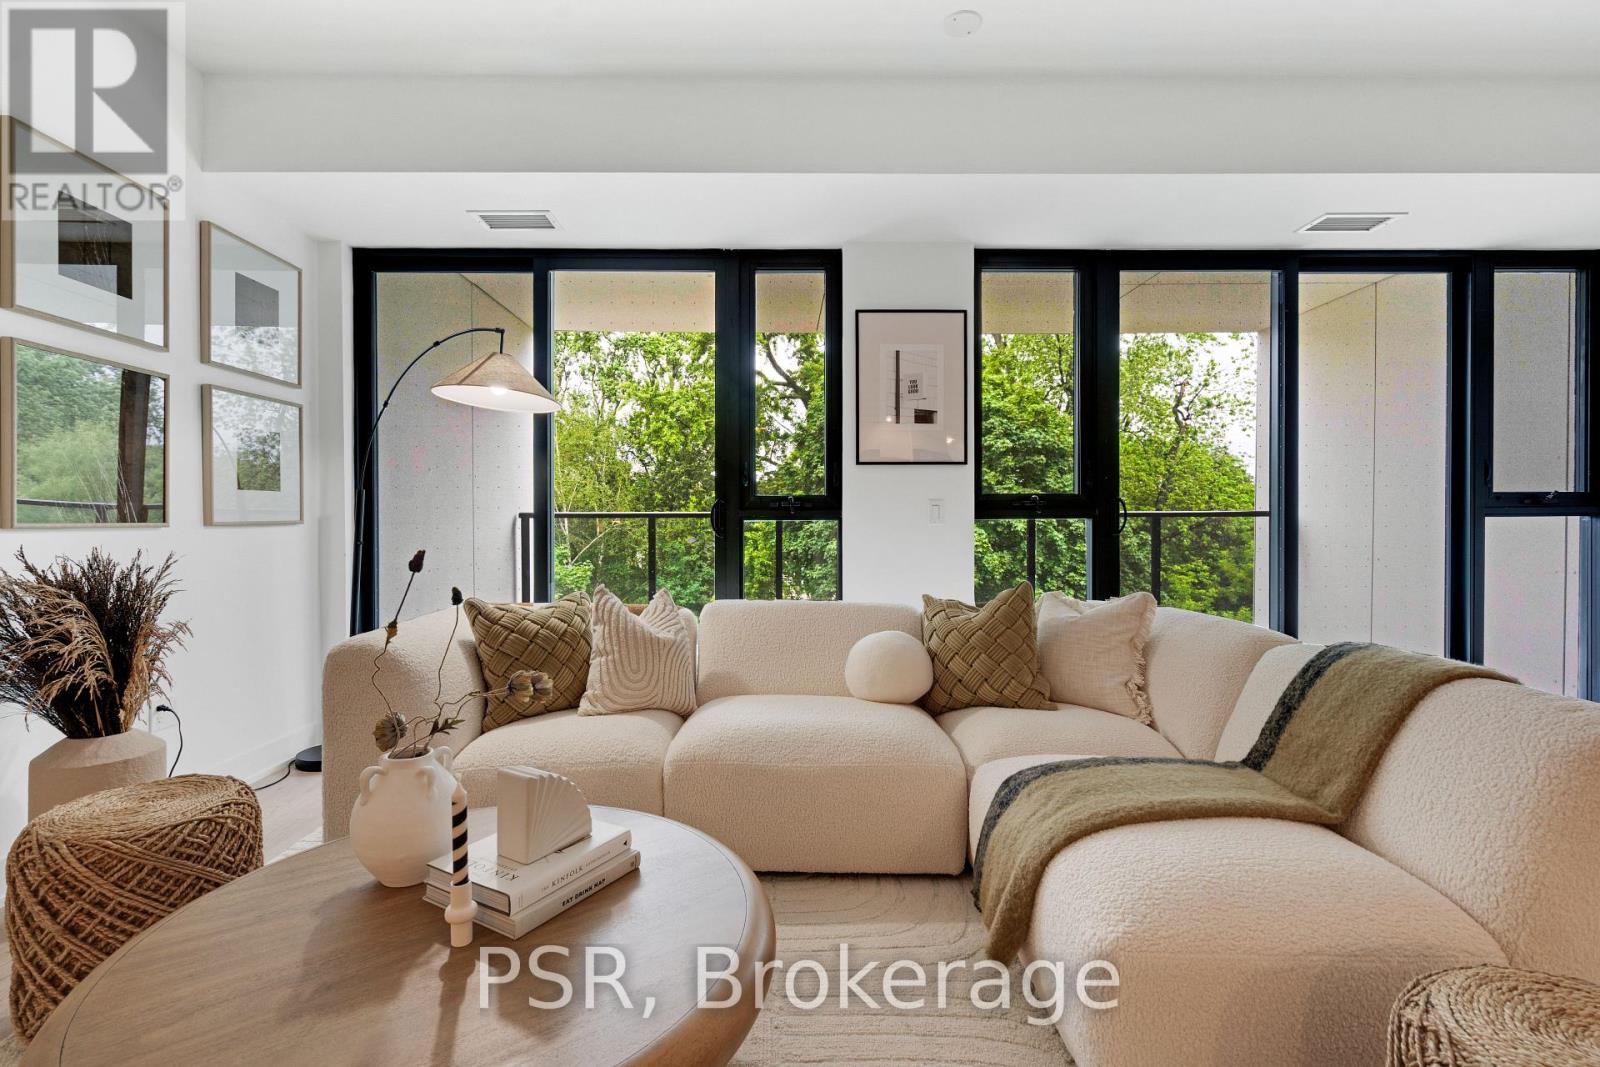
Welcome to Residences on Keewatin Park, were timeless design meets modern luxury in one of Midtown Toronto's most coveted neighbourhoods. This 1,744 sq. ft. corner penthouse offers refined living with an extraordinary 1,536 sq ft private rooftop terrace, a true urban oasis perfect for entertaining, dining, or relaxing outdoors. Inside, the thoughtfully designed layout includes 2 spacious bedrooms plus 2 versatile rooms ideal for a home office, gym, media room, or guest suite. The chef-inspired Scavolini kitchen is equipped with premium Miele appliances, a gas cooktop, and a large centre island, blending functionality with style for everyday living or hosting. The primary suite is a private retreat with a spa-like 5-pieceensuite and an oversized walk-in closet. Step onto the walk out balcony for your morning coffee, or take gatherings to the expansive roof top terrace, offering endless possibilities for outdoor living with space to lounge, cook, and entertain. With refined finishes, soaring ceilings, and an abundance of natural light, every detail of this residence has been carefully curated to offer comfort and sophistication. Located within walking distance to top-rated schools, shops, parks and transit, this boutique development combines privacy and exclusivity with the best of Midtown convenience. A rare opportunity to own a spectacular penthouse with unparalleled outdoor space in a prestigious Toronto address. (id:63203)
1304 - 1 Victoria Street S
Kitchener, Ontario
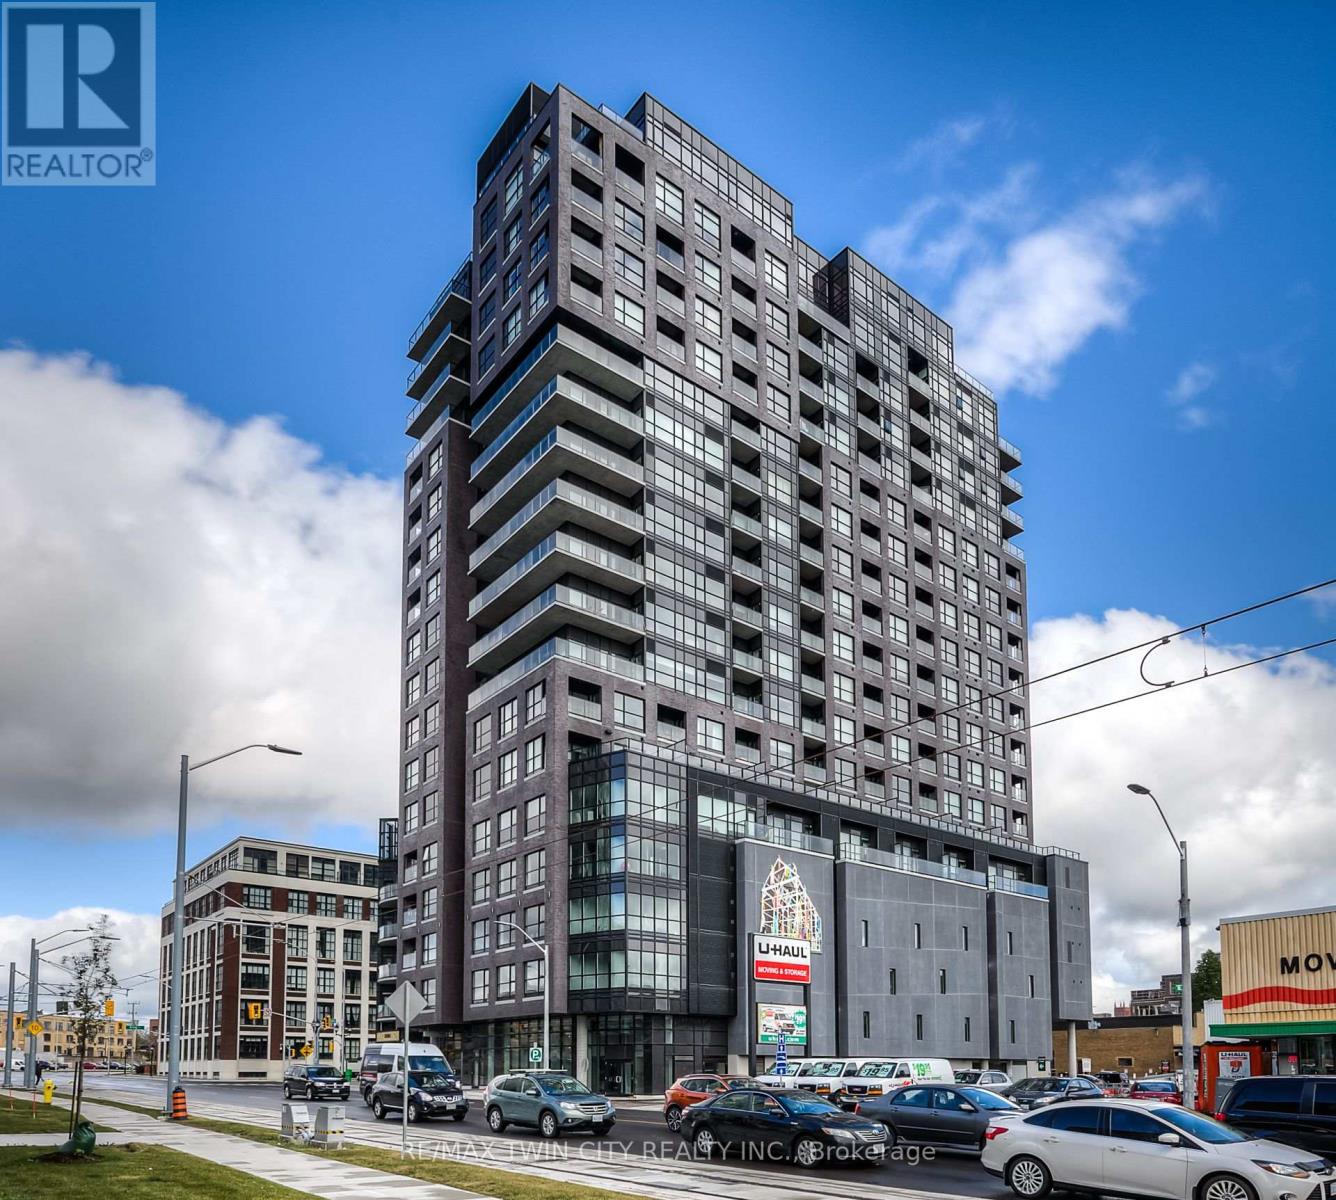
Modern urban living in the heart of Kitchener's Innovation District at One Victoria. Overlooking vibrant King Street, this stylish 1-bedroom, 1-bathroom condo offers a bright open-concept layout with engineered hardwood flooring and convenient in-suite laundry. The contemporary kitchen features quartz countertops, stainless steel appliances, tile backsplash and a functional breakfast bar that opens naturally into the living space. Residents enjoy an impressive collection of building amenities including a fully equipped fitness centre, private media/theatre room, resident lounge, landscaped outdoor terrace with BBQ stations, executive meeting space, secure bike storage and on-site concierge. The location is hard to beat. Walk to Google, The Tannery, McMaster's School of Medicine, the University of Waterloo School of Pharmacy and Victoria Park. The ION LRT and Kitchener GO Station are just steps away, along with downtown restaurants, cafes, shopping and entertainment. An ideal opportunity for professionals, students, investors or anyone looking for low-maintenance urban living in one of Kitchener's most connected neighbourhoods. The unit also includes a private storage locker. Please note, there is no dedicated parking space included. (id:63203)
21 Harrington Place
Hamilton, Ontario
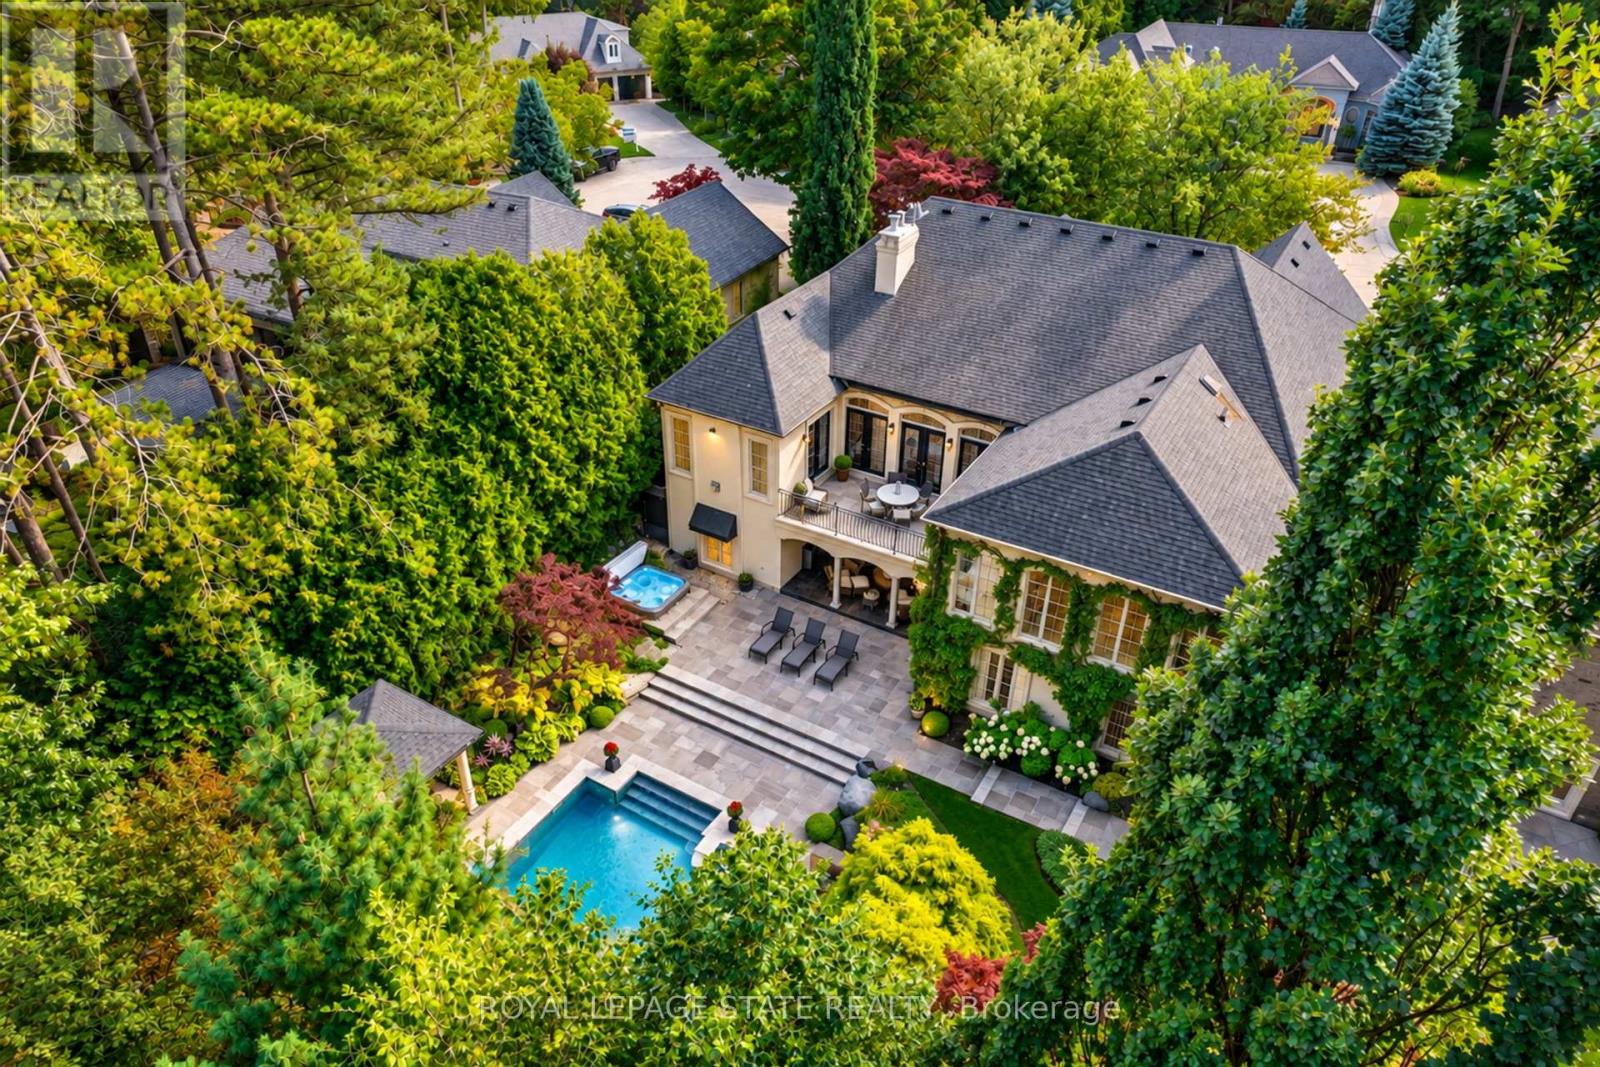
Located on one of Ancaster's most desirable cul-de-sacs in prestigious Oakhill, this French-inspired custom luxury bungalow offers timeless architecture and exceptional living on a sprawling 79 x 245 ft, nearly half-acre property. Surrounded by mature trees and manicured landscaping, the home makes an impressive first impression with beautiful curb appeal and a rare triple tandem garage with 12-ft ceiling. Inside, more than 6,100 sq ft of finished living space unfolds across two levels, showcasing exceptional craftsmanship, rich hardwood flooring, elegant millwork and four European-inspired cast-stone fireplaces. Soaring 10 and 12-ft ceilings, oversized windows and doors, abundant natural light and views of the private grounds enhance the open and elegant main level. At the heart of the home is a custom Cellini kitchen featuring travertine flooring, marble and granite surfaces, high-end built-in appliances and a seamless connection to the principal living and entertaining spaces. The main-floor primary suite is a luxurious private retreat with a beautifully appointed ensuite and direct access to the upper terrace overlooking the pool and landscaped grounds. A separate office offers flexibility as an additional main-floor bedroom. The fully finished walkout level is equally impressive, with a spacious family living area, games room, three additional bedrooms, three full bathrooms including two ensuites, dedicated fitness space, oversized windows and French doors creating a bright extension of the home with seamless access outdoors. Upper and lower terraces overlook resort-style grounds featuring a heated saltwater pool, hot tub, gazebo, flagstone patio, multiple entertaining areas and an expansive recreation area at the back of the property, all surrounded by mature landscaping and exceptional privacy. Steps to scenic conservation hiking trails and minutes to Ancaster Village, boutique shops and restaurants, and the renowned Hamilton Golf & Country Club. (id:63203)

2407 Caistor Centre Road
West Lincoln, Ontario
Welcome to this well-maintained 1-acre rural property in Caistor Centre, just 10 minutes from Smithville and within easy driving distance of Grimsby, Stoney Creek and Hamilton. Offering 2,638 sq. ft. of finished living space, this spacious home features a main-level principal bedroom with double closets, eat-in kitchen with oak cabinetry, separate dining and living rooms, and a family room with fireplace, engineered hardwood floors and walkout to a deck overlooking the property. Three additional bedrooms and a second bath complete the upper level. The partially finished basement provides additional living space and a walk-up to the oversized attached double garage. A substantial detached shop with furnace, compressor, built-in cabinetry and room for multiple vehicles is ideal for a mechanic, landscaper, hobbyist or home-based business. Zoned Agricultural, with potential for agricultural-related uses, home industry and an accessory dwelling, subject to applicable approvals. Updates include roof 2017, furnace/AC 2018, hot water tank, oil tank, engineered hardwood in living, dining, family room 2026. (id:63203)
11 - 10 Fallowfield Drive
Kitchener, Ontario
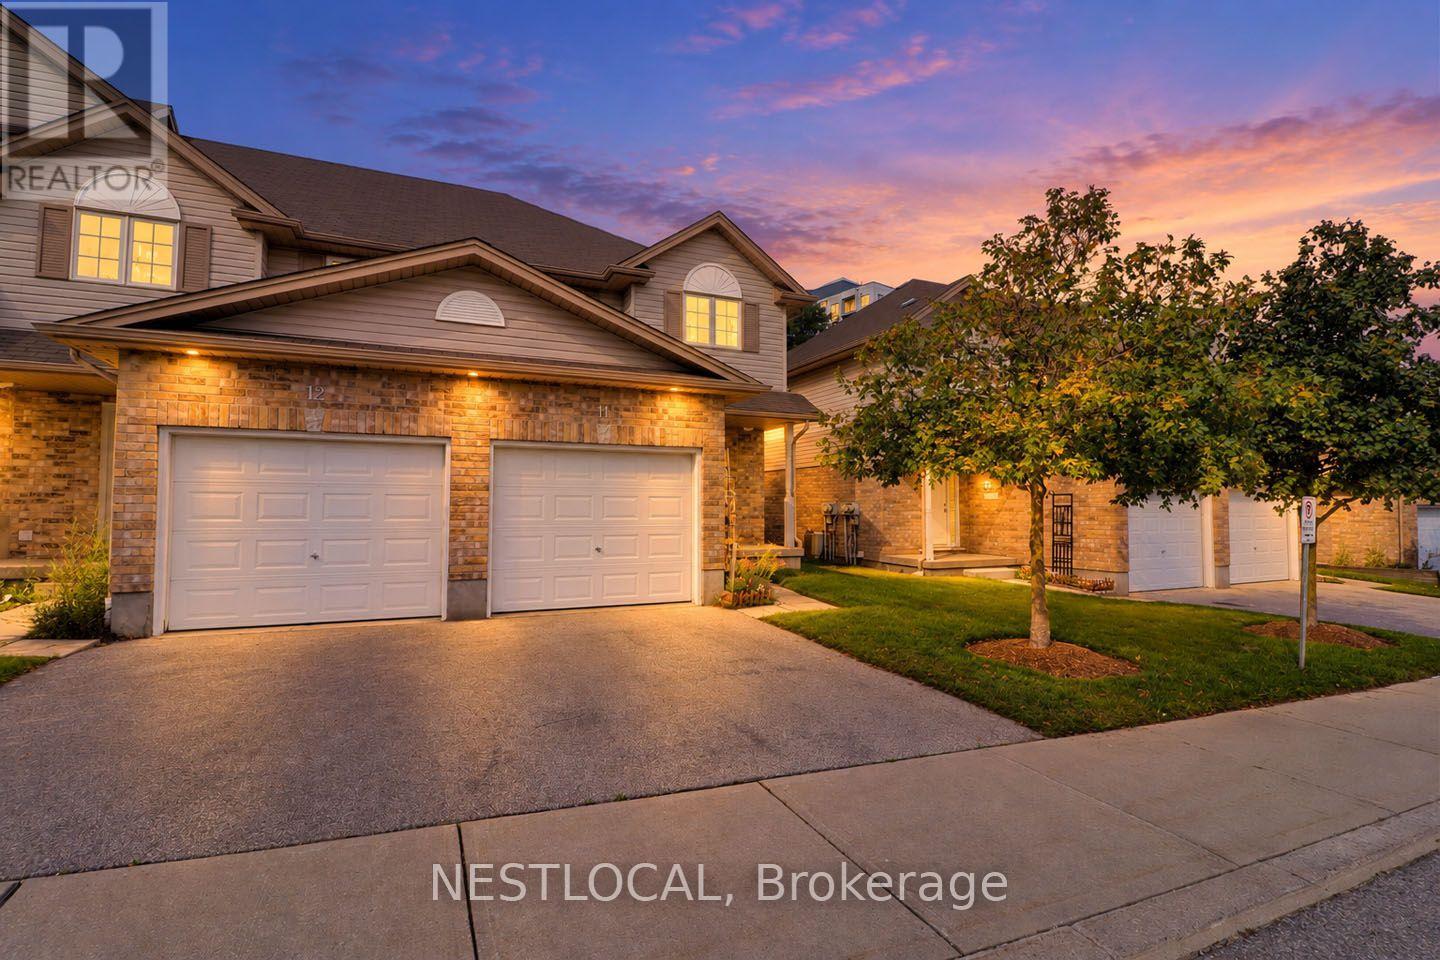
Welcome to 10 Fallowfield Drive - a beautifully maintained end unit condo townhouse offering comfortable, low-maintenance living in one of Kitchener's most convenient locations. Perfect for first-time buyers, young families, professionals, and downsizers alike, this move-in-ready home combines functionality, convenience, and future potential. Step inside to discover a bright, carpet-free main level designed for everyday living and entertaining. The spacious layout provides an inviting atmosphere with plenty of natural light throughout. Upstairs, you'll find three well-appointed bedrooms, including a generous primary retreat featuring a carpet-free floor and a large double closet, including a full bathroom on the upper level and a convenient main-floor powder room. The unfinished basement offers excellent potential for future expansion, complete with a rough-in for an additional bathroom, making it easy to create additional living space tailored to your needs. A standout feature is the spacious cold storage area, providing valuable space for seasonal items, pantry storage, preserves, or your wine collection. Parking is effortless with a built-in garage and private driveway, providing space for two vehicles. Located within walking distance of Grand River Transit and just minutes from Highway 401, this home offers exceptional accessibility for commuters while remaining close to shopping, restaurants, parks, schools, and everyday amenities. Whether you're looking to enter the market, simplify your lifestyle, or invest in a growing community, 10 Fallowfield delivers outstanding value and convenience in a sought-after Kitchener neighbourhood. Don't miss your opportunity to call this charming townhouse home. ** Photos with furniture are virtually staged ** (id:63203)