

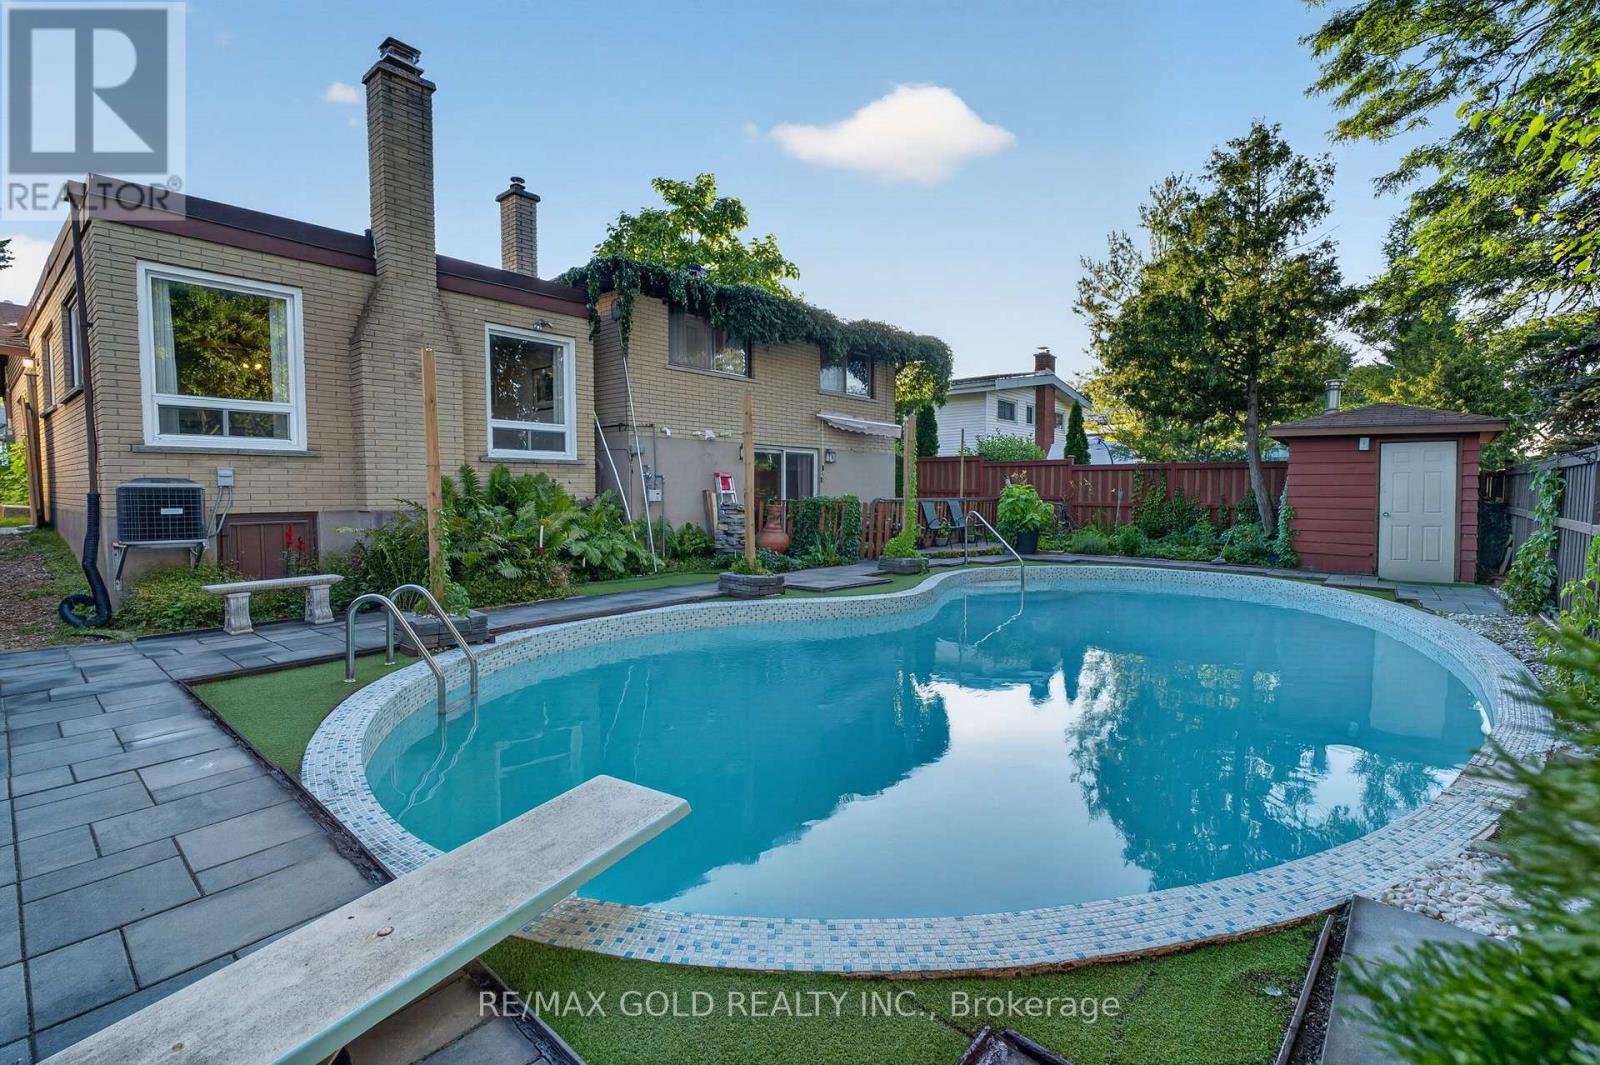
16 Monterey Road
Kitchener, Ontario
Rare opportunity to own a detached family home with a private in-ground pool in one of Kitchener's most desirable neighbourhoods! Welcome to 16 Monterey Road, a beautifully maintained Back split detached home situated on a premium 55' x 110' lot in the sought-after Rosemount Heritage Park community. Offering approximately 1,938 sq. ft. of finished living space (1,573 sq. ft. above grade plus approximately 365 sq. ft. in the finished lower level),this home features 3 generously sized bedrooms, 1.5 bathrooms, and a functional split-level layout with minimal stairs, providing comfort and privacy for the whole family. The spacious living room is highlighted by a cozy fireplace, while the separate dining room and dedicated Art Room offer additional living space that can be enjoyed and personalized to suit your family's lifestyle. The upgraded kitchen showcases quartz countertops, a stylish backsplash, upgraded appliances, and ample cabinetry, complemented by modern luxury vinyl flooring throughout. The bright lower level features large windows that flood the space with natural light, a spacious recreation room complete with a home bar and pool table, lower-level laundry, and patio doors leading directly to your private backyard oasis. Enjoy endless summer days in your in-ground swimming pool and relax on the patio-an ideal setting for entertaining family and friends. Additional highlights include a water softener, side entrance with direct access to the double-car garage, a double driveway with parking for 6 vehicles, and close proximity to schools, parks, shopping, public transit, and all major amenities. Move in and make this exceptional home your own, with spaces ready to adapt to your family's unique needs and lifestyle. (id:63203)
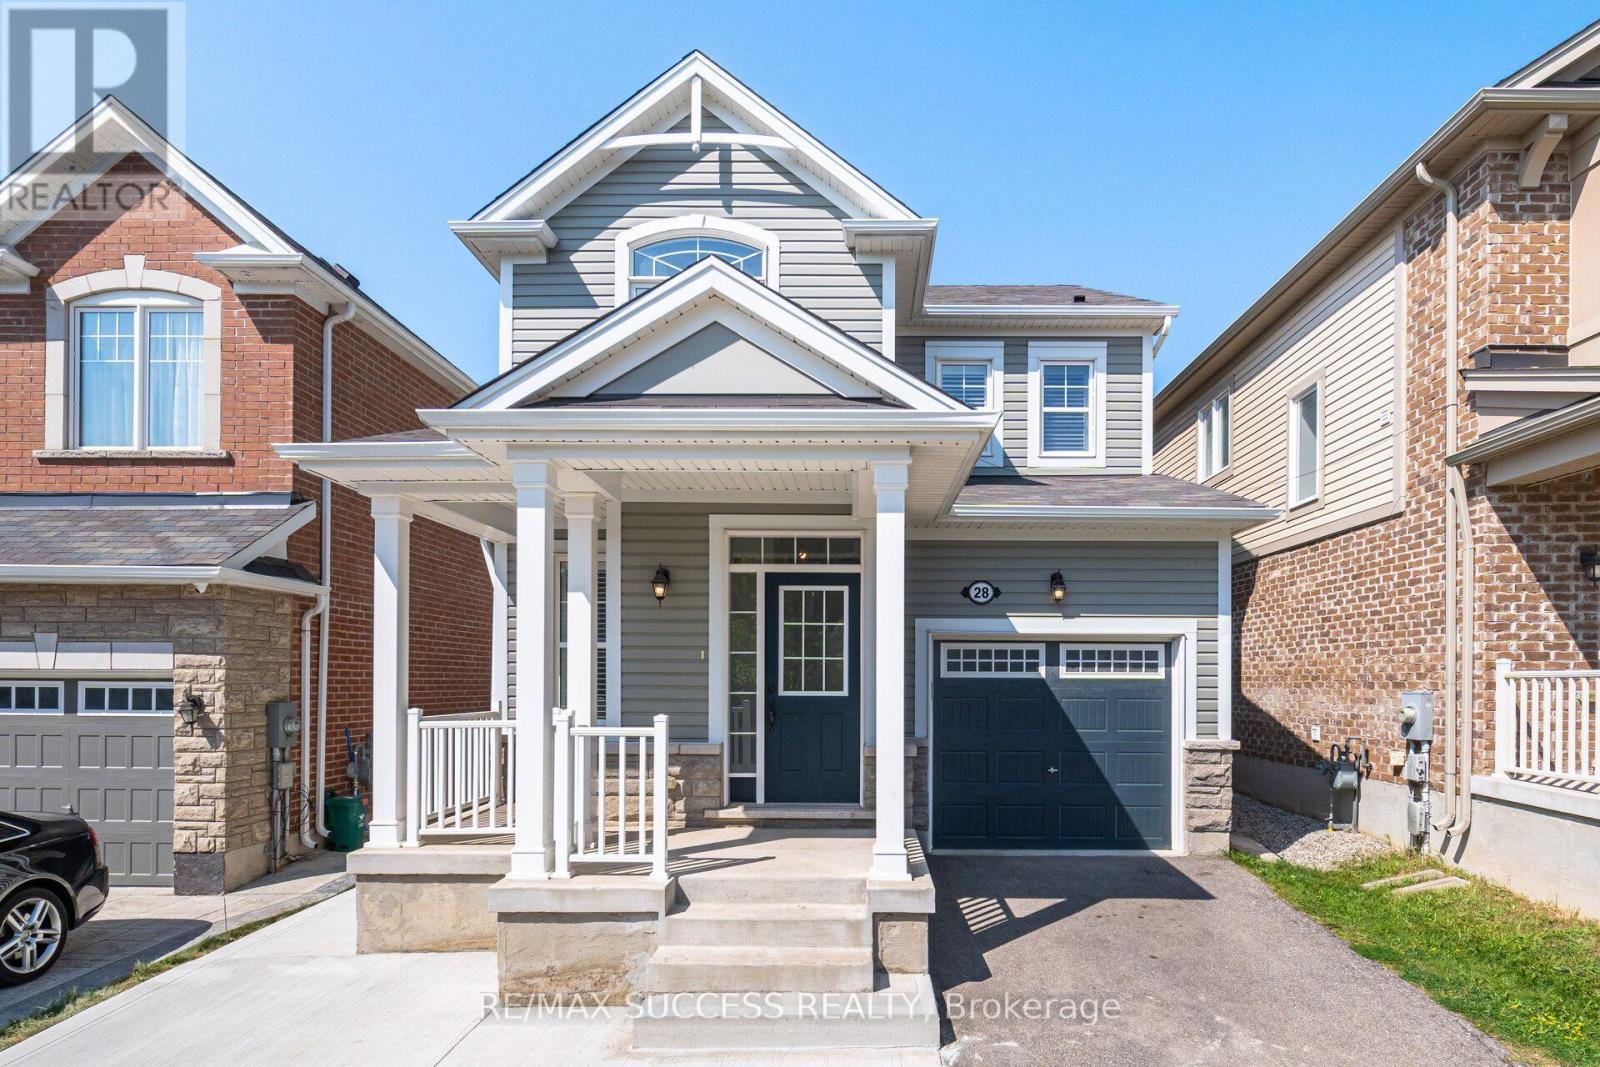
28 Pickett Place
Cambridge, Ontario
Separate Entrance + Finished Basement with In-Law Suite! Absolutely Stunning Fully Upgraded Detached Home Situated In Desirable River Mills. Easy to Park 4 Cars! Elegant Cottage Exterior Feel with High Quality Stone Finish. 7 Inch Wide Hardwood Main Floor & Upstairs Hallway. 9Ft Ceilings & Gas Fireplace On Main Floor. Soaring 8Ft Doors Throughout. 3 Bedrooms Upstairs + Extra Bedroom/Office Room On Main Floor! Chef Style Kitchen with Extended Cabinets, Quartz Counters, Tiled Backsplash, Double Undermount Sink, Stainless Steel Appliances & a Breakfast Bar. Upstairs Laundry, Oak Stairs. All Spacious Bedrooms W/ Luxury Carpet. Both Full Washrooms With Quartz Counters & Tiled Showers. Large Ensuite W/ Glass Stand-Up Shower. Basement is a Newly & Fully Finished in 2025 In-Law Suite with a Bedroom, Kitchen, Huge Walk-in Closet, and Two Living Areas! New Concrete Work in 2025 Beside Driveway, Walkway Beside House, and Oversized Backyard Patio, Perfect for an Outdoor Gazebo & Outdoor Furniture! Fully Fenced! The Neighborhood Park is Literally a 1 Minute Walk From the House! Highway 401 Exit is Easy to Get to in 5 Minutes, Costco is a 7 Minute Drive, This Location is a Great In-Between Cambridge Core & Kitchener Border, Milton is a 25 Minute Drive. Don't Miss Out on this Great Opportunity! (id:63203)

18 Oakmont Drive
Loyalist, Ontario
Discover luxury and serenity in this recently constructed 1,646 sq. ft. Blackburn model bungaloft by Kaitlin Corporation, nestled in the prestigious Loyalist Country Club community in Bath, Ontario. Situated on a premium lot backing on to the pond ( conservation) and trail access with no homes behind give you a privacy you deserve, this 4-bedroom, 3-bathroom home features a modern open-concept layout with 9 ft ceilings, a bright south-facing great room, and an elegant kitchen with quartz countertops and stainless steel appliances. The living and dining area showcase soaring cathedral ceilings and large picture windows that flood the space with natural light, opening onto a rear deck with scenic views of the municipal pond. The main floor also boasts a primary suite with a walk-in closet and ensuite besides another bedroom/ office with 3 pc washroom. The upper floor offers two rooms , washroom and a loft adds space for an office or family area. Enjoy a rear deck, property , surroundings, and Country Club membership valued 20k. This home offers a resort-like lifestyle, combining modern amenities with natures tranquility. Don't miss the chance to own this exquisite property in a sought-after community! The basement is untouched and waiting for your creatives skills to convert into in-law suite, recreation room etc. For your peace of mind the home is under Tarion Warranty **EXTRAS** All Elf's, Fridge, Stove, Dishwasher, Washer and Dryer (id:63203)
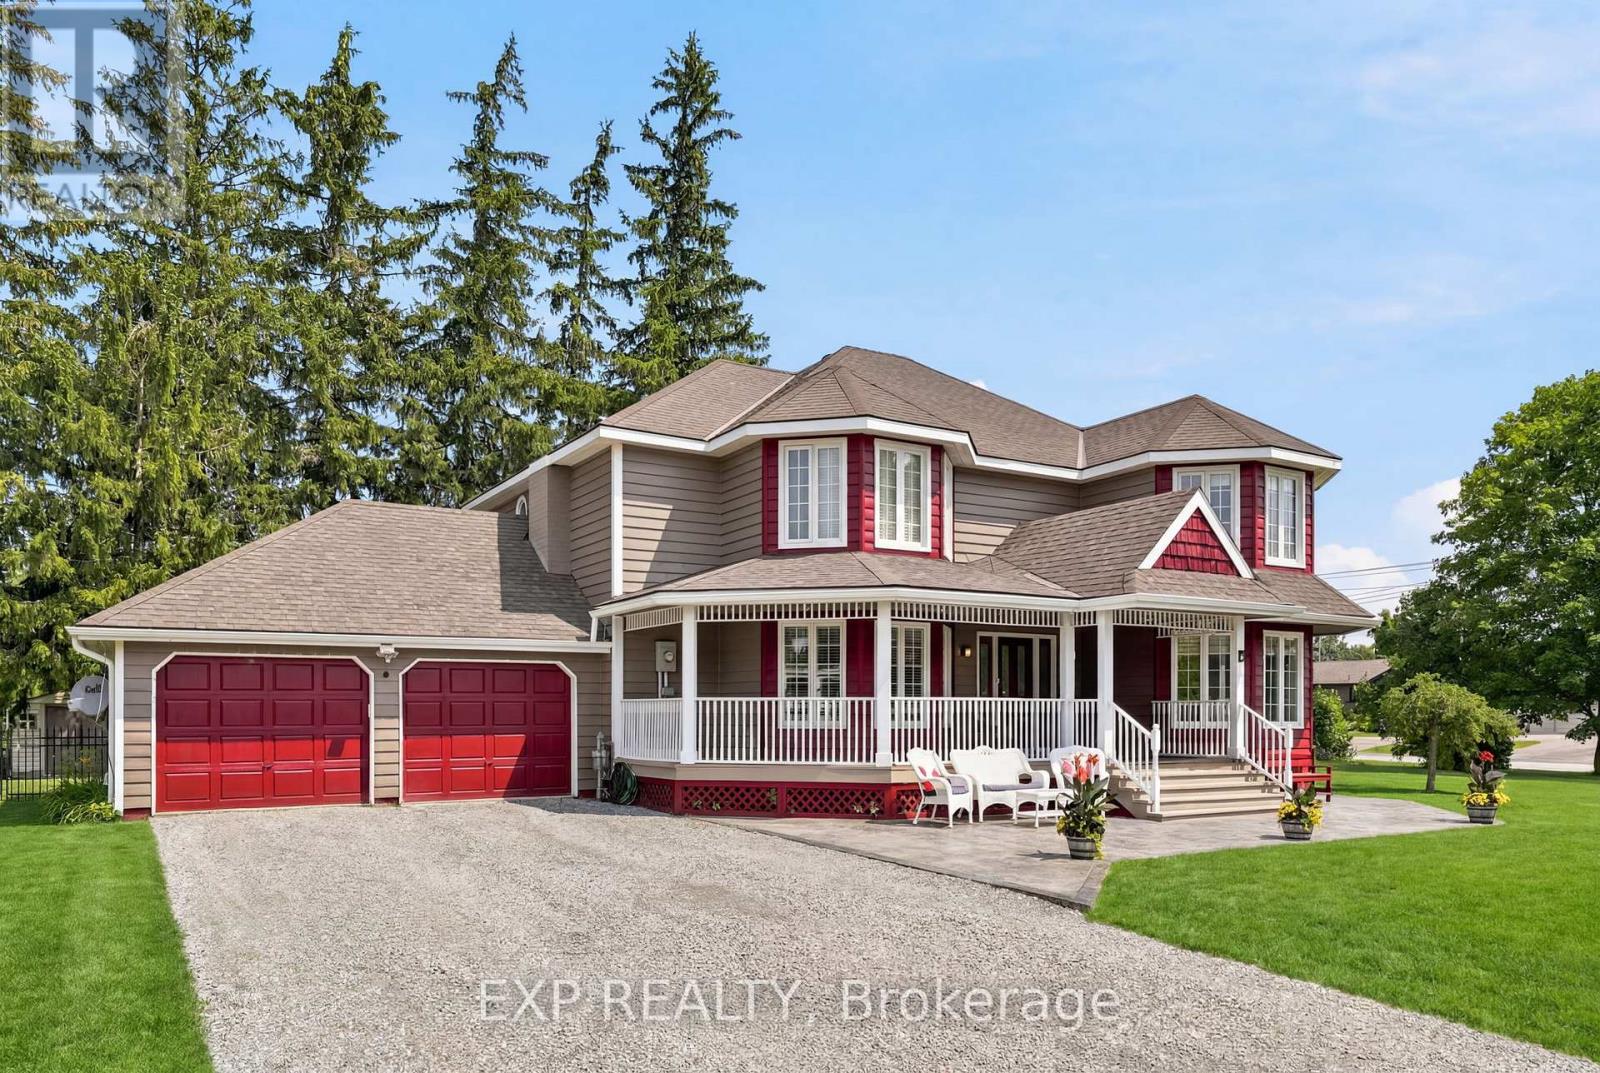
4 Flora Street
Kawartha Lakes, Ontario
Welcome to this exceptional Victorian-inspired residence, where timeless architecture, impressive scale, and refined comfort come together in the charming village of Oakwood. Offering over 3,600 sq. ft. of beautifully finished living space, this distinguished home delivers an exceptional lifestyle for those who appreciate elegant design, generous proportions, and effortless entertaining. A classic covered front porch and expansive front and rear verandahs create a warm welcome, while sun-filled principal rooms, rich hardwood flooring, and a thoughtfully designed layout provide comfort and sophistication throughout. The spacious kitchen features abundant cabinetry, expansive work surfaces, and a generous breakfast bar overlooking the dining room. The adjoining family room is truly spectacular, boasting remarkable proportions and a dedicated piano alcove that enhances its elegance and versatility. The upper level is highlighted by an impressive primary retreat with a comfortable lounge area, a beautifully renovated spa-inspired ensuite with an oversized walk-in shower, and a spacious walk-in closet. Additional bedrooms are generously sized, while a stair lift offers convenient access to the second floor. The professionally finished lower level is designed for entertaining, featuring a custom oak bar, games area, expansive recreation room, guest bedroom, and abundant storage. Set on a magnificent 131 x 132-foot lot, the private, fully fenced backyard is a resort-inspired retreat with a beautiful in-ground swimming pool and inviting lounge areas, perfect for summer entertaining or quiet relaxation. An oversized attached two-car garage with additional storage, exceptional curb appeal, and a location just minutes from Lindsay and only an hour to the GTA complete this remarkable offering. A rare opportunity to enjoy timeless character, exceptional space, and resort-style living in one of Kawartha Lakes' most desirable communities. (id:63203)
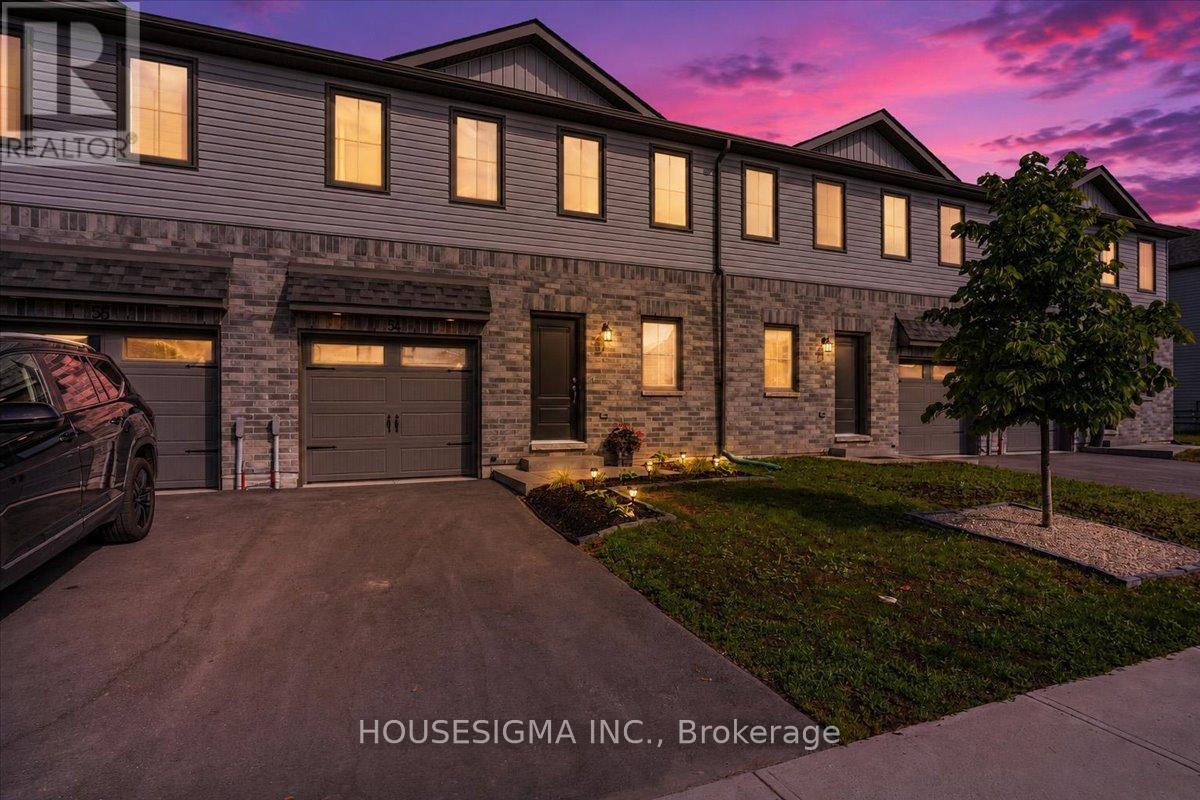
54 Campbell Crescent
Prince Edward County, Ontario
Welcome to Talbot on the Trail, a desirable newer community in the heart of Picton, just minutes from shopping, dining, schools, and everyday conveniences. This attractive two-storey "Buttercup" townhouse offers approximately 1,200 sq. ft. of well-designed living space, featuring 3 bedrooms and 2.5 bathrooms. The main level boasts an open-concept layout with a bright kitchen equipped with newer appliances, a spacious living and dining area, a convenient powder room, and interior access to the attached garage. The upper level includes a spacious primary bedroom complete with a walk-in closet and private 4-piece ensuite. Two additional bedrooms, a 3-piece bathroom, and a hallway laundry area with stackable washer and dryer provide comfort and convenience for the whole family. The lower level is ready for your personal touch, offering a mechanical room, bathroom rough-in, and the potential to add approximately 292 sq. ft. of finished living space. Outside, the fully fenced backyard has been thoughtfully upgraded with a pergola and landscaping, creating the perfect setting for summer barbecues, relaxing evenings, and entertaining guests with the possibility of it coming fully furnished!. If you've been looking for a modern, move-in-ready home in Picton, this one deserves a closer look. (id:63203)
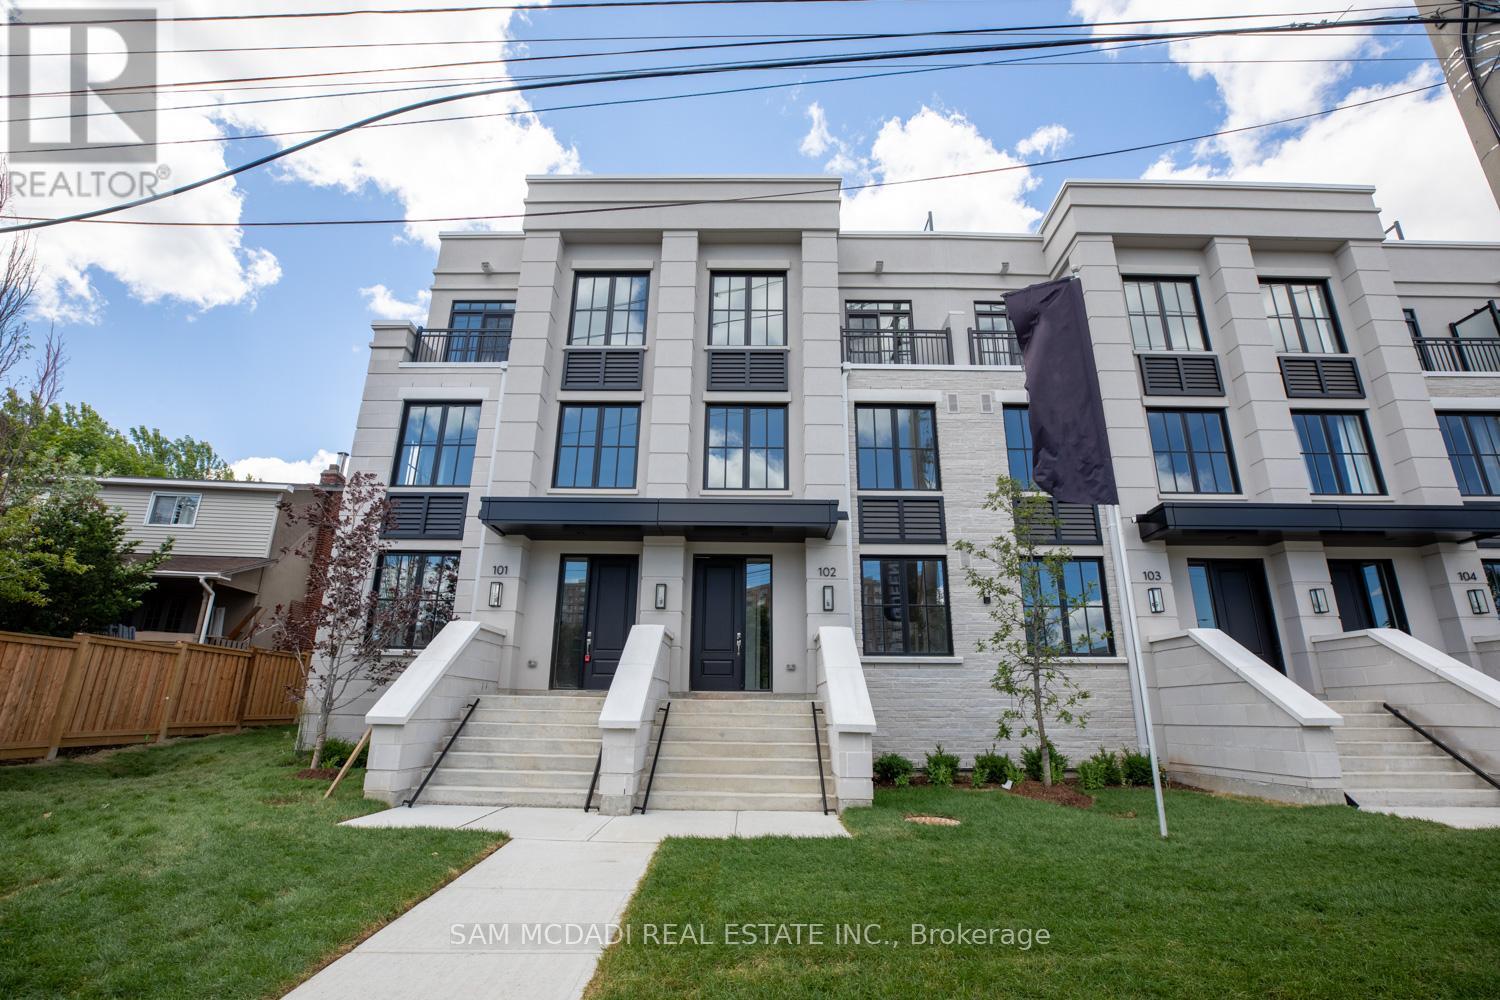
102 - 1180 Cawthra Road
Mississauga, Ontario
Welcome To This Executive Complex In The Highly Sought-After East Mineola Community. This Stunning Modern 3 Storey Townhome Offers The Perfect Blend Of Luxury, Comfort And Style. The Main Level Features A Bright And Spacious Living/Dining Area Filled with Natural Light, Complemented By 9-Foot Ceilings And Pot Lights. The Contemporary Kitchen Includes A Pantry For Added Storage And Functionality, Along With a Convenient Powder Room On Main Floor. The Second Level Is Dedicated To A Primary Retreat, Complete With Spa-Inspired Ensuite And Generous his-and-hers Closets. Laundry Is Conveniently Located On This Level For Everyday Ease. The Third Floor Offers Two Spacious Bedrooms, 4-Piece Bathroom And Den Perfect For Study/Home Office. The Townhouse Offers 380 sq. ft. of Private roof Terrace,Your Own Outdoor Space For Entertaining, Relaxing Or Enjoying Summer Evenings. Ideally Located, This Townhome Offers A Combination Of Upscale Living And An Unbeatable Location Close To Parks, Transit, Shopping And Top-Rated Schools. (id:63203)

1108 - 520 Steels Avenue W
Vaughan, Ontario
Luxury South View 1+Den Condo. Enjoy Unobstructed View Of City And Downtown Skyline Engineered Laminate Floors, Granite Counter Tops, 9Ft Ceilings. Large Bedroom And Large Den, Two Full Bathrooms, 110 Sqft Ter Comes With Window Coverings, Fresh Custom Paint. ConvenientlyLocated, Malls, Schools & Grocery Stores, Ttc At Doorstep. Shows *Great Layout: Den Is Used as second bedroom (id:63203)
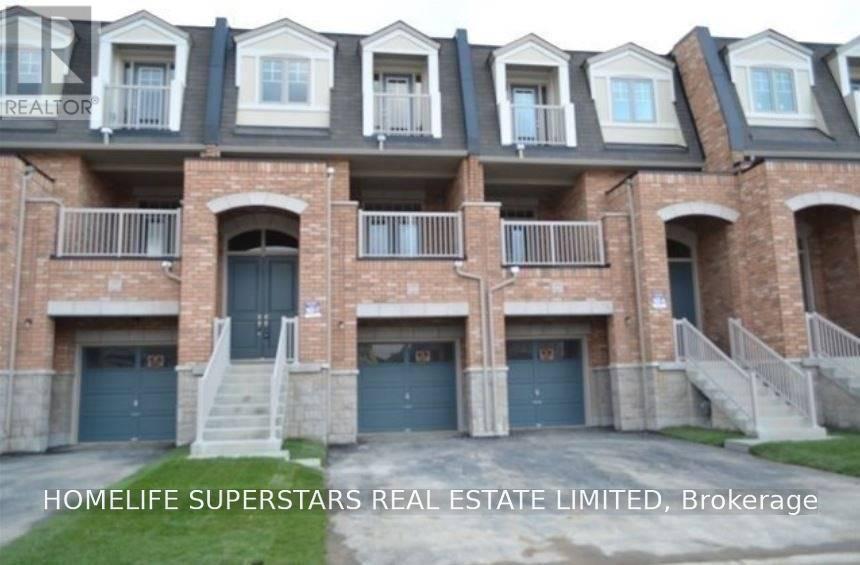
1 - 147 Inspire Boulevard
Brampton, Ontario
Beautiful Freehold Townhouse In May Field Village. Bright & Spacious With Lots Of Natural Light. .Walk Out Porch (Bbq's Allowed), 9 Ft Ceiling On Main Flor, Upgraded Laminate Flooring Throughout, Laundry On 2nd Floor, Walk In Closet In Master And 2nd Bedroom, Upgraded Kitchen And Much More. Master Planned Community Near 400 Series With Big Box Stores And Auto Mall, Public Parks, Brampton Transit And New Schools.. Exclusive use of residential portion only. Ideal for professional family seeking long-term occupancy. Tenant responsible for utilities. Freshly Painted and renovated. (id:63203)
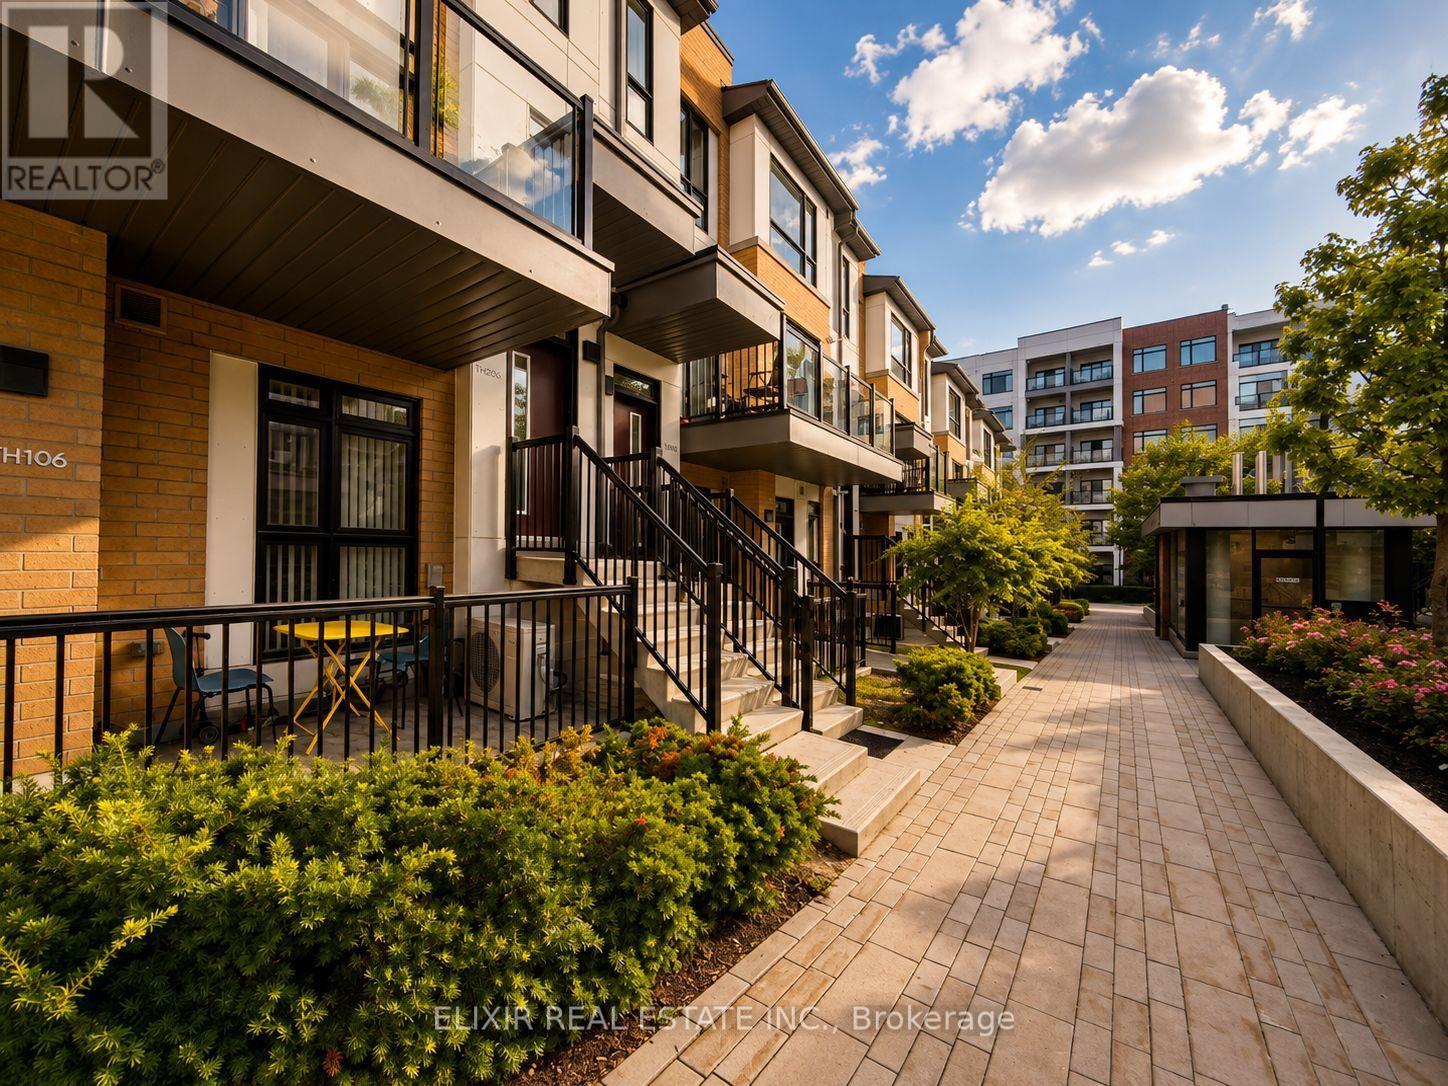
206 - 140 Canon Jackson Drive
Toronto, Ontario
WHY SETTLE FOR ONE BALCONY WHEN YOU CAN OWN TWO? Welcome to this stunning 1,353 sq. ft. contemporary stacked 3 bed + 3 Bath townhome in the highly desirable Daniels Keelesdale community. Thoughtfully designed with modern finishes and an exceptional layout, this move-in-ready home offers the perfect combination of style, comfort, and convenience. Step inside to discover 9-foot ceilings, an open-concept living and dining area filled with natural light, and a beautifully upgraded kitchen featuring quartz countertops, stainless steel appliances, designer backsplash, and abundant cabinetry-perfect for everyday living and entertaining. A standout feature is the main-floor bedroom with a full bathroom, ideal for multi-generational living, overnight guests, or a private home office. Upstairs, you'll find two generously sized bedrooms, each with its own private ensuite, providing comfort and privacy rarely found in townhome living. Two private balconies-one off the main living area and another connected to the primary bedroom-creating the perfect spaces to enjoy your morning coffee or unwind after a long day. Situated just steps from the Eglinton Crosstown LRT, TTC, parks, walking trails, schools, shopping, restaurants, and Highway 401, this home offers unmatched connectivity while being surrounded by a beautiful ravine and green space. Whether you're a first-time buyer, growing family, professional, or investor, this exceptional home delivers the lifestyle you've been waiting for in one of Toronto's fastest-growing communities. (id:63203)
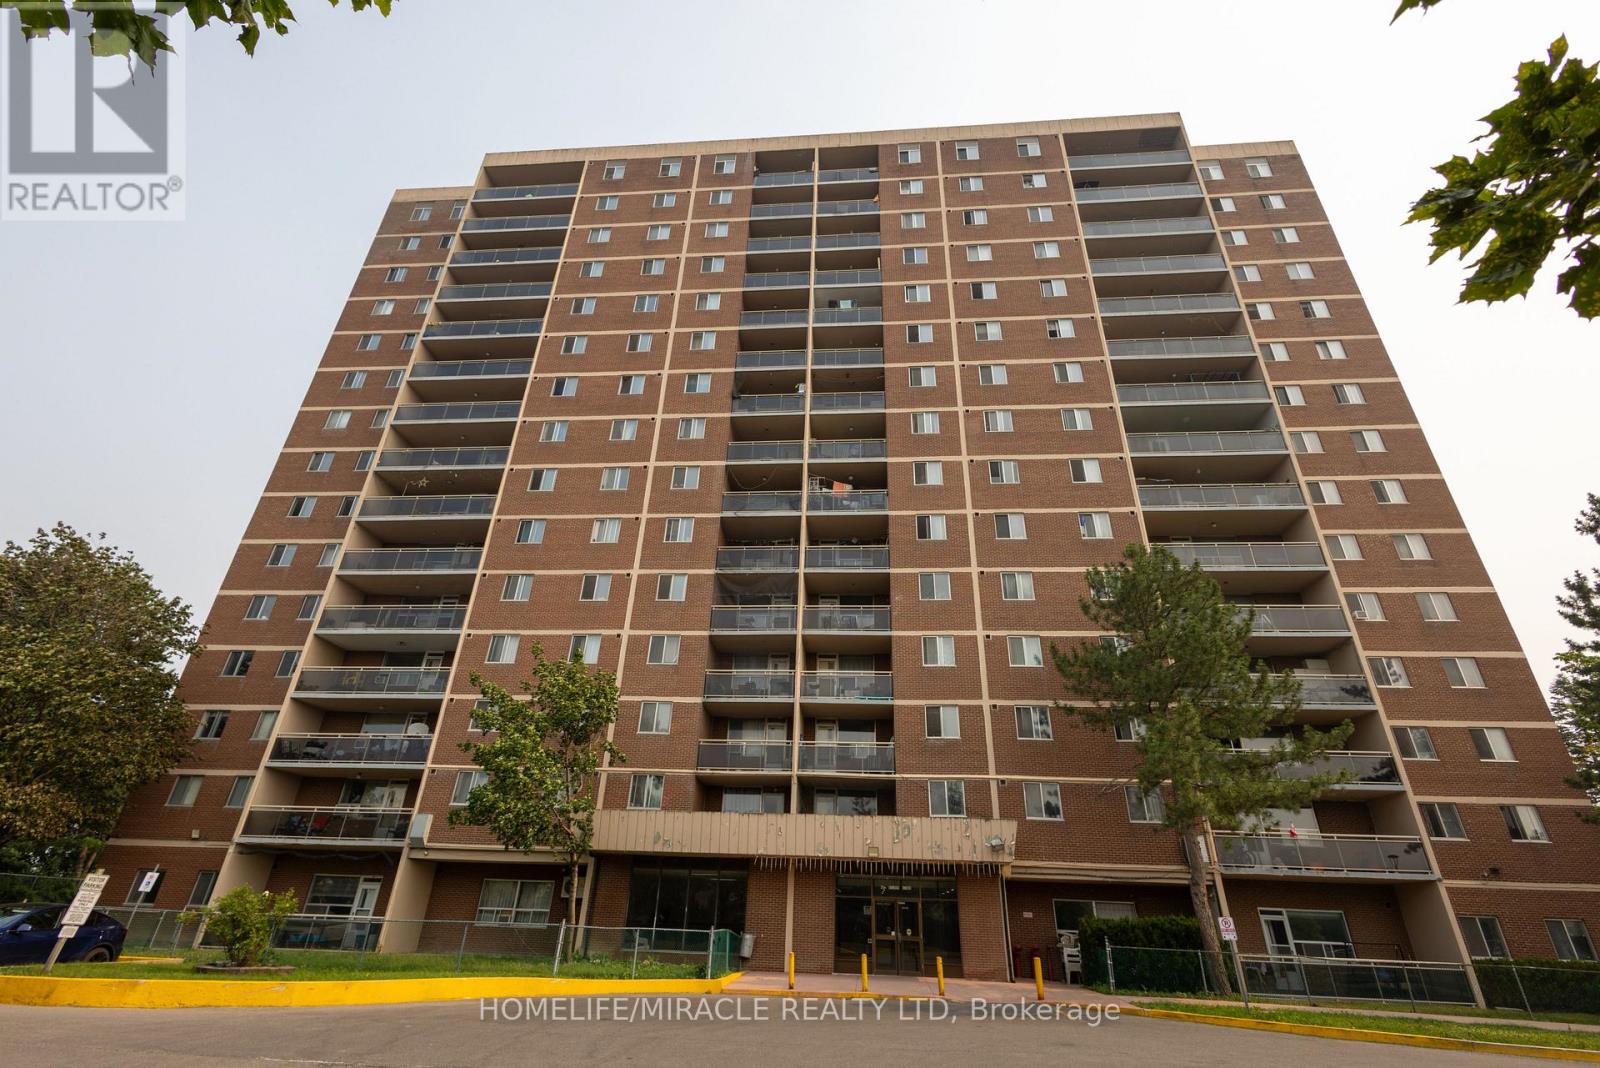
1007 - 49 Silverstone Drive
Toronto, Ontario
Spacious & Bright large 3 Bedroom corner unit with two balconies, A huge foyer & 2 coat closets, walk into the living room with a view of the north east side. Step out to the balcony for the nice evening sun, Spacious kitchen with renovated cabinets, connected to a breakfast area that can also be used as a dining area, Huge principal bedroom with walk out to a east view balcony & large closet with 2 Pc ensuite, spacious second & third bedrooms, ****Ensuite Laundry****Underground owned parking with exclusive use of locker. ***MUST SEE*******Opposite of school, all level schools walking distance, walking distance to Albion mall, New LRT connected to subway and Humber university, York University. Close to 401,407,427 Major hwys. (id:63203)
17 Rainwater Lane
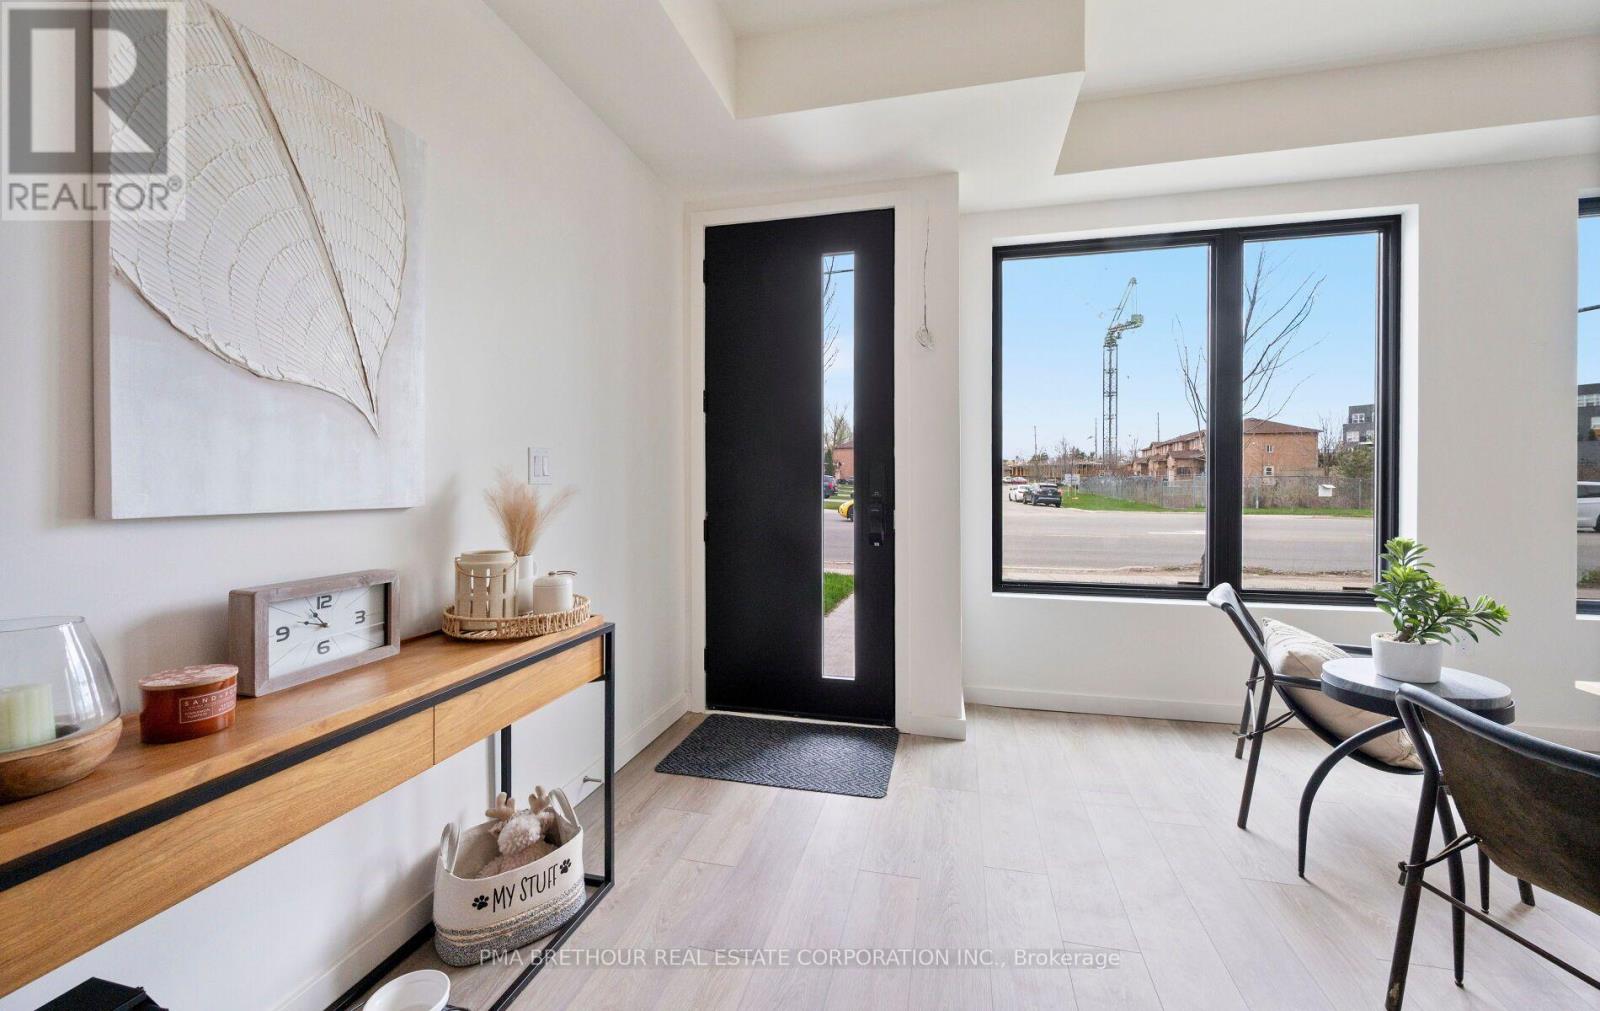
Barrie, Ontario
Modern Living Meets Smart Design in the Heart of Barrie. Welcome to this beautifully crafted 3-storey townhome offering the perfect blend of style, functionality, and energy efficiency-ideal for first-time buyers, families or investors ready to step into homeownership with confidence. Featuring 4 spacious bedrooms, plus a bonus 5th and 4 bathrooms, this thoughtfully designed home welcomes you with a bright, open-concept layout filled with natural light. The contemporary kitchen is both stylish and practical, complete with quartz countertops, sleek square-edge detailing, and a stainless steel dual-basin sink-perfect for everyday living and entertaining alike. The living area flows seamlessly to your private patio, creating an inviting indoor-outdoor space to relax or host guests. The Work from home space is unique. Luxury vinyl flooring runs throughout, complemented by striking open tread stairs that add a modern architectural touch. Upstairs, the primary bedroom offers a peaceful retreat with a walk-in closet and a private 3-piece ensuite, while additional bedrooms provide flexibility for family, guests, or a home office, including a second primary. Enjoy the convenience of a single car garage and premium finishes throughout, including pot lights and upgraded details. Built with sustainability in mind, this home features an ENERGY STAR qualified advanced heating and cooling system with a ground source heat pump, along with an efficient water heating system-helping you save on utilities while reducing your environmental footprint. Located in a vibrant, community-focused neighbourhood, residents enjoy shared amenities designed for year-round enjoyment, including a summer pickleball court, winter ice rink, outdoor fitness equipment, and a community park. Tarion warranty and HST included. A fantastic opportunity to own a stylish, energy-efficient home in one of Barrie's growing communities. (id:63203)
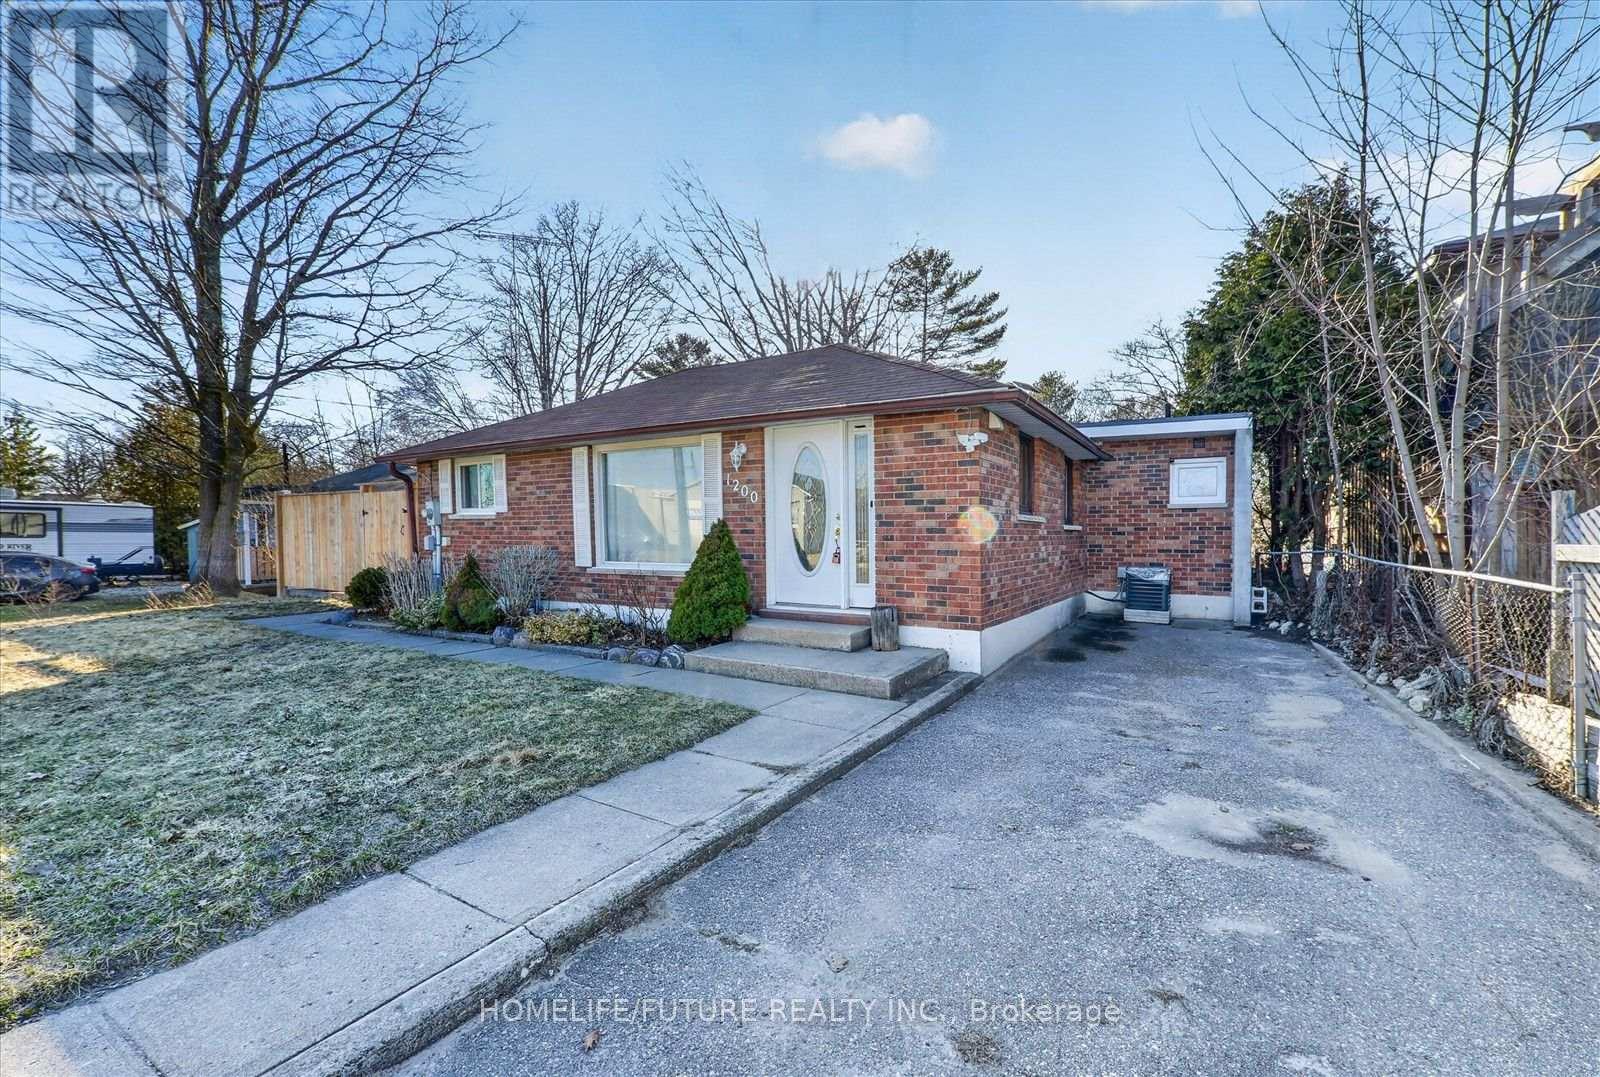
1200 Mosley Street
Wasaga Beach, Ontario
Rare Opportunity, Spacious 4 Bedroom With 3 Washroom Detached Home In A Highly Desirable Copainha Beach Area. Move In Ready This Meticulously Maintained Home Boasts Large Family Room, With Large Walk Out Door To The Backyard. Also Enjoy The Bonus Separate 1 Bedroom Apartment Where You Can Easily Generate Income Flow. This Home Located Steps Away From The Sandy Shore Of The Beach. Also Minutes Away From Plaza Mall, Restaurants And Much More. (id:63203)