

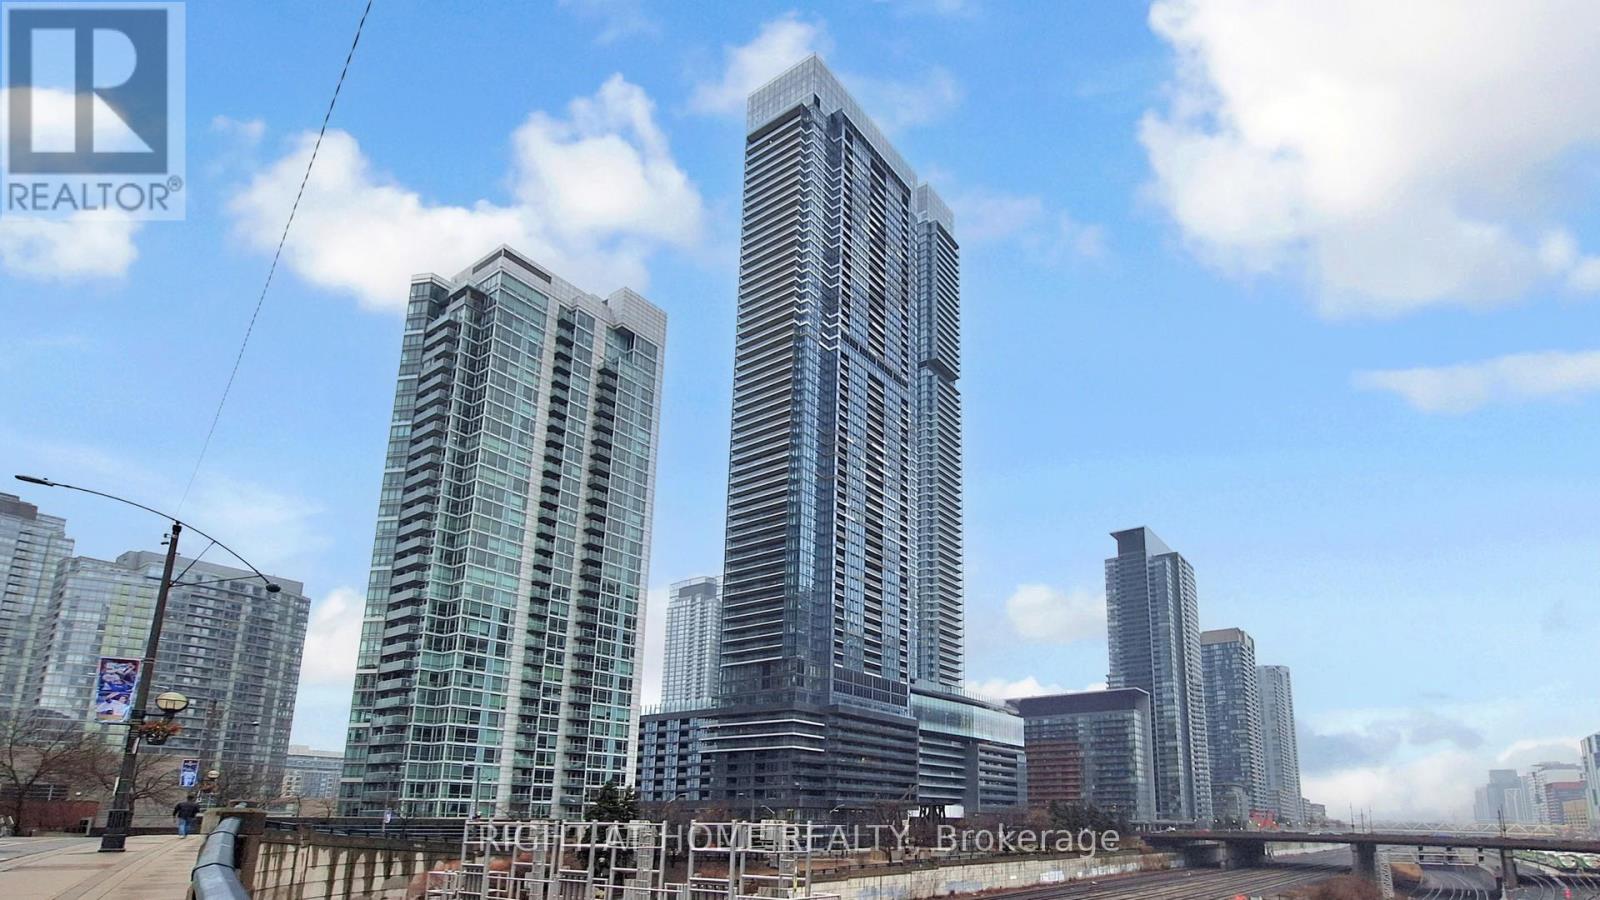
7706 - 3 Concord City Place Way
Toronto, Ontario
Welcome to this brand new, never-lived-in luxury residence at Concord Canada House, one of downtown Toronto's most prestigious landmark developments, ideally located steps from the CN Tower, Rogers Centre, Union Station, and the waterfront.Perched on a high floor, this exceptional 3-bedroom, 2-bathroom suite offers approximately 1,128 sq.ft. of thoughtfully designed interior space along with an expansive 277 sq.ft. heated terrace for year-round enjoyment. Enjoy breathtaking, unobstructed east-facing panoramic views of Toronto's iconic skyline and Lake Ontario through dramatic floor-to-ceiling windows that flood the home with natural light.Designed with sophistication and functionality in mind, the suite features premium Miele appliances, sleek contemporary finishes, and innovative four-season balcony doors that seamlessly extend the living space outdoors. From your private terrace, enjoy spectacular skyline views and even catch live events at Rogers Centre during the summer months.Residents enjoy access to world-class amenities including the iconic 82nd-floor Sky Lounge and Sky Gym, indoor swimming pool, ice-skating rink, touchless car wash, 24-hour concierge, and more.Located in the heart of downtown Toronto, moments from Scotiabank Arena, the Financial District, King West, fine dining, luxury shopping, and endless entertainment, this residence offers an exceptional blend of luxury, lifestyle, and convenience.Now offered below the original 2019 purchase price, this is a rare opportunity to secure outstanding value in one of Toronto's most sought-after luxury developments. Includes one parking space and one locker. (id:63203)
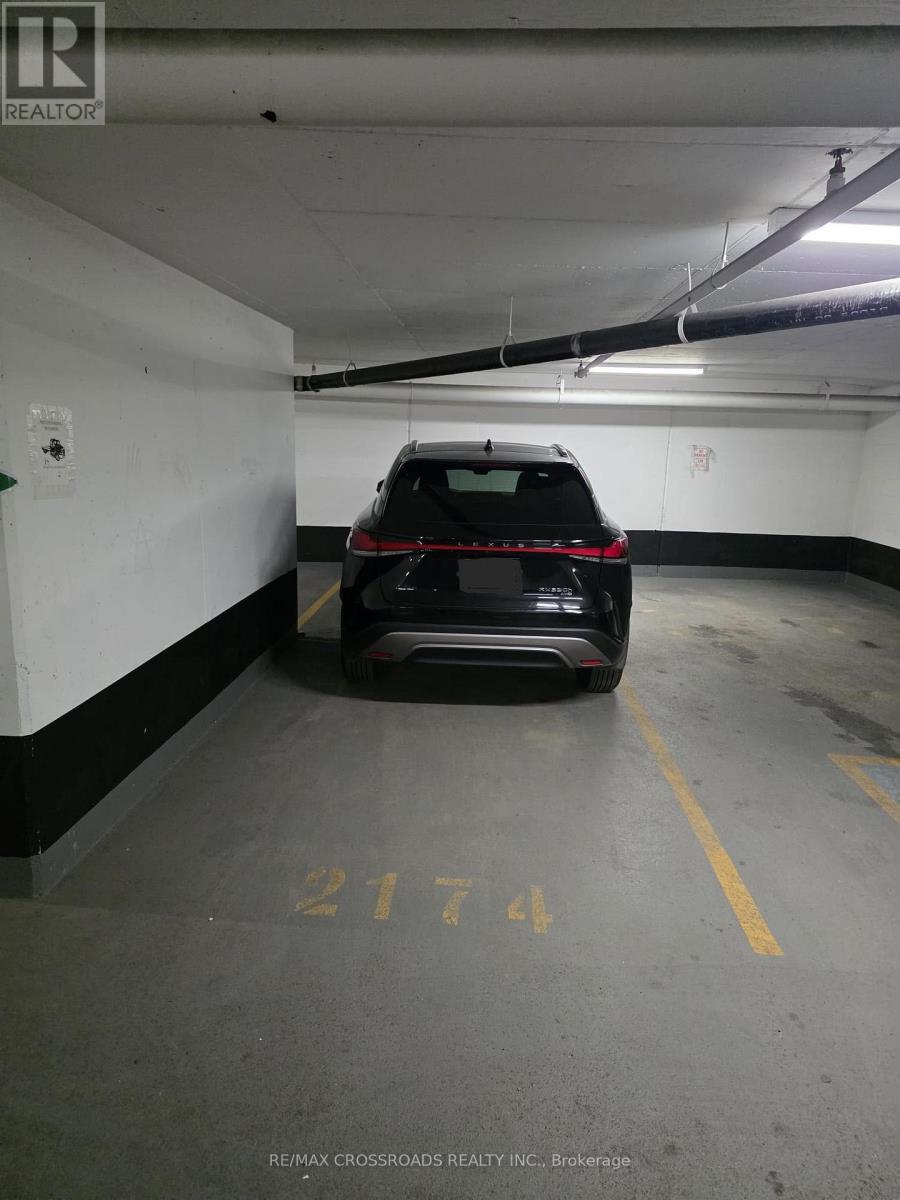
Parking-174 - 21 Iceboat Terrace
Toronto, Ontario
Not a standard parking spot - this is a large parking space, offering extra length for added convenience to park Pick up trucks or Can park Motorcyle behind Standard size car Excellent location in a high-rise condominium building by Concord CityPlace at 21 Iceboat Terrace.Available for purchase by residents of Parade 1 & 2 only, including 10 Capreol Court, 15 & 21 Iceboat Terrace, and 151 Dan Leckie Way. (id:63203)
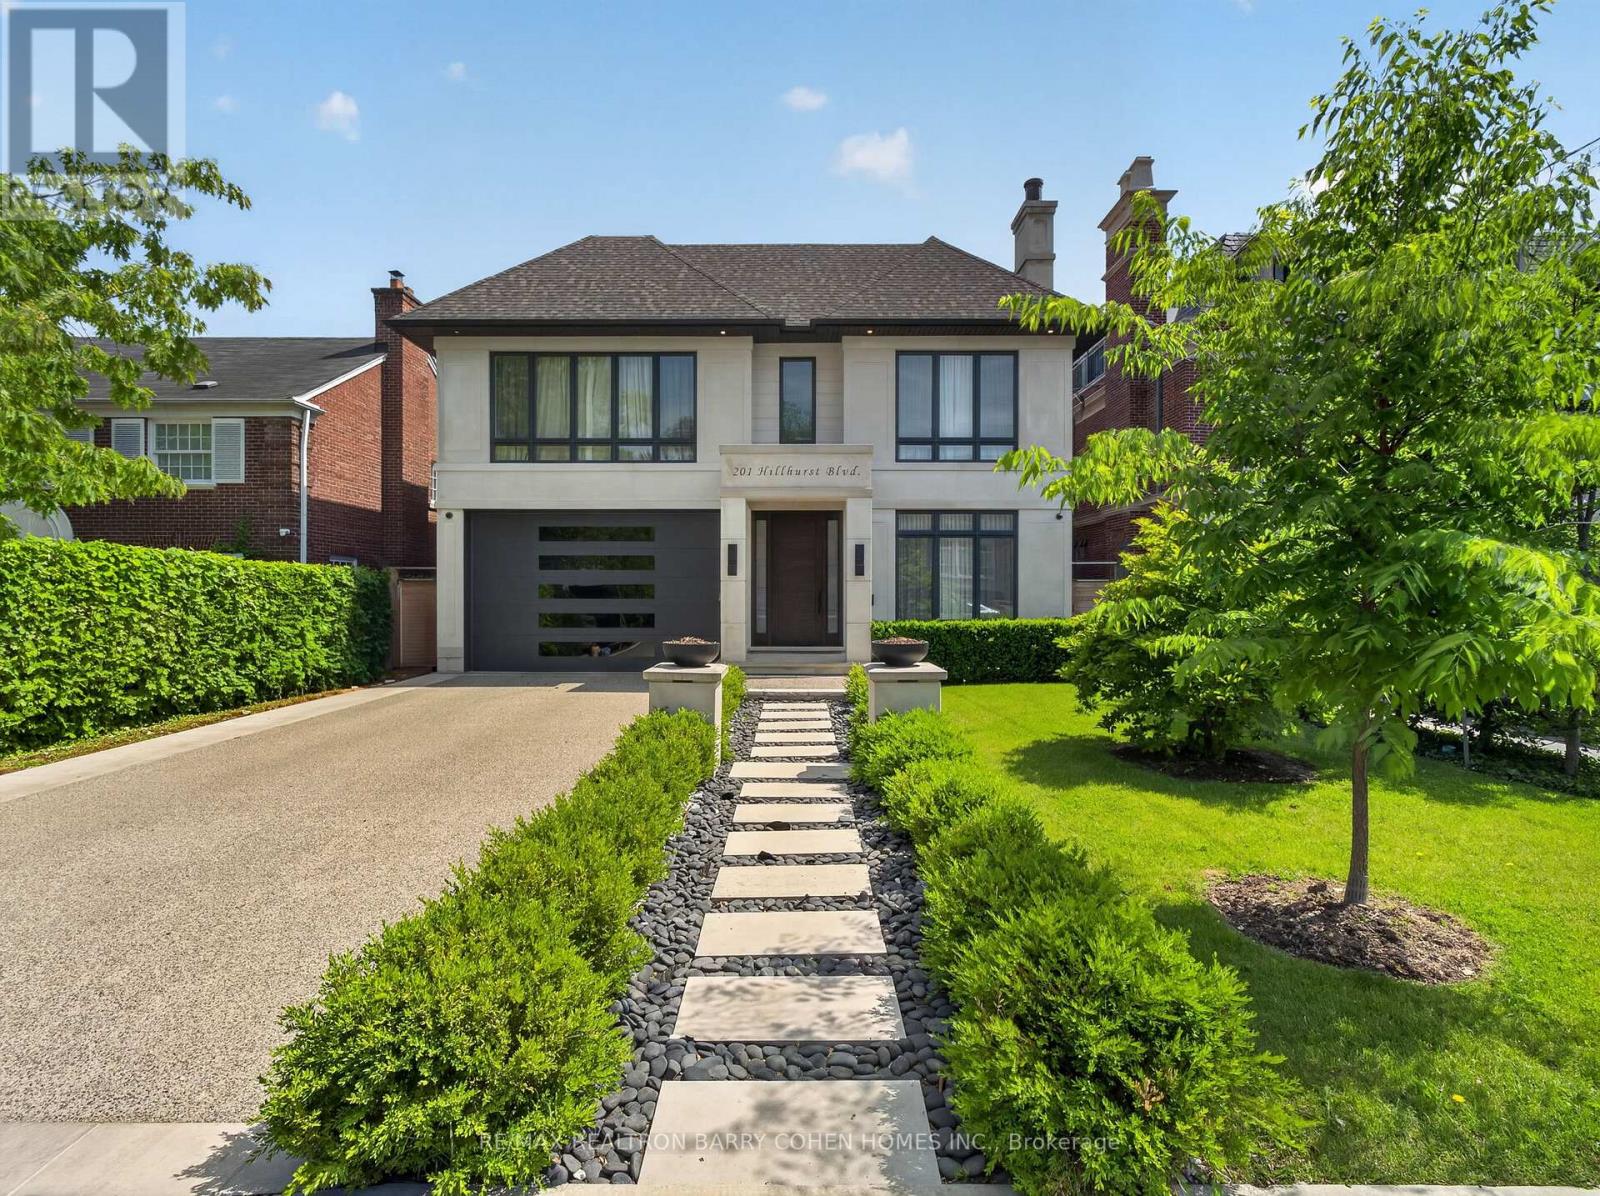
201 Hillhurst Boulevard
Toronto, Ontario
Unrivalled in design and finishes, this architecturally significant residence is the epitome of contemporary elegance, nestled within the highly desirable Lytton Park enclave. Offering over 7,300 sq. ft. of luxurious living space, this custom-built masterpiece showcases outstanding craftsmanship, painstaking attention to detail, and an exceptional level of refinement throughout. A dramatic steel and glass staircase anchors the home's striking interior, while expansive principal rooms, soaring ceilings, and walls of glass create a seamless blend of sophistication and comfort. The designer kitchen is a true showpiece, featuring premium appliances, exquisite finishes, and an oversized centre island overlooking the sun-filled family room, breakfast area and resort-inspired backyard. Designed with family living in mind, the home offers 4 spacious bedrooms, each with its own ensuite bathroom, while all bathrooms and the lower level Recreation and Halls feature heated floors for year-round comfort. The luxurious primary retreat isa private sanctuary complete with a 9-piece spa-inspired ensuite with heated floors and an extraordinary designer dressing room. A sprawling mudroom with custom built-ins provides exceptional everyday functionality, while upper-level laundry rooms add convenience. The expansive walk-up lower level rivals the finest luxury residences, featuring a nanny suite, private office (can be used as 6th bedroom), professional home theatre, wet bar, wine cellar, gym, recreation room, and two bathrooms. Outdoors, enjoy your own private oasis with a heated swimming pool, extensive stone terraces, and beautifully landscaped grounds designed for entertaining and relaxation. Additional highlights include double side-by-side garage parking and a heated private driveway. EXTRAS: All utilities, lawn care, snow removal, alarm monitoring, and pool maintenance are the responsibility of the tenant. (id:63203)
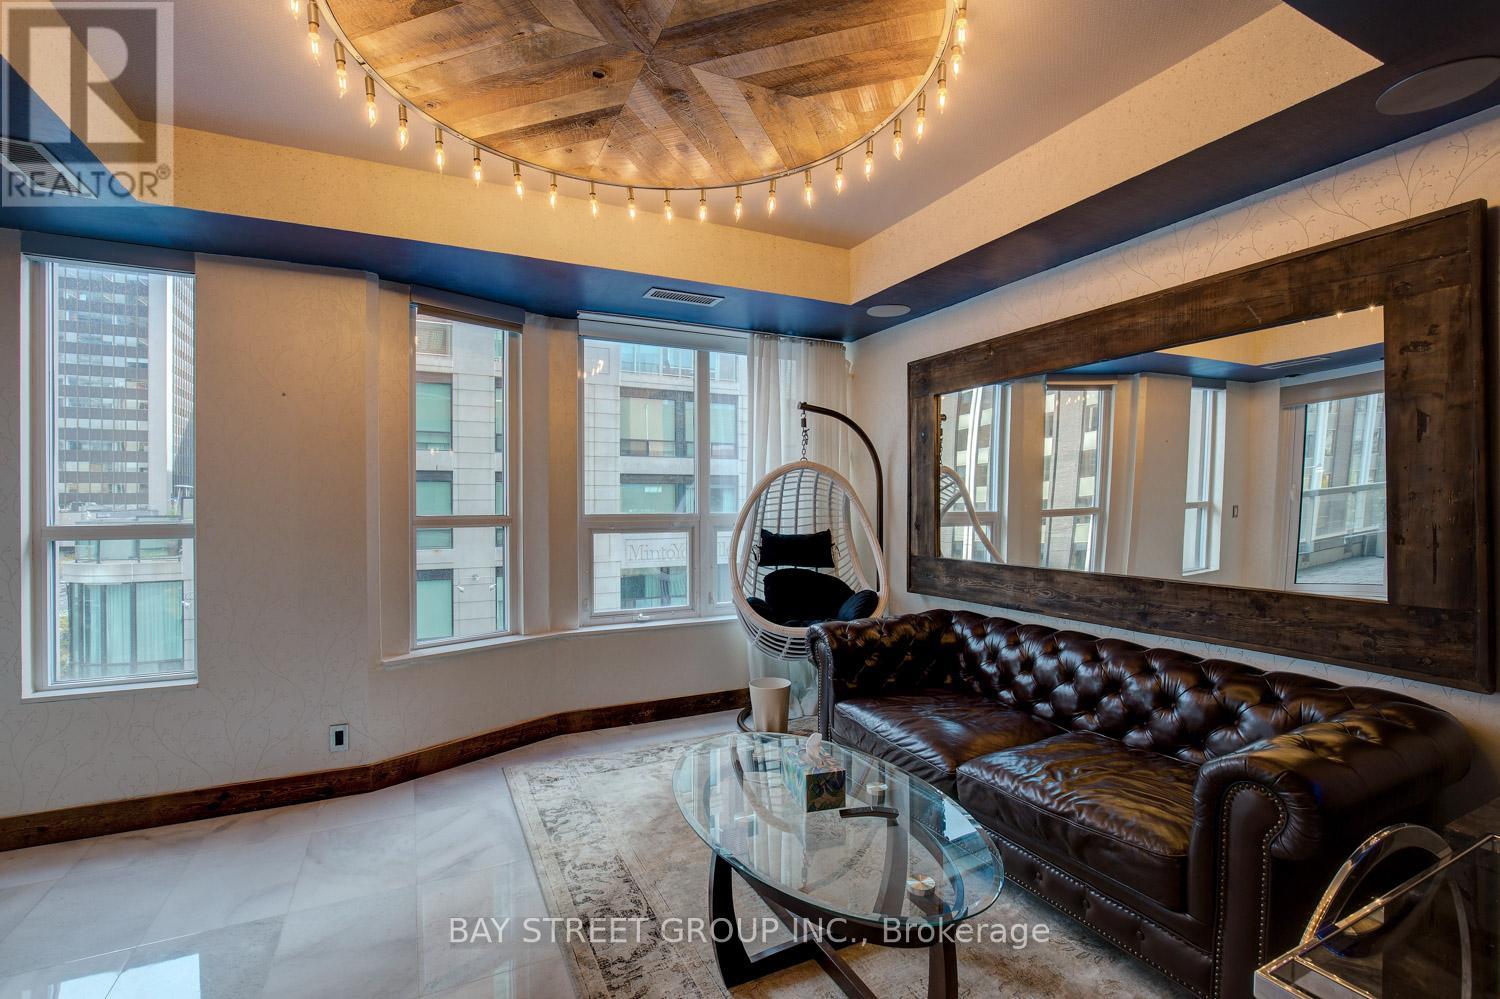
301 - 68 Yorkville Avenue
Toronto, Ontario
Fall In Love With The Best Of Yorkville!Corner Unit With 200 Soft Balcony View Of Bay & Yorkville. 1534 Sqft 2Br +Office+ Study, Steps To The Finest Restaurants & Shopping In The City! $$$ Spent In Upgrades And Renovations. Great Condition With All Furniture. Electrical Charger In Parking, Steam Shower (id:63203)
305 Progress Avenue
Toronto, Ontario
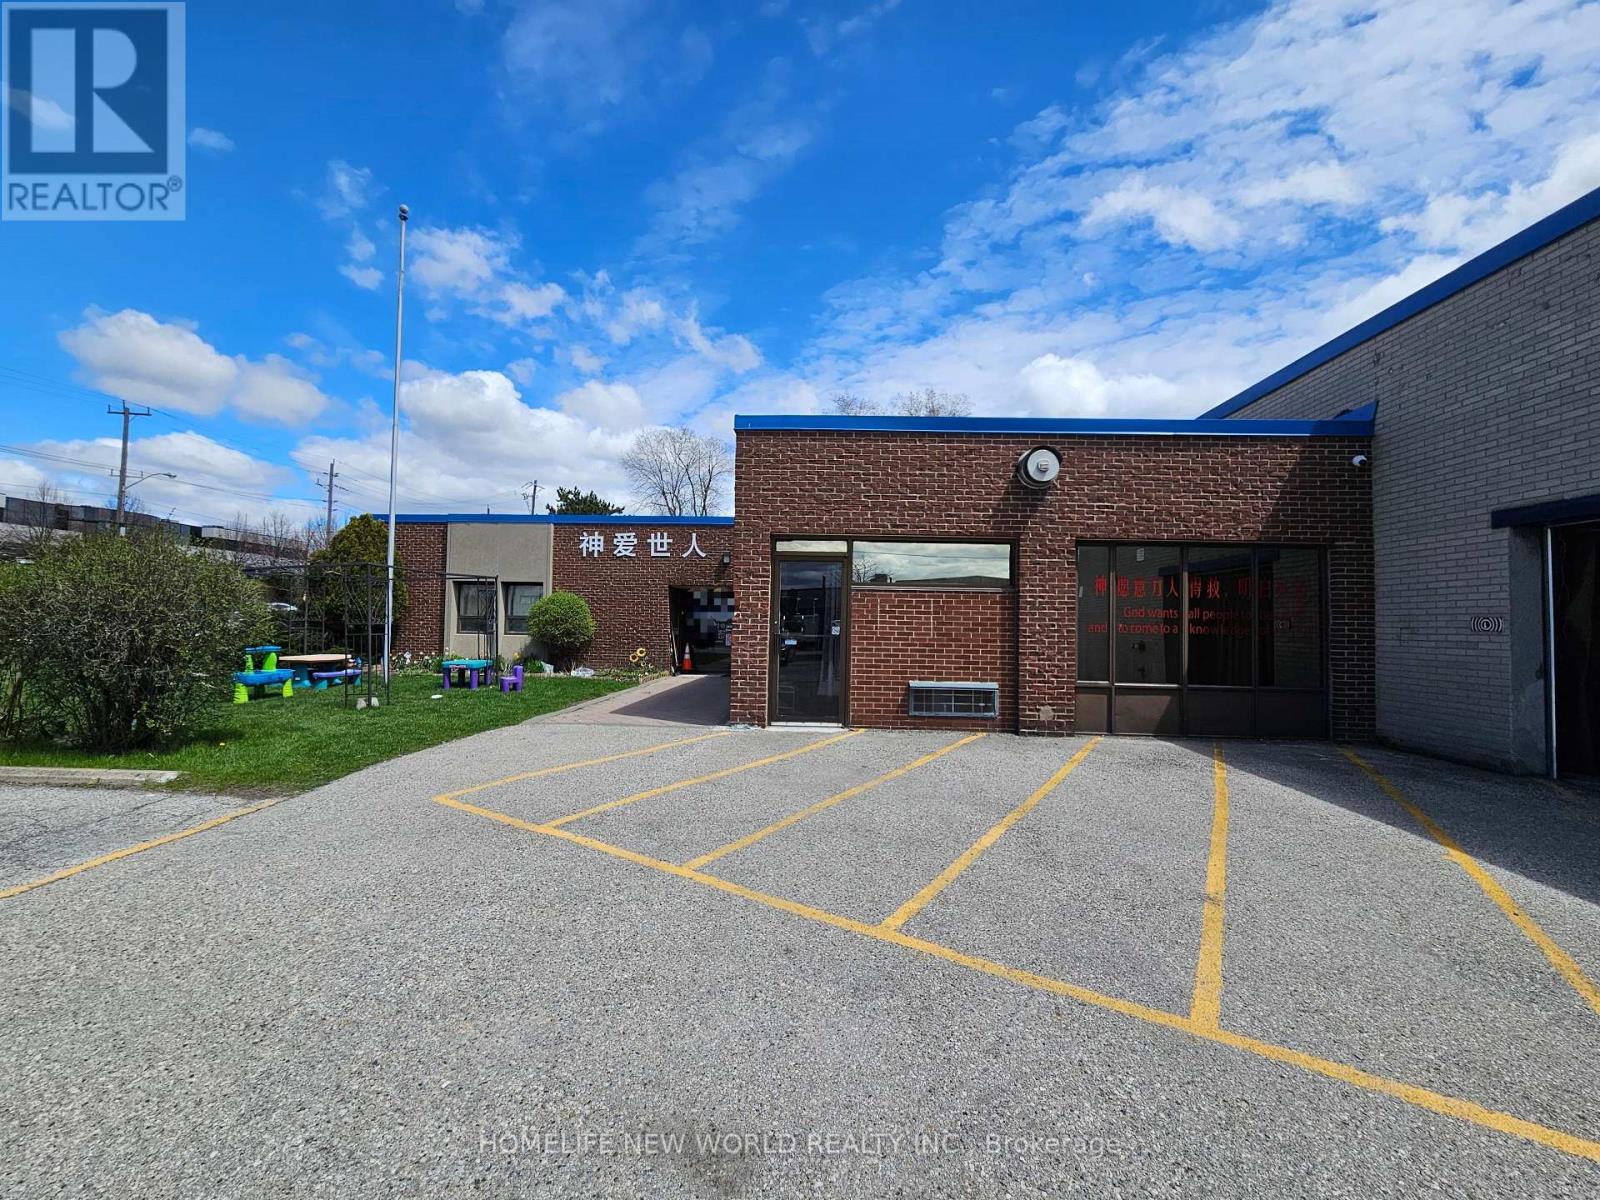
Excellent Exposure. Fronting Onto Progress Avenue. Exit to 2 streets. Large Showroom and Office with Warehouse Option. Large Showroom And Office. Available space = 12,000 sq ft warehouse + 4309 sq ft office. Office Portion. Currently used as a church office. Can be converted back to a regular office at the landlord's cost depending on the offer price. Office ceiling height 9'. Warehouse (industrial) portion. Negotiable with a range of 0 - 12,000 sq ft. Various usage acceptable. Warehouse ceiling height 14'. Loading ranges from nothing to 2 truck-level plus 1 drive-in. Lots of parking. 1 full kitchen. Proportionally share gas cost. Hydro may be included depending on the usage and offer price. (id:63203)
13 Gilead Place
Toronto, Ontario
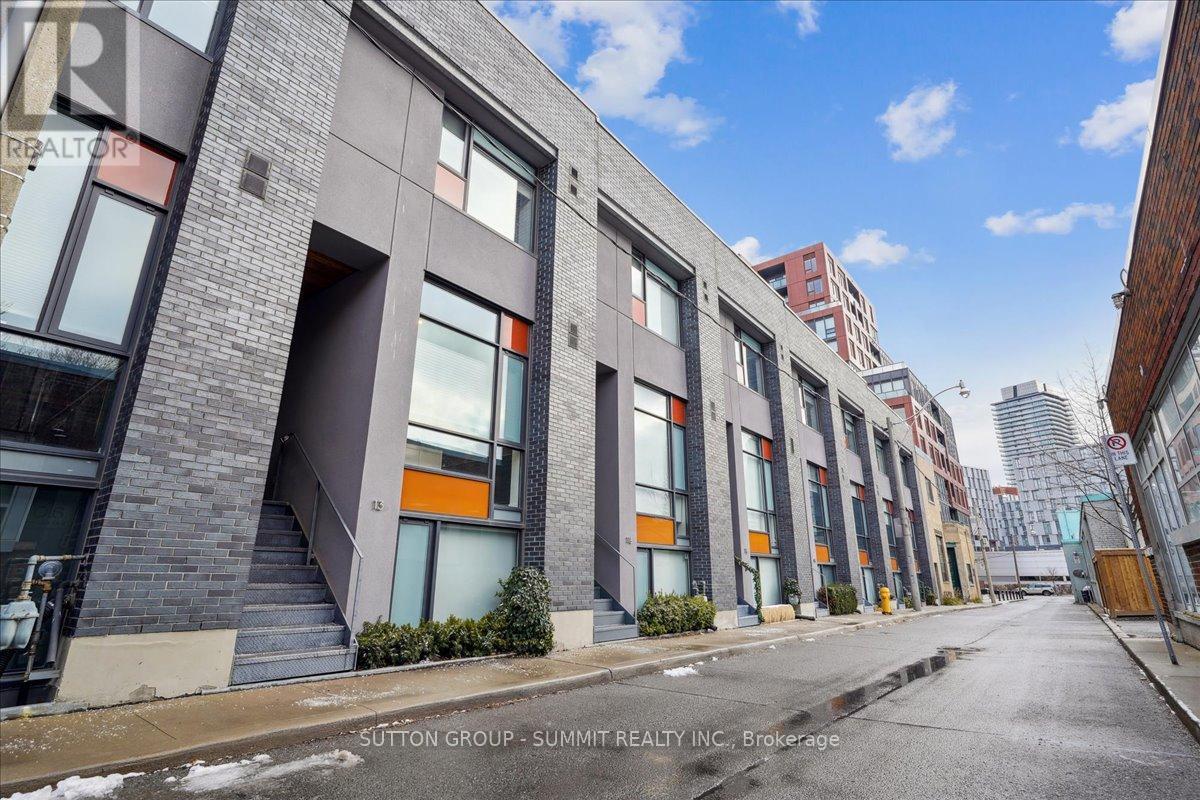
Set on one of Corktown's most desirable streets, 13 Gilead Place offers a rare opportunity to own a freehold townhouse in the heart of Toronto's Lower East Side. Just steps to the Distillery District, St. Lawrence Market, the Financial District, and the upcoming Ontario Line Corktown Station, this location delivers unmatched urban convenience with a strong sense of community. Designed by architect Brian Kucharski, the home blends modern architecture with thoughtful functionality. The open-concept main floor is ideal for both entertaining and daily living, featuring soaring 13-foot ceilings and floor-to-ceiling windows that bathe the space in natural light. The seamless transition between living and dining areas creates an inviting and sophisticated atmosphere.Upstairs, the primary bedroom offers a calm retreat with 10-foot ceilings and a spa-inspired ensuite. The second bedroom includes custom cabinetry and a built-in Murphy bed, making it both stylish and versatile. Heated floors throughout all bathrooms and the finished lower level elevate everyday comfort.The upper level provides a flexible space that can easily serve as a home office, gym, or additional bedroom. From here, step onto the private rooftop patio - a rare urban oasis with a gas BBQ, greenery, and impressive city views. Oversized 1 car garage with extra parking in laneway. This is a home that perfectly balances design, comfort, and location - ideal for those seeking an elevated downtown lifestyle. (id:63203)
2 - 362 Royal York Road
Toronto, Ontario
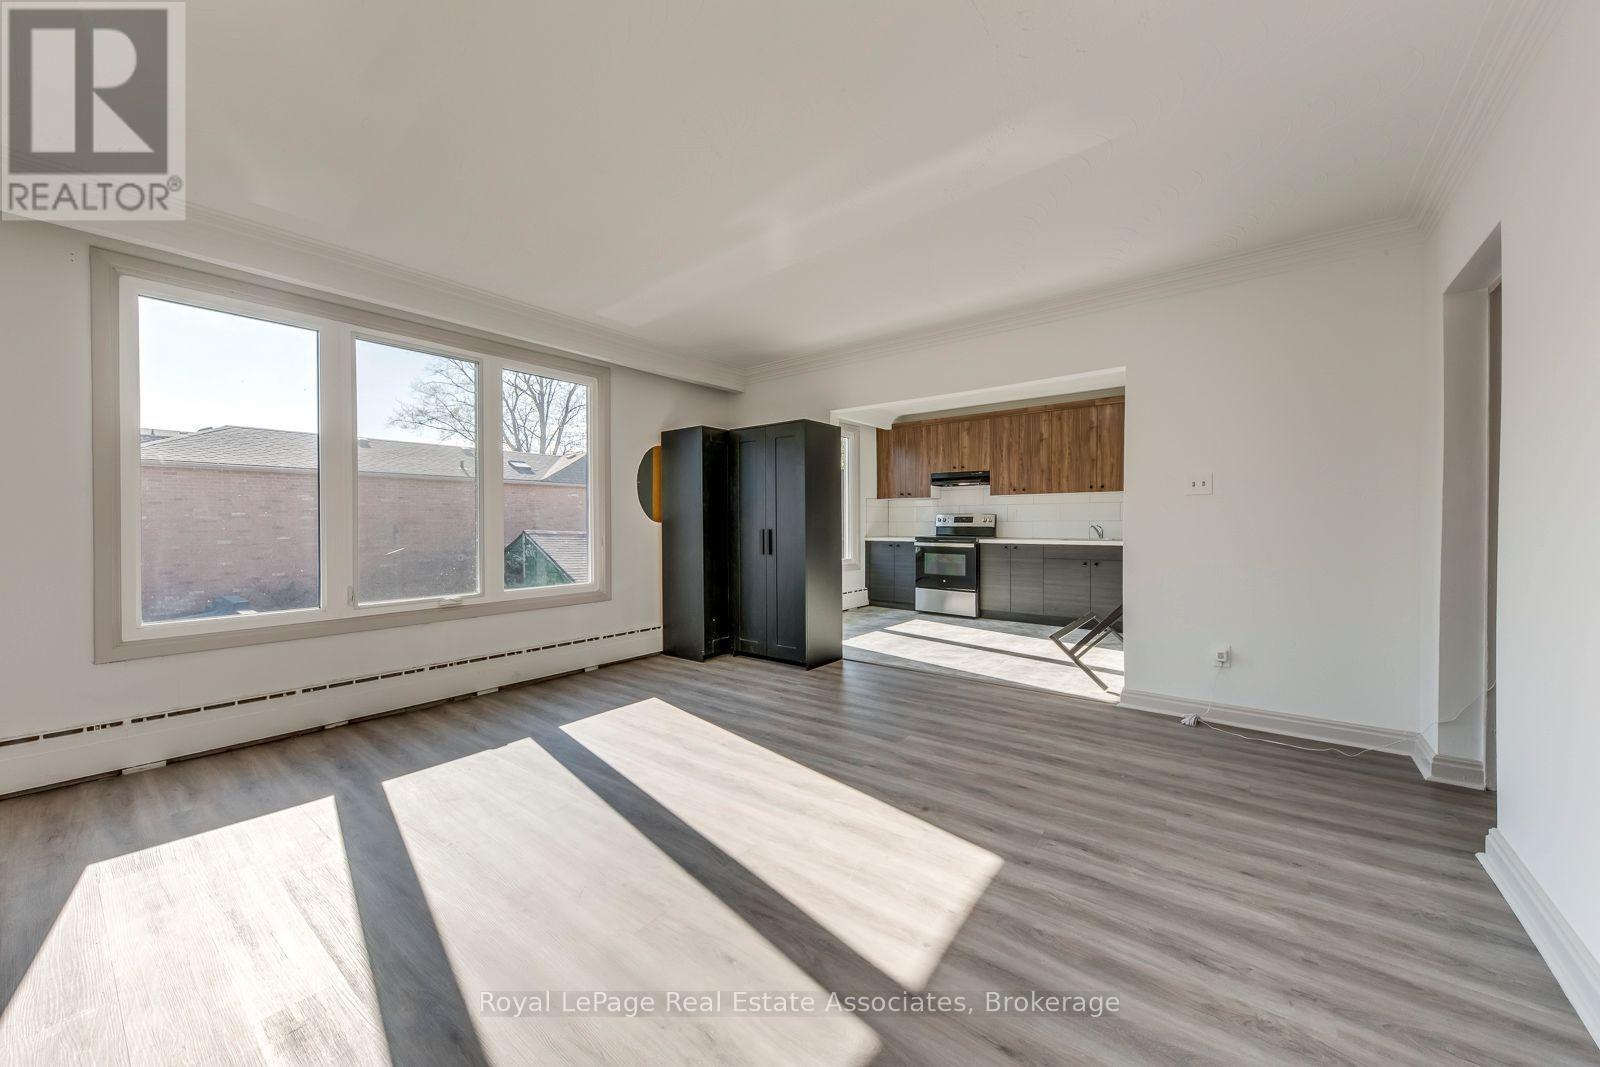
Fully renovated 3-bedroom apartment ideally located just one block from the Mimico GO Station, offering a quick and convenient commute to downtown Toronto. Situated in a vibrant, walkable community, you'll enjoy being steps from local cafés, bakeries, shops, and scenic waterfront trails. Perfect for summer living, with easy access to parks, the lakefront, and all the entertainment Toronto has to offer-without the hassle of traffic. Bright and spacious throughout, this updated unit combines modern finishes with an unbeatable location. Laundry can be installed for added convenience. (id:63203)
2724 Jane Street
Toronto, Ontario
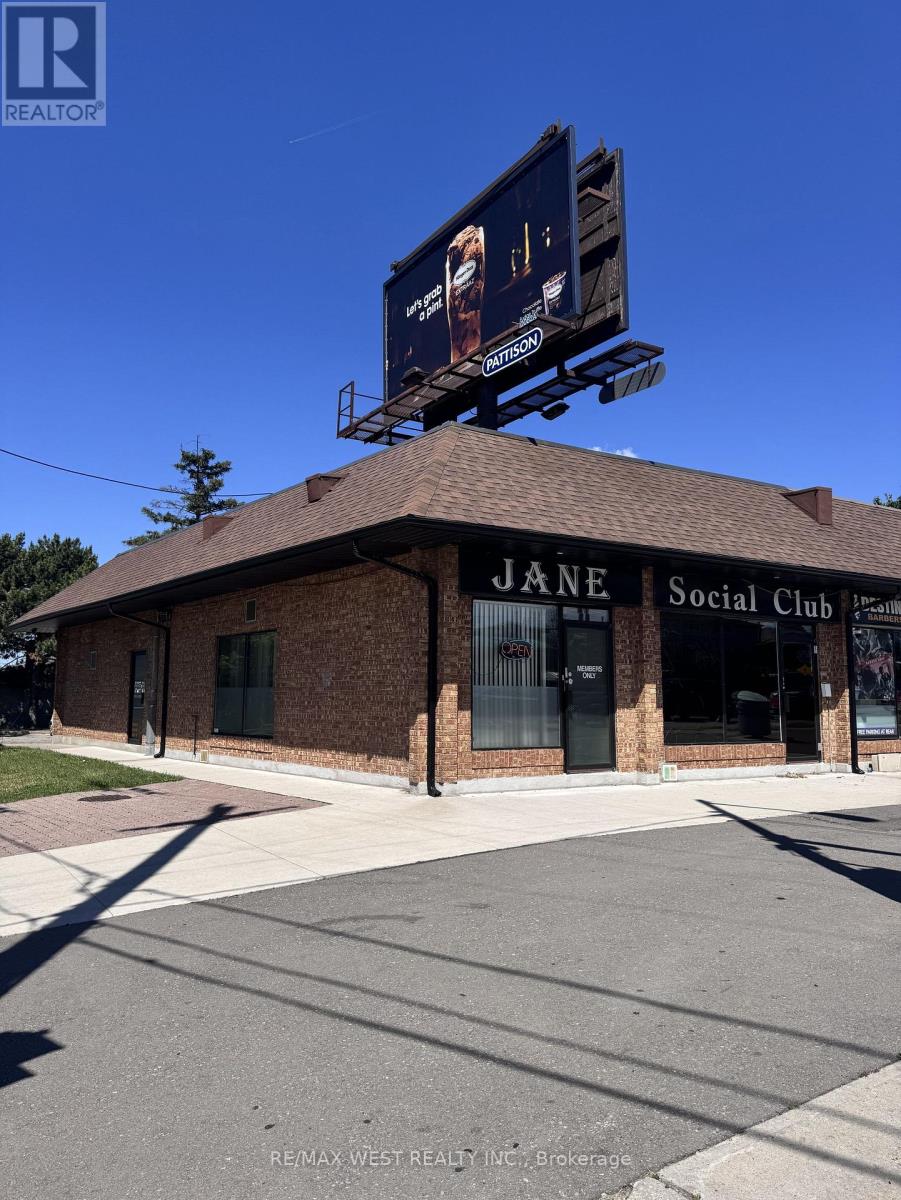
Rare opportunity to own two connected commercial units on a prominent corner lot with exceptional visibility along the high-traffic Jane Street corridor. This updated, turnkey unit offers a spacious layout featuring retail space, office area, and a full basement, providing flexibility for a wide range of business operations. Zoned to accommodate numerous permitted uses, this versatile property is ideally suited for entrepreneurs, investors, or established businesses looking to serve the surrounding community. Excellent exposure, strong street presence, and endless potential make this a standout investment opportunity. 12 parking spots and a billboard on roof that generates additional income. (id:63203)
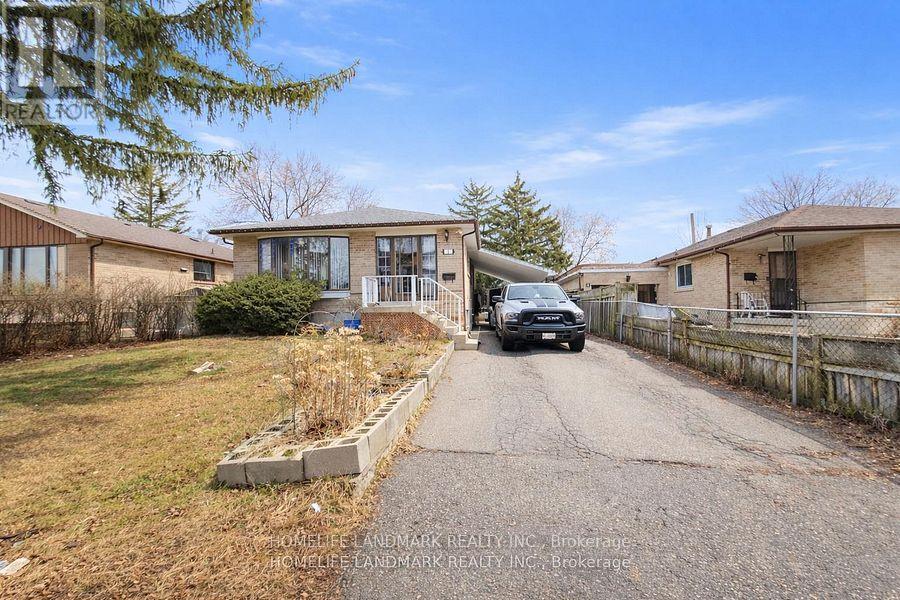
7 Burtonwood Crescent
Toronto, Ontario
Beautifully maintained detached home! Features a spacious living room with combined dining area and hardwood floors. Bright eat-in kitchen with breakfast area. Four generously sized bedrooms. Upgraded electrical panel and renovated bathrooms. Enjoy a huge backyard and a private driveway that comfortably parks up to 4 cars. Shows very well! Conveniently located within walking distance to schools, TTC, and parks. Priced to sell! (id:63203)
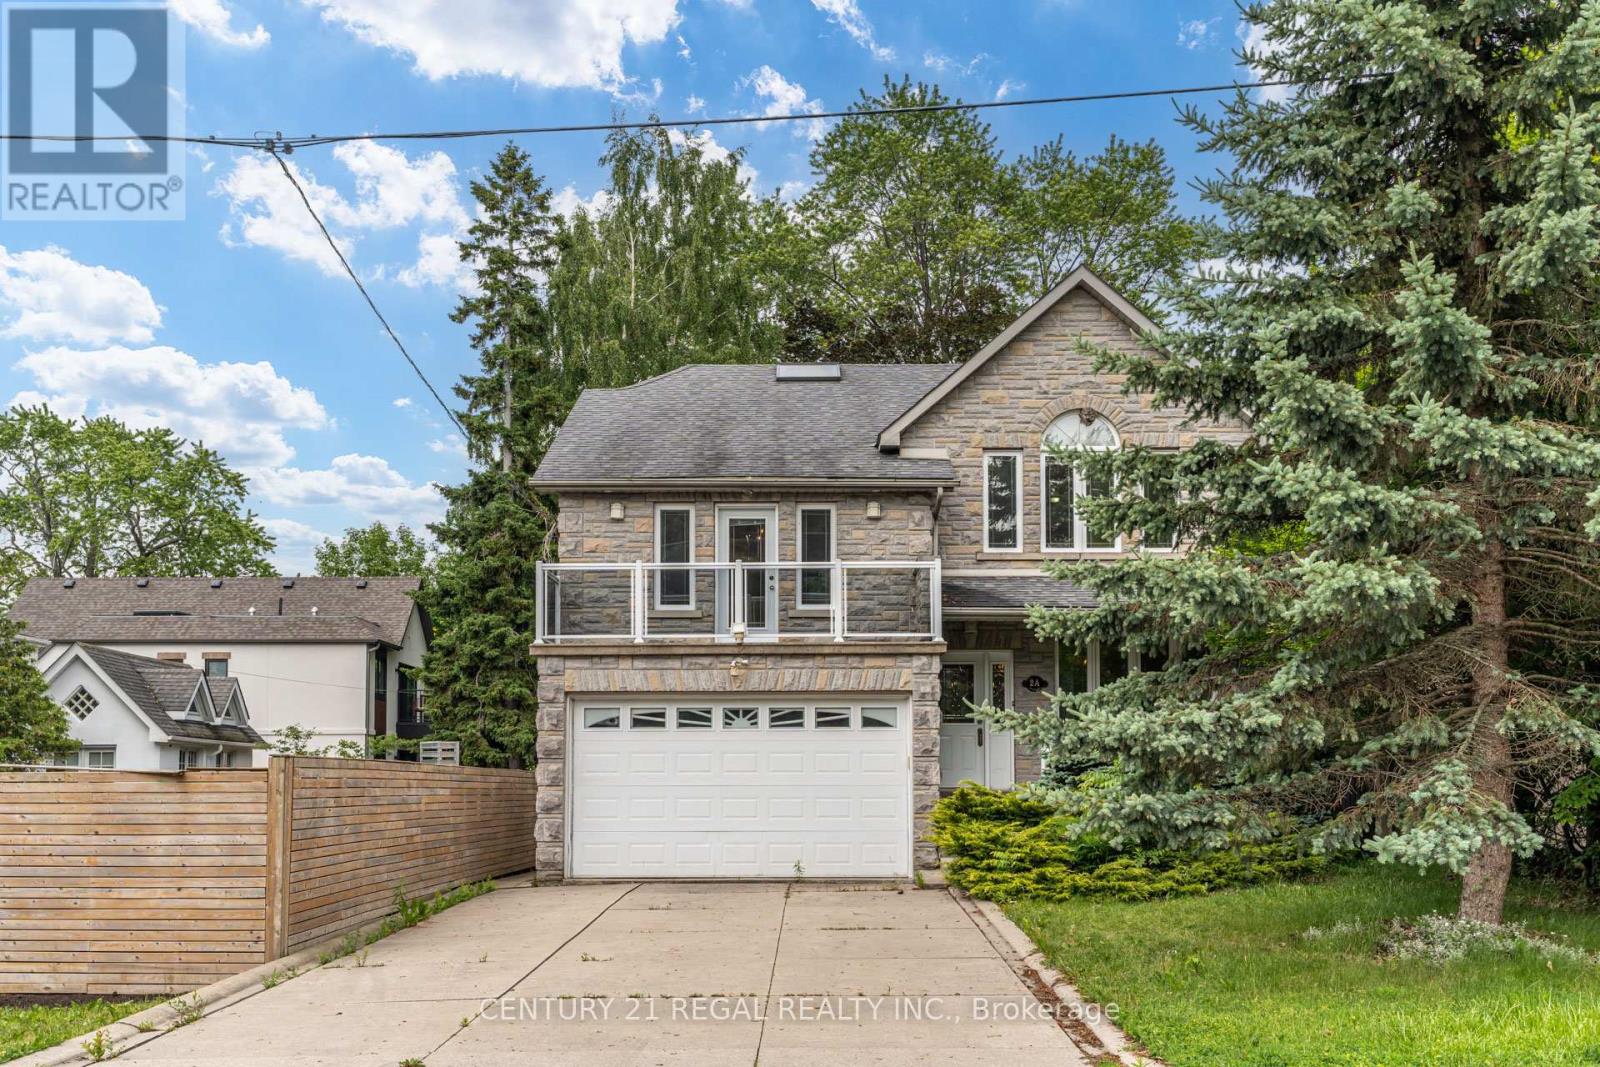
2a Twenty Eighth Basement Street
Toronto, Ontario
Bright and spacious 1-bedroom basement apartment located in a desirable neighbourhood. This well-maintained unit features a functional layout with a full kitchen, private bathroom, and ample storage space. Separate entrance provides added privacy and convenience. Close to transit, parks, schools, shopping, and all essential amenities. Ideal for a single professional or couple seeking a comfortable place to call home. (id:63203)
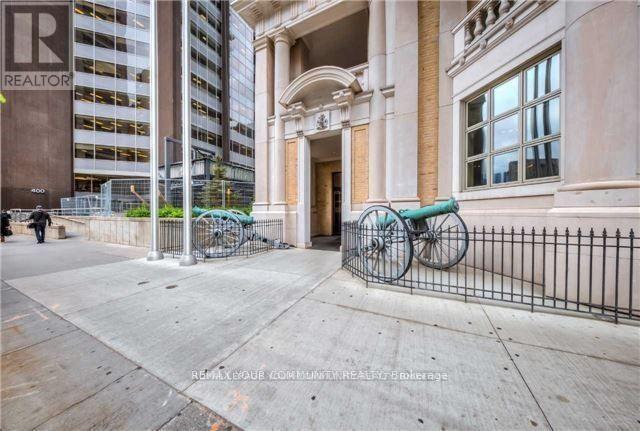
3608 - 426 University Avenue
Toronto, Ontario
2 bedrooms corner unit in prestigious RCMI building, 763 sq ft + balcony, with tons of windows in every room, high 36th floor, gorgeous South-East view of the city, CN tower, and the lake. 9 ft ceilings, spacious and practical layout. Granite countertop and kitchen island. Huge balcony. Luxury building with great amenities: 24 hr concierge, fitness room, car sharing facilities. Steps to Subway station, University of Toronto, OCAD, Metropolitan/Ryerson University, Financial district, hospitals, all shopping and restaurants. (id:63203)
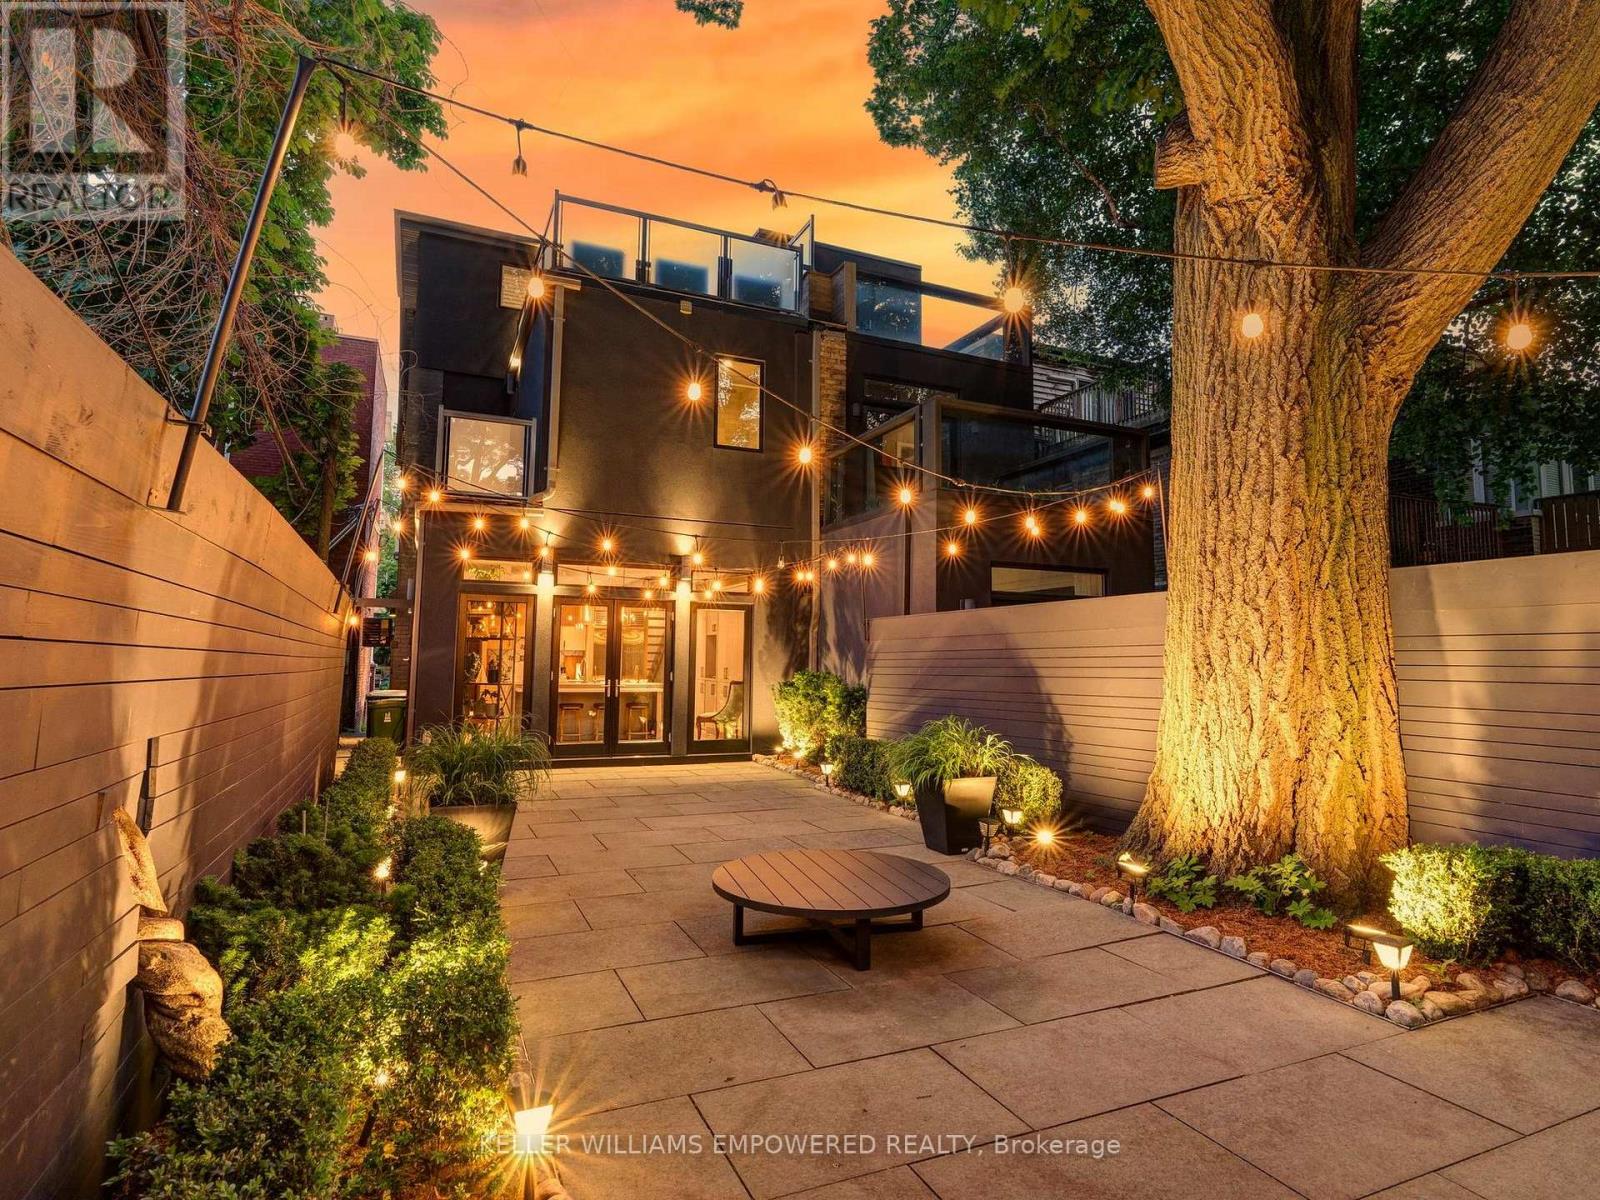
10 Webster Avenue
Toronto, Ontario
Modern luxury meets urban convenience in this exquisitely renovated home. Situated on a premium lot shaded by a majestic 250-year-old oak tree, this property offers meticulously renovated living space across three levels plus lower level. You'll adore the showpiece dual-tone kitchen featuring Wolf/Sub-Zero appliances, Caesarstone counters, and an oversized island with room for four bar stools. The open-concept main floor boasts soaring 9'8" ceilings, a floor-to-ceiling leatherback finished stone fireplace, phenomenal kitchen w/ dovetail drawers, pull-out drawers, reverse osmosis, instant hot water prepatory kitchen w/ sink, and seamless access to the entertainer's rear grounds. Upstairs, the primary suite stuns with a custom dressing room w/ automatic LED lights in cabinets and spa-like ensuite plus w/o to private balcony. Two additional bedrooms on the third level share access to a stylish bathroom and the incredible third-floor terrace - your private treehouse retreat. The lower level includes an oversized laundry room with dual wine fridges and abundant storage. Outside, the professionally landscaped grounds feature crushed granite flooring, nightscape lighting and an oversized storage shed. Just two blocks from Yorkville shopping, cafes and streetcar service & much more! This turnkey home combines luxury finishes, traditional charm and an unbeatable downtown location! Video and Audio may be on during viewings. (id:63203)