

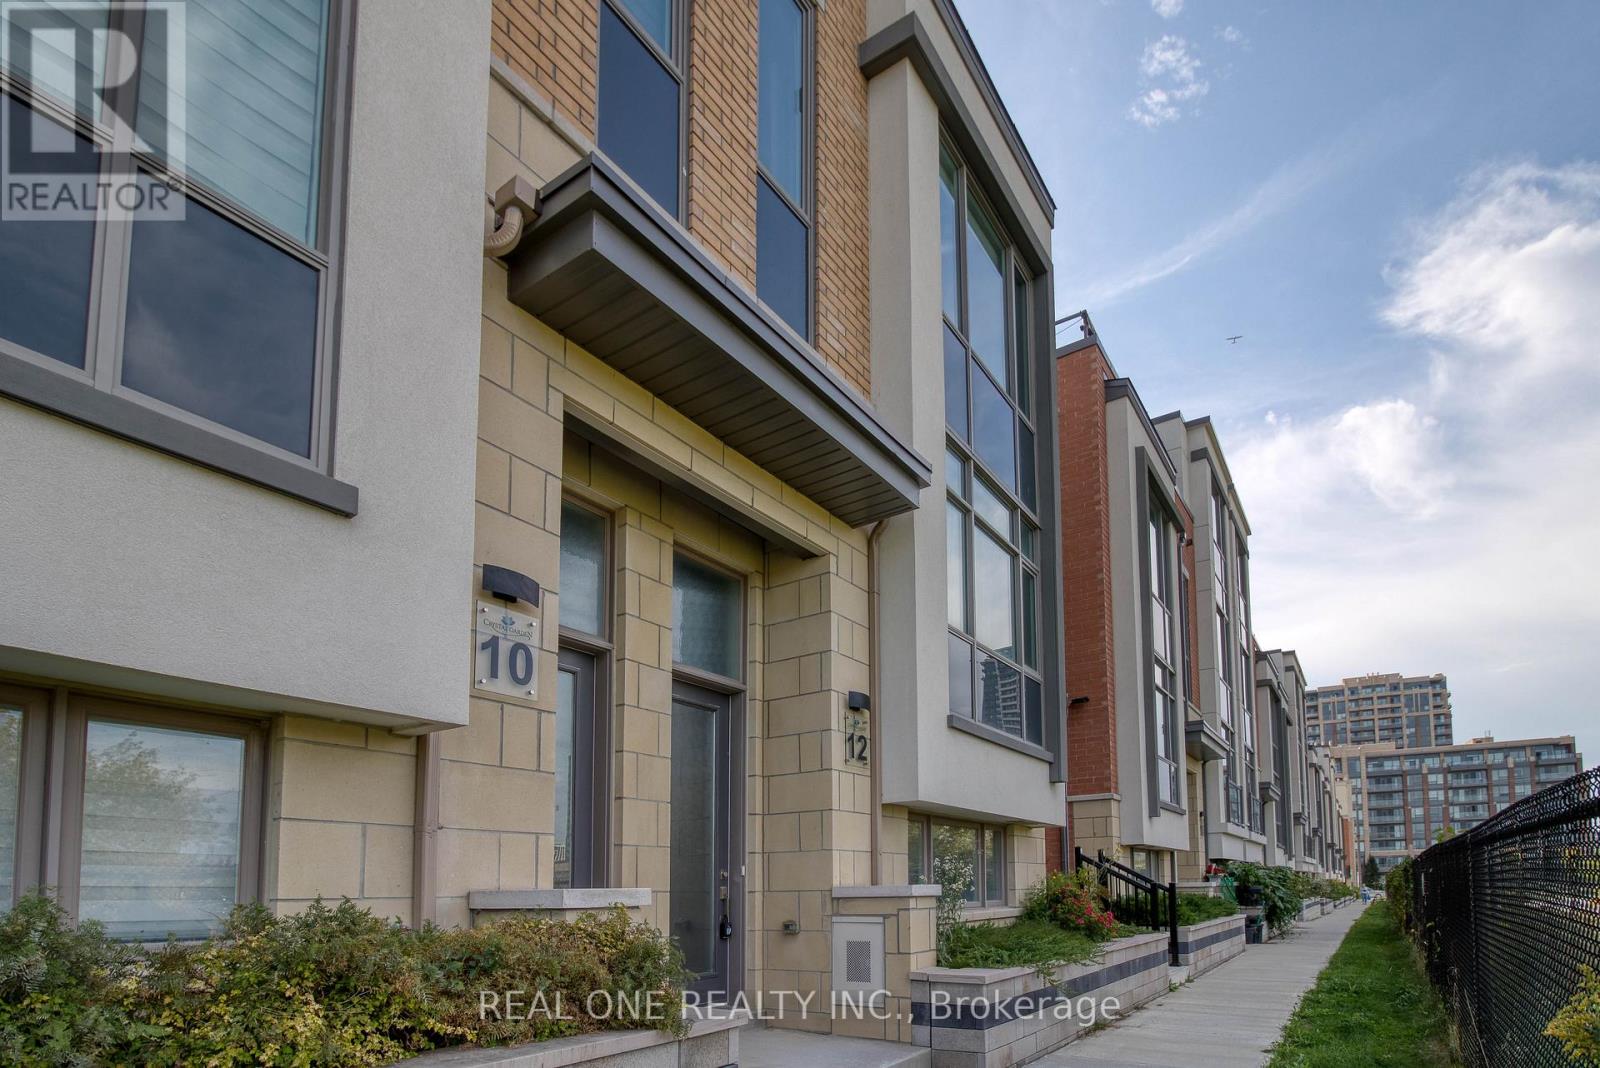
12 Teasel Way
Markham, Ontario
Modern Luxurious ** Freehold** **Double Garage** ** End Unit Townhouse** In The Heart Of Unionville. **9' Ceiling Thru-Out Main, 2nd And 3rd Floor**, Lots Of Natural Lights, **All 4 Bedrooms Have Ensuite Bath**, Huge Master Bedroom W/O To Terrace, Modern Open Concept Kitchen W/ Backsplash/Quartz Countertop/Huge Island, Engineered Hardwood Floors Thru-Out Main, 2nd And 3rd Floor, Oak Stair W/ Iron Picket, Finished Den In Lower Floor. Walking Distance To Top School Zone: Unionville Hs & Coledale Ps, Close To Banks, Restaurants, Public Transit & All Amenities. Hwy404/407 Within 5 Mins Drive. **Photos are from a previous listing and show the property staged. Property is currently vacant and unfurnished.** (id:63203)
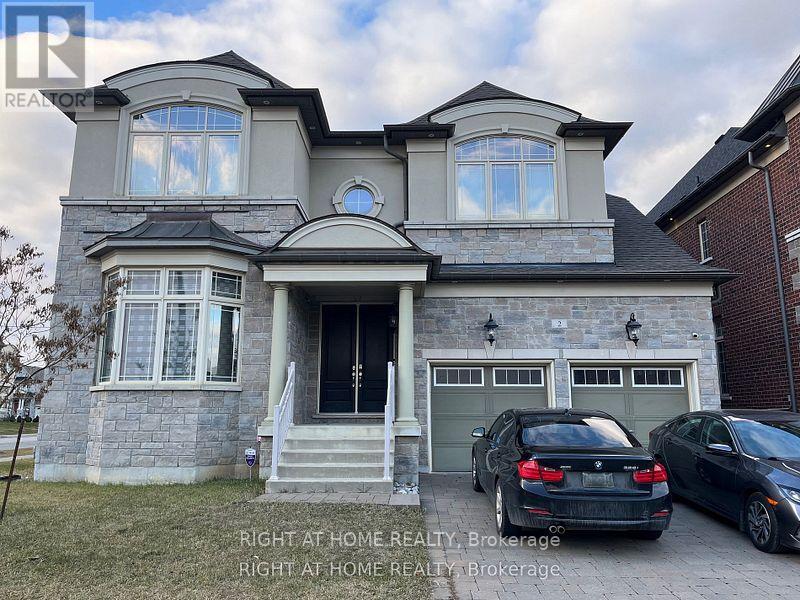
B - 2 Chesney Crescent
Vaughan, Ontario
Welcome to **Unit B**, a **brand-new**, **2-bedroom, 1-bathroom** executive apartment offering approximately **750 sq. ft.** of thoughtfully designed living space. *, providing a truly turnkey lifestyle in the heart of the prestigious Kleinburg community.Be the **first to live** in this bright, modern, and private residence featuring an open-concept layout, oversized windows that flood the home with natural sunlight, and premium finishes throughout. Located in one of Vaughan's most desirable neighbourhoods, you'll enjoy easy access to boutique shops, fine dining, parks, scenic trails, top-rated schools, the McMichael Canadian Art Gallery, and convenient connections to Highway 427.The contemporary kitchen is equipped with top-of-the-line finishes, granite countertops, premium cabinetry, stainless steel appliances, and everything needed for comfortable everyday living. The spacious living and dining area is tastefully furnished with stylish designer furniture, creating the perfect space to relax or entertain.Both bedrooms are generously sized with comfortable furnishings and ample closet space, while the elegant **spa-inspired bathroom** features high-quality fixtures and modern finishes for a luxurious everyday experience.Perfect for professionals, couples, small families, or executives seeking a hassle-free lifestyle, Unit B offers the ideal combination of luxury, comfort, privacy, and convenience. Simply move in and enjoy upscale living .------tenant pays 30% of utilities (id:63203)
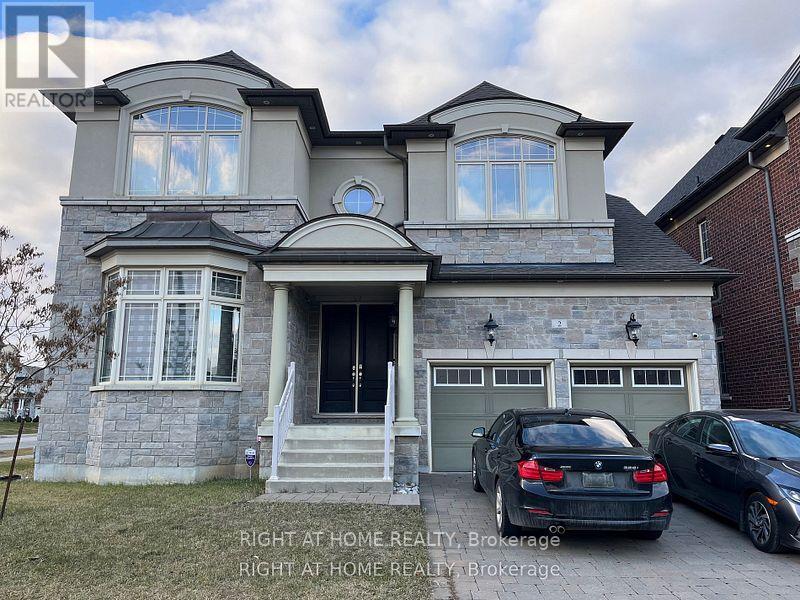
A - 2 Chesney Crescent
Vaughan, Ontario
Welcome to **Apartment A**, a **brand-new**, 1 bed and large den executive apartment with , offering a truly turnkey living experience in the heart of the prestigious Kleinburg community. Be the **first to live** in this bright, modern, private residence, perfectly situated in one of Vaughan's most sought-after neighbourhoods, known for its scenic beauty, upscale homes, boutique shops, fine dining, the McMichael Canadian Art Gallery, top-rated schools, parks, trails, and convenient access to Highway 427** (depending on the listing), this sun-filled apartment features a thoughtfully designed open-concept layout with **top-of-the-line finishes**, oversized windows that fill the space with natural sunlight, and a contemporary design that offers both comfort and style.The modern kitchen is beautifully appointed with premium cabinetry, granite countertops, stainless steel appliances, and everything needed for everyday living. The spacious living and dining area is tastefully furnished with designer furniture, creating the perfect space to relax or entertain. The bedroom(s) offer generous closet space and comfortable furnishings, while the **spa-inspired bathroom** showcases elegant finishes for a luxurious everyday experience.Whether you're a professional, executive, or anyone seeking a hassle-free lifestyle, Apartment A delivers the perfect combination of luxury, privacy, and convenience in the heart of Kleinburg. Simply move in and enjoy exceptional living ---tenant pays 20% of utilities (id:63203)
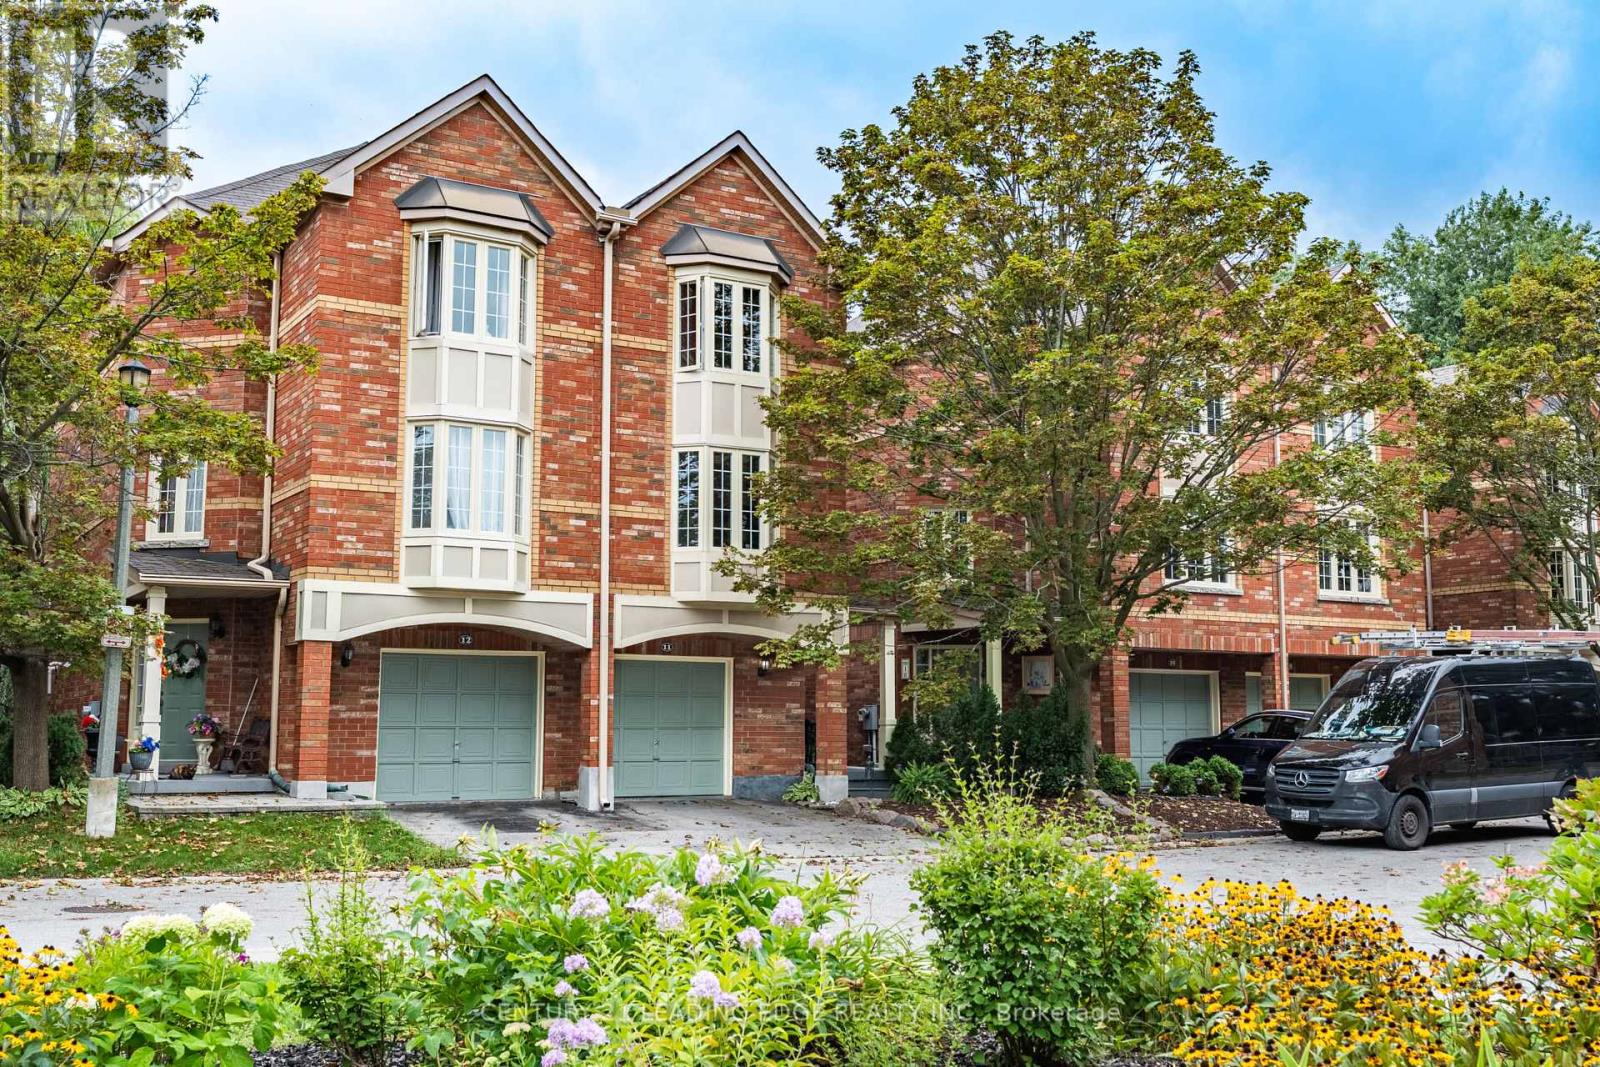
11 Guildpark Pathway
Toronto, Ontario
Welcome to this beautifully upgraded semi-detached condo, tucked away on a quiet court in the highly sought-after Guildwood community. Designed with both style and functionality in mind, this 3-bedroom home features a smart open-concept layout, hardwood floors, soaring 12-foot ceilings and tasteful upgrades throughout. The spacious L-shaped kitchen flows seamlessly into the family room, while the elevated living and dining areas overlook the space below, creating an open and airy feel. Upstairs, the generous primary suite features a walk-in closet and a 4-piece ensuite complete with a soaker tub and separate shower. The finished walkout basement provides additional living space with direct access to the fully fenced backyard-perfect for entertaining, relaxing or family enjoyment. Direct garage access adds everyday convenience. Ideally located just minutes from Guildwood GO Station, TTC, schools, the University of Toronto Scarborough, Centennial College, shopping, restaurants and the renowned Guild Park & Gardens. A rare opportunity to enjoy space, style and convenience in one of Scarborough's most desirable neighbourhoods. (id:63203)
1857 Fosterbrook Street
Oshawa, Ontario
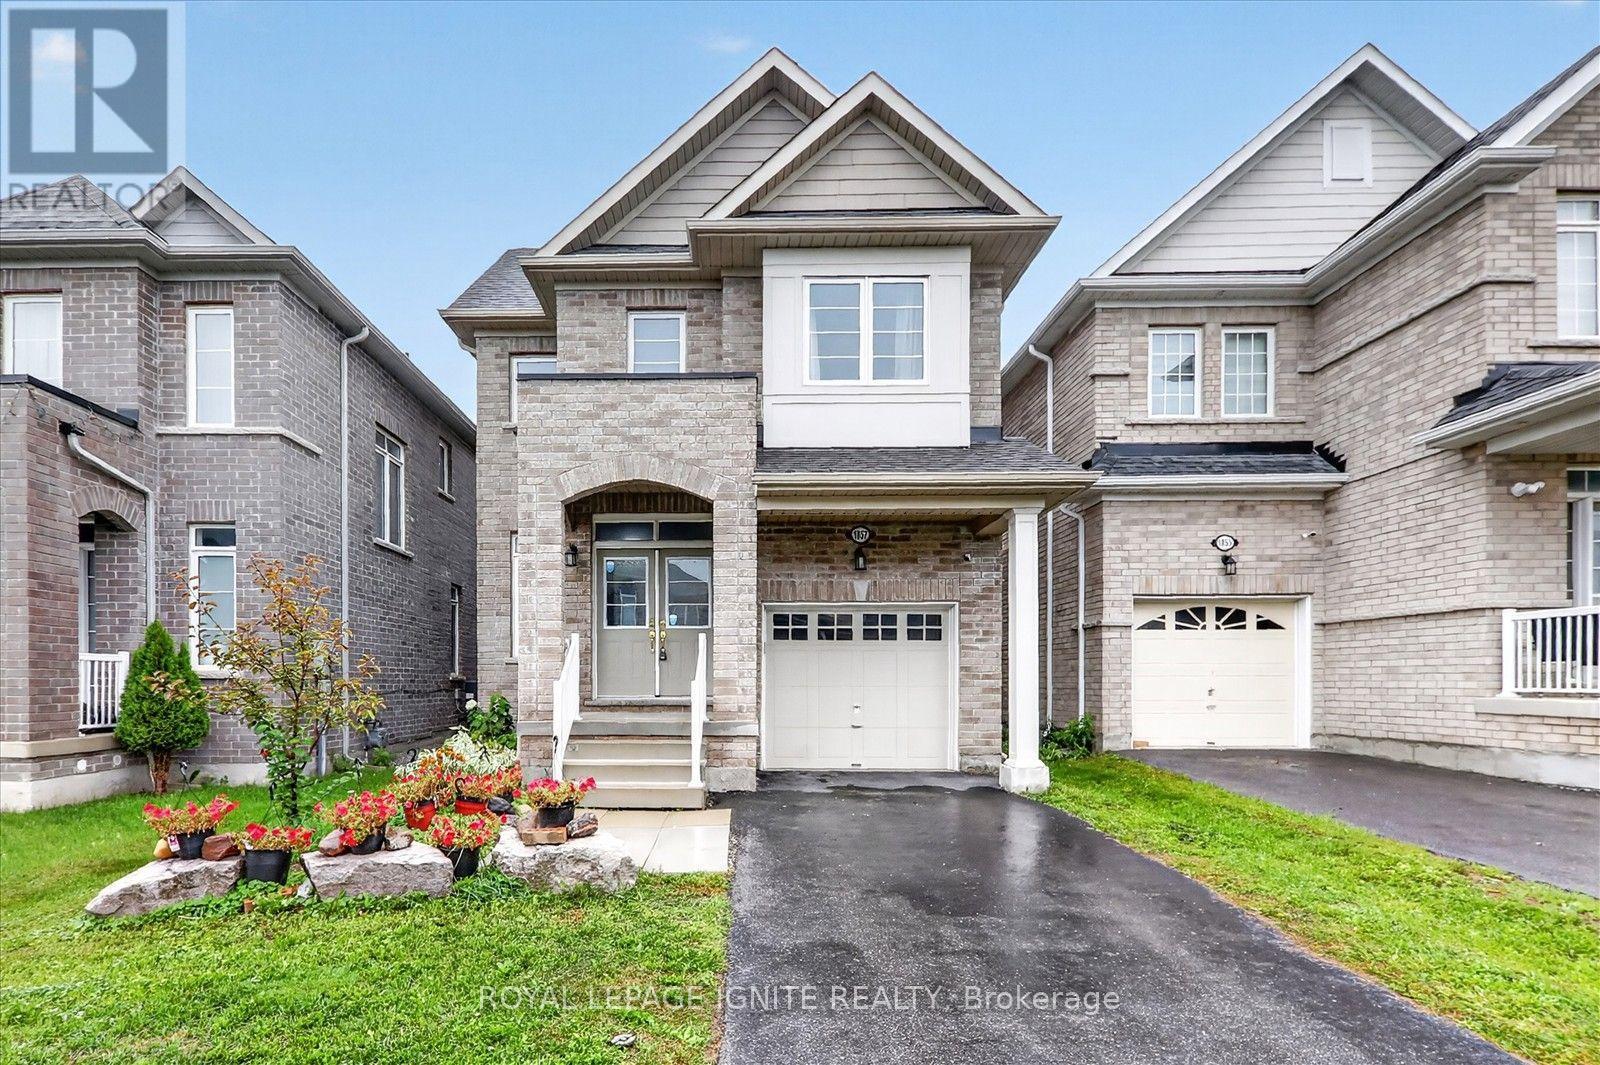
Welcome to this beautiful 4 bedroom, 3 bathroom home offering a bright and spacious layout ina family friendly community. The main floor features a welcoming foyer, separate living roomand a generously sized great room with fireplace, creating plenty of space for both relaxingand entertaining. The modern kitchen offers quartz countertops, backsplash and stainless steelappliances, with a bright breakfast area overlooking the backyard. Upstairs, the spaciousprimary bedroom features a walk in closet and 5 piece ensuite, along with three additionalbedrooms, a main bathroom and convenient second floor laundry. The unfinished basementprovides excellent potential for additional living space, a recreation room, home gym oroffice. This home offers the perfect combination of comfort, functionality and futurepotential. Conveniently located close to schools, parks, shopping, transit, Durham College,Ontario Tech University and major highways. ** This is a linked property.** (id:63203)
3208 - 1080 Bay Street
Toronto, Ontario
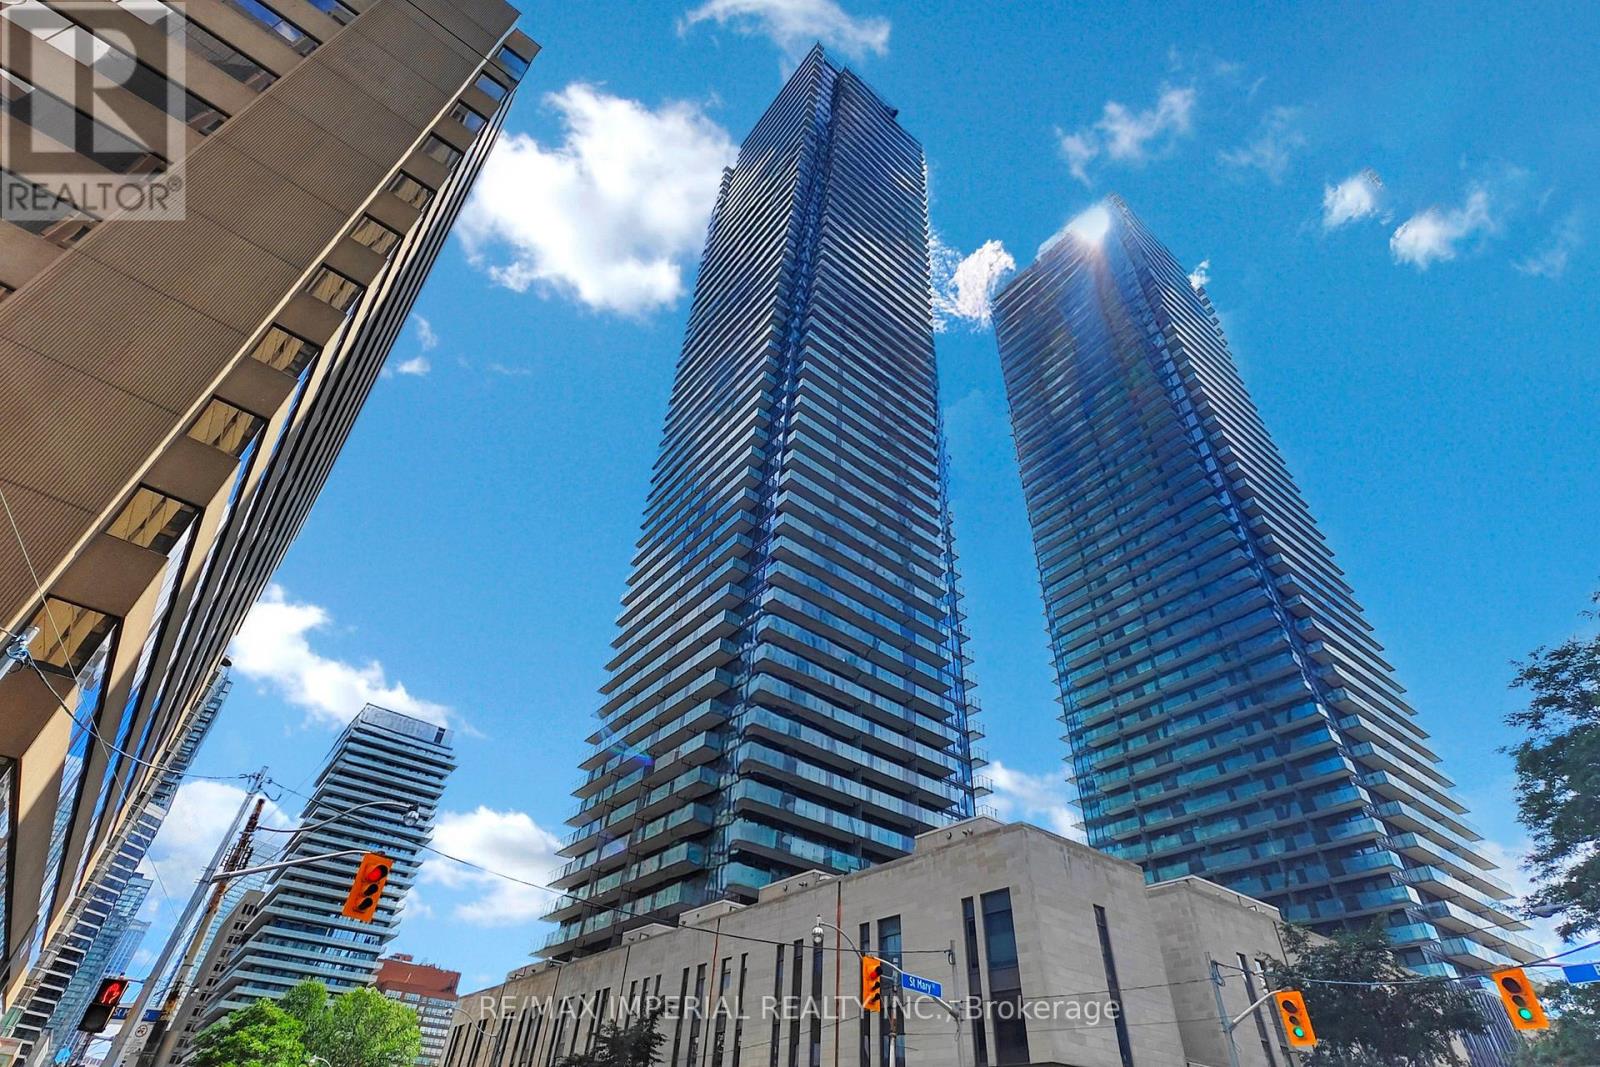
1 Bedroom Unit In Luxury U Condo. Unique Location - Next To St. Michael's College Campus Of The University Of Toronto. 9' Ceilings. Unobstructed North/West View, Floor To Ceilings Windows. High Demand Bay/Bloor Location. Kitchen With High End Appliances And Centre Island. 4,500 Sq Ft Amenities Area. Steps To Subway, Hospital, U Of T, Yorkville, Restaurants And Bloor Street Shopping.One Paking Included. (id:63203)
230 - 1030 King Street W
Toronto, Ontario
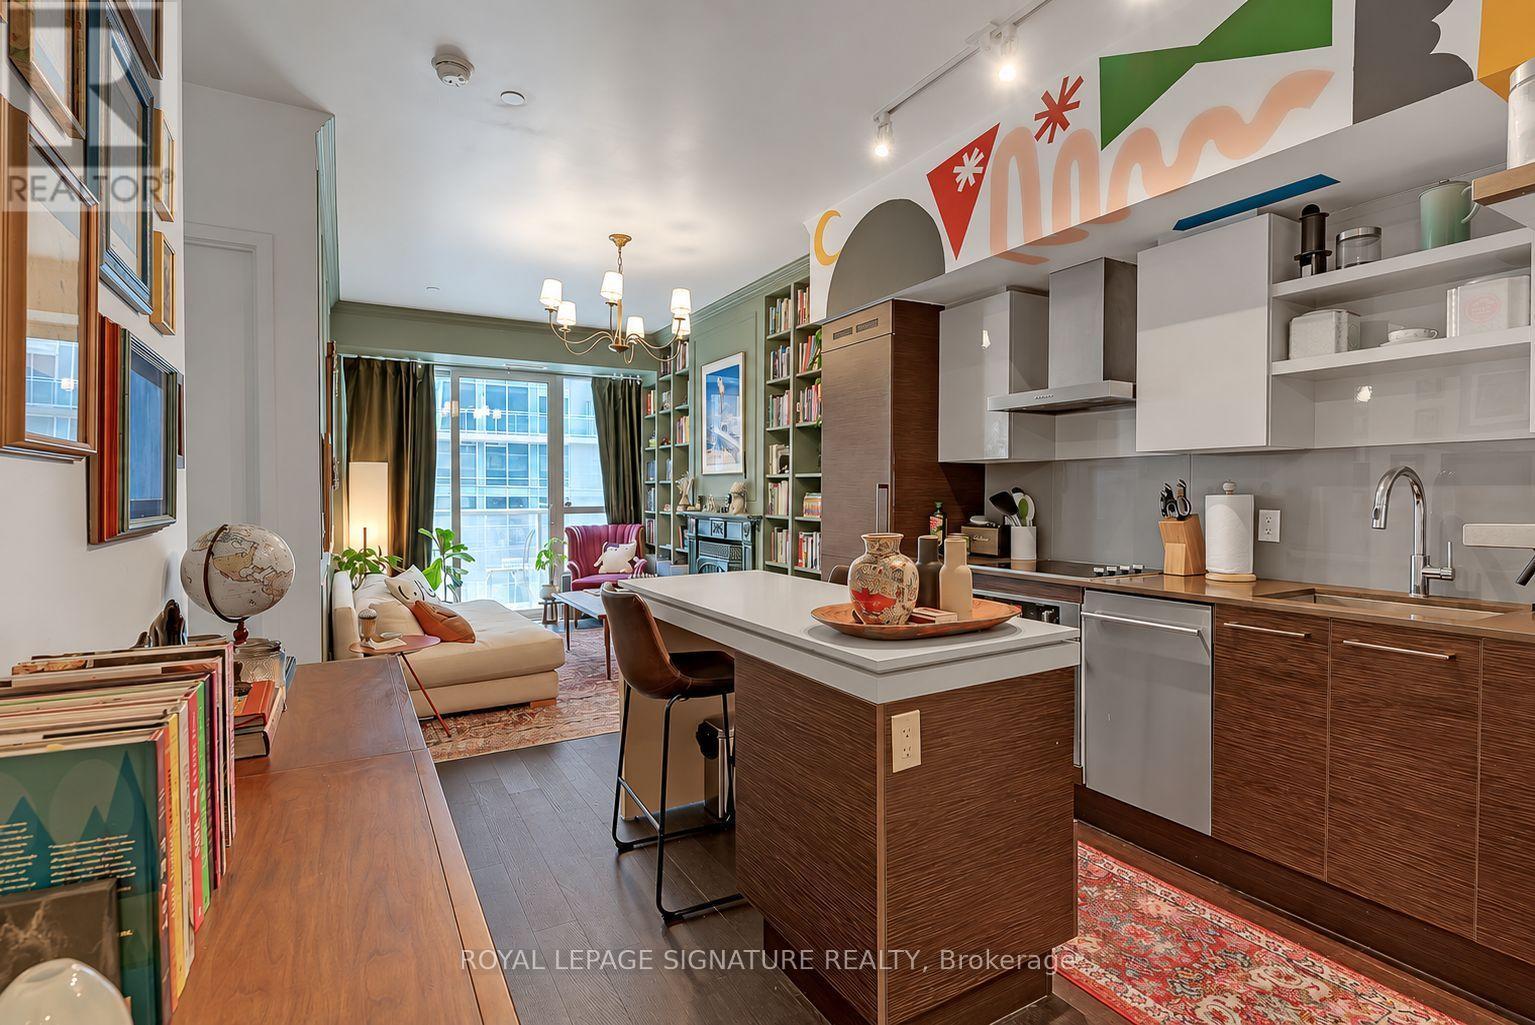
Welcome to this one-of-a-kind 1+den loft with parking at DNA3. This spectacular suite is absolutely vibrant & loaded with eclectic upgrades. The gourmet kitchen features a custom mural, breakfast bar, quartz counters, glossy backsplash, built-in stainless steel appliances & modern high-end finishes. The living room looks like something out of a Victorian home magazine with a decorative custom fireplace, wall-to-wall custom bookshelf, a custom panelled feature wall, floor-to-ceiling windows & walk-out to the balcony. The primary suite is wrapped in floral wallpaper & wainscoting with a walk-in closet & 4-piece spa-inspired bathroom. The generously-sized den can be used as an office with two work stations or an oversized gym - cleverly split from the primary suite to maximize privacy. The private & lengthy balcony is south-facing & overlooks King St W with room for a sectional, bistro set & BBQ. Enjoy a separate ensuite laundry room with storage. Also avail partially/fully furnished/all inclusive. (id:63203)
4307 - 7 Grenville Street
Toronto, Ontario
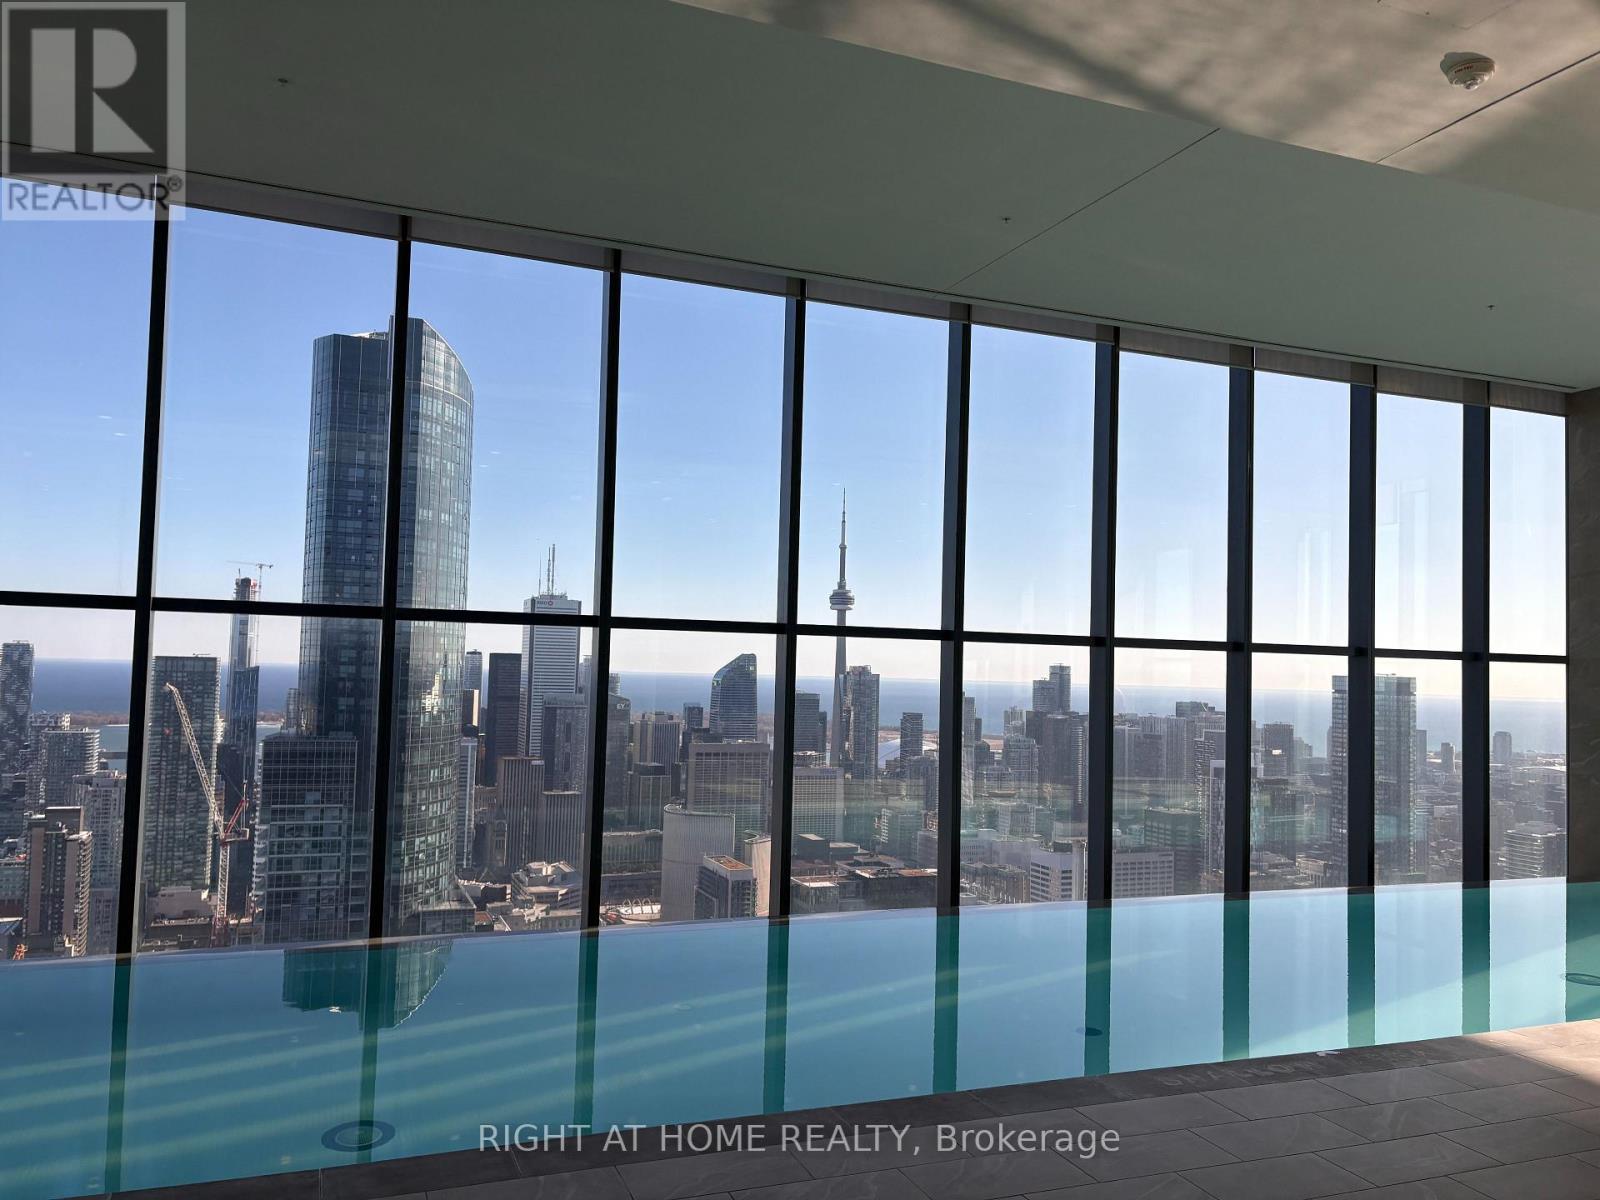
Luxury Living at YC Condos | Yonge & College. Welcome to this stunning 1 Bedroom + Den suite in the heart of Downtown Toronto, featuring 9-ft smooth ceilings and breathtaking, unobstructed panoramic views of the city skyline and lake. The spacious den features a walk-in closet and can easily be used as a second bedroom, home office, or guest room. Enjoy a modern, functional layout complemented by floor-to-ceiling windows, an elegant contemporary kitchen with quartz countertops, centre island, and integrated appliances, and abundant natural light throughout. Experience exceptional resort-style amenities, including an indoor infinity pool on the 66th floor with spectacular panoramic views, rooftop deck, state-of-the-art fitness centre, yoga studio, private dining areas, party room, lounge, and 24-hour concierge. Perfectly situated at Yonge & College, just one minute from College Subway Station and streetcar, with a Walk Score of 99. Steps to the University of Toronto, Toronto Metropolitan University, Toronto General Hospital, Sick Kids Hospital, Eaton Centre, Dundas Square, Yorkville, restaurants, bars, grocery stores, and drug stores. An exceptional opportunity to enjoy sophisticated downtown living with everything you need right outside your door. Existing furniture is available for an Additional Cost. Extras: B/I Fridge, B/I Stove, B/I S/S Dishwasher, Microwave, Cooktop, Range Hood, Dishwasher, Washer/ Dryer, All Existing Light Fixtures. SHORT TERM LEASE OPTIONS WILL BE CONSIDERED. (id:63203)
513 - 65 Scadding Avenue
Toronto, Ontario
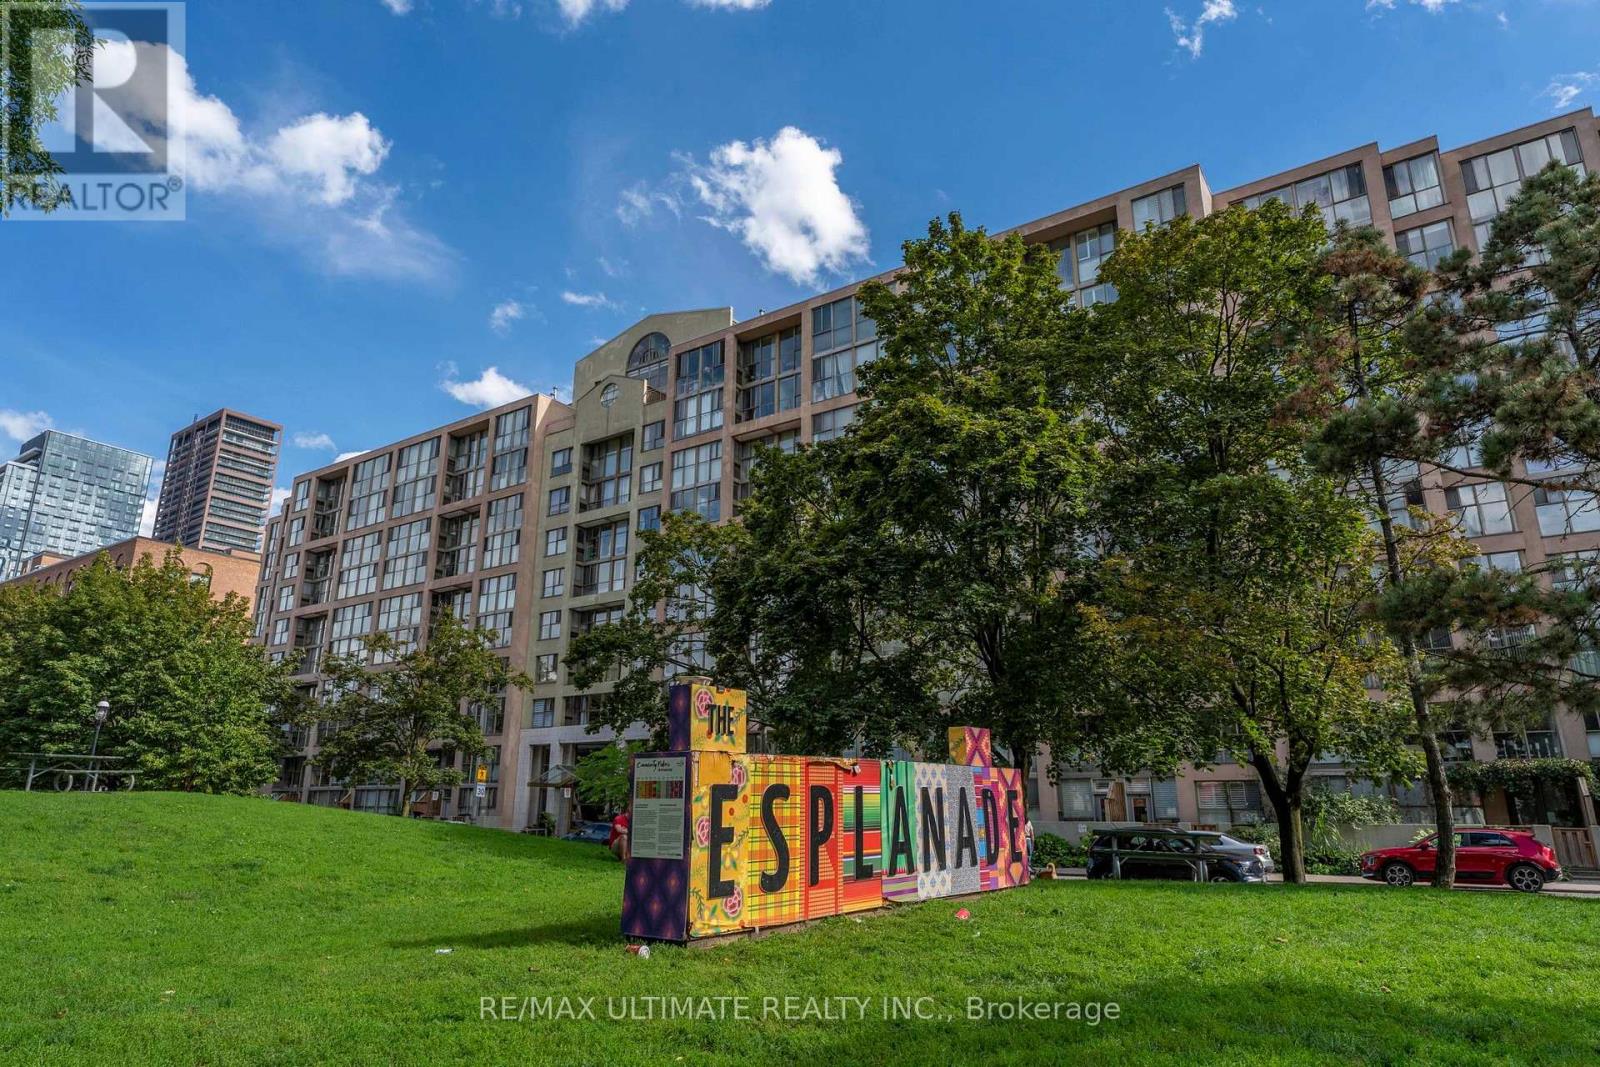
Welcome to St. Lawrence on the Park! Experience downtown living at its best in this bright and inviting condo, ideally situated between the vibrant St. Lawrence Market and historic Distillery District. Offering great city exposure and a functional layout, the suite features a generous foyer with the potential to create a dedicated home office or den area, providing added flexibility for today's work-from-home lifestyle. Enjoy an exceptional location just steps from Meridian Hall, 10 minute walk from Sugar Beach and Bike ride to Harbourfront on Separated Bike Lanes, steps away from the Financial District, entertainment, St. Lawrence Market, the Distillery District and Union Station, Walking Paths and an abundance of restaurants, shops and everyday amenities nearby. Residents enjoy a fantastic selection of building amenities, including 24-hour concierge, gym, party room, indoor pool and a convenient car wash. Whether you're a first-time buyer, professional or investor, this is an excellent opportunity to own in one of downtown Toronto's most desirable and well-connected neighbourhoods. Prime location, versatile living space and exceptional amenities - don't miss this opportunity! (id:63203)
1104 - 619 Avenue Road
Toronto, Ontario
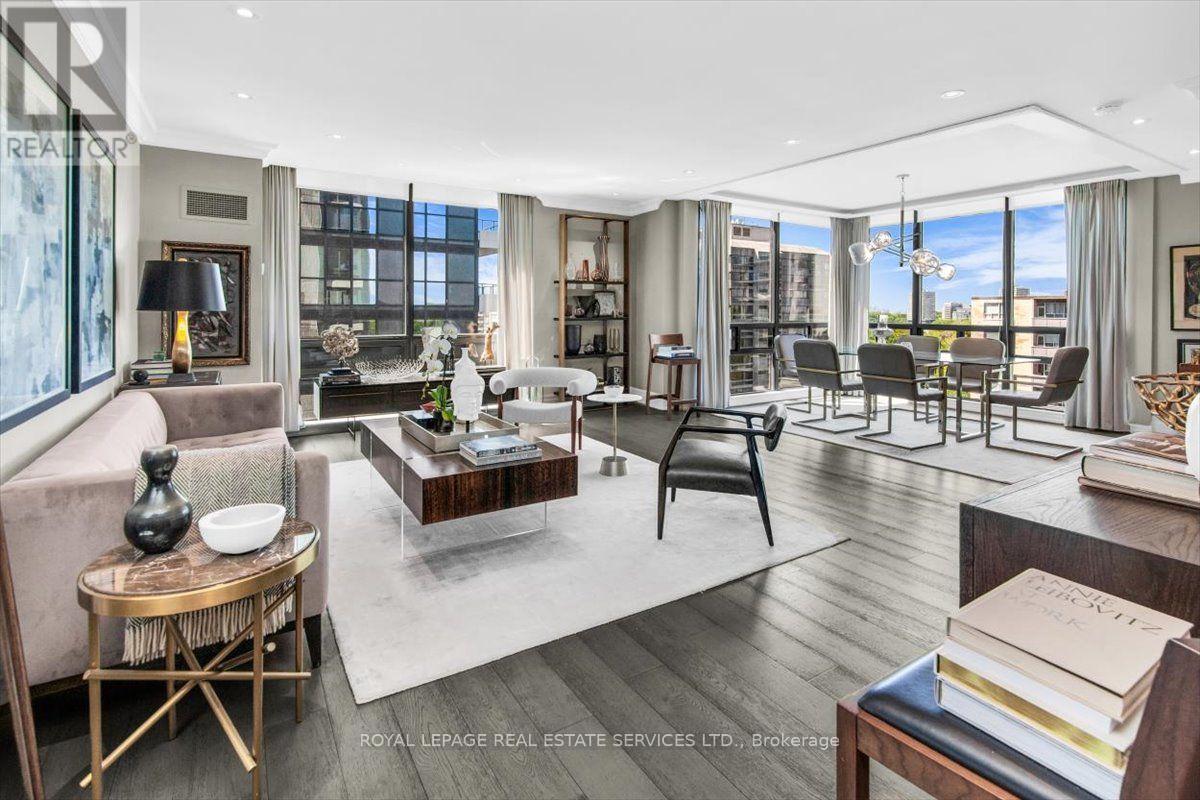
The Lonsdale -- Luxury Living At Its Absolute Finest! Only 4 Units Per Floor. Contemporary European Design! S/W Corner, Spacious 2 Bdrm, 1335 Sqft! Gourmet Kitchen W S/S Appliances. Sun Filled Living and Dining Rooms Surrounded By Floor To Ceiling Windows. 24 Hr Concierge, Doorman, Valet, Event Room, Heated Outdoor Pool, Well Manicured Gardens, Exercise Rooms, Guest Suite, Ample Visitor Parking + Car Wash Service Available! Very Quiet Building Has Triple Glazed Windows! TTC At Doorstep, Walking Distance To UCC, Forest Hill Village, Yonge St. & More! Enjoy The Lifestyle! (id:63203)
305 - 30 Canterbury Place
Toronto, Ontario
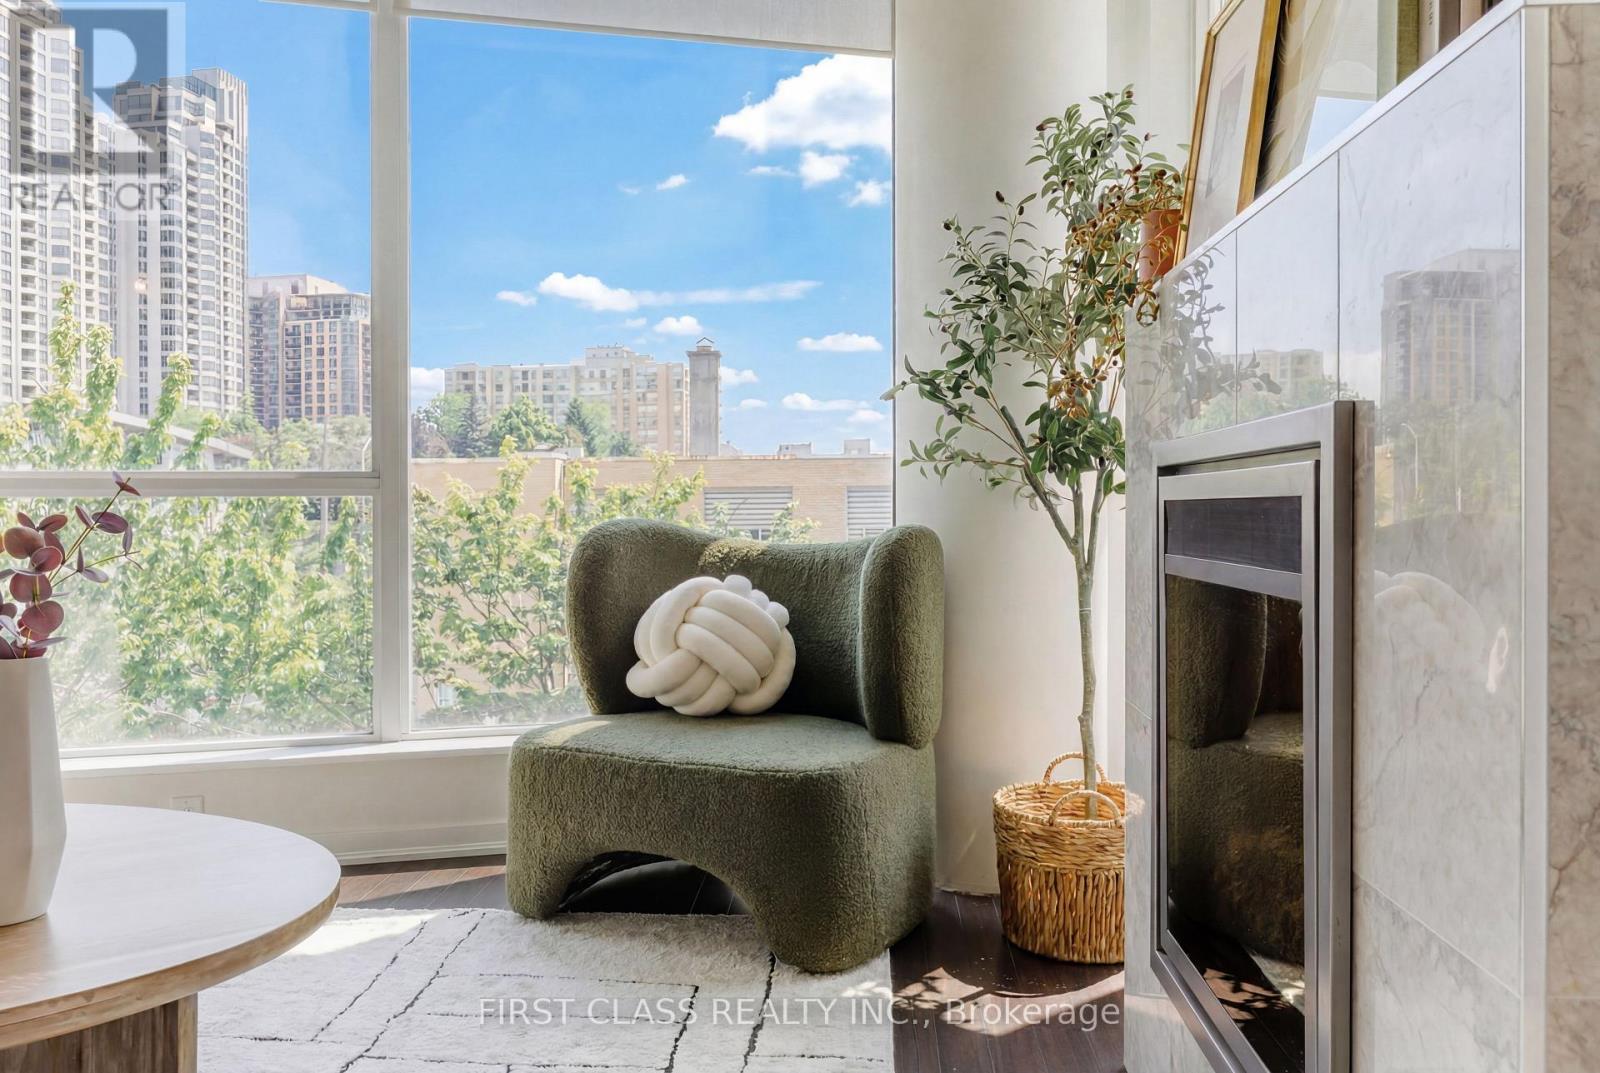
Rarely offered, One of the building's most unique corner units! Experience elevated urban living in this light-filled 869 sq. ft. corner unit featuring a 96 sq. ft. balcony and floor-to-ceiling windows. Meticulously renovated with fresh paint and premium finishes throughout, this functional 2+1 layout offers exceptional space and versatility. The primary suite boasts custom walk-in closets and a spa-inspired 4-piece ensuite complete with a Mirolin whirlpool tub.The main living area showcases a stunning, custom-tiled marble electric fireplace. The gourmet kitchen is equipped with granite counters, a breakfast bar, an integrated wine cooler, and newly updated high-end appliances, including the washer, dryer(2024), and dishwasher(2025). The versatile den provides the ideal space for a home office or formal dining area. Steps to transit, the subway, dining, shopping, theaters, and Hwy 401. Enjoy top-tier building amenities including a 24-hour concierge, fitness room, and party room. Includes 1 Parking and 1 Locker. A unique, move-in-ready home that is a MUST SEE! (id:63203)

Ph101 - 199 Richmond Street W
Toronto, Ontario
Penthouse 01 at 199 Richmond presents a rare opportunity to own one of only two penthouse residences in this exceptionally well-positioned building within the heart of the entertainment district. This three-bedroom, three-bathroom suite offers a refined layout with thoughtful upgrades throughout, combining clean contemporary design with elevated materials and finishes. The custom kitchen is designed for both function and presentation, featuring built-in Miele appliances, a waterfall island, and a combination of Caesarstone, granite, and quartz surfaces, all anchored within open-concept living and dining spaces that frame expansive city views. The primary suite is positioned as a private retreat, offering generous proportions, a walk-in closet, and a well-appointed spa-inspired bathroom, complemented by a built-in bookcase that adds both character and utility. South and west exposures provide sweeping views across the lake, the Rogers Centre, and Roy Thomson Hall, bringing natural light into the suite throughout the day. Finished with engineered hardwood flooring, marble detailing, and custom vanities, this residence presents a well-executed penthouse opportunity with direct access to the city's dining, cultural, and entertainment offerings just steps from the front door. (id:63203)