

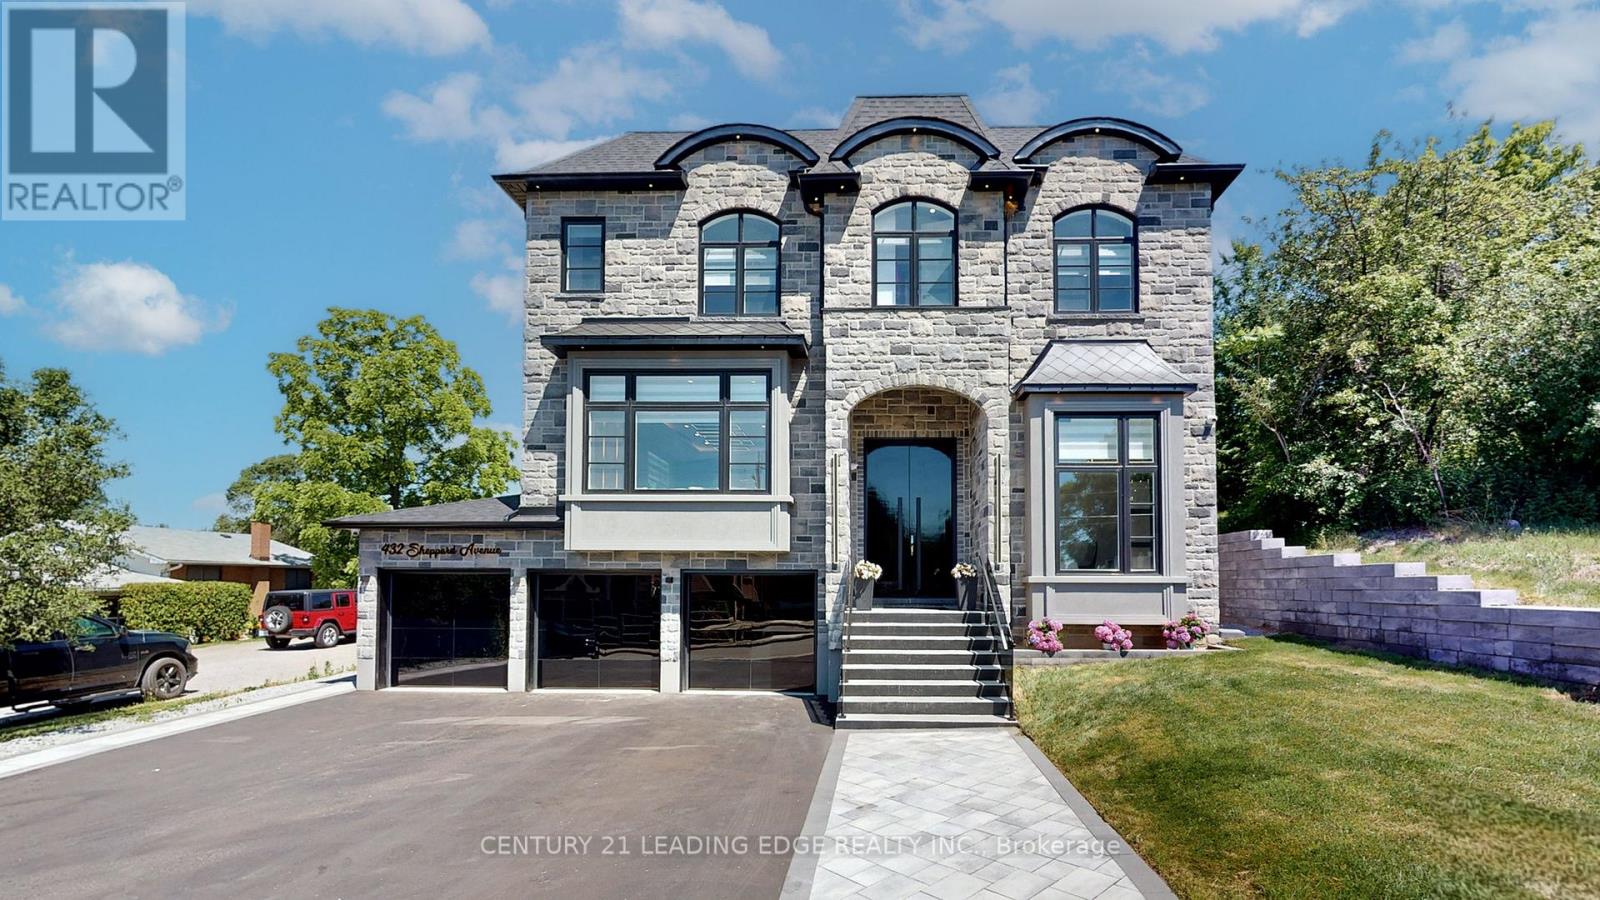
432 Sheppard Avenue
Pickering, Ontario
A landmark custom residence by Zippy Custom Homes, where timeless elegance, exceptional craftsmanship and contemporary design come together in one of Pickering's most coveted neighbourhoods. This distinguished home offers 6 bedrooms, 7 bathrooms, 2 kitchens, a 3-car garage and parking for up to 10 vehicles. A grand foyer introduces beautifully proportioned living and dining spaces with soaring 10-ft ceilings, abundant natural light and refined architectural detailing throughout. Behind elegant double doors, the dramatic 14-ft executive office creates an impressive work-from-home retreat. The family room captures beautiful backyard views and flows effortlessly into a chef-inspired designer kitchen created for everyday living and memorable entertaining. The luxurious primary suite is a private sanctuary with a spa-inspired 6-piece ensuite and oversized walk-in closet, while each additional bedroom enjoys its own ensuite and generous walk-in closet. Thoughtful features include a dedicated home theatre, second-floor laundry, built-in speakers, remote-controlled blinds, glass railings, more than 200 pot lights and a professionally installed 6-camera security system. Outdoors, an expansive backyard and premium composite deck extend the living space, offering an exceptional setting for gatherings or quiet relaxation. The professionally finished lower level includes a private 2-bedroom apartment with its own kitchen and separate entrance, providing outstanding flexibility for extended family, guests or income potential. Every element has been carefully considered to balance beauty with function, from the elegant finishes and impressive ceiling heights to the seamless layout designed for modern family life. Meticulously built with uncompromising attention to detail, this rare statement residence delivers remarkable scale, privacy, comfort and enduring luxury. (id:63203)
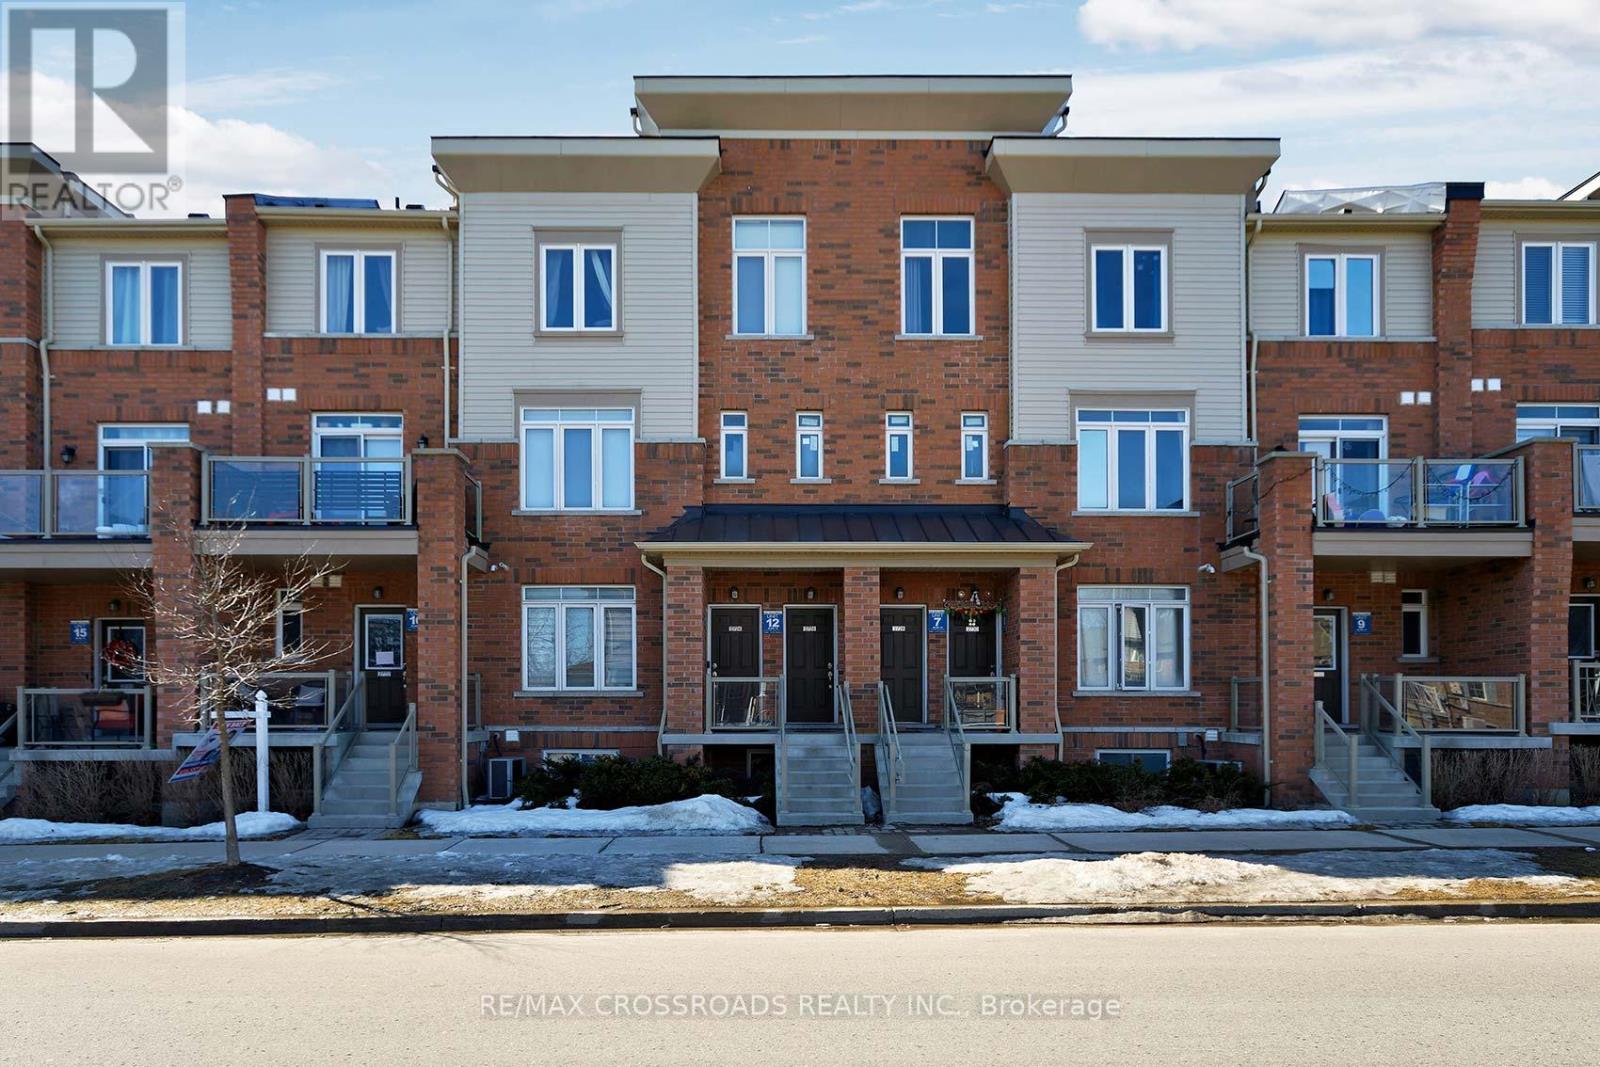
12 - 2726 William Jackson Drive
Pickering, Ontario
Make a move into this charming 3-bedroom, 3-bathroom home located in the desirable, family-friendly neighborhood of Dufferin Heights. This downtown gem features a modern open-concept kitchen complete with granite countertops and updated appliances, perfect for everyday living and entertaining. Large windows flood the home with natural light, creating a warm and inviting atmosphere throughout. Spread Across three levels, the home offers two generously sized bedrooms, including a primary suite with a 4-piece ensuite and a closet for added convenience. Laminate flooring add to the home's appeal. Ideally situated just minutes from parks, schools, shopping, public transit, and offering easy access to both the 401/407, this property checks all the boxes for comfort, location and value. (id:63203)
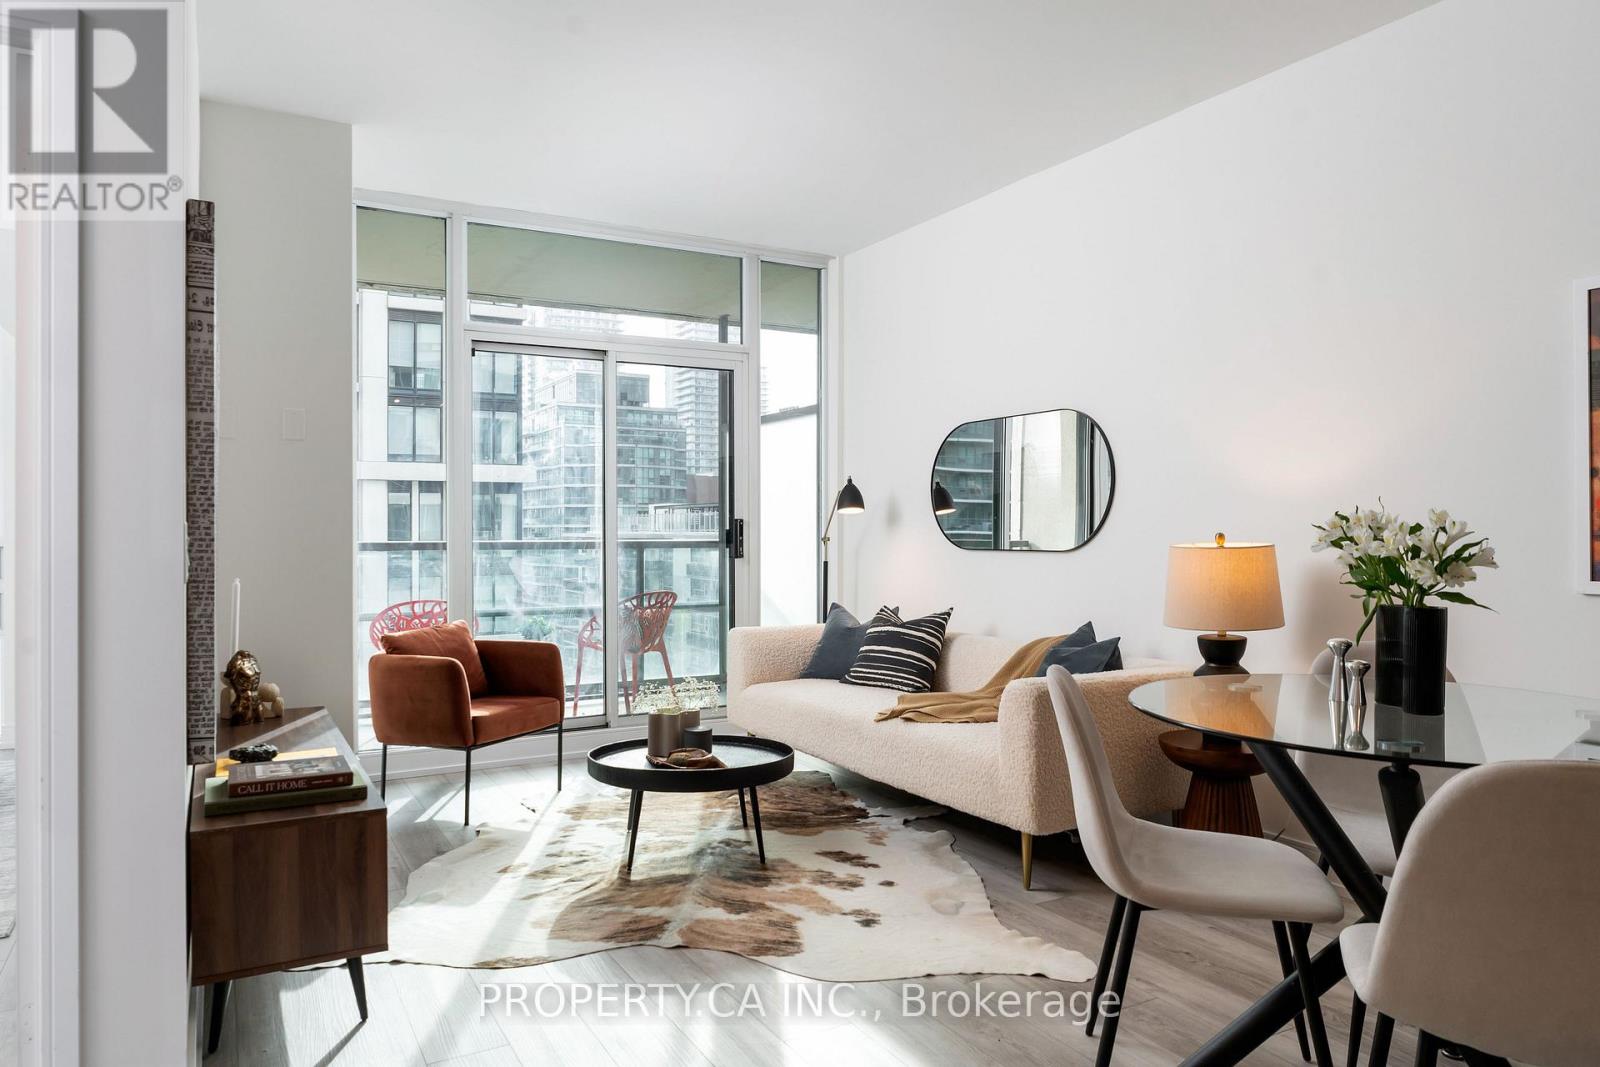
1004 - 88 Broadway Avenue
Toronto, Ontario
Welcome to 88 Broadway Ave #1004 - This Is The One You've Been Waiting For! This Spacious 1 Bedroom Plus Full Sized Den With Exceptional Open Concept Layout Provides Ample Living Space For Those Looking To Live In An Executive Suite In The Heart of Midtown. Chef's Kitchen Features Stainless Steel Appliances, Granite Counters and Convenient Breakfast Bar Overlooking The Combined Living / Dining Room, Lined With Bright Floor to Ceiling South Facing Windows And Access To Your Own Private Balcony. The Separate, Generous Sized Den Is Perfect For Your Home Office Space Or As A Guest Room. Freshly Painted With Brand New Floors Through-Out, With Parking and Locker Included! World Class Building Amenities Include Gym / Fitness Studio, Indoor Pool, Resident Lounge, Rooftop Garden and More. Excellent Midtown Location, Just Steps To The Best Shopping, Dining, Cafes and Everyday Amenities Along Mt Pleasant And Yonge St. Yonge/Eglinton Centre, TTC Subway / LTR and Bus Routes All A Few Minutes Walk Away. (id:63203)
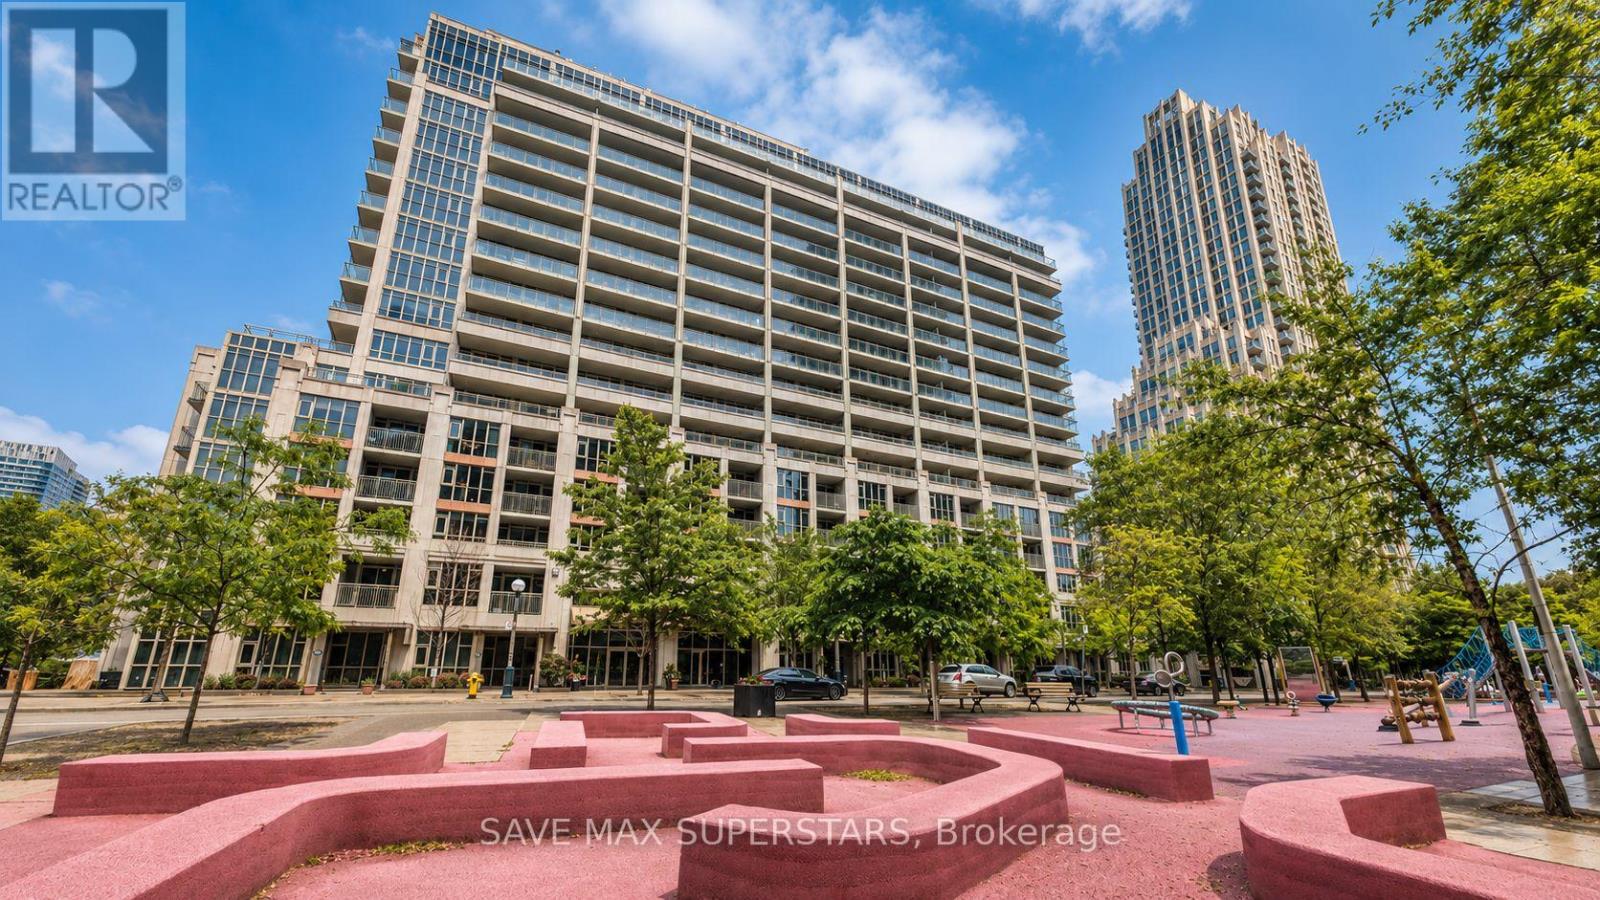
714 - 35 Bastion Street
Toronto, Ontario
WELCOME TO UNIT 714 AT 35 BASTION STREET - A BEAUTIFULLY DESIGNED 1+DEN, 2-BATHROOM CONDO INTHE HEART OF TORONTO'S VIBRANT WATERFRONT COMMUNITY! OFFERING APPROXIMATELY 719 SQ. FT. OFWELL-UTILIZED LIVING SPACE, THIS BRIGHT AND SUN-FILLED SUITE COMBINES STYLE, FUNCTIONALITY, ANDAN UNBEATABLE DOWNTOWN LOCATION.THE OPEN-CONCEPT LAYOUT IS PERFECT FOR MODERN LIVING AND ENTERTAINING, FEATURING A SPACIOUSLIVING AND DINING AREA WITH SEAMLESS FLOW TO THE KITCHEN. THE KITCHEN BOASTS GRANITECOUNTERTOPS, A BREAKFAST BAR, STAINLESS STEEL APPLIANCES, AND GENEROUS COUNTER AND CABINETSPACE. THE VERSATILE DEN CAN EASILY SERVE AS A SECOND BEDROOM, HOME OFFICE, OR GUEST SPACE,WHILE TWO FULL BATHROOMS PROVIDE ADDED COMFORT AND CONVENIENCE.THE PRIMARY BEDROOM FEATURES A DOUBLE CLOSET, A PRIVATE ENSUITE WITH A GLASS SHOWER, ANDWALKOUT ACCESS TO A PRIVATE BALCONY OVERLOOKING A PEACEFUL COURTYARD AND PARKETTE-THE PERFECTPLACE TO ENJOY YOUR MORNING COFFEE OR UNWIND AFTER A BUSY DAY. A SEPARATE LAUNDRY ROOM WITHADDITIONAL STORAGE SPACE IS A RARE AND HIGHLY PRACTICAL BONUS.THIS UNIT INCLUDES ONE DEDICATED UNDERGROUND PARKING SPACE AND TWO LOCKERS, PROVIDINGEXCEPTIONAL STORAGE AND CONVENIENCE RARELY FOUND IN DOWNTOWN CONDO LIVING. ENJOY AN IMPRESSIVESELECTION OF BUILDING AMENITIES INCLUDING AN OUTDOOR POOL, FITNESS CENTRE, 24-HOUR CONCIERGE,GUEST SUITES, PARTY ROOM, AND VISITOR PARKING.LOCATED IN THE HIGHLY SOUGHT-AFTER FORT YORK NEIGHBOURHOOD, YOU ARE JUST STEPS TO THE TORONTOWATERFRONT, MARTIN GOODMAN TRAIL, STACKT MARKET, THE WELL, KING WEST ENTERTAINMENT DISTRICT,EXHIBITION PLACE, BMO FIELD, BUDWEISER STAGE, SCOTIABANK ARENA, ROGERS CENTRE, AND SOME OF THECITY'S BEST RESTAURANTS, CAFÉS, AND SHOPPING. COMMUTERS WILL LOVE THE EASY ACCESS TO TTCTRANSIT, UNION STATION, THE GARDINER EXPRESSWAY, AND BILLY BISHOP TORONTO CITY AIRPORT.IDEAL FOR PROFESSIONALS, INVESTORS, AND FIRST-TIME BUYERS ALIKE, THIS EXCEPTIONAL CONDO OFFERSTHE PERFECT COMBINATION OF COMFORT, CONVENIE (id:63203)
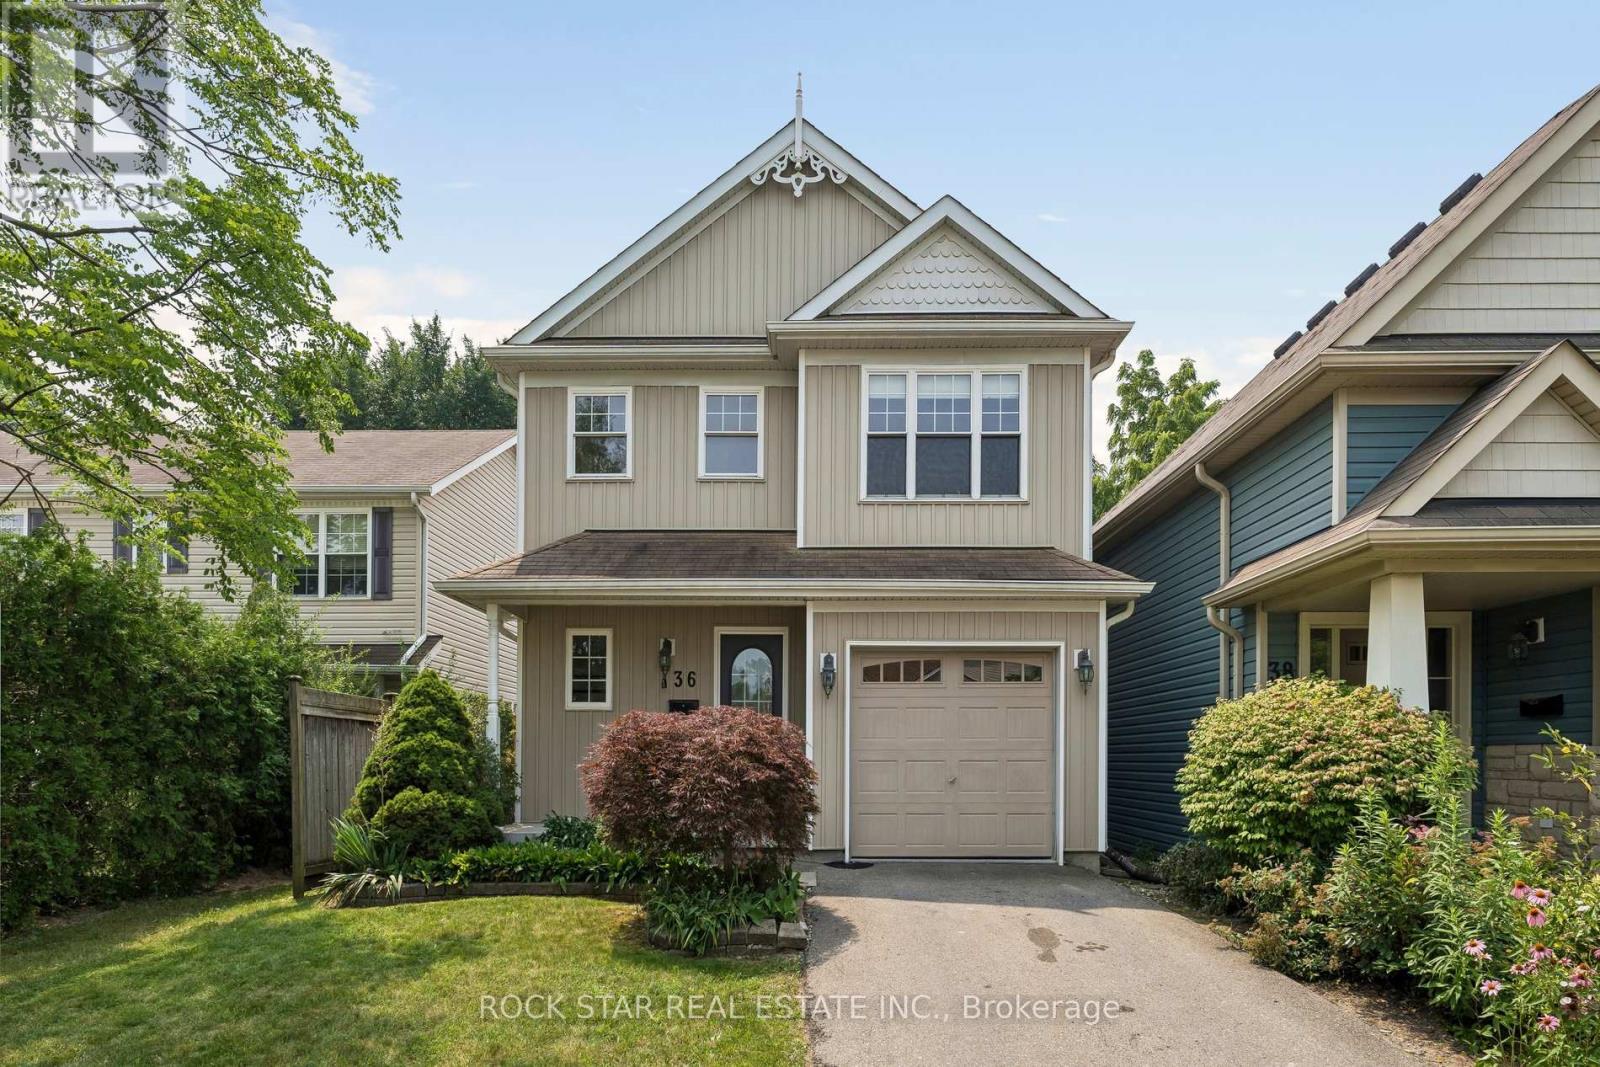
36 Chicory Crescent
St. Catharines, Ontario
Welcome To The Heart Of St. Catharines, Where Comfort, Charm, And Convenience Come Together In This Beautifully Appointed Detached Two-Storey Home. Offering 3 Generous Sized Bedrooms And 3 Full Bathrooms Plus A Powder Room, This Spacious Home Features A Bright, Open-Concept Main Floor Filled With Natural Light. The Well-Designed Kitchen Includes A Generous Eat-In Area And A Walkout To The Private Backyard, While The Adjacent Living And Dining Spaces Provide The Perfect Setting For Everyday Living And Entertaining. A Bright Staircase Leads To The Second Floor, Where The Large Primary Bedroom Features A Private Ensuite And Spacious Walk-In Closet. Two Additional Well-Sized Bedrooms And A Full Bathroom Complete The Upper Level. The Finished Basement Provides Valuable Additional Living Space, Including A Third Full Bathroom, And Plenty Of Room For A Home Theatre, Recreation Room, Fitness Area, Or Home Office. Step Outside To Your Own Private Backyard Retreat, Complete With A Cedar Deck And Pergola An Ideal Space For Relaxing, Dining, And Entertaining Outdoors. Additional Highlights Include An Attached Garage With Convenient Inside Access To The Home. Situated In A Prime Location Close To Shops, Restaurants, Parks, Schools, Public Transit, And Major Highways, This Wonderful Property Offers The Space, Layout, And Location You Have Been Searching For. (id:63203)
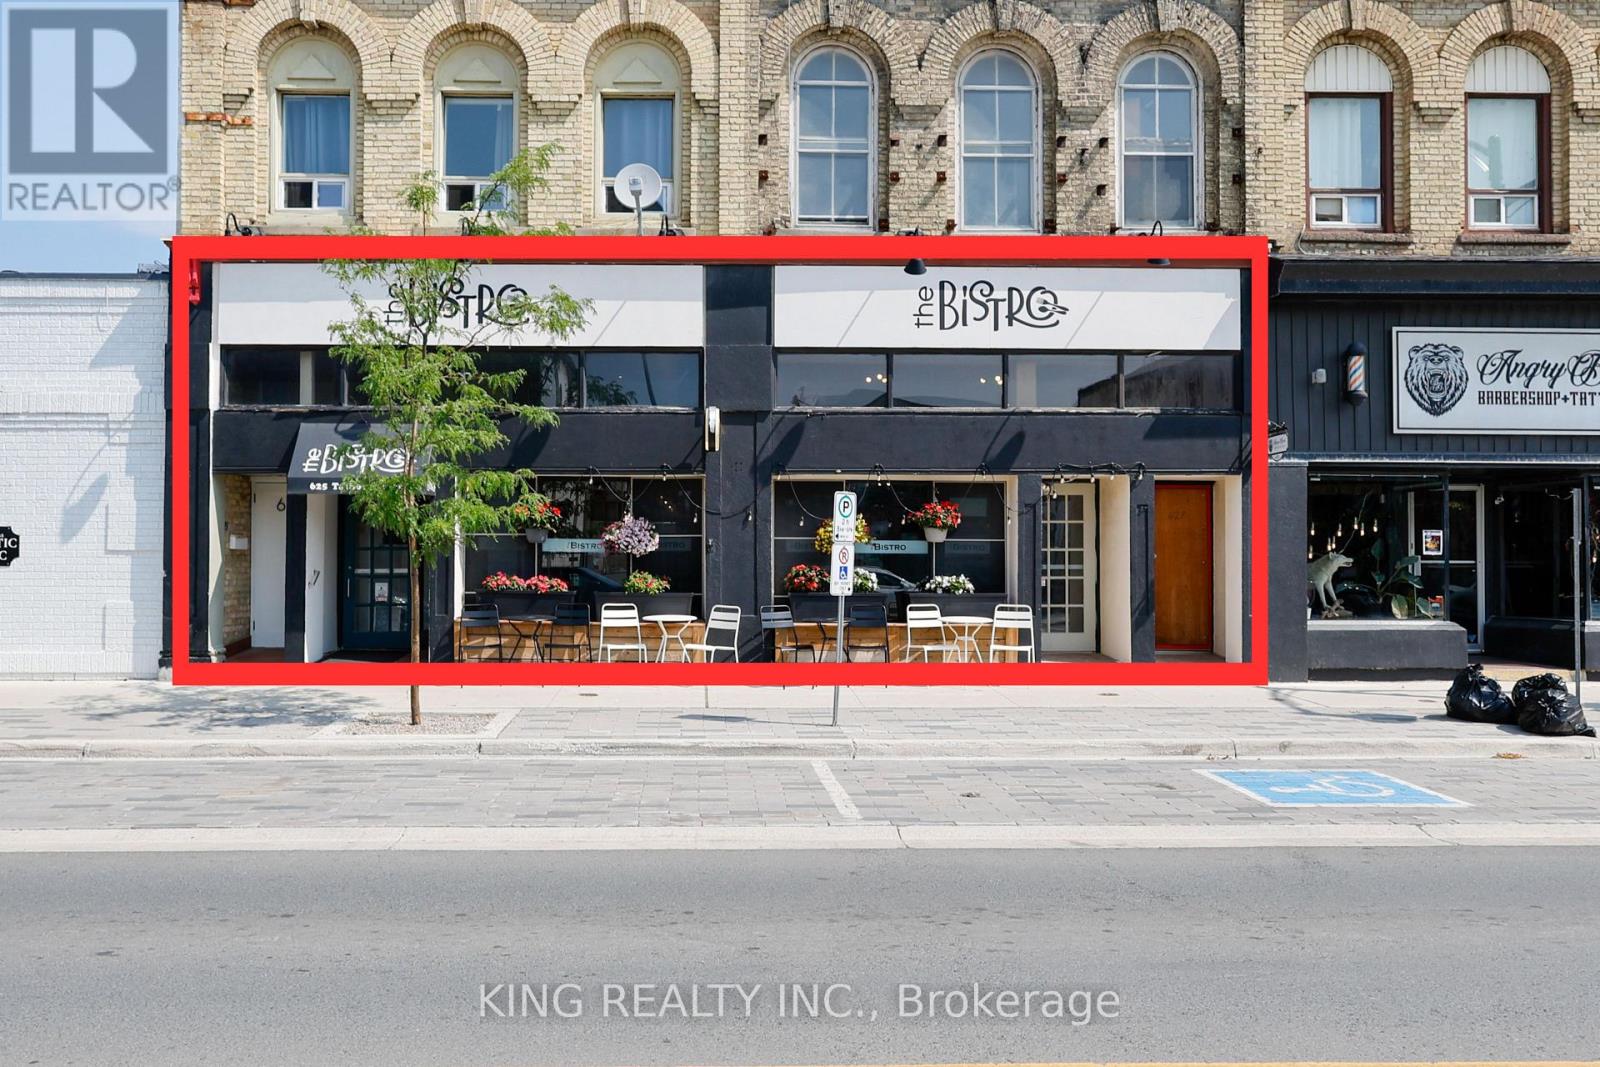
625 Talbot Street
St. Thomas, Ontario
A fantastic opportunity to own an established, independent restaurant in downtown St. Thomas. Known as "The Bistro" since 2015, this hotspot has been a successful restaurant location for over 23 years. This is a business-only sale, making it an affordable, turnkey setup for a new owner or chef to step right in and start cooking from day one.The clean, beautifully maintained 3,500+ sq. ft. space is fully licensed under the LLBO and comfortably seats 116 guests. With no franchise fees, you have 100% control over your menu, branding, and hours. The business operates 7 days a week with a highly competitive lease in place until May 2027 at just $3,200.00 + HST/month.All commercial kitchen equipment, furniture, and fixtures are included in the purchase price. (id:63203)
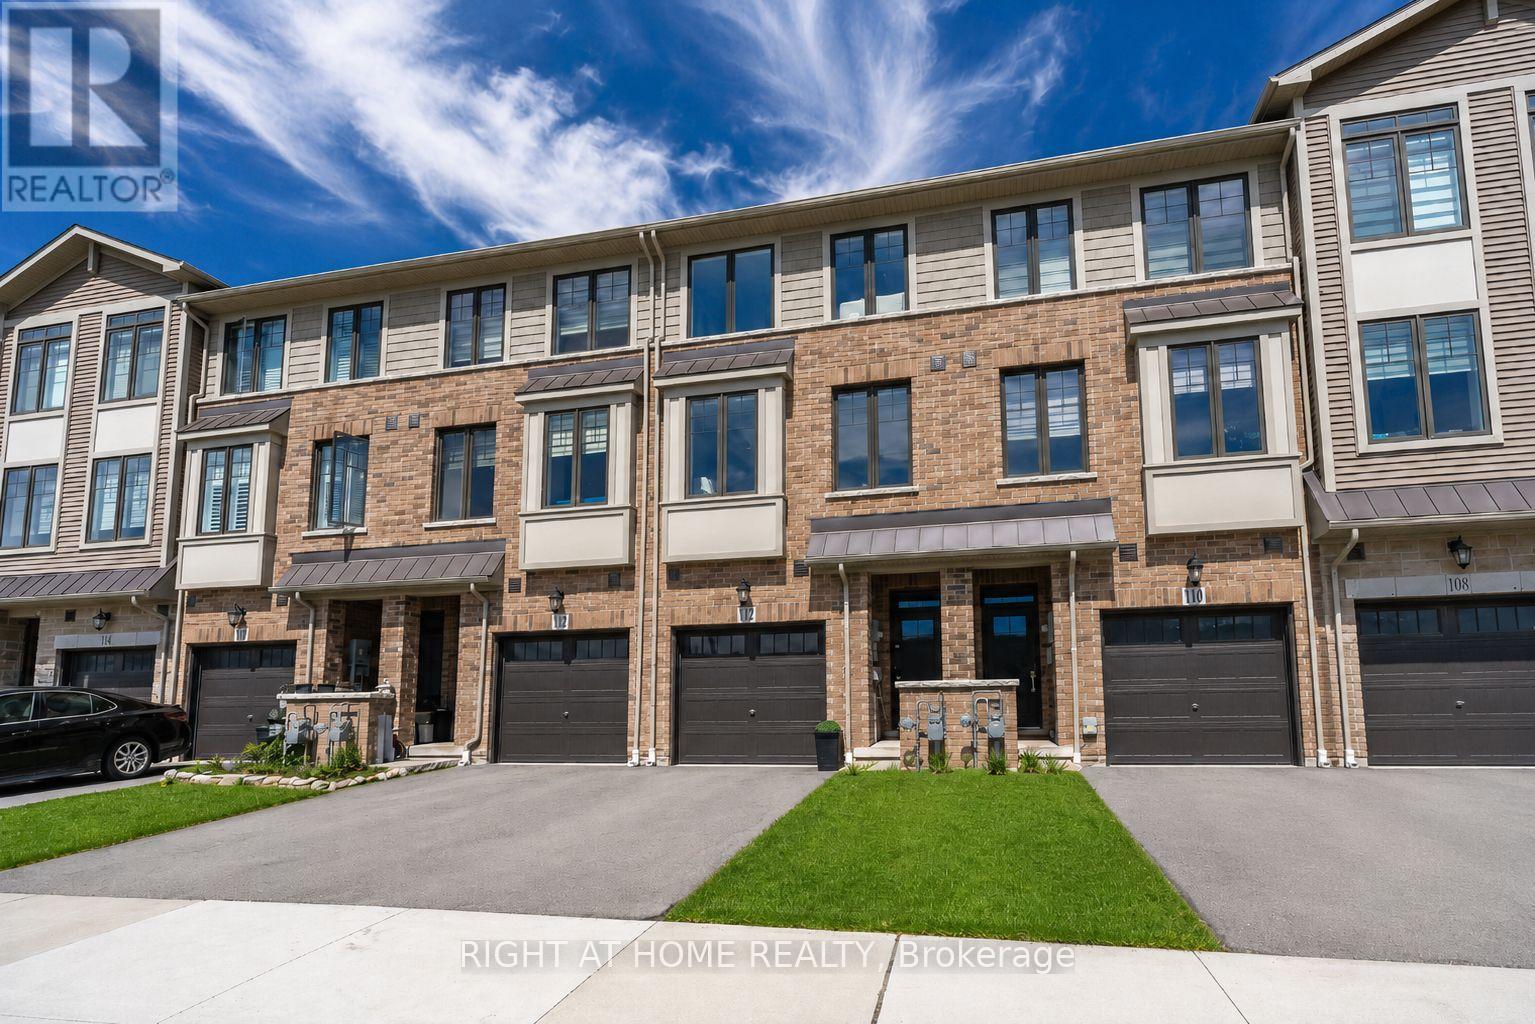
112 Hollywood Court
Cambridge, Ontario
True Freehold - No POTL Fees! Location, Location Location: Every store and restaurant you could need is a 2 min walk away! This stunning townhome built in 2021 is move-in ready and checks every box. Spanning three thoughtfully designed levels, enjoy 9ft ceilings, an open-concept living/dining space flooded with natural light, and a modern kitchen featuring quartz countertops, stylish backsplash, and stainless steel appliances. Step through the large sliding doors onto your private deck - perfect for entertaining. 3 spacious bedrooms, 1.5 baths, a versatile den, and the convenience of entry-level laundry. Garage + 2 parking. Minutes to Hwy 401, top universities (Waterloo, Guelph, Laurier), major tech offices, shopping, and restaurants. New build means your windows, furnace, AC, are all less than 5 years old, not a capital expense needed in sight. Immediate closing available. Don't miss this one! (id:63203)
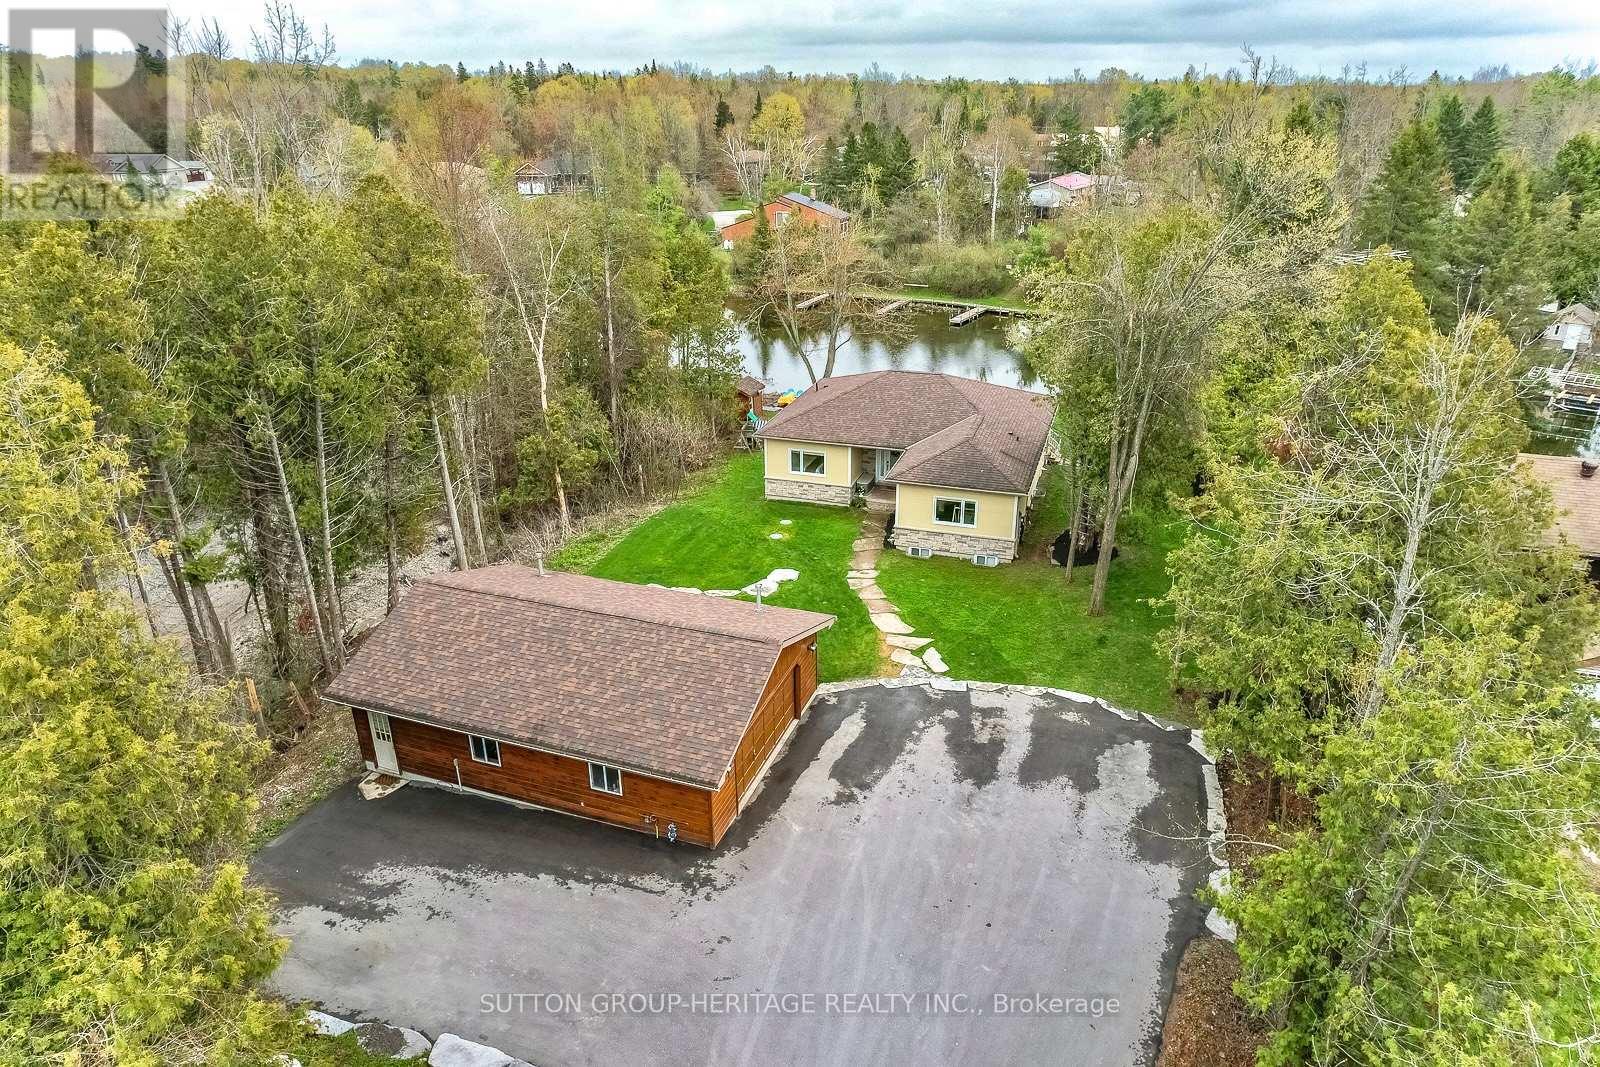
191 Pirates Glen Drive E
Trent Lakes, Ontario
191 Pirates Glen Drive offers the perfect blend of waterfront living, modern comfort, and exceptional outdoor space. This bright, open-concept custom-built home, just 12 year old, is beautifully positioned on a quiet channel with direct access to Pigeon Lake and the Trent-Severn Waterway, allowing you to boat five lakes without passing through a lock. Designed with both family living and entertaining in mind, the main level features three spacious bedrooms, including a primary suite complete with its own private ensuite bath, as well as an additional four-piece bathroom. The home has been lovingly maintained and showcases easy-care vinyl laminate flooring throughout, creating a seamless and stylish flow from room to room. At the heart of the home is a stunning custom kitchen with granite counter-tops, overlooking the spacious living room with a cozy gas fireplace and expansive picture window framing breathtaking views of the backyard and waterfront. Patio doors provide easy access to the outdoors from both the main and lower levels, making indoor-outdoor living effortless. Step outside and enjoy an incredible waterfront retreat featuring an armor stone shoreline, aluminum docks, marine trails, custom armor stone fire pit, shed, and a beautiful stamped concrete patio - the ideal setting for relaxing or entertaining by the water. The new deck boards (2025) and freshly paved driveway (2023) add even more value and appeal. The fully finished walkout lower level offers outstanding additional living space with two extra bedrooms, a four-piece bathroom, laundry room, and a second beautiful gas fireplace, making it ideal for guests, extended family, or multi-generational living. Adding to the property's impressive features is the detached heated 35' x 25' garage - a dream workspace and storage solution for hobbyists, boaters, or outdoor enthusiasts. Whether you are looking to upgrade, downsize, or simply embrace the waterfront lifestyle, the home is move-in ready! (id:63203)
6122 Ninth Line
Erin, Ontario
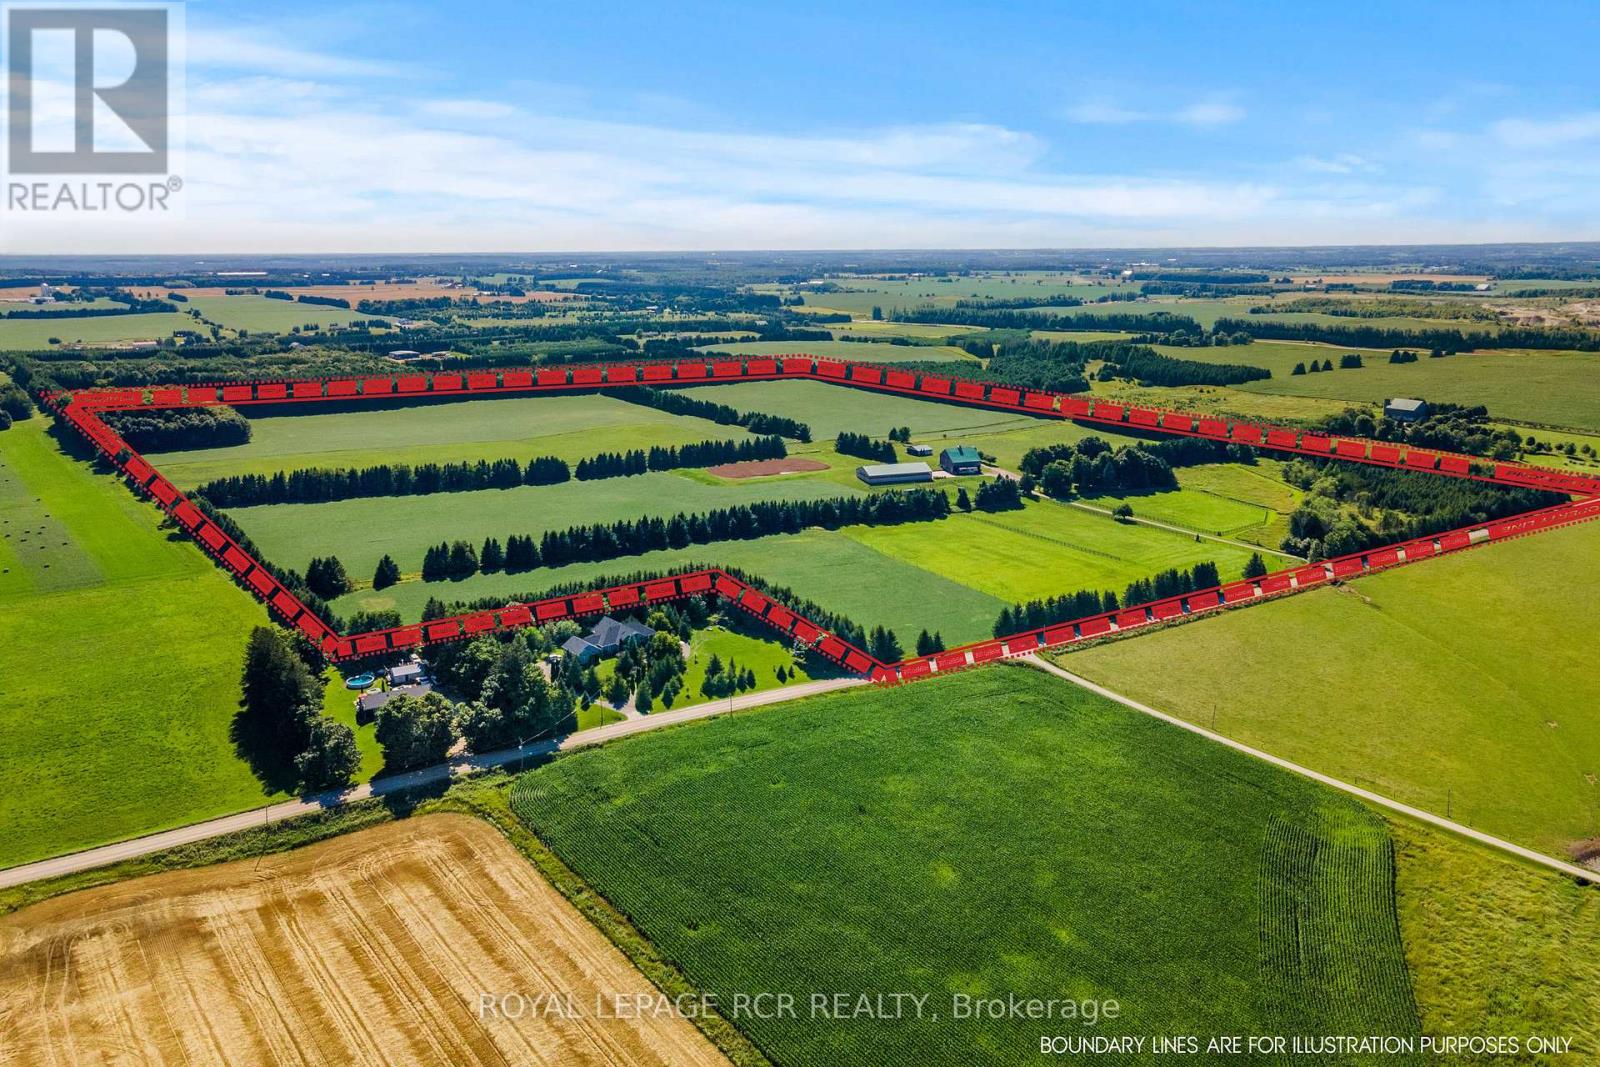
Prepare to fall in love with one of Erin's most picturesque farms, where sweeping pastoral views and sensational sunsets create a setting that feels straight out of a storybook. Privately tucked back from the road, this timeless stone home offers quiet beauty, space, and enduring character. High ceilings, classic baseboards, pine plank flooring & original interior doors reflect the craftmanship of another era, while large updated windows draw in natural light creating warm living spaces throughout. Additional features include a pellet stove to supplement propane heating, a hardwired Generac generator, and shingles updated in 2019. Set on 96 acres, the property offers both lifestyle and opportunity, with about 60 acres currently in crop and 16 acres in excellent quality hay-ideal for personal use or income potential. For equestrian enthusiasts, the setup is thoughtfully designed. Six acres of fenced paddocks provide safe turnout, complemented by larger paddocks with run-ins and dedicated winter paddocks to support year-round horse care. The solid bank barn is in excellent condition, featuring eight stalls, tack and feed rooms, hay storage, hot water, and an attached 1.5-car garage/workshop-well suited for an organized and efficient operation. A 70' x 128' indoor arena with a 14-foot door is ideal for winter schooling, and there is a sand ring for all season training.. A former airplane hangar has been repurposed into a functional driveshed, and the wide driveway easily accommodates trailers and equipment. This is more than a farm-it's a lifestyle rooted in space, privacy, and the rhythm of country living. (id:63203)
143 - 6 Farm View Lane
Prince Edward County, Ontario
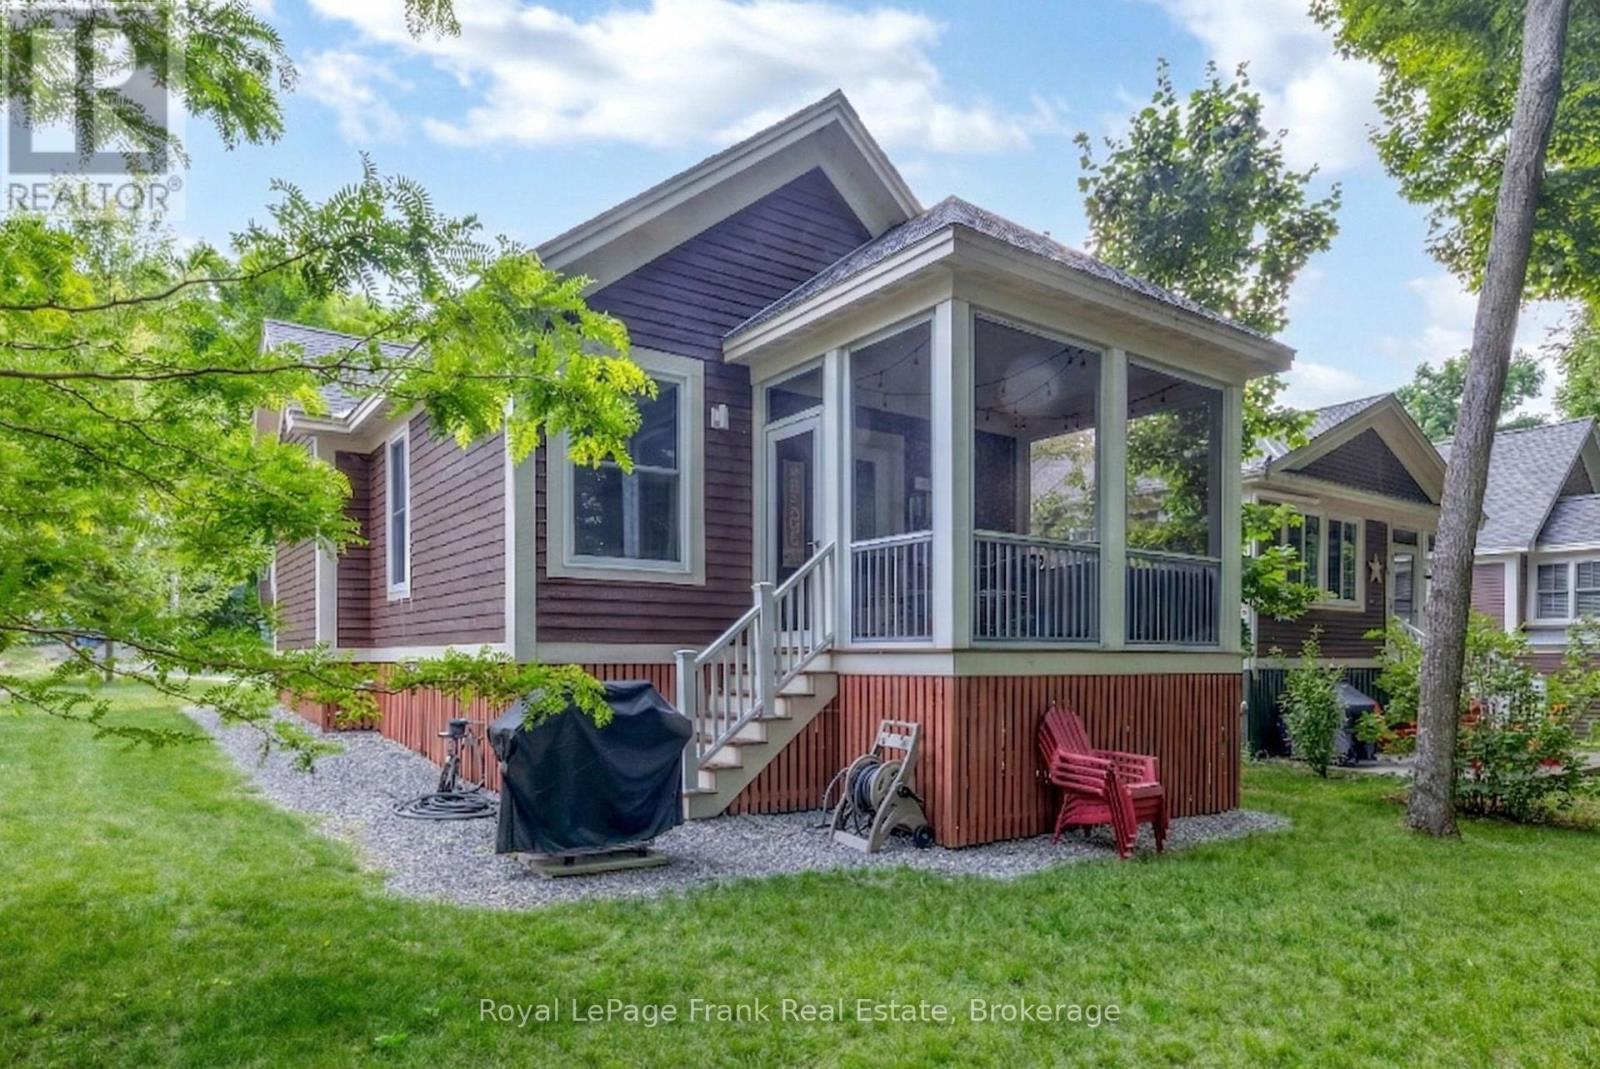
A Peaceful Cottage Retreat Framed by Trees and Open Sky! Wake up to birdsong and views of open farm fields instead of neighbouring cottages. 6 Farm View Lane is tucked along a quiet one-way lane in the Woodlands at East Lake Shores, where cottages are spaced among the trees and evenings are spent around nearby campfires. Step out onto the screened-in porch and take in the breeze, the scent of pine, and the slower pace that makes it easy to truly unwind. Inside, vaulted ceilings and natural light create an easy, open flow through the kitchen, dining, and living space. Two comfortable bedrooms and two full bathrooms-including a 3-piece ensuite-offer flexibility for family or guests. Sold fully furnished in a relaxed, coastal style, it's ready for summer mornings on the porch and laid-back afternoons after the beach. East Lake Shores is a seasonal (April-October) gated waterfront community on East Lake, offering 1,500ft of shoreline, free use of canoes, kayaks, and paddleboards, and a full range of amenities including two pools, pickleball, tennis, gym, playground, walking trails, and an off-leash dog park. Join in as much or as little as you like with activities like yoga, aquafit, live music, and family-friendly events. This vacant land condominium means you own both the cottage and the land. Monthly fees of $663.03(billed year-round) include TV, internet, water, sewer, lawn care, off-season snow removal, and full use of all amenities. Owners can enjoy it exclusively or generate income through the on-site rental program or Airbnb/VRBO-no STA license required. Just minutes from Sandbanks Provincial Park, Picton, wineries, breweries, and farm stands, this is Prince Edward County at its best-quiet, comfortable, and connected to nature. (id:63203)
274 Bell Street
Ingersoll, Ontario
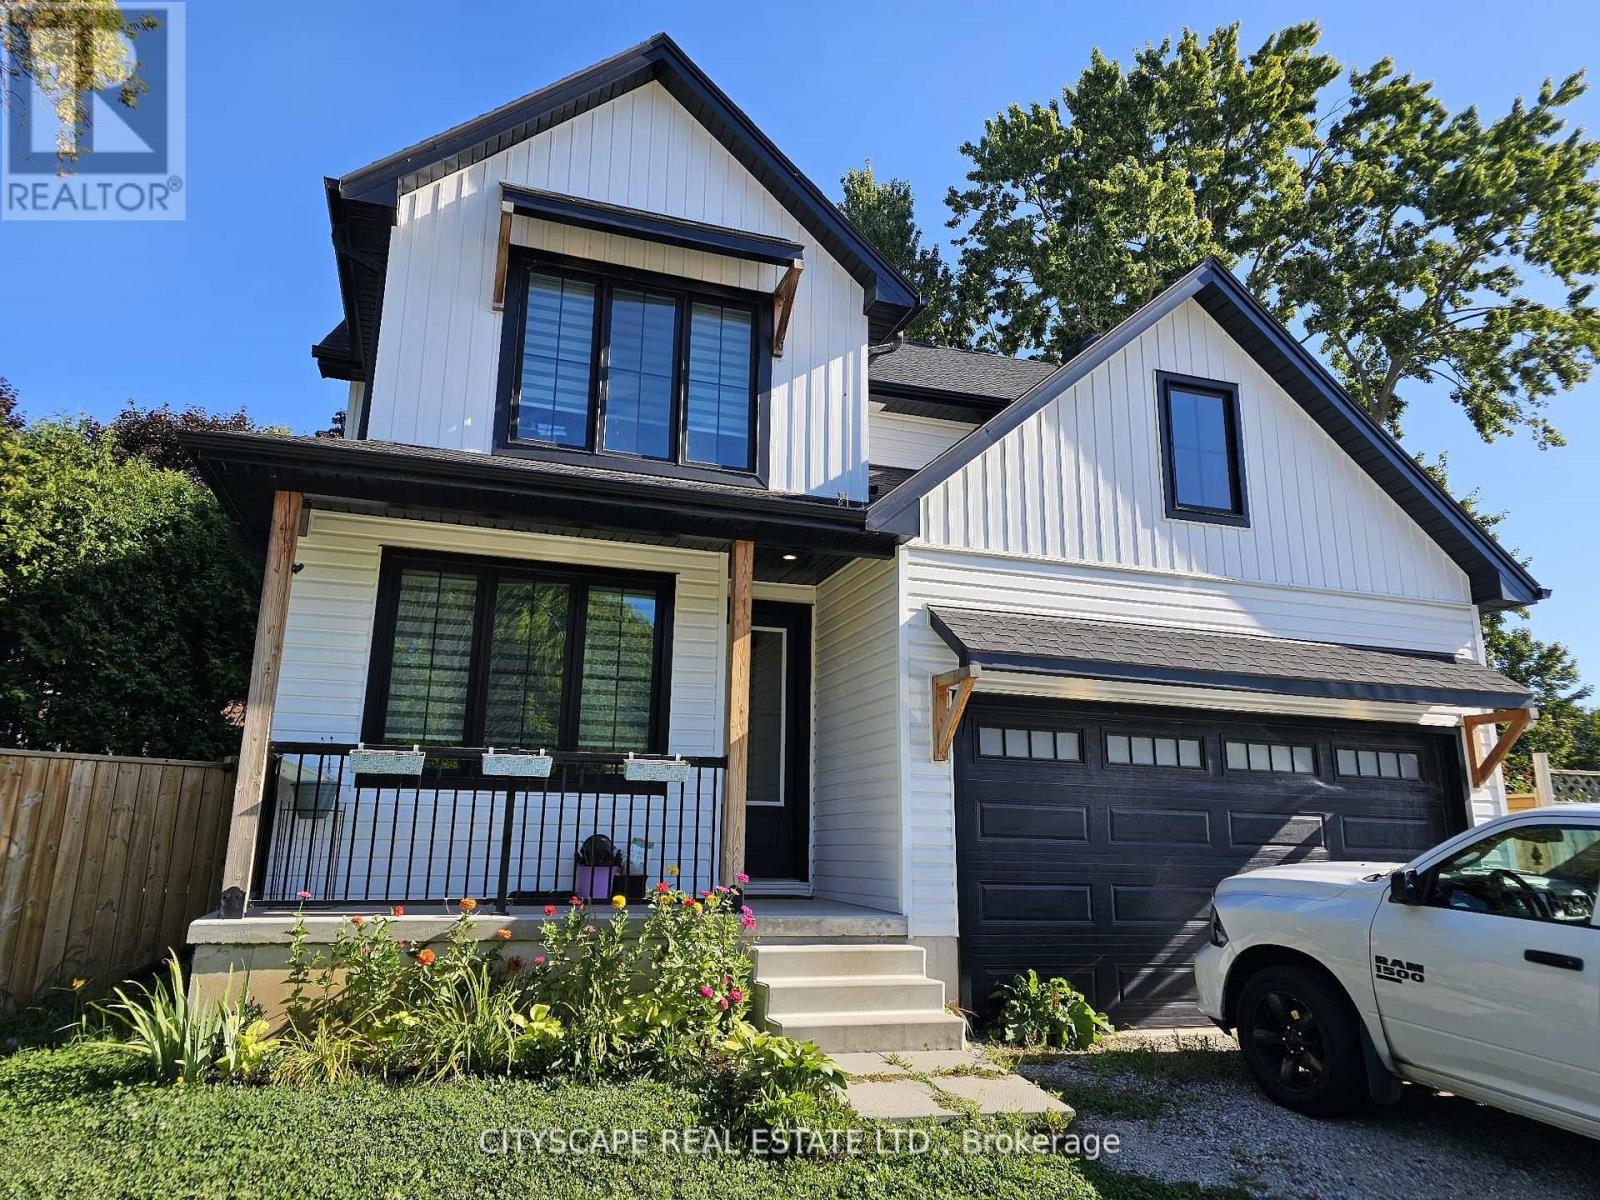
Welcome to 274 Bell Street, a beautifully designed 4-bedroom, 3-bathroom family home nestled in one of Ingersoll's most welcoming neighbourhoods. With its open-concept layout, modern finishes, and unbeatable location near schools, parks, and everyday amenities, this home is perfect for growing families or anyone seeking both comfort and convenience. Bright, Functional Main Floor Step inside to find 9-foot ceilings and plank flooring that flows through the open-concept kitchen, dining, and living areas. The modern kitchen with stainless steel appliances is perfect for home chefs and entertaining alike, while the dining room walk-out to the patio makes indoor-outdoor living effortless. The living room features a cozy fireplace and large windows that fill the space with natural light. A main floor office offers a quiet space to work or study, and a convenient laundry room with garage access makes daily routines easy. Comfortable Bedrooms & Bathrooms Upstairs, the primary suite is a true retreat with broadloom flooring, a walk-in closet, and a private 4-piece ensuite bathroom. Three additional spacious bedrooms each feature large windows and closets-ideal for children, guests, or a home office. A 4-piece main bathroom completes the upper level, offering convenience for the whole family. Room to Grow The unfinished basement provides a large rec room space (31'6" x 18'9"), ready to be customized into a home gym, playroom, theatre, or additional living space to suit your family's needs. Prime Location in Ingersoll. Located in a peaceful residential area, this home offers quick access to Hwy 401 for easy commuting, while being minutes from local schools, grocery stores, parks, and community centres. Ingersoll's charming downtown shops, cafes, and restaurants are nearby, and London is just a short drive away for added convenience. (id:63203)
112922 Highway 7
Addington Highlands, Ontario
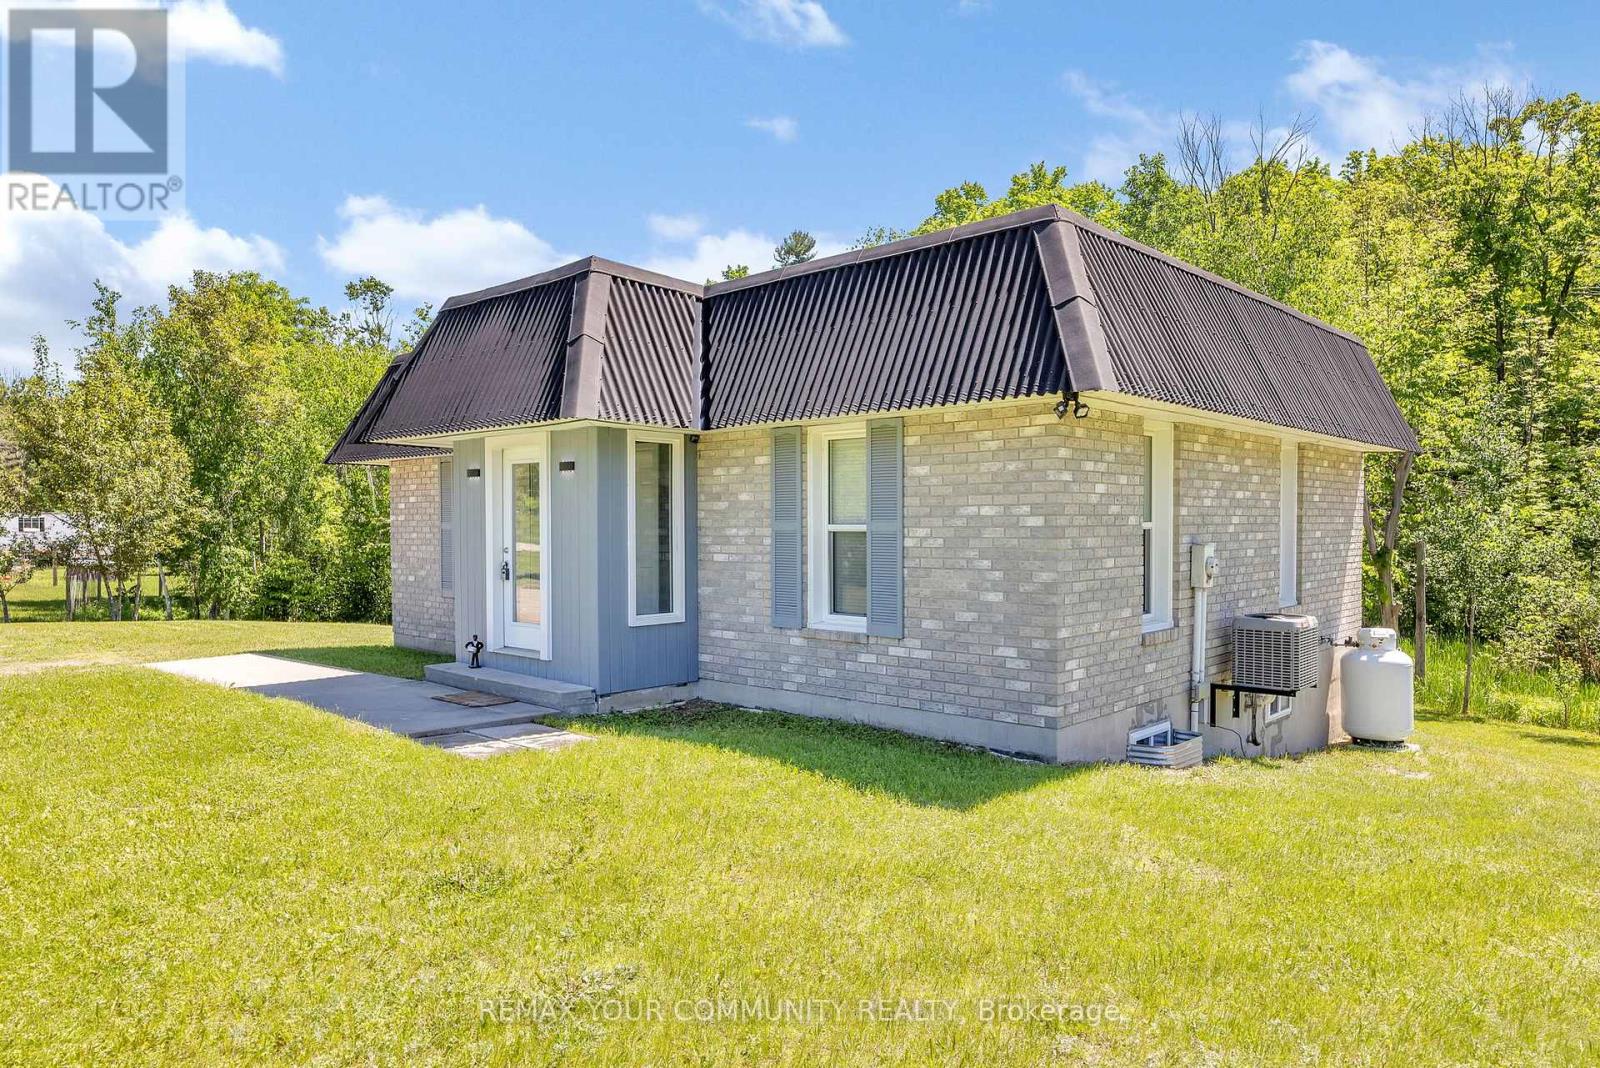
Escape to nature in this charming 2+1 bedroom bungalow on 3.08 acres, perfect for a relaxing getaway, an adventurous retreat, or everyday living. Enjoy high-speed Wi Fi, and a cozy firepit. The property backs onto the Trans-Canada Trail and wetlands, ideal for hiking, biking, and ATV adventures, and is just a short drive to numerous lakes, great for fishing. This spot is perfect for ATVers, hikers, fishing enthusiasts, or anyone looking to unwind in nature. ZonedC1 with many potential commercial uses, it offers the perfect blend of outdoor adventure and modern comfort. (id:63203)
1 - 9 Densley Avenue
Toronto, Ontario
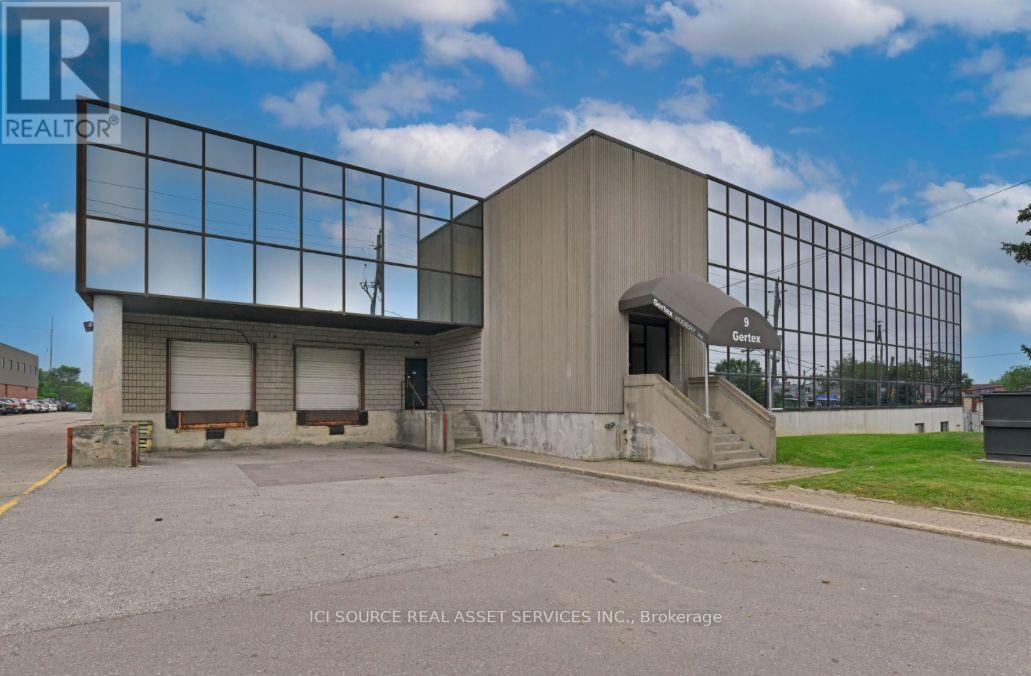
Modern industrial warehouse units available from approximately 1800 SF. Flexible layouts with the ability to combine adjacent units as your business grows. Features include drive-in access, 11' clear height, shared truck-level loading facilities, freight elevator access, gas forced-air heating, surface parking, and flexible lease terms. Custom office buildout available to suit tenant requirements. Ideal for warehousing, e-commerce, light manufacturing, trades, distribution, and showroom uses. Convenient North York location with excellent access to Highway 401, Allen Road, and major transit routes. Immediate occupancy available. *For Additional Property Details Click The Brochure Icon Below* (id:63203)
Lower - 16 Laxton Avenue
Toronto, Ontario
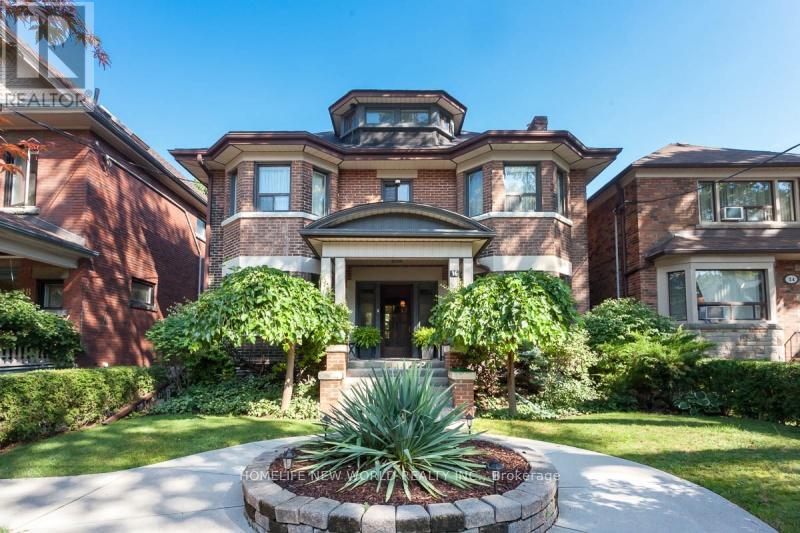
Spacious basement apartment (Furnished), Amazing Location. (Queen And Jameson) 2 Bedroom, 1 Bathroom, Open Concept Living and Dining, Decent Sized Tandem Bdrms, Steps To Roncesvalles, Kitchen- Washer/Dryer. Rec Center and Arena, Steps to Queen and Dundas West, No Frills, Ttc, Coffee Shops . (id:63203)
16 Crawford Drive
Brampton, Ontario
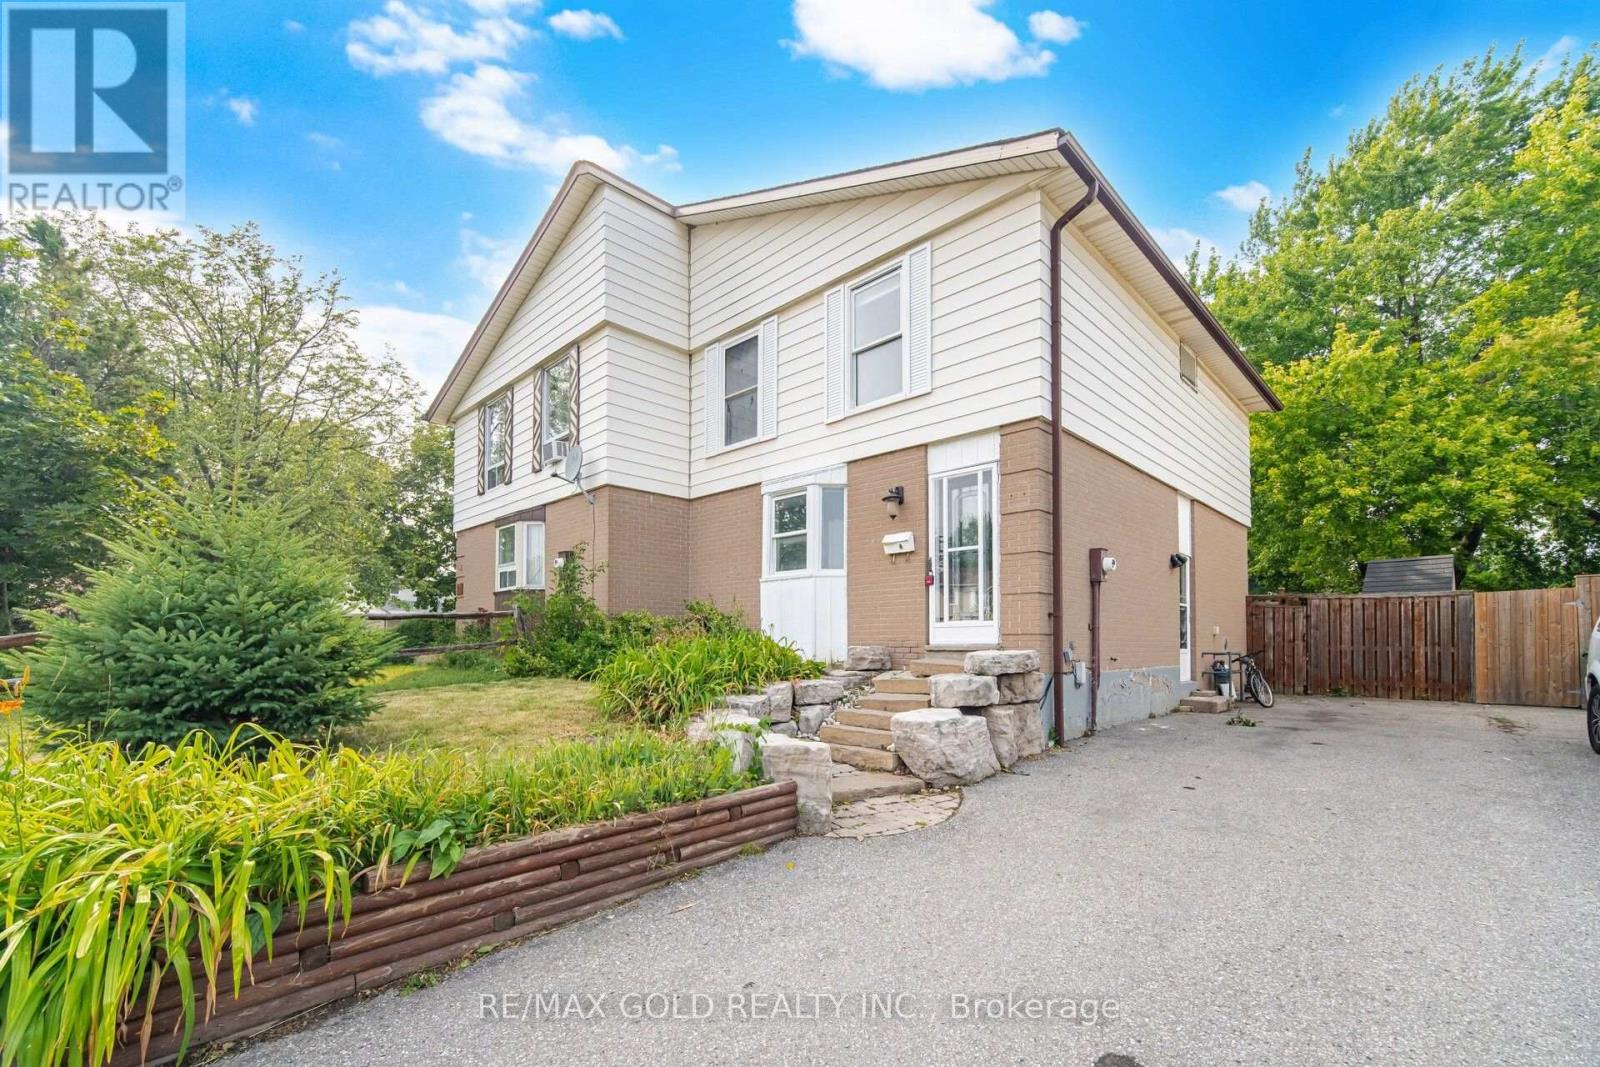
Welcome To This Very Well Maintained Semi-Detached Home Situated On A 107 Ft Deep Lot. This Beautiful Home Features A Finished Basement With Separate Entrance, Offering Excellent Additional Living Space. The Main Floor Showcases A Spacious Open-Concept Layout With Bright Living & Dining Room. Fresh Paint & Pot Lights Throughout The Main Floor. Upgraded Modern Kitchen Is Equipped With Stainless Steel Appliances. Second Floor Offers 4 Good-Sized Bedrooms. Finished Basement Includes A Large Rec Room, Kitchenette, And Full Washroom. Conveniently Located Close To Schools, Public Transit, Shopping Centres, Parks, And All Major Amenities. A Move-In Ready Home Offering Space & Comfort. (id:63203)
505 - 2772 Keele Street
Toronto, Ontario
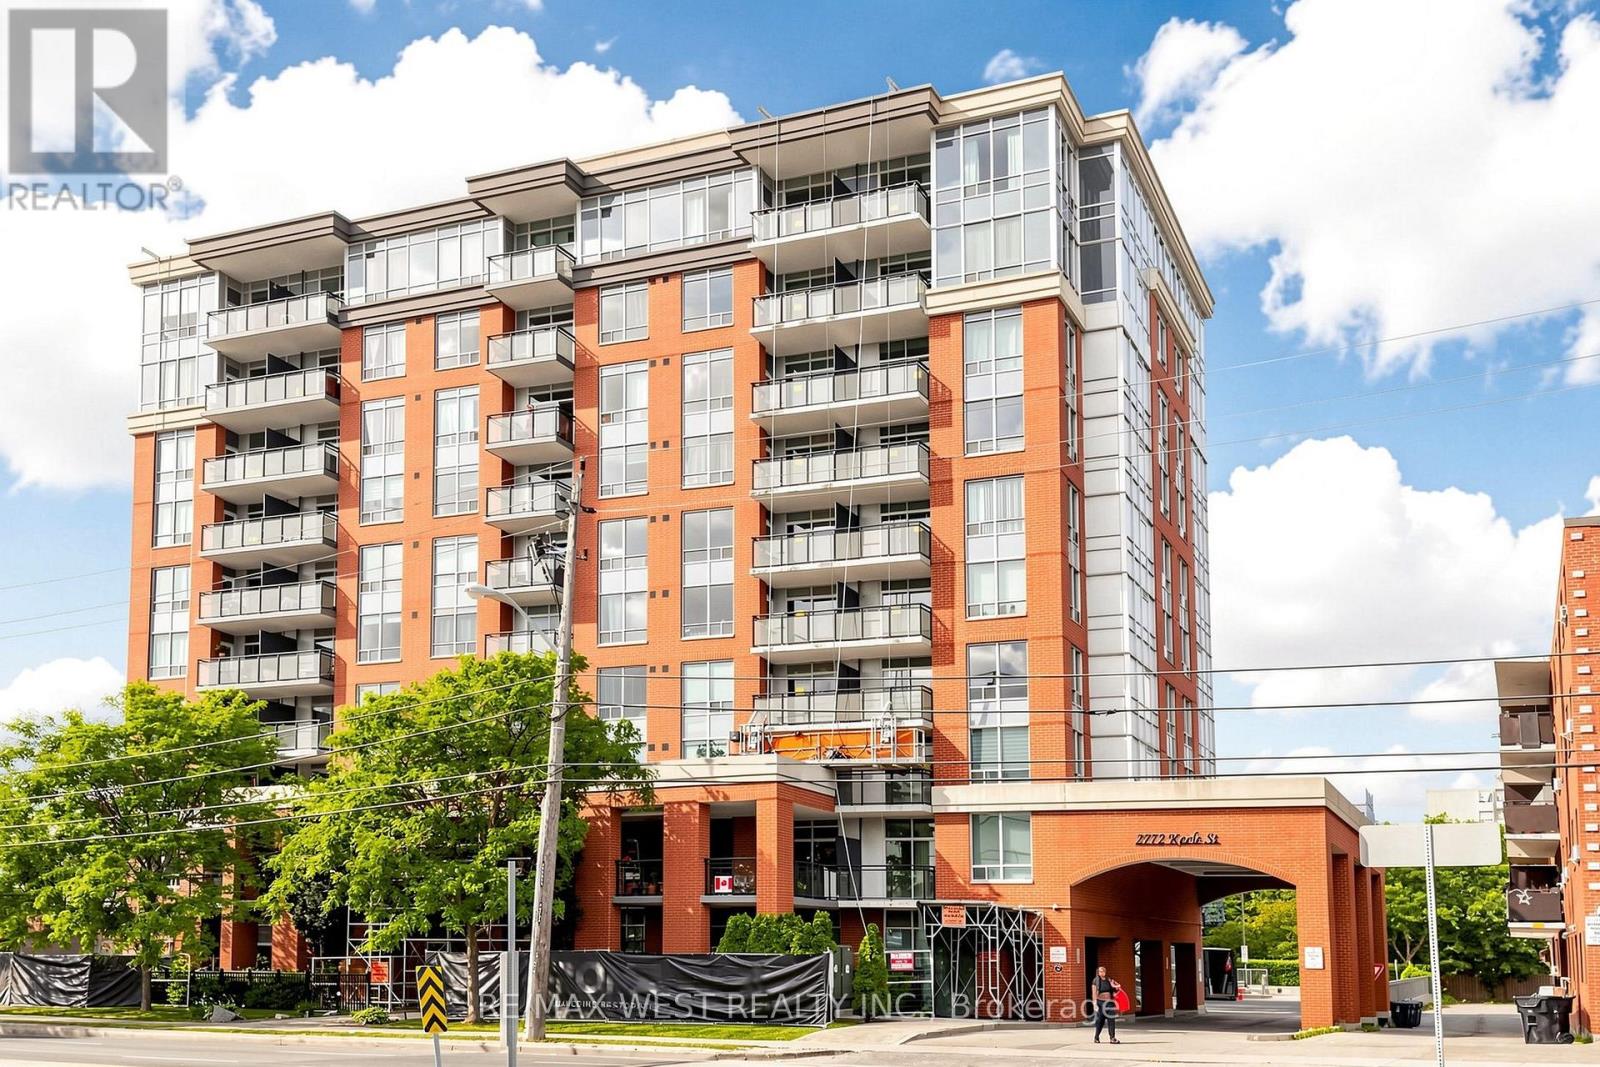
THIS APARTMENT HAS IT ALL: LOOKS, LOCATION, SIZE, SURROUNDING AMENITIES, SHOPPING, SCHOOLS, HOSPITAL, TRANSPORTATION AND HWY. WHATEVER THE DESIRE IS, IT HAS IT. JUST TAKE A LOOK AND BE THE JUDGE. THIS IS A BEAUTIFUL, WELL-KEPT APARTMENT. IT IS A SPACIOUS 2-BEDROOM SPLIT WITH 2BATHROOMS ON EACH SIDE. THE MASTER HAS A WALK-IN CLOSET AND A SECOND CLOSET AND ENSUITE BATH. THIS UNIT HAS 2 PARKING SPOTS, A LOCKER AND UNDERGROUND GARAGE PARKING FOR VISITORS. IT FACES THE MALL WITH A CLEAR VIEW OF THE AREA. IT ALSO IS IN WALKING DISTANCE TO THE HOSPITAL. (id:63203)
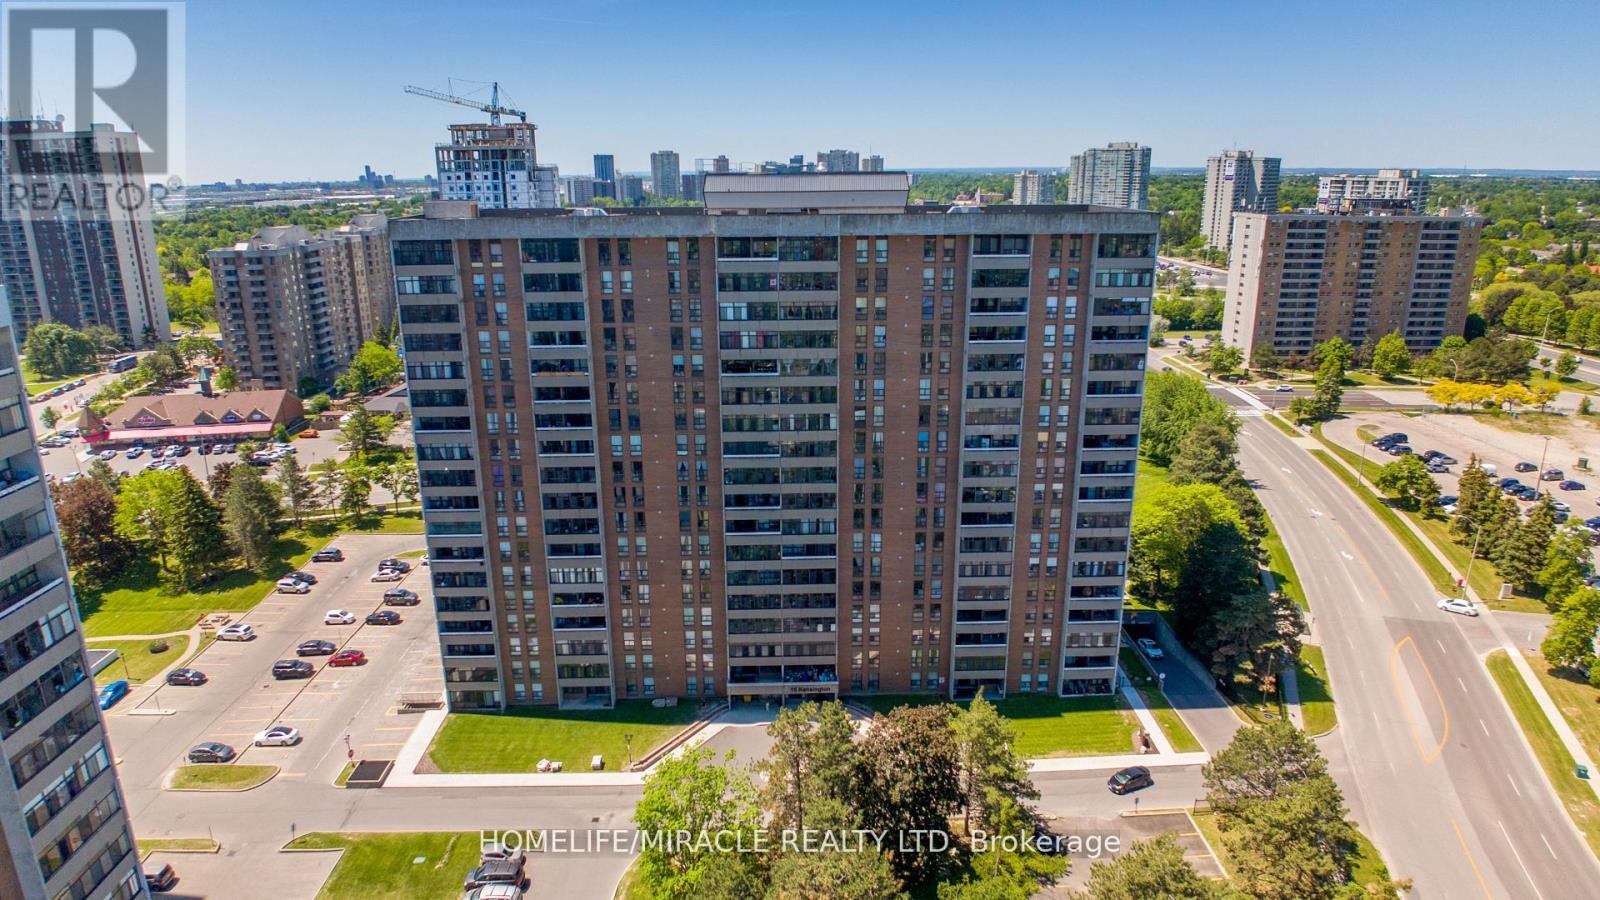
907 - 15 Kensington Road
Brampton, Ontario
Welcome to this stunning, fully renovated unit featuring 2 bedrooms and 1 bathrooms, move-in ready with modern upgrades throughout. Enjoy new flooring, fresh paint, new kitchen cabinet doors, updated light fixtures, stylish blinds, and an upgraded kitchen designed for both function and style. The bright, open-concept living and dining area is filled with natural light, creating a warm and inviting space. The spacious primary bedroom offers a big closet with excellent storage. Step outside to a beautiful balcony, perfect for relaxing or entertaining. Maintenance fee includes Rogers Xfinity TV VIP plus 3 Rogers Boxes, High Speed Internet, one Underground Parking, Hydro, Water, Gas (all utilities included) This well-maintained building offers premium amenities, including a gym, outdoor pool, party room, games room, playground, BBQ area, and ample visitor parking. Ideally located just steps from Medical Center/Pharmacy, Bramalea City Centre, Chinguacousy Park, transit, GO Train, major highways, schools, and the new Toronto Metropolitan University School of Medicine. Perfect for first-time buyers, small families, or investors-this is a fantastic opportunity in a highly convenient and growing area. (id:63203)
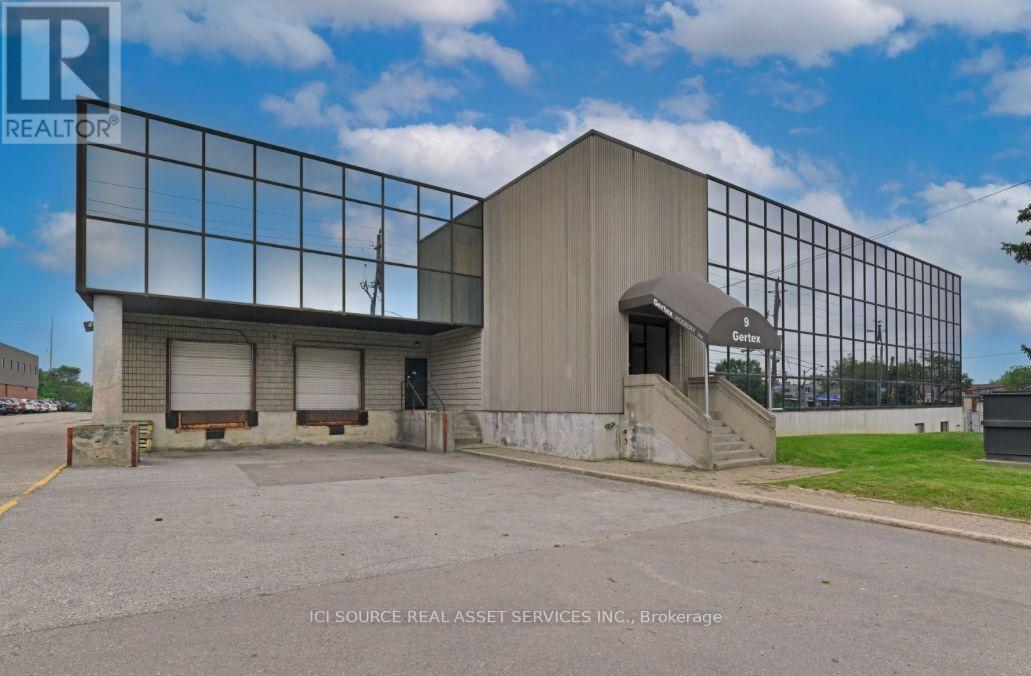
1-6 - 9 Densley Avenue
Toronto, Ontario
Up to approximately 16,200 sf of contiguous industrial warehouse space available by combining multiple units. Flexible configurations can accommodate a range of space requirements while providing room for future expansion. Features include drive-in access, 11' clear height, shared truck-level loading facilities, freight elevator access, gas forced-air heating, surface parking, and flexible lease terms. Custom office buildout available to suit tenant requirements. Ideal for warehousing, distribution, e-commerce, light manufacturing, and logistics operations. Convenient North York location with excellent access to Highway 401, Allen Road, and major transit routes. Immediate occupancy available. *For Additional Property Details Click The Brochure Icon Below* (id:63203)
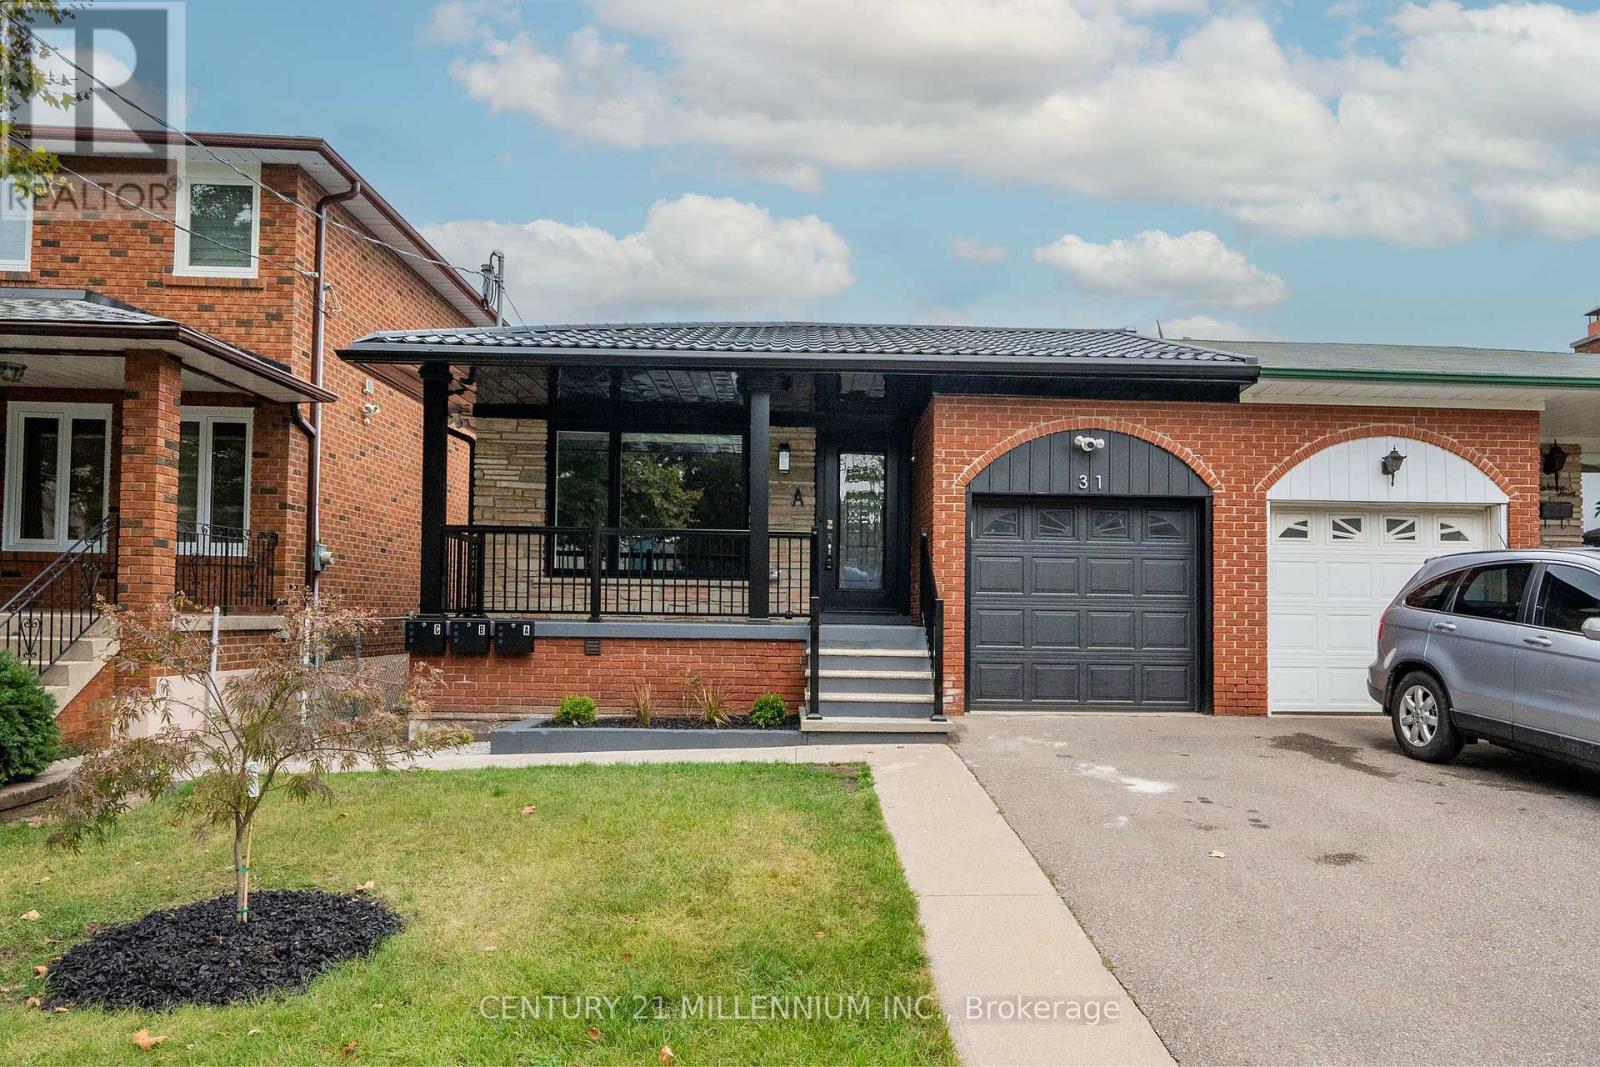
C - 31 Mariposa Avenue
Toronto, Ontario
This incredible legal two-bedroom basement rental unit has been fully renovated with energy conservation in mind! This exceptional rental is located in a prime area close to schools, shopping, and transit. Located in a family friendly neighbourhood. The kitchen has loads of storage space. This unit has 2 (two) parking space in the laneway. Shared fenced backyard provides some greenspace. Don't miss this opportunity. (id:63203)
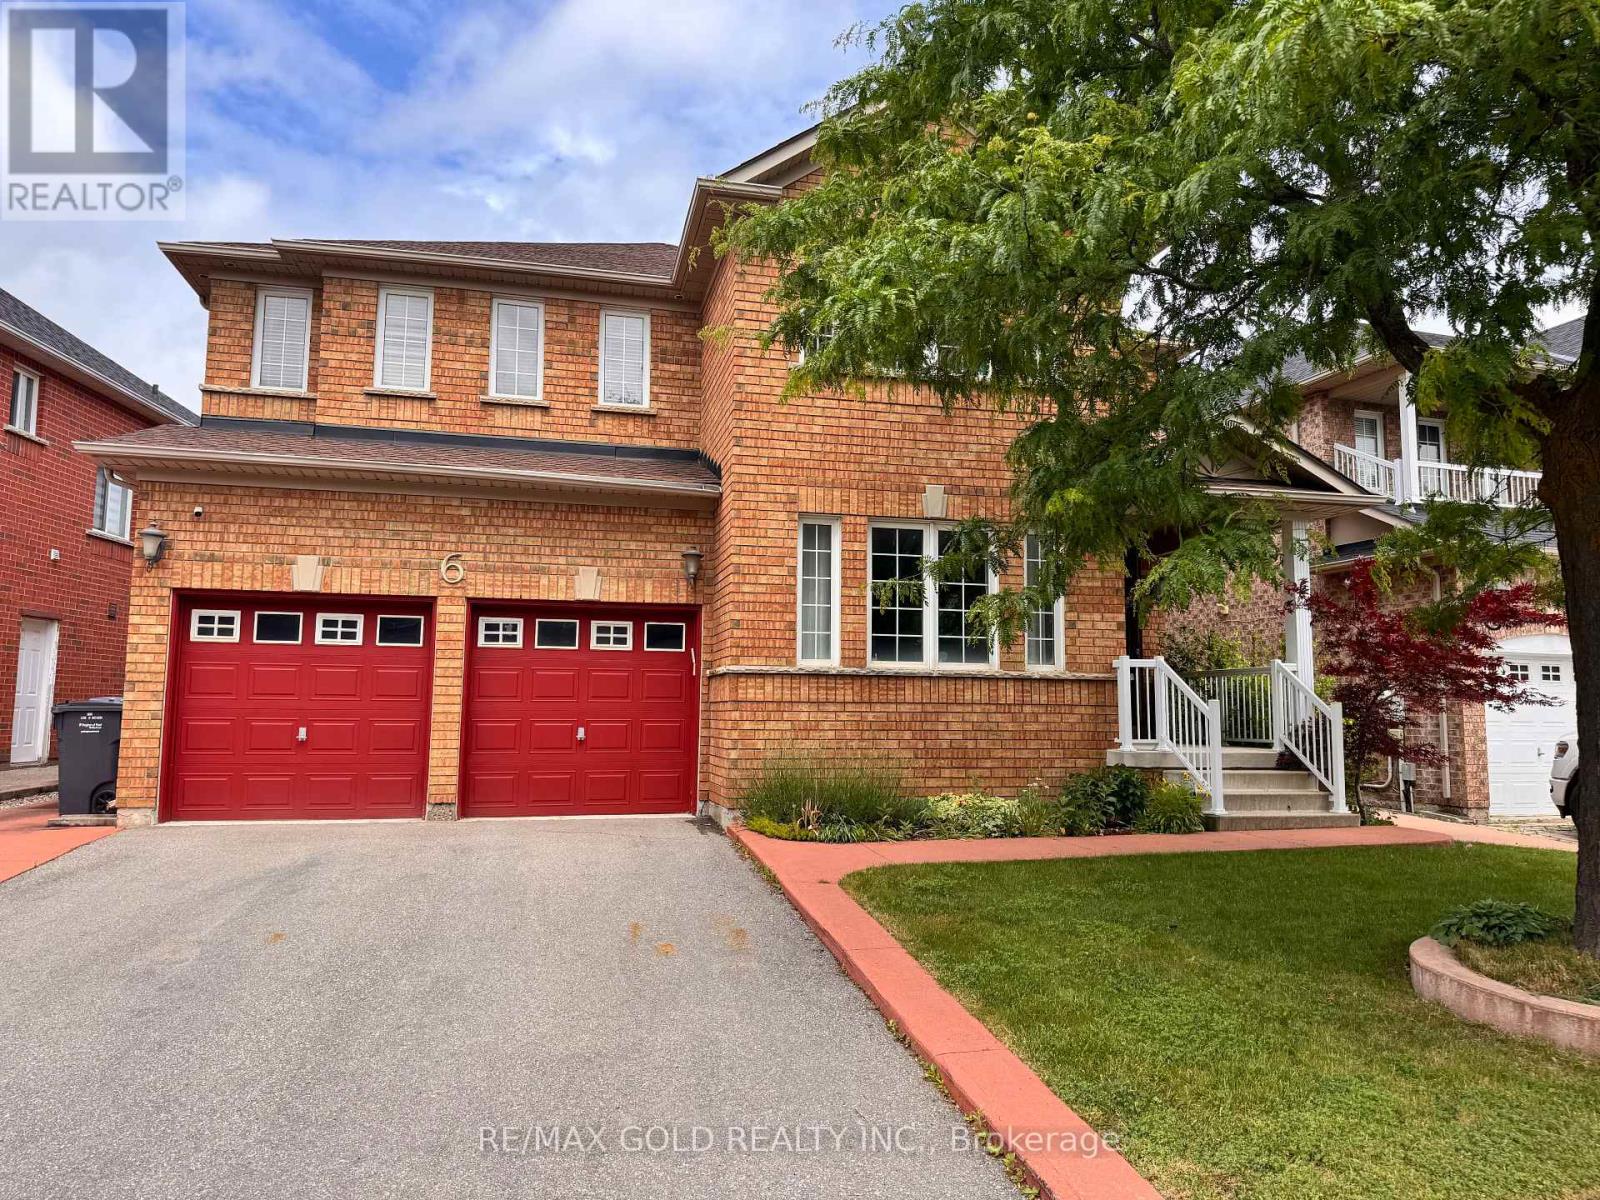
6 Nina Place
Brampton, Ontario
Welcome to this gorgeous and spacious 5-bedroom detached home, beautifully maintained and designed to offer the perfect blend of comfort, functionality, and timeless elegance. Filled with abundant natural light, this inviting home features a thoughtfully designed layout with separate formal living, dining, and family rooms, providing ample space for everyday living and entertaining.The well-appointed kitchen includes a walk-in pantry, offering exceptional storage and organizationa rare and practical feature for busy households.Upstairs, the spacious primary bedroom serves as a peaceful retreat, highlighted by five large windows that fill the room with natural light. The fifth bedroom is equally bright, featuring three windows that create a warm and welcoming atmosphere. A second-floor laundry room adds everyday convenience.The beautifully landscaped front, side, and backyard enhance the home's curb appeal and provide an attractive outdoor space for relaxing or entertaining.This move-in-ready home offers generous living space, elegant finishes, and exceptional functionality-an outstanding opportunity for families looking for a bright, spacious, and well-cared-for home. Schedule your private showing today!Please note: The basement is not included in the lease and is not rented. (id:63203)
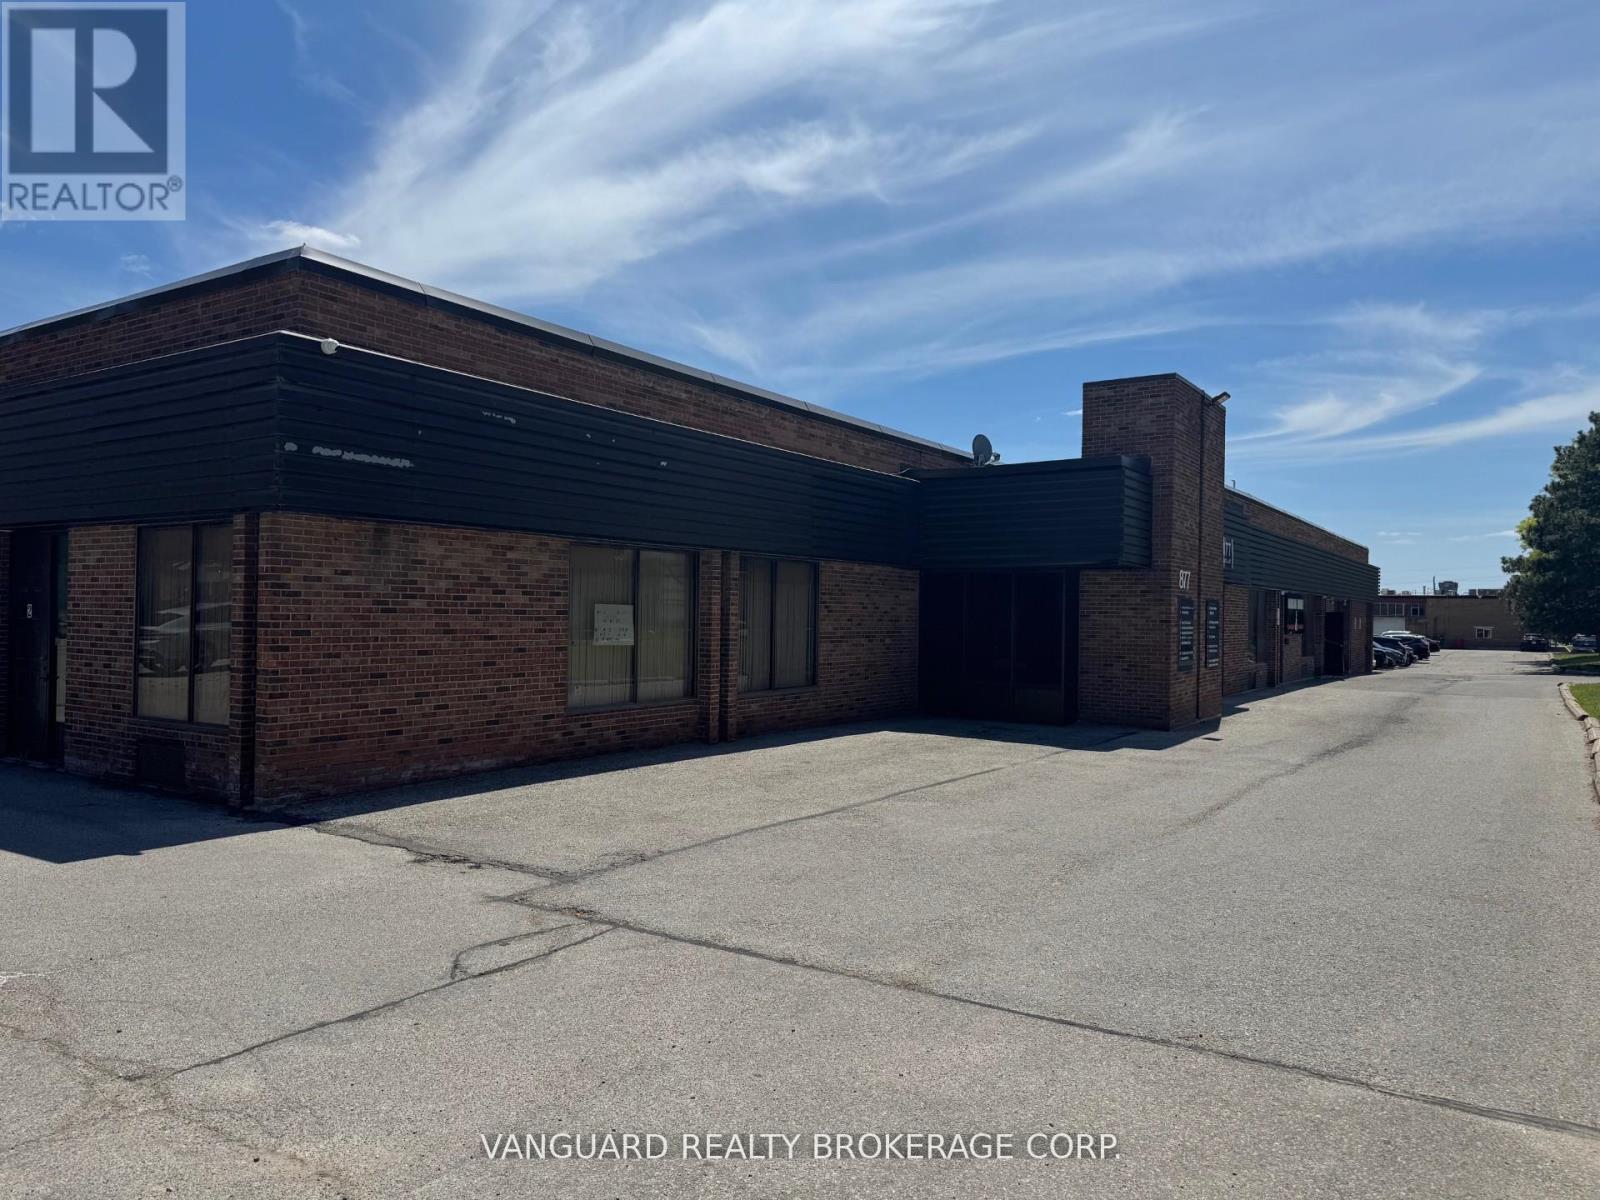
20 - 877 Alness Street
Toronto, Ontario
Clean and functional industrial/commercial unit located in a well-managed complex in the heart of North York. Ideal for warehousing, distribution, light manufacturing, showroom, service commercial, and a variety of industrial uses. Features convenient drive-in access, ample on-site parking, and excellent connectivity to Highways 401, 407, Allen Road, and major transit routes. Situated in an established employment area with strong surrounding amenities and business services. A great opportunity for businesses seeking a versatile space in a prime GTA location. (id:63203)

4409 - 3883 Quartz Road S
Mississauga, Ontario
Brand new 2 +1, 2 bath, unit in the M City 2 Complex in the heart of Mississauga, beautiful view, Open concept Kitchen and combined Living and dining. The kitchen has a built-in fridge, dishwasher, modern stylish cabinets and quartz countertops. Large primary bedroom with ensuite bath w/walk-in glass shower. Amenities include 1 underground parking space, an outdoor terrace, a playground, 24-hour concierge and a fitness facility. Close to Square One Mall and Sheridan and Mohawk Campuses. (id:63203)
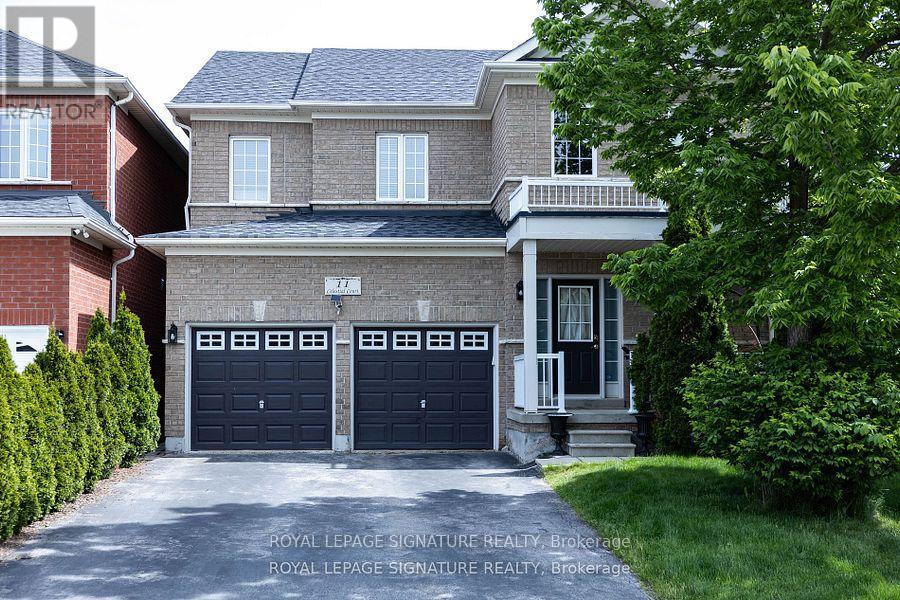
Lower - 11 Celestial Court
Brampton, Ontario
Welcome to this spacious 3 bedroom 2 bath walk out basement apartment with separate entrance, separate ensuite laundry and parking for one vehicle. This bright, gorgeous renovated apartment features a large open concept living/dining area, kitchen with s/s appliances, breakfast bar, ample storage and 3 generous size bedrooms. Located on a quiet court in a family friendly neighbourhood with transit at your door and minutes to Mount Pleasant Go with express service to Union Station. Perfect for young professionals! (id:63203)
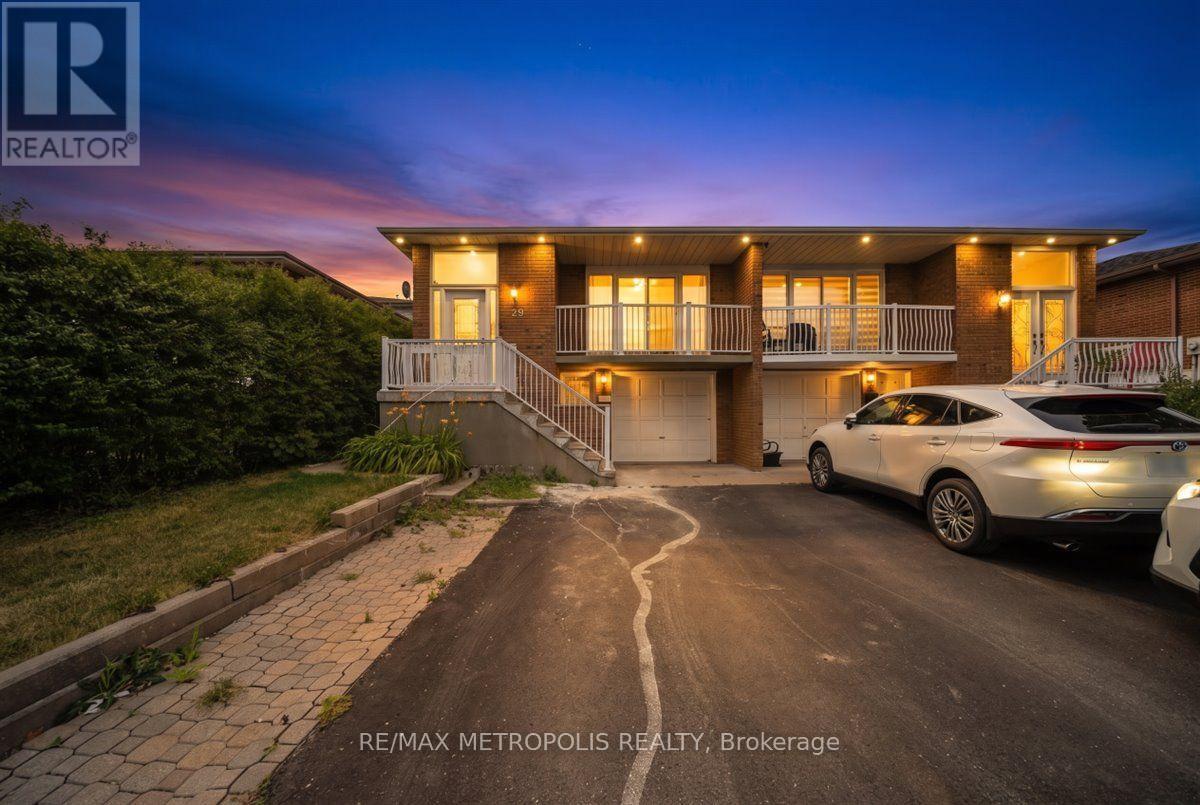
39 Jellicoe Crescent
Brampton, Ontario
Fantastic Opportunity for First-Time Buyers, Multi-Generational Families, or Savvy Investors! Welcome to this spacious and versatile 5-level Backsplit property with Three units with 2 Separate Entrance . Enjoy the bonus of an In-Law Suite, allowing for a flexible living space for extended family or guests. Ample natural light and generous-sized bedrooms make this home warm and inviting. With 6 total parking spaces, this property is ready to accommodate all household and tenant needs. Located in the family-friendly Northgate neighbourhood, its close to Top-Rated Schools, beautiful Parks, Shopping, and Public Transit making it both convenient and desirable. Don't miss your chance to own a home with a multi-unit living in a sought-after Brampton Community! (id:63203)