

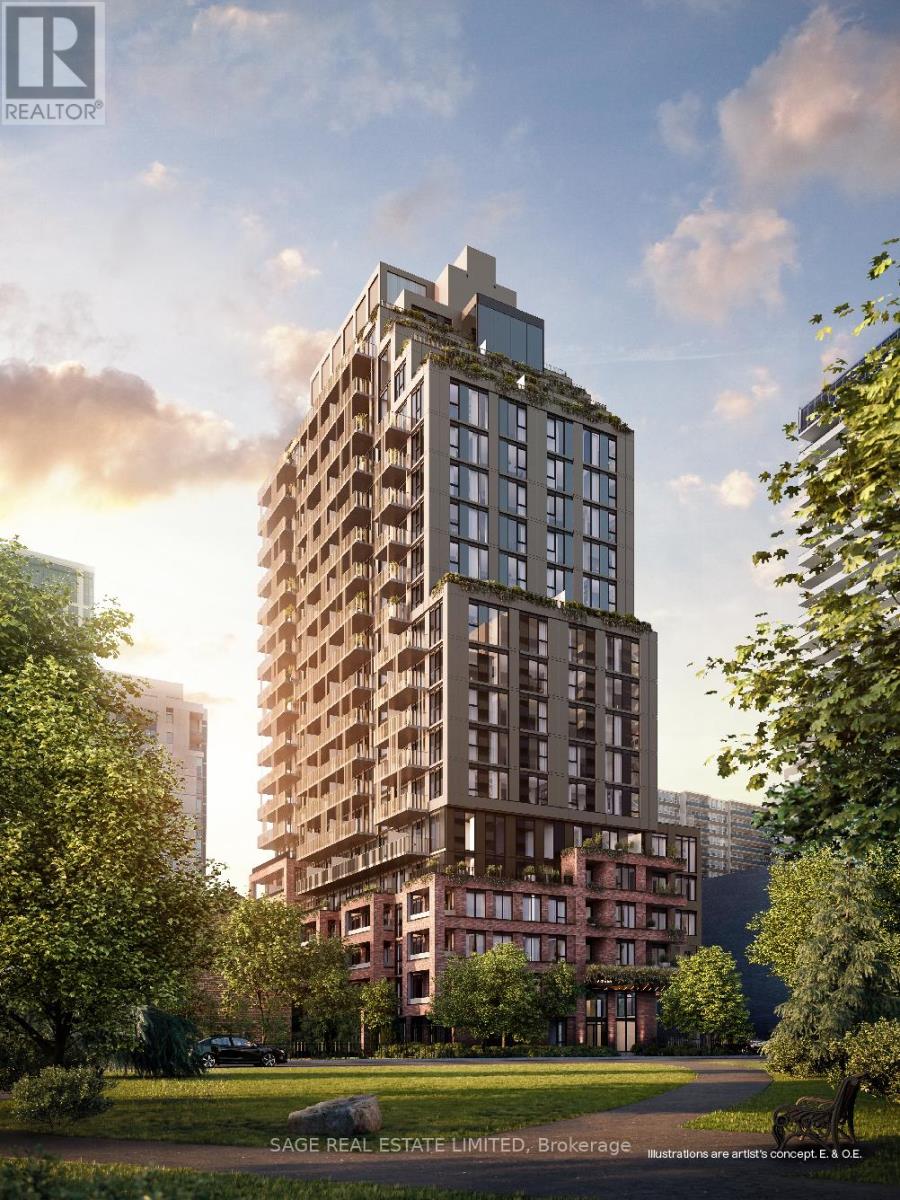
511 - 109 Erskine Avenue
Toronto, Ontario
AKRA by Curated Properties offers a peaceful haven amid the energy of the city. From the moment you enter, a sense of calm sets in, enhanced by interiors by renowned Chapi Chapo Design and a custom lobby lighting system that shifts throughout the day to support a healthy circadian rhythm. Ideally located in the vibrant Yonge & Eglinton neighbourhood, AKRA blends convenience, culture, and connection. Step into this thoughtfully crafted 3-bedroom, 2-bath residence offering 1,168 sq. ft. of bright, functional living space, complemented by a 108 sq. ft. balcony. The kitchen showcases built in integrated appliances, quartz countertops, designer hardware, concealed hinges, and soft-close drawers, all set against engineered hardwood flooring throughout. Spacious bedrooms feature large windows and closet space, while the primary suite stands out with a walk-in closet and a stylish 3-piece ensuite. A beautifully balanced home in a standout midtown community. (id:63203)
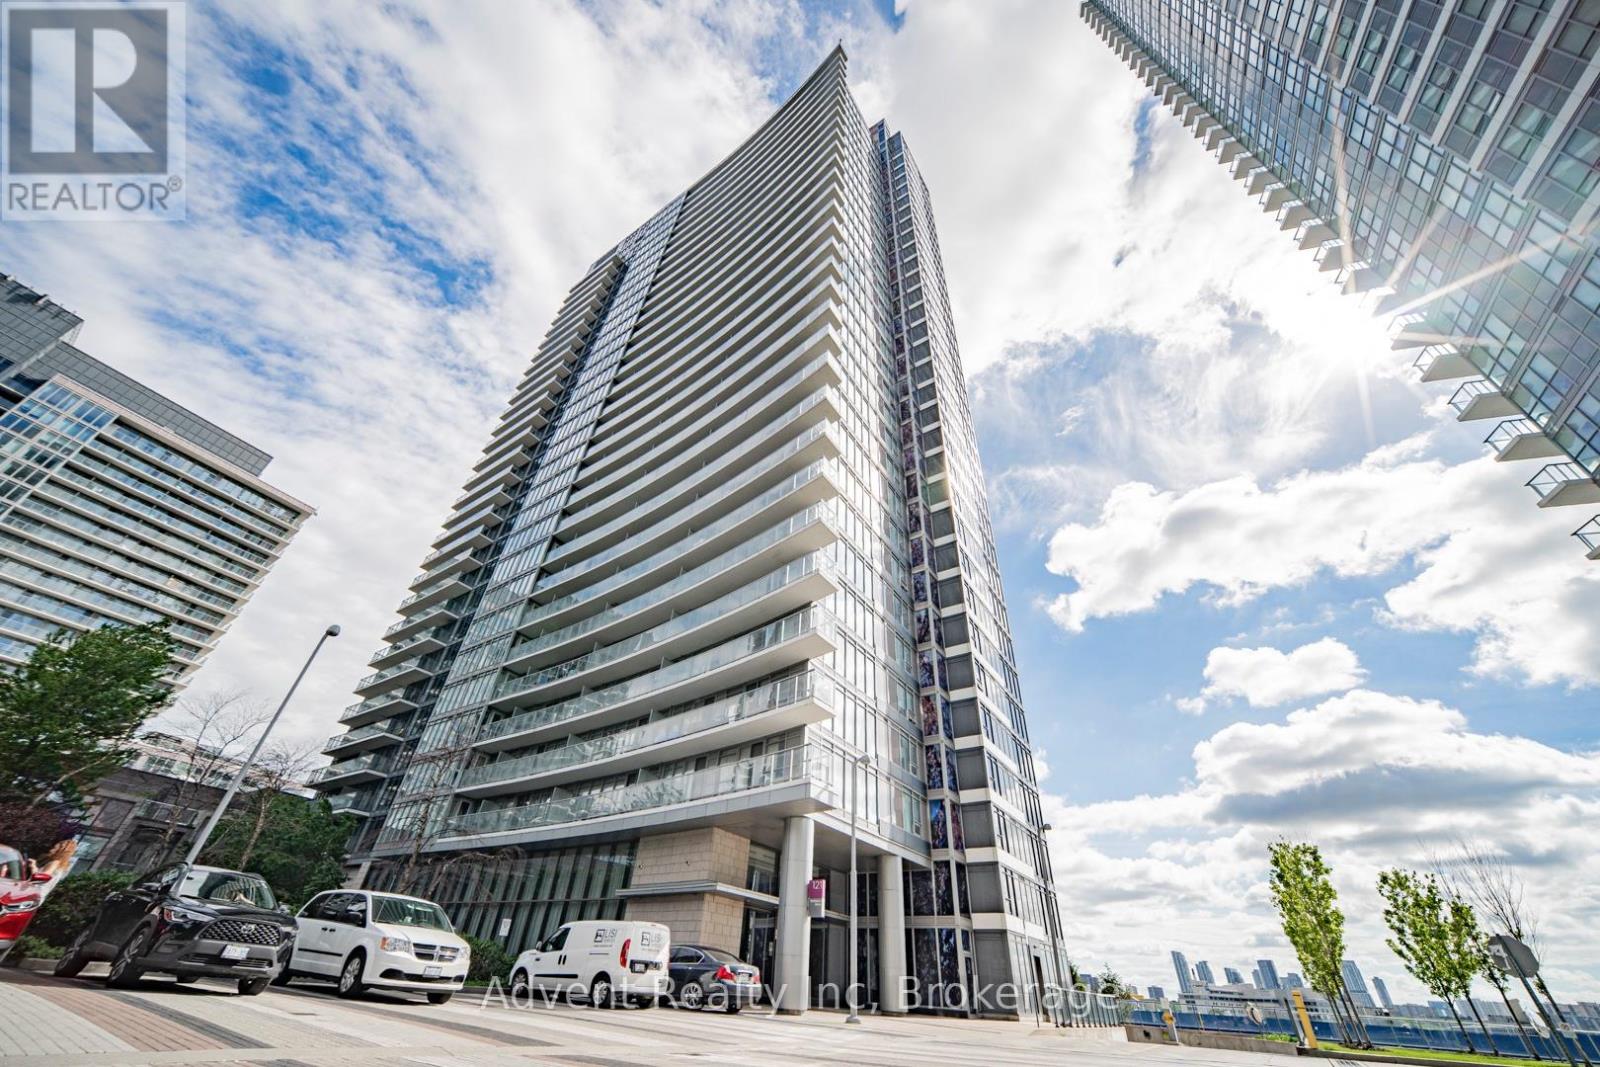
3008 - 121 Mcmahon Drive
Toronto, Ontario
Absolutely Stunning Corner Unit at Award-Winning Concord Tango Condo! Prime North York location with exceptional state-of-the-art amenities and unbeatable convenience. This bright and spacious 2-bedroom, 2-bathroom suite offers 928 sq. ft. plus a large balcony, featuring breathtaking unobstructed southeast views from a high floor. Enjoy soaring 9-ft ceilings, floor-to-ceiling windows, hardwood flooring throughout, and premium stainless steel appliances. The highly desirable layout is filled with natural light and showcases quality finishes throughout. Conveniently located with easy access to Hwy 401/404, TTC, subway, GO Transit, and complimentary shuttle service to the subway station. Steps to the new community centre, library, parks, IKEA, hospital, shopping centres, restaurants, and more. Luxury living in one of North York's most sought-after communities! (id:63203)

1002 - 90 Stadium Road
Toronto, Ontario
Welcome to a fully renovated, design-forward residence at 90 Stadium offering over 2,000 sq ft of refined interior space - and a jaw-dropping 1,000 sq ft private terrace overlooking Lake Ontario. Yes, you read that right. A true outdoor living experience in the sky.Inside, every detail has been thoughtfully reimagined with clean lines, quality finishes, and expansive floor-to-ceiling windows that frame uninterrupted water views. Three spacious bedrooms and four beautifully updated bathrooms provide flexibility for couples transitioning from a home, families wanting room to breathe, or professionals seeking luxury without compromise.But the terrace? That's the showstopper.Morning coffee watching sailboats glide by. Evenings under the stars as the city lights sparkle. Front-row seats to planes taking off and landing at Billy Bishop. Entertain. Garden. Lounge. Dine. This is condo living without sacrificing outdoor space - a rare offering in Toronto's waterfront market.Steps to trails, waterfront parks, Exhibition Place, and minutes to downtown and Billy Bishop Airport, this location is ideal for travellers, snowbirds, and those seeking a lock-and-leave lifestyle without giving up space or sophistication.If you've been searching for a condo that feels like a home - with a backyard in the sky - this is it. This great suite comes with 2 parking spaces one is extra large and both spaces will accommodate large SUV vehicles. You will have your own private storage locker as well, a room on it's own with you having the only access to it. (id:63203)
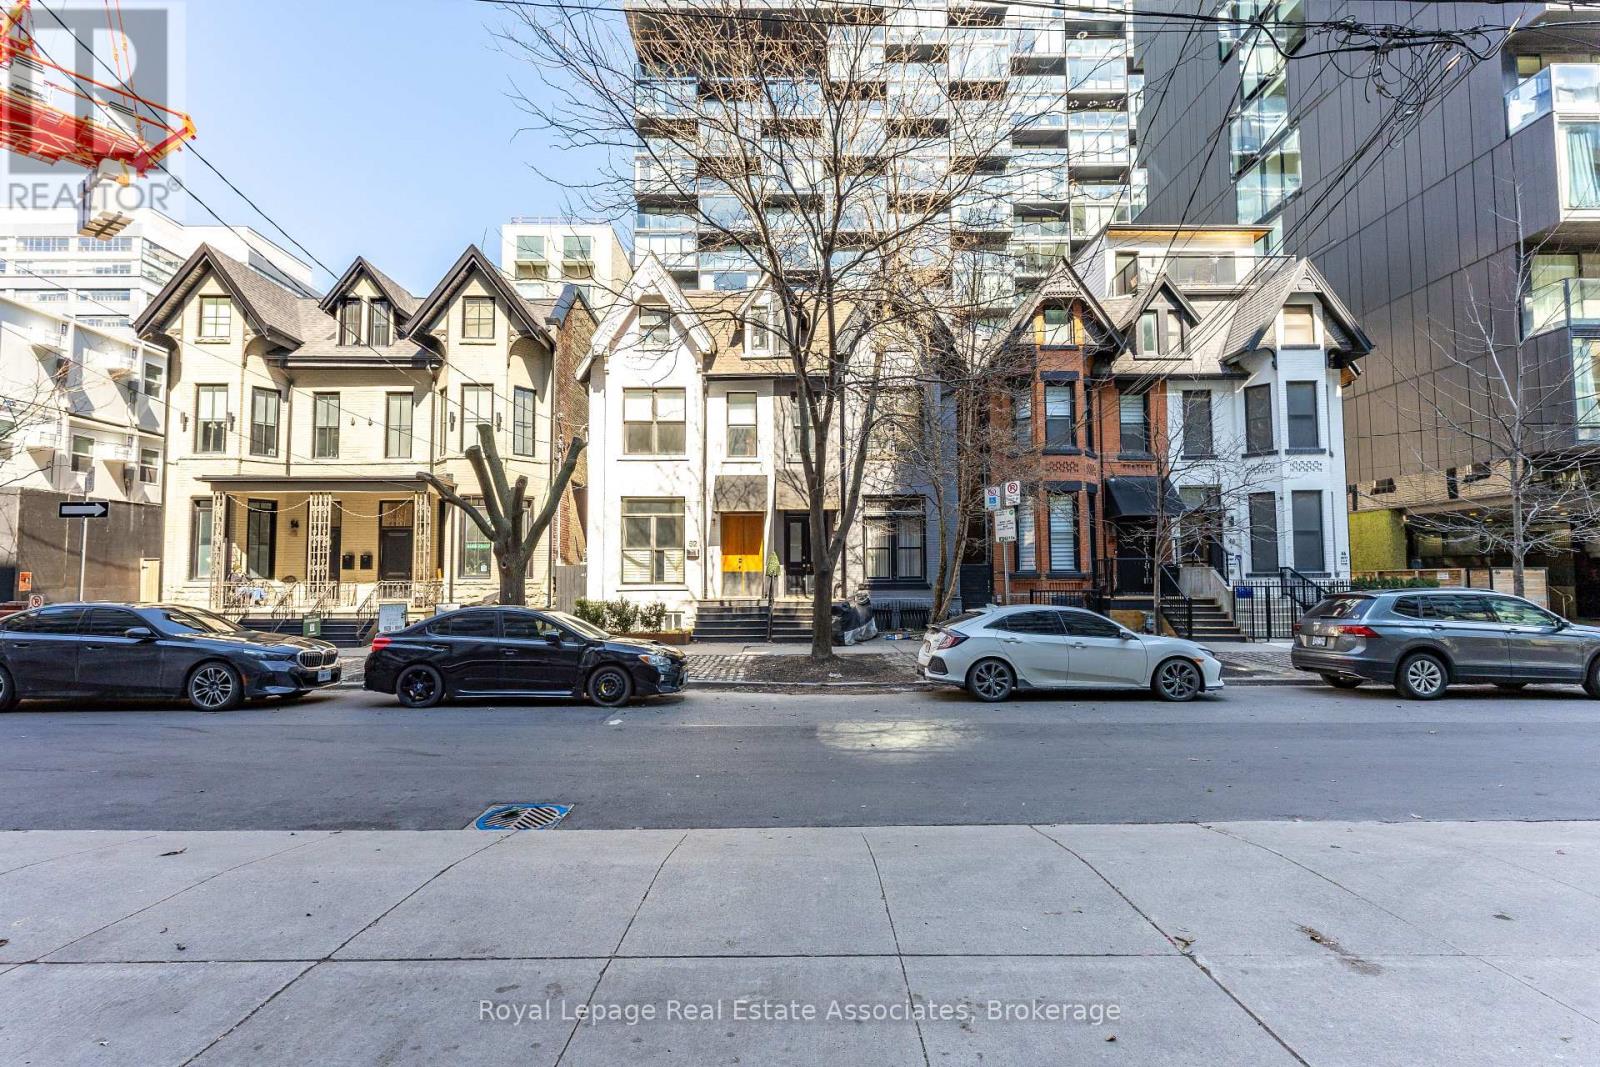
54 Stewart Street
Toronto, Ontario
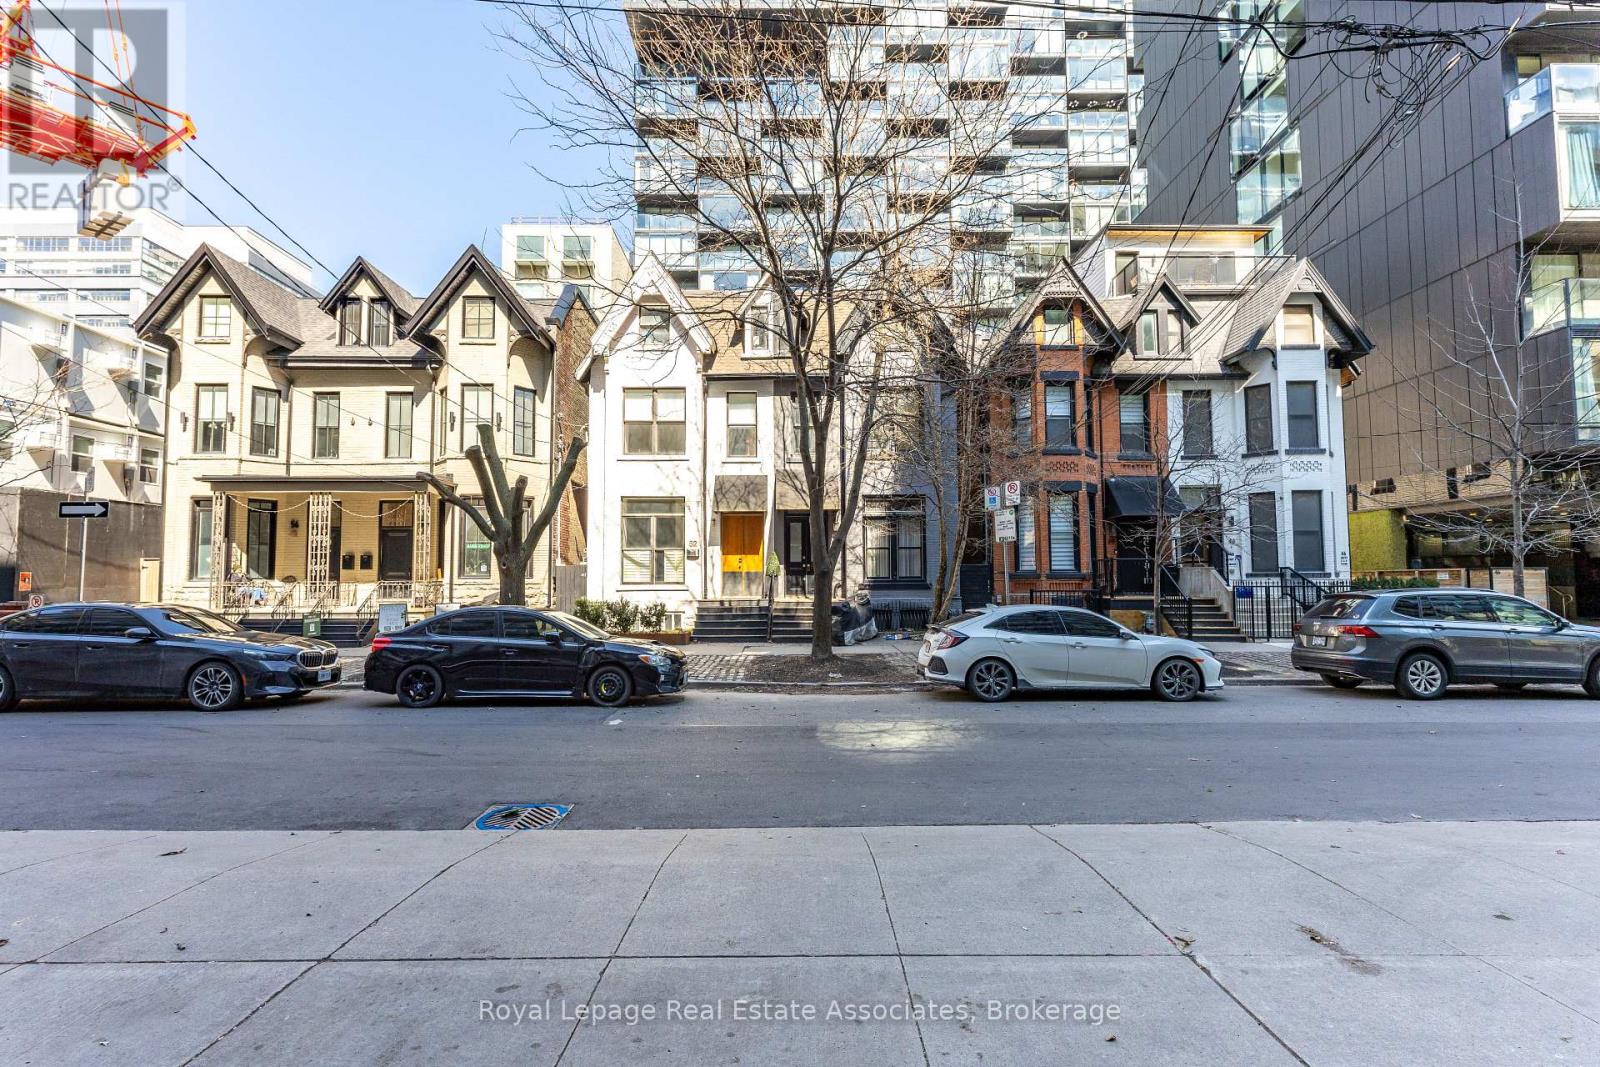
30 story high rise assembly potential. Currently fully rented strong monthly rental income. Turnkey commercial/residential property situated directly adjacent to the future King Bathurst station on the Ontario Line (development opportunity). This 15.6 km rapid transit line, connecting Exhibition Place to the Ontario Science Centre, is set to revolutionize connectivity in Toronto. Located at 54 Stewart Street, this property is steps away from the upcoming King Bathurst station, enhancing its appeal for both commercial and residential purposes. It is extensively renovated in 2024, with over $700,000 invested in gutting the property to the studs, ensuring a maintenance-free experience for the next 20+ years. Currently houses 3 commercial tenants and 2 residential apartments. It includes a large rear addition with a private backyard patio, providing a serene outdoor retreat. (id:63203)
54 / 56 Stewart Street
Toronto, Ontario
Prime Land Assembly & Development Opportunity! Exceptional mixed-use investment property with future redevelopment potential in a high-growth transit-oriented location. Buyers to conduct their own due diligence regarding zoning, permitted uses, development potential, density, and future assembly possibilities. Property currently generates strong monthly rental income from 10 tenancies and features approximately 7,500 sq. ft. of space on a 40' x 98' lot. Extensive renovations completed in 2024 include structural upgrades, ESA electrical, plumbing, roofs, windows, waterproofing, and fire/soundproofing improvements. The building offers 10 full bathrooms, 8 kitchens, rooftop patio access, and a private backyard area. Flexible vacant possession options may be available. Located near transit, amenities, and ongoing area redevelopment. (id:63203)
863 Bloor Street W
Toronto, Ontario
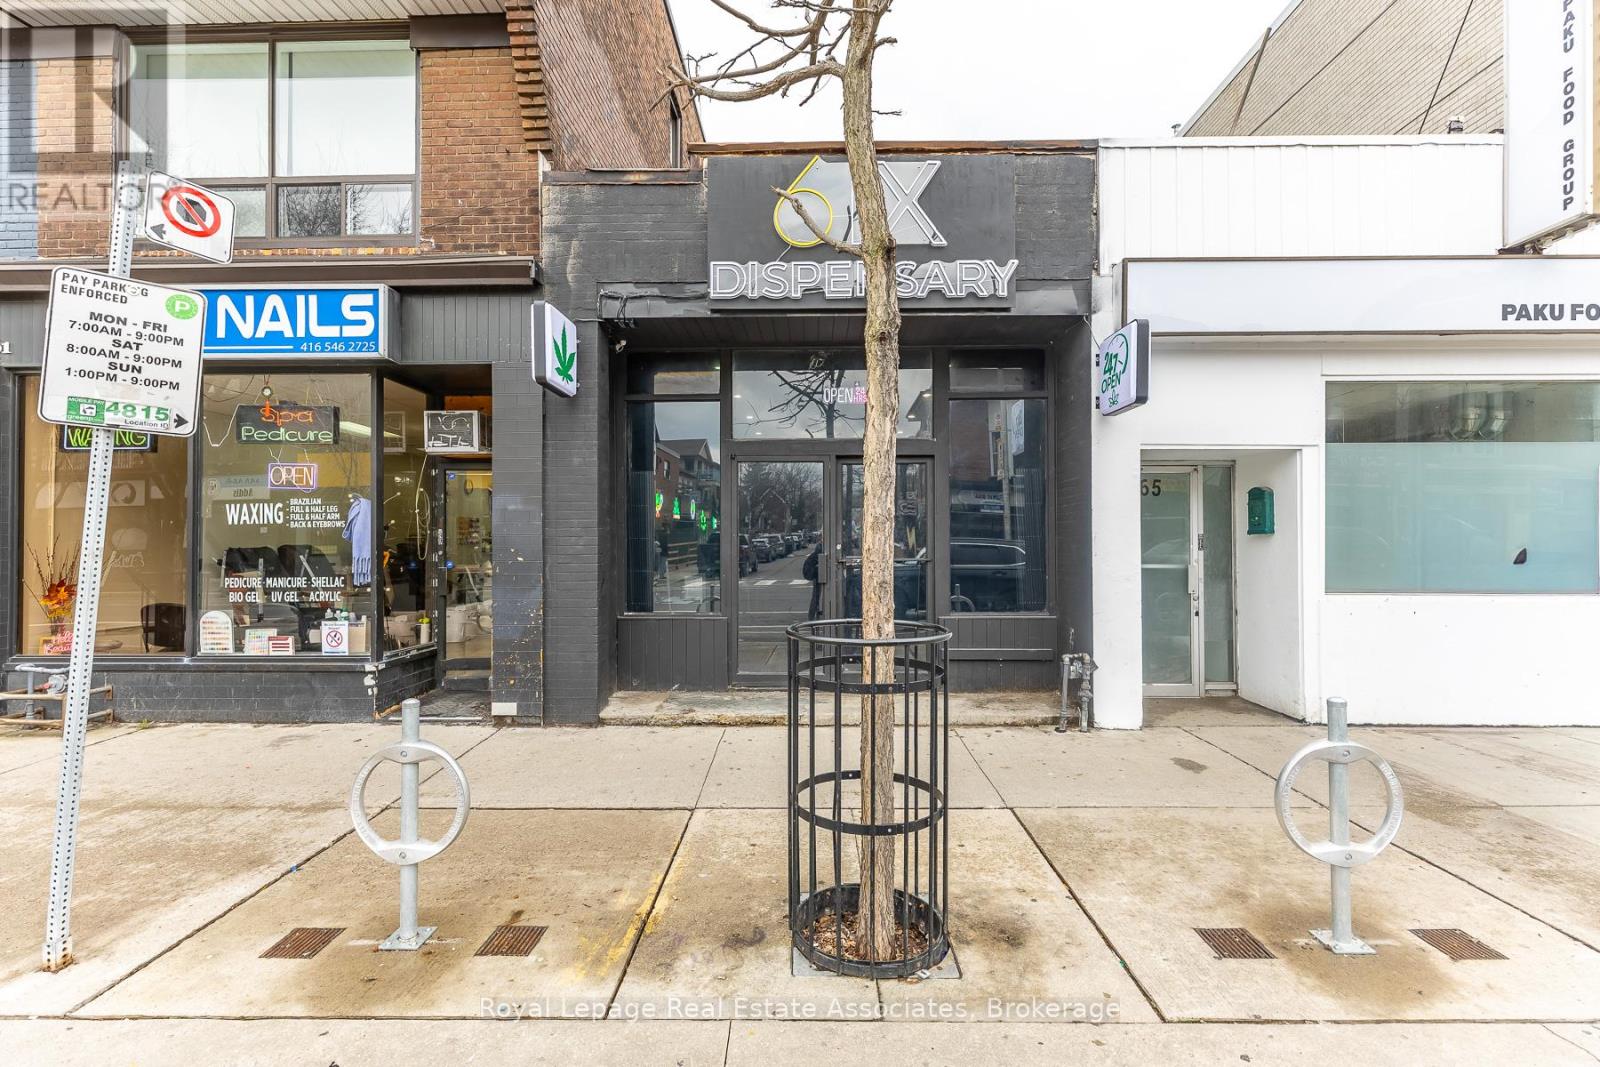
Creative financing available. Irregular lot size measures 16 ft wide at rear. Ossington ave. and Bloor St West corridor! Prime opportunity in the heart of Bloor court Village! 863 Bloor St W features an open-concept ground floor retail space plus a separate 1-bedroom apartment with rear laneway access. Includes on-site parking with potential for tandem parking in the backyard. Surrounded by a growing mix of new businesses and strong year-round foot traffic. (id:63203)
54 Stewart Street
Toronto, Ontario
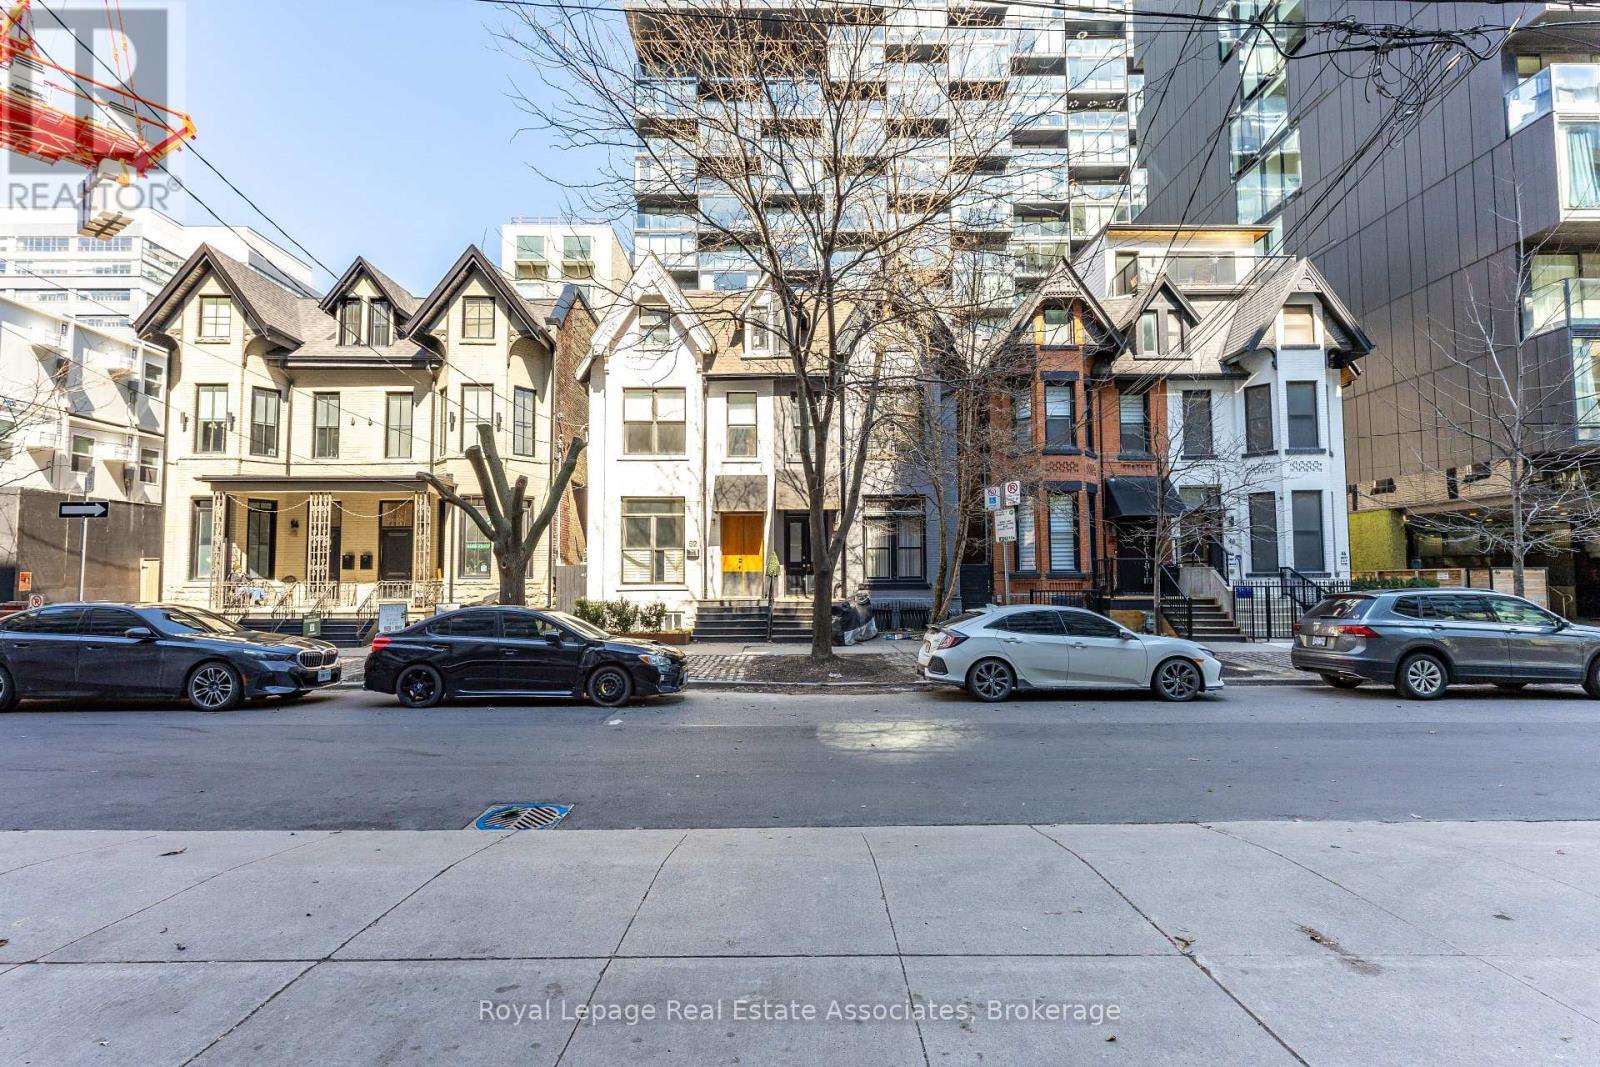
30 story high rise assembly potential. Currently fully rented strong monthly rental income. Turnkey commercial/residential property situated directly adjacent to the future King Bathurst station on the Ontario Line (development opportunity). This 15.6 km rapid transit line, connecting Exhibition Place to the Ontario Science Centre, is set to revolutionize connectivity in Toronto. Located at 54 Stewart Street, this property is steps away from the upcoming King Bathurst station, enhancing its appeal for both commercial and residential purposes. It is extensively renovated in 2024, with over $700,000 invested in gutting the property to the studs, ensuring a maintenance-free experience for the next 20+ years. Currently houses 3 commercial tenants and 2 residential apartments. It includes a large rear addition with a private backyard patio, providing a serene outdoor retreat. (id:63203)
170 Roxborough Drive
Toronto, Ontario
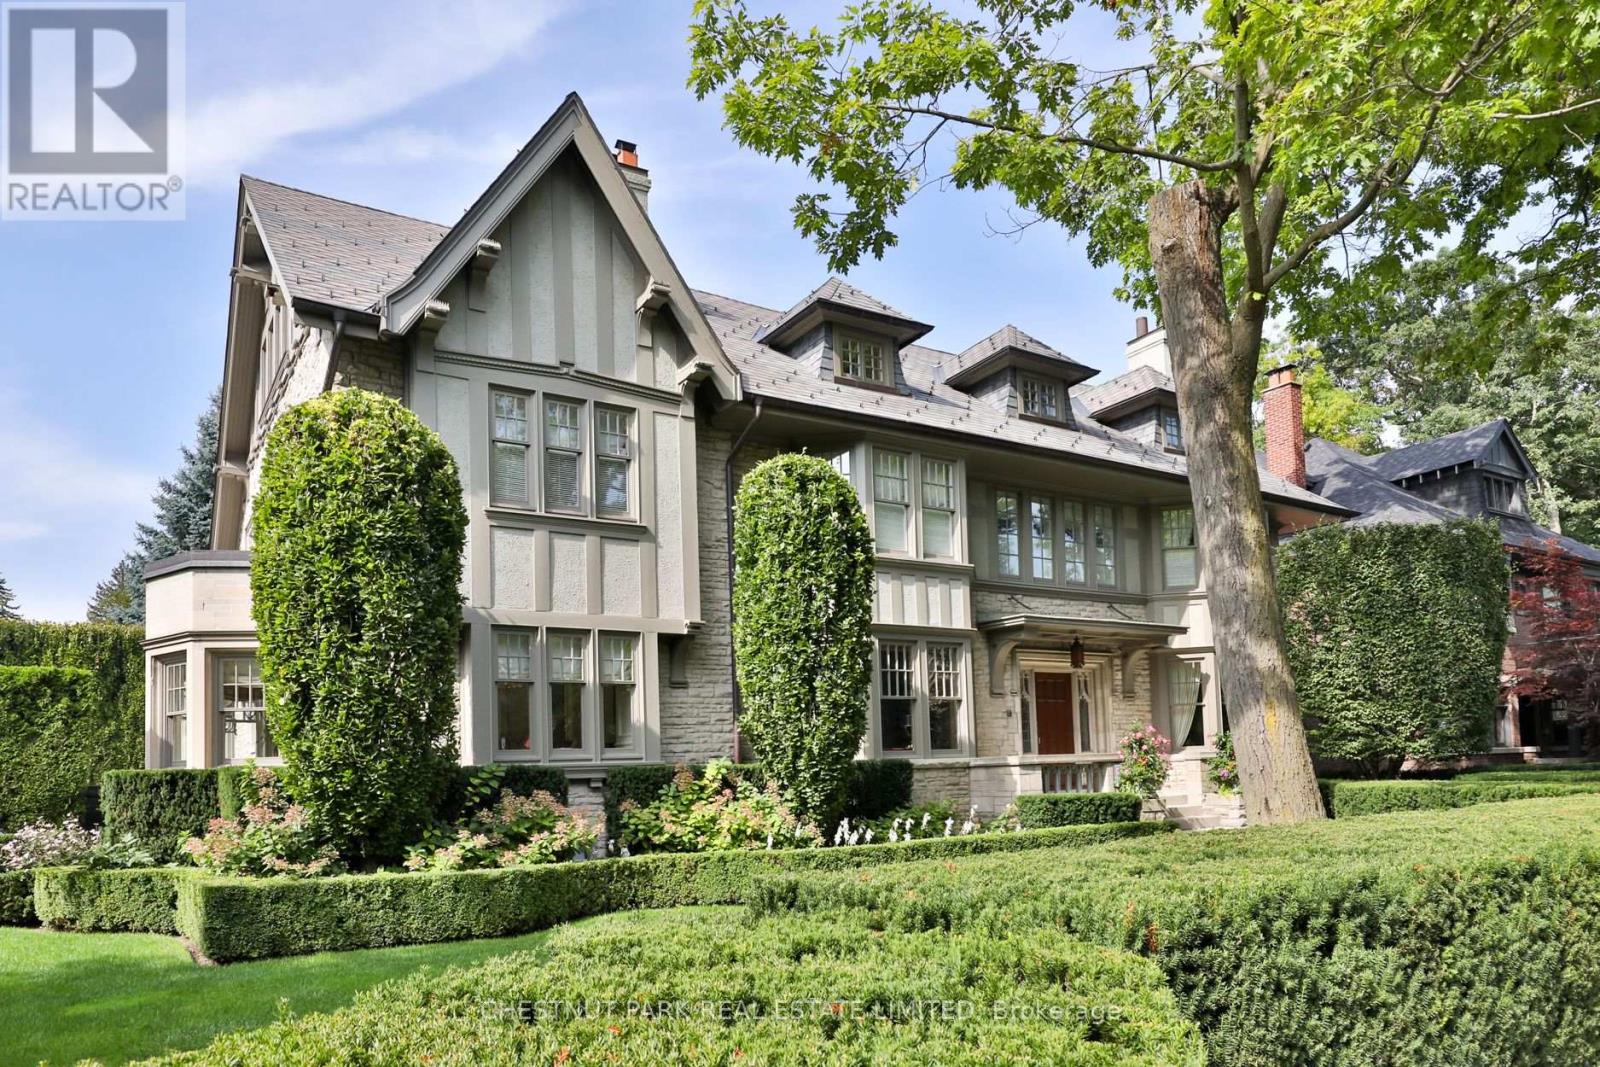
Nestled in one of Toronto's most coveted neighbourhoods, 170 Roxborough Drive stands as a testament to timeless elegance and architectural brilliance. This landmark heritage house in North Rosedale offers an unparalleled blend of history, luxury, and modern living, seamlessly woven together to create a residence that is both sophisticated and welcoming. With its impressive stone walls and meticulously designed interiors by Robert Noakes, this home is a true gem in the heart of the city, offering the utmost privacy and exclusivity. Located just moments away from Chorley Park and the vibrant Summerhill Market this home enjoys the perfect balance of quiet residential living. The expansive property boasts 120 feet of frontage, surrounded by mature trees and landscaping, ensuring complete privacy while remaining close to the pulse of the city. The substantial stonework of this landmark house reflects the craftsmanship and care that has gone into preserving its historic charm, while modern updates ensure that the home is not only beautiful but also highly functional for contemporary living. The main floor of this remarkable home offers an array of grand principal rooms that are perfect for both intimate gatherings and large-scale entertaining. With 5 generously sized bedrooms, each complemented with its own ensuite bathroom ensuring privacy, the primary bedroom is a sanctuary with 2 full bathrooms. The third level living room is a private retreat flanked by two bedrooms. Step outside into the beautifully landscaped garden where a stunning in-ground pool takes centre stage. Surrounded by flagstone terraces and greenery this outdoor oasis with a built-in BBQ, is a peaceful and luxurious retreat. The focal point of the lower level is the temperature controlled wine cellar along with a media room, billiard room, and recreation room. A direct entrance from the two car garage and a walk out to the pool storage area and garden from this level are an added benefit. (id:63203)
1801 - 15 Richardson Street
Toronto, Ontario
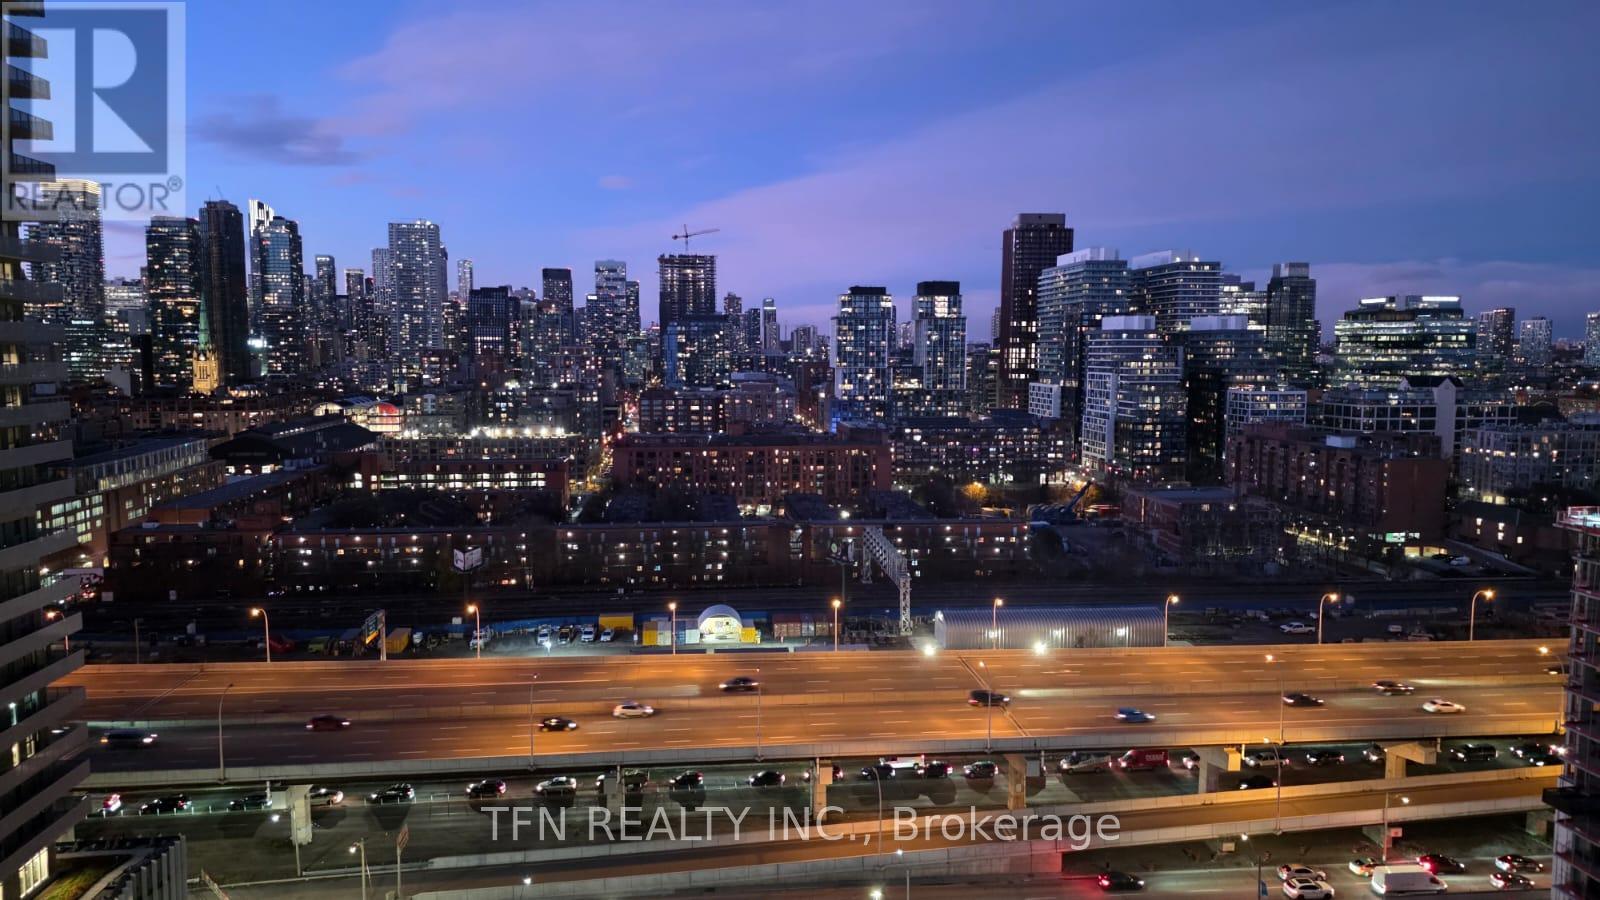
Welcome to Empire Quay House. This brand new 1 bedroom unit includes a locker and offers modern living in a prime waterfront location. Just a 15 minute walk to some of Toronto's top destination, including Sugar Beach, George Brown Waterfront Campus, the Distillery District, Scotiabank Arena, St. Lawrence Market, and Union Station. Enjoy exceptional building amenities, including a fully equipped gym, study lounge, co-working space, party room, and catering kitchen on the second floor. Residents also have access to a rooftop terrace with BBQ's and a gated pet area on the 12th floor. Perfectly suited for both students and professionals seeking convenience, comfort, and vibrant city living. (id:63203)
409 Spadina Avenue
Toronto, Ontario
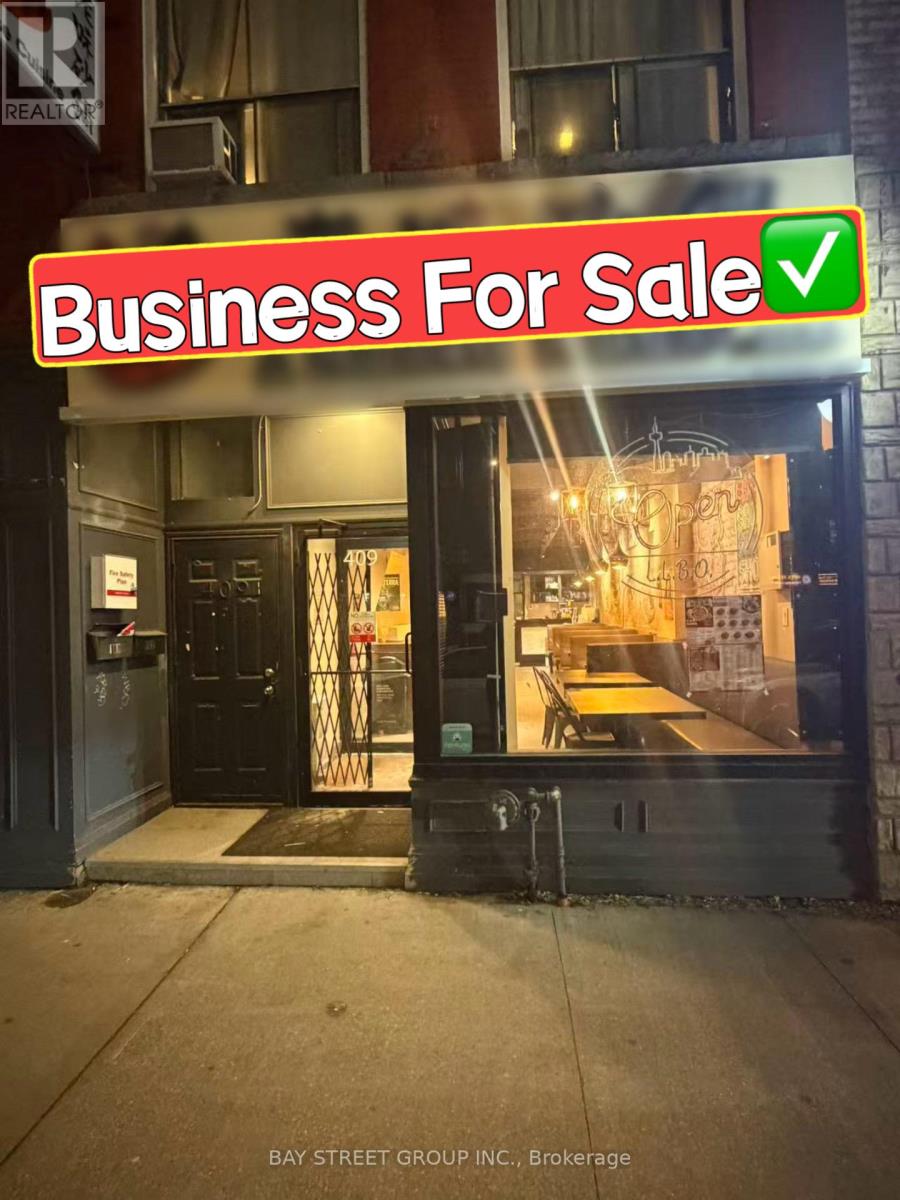
Located In The Heart Of Downtown Toronto's Chinatown, This Restaurant Benefits From Heavy Foot Traffic And A Prime Location Near The University Of Toronto. The Space Offers 1,800 Sq.Ft. On The Main Level Plus Additional Basement Area, Providing Excellent Flexibility For Operations. Recently Renovated With New Equipment, A Professional Kitchen, And A Well-Designed Interior Layout, Come With Walk-In Fridge & Freezer. 69 Seats LLBO. Can Be Easily Converted To Any Dining Concept. (id:63203)
25 Grange Avenue
Toronto, Ontario
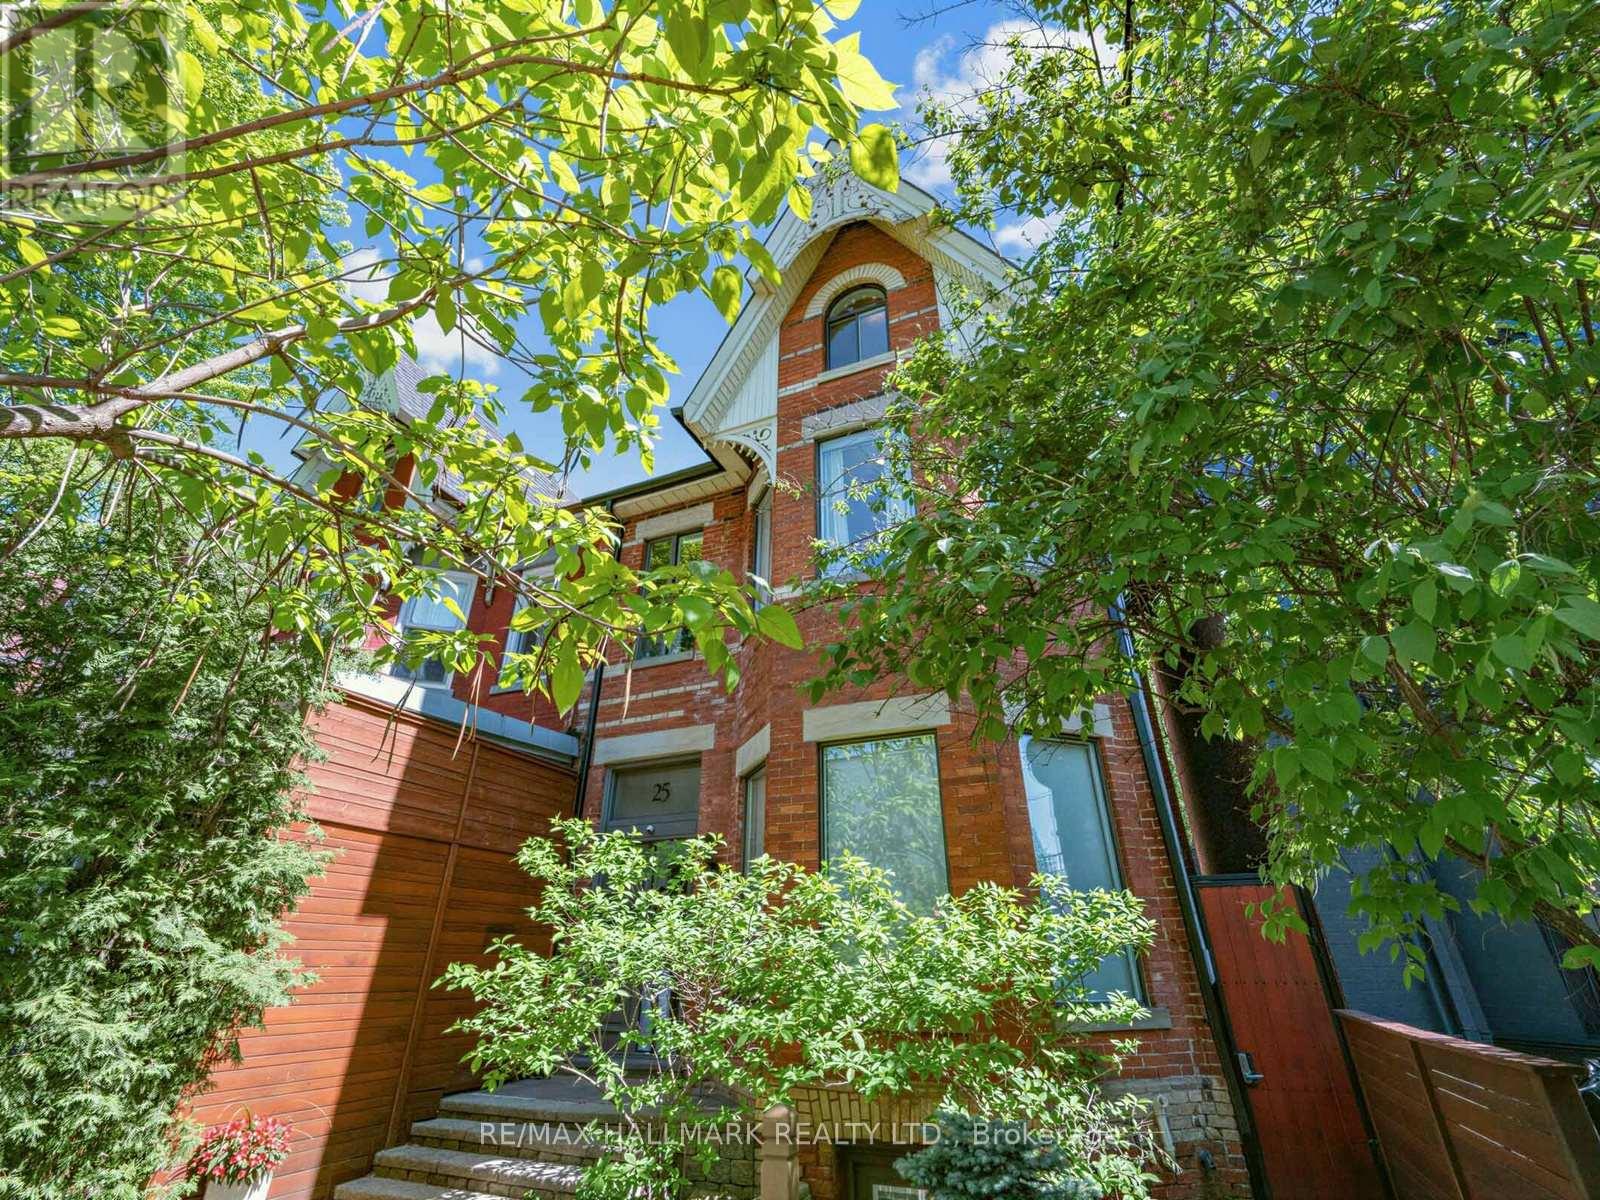
An exceptional extra-wide Victorian with private 6 car parking in the heart of Queen West, steps from the revitalized Grange Park. Extensively renovated top to bottom, this showstopping 3-storey home balances timeless character with thoroughly modern living across approx. 2,500 sq ft above grade plus a fully self-contained lower level. Original stained glass vestibule, solid wood staircase with turned spindles, and wide-plank hardwood floors set the tone; a chef's kitchen and rooftop city-view terrace seal the deal.The open-concept main floor was made for entertaining. A sun-drenched living room with gas fireplace and bay window flows effortlessly into a generous dining area and a stunning galley kitchen with quartz counters and gas range. French doors spill out to a rear deck hovering above a private stone-paved courtyard - sheltered by a magnificent mature maple and worlds away from the city buzz just outside your gate.Upstairs, the primary suite delivers. A walk-in closet feeds into a 5-pc ensuite that earns every superlative: floor-to-ceiling dramatic dark marble, soaker tub, glass block shower, double sinks. A second bedroom, 4-pc bath, and sitting room anchored by an exposed brick fireplace round out the 2nd floor. Formerly 4 bedrooms, the 2nd floor was thoughtfully changed to have 2 generous bedrooms along with a walk-in closet and light-filled sitting room complete with fireplace in the bay window. The 3rd floor is in a class of its own - a luminous great room opens through a glass solarium wall to a finished rooftop terrace with sweeping city views. Second full kitchen, skylights, 2-pc bath, and 2nd laundry. Guests, in-laws, or simply the best home office in the neighbourhood. The lower level adds a separate entrance, open living/kitchen, bedroom, 3-pc bath, and laundry. Steps to U of T, St Patrick Station, the AGO, and Kensington Market. (id:63203)
40 Old Colony Road
Toronto, Ontario
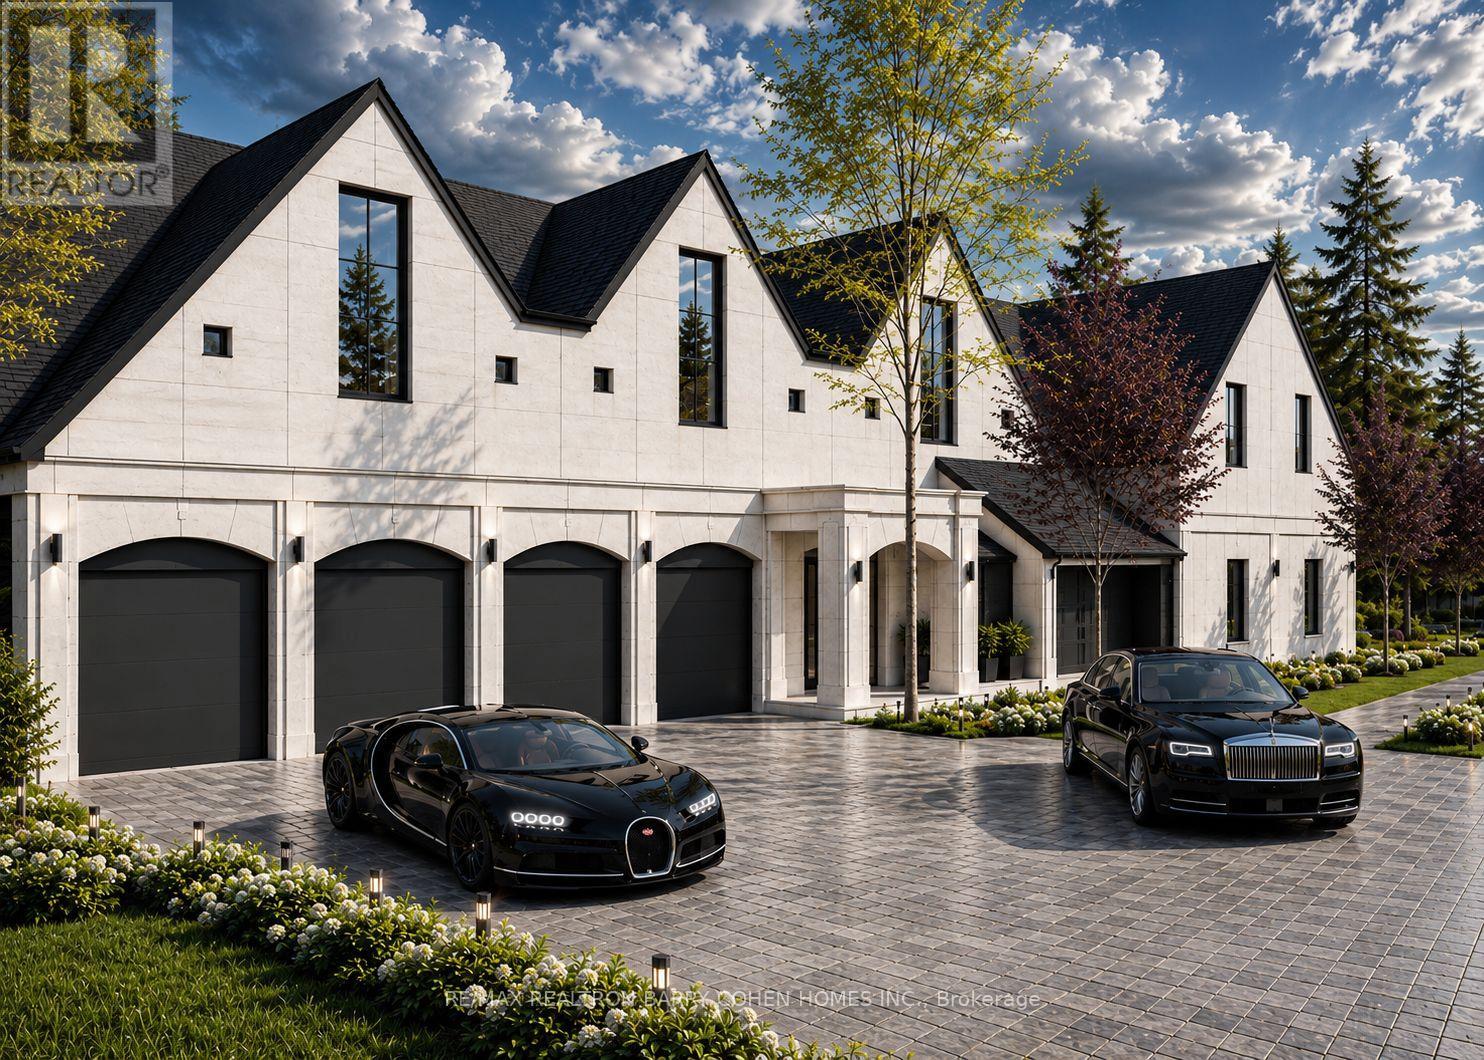
Nestled Within Bayview Gardens Most Iconic Street - Old Colony Road. This Magnificent Residence Boasts A 100' Frontage And Over 12,000 SqFt Of Living Space. Offers Unparalleled Curb Appeal And A Grand Entrance. A Spacious Living Room With Soaring Vaulted Ceilings, Inviting An Abundance Of Natural Light And Creating A Bright Atmosphere That Features A Charming Sunroom. The Dining Room, With Its Picturesque Garden Views, Sets The Stage For Unforgettable Family Gatherings. The Chef's Kitchen Is A Culinary Delight, Featuring A Breakfast Area, Multiple Skylights, And Top-Of-The-Line Appliances. Retreat To The Luxurious Primary Bedroom, A Serene Haven Flooded With Natural Light. The Five-Piece Ensuite Bath Offers A Spa-Like Experience, While The Walk-In Closet Ensures Ample Storage. Each Of The Remaining Bedrooms Are Generously Sized, Equipped With Double Closets, And Features A Four-Piece Ensuite Bathroom, Ensuring Comfort. The Lower Level Is An Entertainer's Paradise, Boasting A Massive Recreation Room With Coffered Ceilings, A Wet Bar, And A Complete Kitchen. This Versatile Space Is Ideal For Hosting Large Gatherings. Outside, The Backyard Oasis Awaits. A Beautiful Patio Offers The Perfect Spot For Al Fresco Dining And Summer Barbecues, While The Pool Invites You To Cool Off And Relax. This Exquisite Property Combines Luxury And Functionality. Just Minutes To Top Schools, Shops, Eateries, Golf & Easy Highway Access. (id:63203)