


910 - 100 Garment Street
Waterloo, Ontario
Welcome to Garment Street Condos, where modern urban living meets unbeatable convenience in the heart of Downtown Kitchener. This stylish 1-bedroom plus den, 1-bathroom suite offers a bright, open-concept layout featuring oversized windows, abundant natural light, and contemporary wood-laminate flooring throughout.The modern kitchen is beautifully appointed with granite countertops, stainless steel appliances, ample cabinetry, and overlooks the spacious living area-perfect for entertaining or relaxing. Step out onto your private balcony and take in stunning city views.The generous primary bedroom features floor-to-ceiling windows and a walk-in closet, while the versatile den provides the ideal space for a home office, guest room, or creative retreat. A well-appointed 4-piece bathroom offers granite countertops and classic subway tile finishes. Additional conveniences include in-suite laundry, an in-unit storage room, and one underground parking space.Condo fees include internet, heat, and water. Residents enjoy access to exceptional amenities, including a fully equipped fitness centre, theatre room, party lounge with catering kitchen, landscaped rooftop terrace with BBQs, and secure bicycle storage.Ideally located just steps from shopping, restaurants, the LRT and GO Station, Google Campus, and the University of Waterloo Health Sciences Campus, this exceptional condo offers the perfect blend of comfort, style, and downtown convenience. (id:63203)
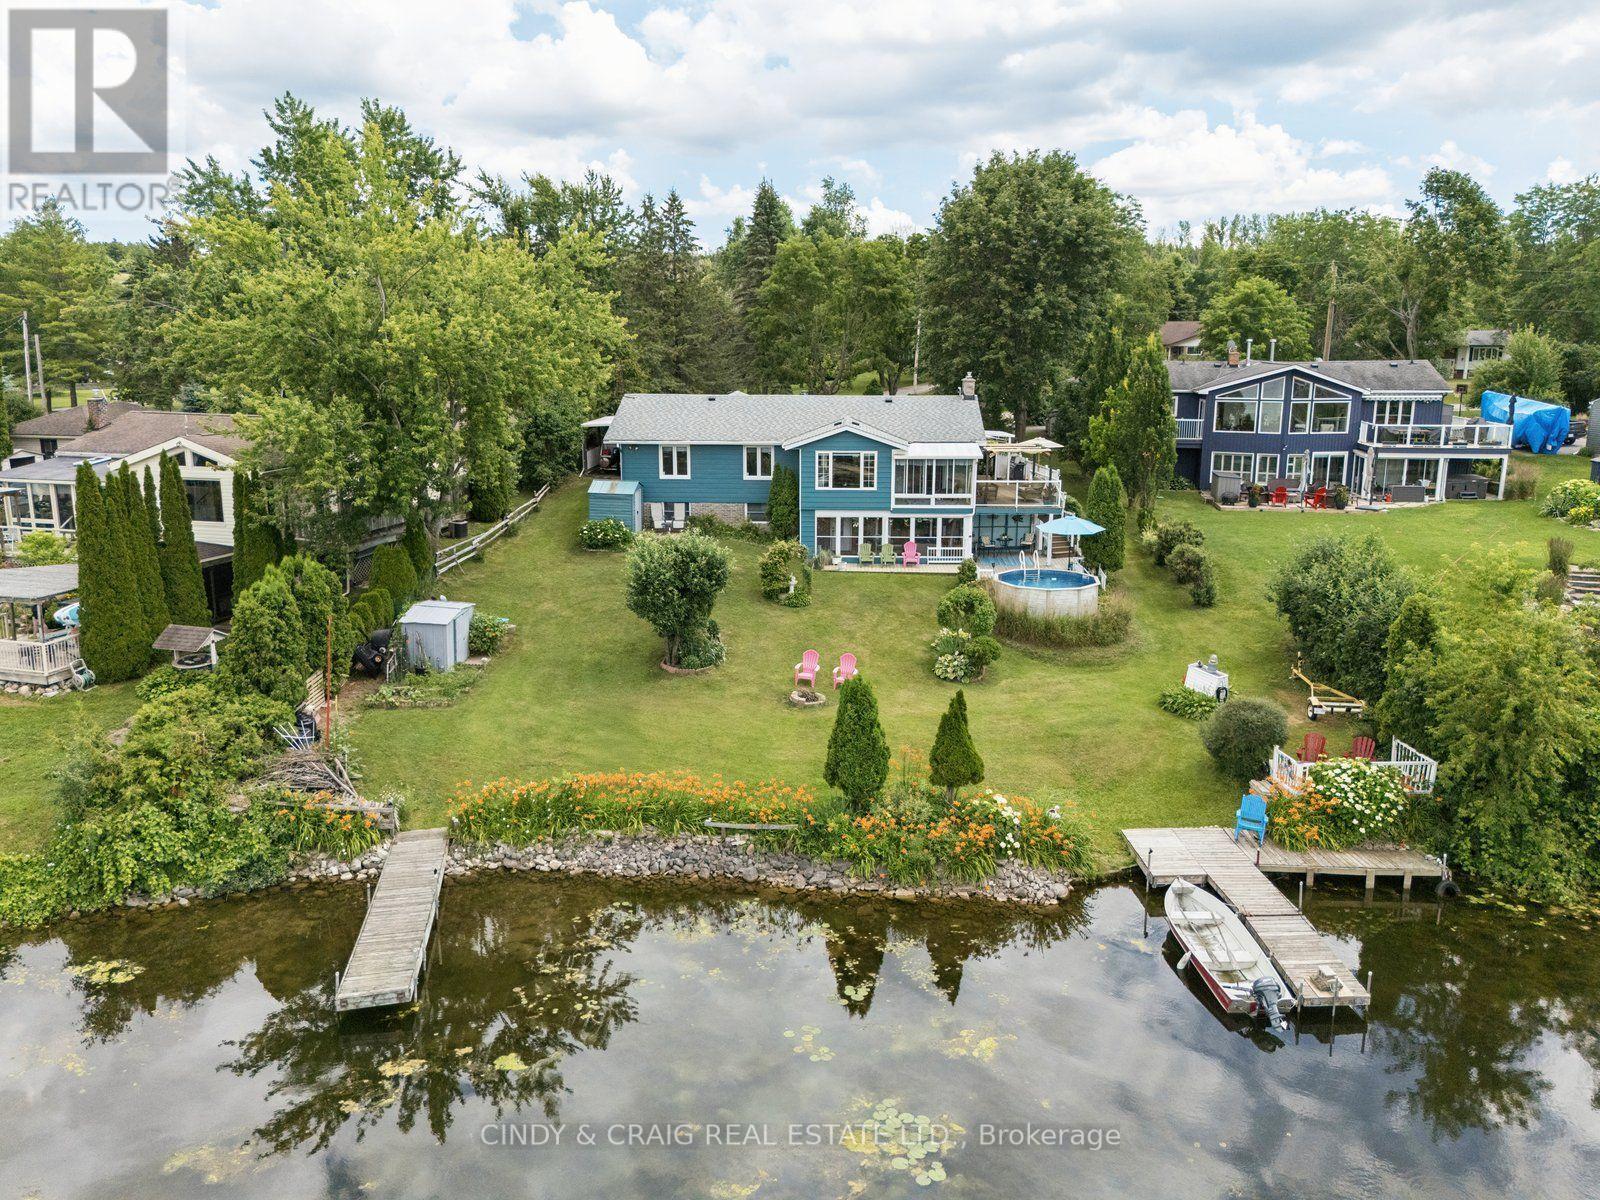
488 Mcconnell Drive
Selwyn, Ontario
Welcome to 488 McConnell Drive, a waterfront home that brings the best parts of cottage living to your everyday life. Set on the shores of Chemong Lake, this property offers direct access to boating, fishing, and endless days on the water right from your own backyard, complete with a private dock and impressive waterfront views.Inside, you'll find a bright, functional layout with spacious principal rooms and large windows that capture the beauty of the lake. The main floor features three bedrooms, providing comfortable accommodations for family and guests. The finished lower level offers additional living space with plenty of flexibility for a home office, playroom, guest suite, or recreation area. (id:63203)
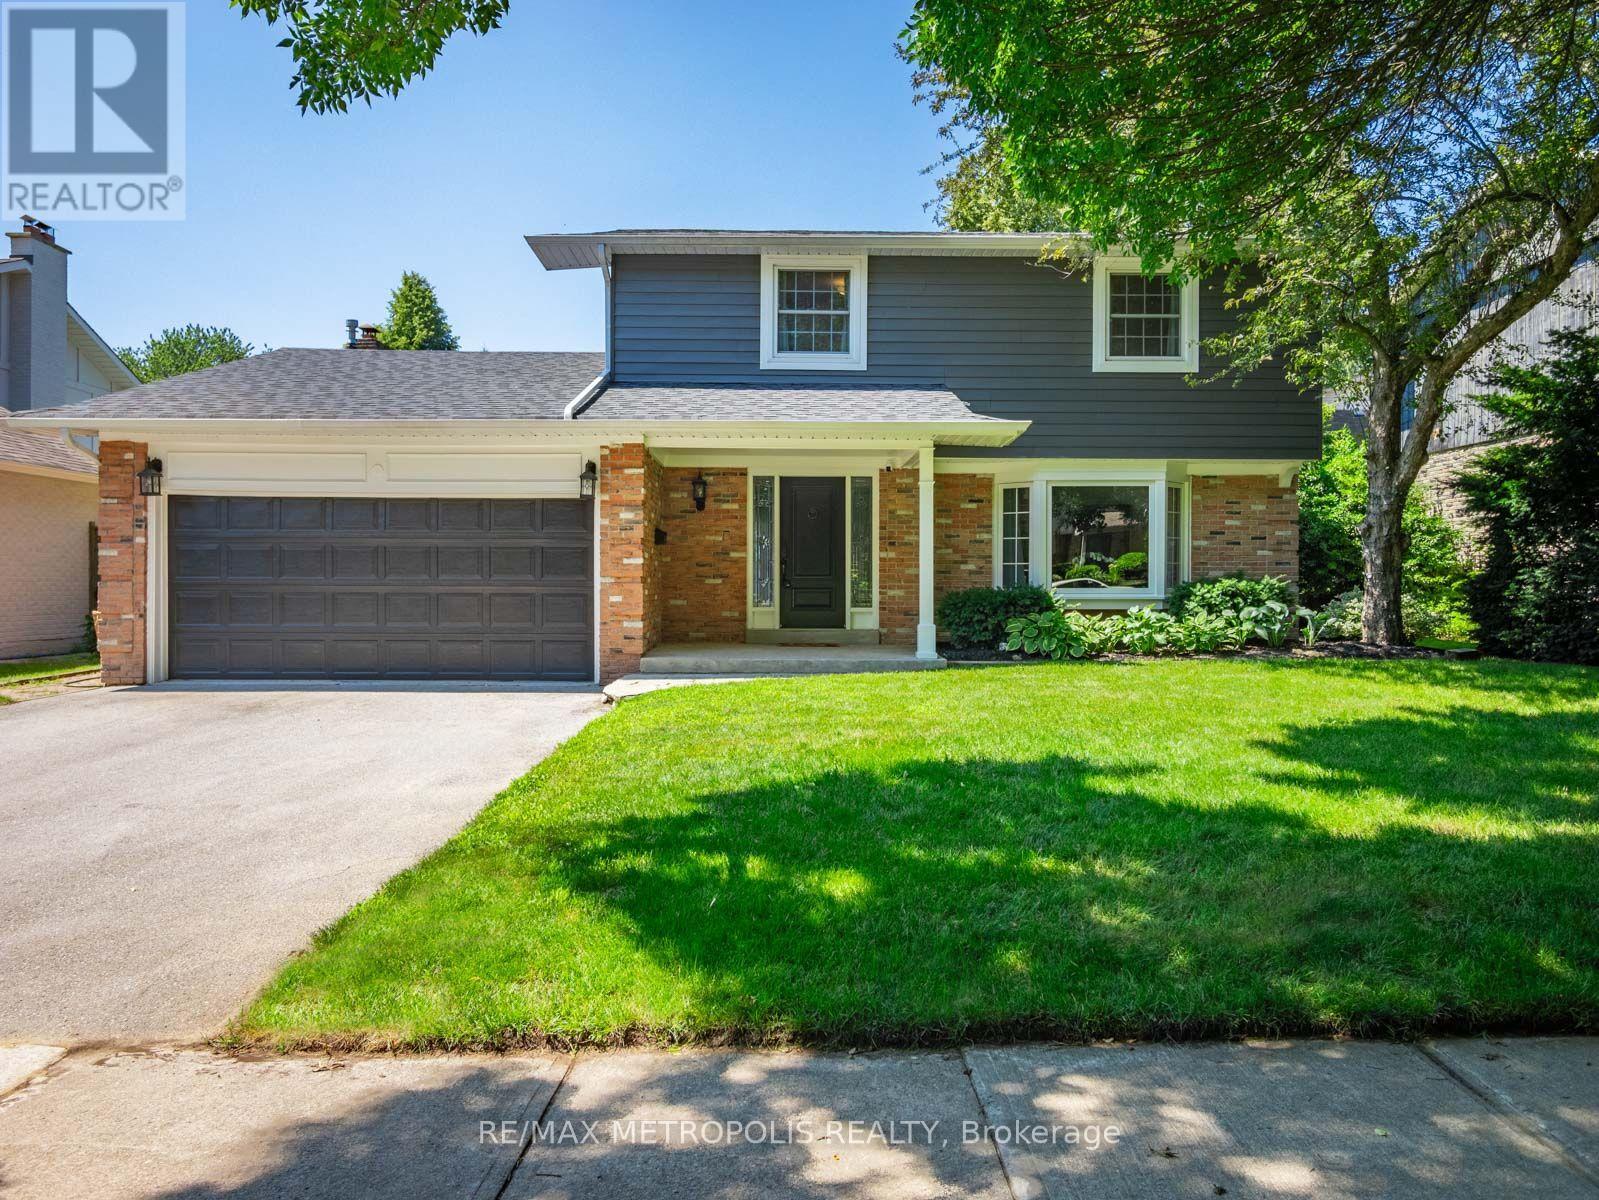
144 All Saints Crescent
Oakville, Ontario
Welcome Home to 144 All Saints Crescent. Rarely does a home in this coveted Eastlake pocket of Oakville come to market, and this one delivers on every level. This beautifully maintained 4 bedroom, 2.5 bathroom detached home sits on a generous lot with plenty of room to garden, play, or add a pool down the road. Just minutes from the lake, top-rated schools, the GO station, and the QEW, making it the perfect place for a growing family to put down roots. Step inside to durable, easy care flooring and large windows that fill the main level with natural light. The kitchen is functional and ready for busy family life, whether it's weekday breakfasts or weekend baking projects. Major systems have been thoughtfully updated, including a new furnace (2026), hot water tank (2025), and roof (2021), giving buyers real peace of mind.The lower level offers valuable additional living space, including a flex room, recreation area, laundry, and a large storage/mechanical room, ideal for a growing family, guests, or a home office setup. A separate entrance through the garage adds everyday flexibility, whether for older children wanting their own space or extended family visits. With its double car garage, spacious lot for children and pets to enjoy, and an unbeatable location near the lake, parks, and some of Oakville's best schools, 144 All Saints offers the space, comfort, and community that families are looking for. (id:63203)
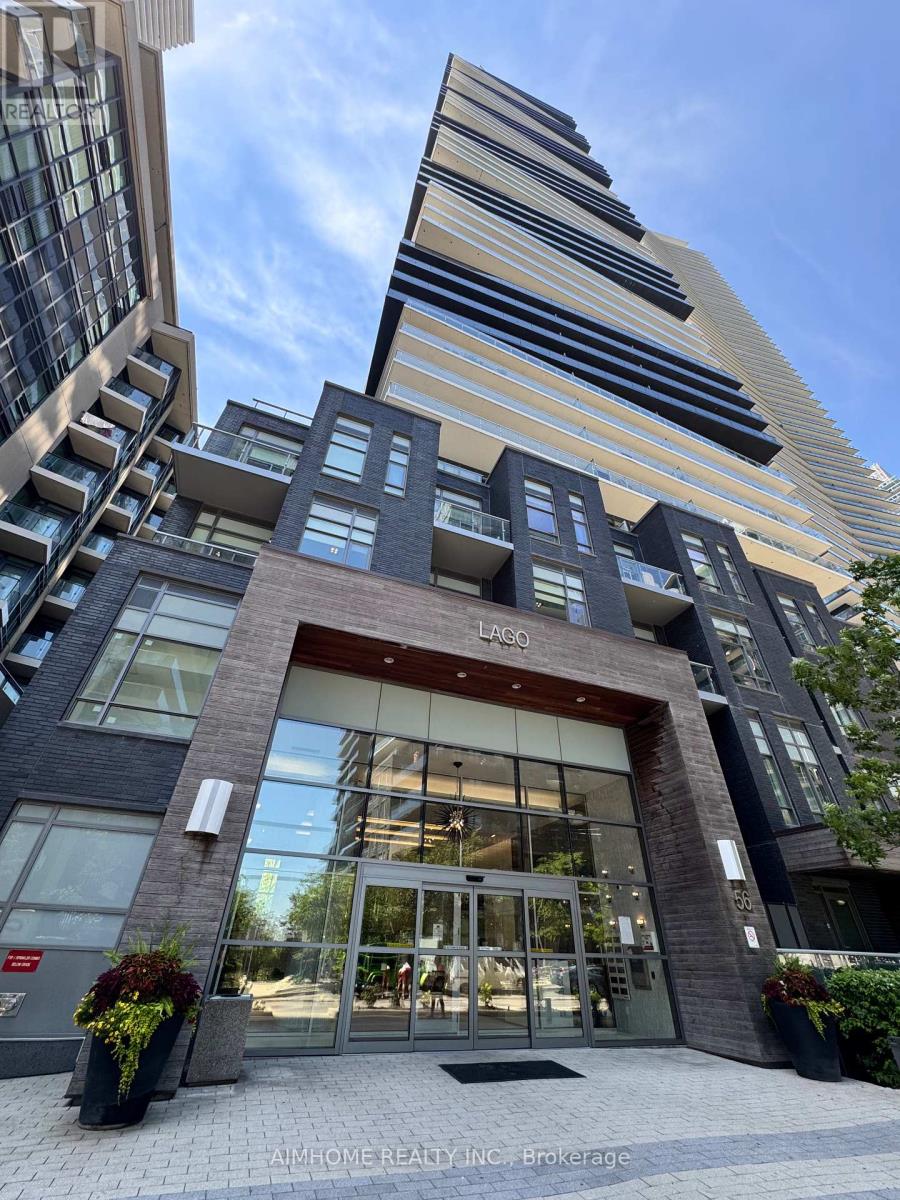
801 - 56 Annie Craig Drive
Toronto, Ontario
Enjoy Lake Breeze And View! The Crown Jewel In Lago In Mimico! ..... Spacious 1+1 With One Parking and One Locker *** Large Den... Open Concept.. Partial Overlooking Lake Ontario, Cn Tower & Downtown... Well Maintained.... Steps To Humber Bay Waterfront, Marine Promenade, Restaurants, Park, Hiking & Biking Trails, Supermarket & Ttc... Easy Access To Hwy... (id:63203)
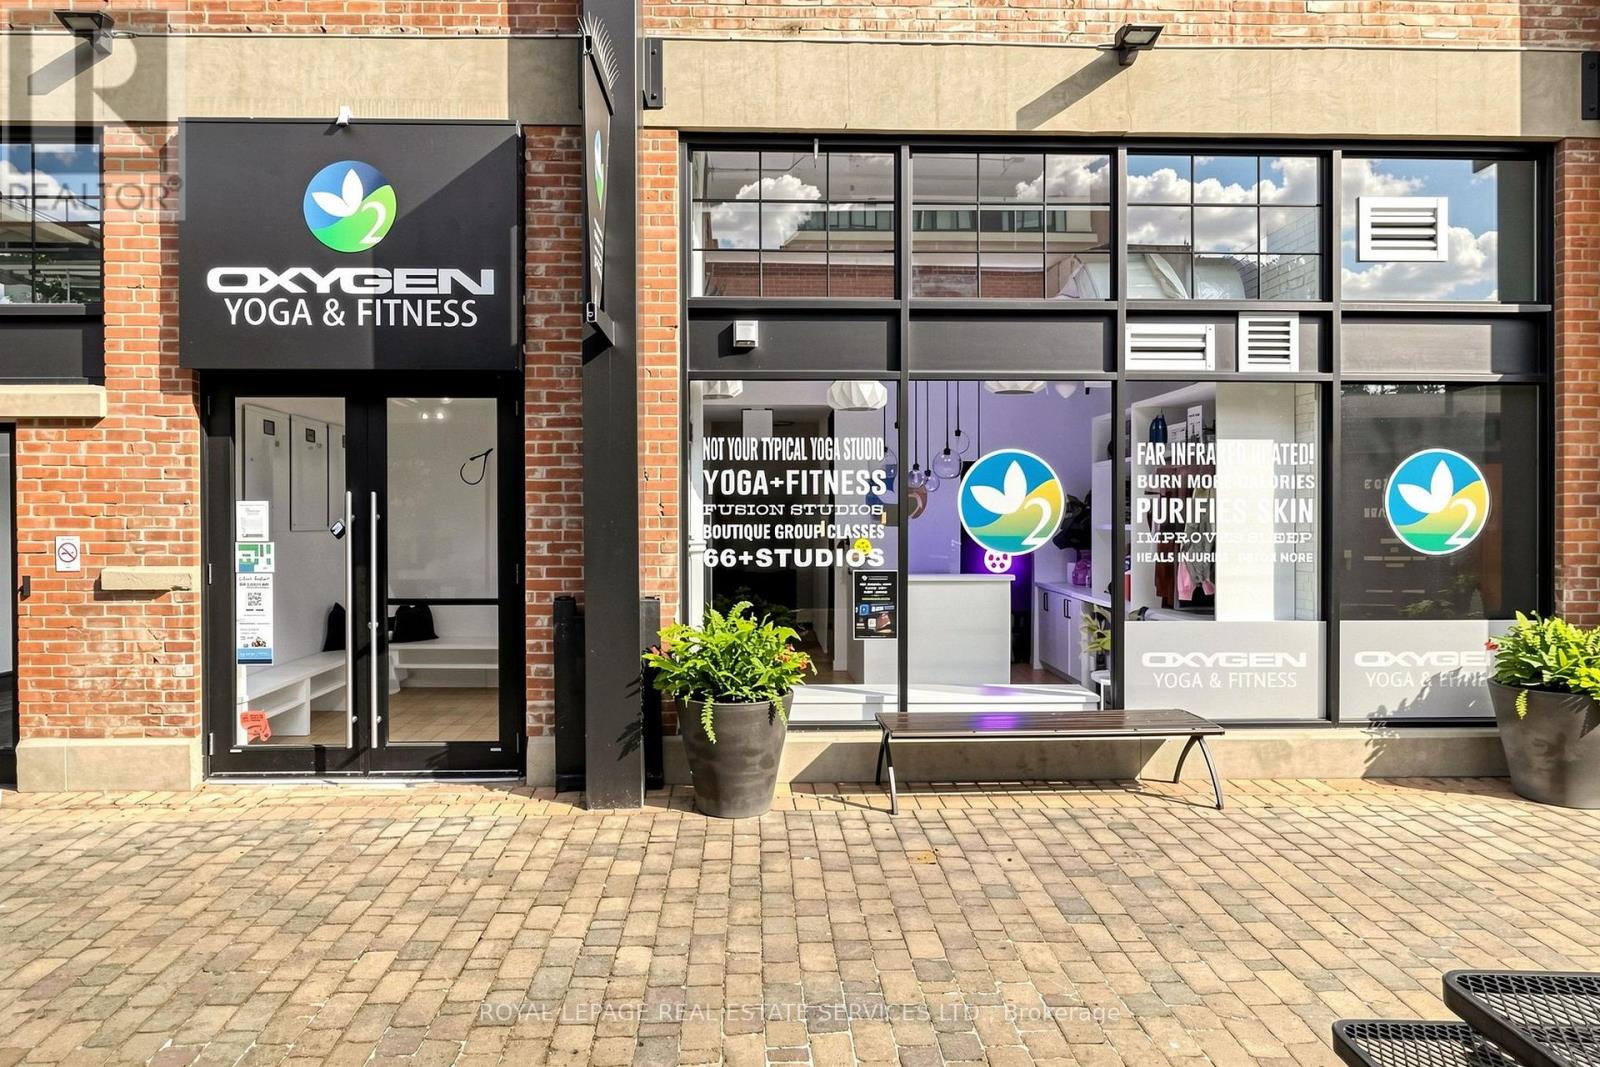
126 - 171 Liberty Street E
Toronto, Ontario
Rare opportunity to acquire an established Oxygen Yoga & Fitness franchise in the heart of Liberty Village, one of Toronto's most vibrant and sought-after neighbourhoods. This turnkey boutique fitness studio has been successfully operating for over five years and has consistently ranked among the top-performing Oxygen Yoga studios in Canada. The business boasts a strong history of recurring membership revenue, demonstrated profitability, and an established, loyal client base. Recent performance has been impacted by the owner's absence, presenting an exceptional opportunity for an engaged owner to unlock the studio's full potential. Featuring a premium buildout in an outstanding location surrounded by dense residential, office, and retail developments, this is an ideal opportunity for an owner-operator, investor, or fitness professional seeking a proven business with significant upside. Detailed financial information available to qualified purchasers upon execution of a confidentiality agreement. Please do not go direct or speak to staff. Your discretion is apprecaited. (id:63203)
132 Vista Boulevard
Mississauga, Ontario
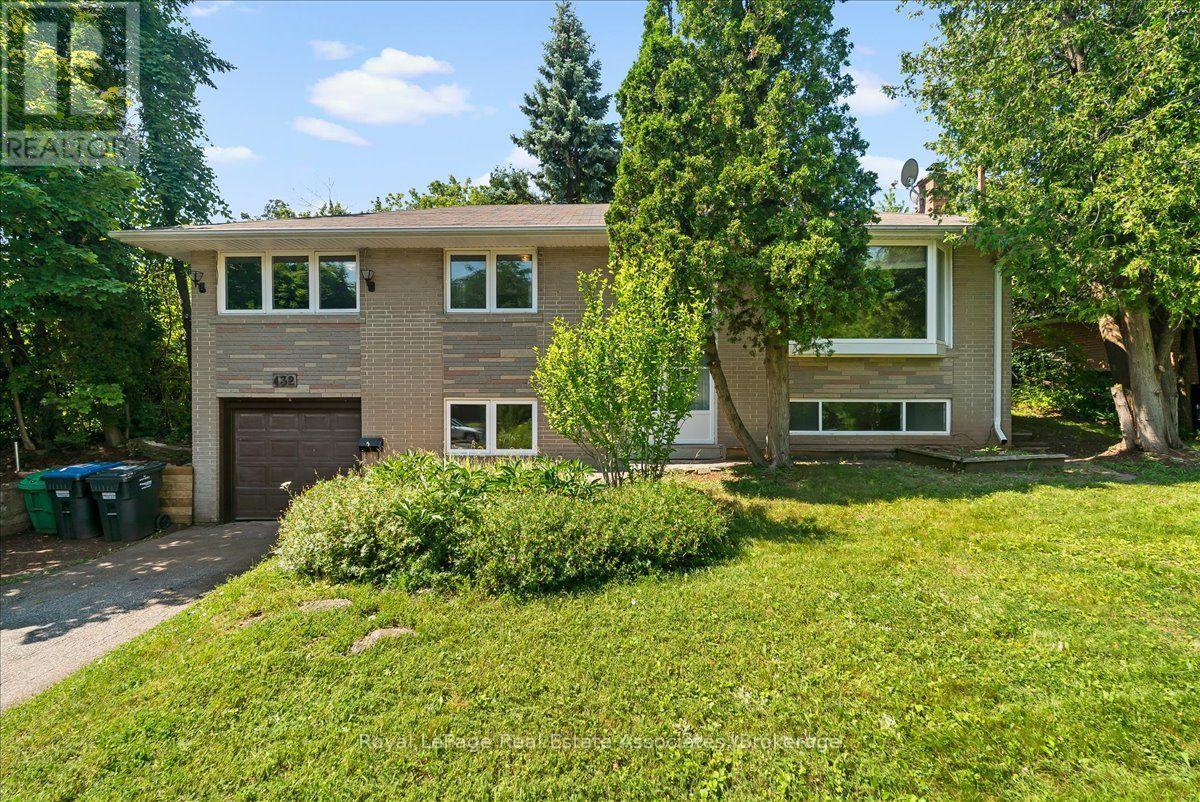
Welcome to 132 Vista Blvd., a raised bungalow nestled in the prestigious Streetsville community. Situated on an impressive 70 x 230 ft. lot, this unique property offers exceptional privacy and natural beauty. The elevated backyard is a true retreat, surrounded by mature trees and lush greenery, creating a peaceful setting that's perfect for relaxing or entertaining.An exceptional opportunity for builders, investors, renovators, or end users, this property offers endless possibilities. Whether you're looking to renovate and modernize the existing home, build a custom addition, or start fresh with a new custom residence, the potential is truly outstanding.The main level features a bright, open-concept living and dining room with hardwood flooring and a large sliding door providing direct access to the backyard. The spacious eat-in kitchen includes a separate entrance and overlooks the yard. Three generously sized bedrooms, all with hardwood flooring, complete the main level.The finished basement features above-grade windows, additional living space, and direct access to the attached single-car garage, offering excellent flexibility for a recreation room, home office, or potential in-law suite.Located in one of Mississauga's most sought-after neighbourhoods, this home is close to top-rated schools, parks, community centres, charming shops, and restaurants in the historic Streetsville Village. Commuters will appreciate the convenience of the nearby Streetsville GO Station, quick access to Highways 401 and 403, Credit Valley Hospital, Erin Mills Town Centre, and countless other amenities.Don't miss this rare opportunity to secure a premium lot in an established, family-friendly community with exceptional future potential. (id:63203)
132 Thomas Fisher Drive
Toronto, Ontario
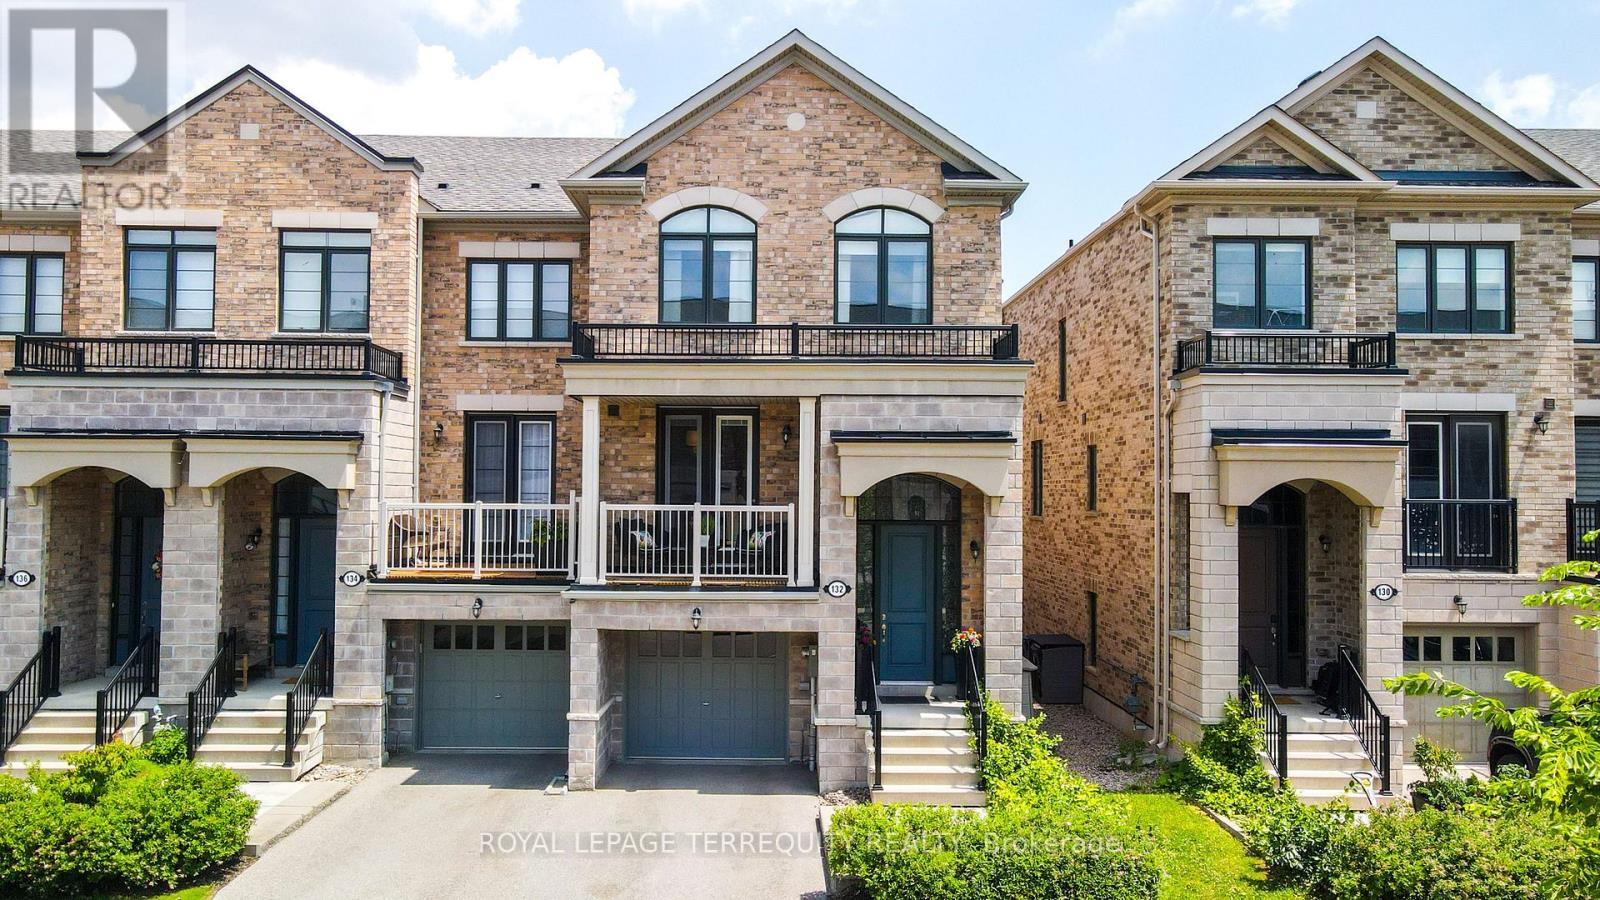
One of the largest models with almost 2400sqft of finished living space. This END unit offers more privacy,only one shared wall and one neighour attached. Features side windows and more natural light and a larger ,wider backyard space.This home has elegant finishes & custom upgrades from porcelain tiles to stone counters . Notable are the 9Ft ceilings, the valuted front bedroom windows ,pot lights & dimmers, cosy feature electric stoneclad Fireplace,the 2nd floor Laundry,Ecobee thermostat & Ring Doorbell,ethernet wired connection on each level for high speed connection, a covered front balcony,chef-inspired kitchen w/a toe kick under cabinet automatic dustpan that works with the Central Vacuum system, GDO,stone counters & custom backsplash, spacious island and walk in pantry closet. Enjoy indoor & outdoor entertaining spaces over multiple levels. There are two main-floor balconies: a covered Front balcony that walks out from the Living area and the Full-width rear balcony w/an Awning, gas BBQ hookup and,privacy screens. The fully fenced in backyard features custom evergreens, a storage shed and a walkout from the finished lower level. Ample closet space throughout this home. The Primary suite provides a true retreat w/coffered ceiling, a deep walk in closet, a private balcony, a spa-inspired 5-piece ensuite featuring a freestanding soaker tub, seamless glass shower, and double vanity. Exceptional flexibility in the recreation room area that has a bar sink and servery area with convenient side door backyard access from the front. The 4th bedroom has bright large windows & there is a full 4PC bath ideal for guests, extended family, or as a home office. Combining luxury finishes, versatile living spaces,this exceptional home delivers comfort, style,convenience just steps away to groceries, schools, Ikea, Sherway, the QEW and a easy transit access up to Bloor Subway line @Islington Stn. Move in today to this END unit gem. (id:63203)
523 Terrace Way
Oakville, Ontario
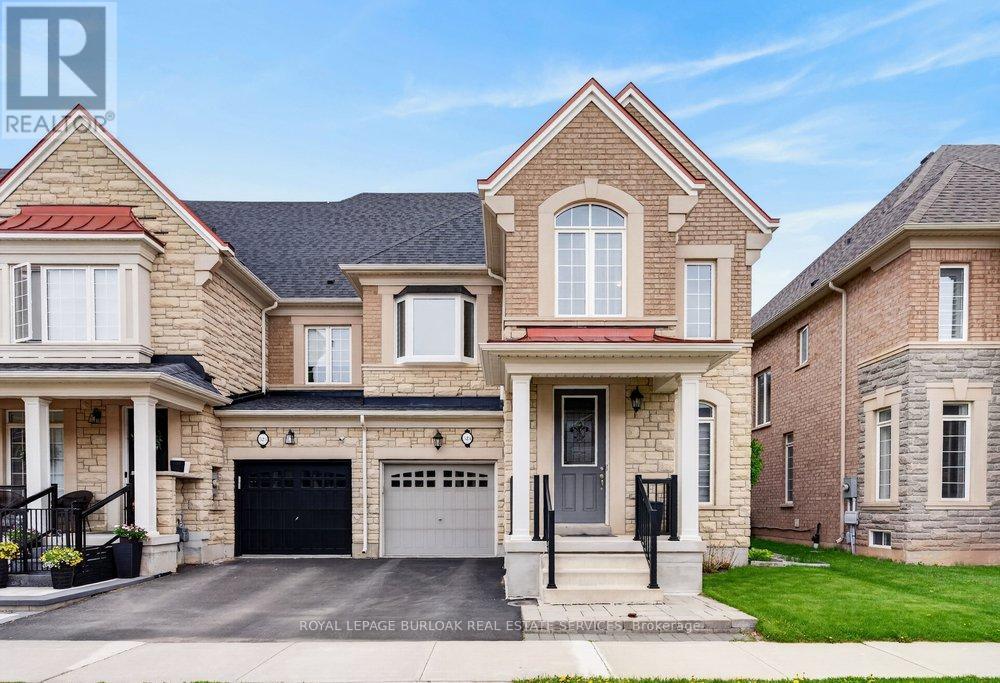
Welcome to 523 Terrace Way, an executive end unit townhome by Rosehaven Homes showcasing high end finishes, extensive upgrades & stylish design throughout. With 2,336 sq ft plus a finished basement, this spacious 4 bedroom, 3+1 bathroom home delivers the perfect blend of luxury, functionality & family living in a welcoming Oakville neighbourhood close to top rated schools, the Sixteen Mile Sports Complex, scenic trails, parks & convenient 407 access. The bright main floor features hardwood floors, 9 ft ceilings, custom zebra blinds, upgraded light fixtures & a stunning living room highlighted by a custom built wall unit & gas fireplace. The beautifully redesigned kitchen is a standout feature with ceiling height cabinetry, stainless steel appliances, an oversized island & a spacious eat-in area ideal for everyday living & entertaining. Main floor laundry with granite counters & inside garage access add convenience to busy family life. Upstairs, the generous primary suite provides a peaceful retreat with a walk-in closet & luxurious 5 piece ensuite featuring double sinks with granite countertops, soaker tub & separate glass shower. Three additional bedrooms provide exceptional flexibility, including one bedroom with a cathedral ceiling, oversized window & bonus sitting or study area, while another bedroom is enhanced by a custom upgraded bay window that fills the space with natural light. A beautifully finished 4 piece bathroom with granite countertops completes the upper level. The finished basement extends the living space with a large recreation room, renovated 3 piece bathroom with granite countertops & versatile den perfect for a home office, guest room, gym or hobby space. Outside, enjoy a private interlock patio & custom built garden shed, creating an inviting outdoor space for relaxing, entertaining & making lasting family memories. A rare opportunity to enjoy turnkey living with exceptional upgrades, generous living space & an outstanding Oakville location. (id:63203)

2n Watabeag Road
Kirkland Lake, Ontario
Exceptional investment opportunity! Approximately 772 acres of prime land with a fully executed long-term solar land lease in place, providing stable and escalating annual rental income. A rare opportunity to own a passive income-generating asset backed by a strong long-term lease. Excellent buy-and-hold investment with significant future upside. (id:63203)
47 Waterton Crescent
Richmond Hill, Ontario
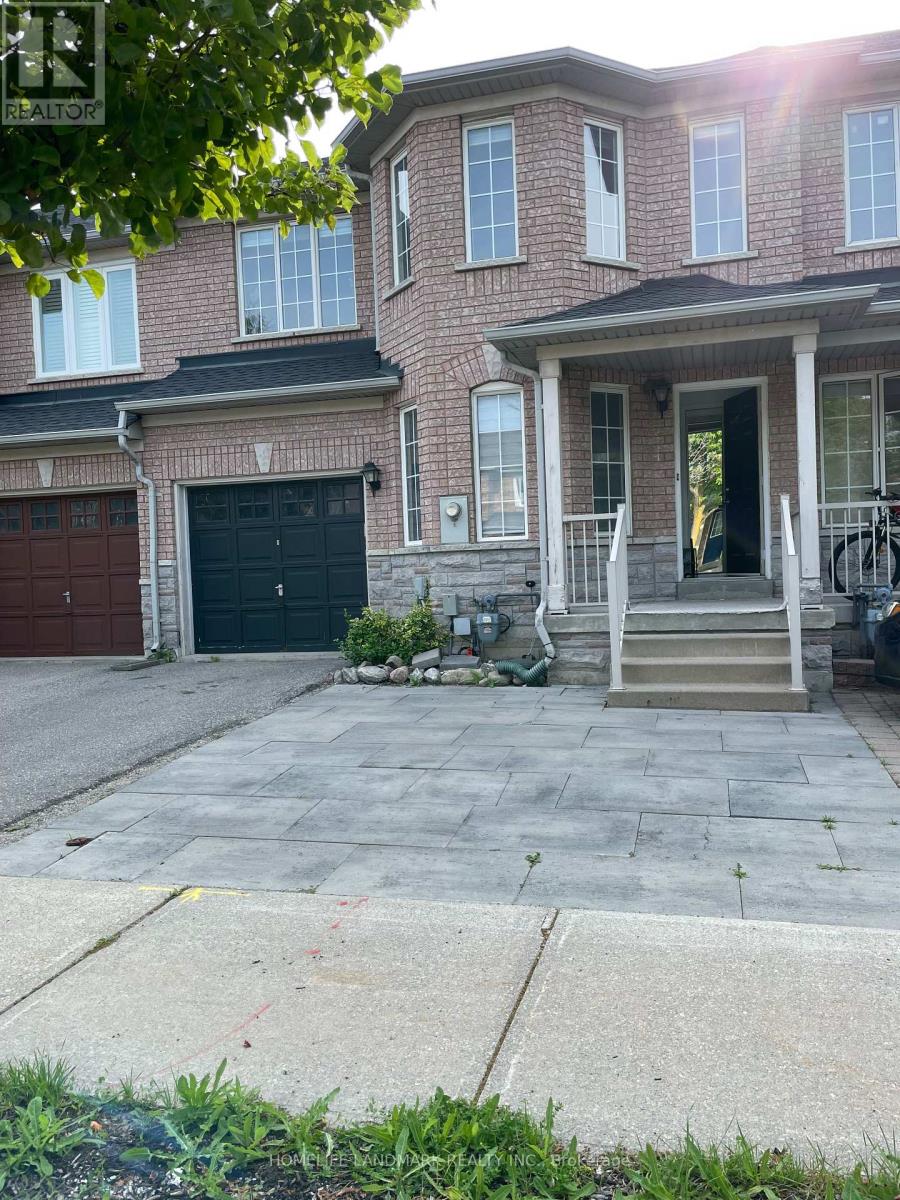
Bright And Spacious 3+1 Bedroom Townhome In High Demand Langstaff Area With Finished Basement. Large Master Bedroom With 4 Pc Ensuits And Walk In Closet. Two Kitchens and Two Set of Washer & Dryer ,Tree parking space .Private Interlock Backyard. Walking Distance To School, Community Center, Go Station, Viva Bus, Park W/Splash Pad, Shopping & All Amenities. Hwy 404 & 407 Just Mins Away! (id:63203)
702 - 80 Athol Street E
Oshawa, Ontario
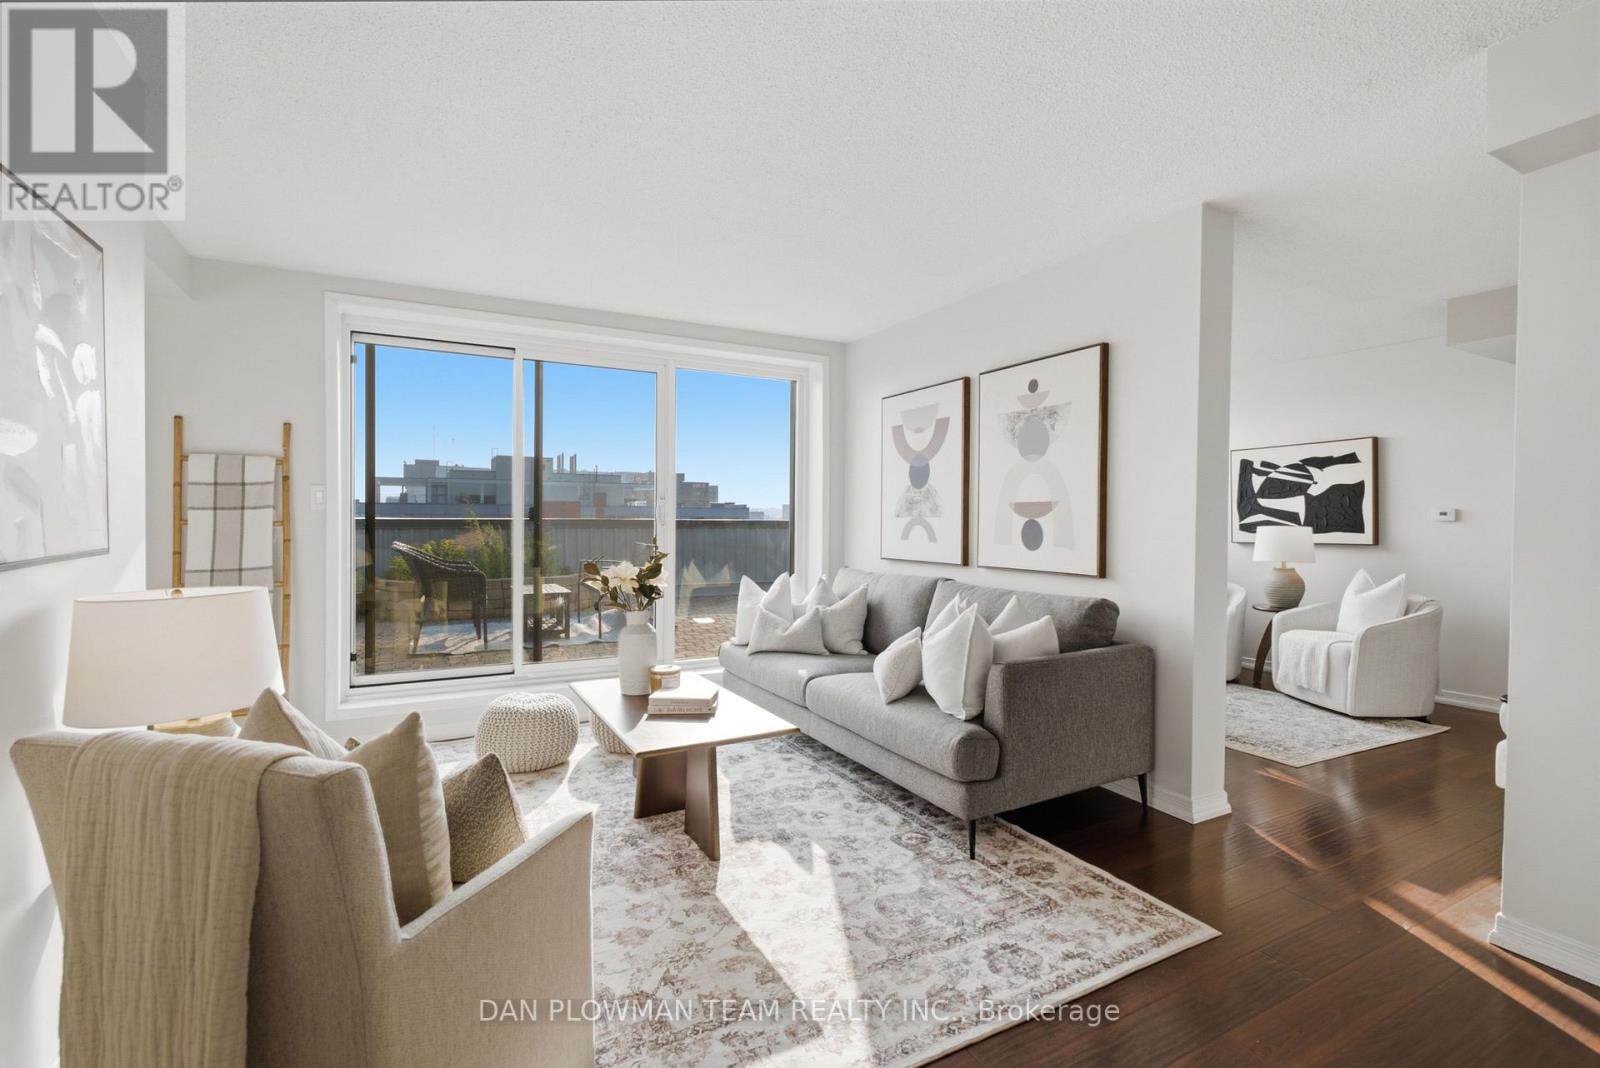
Welcome To Athol Place, Where Top-Level Living Meets Space, Sunlight, And Downtown Oshawa Convenience. This 2-Bedroom Plus Den Condominium Offers Over 1300 Sq Ft With Formal Living And Dining Rooms, Beautiful Rich Flooring Throughout, And A Layout That Feels Larger, Brighter, And More Impressive Than An Ordinary Condo. The Standout Feature Is The Huge South-West Facing Terrace, With Two Walkouts That Create A Rare Outdoor Extension Of The Home High Above The City. The Living Room Opens Directly To The Terrace, Making It Easy To Entertain, Relax, Or Enjoy Open-Air Evenings With Room To Actually Use The Space. The Kitchen Includes A Breakfast Area Wrapped In South-Facing Floor-To-Ceiling Windows, Filling The Room With Natural Light And Giving Everyday Meals A Brighter Feel. The Den Also Features Large Windows, Making It Ideal For A Home Office, Reading Room, Or Flexible Bonus Space. The Primary Suite Offers Its Own Walkout To The Terrace, Adding Another Layer Of Comfort And Connection To The Outdoors. With In-Suite Laundry, Secure Underground Parking, An Exercise Room, And A Second-Floor Lounge With Terrace Access, This Condo Delivers Rare Outdoor Space, Top-Floor Privacy, And Downtown Amenities Just Steps From Shopping, Dining, And Transit. (id:63203)
259 Milverton Boulevard
Toronto, Ontario
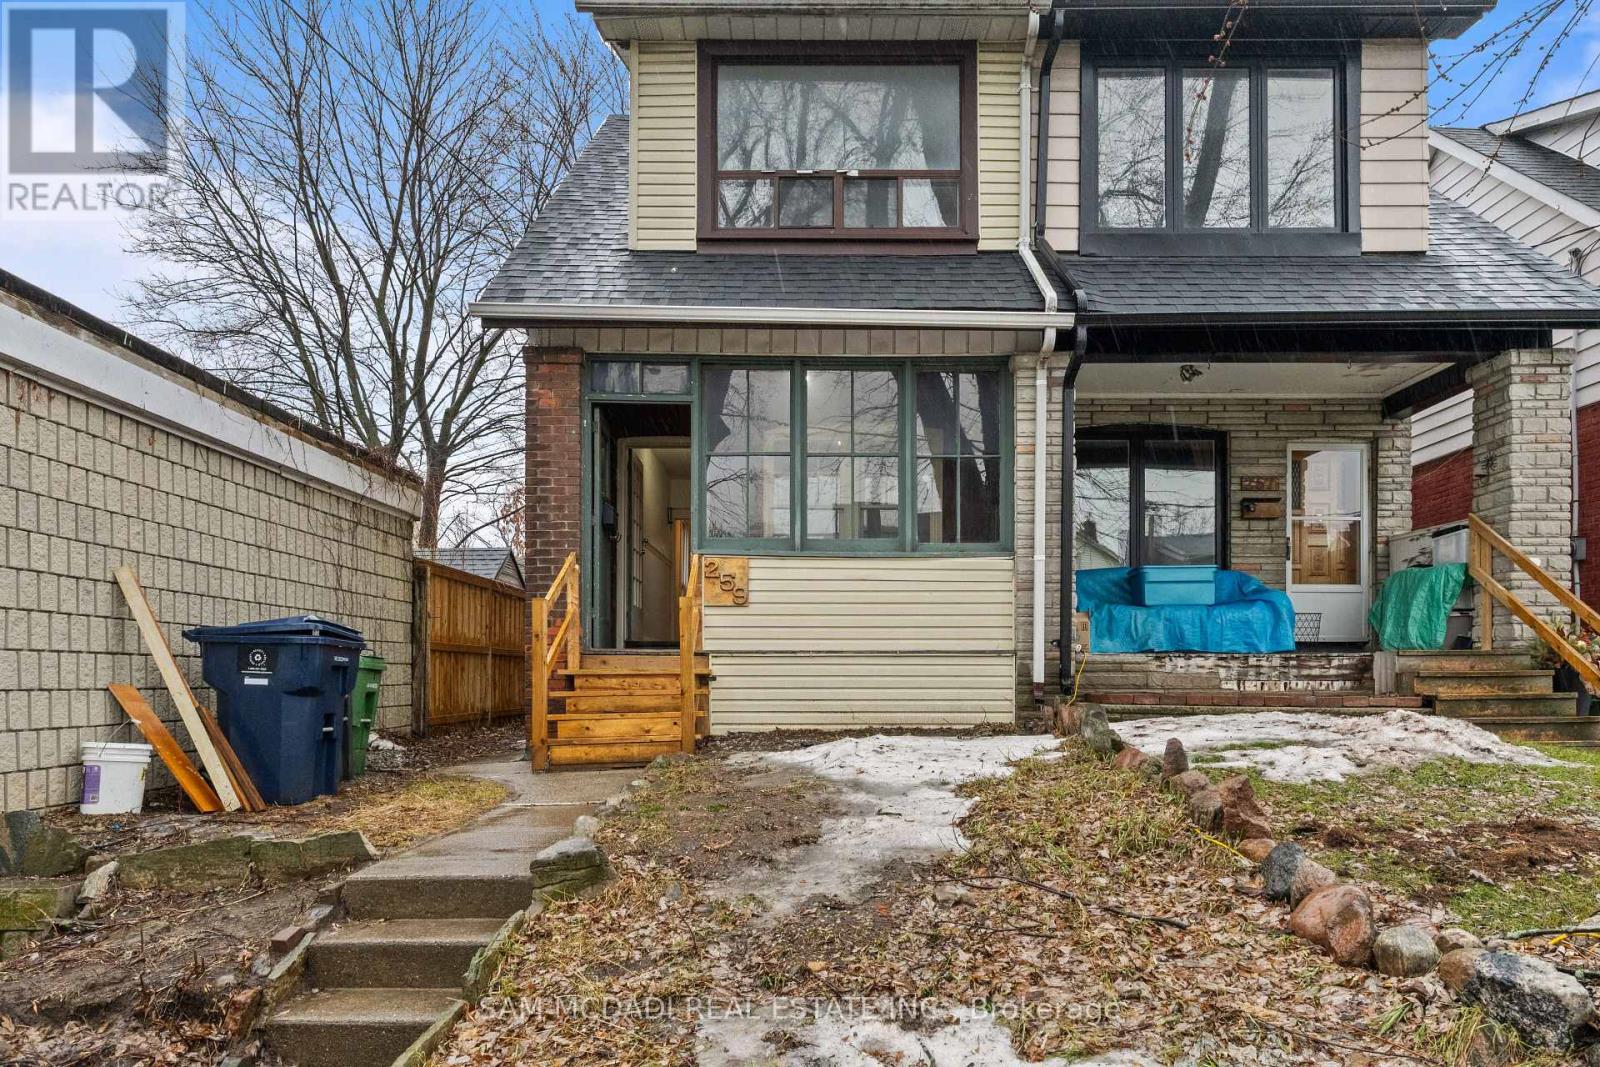
Attention investors and renovators! Great opportunity in the desirable Danforth community. This solid brick semi-detached sits on an 18.5 x 120 ft lot and offers excellent potential for renovation or investment. Conveniently located near parks, schools, public transit, and just minutes to the shops, restaurants, and amenities along Danforth Avenue, with easy access to Toronto Transit Commission routes and nearby green space at Monarch Park. A great opportunity to create value in a vibrant east-end neighbourhood. Home is being Sold as is where is condition. (id:63203)
4450 Lawrence Avenue E
Toronto, Ontario
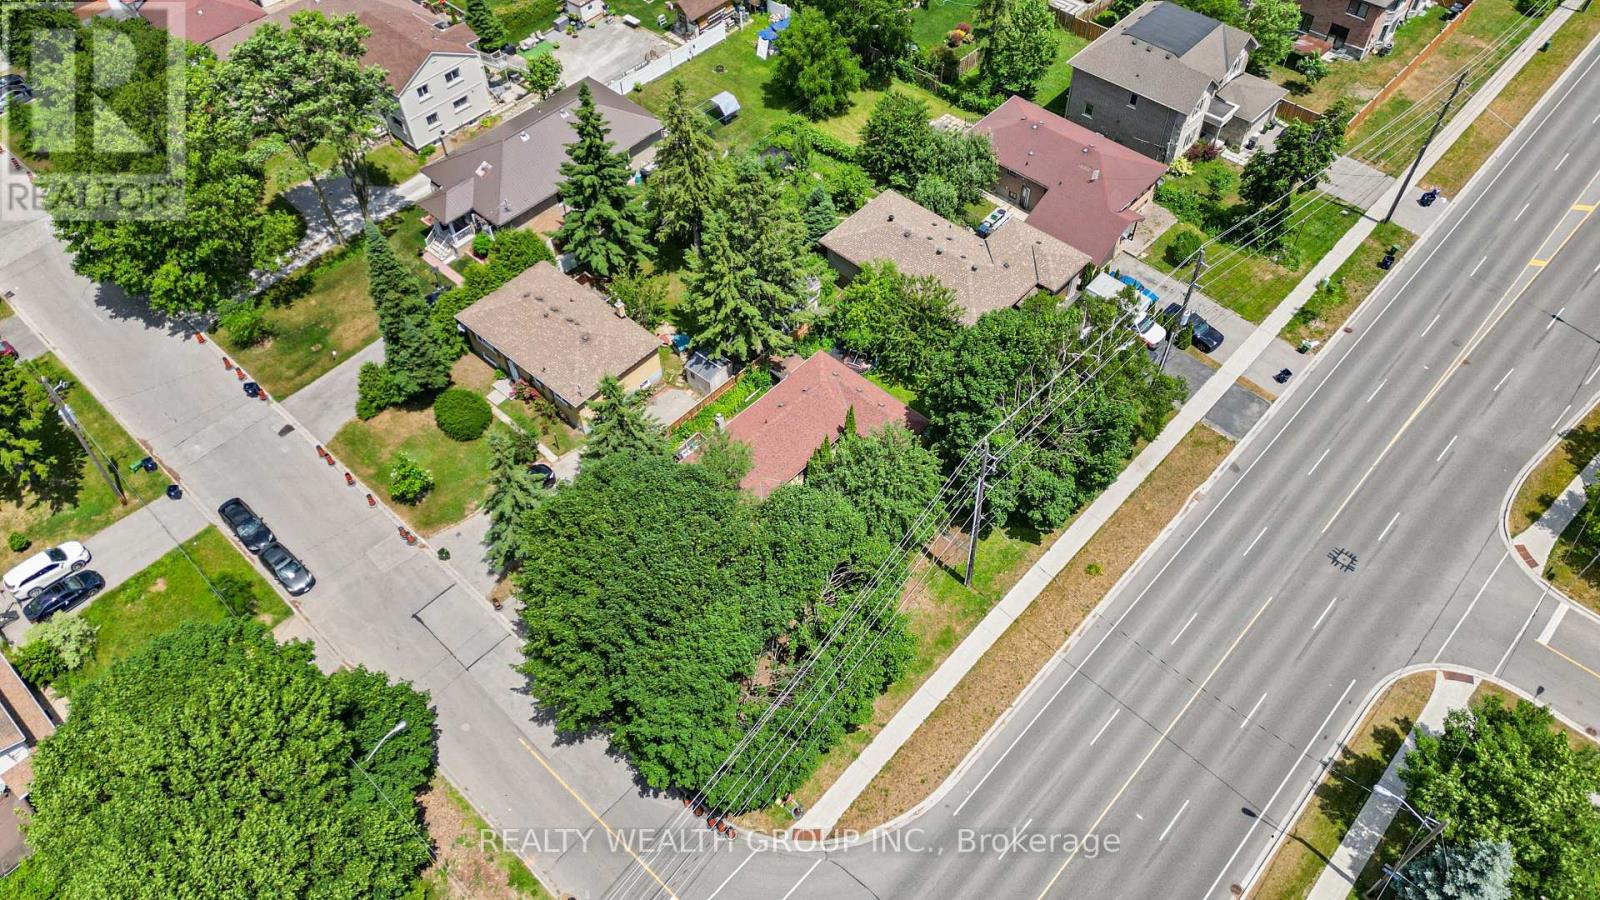
Investor Alert Prime Opportunity! Bungalow situated on a premium lot with multiple exit strategies: build new, rent and hold, or explore land assembly potential. Surrounded by ongoing development and custom builds this is a high-growth pocket worth watching.Property is currently tenanted and insurable, offering immediate rental income potential. Located just minutes from Hwy 401, the GO Station, and major big-box retailers. Public transit right at your doorstep adds to long-term appeal. (id:63203)
3a - 1420 Bayly Street
Pickering, Ontario
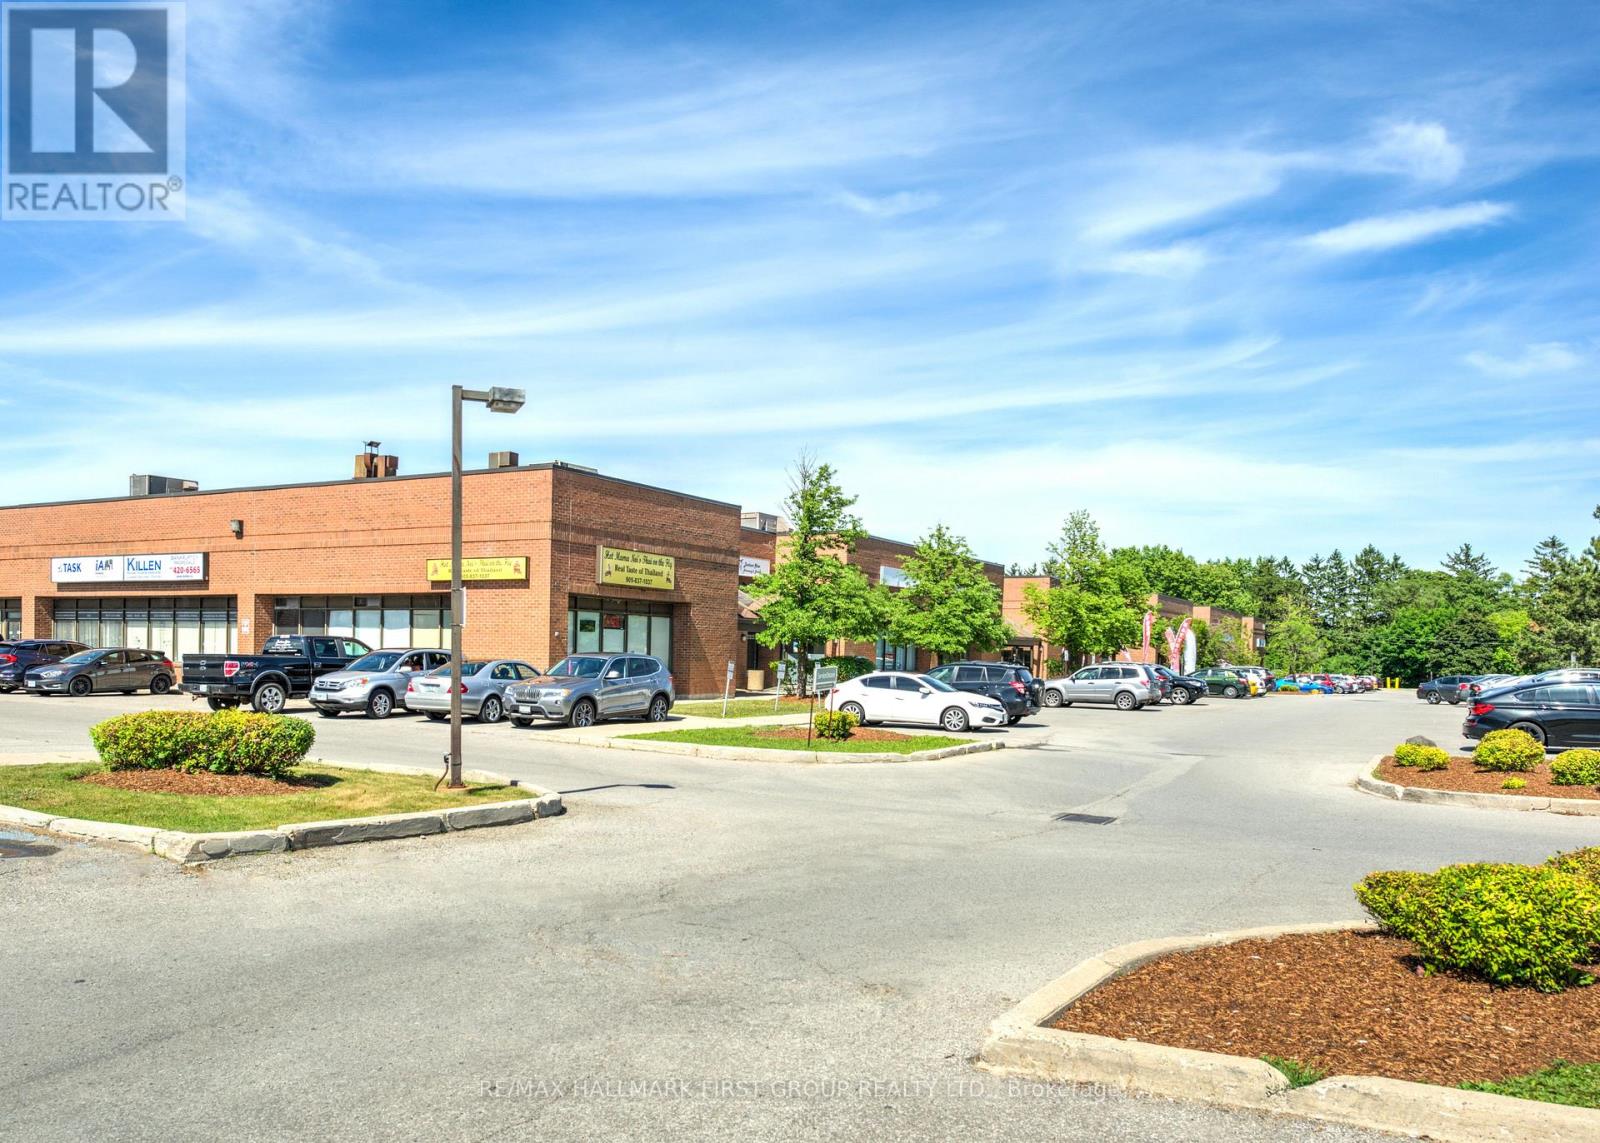
Very clean, well-maintained office space featuring a reception area, multiple private offices or treatment rooms, and a kitchenette. The unit faces Bayly Street, offering excellent visibility and signage opportunities, along with generous on-site parking.Flexible zoning permits a wide range of uses. Conveniently located immediately adjacent to the Pickering GO Station and minutes from numerous amenities, including Tim Hortons, Starbucks, GoodLife Fitness, Loblaws, The Beer Store, Shoppers Drug Mart, gas stations, major banks, and a wide selection of quick-service and sit-down restaurants. (id:63203)
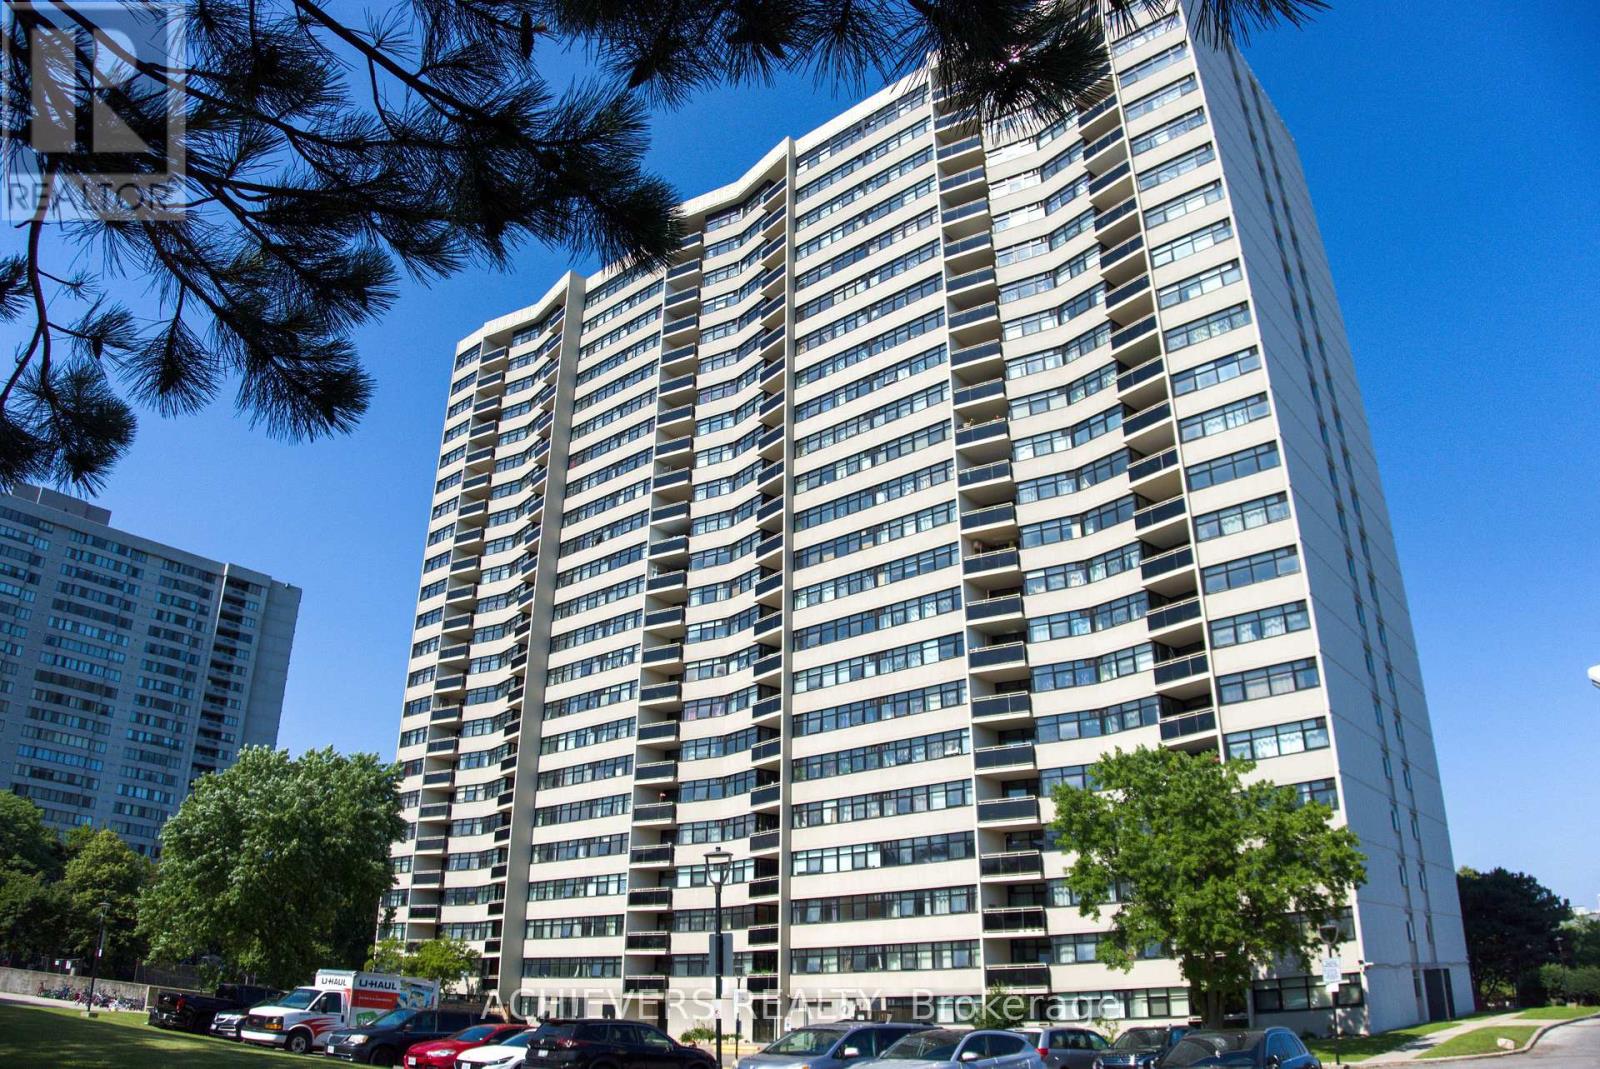
Ph 6 - 100 Echo Point
Toronto, Ontario
Welcome to the one of the largest penthouse models in the building, this beautifully renovated unit offers 3 generously sized bedrooms and 2 full washrooms. Over $70,000 has been invested in quality upgrades, featuring a modern, oversized kitchen with ample storage, updated finishes throughout, A/C vents in every room, and smooth ceilings with no popcorn finish and new pot lights.Enjoy bright, unobstructed views and an abundance of natural light from this spacious penthouse. Located just steps from Bridlewood Mall, Metro, 24-hour TTC service , schools, parks, restaurants, banks, and all other amenities, with quick access to Highways 401 and 404.This well-managed building has been extensively modernized with outstanding amenities and recent upgrades, including a new lobby and laundry room (2023), renovated saunas (2023), new gym (2020), new elevators (2019), and new windows (2018).An exceptional opportunity to own a premium penthouse in a highly desirable, well-maintained building. (id:63203)
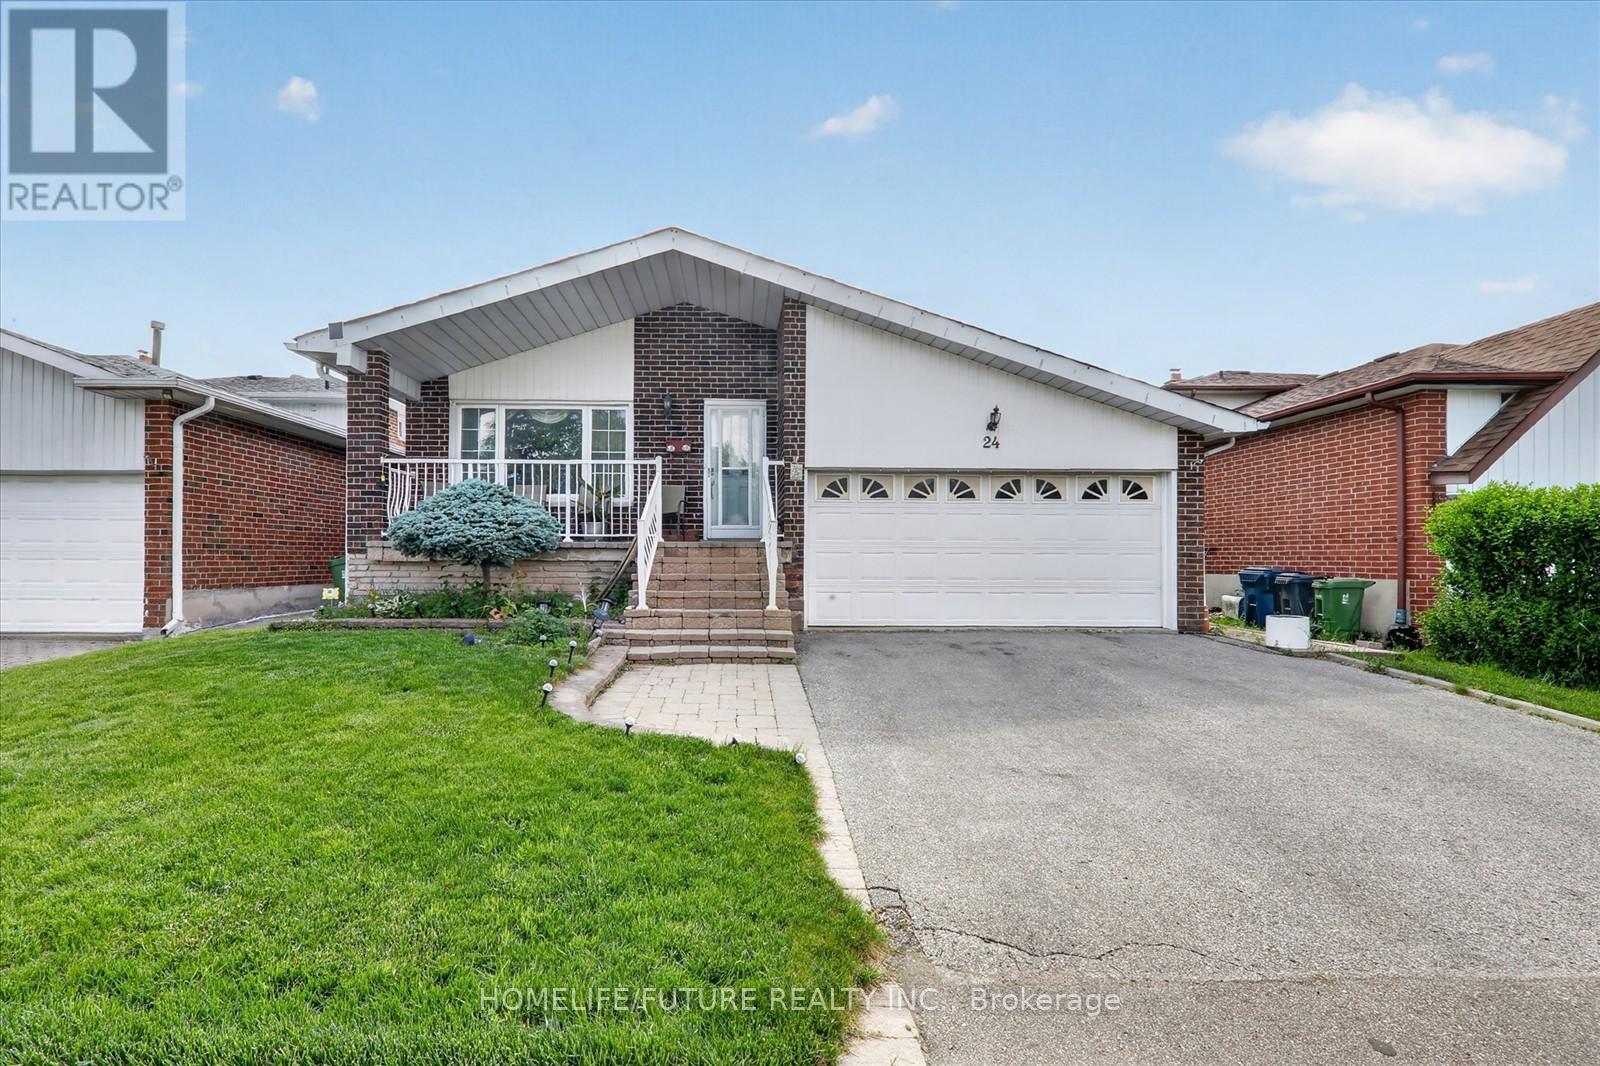
24 Cleethorpes Boulevard
Toronto, Ontario
Spacious 5 Level Backsplit in Prime Family Neighbourhood. Welcome to 24 Cleethorpes Blvd, a beautifully maintained and extra spacious five level backsplit designed for comfortable family living and effortless entertaining. This bright detached home features hardwood floors, four generous bedrooms, and three bathrooms, offering exceptional flexibility for families of all sizes. The family sized kitchen provides ample room for meal preparation, while the large family room-complete with a cozy fireplace and walk out to the patio-creates an ideal setting for gatherings. The fully fenced, private rear garden features a stone patio and gated access, perfect for outdoor enjoyment. Additional highlights include a separate recreation room, multiple storage areas, playrooms, a cold room, and convenient laundry facilities. Relax on the charming front verandah with a sitting area, or enjoy the spacious backyard designed for privacy and leisure. The property offers parking for approximately four cars in the private drive and garage. Located on a quiet street in a mature, family oriented neighbourhood, this home provides both space and tranquility while remaining close to everyday essentials. Just steps from transit, schools, Scarborough Town Centre, parks, and shopping, the location delivers outstanding convenience. Future accessibility will be further enhanced with the upcoming Sheppard & McCowan subway station expected in 2027. This is a wonderful opportunity for families, investors, or anyone seeking a spacious, well maintained home in a desirable and convenient neighbourhood. Don't miss this amazing opportunity! (id:63203)
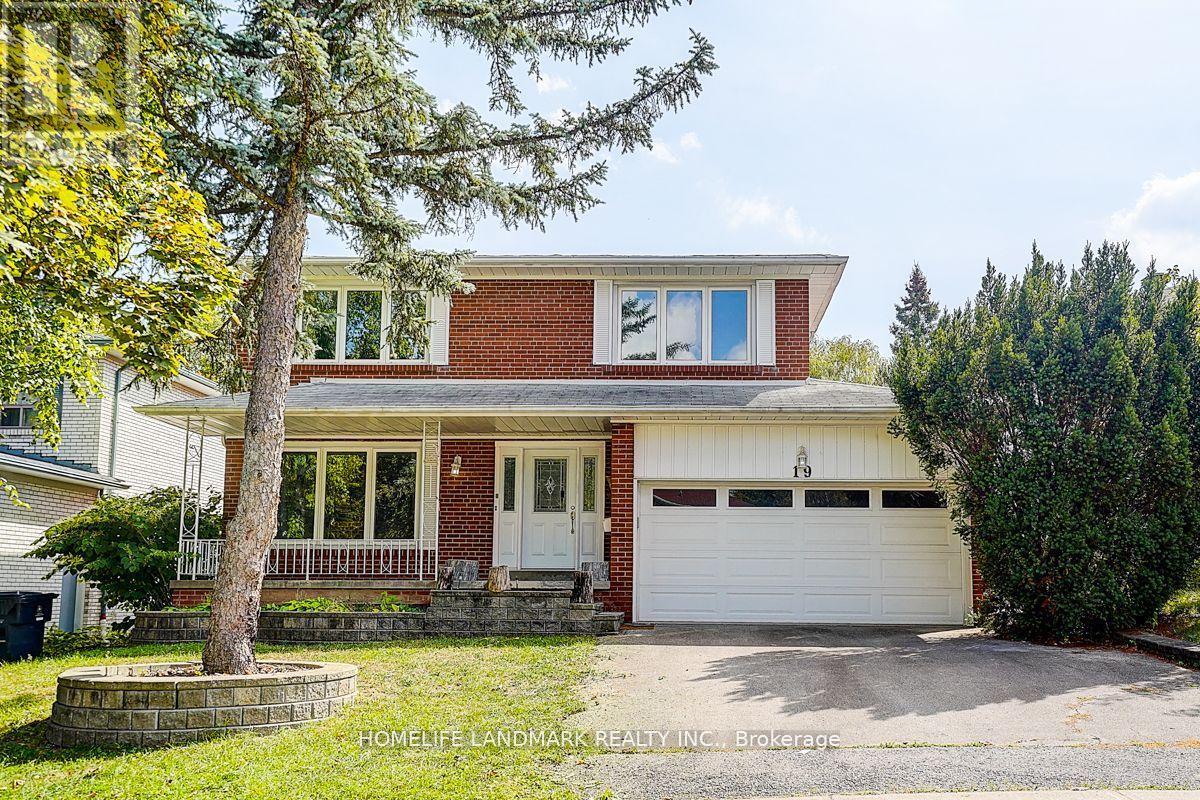
19 Stubbs Drive
Toronto, Ontario
Muskoka In The City!Elegant Home Situated On A Ravine Lot With Natural Waterfall,Little Creek Runs All Year Behind Backyard.Sunfilled Sunroom Overlooking Pool And Ravine-Really An Enjoy!W/O Bsmt To Heated Pool&Entertaining Decking Area With Wood Bench.All House New Painting,Hardwood Fl. New Sundeck,New Landscaping .Walking Distance To York Mills C.I&Windfields Junior H.S. Landlord need to use the room beside the sunroom in the basement to store his furnitures. Landlord need the garage to park his own car. (id:63203)
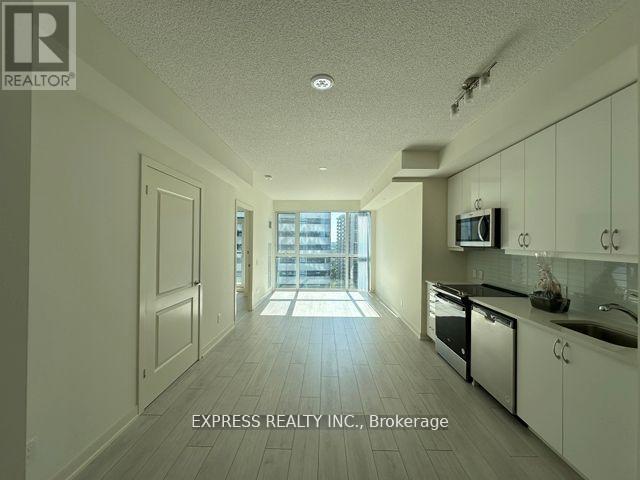
1816 - 4955 Yonge Street
Toronto, Ontario
Luxurious & Spacious 1 Bedroom Unit (Approx. 570 Sqft) With West View Located Near Convenient Yonge & Sheppard. Efficient Layout With Open Concept Kitchen With Laminate Throughout. Minutes Away From All Yonge & Sheppard Amenities Including: Yonge Sheppard Centre, Emplress Walk Mall, TTC Access, Goodlife, Cineplex, Grocery Stores, Restaurants & More! "Photos taken prior to tenant move in" (id:63203)
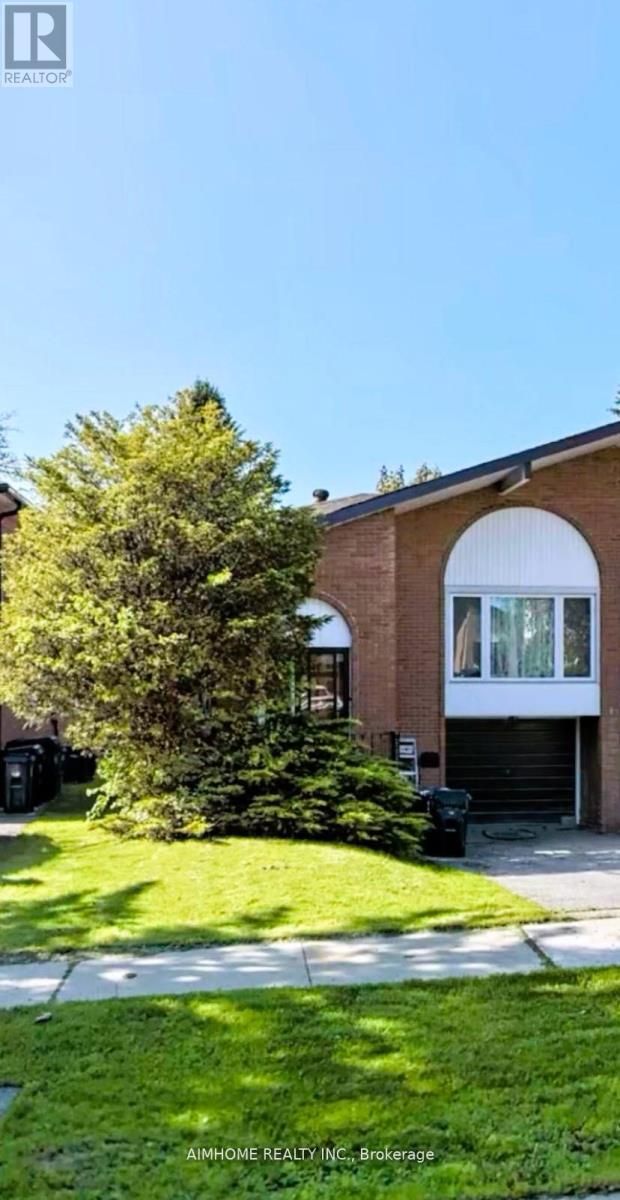
18 Lynch Road
Toronto, Ontario
Nice And Large 5-Level Back-Split Semi Home. Bright, Hardwood Floors Throughout Main And Upper Level. This Majestic Home Is Situated In ASought After Area Mins To Hwy 401/404/Supermarkets/Fairview Mall /Subway Station And Much More.1 Parking Space Included. This Listing IsOnly For Main And Upper Level, Not Include Basement. Landlord Prefer No Smoke And No Pet. Tenant Shared Utilities In The Basement.Separate Laundry.Tenant Must be Responsible for Snow Removal at Tenant's cost. (id:63203)
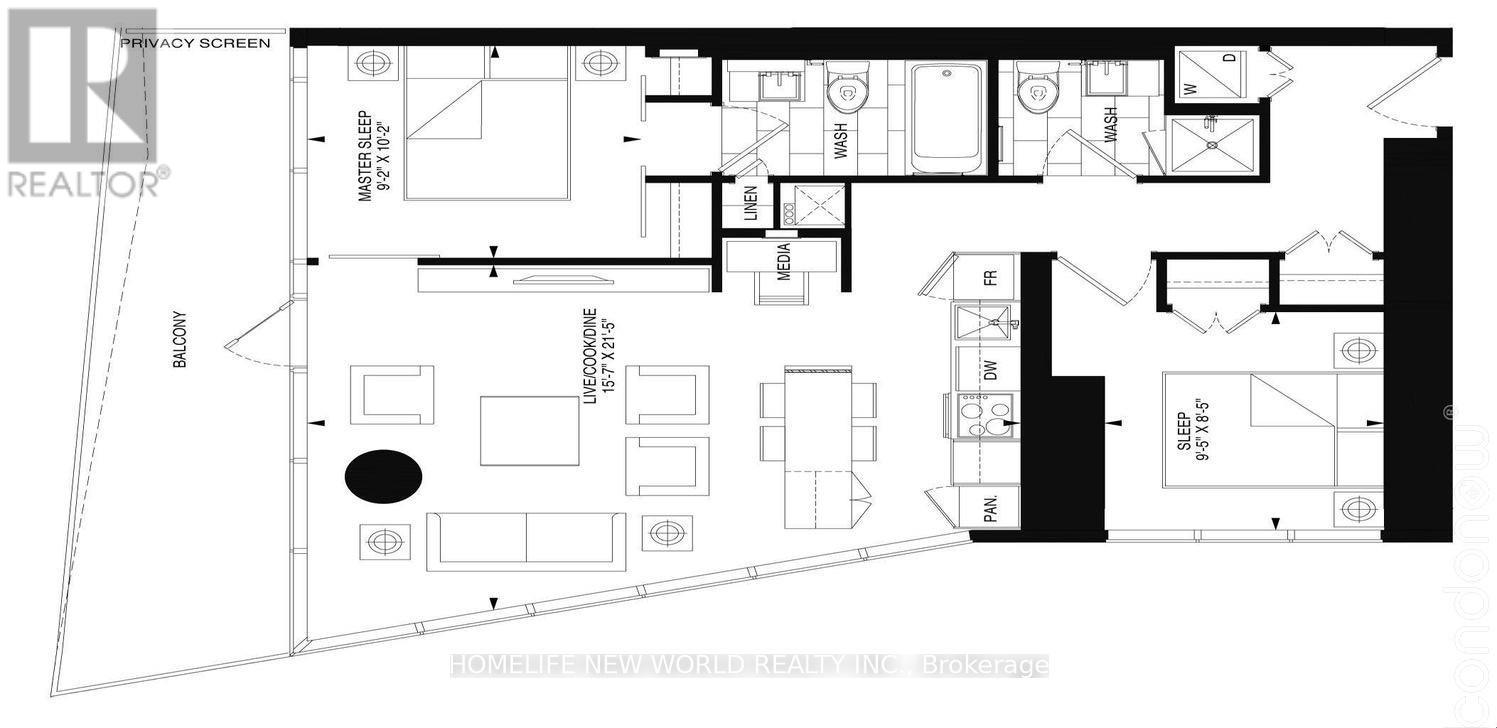
1702 - 197 Yonge Street
Toronto, Ontario
Stunning 2 Bed 2 Bath Corner Unit W/Breathtaking City View! Split Br Layout! 9' Ceiling! Huge Balcony! Luxurious 5 Star Amenities Including Fitness, Sauna, Rain Room, Juice Bar, Cooktail Lounge, Piano Bar&Terrace..Etc! *The 1st Smart Auto Parking System In Toronto! Steps To Subway, Eaton Centre, Restaurants, Theatre, Cineplex, Dundas Square, Nathan Philips Square & Much More! (id:63203)
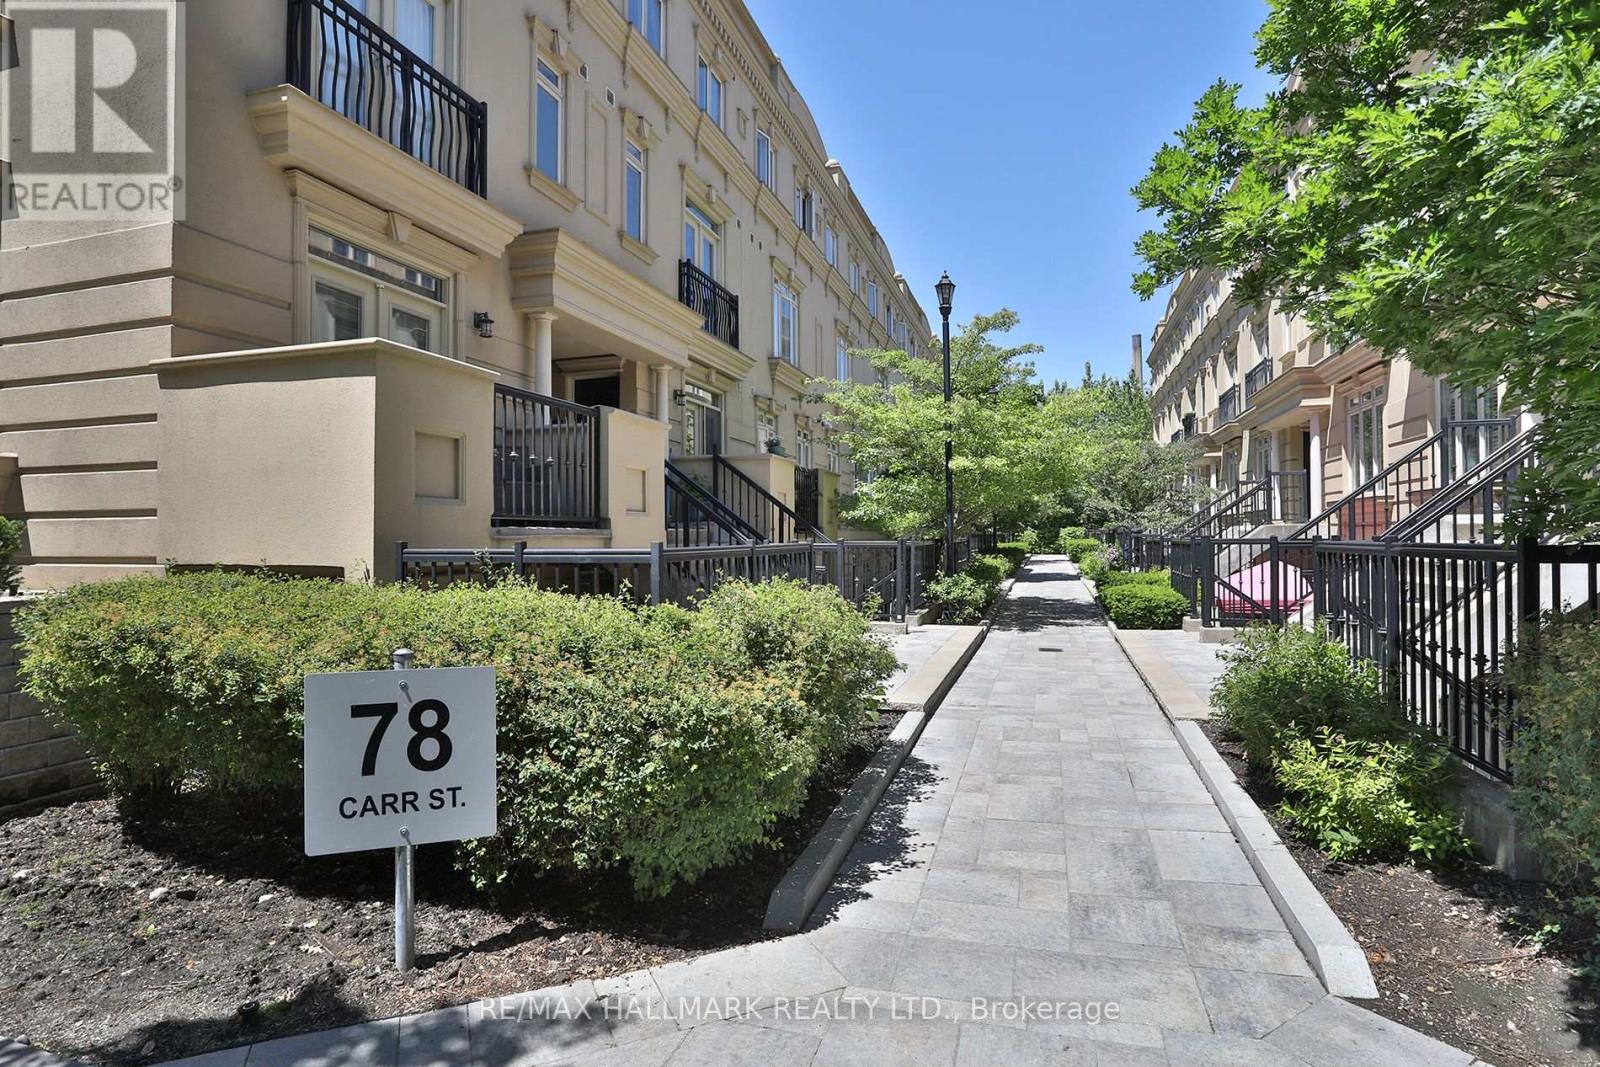
Th 10 - 78 Carr Street
Toronto, Ontario
Amazing opportunity in the heart of Queen West! Walk to the best restaurants, cafes and bars the city has to offer. Park next door with ice rink, pool, splash pad, pickleball & skate park! Beautifully renovated split 2 oversized bedroom townhome. 2 full bathrooms, underground parking and locker. Huge 300 square foot terrace with gas line BBQ is an entertainers dream! (id:63203)
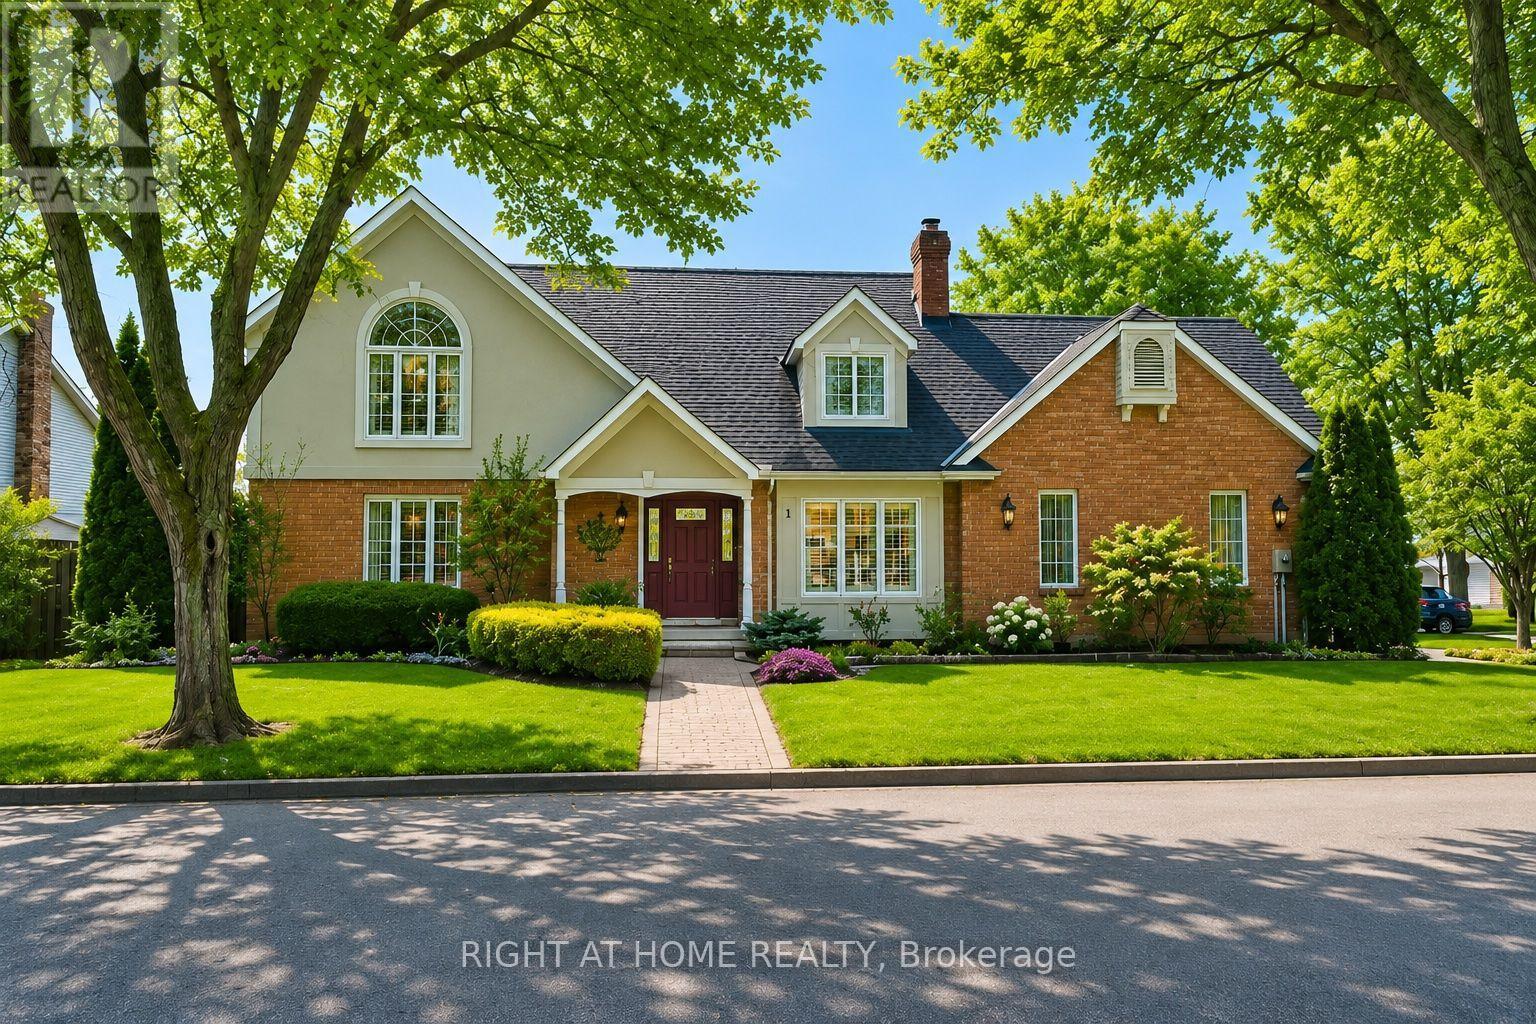
1 Captain Tenbrock Terrace
St. Catharines, Ontario
Meticulously maintained executive home, offering timeless elegance, outstanding functionality & 10+ curb appeal. Nestled in a coveted family-friendly neighbourhood, this stunning residence is surrounded by gorgeous landscaped gardens & located near parks, schools, highways & every convenience. The thoughtfully designed home has over 3300 sq ft of interior living space. The main level features formal living & dining rooms, main floor laundry & a spacious family room with soaring vaulted ceilings & dramatic two-storey windows that flood the home with natural light. The expansive eat-in kitchen is designed for both everyday living & entertaining, complete with granite countertops, a large centre island, custom tile backsplash & abundant cabinetry. Upstairs, you'll find 3 generous bedrooms including a luxurious oversized primary suite featuring a walk-in closet & ensuite bathroom. The second bathroom is spacious with a soaker tub and walk-in shower. The fully finished basement has been completed to the highest standards with rounded wall corners & exceptional attention to detail. Offering incredible versatility, the lower level includes a spacious rec room, additional bedroom space, office, den, bathroom & extensive storage space. A double-car garage with inside entry adds everyday convenience. Rarely does a home of this calibre become available in such a sought-after neighbourhood! (id:63203)
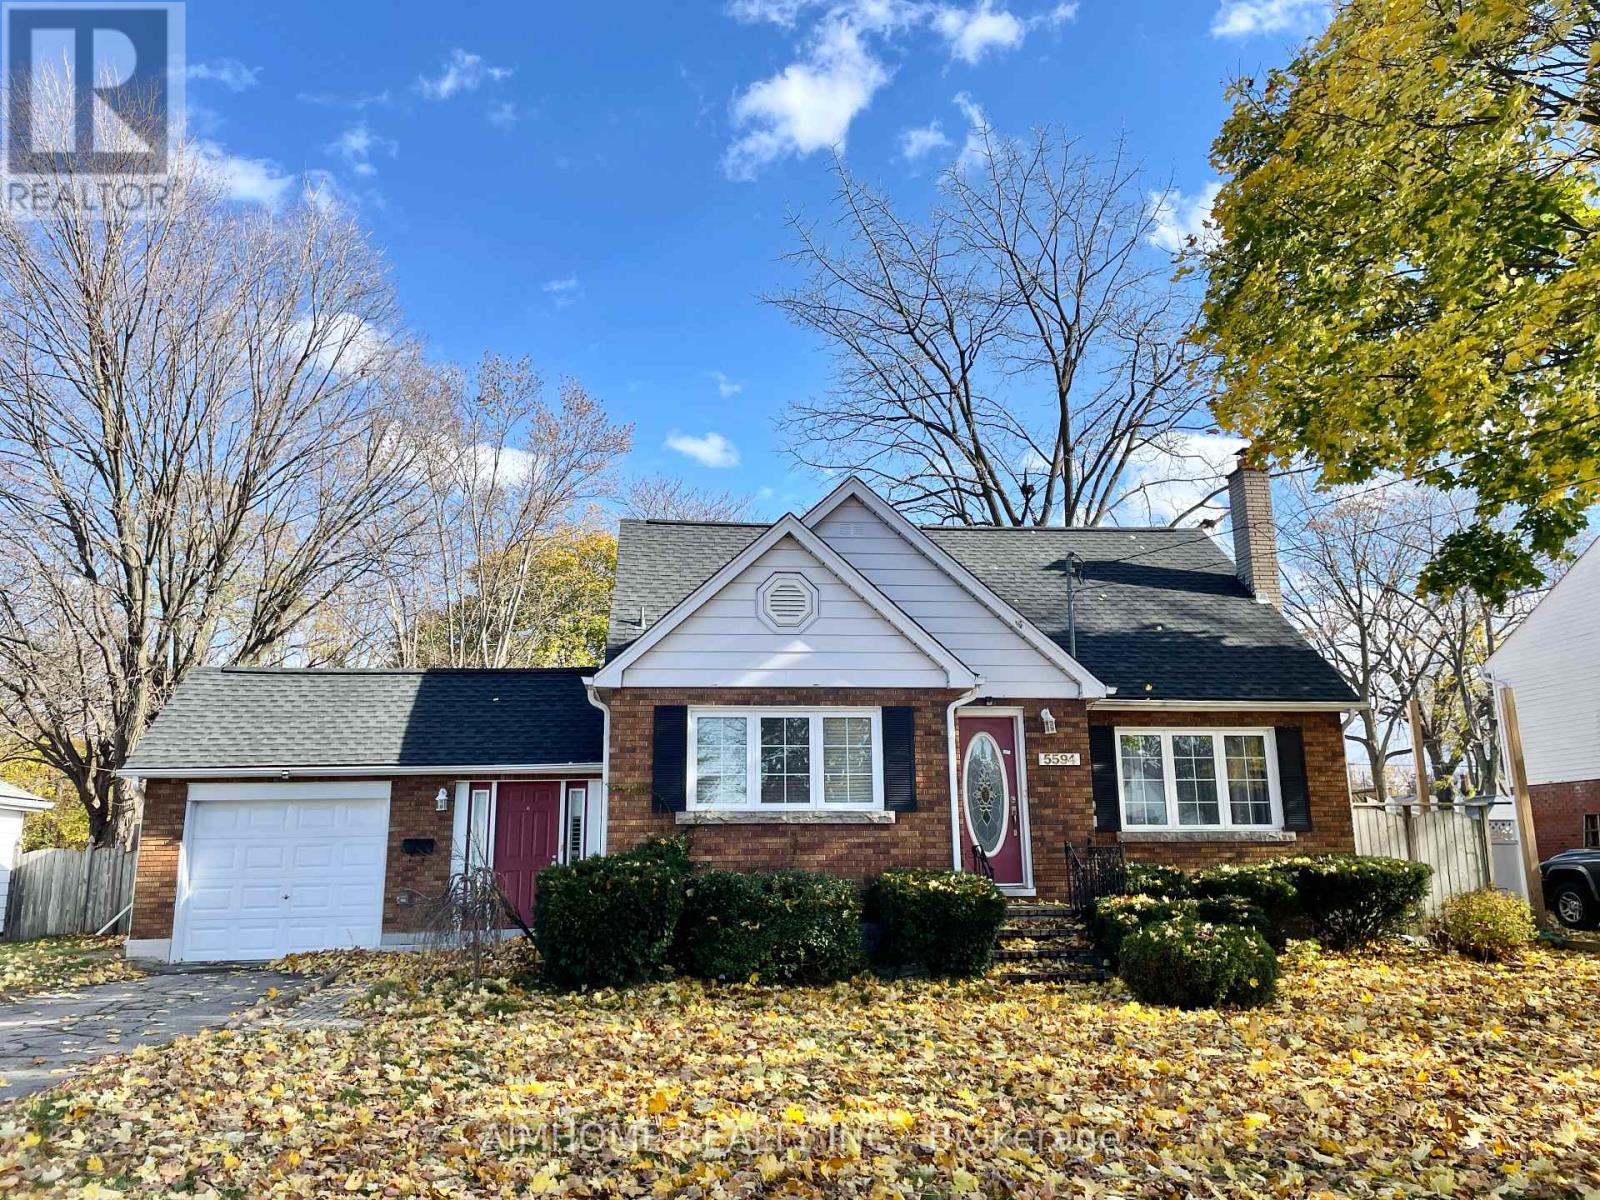
5594 Woodland Boulevard
Niagara Falls, Ontario
Beautiful Detached Home Located in a Quiet and Family-Friendly Neighbourhood in the Heart of Niagara Falls. Featuring a wonderful private backyard with plenty of space for entertaining and family gatherings, this home offers both comfort and convenience. The updated kitchen is equipped with stainless steel appliances, while the spacious primary bedroom is conveniently located on the main floor. Close to shops, restaurants, supermarkets, and everyday amenities, with easy access to the highway. Just a short drive to Clifton Hill and Niagara Falls' world-famous attractions. (id:63203)
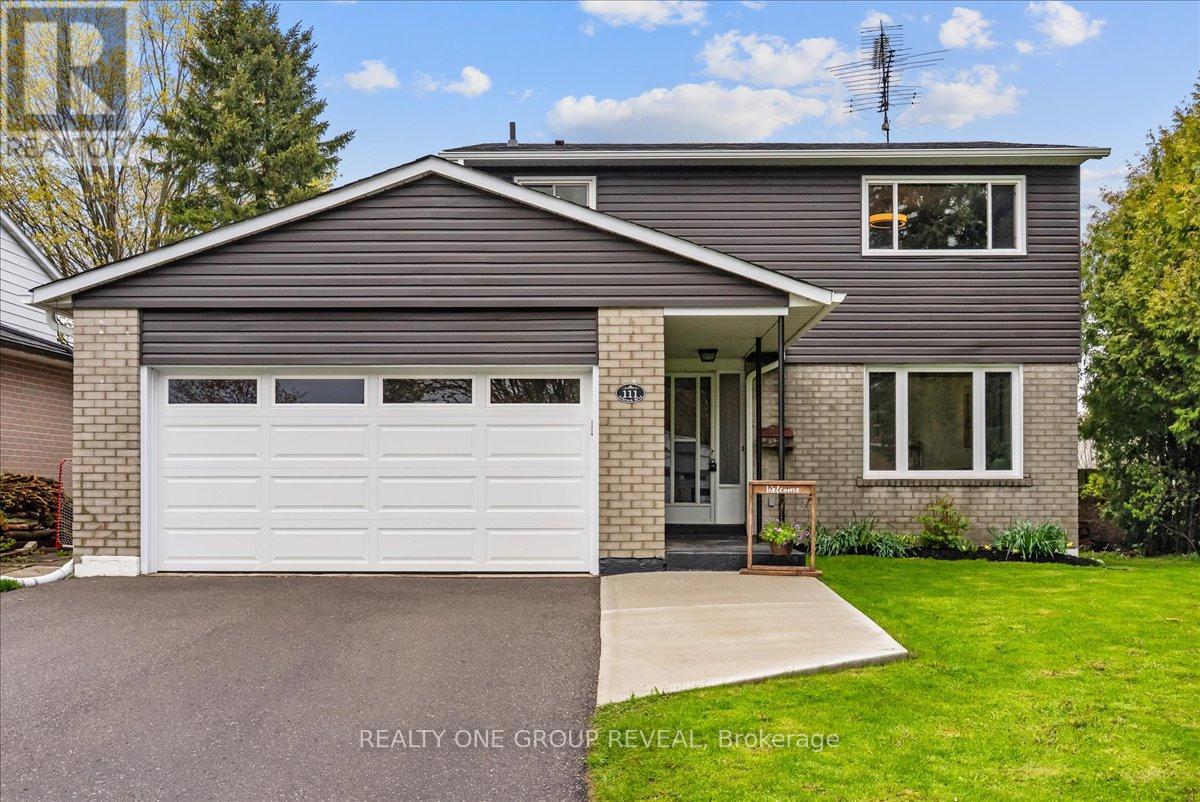
111 Peacock Boulevard
Port Hope, Ontario
This Beautifully Maintained Home Sits On A Large Premium Lot With No Sidewalk & Only One Direct Neighbour, Offering Exceptional Privacy & Rare Pond Views From The Backyard. The Setting Is Peaceful Year-Round, With Birds Chirping In The Warmer Months, Evenings By The Fire, & A Picturesque Winter Backdrop When The Pond Is Used Locally For Skating. The Fully Fenced Yard & Newer Deck Create An Ideal Space For Relaxing And Entertaining. Inside, The Home Has Been Extensively Upgraded Between 2024-2026, Offering A Long List Of Thoughtful Improvements That Enhance Both Style & Function. Upgrades Include A New Deck, Living Room Pot Lights, All Bedroom Ceiling Lights, Professional Painting Throughout, Scraped Ceilings, Carpet And Duct Cleaning, New Interior Doors And Hardware, Garage Door Opener, Custom Feature Wall, Custom Electric Zebra Blinds Throughout, Updated Light Fixtures, All Appliances Replaced, Upper & Main Bathroom Refresh, New Roof, Blown-In Attic Insulation, & A Full Electrical Upgrade. The Main Floor Is Bright, Carpet-Free, & Highly Functional, Featuring Interior Access To The Garage And A Walkout To The Deck. The Kitchen Is Finished With Black Stainless Steel Appliances, Offering A Clean, Modern Space For Everyday Living & Entertaining. The Living Room Showcases A Custom Feature Wall With Both Built-In Storage & Elevated Design, Seamlessly Connecting To The Dining Area & Kitchen- Creating A More Open-Concept Feel That Improves Flow And Functionality Within A Traditional Layout. Upstairs Offers Four Carpet-Free Bedrooms Filled With Natural Light, Providing A Fresh, Comfortable, & Low-Maintenance Space Ideal For Families. The Partially Finished Basement Includes A 2-Piece Bathroom & A Shower Rough-In, Offering Excellent Potential For Future Finishing And Customization To Suit Your Needs. Ideally Located Just Steps To Parks, Schools, The 401 & Amenities. This Home Delivers The Perfect Balance Of Comfort, Updates, & Location! (id:63203)