

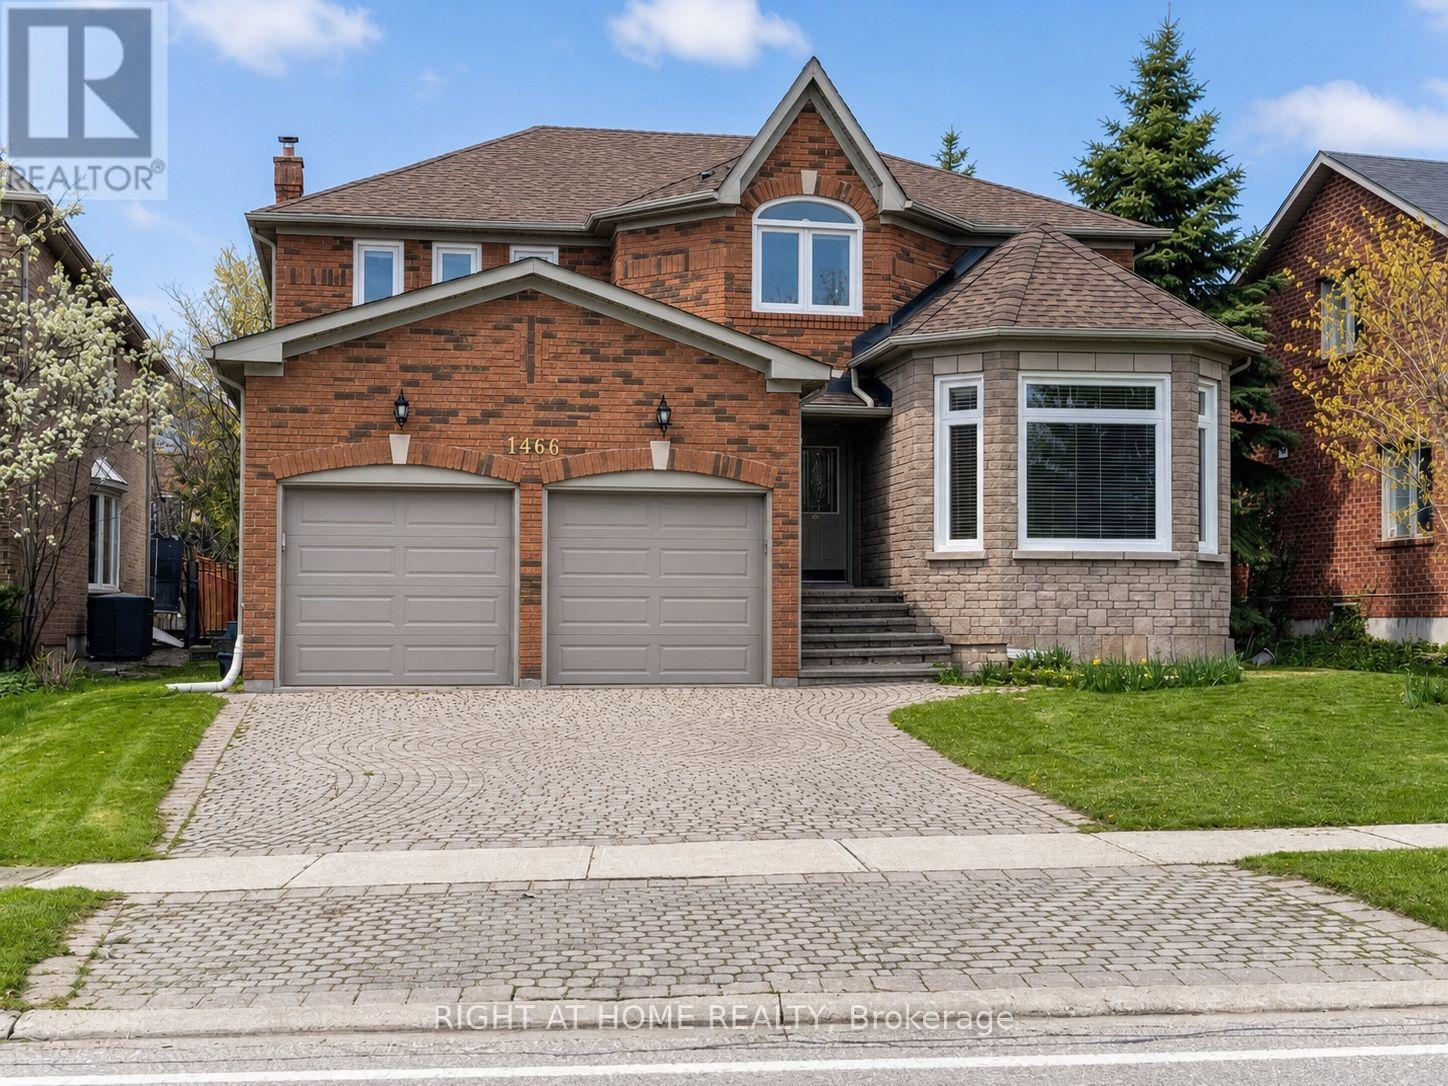
1466 Bayshire Drive
Oakville, Ontario
Beautifully updated 3,176 Sq. Ft. Home In Prestigious Joshua Creek! Ideally Located Close To Highways, Shopping, Parks And Some Of Oakville's Top-Rated Schools. This Spacious Home Features An In-Ground Pool In A Private Backyard With Stone Interlocking, Hardwood And Ceramic Flooring Throughout The Main And Second Levels, And A Functional Family-Friendly Layout. The Second Floor Offers 4 Bedrooms And 3 Bathrooms, Including A Generous Primary Bedroom With A 5-Piece Ensuite And Two Walk-In Closets. Main Floor Den And 3-Piece Bathroom Provide Added Flexibility For A Home Office Or Guest Space. Updated Kitchen Cabinetry, Updated Second-Floor Bathrooms And Mostly Newer Windows. Finished Basement With Separate Entrance Features 2 Bedrooms, Kitchen, Bathroom And A Large Recreation Room Wired For A Projector. Recent Painted Throughout. A Spacious And Versatile Home In One Of Oakville's Most Desirable Communities. Photos Have Been Virtually Staged. Available Oct 1 and onward. (id:63203)
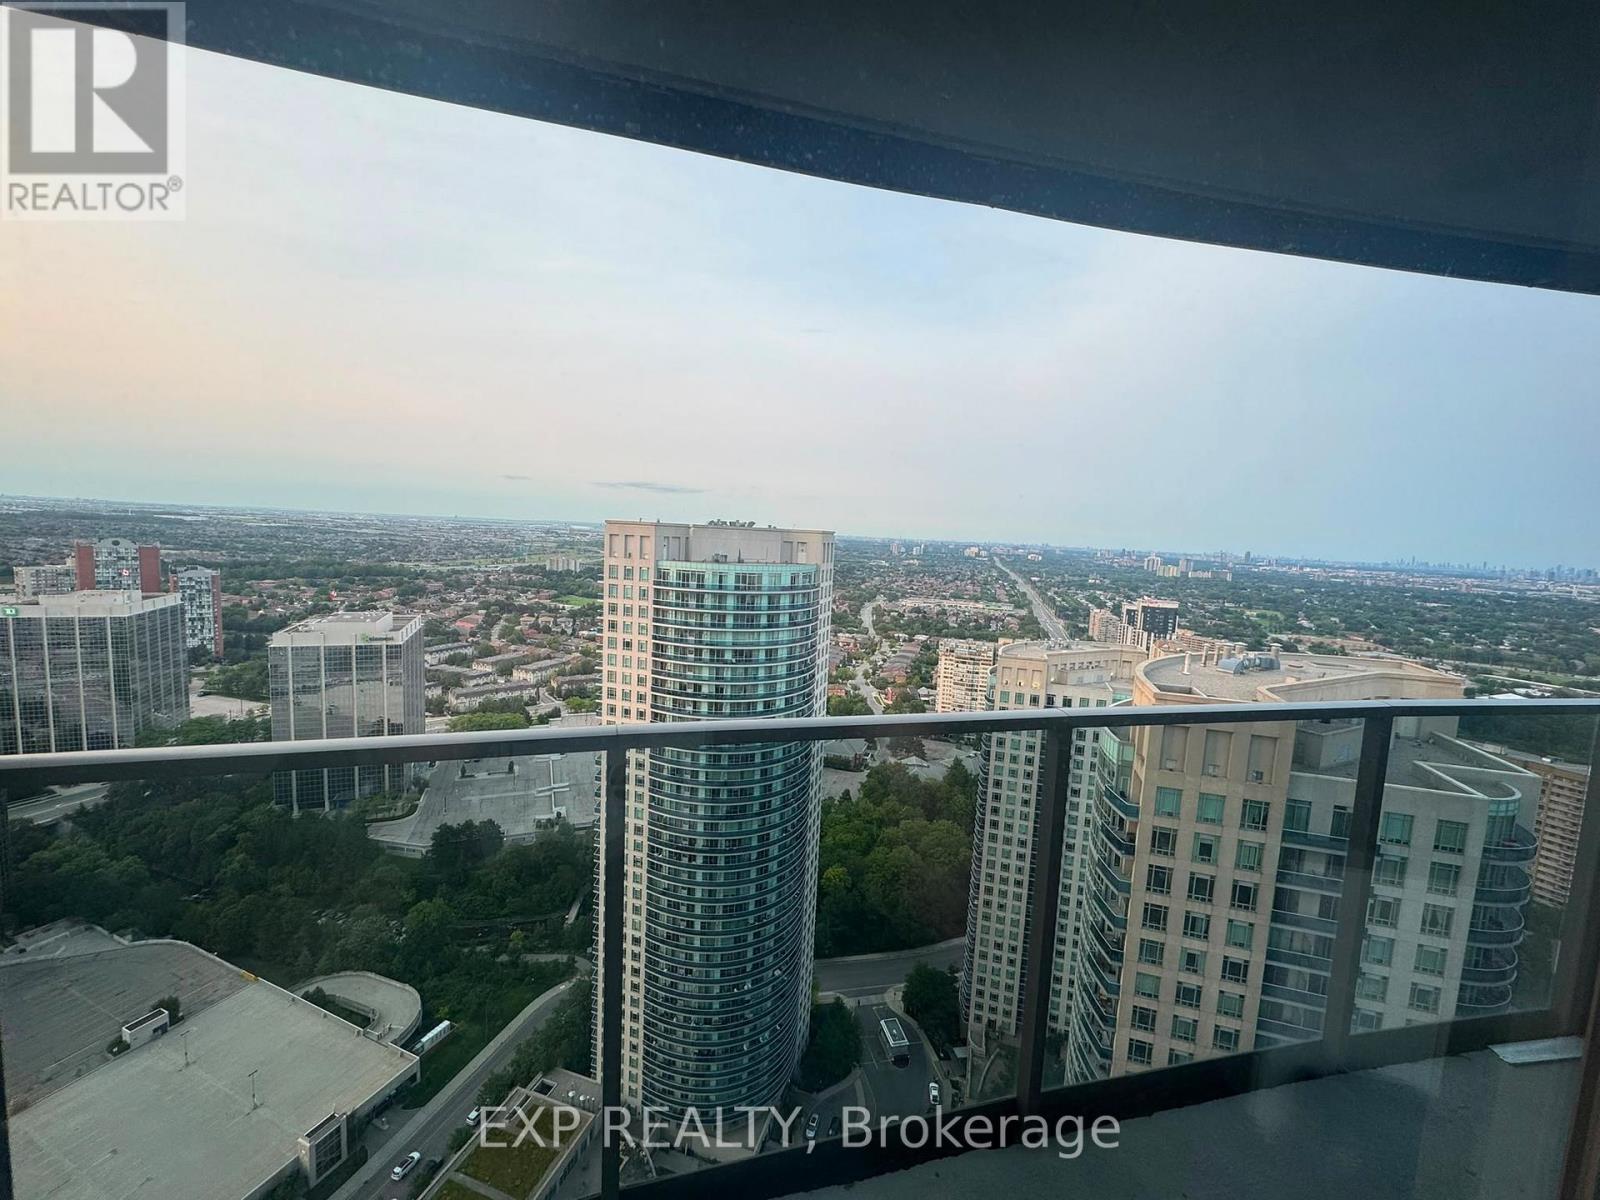
3707 - 60 Absolute Avenue
Mississauga, Ontario
Welcome to a FURNISHED Home at the iconic Marilyn Monroe Tower - 60 Absolute Ave, where luxury meets lifestyle. Reversis Osmosis included for your wellness!! This 2-bedroom, 2-bath suite offers breathtaking panoramic views from northeast tonorthwest, capturing Lake Ontario, the Toronto skyline, and stunning sunsets from your expansivewraparound balcony with three separate walkouts. Newly updated washrooms!! Inside, enjoy a modernkitchen with stainless steel appliances, brand new over-the-range microwave, undermount lighting,granite countertops. Thoughtfully designed with one underground parking spot and a locker located onthe same level for added convenience. Residents of Absolute World enjoy resort-style amenitiesincluding indoor and outdoor pools, a fully equipped gym, cardio room, sauna, 24/7 concierge, partyroom, kids play area, theatre, and EV-ready parking. Located in the heart of Mississauga City Centresteps to Square One, public transit, restaurants, parks, and major highways, future LRT. (id:63203)
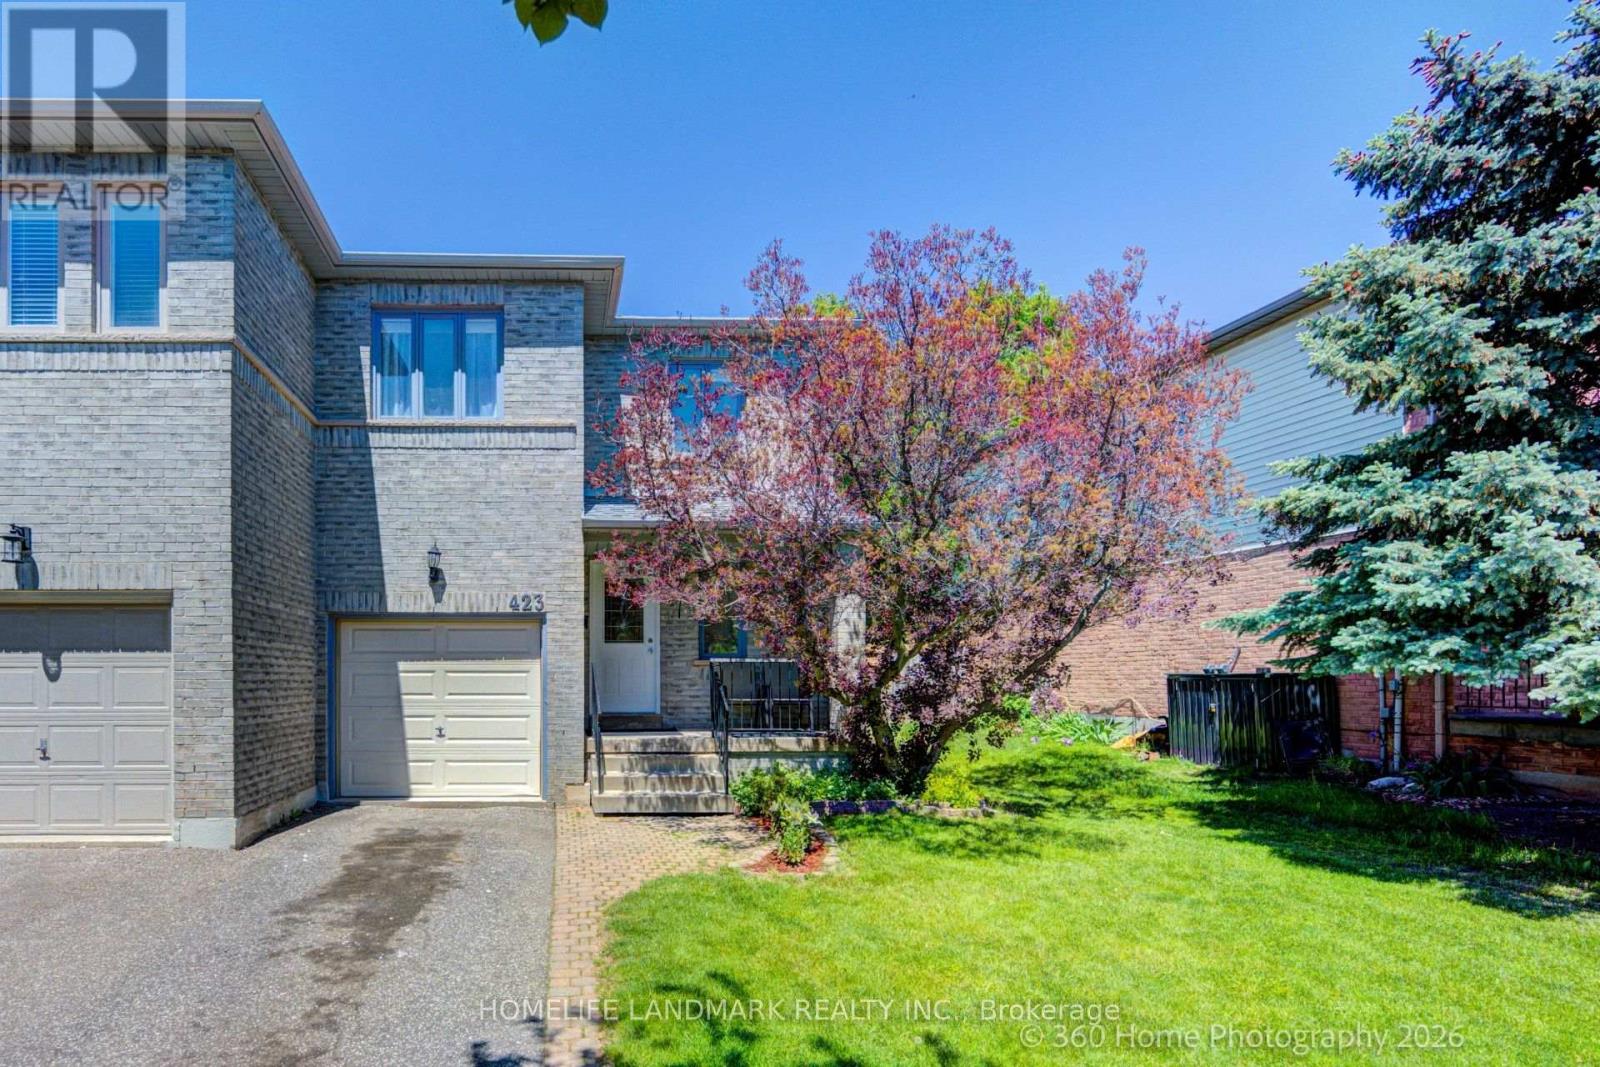
423 Levanna Lane
Oakville, Ontario
**Turnkey Elegance in highly desirable River Oaks, Oakville!***This Immaculate, Fully upgraded open-concept Semi-detached home features a bright, sun-filled living/dining area with large windows, hardwood floors, and a tiled foyer. **The gorgeous, fully renovated white kitchen (2019) boasts an eat-in breakfast area with a walk-out to an oversized entertainment deck. **Upstairs, unwind in the spacious primary suite complete with a walk-in closet and 4-piece ensuite. **The professionally finished basement (2021) offers incredible multi-functional spaces, featuring a cozy recreation room with optional 4th bedroom, a private den, and an integrated computer/office nook. **Bask in your private, mature tree-lined backyard oasis with a massive deck and stone patio. ***Complete peace of mind with major updates: Furnace(2019), Central AC(2019), OWNED Tankless Water Heater(2019). New Kitchen Upgrades (2019), Attic Insulation (2019), Nest Thermostat (2019), Fridge (2024), Brand new plush carpet, Freshly painted, and Partially updated Washrooms (all 3 in 2026)! ****Nestled on a quiet, family-friendly street, steps to top-rated schools, parks, trails, shopping, and the local recreation center.**Just move in! ***IF Buyer wants the Garage to be remodeled back to its original unfinished state, Seller is willing to do it in a conditional period of 5 - 7 business days** (id:63203)

1585 Weston Road S
Toronto, Ontario
Built in 1998, 4 Bedrooms, 4 washrooms, 2 kitchens, separate entrance, hardwood floor, Steps to everything (id:63203)
806 - 60 Inverlochy Boulevard
Markham, Ontario
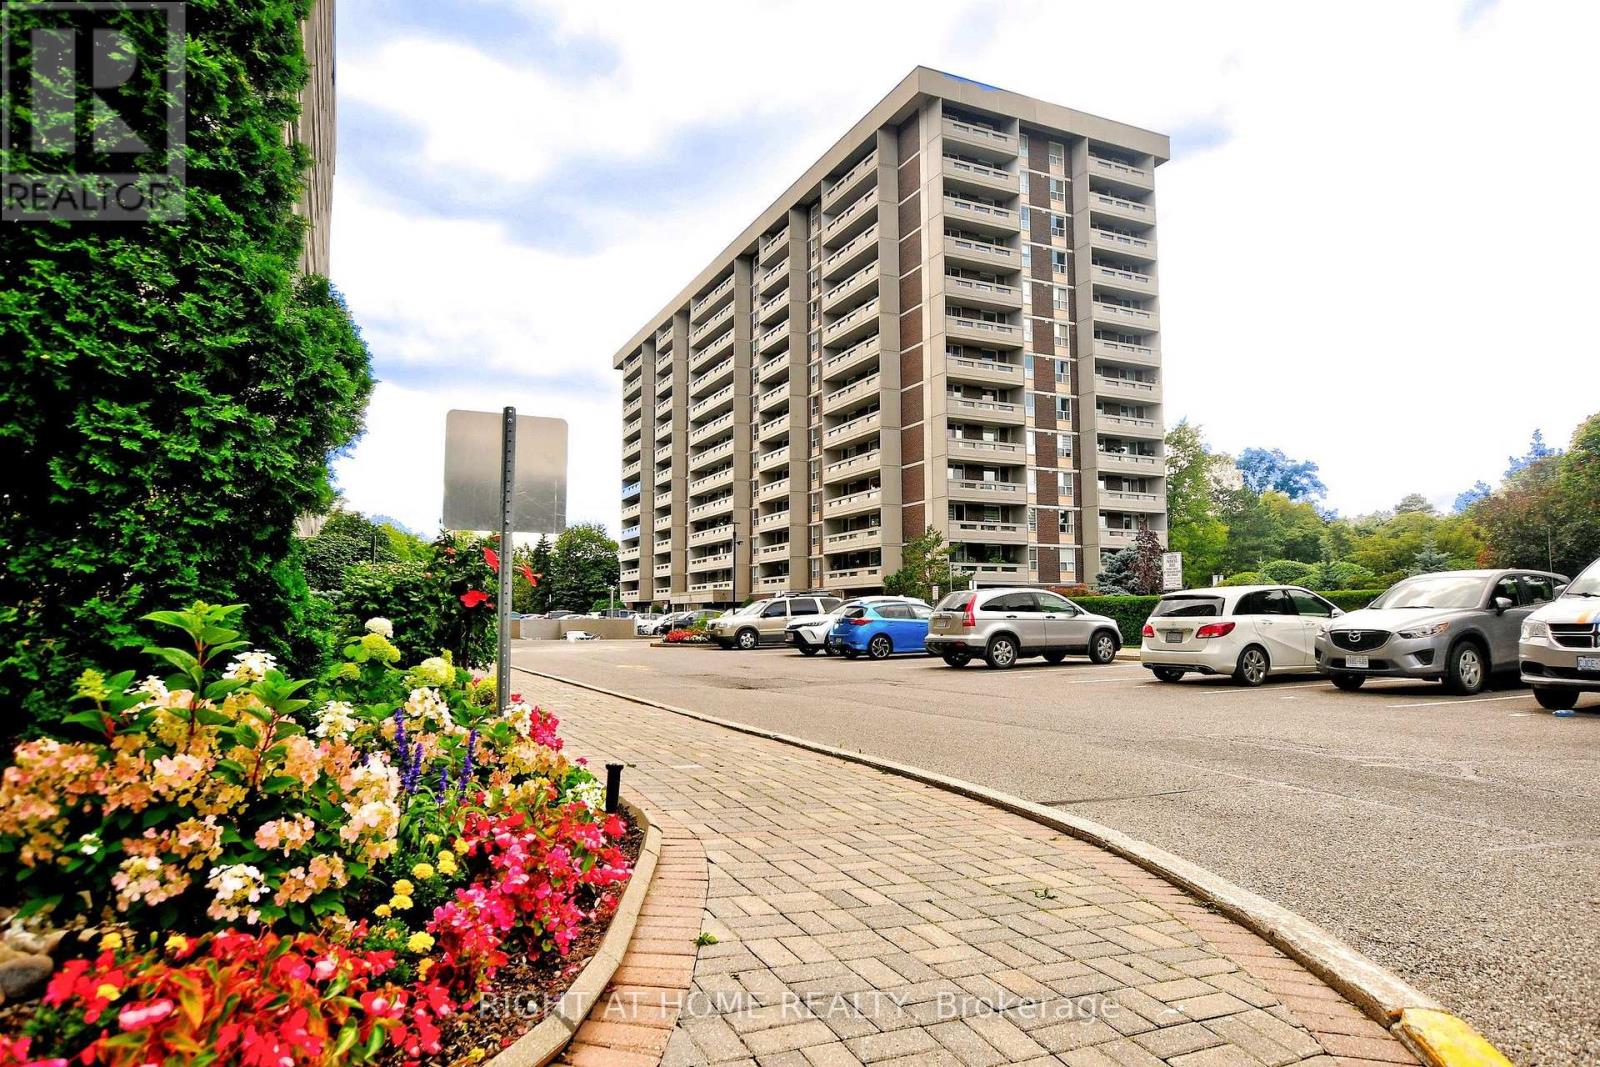
Spacious 2 Bedroom, 2 Bath, Parking And Lrg Ensuite Locker. W/O To Lg Balcony.Indoor Pool, Sauna,Fitness Center, Gym, Tennis, Basketball.Steps To Yonge St, Transit, Easy Access To 407,Shopping,Cafes. (id:63203)
113 Milliken Meadows Drive
Markham, Ontario
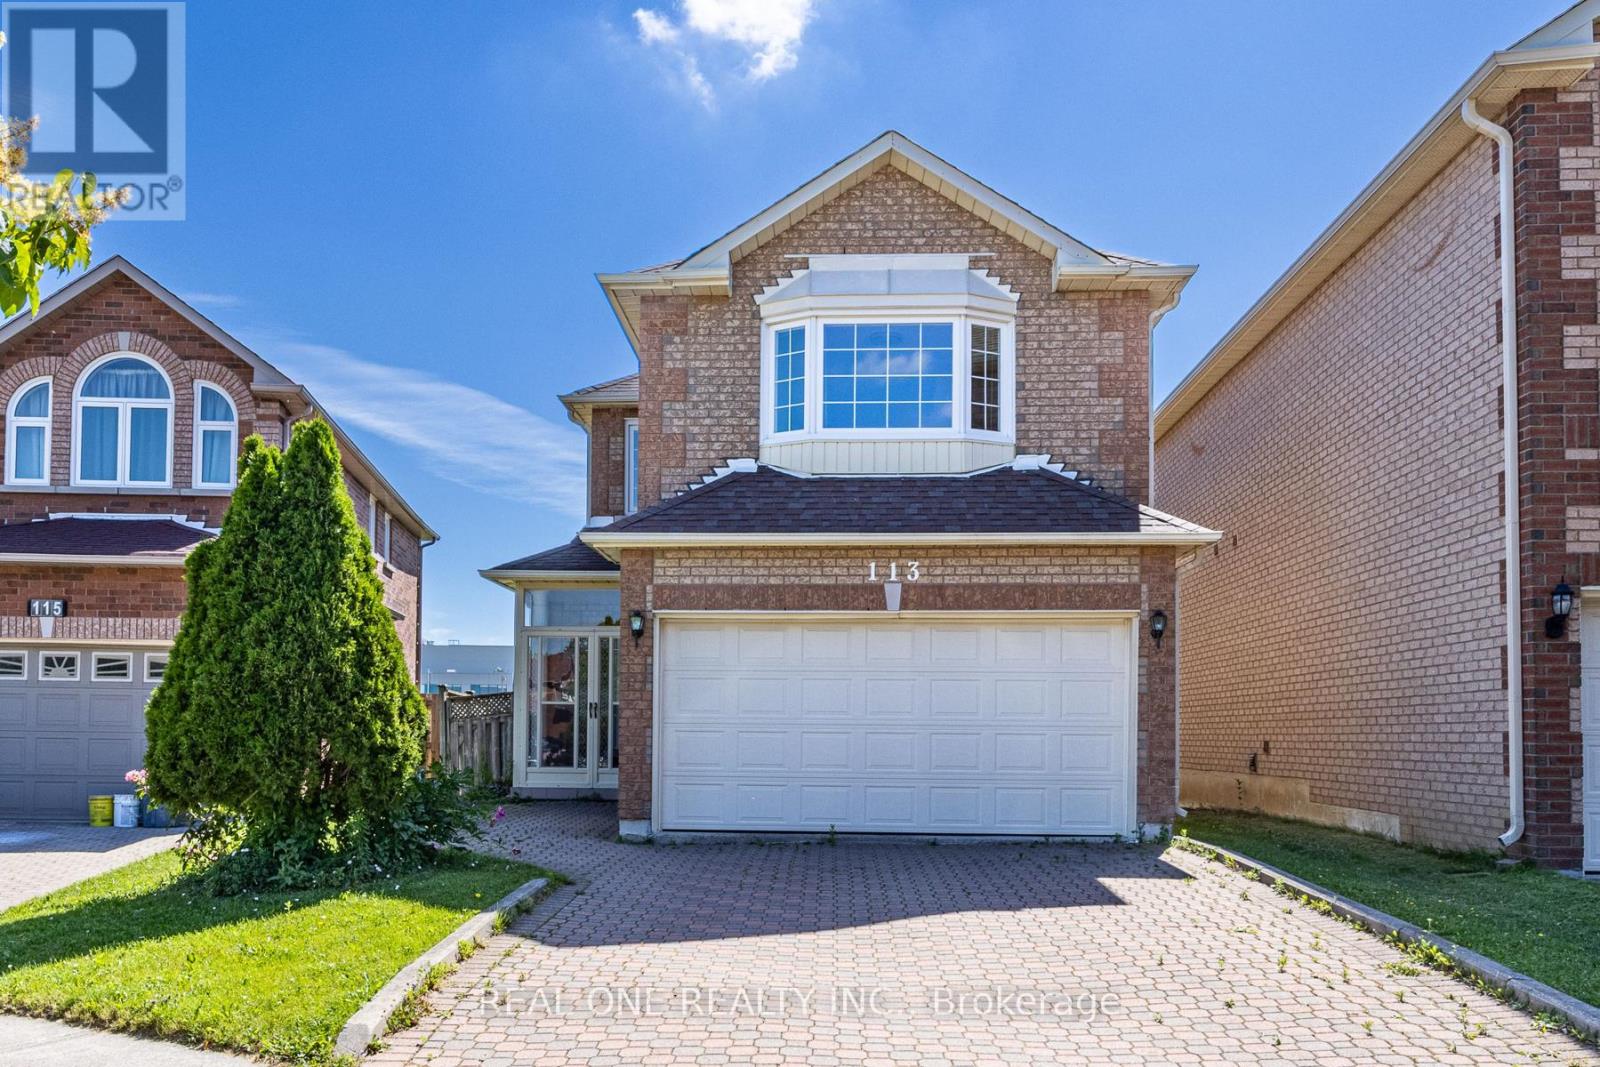
Original Owner! First Time Offered for Sale. Beautifully Maintained and Newly Renovated Detached (Linked) Home Built by Renowned Builder Remington Group, Situated in a Highly Sought-After Neighborhood. Featuring a Bright and Functional Layout, This Home Boasts a Stunning Family Room with an Impressive Soaring Cathedral Ceiling. Enjoy the Premium Park-Backing Lot with No Rear Neighbors and an Extended Backyard, Perfect for Family Gatherings and Outdoor Living.This Gorgeous 4-Bedroom Home Offers 9-Foot Ceilings on the Main Floor, Spacious Principal Rooms, and Excellent Natural Light Throughout. Brand New Hardwood Flooring Extends Through the Living Areas and All Bedrooms, Providing Both Elegance and Easy Maintenance. Located Within One of the Area's Most Desirable School Districts, Including Highly Ranked Highgate Public School and Milliken Mills High School. Conveniently Located Close to All Amenities, Including GO Transit, TTC, Pacific Mall, Market Village, Schools, Parks, Community Centre, Restaurants, and Supermarkets, All Within Walking Distance. Hot water tank monthly rent$43 tax included. (id:63203)
806 - 1201 Dundas Street E
Toronto, Ontario
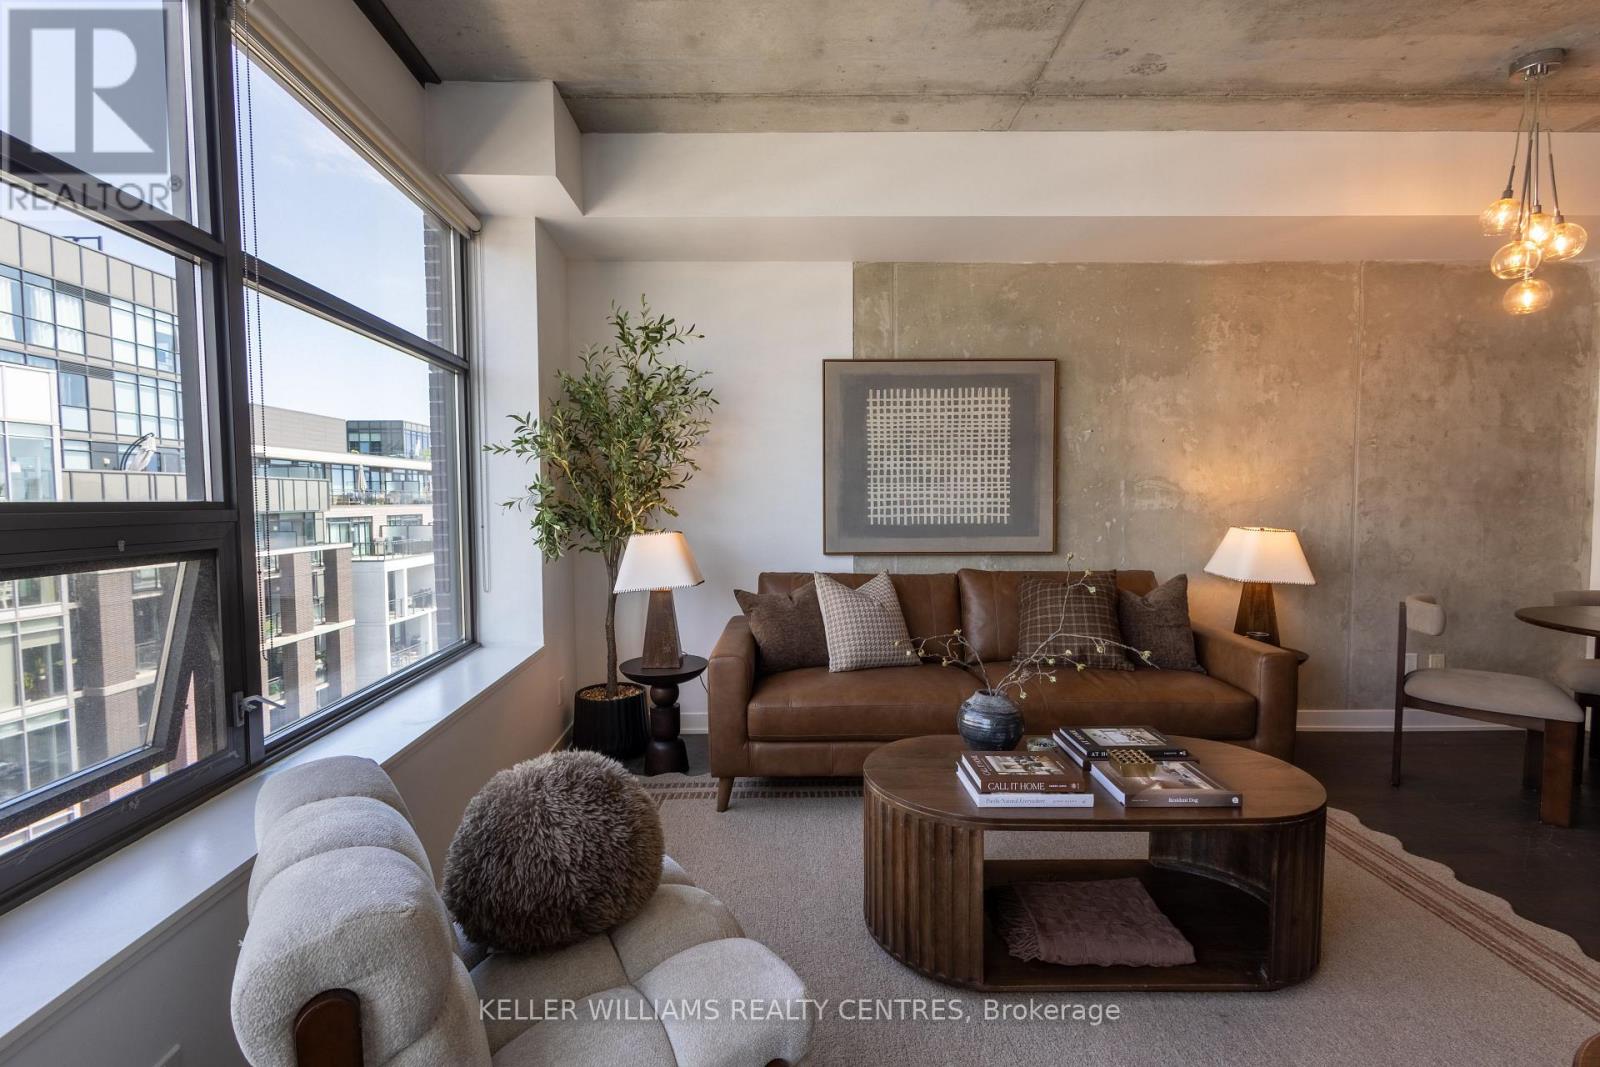
Welcome to this beautifully maintained 1+1 bedroom loft at the Flatiron Lofts in the heart of vibrant Leslieville. Offering 605 sq. ft. of thoughtfully designed living space, this bright and inviting suite combines modern industrial style with everyday comfort. Complete with parking and a locker, the unit features exposed 9' concrete ceilings, hardwood flooring throughout, large windows with custom blinds, and has been freshly painted throughout, including all trim and doors (August 2026). The European-inspired kitchen is appointed with quartz countertops, a glass backsplash, and an upgraded faucet, while the spacious den offers incredible flexibility as a home office or dining area. Enjoy unobstructed west-facing views and beautiful sunsets from this exceptional unit. The spa-like bathroom completes the space. And don't miss the rooftop patio - a must-see amenity with incredible city views and the perfect place to take in the sunset. Step outside to experience everything Leslieville has to offer, with trendy cafés, restaurants, boutique shops, TTC access, DVP close by, and more! (id:63203)
2151 Binbrook Drive
Oshawa, Ontario
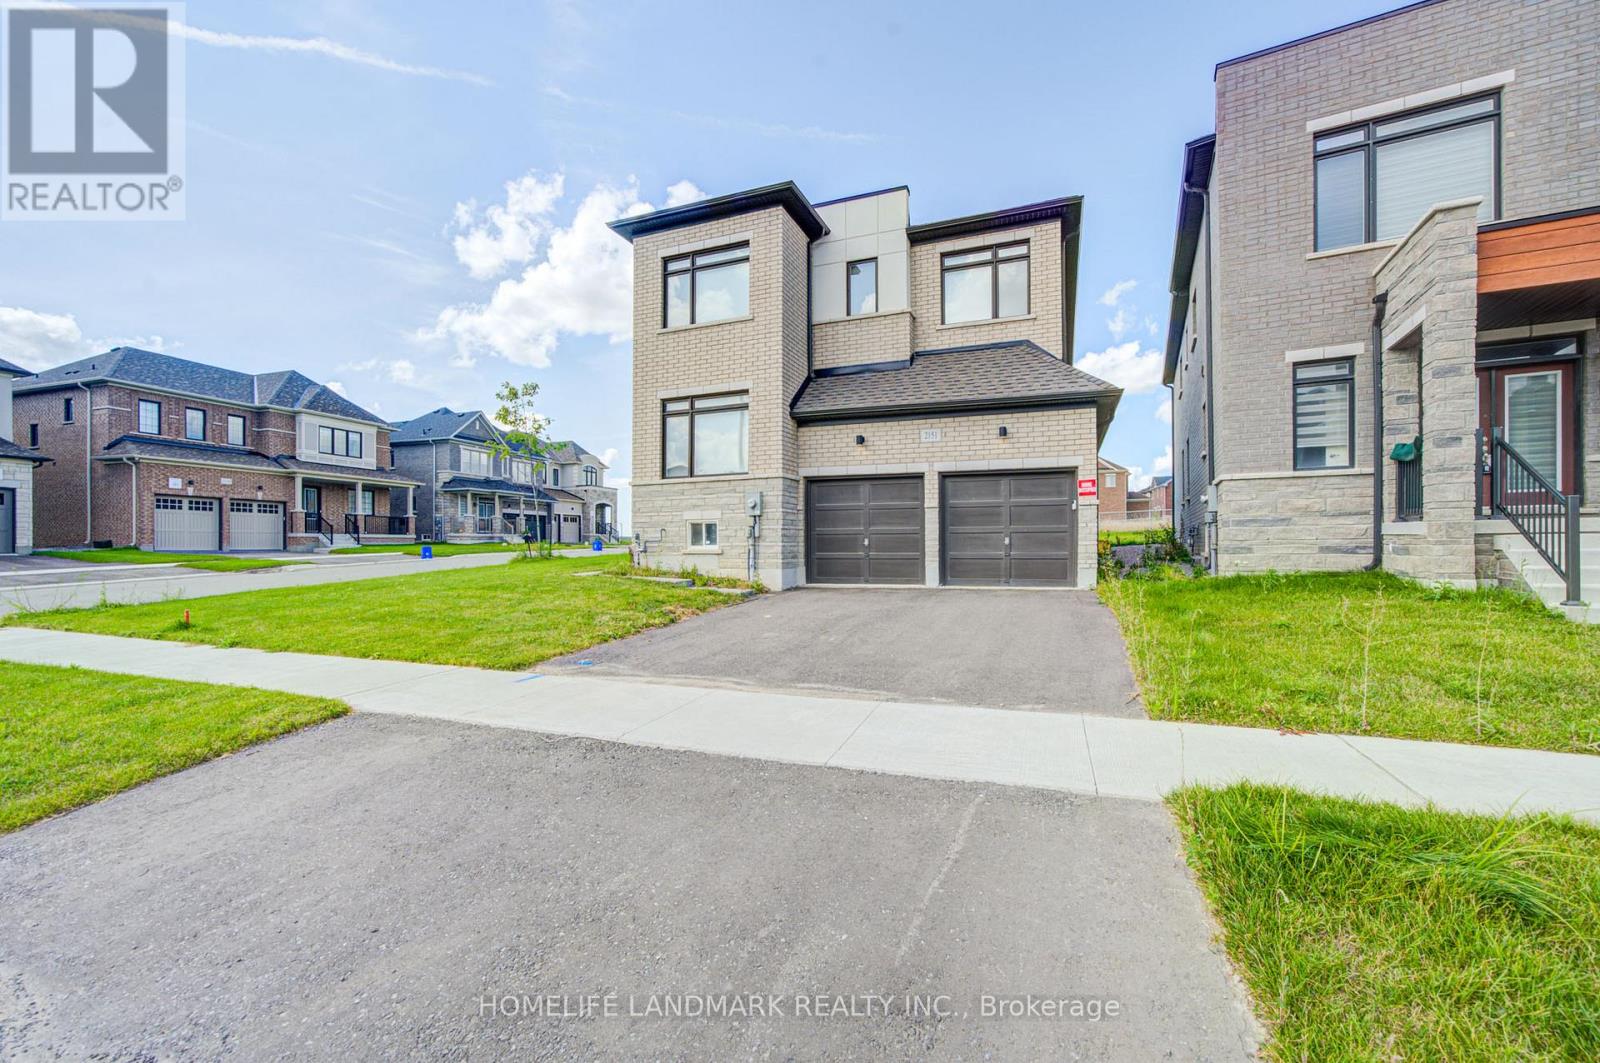
High Demand Location in North Oshawa! This spacious 2-storey detached home features a bright and functional layout, with a main-floor home office and a modern kitchen with ample storage space. Upstairs, you'll find four spacious bedrooms and a laundry. Easy access to Hwy 407, schools, parks, shopping. (id:63203)
508 - 233 Carlaw Avenue
Toronto, Ontario
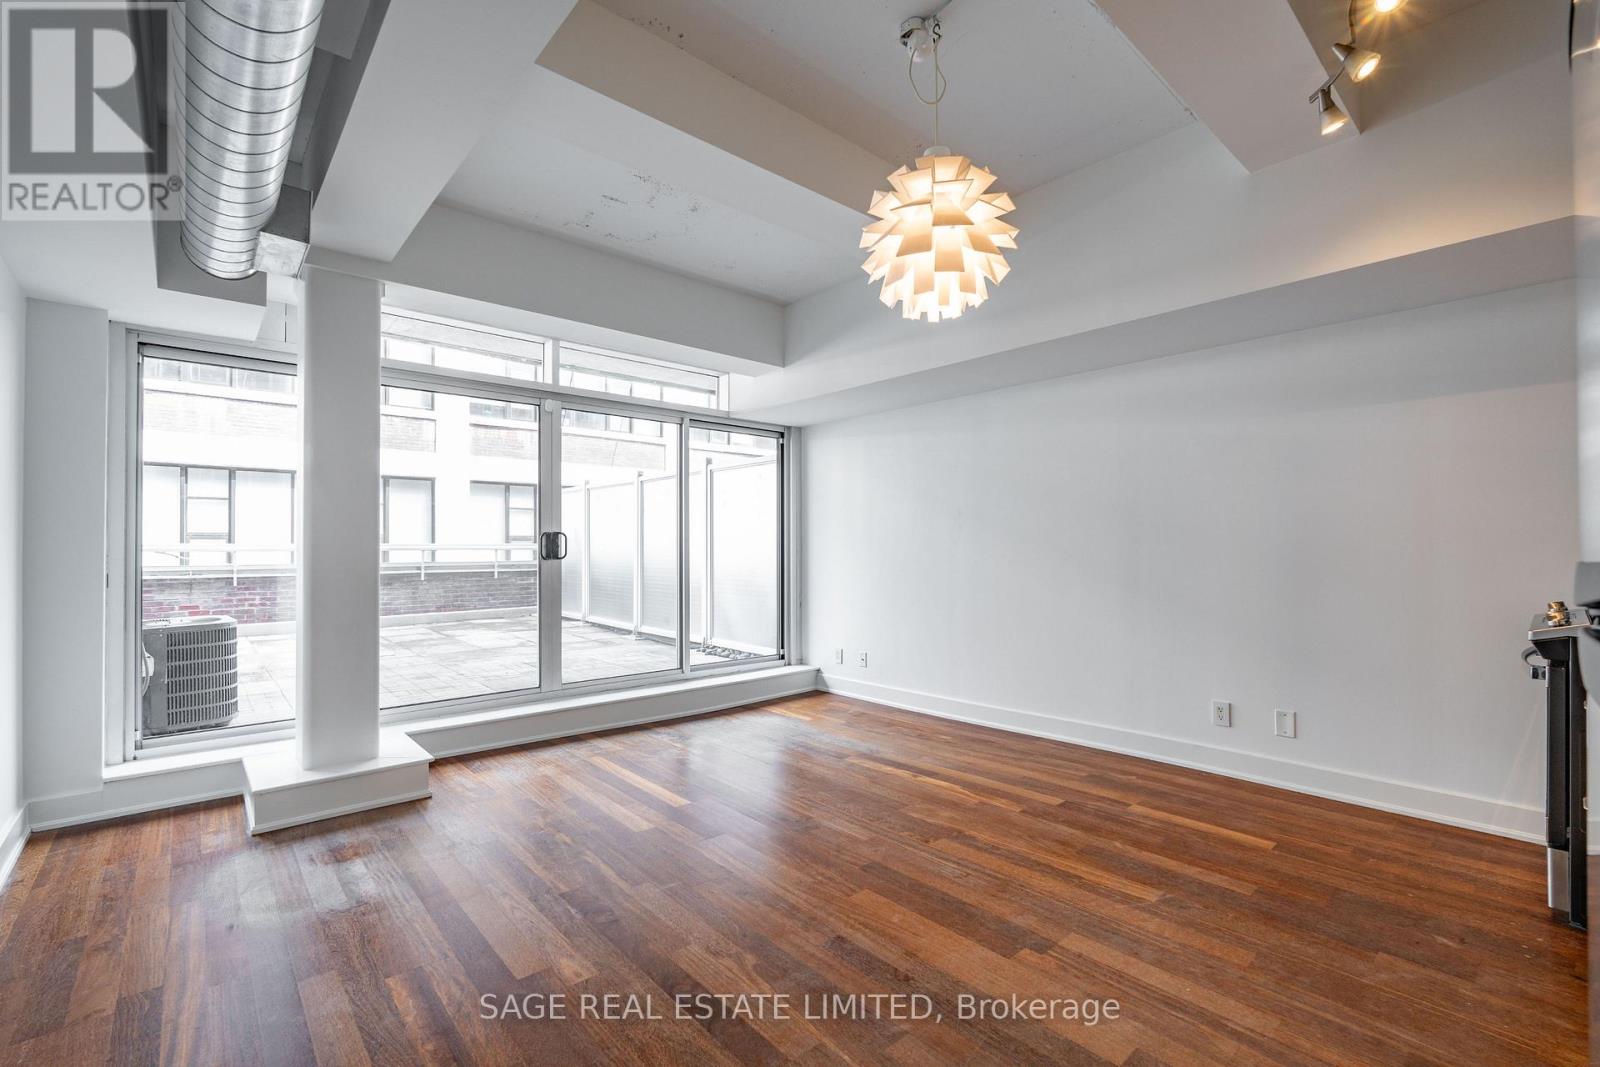
Rarely does a condo offer outdoor space like this. This open concept soft loft features hardwood floors throughout, floor-to-ceiling windows, and double sliding doors that open onto a private approximately 300 sqft terrace, creating an extension of the living space. A dedicated gas line makes barbecuing easy, while there is plenty of room to set up an outdoor dining and lounging area, create your own urban garden, and enjoy what feels like your own backyard in the city. The kitchen features full size stainless steel appliances, including a gas range, and marble countertops. The property has been freshly painted, professionally deep cleaned inside and out, and thoughtfully updated with a brand new bathroom vanity, faucet, and mirror. One storage locker is also included, providing valuable extra space for bikes, seasonal gear, and everything else you want tucked away. Located in the Garment Factory Lofts at Queen & Carlaw, in the heart of Leslieville. With an exceptional Walk Score of 99, almost everything you need is within easy reach. Steps to independent cafés, local restaurants, craft breweries, boutique shopping, parks, and everyday conveniences. TTC at your doorstep and quick access to the DVP make getting around the city easy. (id:63203)
503 - 30 Harrison Garden Boulevard
Toronto, Ontario
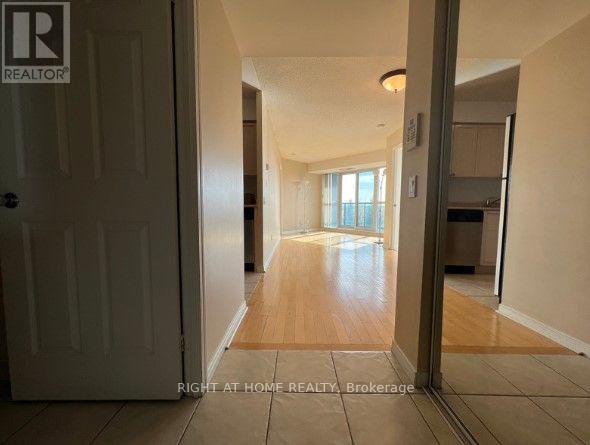
Beautiful spacious & bright 2 bedroom 2 full bath condo unit at Yonge & Sheppard in an amazing community with excellent amenities. Steps from Sheppard TTD station, this unit boasts unobstructed 180 degree view of the city skyline and has generous sized bedrooms and an ensuite washroom. What's more, grocery and vibrant shopping facilities are within walking distance and an amazing vibe. The condo boasts Sauna, fitness center, recreation room, private garden with BBQ, and everything you need. Regardless of where you work, this condo is situated close to 401 & DVP providing highway access to all locations. (id:63203)
Main And 2nd Floor - 31 Willson Drive
Thorold, Ontario
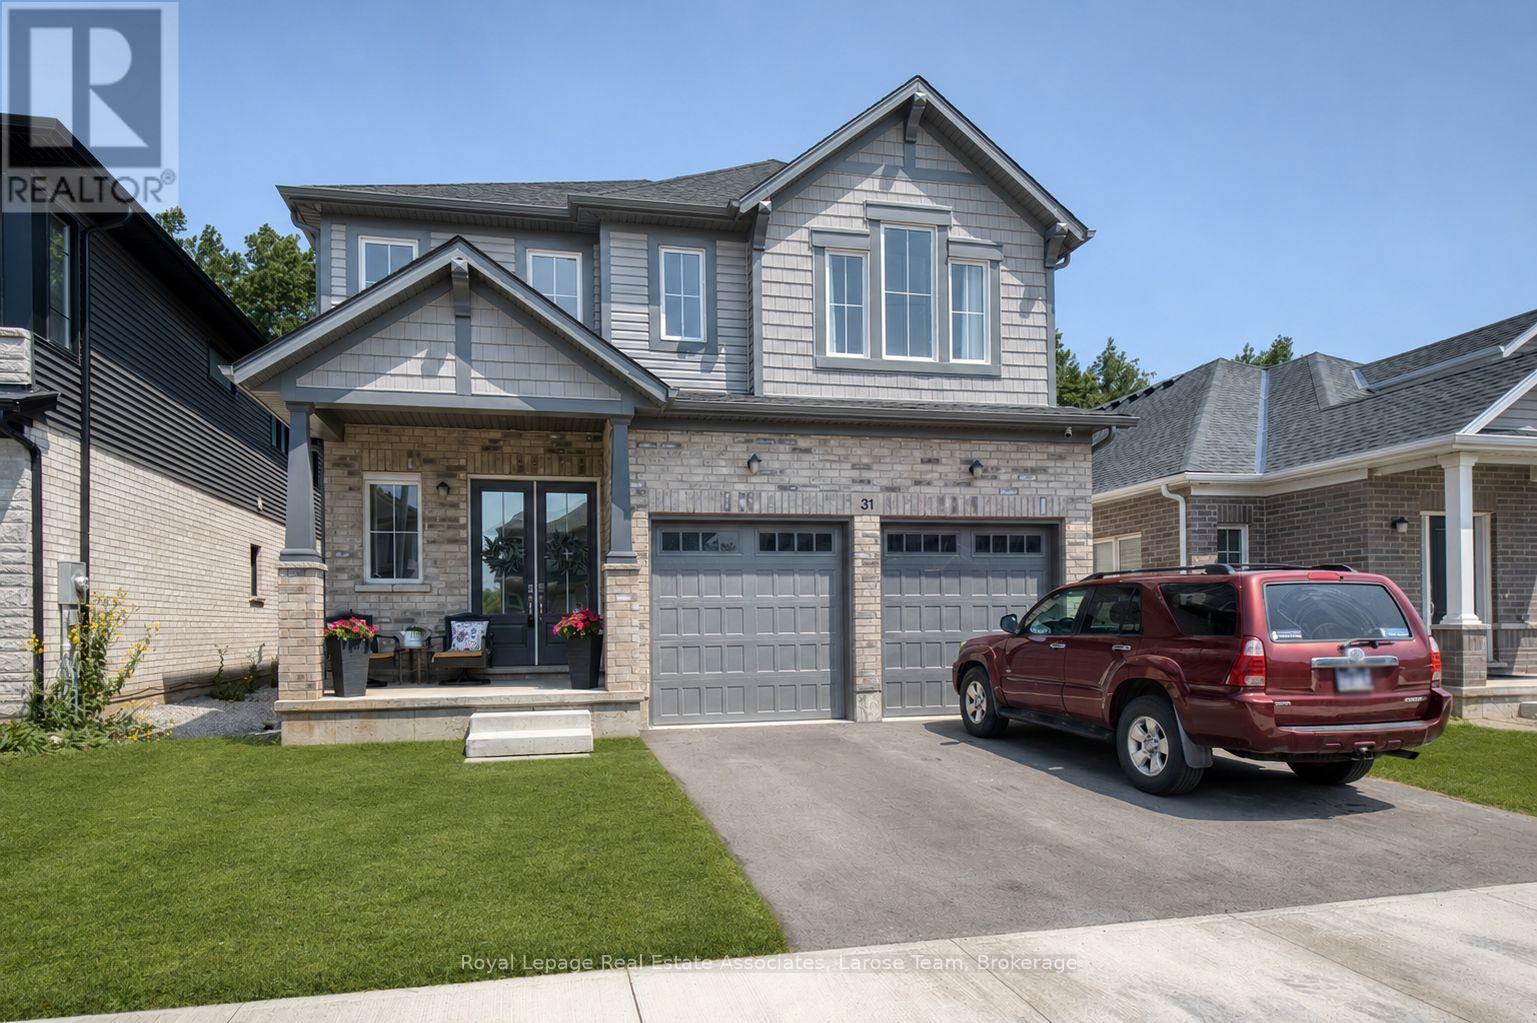
Welcome to 31 Willson Drive, MAIN AND 2ND FLOOR ONLY (*BASEMENT APARTMENT HAS A TENANT*), an exceptional family home nestled in a peaceful, sought-after neighbourhood. Offering nearly 2,900 square feet of thoughtfully designed living space, this home combines modern style, everyday comfort, and an unbeatable location. Enjoy quick access to Highway 406, just 15 minutes to Niagara Falls, and only minutes from the Niagara Pen Centre, the region's premier shopping destination. Step inside to discover soaring 10-foot ceilings and a bright, open-concept main floor that's ideal for both everyday living and entertaining. Expansive living and dining spaces are filled with natural light, creating a warm and inviting atmosphere. The beautifully updated kitchen showcases sleek appliances, abundant cabinetry, and generous prep space, making it the perfect hub for family meals and gatherings. The upper level features 4 spacious bedrooms along with a versatile loft that can easily serve as a home office, media room, or additional family space. The spacious primary suite offers a luxurious five-piece ensuite complete with a relaxing soaker tub, separate shower, and a large walk-in closet. Three additional bedrooms provide plenty of room for family and guests, including two connected by a convenient Jack-and-Jill bathroom and a fourth bedroom with its own private ensuite. Outside, your private backyard backs onto a protected ravine, creating a tranquil setting rarely found in suburban living. Whether you're hosting friends on the deck, enjoying summer barbecues, gardening, or simply relaxing with your morning coffee, this peaceful outdoor oasis is designed to be enjoyed year-round. (id:63203)
Unit 1 - 710 Adelaide Street
London East, Ontario
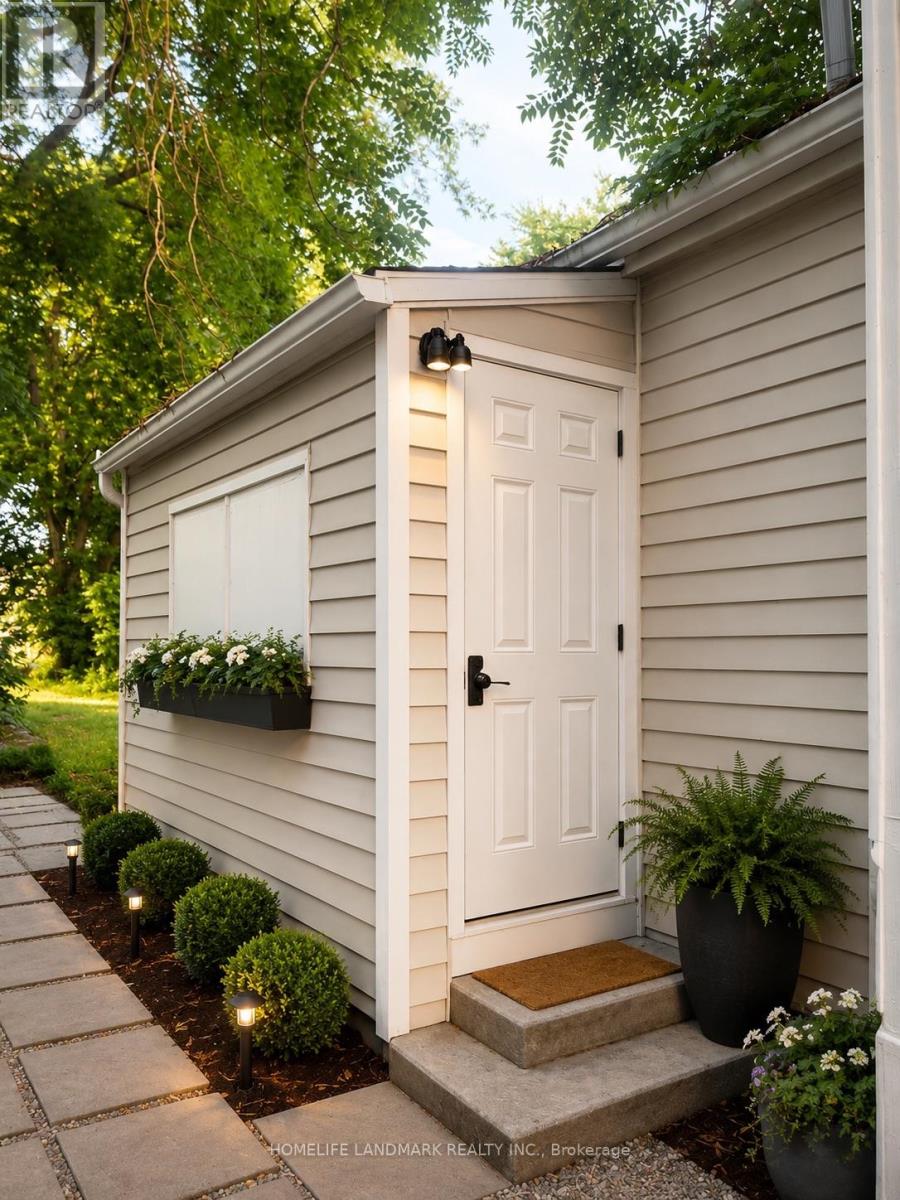
**Fully Renovated 2 Bedroom Home in North London!**Welcome to 710 Adelaide Street North, London - a beautifully renovated 2-bedroom, 1-bathroom home offering modern comfort, convenience, and exceptional value. This move-in-ready property has been extensively updated throughout, making it an ideal opportunity for first-time buyers, downsizers, and investors alike.Featuring a bright and functional layout, the home offers spacious living areas, an updated kitchen, modern finishes, and stylish upgrades throughout. Every detail has been thoughtfully refreshed to provide a clean, contemporary living experience.Located in a desirable North London neighbourhood, you'll enjoy easy access to downtown London, Fanshawe College, schools, parks, shopping, restaurants, and public transit. The strong rental demand in the area also makes this property an attractive investment opportunity.**Property Features:*** Fully renovated throughout* 2 Bedrooms* 1 Bathroom* Move-in ready condition* Bright and functional layout* Modern kitchen and finishes* Excellent opportunity for homeowners or investors* Convenient access to schools, shopping, parks, and transit* Minutes to Downtown London and Fanshawe CollegeDon't miss this turnkey opportunity to own a beautifully updated home in a convenient and growing London neighbourhood. (id:63203)