

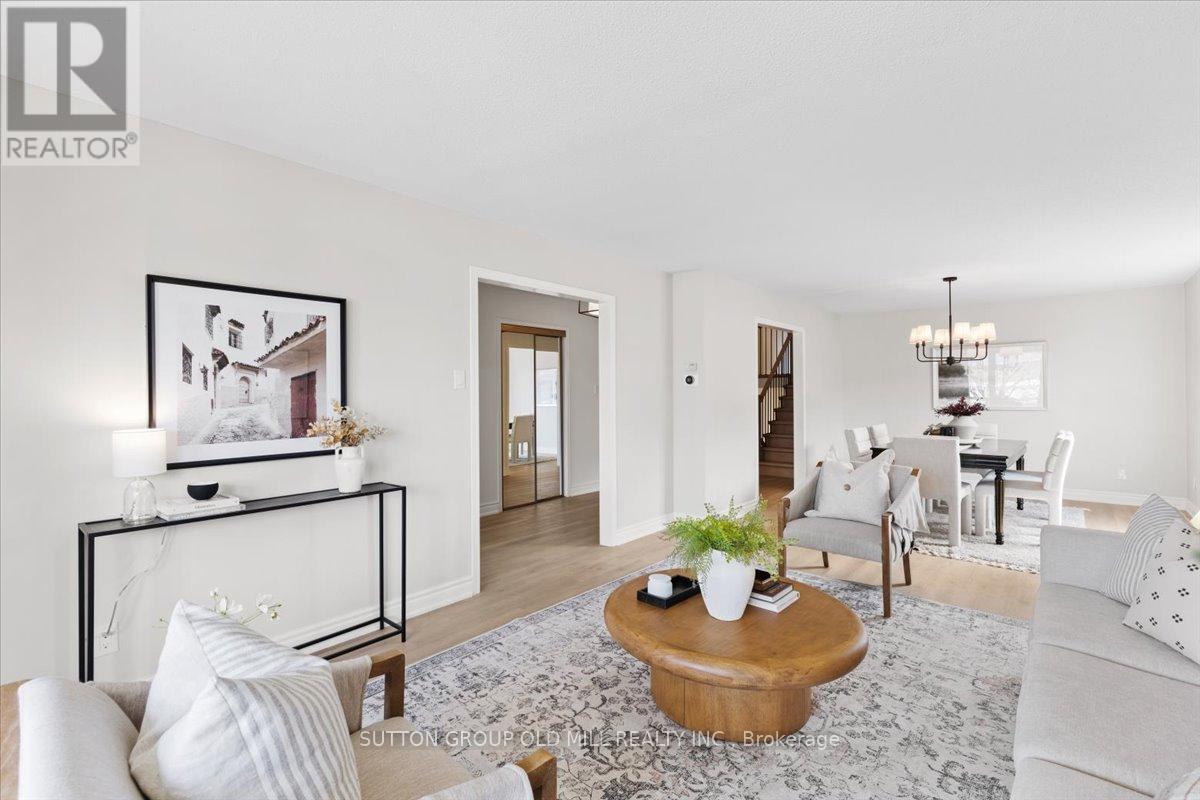
37 Brandy Crescent
Vaughan, Ontario
Situated on a wide 55 ft lot, with over 3,200 sq. ft. of living space, this spacious back-split detached home offers multiple living areas, two kitchens, a beautiful backyard area, and upgraded interiors.The unique five-level layout creates practical separation between the main living spaces, bedrooms and lower levels, making the home well suited for growing families, extended family or multigenerational living. You can relax, entertain or unwind in the main living room while kids play or do homework nearby in a separate living area. Everyone has room to enjoy their own space, while still feeling connected.Recent interior updates include a refreshed kitchen with stainless steel appliances, quartz countertops, updated flooring, bathroom vanity's, fixtures, lighting, hardware and fresh paint throughout.Located in an established, family-friendly East Woodbridge neighbourhood, this home is close to parks, schools, shopping, transit and everyday amenities, making daily life easy and convenient. (id:63203)
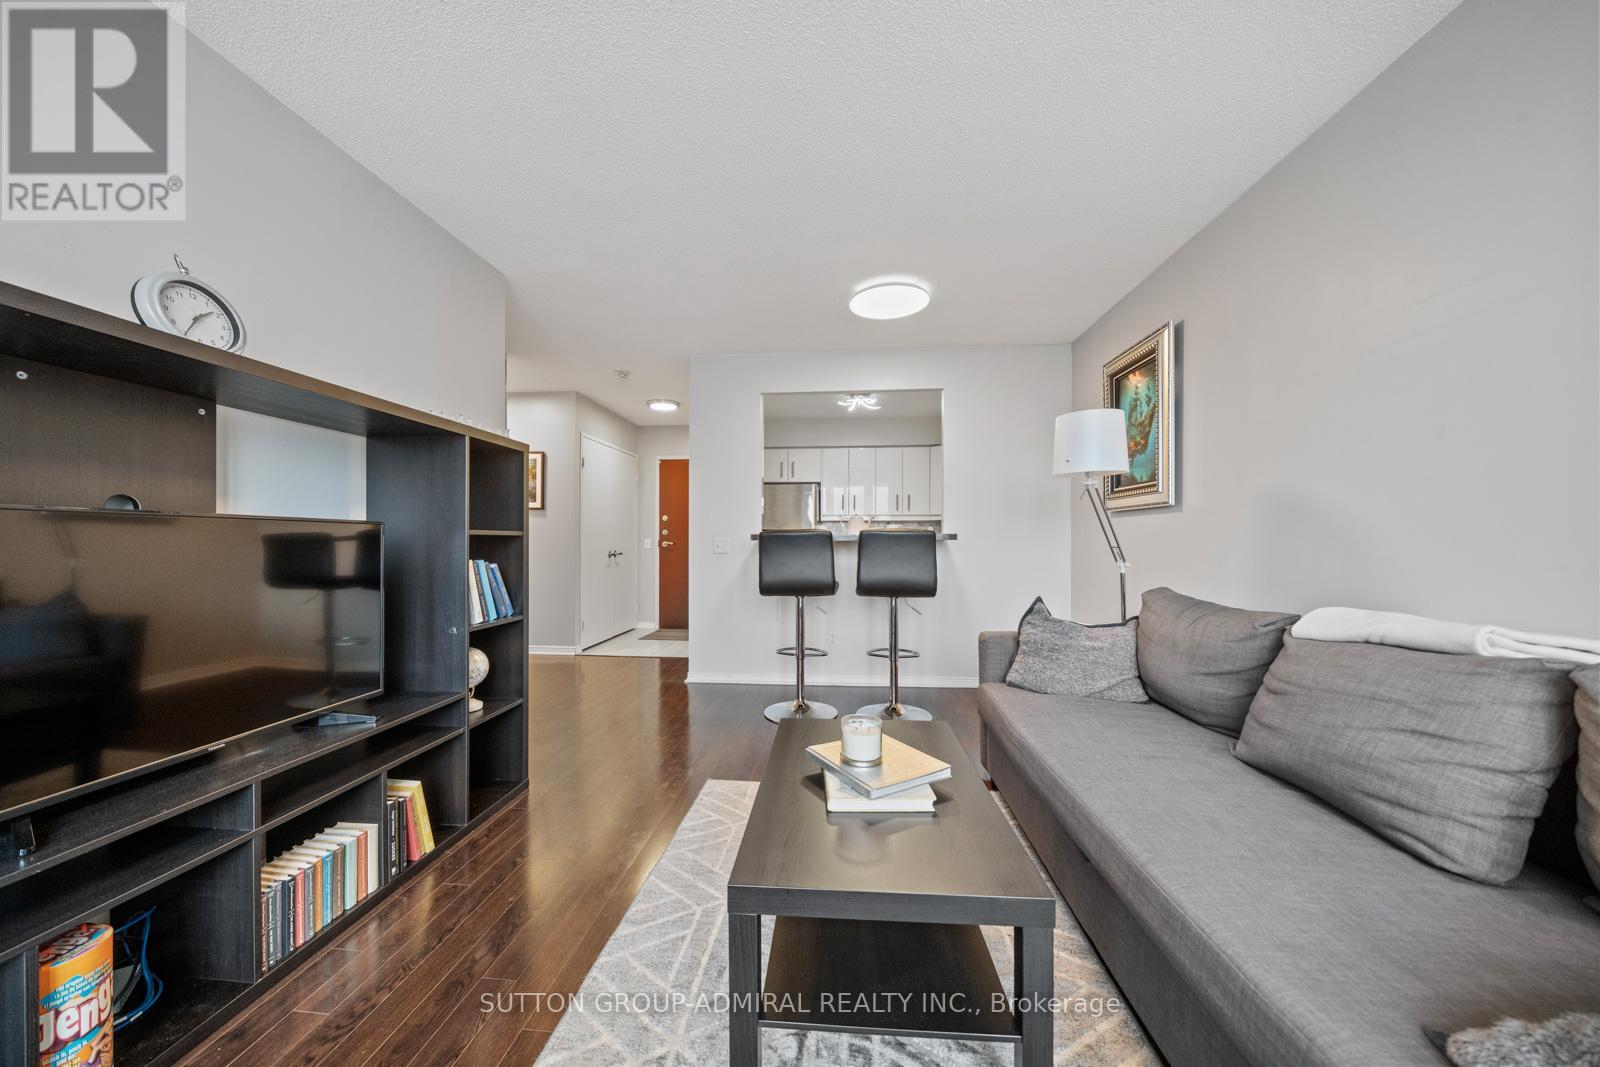
1103 - 81 Townsgate Drive
Vaughan, Ontario
Perfect for first-time home buyers, this bright and spacious 2-bedroom, 2-bathroom condo at 81 Townsgate Drive #1103 in Vaughan offers exceptional value, comfort, and convenience in a prime Bathurst & Steeles location. This well-maintained unit features approximately 900+ sq. ft. of carpet-free living space with an open-concept layout, large windows, and a private balcony with clear southwest views. Enjoy the benefit of all utilities included in the maintenance fees-heat, hydro, water, A/C, parking, and more-providing excellent cost certainty and affordability. The unit is equipped with new appliances, in-suite laundry, and a functional kitchen with breakfast bar, while the spacious primary bedroom boasts a walk-in closet and a 4-piece ensuite. A second full bathroom adds flexibility for families or guests. Additional highlights include a new air conditioning system (2023), a building roof replacement (2025), one owned underground parking space, and a locker. Residents enjoy premium amenities such as an outdoor pool, tennis court, sauna, exercise room, party room, and 24/7 gated security. Surrounded by parks like Moore Park, Lakehurst Park, and G. Ross Lord Park. Enjoy nearby schools like St. Elizabeth Catholic High School, Newtonbrook High School, Fisherville Public School, Louis Honore Frechette French Emersion School, Hodan Nalayeh Secondary School, Brownridge Public School. Conveniently located in the Bathurst & Steeles area with access to shopping centres, grocery stores, Promenade Mall & Centrepoint Mall, Bathurst & Clark Resource Library & Goulding Community Recreation Centre. The location offers easy access to the TTC, Viva/YRT busses & Highways 407 & Highway 7. (id:63203)
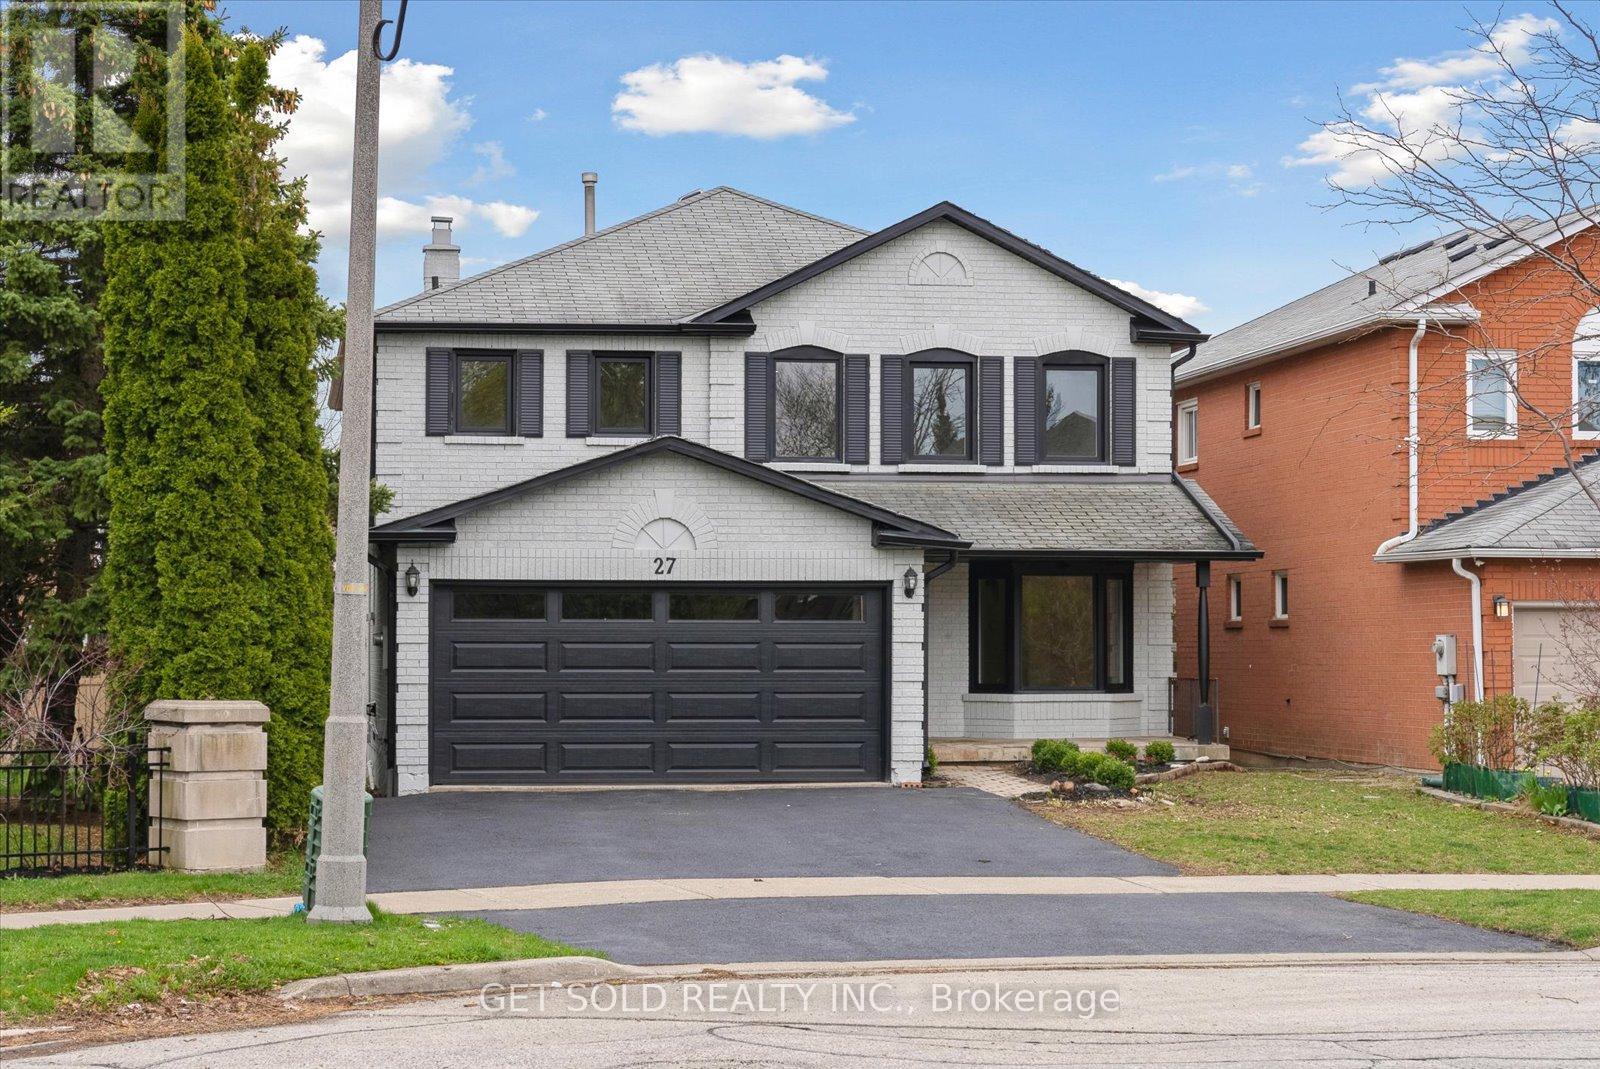
27 Edenbridge Drive
Vaughan, Ontario
Welcome to 27 Edenbridge Dr. In The Popular Area Of Beverly Glen. This Property Features Over 3500 Sq Ft. Of Living Space. This Home Has Been Fully Renovated From Top To Bottom Creating A Model Home Environment. Engineered White Oak Hardwood Throughout The Main And Upper Floors. Large Living Room/Dining Room Combination, Main Floor Office, Family Room With Gas Fireplace Open To A Large Kitchen With All New S/S Appliances, Quartz Counters With Matching Backsplash And Walk-out To Deck. Large Laundry Room With Upper Cabinets And Brand New Front Load Washer/Dryer. Beautifully Finished Staircase With Rod-Iron Railings Bring You To The Upper Floor. Huge Primary Bedroom With 5pc Ensuite, Glass Shower, Standalone Bath, Double Sink And Ceramic Tiles. 3 More Large Bedrooms Upstairs And A Large Second Bath. Fully Finished Basement Offering 2 More Bedrooms, Another Office Area, 3pc. Bath And Large Rec Room. Tons Of Storage Throughout. Home has Been Re-finished On Outside By Spray-Net Changing The Complete Look Of The Home And Matching The Modern Finishes Inside. Large Shed In Rear Private Garden. Professionally Renovated By A 5-Star Home Stars Contracting Company. This Home Is Situated On A Quiet Crescent With Only One Neighbour. Walking Distance To Promenade Mall, Westmount High School, Transit And Synagogues. Check Out The Virtual Tour For A True View Of This Masterpiece. This Is A Power Of Sale Property And Move-In Ready. (id:63203)
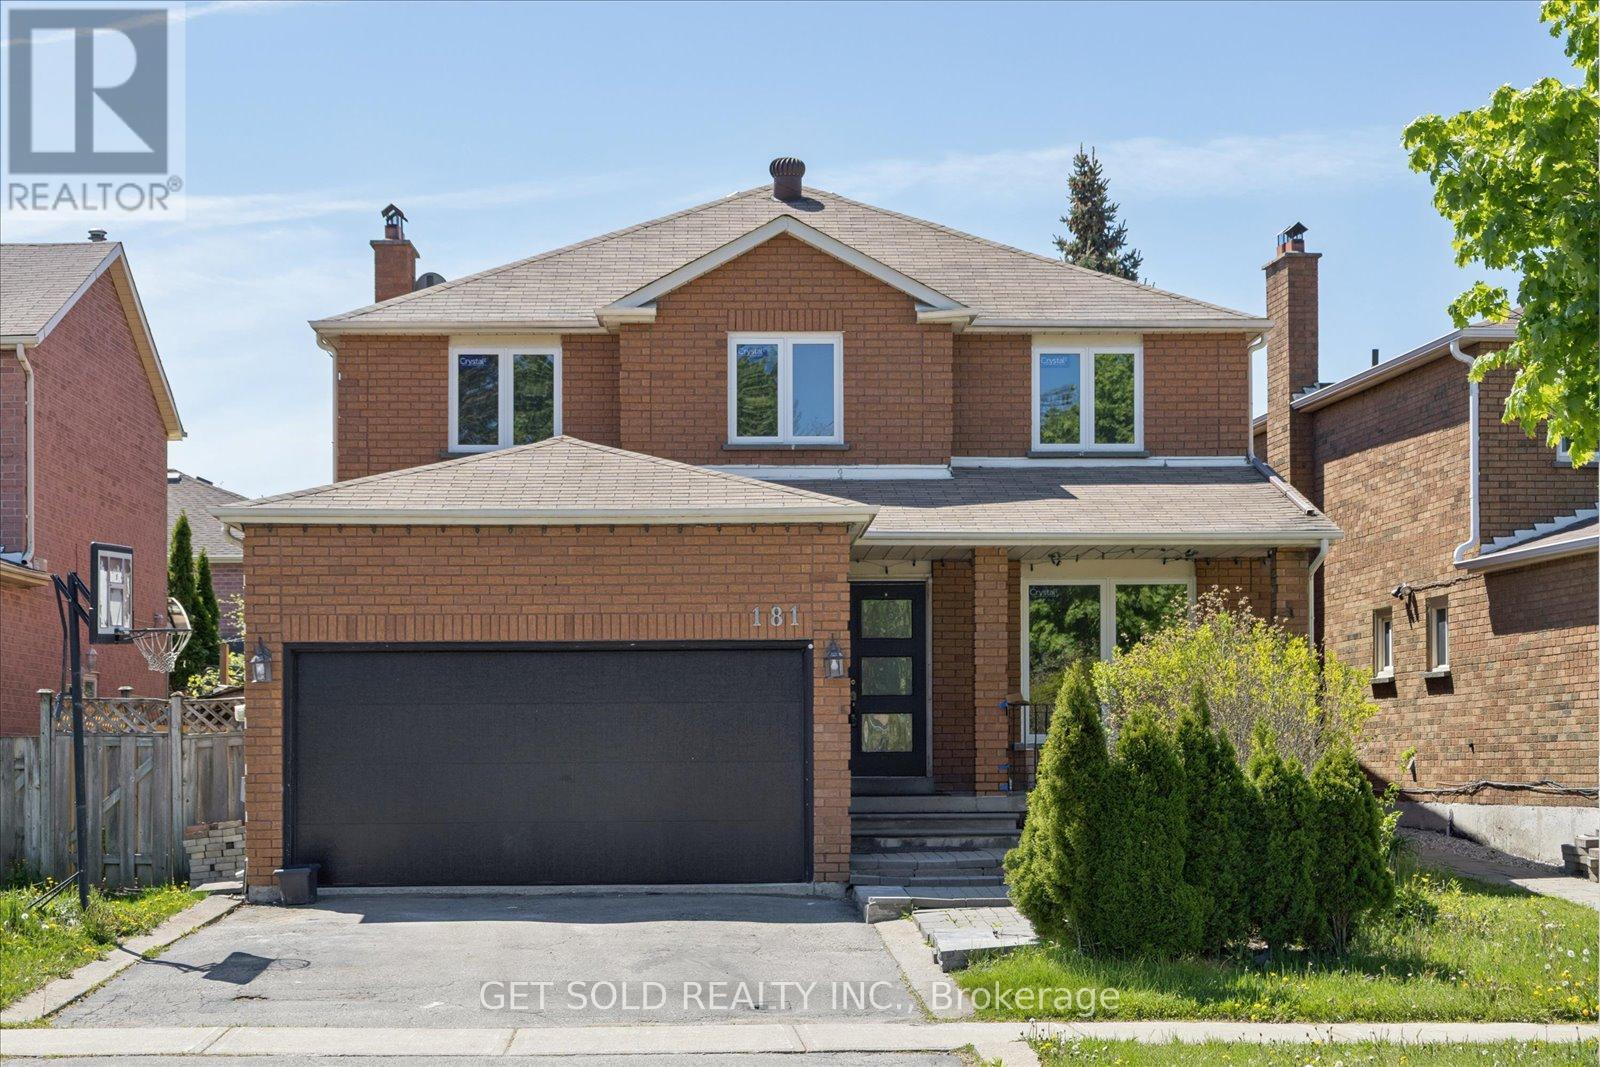
181 Brownridge Drive
Vaughan, Ontario
Welcome to this beautifully renovated family home in the heart of Thornhill. Offering approximately 2,468 sq. ft. of above-grade living space, this stunning residence blends modern elegance with warmth and functionality in one of the area's most convenient and family-friendly neighbourhoods.Located just minutes from Promenade Shopping Centre, top-rated schools, community centres, parks, and the local library, 181 Brownridge Avenue places everything your family needs right at your doorstep.Newly renovated from top to bottom, this move-in ready home showcases a brand-new spacious kitchen with stylish finishes, beautifully updated bathrooms, new flooring throughout, and thoughtfully refreshed living spaces. Featuring 4 generously sized bedrooms and 3 bathrooms, this home offers exceptional space for growing families, entertaining guests, and everyday comfort. The bright and spacious layout is filled with natural light and creates the perfect balance of sophistication and practicality.Whether you're hosting family gatherings, enjoying quiet evenings at home, or taking advantage of the convenient location this is a rare opportunity to own a turnkey home in one of Thornhill's most desirable communities. ***POWER OF SALE*** (id:63203)

145 Rodeo Drive
Vaughan, Ontario
Nestled on a quiet cul-de-sac in one of Thornhill's most sought-after communities, this grand custom-built residence offers over5,000 square feet of refined living space. Showcasing striking curb appeal, the home opens into a dramatic double-height foyer with skylights and a statement staircase. The elegant layout features 10 foot ceilings, formal living & dining rooms, as well as a private main floor office/music room. Gourmet kitchen with service pantry, quartz countertops, center island, gas stove & built-in appliances including 2 dishwashers. Breakfast area w/ walk-out to a newly constructed expansive deck. A family room with cozy gas fireplace, an updated powder room & a tucked-away laundry room complete the main level. Upstairs, the luxurious primary suite offers a sitting area, 2 oversized walk-in closets, and expansive ensuite bath. A spacious guest room w/ private ensuite and walk-in closet is perfect for in-laws or visitors. Two additional generous bedrooms share a bathroom with double vanity. The fully finished basement adds 2 more bedrooms/offices and a huge recreation space ideal for a theatre, gym, or playroom. Direct access to a double garage and mudroom w/sep entrance. Recently updated with fresh paint throughout, refinished hardwood on the main level, and new flooring upstairs & in the basement. Interlocked double drive, landscaped and set among beautiful homes in a diverse, family-focused neighbourhood. In close proximity to top-rated schools, synagogues, and an array of grocery and dining options. Conveniently located just minutes from Hwy's 7 and 407, Promenade Shopping Centre, TTC & YRT transit. Enjoy the many nearby parks and wonderful nature, all ideal for leisurely strolls or family outings (id:63203)
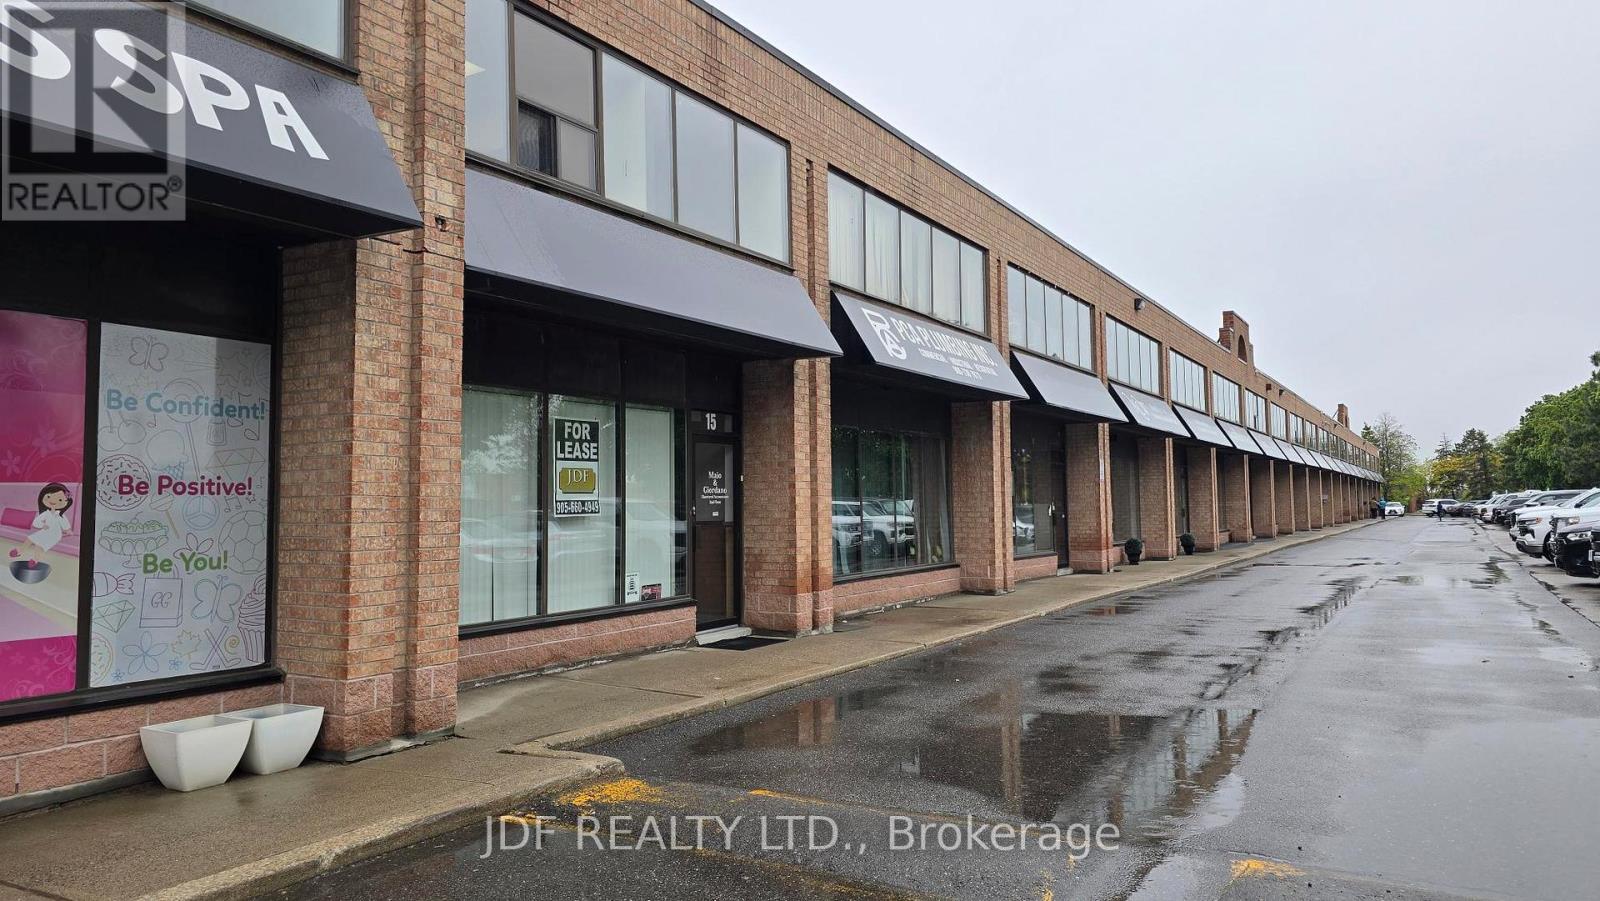
15 - 665 Millway Avenue
Vaughan, Ontario
Great Location Frontage & Exposure on Langstaff Rd. Approx. 2,105 Sq.Ft, .all ground Floor Space Includes 700 Sq.Ft. Office (reception, 2 private offices, drawing counter area, kitchenette & 1x 2 pc bathroom). Bright Clean Warehouse Space Approx. 1,405 Sq.Ft., Painted Walls & Roof Deck, Large D/I Door, Storage Mezzanine, (racking can be negotiated), 2pc Bathroom Wash Sink. Clean Space. (id:63203)
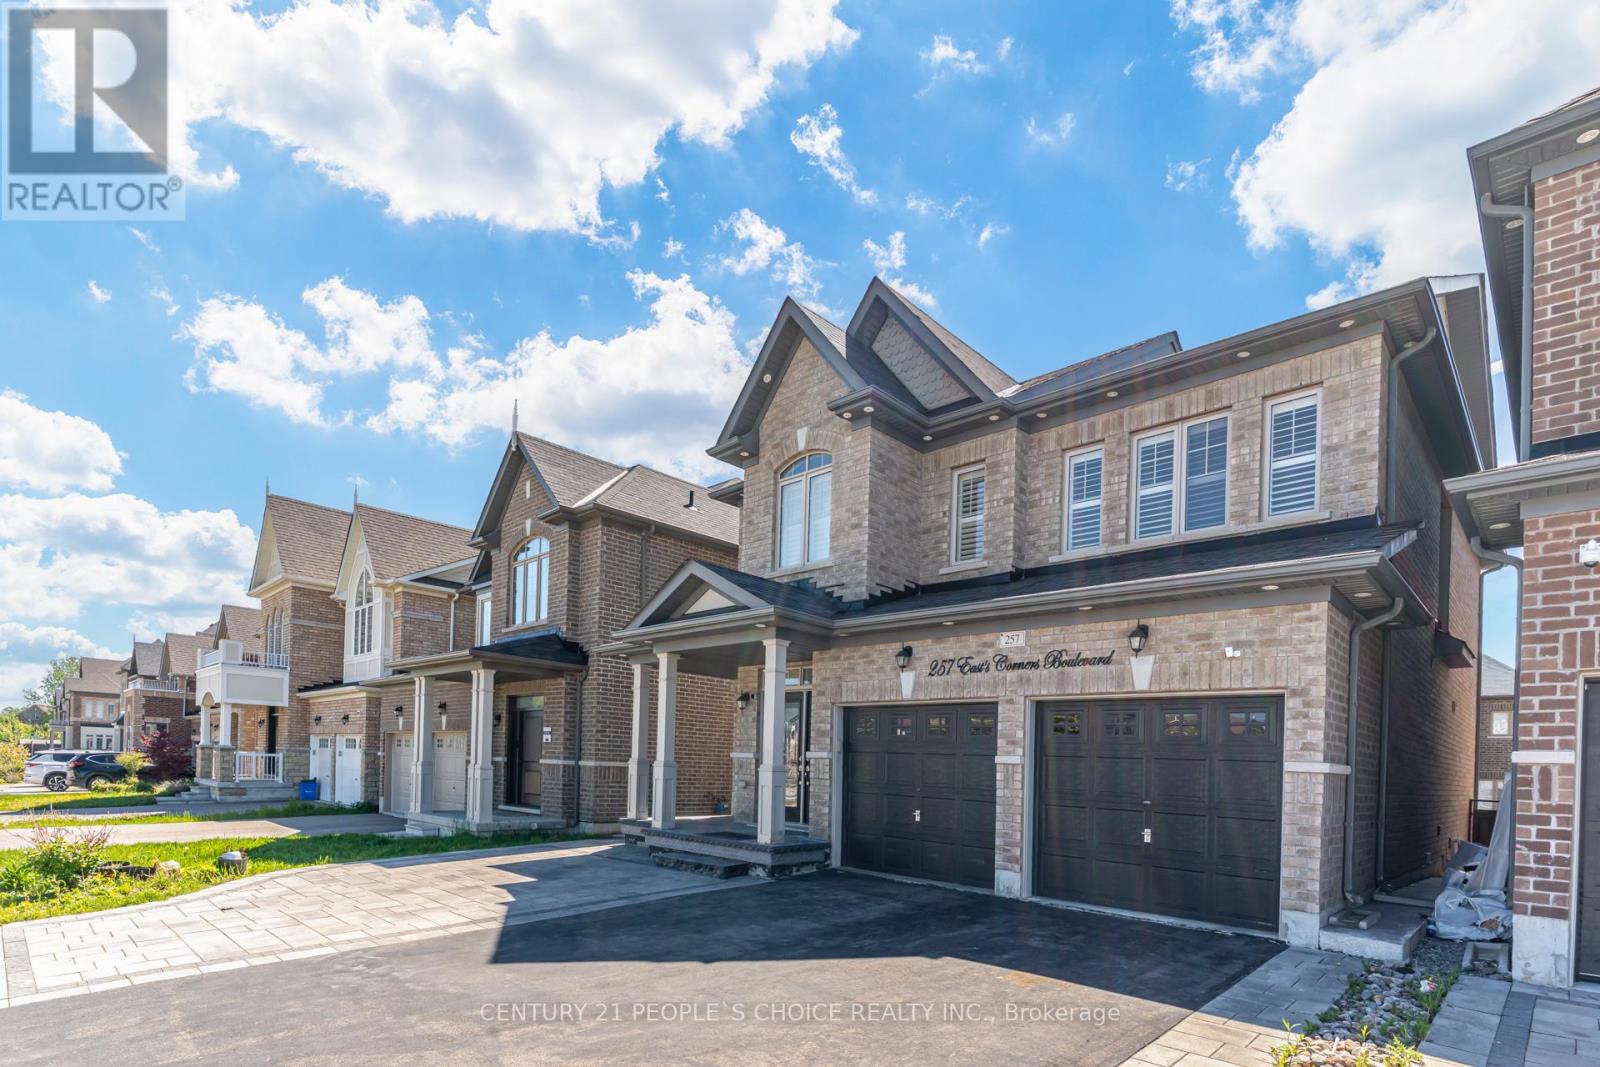
257 East's Corners Boulevard
Vaughan, Ontario
Welcome to 257 East's Corners Boulevard, a 4+2 bedroom, 5 bathroom home with a fully legal basement apartment. Offering the perfect blend of luxury, comfort, and versatility in one of Kleinburg's most desirable family-friendly communities. Thoughtfully designed with modern finishes and spacious living throughout, this beautifully maintained property is ideal for growing families, multi-generational living, or savvy buyers seeking additional income potential.From the moment you step inside, you're welcomed by a bright and elegant open-concept layout featuring oversized windows, stylish finishes, and soaring high cabinetry that adds both sophistication and functionality to the heart of the home. The spacious kitchen flows seamlessly into the main living and dining areas, creating the perfect setting for everyday living and effortless entertaining.Upstairs, you'll find four generously sized bedrooms including a stunning primary retreat complete with a spa-inspired ensuite and ample closet space. Every room has been designed with comfort and practicality in mind. Step outside to a fully finished backyard deck, perfect for hosting summer gatherings, enjoying quiet mornings, or relaxing with family and friends. Newly planted landscaping adds fresh curb appeal and enhances the home's welcoming presence.Ideally located close to excellent schools, parks, shopping, restaurants, transit, and major commuter routes 400, 427,407, this home delivers the perfect balance of convenience and lifestyle. A rare opportunity to own a move-in-ready property that truly checks all the boxes. (id:63203)
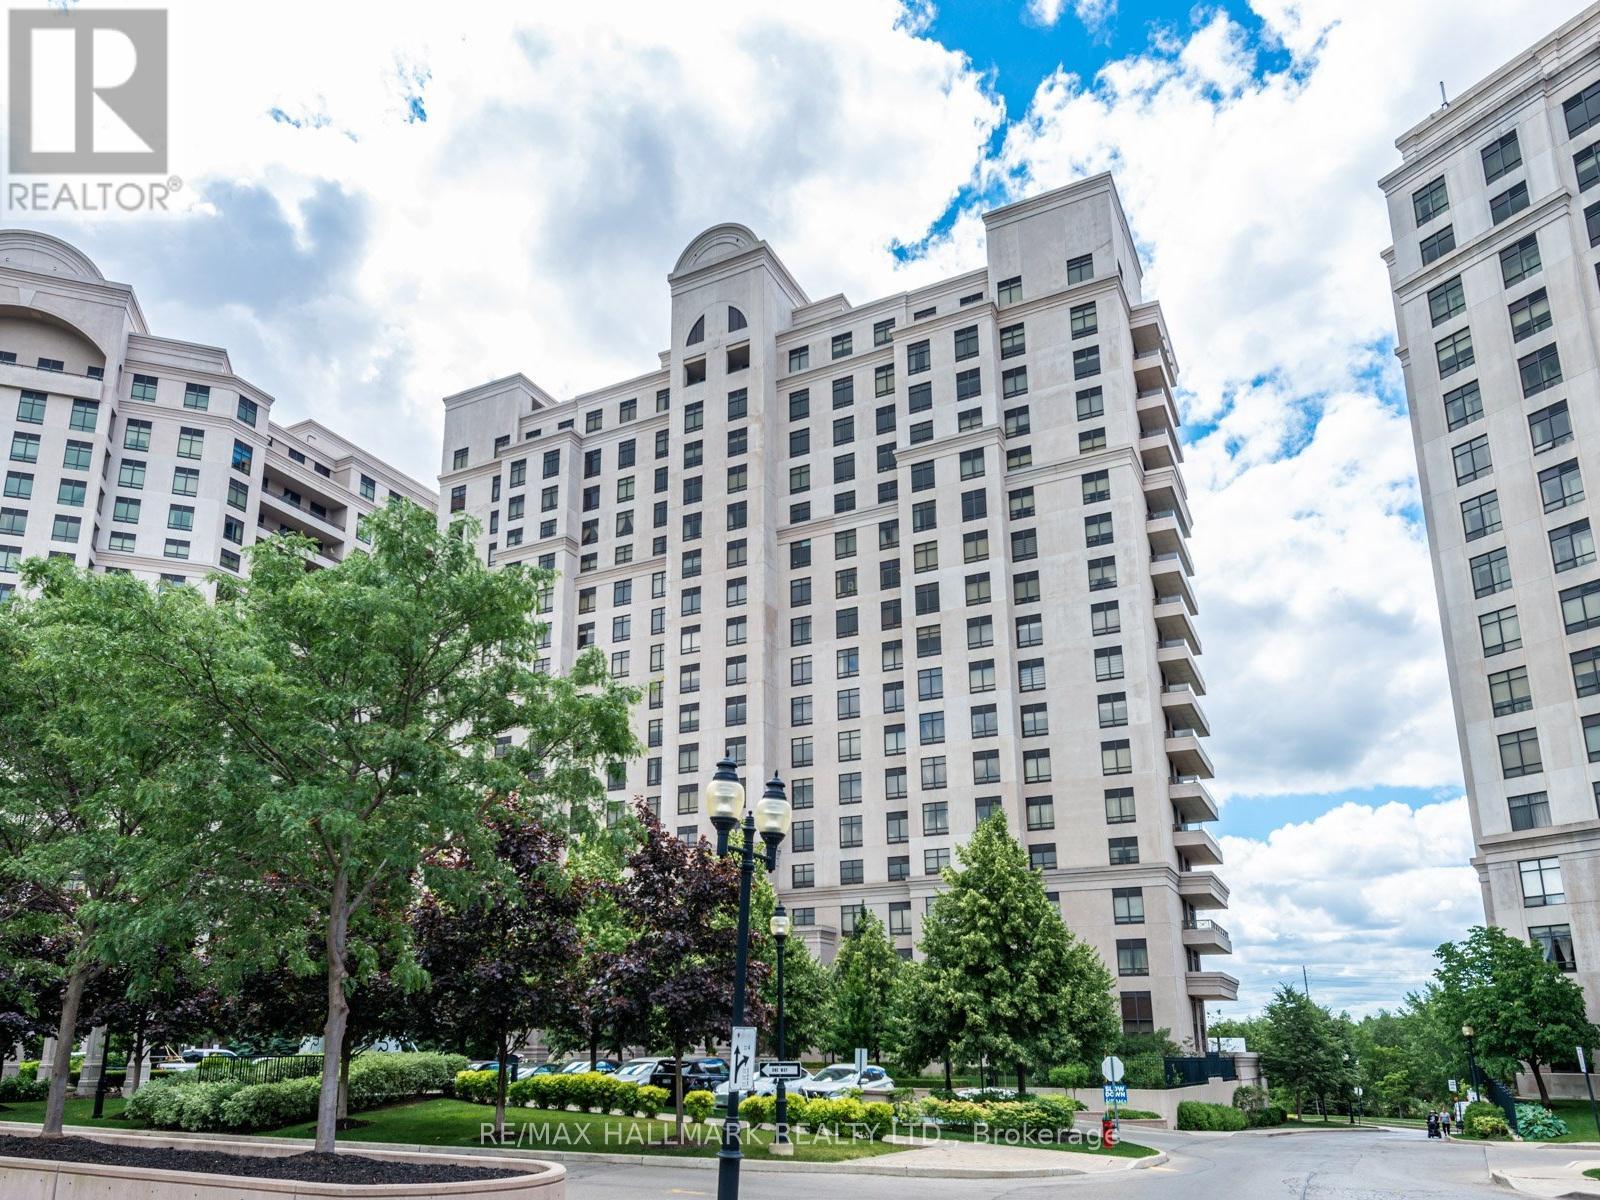
303 - 9245 Jane Street
Vaughan, Ontario
Your new home awaits at Bellaria, Tower 3 - A luxury gated condominium community. Whether you are buying your first property, downsizing (right sizing), or purchasing for investment - this unit offers something for a multitude of purchasers. The Meticulously maintained grounds, provide tranquil setting located in central Maple. In less than a 5 minute drive, find yourself shopping at Vaughan Mills Mall, having fun at Canada's wonderland, or on Highway 400 heading into Toronto, or North to Cottage Country. Suite 303 is not your average 1 + Den - It offers over 700 square feet of space, with an open concept, highly usable and functional layout, and offers a clear open unobstructed view, bringing in an abundance of natural light. The open concept kitchen features a breakfast bar and provides plenty of space to prepare, cook, and even store counter top appliances - And the pantry adjacent to the kitchen offers storage for whatever may not fit in the kitchen - A Rare feature to be found in most condominium units! The unit offers a well sized bedroom with a generous walk-in closet and a 4 piece ensuite. Living in the Bellaria community offers its residents a multitude of fantastic recreational amenities including a fitness room, sauna, reading room, party room, theatre room, games room with billiards table and more. Your guests will have plenty of options for parking, and be welcomed to the property first by the gatehouse security, followed by the lobby concierge. Bellaria is a perfect place to call home, a combination of luxury, distinction and class that awaits you. (id:63203)
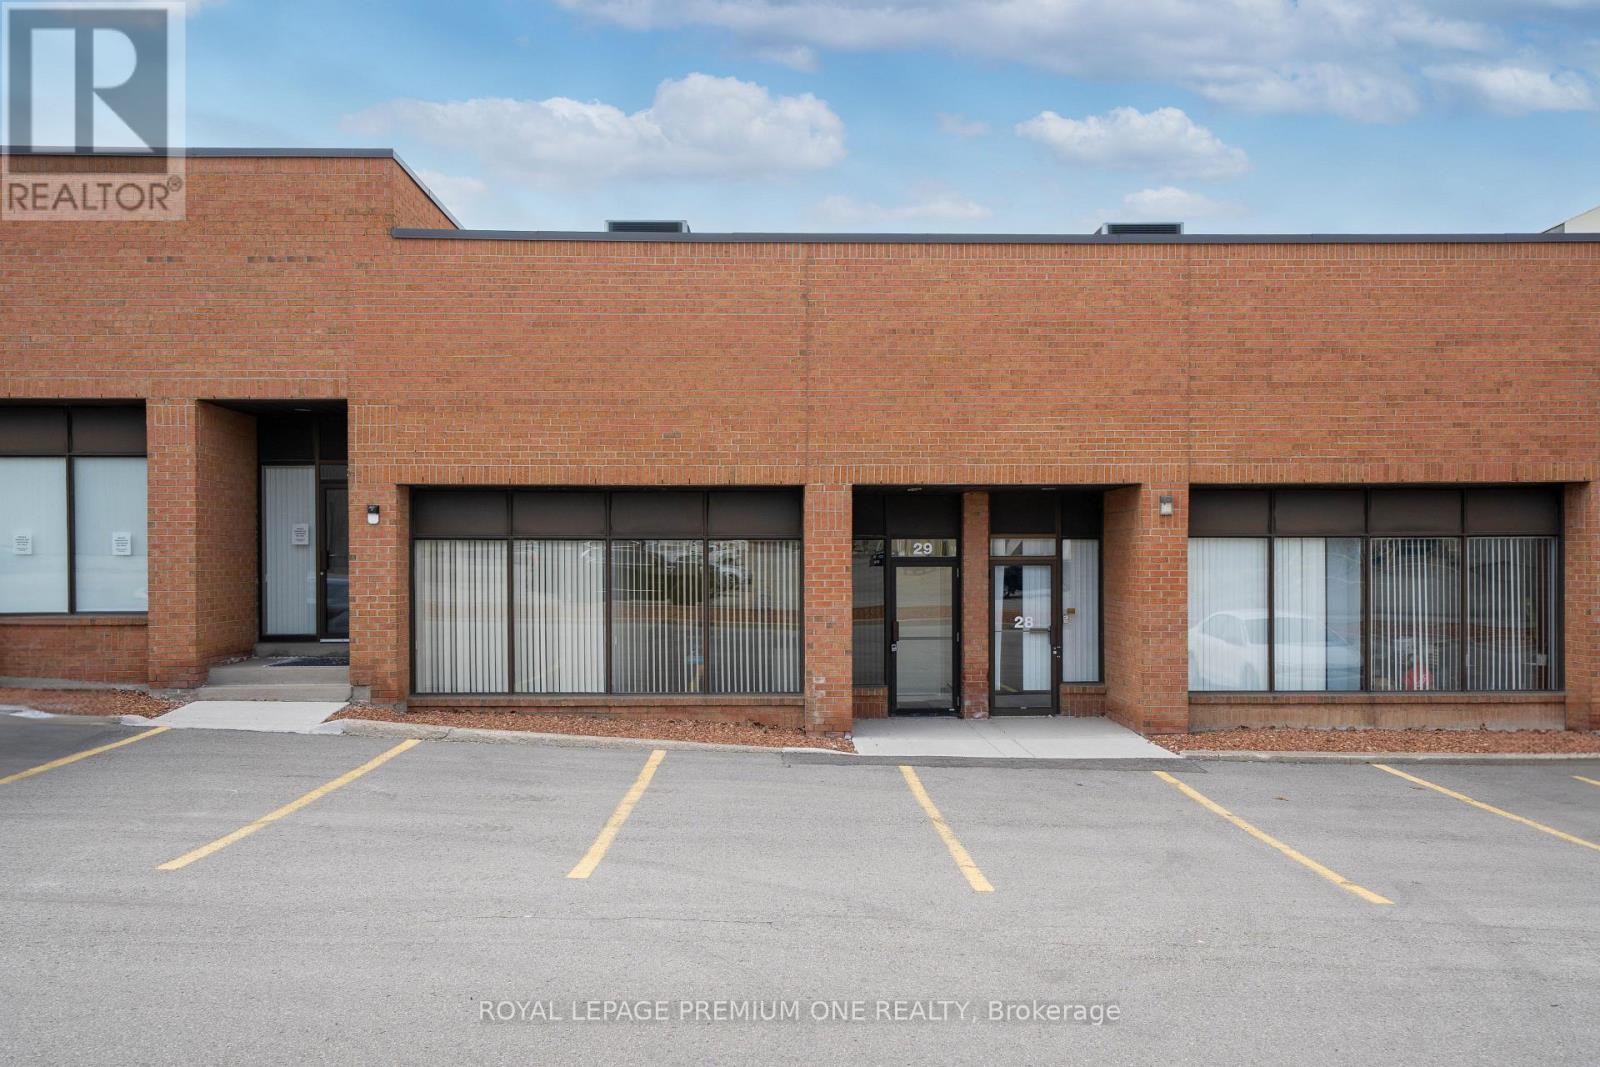
29 - 1 Whitmore Road
Vaughan, Ontario
832 Sqft Ground Floor Office Space in Prime Location in Pine Valley Business Park! Situated within a meticulously maintained and professionally managed complex, this unit offers exceptional accessibility with immediate connections to Highways 7, 400, and 407. The space features a highly functional layout complemented by well-appointed, professionally finished office areas-ideal for a variety of business uses. Located in the heart of central Vaughan, this property benefits from excellent transit connectivity and convenience. Ample on-site parking ensures ease for both staff and clients alike. This is a sublease, utilities costs will be shared. (id:63203)
512 - 81 Townsgate Drive
Vaughan, Ontario
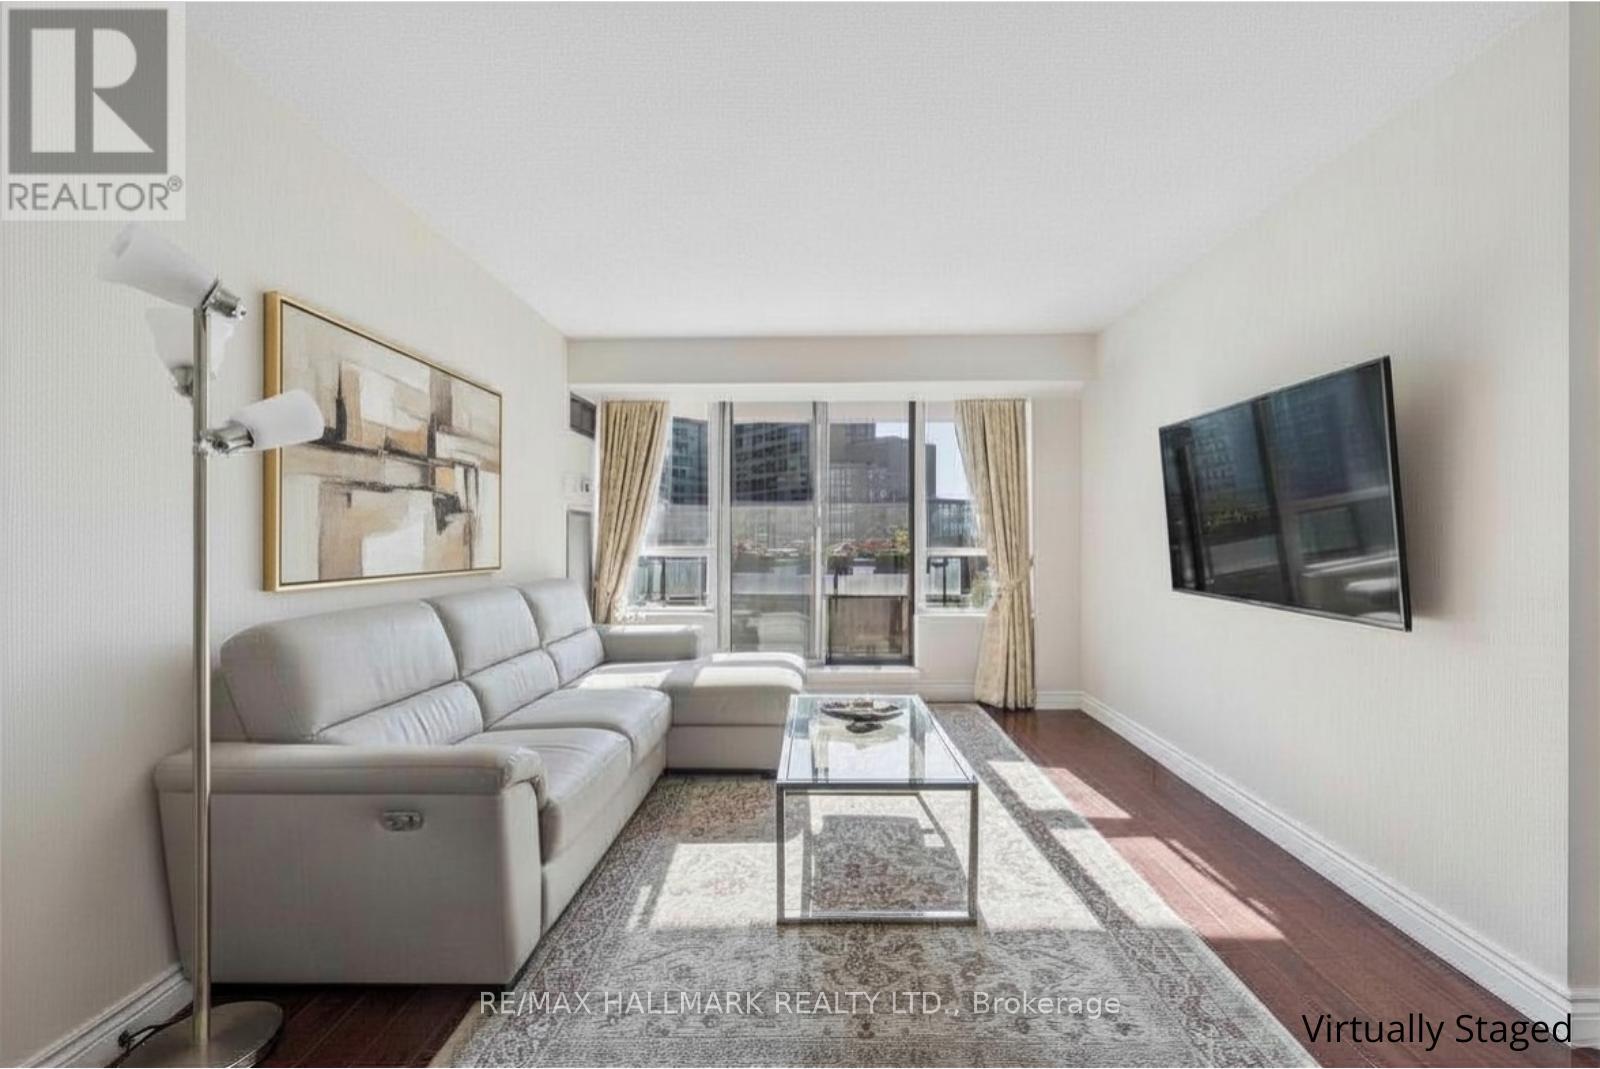
Golden Afternoon Sunlight Fills This West-Facing Two-Bedroom Suite, Featuring A Thoughtfully Designed Split Layout, Plus All-Inclusive Maintenance Fees For Truly Worry-Free Living. The Modern Kitchen Is Equipped With Granite Countertops, Stone Backsplash, Breakfast Bar, And Top-Of-The-Line Stainless Steel Appliances, Seamlessly Connecting To The Open-Concept Living And Dining Area, Ideal For Entertaining Or Everyday Living. The Bright Living Space Walks Out To A Generously Sized West-Facing Balcony, Perfect For Enjoying Sunsets And Evenings Outdoors. Laminate Flooring Runs Throughout, Complemented By Designer Paint, Upscale Light Fixtures, And Custom Drapery, Creating A Clean And Move-In Ready Feel. The Bathroom Features An Acrylic Tub And An Oversized Vanity With Granite Countertop. Both Bedrooms Are Well-Sized, With The Primary Bedroom Offering Direct Access To The Balcony... A Private Retreat To Unwind At The End Of The Day. Same-Level Parking And An Exclusive Locker Provide Added Everyday Convenience. Enjoy Easy Access To Everyday Amenities Just Steps From The Building, With Highways 404 And 407 And Promenade Mall Only Minutes Away. Where Natural Light, Smart Design, And Everyday Convenience Come Together Beautifully-Ready For You To Enjoy! (id:63203)

1502 - 7950 Bathurst Street
Vaughan, Ontario
Gorgeous, Bright And Spacious 2 Bedroom, 2 Washroom Condo In The Prime Location Of Thornhill Beverly Area. Amazing Amenities Like Full Size Basketball Court, Party Room, Concierge, Guest Suites, Rec Room, Gym, Etc. Close To Hwy 400, 401, 407, Malls And Transit. (id:63203)
76 Silver Fox Place
Vaughan, Ontario
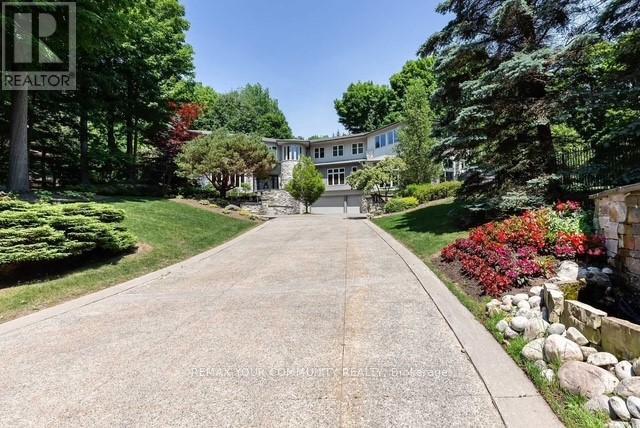
Nestled within one of Vaughan's most exclusive estate communities, this exceptional Woodland Acres residence is set on approximately 1.73 acres of private, professionally landscaped grounds surrounded by mature trees and lush greenery. This rare offering combines luxury, privacy, and resort-style living in one of Vaughan's most sought-after enclaves.Designed for both comfortable family living and grand-scale entertaining, the home features a spectacular indoor swimming pool, private tennis court, hot tub, home theatre, and multiple walkouts to expansive outdoor living areas. The custom gourmet kitchen is appointed with high-gloss wood cabinetry, black granite countertops, and premium built-in appliances including a Sub-zZero refrigerator, gas cooktop, Decor wall oven, built-in microwave, and integrated dishwasher.Additional features include designer lighting, California shutters, custom window coverings, and complete pool equipment. An extraordinary opportunity to own a private estate property offering exceptional recreational amenities and an unparalleled lifestyle just minutes from city conveniences. (id:63203)