

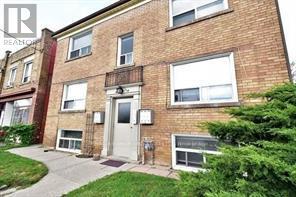
1 - 202 O'connor Drive
Toronto, Ontario
Welcome to this newly updated and spacious bachelor apartment in the heart of East York, where comfort, convenience, and community come together. Filled with natural light from large windows, this inviting space offers a warm and airy atmosphere that's perfect for relaxing or working from home.Located in one of Toronto's most desirable neighbourhoods, you'll enjoy the best of East York living with easy access to grocery stores, banks, restaurants, cafés, parks, and all the vibrant shops and amenities along the Danforth. Whether you're grabbing a coffee, exploring local green spaces, or enjoying the area's diverse dining options, everything you need is just minutes away.Commuting is effortless with excellent TTC and transit connections nearby, providing quick access to downtown Toronto and surrounding neighbourhoods. Major roadways are also easily accessible for drivers, making this an ideal location for professionals, students, and anyone seeking convenience without sacrificing the charm of a welcoming residential community.Experience the perfect blend of urban accessibility and neighbourhood appeal in this bright, well-located bachelor apartment-an exceptional place to call home. (id:63203)

401 - 255 Bamburgh Circle
Toronto, Ontario
Spacious & Bright Luxury Condo in a High-Demand Area! Spanning approx. 1,734 sq. ft. (per builder floor plan), this exceptionally clean and freshly painted 4th-floor unit offers stunning east views toward Terry Fox Park. Features an oversized living room perfect for entertaining, a primary bedroom with a 4-piece ensuite, and direct access to the sunroom/solarium from the living room, family room, and bedrooms. The versatile family room/solarium can easily serve as a 3rd bedroom. Includes 2 tandem underground parking spaces located just steps from the elevator. 1 Locker storage. Enjoy unmatched convenience with an underground tunnel connecting visitor parking directly to the shopping center-no need to go outside! Resort-Style Amenities: Outdoor pool, BBQ area, indoor pool, sauna, tennis & table tennis, badminton courts, squash court, bike storage, and direct gate access to Warden Ave & Terry Fox Park & Bamburgh Gardens Shopping Mall . Prime location close to top-ranked schools, shopping, restaurants, library, transit, and supermarkets. (id:63203)
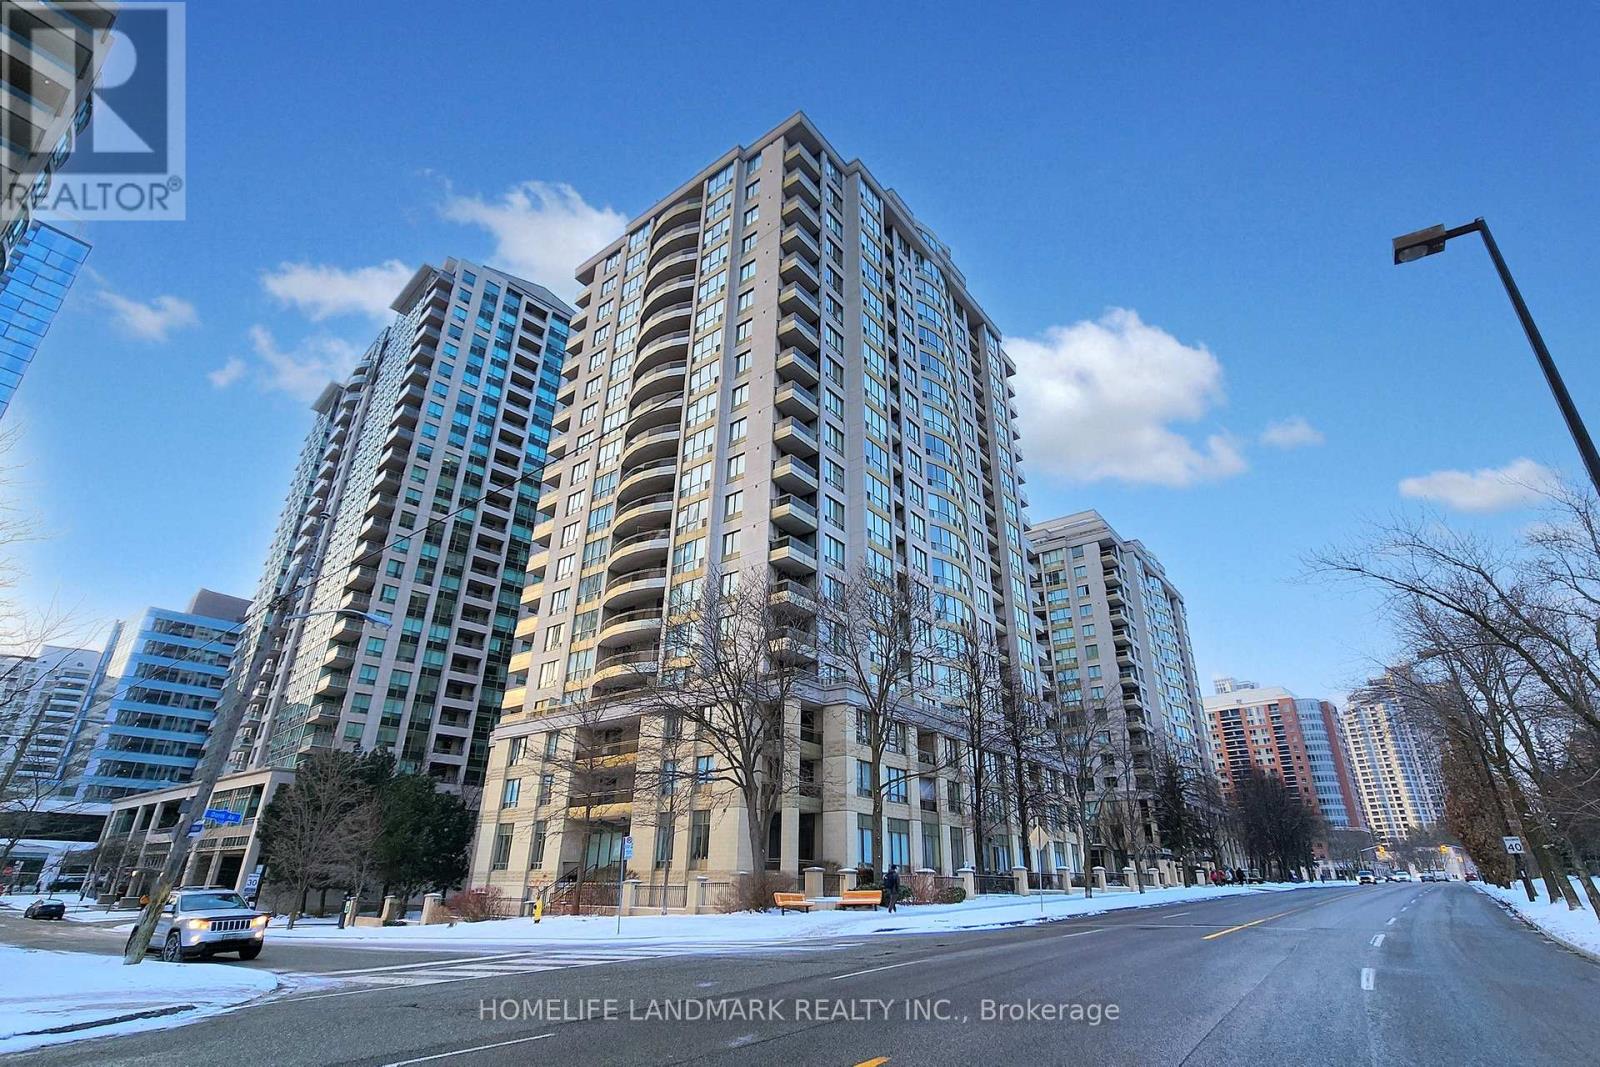
508 - 256 Doris Avenue
Toronto, Ontario
Fully renovated in early 2025, this beautifully appointed 2-bedroom, 2-bathroom corner suite was thoughtfully designed by the owner for personal living-not resale. Premium German-brand appliances, elegant crystal light fixtures, adjustable dimmer switches, Italian bathroom fixtures, and custom-made curtains specially shipped from overseas were all carefully selected.Offered for sale with reluctance only because the owner's work has shifted to another city. Maintenance fees include all utilities for simple, predictable monthly expenses.Ideally located in the heart of North York, within the highly sought-after Earl Haig Secondary School and McKee Public School districts. T&T Supermarket, H Mart, Food Basics, and Longo's are all within easy walking distance, along with subway stations, restaurants, banks, cafés, salons, and other everyday conveniences. (id:63203)
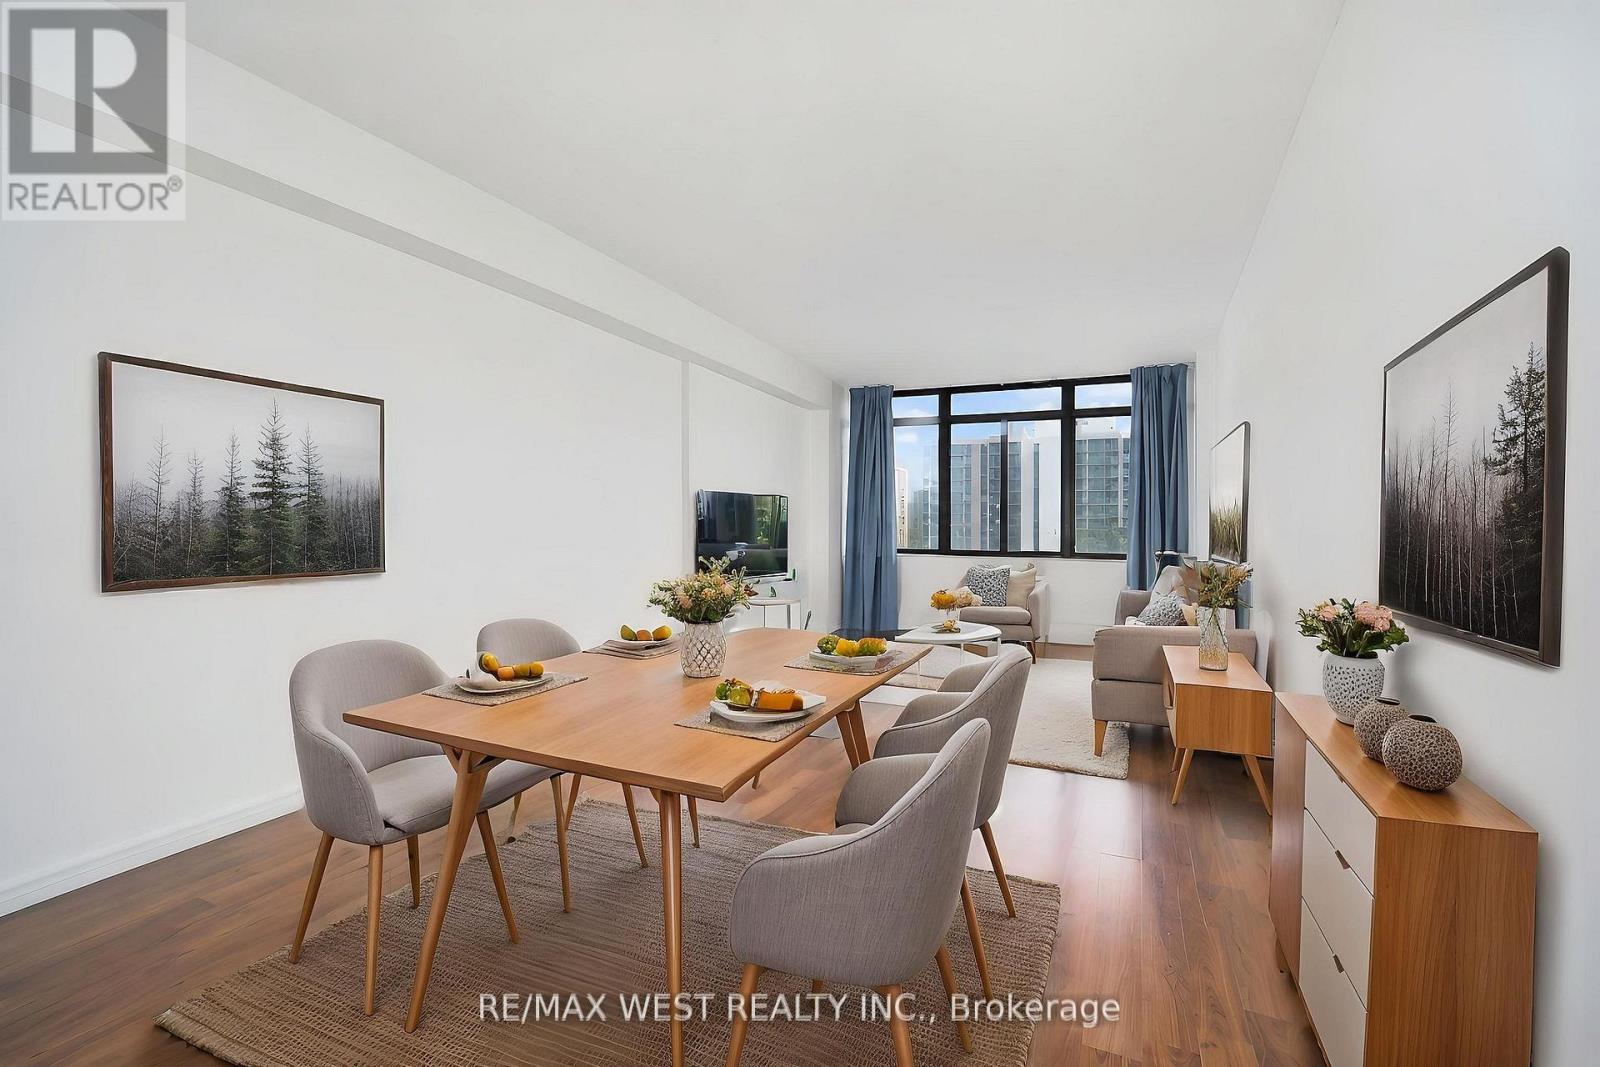
510 - 3300 Don Mills Road
Toronto, Ontario
***NEW PAINT NEW FLOORING CLEAN & MOVE-IN READY** Great Location in the Desirable Don Valley Village Community: $2,720/month includes rent and all utilities - just move in and enjoy! Water, hydro/electricity, cable TV, and internet are included at no extra cost. Enjoy an excellent selection of building amenities with no additional membership fees, including an exercise room, Sauna for women and a separate sauna for men, outdoor pool, and tennis courts. The party room is conveniently located on the ground floor, providing a wonderful space to host celebrations, family gatherings, and special occasions while creating priceless memories with family and friends. This Beautifully laid-out and well-maintained condo is located in a desirable Tridel building, surrounded by parks, schools, shopping and everyday conveniences. Bright and Inviting, the unit features a functional and well proportioned open-concept living and dining area with a comfortable layout, with ensuite storage perfect for everyday living and entertaining. Seneca College is just steps away! One parking space is included, along with ample visitor parking. Ideally situated with quick access to the DVP and Hwy 401, TTC transit, Don Mills Station, Fairview Mall, and Shops at Don Mills. *Some photos have been virtually staged. (id:63203)
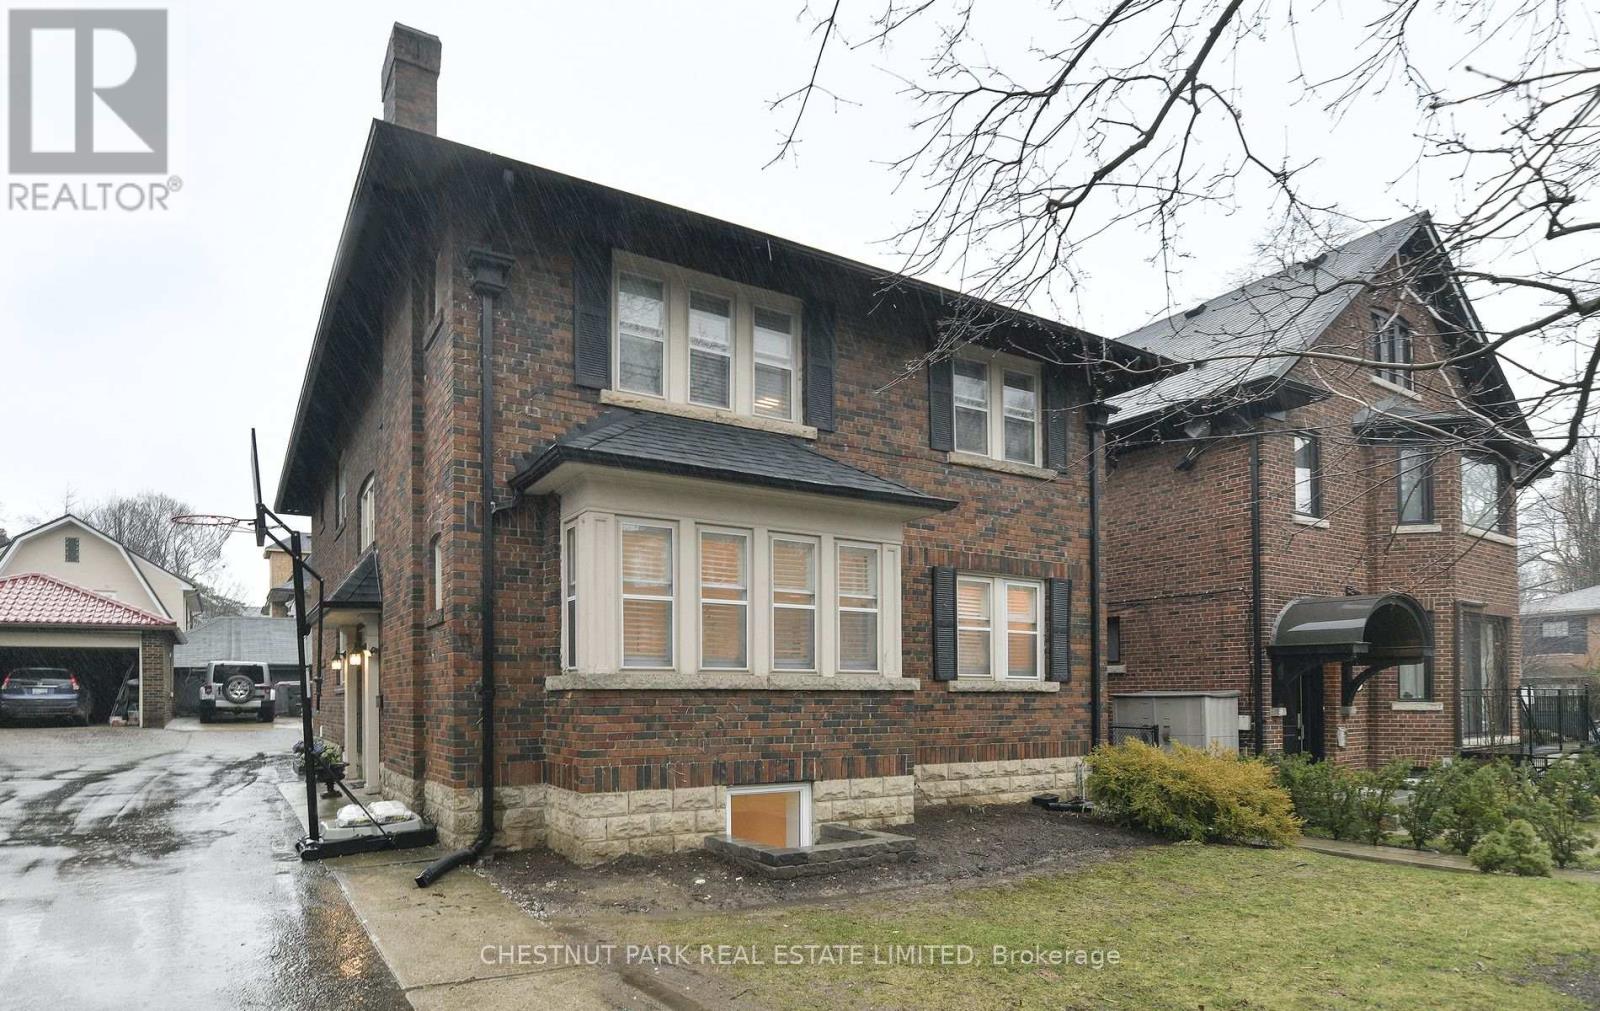
Lower - 11 Rose Park Crescent
Toronto, Ontario
Recently renovated, bright lower level unit with new light floors, in suite laundry and custom kitchen. 2 large bedrooms, with an exquisitely designed 2 bathrooms. Large storage closets.Short walk to Yonge and St Clair's retail, restaurants and transit. Rent is all inclusive.Tenant to pay for Cable/Internet only. (id:63203)
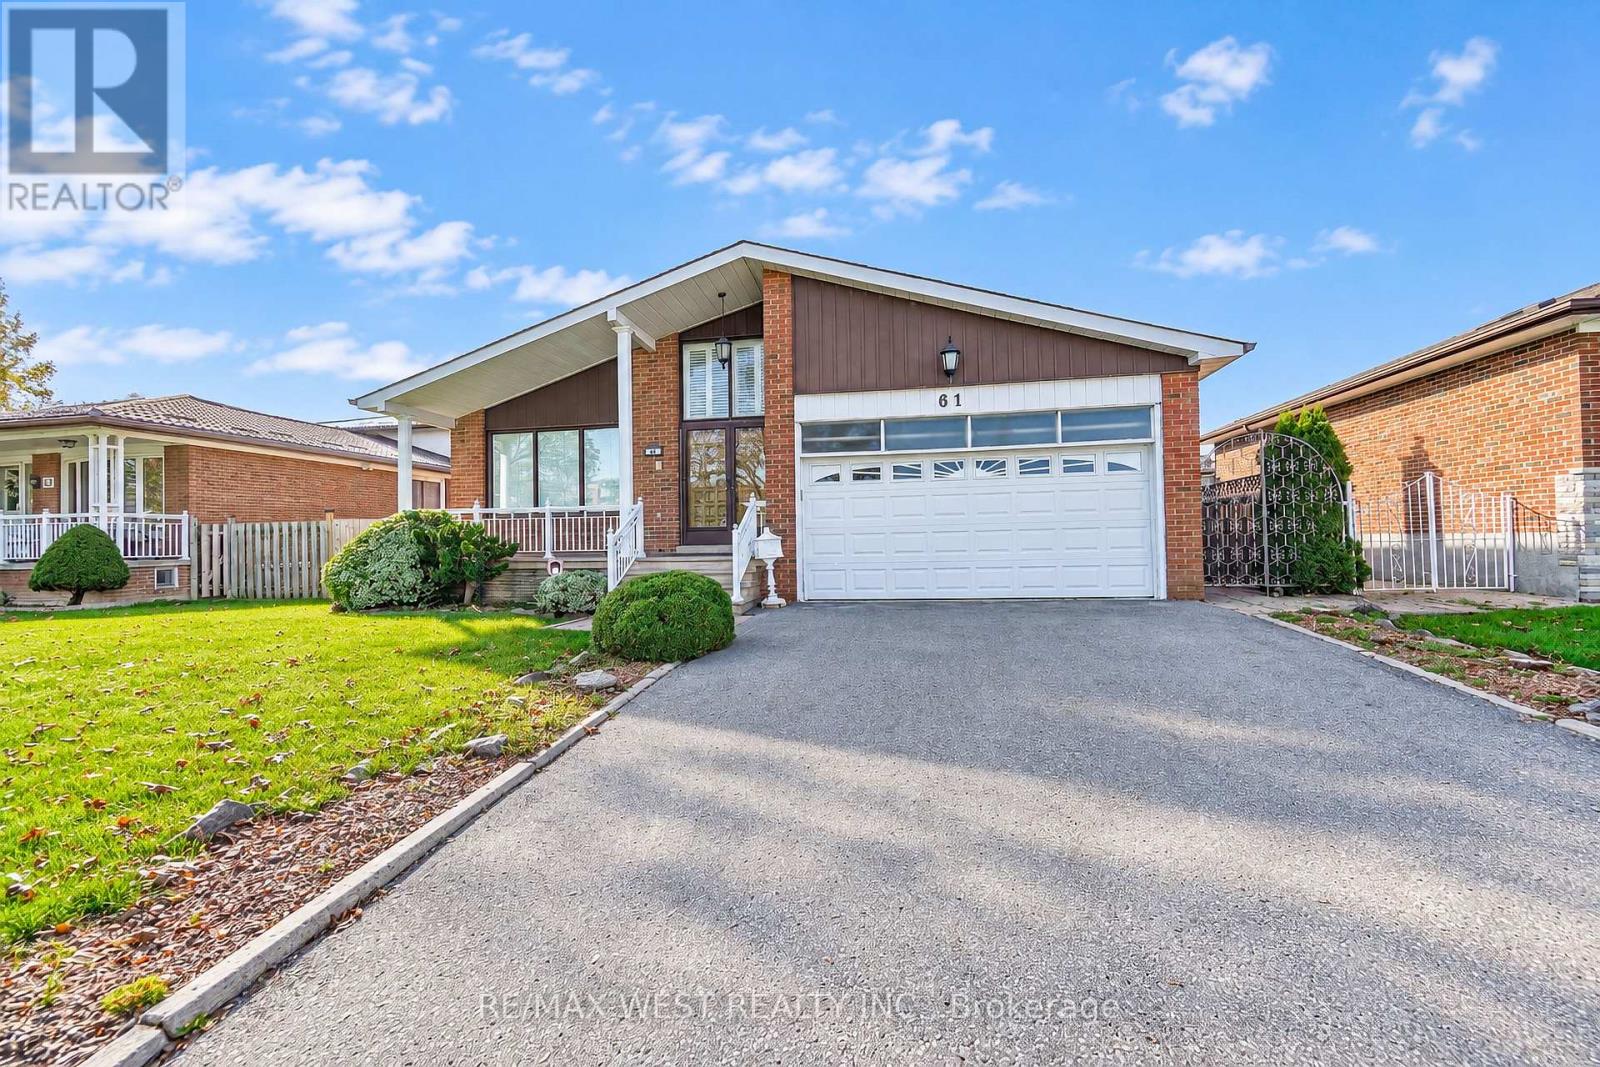
61 Bickerton Crescent
Toronto, Ontario
One Of the Largest 4-Level Backsplits In the Area. Family Owned Property Offered For Sale For The First Time In Over 50 Years. Flawless Updated Hardwood Floors Throughout Main Floor With Spacious Living Area, Crown Moulding, & Large Windows Allowing For Extra Light. Eat-In Kitchen With Ceramic Floors, Island, Stainless Steel Appliances & Custom Walk-Out To Large Covered Patio Perfect For Morning Coffee & Summer BBQs. Upper Floor Has 3 Large Bedrooms Each With Hardwood Floor And Large Closet. Primary Bedroom Has 3 Pc Ensuite & Extra Large Closet. Step Down Into The Fully Above Grade Lower Level With 2 Separate Entrances, Unique Laundry Room, 2pc Bath, 4th Bedroom & Massive Family Room With Fireplace & W/O To Yard. Basement Has Full Kitchen & Large Rec Area. Potential For In-Law Suite Or Extra Bedrooms. Backyard Is Well Manicured And Shows How Well The Property Has Been Cared For Over The Years. HVAC('18), Shingles ('15). Easy Access to 404/401. Fairview Mall, Great Schools, Parks & Restaurants. *Some photos are virtually staged. (id:63203)
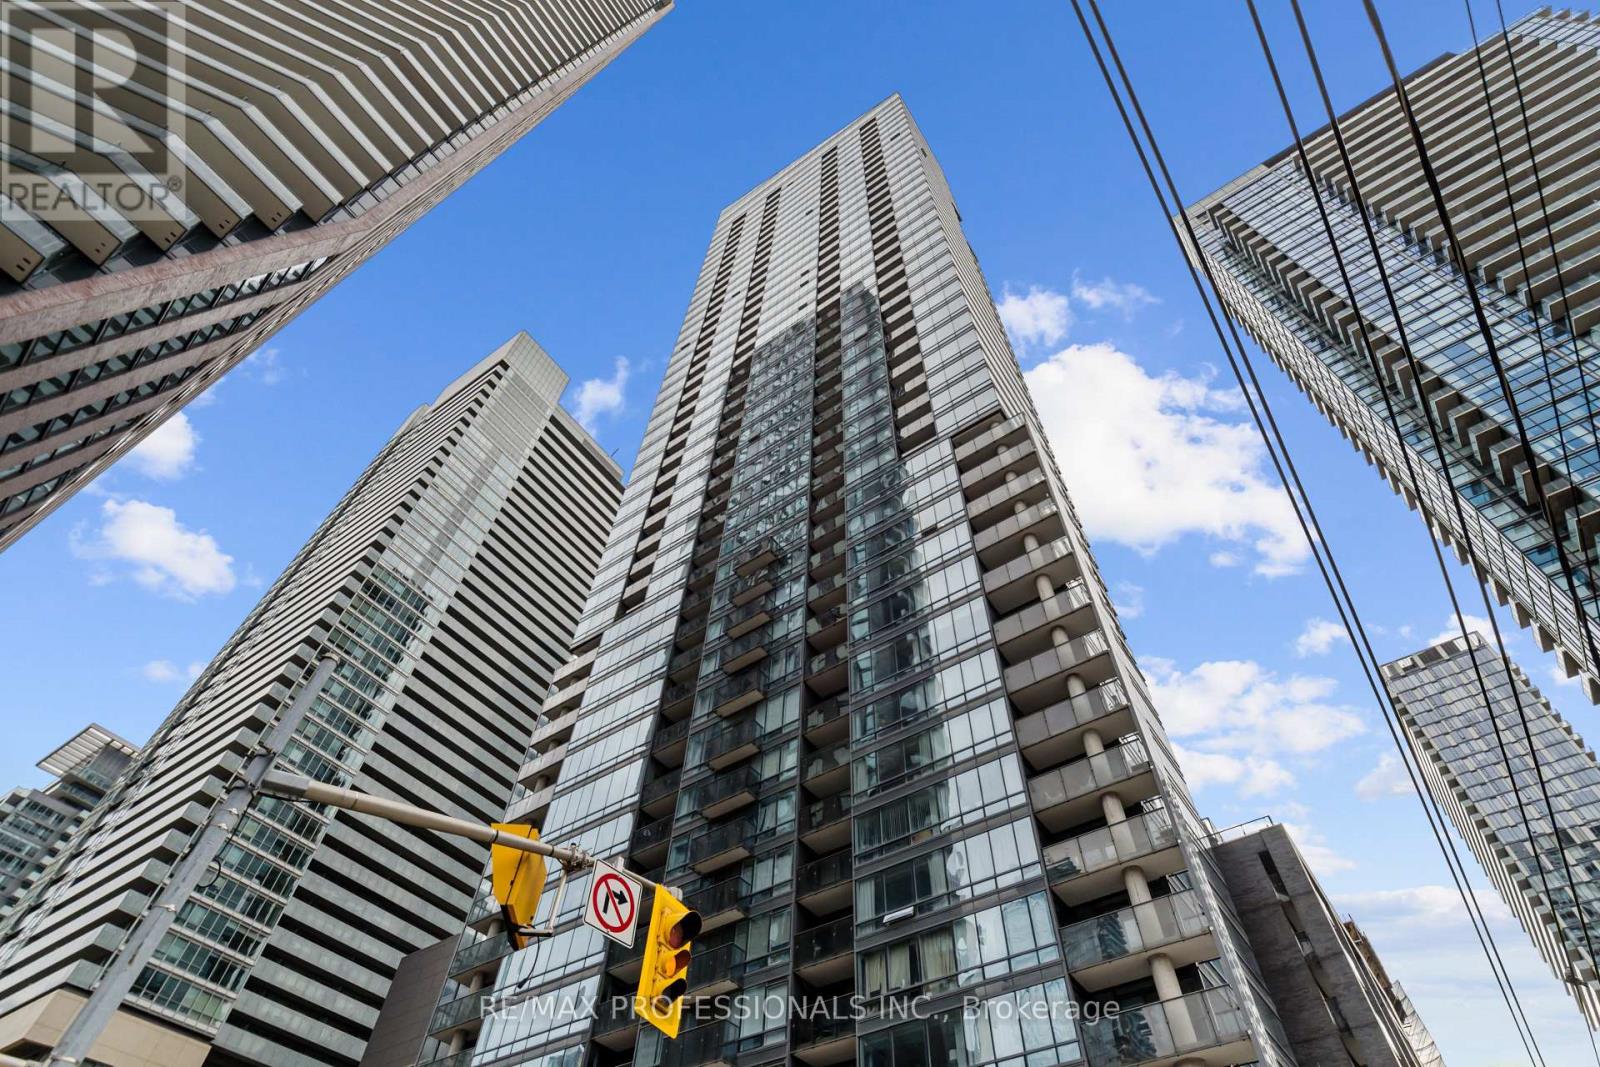
522 - 295 Adelaide Street W
Toronto, Ontario
Your private oasis in the heart of the entertainment district! Oversized 1 bedroom plus den with a Walk-Score of 98! Steps away from U of T, Rogers Centre, Theatres, Clubs, Restaurants, Shopping and everything else great about downtown. This spacious 665 sf suite boasts upgraded hardwood floors, a full width balcony, huge den and dining areas, large bedroom with a semi ensuite bathroom. (id:63203)
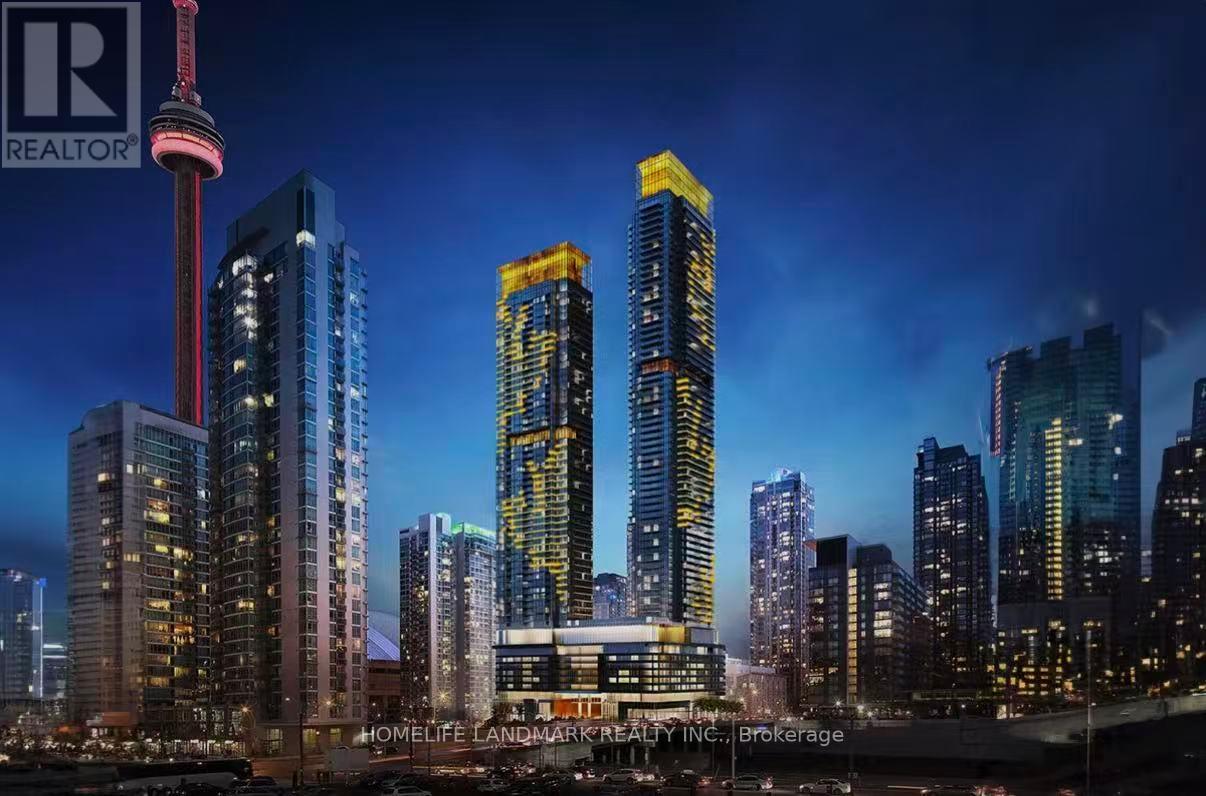
4105 - 1 Concord City Place Way
Toronto, Ontario
Welcome to Concord Canada House - a landmark of luxury living in Toronto's Waterfront Communities. This less-than-one-year-old residence is ideally located steps from Rogers Centre, CN Tower, and the waterfront.Rarely offered 3-bedroom southwest-facing corner suite with 908 sq. ft. and spectacular panoramic views of the CN Tower, Billy Bishop Airport, and Lake Ontario year-round. Open-concept layout with premium finishes, sleek cabinetry, and integrated Miele appliances. Spacious open balcony with built-in radiant ceiling heater and ceiling light, perfect for enjoying the breathtaking views in every season.Residents enjoy exceptional amenities, including keyless entry, workspaces, parcel storage, and exclusive access to Canada's Highest Amenity Club, featuring the 68th-floor SkyGym, 83rd-floor Sky Lounge, indoor pool, and seasonal outdoor skating rink.Steps to Union Station, Financial District, Entertainment District, Rogers Centre, CN Tower, and the waterfront. A rare luxury corner suite with an unparalleled view - a true trophy residence. (id:63203)
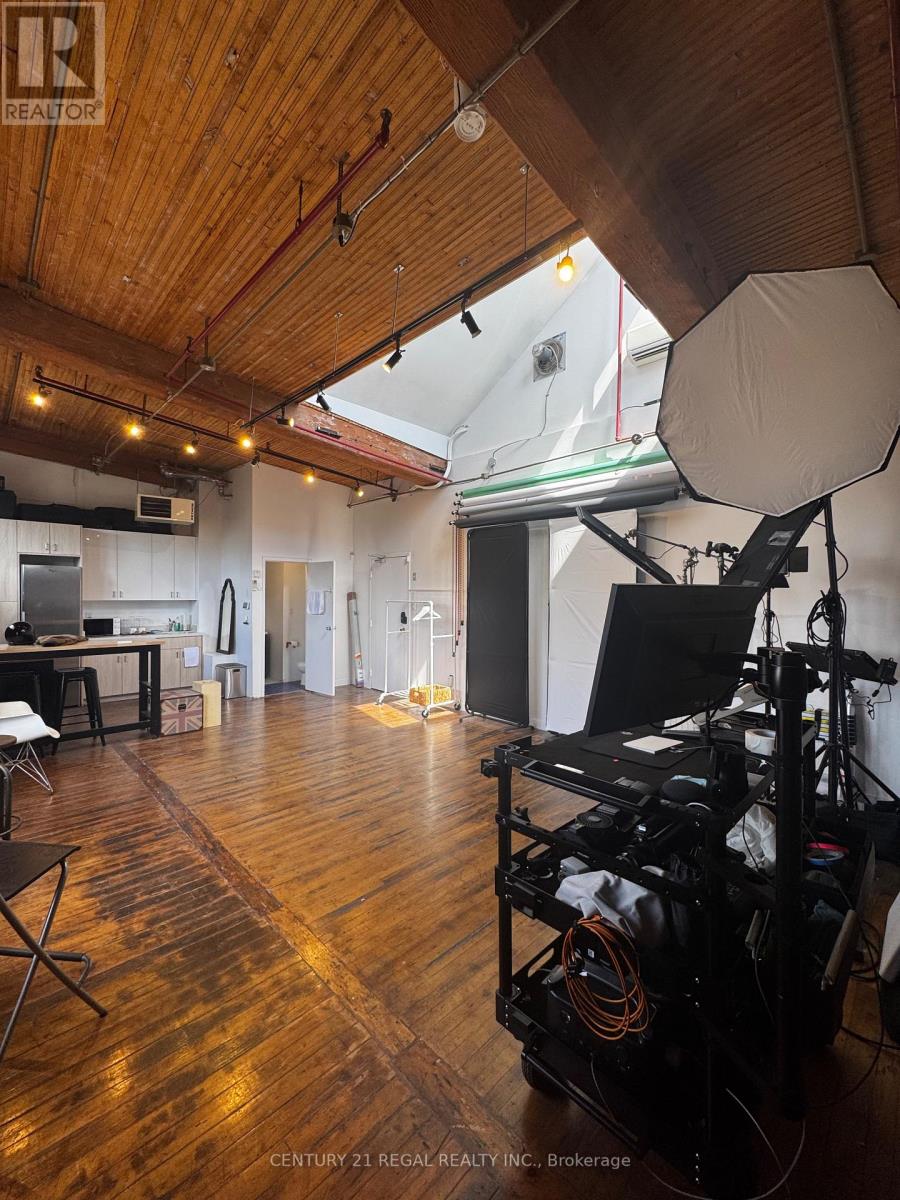
306 - 77 Florence Street
Toronto, Ontario
Join the incredible community of creative entrepreneurs and commercial artists at 77 Florence! Currently a photography studio with two phase electric blinds (for 50% light or full blackout) and excellent natural light from the large windows and skylight. Exposed red brick walls, wood beam construction, original hardwood floors and big modern windows give this space the perfect blend of function and character. Private washroom and kitchen. Rent is semi-gross, utilities are an extra $155 per month. Sublease term ends Sept 2027. Head landlord open to extending term with a direct deal beyond the sublease term. Furniture negotiable. (id:63203)
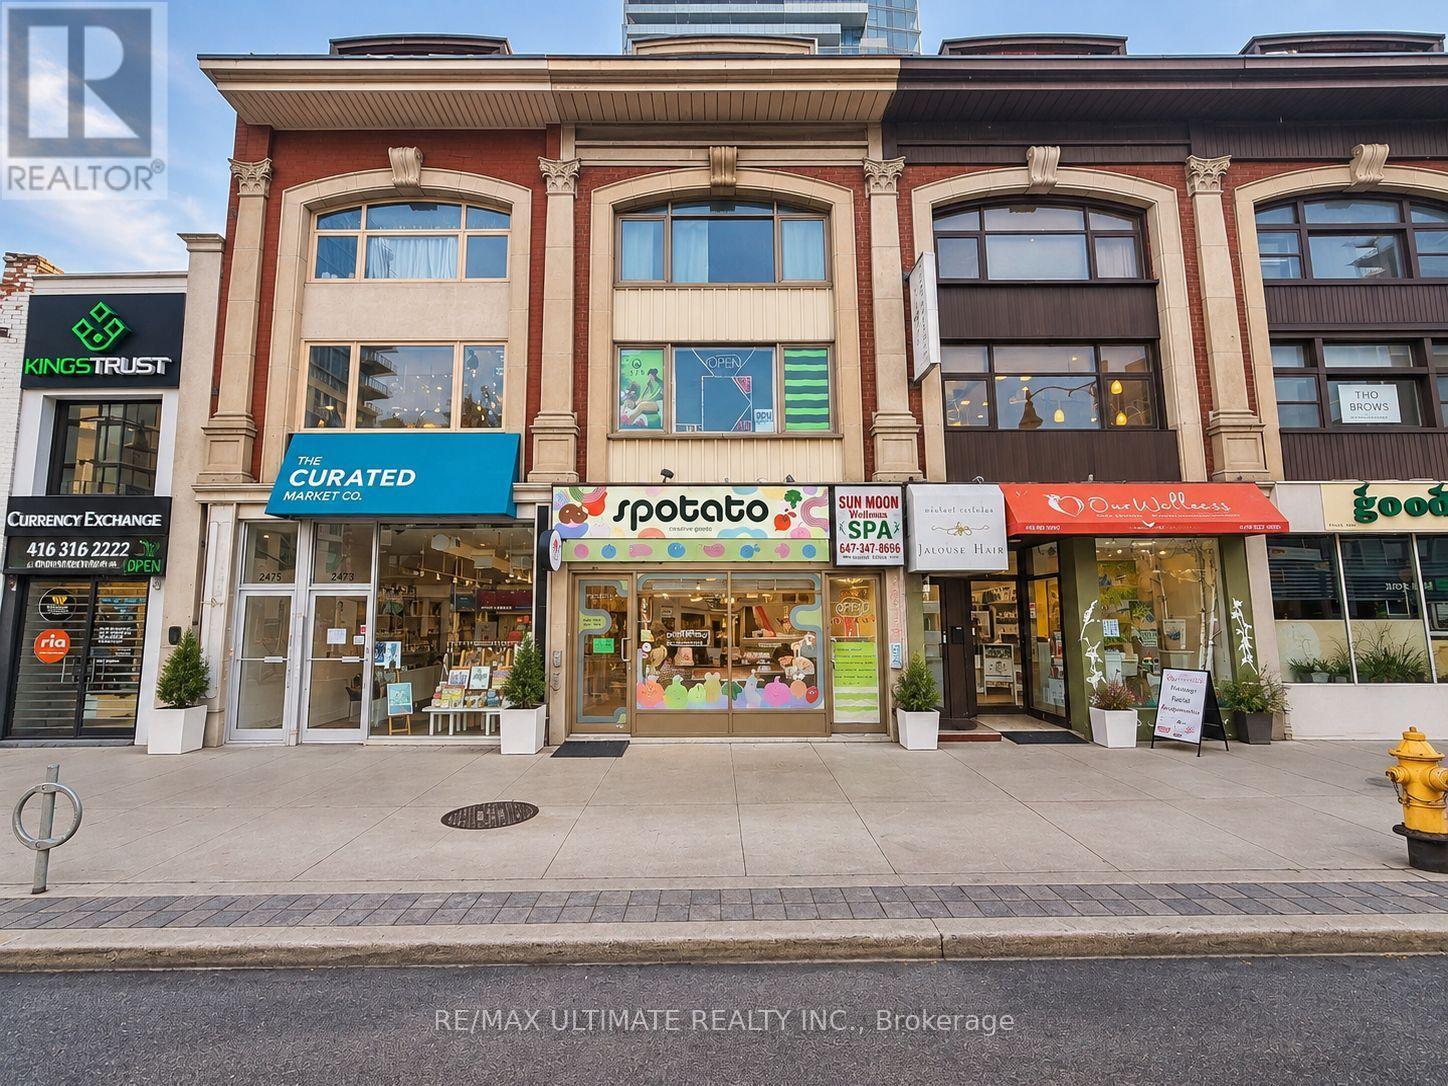
2471 Yonge Street
Toronto, Ontario
Prime leasing opportunity along the vibrant Yonge Street corridor in Midtown Toronto, just north of Yonge & Eglinton. Currently used as a restaurant, in a highly visible location with strong pedestrian and vehicular traffic. Surrounded by established residential neighbourhoods, boutique shopping, popular restaurants, independent businesses, parks and convenient transit. An excellent opportunity for a business seeking strong street presence, accessibility and exposure in one of Midtown Toronto's most active commercial corridors. Net Rent: $5,900/month + TMI $2,711.33/month, plus HST and utilities. 1 parking space included. (id:63203)
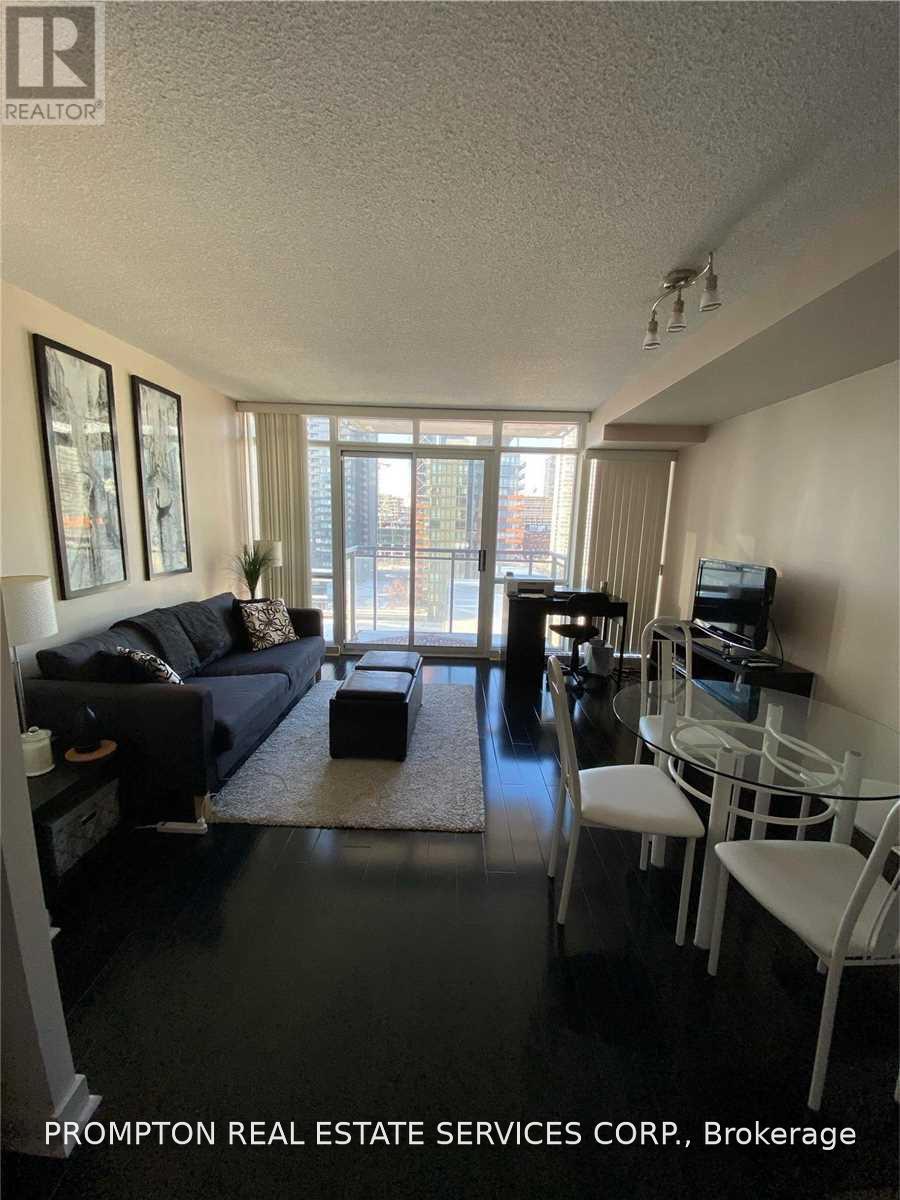
1605 - 11 Brunel Court
Toronto, Ontario
Downtown Luxury Condo. One Parking Included. Approx 535-Sqft As Per Plan. Very Functional Floorplan. 24-Hour Concierge. Short Walk To The Ttc, Waterfront, Sobeys Supermarket, And 8-Acre Park Across The Building. Resort-Style Recreational Facilities Include Indoor Pool, Hot Tub, Sky Garden. The Fridge is one year old. (id:63203)
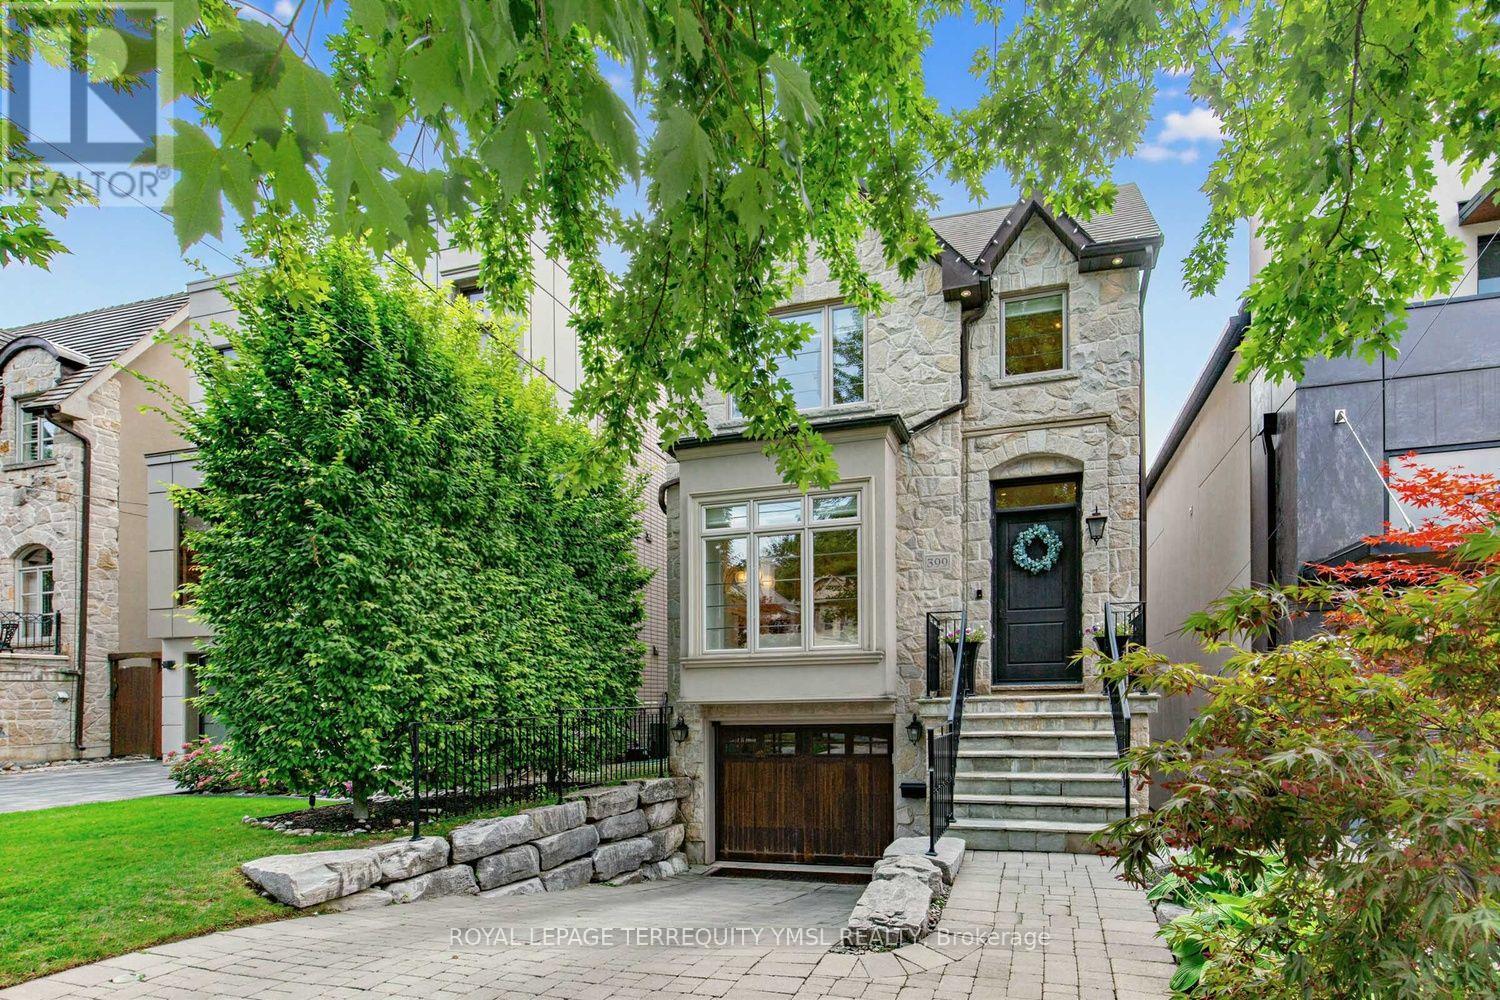
399 Fairlawn Avenue
Toronto, Ontario
Located in the highly sought-after Bedford Park-Nortown neighborhood steps from Avenue Road's vibrant shops and restaurants, this custom-built 4+1 bedroom home offers refined luxury backing directly onto peaceful Brookdale Park. The main floor features soaring 10-foot ceilings, crown moldings, rich hardwood flooring, and a cozy family room with a gas fireplace that walks out to a modern Ipe wood deck. At the heart of the home, the modern-classic chef's kitchen boasts a gas cooktop, French-style range hood, wall oven, massive center island, and abundant cabinetry. The luxurious primary suite serves as a true sanctuary with a walk-in closet and a dramatic 7-piece spa-inspired ensuite featuring an air tub and steam shower, while the finished walk-out lower level offers an expansive media room. Complete with a built in garage and a private interlocking stone driveway, this exceptional property seamlessly combines parkside serenity with effortless urban living. (id:63203)