

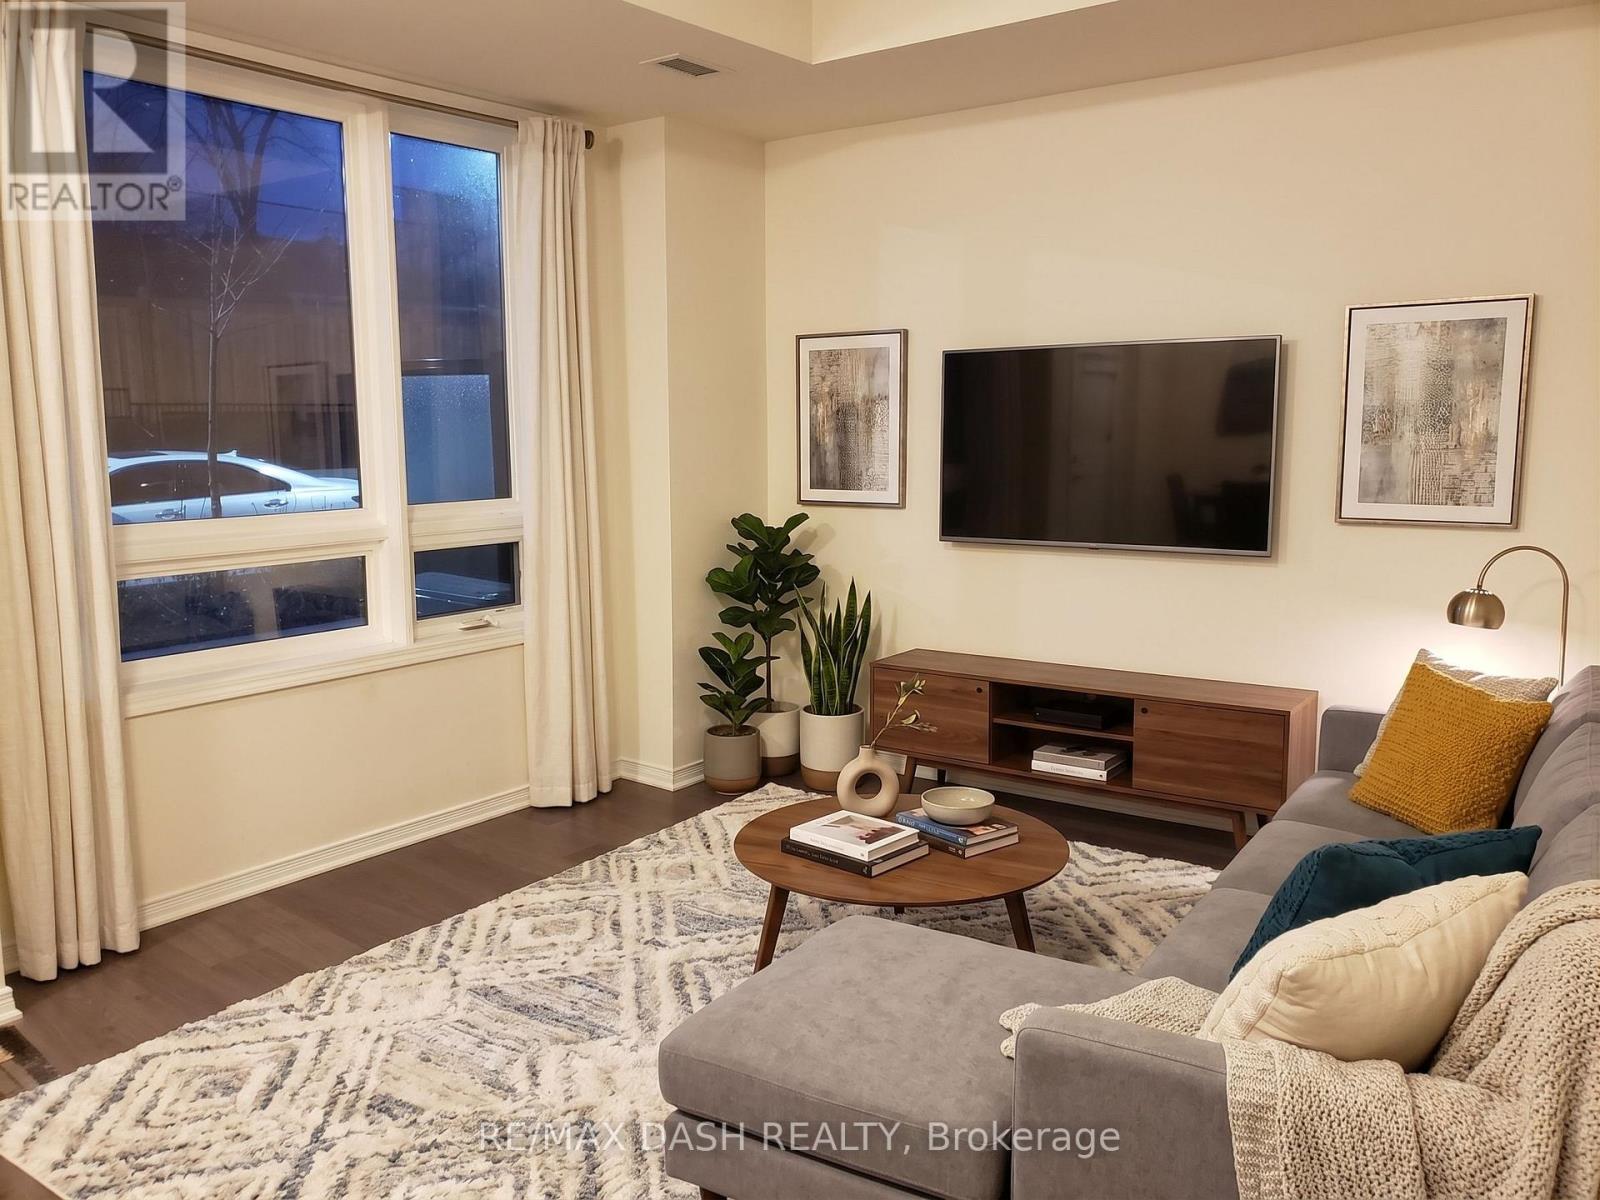
107 - 1100 Briar Hill Avenue
Toronto, Ontario
Fabulous 2 Bed & 2 Bath + Den (858 Sq Ft + 80 Sq Ft Patio) East Facing Suite W/Beautiful Finishings Throughout! Developed By The Prestigious Madison Group. High Ceilings In Living Spaces. Master Bedroom Includes Ensuite. Plenty Of Storage Space In Bedrooms. Easy Access To Yorkdale Mall, Restaurants, Ttc & Subway Stations, And Major Highways. 1 Parking & Locker Included. (id:63203)
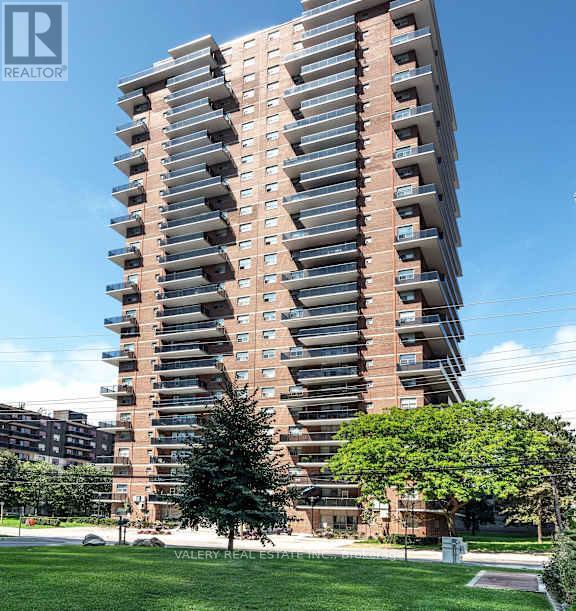
1006 - 70 Park Street E
Mississauga, Ontario
Welcome to 70 Park Street East in the heart of Port Credit. This newly renovated one-bedroom suite features a bright, efficient layout with modern finishes throughout, including an updated kitchen with stainless steel appliances and a comfortable open-concept living and dining area. Ideal for professionals, couples, students, and newcomers seeking a well-managed rental in a top-tier neighborhood. Located right next door to the Port Credit GO Station, this address provides exceptional transit convenience-reach downtown Toronto in under 30 minutes. The PortCredit waterfront, marina, boardwalk, and Waterfront Trail are just minutes away, along with a wide selection of local shops, cafés, andrestaurants. Daily necessities are close at hand with Loblaws, Farm Boy, Metro, and neighborhood markets only a short walk or drive away. The community is known for its active and welcoming atmosphere, seasonal farmers markets, outdoor events, and annual festivals. Residents enjoy the stability and security of tenure that purpose-built rental living provides-an important advantage over neighboring privately owned investor condos. The building offers on-site laundry, pet-friendly policies, controlled entry access, 24/7 CCTV monitoring. Parking is rental and available for $130. Heat is included in the rent. Water and hydro are extra. A great opportunity to live steps from the lake in one of Mississauga's most vibrant, walkable, and transit-connected communities.One month free rent promo on a 13 month lease. (id:63203)
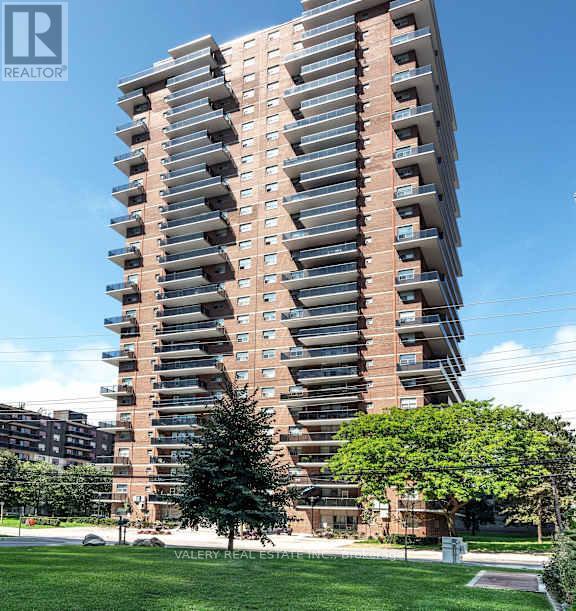
407 - 70 Park Street E
Mississauga, Ontario
Welcome to 70 Park Street East in the heart of Port Credit. This newly renovated one-bedroom suite features a bright, efficient layout with modern finishes throughout, including an updated kitchen with stainless steel appliances and a comfortable open-concept living and dining area. Ideal for professionals, couples, students, and newcomers seeking a well-managed rental in a top-tier neighborhood. Located right next door to the Port Credit GO Station, this address provides exceptional transit convenience-reach downtown Toronto in under 30 minutes. The PortCredit waterfront, marina, boardwalk, and Waterfront Trail are just minutes away, along with a wide selection of local shops, cafés, andrestaurants. Daily necessities are close at hand with Loblaws, Farm Boy, Metro, and neighborhood markets only a short walk or drive away. The community is known for its active and welcoming atmosphere, seasonal farmers markets, outdoor events, and annual festivals. Residents enjoy the stability and security of tenure that purpose-built rental living provides-an important advantage over neighboring privately owned investor condos. The building offers on-site laundry, pet-friendly policies, controlled entry access, 24/7 CCTV monitoring. Parking is rental and available for $130. Heat is included in the rent. Water and hydro are extra. A great opportunity to live steps from the lake in one of Mississauga's most vibrant, walkable, and transit-connected communities. One month free rent promo on a 13 month lease. (id:63203)
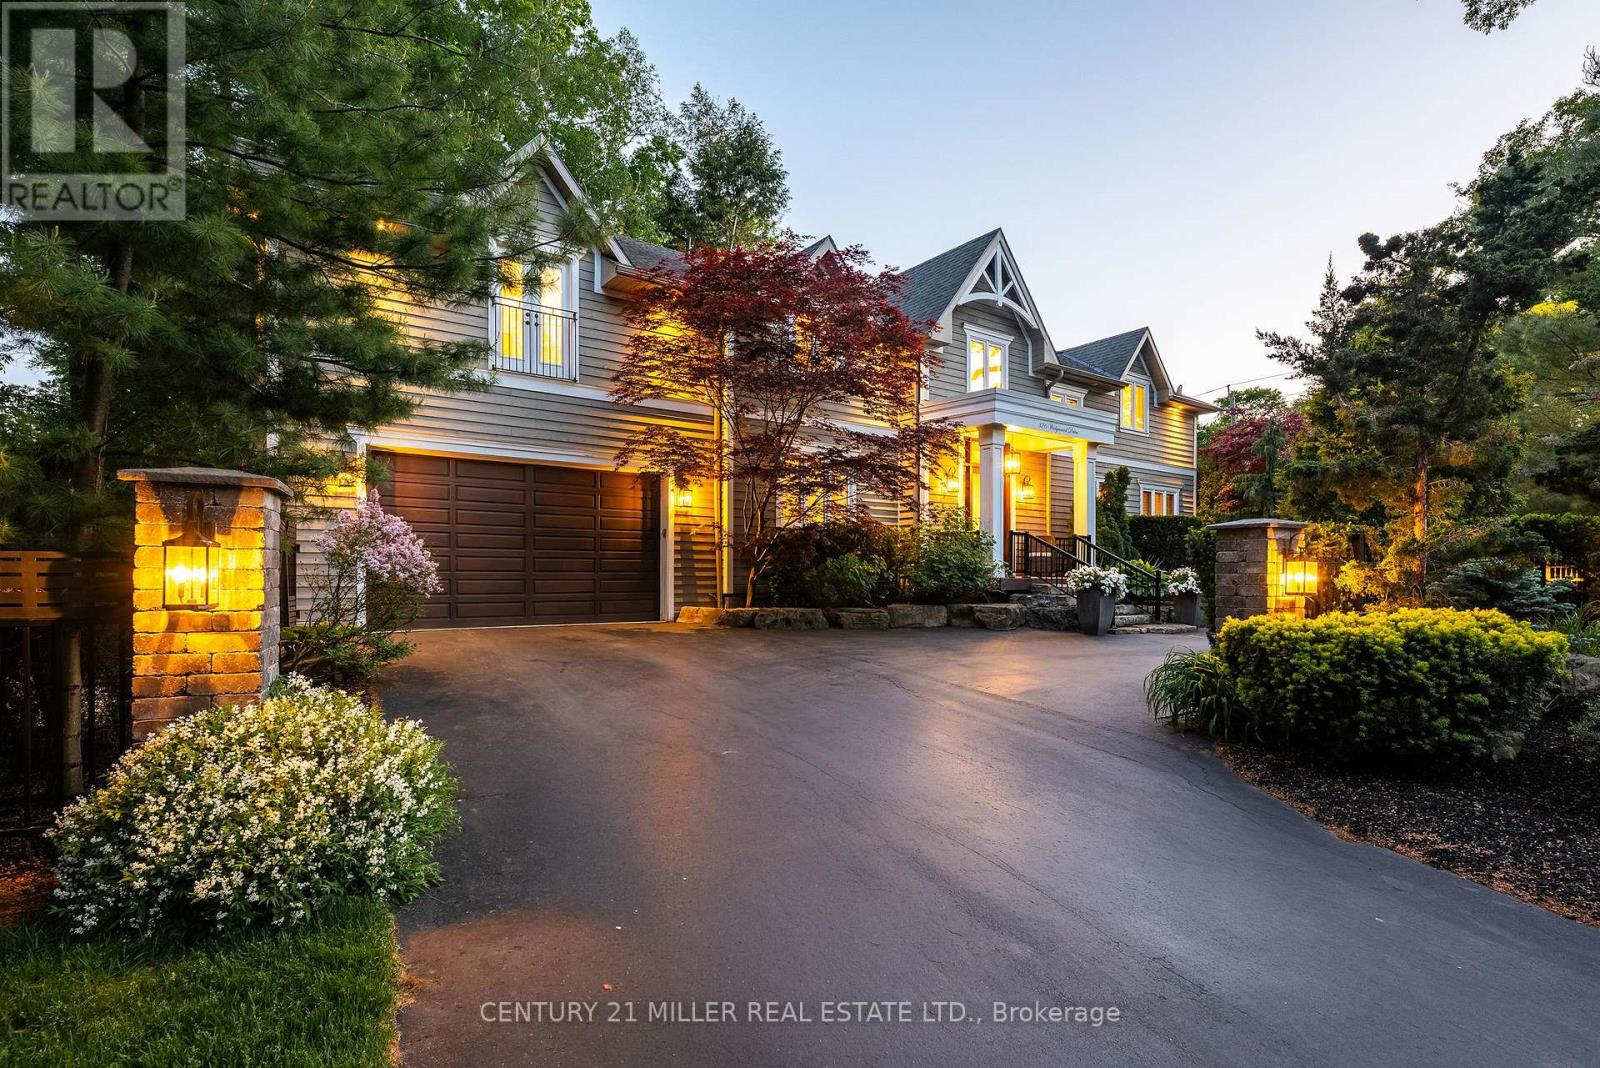
376 Wedgewood Drive
Oakville, Ontario
Set on a pristinely landscaped lot in coveted Morrison, this refined family residence blends timeless architecture w/everyday livability in one of Oakville's most prestigious neighbourhoods. Positioned w/in a supreme school catchment, steps to Oakville Trafalgar HS, & moments to parks, Edgemere Promenade + local amenities, the location is as exceptional as the home itself. Traditional detailing, steep gables + crisp architectural lines lend a classic presence, while mature trees, curated gardens + layered natural stone frame the polished exterior. The resort-inspired rear grounds with a glistening pool, stone lounges + tranquil gardens are ideal for family fun. With over 5500sf of living space, 4+1 beds & 4.5 baths this home space + privacy when needed. Expansive glazing + elevated ceilings define bright, airy principal spaces. The dining room anchors the main level, seamlessly connecting the great room + expansive kitchen for effortless entertaining. The great room is centred around a fireplace + opens through double French doors to a private lounge with concrete gas fire bowl. The oversized kitchen island creates a natural gathering place, while a tucked-away home office overlooks the lush front gardens.The upper level offers four generously sized bedrooms with elevated ceilings, walk-in closets + expansive glazing. Privately positioned, the primary suite features vaulted ceilings, a marble fireplace, fully outfitted dressing room + hotel-inspired ensuite.The LL extends the home's polished living spaces w/a spacious rec room, wet bar, games area, additional bedroom + full bath. Outdoors, multiple lounge + dining areas surround the resort-style pool beneath a canopy of mature trees, creating a private setting designed for both relaxed living + effortless entertaining. This is a refined home with a polished exterior in one of Oakville's most established neighbourhoods. (id:63203)
107 - 833 Scollard Court
Mississauga, Ontario
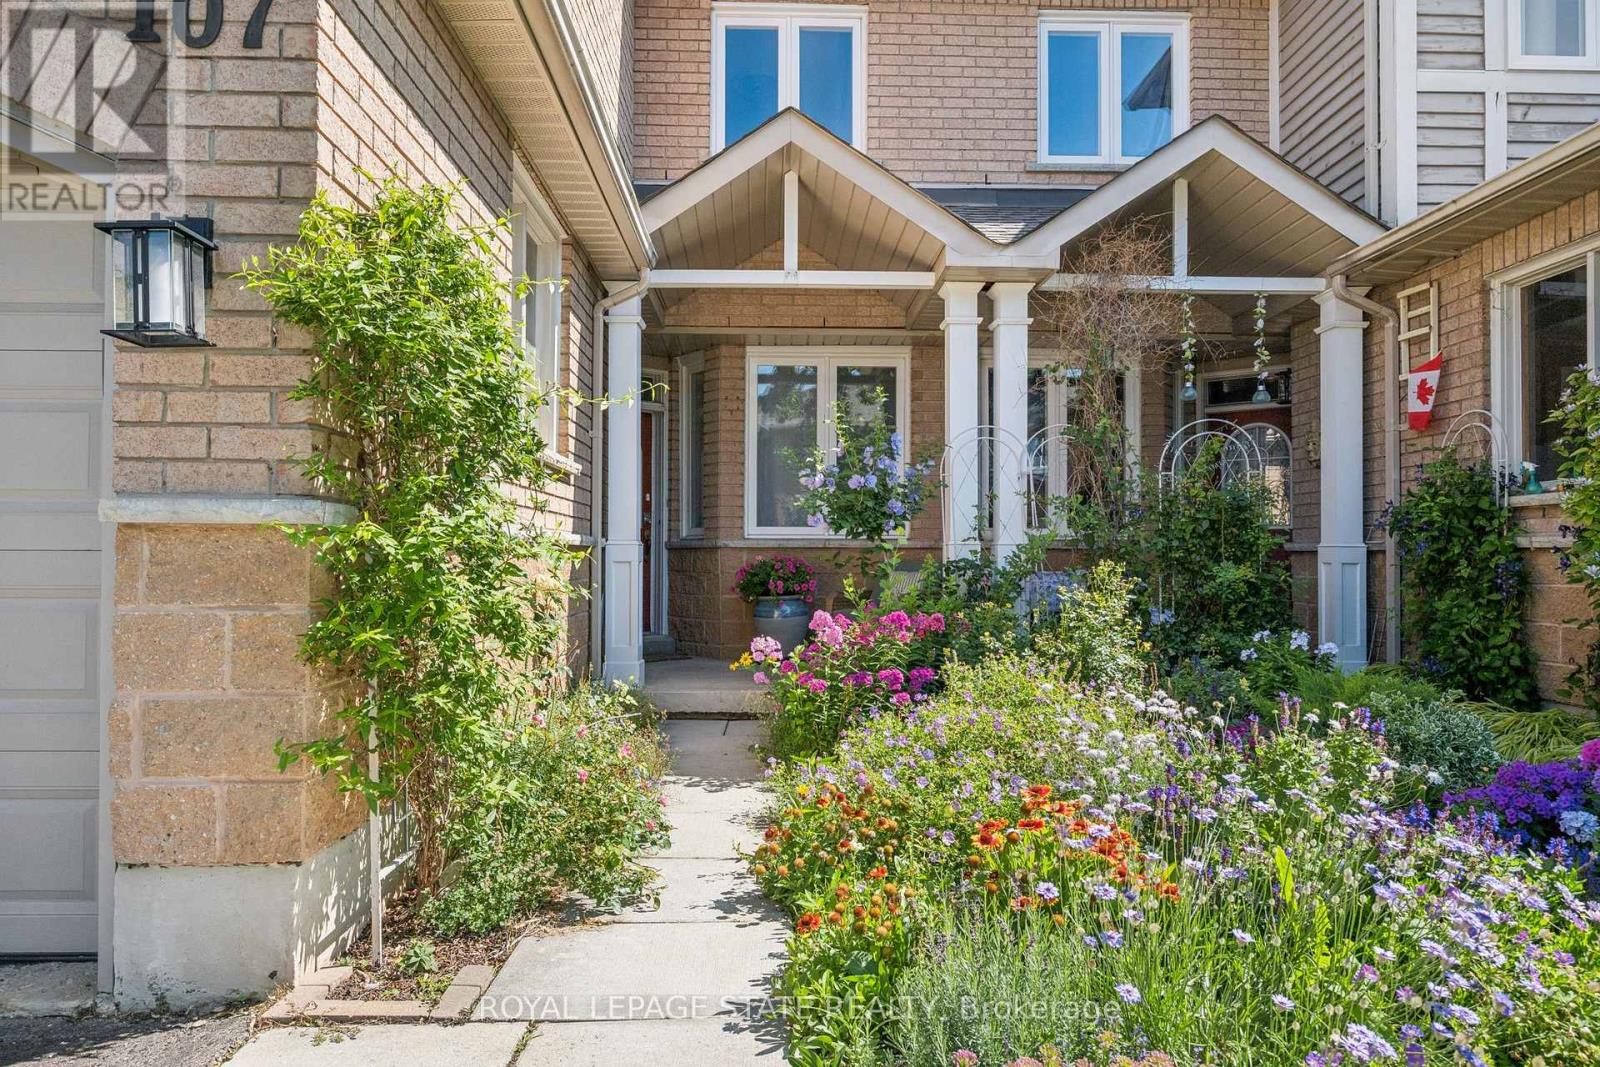
Welcome to #107-833 Scollard Court - where comfort, convenience, and community come together in one fantastic Mississauga address. Offering approximately 1,950 sq. ft. of thoughtfully designed living space, this spacious townhome delivers the ideal blend of functionality, style, and everyday comfort.The standout entertainer's kitchen is the heart of the home, featuring generous counter space, abundant cabinetry, and a seamless connection to the main living and dining areas - perfect for hosting friends, family gatherings, or cozy nights in. Bright open-concept living spaces and a highly functional layout create a home that feels both inviting and practical for modern living.The oversized primary retreat offers exceptional flexibility, with a layout spacious enough to potentially accommodate a fourth bedroom, nursery, home office, or private sitting area - a rare feature for growing families or multi-functional living needs.Situated in a well-maintained complex in a highly desirable neighbourhood, this location offers the lifestyle buyers are searching for. Enjoy being minutes from Heartland Town Centre, Square One Shopping Centre, restaurants, cafés, parks, community centres, and excellent schools. Commuters will appreciate quick access to Highways 401, 403, and 407, along with nearby GO Transit options. And if travel is part of your lifestyle, you'll love being approximately just 20 minutes from Toronto Pearson International Airport - making business trips and vacations incredibly convenient.Outdoor enthusiasts will appreciate nearby walking trails, green spaces, and family-friendly parks, while everyday conveniences are truly at your doorstep. Whether you're a first-time buyer, young family, professional, or downsizer, this home offers exceptional value in an unbeatable location.Great complex. Great space. Great layout. Great lifestyle. This is the kind of home that simply feels right the moment you arrive. (id:63203)
B02 - 120 Bell Farm Road
Barrie, Ontario
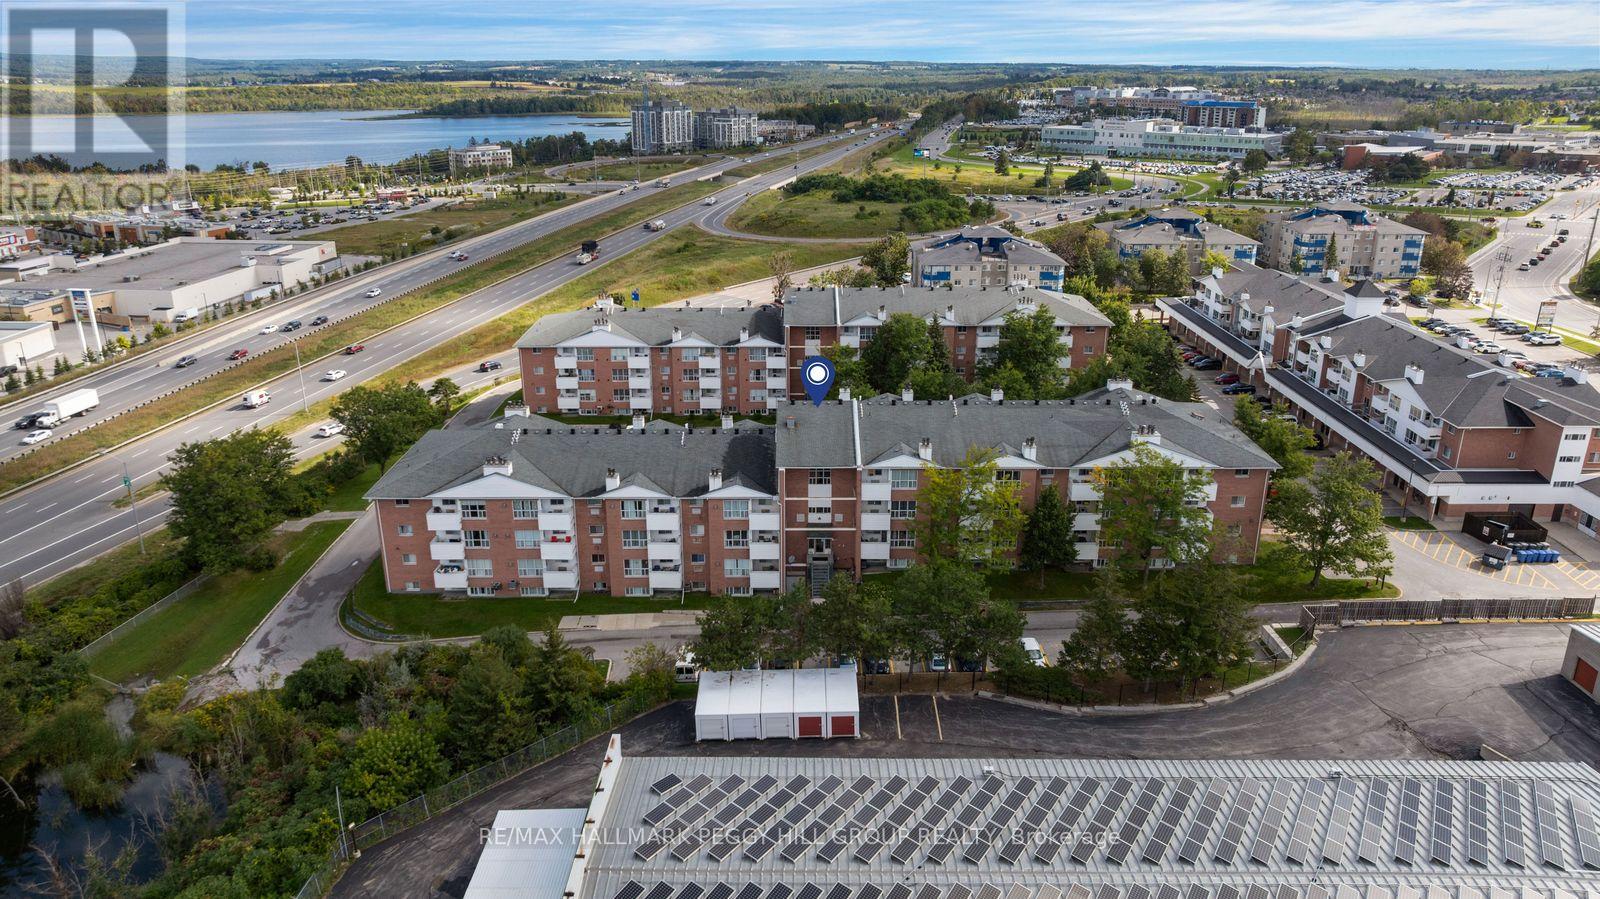
930 SQ. FT. MAIN-FLOOR CONDO WITH 2 BEDROOMS, 2 FULL BATHS & A PRIME NORTH END LOCATION! With no stairs to navigate once you're home, this main-floor condo offers the ease of single-level living with an open-concept layout designed to feel comfortable and easy to personalize. The living room features multiple windows that fill the space with natural light, while the fireplace offers the potential for conversion to natural gas. A dining area sits between the living room and kitchen, keeping the main living spaces connected, while the kitchen provides a generous amount of cabinetry and counter space for everything from quick weekday meals to slower weekends at home. The primary bedroom includes its own 4-piece ensuite, while a second 4-piece bathroom serves the additional bedroom and main living areas. Neutral finishes throughout leave plenty of room to introduce your own colours, furniture and personal style. Forced-air gas heating, two parking spaces and laundry in the building add to the appeal, with common elements, parking and water included in the condo fees. Georgian College, Royal Victoria Regional Health Centre, shopping and Highway 400 are all just minutes away, making this well suited to first-time buyers, small families or downsizers looking for single-level living in North Barrie. (id:63203)
3203 - 2900 Highway 7
Vaughan, Ontario
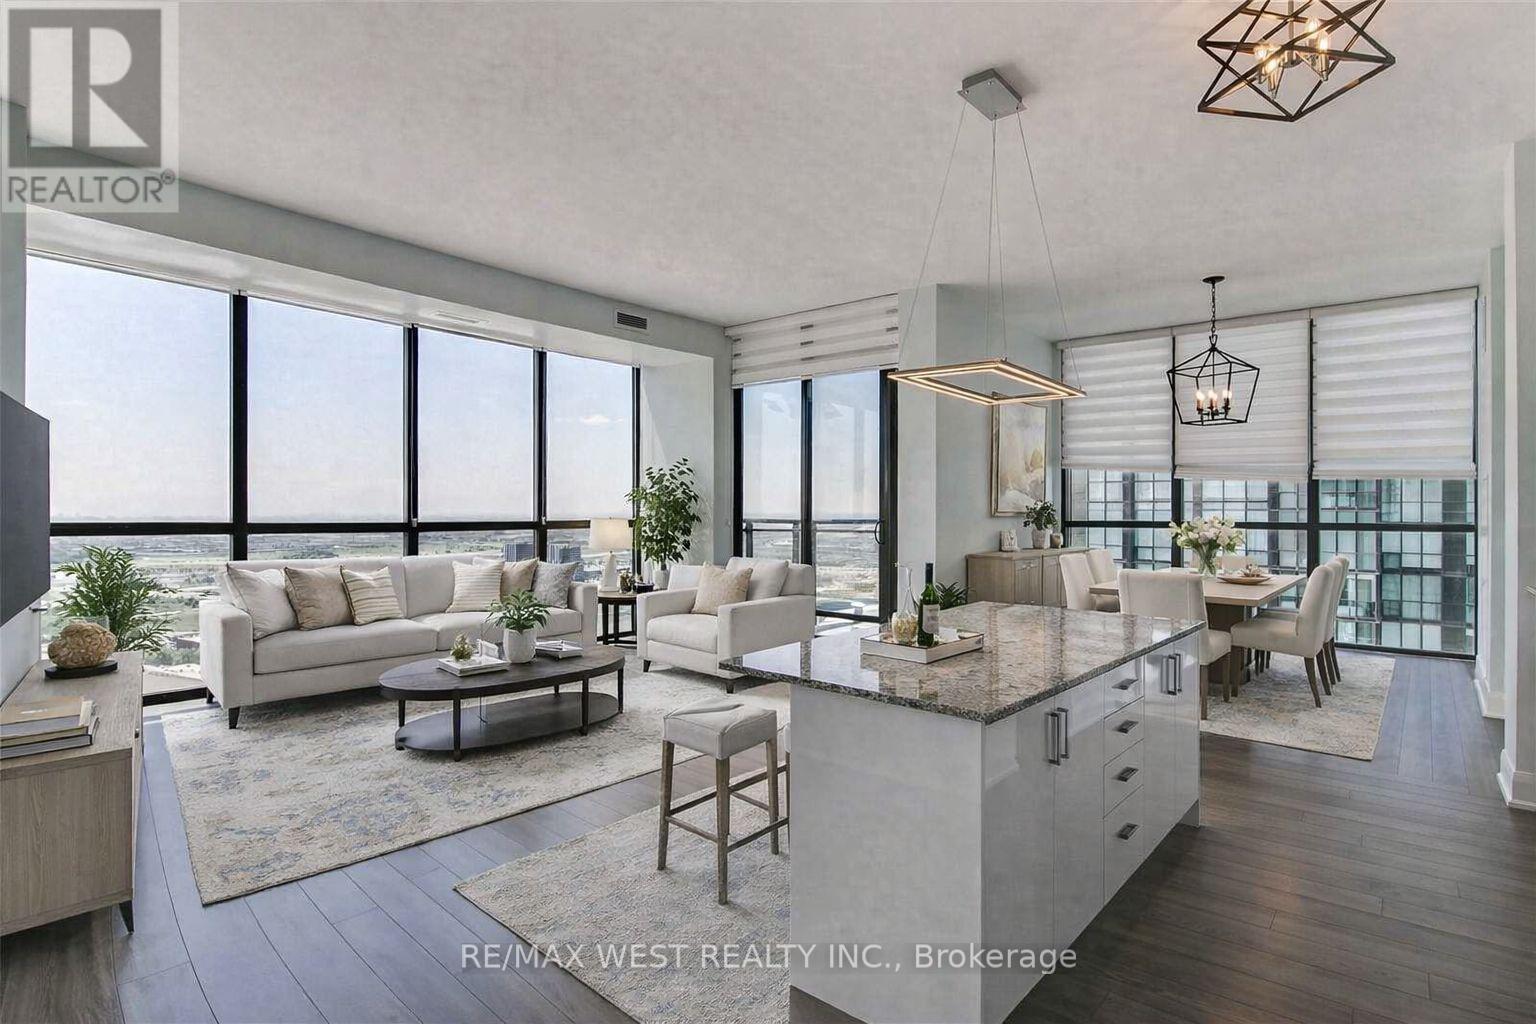
If you've been looking for a 2 Bedroom 2 Bathroom, Corner Suite With Floor To Ceiling Windows and Side By Side Parking, Look no Further! This Bright And Spacious condo has Granite Counter Tops, Upgraded Kitchen Cabinetry And Backsplash With Under Cabinet Valence Lights. An Amazing Oversized Kitchen Island And Lovely Upgraded Fixtures are Perfect for Entertaining. Upgraded 12X24 Rectified Porcelain Flooring, Fixtures and Toilets In Master Ensuite And Main Bathroom. LED Strip Lighting and Pot Lights in Living Room. Includes 2 Parking Spots And 1 Locker. Stunning Amenities like Concierge, Pool, Gym, Party Room & Guest Suites. Steps Away From The Vaughan Metropolitan Station, Close To Hwy 400 and all Major Arteries. Excellent Schools & Amenities in All Directions! (id:63203)
7 Stewart Crescent
Essa, Ontario
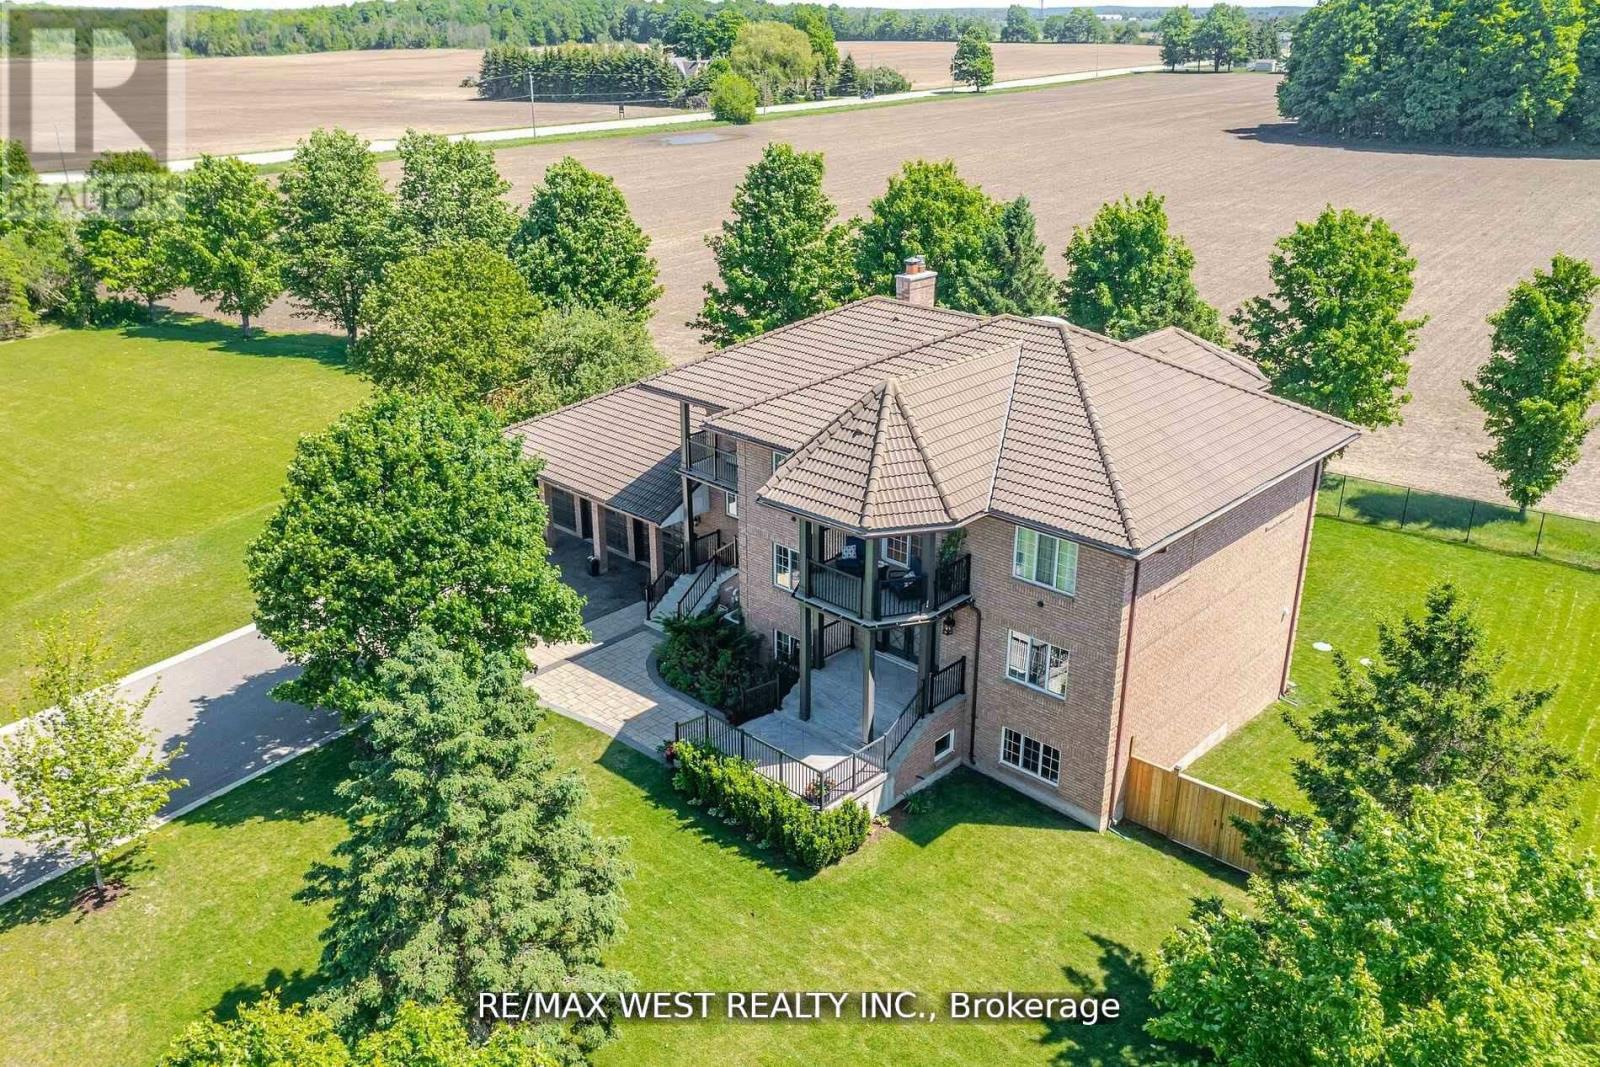
Extremely Rare Offering Prestigious Thornton Estates. Welcome to this exceptional family estate nestled in the highly sought-after Thornton Estates Community. Custom-built with an unwavering commitment to quality, this home showcases superior craftsmanship, luxurious finishes, and architectural elegance throughout. From the moment you arrive, you're greeted by unmatched curb appeal, featuring a clay tile roof, multiple balconies, and a triple car garage. Step inside to discover a grand open staircase, soaring ceilings, and oversized windows and doors that flood the space with natural light. he heart of the home is the gourmet kitchen, thoughtfully designed with a quartz-topped island, high-end appliances, specialty storage drawers, and elegant designer lighting perfect for both everyday living and entertaining. Retreat to the luxurious primary suite, complete with a walk-in closet and a spa-inspired 5-piece ensuite. The professionally finished walk-out basement offers a separate entrance, ideal for multi-generational living or rental potential. Enjoy outdoor living in your fully fenced backyard oasis, complete with a new (2021) heated saltwater pool, expansive patio area, and lush landscaping. Recent upgrades also include a 2021 central AC unit, a ductless AC system with 3 indoor units, a 2022 water softener, and a UV air purification system ensuring year-round comfort and peace of mind. This stunning residence truly has it all too many features to list! Be sure to view the Virtual Tour and 3D Walkthrough for the full experience. (id:63203)
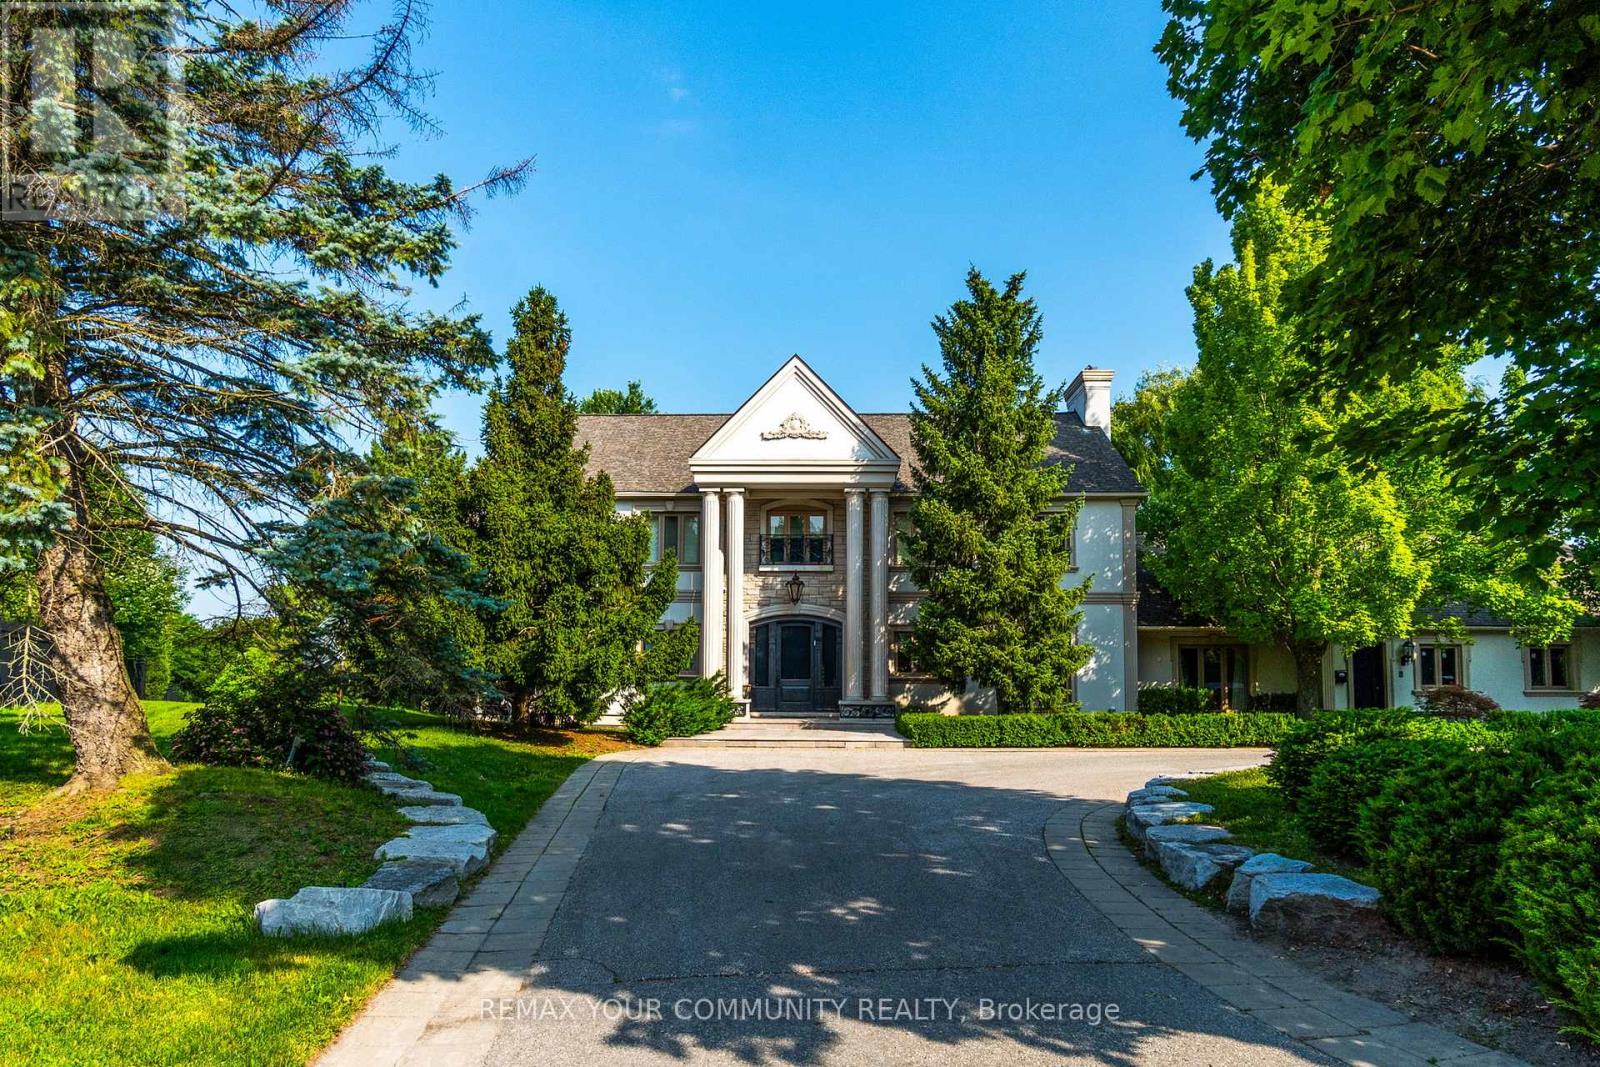
58 Buck's Place
Vaughan, Ontario
Welcome to 58 Buck's Place. A rare offered property in the prestigious National Estates. This home is situated on a quiet, quaint court and surrounded by lush, mature greenery. As part of one of Vaughan's most exclusive and affluent neighbourhoods. Backing on the 3rd Hole of The National Golf Club one of Canada's premier private clubs. Move in or build your own custom home on a one of kind lot. (id:63203)
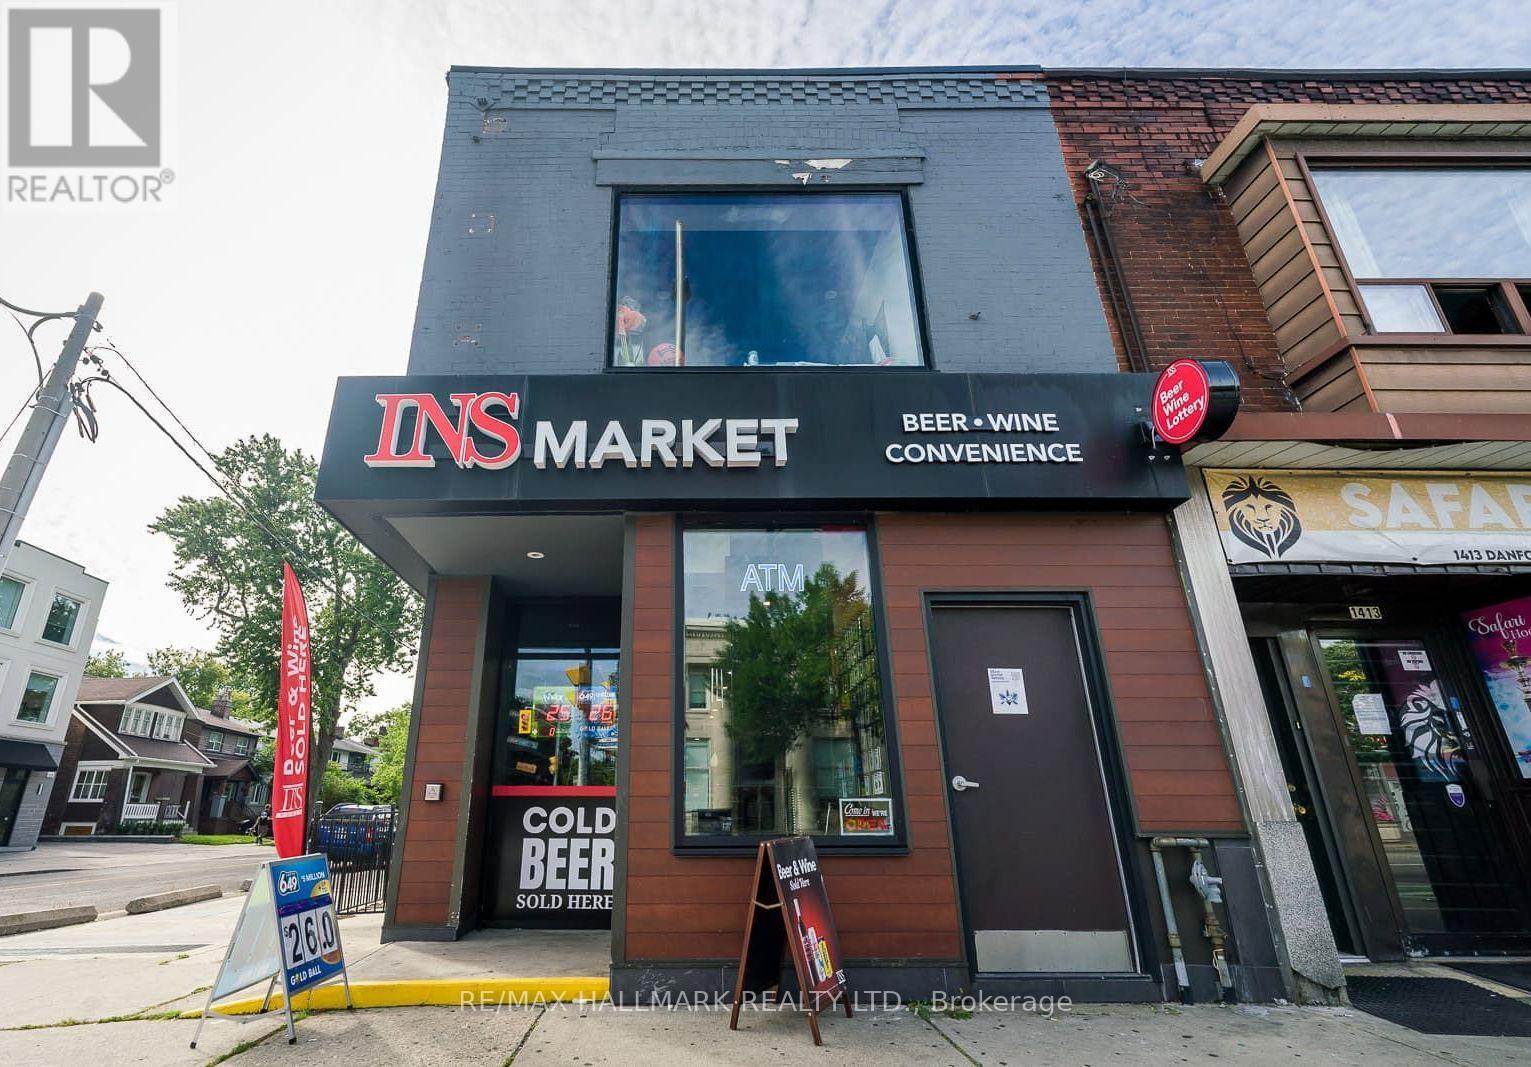
1417 Danforth Avenue
Toronto, Ontario
NS Market Convenience Store!! Franchise Business Has License To Sell Alcohol, Beer, Wine, Ciders, Cigarettes, Vape, Lottery (OLG) , Hundreds Of Thousands Spent On Brand New Store Buildout , New Equipment, Thousands Spent On Inventory, Ideal For An Owner-Operator / Investor Seeking A Franchise Business In A Prime Danforth Corner Location, Excellent Visibility, Strong Pedestrian Traffic, TTC Bus Stop Right Outside, Prominent Street Exposure!! (Rental Rate Is $5,500 + HST, Hydro $800 A Month, Gas $100 A Month) (Lease Term Is 5 + 5 Years). (id:63203)
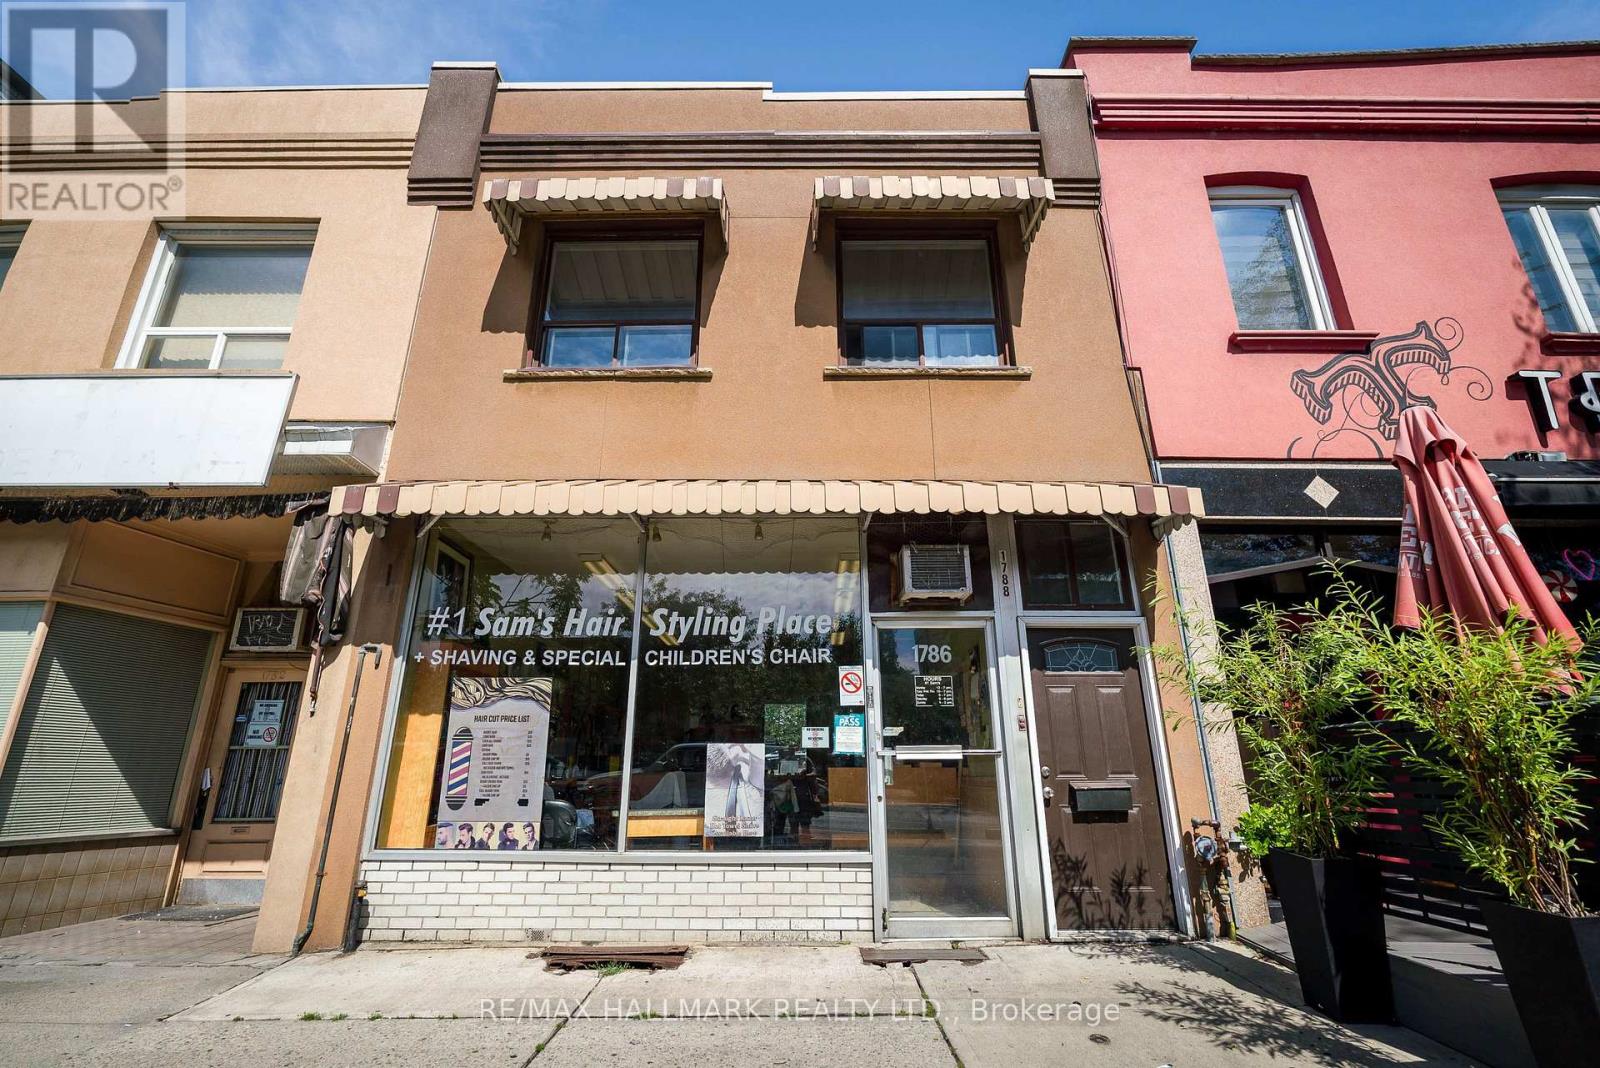
1786 Danforth Avenue
Toronto, Ontario
Well-Established Hair Salon Business For Sale!! Operating Since 1979, This Long-Standing Business Has Built An Established Customer Base!! The Sale Includes 4 Hair Chairs, 1 Kids Chair, 2 Sinks, Reception Desk, Cash Machine, And Other Existing Equipment. Currently Open Tuesday Through Saturday. Approximately (44 Google Reviews). Current Owner Is Retiring, Creating An Excellent Opportunity For A New Owner-Operator, With New Energy, To Grow This Business Even More. Lease Rate Is $2,000 A Month, On Month To Month, Landlord Willing To Extend!! (id:63203)
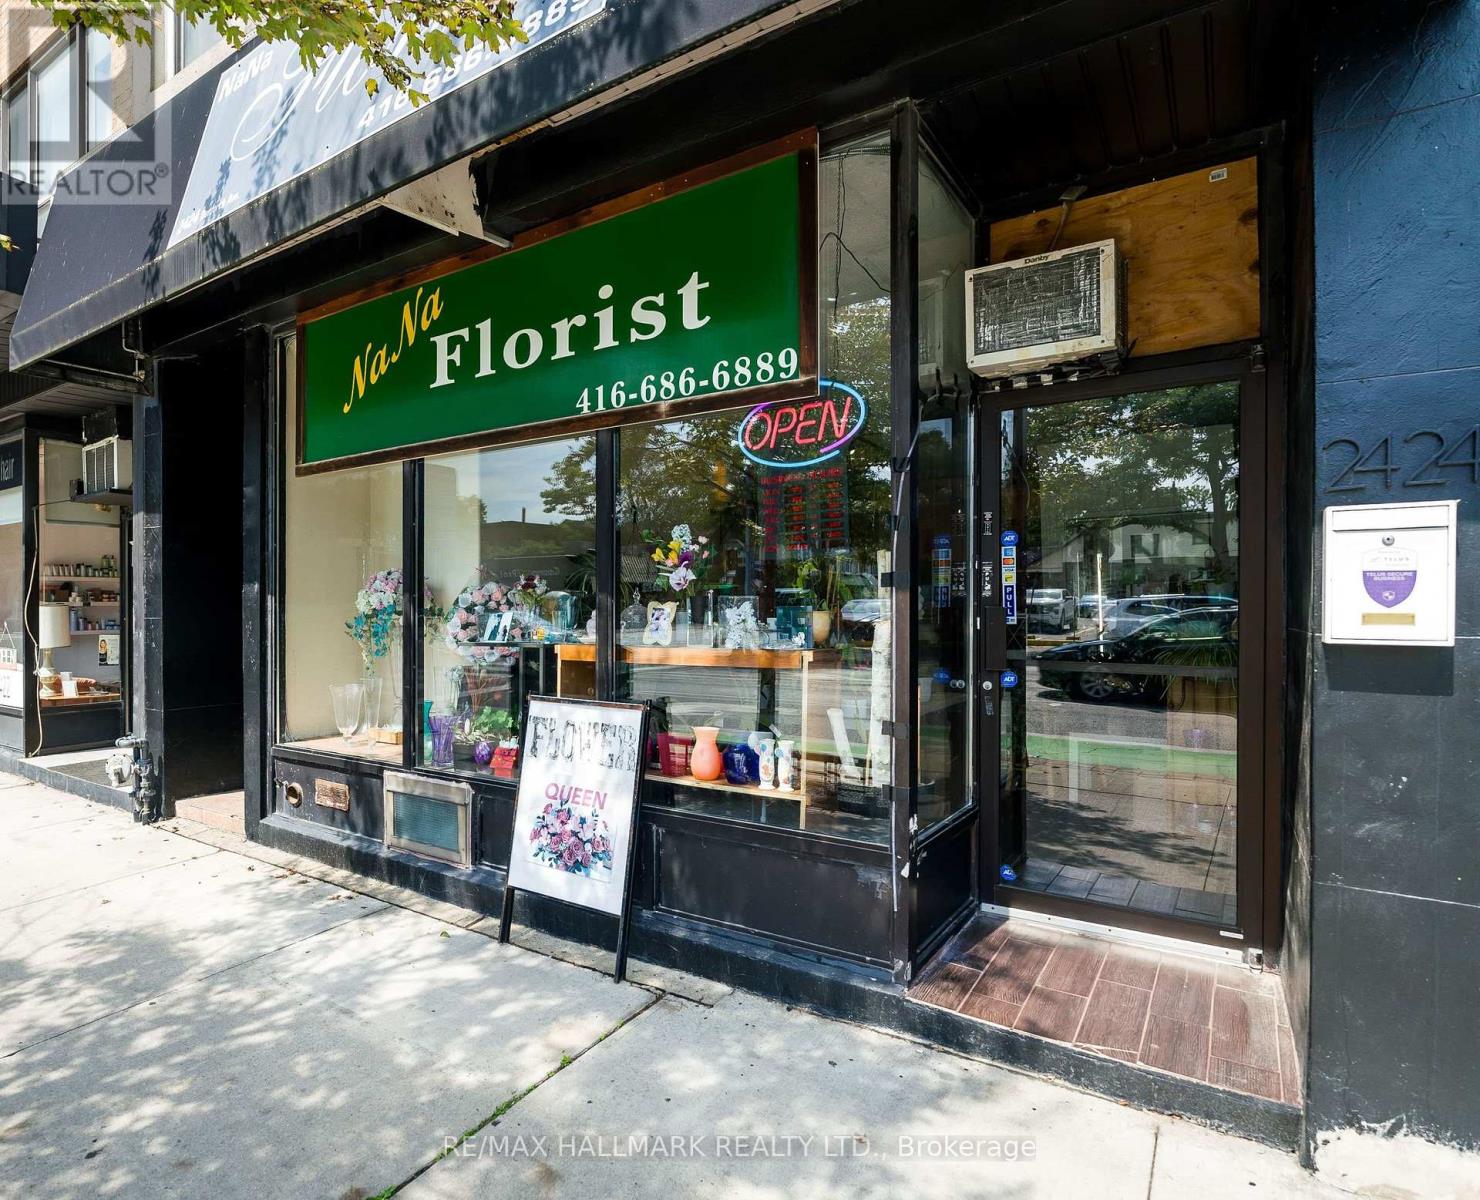
2424 Danforth Avenue
Toronto, Ontario
Na Na Florist, Established Florist Business For Sale - Prime Danforth Avenue Location!! This Well-Known Business Offers A Strong Online Presence, Including An Established Website, Approximately (90 Google Reviews) And An Existing Customer Base!! The Sale Includes Approximately $20,000 In Inventory, Valuable Equipment, Including A 12 Ft X 4 Ft Commercial Refrigerator Designed For Floral Storage, With Equipment Valued At Approximately $30,000. This Is A Great Turnkey Opportunity For An Owner-Operator, Entrepreneur, Or Experienced Florist Looking To Take Over An Established Business In A Busy Toronto Location!! The Current Owner Is Retiring, Creating An Excellent Opportunity For New Ownership With Lots Of Energy To Continue And Grow The Business!! (Low Lease Rate, Only $2,200 + Hydro A Month, + HST). (id:63203)