

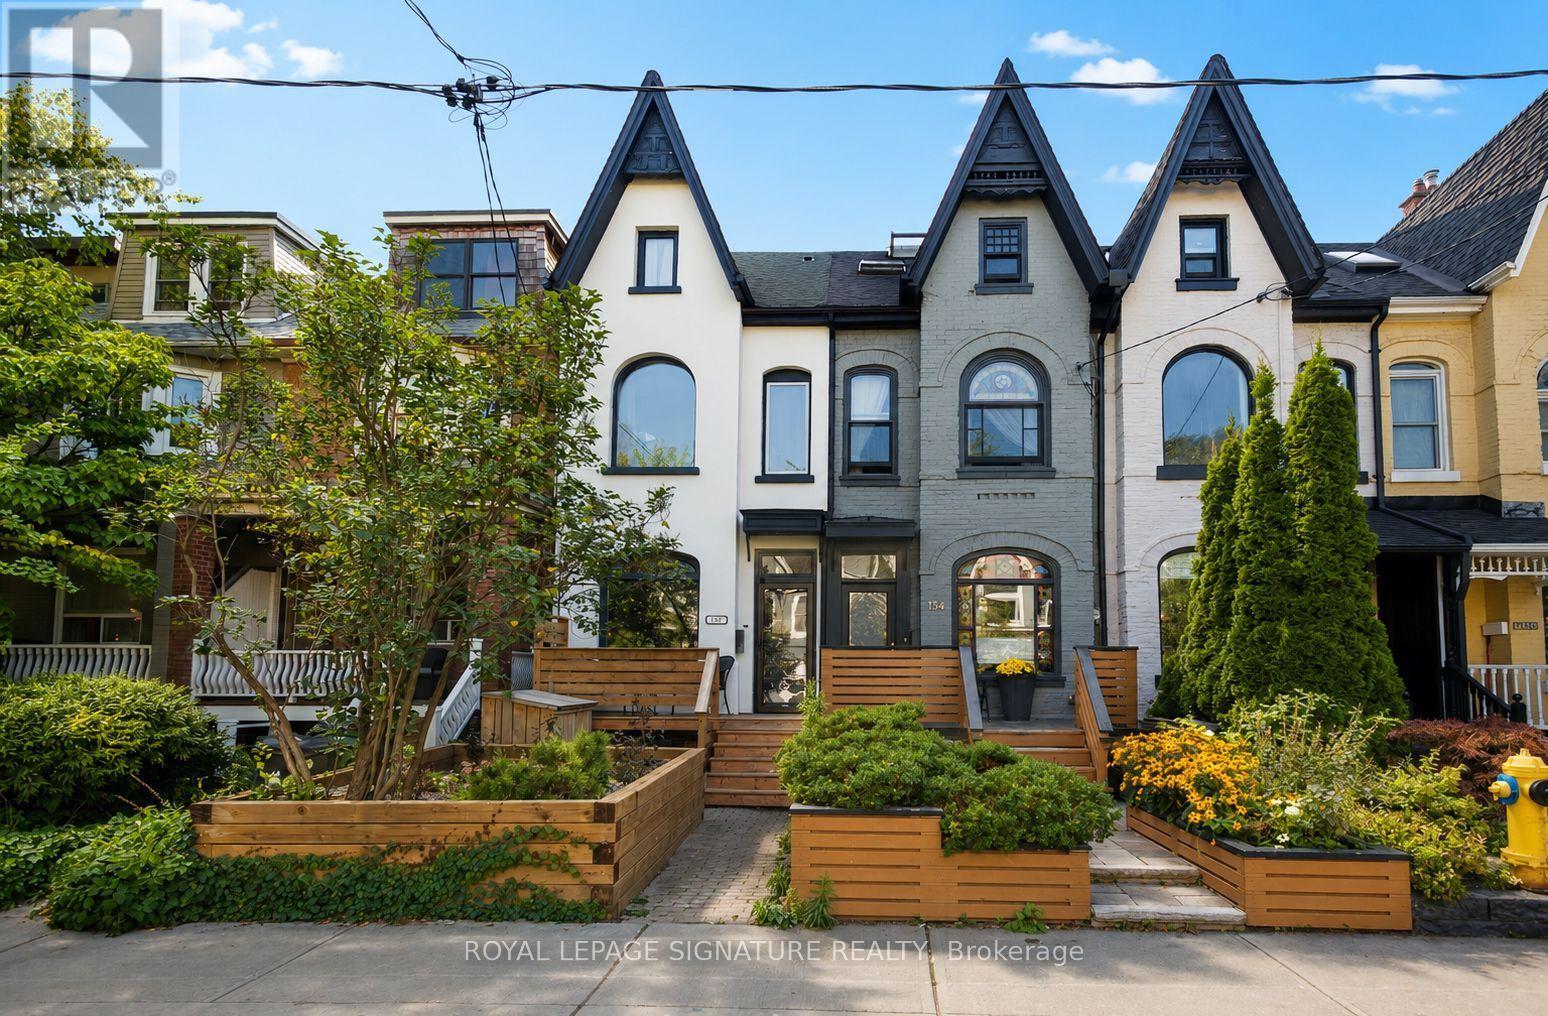
132 Major Street
Toronto, Ontario
Some homes are renovated. Others are reimagined. Behind its classic South Annex façade lies a home where timeless character meets thoughtful design. White oak floors, a beautifully updated kitchen, a custom-built library, and generous living spaces create a home suited equally to quiet evenings and entertaining friends. Downstairs, the home is wired for a dedicated home theatre, which invites unforgettable movie nights, while outside, three distinct outdoor spaces offer room to dine, garden, or simply unwind. Set on one of the neighbourhood's most desirable streets, you're just a short walk to Harbord Village, Kensington Market, the University of Toronto, Bloor Street, and the subway. Rare private parking completes a home that offers both charm and convenience in equal measure. More than a house, this is a place to settle in, create memories, and enjoy everything city living has to offer. (id:63203)
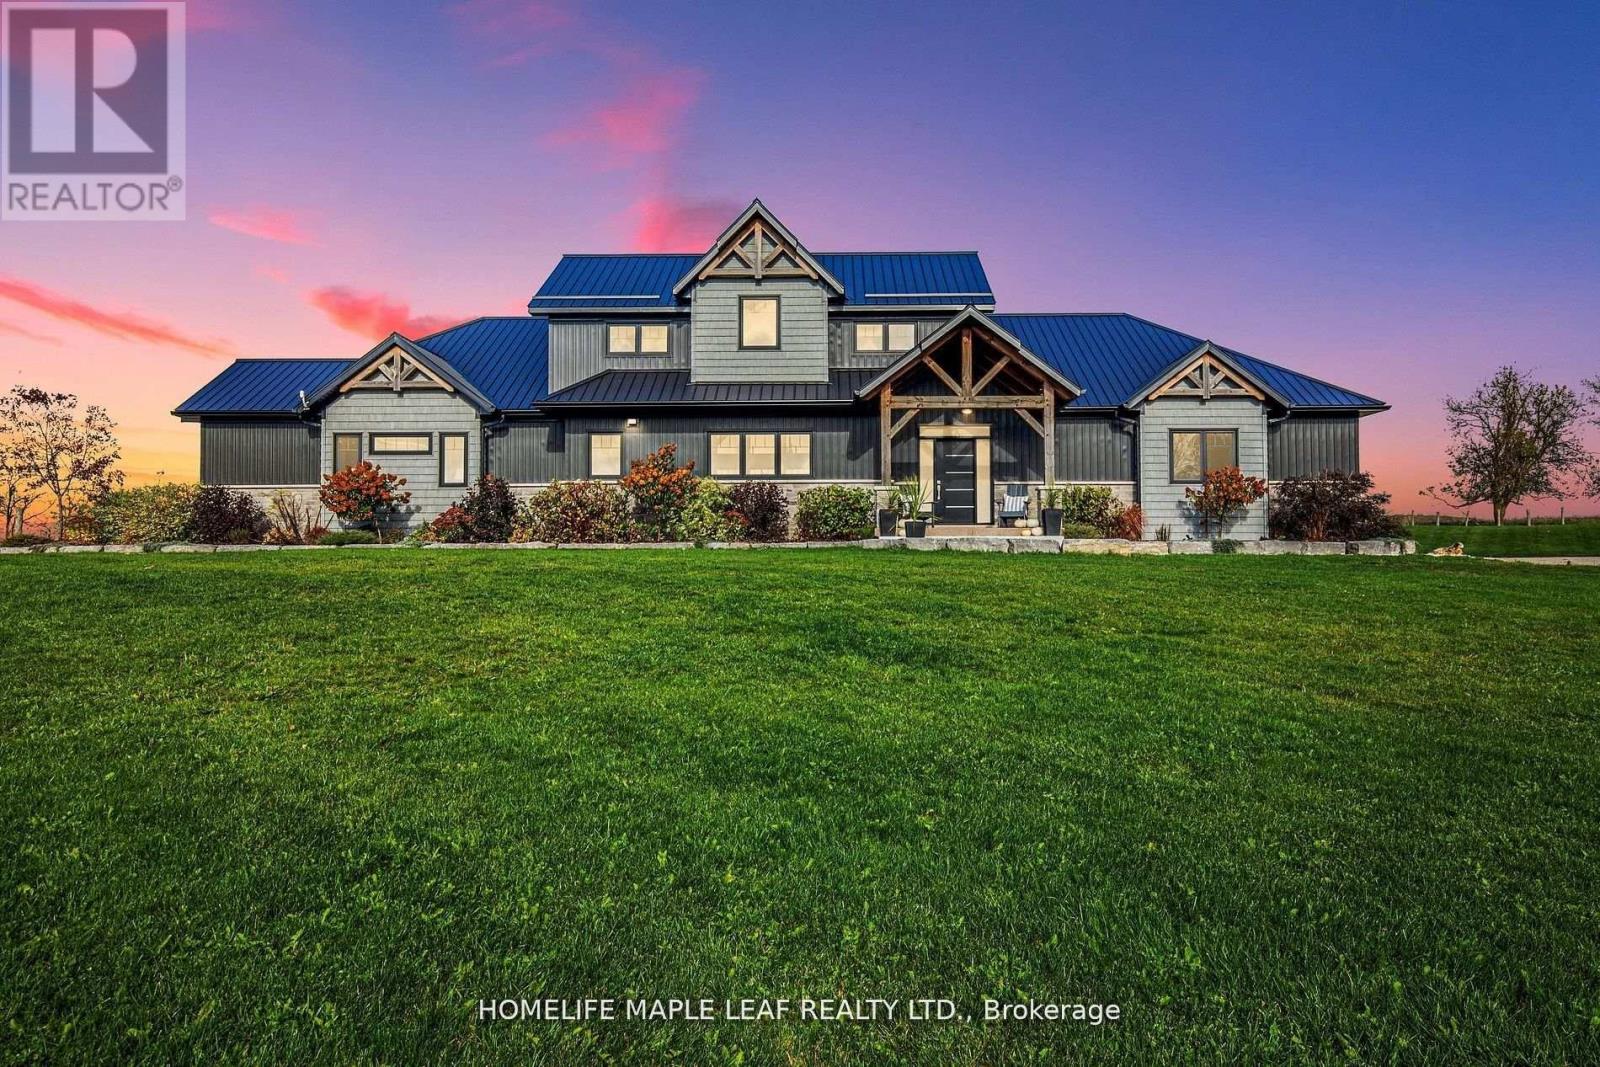
17 - 585437 County Road
Melancthon, Ontario
Gorgeous Property!! Welcome To 585437 County Road 17, Melancthon. Your Dream Home Awaits This Exquisite, Custom Built Bungaloft 5 Bedroom, 4 Bath Situated On 3.93 Acre Land With 30*40 Feet Shop. Layout Is Ideal For Hosting, the Kitchen featuring 6 Burner Natural Gas Range Custom Range Hood, Large Island With Wine Rack, Stunning Cambria Quartz Countertop, Solid Maple Cabinetry And Walk-In Hidden Butler Pantry With Amble Storage Space, Oversized 8 ft Sliding Doors To Covered Porch With Glass Railings. It's maintenance free with a steel roof and composite decking. The Primary Bedroom Is A True Retreat Boasting Luxury 5 Pc Ensuite Bath With Oversized Soaker Tub And Curb less Shower for Wheelchair or Walker Access, Spacious Walk-In Closet And Access To The Side Porch. The Main Floor Convenient Laundry/Mudroom Has A Dual Access Coat Closet, Heated Floors, Heated Garage. 9-Foot Ceilings In Fully Finished Basement, Extra-Large Open Area, 5th Bedroom, 3-Piece Bathroom, In-Floor Heating, Oversized Windows, Stair Access To The Garage. Open Space Rec Room For Family Gatherings, Games Room, Working-Out Separate Entrance From Garage To Basement. Potential In-Law Suite Over 5,000 sq.ft of Living Space. 2nd Floor Has Jack & Jill 5 Pc Bath, 2 Bedrooms. Main Floor Bedroom/Office, 3 Car Attached Garage Is Finished And Heated. 30ft*40ft Heated Shop With 12*12 Door For The Trucker, Handy Man Or Hobby Farmer. Featuring A Luxurious Hot Tub And a Stunning Sauna, Perfect For Year-round Relaxation. Quiet & Serene Deck With Country Views. Relax In The Sauna. Take In The Beauty Of The Perennial Gardens Fruit Trees, Asparagus And Berry Bushes. Close To County Rd 124 Paved Rd Minutes To Shelburne Ensures Convenient Access To Nearby Amenities & Transportation Routes, Close To Blue Mountains , Collingwood, Approx. 45 Minutes From GTA, Convenient Access to Major Highways & Routes. (id:63203)
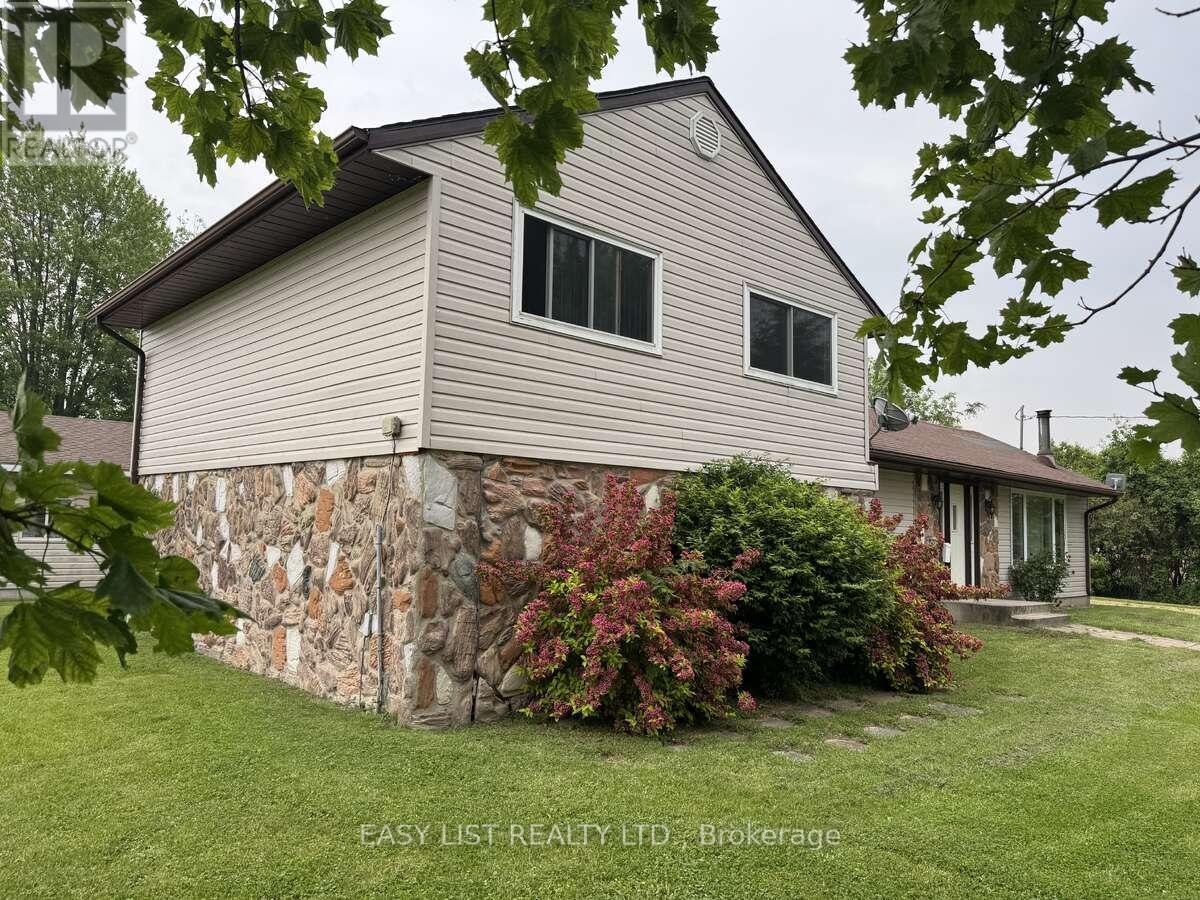
3104 St Clair Parkway
St. Clair, Ontario
*** Visit the REALTOR website for further information about this Listing *** 4 bedroom raised ranch on 0.75 of an acre of land in the quiet, outskirts of Sombra Ontario. Surrounded by farmland, this property is filled with large mature trees creating absolute gorgeous morning sunrises and evening sunsets. Kitchen and living room have patio doors leading to a giant deck that is filled with morning sunshine and shaded after 3pm.Featuring a gigantic (24 x 12) recreation room, impressive and bright 17x20 great room with a wood-burning stove, huge picture window in front, access to the back porch via patio door, and 4 large bedrooms, this property is perfect for a family who wants an expansive yard and generously sized rooms in a quiet, comfortable and safe country setting. Important Details:- all new carpet in great room, rec room, stairs and all upstairs bedrooms- all new interior solid doors (4 bedroom door, utility room door)- new steel front door (January 2026)- all walls/ceilings freshly pained with neutral colours- town water and sewer (not a septic tank)- 100 amp service (60 amp dedicated breaker in the 2-car garage)- forced air with air conditioning- high-speed cable/tv/phone (Cogeco ran new high speed underground cable in 2023 for phone/internet/tv)- new roof (July 2025)- main waterlines re-done in 2020 (see pictures)- outdoor sub-pump for the crawlspace (no basement)- includes gas stove, new Samsung fridge (2023), Maytag washer/dryer, all window coverings, outdoor sub-pump- hot water tank is rented- grade school options are Riverview (public) or Sacred Heart in Port Lambton (roman catholic), both offer bus services- town of Sombra has a few shops (diner, ice-cream shop (seasonal), although the Sombra ferry to Marine City, USA is no longer operational.- property taxes are extremely reasonable at around $2200 per year.- mechanical room and laundry room are combined (id:63203)
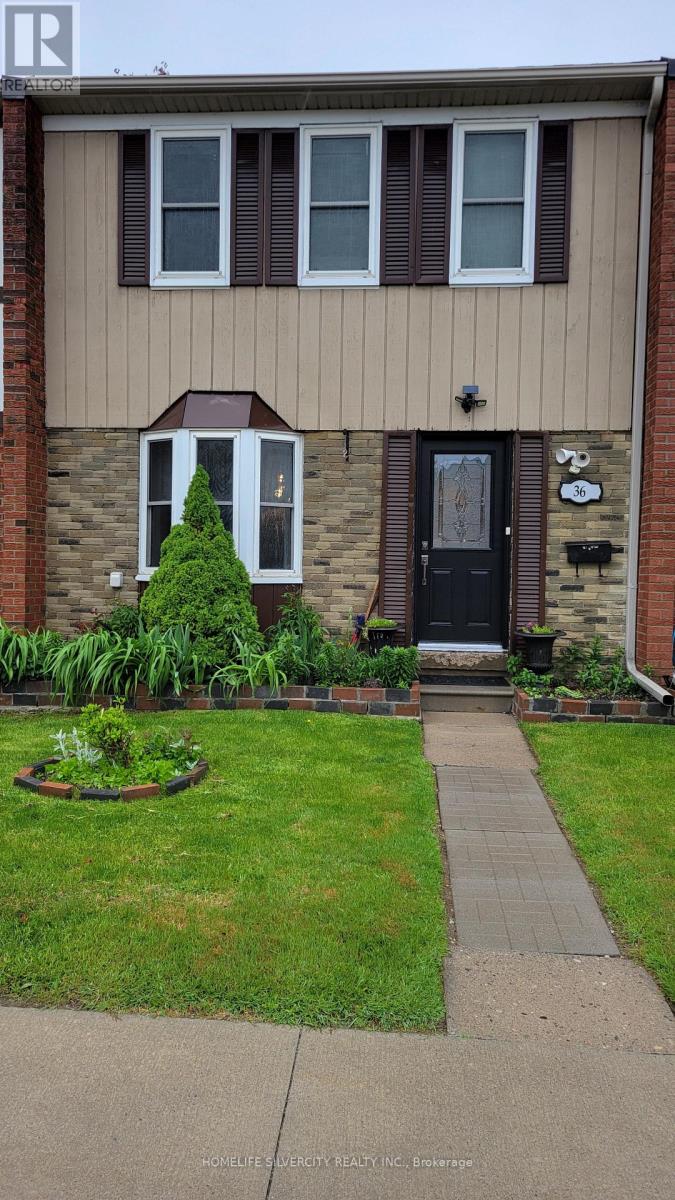
36 - 900 Central Park Drive
Brampton, Ontario
Beautiful well maintained 3 bedroom 3 washrooms townhouse3 bedrooms in basement, renovated kitchen, hardwood on main floor, perfect for 1st time buyer, basement has 3 bedrooms and three piece washroom, very close to school, bus stop, mall and many more facilities. Child safe complex, Ensuite laundry, 1 exclusive parking. (id:63203)
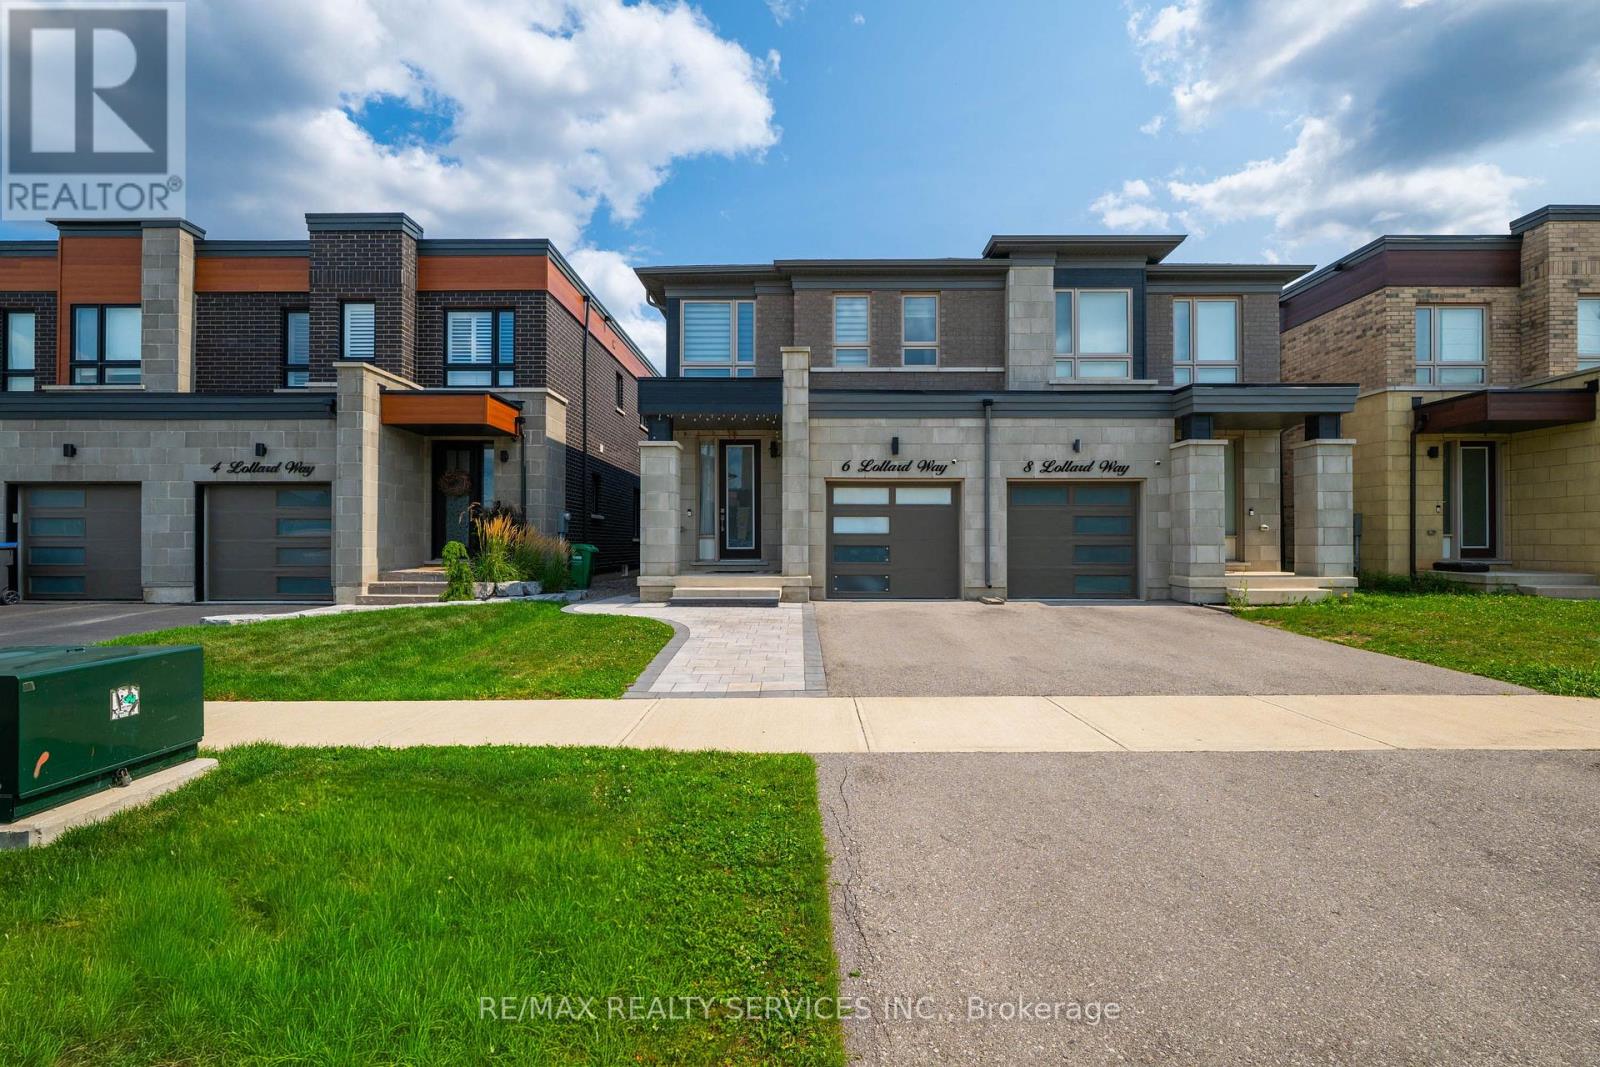
6 Lollard Way
Brampton, Ontario
Welcome to this modern luxury 4-bedroom, 3-bathroom semi-detached home nestled in the exclusive Lionhead Golf Club Westfield community. Featuring an open-concept layout with 9-ft ceilings, smooth ceilings, and hardwood flooring throughout, this home offers a perfect blend of style, comfort, and functionality. The upgraded kitchen features quartz countertops and centre island, opening seamlessly into the spacious great room with a stunning three-sided gas fireplace-perfect for entertaining or relaxing with family. Walk out to the large deck and enjoy additional outdoor living space. Upstairs, the spacious primary retreat boasts an upgraded 5-piece ensuite with a free-standing tub, while all bathrooms feature upgraded quartz countertops. Convenient second-floor laundry adds to the home's functionality. Enjoy modern smart-home features including a smart door lock, Ring doorbell, smart thermostat, and garage door opener. The garage is also equipped with an EV charger. Located in a highly sought-after community surrounded by the Lionhead Golf Club and close to parks, schools, shopping, and major highways. A beautiful home in a prestigious setting-this one is a must see! (id:63203)
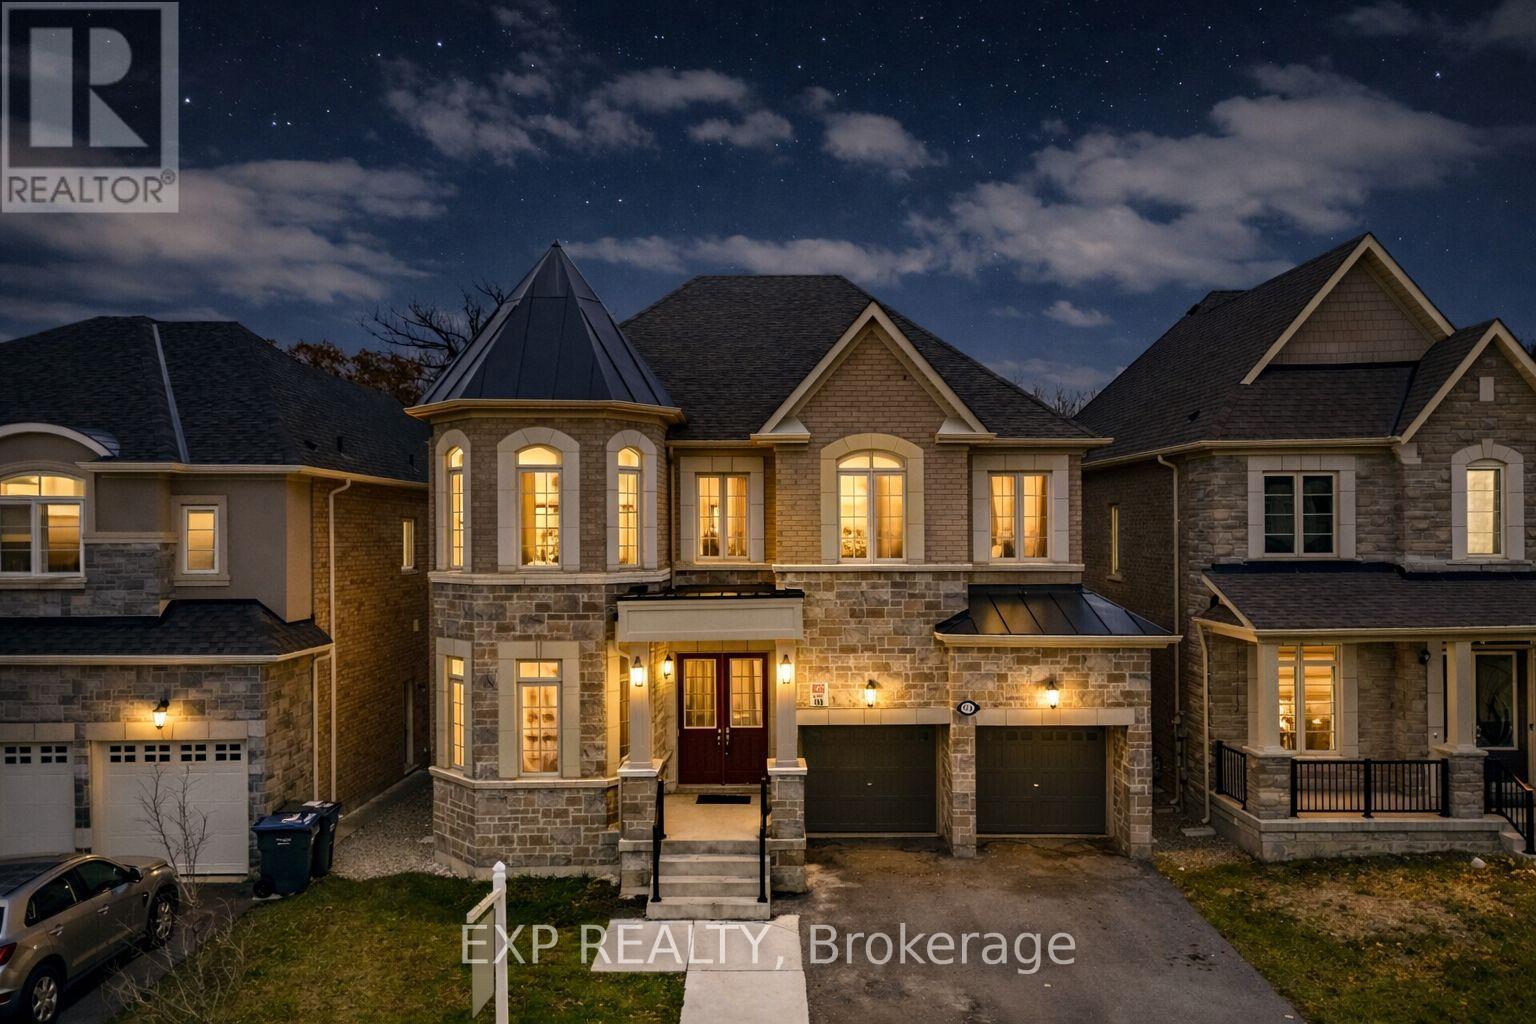
Basement - 91 Clockwork Drive
Brampton, Ontario
Spacious and private 2-bedroom basement apartment available for rent in a beautiful ravine-backed detached home, located in a quiet, family-friendly neighbourhood close to top-ranking schools, parks, shopping, and everyday amenities.This well-designed unit features 2 spacious bedrooms, 1 washroom, a full kitchen, private washer and dryer, and 1 parking space. Enjoy added privacy with a legal separate entrance directly from the backyard.The tenant is responsible for 30% of the total utilities. Ideal for a professional couple, small family, or responsible tenants looking for a comfortable and private living space in a desirable location.Key Features: 2 Bedrooms | 1 Washroom | Full Kitchen | Private Laundry | 1 Parking | Legal Separate Backyard Entrance | Ravine-Backed Property | Tenant Pays 30% Utilities. (id:63203)
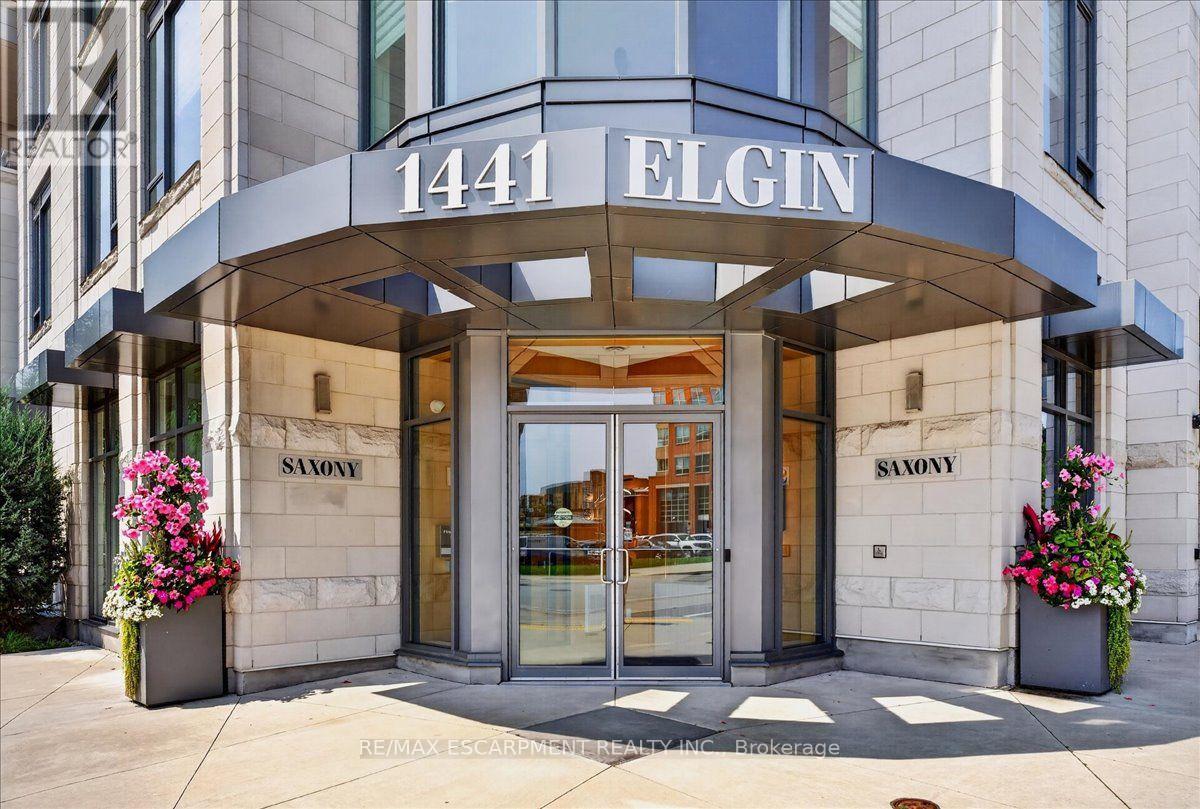
203 - 1441 Elgin Street
Burlington, Ontario
Experience five-star executive living in the boutique six-storey Saxony Condominium in the heart of downtown Burlington.This stunning 2,001 sq. ft. residence showcases luxurious upgrades throughout, including wide-plank hardwood flooring, crown moulding, and pot lights. The thoughtfully designed layout offers two spacious bedrooms, three bathrooms, a dedicated home office, and a full laundry room. Two side-by-side underground parking spaces, EV Charger and a large storage locker are also included. Ideally situated across from the Performing Arts Centre and just steps to Lake Ontario, Spencer Smith Waterfront Park, Joseph Brant Hospital, boutique shopping, exceptional restaurants, and with convenient highway access. Residents enjoy outstanding lifestyle amenities, including a fitness centre, home theatre, party room, and a spectacular rooftop entertainment terrace with panoramic views. (id:63203)
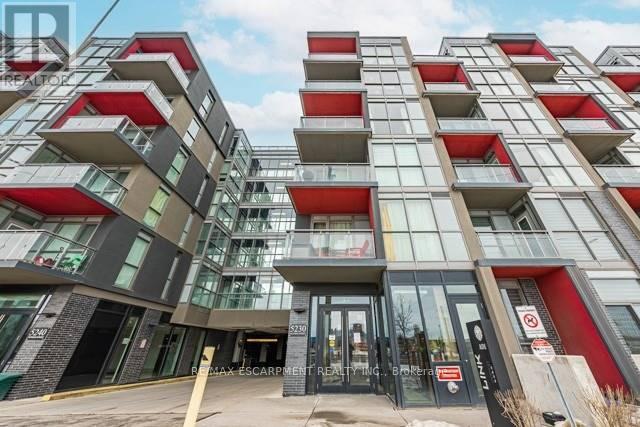
A501 - 5230 Dundas Street
Burlington, Ontario
Trendy Link Condos! This bright 1 Bed / 1 Bath unit is ideally located in The Orchard neighbourhood close to amenities, major commuter routes, beautiful Bronte Creek and the Escarpment. Pristine and move-in-ready with an upgraded kitchen with quartz countertops and central island overlooking your living area with walk out to balcony. Spacious and modern 4-piece bathroom. Bedroom with double closet and floor to ceiling window. Luxury building amenities include a wellness center with sauna/steam room/plunge pools, fitness center, party room, rooftop terrace and more! Enjoy access to walking trails and parks, cafes and restaurants, shopping, etc. One underground parking spot included. Ideal for young professionals and downsizers alike! (id:63203)
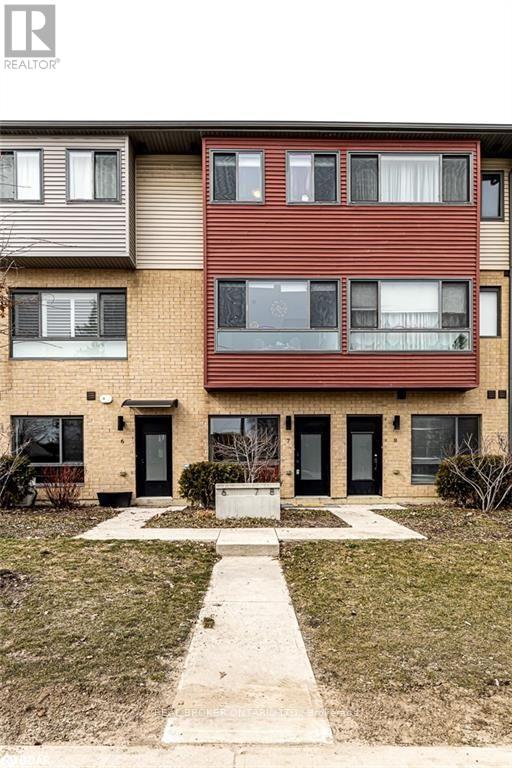
8 - 369 Essa Road
Barrie, Ontario
Located in the Ardagh Bluffs, South West Barrie. This modern townhome offers 1,600 SQ.FT (3 Bed, 2 Bath), with a stunning open concept designed for entertaining. Interior Finishes: 9' Airy Ceilings, Large Windows, Laminate Flooring Throughout, Smooth Ceilings, Pot Lighting, Modern Kitchen with Ample Storage, Stainless Steel Appliances, Backsplash, and a Walk-In Shower in Primary Ensuite. Exterior Features: Parking for 2 (1 Garage, 1 Driveway), Large Deck off Dining Room on middle floor. Walk to Ardagh Bluffs Walking Trails, Schools, Parks, and Food Basics Plaza Shopping. Quick drive to Highway 400, Barrie Waterfront, Restaurants, and all major shopping/grocery. The ground level features a bonus/family room and a 3 pce. bathroom (id:63203)
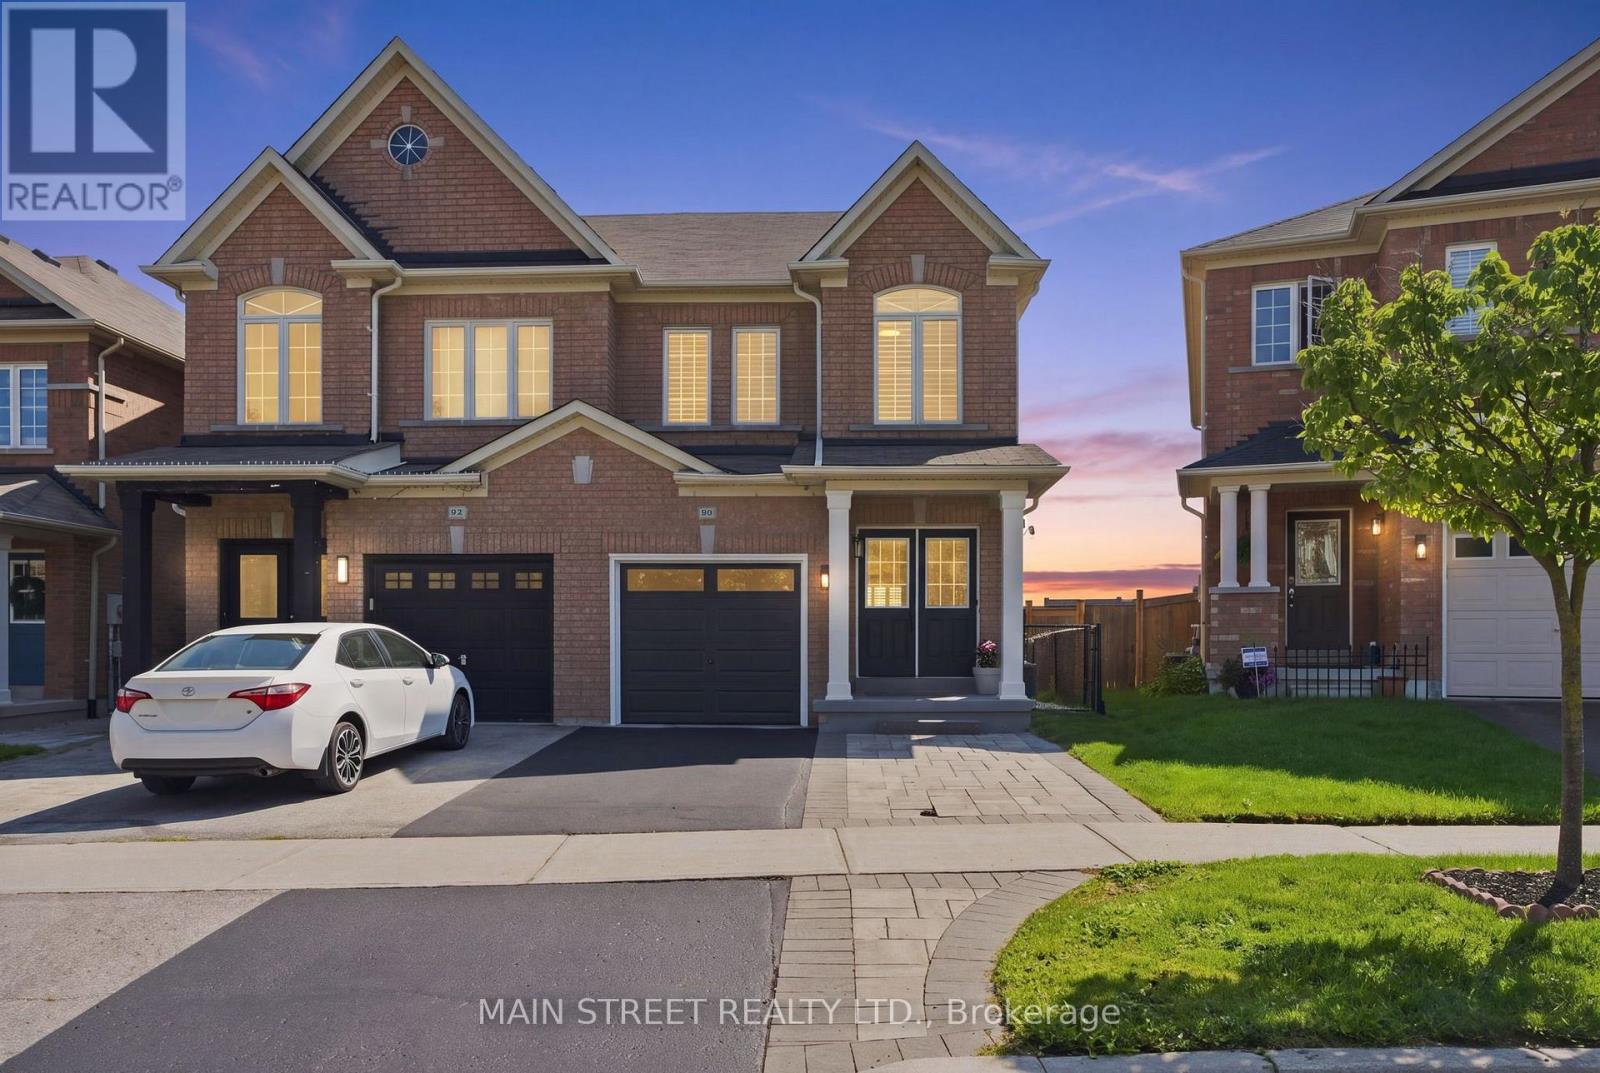
90 Four Seasons Crescent
Newmarket, Ontario
Welcome to this beautifully updated 3+1 bedroom, 3-bathroom semi-detached home, ideally situated on a quiet crescent in a highly sought-after, family-friendly neighbourhood. This move-in-ready home offers modern finishes, functional living spaces, and a private setting you'll love. The thoughtfully designed main floor features luxury vinyl flooring (2025), stylish modern lighting, and a cozy family room with a walkout to the deck overlooking the fully fenced backyard which backs onto greenspace. The stunning kitchen (2025) is the heart of the home, showcasing quartz countertops, a matching quartz backsplash, newer stainless steel appliances, and an integrated dishwasher for a sleek, contemporary look. Upstairs, you'll find three spacious bedrooms. Large primary bedroom has a 4 PC ensuite primary as well as a walk-in closet. The second floor also features the convenience of an upper-level laundry area, and durable, easy-care laminate flooring throughout. The finished walkout basement provides additional living space with new vinyl flooring (2026) perfect for a recreation room, home office, gym, or playroom. A spacious utility room offers plenty of extra storage to keep everything organized. Additional features include a new garage door (2026), newer A/C, furnace, air cleaner, water heater, smart thermostat (2025), washer and dryer (2023) and many tasteful updates that make this home truly move-in ready. Pot lights and newer fixtures throughout. Located within walking distance to schools, parks, shopping, restaurants, and public transit, this exceptional home combines style, comfort, and everyday convenience. This is a home you won't want to miss. (id:63203)
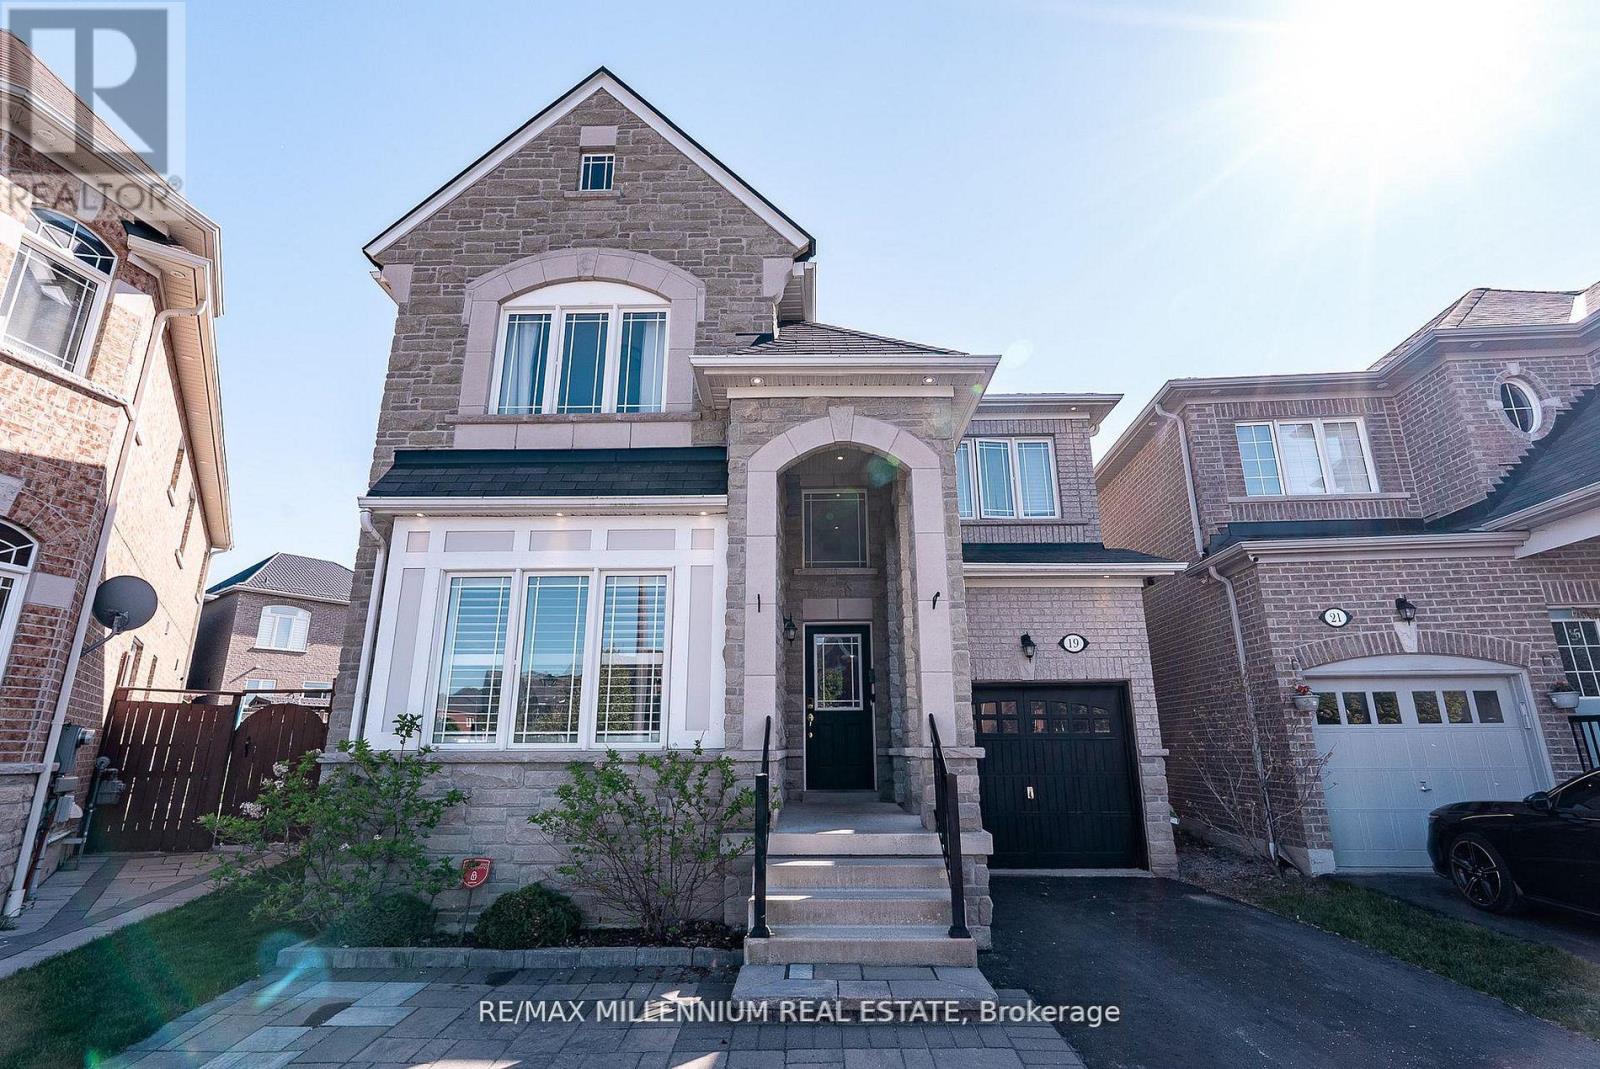
19 Bellotti Crescent
Ajax, Ontario
Beautifully Maintained Detached 4-Bedroom Home Situated On An Extra-Large Pie-Shaped Lot! This Spacious Family Home Features An Extended Driveway With An Additional Parking Space And Stunning Hardwood Floors Throughout The Main Level Complemented By Elegant 9-Ft Ceilings. The Bright And Inviting Family Room Showcases A Stylish Feature Stone Wall Perfect For Entertaining Or Relaxing With Family. The Upgraded Modern Kitchen Is Designed For Both Style And Functionality, Featuring Brand New Stainless Steel Appliances, Ample Cabinetry, And A Spacious Centre Island Perfect For Meal Preparation, Casual Dining, And Hosting Family Gatherings. Upstairs Features Laminate Flooring Throughout And Boasts 4 Oversized Bedrooms Providing Ample Space For Growing Families, Home Offices, Or Guest Accommodations. The Unfinished Basement Awaits Your Creative Vision With Endless Potential To Customize Additional Living Space, Recreation Area, Gym, Or Income Suite. Ideally Located Close To Top-Rated Schools, Public Transit, Major Highways, Shopping, Grocery Stores, And Everyday Amenities. A Fantastic Opportunity To Own A Spacious Home On A Premium Lot In A Highly Desirable Family-Friendly Community! (id:63203)
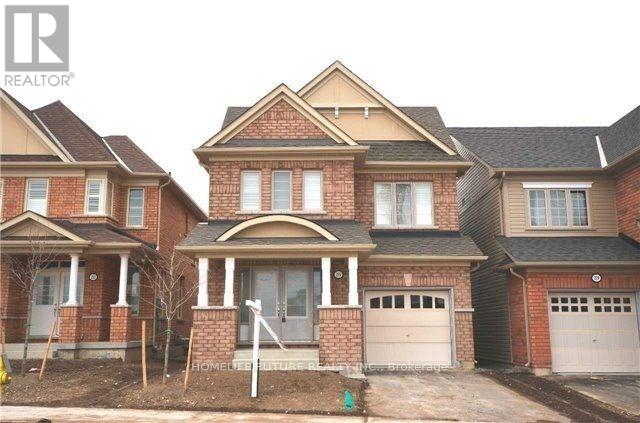
215 Windfields Farm Drive
Oshawa, Ontario
Location! Location! Location! Welcome To This Spacious And Well-Maintained 4-Bedroom Home For Lease In The Highly Sought-After Windfields Community. Featuring 9-Foot Ceilings, California Shutters Throughout, And Hardwood Flooring On The Main Floor And Second-Floor Hallway, This Home Offers Both Comfort And Style. The Bright, Open-Concept Layout Includes A Modern Kitchen With Stainless Steel Appliances, A Breakfast Area, And A Spacious Living Area Perfect For Family Living And Entertaining. Enjoy The Convenience Of A Second-Floor Laundry Room. Ideally Located Just Minutes From Ontario Tech University, Durham College, A New High School, Elementary Schools, Highway 407, Public Transit, Shopping, Parks, And Other Everyday Amenities. A Perfect Home For Families Seeking Space, Convenience, And An Excellent Location. Basment Not Including. (id:63203)