

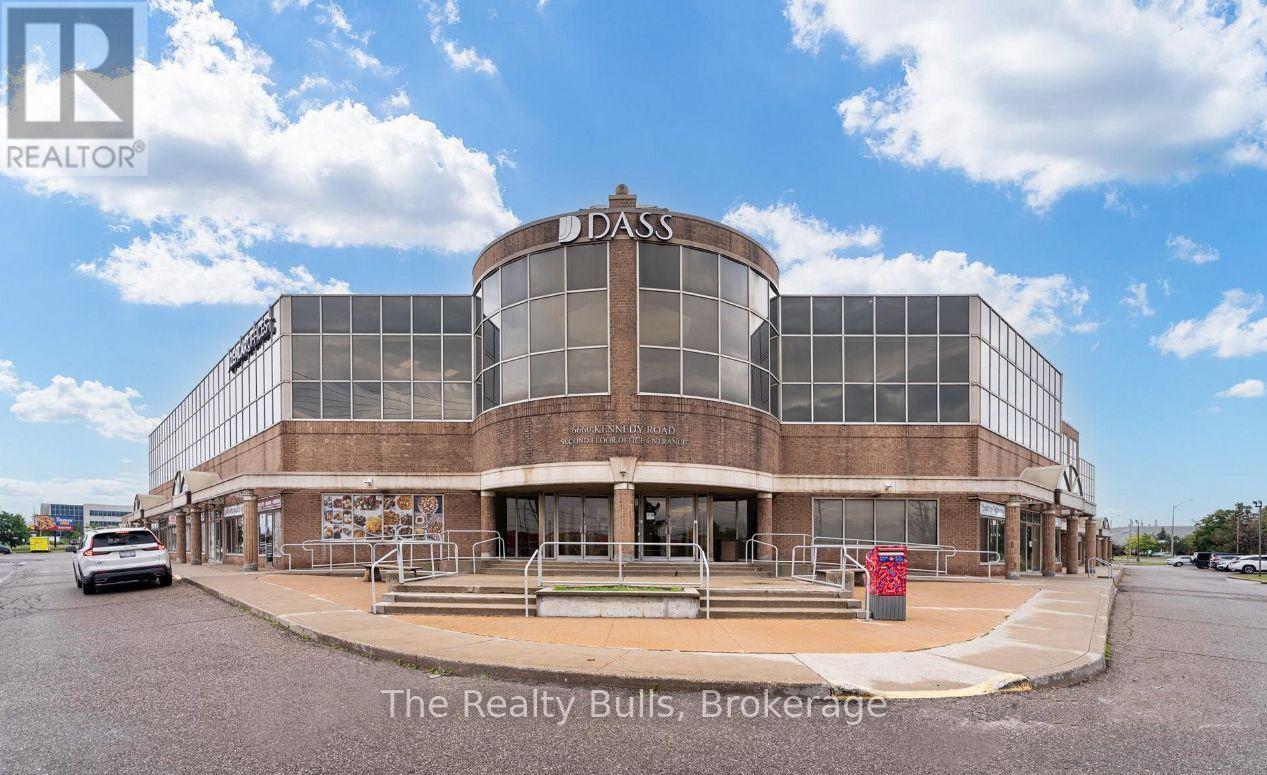
209 - 6660 Kennedy Road
Mississauga, Ontario
Beautiful 2,137 sq. ft. professional real estate office offering four (4) private office cabins for lease, each approximately 110 sq. ft., available for lease at $750 per month per cabin. The landlord currently occupies the main office and few cabins, while tenants enjoy access to shared amenities, including a welcoming client sitting area, pantry and ample open parking. The monthly rent includes TMI, utilities, Wi-Fi and use of all common amenities. Tenants may also arrange their own private Wi-Fi service if preferred. The entire office is bright, clean and professionally maintained, with fire-rated doors and a sprinkler system throughout, providing a quiet and respectful business environment. Located in the highly sought-after Gateway Business Community in central Mississauga, the property offers convenient access to Highways 401, 403, 407 and 410, with Tim Hortons within walking distance. These private offices are ideal for lawyers, paralegals, mortgage and real estate professionals, accountants, tax consultants, immigration consultants, insurance agents, therapists, consultants, startups and remote teams. Immediate occupancy is available. (id:63203)
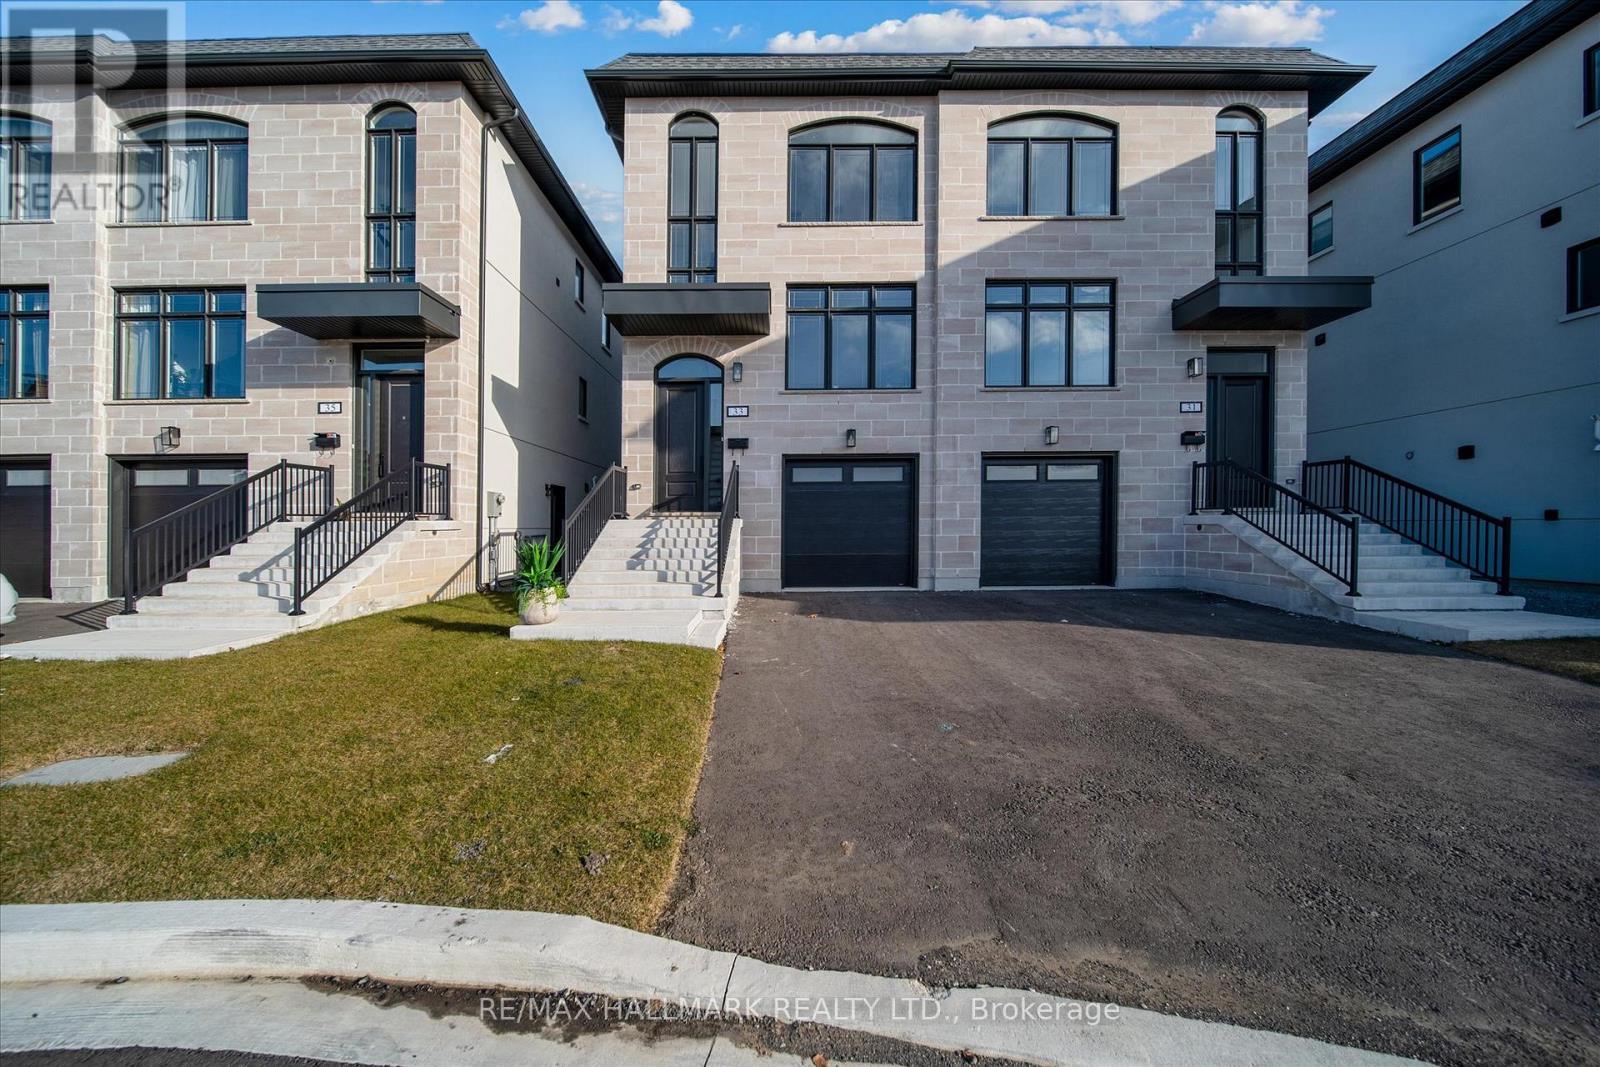
31 St.gaspar's Court
Toronto, Ontario
Welcome To The Homes of St. Gaspar Where Sophistication Meets Contemporary Living. This Brand-New Collection Of Executive 3 Storey Semis Is Located On Hidden Enclave And Offers A Stunning Sole Model. 3 +2 Beds & 4 Baths Boasting 2000 Sqft Of Luxury Living Including An Above Ground In law Suite with Second Kitchen & 4 Separate Entrances. Bright & Spacious Open Concept Layout With 9-10 ft Smooth Ceilings & Pot Lights Throughout. Superior Craftsmanship, Millwork & High End Finishes. Beautiful Oak Hardwood Floors, Custom Crown Moulding, Upgraded5''Baseboards, Custom Closets W/ Built Ins Throughout, Designer Gourmet Kitchen With Quartz Counter, Centre Island & Stainless Steel Applicance Package. Beautiful Front & Rear Lanscaping W/ Private Backyard Oasis & Privacy Fence. Experience Luxury Today. **EXTRAS** Spa Like Bathrooms W/ Shower Glass Enclosures, Vanity Mirrors & Lighting, Custom Cabinets & Ceramic Sinks, Rough In Smart HomeTechnology, Central Vac System, 200 AMP Electrical Service! (id:63203)
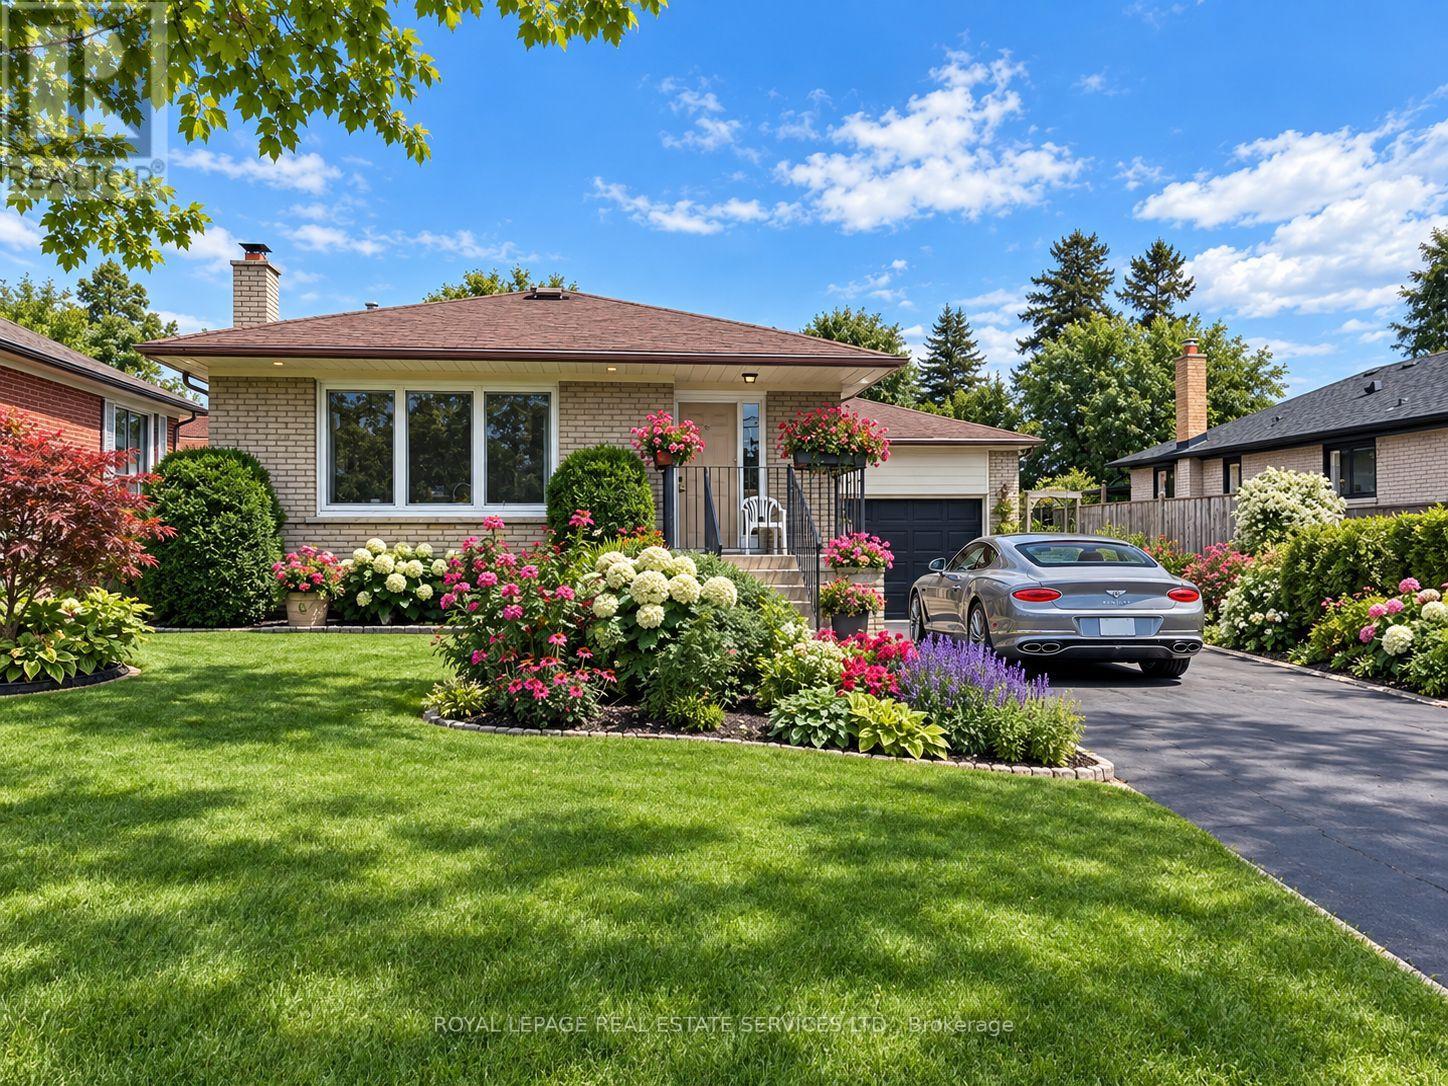
305 Queen Mary Drive
Oakville, Ontario
LOVINGLY MAINTAINED BUNGALOW IN THE HEART OF OAKVILLE'S DOWNTOWN CORE! MASSIVE 150' DEEP LOT WITH AN INGROUND POOL! ELEVATOR! An excellent opportunity to enjoy exceptional outdoor space, comfortable bungalow living, and an enviable location. Situated on an impressive 150' deep lot, this charming home offers a wonderful blend of indoor and outdoor living, with a beautifully landscaped backyard designed for summer enjoyment and relaxation. The main level features open concept living and dining rooms, a spacious kitchen, primary bedroom with walkout to a sunroom with direct backyard access, two additional bedrooms (one with hardwood flooring), and a four-piece bathroom. An elevator adds valuable accessibility and convenience, while a second sunroom off the garage provides additional flexible space. The partially finished basement offers a large recreation room with a brick floor-to-ceiling woodburning fireplace, den/fourth bedroom, laundry/utility room, and three-piece bathroom with an oversized walk-in shower. Updates include furnace (2022), roof (2013), and electrical and plumbing (1999). The inviting and private backyard is the true highlight, featuring an inground pool with a concrete surround, interlock patio, raised deck, beautiful garden, and mature hedges creating a wonderfully secluded setting for relaxing, entertaining, and enjoying warm summer days. Parking for 10 vehicles includes two spaces in the attached garage and eight on the driveway. Ideally located just steps from Oakwood Public School, parks, Sixteen Mile Creek, and the shops and restaurants of Kerr Village, with the Oakville Centre for the Performing Arts, downtown, lake, transit, highways, and GO Station all close by. A truly special downtown Oakville setting offering privacy, a pool, and an exceptional outdoor lifestyle. (certain exterior photos have been digitally enhanced to showcase potential landscaping possibilities) (id:63203)
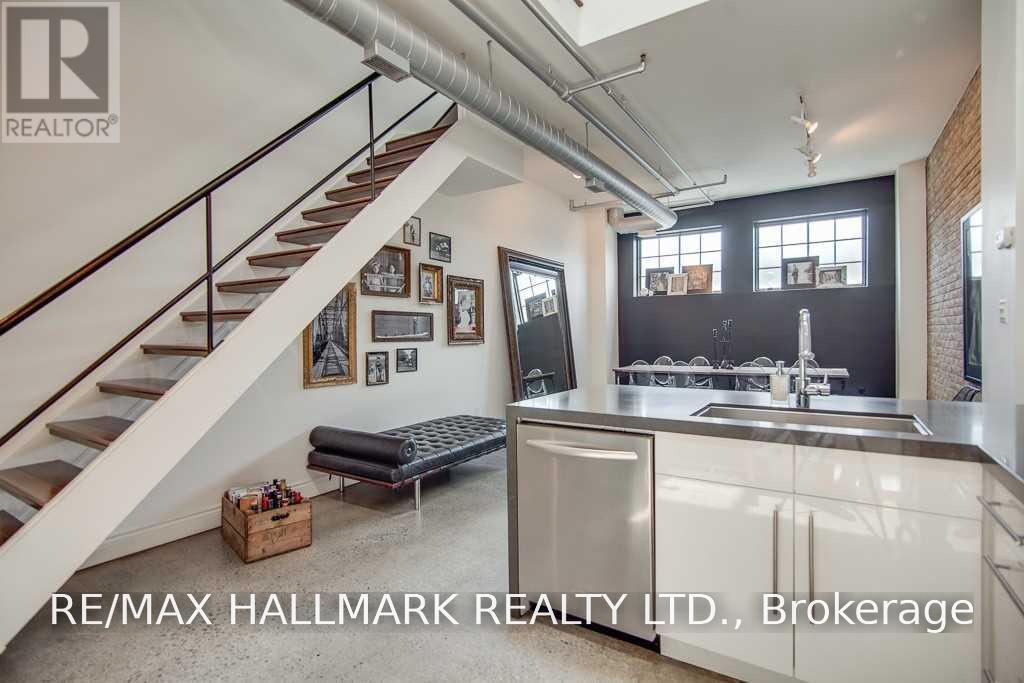
7 - 6 Bartlett Avenue
Toronto, Ontario
Look No Further, 3 Levels Of Unique Space Featuring Soaring Atrium Ceiling, Wood Burning Fireplace, Exposed Brick And Ducts, Private Roof Top Terrace, Skylights Flood All Levels W/ Natural Light. This Loft Is Truly Spectacular. An Intimate Boutique Building W/ Only 13 Units, Steps To Everything Bloor W Has To Offer. Includes Private Garage W/ Plenty Of Storage Space. This Space Is One Of A Kind! (id:63203)
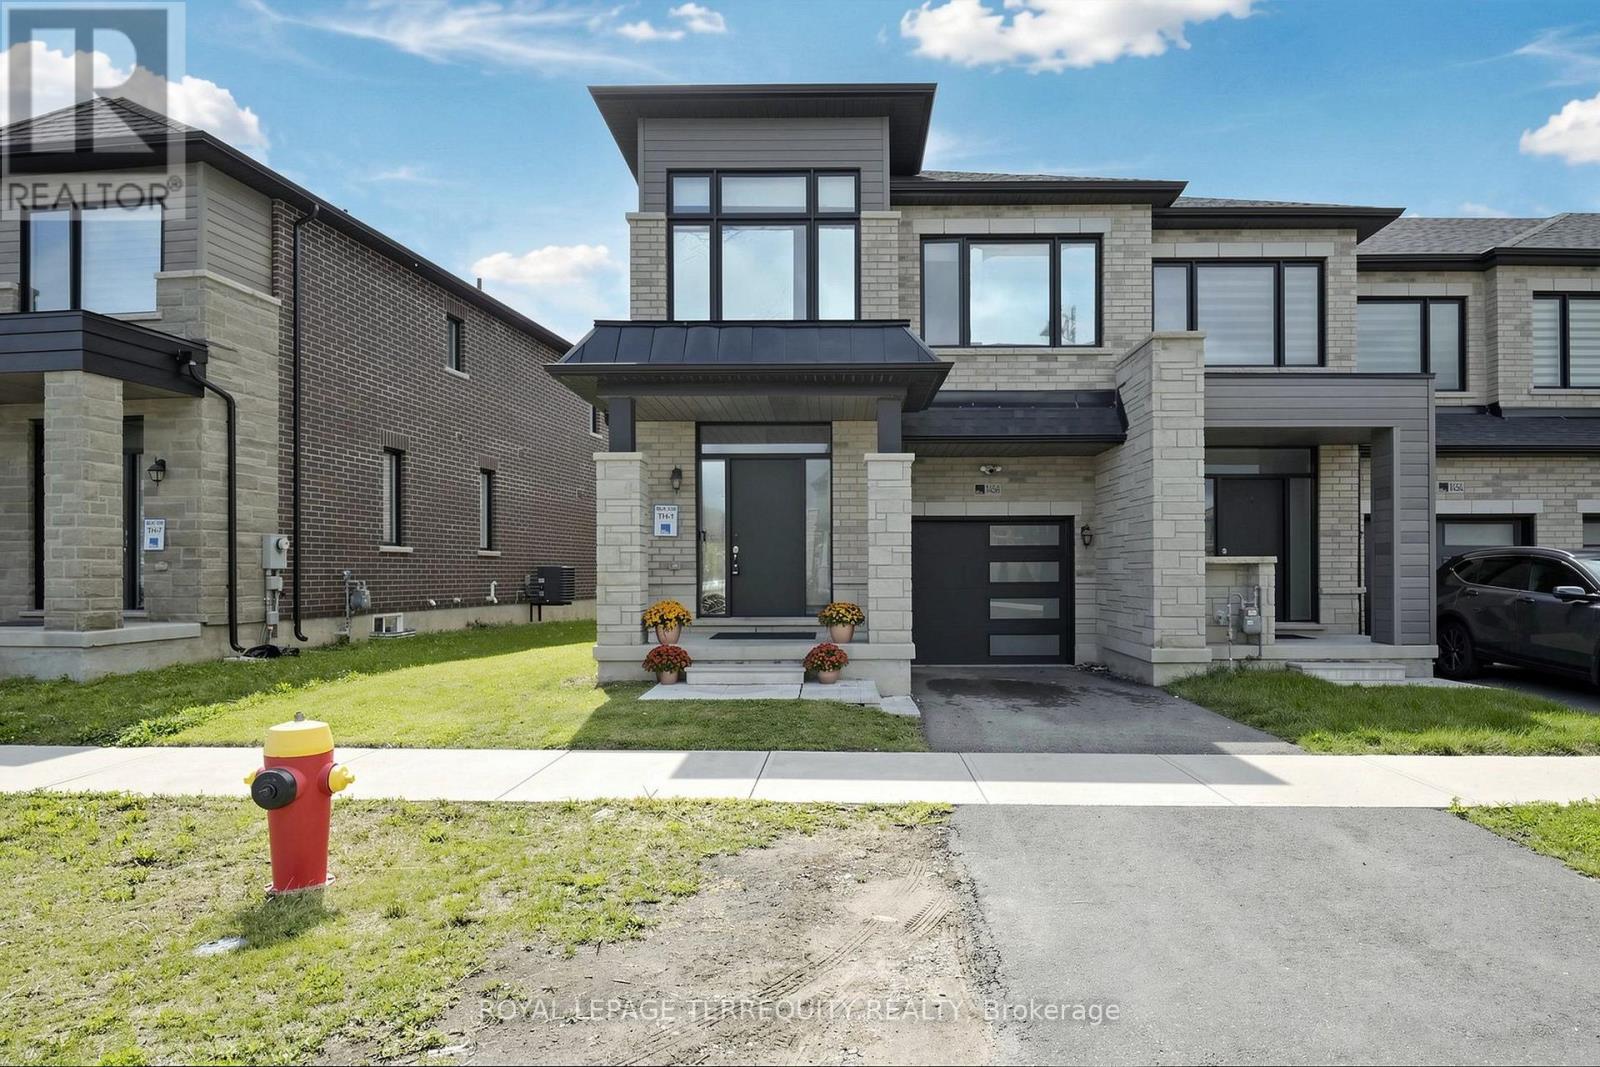
1456 Rose Way
Milton, Ontario
Discover this beautiful 4-bedroom, 2.5-bathroom executive townhouse in a desirable Milton community. Featuring a spacious open-concept layout, hardwood flooring, modern kitchen with quartz countertops and stainless-steel appliances, generous bedrooms, and a private backyard. Conveniently located near schools, parks, shopping, transit, the 401 and other amenities. Ideal for families seeking comfort, space and convenience. (id:63203)
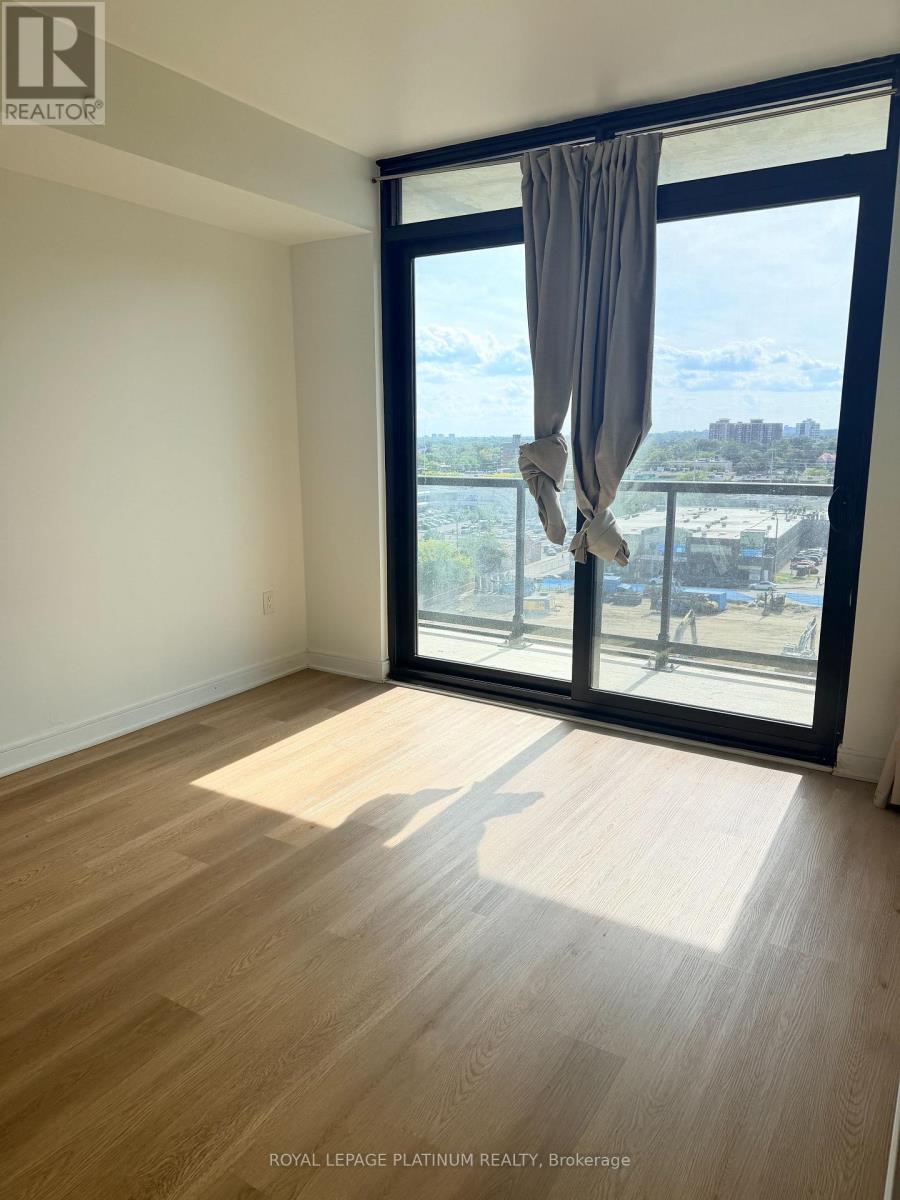
819 - 86 Dundas Street E
Mississauga, Ontario
Bright and spacious 2-bedroom, 2-bathroom condo in newly built tower of Artform Condos. Newly Built, 2 Years Old Condo Apartment available for Lease, Parking, Locker, Water and Internet included. Open-concept living and dining, Beautiful Kitchen with stainless steel appliances and Granite countertop. Prime central location in Mississauga. Easy access to shops, restaurants, parks, and major transit services.100 meters from upcoming Hurontario LRT. Private balcony. Minutes away from Square One Shopping Centre and major highways; 5-minute drive from Cooksville GO station. Building loaded with modern amenities: Party room, 24-Hour Security, Gym ,Theatre room, Guest suite. Available for rent from October 1, 2026. (id:63203)
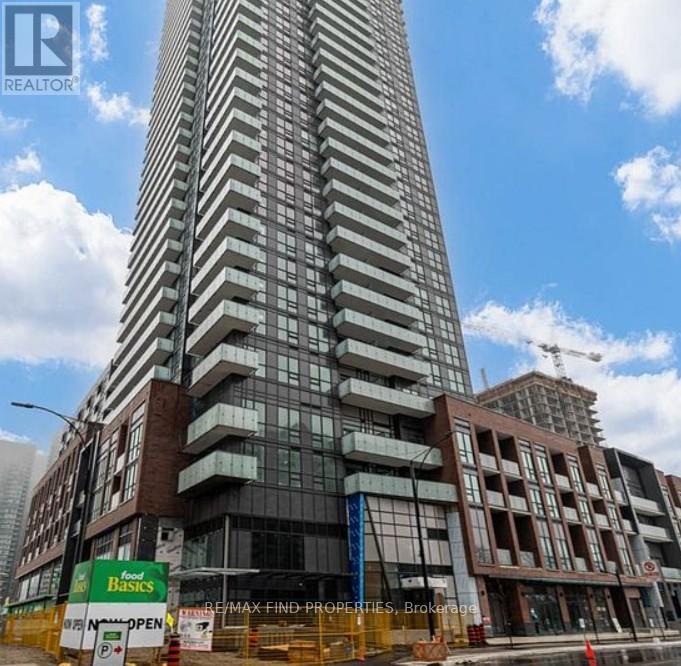
1405 - 430 Square One Drive
Mississauga, Ontario
Experience smart urban living in this bright and stylish junior 1-bedroom suite, ideally located in a newer luxury building in the heart of Mississauga City Centre. Thoughtfully designed with a functional open-concept layout, this suite offers the feel and functionality of a bedroom apartment at an exceptional price point.Enjoy a well-planned living space with excellent natural light and a versatile layout that maximizes every square foot. One parking space and a storage locker add exceptional convenience and value-particularly for a newer building in the downtown core.Perfectly positioned just steps from Square One Shopping Centre, Celebration Square, Sheridan College, restaurants, cafés, parks, entertainment, and everyday amenities. Commuters will appreciate easy access to the Square One Transit Terminal, MiWay and GO Transit, as well as convenient connections to Hwy 403, 401 and the QEW.A fantastic opportunity for first-time buyers, professionals, students, or investors seeking an affordable entry into Mississauga's vibrant City Centre. Why settle for a studio when you can enjoy the space and functionality of a junior bedroom suite-with parking and locker-in one of Mississauga's most connected locations? (id:63203)
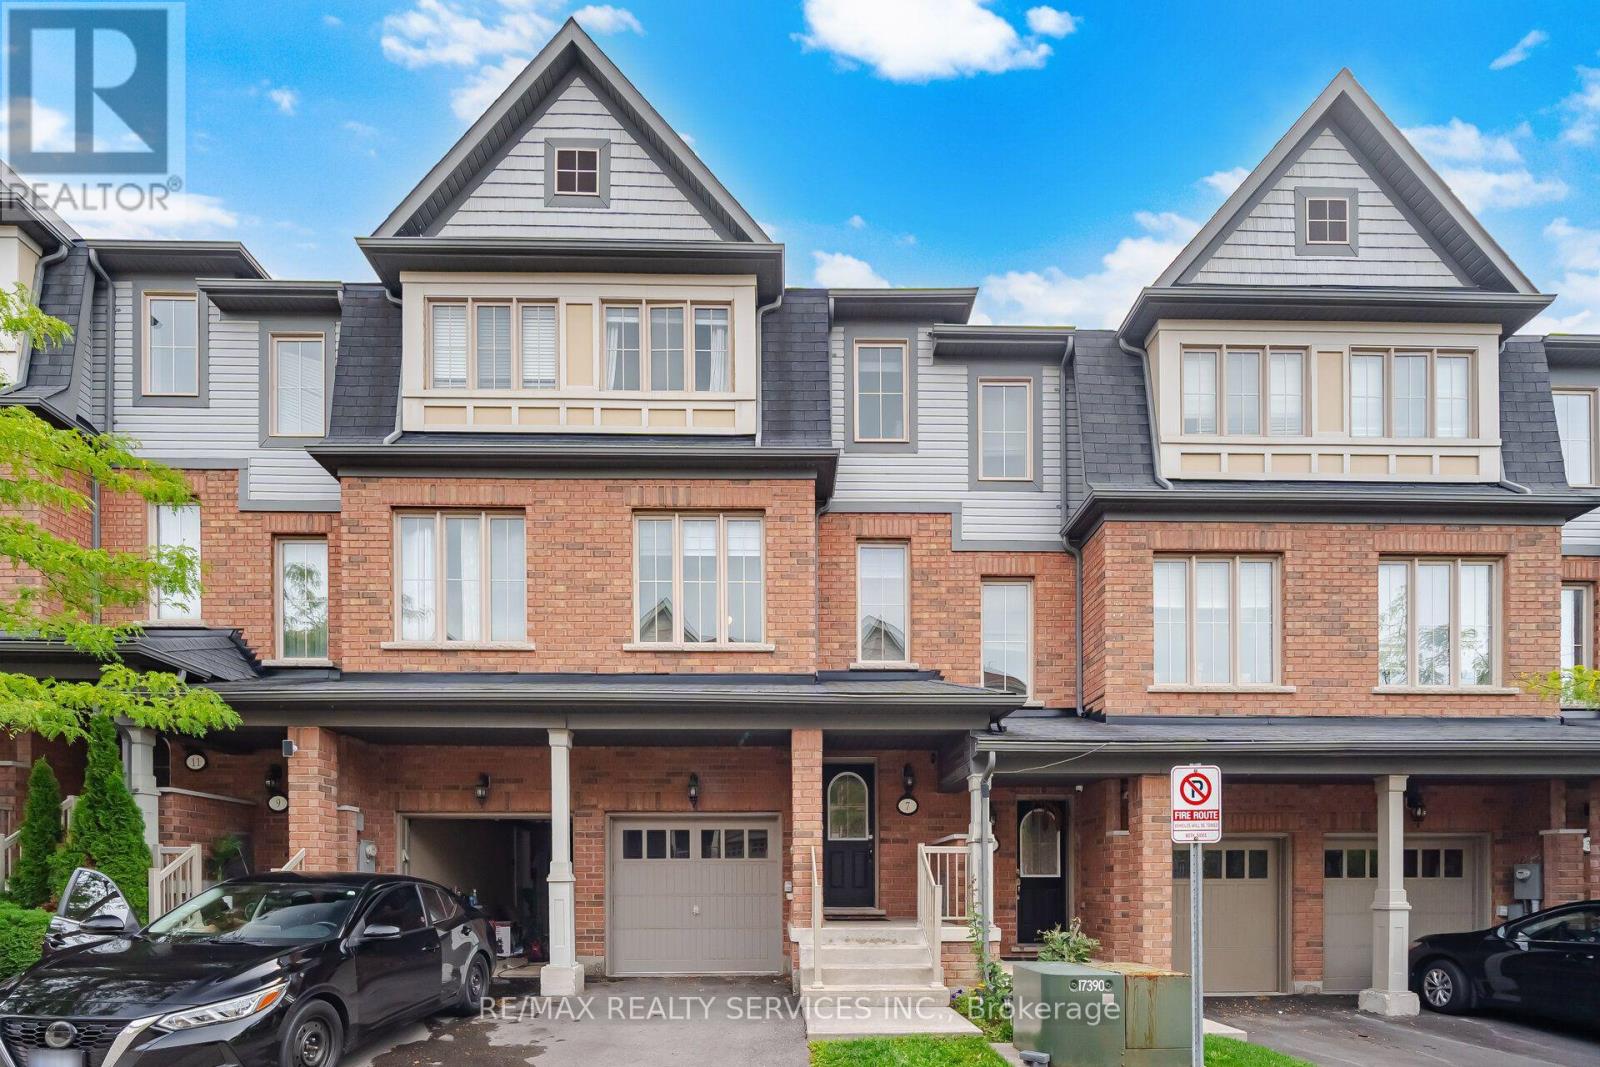
42 - 7 Cedar Lake Crescent
Brampton, Ontario
Welcome to 7 Cedar Lake Crescent, Brampton! This bright and spacious home offers approximately 1,863 sq. ft. of living space in a welcoming, family-friendly community. Featuring 9-ft ceilings, hardwood floors, modern finishes and large windows that fill the home with natural light. The finished main floor area adds valuable additional living space with 1 bedroom and a 3-piece bathroom, ideal for extended family, guests, a teenager's retreat or additional recreation space. Surrounded by trails, green spaces and parks, this community offers plenty of opportunities for families to enjoy the outdoors. Excellent location with easy access to Hwy 407 and Hwy 401, Sheridan College, shopping, restaurants, groceries, schools, medical services and everyday amenities. Nearby Eldorado Park and conservation areas provide additional recreational opportunities. Well-maintained common areas with snow removal, lawn care and seasonal leaf clearing add to the convenience. A wonderful opportunity to own a spacious and well-appointed home in a peaceful and connected Brampton community! (id:63203)
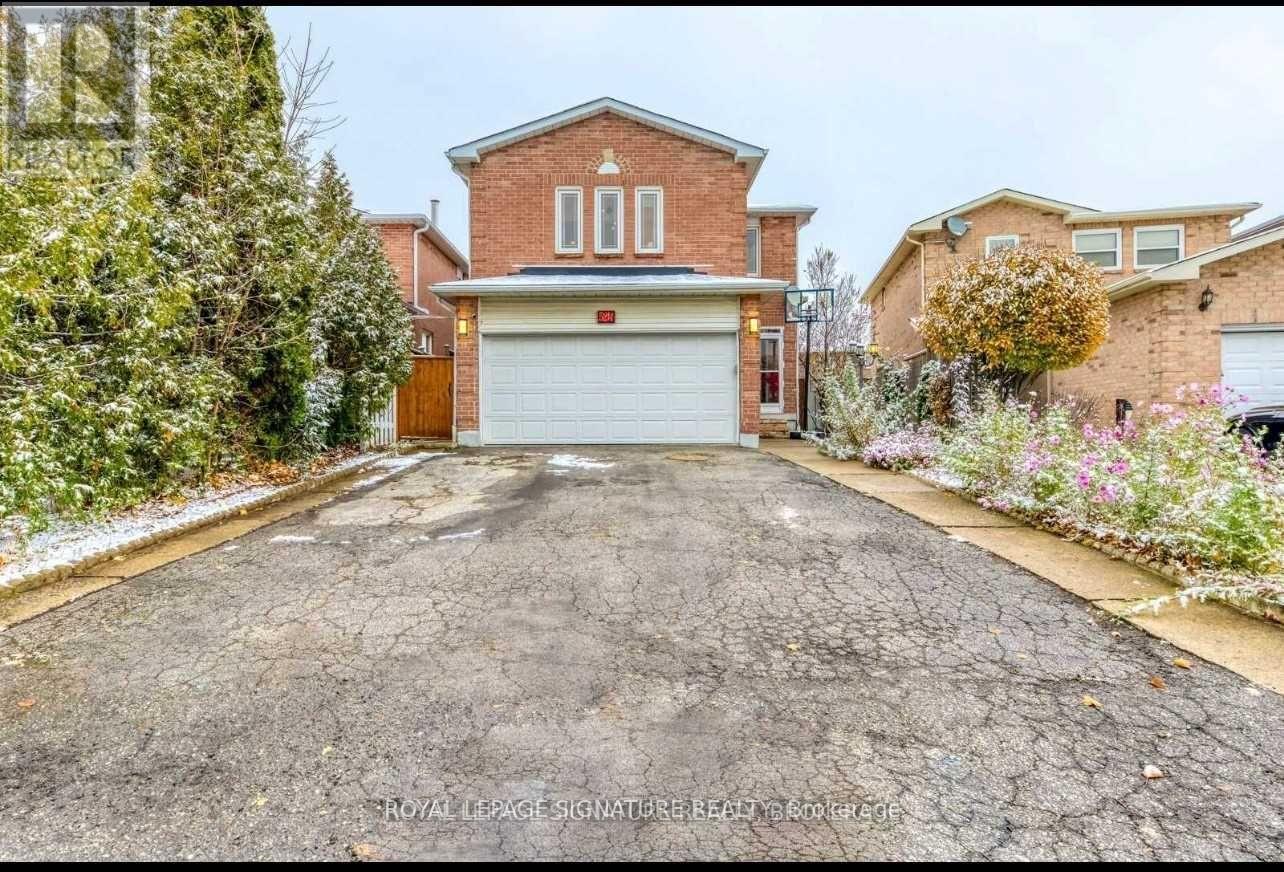
Basement - 5214 Palomar Crescent
Mississauga, Ontario
Stunning, premium renovated 1-bedroom basement apartment with high ceilings & carpet-freeflooring throughout. Features a private separate entrance & an oversized, beautiful 3-piecewashroom with its own in-unit private washer/dryer. Located in a quiet, respectful, adult-onlyhome. Incredibly convenient location close to parks, transit, Hwys 401/403, & Heartland TownCentre. Includes 1 driveway parking spot. Tenant pays 25% utilities. Free shared internetoption available. No garage use. Just move in & enjoy! (id:63203)
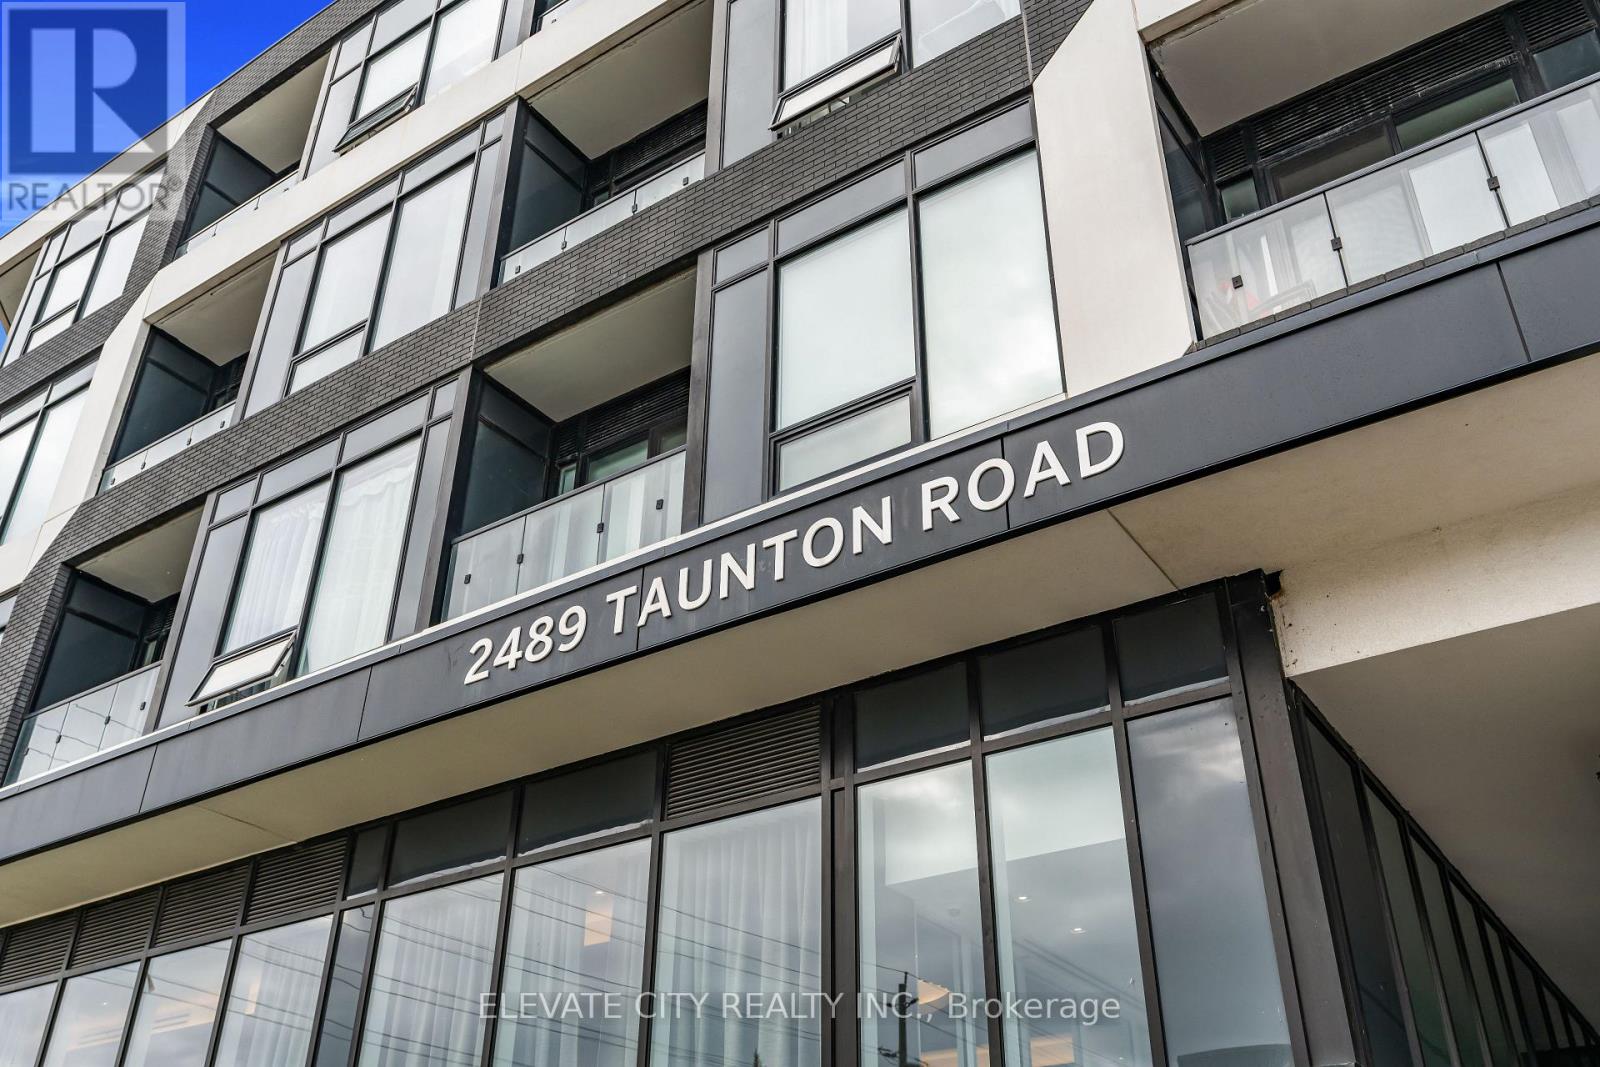
219 - 2489 Taunton Road
Oakville, Ontario
Spacious and upgraded 780 sq ft 1+den, 2 bath condo at Oak & Co. in Oakville's Uptown Core. This functional layout offers a large enclosed den, two full bathrooms, private balcony, in-suite laundry, walk-in closet, and open-concept living with a sleek modern kitchen, stainless steel appliances, contemporary cabinetry, and premium countertops. Includes underground parking and a locker located just steps from the unit. Enjoy resort-style amenities including an outdoor pool, gym, yoga studio, party room, and pet wash station. Walk to shopping, dining, parks, and the Uptown Bus Terminal, with easy access to Sheridan College, Oakville Trafalgar Hospital, GO Transit, 403, 407, and QEW. Ideal for first-time buyers, downsizers, or investors seeking space, convenience, and value in a prime Oakville location. (id:63203)
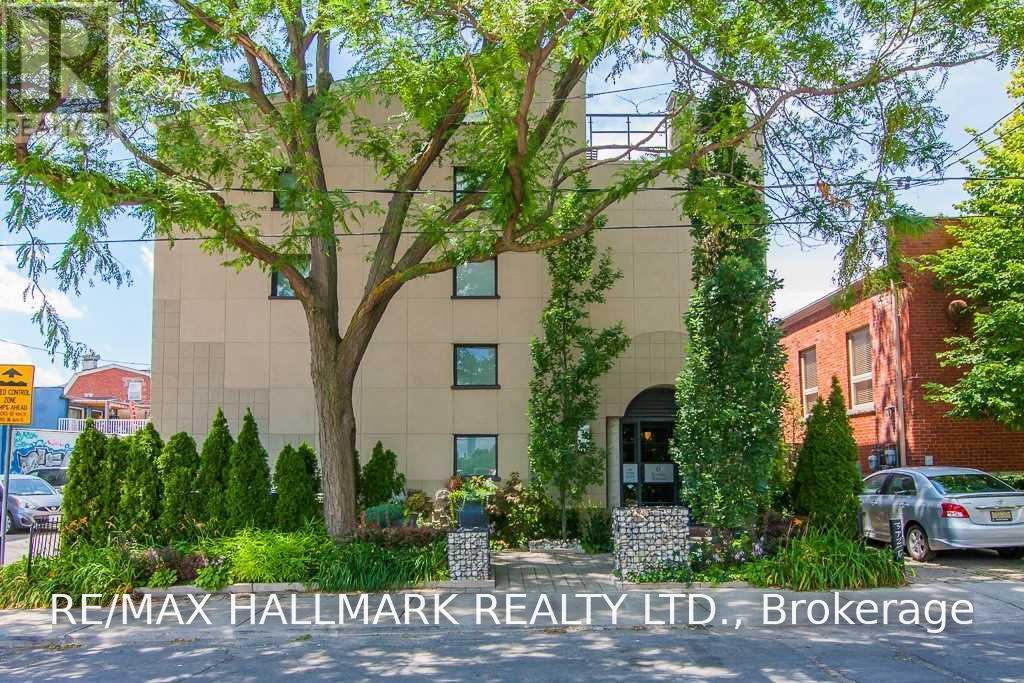
7 - 6 Bartlett Avenue
Toronto, Ontario
Step inside one of Toronto's most distinctive authentic loft conversions at the coveted Bartlett Loft Towns. Offering an impressive 1,462 sq. ft. across three unique levels, this spectacular home delivers the scale, character and architectural drama that loft lovers dream about. A soaring atrium ceiling and skylights flood every level with natural light, while exposed brick, open ductwork and a wood-burning fireplace bring warmth and unmistakable industrial soul. The flexible multi-level layout offers plenty of room to live, work and entertain, with separation between social spaces and private retreats. Above it all, your private rooftop terrace creates an incredible outdoor escape in the heart of the city. Set within an intimate boutique building of only 13 residences on a quiet residential street, this truly one-of-a-kind home also includes a private garage with abundant storage-an exceptional urban luxury. Just steps from the subway and everything Bloor West has to offer, including vibrant restaurants, cafes, shops and neighbourhood amenities. A refreshing departure from the typical condo loft, this rare home combines generous space, historic character and an unbeatable city lifestyle. (id:63203)
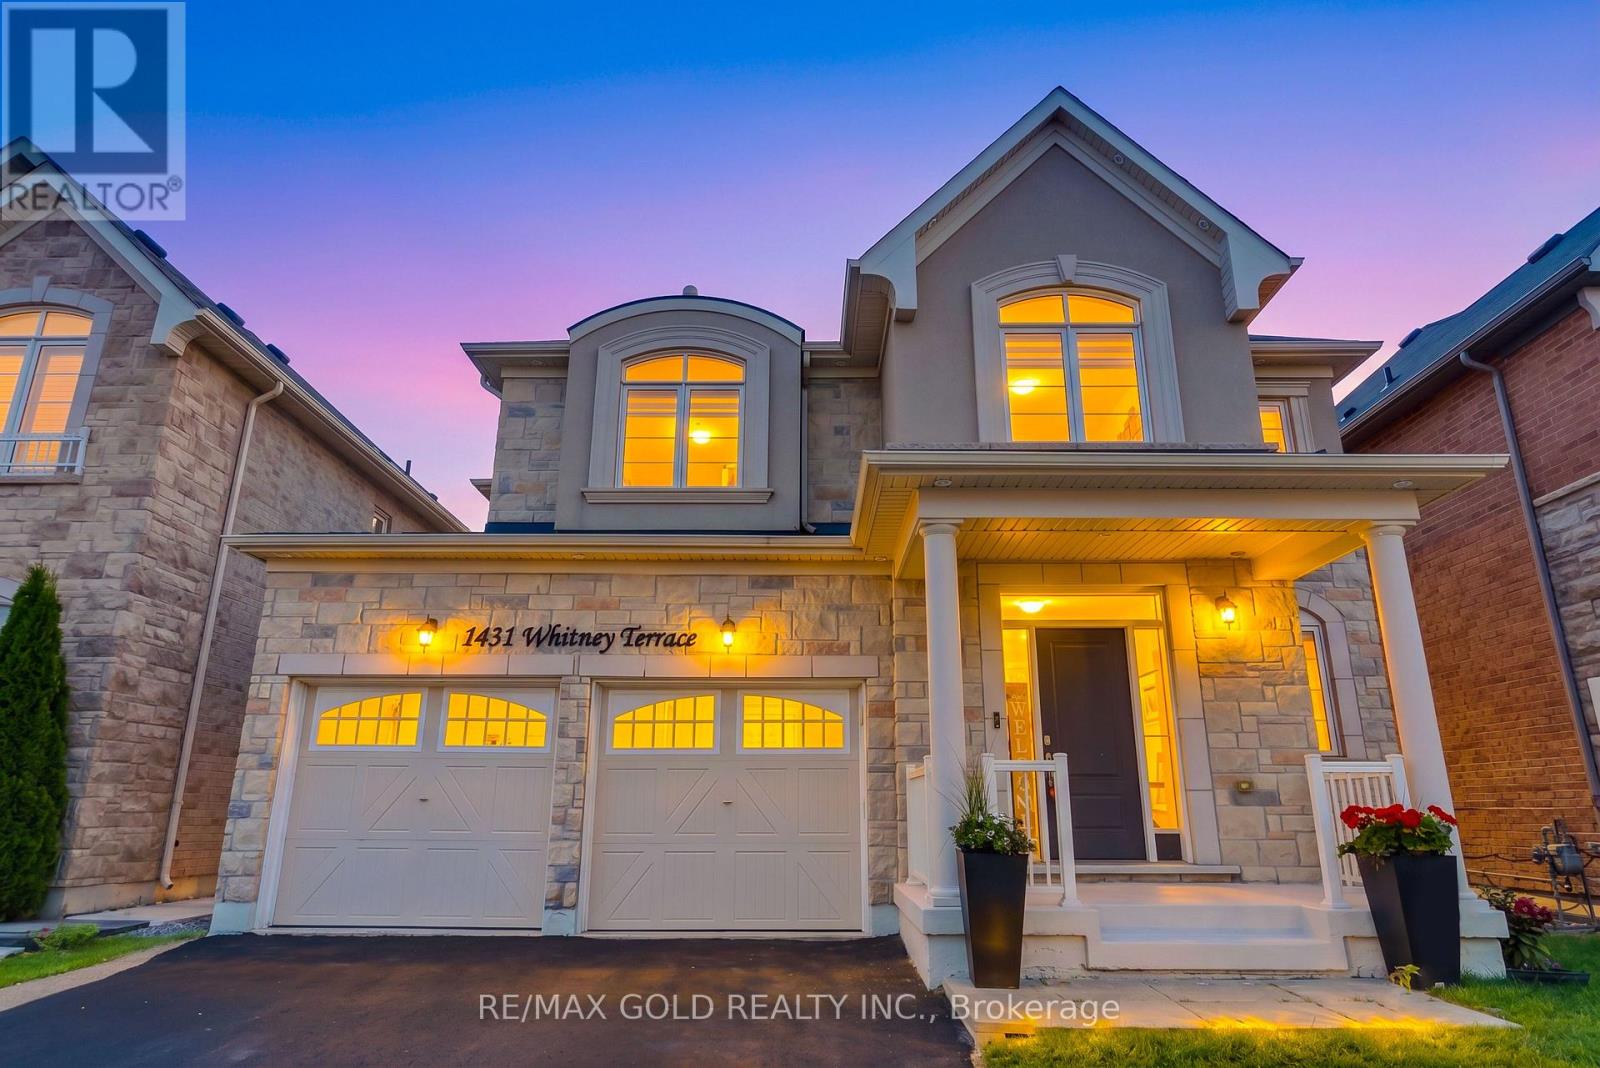
1431 Whitney Terrace
Milton, Ontario
Welcome to this exceptional French Château-inspired residence, perfectly situated on a quiet, family-friendly street in Milton's highly sought-after Ford community. Set on a premium 43-ft wide lot and offering approximately 2,705 sqft. of meticulously maintained living space, this elegant home blends timeless architecture with modern sophistication. From its striking curb appeal to its thoughtfully designed interior, every detail showcases quality craftsmanship and pride of ownership. Inside, you'll find soaring 9-ft ceilings, rich maple hardwood flooring, and custom architectural details, including elegant drywall arches that beautifully frame the eat-in kitchen and family room. Designed with both comfort and functionality in mind, the spacious layout offers the perfect balance of open-concept living and defined spaces for everyday family life and entertaining. The main floor features a private den with French doors, a coffered-ceiling dining room, and a bright family room with a cozy gas fireplace. The upgraded Grande Kitchen is the heart of the home, complete with stacked cabinetry, quartz countertops, a designer backsplash, a large centre island, and premium built-in stainless steel appliances. Upstairs, you'll find four generously sized bedrooms and three full bathrooms, including a luxurious primary suite with a spa-inspired ensuite and oversized walk-in closet. A built-in office nook provides the ideal space for working from home or studying. Additional highlights include designer zebra blinds throughout, a freshly sealed driveway, tasteful upgrades inside and out, and exceptional attention to detail. Located in one of Milton's most desirable neighborhoods, this outstanding home is close to top-rated schools, parks, scenic trails, and everyday amenities. Combining elegant design, premium finishes, a functional family-friendly layout, and an unbeatable location, this property offers the perfect blend of luxury, comfort, and lasting value, Come visit to today!! (id:63203)