

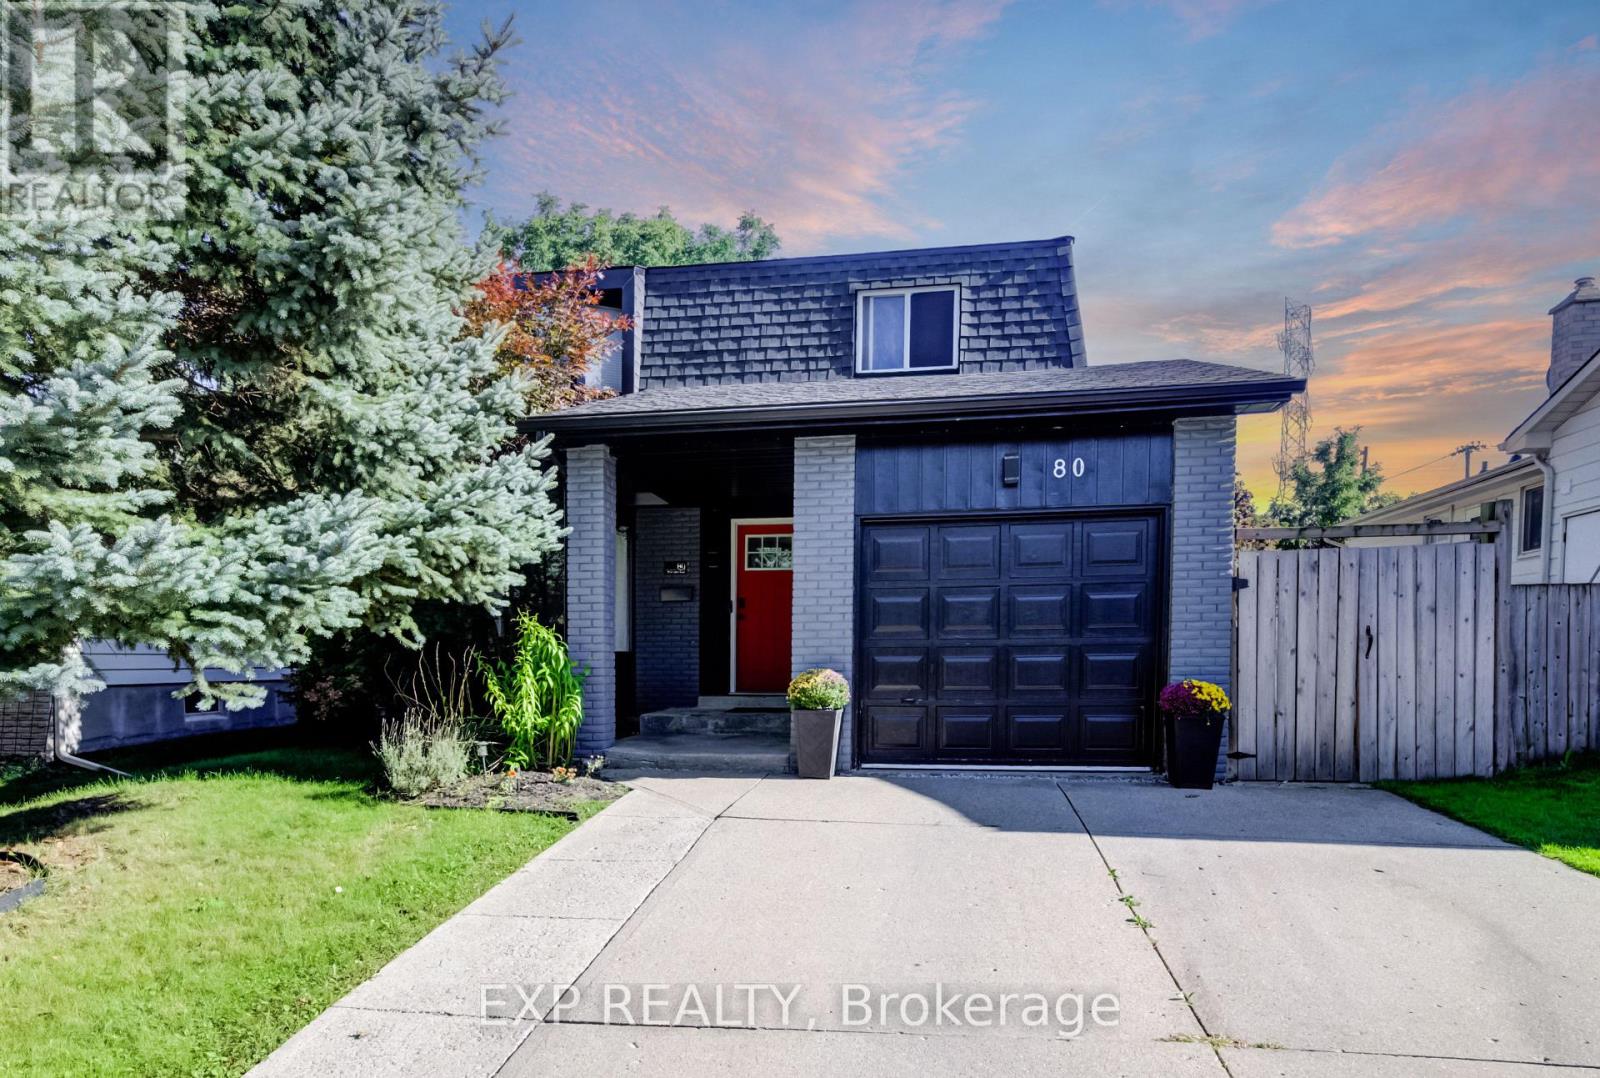
80 Glen Lake Crescent
Kitchener, Ontario
Welcome to 80 Glen Lake Crescent, a beautifully maintained 4-bedroom, 2-bathroom two-storey home offering approximately 2,198 sq. ft. of total living space in a convenient Kitchener location. This carpet-free home combines modern finishes, functional living space and an inviting backyard retreat, complete with a deck and in-ground pool. The main level features a bright open-concept living room, dining room and kitchen, highlighted by large windows, engineered hardwood flooring and pot lighting throughout. The kitchen offers plenty of workspace and storage, complemented by stainless steel appliances. The dining area features a glass door leading directly to the fenced backyard, creating an easy connection between indoor and outdoor living. A convenient powder room completes the main floor. Upstairs, you'll find four good-sized bedrooms, all featuring engineered hardwood flooring, along with a modern main bathroom. The spacious layout provides plenty of room for family, guests, a home office or additional flex space. Enjoy the warmer months in the private, fenced backyard featuring a deck, hot tub and in-ground pool, ideal for relaxing, entertaining and enjoying time outdoors. A one-car garage adds convenient parking and storage. Located in a desirable Kitchener setting, this home offers easy access to shopping, restaurants, schools, parks, trails and everyday amenities, with convenient connections to major roads and highways for commuting throughout Kitchener-Waterloo and surrounding communities. A great opportunity to enjoy comfortable family living in a well-connected location. (id:63203)
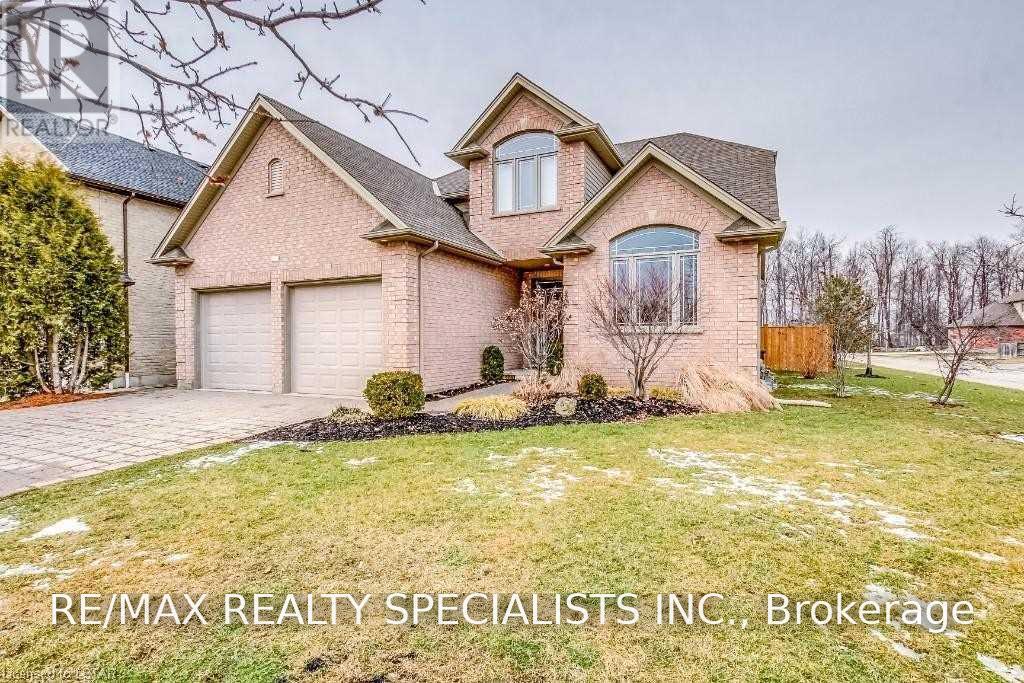
404 South Carriage Way
London North, Ontario
Welcome to 404 South Carriage Way, where the ease of main-floor living meets the space and flexibility of a full family home. Tucked away on a private court in sought-after Northwest London, this beautifully designed bungalow with a two-bedroom loft offers five bedrooms in total and a layout that works just as well for a growing family as it does for empty nesters who refuse to compromise on space. Step inside to a bright, open-concept main floor created for everyday living and memorable gatherings. At the heart of the home is a generous kitchen featuring granite countertops, a large centre island, abundant cabinetry, and stainless steel appliances, flowing effortlessly into the principal living and entertaining areas. Your main-floor primary bedroom provides a private retreat complete with a luxurious ensuite, allowing you to enjoy true one-level living. Upstairs, two spacious bedrooms and a full bathroom create an ideal separate zone for children, guests, or family members. The professionally finished lower level adds even more possibilities, with an expansive recreation room, two additional bedrooms, and another full bathroom. Whether you envision a theatre room, games area, guest quarters, home office, or space for extended family, this home gives you room to evolve. Outside your door, Hyde Park offers the convenience of extensive shopping, restaurants, everyday services, parks, and community amenities, while maintaining the residential atmosphere families value. Five bedrooms, multiple living spaces, main-floor primary living, and a private court location make this a home that can accommodate every stage of life. Book your private showing and discover just how well 404 South Carriage Way can fit yours. (id:63203)
42 York Street
Prince Edward County, Ontario
MASSIVE INCOME MAKER - 2026 Income even higher than 2025!!! This triplex at list price is cash flow positive! But not only that we have business plan ideas in place for how you can effectively increase what is already a profitable rental. Two of Three units are renovated. The designer flair is seen throughout with unique pastels and finishes. Hardwood Beams and Pillars add historic "Hard Loft" character and atmosphere. Open Concept Units. Private, Porch or rooftop balcony for each unit. Renovations between 2019 and 2024.The backyard has a running creek through it making this incredibly tranquil yard, not only that but a oversized detached garage and massive green space with dedicated seating area to relax all summer long.. 5 Minutes to Downtown Picton, 5 Minute walk to the marina, Local Wineries draw in lots of Spring, Summer and Fall action. (id:63203)
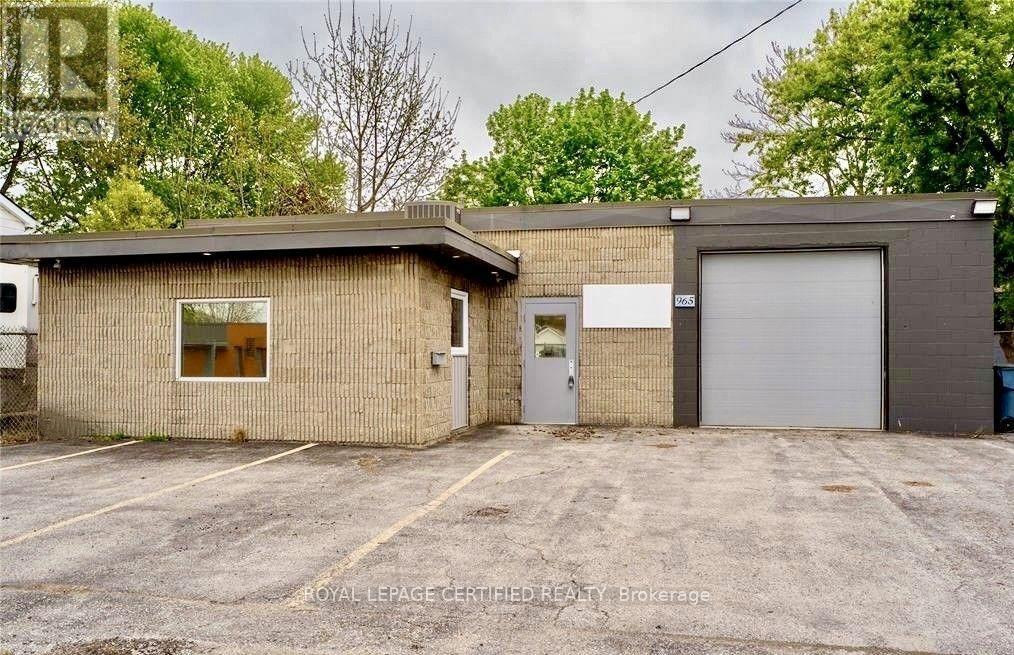
965 Old Glass Road
Chatham-Kent, Ontario
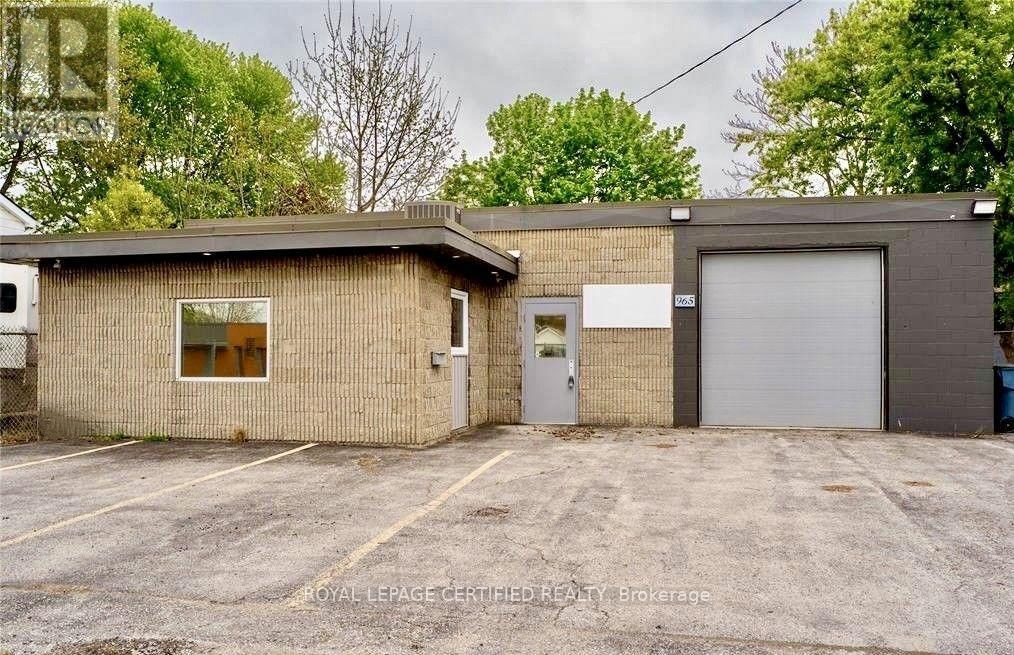
Well-maintained 3,000 sq.ft. building set on a 6,600 Sq. Ft. freehold lot. Features a bright retail area, warehouse space, grade level shipping door, staff lunch room, customer parking, and tractor-trailer parking. Just 3 minutes from Walmart, Canadian Tire, Shoppers Drug Mart, and Dollarama. The area is experiencing growth with the new residential development on Westcourt Boulevard. Situated on highway 40 with direct connections to highway 401 and highway 402. Strategically located in Chatham-Kent, with an estimated population of 113,000 residents. (id:63203)
965 Old Glass Road
Chatham-Kent, Ontario
Well-maintained 3,000 Sq.ft. building set on a 6,600 Sq.ft. freehold lot. Features a bright retail area, warehouse space, grade level shipping door, staff lunch room, customer parking, and tractor-trailer parking. Just 3 minutes from Walmart, Canadian Tire, Shoppers Drug Mart, and Dollarama. The area is experiencing growth with the new residential development on Westcourt Boulevard. Situated on highway 40 with direct connections to highway 401 and highway 402. Strategically located in Chatham-Kent, with an estimated population of 113,000 residents. (id:63203)
501 - 741 King Street W
Kitchener, Ontario
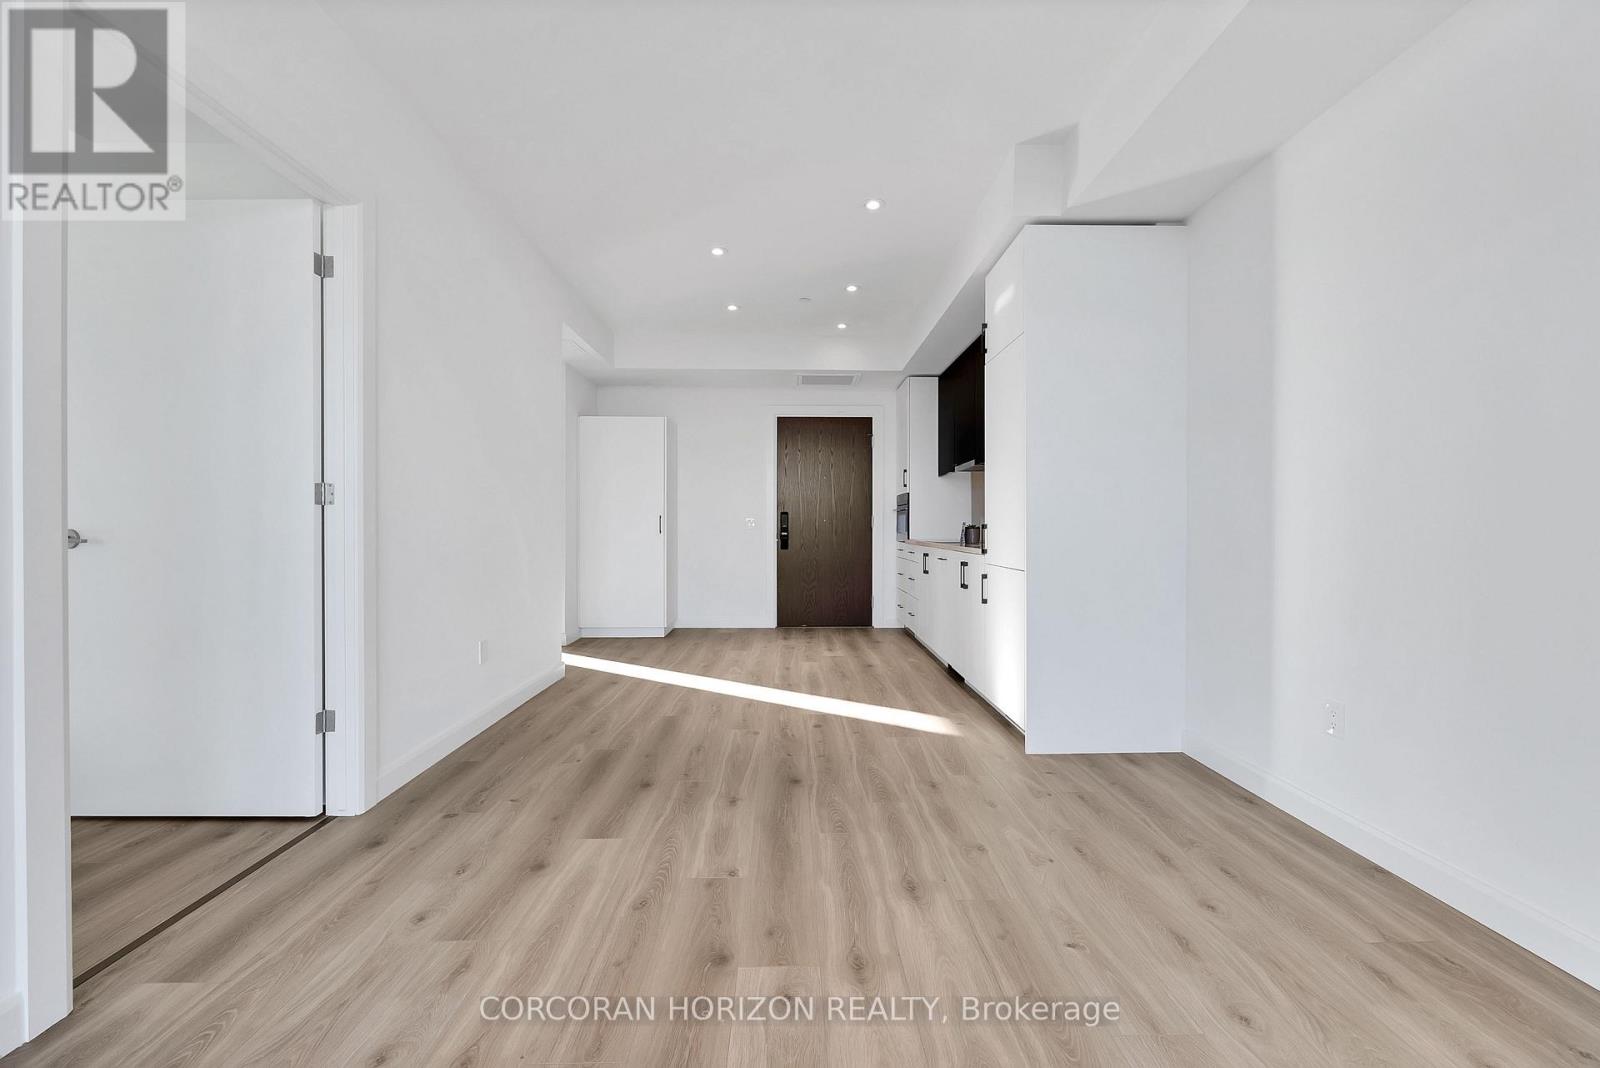
Discover elevated urban living at 741 KING ST W 501, KIT ON N2G 0e9. This sophisticated condominium, constructed in 2023, offers a single story of meticulously designed space, presenting an unparalleled opportunity for those seeking a contemporary and convenient lifestyle. This modern residence spans one distinct level, offering a seamless flow and an intuitive layout designed for comfortable living. Embrace the opportunity to experience this exceptional condominium firsthand; schedule your private viewing today. (id:63203)
99 Shantz Lane
Kitchener, Ontario
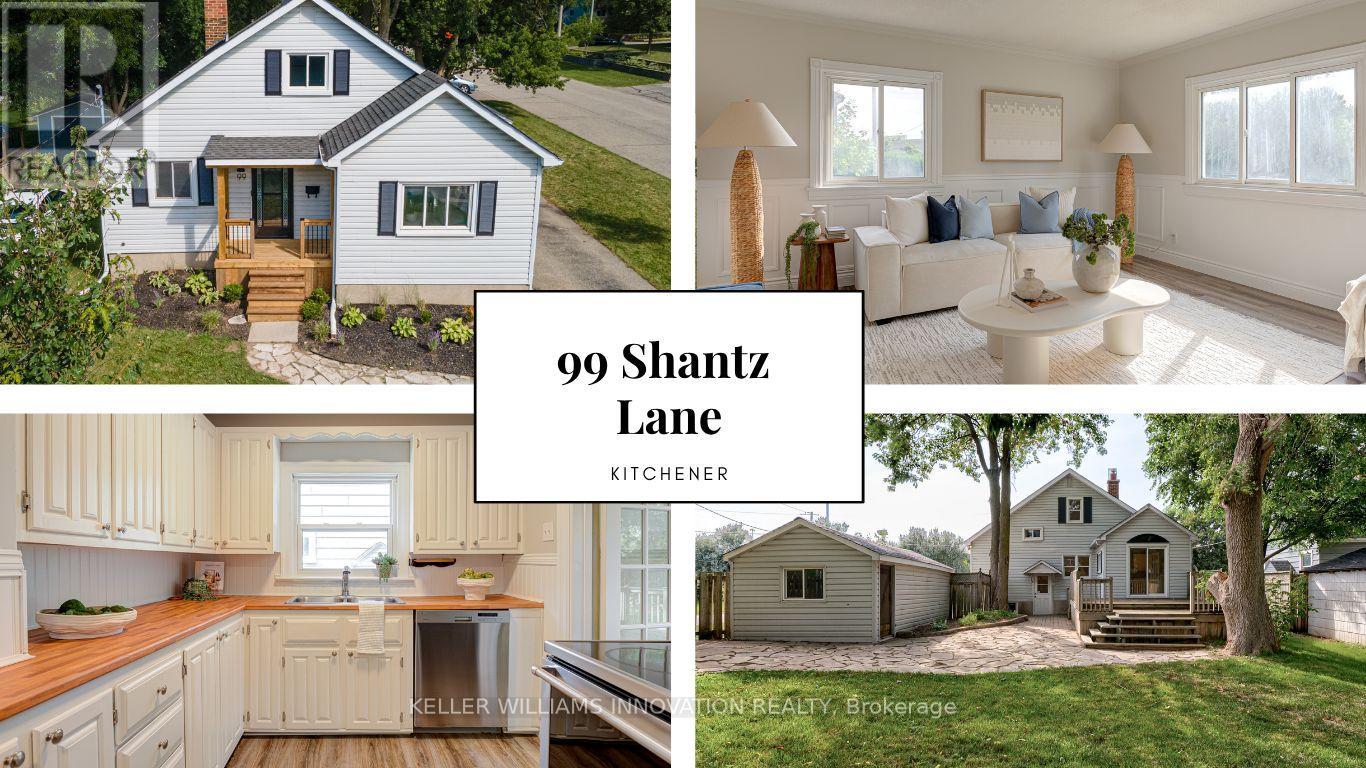
Full of warmth and character, this charming 1.5 storey home offers a comfortable layout, inviting living spaces and a beautifully mature backyard setting. There is a lovely sense of light throughout the main living areas, with large windows and plenty of space to settle in and make the home your own. The main floor features a welcoming living room, bright kitchen with ample cabinetry and counter space, a four piece bathroom, and a versatile room currently enjoyed as a home office. The home offers three bedrooms in total, with two bedrooms located on the upper level and the third currently being used as an office. The office could easily be converted back to a bedroom, offering flexibility to suit the needs of the next owner. The rear sunroom provides yet another versatile space, with potential to be used as a cozy retreat, studio, additional living space or, converted to a bedroom. Outside, the mature backyard is a true highlight, with established trees, natural greenery and a spacious deck that creates a wonderful extension of the living space. Whether you're enjoying a quiet morning coffee, entertaining friends or simply relaxing surrounded by greenery, this is a backyard you'll want to spend time in. A home with character, flexibility and a wonderfully established setting, offering plenty of opportunity for its next chapter. (id:63203)
Lower - 58 Columbia Drive
Hamilton, Ontario
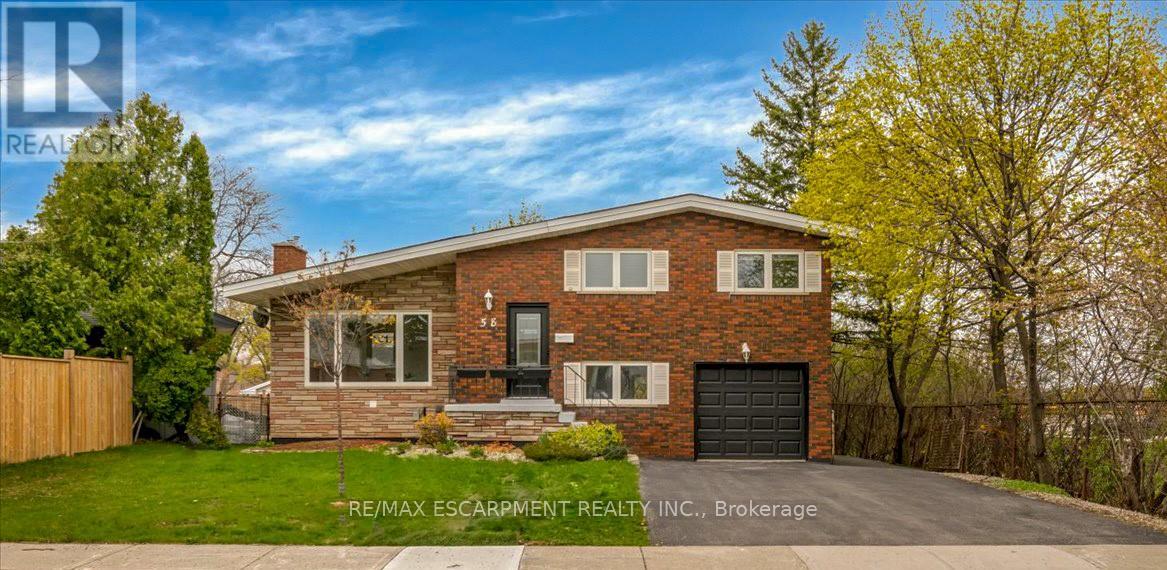
Beautifully Reno'd 4-Level Backsplit Design Legal Duplex Separately Metered Home In The Heart Of The Buchanan Neighborhood, Situated On The Hamilton Mountain. This Exceptional Property Offers A Prime Location, Directly Beside Mohawk College & Within Steps Of St. Joe's And Hillfield College. As You Enter Through The Private Entrance At The Rear, You'll Step Onto The Main Level & Find 1 Bedrm & 3-Pce Spacious Bath, Followed By A Few Stairs Leading Down To The Lower Level, Which Features An Additional Spacious Bedroom & An Open Concept Design That Enhances The Flow Of Natural Light. The Reno'd Kitchen Is Adorned With Stainless steel Appliances & Features A Large Window, Creating A Bright & Inviting Atmosphere For Culinary Endeavours. The Lower Unit Also Offers A Modern 3-Piece Bath Complete With A Walk-In Shower. Outside, The Property Reveals A Spacious Bkyd W/ Deck Area, Ideal For Outdoor Gatherings & Entertaining. Addn'l Feats Include A 1-Car Garage & A 2-Car Driveway, Providing Ample Parking Space For Residents & Guests. (id:63203)
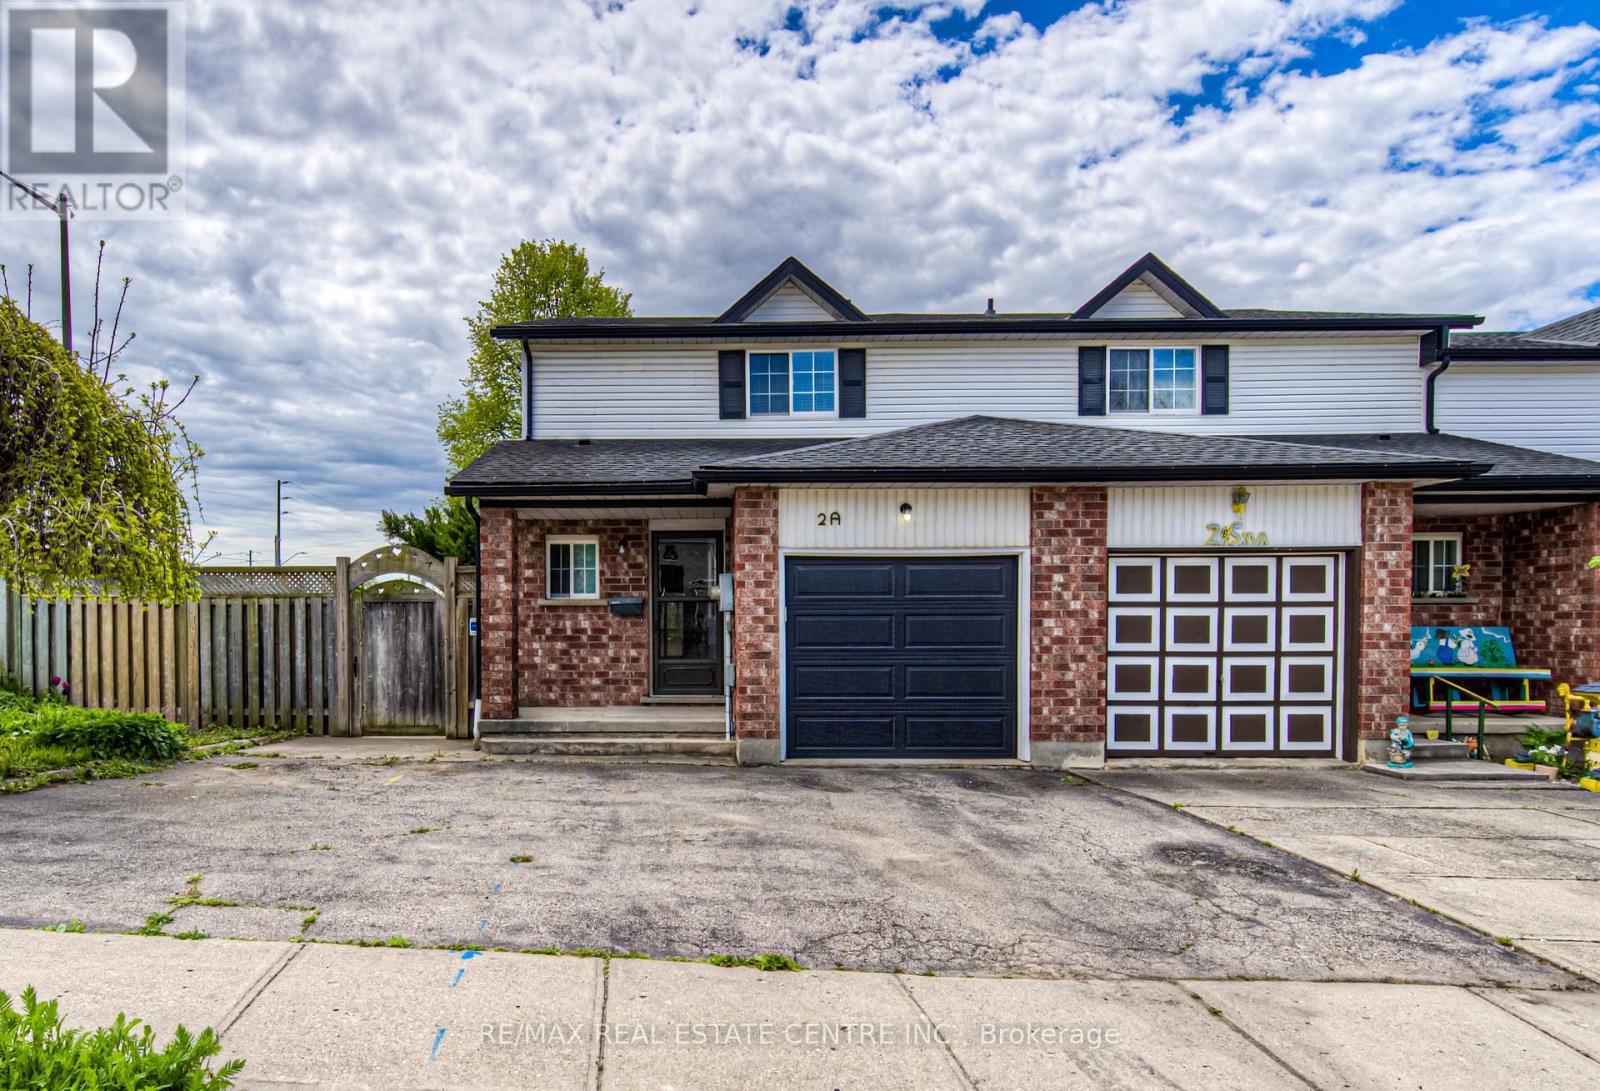
2a Paisley Heights
Cambridge, Ontario
End-Unit Townhouse for Lease! This move in ready home offers a fantastic opportunity for tenants seeking comfort, space, and convenience. The main floor features a welcoming foyer with ceramic tile flooring, a convenient 2-piece powder room, and inside access to the garage. The bright kitchen is equipped with white oak cabinetry, a modern backsplash, refrigerator, stove, and microwave. The spacious L-shaped living and dining area showcases attractive laminate flooring, creating an inviting space for everyday living and entertaining. Upstairs, you'll find three generously sized bedrooms with laminate flooring throughout, including an updated primary bedroom featuring a walk-in closet and a newly renovated 4-piece bathroom completes the second level. The fully finished basement provides additional living space with a large recreation room, a 2-piece bathroom, and a utility/laundry room equipped with a washer and dryer. Additional features include central air conditioning and a forced-air furnace for year-round comfort. Enjoy the fully fenced backyard complete with a deck, landscaping, storage shed, and a large enclosed three-season room which is perfect for relaxing and entertaining. Ideally located just off Hespeler Road, this home is close to public transit, schools, shopping, and a wide range of everyday desirable amenities. Available for $2,895 per month plus utilities. Minimum one-year lease required. Rental application, employment verification, credit report, proof of income, and supporting documentation are apart of the application process. Don't miss this excellent leasing opportunity! (id:63203)
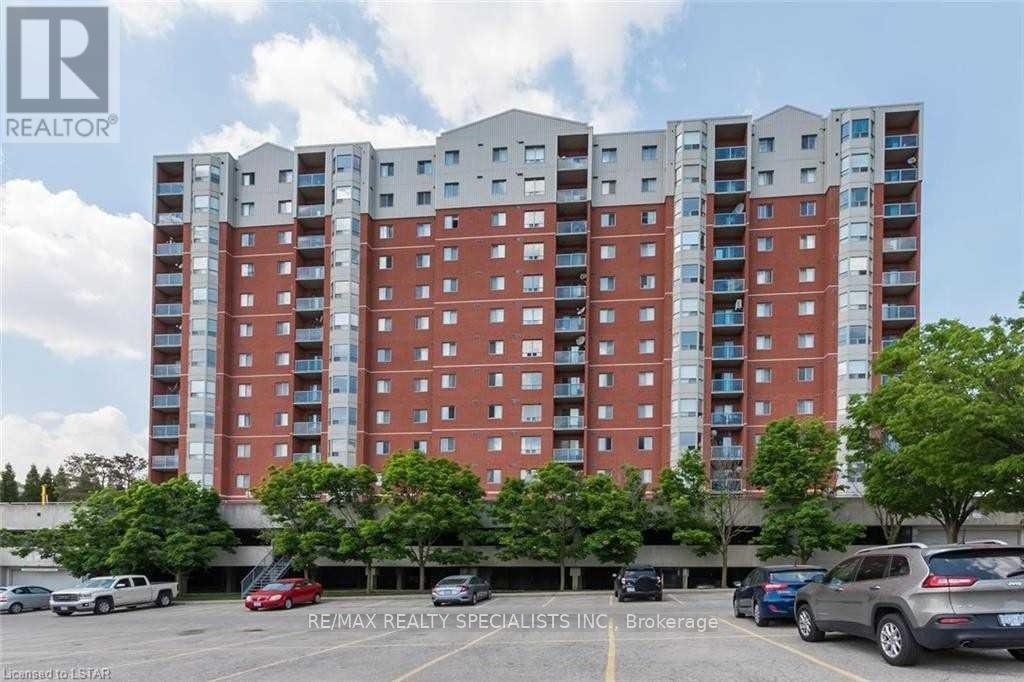
510 - 30 Chapman Court
London North, Ontario
Welcome to Unit 510 at 30 Chapman Court, a bright and spacious south-facing corner suite offering the kind of natural light and openness that immediately sets it apart. Large bay windows wrap the living space and frame impressive city views, while the additional corner exposure creates an airy, inviting atmosphere throughout the home. The well-designed layout features two generous bedrooms and two full bathrooms, giving you the flexibility to comfortably accommodate family, guests, roommates, or a dedicated work-from-home space. The open living and dining area provides plenty of room to relax or entertain, while in-suite laundry, individually controlled gas heating, and central air conditioning add the everyday conveniences buyers appreciate. Whether you are looking for a comfortable home, purchasing for a family member attending Western University, or adding a well-located property to your investment portfolio, this unit checks the right boxes. The location makes daily life remarkably easy. Western University and University Hospital are close by, with public transit at your doorstep and shopping, groceries, restaurants, Costco, T&T Supermarket, parks, and bike trails all nearby. Residents also enjoy access to building amenities including a fitness room, sauna, visitor parking, and both surface and underground parking options. Bright, spacious, well located, and positioned on one of the building's desirable corners, Unit 510 offers an exceptional combination of comfort, convenience, and long-term appeal. Book your private showing and see why this one stands out. (id:63203)
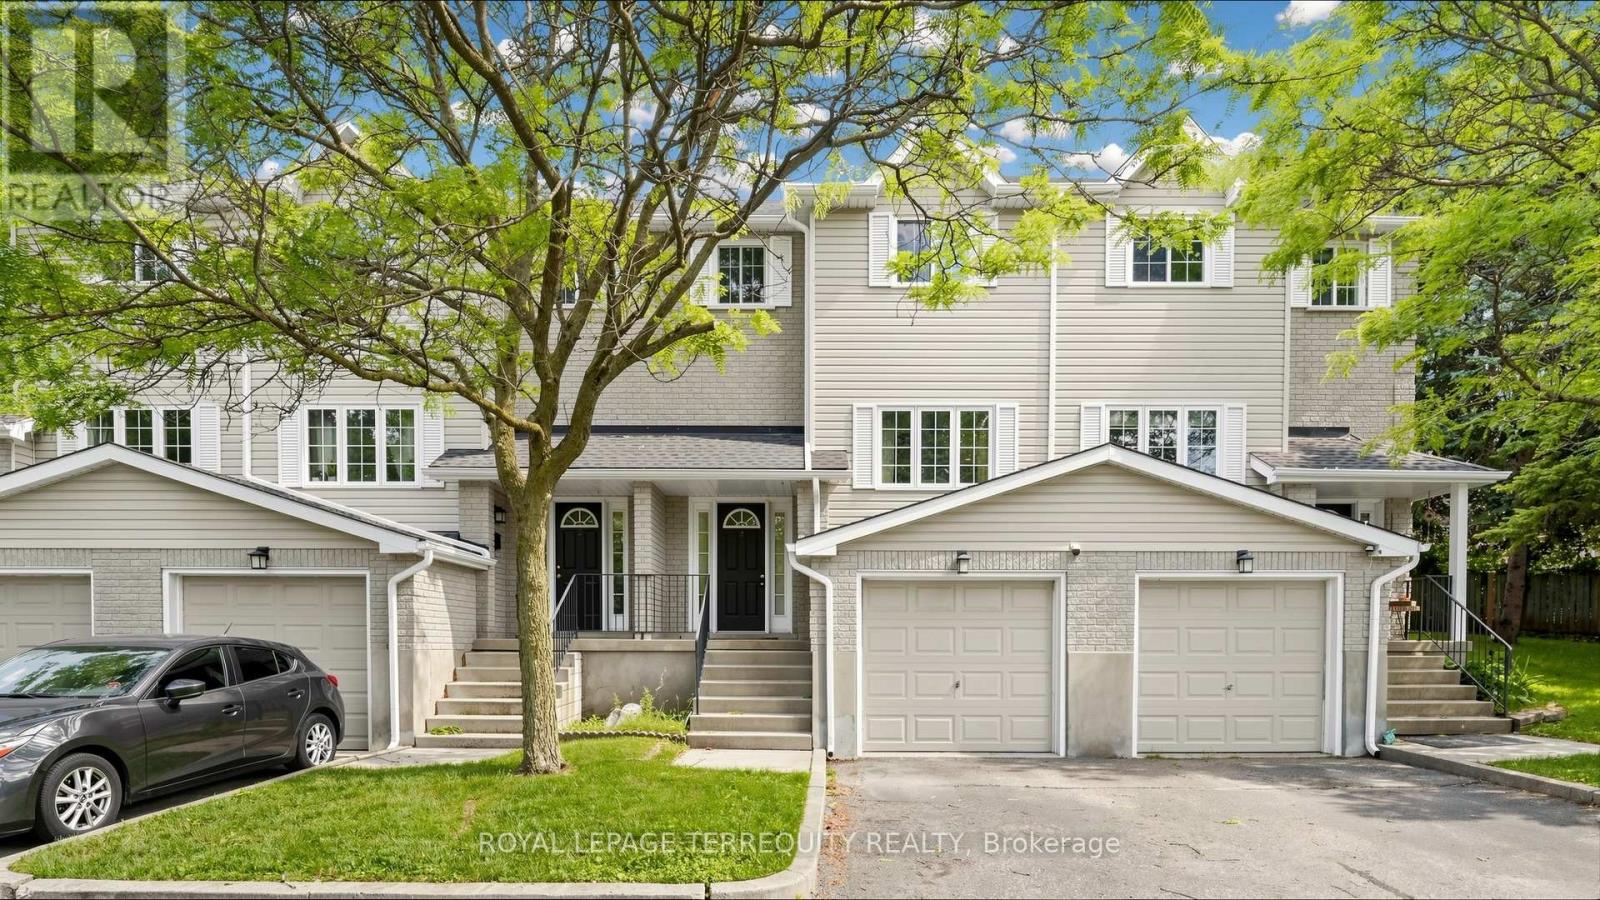
2 - 700 Champlain Boulevard
Cambridge, Ontario
Discover this spacious 3+1 bedroom, 3 full bathroom + 1 powder room condo townhouse in Cambridge. Features a functional layout with bright living/dining areas and a finished basement offering a 4th bedroom and full bathroom-ideal for guests, family or home office. Conveniently located near schools, parks, shopping, transit and major highways. Great opportunity to lease a spacious family home. (id:63203)

14 - 78 Peachwood Crescent
Hamilton, Ontario
Welcome to 78 Peachwood Crescent, Unit 14, located in the highly desirable Stoney Creek community! This spacious 2-storey detached home offers 4 bedrooms and 3 bathrooms, making it an excellent choice for growing families. Featuring a functional layout with generous living space, an attached garage and a private driveway. Situated in a family-friendly neighbourhood with convenient access to schools, parks, shopping, restaurants, public transit and major highways including the QEW. Enjoy the convenience of Stoney Creek living while being close to all essential amenities. Fully finished basement. Side entrance to basement from garage. Ready to move. (id:63203)