

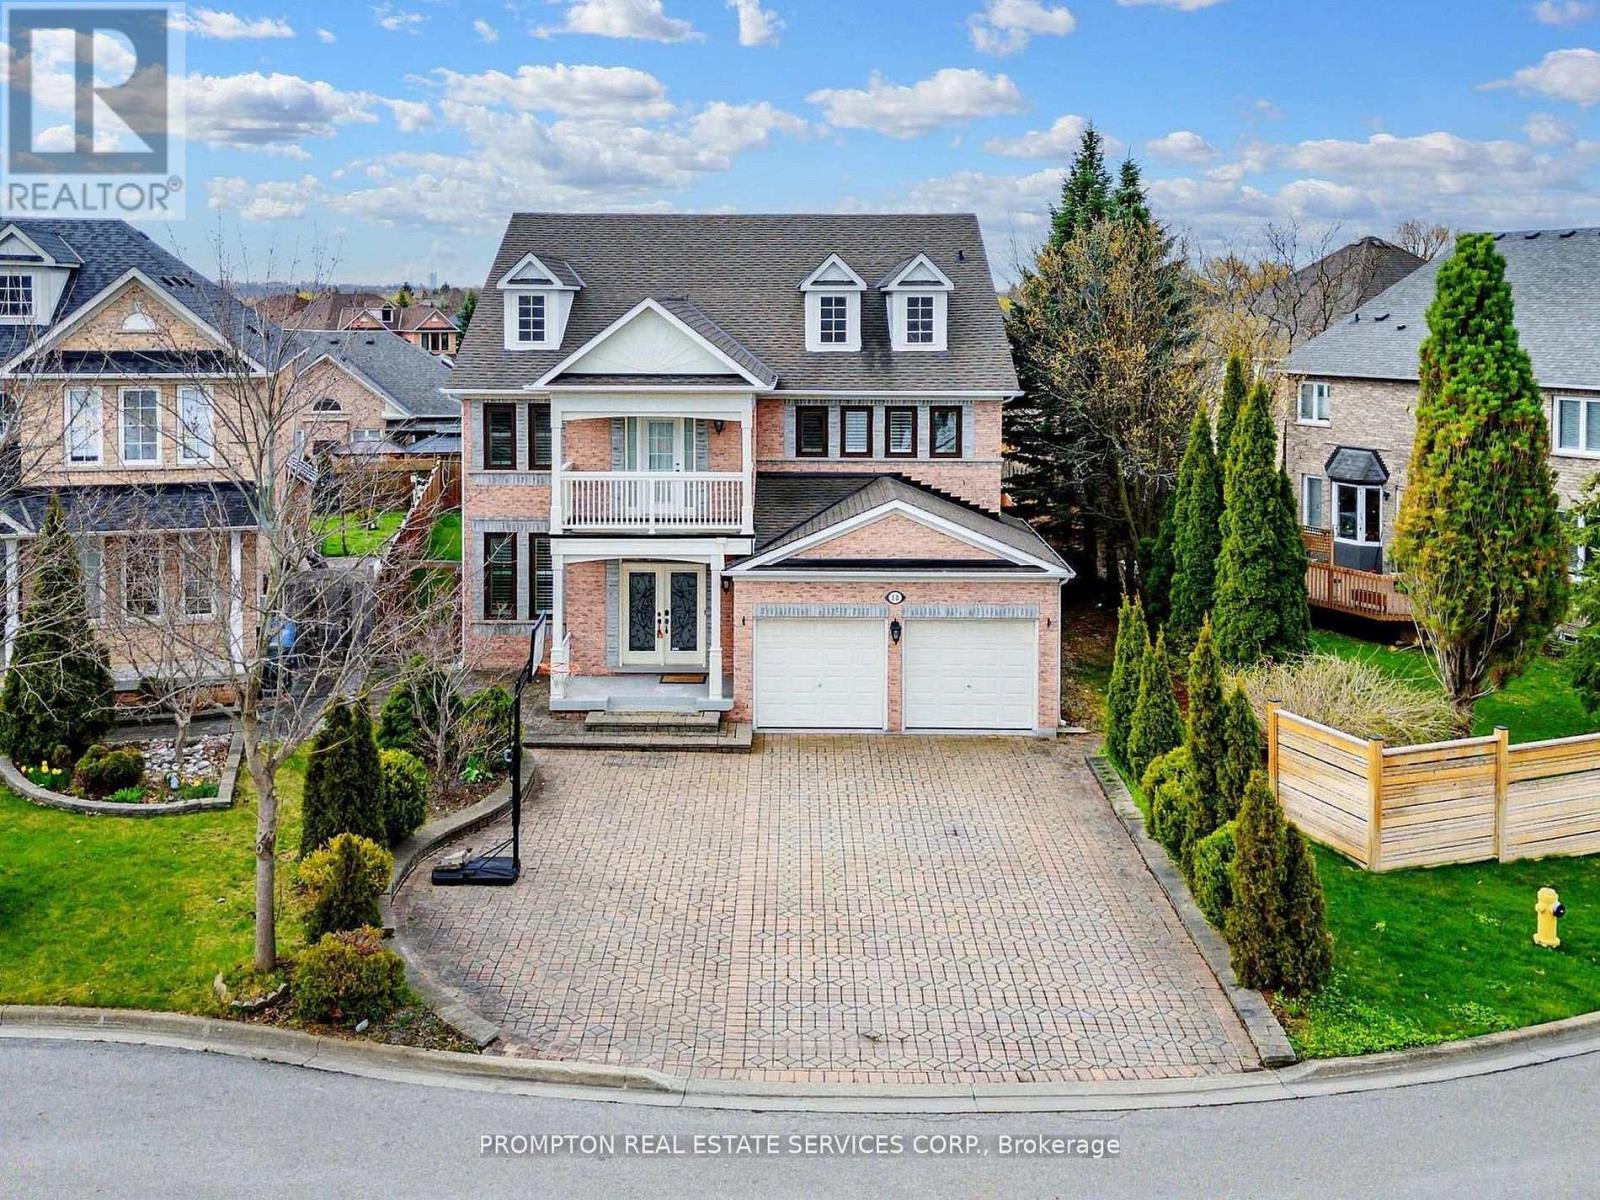
18 Bridleford Court
Markham, Ontario
Welcome to 18 Bridleford Crt, This Beautiful Cul-De-Sac Detached Home Built By Renowed Builder - Monarch! Located At Prestige Unionville With Top Ranking School Zone (Markville SS), Large & Private Pie-Shape Lot (8159sf), Over 5200sf Living Space (3850sf + 1350sf Finished Basement), 9 Ft Ceilings On Main, Open Concept Living & Dining, Family Rm With Fireplace & Overlook Backyard, Huge Kitchen W/Central Island & Breakfast Area & W/O To Yard. Prim Rm W/5pc Ensuite & His/her Closets, Each BR Has A Semi Ensuite. 2 Staircases To Upstairs.Basement Has Separate Entrance From Garage. UPDATES: (2017 & 2018) 1st & 2nd Floor Hardward / Staircase / Carpets; Furnace & AC; Windows & Doors; (2019) Basement - Recreation Room & 2 Bedrooms (both with 3pc Ensuite) & Wet Bar. Professional Landscaped Backyard. Walk to Trails & Parks, Mins To Main St Unionville, Markville Mall, Restaurants & Supermarkets. Best Location In The City of Markham! (id:63203)
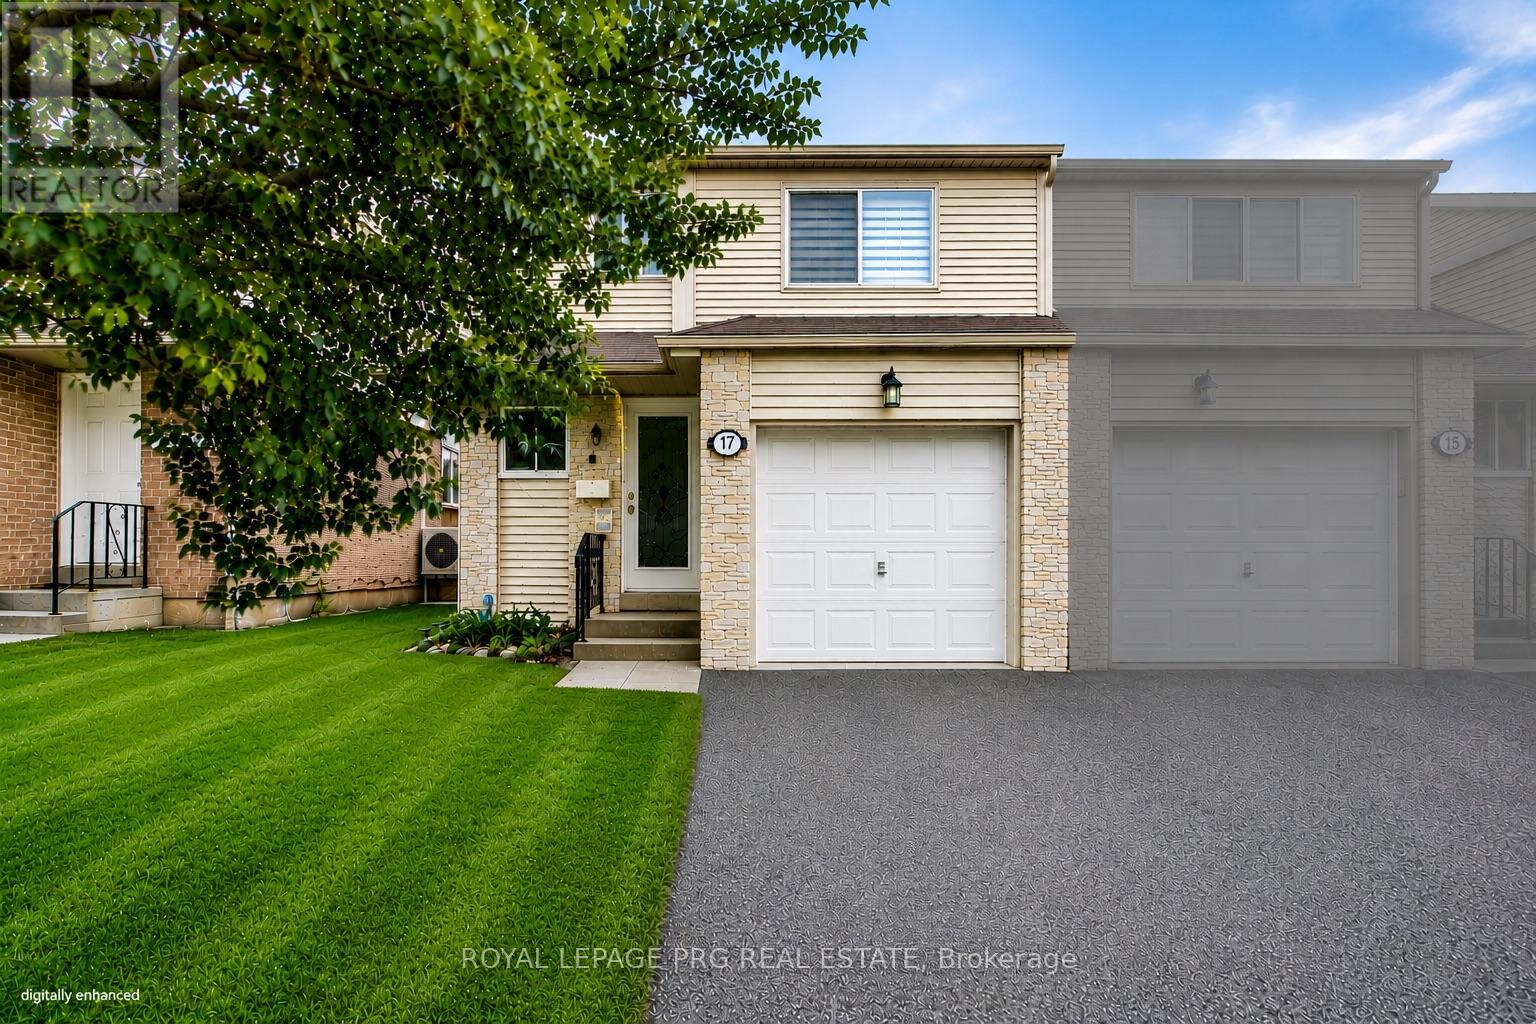
17 New Port Way
Markham, Ontario
Beautifully refurbished 2-storey semi-detached home nestled in a charming, upscale Thornhill enclave, just steps to Bayview & Yonge. Offering approximately 1,600 sqft of bright and spacious living, this exceptional family home was professionally renovated by the builder in 2012 and showcases quality finishes throughout. Updates include roof, windows, exterior doors, kitchen, and all bathrooms, along with updated carpeting and ceramic flooring. The sun-filled, functional layout is ideal for family living and entertaining, featuring an elegant dining room overlooking the inviting living room. The second floor offers 3 generously sized bedrooms, complemented by one 4-piece bath and one 2-piece bath - perfect for a growing family. Enjoy a beautifully landscaped garden, large patio, and good size backyard - ideal for outdoor gatherings and private relaxation. Unbeatable location within walking distance to top-rated elementary and high schools, scenic ravines, and several parks. Minutes to Finch Station, the future Clark Subway Station, and Thornhill Community Centre, with convenient access to transit, shopping, and everyday amenities. A wonderful opportunity to own a well-maintained home in one of Thornhill's most desirable communities. (id:63203)
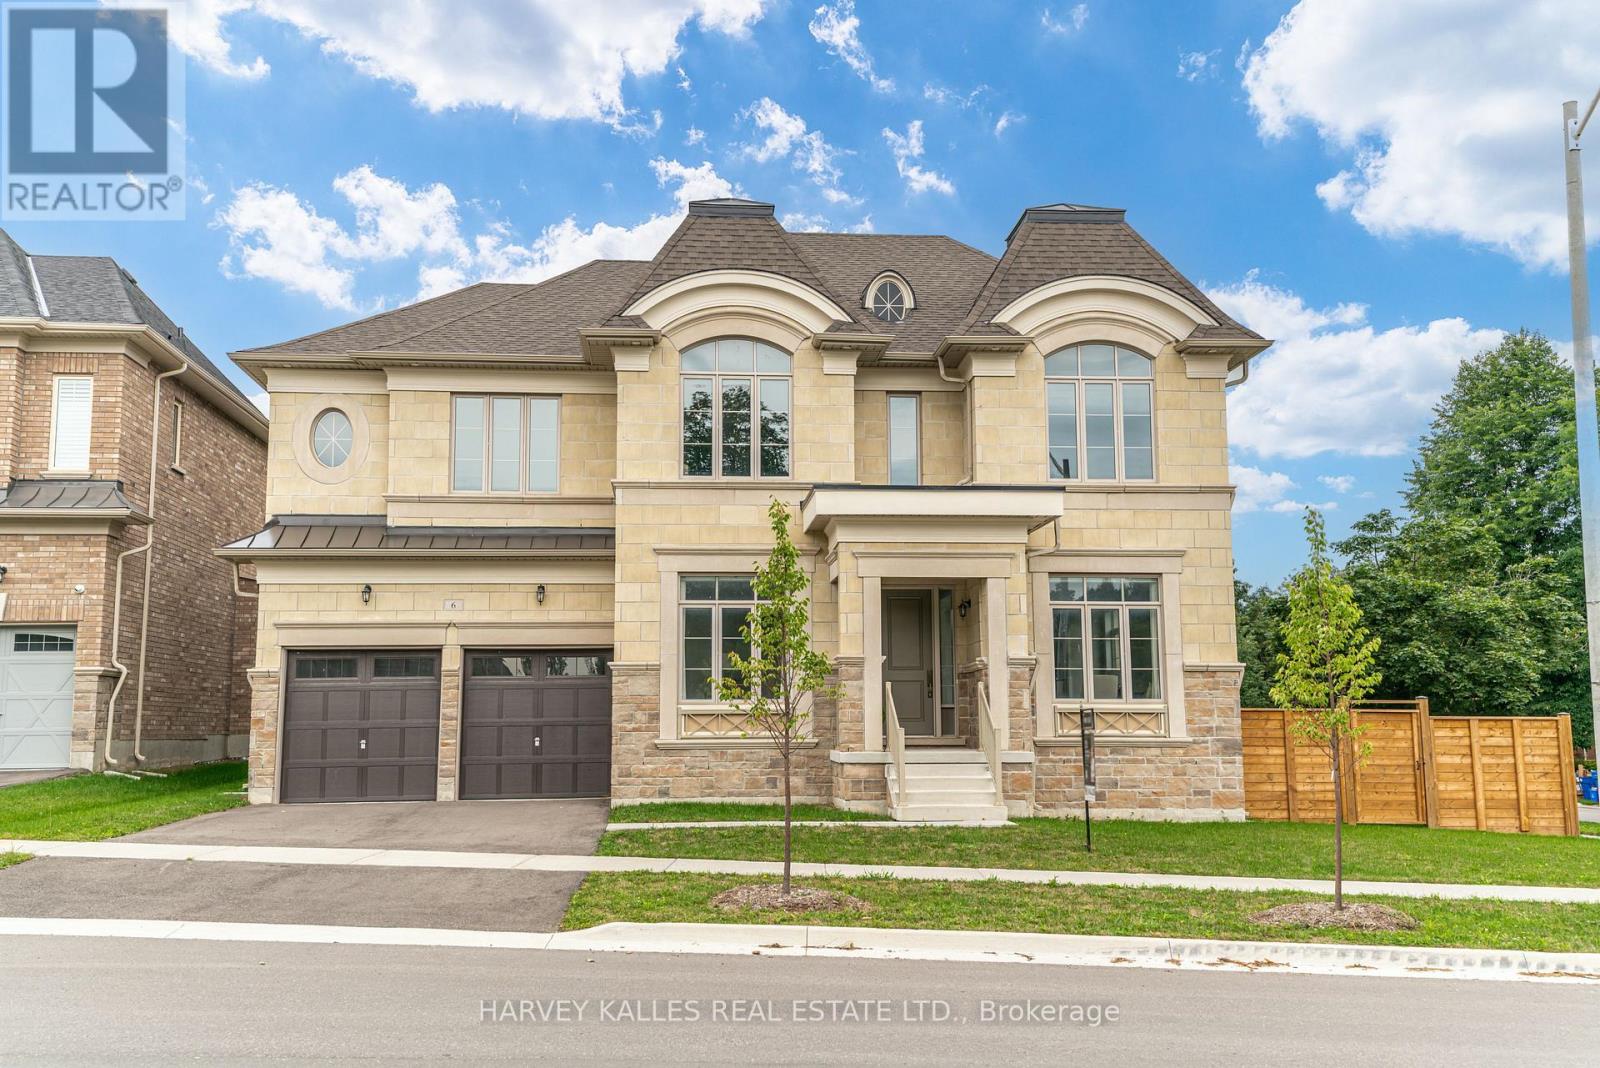
6 Dennis Reed Court
Aurora, Ontario
Luxury Defined! Exceptional 3,727 Sq. Ft. Residence In Prestigious Aurora Highlands, Complete With A Private Residential Elevator And Showcasing Over $180,000 In Premium Upgrades.Thoughtfully Designed For Both Elegant Entertaining And Everyday Living, This Beautifully Appointed Home Offers Soaring 10-Ft. Ceilings, Rich Hardwood Flooring Throughout, Designer Porcelain Tile, Coffered Ceilings, Designer Lighting, And A Chef-Inspired Kitchen Appointed With Wolf, Sub-Zero, Asko & Sirius Appliances. Every Bedroom Enjoys Its Own Private Ensuite, Offering Exceptional Comfort And Privacy For Family And Guests. Beautifully Finished With Timeless Design, Superior Craftsmanship And Meticulous Attention To Detail, This Is A Rare Opportunity To Own A Truly Exceptional Home. (id:63203)
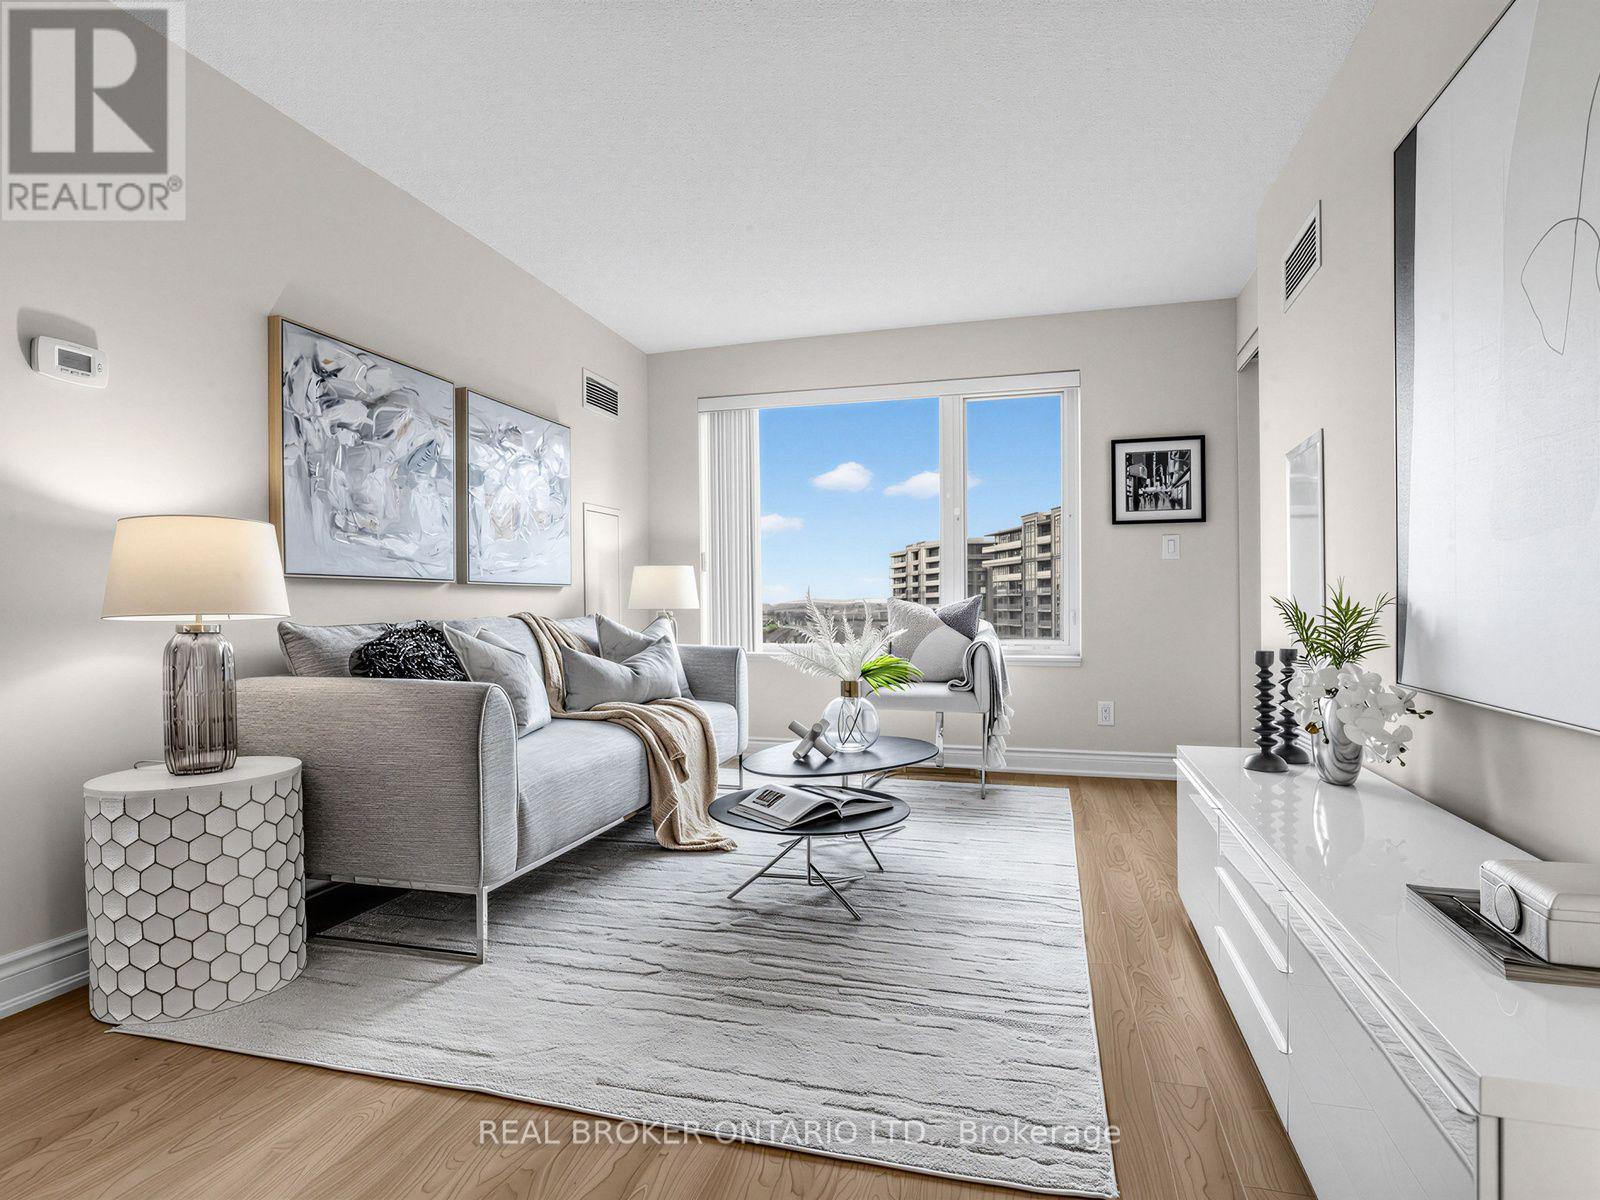
1012 - 233 South Park Road
Markham, Ontario
Welcome to this Beautiful, Bright 2-Bedroom, 2-Bathroom Unit right in the heart of the Prestigious Eden Park Towers in Markham. Freshly Painted (2026), with a Modern Kitchen that boasts Stainless Steel Appliances, Brand-New Faucets throughout the home (2026), Granite Countertops, New GE Washer and Dryer ( 2026), and ample Storage and Cabinetry. The Large Primary Bedroom fits a king-size bed, comes with a 4 PC Ensuite and features a Walk-In Closet with Custom Closet Organizers. The Spacious, Open-Concept Living and Dining Room Offers Natural Light through Large windows, and a Functional layout that allows for comfortable living and entertaining guests. The Unobstructed east-facing exposure offers picturesque views of the landscaped courtyard and a charming neighbourhood setting. The spacious east-facing balcony offers the perfect opportunity to create your own outdoor retreat-ideal for quiet mornings, meditation, entertaining friends, or simply unwinding at the end of a busy day with a glass of wine, all in the comfort of your own private space. Additional conveniences include Two Full Bathrooms, a dedicated Parking Spot, and a Private Locker for Extra Storage. Exceptional amenities include Indoor Pool, Party Room, Billiards and Ping Pong, Media Room, Games Room, 24 HR Concierge, and ample Visitor Parking. Conveniently located and minutes to HWY 404/407, Public Transportation, Times Square, Commerce Gate, Walmart, Loblaws, Restaurants, Ada Mackenzie Park, Green space, Tennis Court, Basketball Court, Soccer Field, Off-leash Dog Park. Prestigious schools include St Robert's Catholic High School, and Thornlea Secondary School. This beautifully maintained, move-in-ready home is ready to welcome you! (id:63203)
23589 Highway 48
Georgina, Ontario
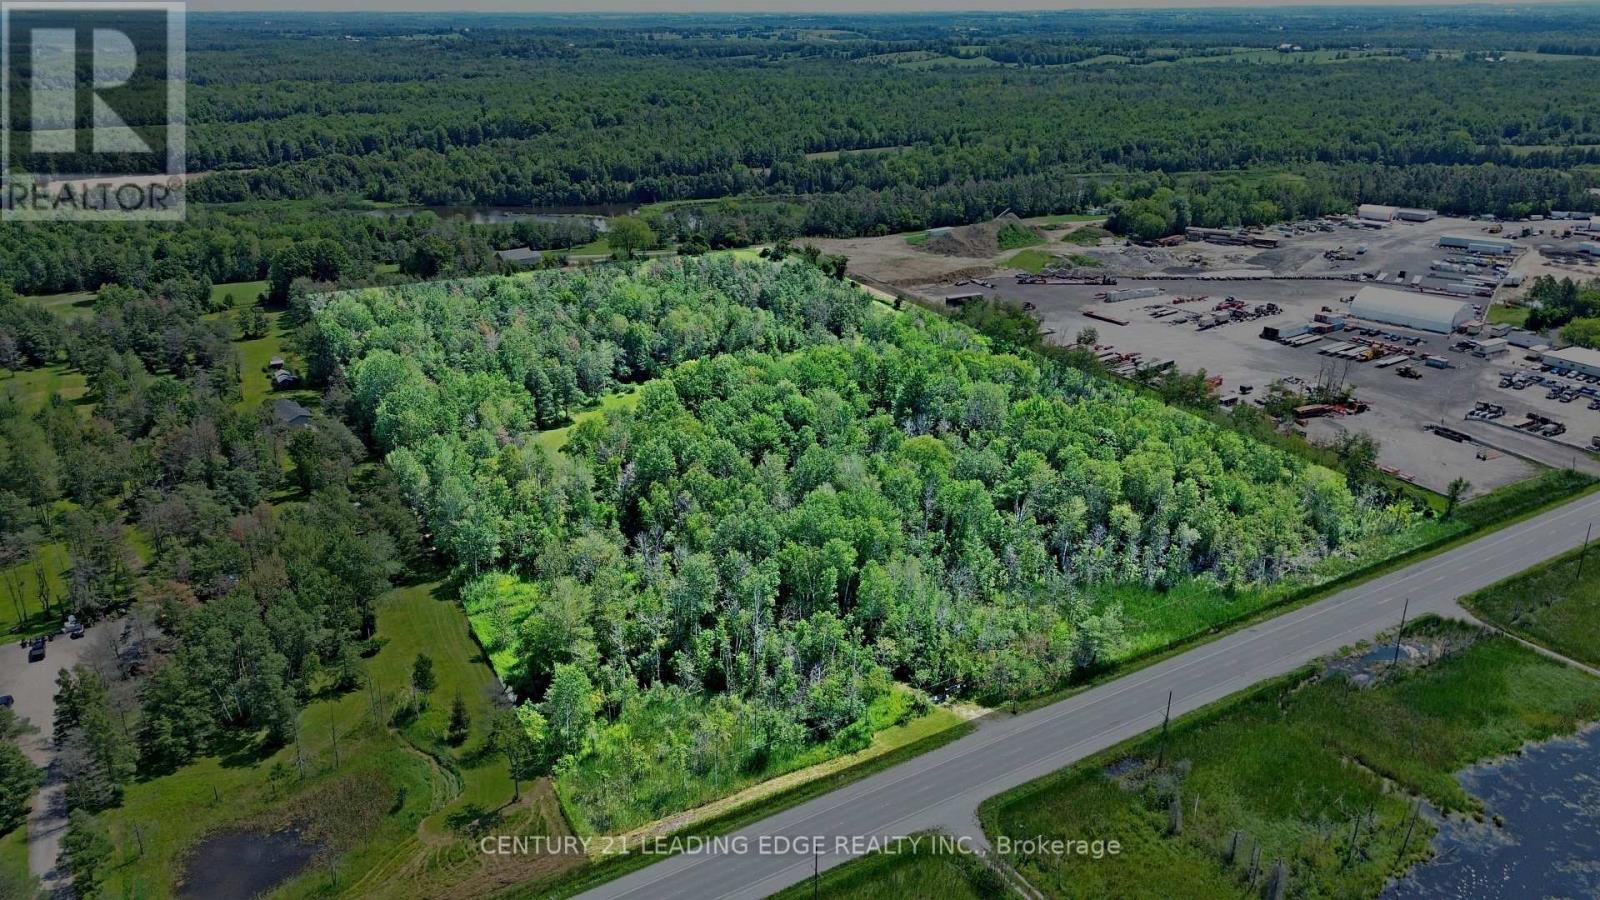
An exceptional opportunity to build your dream custom home on this impressive 19.71-acre property, offering an appealing combination of space, privacy and convenience. A portion of the land is already cleared, providing an ideal canvas for a future building site and expansive outdoor living, while the surrounding mixed bush creates a peaceful, natural backdrop with plenty of privacy. Ideally positioned on Highway 48 with convenient access to Highway 404, this property offers an excellent setting for those seeking the tranquility of country living without sacrificing accessibility. Enjoy being just a short drive from the communities of Sutton, Keswick and Jackson's Point, with shopping, restaurants, schools, parks, recreation facilities and everyday essentials within easy reach. Georgina is also renowned for its Lake Simcoe lifestyle, offering numerous marinas, beaches, boating, fishing and year-round recreation, along with popular destinations such as Sibbald Point Provincial Park and De La Salle Beach and Park. Whether you envision a private country estate, hobby property or peaceful rural retreat, this property presents an exciting opportunity to bring your vision to life while remaining conveniently connected to town amenities and the GTA. Building and intended uses subject to all applicable municipal and governmental approvals. (id:63203)
159 Harvey Bunker Crescent
Markham, Ontario
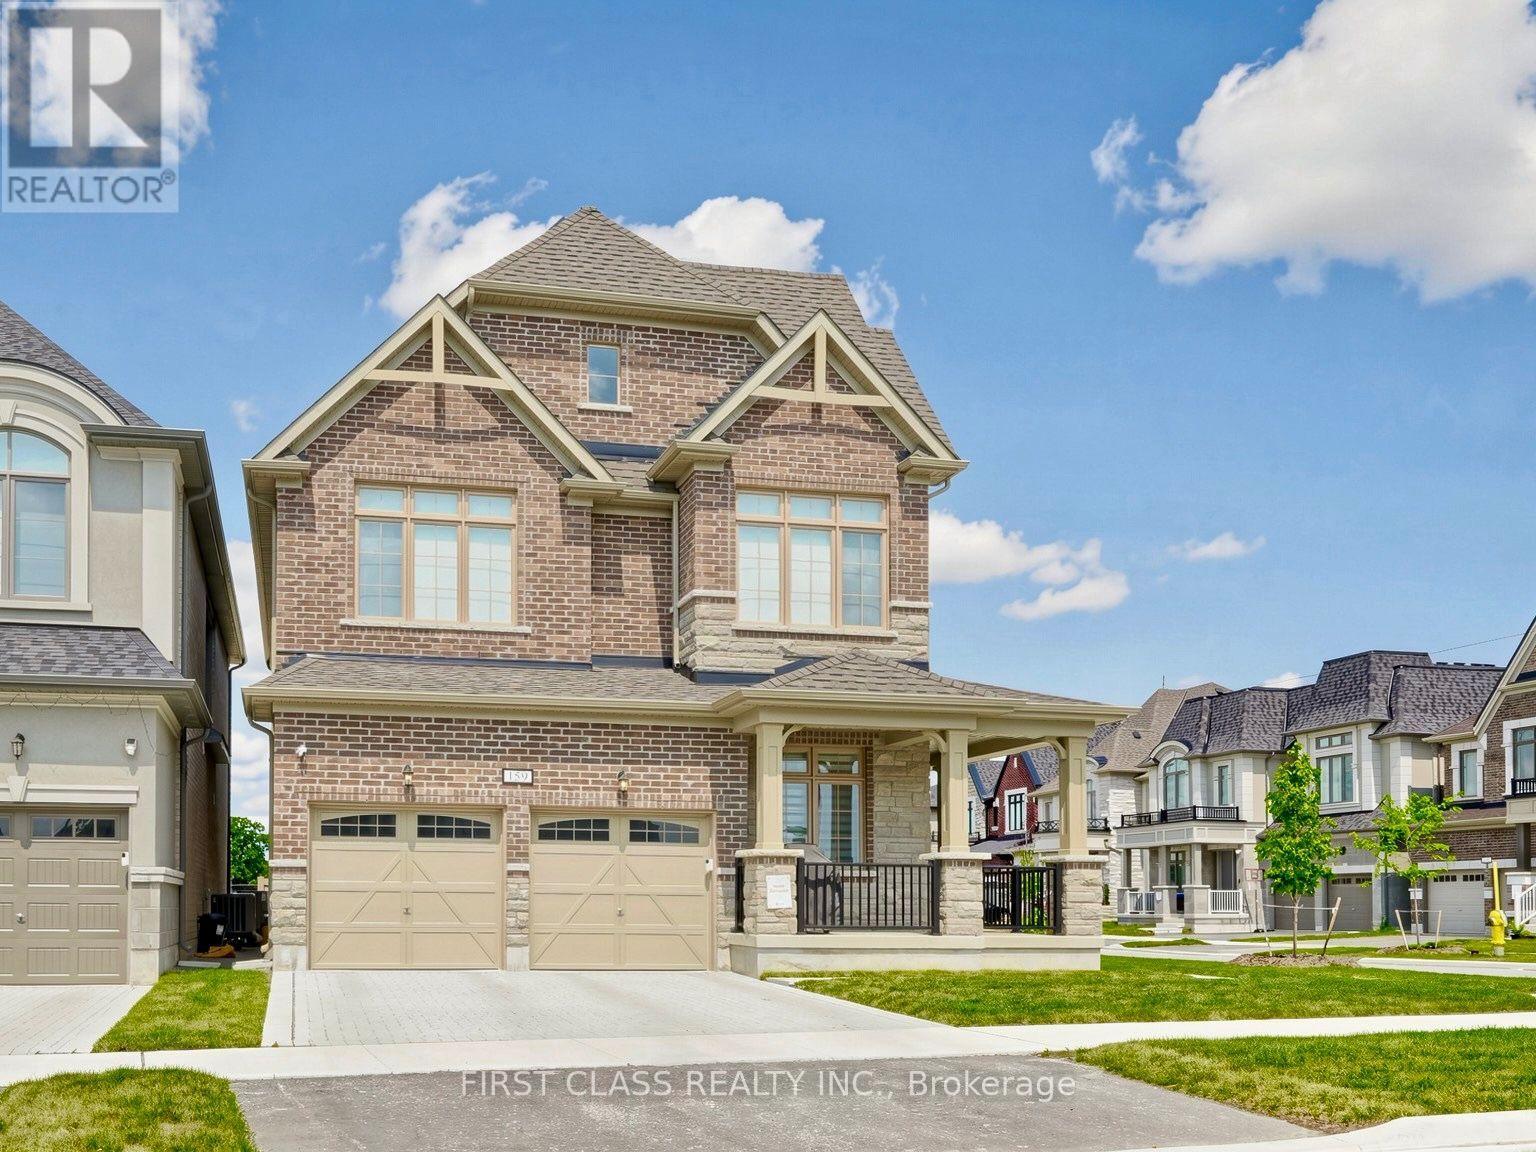
Welcome to 159 Harvey Bunker Crescent, a fully upgraded 1-year-new home on a premium oversized corner lot in Markham's sought-after Union Village/Angus Glen community by Minto. Offering over 3,200 sq. ft. of finished living space, this residence enjoys three-sided exposure and natural light throughout. Unbeatable location backing directly onto future Angus Glen South Public School (with integrated daycare) and walking distance to top-rated Pierre Elliott Trudeau High School. The premium corner lot features a spacious backyard and side yard, ideal for outdoor entertaining, gardening and future landscaping opportunities. Designed for modern family living, the interior boasts 10 ft main floor ceilings, 9 ft 2nd floor ceilings, 8 ft interior doors, smooth ceilings, upgraded pot lights, motorized window roller blinds on the main floor, and premium hardwood flooring throughout. The chef-inspired kitchen showcases a premium Bosch appliance package, extended cabinetry, and a custom floor-to-ceiling pantry wall. The primary suite features custom walk-in closet organizers, while upgraded bathrooms offer frameless glass showers, quartz countertops, extended vanities, and porcelain tiles. A dedicated laundry room includes custom upper/lower cabinetry, quartz counters, and an undermount sink. The professionally finished basement extends your living space with a large rec area, pre-wired home theatre setup, wet bar, integrated wine storage, custom floor-to-ceiling cabinetry storage, and a full modern bathroom. Additional highlights include a double-car garage with an EV charging outlet and exceptional curb appeal. Minutes to Angus Glen Golf Club, parks, shopping, and major highways. A rare, move-in-ready opportunity for growing families! (id:63203)
106 Forest Grove Court
Aurora, Ontario
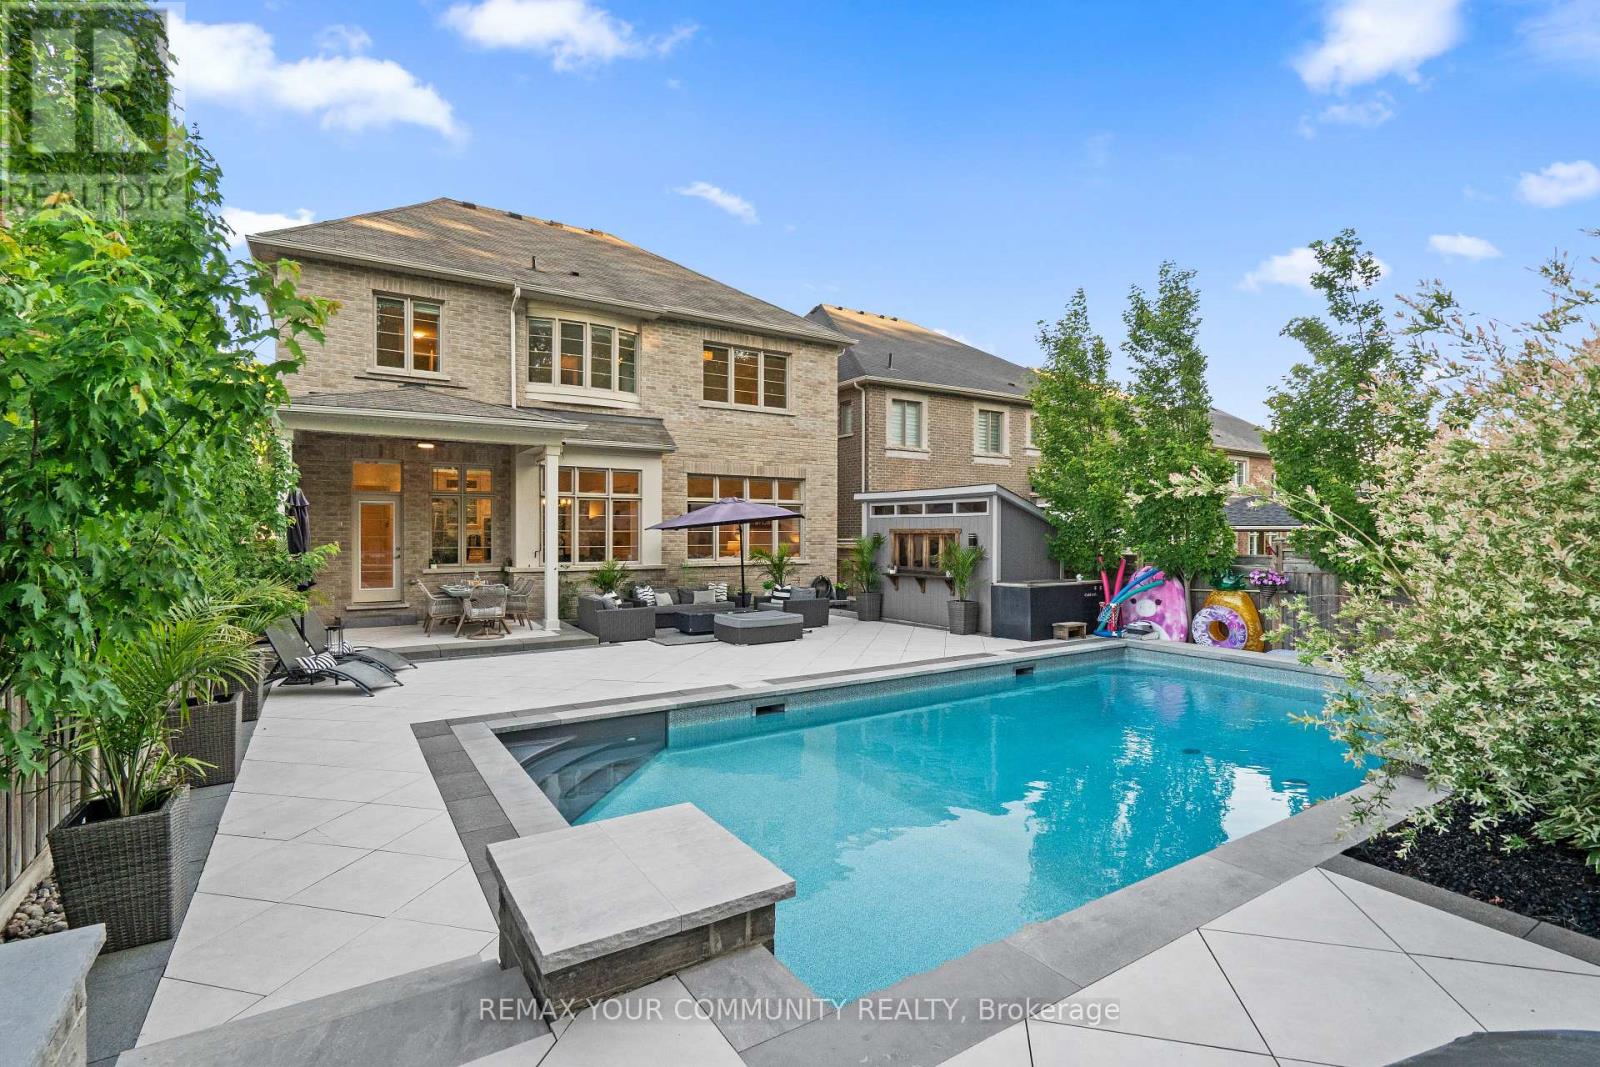
Luxury living on one of Rural Aurora's most exclusive streets. Set on a premium ravine lot (One of the Deepest lots on the street 142' ) backing onto protected greenspace, exceptional 3,849 sq. ft. luxury residence blends timeless design, bespoke craftsmanship, and resort style outdoor living on a family friendly dead end court with a dedicated park. 10 ft ceilings on the main floor, 9 ft on the 2nd, extensive custom millwork, crown mouldings, architectural wall detailing, and designer built-ins create a refined yet inviting atmosphere. The chef's kitchen showcases bespoke cabinetry, a statement range hood, oversized centre island, stone countertops, B/I appliances, custom window bench seating, and opens seamlessly to the dining and family rooms with additional custom built-ins. Custom walk-through wine room with B/I cabinetry creates a stunning focal point, connecting the living and dining spaces while elevating everyday living and effortless entertaining. Upstairs offers 4 spacious bedrooms plus a versatile media room and office, originally designed for an open concept or convert back to a 5th bedroom. Primary suite features a tray ceiling and spa inspired ensuite. Professionally finished basement, completed with approximately $100,000 in premium improvements, features a fitness studio, media room, games area, full 3-piece bathroom, and rough-in kitchen, offering flexibility for multi-generational living or future customization. The backyard is a private resort-inspired retreat with over $300,000 invested in professionally designed outdoor living, featuring an 18 x 32 ft saltwater pool, handcrafted stone feature wall with four cascading waterfalls, expansive stone terraces, custom pool house, builder upgraded covered loggia with ceiling fan, all backing onto protected greenspace. Minutes to Aurora Recreation Complex, Costco, SmartCentres, golf courses, top rated schools, and Highway 404. See and hear the outdoor lifestyle - view the interactive sales brochure (id:63203)
349 - 7250 Keele Street
Vaughan, Ontario

Canada's Largest Home Improvement Centre! Great Location! Modern and Premium Unit for wide range of uses, from Design and Construction office to Law and Real Estate office! Excellent for Growing Businesses! (id:63203)
319 Dovedale Drive
Whitby, Ontario
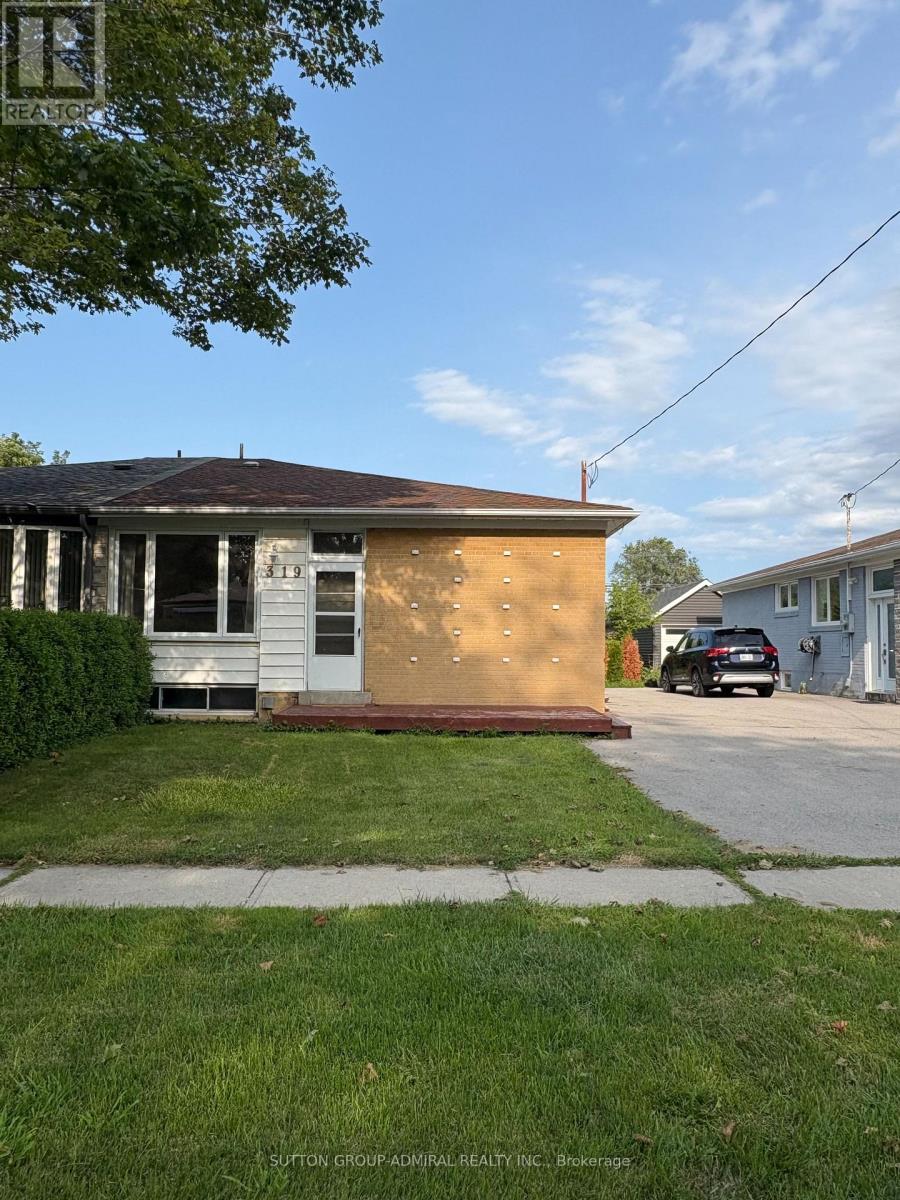
Welcome to 319 Dovedale Dr., a spacious and bright 4-bedroom semi-detached bungalow located in a well-established and convenient Whitby neighbourhood. This main-level lease boasts a spacious and practical layout with four bedrooms, a comfortable living and dining area, a functional kitchen, and one full bathroom. Enjoy the convenience of being a short drive away from everyday amenities along Dundas Street like grocery stores, restaurants, pharmacies, Durham Region Transit stops and Whitby GO Station. Commuters will also appreciate convenient access to Highway 401. **Backyard and Front Yard space included. One driveway parking spot is included, with a second parking spot available upon request. Tenant is responsible for 70% of the total monthly utility bills payable directly to the Landlord each month. Lease is for the main level + front yard + backyard only; basement excluded. Tenant is responsible for front yard and backyard grass cutting + driveway snow shoveling. (id:63203)
610 - 2799 Kingston Road
Toronto, Ontario
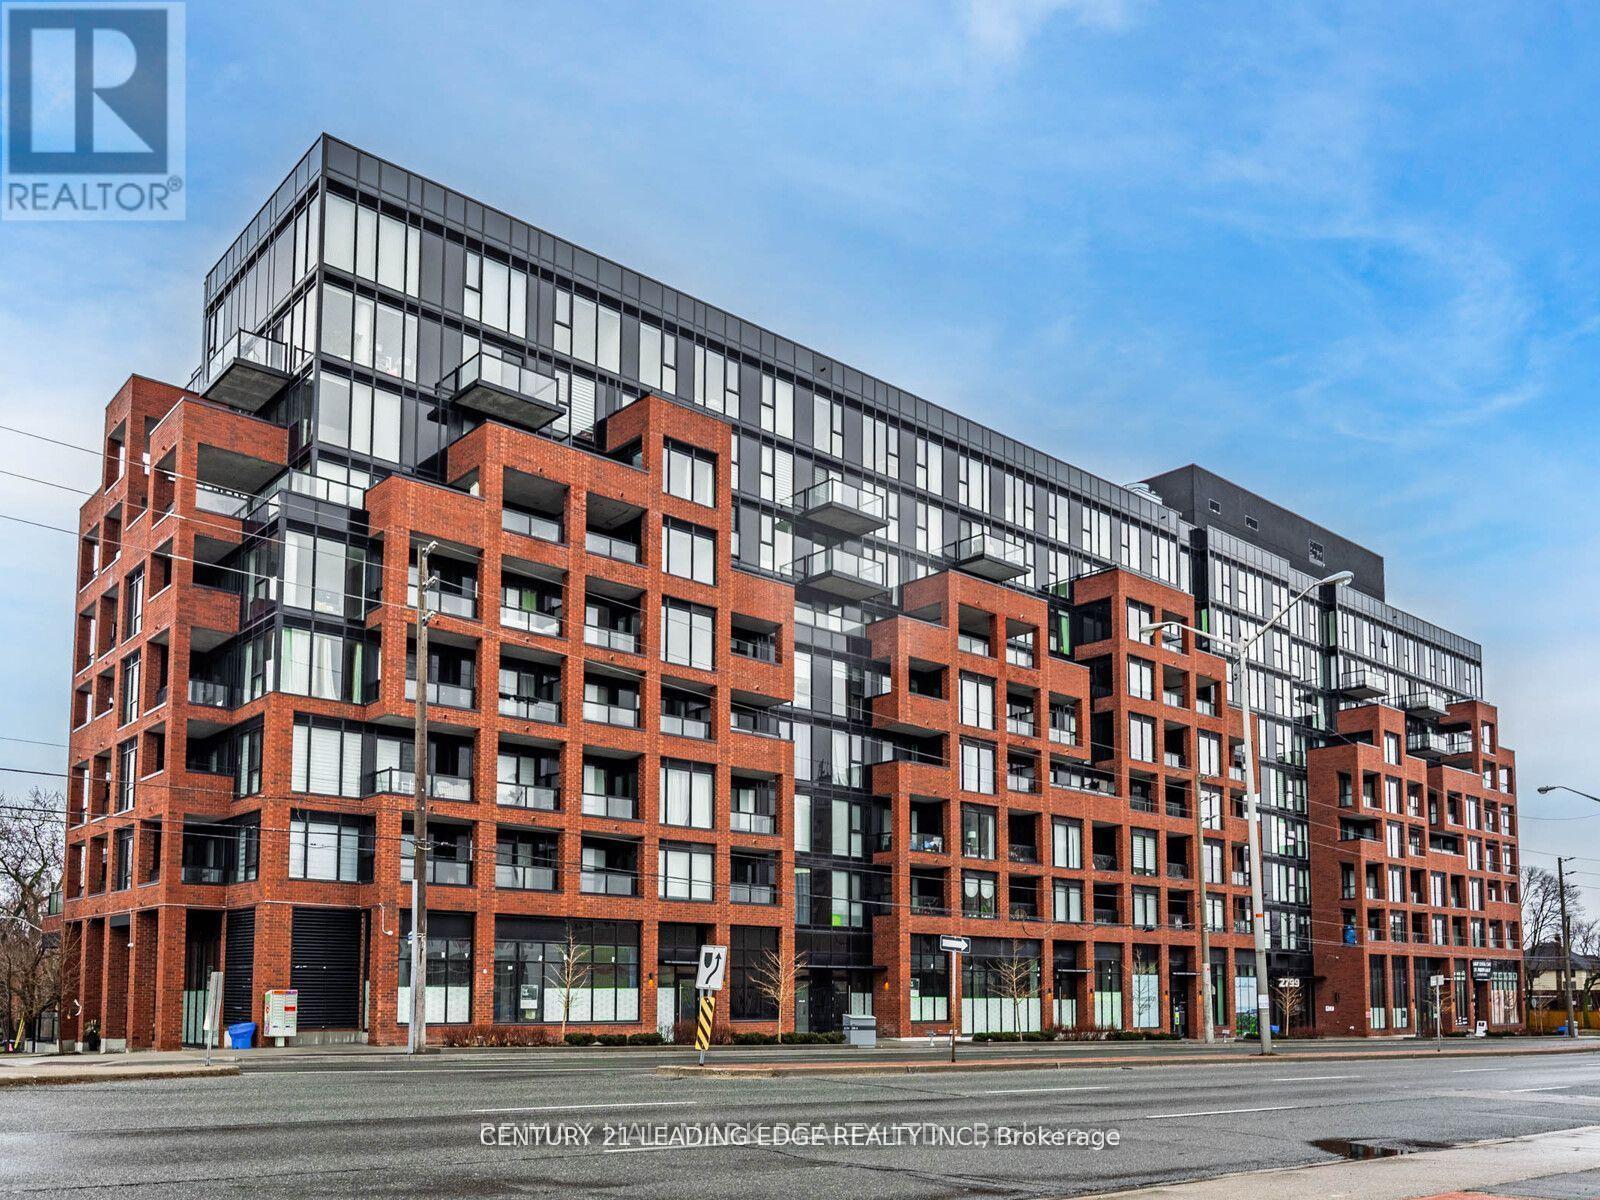
Step into luxurious condo living at The Bluffs! Discover this almost brand new, bright, and sun-drenched 2-bedroom gem in the vibrant Cliffcrest neighborhood. Offering 600 square feet of modern designed space, plus a private balcony with unobstructed city skyline views, this suite is truly exceptional. Enjoy an open concept layout with floor-to-ceiling windows flooding the space with natural light, sleek quartz countertops, all stainless steel appliances, and modern laminate flooring. Perfectly situated just steps from transit, the GO Station, Bluffers Park Marina, and The Birchcliff pocket, convenience is at your doorstep. Top-rated schools, shopping centers, and everyday amenities are all within easy reach, ensuring a seamless commute to downtown Toronto. The building boasts a state-of-the-art fitness center, media/party room, outdoor patio with BBQ area, and 24/7 security concierge. Experience the pinnacle of boutique condo living at The Bluffs! (id:63203)
137 - 1100 Oxford Street
Oshawa, Ontario
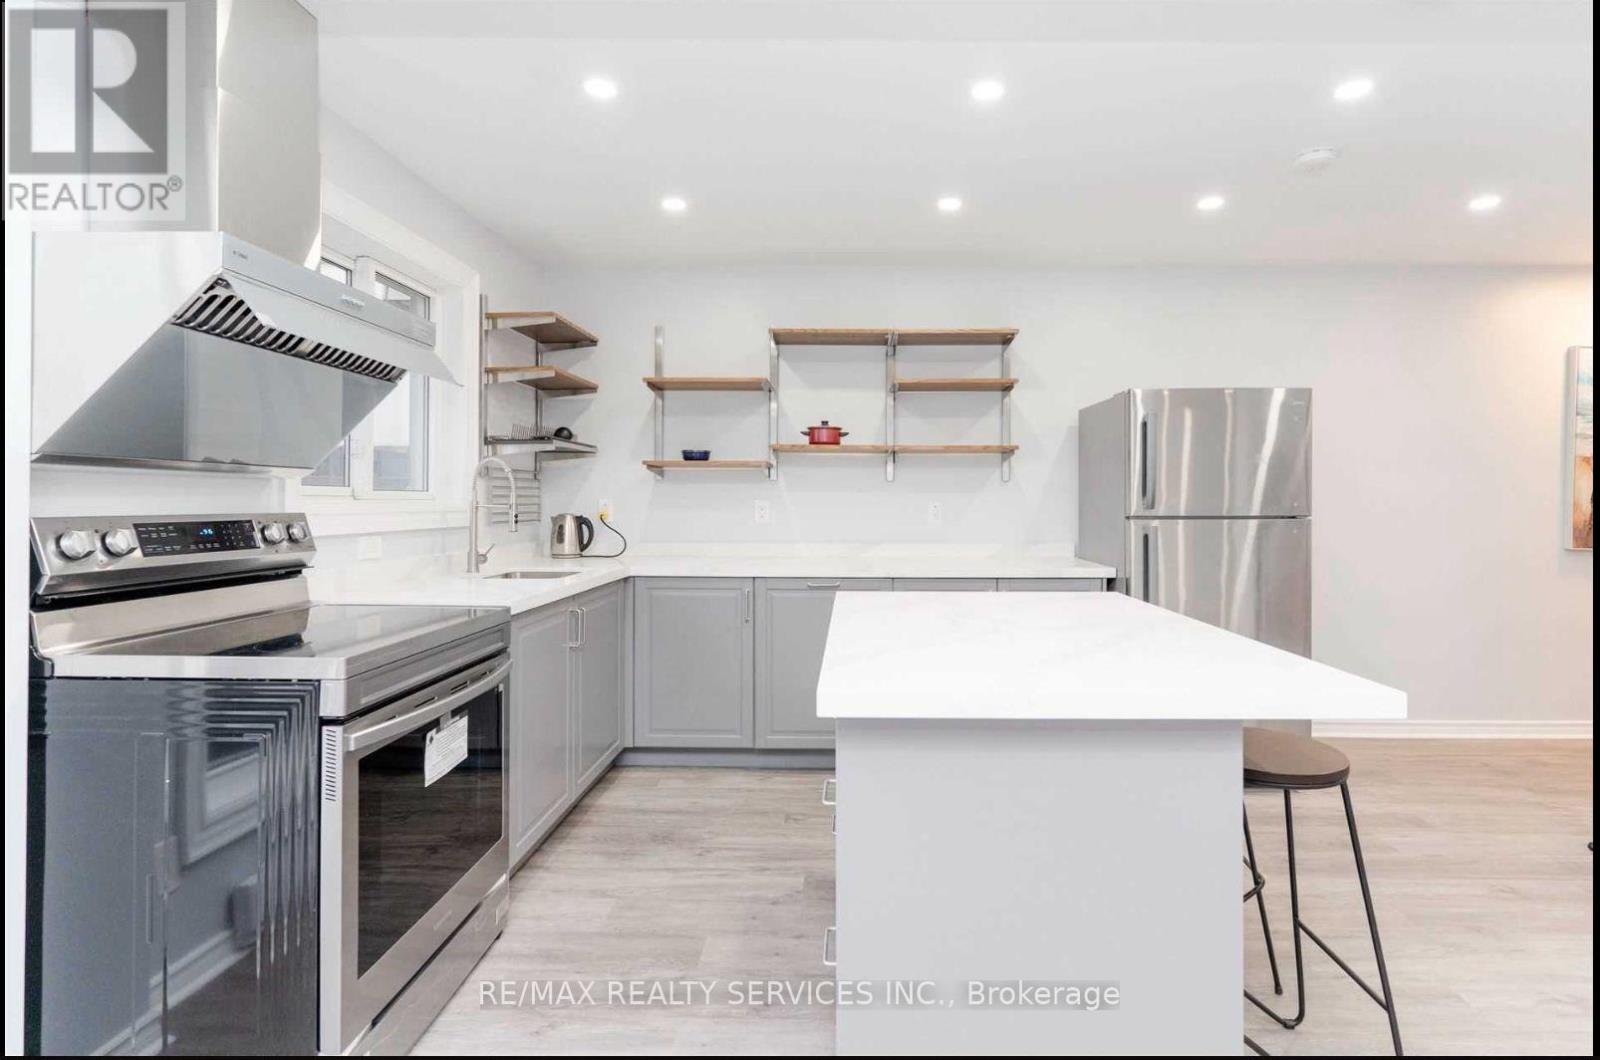
Beautifully updated 3+1 bedroom 2 full washrooms, townhome in the highly sought-after Lakeview community. This spacious home features a modern open-concept kitchen, elegant hardwood stairs, and a finished basement with an additional bedroom and washroom, providing extra functional living space. Enjoy a walkout to your private backyard, ideal for relaxing or entertaining. Plenty of storage throughout. Conveniently located close to shopping, the lake, schools, parks, public transit, and Hwy 401.Tenant pay 100% utilities. (id:63203)
12 Blytheway Gate
Ajax, Ontario
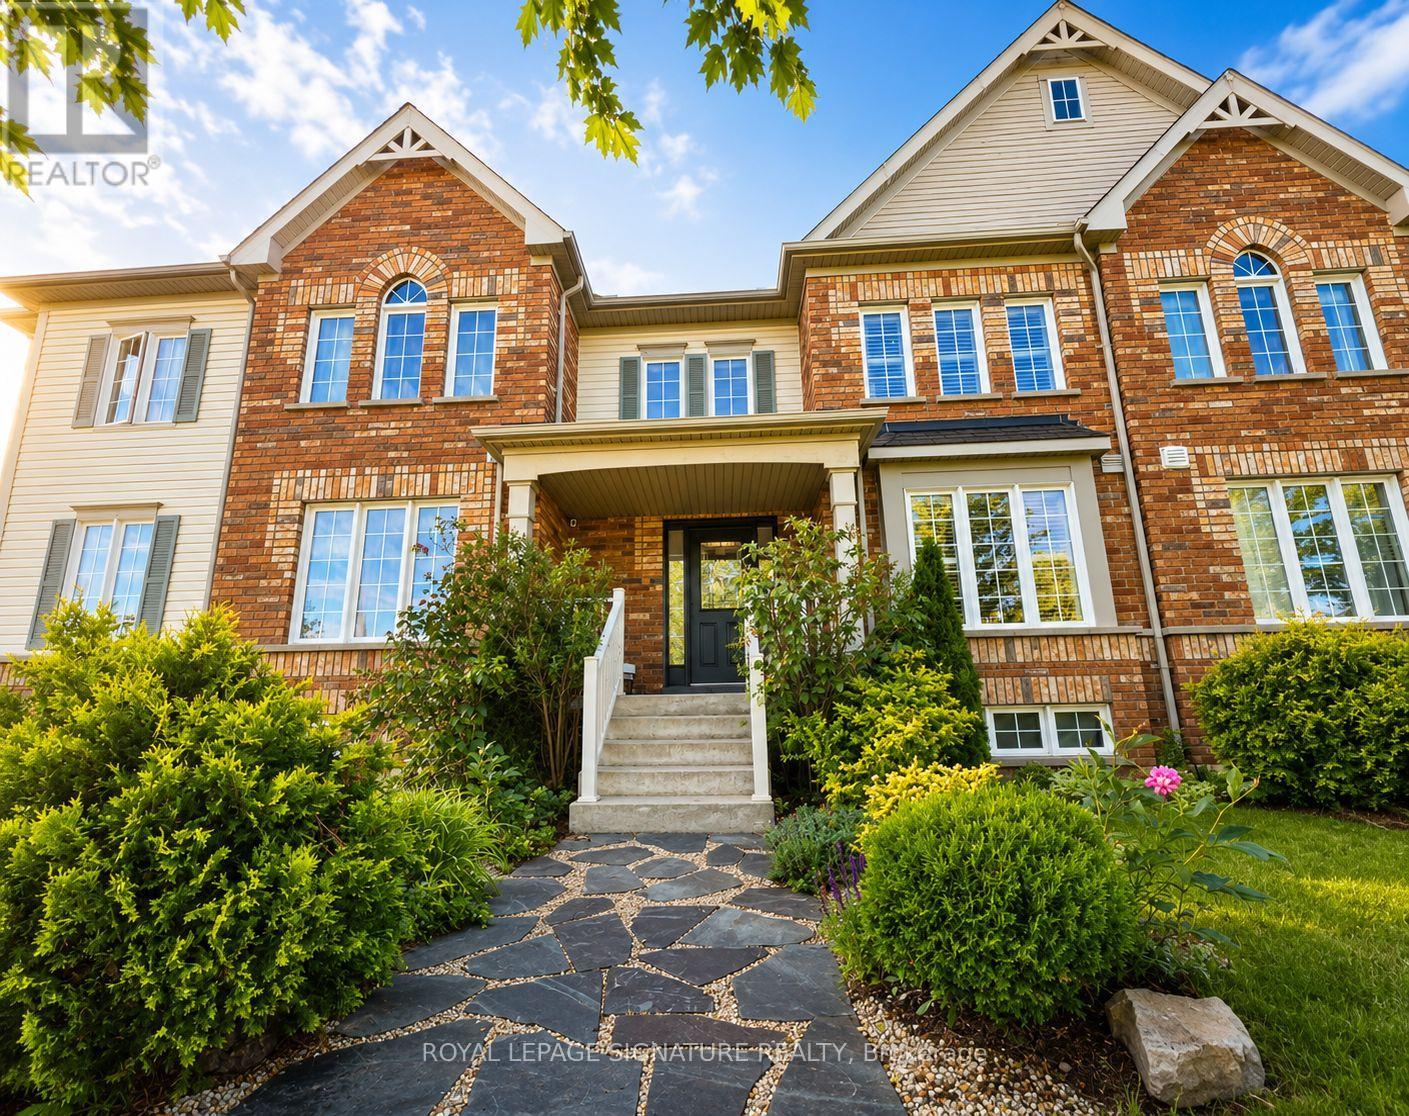
Welcome to 12 Blytheway Gate, a beautifully maintained freehold townhome located in the highly desirable Northeast Ajax community. Offering 1,600 sqft of thoughtfully designed living space,this 3-bedroom, 2.5-bathroom home combines comfort & functionality in a family-friendly neighbourhood.Extensively updated with brand-new hardwood flooring throughout both the main and second levels(2025), fresh paint throughout, California shutters, and updated modern lighting, including two crystal chandeliers. Entertain in the open and inviting, combined living & dining space or simply relax in the open concept family room that allows for easy access to the kitchen. The kitchen boasts S/S appliances, a kitchen island and a convenient breakfast area. Walkout to a fully interlocked courtyard that can been joyed as your own private oasis. The landscaped front and backyard gardens showcase mature trees,shrubs, and perennial plantings, while the flagstone front walkway, newly painted front and back doors(2026), newly treated and sealed interlocking (2026) and new exterior lighting add impressive curb appeal. Driveway interlock extension may allow for addt'l parking. Upstairs, the generous primary bedroom includes a walk-in closet and private 4-piece ensuite. Other updates include a new front door keyed entry system, new doorbell, updated toilets, furnace service (2024), duct cleaning (2023), and new smoke and carbon monoxide detectors (2026). A hardwired alarm system with motion, door, and window sensors provides added peace of mind. The unfinished basement offers excellent future potential with a3-piece bathroom rough-in for the possibility of creating additional living space. Ideally located just steps to a parkette and within walking distance to public, private, and French immersion schools. Enjoy a short walk to grocery stores, restaurants, pharmacy, banking, and other everyday amenities, with convenient access to transit, shopping, and major commuter routes. A MUST SEE HOME! (id:63203)