

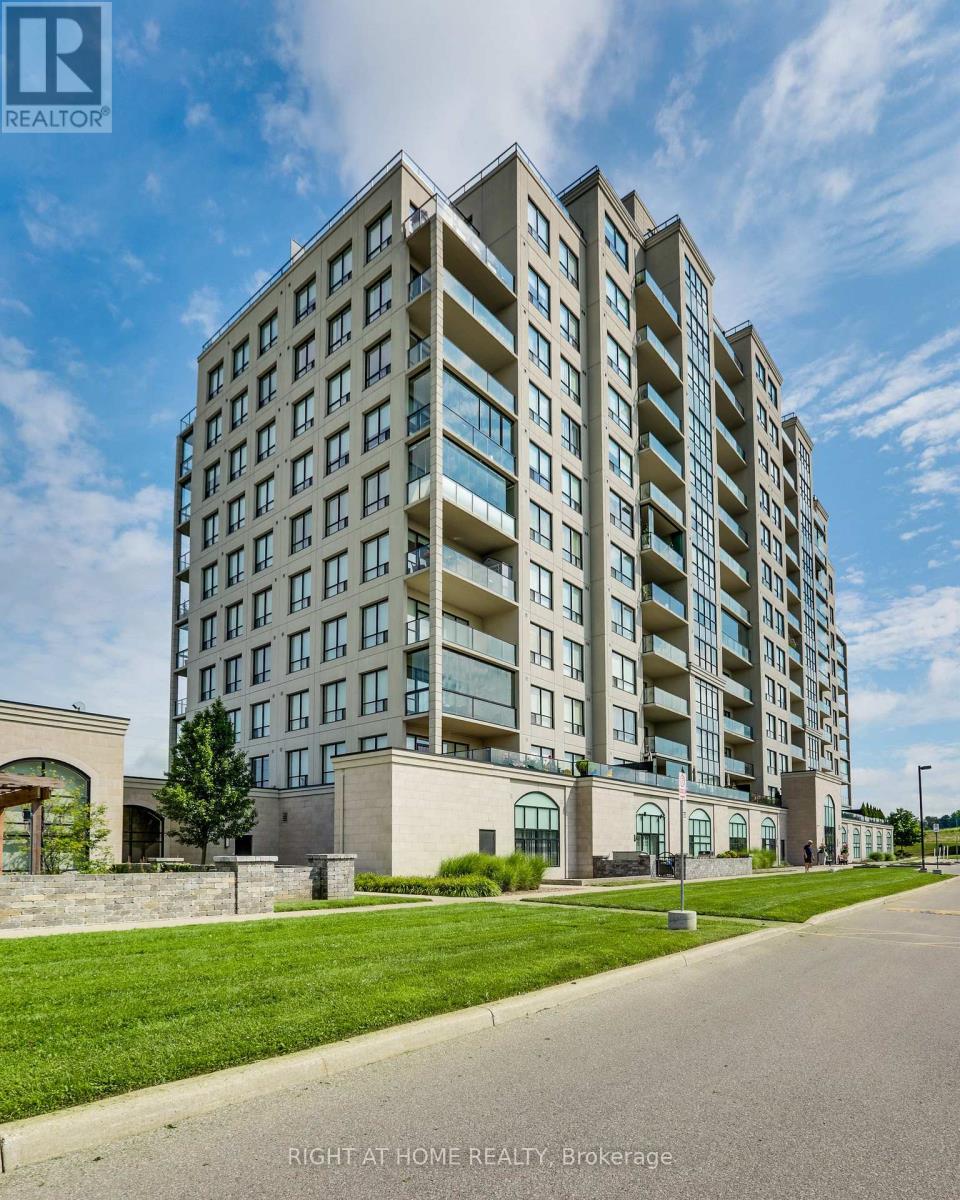
212 - 240 Villagewalk Boulevard
London North, Ontario
Premium Unit! Welcome to Unit 212 at 240 Villagewalk Boulevard, where spacious condominium living meets an extraordinary outdoor lifestyle. Located in North London's sought-after Village North community, this impressive 2-bedroom plus den, 2-bathroom suite offers generous principal rooms, abundant natural light and the convenience of one-floor living. The showpiece of this residence is the spectacular 38' x 25' private terrace-approximately 950 square feet of outdoor living space rarely found in condominium living. Create multiple seating areas, host summer dinners, garden, barbecue or simply relax with your morning coffee. With the feel of a private backyard and the convenience of a condo, this remarkable space is ideal for entertaining and anyone who does not want to give up outdoor living. Inside, the spacious open-concept layout provides plenty of room for both everyday living and entertaining. The versatile den is ideal as a home office, television room or comfortable guest space. The large primary bedroom features a walk-in closet with an abundance of space and a private ensuite, while the second bedroom and full bathroom provide privacy and flexibility for family or visitors. In-suite laundry, underground parking and a storage locker add to the everyday convenience. Residents enjoy an exceptional selection of resort-style amenities, including an indoor saltwater pool, fitness centre, golf simulator, theatre room, billiards lounge, library, guest suites and elegant gathering spaces. Ideally located near Masonville Shopping Centre, Western University, University Hospital, golf, walking trails, restaurants and the many conveniences of North London. Unit 212 offers the space of a home, the ease of condominium living and an outdoor terrace that truly sets it apart. (id:63203)
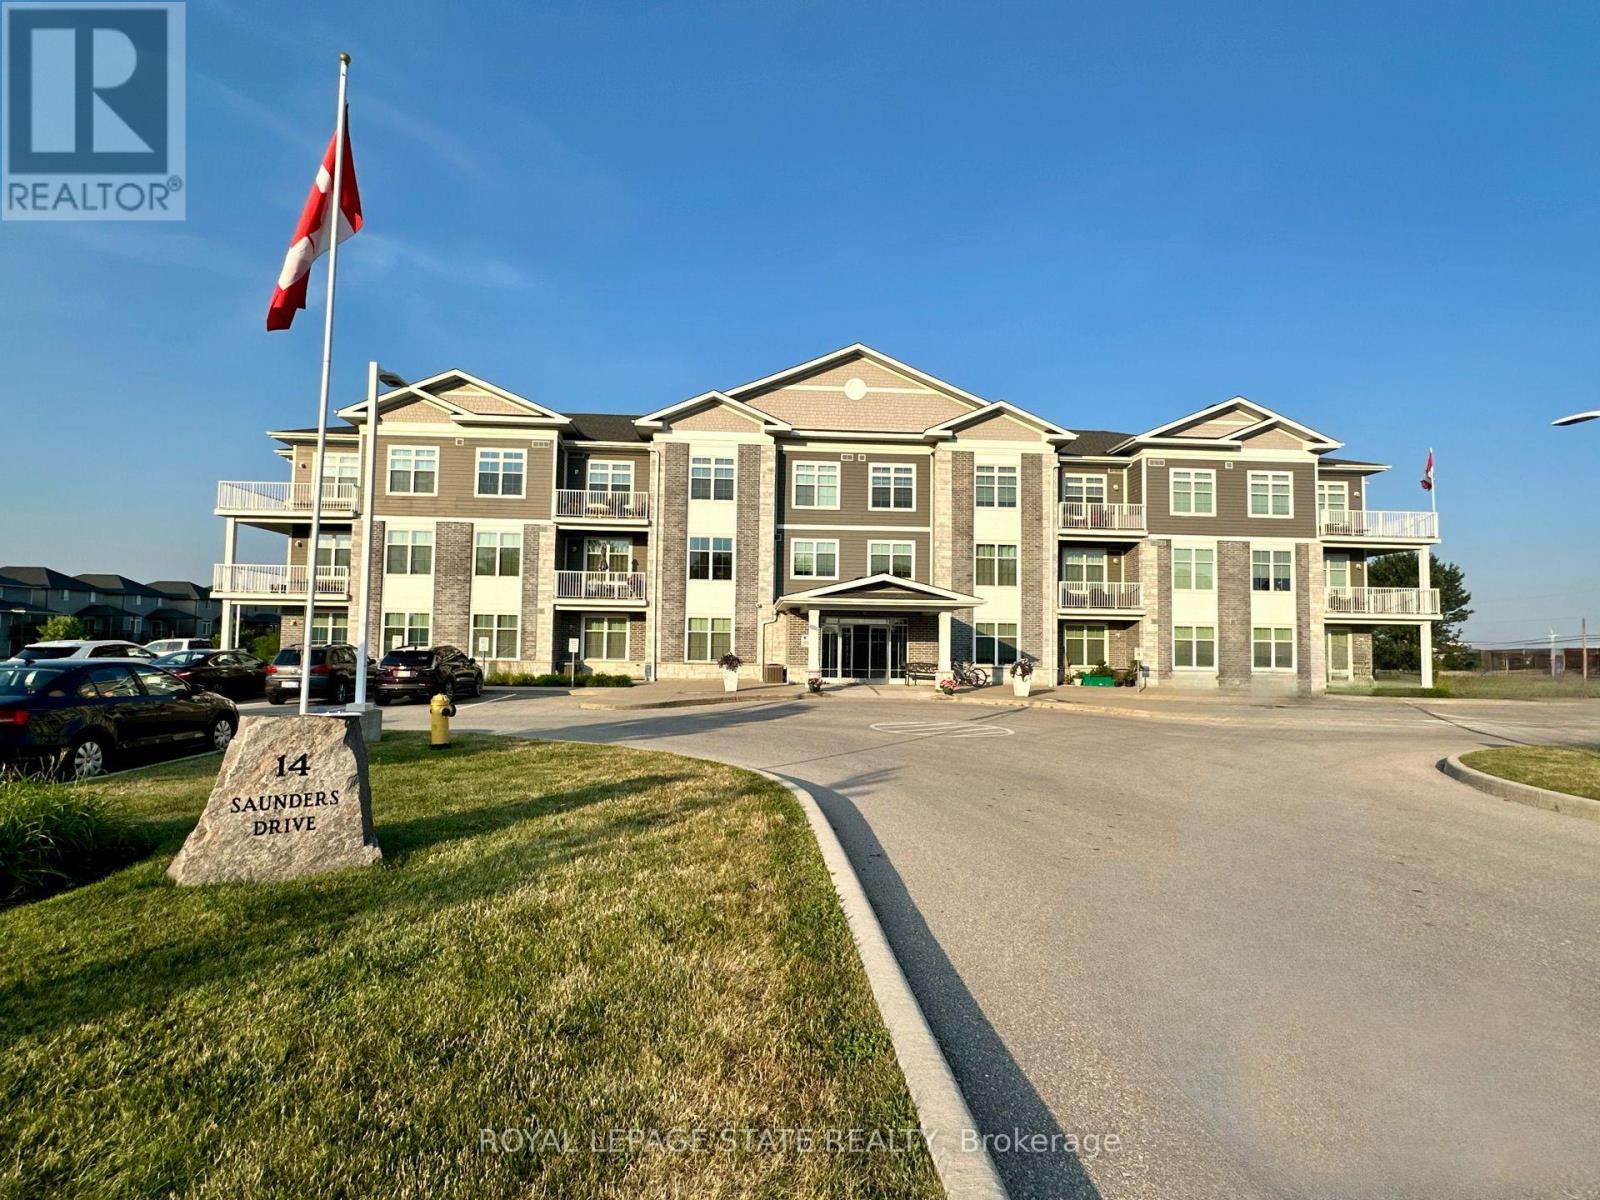
307 - 14 Saunders Drive
Haldimand, Ontario
Premium 1,140 sq. ft. corner unit condominium in the heart of Jarvis offering 2 bedrooms, 2 full bathrooms, and soaring 10-foot ceilings. Bright open-concept layout with laminate and porcelain flooring throughout and no carpet anywhere in the unit. The kitchen features quartz countertops, while the primary ensuite offers a walk-in shower and the second bath includes an easy-entry tub. Enjoy stunning sunset views from the wrap-around balcony overlooking the trail. Additional features include abundant storage, updated dishwasher (2020) and fridge (2022), ample parking, elevator service, and a party room with regular game nights. Enjoy the charm of small-town living with convenient access to Hagersville, Simcoe, Port Dover, Caledonia, Brantford, and Hamilton (id:63203)
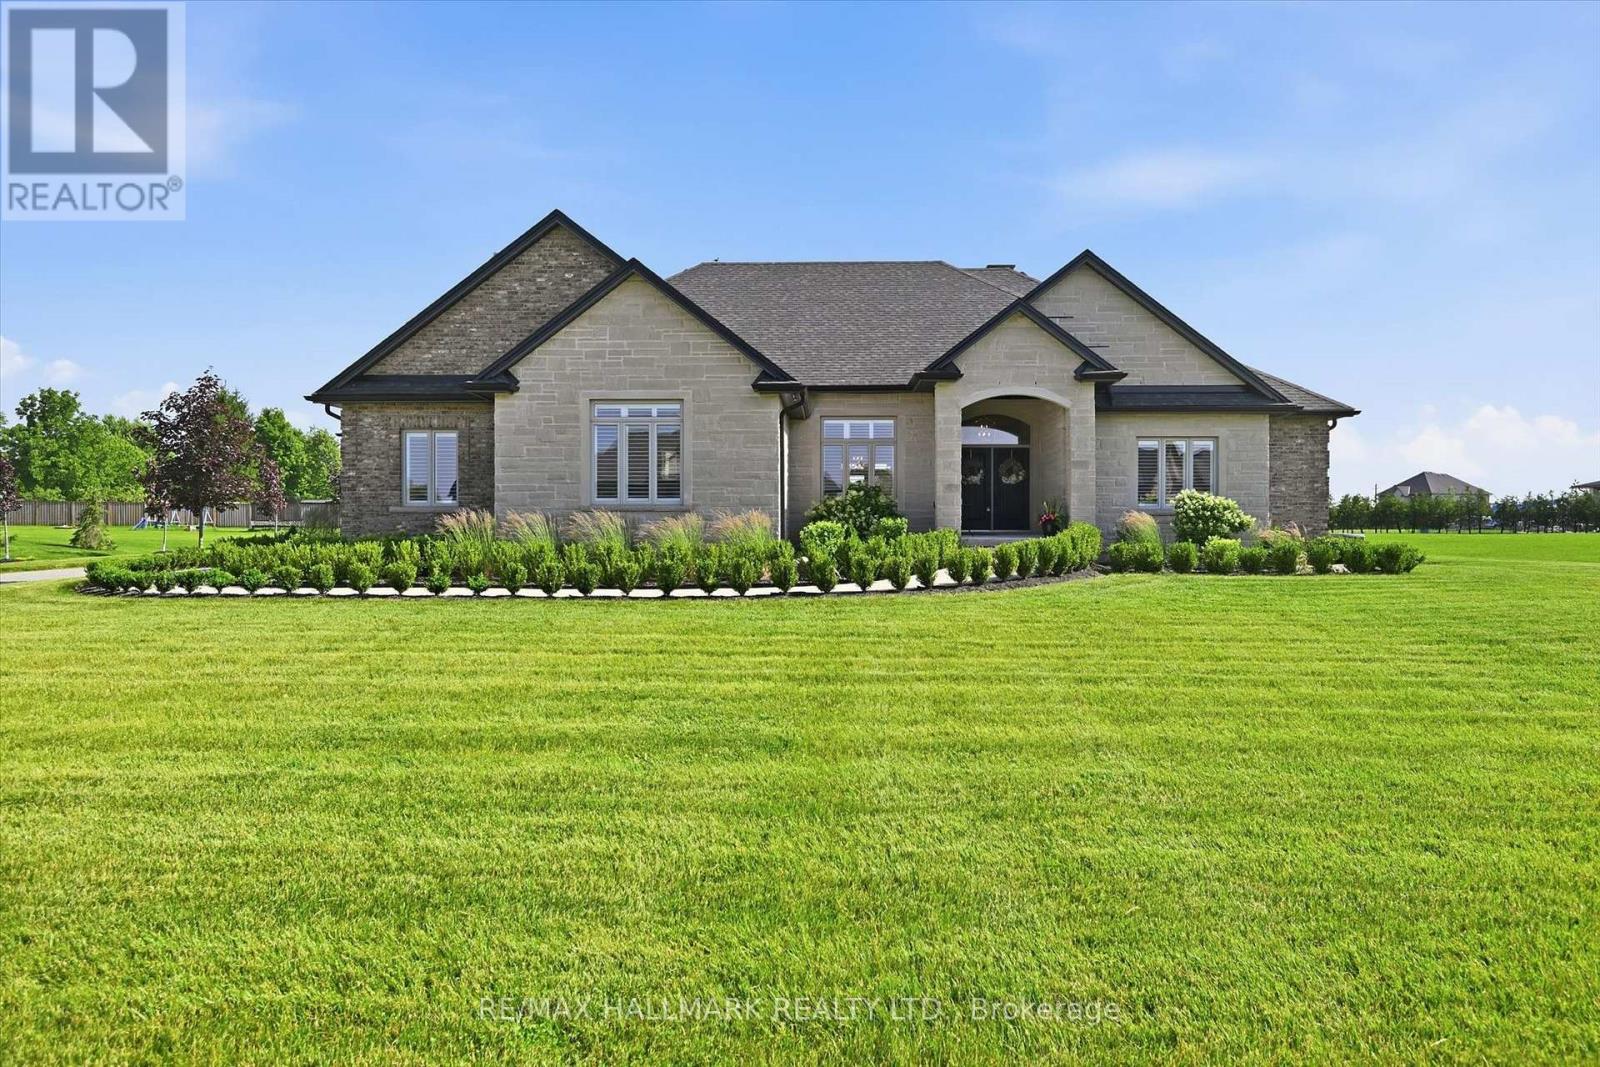
18 Kramer Court
Haldimand, Ontario
Welcome Home! Featuring a stunning handmade brick exterior, this exceptional custom-built bungalow is set on roughy 1.4 acres and one of the largest lots in the subdivision. Offering over 6,000 sq. ft. of finished living space, this home was built with extensive attention to detail, combining quality craftsmanship, thoughtful design, and incredible functionality throughout.Built in 2018, this home features 5 bedrooms, 5 bathrooms, a heated attached 2-car garage, and a 1,200 sq. ft. heated detached shop/garage with space for 4 additional vehicles. The main floor offers soaring 9 to 12-foot ceilings, solid hardwood flooring throughout, and a spacious layout designed for both everyday living and entertaining. The chef-inspired kitchen features a double wall oven, electric cooktop, bar fridge, walk-in pantry, quartz countertops, and California shutters throughout. The primary suite includes a large walk-in closet and 5-piece ensuite, while three additional bedrooms each offer walk-in closets. A convenient main-floor laundry room includes garage access and additional storage.The fully finished basement features 9-foot ceilings, a separate walk-up entrance, fifth bedroom, two bathrooms, second laundry area, and plumbing rough-in for a future kitchen, providing excellent in-law suite potential.Additional features include three natural gas fireplaces with natural stone surrounds, central vacuum, permanent exterior holiday/special events lighting, natural gas BBQ hookup, and natural stone accents that complement the home's impressive exterior.Mechanically, the home is equipped with natural gas service, a tankless water heater, ERV system, whole-home backup generator, four electrical panels, dual sump pumps, and a comprehensive water purification system with UV treatment and filtration.A rare opportunity to own a beautifully finished estate property with room for the whole family, all your toys, and more. Book your private showing today! (id:63203)
607 - 4879 Kimbermount Avenue
Mississauga, Ontario
PEMBERTON BUILT AND METICULOUSLY MAINTAINED 2 BEDROOM 1 WASHROOM CONDO IN THE VERY DESIRABLE CENTRAL ERIN MILLS AREA. EXCELLENT SCHOOL DISTRICT (WITHIN THE JOHN FRASER SCHOOL ZONE AMONG OTHERS). SPACIOUS 760 SQ FT LIVING SPACE PLUS BALCONY. SPLIT LAYOUT. MAINTENANCE FEE REFLECTS THE INCLUSION OF ALL UTILITIES INCLUDING HYDRO AND 2 UNDERGROUND PARKING SPOTS (NOT IN TANDEM). COMES WITH LOCKER. STAINLESS STEEL APPLIANCES. FULL SIZE STACKED WASHER / DRYER. EXCELLENT AMENITIES INCLUDING SWIMMING POOL, PARTY ROOM, ROOF TOP TERRACE GARDEN WITH BBQS, GYM, BILLARDS ROOM, HOT TUB, SAUNA, THEATRE ROOM AND MORE... JUST ACROSS THE ROAD FROM ERIN MILLS TOWNCENTRE / WALMART / HOSPITAL / HWY ACCESS AND PUBLIC TRANSIT AT FRONT DOOR. DON'T LET THE MAINTENANCE FEE SCARE YOU OFF AS IT IS "ALL INCLUSIVE" AND HAS 2 PARKING SPOTS WHICH IS RARE. THE CLEAR GREEN (OR WHITE) VIEW OVERLOOKING THE OPEN PARK IS WHAT WILL GET YOU HOOKED ON TO THIS PROPERTY. EXPECT TO ENJOY BEAUTIFUL SUNRISE VIEWS FROM YOUR LIVING ROOM, BEDROOMS AND BALCONY. A MUST SEE. (id:63203)
808 - 65 Yorkland Boulevard
Brampton, Ontario
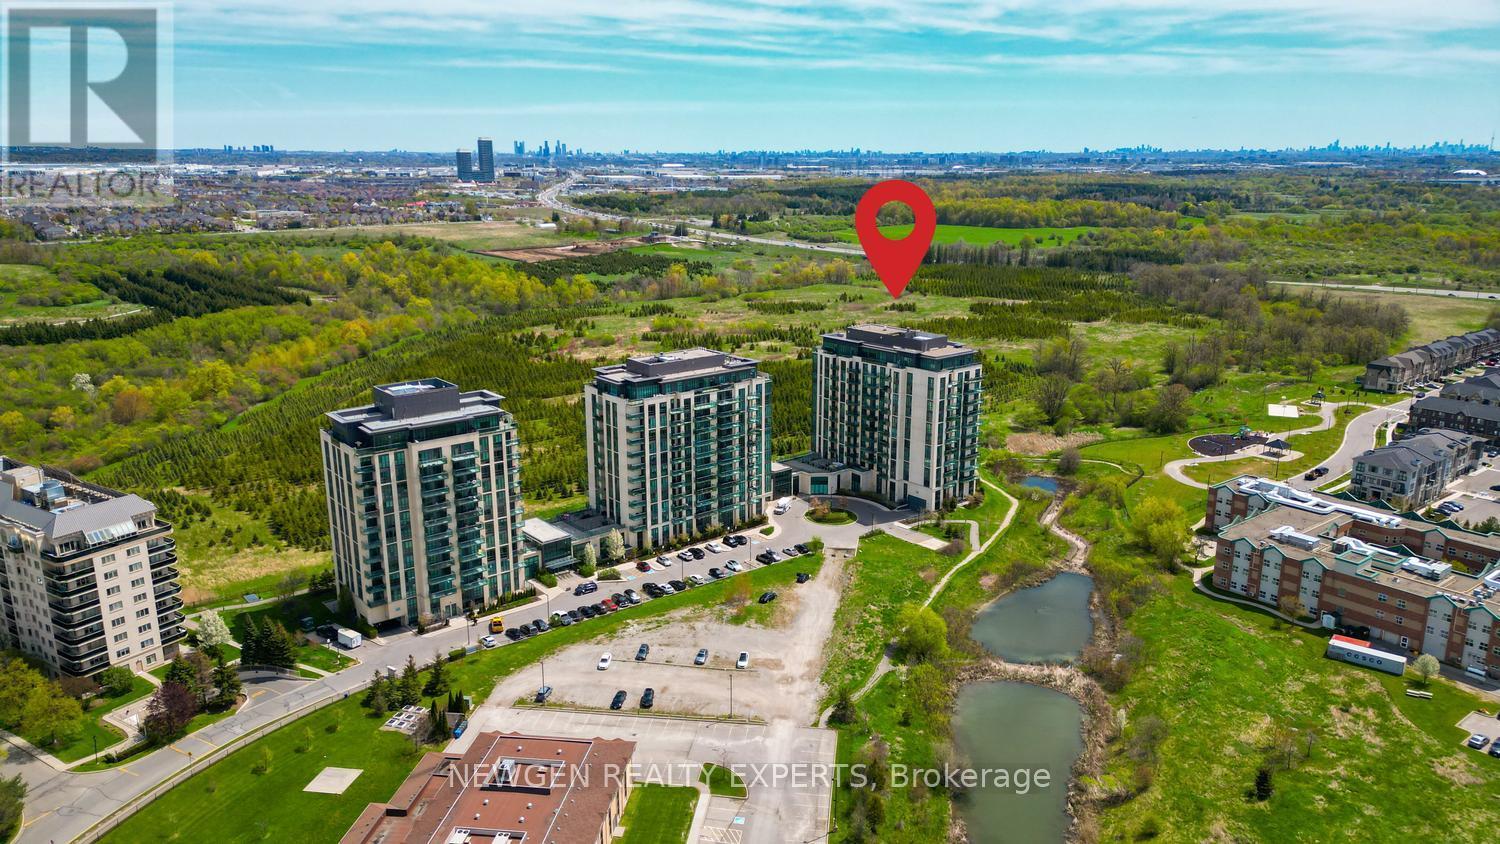
Welcome to this beautiful 1 Bedroom + Den with 2 Full Washrooms Condo Apartment Surrounded by Nature & Walking Trails. 740 sq ft of unit with 9Ft Ceilings. Floor to Ceiling windows gives lots of sunlight. Good Size Bedroom with 4 pc ensuite and Walk-In Closet. Den can be used as office or Second Bedroom. Upgraded Open Concept Kitchen with Stainless Steel Appliances and Backsplash. Granite Kitchen & Bathroom Countertops. Good Size Balcony for Morning Coffee or Evening Drink with Breathtaking Conservation Views. One Underground Parking and one storage locker included. Building Amenities includes Fitness Room, Party Room, Guest Suite, Pet Spa. Easy access to Transit, Highway 427, 410, Highway 7 & 407 Minutes away from Brampton Civic Hospital and Chinguacousy Park, Place of worships, Plaza, Malls, etc. A Perfect Property for Commuters, Downsizers or First Time Home Buyers. (id:63203)
103 Dunsmore Lane
Barrie, Ontario
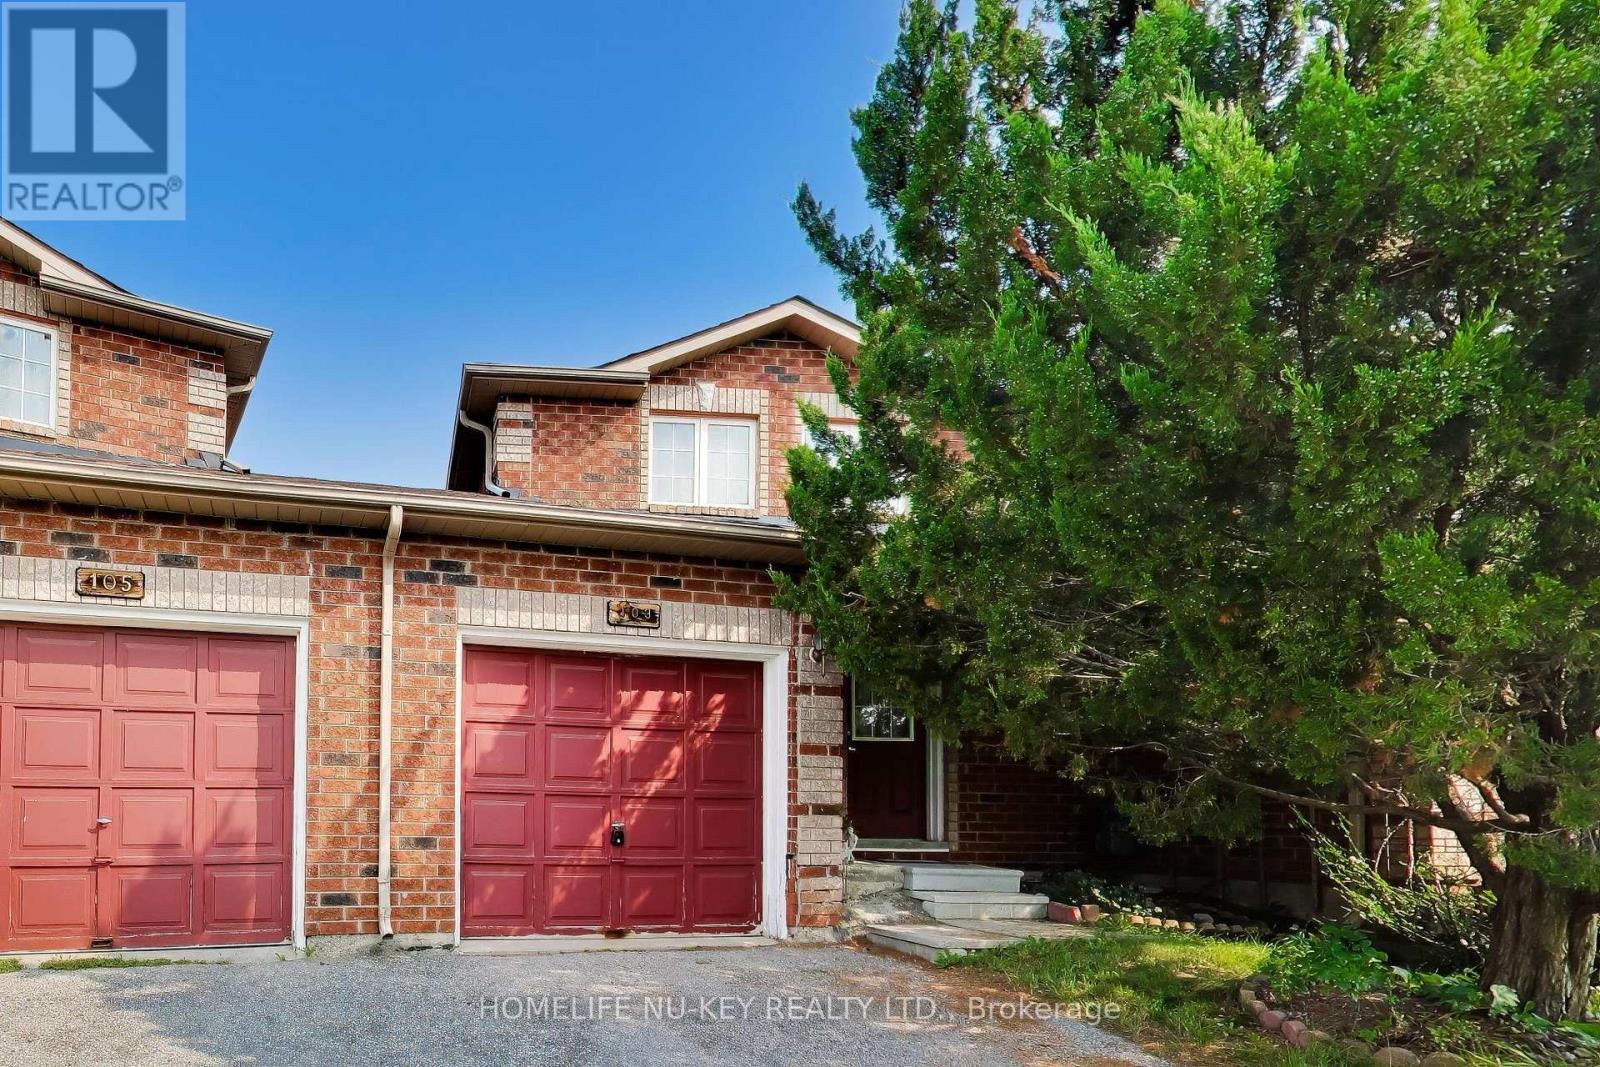
Welcome to 103 Dunsmore Lane, a well-located three-bedroom townhome offering approximately 1,128 sq. ft. above grade, plus a finished basement. The main level provides a functional layout for everyday living and entertaining. Upstairs, you'll find three comfortable bedrooms and full bathroom, making this an ideal choice for first-time buyers and young families. The finished basement adds valuable versatility and features a three-piece bathroom-perfect for a recreation room, home office, guest area, gym, or additional family space. An attached garage and private driveway provide ample parking, while the generous pie-shaped lot offers private backyard setting. Located in Barrie's desirable north end, this home is within walking distance of RVH and Georgian College, schools, parks, shopping, restaurants, public transit, and everyday amenities. Quick access to Highway 400. A wonderful opportunity to own a spacious and versatile home in a convenient, established neighbourhood. (id:63203)
505 - 60 Museum Drive
Orillia, Ontario
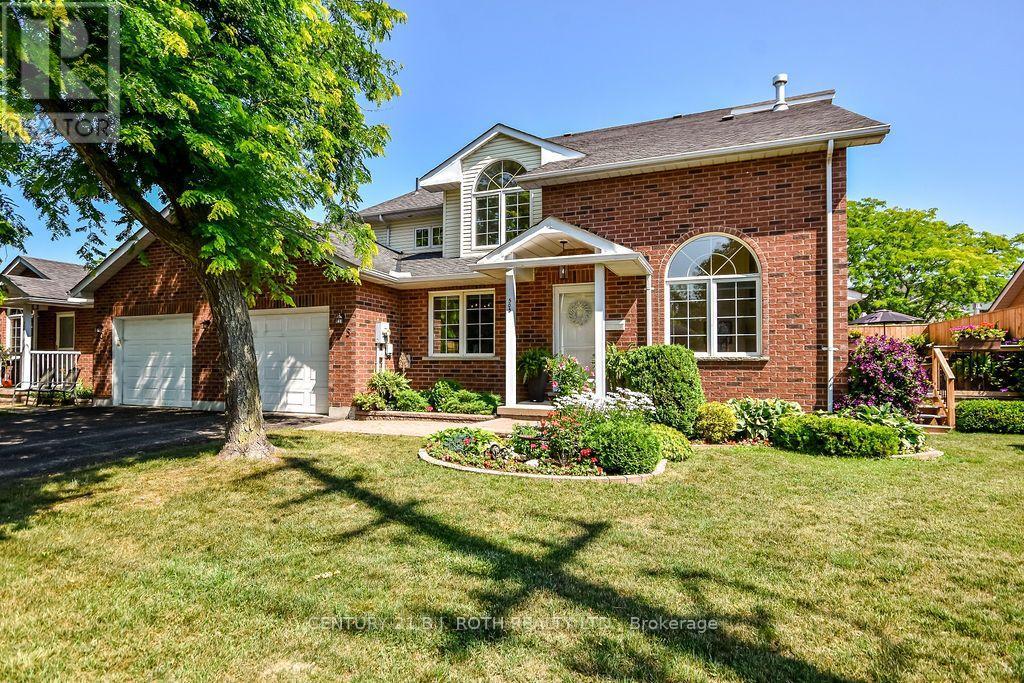
Here is your opportunity to own an immaculate bungaloft end-unit condominium in the sought-after Leacock Village, where comfort, style, and an exceptional location come together. This beautifully maintained 2-bedroom, 3-bathroom home features vaulted ceilings and large windows that fill the open-concept living space with abundant natural light, creating a bright and inviting atmosphere. The thoughtfully designed layout offers the convenience of main-floor living with the added flexibility of a spacious loft, ideal for guests, a home office, or additional living space for family. The end unit layout boasts extra windows and a door providing passage to a private oversized deck. The unfinished basement provides ample storage and good potential for future development, allowing you to customize the space to suit your lifestyle. Perfectly situated just steps from the shores of Lake Couchiching, Tudhope Park, and miles of scenic walking and cycling trails, this package offers the best of community living while remaining close to shopping, dining, and everyday amenities. Whether you're looking to downsize without compromise or enjoy a low-maintenance lifestyle in one of the area's most desirable communities, this exceptional home is sure to impress. (id:63203)
#86 - 369 Essa Road
Barrie, Ontario

Welcome to this beautiful two-bedroom, two-bathroom interior townhome located in Barrie's highly sought-after Holly community, offering the perfect blend of style, comfort, and convenience. Beautifully landscaped and meticulously maintained, this move-in-ready home is ideally situated with quick access to Highway 400 and Highway 27, making it perfect for commuters while being just minutes from public transit, shopping, restaurants, recreation centres, parks, schools, and scenic walking trails. Step inside to discover a bright, open-concept layout with soaring ceilings and an abundance of natural light. The modern kitchen features quartz countertops, stainless steel appliances, pantry and overlooks the spacious living and dining areas, making it ideal for both everyday living and entertaining. Enjoy your morning coffee on the private patio or unwind at the end of the day on the spacious balcony, providing wonderful outdoor living spaces to relax and entertain. The spacious primary bedroom offers a private ensuite and dual his-and-hers closets, while the generously sized second bedroom provides flexibility for family, guests, or a home office. For added convenience, the laundry is thoughtfully located on the third floor, just steps from both bedrooms. This carpet-free home is finished with stylish laminate and tile flooring throughout, creating a clean, modern, and low-maintenance living space. Completing the home is a rare two-car insulated garage, providing ample parking and additional storage. A fantastic opportunity for first-time buyers, downsizers, or investors seeking a move-in-ready home in one of Barrie's most desirable, amenity-rich, commuter-friendly neighbourhoods. (id:63203)
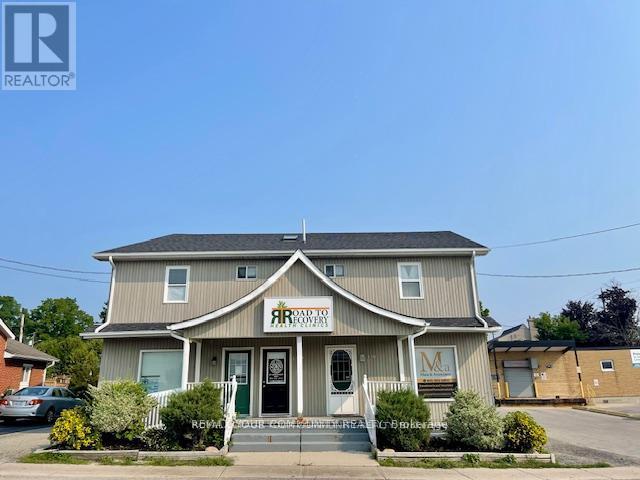
C - 13 John Street W
Bradford West Gwillimbury, Ontario
Retail or Office Space in Bradford! Ground Floor Unit. (*Excellent Signage available) A well maintained property. Ideal for many types of business's. Ample Parking. Busy Street Exposure. Currently set up with with 4 Offices and Washroom although the new Tenant may change based on their requirements. Includes a Basement area for additional storage. Excellent Location in the Downtown core. Ideal space for many types of Possession. Next to the Post Office. Close to transit, and walking distance to Holland St. Business's. (id:63203)
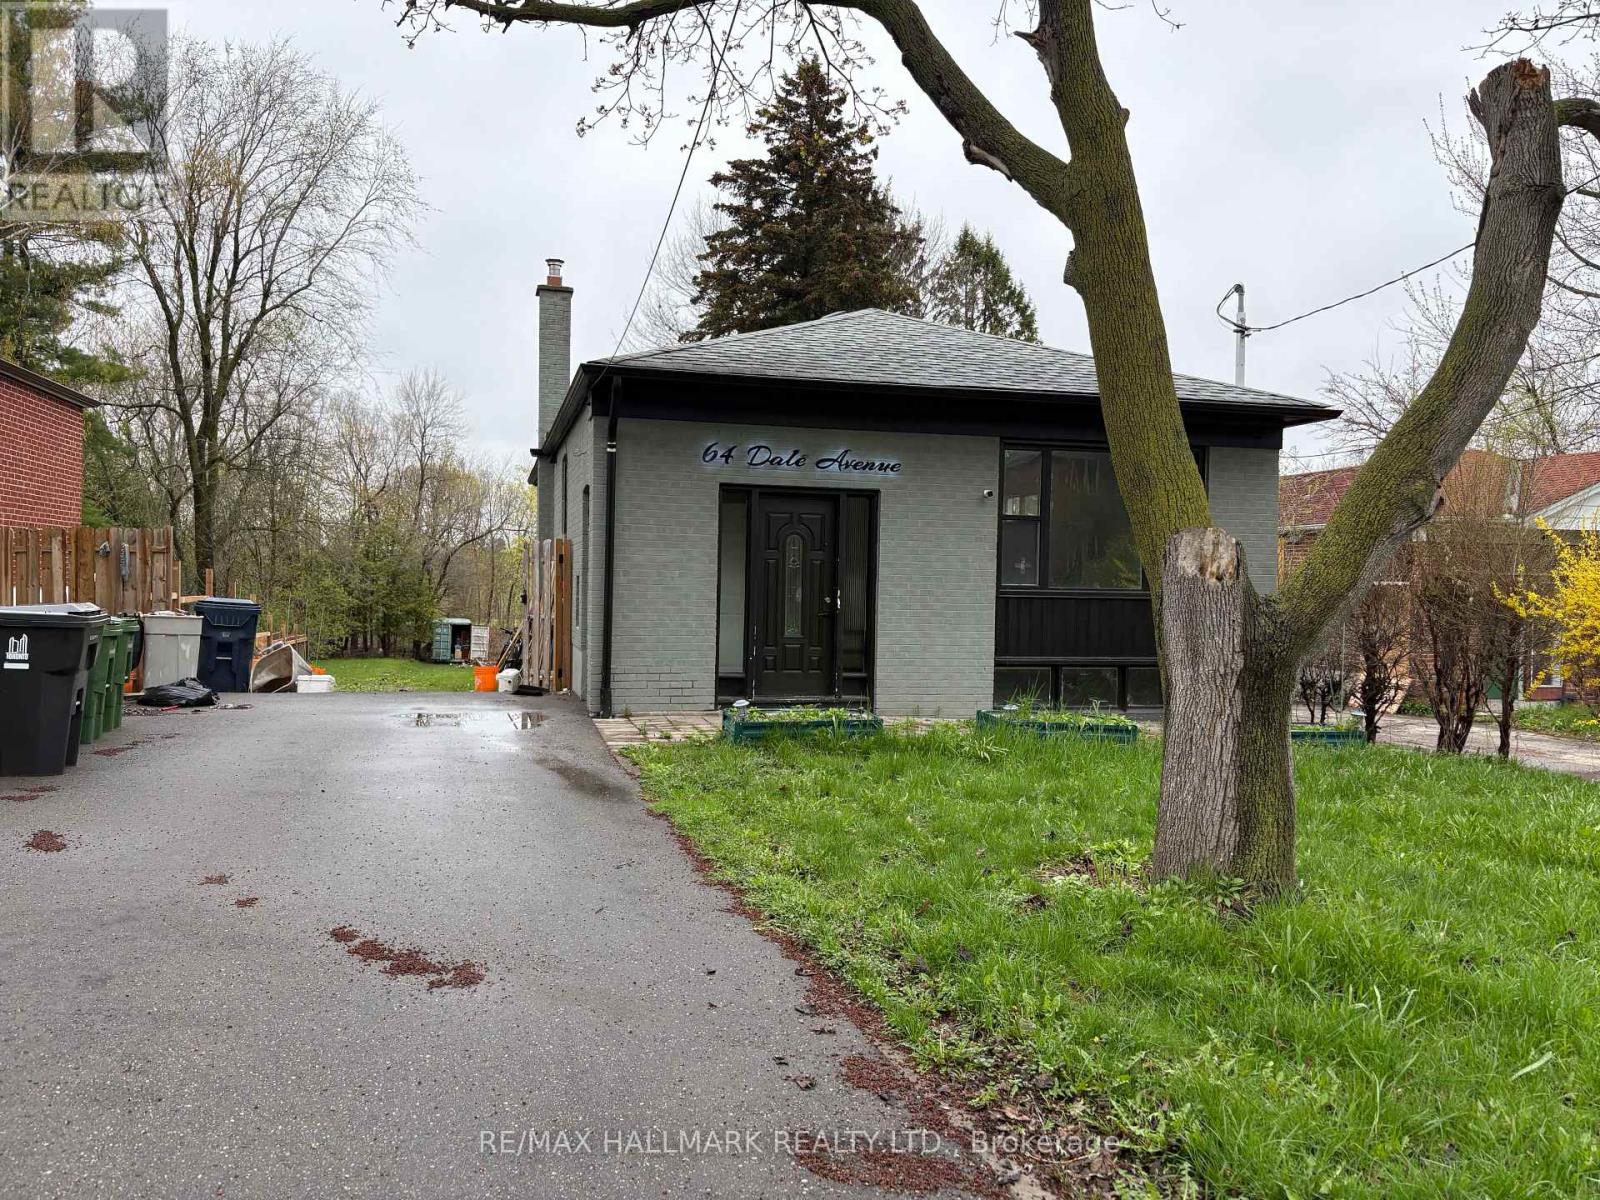
64 Dale Avenue
Toronto, Ontario
Welcome to 64 Dale Ave! Renovated detached bungalow in highly sought-after Guildwood Village. This home sits on an extraordinary 49.5 xx 290.66 ft lot, offering endless possibilities for future expansion or development. The main level features 3 spacious bedrooms, an inviting open-concept living and dining area. Finished basement with a separate entrance, provides 4 additional bedrooms. The massive backyard offers ample space to create even more value. Tons of potential. (id:63203)
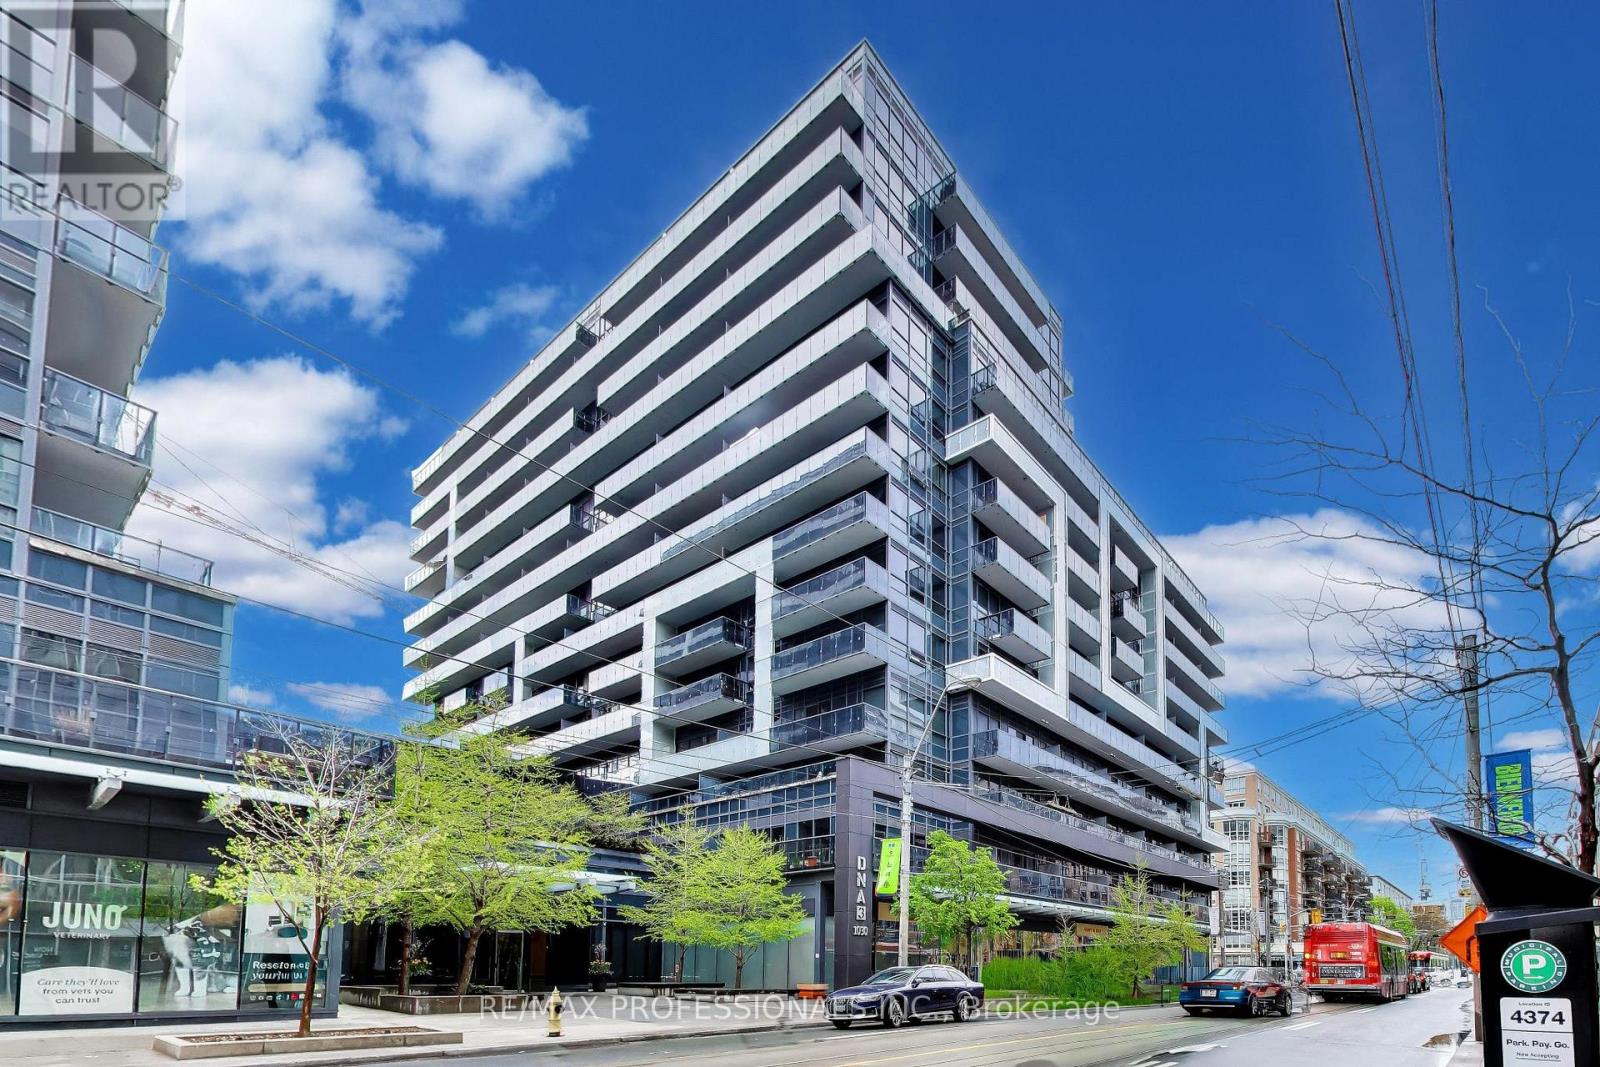
912 - 1030 King Street W
Toronto, Ontario
1030 King St. West, known as DNA3, is a prominent mixed-use condo building in Toronto's King West/Liberty Village area, offering a highly convenient urban lifestyle with shopping, dining, and transit at the doorstep. The building sits right on the King Street streetcar line and is steps from grocery options like No Frills, Tim Hortons, cafes, restaurants, and everyday services, with easy access to Liberty Village, Queen West, Trinity Bellwoods, and major routes such as the Gardiner Expressway. It's also well connected for commuters, with nearby access to TTC, Exhibition GO, and quick links to downtown, the waterfront, and other key Toronto destinations. Residents have access to a strong lineup of amenities, including a fully equipped fitness centre, yoga studio, rain room, party room, theatre/media room, games room, business centre, concierge service, and rooftop terrace with BBQs and lounge areas. The building also features visitor parking, bike storage, and retail on the ground floor. and balconies in many suites, with some units offering lockers and views over the city. Come and enjoy these lifestyle amenities in one of Toronto's most walkable neighbourhoods. Also included is UNIT 220, LEVEL C and UNIT 132, LEVEL C. (id:63203)
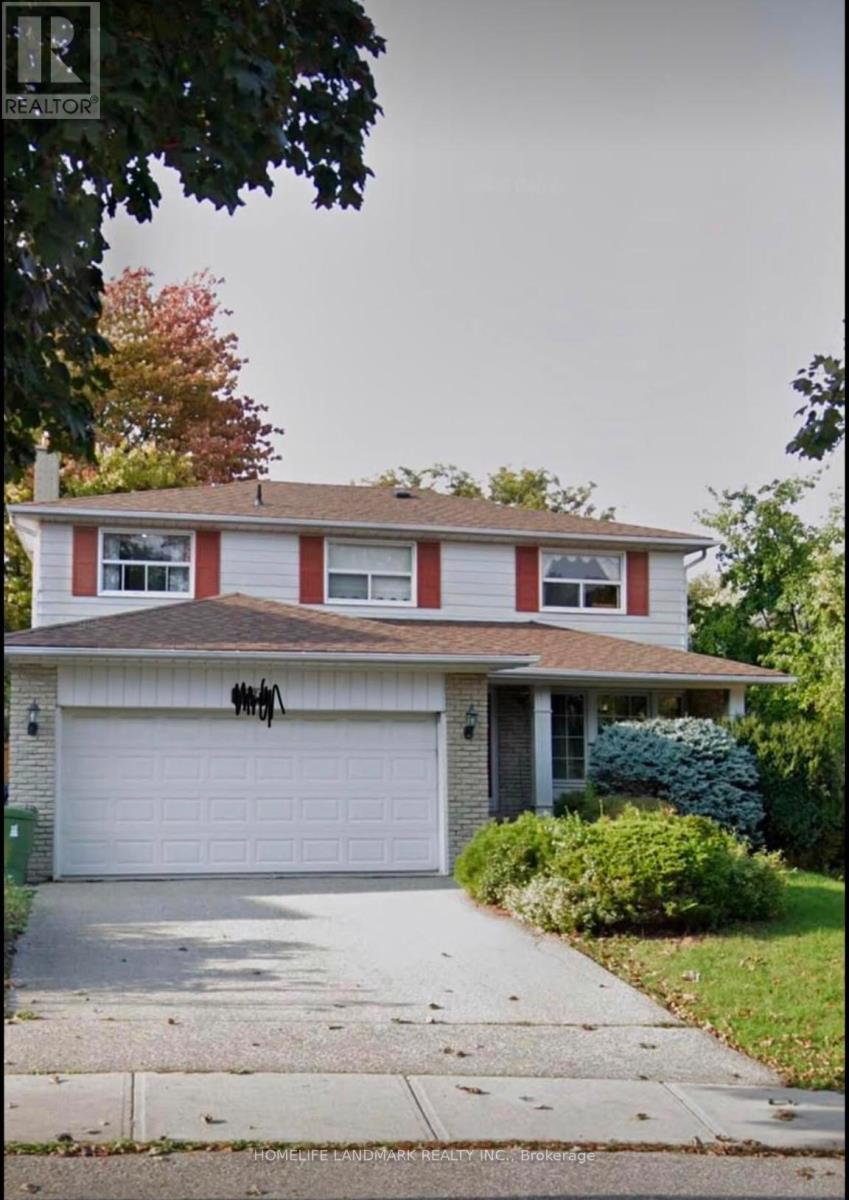
105 Whitehorn Crescent
Toronto, Ontario
Great investment on a Gorgeous House On A Quiet Crescent. Within Walking Distance To Ttc, School, And Seneca College. Strip Hdwd Flrs, Fireplace, B/I Bookcases, Thermo Windows, Premium Size Landscaped Lot! monthly rent income more than $5000. (id:63203)