

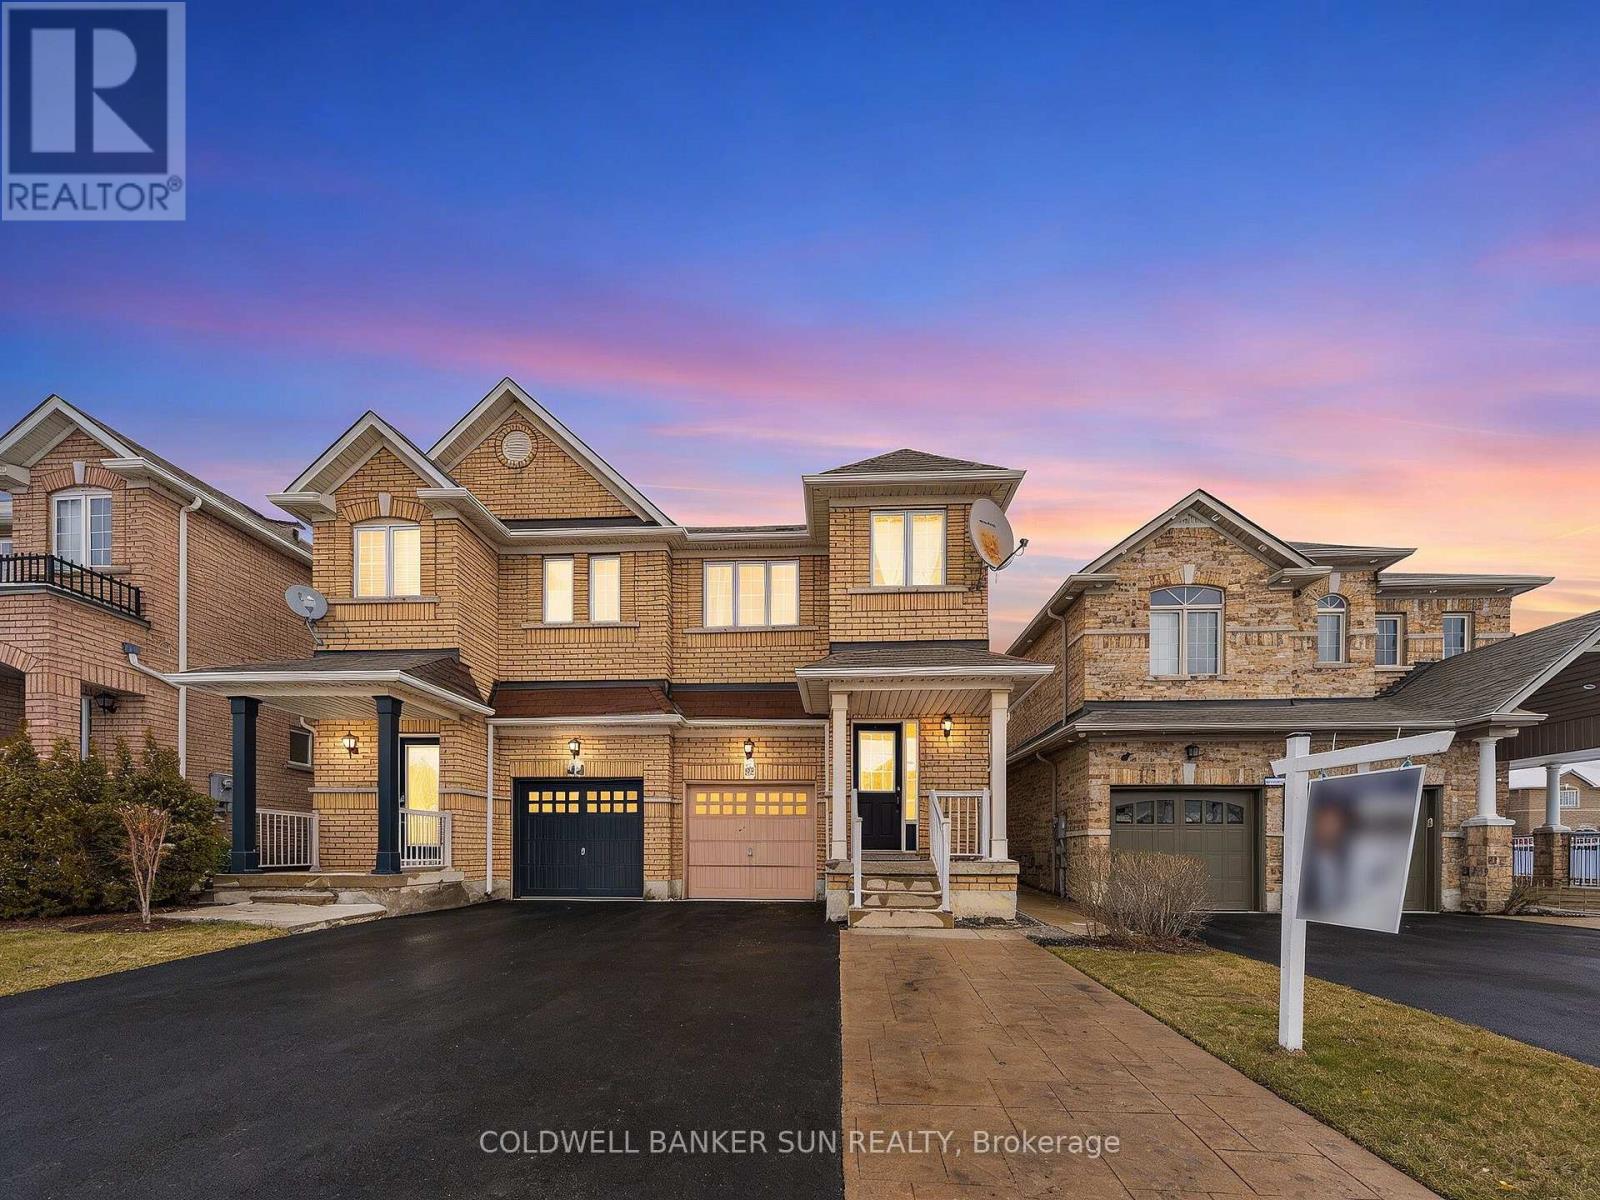
146 Crystalview Crescent
Brampton, Ontario
Welcome To 146 Crystalview Cres! Beautifully Maintained 4 Bedroom, 3.5 Bathroom Semi-Detached Home In A Prime Location Close To Hwy 427 & 407 With Easy Access To Vaughan And Etobicoke. Bright, Light-Filled Main Floor Featuring A Spacious Open Concept Family Room, Hardwood Floors, And Oak Staircase. Upgraded Kitchen With Quartz Countertops, Stylish Backsplash, And Stainless Steel Appliances. Primary Bedroom Offers Walk-In Closet And 4-Piece Ensuite With Jacuzzi Tub And Separate Standing Shower. Three Additional Generous-Sized Bedrooms And Convenient Upper-Level Laundry. Finished Basement With Separate Entrance Featuring Kitchen, Bedroom, Bathroom And Laundry - Ideal For Extended Family Or Potential Income. Total Of 4 Parking Spaces. A Fantastic Opportunity In A Highly Convenient Location! Some photos have been virtually staged for illustrative purposes. (id:63203)
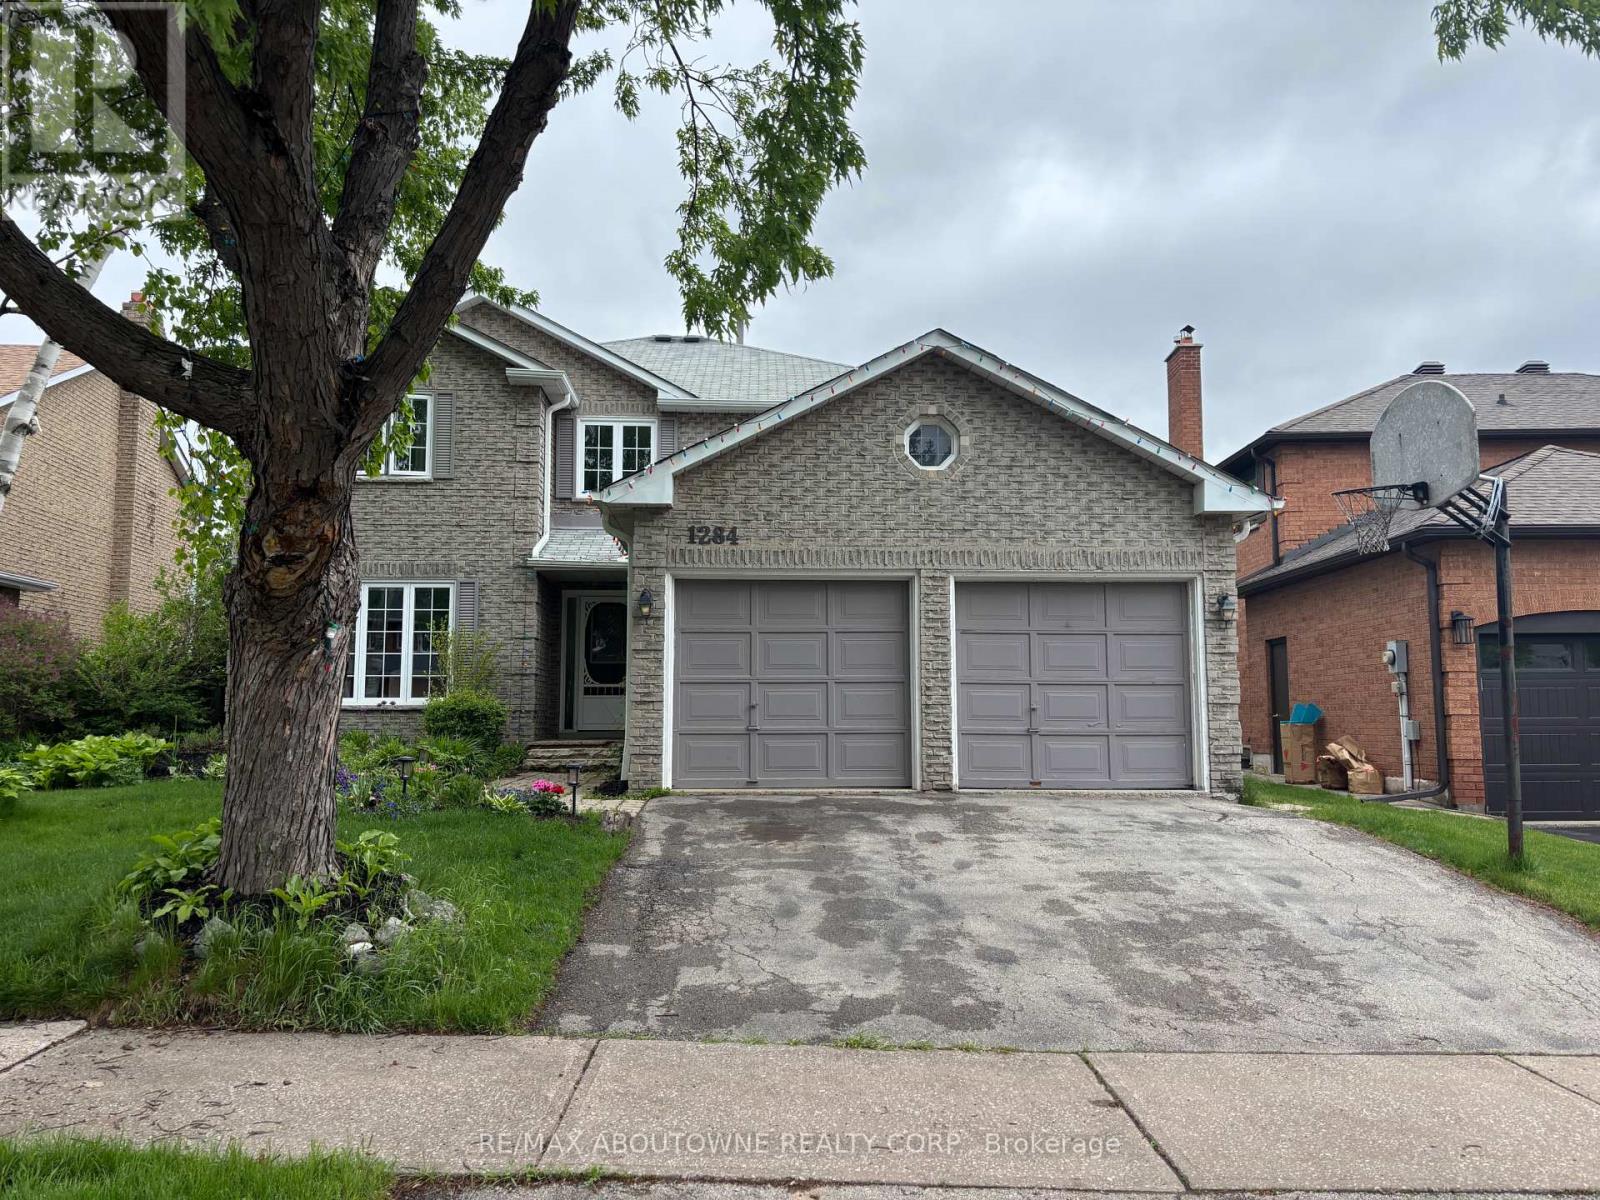
Main Unit - 1284 Creekside Drive
Oakville, Ontario
Welcome to 1284 Creekside Dr, ideally situated near Upper Middle Road East and Eighth Line in one of Oakville's most sought-after communities. This beautifully maintained detached home offers nearly 3,000 sq ft of above-grade living space with a spacious, functional layout designed for family living. The main floor features a formal living room, elegant dining room, cozy family room with a gas fireplace, a sunlit kitchen with a breakfast area, and a versatile main-floor office (large enough to serve as a fifth bedroom). Step outside to a professionally landscaped backyard complete with a fish pond and vibrant gardens, perfect for outdoor relaxation. Upstairs, you'll find four generously sized bedrooms, including a luxurious primary suite with a private ensuite. Within walking distance to top-ranked schools (Iroquois Ridge High School), community centre, trails, and minutes from Sheridan College, highways and shopping, this home offers the perfect blend of comfort, space, and convenience. Book your showing today! * basement is not included (id:63203)
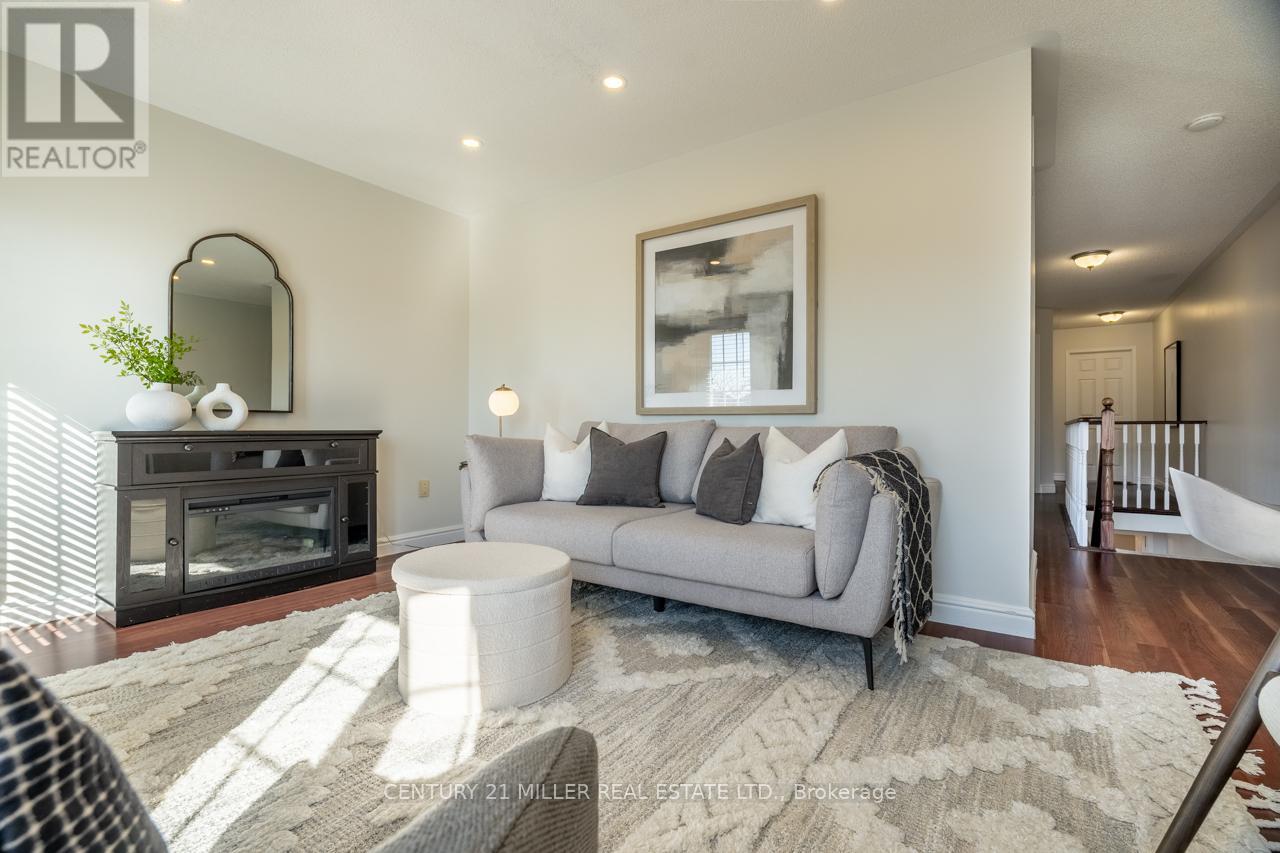
53 Dills Crescent
Milton, Ontario
Tucked onto a quiet street in one of Milton's most convenient locations, this move-in-ready home offers the kind of space and flexibility that makes everyday life feel easier. Just minutes to Highway 401, Milton GO, schools, parks, shopping, restaurants, and all the essentials, it is a home that truly fits real life. With approximately 1,673 sq.ft. above grade, plus the finished basement, the real value here is in how well the space lives. The main floor is bright, functional, and welcoming, with a spacious entryway, interior garage access, smooth ceilings, pot lights, laminate flooring & an open-concept layout that keeps everything connected. The kitchen has been tastefully updated with quartz countertops, white subway-tile backsplash, matte-black hardware, stainless-steel appliances, and a double undermount sink with a view of the backyard. The breakfast area opens directly to the oversized, fully fenced backyard, creating an easy extension of the living space and giving you the outdoor room so many buyers are after. Whether it is summer dinners outside, space for kids to play, or room for pets to run, this yard is a standout feature. Upstairs is where this home really separates itself from many others in its category. In addition to 3 well-sized bedrooms, there is a spacious second-floor family room that gives you options. It works beautifully as a media room, office, playroom, or an ideal space for those who want a little more room to spread out. The primary bedroom includes a walk-in closet and a private 4-piece ensuite. At the same time, the finished basement adds even more flexibility for a rec room, gym, office, or hobby space, along with storage and a bathroom rough-in. With a covered front porch, a widened interlock driveway, an upper balcony, an interlock patio, and thoughtful updates throughout, this home offers practical value in a location that is hard to beat. Some homes just make more sense in person. Walk through it and see how well this one fits. ** This is a linked property.** (id:63203)
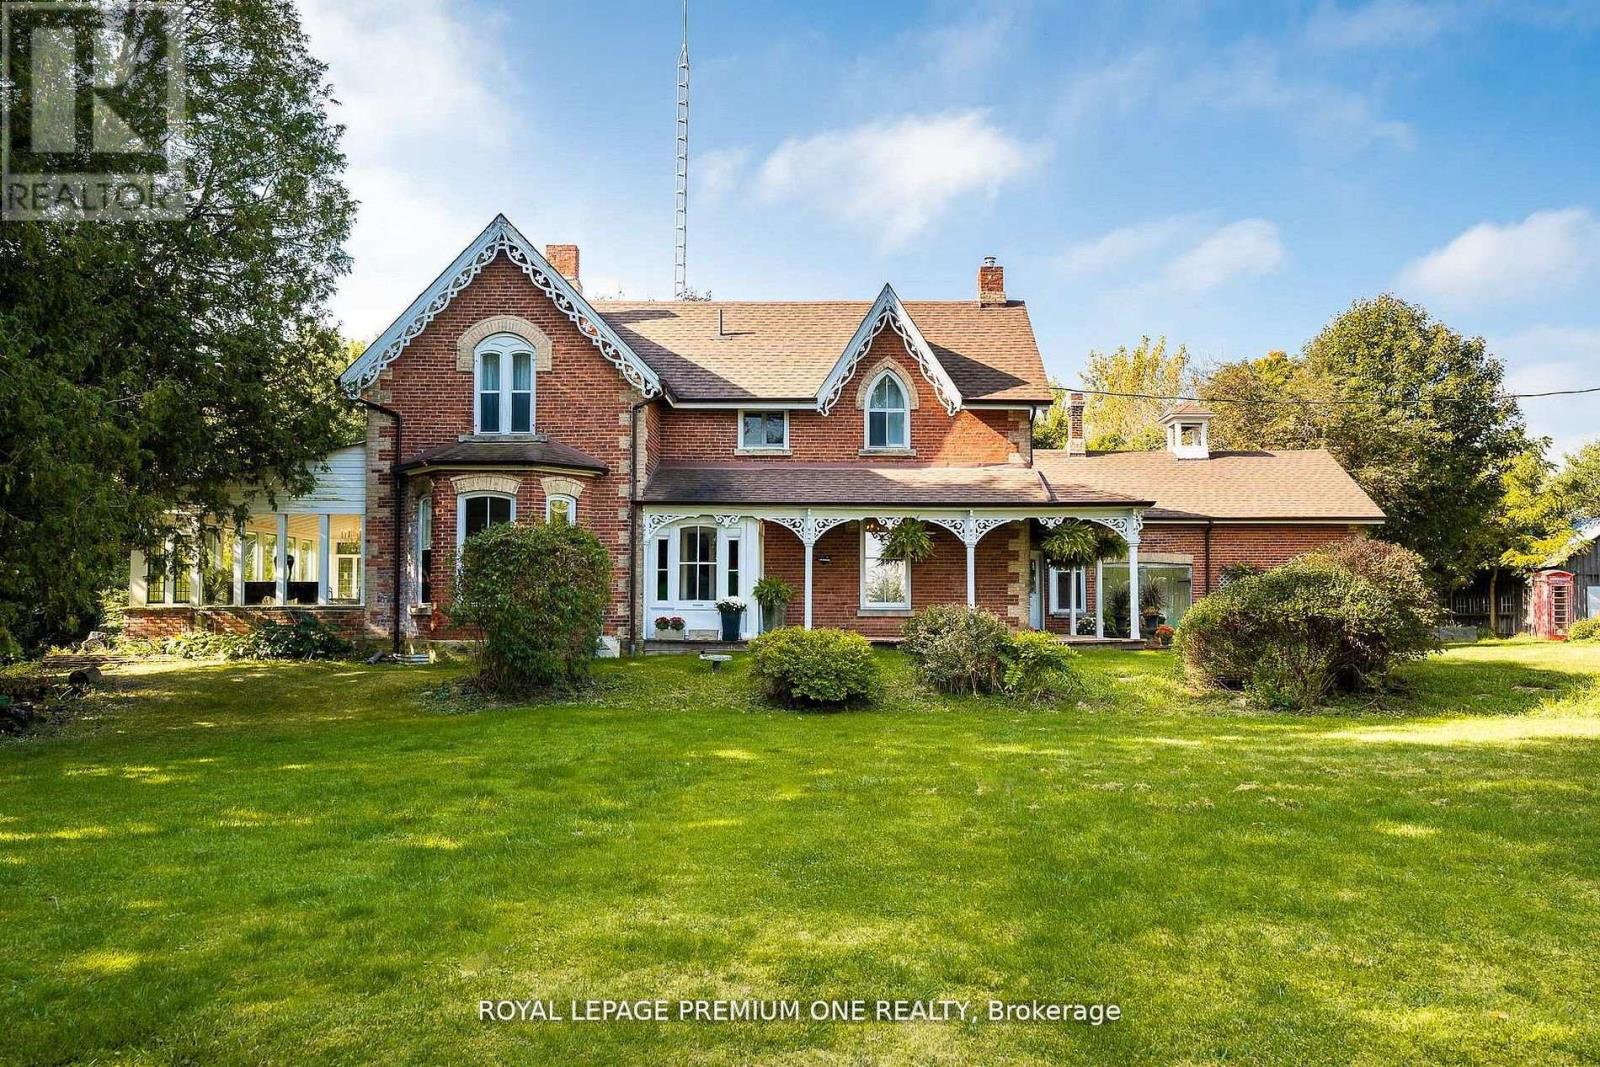
14650 Heart Lake Road
Caledon, Ontario
Bursting with charm and storied in history. This 1864 gem and 5 out buildings are with period features and old world character. The Alexander Smith farmhouse is a good representation of the vernacular style known as "Ontario Gothic". This style is the L-Shaped floor plan, polychromatic brick patterning, buff brick quoins and voussoirs. The residence also has coursed polychromatic end chimneys, a projecting bay window, lancet & paired gable windows. A porch with decorative bargeboards wraps around the NE corner of the house. Attached to the NW corner of the house is the summer kitchen & brick carriage house with the original farm bell on the roof. Located across the farm lane, are the 5 out buildings. The buildings consist of the chicken house, implement shed, and three timber frame barns set in a U-Shape, all with medium pitched gable roofs & board and batten cladding. The farm complex is surrounded by a mix of open fields, natural growth cedar & areas of reforestation. A cedar rail fence lines the property. Make this property your hobby farm or transform it into an income property by way of hosting events like weddings or corporate gatherings. How about turning it into a wellness retreat or a bed & breakfast. Even add additional outbuildings and increase your income capabilities. The opportunities at this farm complex are endless. (id:63203)
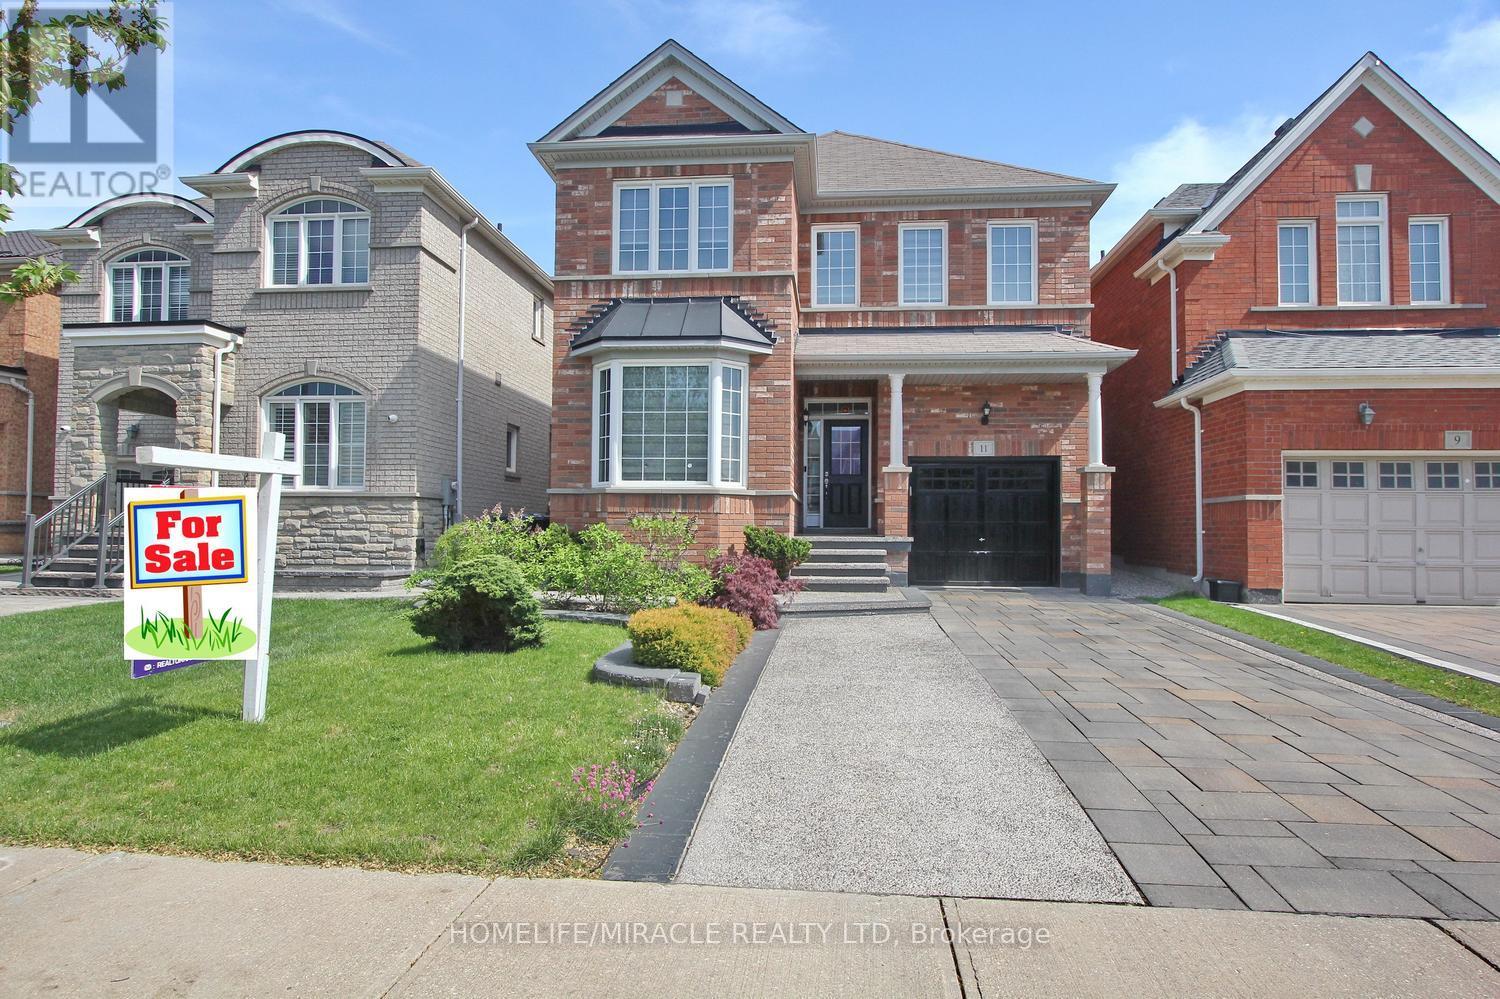
11 Bluffmeadow Street
Brampton, Ontario
Welcome to this stunning 4-bedroom, 3-bathrooms 2ND Floor Detached Home Great Location Highly Demanded Area Of Bram East. main Floors 9 feet Ceiling, Dot Lights, very good layout Kitchen Cabinets Backsplash, Pot lights, Large Backyard, Light Fixtures. S/S Appliances and S/S Hood. fan This home is perfect for a family everyone to enjoy their own space. Don't miss the opportunity to call this outstanding property your home and take advantage of all it has to offer. (id:63203)
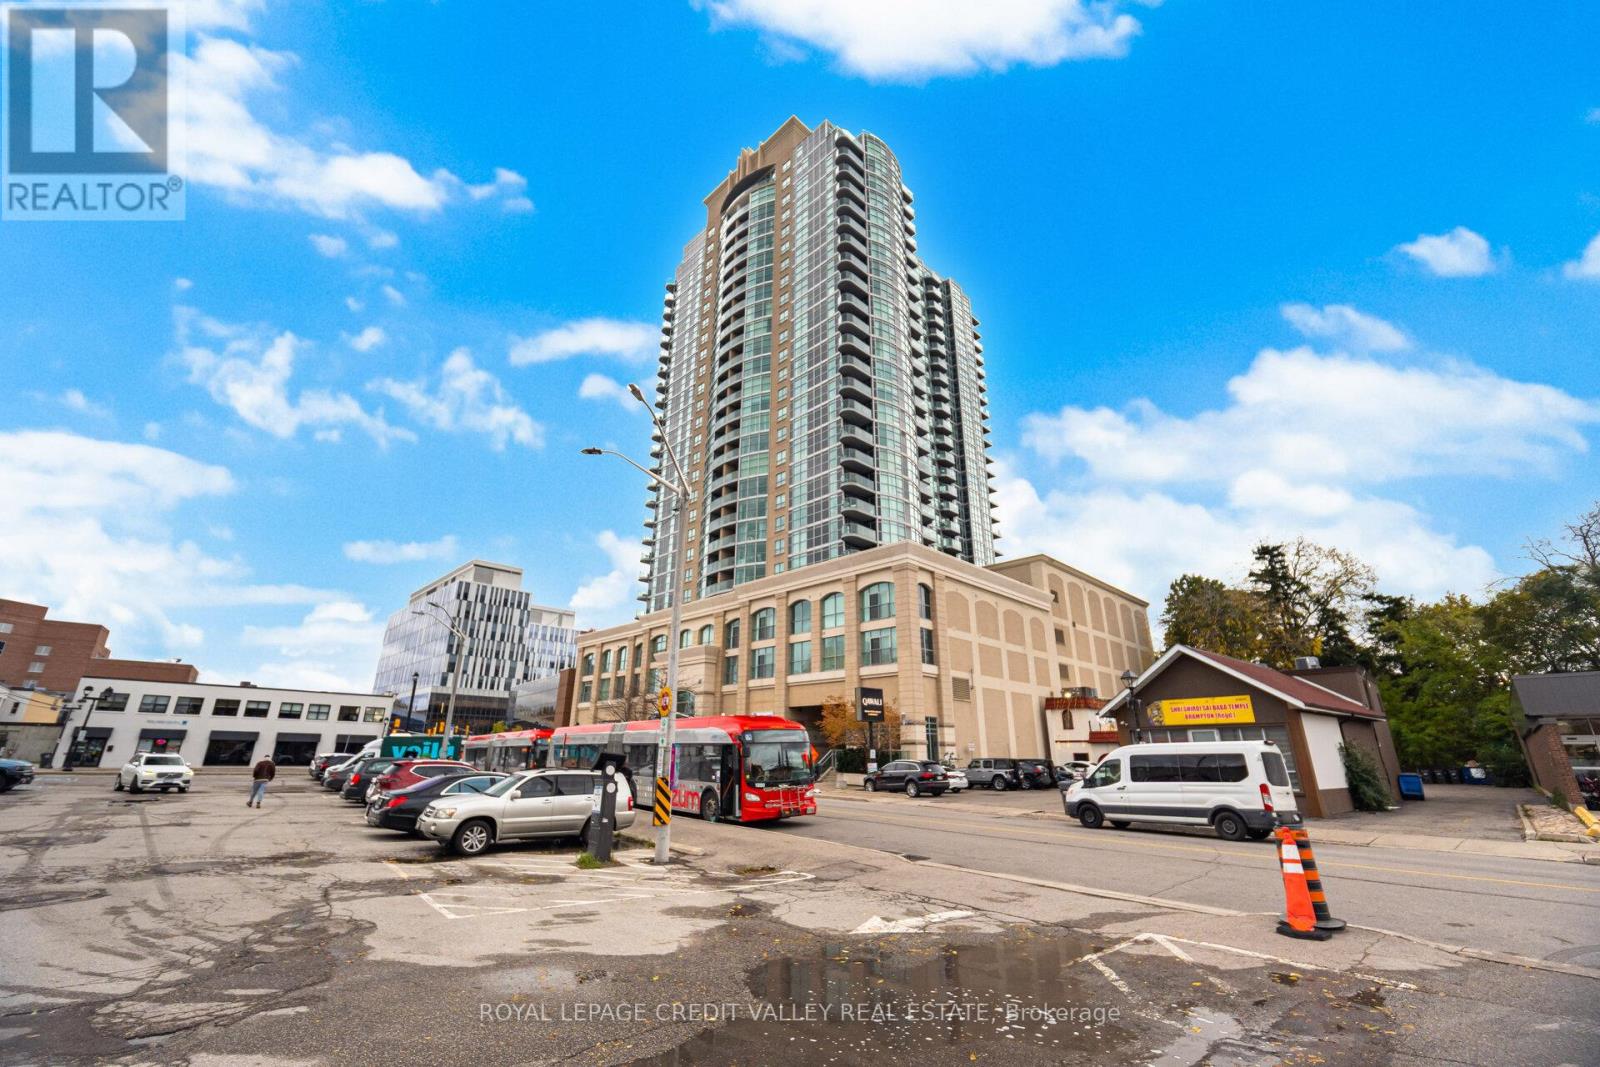
2407 - 9 George Street N
Brampton, Ontario
Welcome to The Renaissance - Luxury Living in Downtown Brampton! Experience upscale condo living at The Renaissance, ideally located at Queen St W & Main St S in the heart of vibrant downtown Brampton. This bright and stunning 1-bedroom + den suite offers a functional open-concept layout with a versatile den with a mirrored wall- perfect for a dining room, home office, or creative space. Features Laminate floor, crown moulding and a Modern kitchen boasting granite counter tops , ceramic flooring, backsplash, upgraded faucets, stainless steel appliances, and a convenient sit-up breakfast bar - ideal for entertaining! Walk out from the living room to a private southwest-facing balcony with upgraded flooring - perfect for morning coffee or evening relaxation. The primary bedroom includes a walk-in closet, and there's the added convenience of in-suite laundry with stacked washer/dryer. Includes 1 parking space and locker in a pet-friendly building. Enjoy first-class amenities: indoor pool, sauna, gym, party room, theatre, library, guest suites, outdoor terrace with BBQs, 24-hour concierge, visitor parking! AAA Location! Steps to the GO Station, Gage Park, Garden Square, Farmers' Market, The Rose Theatre, shops, cafes, and restaurants. Easy access to Highways 410, 407, and 401. An excellent opportunity for first-time buyers, investors, or downsizers looking for comfort, convenience, and luxury in the heart of the city. Don't miss this affordable opportunity to own at The Renaissance! SHOWS TO PERFECTION! (id:63203)
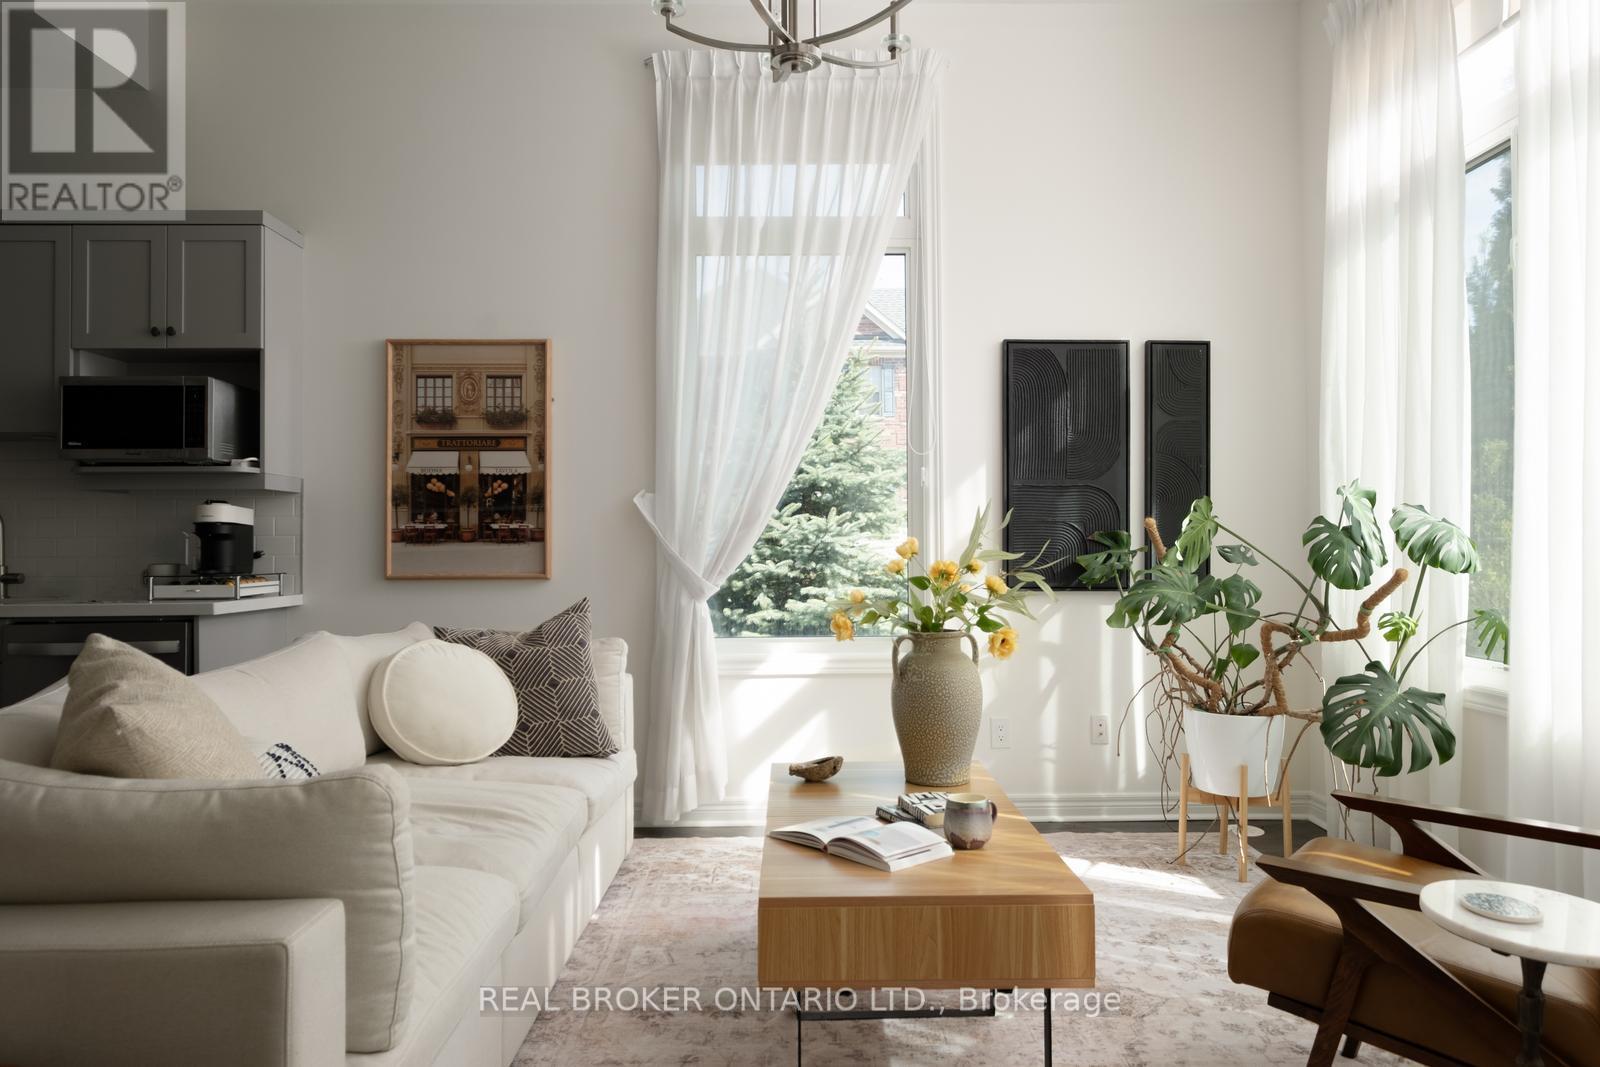
2 Mcdevitt Lane
Caledon, Ontario
Live/work zoning, a fully self-contained lower level, and a sun-soaked corner lot - a combination that almost never comes to market. At 2,610 sq ft, this home lives larger than many detached properties in the area, and the flexibility is the real story. The lower level has its own private entrance, full kitchen, and full bathroom, ready to work as a professional office, income suite, or in-law setup with genuine privacy - not a converted basement, a true second living space. Upstairs, three generous bedrooms include a serene primary with ensuite and deep soaker tub. Outside, three patios give you options - one big enough for a full couch set and BBQ, the kind of spot where summer evenings stretch long. A double garage and double driveway park four vehicles, and the corner lot offers two separate access points. Minutes to the community centre, excellent schools, and everyday conveniences. Whether you're running a business from home, welcoming extended family, or offsetting your mortgage, this one delivers a kind of flexibility you simply can't find elsewhere in Caledon East!! (id:63203)
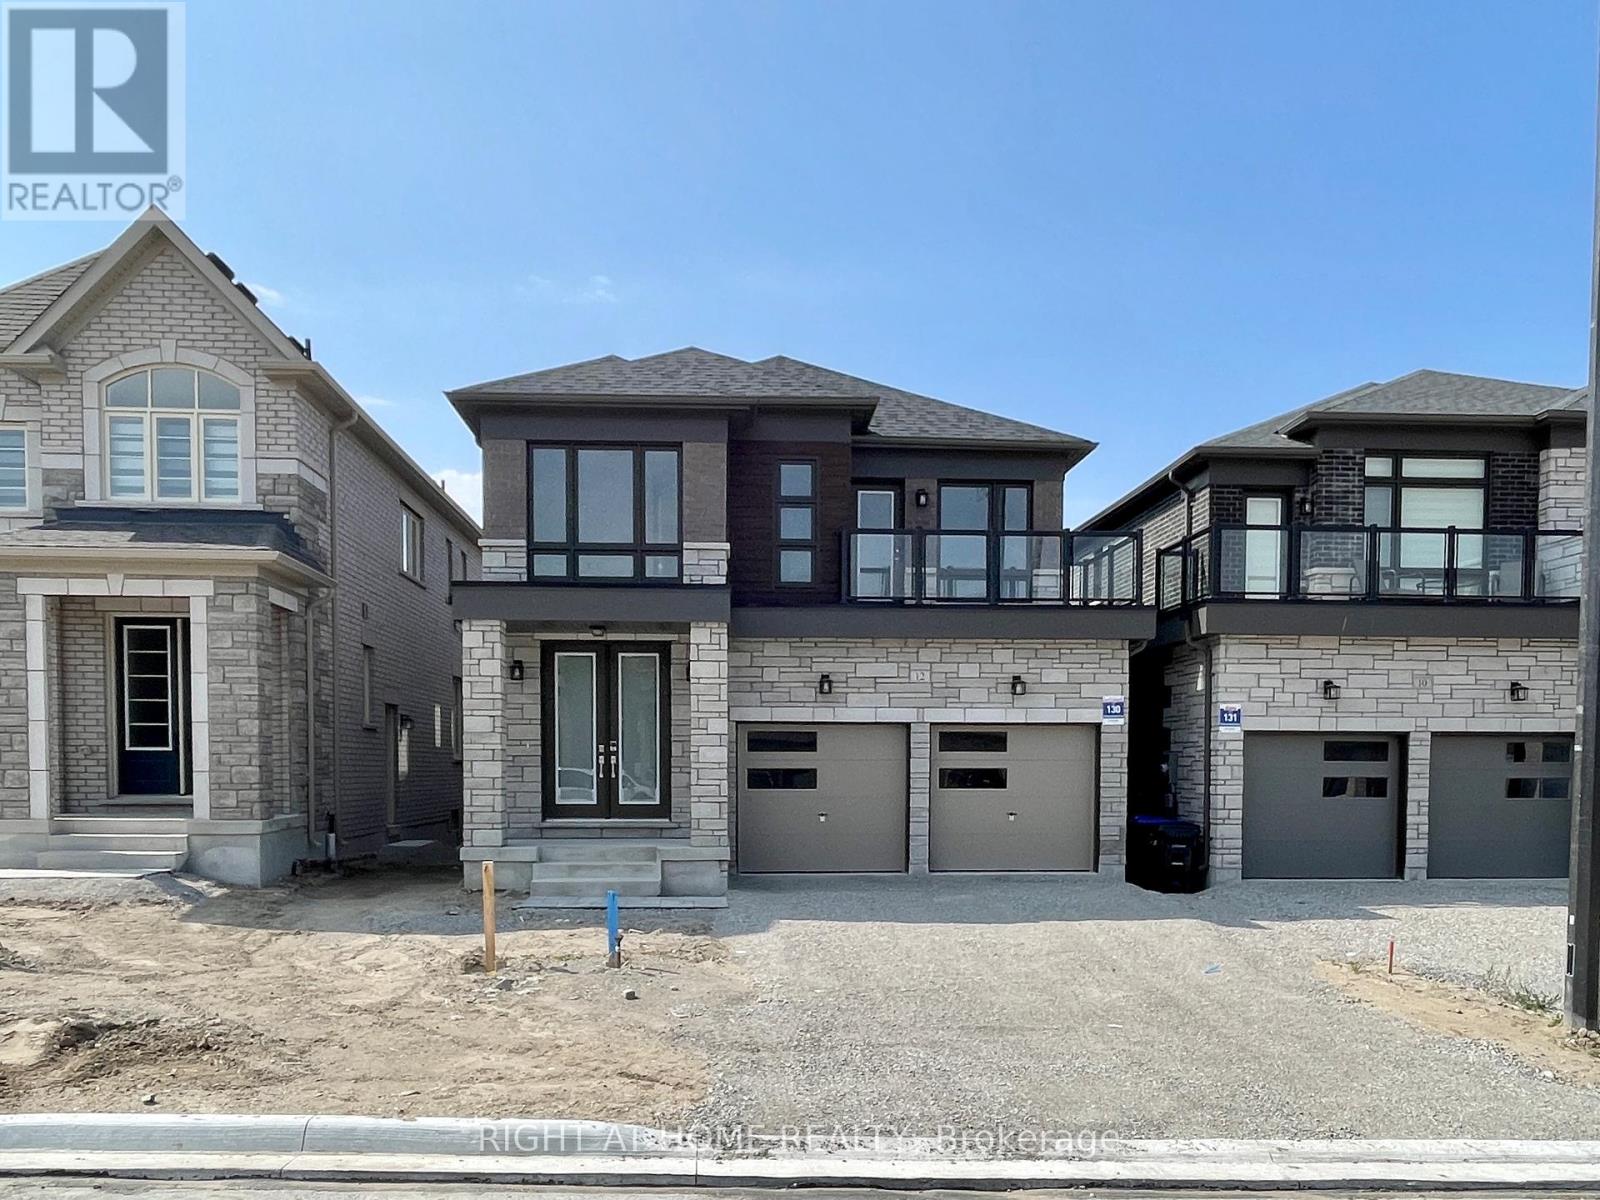
12 Sweet Cicely Street
Springwater, Ontario
Welcome to 12 Sweet Cicely St in the prestigious Midhurst Valley community! This beautifully maintained, nearly new home offers 2,663 sq. ft. of thoughtfully designed living space with 4 spacious bedrooms and 3.5 bathrooms. Meticulously cared for by the current tenants, the home is in exceptional, move-in-ready condition. Every bedroom enjoys direct access to a bathroom, while the front bedroom features its own private balcony. The bright, open-concept main floor boasts 9-foot ceilings, a cozy gas fireplace, and a dedicated home office-perfect for today's work-from-home lifestyle. The modern kitchen is beautifully appointed with stainless steel appliances, stone countertops, ample cabinetry, and a functional layout ideal for both everyday living and entertaining. The full, unfinished walk-out basement offers abundant storage and additional usable space. With no sidewalk, you'll appreciate the extra driveway parking. Ideally located just minutes from Barrie's shopping, restaurants, and everyday amenities, and close to ski hills, golf courses, beaches, and scenic hiking trails, this exceptional lease opportunity offers the perfect balance of luxury, comfort, and convenience. Don't miss your chance to call this outstanding property home! Available Sept 1, 2026 (id:63203)
2344 12 Highway
Ramara, Ontario
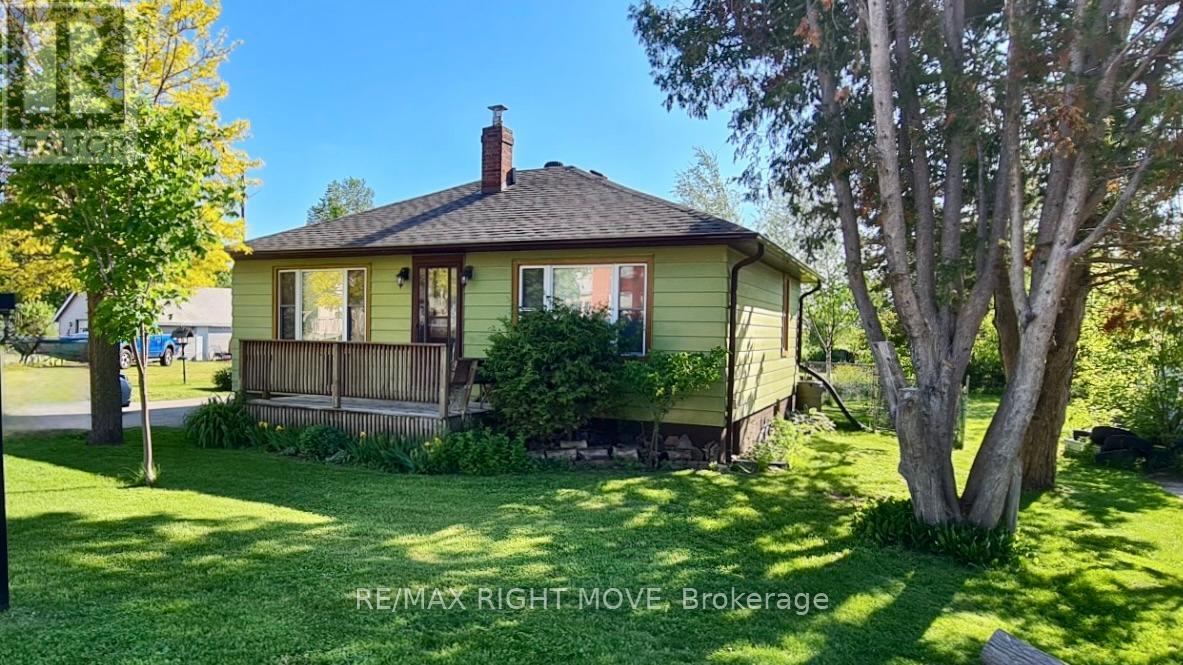
This is the kind of backyard you don't expect to find in town.Welcome to this well-maintained 2-bedroom, 1-bathroom bungalow in Brechin. Featuring hardwood floors and a fresh coat of paint, the home is move-in ready and easy to enjoy from day one.The layout is comfortable and functional, ideal for first-time buyers, downsizers, or those looking for a simpler lifestyle. A full unfinished basement adds additional storage and flexibility.Step outside to your private Approximately 285 ft deep lot , complete with mature perennial gardens, large shed , and plenty of space to relax, entertain, or enjoy the outdoors.Located within walking distance to the local public school, just 15 minutes to Orillia, and only minutes to Lake Simcoe public beaches, marinas, and OFSC trails-this home offers the perfect balance of convenience and lifestyle.A great opportunity to enjoy small-town living with outdoor space that truly stands out. New Hot Water Tank (May 2026) (id:63203)
115 Lakeshore Road W
Oro-Medonte, Ontario
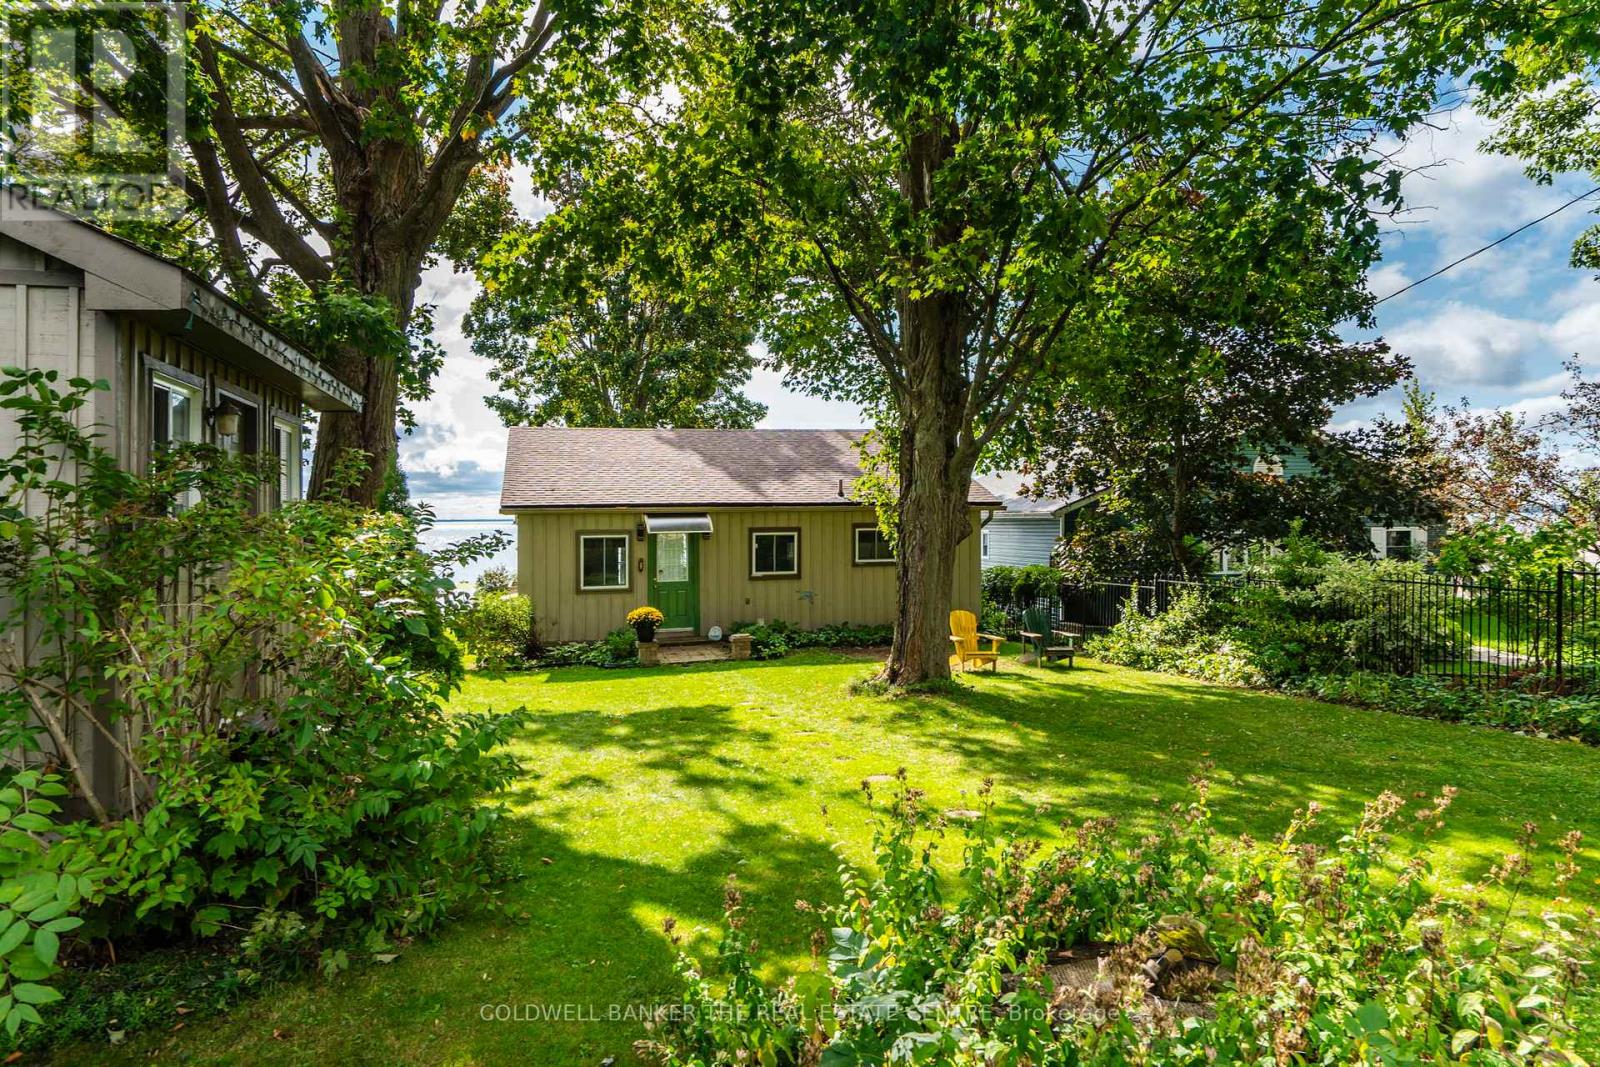
Waterfront Escape on Lake Simcoe. Set on a 50 Ft. by 202 Ft. waterfront lot located in desirable Oro-Medonte, this winterized cottage combines rustic charm with great potential. The open-concept interior welcomes natural light and features a natural gas fireplace. Outside, a spacious deck invites relaxation and entertaining against a spectacular lake backdrop. With a level lot, natural rocky shoreline, crystal-clear swimming waters and a waterside viewing deck, the setting is second to none. A cozy bunkie and double-car garage add extra functionality, making this property a versatile retreat. Whether you are seeking a year-round cottage or a prime building lot for your future dream home, just 15 minutes to Barrie and all essential amenities, the location is unbeatable. (id:63203)
1248 Mary-Lou Street
Innisfil, Ontario
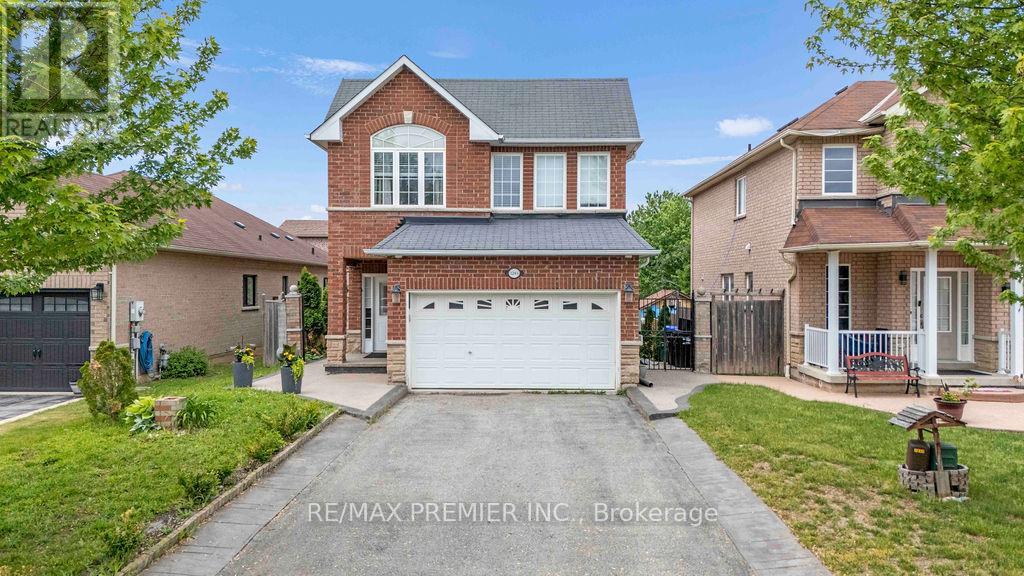
Welcome to this beautifully maintained detached home in the heart of Alcona, one of Innisfil's most desirable family-friendly communities. Situated on a premium 40 x 110 ft lot, this spacious residence offers just over 2000 sq ft of thoughtfully designed living space, plus a fully finished basement - perfect for growing families or those who love to entertain. Featuring 4 generous bedrooms on the upper floor with an additional 2 bedrooms on the lower, a wonderfully designed main floor kitchen complete with a breakfast eat in bar that walks out to your balcony, a secondary separate kitchen area in the lower level for those large family gatherings and entertainment, this home boasts an open-concept layout that seamlessly blends comfort and functionality. Enjoy the added convenience of a main floor laundry room with direct garage access, making everyday living that much easier. The finished basement provides additional living space perfect for a growing family or in-laws, a recreation room, home office, or guest area. Located just minutes from Innisfil Beach and close to schools, parks, and all amenities, this home offers the perfect blend of lifestyle and location. A fantastic opportunity to own a turnkey family home in a vibrant lakeside community - offered at $785,000 (id:63203)
83 - 370 Red Maple Road
Richmond Hill, Ontario
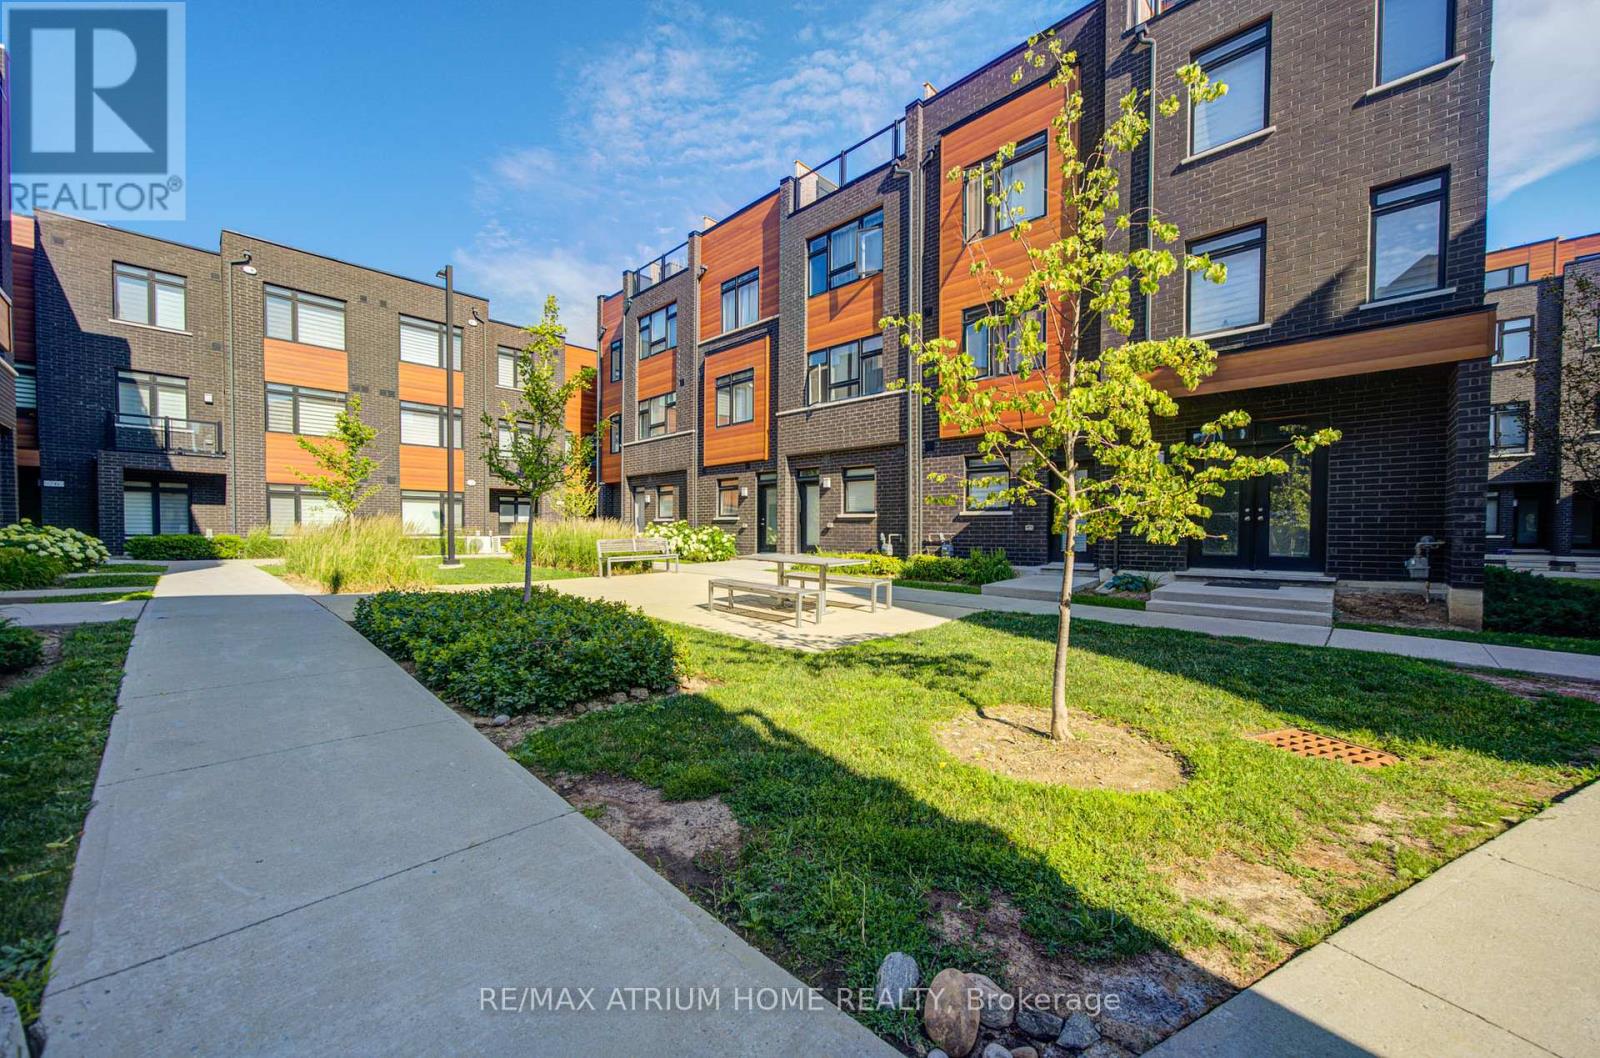
Signature Communities' Iconic USocial UpperLevel Stacked Townhouse With Private Entrance In The Heart Of Richmond Hill! Rarely Offered 3-Bedroom Layout with Two Side-by-side Underground Parking Spots! Laminate Flooring And 9Ft Smooth Ceiling Throughout! Upgraded Kitchen Featuring Tall Solid Wood Cabinet, Living W/O To Balcony W/ Glass Door, Overlooking A Spectacular Courtyard, Bright Open-Concept Living Space and Bedrooms Facing South Filled With Natural Light! Walking Distance To The Viva, Go Transit And A Short Drive To Highway 404 And 407. Surrounded By Multiple Grocery Stores, Hillcrest Mall, Restaurants, Top School Ranking: St. John Paul II Catholic PS (8.4/10) /St.Robert Catholic HS(10/10). (id:63203)
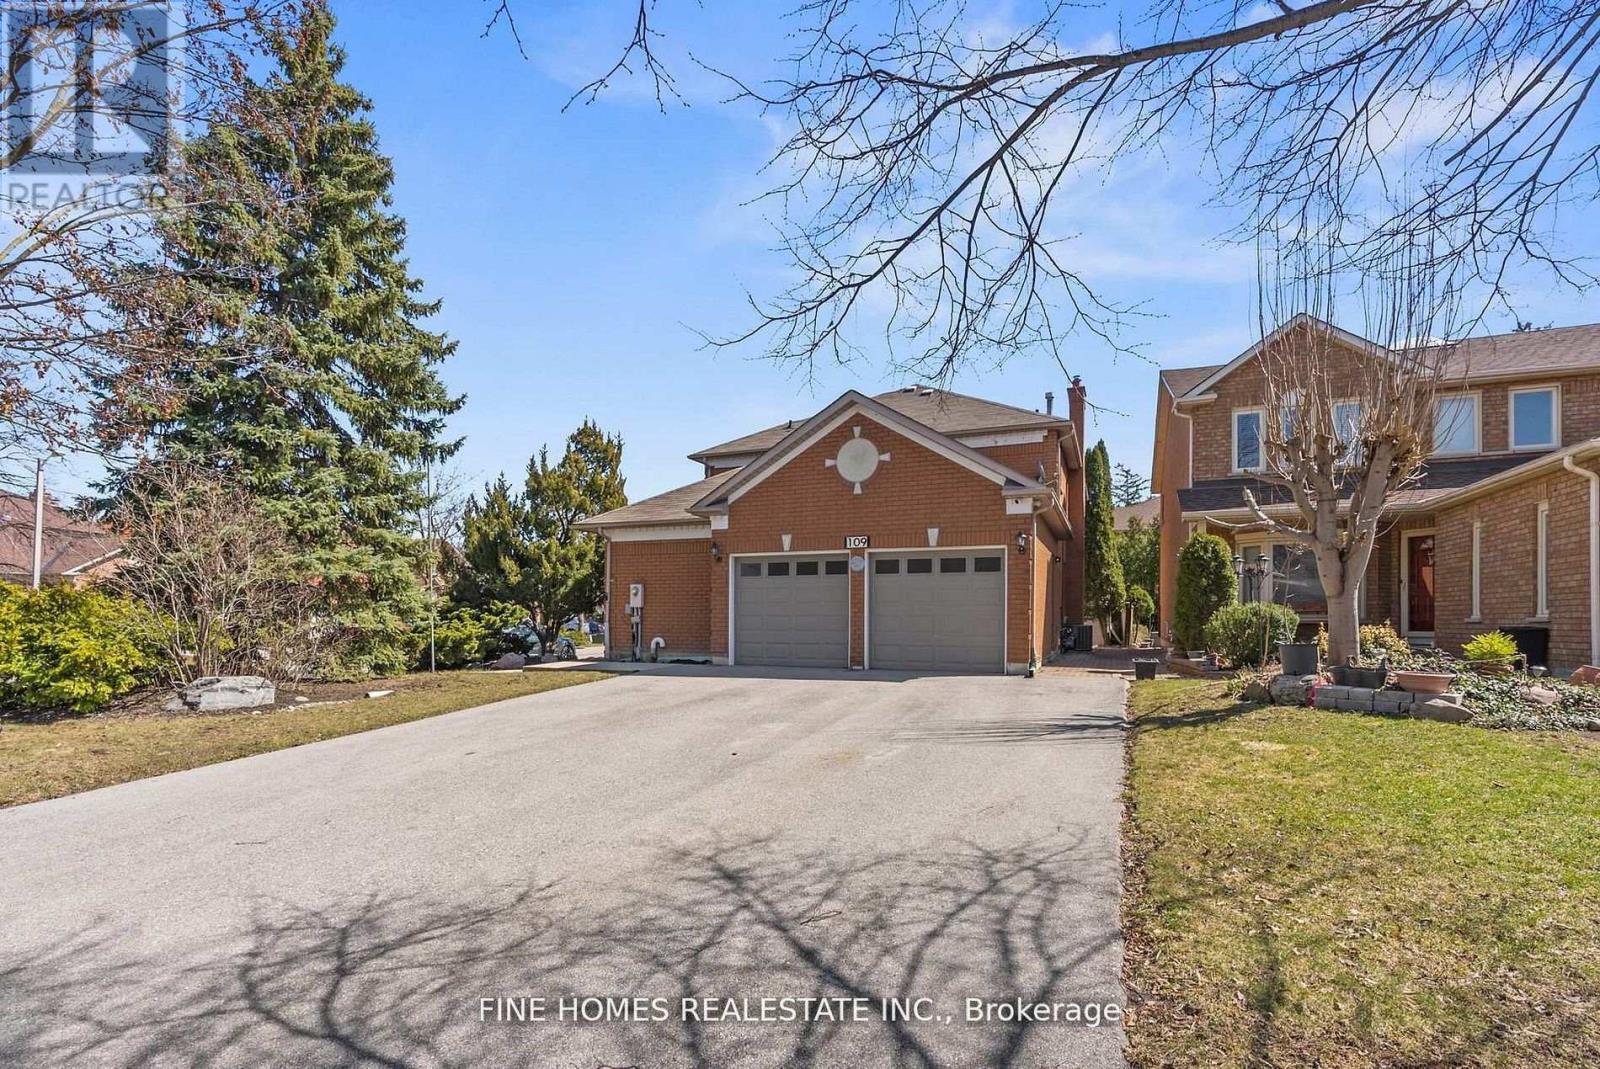
109 Angelina Avenue
Vaughan, Ontario
Welcome to 109 Angelina Avenue, a beautifully renovated family home in the highly sought-after West Woodbridge community. Located on a premium corner lot in a quiet cul-de-sac, this spacious 4+1 bedroom, 4 bathroom home offers modern finishes, functional living space, and incredible versatility for growing families.The main floor features a stylish eat-in kitchen with quartz countertops, a formal dining area perfect for entertaining, a bright office/family space, and a warm living room with fireplace. A convenient main-floor laundry room and powder room complete this level.Upstairs you'll find four generously sized bedrooms, including a comfortable primary suite with walk-in closet and private 4-piece ensuite. The additional bedrooms are served by a well-appointed bathroom, making this an ideal layout for family living.The fully finished basement offers excellent flexibility with a full kitchen, spacious recreation room with fireplace, additional bedroom, and a 3-piece bathroom-perfect for extended family, guests, or potential in-law living.Extensively renovated in 2024, this home is move-in ready with major upgrades including 200-amp electrical service, tankless water heater, hardwood flooring on the main and upper levels, vinyl flooring in the basement, pot lights throughout, updated insulation, smooth ceilings, and fresh paint. Smart home features include a Google Nest thermostat and security system with cameras.Ideally located close to top schools, parks, transit, shopping, major highways, and the Veneto Recreation Centre, this home offers the perfect combination of comfort, convenience, and modern living in one of Woodbridge's most desirable neighbourhoods (id:63203)
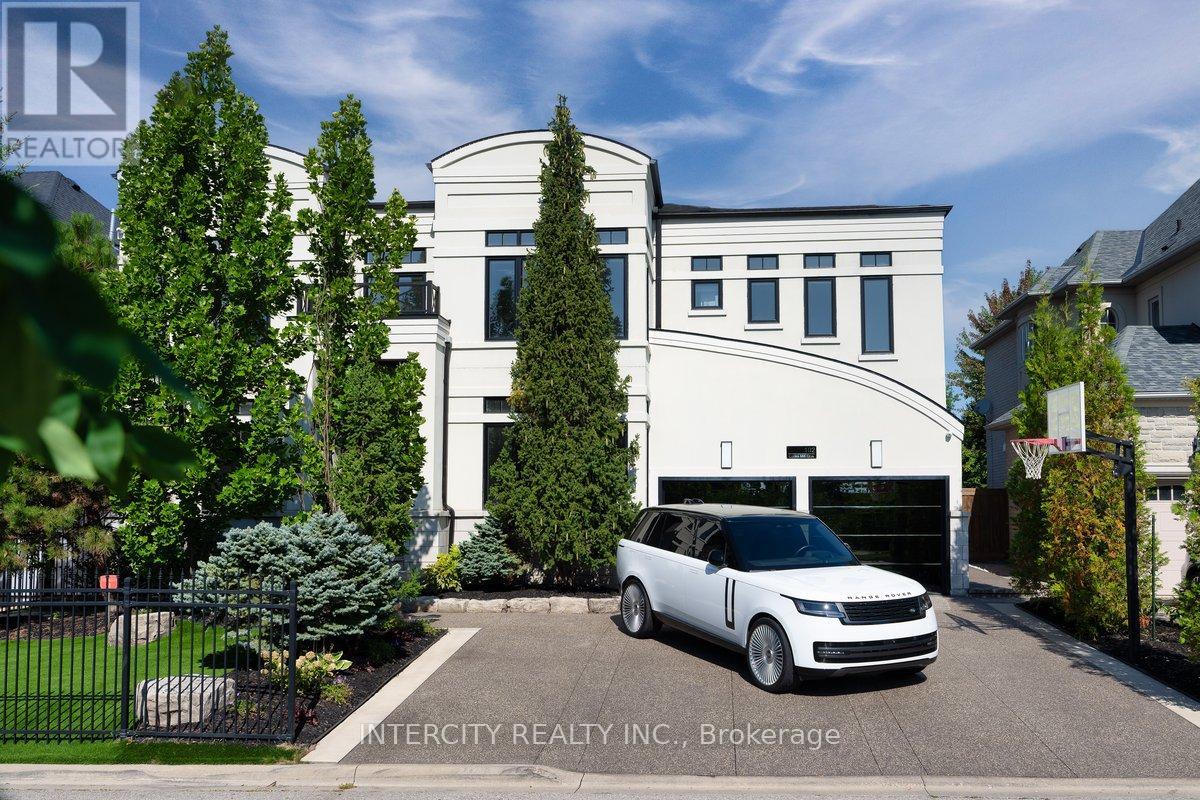
102 Cook's Mill Crescent
Vaughan, Ontario
Step into this beautifully renovated showcase home, perfectly positioned across from a scenic two-pond ravine setting. Designed with elegance and functionality in mind, this exceptional residence features marble flooring throughout the main level and an abundance of natural light pouring through every space. The thoughtfully designed main floor offers a spacious family room, private office, gourmet kitchen with walk-through butler's pantry leading to the dining room, and an oversized living room ideal for entertaining. The second level boasts 4 generously sized bedrooms, each complete with its own ensuite bathroom and walk-in closet. A convenient second-floor laundry room and stunning skylight above the staircase add both luxury and practicality. The fully renovated walk-out basement is an entertainer's dream, featuring a large recreation room, additional bedroom, gym, sauna, and steam shower with seamless access to the backyard oasis. Enjoy resort-style living with a 40 x 15 ft saltwater pool, fully finished concrete landscaping, mature cedar trees providing exceptional privacy, and hard-wired security cameras for added peace of mind. (id:63203)
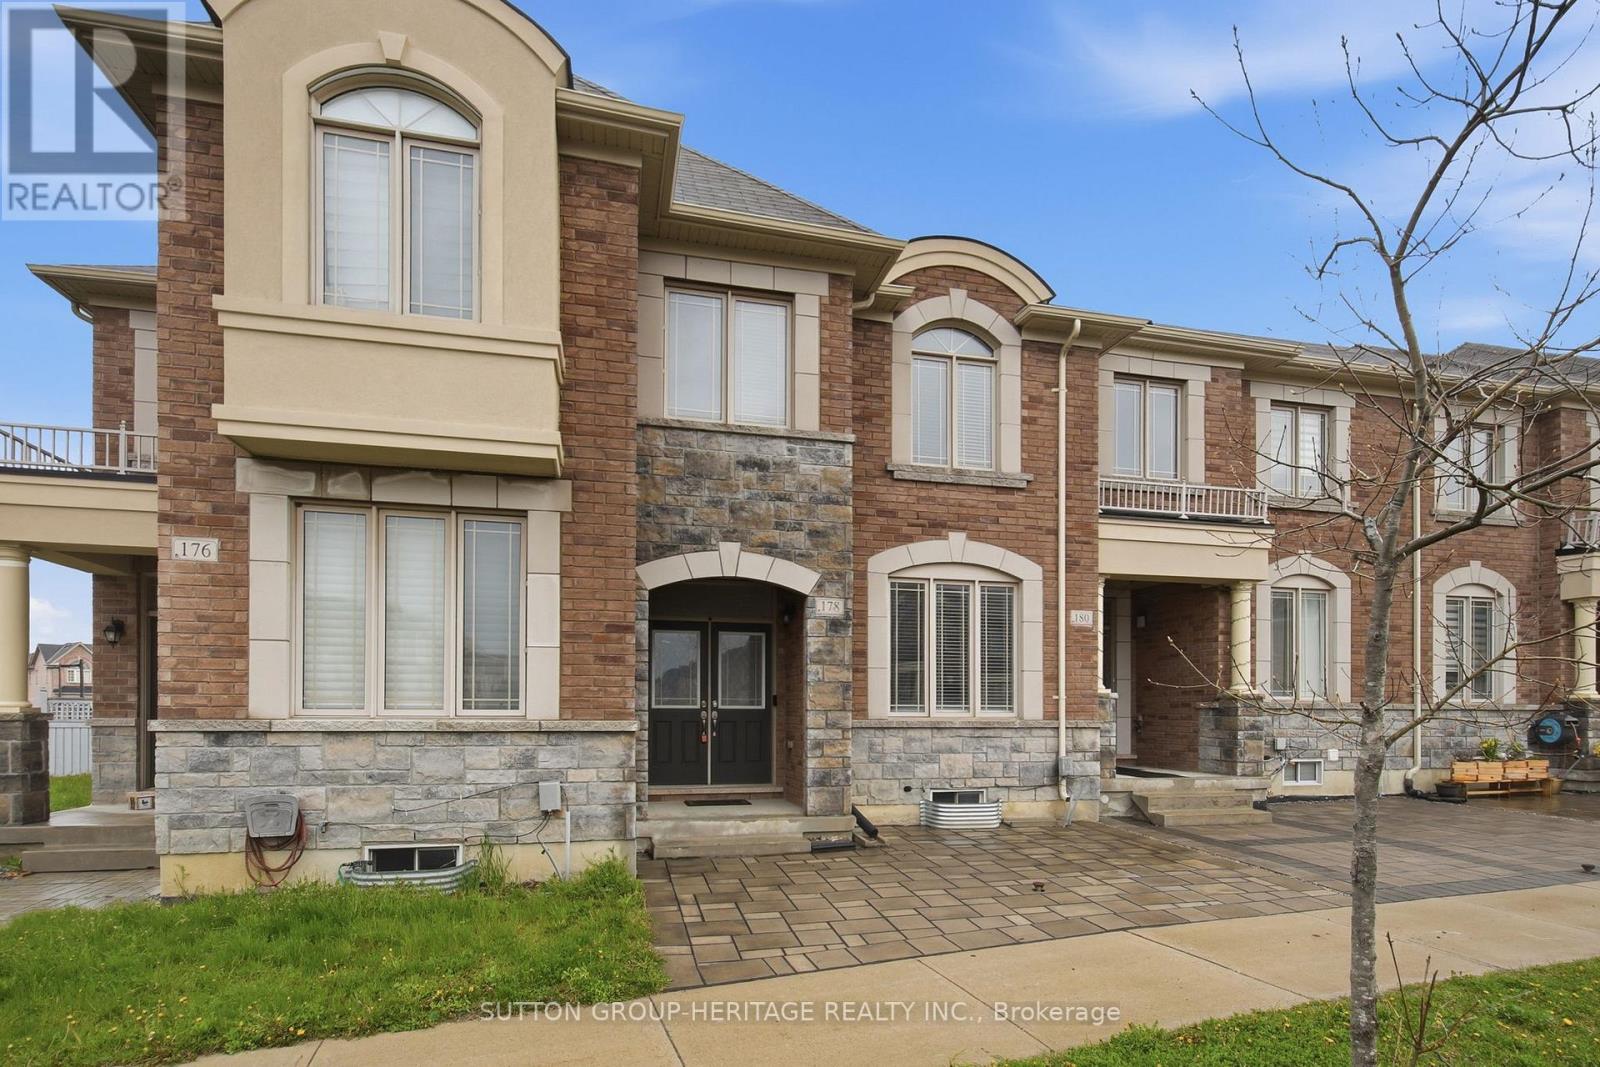
178 Northvale Road
Markham, Ontario
Large *1861*sq feet Townhouse in Family-Friendly Upper Cornell Neighbourhood! A Landscaped front (and rear!) yard and double front doors greet you to the main floor with 9 foot ceilings and decadent Hardwood Floors. A Living/Dining Room with Potlights and Beautiful 2-Sided Fireplace. A Family Room warmed by the other side, overlooked by a Kitchen with Quality Maple Cabinets, Stainless Steel Appliances, and Breakfast Area that walks out to a covered porch area for bbq and fenced & landscaped rear yard. Solid Wood Staircase with Black Wrought Iron Pickets lead to three well-sized bedrooms, 2nd Floor Laundry. Primary Bedroom with Massive Walk-in Closet and Ensuite 5-piece Bathroom (His and Her Sinks!). A Finished Basement with Large Rec Area, Brightened by Potlights and Light Colour Palette. A upgraded 3pc bathroom, bedroom with closet and window, and a spare room for work, study, or gaming. Mere Steps to Little Rouge Public School, Large Park, Go Transit. Easily Accessible via Go-Train and 407. Community Centre, Hospital, Library, Storefronts; A Welcome and Safe Family Community with *no offer date/games!* (id:63203)
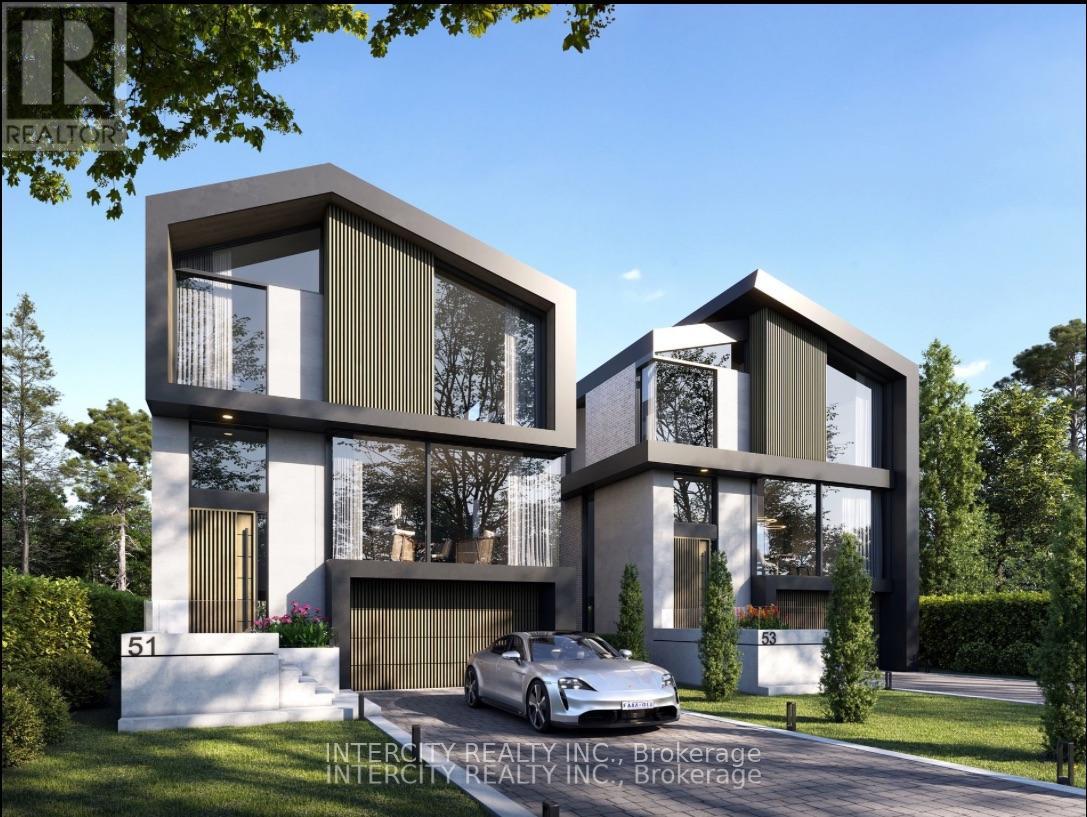
51a & 51b Lund Street
Richmond Hill, Ontario
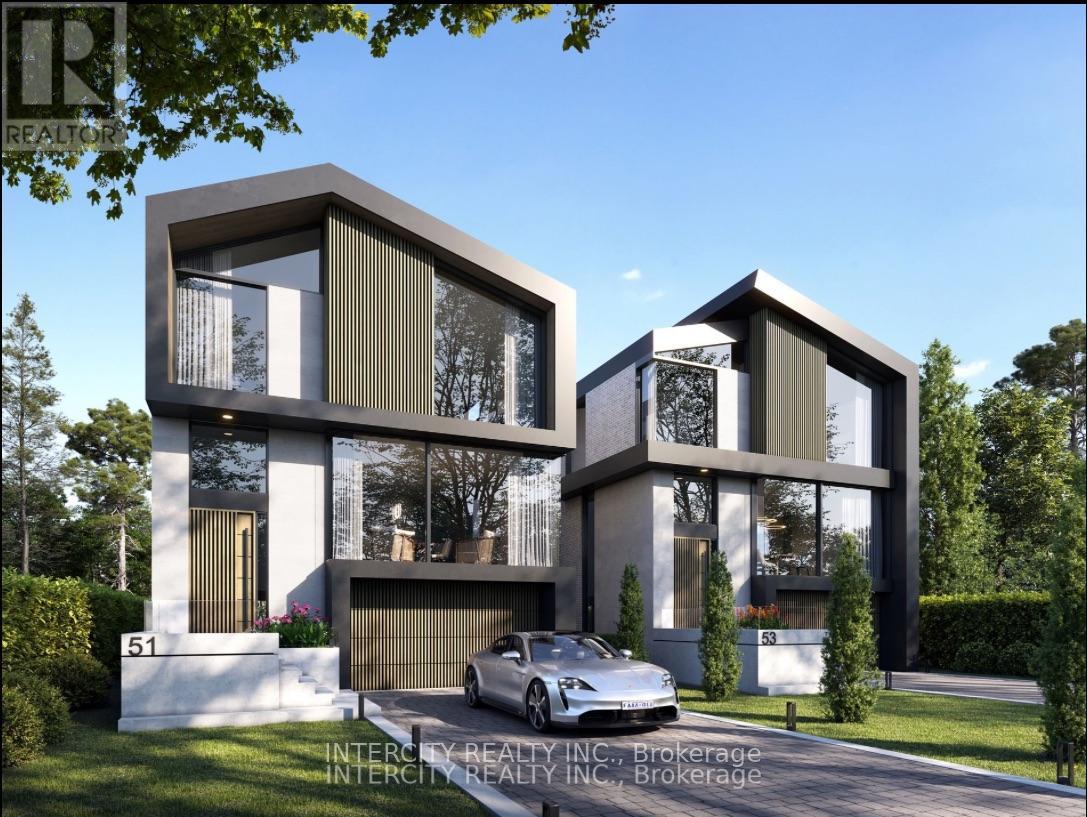
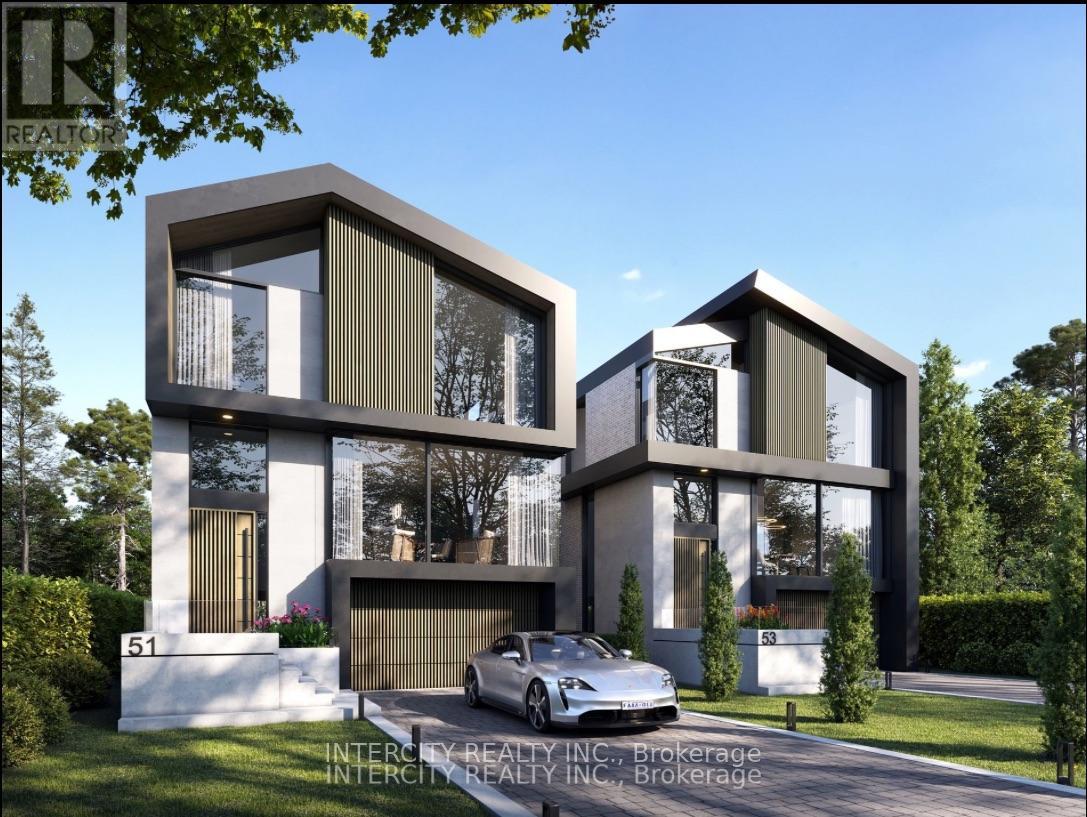
Rare opportunity in North Richvale, Richmond Hill! Two vacant side by side lots 38 x 120 ft each south-facing perfect for building your dream home. Offering a pool-sized property in a high-demand area. Enjoy convenient access to Yonge St & Bathurst, top-rated schools, parks, trails, a hospital, and more. Act now to secure this exceptional investment! (id:63203)
51a Lund Street
Richmond Hill, Ontario
Rare opportunity in North Richvale, Richmond Hill! This 38 x 120 ft south-facing vacant lot is perfect for building your dream home. The adjacent lot is also available, offering a pool-sized property in a high-demand area. Enjoy convenient access to Yonge St & Bathurst, top-rated schools, parks, trails, a hospital, and more. Act now to secure this exceptional investment! (id:63203)
51b Lund Street
Richmond Hill, Ontario
Rare opportunity in North Richvale, Richmond Hill! This 38 x 120 ft south-facing vacant lot is perfect for building your dream home. The adjacent lot is also available, offering a pool-sized property in a high-demand area. Enjoy convenient access to Yonge St & Bathurst, top-rated schools, parks, trails, a hospital, and more. Act now to secure this exceptional investment! (id:63203)
N/a Highway 48
Georgina, Ontario
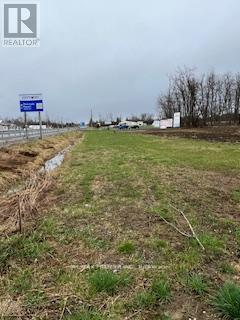
25 acres on Highway 48, just minutes to Lake Simcoe and many popular beach areas. Located across from Morning Glory Provincial Nature Reserve/Duclos Point Provincial Park. (id:63203)
131a Birch Avenue
Richmond Hill, Ontario
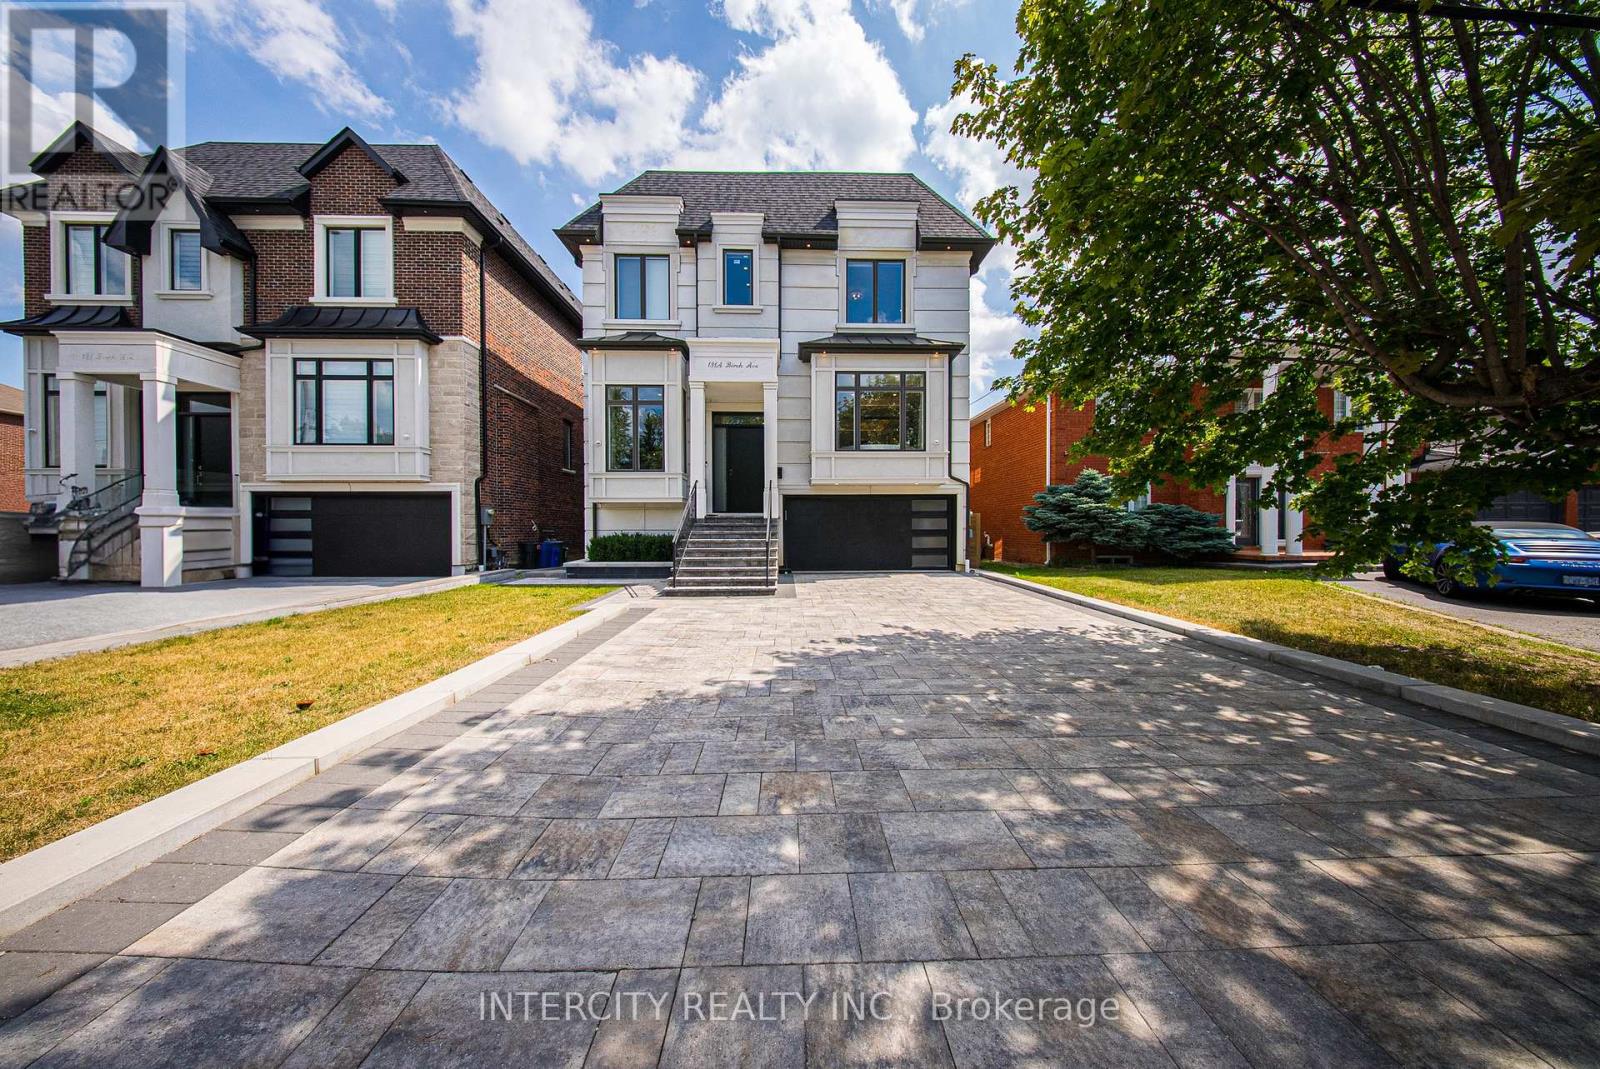
Absolutely stunning custom-built home located in the prestigious South Richvale community. Constructed with the finest materials and exceptional craftsmanship, this luxurious residence offers a sun-filled open-concept design with spacious principal rooms, a custom kitchen, and elegant living and dining areas. Featuring 10' ceilings on the main level, 9' ceilings on the upper level, and a bright open-concept basement with high ceilings. A true masterpiece in a highly sought-after neighbourhood. (id:63203)
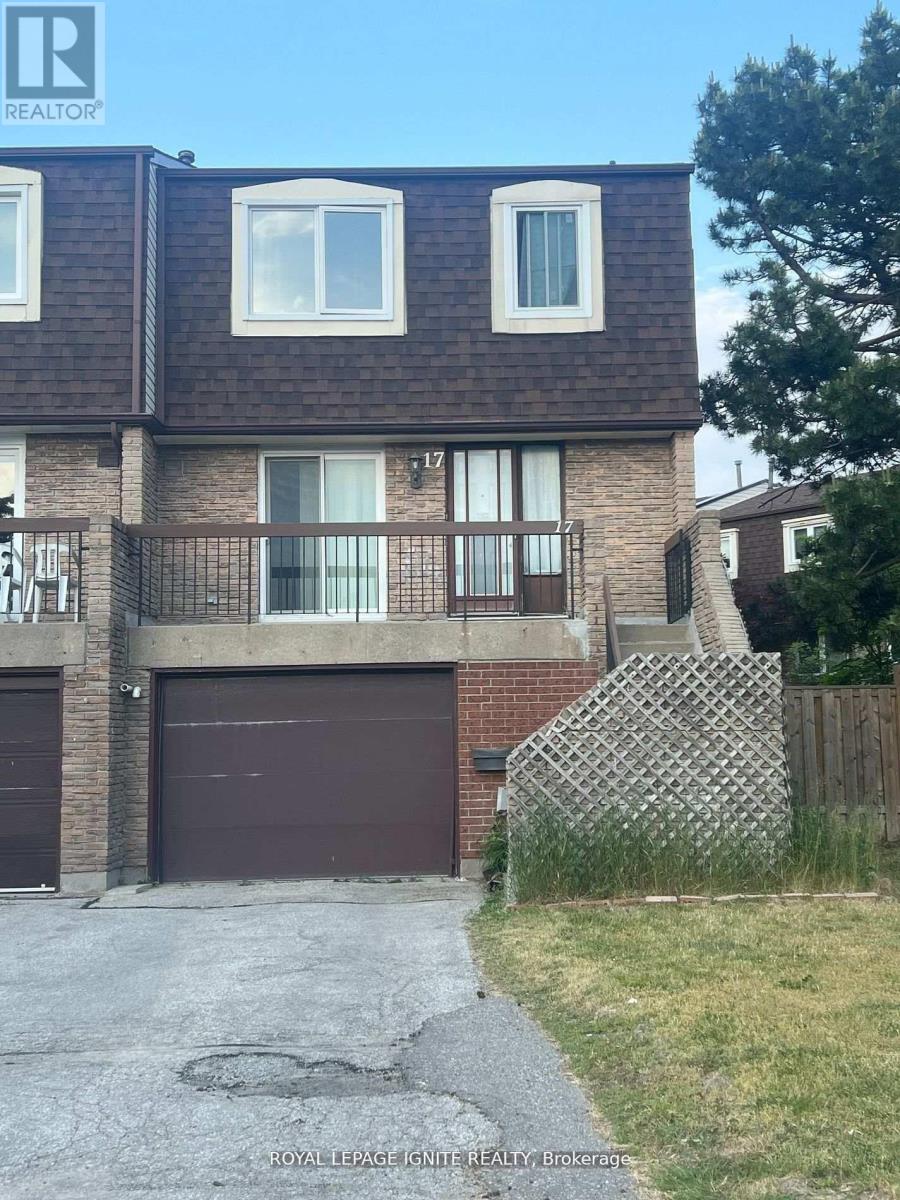
8 - 17 Sandhurst Circle
Toronto, Ontario
Spacious 3 Bedroom 2 Bathroom End Unit Condo Townhouse For Lease In North Agincourt. Functional Layout With An Abundance Of Natural Light. Comes With Balcony & Finished Basement with W/O. Minutes To Highway401, Woodside Mall, Scarborough Town Centre, Public Transit And Much More. (id:63203)
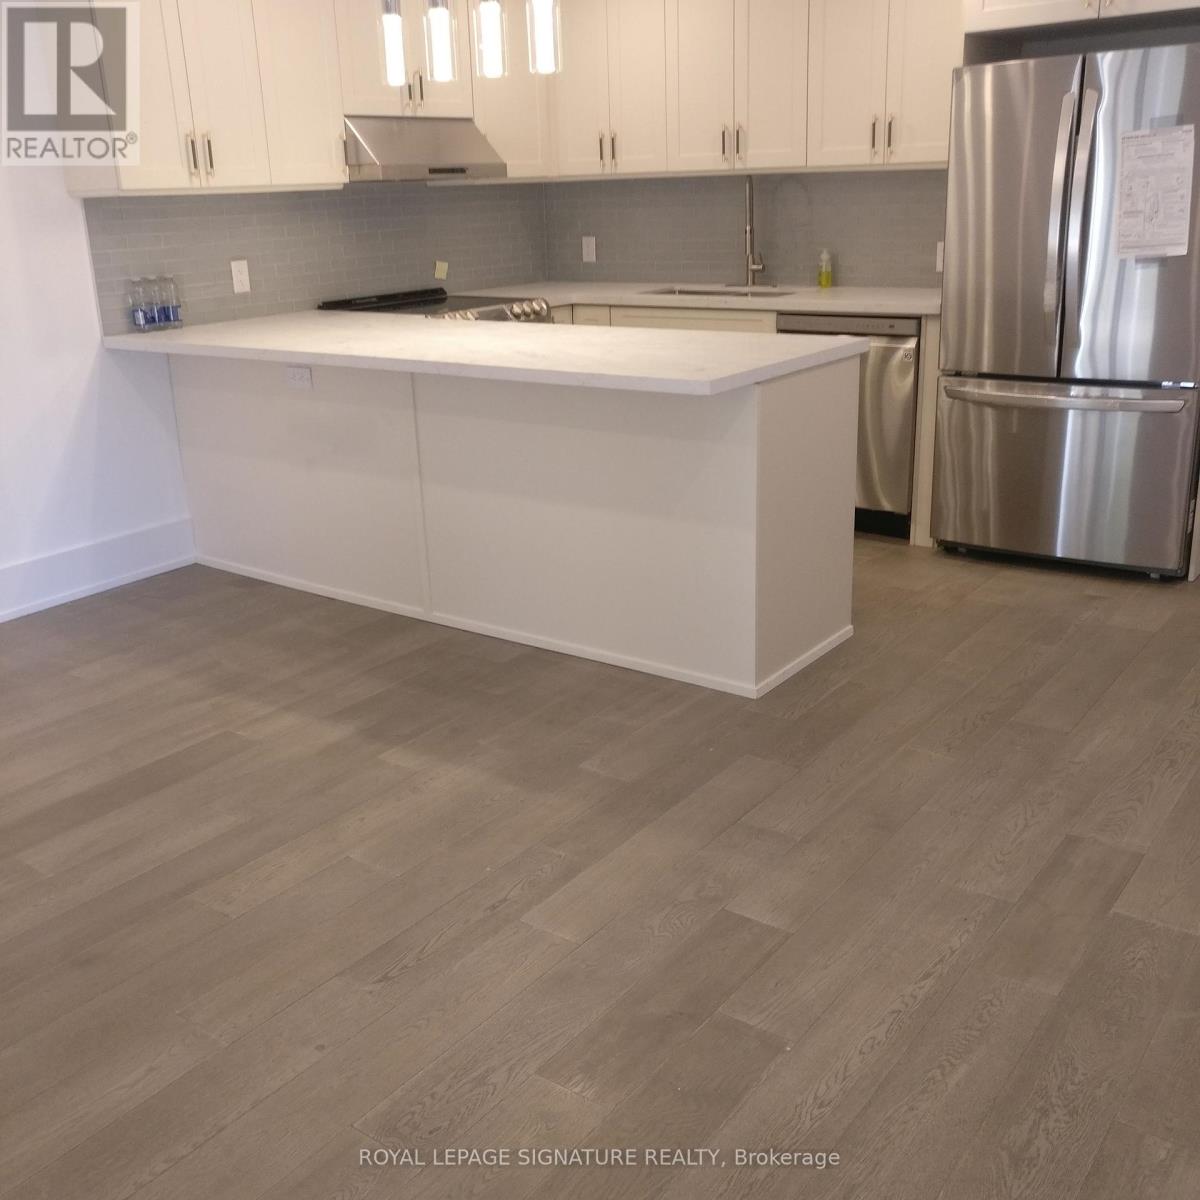
Lower - 594 Birchmount Road
Toronto, Ontario
Beautiful 2 bedroom 2 bath suite with extra large backyard. Recently renovated above ground+900sq. t suite with 2 bedroom, 1.5 bathroom for lease. Suite is private self-contained w/separate entrance. Great location, 950m walking distance to Warden subway; 2min walk tointersection with 5 TTC bus routes; walking distance to schools; minutes to multiplegroceries and Eglinton LRT. Features include spacious kitchen (new ss appl- large fridge, dw &stove); full size private ensuite laundry and 2 bedrooms w/ built-in closets. New hardwoodfloors.Say goodbye to dark basements with small windows. Great lighting with several floor-toceiling large windows for morning and afternoon sunlight.Parking includes extra long drivewaywith shared double garage.150sq.ft shared backyard includes personal patio space overlookingonto city park. (id:63203)
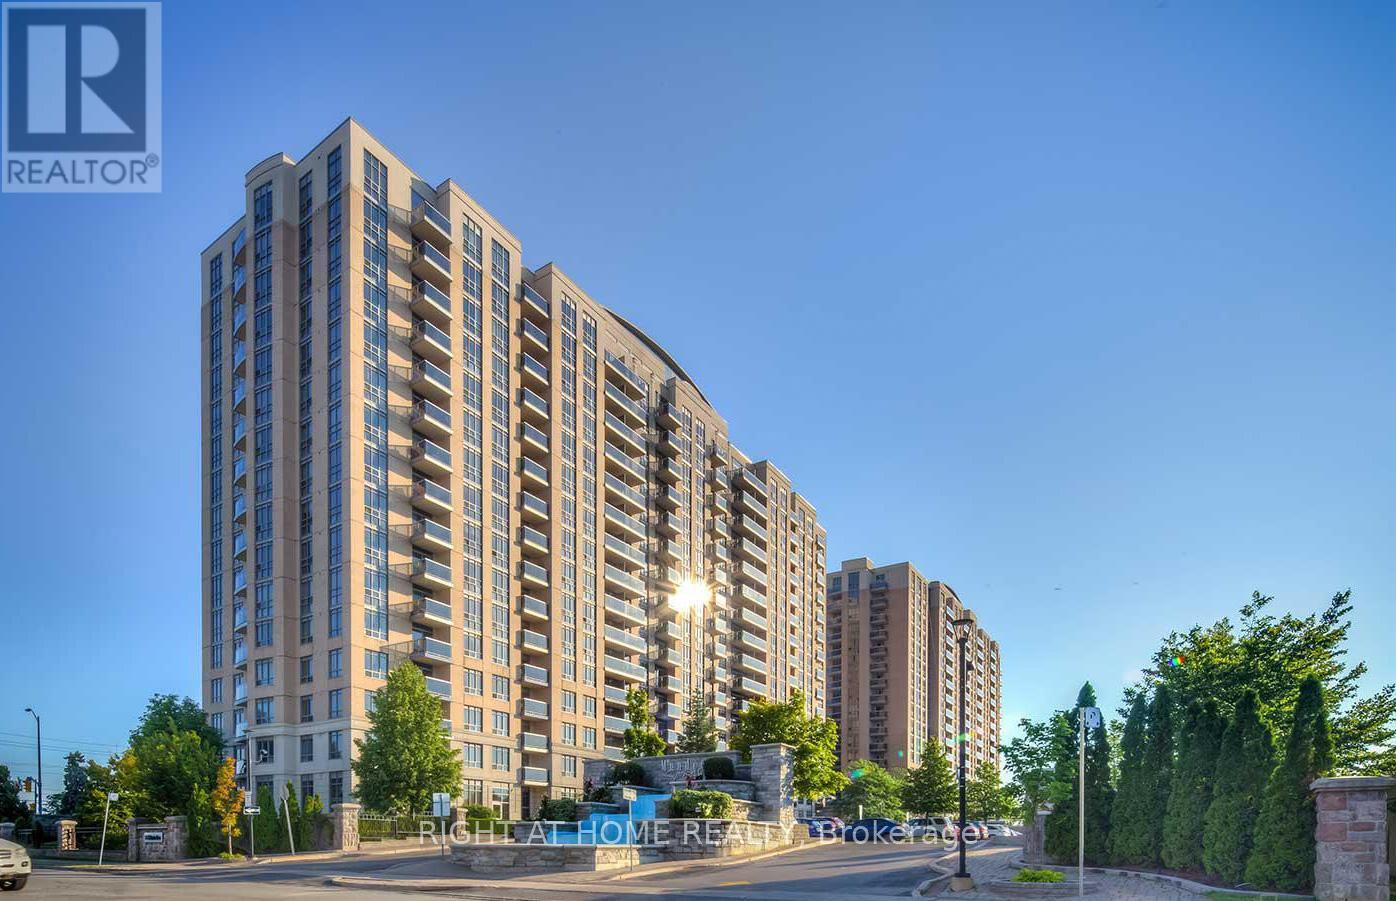
727 - 18 Mondeo Drive
Toronto, Ontario
Experience exceptional condo living at Mondeo Springs, a Tridel-built community known for its outstanding amenities and welcoming atmosphere. Residents enjoy access to a full suite of recreational and lifestyle features, including a bright indoor swimming pool, modern fitness centre, relaxing sauna, and a well-appointed games room. The building also offers an elegant party room, a private theatre room perfect for movie nights, and a dedicated outdoor BBQ area for summer entertaining. With 24-hour concierge service providing security and convenience, Mondeo Springs delivers a complete urban living experience for professionals, couples, and families. This unit includes 2 parking spaces and 2 lockers, and is being sold as is. (id:63203)
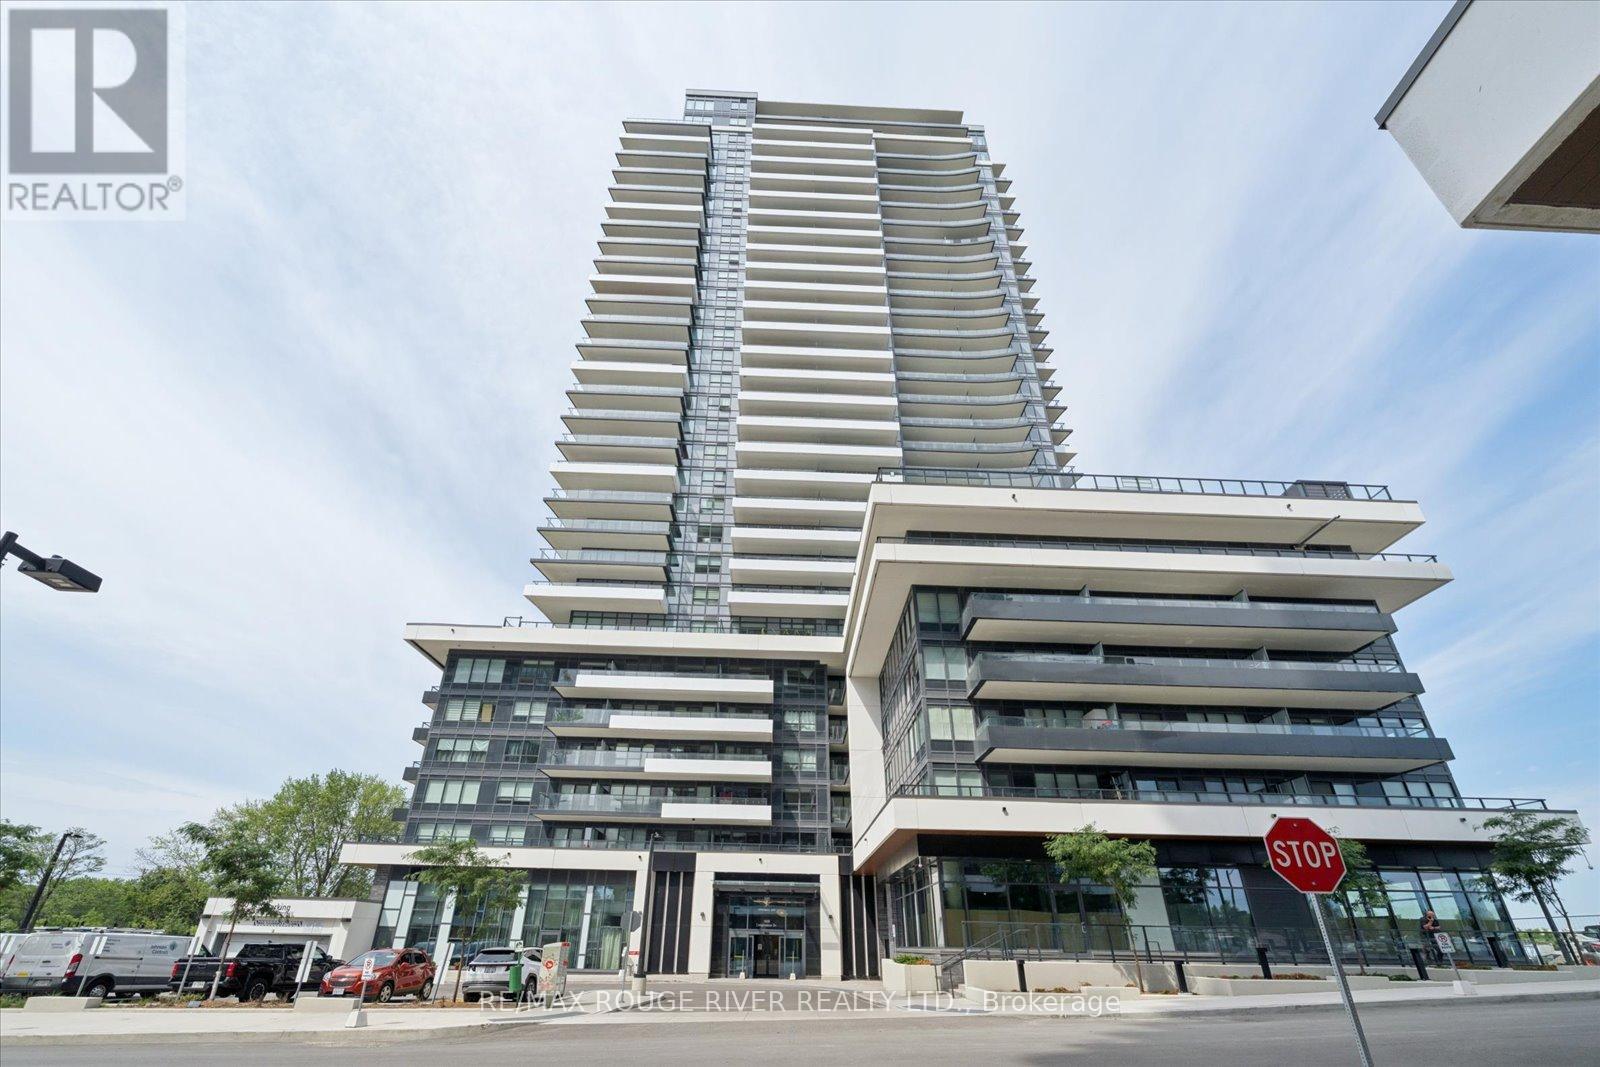
2804 - 1435 Celebration Drive
Pickering, Ontario
Sunlit 3-Bed Corner Suite With 331 sq.ft. Wraparound Balcony overlooking Frenchman's Bay and Lake Ontario. Welcome to Universal City Three at 1435 Celebration Dr-Pickering's newest address steps to the GO, waterfront, and Pickering City Centre. This stunning 3-bedroom, 2-bath corner suite offers 1,026 sq.ft. of open-concept living plus a rare 331 sq.ft. south-facing wraparound balcony with sweeping views of Frenchman's Bay and Lake Ontario. Oversized windows throughout this premium corner unit flood the space with natural light, maximizing the bright and airy layout. The chef-inspired kitchen boasts integrated stainless steel appliances, sleek quartz countertops, and extended upper cabinets for a clean, high-end look with extra storage. The private primary retreat features a dedicated walk-in closet and a tailored ensuite bath, while the secondary bedrooms offer excellent flexibility for family use or a professional home office setup. This well-managed contemporary tower completed in 2024 features resort-inspired amenities: 24/7 concierge, fitness centre, yoga/spin studios, outdoor pool, sauna, co-working lounge, party room, guest suites, and an outdoor terrace with BBQs. Unbeatable walkability-minutes to Pickering GO, Pickering City Centre, Millennium Square, the marina, beach, schools, parks, and vibrant waterfront shops and restaurants. Quick access to Hwy 401. (id:63203)