


424 Concession Rd 8 E
Hamilton, Ontario
Rarely offered 13.5-A-C-R-E! country estate in the heart of sought-after Carlisle. Privately set back from the road and surrounded by mature trees, rolling farmland and picturesque countryside views, this classic brick farmhouse offers a lifestyle that is becoming increasingly difficult to find.Rich in character and extensively improved over the years, the home offers approximately 4,000 sq ft of functional living space across multiple levels, including spacious principal rooms, a finished third-floor loft, a substantially finished lower level, updated bathrooms, and flexible spaces ideal for family living, entertaining, home office use, or multigenerational living. The inviting wraparound covered veranda and multiple walk-outs create a seamless connection between indoor and outdoor living, allowing you to fully enjoy the beauty of the surrounding landscape.The picturesque grounds are a rare combination of open green space and exceptional privacy, enhanced by mature tree-lined boundaries, orchard areas, a private pond, and beautifully maintained outdoor spaces. A substantial 75' x 35' driveshed/workshop offers outstanding versatility for hobbyists, collectors, tradespeople, hobby farming, equipment storage, or recreational use.Perched within one of Carlisle's most desirable rural settings, this remarkable property delivers the peace and privacy of country living without sacrificing convenience. Enjoy quick access to Carlisle Village, golf courses, Waterdown, Burlington, Highway 6, Highway 403 and major amenities.A rare opportunity to own one of Carlisle's most distinctive estate properties, where land, space, character, privacy and lifestyle come together in perfect balance. ***Note: Property Taxes Reflect Participation in the Farm Property Tax Rate Program.*** (id:63203)
17 Flora Drive
Toronto, Ontario
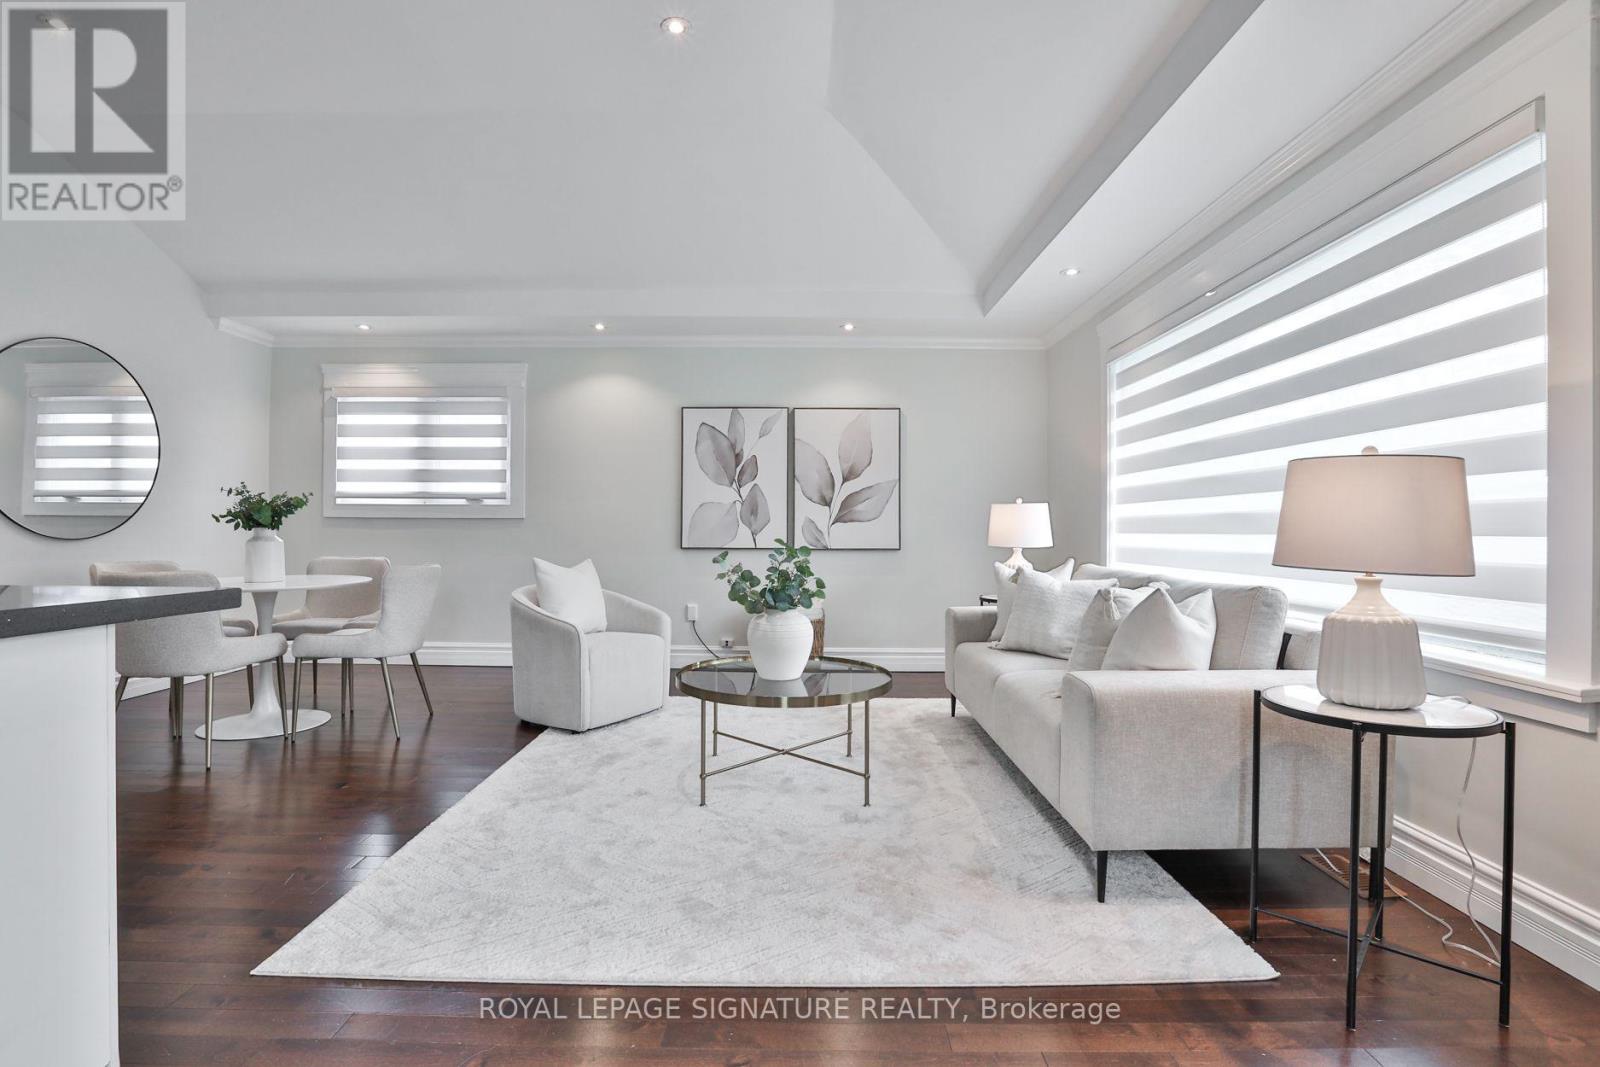
This is the one you've been waiting for. Welcome to 17 Flora Drive, a beautifully renovated family home where thoughtful design, modern comfort, and incredible versatility come together on an exceptionally wide, premium 50 foot lot. A basement apartment offers valuable additional space and flexibility! Step inside to soaring vaulted ceilings that create a bright, airy atmosphere, complemented by heated floors, fresh Benjamin Moore paint, contemporary finishes, and sleek zebra blinds throughout the main level. At the heart of the home, the beautifully updated kitchen is designed for both everyday living and entertaining, with quartz countertops and a generous centre island with breakfast seating that naturally becomes the gathering place for morning coffee, family meals, homework, or evenings with friends. Modern, upgraded bathrooms complete the home's fresh and polished feel. Featuring a spacious bedroom, full bathroom, generous recreation room, and dedicated kitchen area, it is perfectly suited for extended family, in-laws, a nanny, older children, guests, or potential additional income. The recreation room is wired for sound, making it an ideal spot for movie nights, gaming, or entertaining, while a cantina provides additional storage. Outside, the unusually wide property offers something increasingly hard to find in the city: space to truly enjoy. The private backyard provides plenty of room to entertain, garden, play, or unwind, while a new shed, oversized garage, and abundant driveway parking add incredible everyday convenience. Ideally located for busy family life, the home offers quick access to major highways, shopping, restaurants, entertainment, schools, and everyday essentials. When it is time to escape outdoors, The Meadoway, nearby parks, ravines, walking trails, and cycling routes offer plenty of opportunities to enjoy nature close to home. (id:63203)
4305 - 448 Burnhamthorpe Road
Mississauga, Ontario
Step into a new standard of urban luxury at M City 3-Mississauga's iconic new landmark. Be the very first to experience this beautifully appointed, never-lived-in 2-bedroom residence designed for sophisticated city living.Floor-to-ceiling windows showcase stunning views and fill the home with natural light, while the expansive private wraparound balcony creates an exceptional outdoor retreat. The contemporary kitchen features elegant quartz finishes and a sleek, modern design that effortlessly combines style and functionality.Residents enjoy an impressive collection of resort-inspired amenities, including an indoor saltwater pool, state-of-the-art fitness centre, private screening room, splash pad, and spectacular rooftop terrace with BBQ stations.Perfectly positioned in Mississauga's vibrant City Centre, with Square One mall, Shopping, dining and entertainment. Transit is at your doorstep MiWay, Cooksville GO, and the upcoming Hurontario LRT with quick access to Hwy 403, 401, and the QEW. Ideal for professionals or down-sizers seeking space, views, and unmatched convenience. Available immediately. Included with rent: High-speed internet, one storage locker, and one parking (id:63203)
43 Dacotah Street
St. Catharines, Ontario
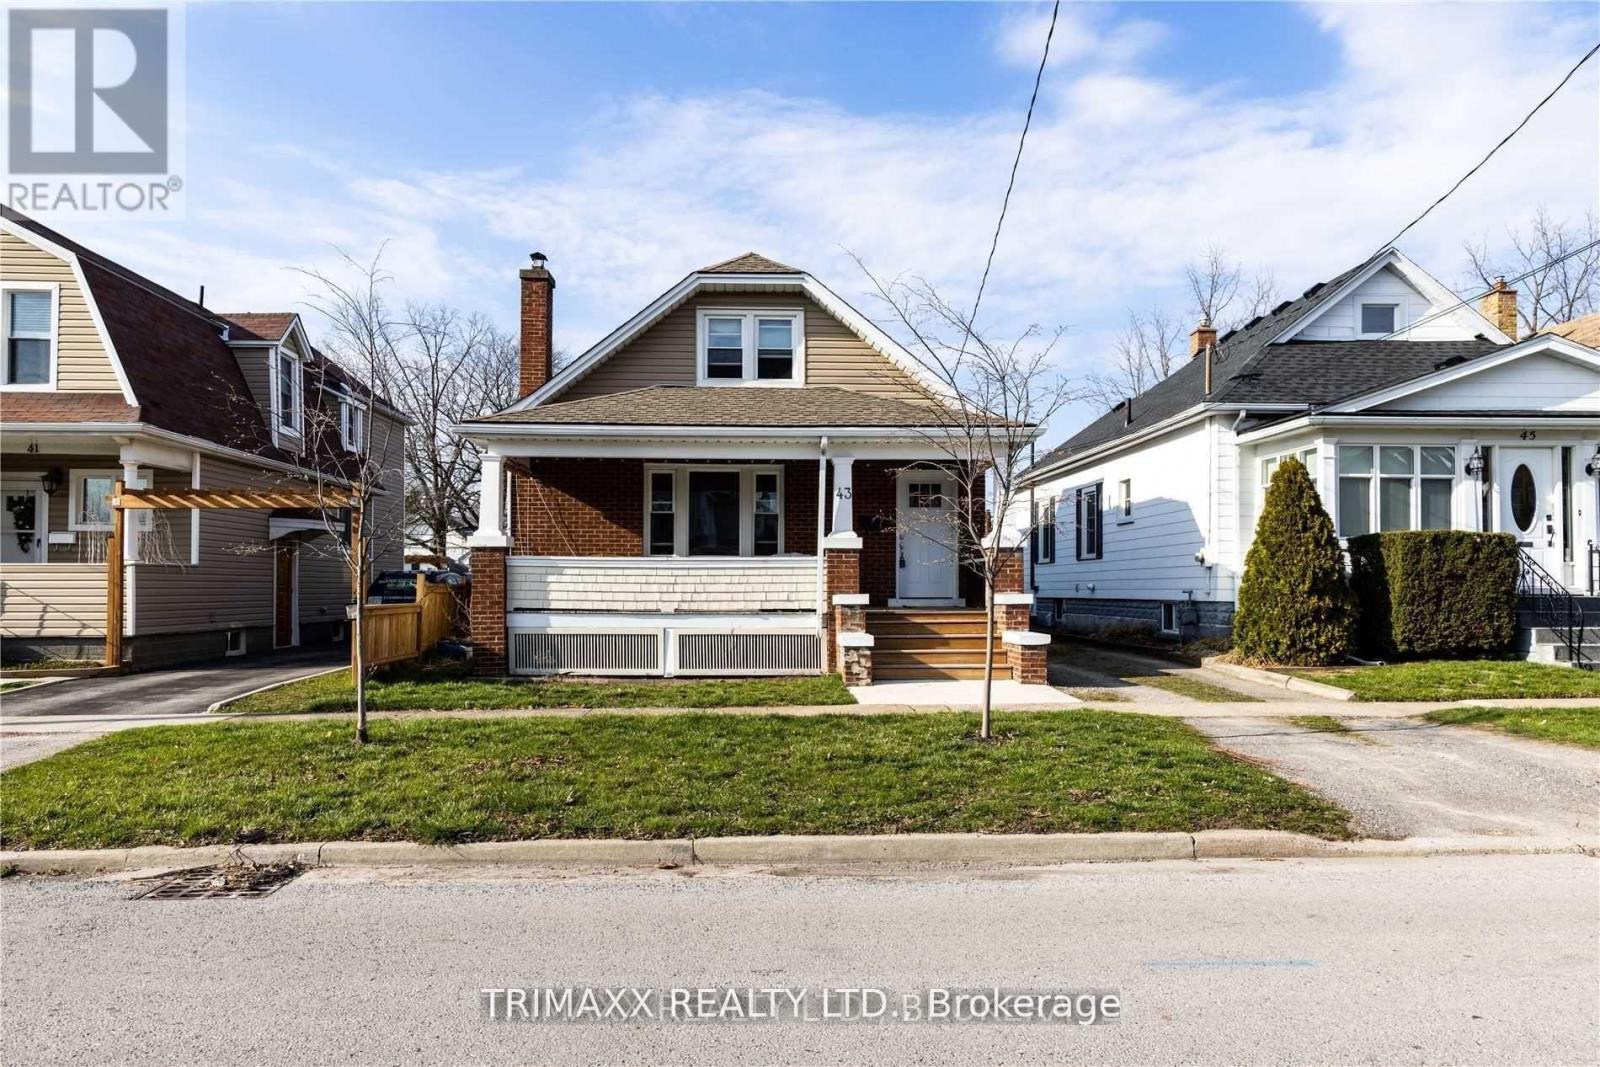
Attention Investors, Turn Key Property Located In The Heart Of St. Catharines. Main Floor Unit Features 2 Bedrooms, 1 Washroom With Spacious Living Room. Brand new kitchen , flooring and pot lights in living room. Separate Entrance Upper Unit Features A 1 Bedroom Unit. Conveniently Located A Short Distance To All Major Highways, Downtown St. Catharines And All Amenities. Great Addition To Any Real Estate Portfolio. FULLY RENTED BOTH UNITS! (id:63203)
1304 - 448 Burnhamthorpe Road W
Mississauga, Ontario
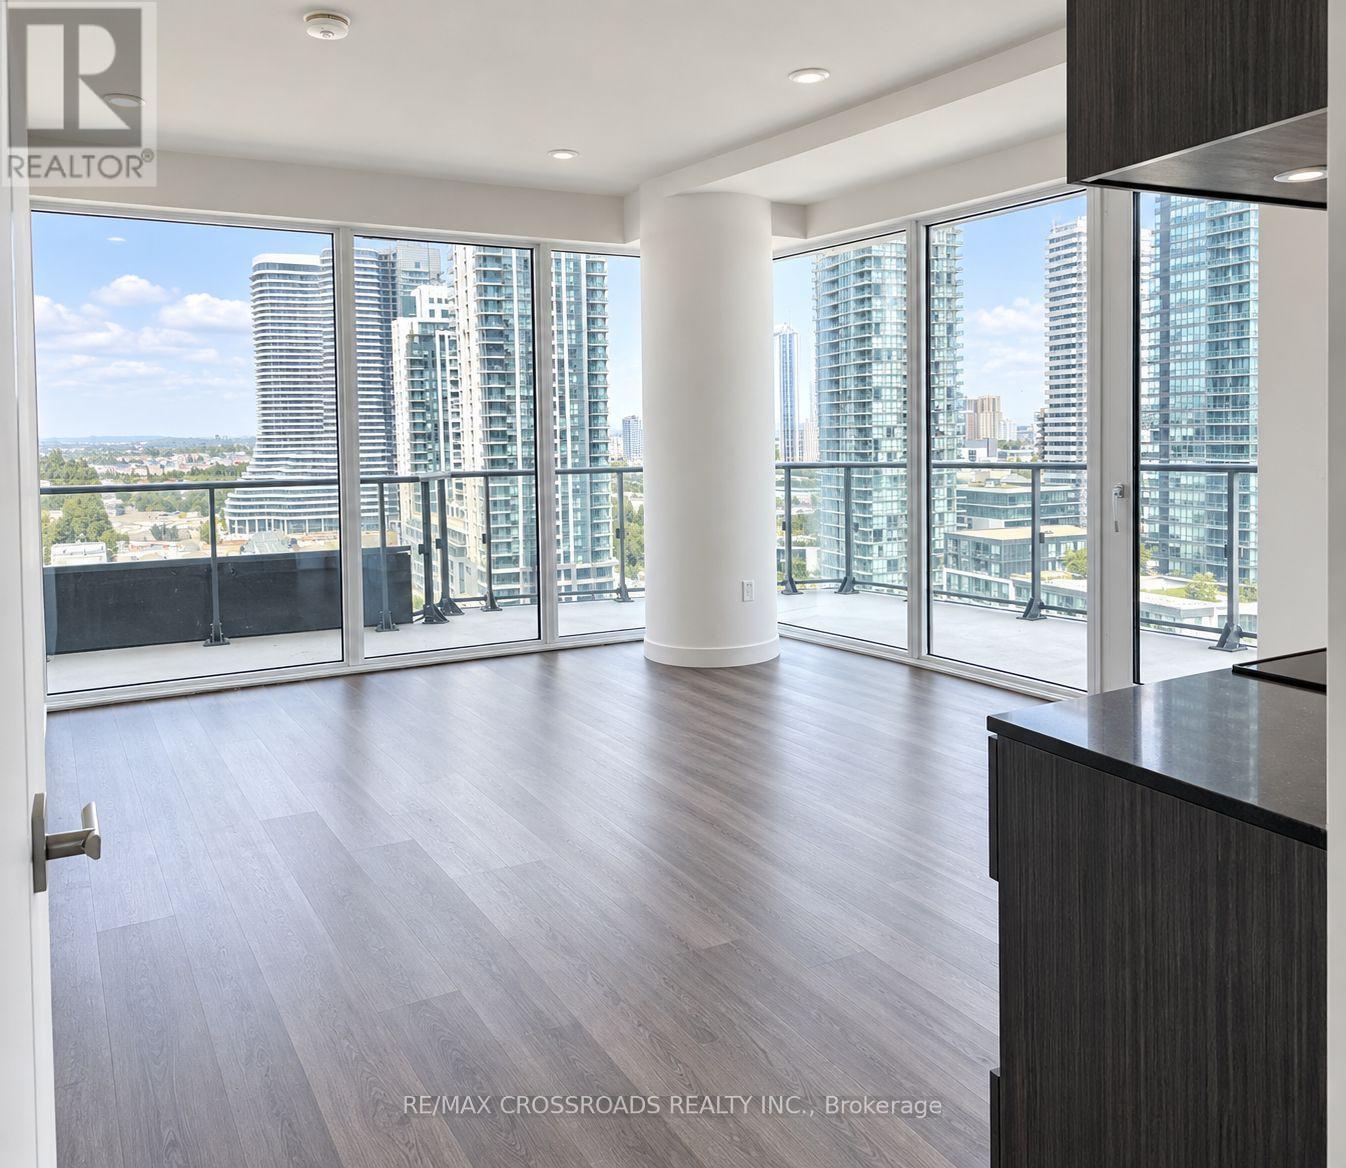
Welcome To This Brand New MCITY 3 Condo Unit with HUGE 500 sq ft Wrap-around balcony That Offers Unobstructed Panoramic Views Of The City, Lake Ontario And Beyond. The Bright, Open-Concept Layout Features 2 bedrooms, A Modern Kitchen With Built-In Appliance, Quartz Counters, And Ceramic Backsplash, Plus A Primary Bedroom With Built-In Closet and 3-Piece Ensuite. Rent Includes Parking, Locker, Situated At The Heart Of Mississauga City Center, Steps To Square One Shopping Center, Restaurants, Transit, Sheridan College, and Easy Access To Highways 403/401/QEW. Residents Enjoy 24-Hour Concierge, Fitness Center, Yoga Studio, Outdoor Pool, Party Room, Games Room, and Outdoor Lounge Space. (id:63203)
1531 Tough Gate
Milton, Ontario
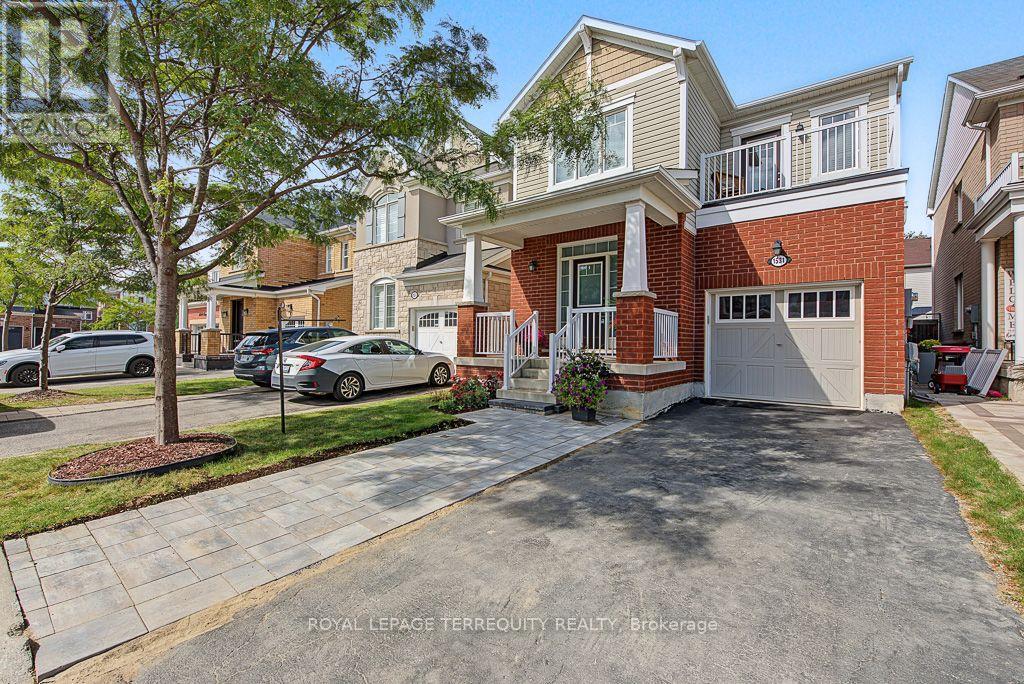
Set on a quiet, family-friendly street in a desirable Milton neighborhood, this 2014 built and well-maintained 4-bedroom, 3-bathroom home offers approximately 1,800 sq. ft. of bright and functional living space above grade. The main floor features impressive 9-ft ceilings, an open-concept layout and plenty of natural light. Beautiful matching hardwood flooring extends throughout the main and second floors, creating a warm and seamless look throughout the home. The kitchen offers ample cabinetry and counter space and flows naturally into the dining and living areas, ideal for everyday family living and entertaining. Upstairs, the spacious primary bedroom features a walk-in closet and private ensuite, complemented by three additional well-sized bedrooms. One bedroom offers direct access to its own outdoor balcony, a unique feature and perfect spot to enjoy some fresh air. A dedicated second-floor laundry room adds extra convenience. Outside, the extended driveway provides convenient side-by-side parking for two vehicles, in addition to the attached garage. The full unfinished basement offers plenty of storage and excellent potential for future living space. Additional practical features include a frost-free exterior water shut-off valve. Complete with a private backyard and conveniently located close to schools, parks, shopping, everyday amenities and major highways. A wonderful opportunity for a growing family to own a spacious and functional 4-bedroom home in Milton! (id:63203)
22 Harding Street
Halton Hills, Ontario
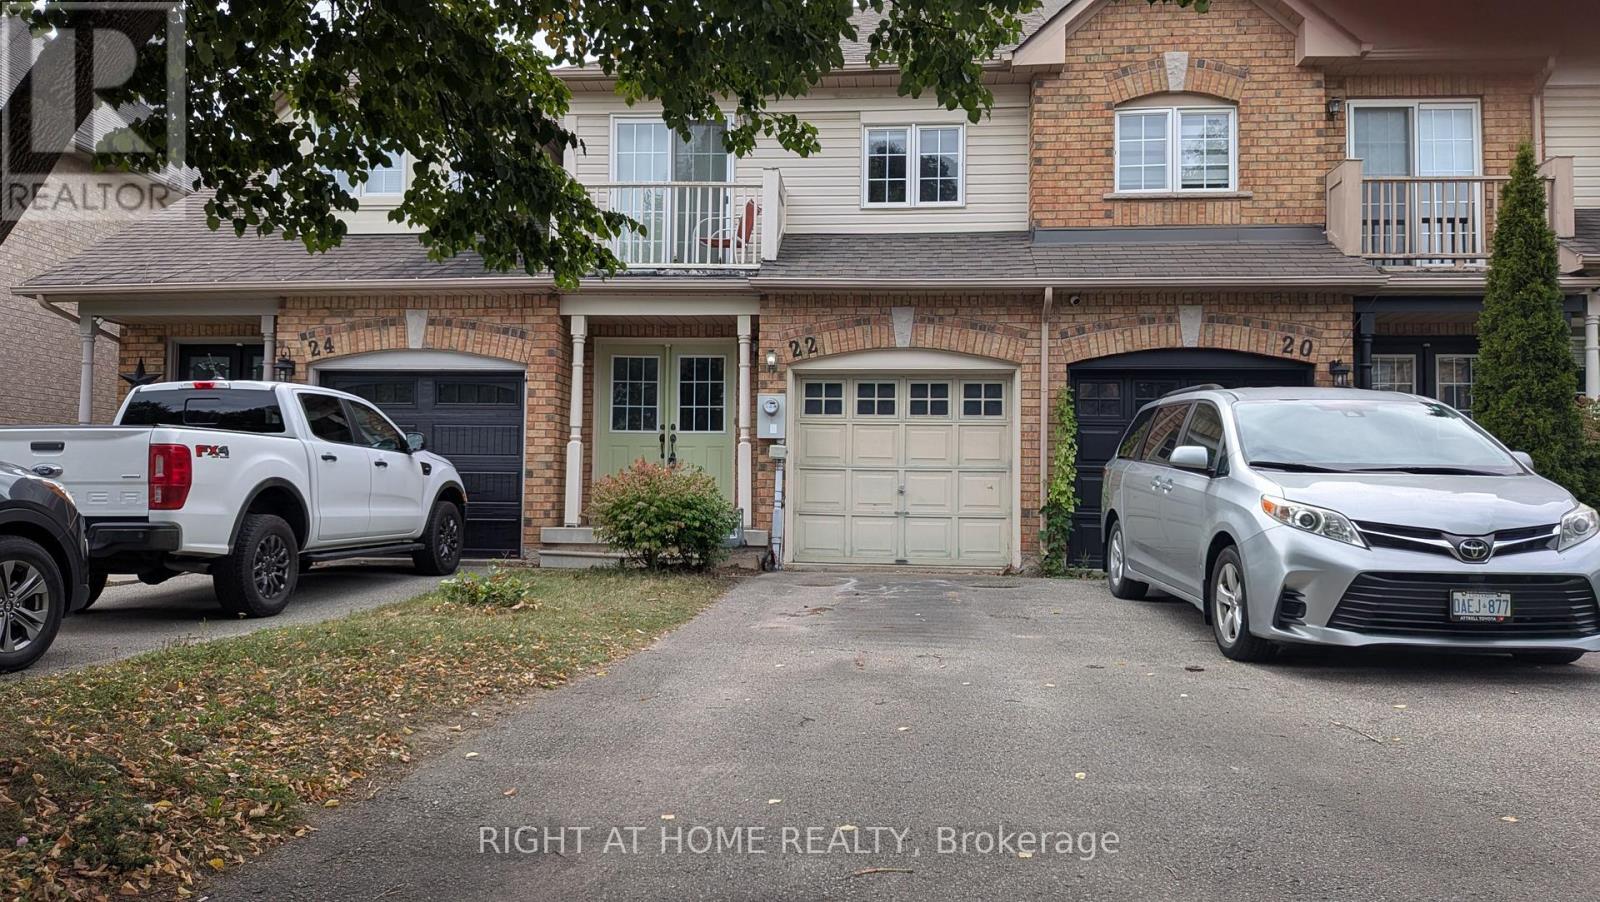
Welcoming all offers on this opportunity to make this home your own! Totally free hold traditional 2 story town With an ensuite and full backyard! No sidewalk making this possibly a 3 car driveway. A sought after community with schools and amenities close by. (id:63203)
1327 - 5 Mabelle Avenue
Toronto, Ontario
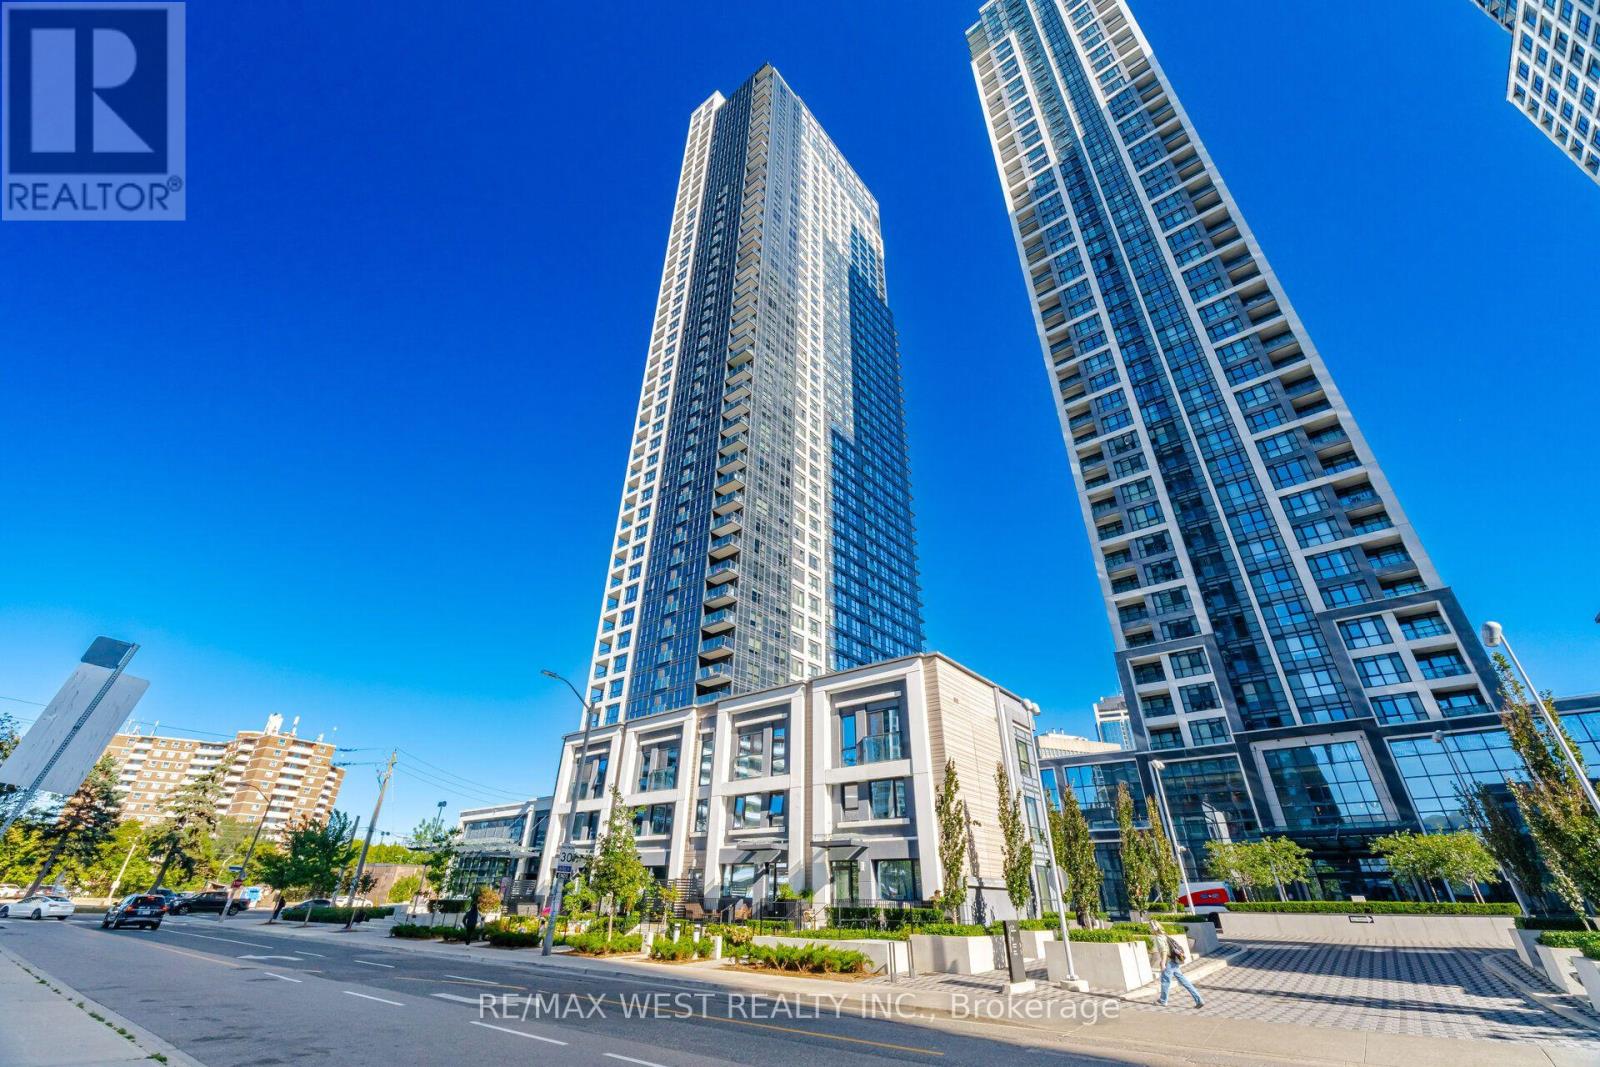
Welcome to this stunning 1 Bedroom + Den, 2 full bathroom suite at Bloor Promenade by Tridel. A true blend of luxury, comfort, and sophistication. Offering 693 sq. ft. of well-designed living space, this highly sought-after layout combines style, functionality, and flexibility. Featuring 9-ft ceilings and an open-concept design, the spacious den provides the versatility to accommodate a home office, guest space, or potential second bedroom. Step outside to your expansive private balcony and enjoy the city and CN Tower views while having plenty of room for outdoor seating and entertaining. The suite also includes 1 parking space and 1 locker for added convenience. Ideally situated in the heart of Etobicoke at Bloor Street West & Islington Avenue, you're just short steps from Islington Subway Station, providing quick access in and out of Toronto's Downtown Core and close to Kipling GO Station. Residents can also easily access Hwy 427, Gardiner Expy, and the QEW. The vibrant amenities of Islington Village provide shopping, grocery stores and restaurants. Residents enjoy an impressive collection of resort-inspired amenities, including concierge service, an indoor swimming pool, fully equipped exercise room, yoga studio, theatre room, indoor basketball court, outdoor BBQ's, sauna, steam room, expansive party room, dog wash station, games room, and children's playroom. A fantastic opportunity for those seeking spacious condo living in a prime location. (id:63203)
29 Greene Drive
Brampton, Ontario
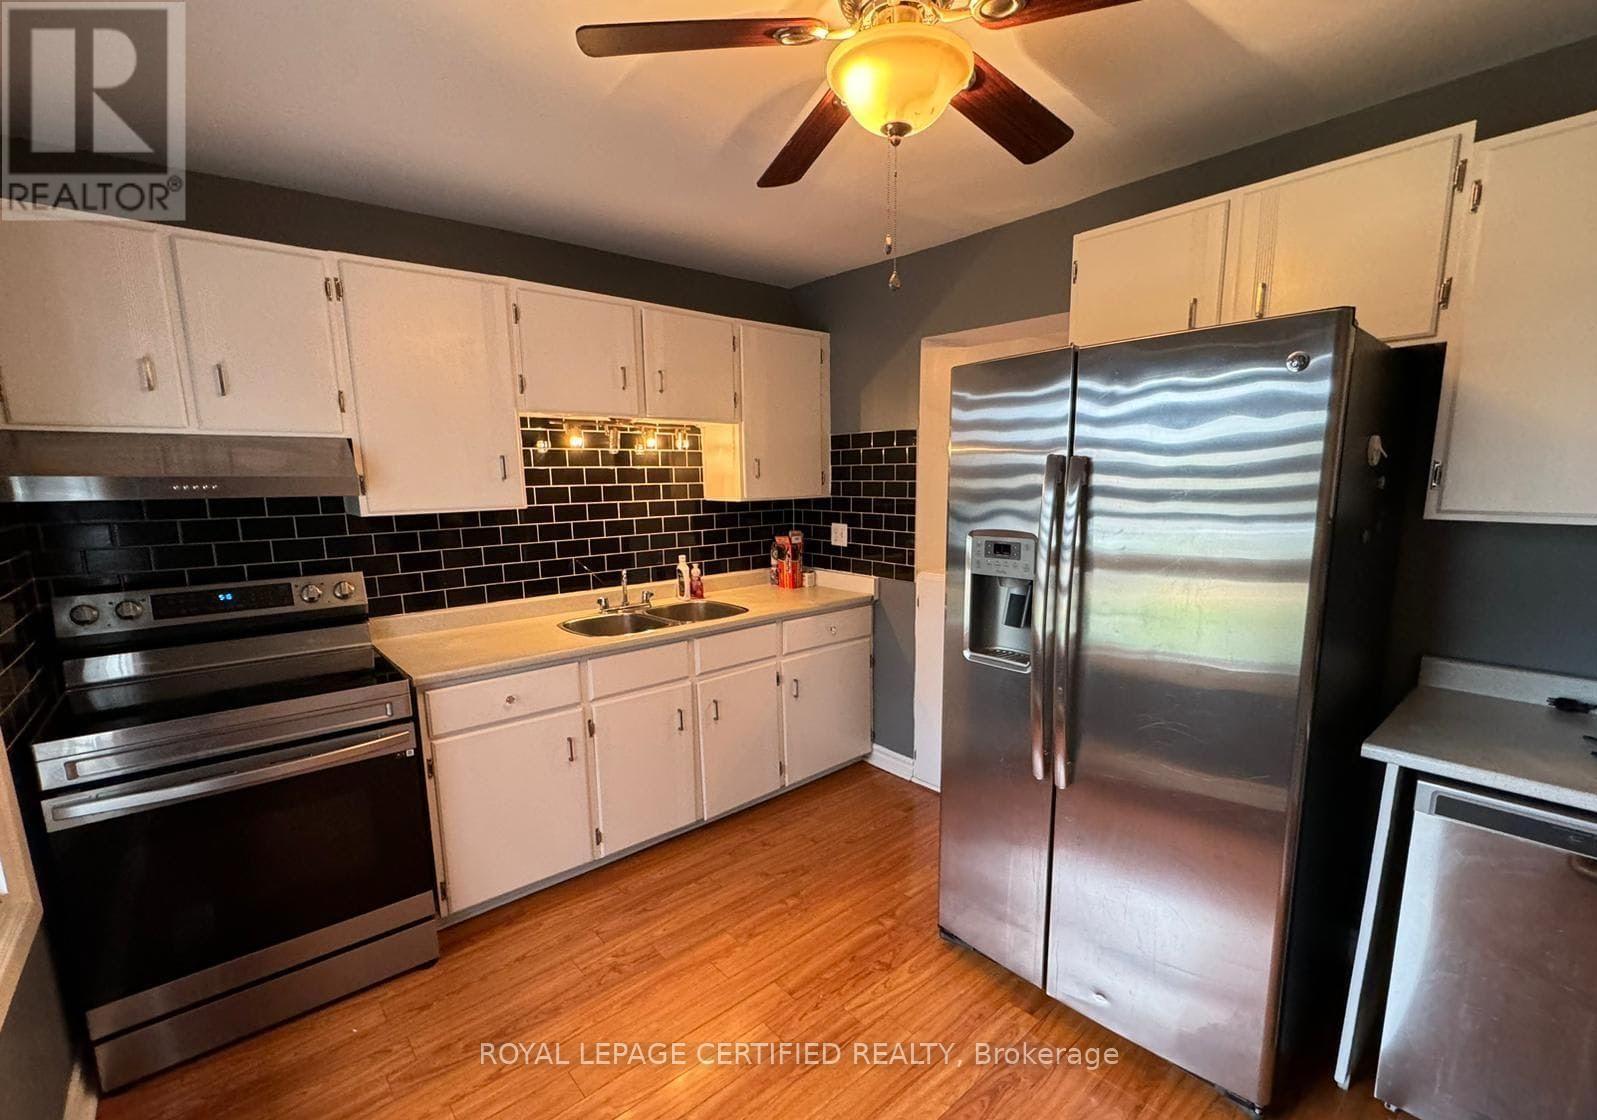
Beautifully Freehold Townhome on a Deep 150 Ft Lot This stunning freehold townhome offers a bright, open concept living and dining area with a seamless walkout to a large, dream backyard-perfect for entertaining, gardening, or family enjoyment. The home features an excellent layout. Spacious primary bedroom with a den-ideal for a home office or reading nook Generous secondary bedrooms with great natural light. (id:63203)
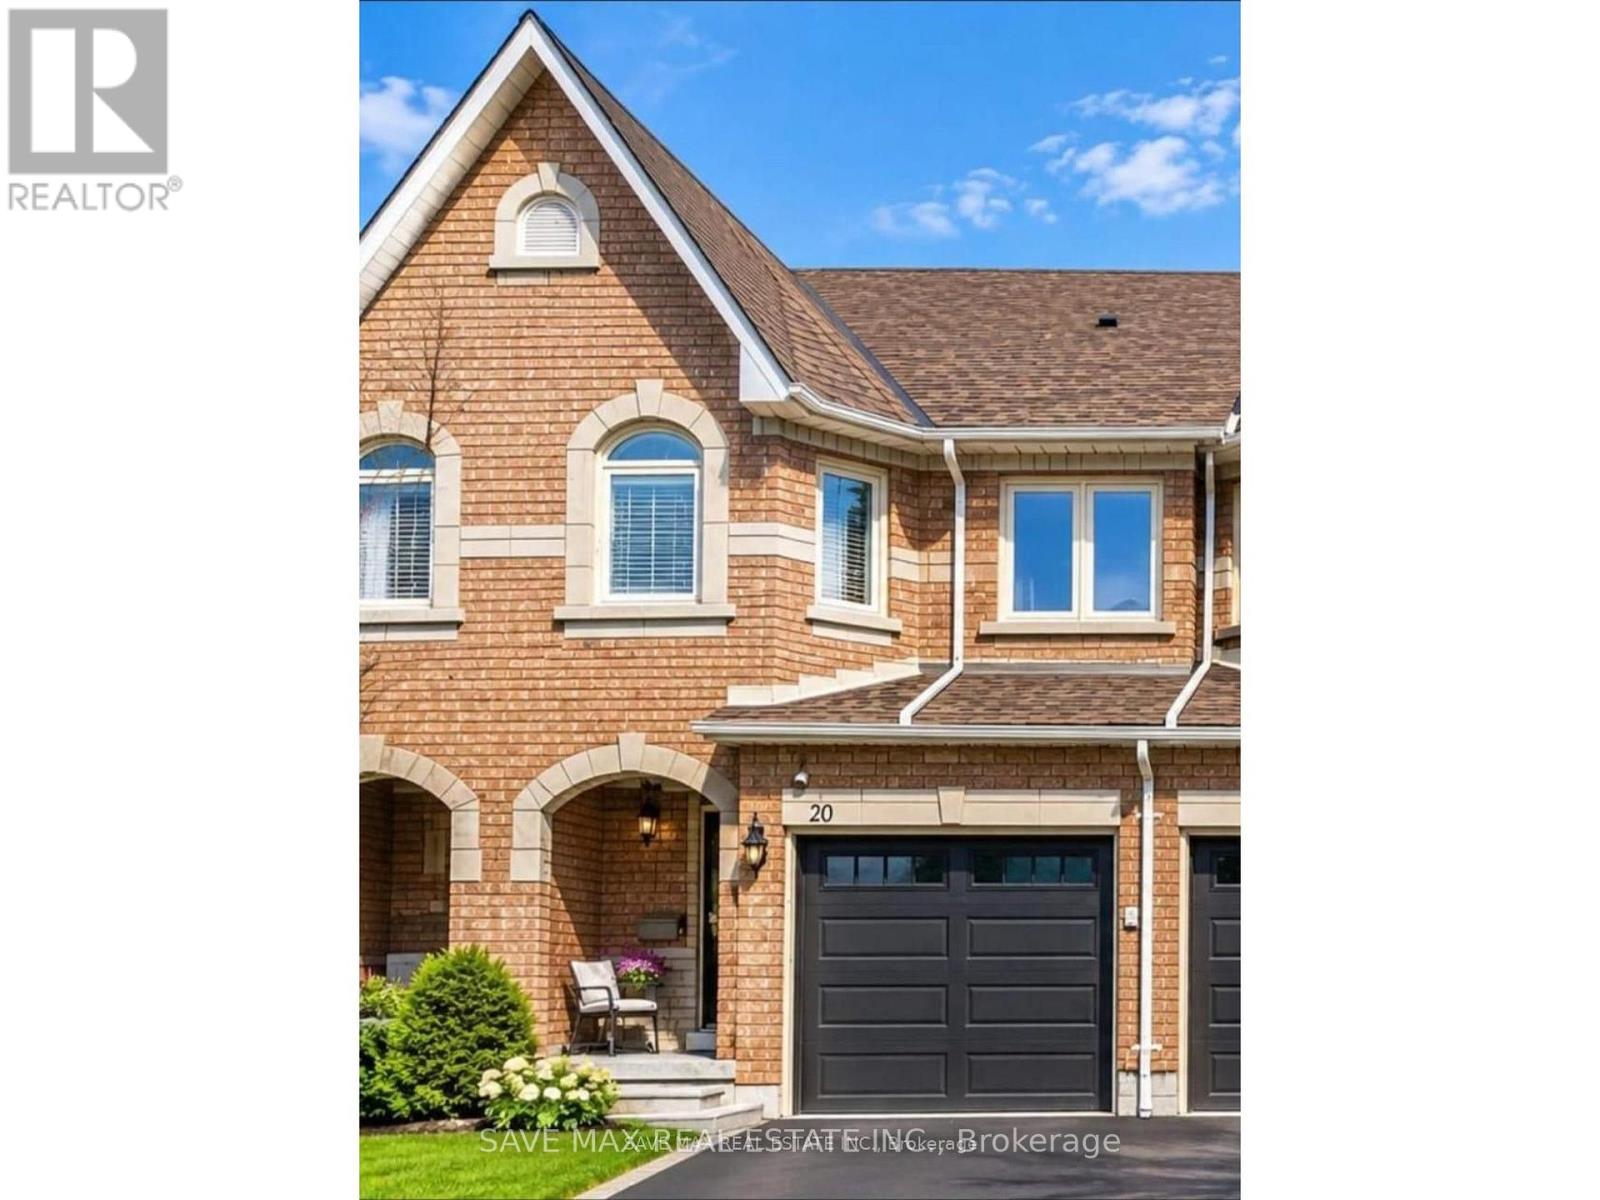
20 - 455 Apache Court
Mississauga, Ontario
Welcome To 20-455 Apache Court, Located In The Highly Sought-After Highland Park Community InThe Heart Of Mississauga! Offers Approximately 1,290 Sq Ft Above Grade ( MPAC) With A Bright,Functional Layout Ideal For Family Living. Featuring 3 Generously Sized Bedrooms & 3 Washrooms( 2 Full Washrooms on the 2nd level), enjoy a beautiful, practical kitchen with S/S Stove &Fridge, updated in recent years with plenty of storage & Workspace. Access to the house fromthe garage for harsh winters. The Unfinished Basement Offers Excellent Potential To CreateAdditional Living Space, Home Office, Recreation Room Or Gym To Suit Your Needs. Enjoy TheConvenience Of Garage Parking And Private Outdoor Space In A Quiet, Family-Friendly Complex.Visitor parking is just opposite the unit. Exceptional Central Location Close To FrankMcKechnie Community Centre, Library, Parks, Schools, Shopping, Restaurants & Public Transit.Minutes To Square One Shopping Centre And Convenient Access To Highways 401, 403, 407 & 410. AFantastic Opportunity To Own In One Of Hurontario's Most Convenient & Established TownhomeCommunities. Don't Miss It! (id:63203)
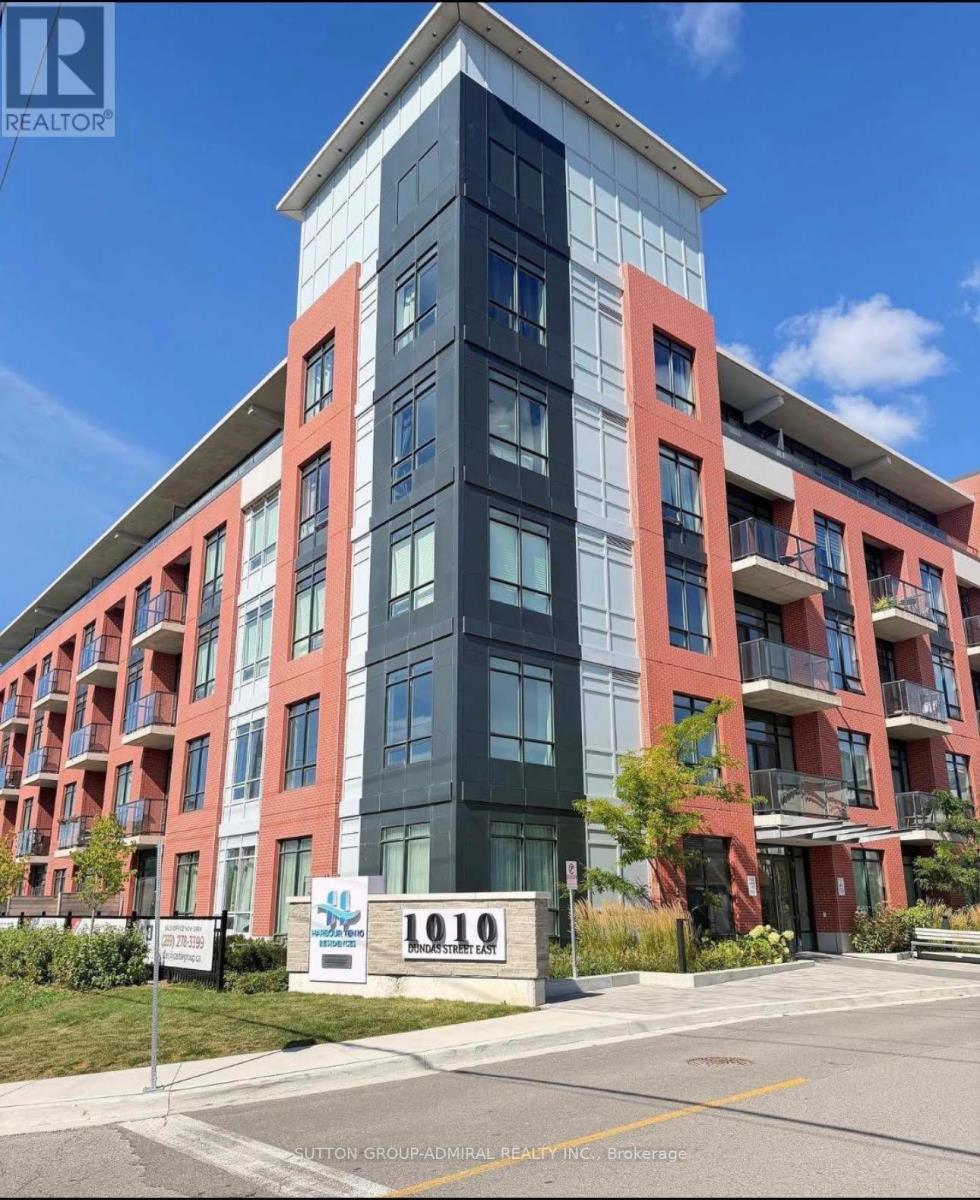
514 - 1010 Dundas Street E
Whitby, Ontario
Welcome to The Pegasus at Harbour Ten 10! This spacious 2-bedroom plus den/home office suite offers approximately 896 sq. ft. of interior living space and 936 sq. ft. total, complemented by a private balcony, Bright and sun-filled south facing exposure with abundant natural light throughout the day. A rare opportunity to own two side-by-side underground parking spaces, together with a private locker. The suite also features pot lights throughout and zebra blinds throughout, offering both functionality and style. The thoughtfully designed layout provides two comfortable bedrooms and a versatile den, ideal for a home office, guest space or additional living area. Ideally suited to both end-users and investors. Situated in the heart of downtown Whitby, this vibrant, family-oriented community offers the perfect blend of small town charm and modern amenities, just 30 minutes from Toronto. Whitby is an ideal place to call home, offering a welcoming atmosphere, excellent schools, beautiful parks, and a stunning lakefront. Commuting and travel are convenient, with easy access to Highways 407, 401, and 412, as well as the GO Station. Featuring a spacious and thoughtfully designed layout, the small open-concept living area is filled with abundant natural light and enhanced by stylish finishes and significant investment in upgrade. (id:63203)
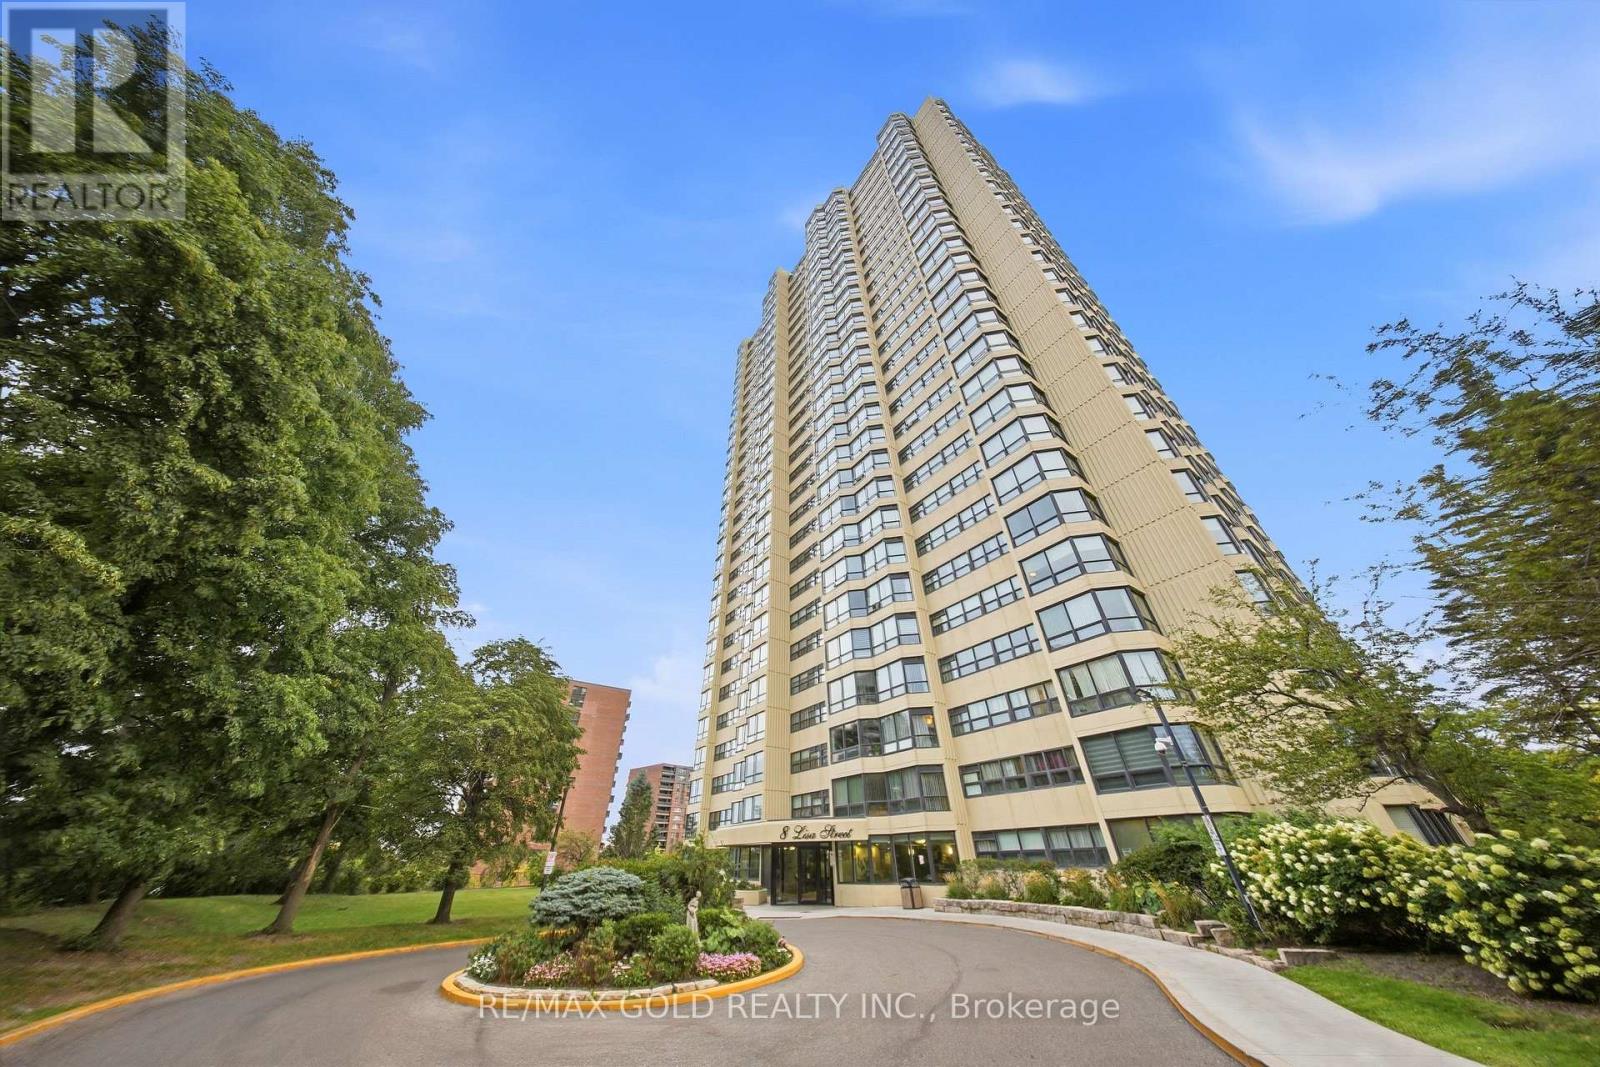
2701 - 8 Lisa Street
Brampton, Ontario
Beautifully renovated 2+1 bedroom, 2-bath corner suite on the 27th floor of the highly sought-after Ritz Towers! This bright and spacious 1,249 sq. ft. residence features elegant engineered hardwood flooring, an upgraded kitchen and beautifully updated bathrooms, complemented by breathtaking panoramic sunset views from every room. The oversized L-shaped living and dining area provides an ideal space for entertaining, while the sun-filled solarium offers the perfect setting for a home office, den, or quiet retreat. The generous primary bedroom boasts a luxurious 4-piece ensuite and his-and-her closets. An exceptionally rare offering with 3 parking spaces and 2 lockers! Enjoy an impressive array of resort-style amenities including indoor and outdoor pools, tennis, squash and racquetball courts, fitness centre, games room, 24-hour security, and more. Ideally located in Brampton with easy access to transit, Hwy 410, Bramalea City Centre, parks, schools, shopping, and everyday conveniences. A stunning, move-in-ready high-floor suite offering space, style, and spectacular views-this one is truly not to be missed! (id:63203)