

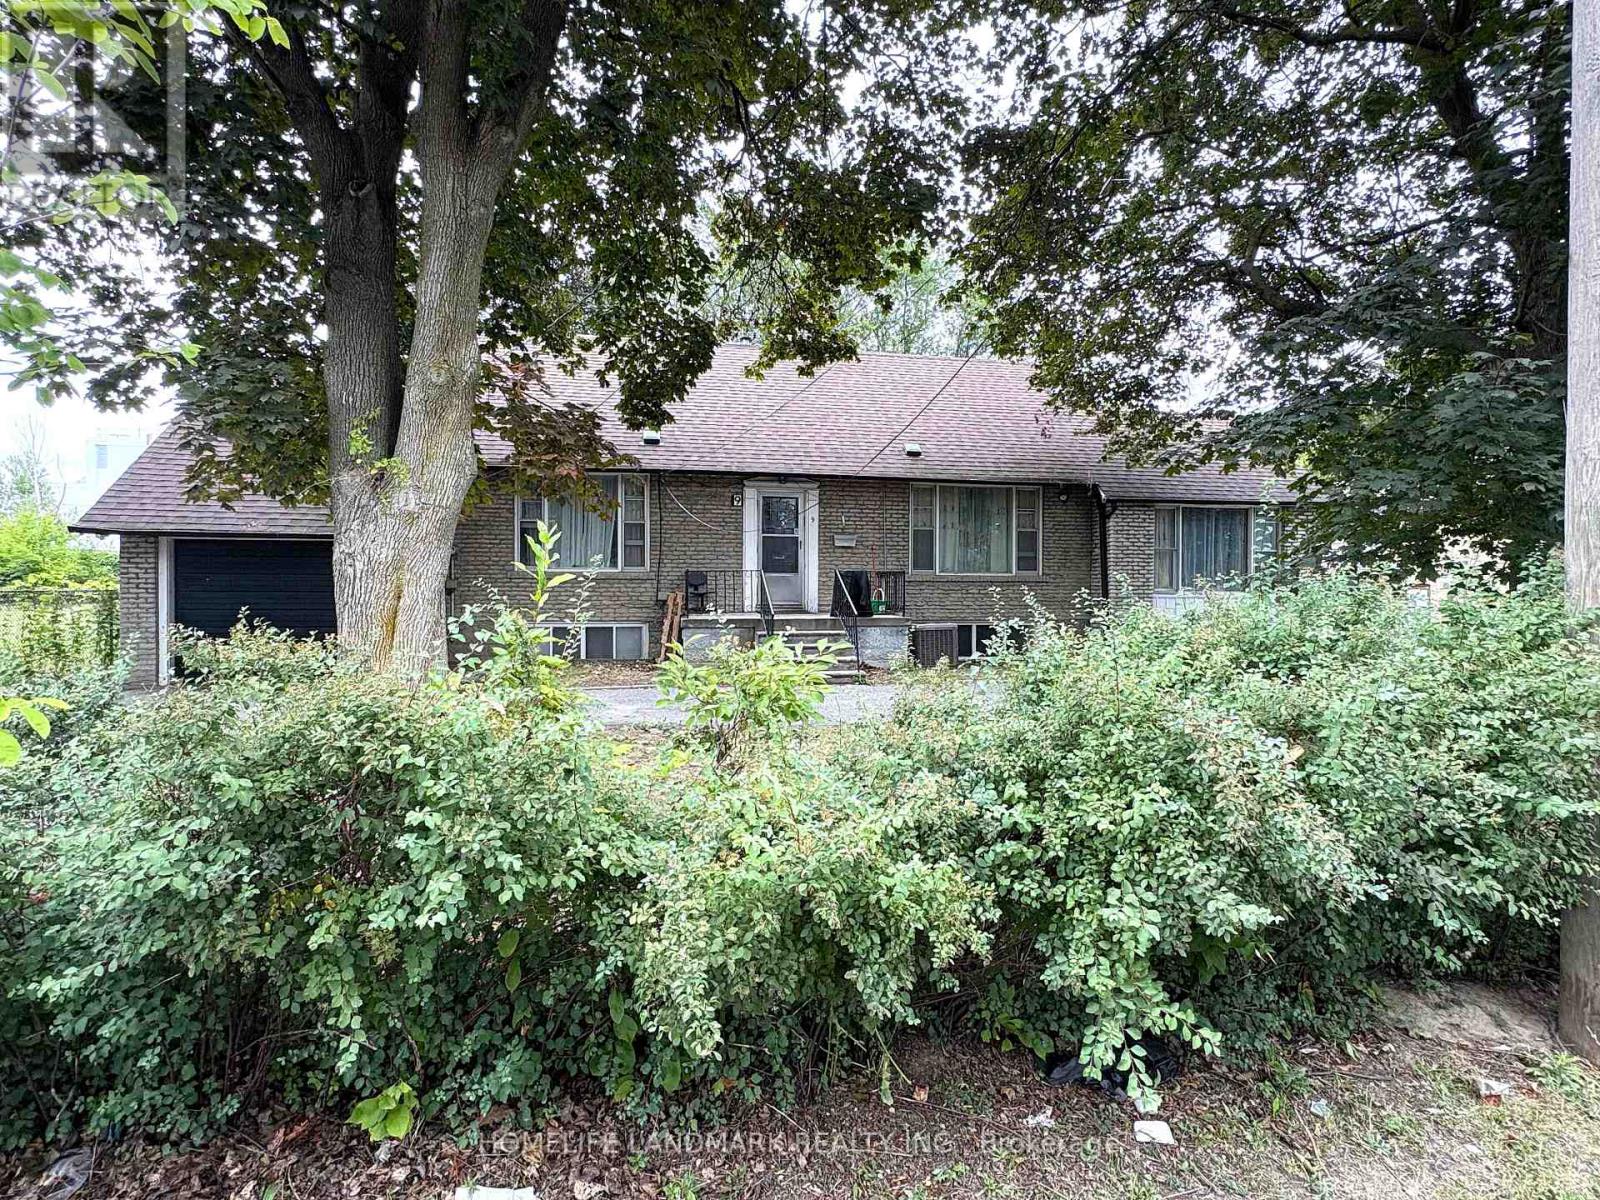
Basement - 9 Lamont Avenue
Toronto, Ontario
Excellent Location - Close To All Amenities: Steps To Sheppard Ave E. Public Transit TTC. Around 300 Meters To Go Train Station. Near Shopping Center. Near Parks. 2 Spacious Bedrooms. Well Maintained, Move In Condition! (id:63203)
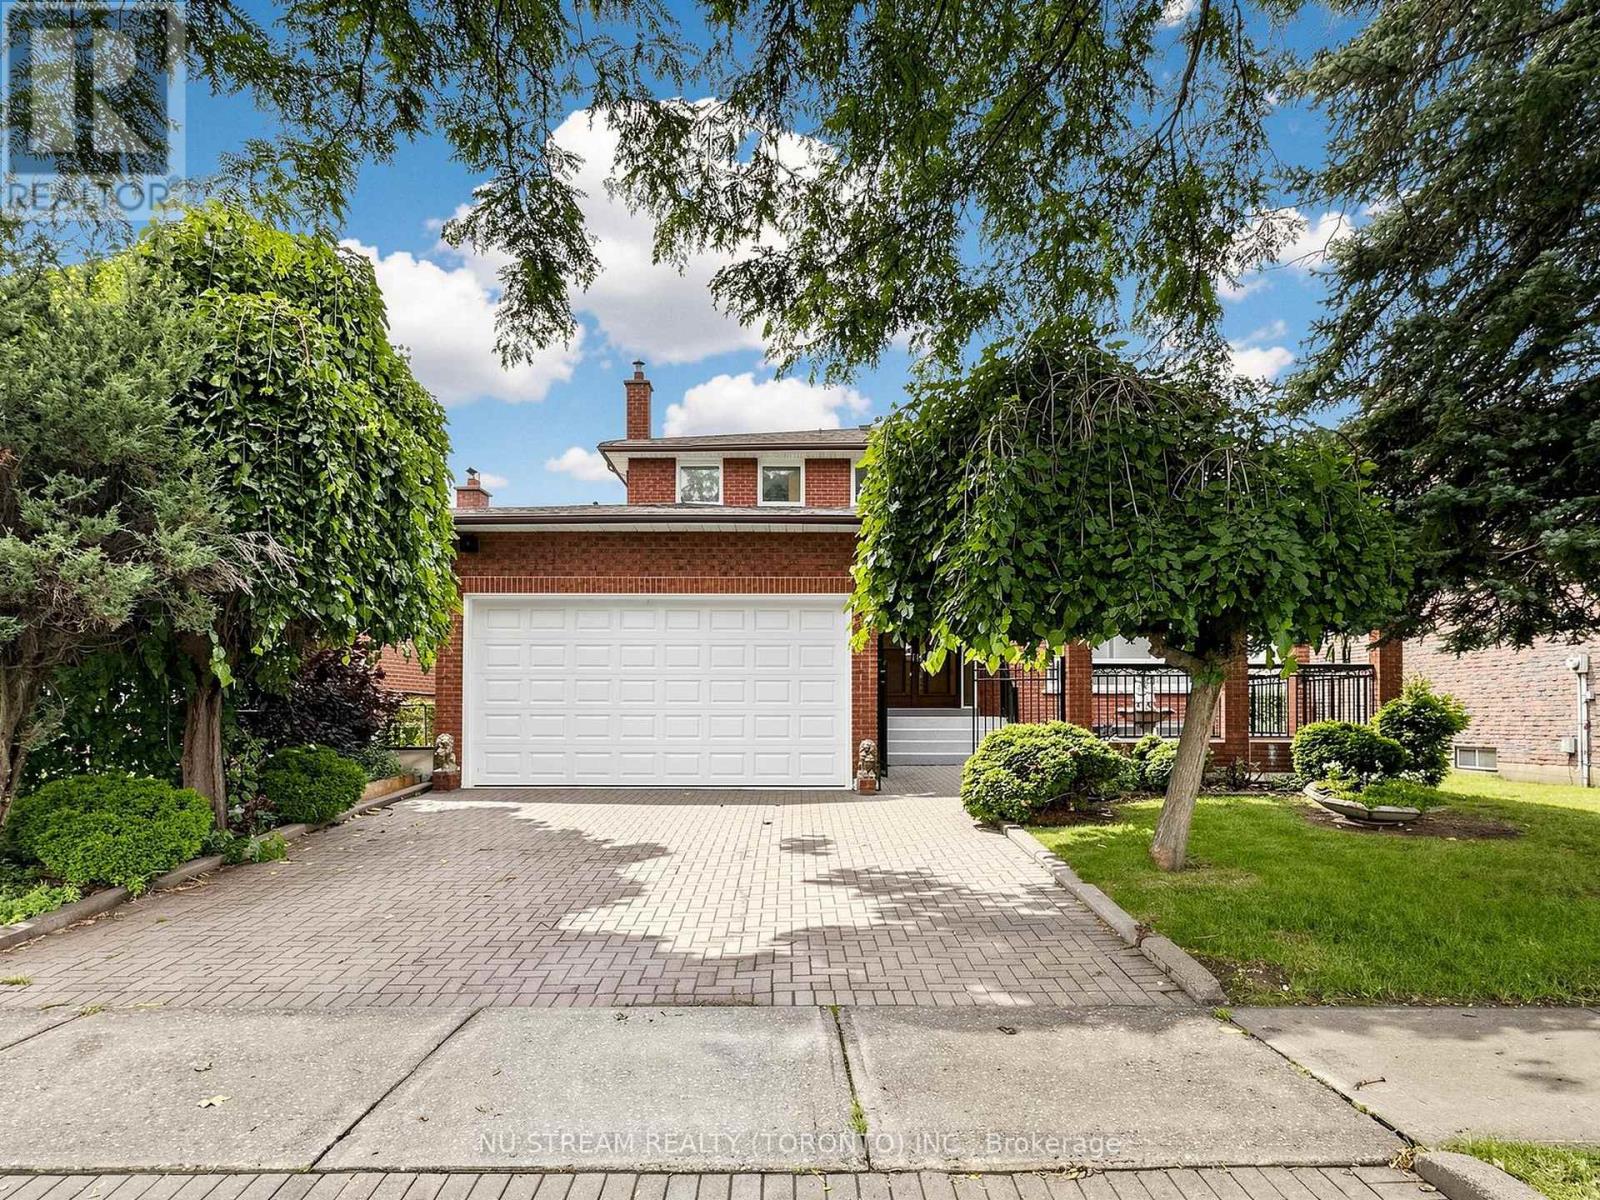
117 Ambercroft Boulevard
Toronto, Ontario
Welcome to this spacious and meticulously maintained detached family home in the highly sought-after Steeles neighbourhood. Offering over 3,900 sq. ft. of finished living space, including the basement, this impressive residence features 5 generously sized bedrooms and a bright, functional layout designed for modern family living. The home showcases hardwood flooring throughout the second floor, complemented by newly upgraded flooring in the living room, family room on the main level and the sitting area in the basement. The inviting family room features a cozy fireplace, while the fully finished basement, complete with a second fireplace, offers the perfect space for entertaining, recreation, or extended family living. The updated kitchen is enhanced with elegant granite countertops, a new faucet and a granite backsplash, while all bathrooms have been beautifully renovated with contemporary finishes. Freshly painted throughout and accented by new lighting fixtures on the main floor, the home exudes a fresh, modern feel. Decorative wall trim installed throughout the main floor, second floor, and basement adds character, sophistication, and a refined finishing touch. Additional highlights include a walk-up basement and two cold rooms, providing exceptional functionality, storage, and future potential. Move-in ready and ideally located close to schools, parks, shopping, restaurants, public transit, and major highways, this outstanding home offers the perfect combination of space, comfort, style, and convenience in one of the area's most desirable family-friendly communities. ** Irregular lot: 51.48 ft x 111.03 ft x121.34 ftx 44.42 ft** (id:63203)

693 Barnes Crescent
Oshawa, Ontario
Opportunity knocks, Great home is under power of sale and is sold in as is where is condition, the Seller & agent here does not make any representation or warrant any information in the listing, please attach Sch A, seller's B and office Sch C, form 801 to all offers, This over 2,000+ sq ft executive home located in a family oriented neighbourhood, home has a great layout, One of the cleanest and well renovated home you have probably seen under Power of Sale, Renovated Kitchen, Renovated 3 bathrooms, perfect for a growing family, home has great curb appeal, walk out from family room/kitchen to rear deck, primary bedroom features a full ensuite bath, large walk in closet, all other bedrooms feature large closets, main floor laundry room with a side entry to the house. Double attached garage, double wide driveway, Renovated kitchen, renovated bathrooms, close to parks, schools, shopping, public transit and many more amenities. (id:63203)
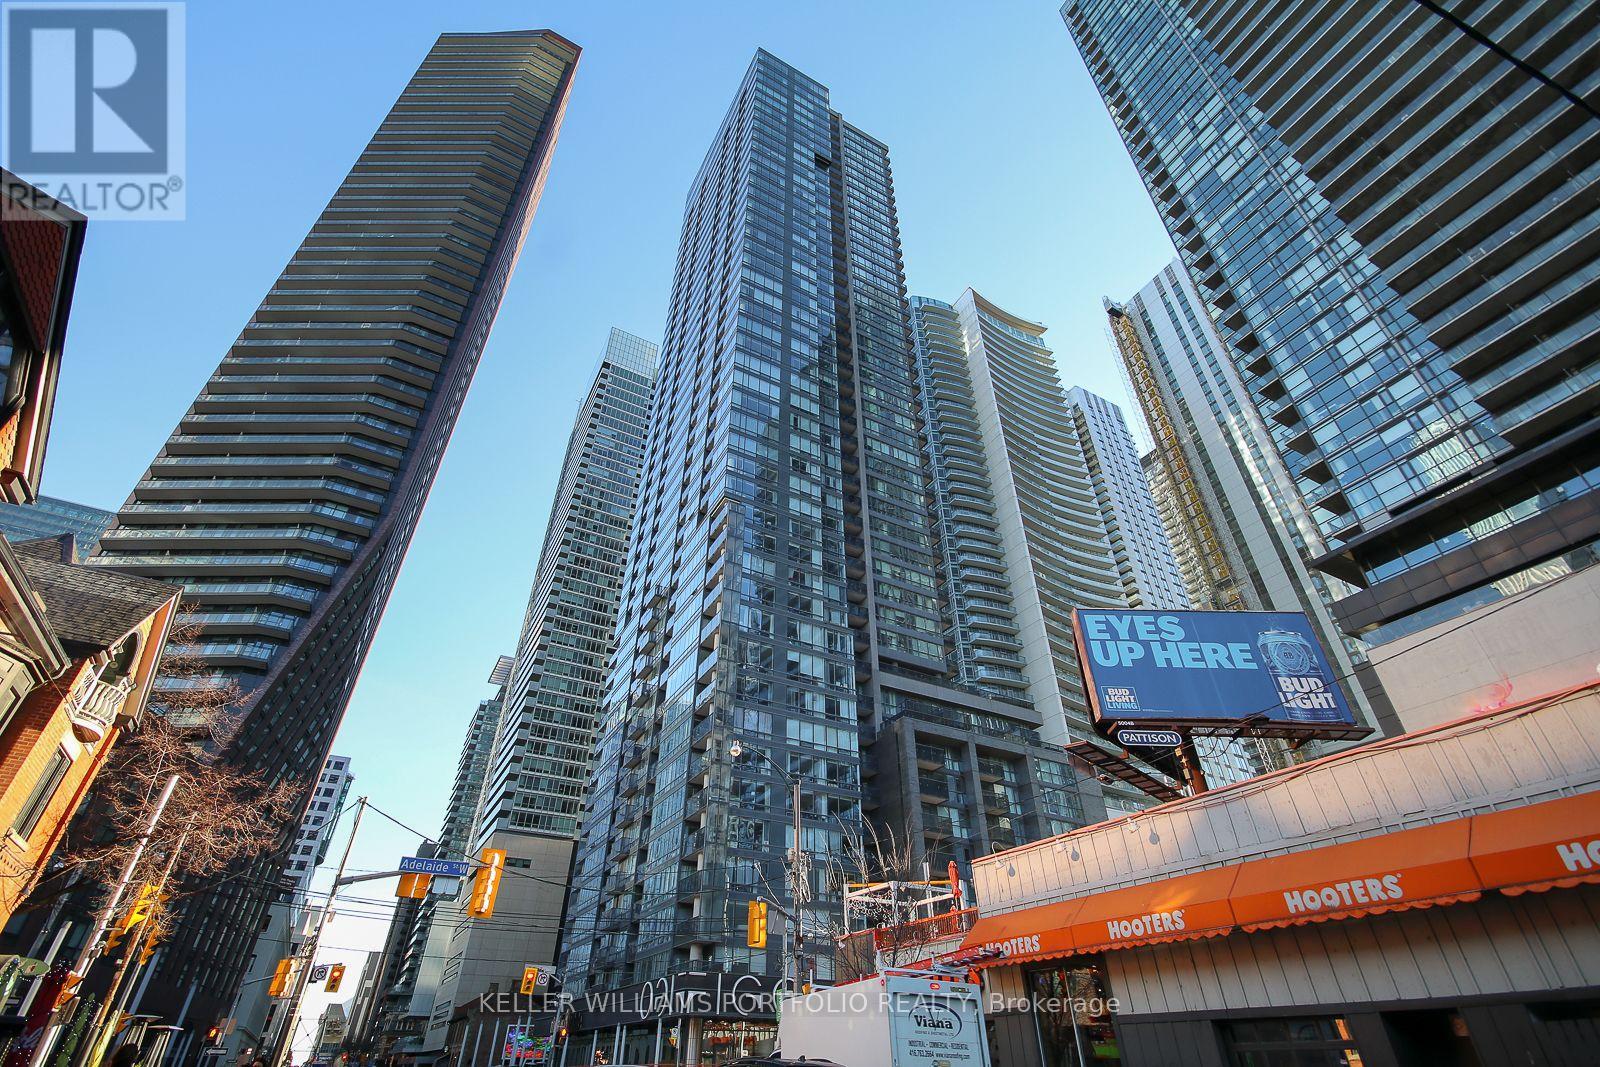
3411 - 295 Adelaide Street W
Toronto, Ontario
Spacious 1 bedroom condo In the the heart of Toronto's iconic Entertainment and Financial Districts. Open-concept layout, floor-to-ceiling windows. Prime location: just minutes to TTC subway and streetcars, CN Tower, Scotia bank Arena, Rogers Centre, TIFF Lightbox, Queen & King West, Chinatown, Eaton Centre, U of T, Toronto Metropolitan University, and more. Building amenities include: Indoor Pool & Fitness Centre Rooftop Garden & BBQ Area Party/Meeting Room, Concierge. (id:63203)
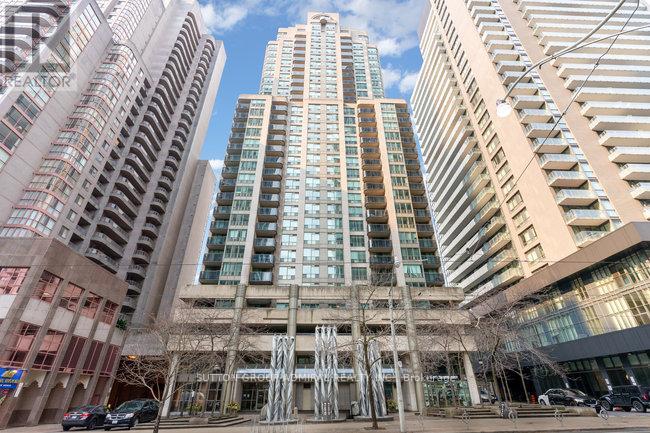
1108 - 750 Bay Street
Toronto, Ontario
Welcome To The Prestigious Penrose On Bay! Discover This Established, Meticulously Maintained 1-Bedroom Suite Offering An Impressive 708 Sq Ft Of Luxurious Living Space, Complete With Parking And Storage Locker-All Nestled In The Highly Coveted Bay & College Corridor! Enjoy Supreme Convenience With All Utilities Included, And Relax On Your Sun-Drenched, West-Facing Balcony (3.1m x 1.85m). This Open-Concept Gem Features A Bright Living & Dining Area, Spacious Bedroom, And Generous Walk-In Closet. Ideally Situated In The Heart Of Downtown, You Are Mere Steps From World-Class Hospitals, University Of Toronto, Toronto Metropolitan University, Fine Dining, Transit, Shopping, And The Financial District. Elevate Your Lifestyle In A Beautifully Kept Building Offering 5-Star Resort-Style Amenities, Including A Newly Renovated Spa Featuring An Indoor Pool, Whirlpool, Dry Sauna, Steam Room, Fully Equipped Gym, Indoor Running Track, Games Room, And 24-Hour Concierge. Urban Living At Its Absolute Finest! (id:63203)
2211 - 60 Byng Avenue
Toronto, Ontario
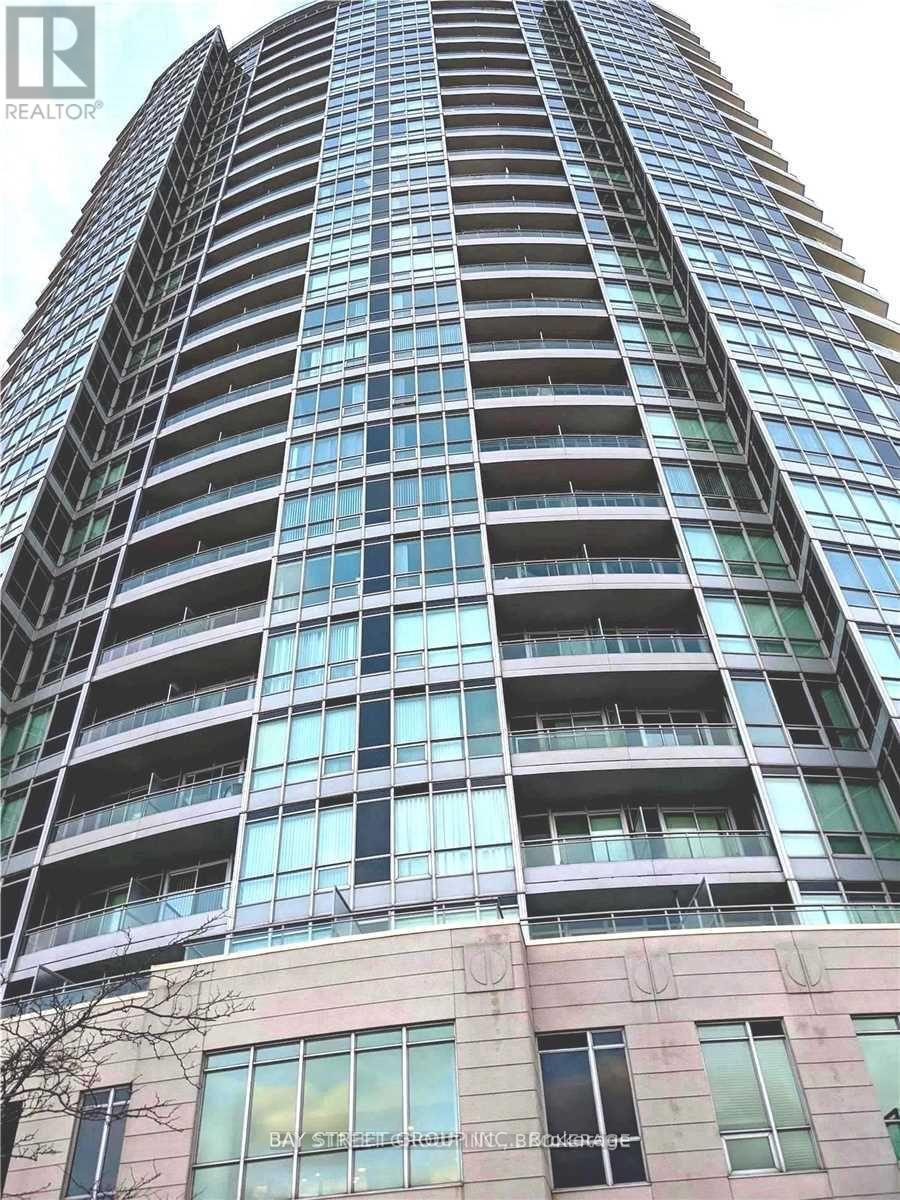
In Heart Of North York " The Monet " . Beautiful Corner Unit Unobstructed View , Open Concept . Walk To Finch Subway Stations, Schools, Park, Mall, Restaurants, Super Markets Bright Unobstructed View, Functional Layout.9 Foot Ceiling, Amenities Include 24-Hr Concierge, Indoor Pool, Recreation Area,Study,Gym Room, Guest Suites, Visitor Parking. Must See !!! (id:63203)
16 - 780 Sheppard Avenue E
Toronto, Ontario
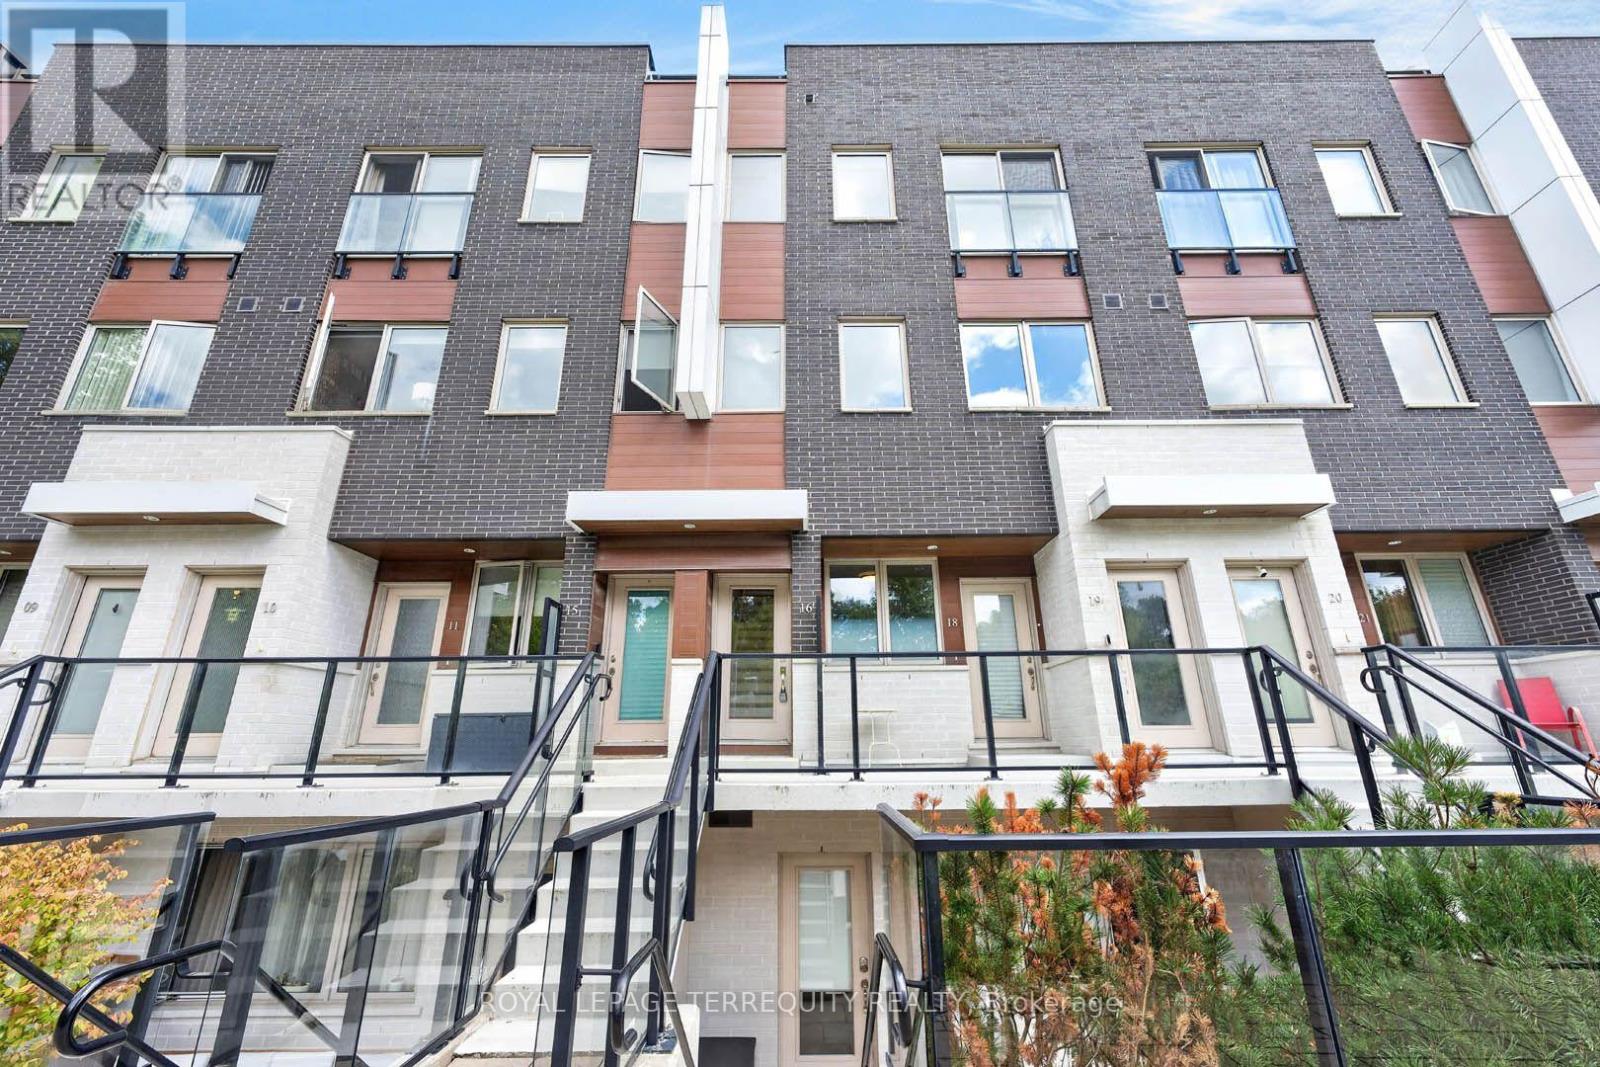
Rarely offered upper-level townhouse condo in coveted Bayview Village neighborhood, just steps to Bessarion Subway (Line 4). Newly renovated with new stairs, new luxury vinyl flooring, and updated bathrooms. 2 bedrooms, 2 full baths, 9' ceilings, and a huge private rooftop terrace with water and gas hookup - ideal for BBQs and entertaining. 2 side-by-side parking spots included. Walk to Bayview Village Shopping Centre, new community centre & library, Starbucks, banks, shops, restaurants. (id:63203)
617 Vaughn Road
Toronto, Ontario
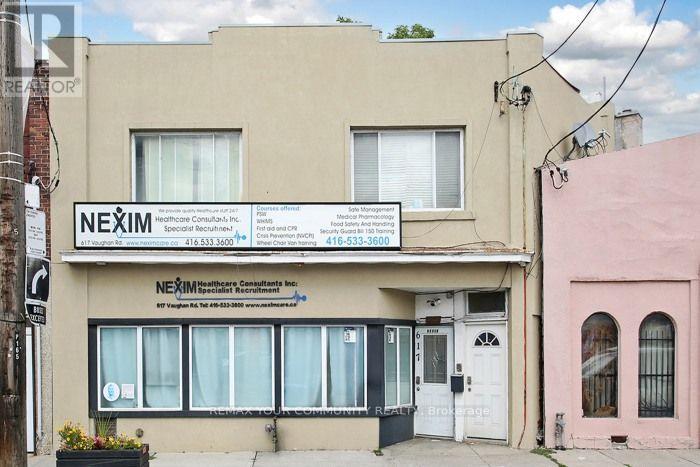
Exceptional two-storey commercial property offered for sale in a high-visibility location at Vaughan Rd. and Oakwood Ave.. The main floor features a spacious retail storefront with large display windows and a generous open-concept layout, ideal for a variety of retail or commercial uses. The upper level offers three bright and spacious offices with large windows and plenty of natural light. The finished Basement features a large open area for Meetings, one office, a kitchenette and bathroom. First and second floors feature separate street-level entrances. The finished basement offers a walk-out to an oversized backyard, creating potential for future development opportunities, subject to municipal approvals. Conveniently located, close to transport, major highways and numerous amenities. An excellent opportunity for investors and owner-operators looking for a versatile property in an up-and-coming area. Tenant on the 2nd floor willing to stay... (id:63203)
660 - 60 Ann O'reilly Road
Toronto, Ontario
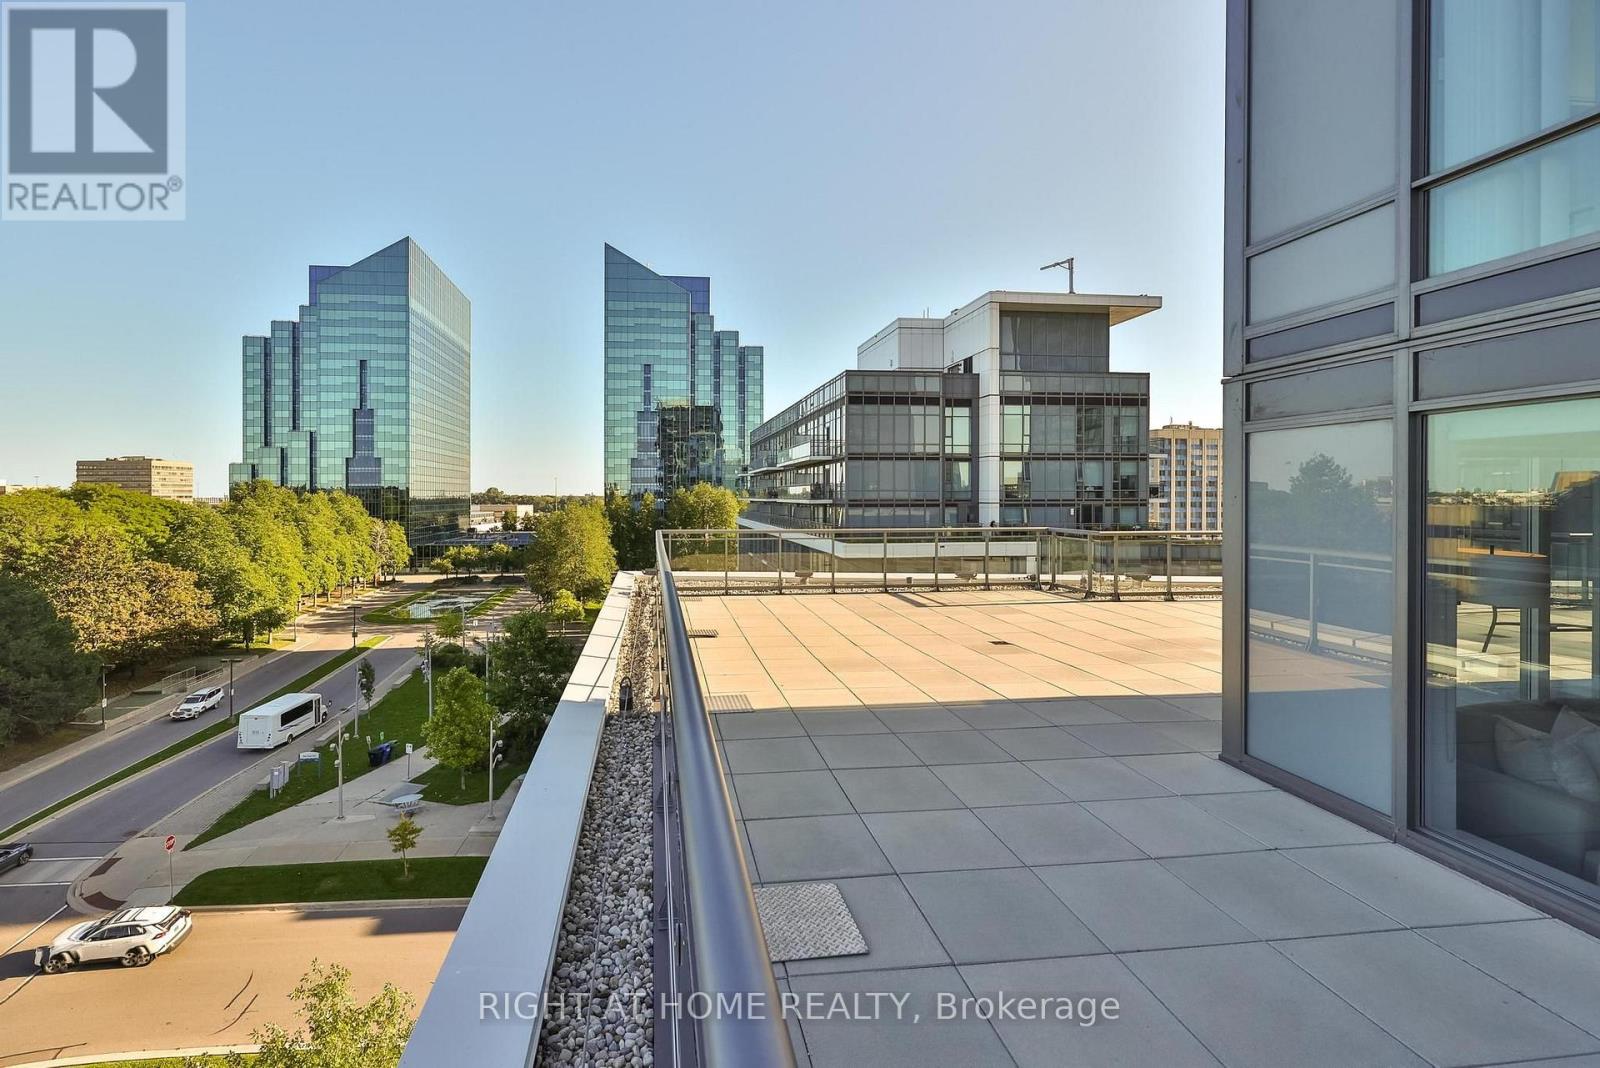
Unique Oversized Unit 1574 sq feet of Living + 1600 sq feet Podium Wraparound Terrace! 3 Bedrooms + 3 Washrooms Corner Suite Tridel built. Double Parking spot (Tandem Parking). Two Over Sized Lockers. Exceptionally spacious unit with outstanding views and privacy. Each bedroom enjoys access to the terrace! The primary suite is thoughtfully separated from other bedrooms and features a generous walk-in closet and a luxurious 5-piece ensuite with double sinks, a separate shower, and a soaker tub. The spacious second bedroom also includes a large walk-in closet, while the third bedroom offers an oversized closet with plenty of storage. Parking is conveniently located at the elevator entrance, P2, lockers are near by. A truly rare opportunity that combines the feel of a house with the ease of luxury condo living. (id:63203)
802 - 70 Landry Street
Ottawa, Ontario
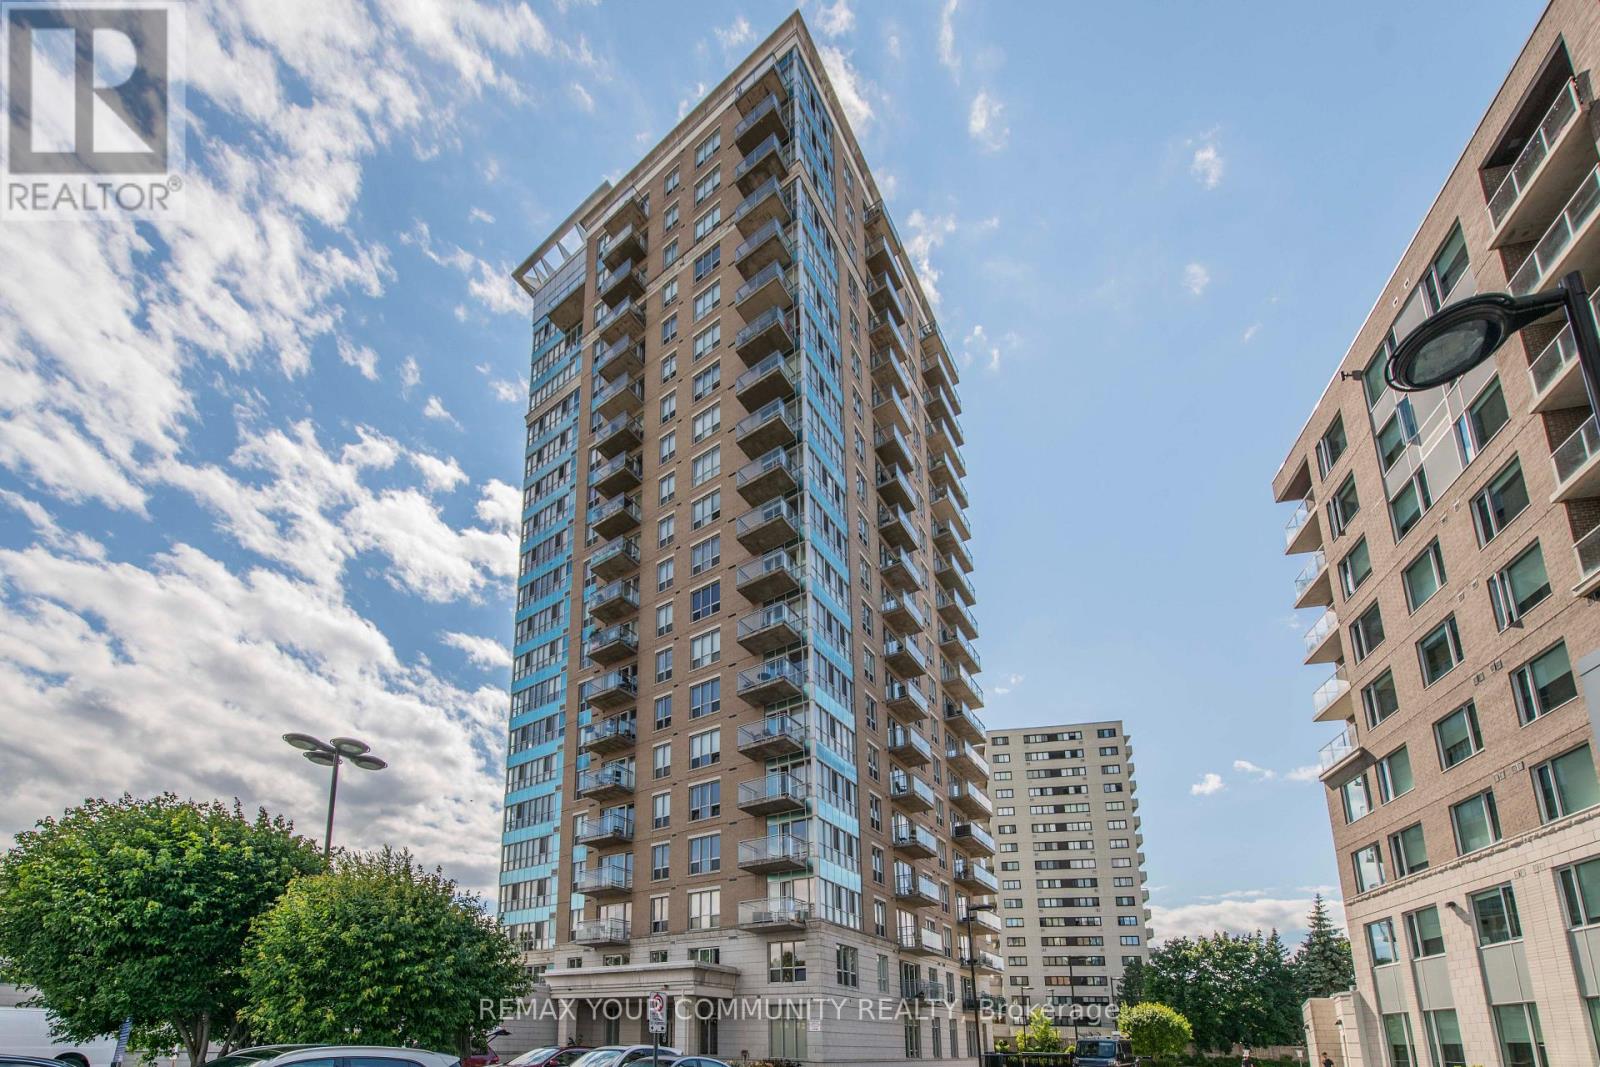
Welcome to 70 Landry St #802, a beautifully maintained 2-bedroom, 2-bathroom corner suite offering 1,185 sq. ft. of bright, well-designed living space in the heart of Beechwood village.The open-concept layout features generous living and dining areas, floor-to-ceiling windows, high ceilings and hardwood flooring, along with a modern kitchen. The spacious primary bedroom includes a walk-in closet and private ensuite, while the second bedroom is well separated for added privacy.Enjoy spectacular, unobstructed views of the Rideau River and expansive riverside green space, creating a peaceful, wide-open outlook. The suite has also been exceptionally well maintained and cared for. A standout feature is the underground parking space located directly in front of the building entrance, complete with an exclusive EV charger.Additional highlights include in-suite laundry, a private balcony and storage locker. Residents also enjoy an indoor pool, fitness centre, party/meeting room, visitor parking and concierge service, all just steps from Beechwood Village, Rideau River pathways, transit and minutes from downtown Ottawa. (id:63203)
6542 Ellis Road
Puslinch, Ontario
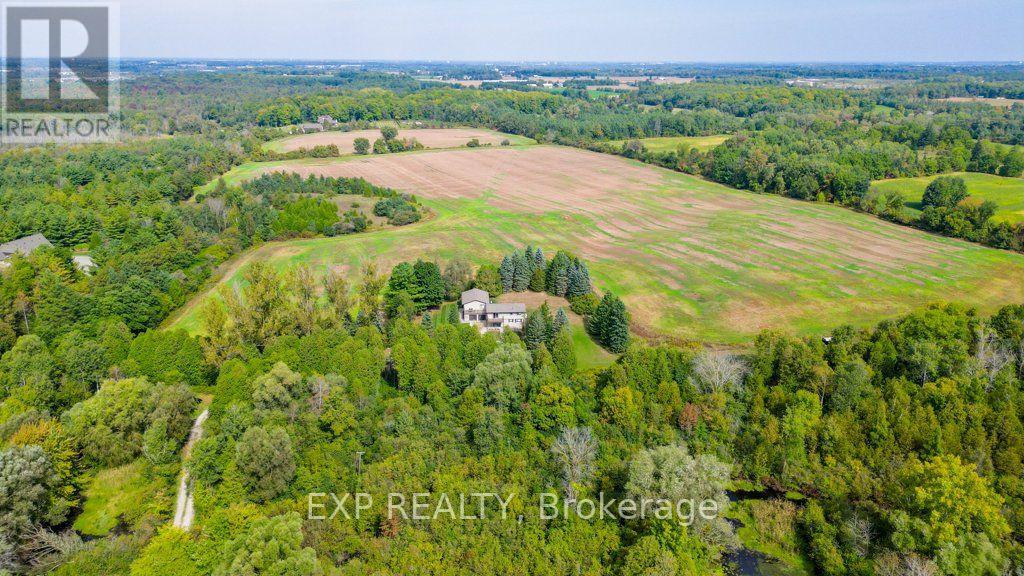
Rarely does a parcel of this scale come to market in Puslinch. Set on 64 sprawling acres just minutes from Highway 401, 6542 Ellis Road offers a versatile country property suited to agricultural use, equestrian pursuits, private estate living, or long-term investment as Southern Ontario's growth continues to push west along the 401 corridor. The property features two newly renovated residential units. Unit A offers 2 bedrooms plus a den and 2 full bathrooms, with a 2-car garage and 10 additional driveway spaces. Unit B offers 3 bedrooms (2+1) and 2 full bathrooms, with 10 driveway spaces ideal for multi-generational living, rental income, or a guest/caretaker arrangement. Both units are serviced by a private well and septic system. Zoned Agricultural (A) under the Township of Puslinch, the land supports a wide range of permitted uses, including agricultural operations, accessory apartments, bed and breakfast, home business, and more. The setting is second to none: direct road access via Ellis Road, adjacent to Puslinch Golf Course, and adjoining to conservation land. Puslinch Lake, the largest kettle lake in North America is minutes away for swimming, fishing, sailing, and boating. Cambridge's Hespeler neighbourhood offers everyday amenities just minutes down the road, while Toronto (approx. 1 hour), Hamilton (under 45 minutes), and Kitchener-Waterloo (20-25 minutes) are all within easy reach. (id:63203)
139 Stoneglen Way
Hamilton, Ontario
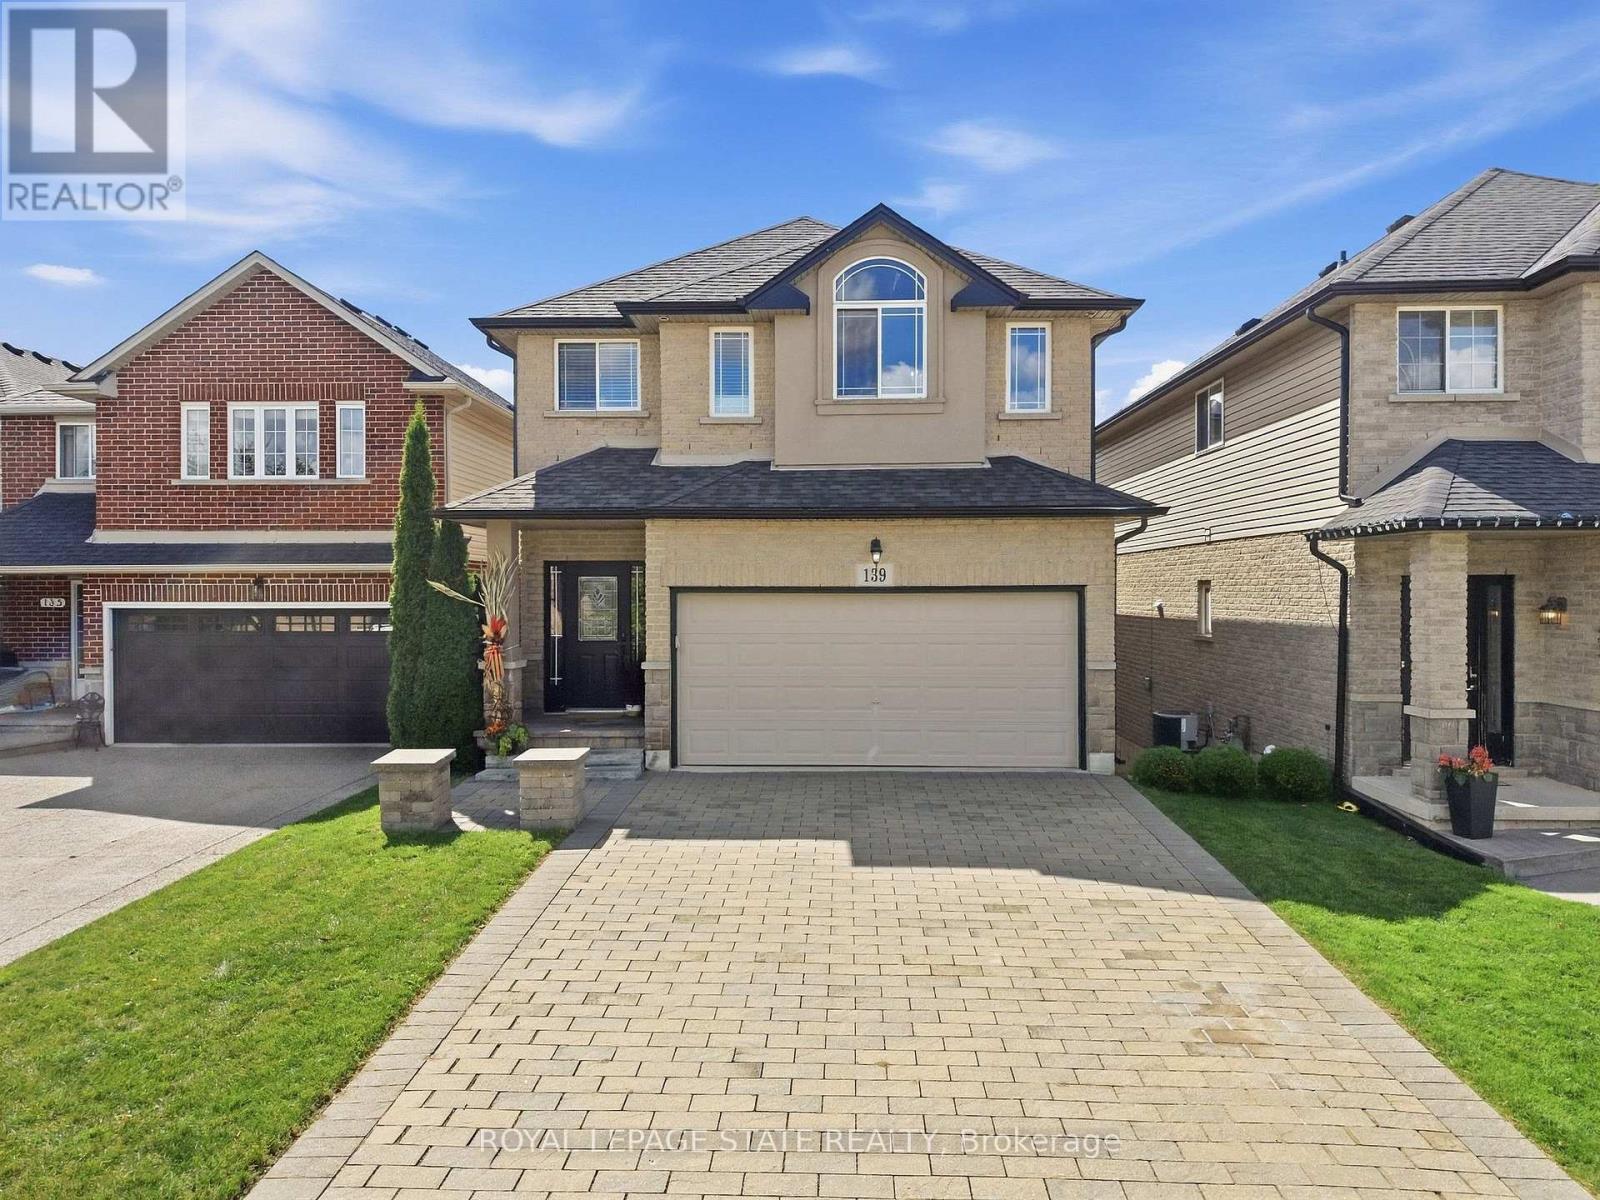
Welcome to family and community focused living in the heart of Mount Hope! Built by Toscani in 2010, this attractive 2 storey home offers 3 bedrooms, 4 bathrooms, a second floor loft and a fully finished above grade basement, giving you plenty of space to live, work and entertain. The open concept main floor features high ceilings, a bright white kitchen with granite countertops, a stylish textured feature wall in the dining area and a welcoming living room with gas fireplace. Walk out from the kitchen and living area to your elevated second storey deck overlooking the yard, the perfect spot for morning coffee in the sunshine, evening drinks or entertaining family and friends. Upstairs you'll find 3 bedrooms plus a versatile loft, including a spacious primary retreat with a 4 piece ensuite. The fully finished above grade lower level adds even more living space with a wet bar/servery, recreation and entertainment area, 2 piece bath and a second walkout to a concrete patio and spacious backyardwith room for the kids and fur babies to play. Tucked within the welcoming Mount Hope community, enjoy nearby parks, playgrounds, trails, and recreation, while still being just minutes to shopping, everyday amenities, Hamilton International Airport and convenient highway access. A fabulous home offering space, function, outdoor living and a true sense of community! (id:63203)