

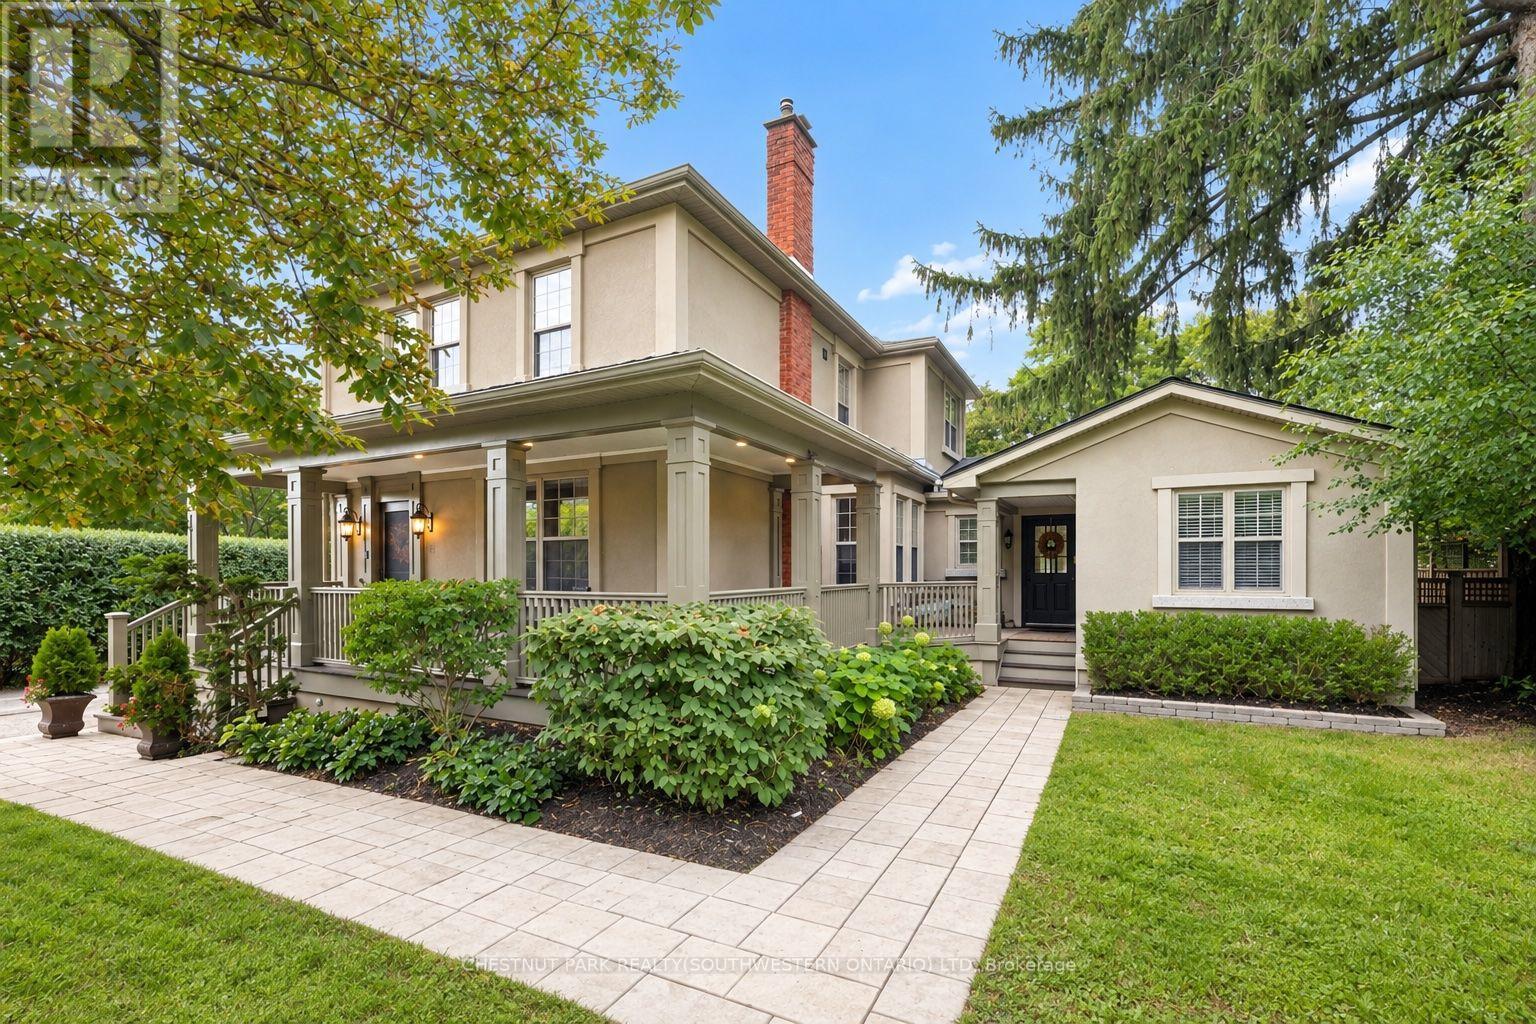
15 Panabaker Street
Cambridge, Ontario
Set on a peaceful lot within walking distance of Hespeler Village, this beautifully restored home offers seasonal views of the Speed River and arare combination of timeless character and modern comfort. Coffered ceilings, heated floors, detailed mouldings, wainscoting, and custommillwork are found throughout. The inviting wraparound porch offers two entrances. Through the custom front door, you are welcomed by a newstaircase and a warm family room with hardwood floors, built-in shelving, storage, and a gas fireplace. Open sightlines connect the family roomwith the kitchen and dining area, creating an effortless flow for everyday living and entertaining. Designed for large families and avid hosts, thekitchen is anchored by an impressive 5 x 9 foot island with plenty of room for preparation and gathering. Heated floors, custom cabinetry, abeverage fridge, and premium appliances complete this magazine-worthy space. The rear addition was originally designed as an in-law suite. Itsformer kitchenette is now a wet bar, while a separate entrance connects to the porch. Vaulted ceilings and natural light create an invitinggathering space, while heated floors and a private bedroom or office make it equally suited to guests, extended family, or working from home.Main floor laundry and a powder room complete this level. Upstairs are 3 additional bedrooms and 2 full bathrooms. The impressive primarysuite overlooks the backyard and offers seasonal river views. Its newly constructed ensuite features coffered ceilings, heated floors, thoughtfulstorage, and a dedicated coffee bar. A recently installed attic air conditioning system provides comfort throughout the home. Outside, a new deckis accessible from the living and dining rooms. The reconstructed garage is ideal for a workshop, while the powered shed provides additionalstorage. Its flexible layout, generous lot, and walkable location make this distinctive home ready to enjoy. (id:63203)
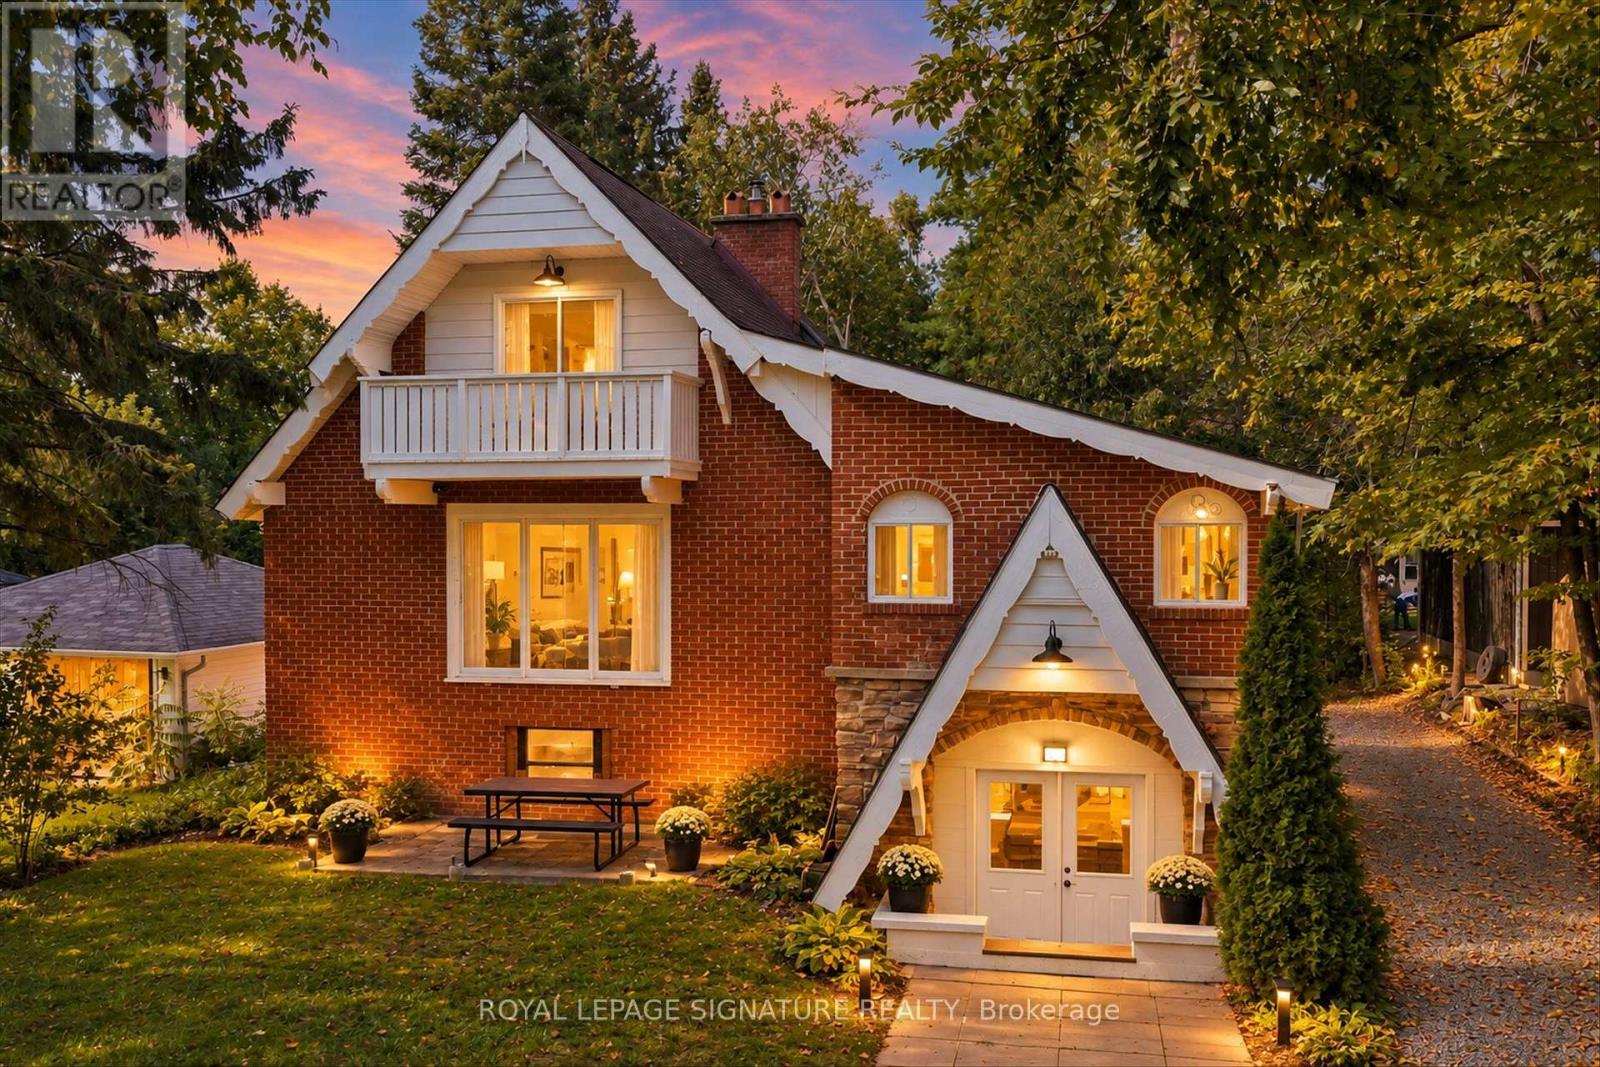
32 Hargrave Road
Kawartha Lakes, Ontario
Say hello to your new cottage or year-round home, just 1.5 hours from Toronto! This turnkey, fully furnished and winterized waterfront property sits on an oversized lot on beautiful Mitchell Lake, offering 4 bedrooms and 2 full bathrooms.One of the home's standout features is the fabulous oversized enclosed sunroom, filled with cottage character and featuring natural wood ceiling and wall finishes, stone accents and a ceiling fan-the perfect spot for morning coffee, entertaining or simply relaxing and taking in the peaceful surroundings. With two wood-burning fireplaces, there's no shortage of cozy cottage charm after a day on the lake.If you're looking for a new cottage that feels like home, or a new home that feels like a cottage-this is the place! Ready to be filled with a lifetime of memories, the property features an upgraded kitchen with stainless steel appliances, newer windows and roof, pot lights, fresh paint throughout, updated electrical and plumbing, plus a new water filtration system. The semi-finished basement is already studded and ready for your finishing touches, offering excellent potential for additional entertainment space, a games room, recreation area or extra living space.Step outside and follow the picturesque tree-lined path to the waterfront, where countless sunsets, lakeside campfires and summer days await. Complete with a boathouse and bunkie/storage space, there's plenty of room for all your cottage essentials.Extras: Located on Mitchell Lake with direct access to the Trent-Severn Waterway and Balsam Lake, plus a public boat launch just minutes away for launching larger boats. Conveniently located near gas, 15mins away from grocery store FoodLands, LCBO, Tim Hortons, restaurants and breakfast spots, with Coboconk and picturesque Fenelon Falls within easy reach.Turnkey. Furnished. Winterized. Waterfront. Just bring your bags and start enjoying lake life! (id:63203)
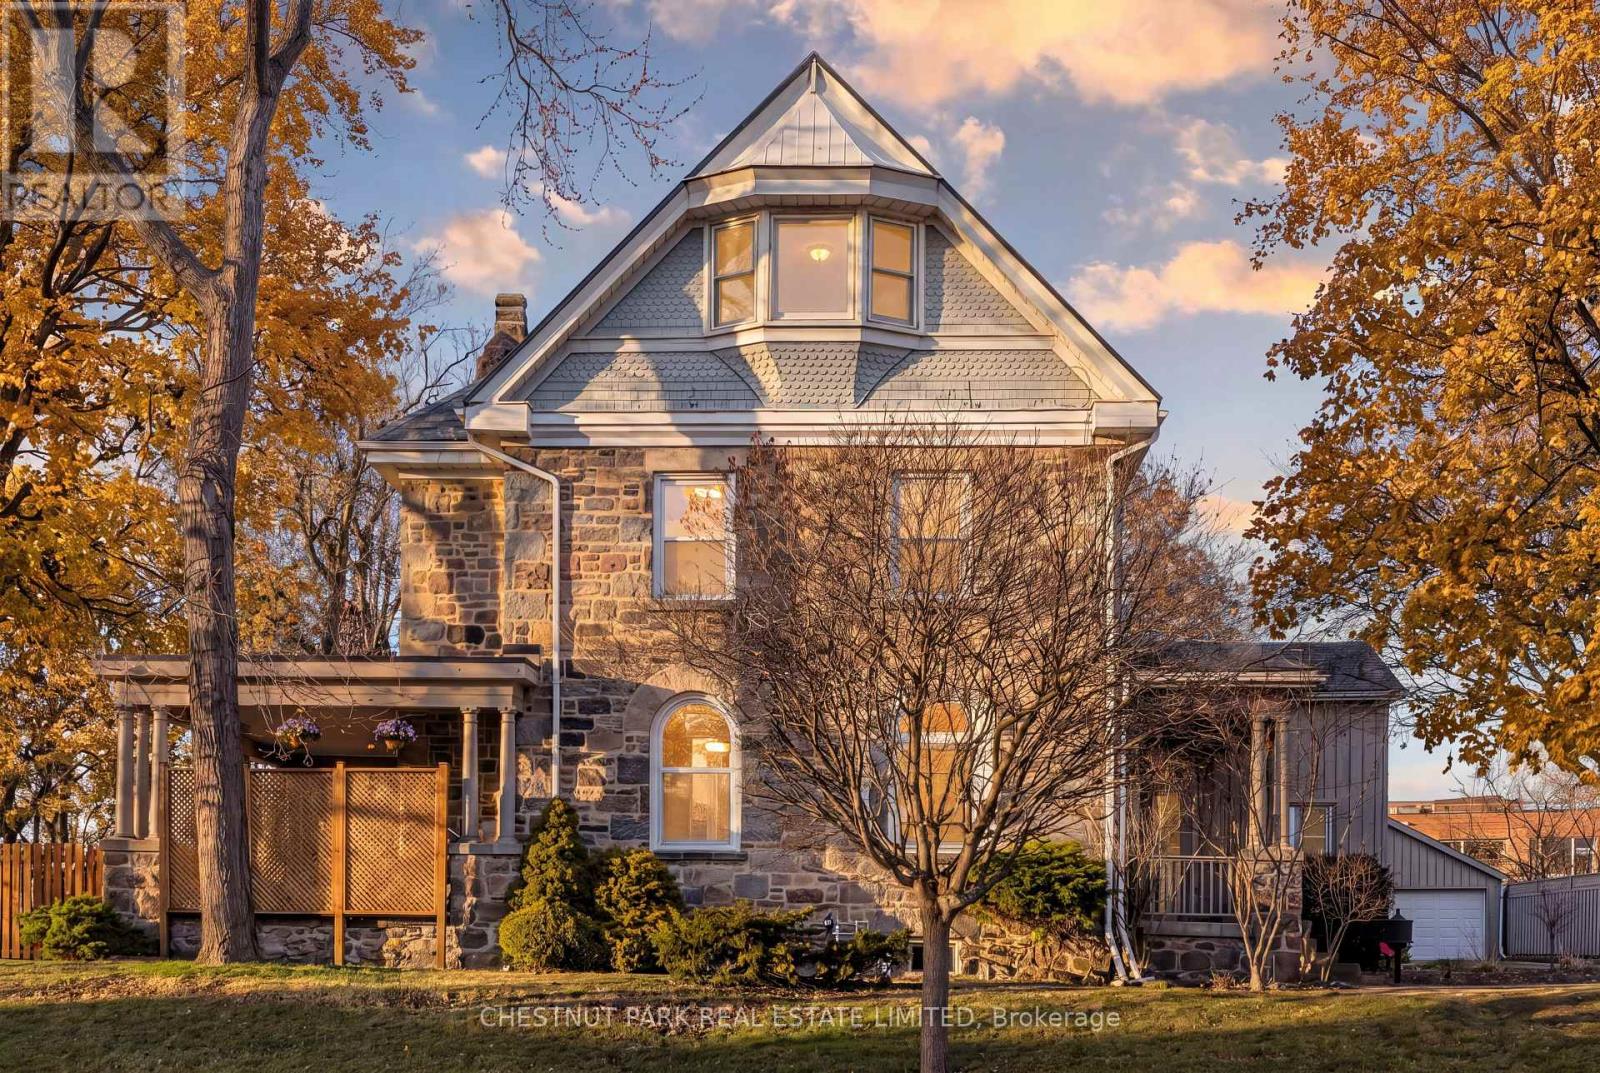
54 Bruce Street
Cambridge, Ontario
A rare opportunity to own one of Galt's landmark stone homes. Built in 1859 by master stone masons Thomas and James Dalgleish and recently added to Cambridge's Heritage Registry, this three-storey residence offers 4,780 sq ft, 6 bedrooms and 5 bathrooms on a generous, fully fenced lot. Character is everywhere: deep stone walls, arched window openings, original woodwork, stained glass, pocket doors, and two wood-burning fireplaces anchoring the main living spaces. Just as important, the heavy lifting is done. Over $200,000 in renovations since 2022 includes a full electrical upgrade removing knob and tube, updated plumbing, air conditioning on all three floors, refinished hardwood, and a fully renovated European-style kitchen with custom cabinetry and new appliances. The third floor is a self-contained suite with its own kitchen, bathroom, separate entrance, and a private sunroom off the bedroom. Ideal for extended family, guests, or a home office wing, it offers flexibility rarely found in a heritage property. Outside: mature trees, two covered porches, and a large detached 2-car garage. Downtown Galt, the farmers' market, and the Grand River are a five-minute walk away. A heritage dossier prepared by architect Eric Rodrigues, Founding Principal of Boldera Architecture, accompanies the listing, providing both an assessment of the home's architectural significance and a roadmap for its future. More than 160 years on, 54 Bruce Street is ready for its next chapter. (id:63203)
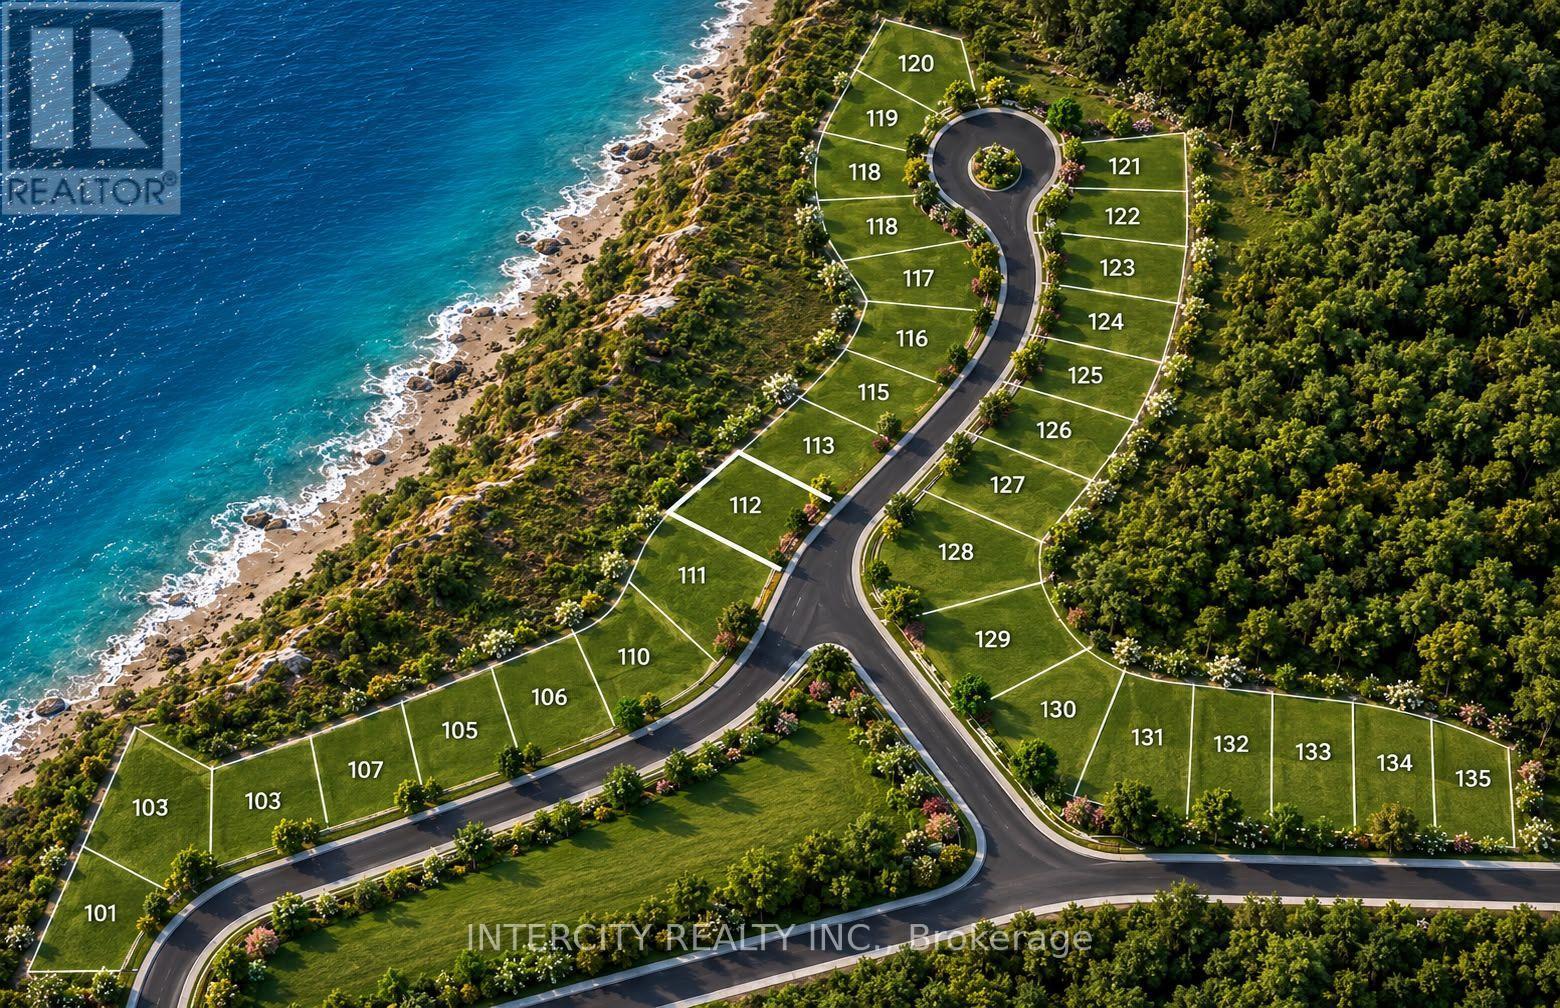
134 Sebastian Street
Blue Mountains, Ontario
Build Your Dream Home in Blue Mountain! Welcome to 134 Sebastian St, a premium vacant lot with a 55.28ft frontage and 100.29ft of depth of Georgian Bay and minutes to Blue Mountain Village, this levelled, fully serviced lot offers the ideal setting for a year-round retreat or luxury family home. Nestled on a quiet street. Located in the highly sought-after Blue Mountain area. Just steps from the crystal-clear waters by upscale custom builds, the property boasts close proximity to ski hills, golf courses, beaches, scenic trails, and all the best of Collingwood and Thornbury. Zoned for residential use and ready for development, this rare offering provides four seasons of adventure, relaxation, and stunning natural beauty in one of Ontario's most desirable communities. Don't miss this opportunity-your mountain lifestyle begins here. (id:63203)

4 Palmer Street
Norfolk, Ontario
Beautiful Executive Custom Fully Brick 2010 Built Home, Corner 66x165 Foot Lot, Double Garage 3048 Sqft Above Grade + Large Unfinished Full Height Basement with a Cold Room, on a Corner Lot. Approximately 30 Minutes to Brantford, 45 Minutes to Hamilton, and 1 Hour & 15 Minutes to Toronto. This Professionally Designed Home has an Immaculate Floor Plan & Luxurious Upgrades with Top Notch Finishes. Quick Access to Main Roads, Schools, and Nature Scenery Makes This The Perfect Location for Country Living in a Traditional Home That You Would Find in an Urban Community! Elementary School is on of the Top Rated Schools and is Walking Distance Around the Corner. Every Room in This House is Overly Generous in Size. The Front Double Door Entrance Leads to a Large Breathtaking Foyer with an 18 Foot Open to Above Ceiling Height. The Huge Kitchen Features Solid Maple Cabinets and Stainless Steel Appliances. Solid Maple 3/4" Hardwood Flooring Throughout the Main Floor, Second Floor Hallway, and 4th Bedroom Loft. Maple Hardwood Stairs and Pickets. Master Bedroom Features a Huge Walk-in Closet, and an Ensuite Washroom with Glass Stand-up Shower and Whirlpool Tub! All Washrooms Feature Thick Granite Countertops. Entire Home is Spray Foam Insulated. Massive Yard and Driveway That Fits 8 Cars Easily + Street Parking is Abundant & Available. All Equipment is Owned with NO Rentals! No Water Bill, Water is from a Drilled Well 32 Feet Deep to Pure, Clean Water - Located Under Exterior Water Fountain. Home is Fully Spray-foamed to Help You Save on your Heating/Cooling Bills. High Speed Internet is Available in the Area. Dryer (2024), Hot Water Tank (2025), Sump Pump (2020). City Feel Living Beside Great Neighbors in the Country! Finish The Basement According to Your Needs! Amazing Value, Affordable Living in a Modern Style Home & Comfortably Host Events in this Spacious Home! **Photos Have Been Virtually Staged & Edited With AI** (id:63203)
433527 4th Line
Amaranth, Ontario
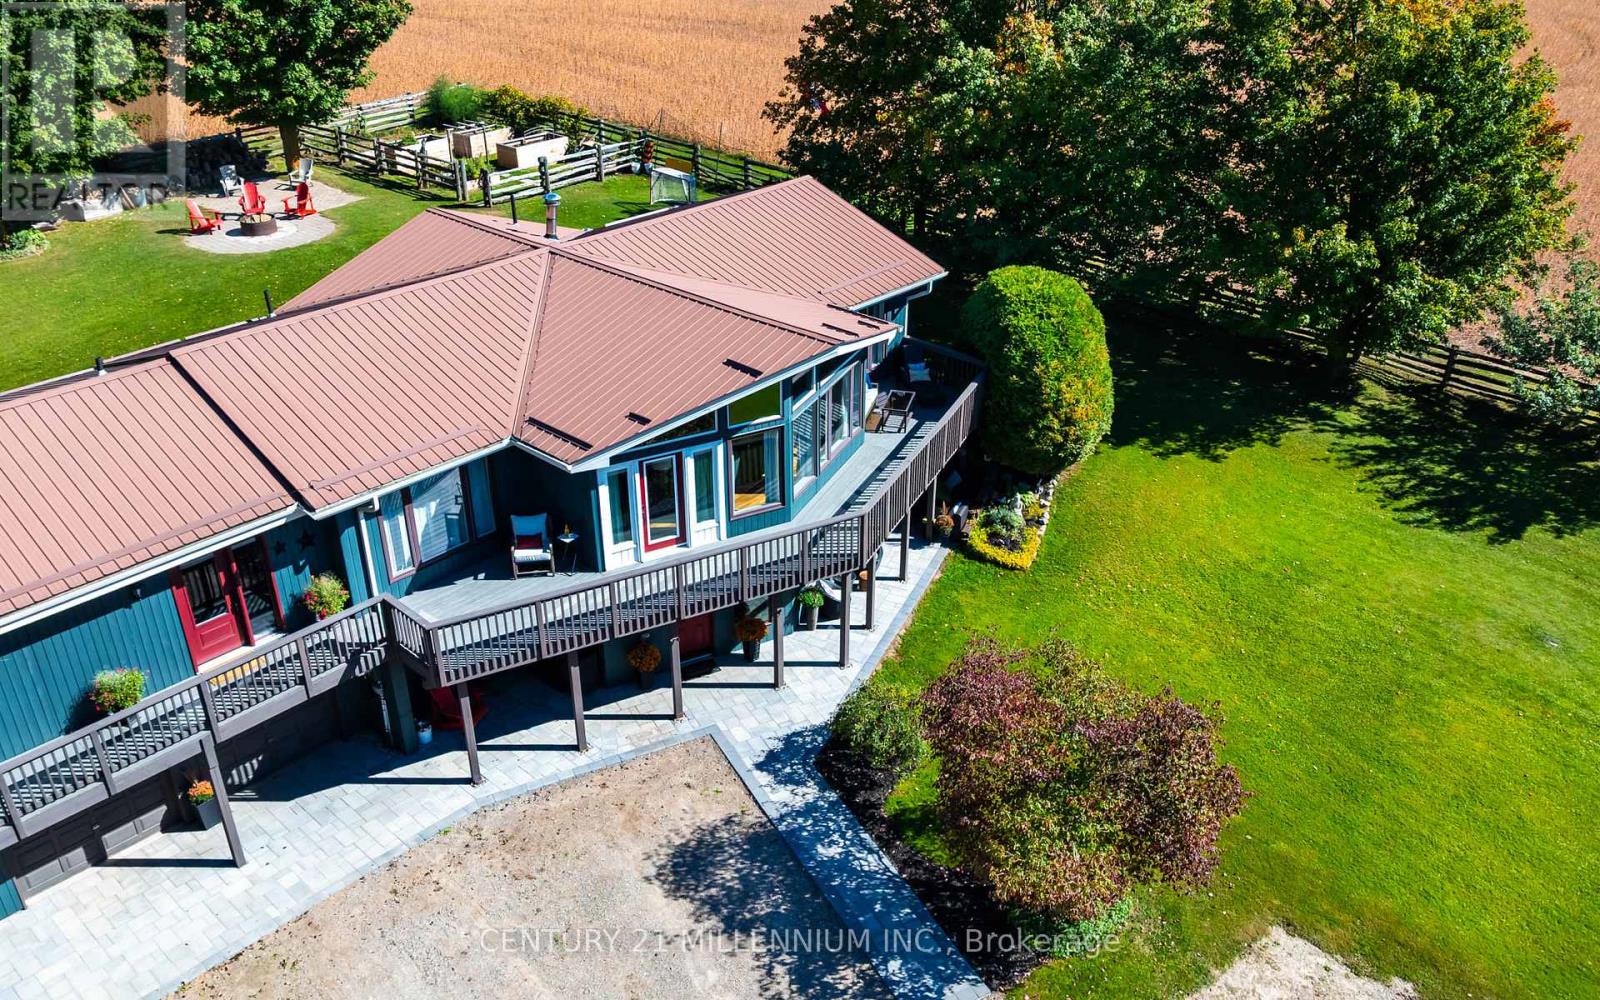
Drive into the long driveway and immediately exhale. That's what coming home to this property feels like! Lovingly maintained, this 3 bedroom, 2 bathroom home sits on a peaceful and private just over 1 acre lot outside of Laurel. It pairs a quiet country setting with a flexible layout. The lower level has a 2 bedroom self contained in-law suite with large picture windows & multiple walkouts to private patio areas, offering comfortable separate living space for extended household members, long-term guests, or anyone who wants room to spread out.The main level floor plan offers 2 living areas with cathedral ceilings and floor to ceiling windows overlooking the front & side yards and floods the home in natural light. A spacious & functional foyer opens up to both sides of the home with open sight lines that give a bright & airy feel. The home has been thoughtfully updated throughout, with new hardwood flooring, new trim, new interior doors, new laundry cabinetry and numerous other upgrades. The wrap around deck with multiple walkouts overlooks the surrounding trees and captures the most dreamy Amaranth sunsets. The well-kept main level and the added versatility below give you options for how you live today and in the years ahead. The outdoor space is a standout in every season. Mature trees, a raised vegetable garden, a spacious deck, and private patios offer plenty of room for gardening, entertaining, and enjoying life outdoors.The location lets you enjoy rural living without giving up convenience. You are only minutes to sought-after Laurelwoods Elementary School and a short drive to shopping, dining, and everyday amenities in town.This is an updated, versatile, well-loved home with space, privacy, and room to grow, gather, and make lasting memories in every season. (id:63203)
2 Swallow Place
Chatham-Kent, Ontario
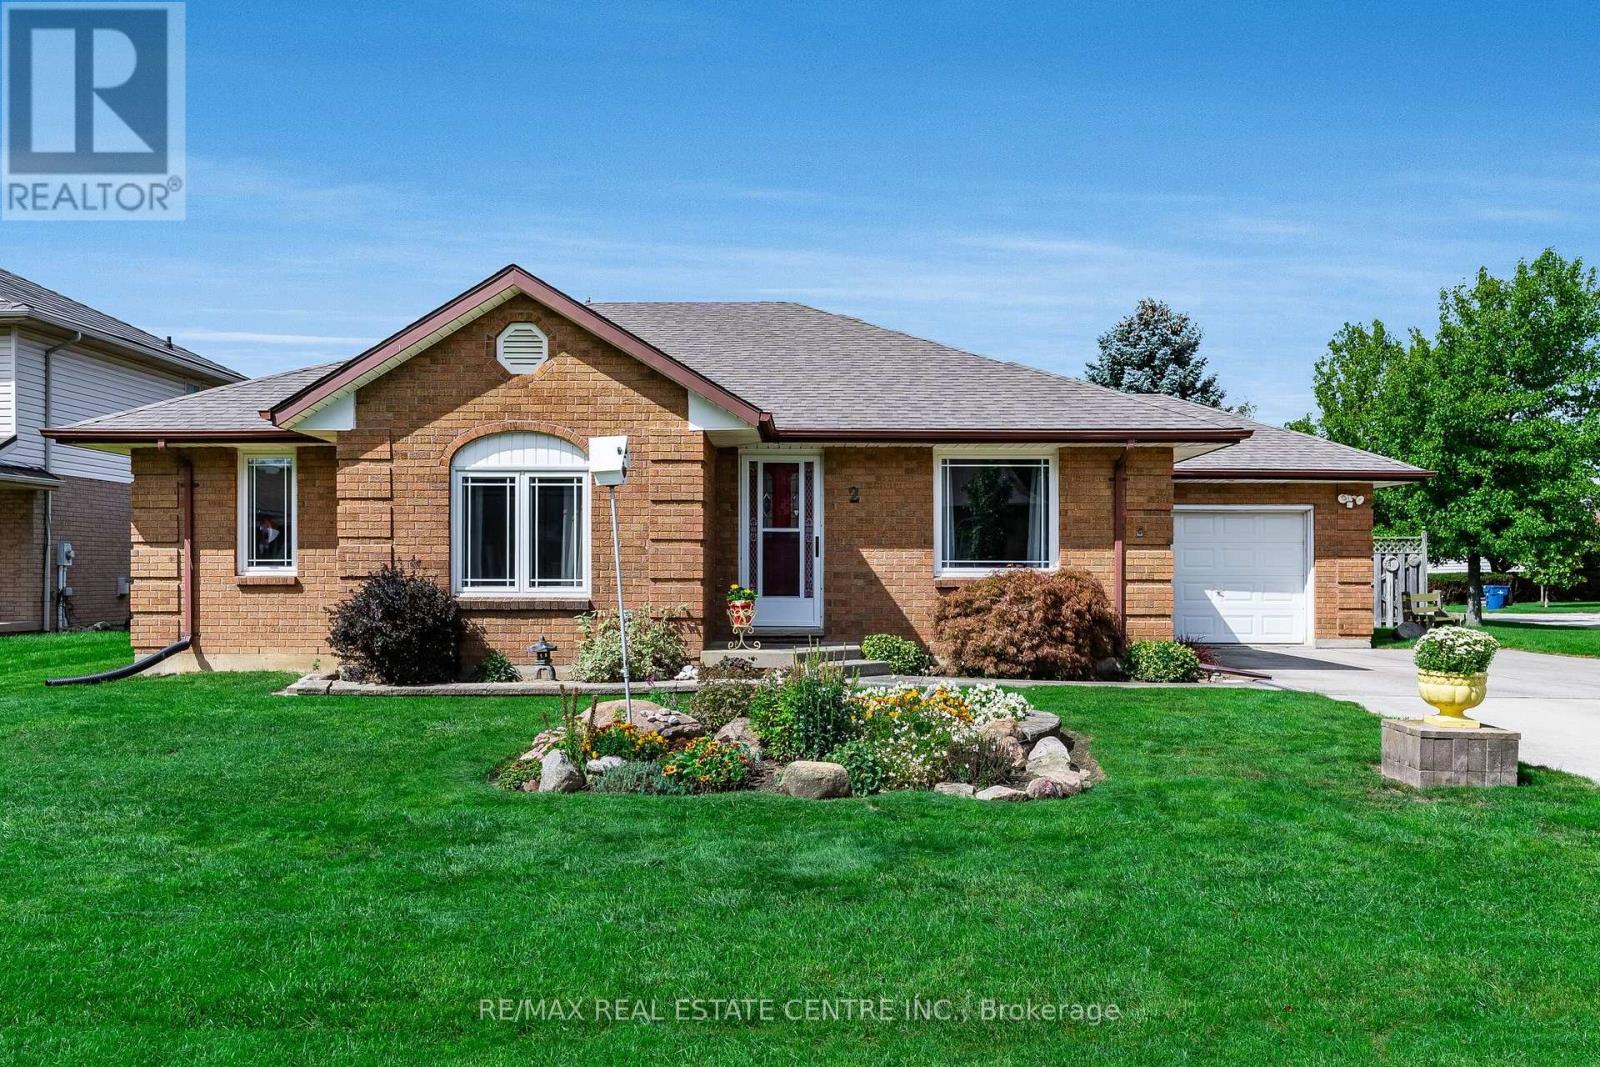
Welcome to this beautifully maintained 3-bedroom brick bungalow, proudly offered for the first time in 37 years and ideally positioned on a premium corner lot in one of Blenheim's most desirable areas. Meticulously cared for and thoughtfully enhanced over the years, this distinctive home offers timeless appeal, generous living spaces, beautiful gardens and an impressive list of upgrades. Enjoy a wonderful location within walking distance of the many amenities, shops and conveniences of town.The main level welcomes you with a spacious living room featuring elegant Italian-inspired accents, while the large kitchen offers abundant storage, breakfast bar and a skylight that fills the space with natural light. The adjoining den overlooks the backyard and provides convenient access to the garage. Hard-surface flooring flows throughout most of the main level, with broadloom in just one room.The dining room showcases Italian detailing, a recessed ceiling and unique mirrored alcove. Three generously sized bedrooms include a spacious primary retreat with a 4-piece ensuite featuring both a shower and Jacuzzi tub, walk-in closet and skylight. A second 3-piece bathroom completes the main level.The lower level provides abundant additional living and storage space, including a private office with 2-piece ensuite and walk-in closet, two recreation rooms, oversized storage rooms and a workshop/utility room.Outside, discover beautifully landscaped gardens in both the front and backyard, creating a picturesque setting throughout the seasons. The fully fenced backyard features two patios-including one covered patio-a fountain and storage shed, while a second fountain enhances the front gardens. Convenient interior switches control the exterior plugs and fountains.A truly special home, lovingly cherished for nearly four decades and ideally located close to everything Blenheim has to offer. (id:63203)
476407 3rd Line
Melancthon, Ontario
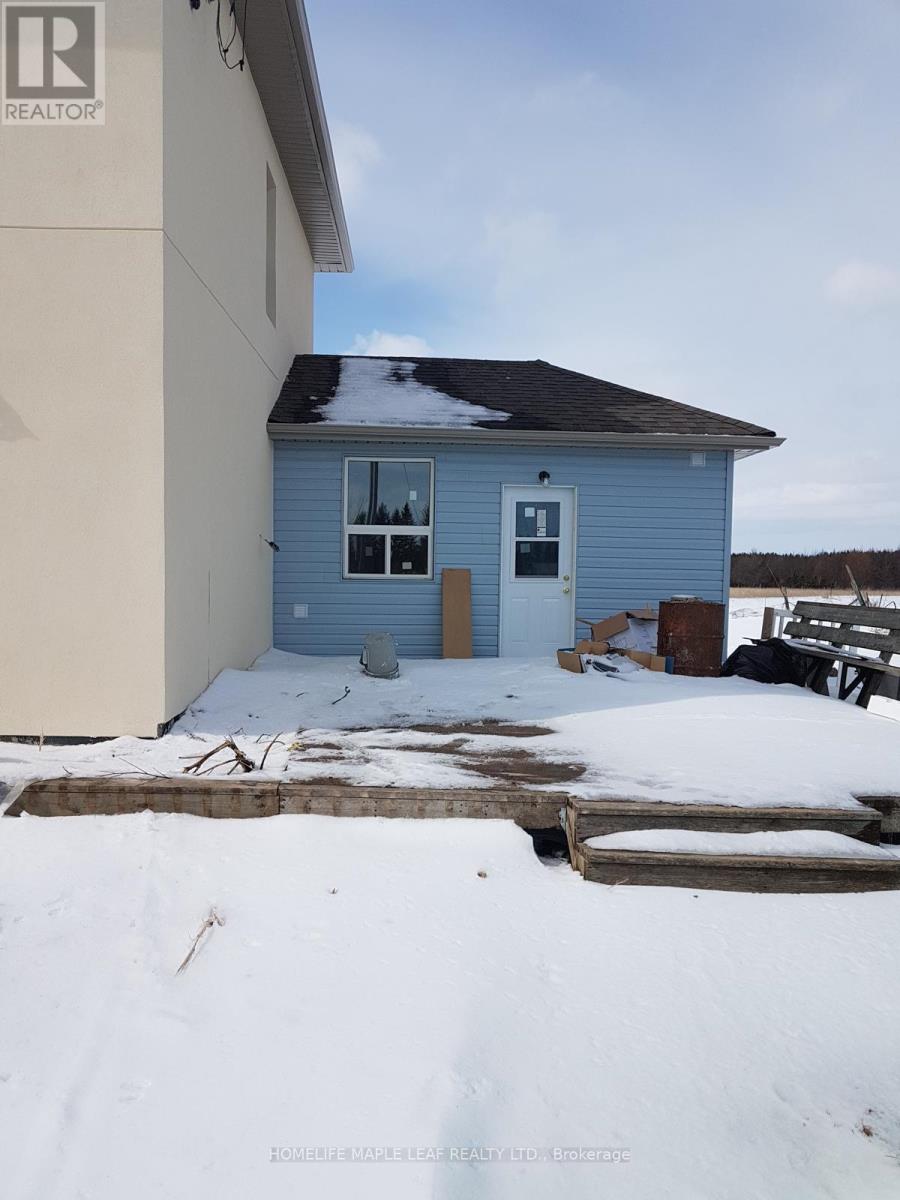
Amazing 46 plus acres lot with 2 story detached house, surrounded by approved estate residential lots. 2 minutes drive to Shelburne. (id:63203)

602 Highpoint Avenue
Waterloo, Ontario
Client RemarksOPPORTUNITY KNOCKS IN LAKESHORE ! Welcome to 602 Highpoint Avenue, a rock-solid, all-brick raised bungalow nestled in one of Waterloo's most desirable family neighborhoods. Offered as a clean "blank canvas" ready for its next chapter.The main floor features an exceptionally bright, expansive living room with a massive front bay window, a formal dining area, a functional kitchen with a rear walkout, three bedrooms, and a full 4-piece bathroom. Distinct from conventional raised bungalows, the low-profile design features a highly accessible entry with just a single step into the home.The fully finished lower level massively expands your living space, showcasing a huge family room anchored by a rustic brick feature wall and a cozy wood-burning stove. This level also includes a spacious fourth bedroom, a powder room, a dedicated laundry area, and a separate workshop/utility space with abundant storage.Step outside to your private wood deck overlooking a wide, beautifully landscaped, fully fenced yard framed by a pristine cedar hedge and mature fruit trees. Additional features include a deep asphalt driveway and vinyl windows (approximately 10 years old). Walk to top-rated schools, parks, and local amenities. Unlock this home's massive potential today!Brokerage Remarks (id:63203)
25 Dunbar Street
Brant, Ontario
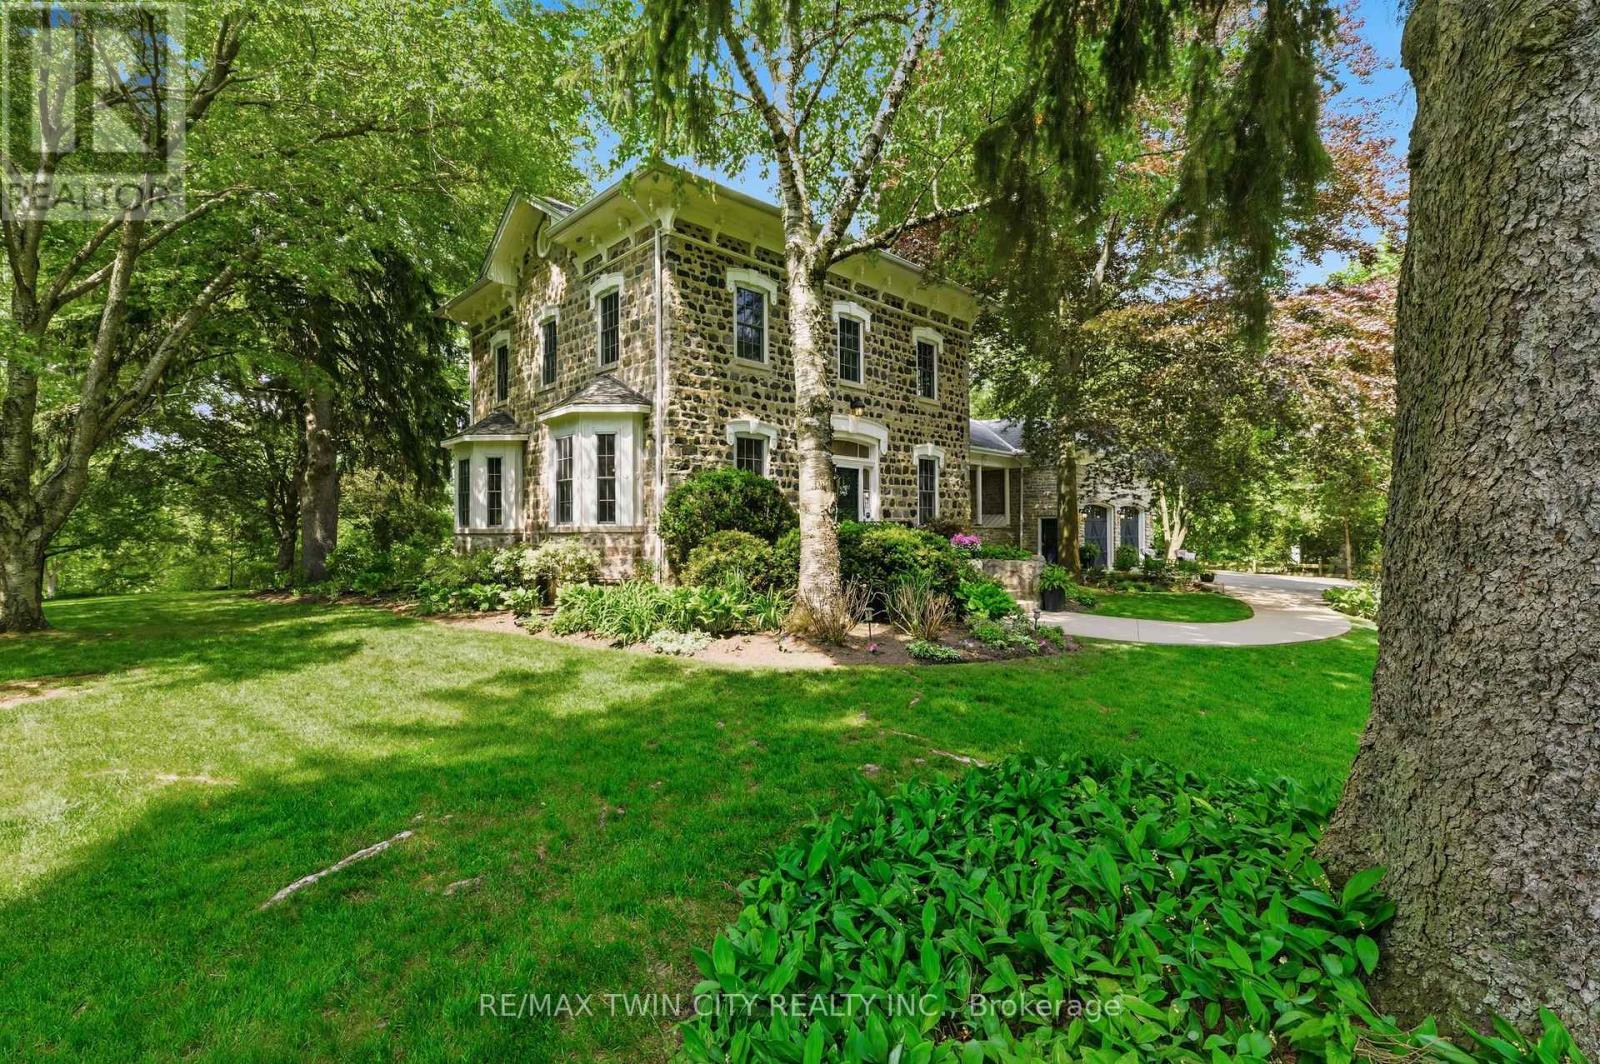
A rare opportunity to own one of Glen Morris's most distinctive homes. Built in 1867 by Gavin Fleming, a member of Sir John A MacDonalds - first Canadian parliament. Offering 3,993 sq. ft., this grand fieldstone residence combines timeless character with a practical, beautifully flowing layout. Set on 0.92 acres, the property feels like a private park with century-old trees, lush gardens and manicured lawns. Inside, high baseboards, crown mouldings, deep window ledges and substantial trim preserve the home's authentic character, while the extraordinary great room features a stone fireplace, coffered ceiling and heated slate floors. Four bedrooms, three bathrooms, a custom office and generous principal rooms provide exceptional space for family living, working from home and entertaining. The insulated, heated garage has approximately 16-ft. ceilings and room for up to four vehicles, plus driveway parking for approximately 8-10 cars. Professional-use zoning and potential short-term accommodation use add flexibility. Historic in character but not heritage-designated, allowing future owners greater freedom to personalize. Close to the Grand River, trails, highways and surrounding cities, this is a truly special home in an exceptional small-town setting. (id:63203)
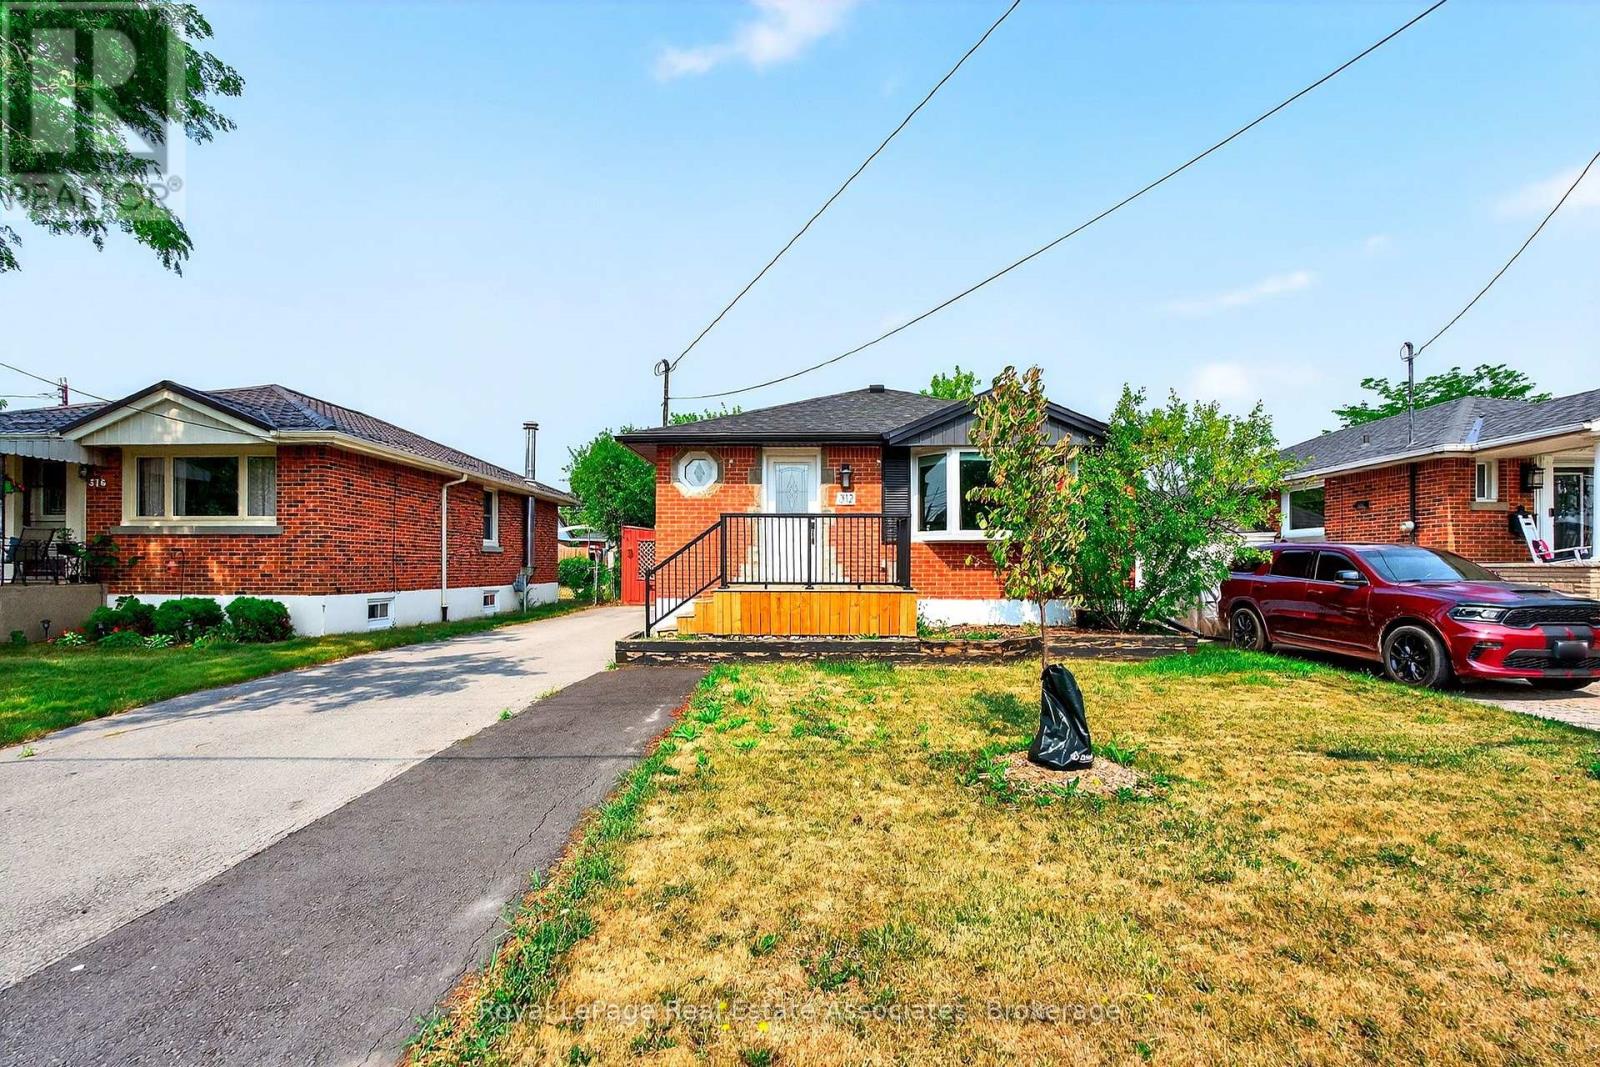
Lower - 312 East 45th Street
Hamilton, Ontario
Welcome to this beautifully updated and spacious 1-bedroom, 1-bathroom lower-level unit, located in the sought-after Hampton Heights neighbourhood on the Hamilton Mountain. This thoughtfully designed unit features an oversized bedroom, a bright and generous living and dining area, and a modern, oversized kitchen complete with quartz countertops and stainless steel appliances. The functional layout offers plenty of space for comfortable everyday living, along with private in-suite laundry, a separate entrance, and ample additional storage. Outside, tenants can enjoy access to a shared yard and a large storage shed. One dedicated parking space is included, with additional street parking available. Situated in a walkable, family-friendly neighbourhood, this home is conveniently located near the LINC, Huntington Park Recreation Centre, shopping, grocery stores, schools, and other everyday amenities-making it an ideal option for commuters and those looking for a quiet, convenient place to call home. Available November 1st. Offered unfurnished with a minimum one-year lease term. Tenant is responsible for 40% of utilities. Full rental application required. (id:63203)
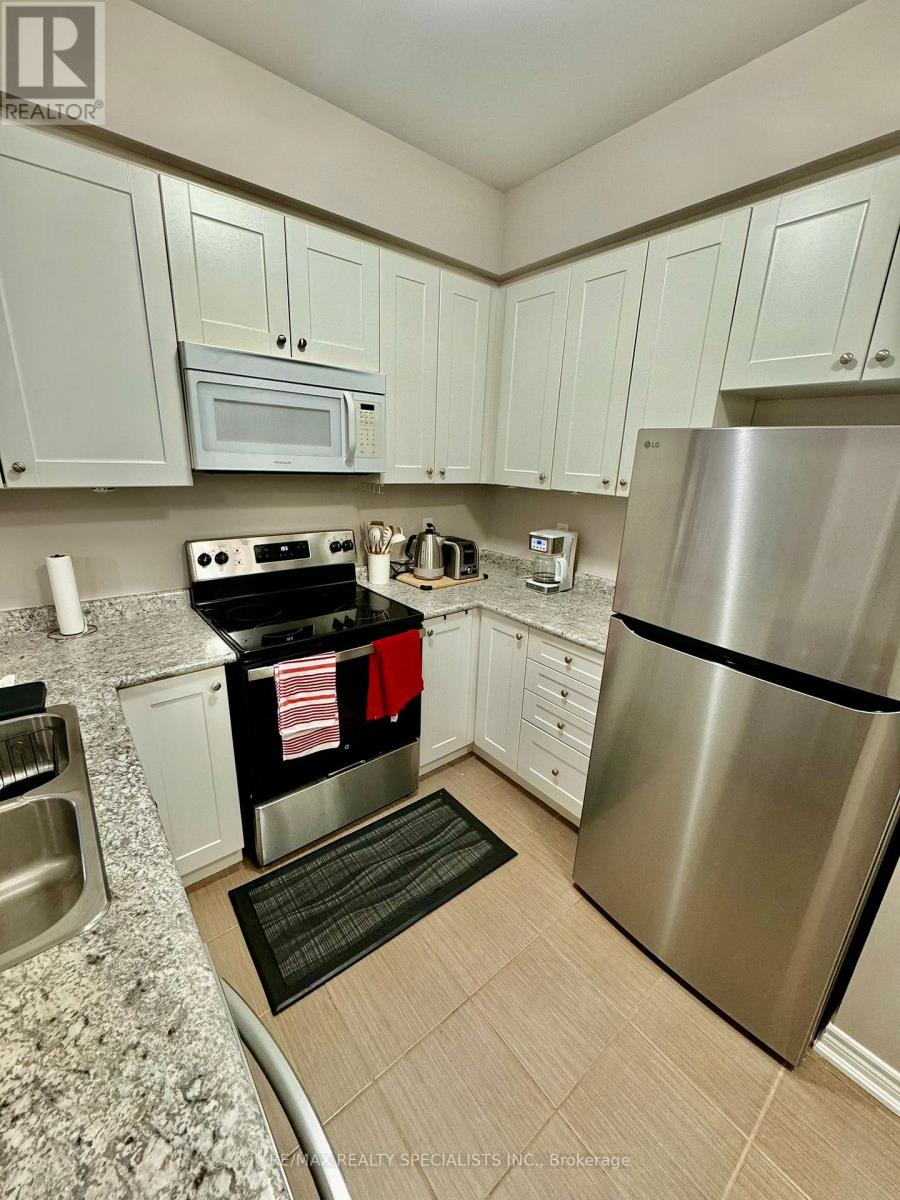
202 - 2339 Sawgrass Drive
Oakville, Ontario
Beautiful 2-bedroom, 2-bathroom townhouse for lease in the sought-after River Oaks community. This home offers a bright and functional layout with a combined living and dining room, and a modern kitchen featuring granite counters, White Shaker cabinets, and stainless steel appliances. The primary bedroom includes a walk-in closet and 4-piece ensuite, while the second bedroom is serviced by a 3-piece bath. Enjoy an open balcony, perfect for relaxing, and the convenience of an attached garage. Ideally located just steps to Walmart, Loblaws, LCBO, restaurants, and other everyday amenities, and only minutes to Hwy 403, QEW, Oakville Hospital, Sheridan College, and Oakville Place. A perfect home in a prime location!Landlord is also open to leasing the property unfurnished. (id:63203)
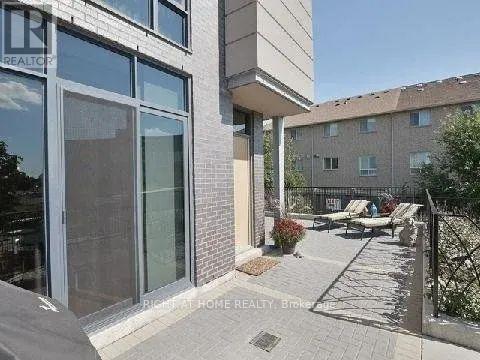
15 - 1 Valhalla Inn Road
Toronto, Ontario
Largest 4 bedroom end-unit With Big Patio - exceptional privacy, very rare to find! Lots Of Storage for your need. This beautifully designed contemporary 3-storey townhome features 4 spacious bedrooms, each with walk-in closets, 2 full bathrooms plus a convenient main-floor powder room, all in one of Etobicoke's most sought-after communities.The sleek European-style kitchen boasts granite countertops with breakfast bar, pantry, and full stainless steel appliance package (stove, oven, microwave, fridge & freezer). Smart, functional layout maximizes every square foot, with abundant storage throughout and third-floor front-load washer/dryer for everyday convenience.Step out to your show-stopping private patio complete with pergola and gas BBQ hookup perfect for summer gatherings and true indoor/outdoor living!Enjoy resort-style amenities shared across the Valhalla community: fitness centre, indoor pool, hot tub, party room, theatre, games room, lounge, guest suites, children's playroom, and pet park. Pet friendly - dogs and cats welcome!Includes 1 underground parking spot and locker. Steps to TTC, Loblaws, shopping, and quick highway access - minutes to downtown and Pearson Airport (id:63203)
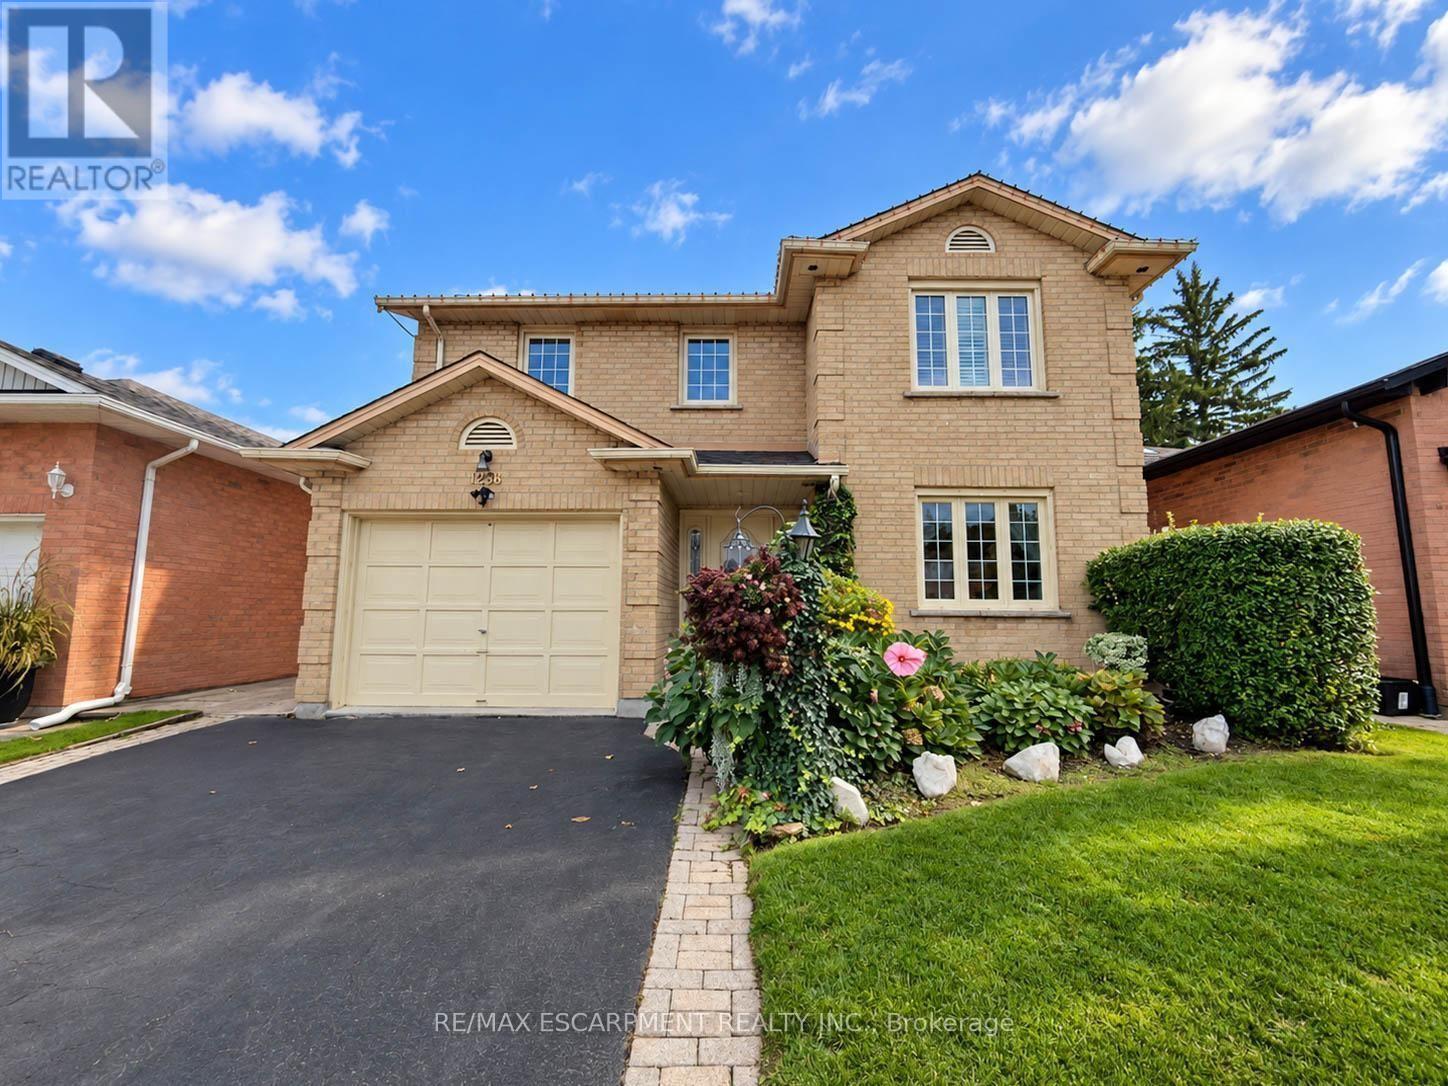
1236 Thorpe Road
Burlington, Ontario
Welcome to 1236 Thorpe Road, a beautifully updated 3-bedroom, 3-bathroom detached home offering approximately 2,104 sq. ft. above grade in Burlington's sought-after Brant community. Set on a mature lot with a private, tree-lined backyard, this spacious family home offers an exceptional combination of comfort, thoughtful upgrades, and an unbeatable location within walking distance of Mapleview Mall, Downtown Burlington, Spencer Smith Park, Lake Ontario, the GO Station, and everyday shopping. Step inside to hardwood flooring throughout the main and second levels (2013). The updated kitchen (2021) features granite countertops and stainless steel appliances, while the spacious family room offers a gas fireplace and ceiling fan, both with remotes. Sliding doors with internal blinds open to a large premium composite deck overlooking the mature, private backyard, complete with a natural gas BBQ line. The refreshed laundry room (2026) and updated powder room with marble countertop (2024) add further appeal, while direct interior access to the garage provides everyday convenience. Upstairs, two new skylights (2023) bring in additional natural light. The primary retreat features California shutters and a beautifully renovated ensuite (2024) with an oversized glass walk-in rain shower, bench, double granite vanity, Kohler mirrored medicine cabinets, and Toto toilet. The family bathroom was also renovated in 2024 with a glass-enclosed soaker tub, granite vanity, illuminated mirror, and Toto toilet with bidet seat. The partially finished basement features a large soundproofed room completed in 2025, ideal for a home theatre, media room, gym, or office, plus a fruit cellar and additional insulated space ready for future finishing. Additional highlights include central vacuum, energy-efficient windows, roof (2015), furnace (2013), and A/C (2013). A rare opportunity to enjoy a private setting with outstanding walkability in the heart of Burlington. (id:63203)
23 Merrickville Way
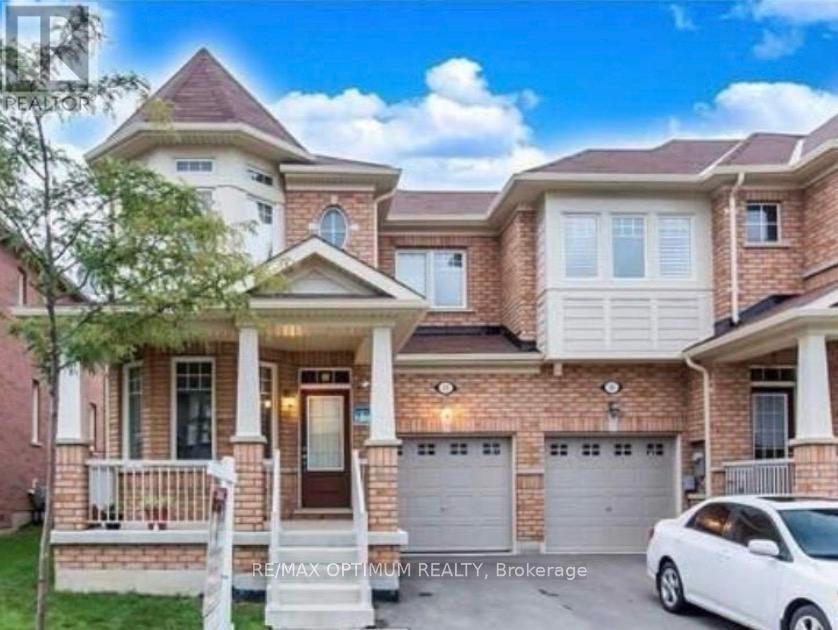
Brampton, Ontario
Welcome to 23 Merrickville Way, a spacious and well-maintained 3-bedroom townhome available for lease in the highly desirable Bram West community. Offering approximately 1,900 sq. ft. of above-grade living space, this home features a bright and functional layout with hardwood flooring throughout the main living areas. The combined living and dining room provides plenty of natural light, while the separate family room features a cozy fireplace and walkout to the backyard. The kitchen offers stainless steel appliances, ceramic flooring and a convenient breakfast bar, complemented by a separate breakfast area.Upstairs, the generous primary bedroom features his-and-hers closets and a private 4-piece ensuite. Two additional spacious bedrooms offer large closets and windows, providing comfortable accommodations for the whole family. Ensuite laundry, central air conditioning, a built-in garage and parking for up to 3 vehicles add everyday convenience. Ideally located near Steeles Ave W and Mississauga Rd, with easy access to schools, parks, shopping, transit and major amenities. A great opportunity to lease a spacious home in one of Brampton's most convenient communities. Tenant is responsible for payment of all utilities. (id:63203)
275 Geddes Street
Centre Wellington, Ontario
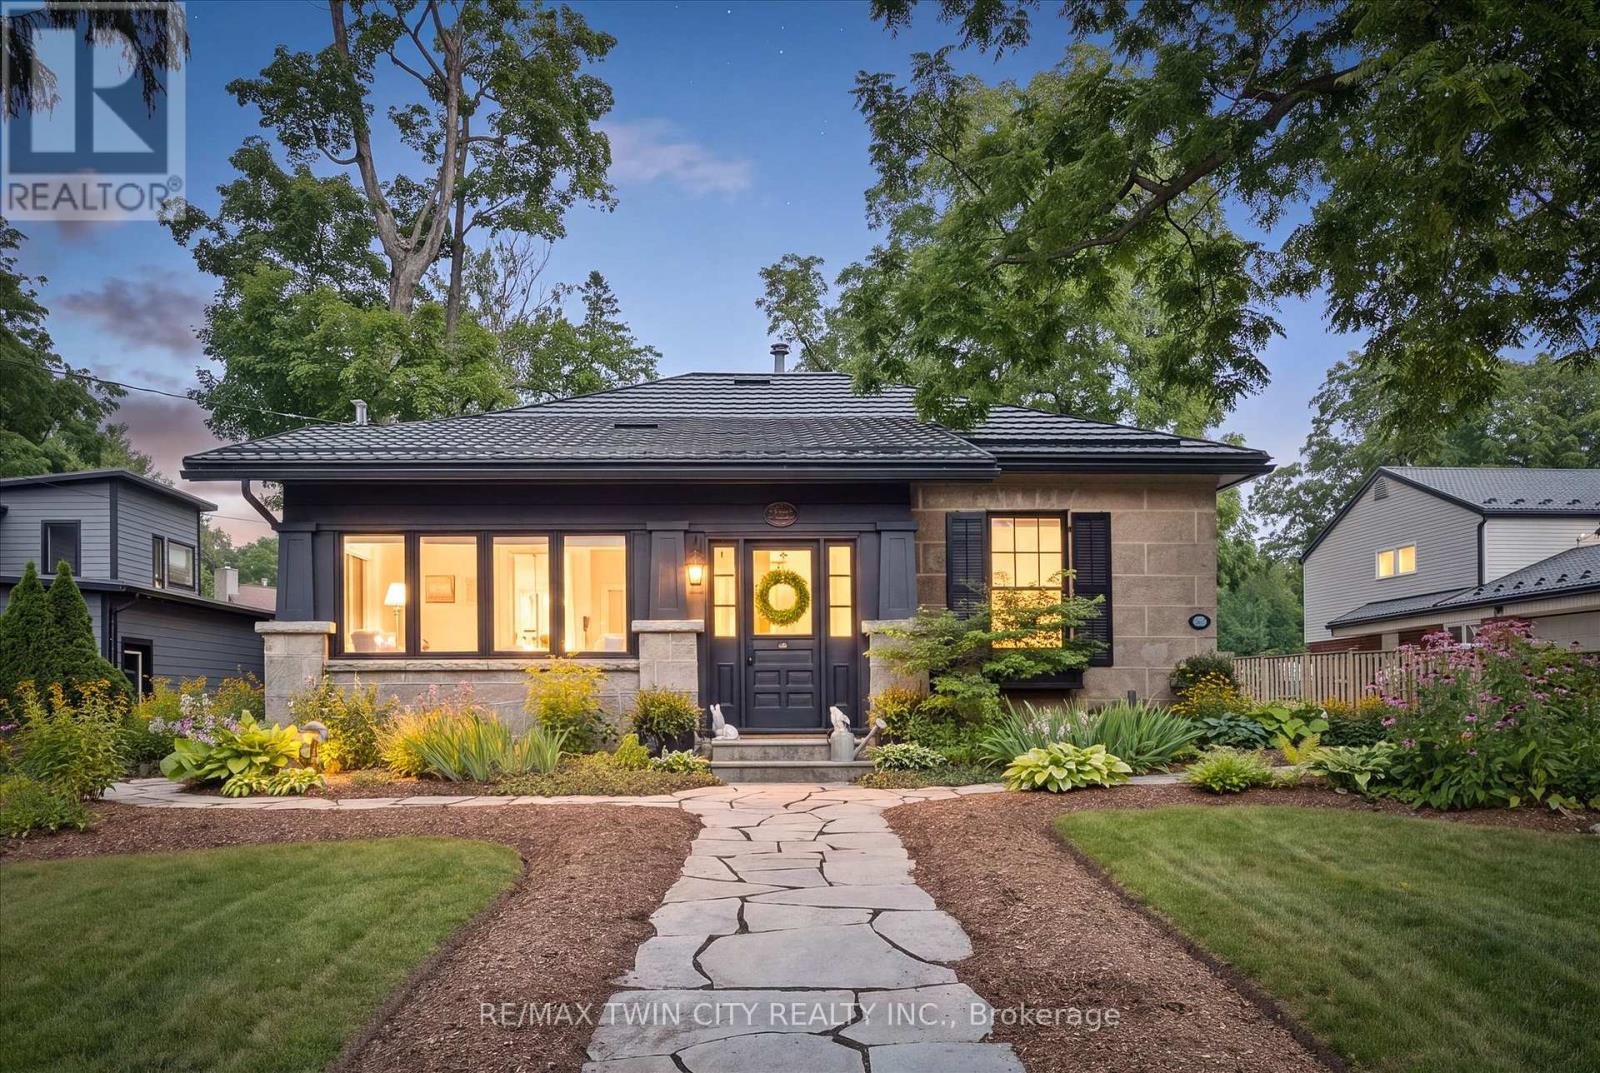
The Beatrix Cottage, Circa 1868. Step into a timeless piece of history, an exquisite stone landmark originally built in 1868 by master stone mason Mr. Sutherland. Nestled in the heart of picturesque Elora, this remarkable bungalow effortlessly blends historic character with sophisticated modern upgrades. Showcasing classic rubble stone exterior walls with taped joints, traditional fieldstone voussoirs, symmetrical sash windows, and a low gable roof framing a charming enclosed front veranda, this historic home offers exceptional craftsmanship. The property is sited on a generous lot complete with flagstone front walkways, a fully fenced private yard, and mature landscaping. Additionally, it features a classic barn equipped with an updated electrical panel and wiring, alongside a newly paved driveway with parking capacity for up to 8 vehicles. The interior offers 2,396 square feet of meticulously maintained above-grade living space defined by rich historical detailing and refined finishes. Culinary and domestic spaces are outfitted with newly installed KitchenAid appliances and an updated laundry room featuring a new washer and dryer. Modern peace of mind is provided through an updated Viessmann boiler system and central air, an upgraded roof, electrical and plumbing, and a comprehensive well filtration system complete with UV light, reverse osmosis, and a water softener. The Beatrix Cottage is ideally positioned in the heart of downtown Elora, placing you just moments away from local shops, restaurants, scenic rivers, parks, libraries, and healthcare facilities. A rare fusion of 19th-century architectural grace and 21st-century comfort, this legacy property awaits its next discerning owner. (id:63203)
77 Shoniker Drive
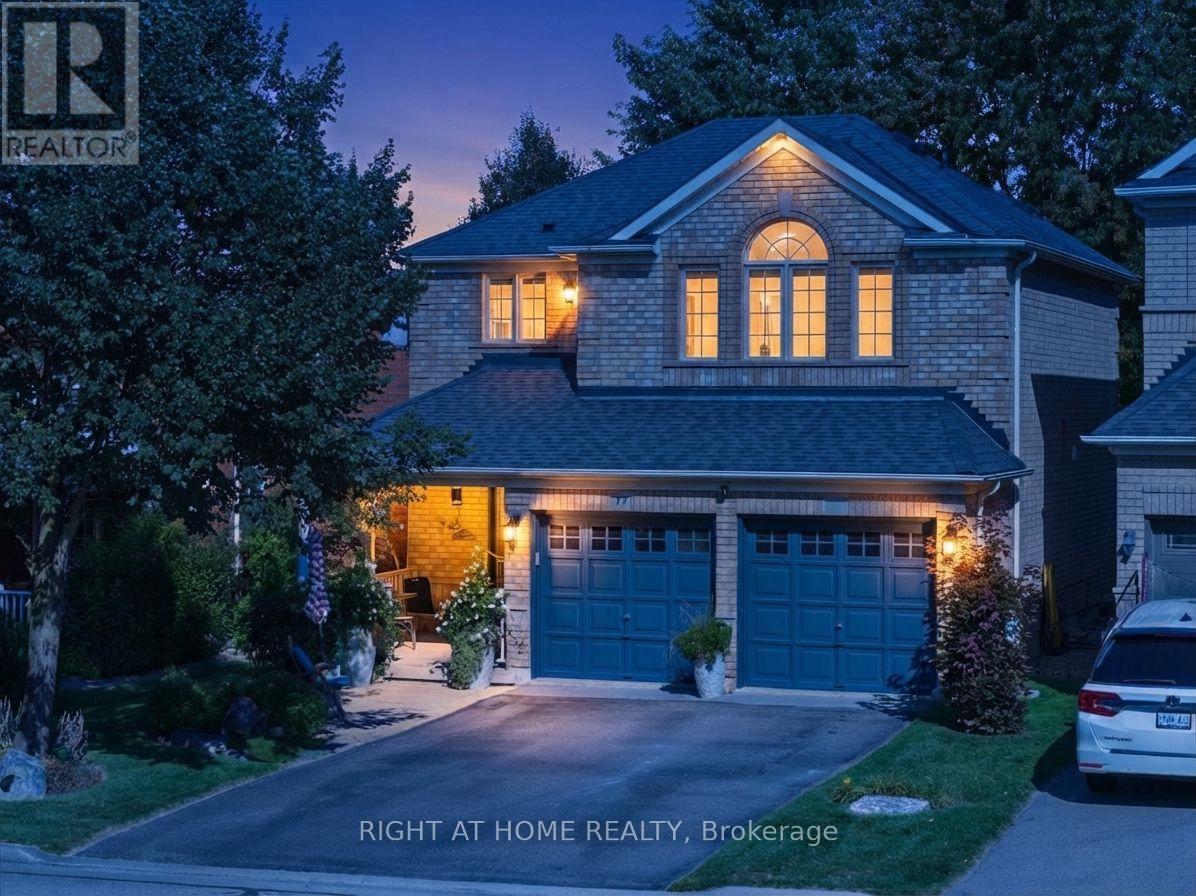
Newmarket, Ontario
Welcome to sought-after Summerhill Estates, one of Newmarket's most desirable family-friendly communities! Offered by the original owners who have meticulously maintained the property, this stunning detached home radiates pure pride of ownership. Loaded with curb appeal and ideally located on a quiet, child-friendly crescent, it features a stone entrance, covered porch, direct entrance from the garage, no sidewalk, and no rear neighbours.Step inside to a home featuring exquisite hardwood flooring, enhanced by gorgeous 9-inch laminate flooring on the upper, smooth ceilings, fresh paint, updated LED lighting & baseboards,& stylish matte black door handles.The bright, open-concept kitchen is beautifully appointed with tons of counter space, convenient pot&pan drawers, and built-in appliances, flowing right into the family room with a gas fireplace flanked by windows for natural light, plus a convenient walkout from the kitchen straight onto the backyard.Upstairs, oak stairs lead to a home office space & very comfortable-sized bedrooms, with a spacious primary retreat with a walk-in closet and a sleek 4-piece ensuite, accompanied by beautifully updated washrooms featuring elegant porcelain counters. The professionally finished basement provides additional living space-complete with a large recreation area with laminate over cork underlay, a convenient 2-piece powder room, and a mini wet bar with a fridge-making it perfect for movie nights, a playroom, a gym, or extra entertaining! Outside, enjoy your private backyard space that backs onto greenspace & scenic trails, gas BBQ hook up. Step right through your exclusive permitted rear gate and you're instantly connected to nature, local parks, & schools-making morning school runs, walking the dog, or getting outside completely effortless.Plus, this incredible location puts you just minutes from local tennis clubs, the brand-new Mulock Park, & offers exceptionally easy access to both Highway 404/400! Must watch video tour! (id:63203)
15 Matheson Crescent
East Zorra-Tavistock, Ontario
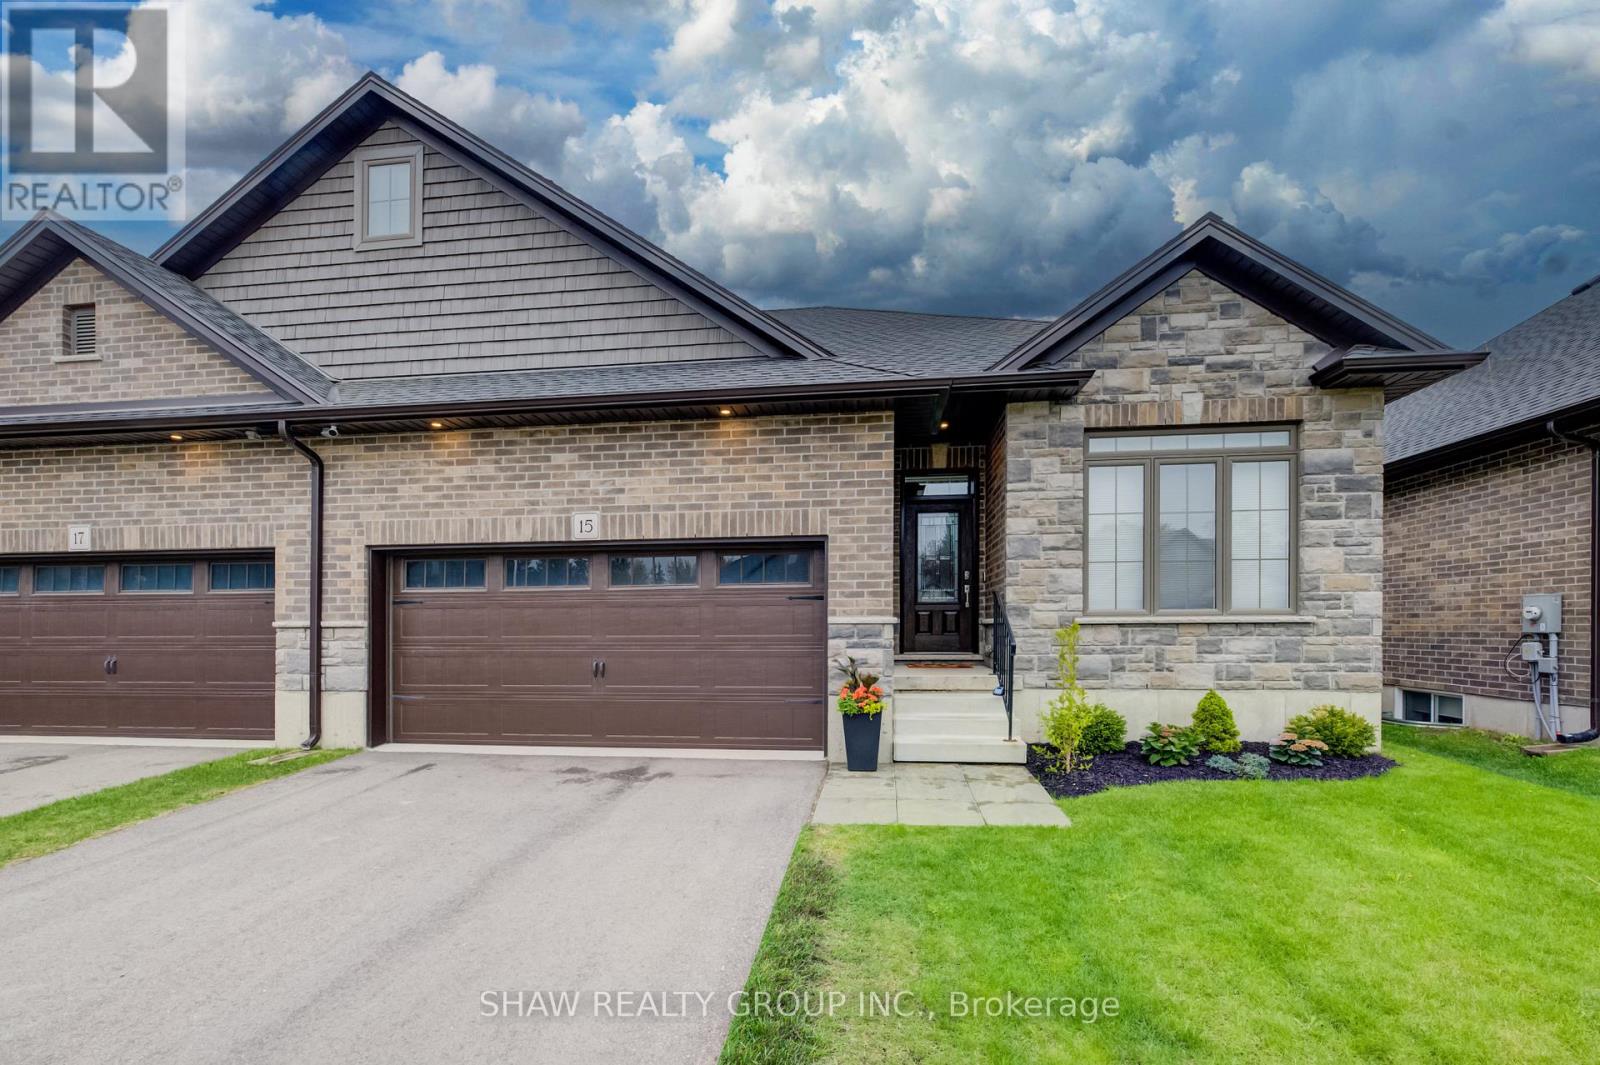
Welcome to 15 Matheson Crescent. Where Comfort Meets Lifestyle Nestled on a quiet, low-traffic crescent, this beautifully maintained, move-in ready home offers the perfect blend of functionality, comfort, and thoughtful upgrades ideal for growing families or those who love to entertain. Step into a bright and inviting main level featuring modern finishes and a seamless flow between the living, dining, and kitchen spaces perfect for both everyday living and hosting. What truly sets this home apart is the fully finished lower level, designed to feel like a second living space. Downstairs, you'll find two oversized bedrooms, including one with a walk-in closet, a spacious living area with a cozy gas fireplace, and a spa-inspired bathroom complete with dual sinks and heated floors bringing comfort and luxury together. This versatile space is ideal for extended family, guests, or a private retreat. Step outside to a fully fenced backyard, perfect for kids and pets, complete with a natural gas BBQ hookup no more propane tanks, just effortless outdoor entertaining on your deck. Additional upgrades include full fencing, custom window coverings, California shutters, and thoughtful touches throughout that make this home truly move-in ready. Located in a family-friendly neighbourhood close to parks, schools, and everyday amenities plus just 7 minutes to Highway 401, making commuting simple and convenient. Whether you're upsizing, investing, or simply looking for a home that checks every box this one is not to be missed. (id:63203)
101 Maple Grove Village Road
Southgate, Ontario
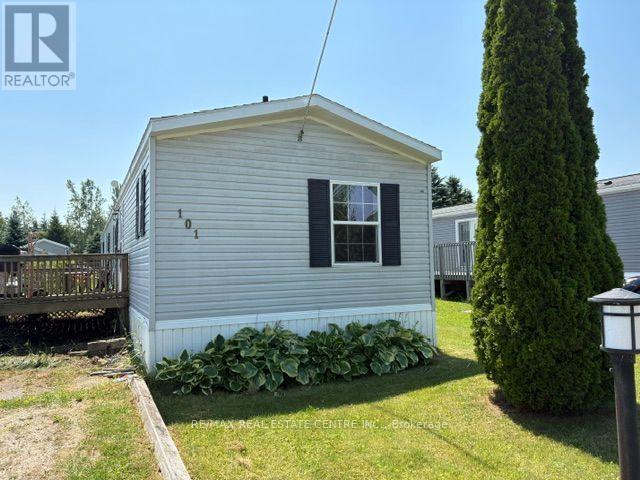
MOTIVATED SELLER!!! Are YOU looking to DOWNSIZE and get YOUR expenses under control but really don't want to lose too much space! This 1150 sq ft mobile may be YOUR answer!! This open concept design with a Fantastic Primary suite in the rear with plenty of space for your bedroom set, a large walk in closet and great 4 pc ensuite. In the front you will find another nice sized bedroom with a large closet, another smaller 3rd bedroom which would be great for your office or craft room and a full 4 piece washroom to finish the area off. The middle of the home offers a great sized Living room with a cathedral ceiling making it feel very open and spacious blending into the large eat in kitchen with plenty of counter and cupboard space for all of your baking or meal preparation needs. Even a skylight to brighten it all up for you. The separate laundry room is a rarity in most mobiles and gives you plenty of space to handle the weekly chores hidden away from the living spaces of the home. Outside you will find a nice sized sun deck surrounded by gardens and vines waiting for your green thumb and loving touch. A nice garden shed in the large rear yard for all of your lawn and garden tools. Plenty of room for 2 or 3 cars in your Private driveway and no homes across the road to block your view of mother nature! Why settle for a condo when you still want some space both inside and out for your retirement enjoyment. As a bonus this beautiful home sits on a full concrete slab and is fully skirted. (id:63203)
4275 Tooley Road
Clarington, Ontario
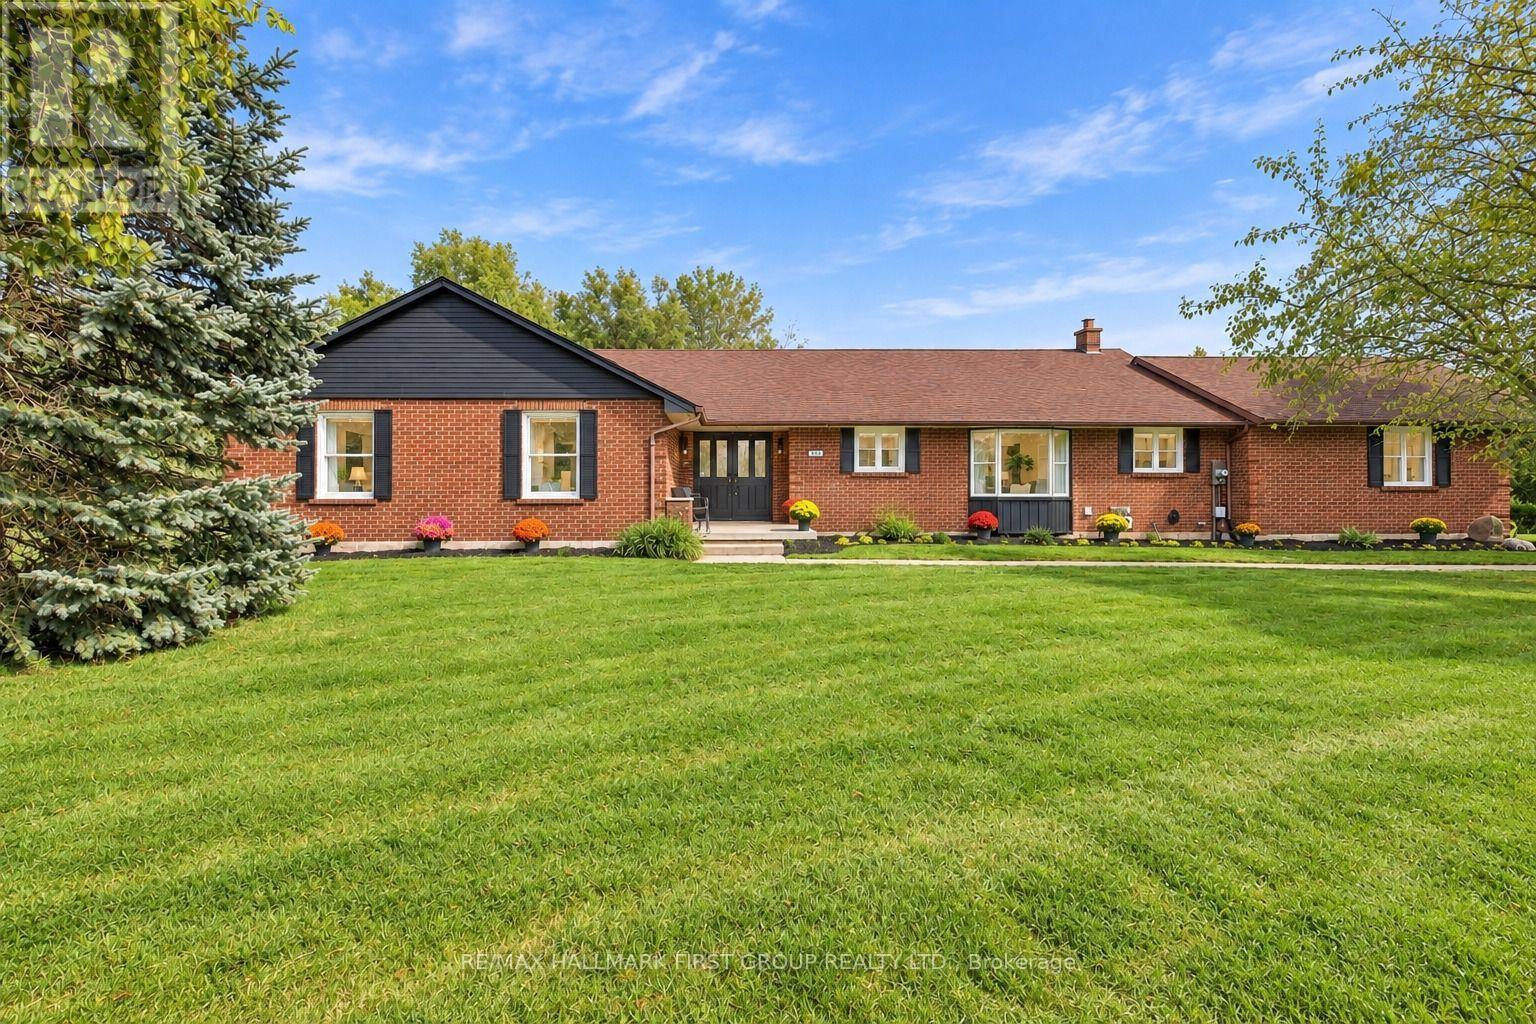
Your own private retreat, just minutes from it all. Set on 2.5 acres in Courtice, 4275 Tooley Road offers a rare combination of privacy, space and convenience. Surrounded by mature trees and extensive landscaping, this impressive bungalow offers the peaceful feel of country living while keeping everyday amenities and major routes close by. Inside, soaring vaulted ceilings, large windows, multiple fireplaces and French doors create a beautiful connection to the surrounding property. Generous principal rooms provide plenty of space to gather, entertain and enjoy the views. The primary suite is a retreat of its own, featuring a fireplace, walk-in closet, ensuite and French doors opening directly to the backyard. Three additional bedrooms, main-floor laundry and direct garage access complete the spacious main level. The finished lower level offers exceptional versatility with an additional bedroom, full bathroom, office, gym area, fireplace, extensive storage and a separate exterior entrance-ideal for extended family, guests, a private work-from-home setup or additional recreation space. Outside, the expansive and private backyard features an above-ground pool, hot tub, patio, mature trees and plenty of room to entertain, garden, play or simply enjoy the peaceful surroundings. With approximately 335 feet of frontage, a long paved driveway and ample parking, there is space to truly spread out. Private, peaceful and full of possibility, yet conveniently close to Courtice and Oshawa amenities, recreation and Highway 407. (id:63203)
815 - 99 South Town Centre Boulevard
Markham, Ontario
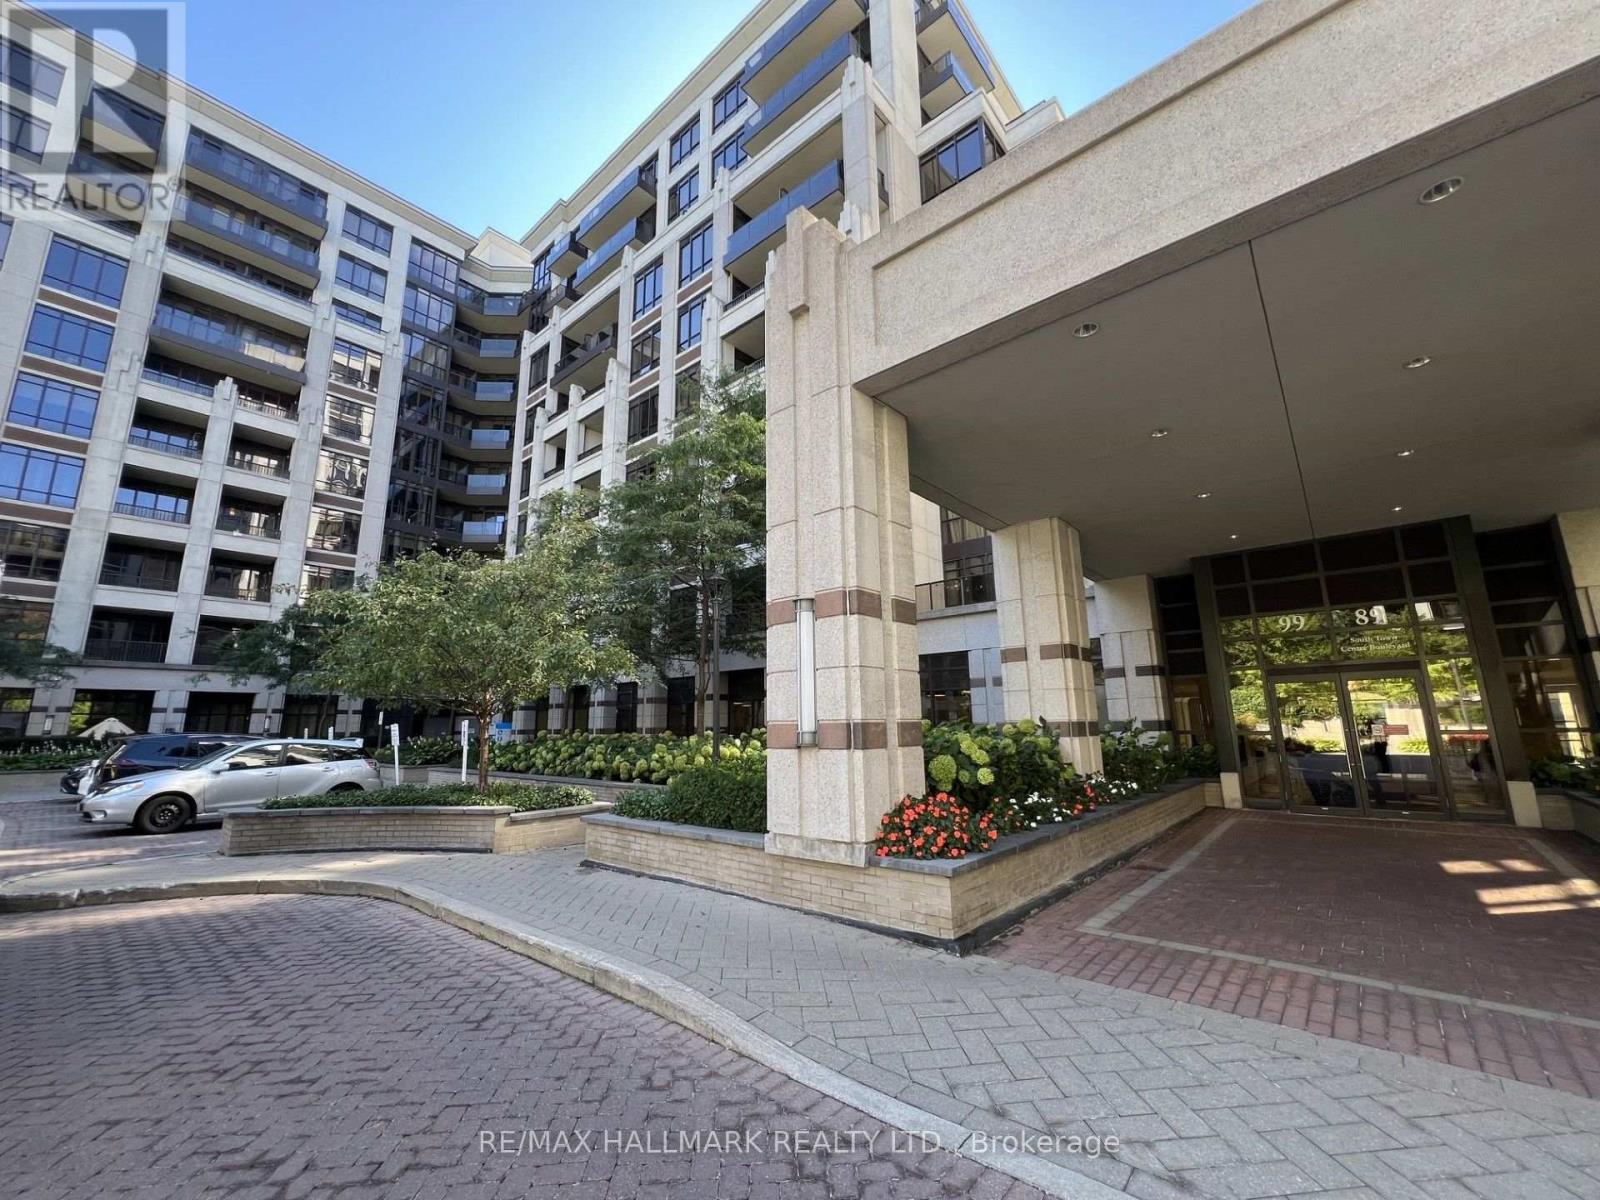
1-bedroom + den residence offering a bright, contemporary layout with approximately 700 sq. ft. of thoughtfully designed living space. The suite features a modern kitchen with stainless steel appliances, sleek cabinetry, and a functional layout for everyday living. Residents enjoy access to premium building amenities with easy access to HWY. A strong option for those looking for a well-built, well located condo with exceptional community atmosphere. (id:63203)
21 Main Street W
Mapleton, Ontario
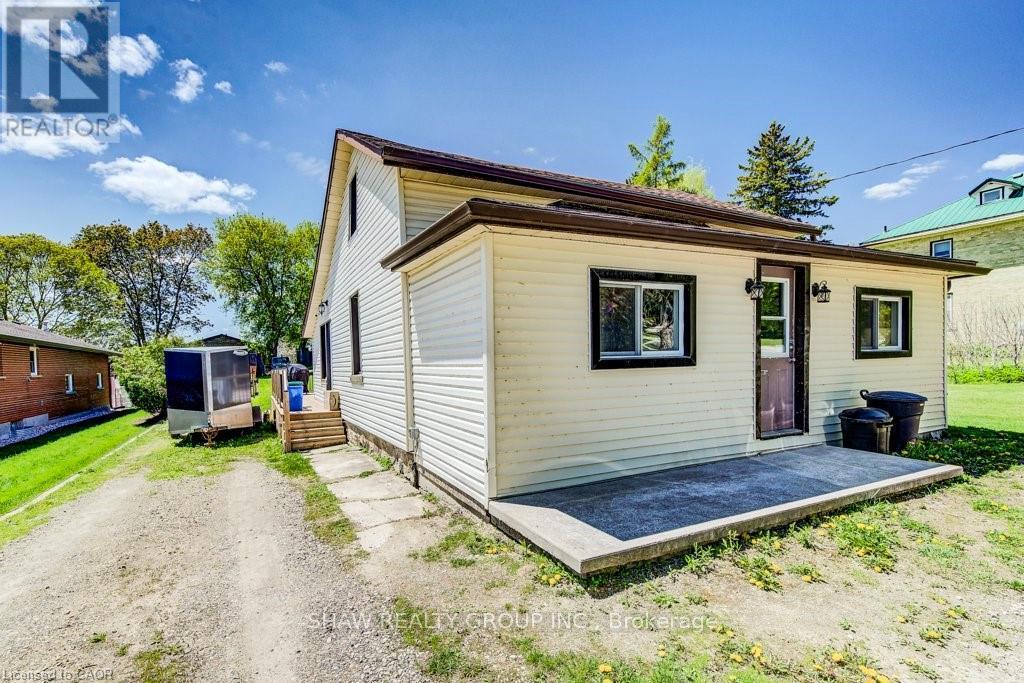
Welcome to this charming and beautifully updated 3-bedroom, 1-bath 1.5-storey home nestled in the peaceful Township of Mapleton. Perfectly blending cozy character with modern upgrades, this move-in-ready property is ideal for first-time buyers, young families, or anyone looking to enjoy country-style living with contemporary comfort. Step inside to discover brand new flooring throughout and a fresh, neutral paint palette that creates a bright and inviting atmosphere. The completely renovated bathroom offers stylish finishes and thoughtful design, while the brand new kitchen is a true highlight-featuring modern cabinetry, updated fixtures, and a clean, functional layout perfect for everyday living and entertaining. Convenience is key with main floor laundry, making daily routines easier than ever. Situated on an impressive nearly 200-foot deep lot, the outdoor space is truly exceptional. Enjoy summer evenings on the newly built deck, ideal for entertaining guests, barbecuing, or simply relaxing. The expansive yard offers endless possibilities-whether it's creating a garden oasis, a play area for kids, or just enjoying the extra privacy and space. This is a fantastic opportunity for a young family or first-time home buyer looking to enter the market, offering a turn-key home with room to grow in a welcoming community. (id:63203)
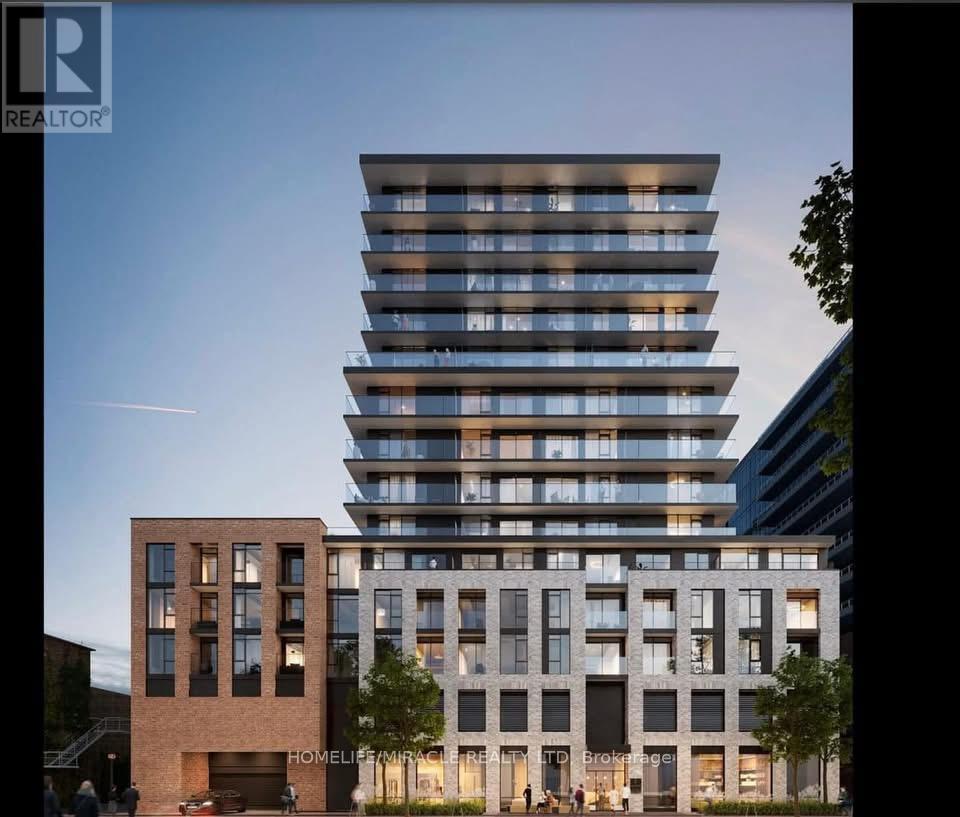
618 - 1 Jarvis Street
Hamilton, Ontario
This stunning condo is located in the vibrant and bustling downtown Hamilton, This unit features an efficient, open-concept floor plan with no wasted space. Enjoy floor-to-ceiling, picture-style windows that lead to an outdoor patio area, filling the home with natural light. The sleek interior includes smooth-finish ceilings and custom-designed soft-close kitchen cabinets. The kitchen also showcases white quartz countertops, a backsplash, a center island, built-in appliances, and under-cabinet lighting. The spacious master bedroom comes with a 3-piece ensuite bath, floor-to-ceiling windows, and a closet. The second bedroom offers a wall-to-wall closet and sliding doors. The main bath is designed with a deep soaker tub, perfect for relaxation. Conveniently located just a 10-minute walk from the Lakeshore West Hamilton GO Centre station. Enjoy easy access to parks like Wellington Park, Beasley Park, and Jack C. Beemer Park. McMaster University, Mohawk College, and major highways Hwy403/QEW **EXTRAS** Gorgeous lobby lounge w/concierge, expansive gym with separate Yoga area, sleek Resident's Co-Working Lounge with fireplace. (id:63203)
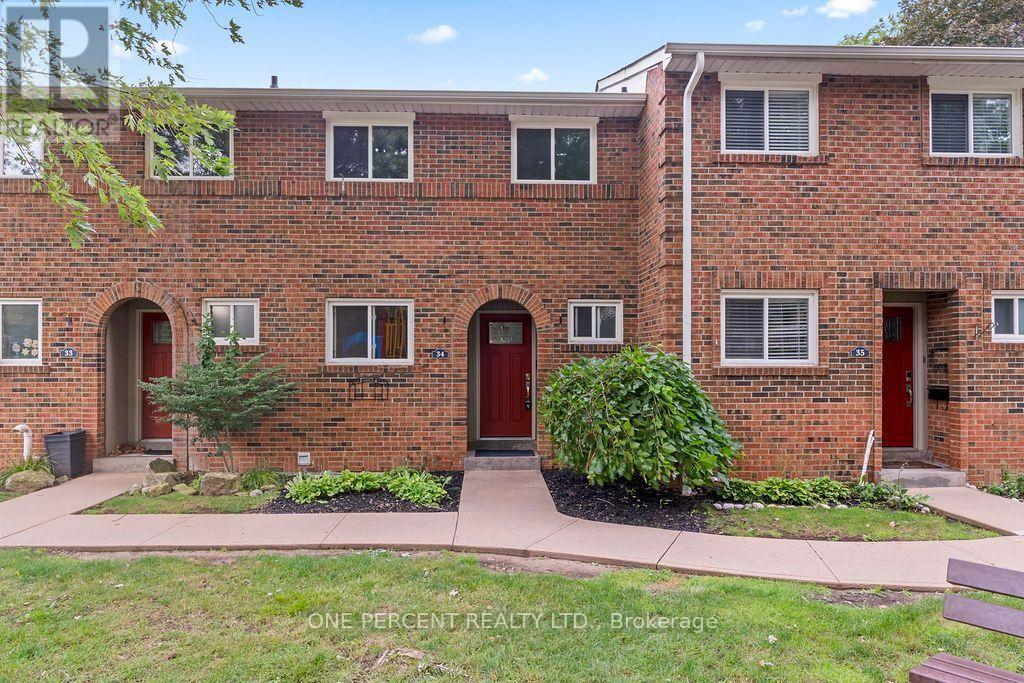
34 - 125 Livingston Avenue
Grimsby, Ontario
The owner has completed some renovations to update this property. Updates include a new floor in the entryway, some new baseboards on the main floor & basement, a new ceiling in the basement & new pot lights in the basement. The kitchen, upper hallway, and basement is freshly painted. A new water heater was installed in 2025 & is owned. Saves you approx. $480 a year. This beautiful 3-bedroom, 1.5-bathroom townhome is located in the desirable Livingston area in the charming town of Grimsby. Offering exceptional value in today's market, this well-maintained home features a finished basement that provides additional living space for a growing family, a home office, or a recreation room. Your family will love the newly installed playground located directly across from your unit, offering a safe and convenient place for children to play. Enjoy a family-friendly area with shopping, restaurants, schools, parks, and public transit just minutes away. Commuters will appreciate the easy access to the QEW and Casablanca Boulevard, making travel to both Toronto and Niagara Falls quick and convenient. Livingston Avenue is known for its proximity to local amenities and family-oriented surroundings. Whether you're a first-time buyer, have young children, or are an investor, this is an outstanding opportunity to own an affordable home in one of Grimsby's most sought-after communities. Don't miss your chance to make this wonderful property your new home! (id:63203)
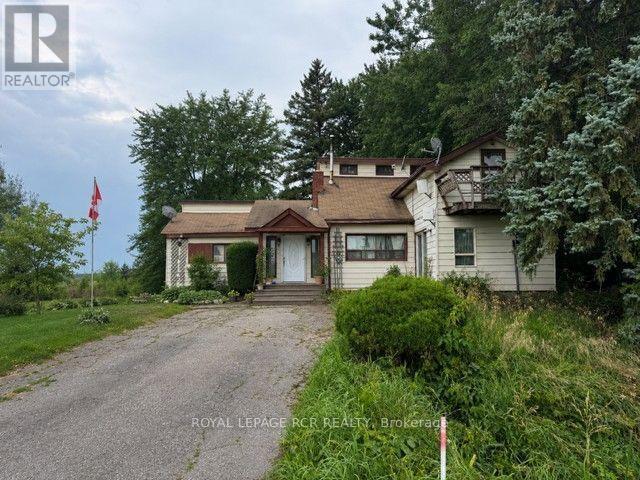
5160 County Rd 13
Adjala-Tosorontio, Ontario
Bring your vision and creativity to this classic 1.5 storey home, full of character and waiting for its next chapter. Offered "AS IS", this property presents an exceptional opportunity for investors, renovators, contractors, or Buyers looking to restore to its former charm. While the home requires significant updating and repairs, it offers a starting point for those with an eye for potential. Whether you are planning a complete renovation, a rewarding restoration project, or simply looking for a property with great possibilities, this home is ready for your ideas. It offers a separate entrance for extended family. (id:63203)

168 Carlton Street
St. Catharines, Ontario
Step inside and everything just... works. Mornings start with sunlight pouring through vaulted ceilings, coffee in hand, and a home that feels effortlessly calm. The open-concept main floor brings everyone together; quiet nights by the fire or hosting friends who naturally gather in the kitchen, because they always do. The fully renovated kitchen blends style and function with quartz counters, stainless steel appliances, and a layout that actually makes sense for real life. Just off to the side, a private L-shaped patio becomes your go-to for summer dinners, a glass of wine, or a moment to yourself. With 3+ 1 bedroom and 2 full bathrooms, there's space for everyone and flexibility for how you live. The lofted second level offers a private retreat overlooking the main living space, complete with an additional bedroom and bath that's perfect for guests, a home office, or your own quiet escape. Downstairs, the finished basement adds even more room to unwind, whether it's movie nights, a home gym, or a play space. All of this comes with peace of mind thanks to key updates, including a roof (2018) and a brand new electrical panel (2024), wrapped in a low-maintenance lifestyle just minutes to shopping, the QEW, and downtown St. Catharines. Because the right home doesn't just look beautiful... it gives you the rare feeling that everything is already taken care of. (id:63203)
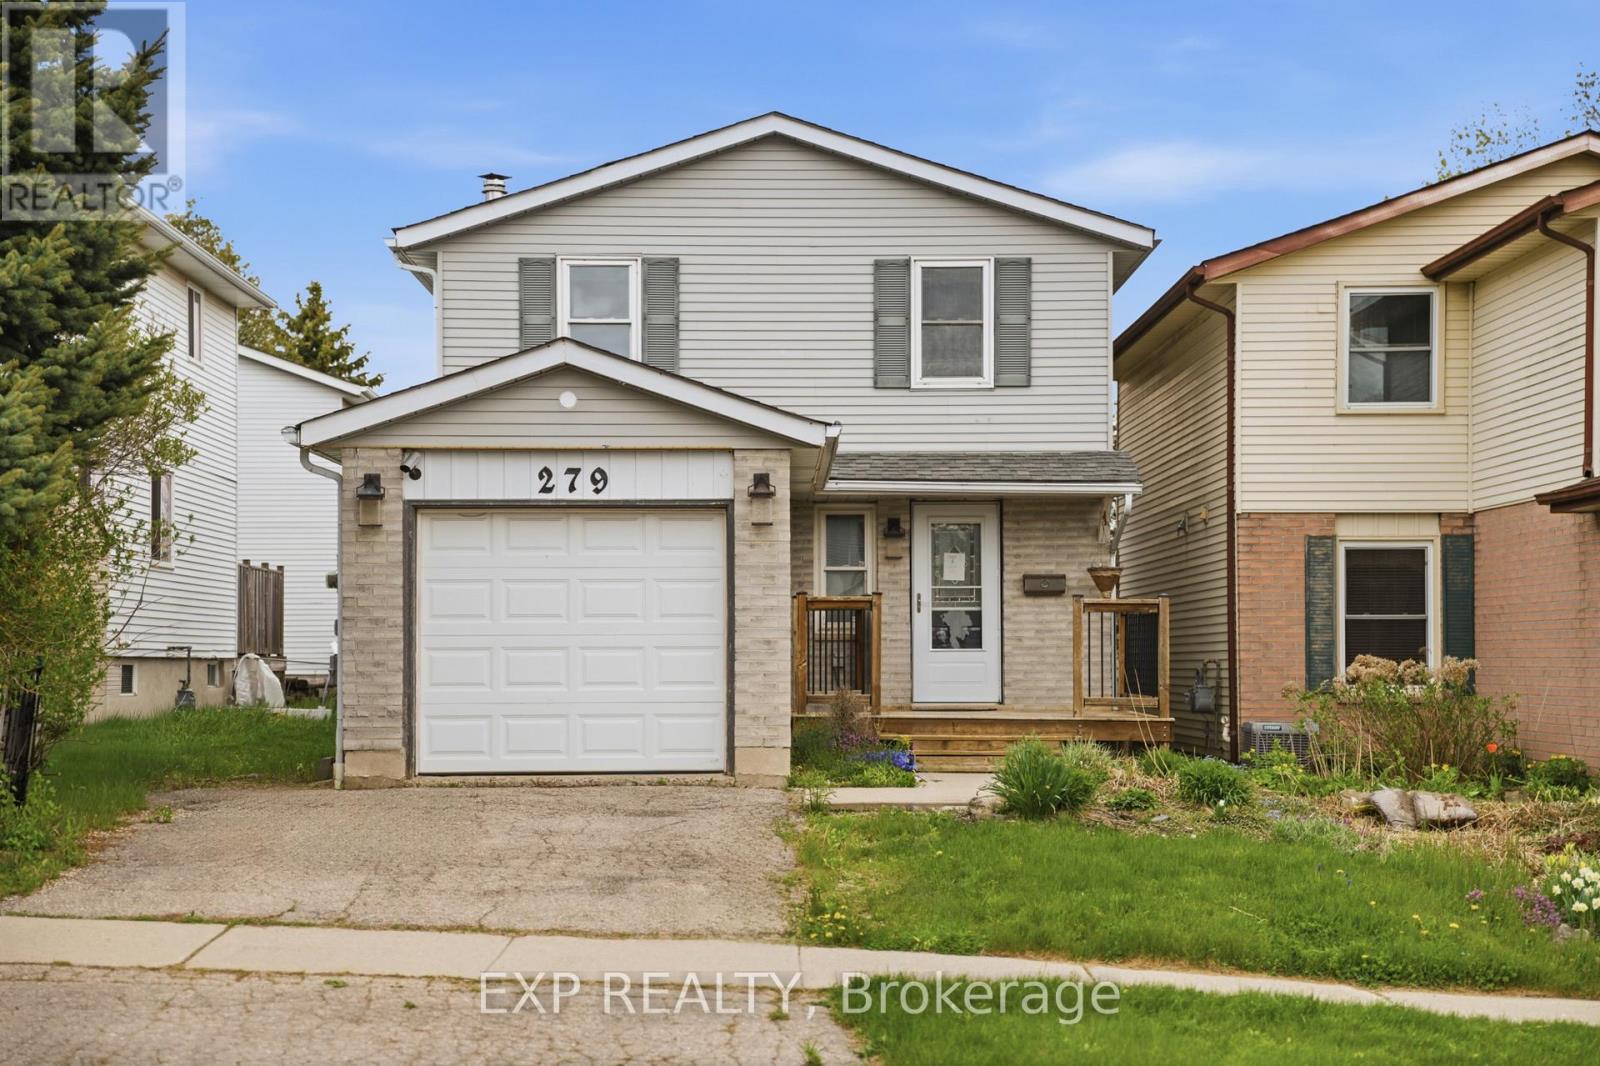
279 Auden Road
Guelph, Ontario
Tucked away on a quiet, family-oriented street in Guelph, this beautifully maintained two-storey detached home offers the perfect balance of comfort, style, and outdoor space. Set on a deep lot, the property backs onto peaceful trails, creating a private, nature-filled backdrop that's hard to find. Inside, the home showcases a bright, open-concept main floor designed for both everyday living and entertaining. The kitchen is a standout, featuring granite countertops, and a seamless flow into the main living area, all enhanced by rich hardwood flooring. Upstairs, three spacious bedrooms provide room for the whole family, including a welcoming primary retreat. The finished basement extends the living space with a cozy recreation area highlighted by a wood-burning fireplace, perfect for relaxing evenings or a versatile home office setup. Step outside to enjoy a fully fenced backyard oasis, with plenty of space for gatherings, play, or quiet moments surrounded by nature. With close proximity to schools, parks, shopping, and transit, this home delivers exceptional value in a sought-after location. An incredible opportunity to own a move-in-ready property with space, charm, and a truly special setting. (id:63203)
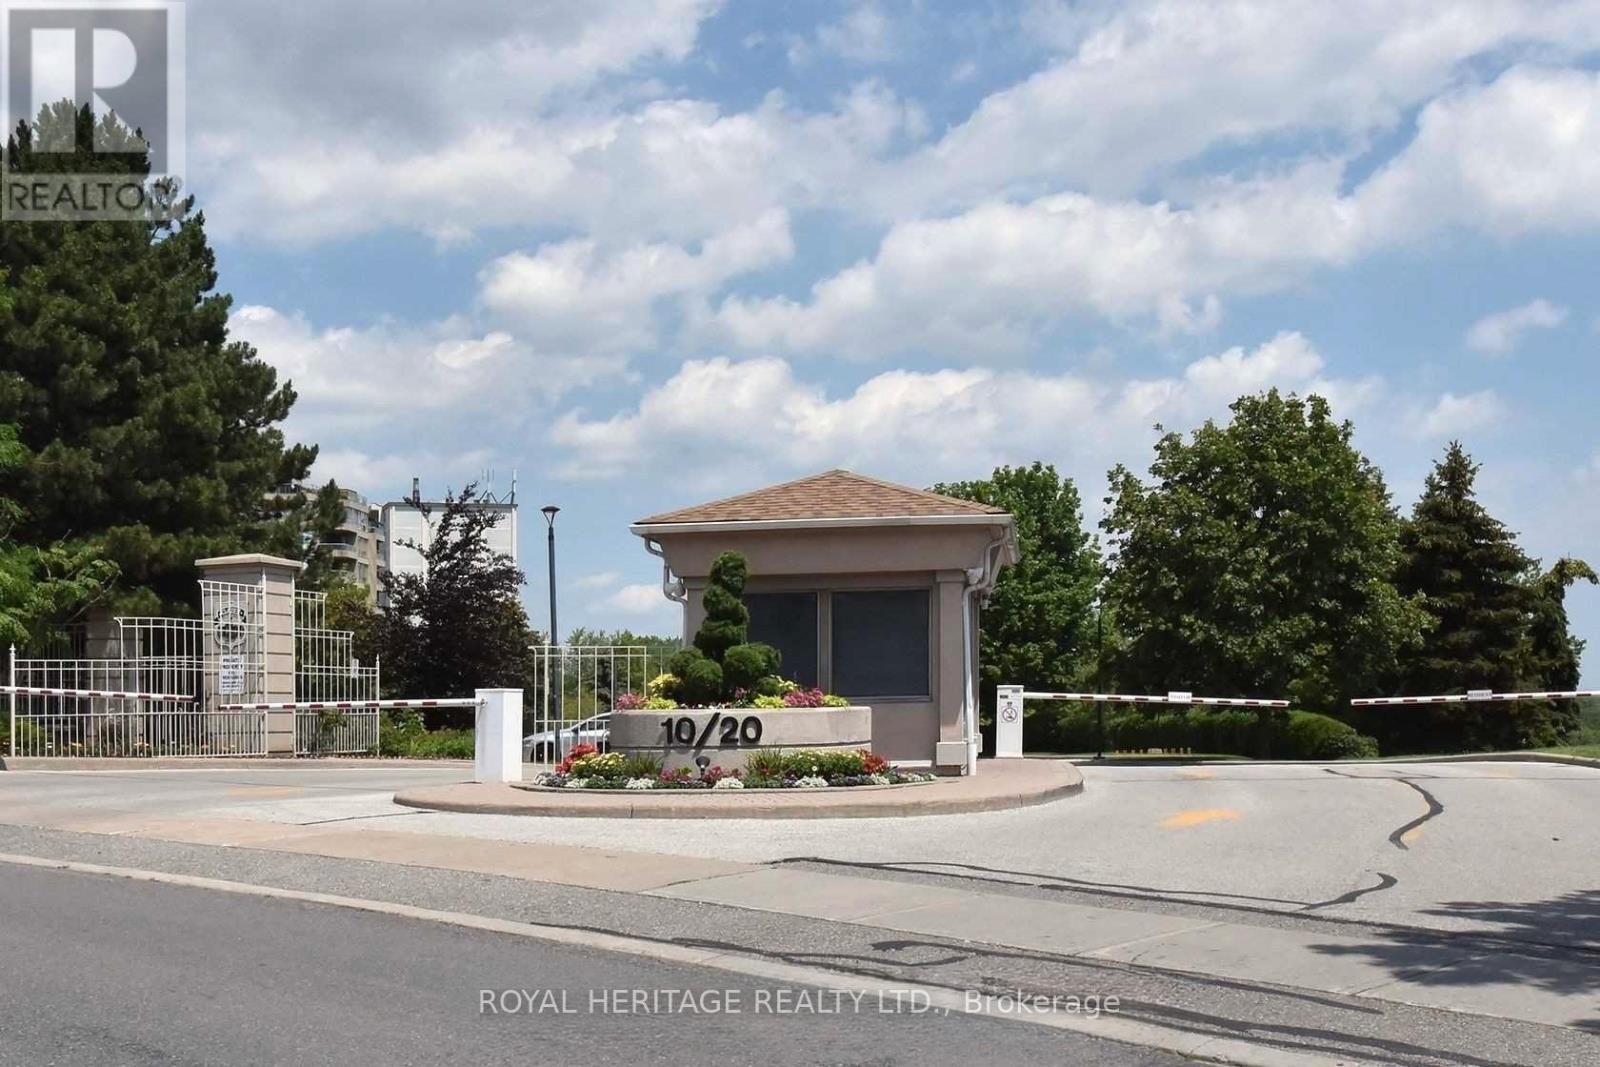
207 - 20 Guildwood Parkway
Toronto, Ontario
LUXURY CONDO LIVING IN THE GATES OF GUILDWOOD, Welcome home to resort-style living in one of Scarborough's most prestigious addresses. This bright, spacious 2-bedroom, 2-bathroom condo offers comfort, security, and an unbeatable lifestyle.The Lifestyle You Deserve:The Gates of Guildwood isn't just a condo - it's a community. Enjoy peace of mind with 24-hour gatehouse security and access to an unmatched suite of amenities:Indoor Resort Amenities: Salt water pool & hot tub Full fitness center Billiards room & library Party room for entertaining Virtual golf + putting green Indoor racquet courts, 10+ Acres of Meticulously Maintained Grounds: Scenic walking trails & lush gardens Tennis & pickleball courts. BBQ areas & patios for summer evenings Beautifully landscaped outdoor spacePrime Location:Steps to the GO, TTC, Guildwood Village shops & restaurants, parks, and the Bluffs. Commuting or unwinding - you're perfectly placed.Whether you're downsizing without compromise, investing, or buying your first home, this condo delivers the rare combo of security, space, and lifestyle. Maintenance Fees Incl:All Utilities,Cable & Internet. The Unit features New kitchen w/quatrz counters & stainless steel Appliances 2021 main bathroom renovated 2021, new flooring throughout 2021, ensuite bathroom new vanity w/ quartz counters 2021, Freshly painted new closet organizers 2026 (id:63203)
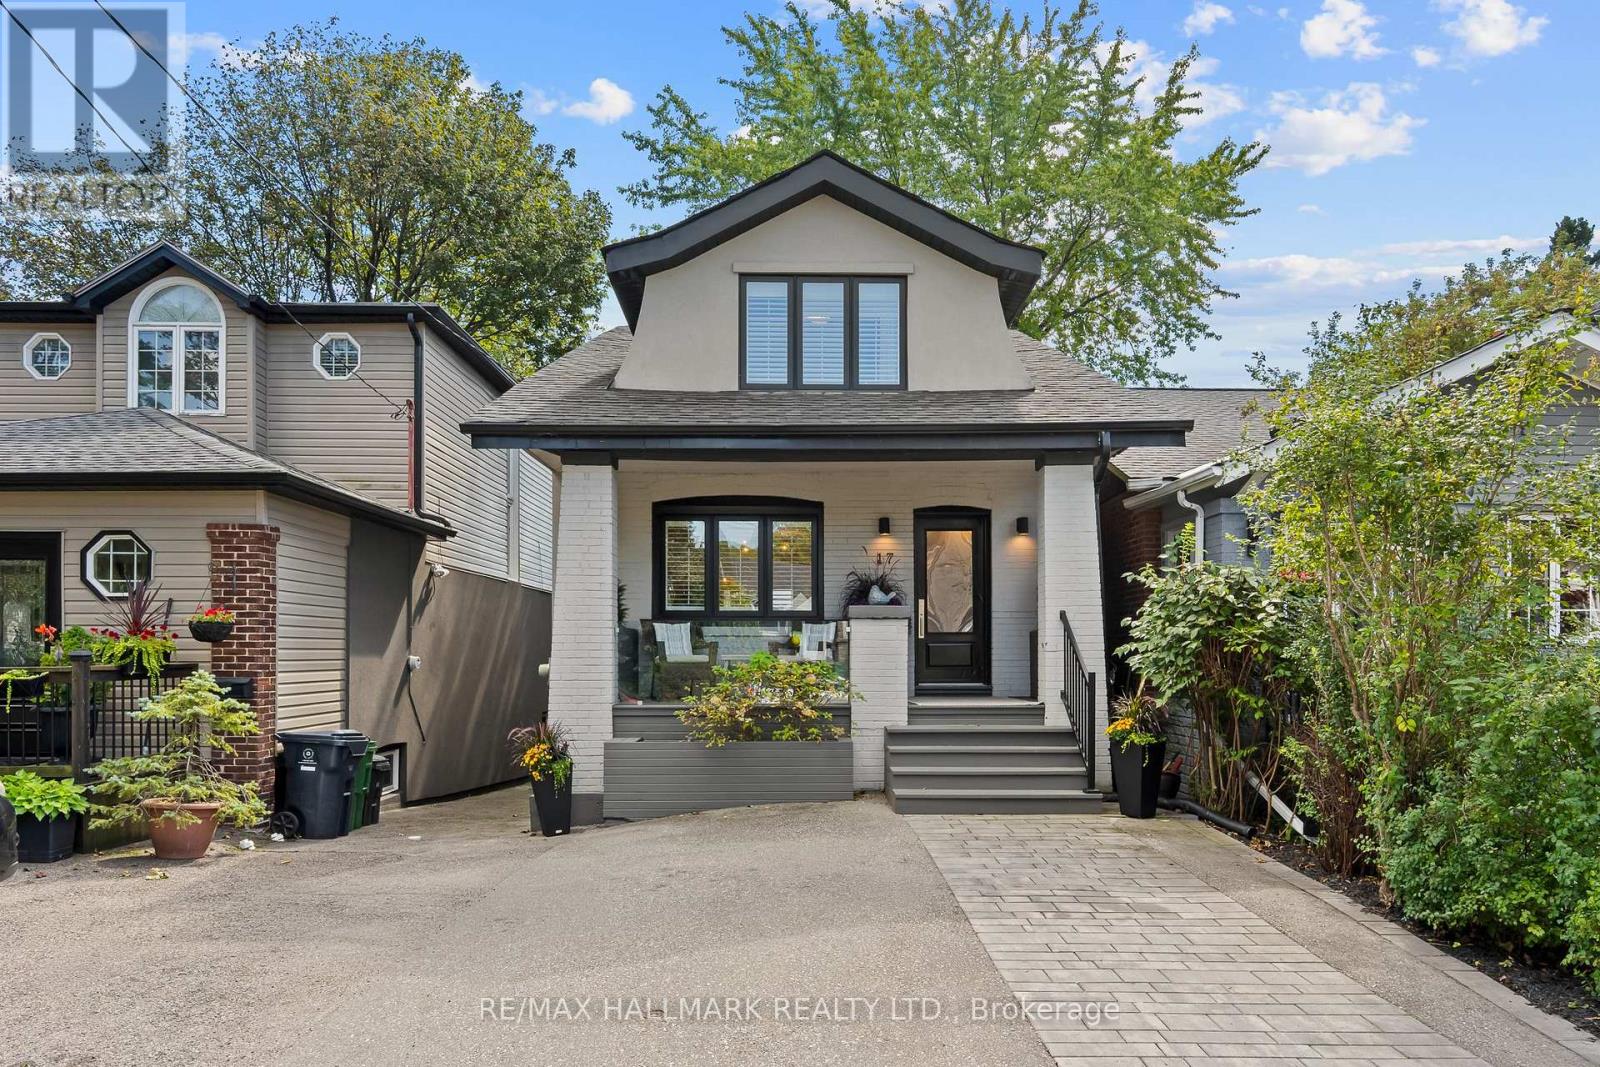
17 Beachdale Avenue
Toronto, Ontario
Welcome to this beautifully appointed detached home where thoughtful design, everyday functionality & an unbeatable location come together. With 3+1 bedrooms, 4 bathrooms & parking for two (funcitionally), this is a home that truly grows with you.The open-concept main floor is designed for both entertaining and everyday family life, featuring a spacious living room with gas fireplace, generous dining area & an incredible kitchen that is clearly the heart of the home. A breakfast table with built-ins cleverly conceals the everyday mess, while the well-appointed kitchen offers a 4-seat peninsula, under-cabinet lighting & plenty of workspace. Walk out directly to the oversized south-facing deck, complete with a gas BBQ line and stairs to the backyard. The convenient powder room on the main floor is not to be missed! Upstairs, the spacious primary suite easily accommodates a king-size bed & offers an abundance of closet space with custom organizers, plus a 3-piece ensuite. Two additional bedrooms and the convenience of second-floor laundry rough-in complete the level.The bright, versatile lower level offers impressive flexibility with tall ceilings, above-grade windows & two separate entrances. Featuring a family room or potential 4th bedroom, home office, 3-piece bathroom, laundry, mudroom and roughed-in kitchen, it provides an ideal setup for a growing family, guests or future in-law accommodations. Outside, enjoy low-maintenance living with synthetic grass, 2 large clean sheds with hydro and plenty of room to enjoy the backyard. And the location? It doesn't get much better. Blantyre Park is at one end of the street, recently updated with an outdoor pool, splash pad, play area & pickleball courts, while Kingston Road Village shops, restaurants and TTC are just steps away at the other. Walk to Blantyre Public School (JK-Grade 8) & Malvern Collegiate. A wonderful home in a truly connected neighbourhood. Legally 1 car parking at rear via mutual drive. (id:63203)
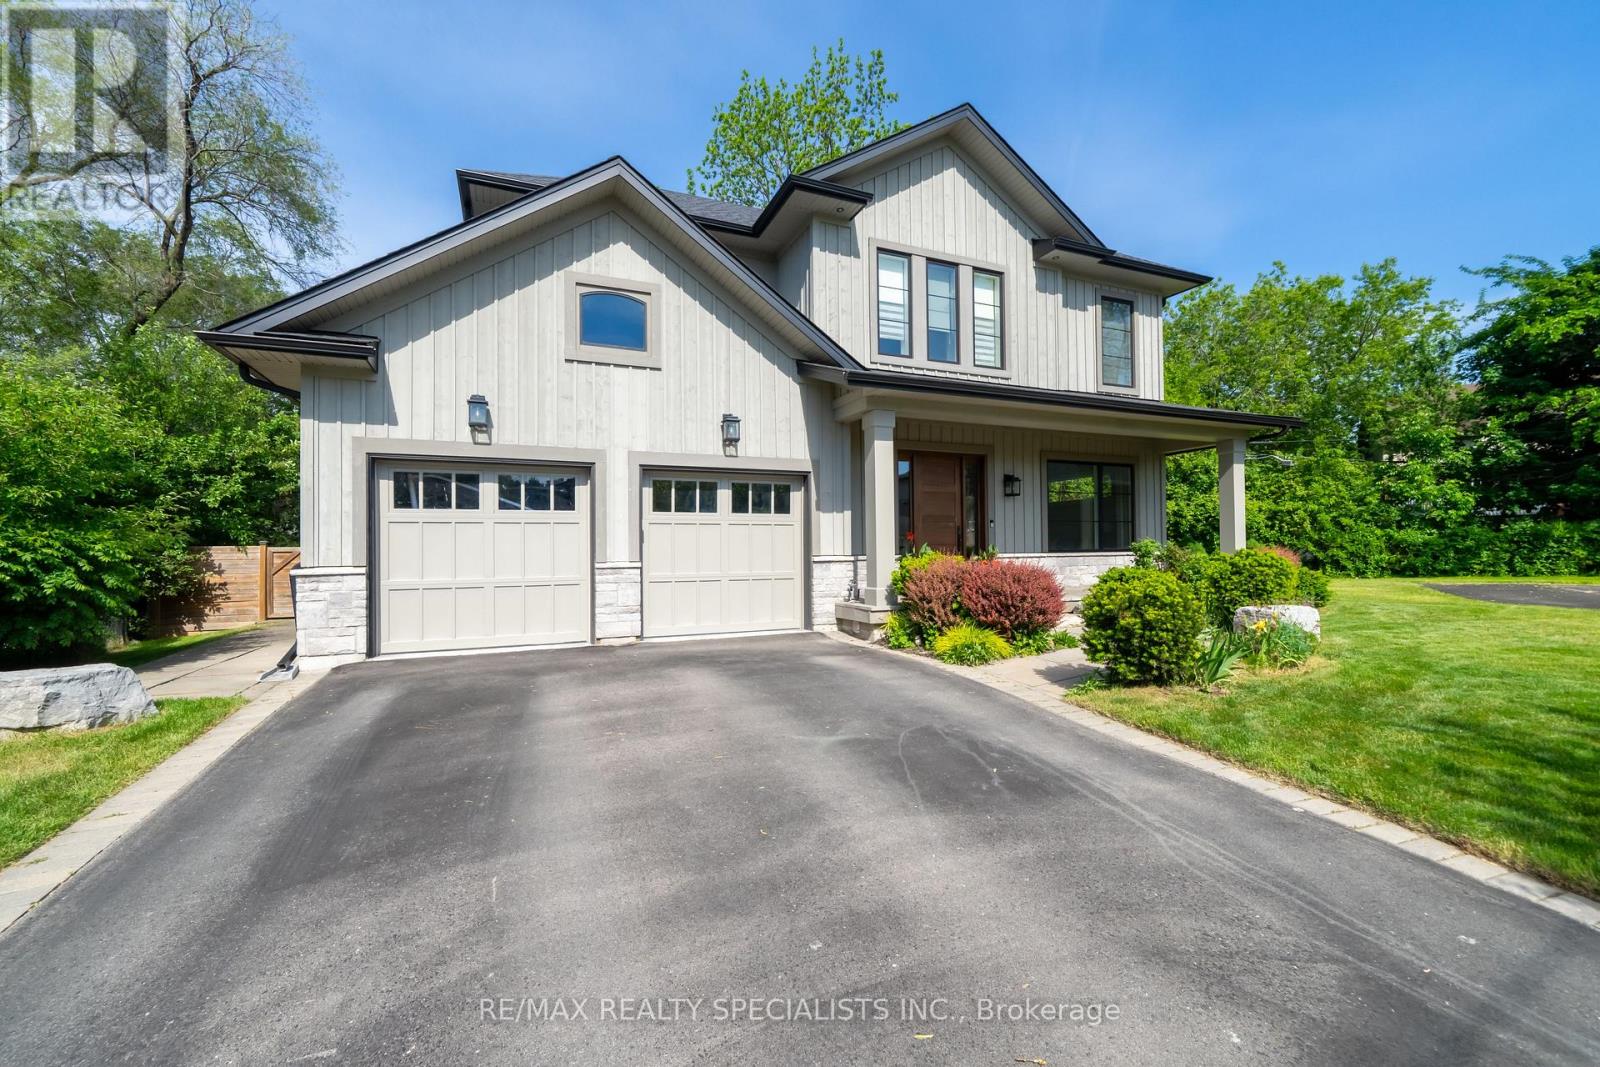
18 Florence Drive
Oakville, Ontario
Nestled on a quiet cul-de-sac beside Florence Park in the heart of Kerr Village this custom-built home offers an exceptional blend of luxury, comfort & lifestyle. With approx 4,800 sq ft of beautifully finished living space, this impressive home features 4+1 bedrooms, soaring ceilings, and premium finishes throughout. The sun-filled main level features 10-ft ceilings, expansive windows, and wide-plank engineered HDW flooring. The chef-inspired kitchen showcases premium S/S appliances, large centre island with brkfst bar & open-concept layout flowing seamlessly into dining & living areas. Custom BIs, gas FP, & stylish wet bar w/ wine fridge create an inviting space for everyday living & effortless entertaining. Impressive 16-ft sliding glass doors open to a covered outdoor living area w/ recessed lighting & stmt chandelier creating perfect ambiance for evening entertaining or unwinding. A thoughtfully designed mudroom with custom BIs & direct garage access adds everyday functionality. A striking glass-railed staircase leads to an U/L featuring a luxurious primary retreat with spacious W/I closet and spa-inspired 5-pc ENS. Each addl BR enjoys a private ENS or semi-ENS w/ glass showers and premium finishes. Solid wood interior doors & designer hardware reflect the home's outstanding quality. The professionally finished L/L is designed for relaxation & recreation w/ spacious family room, custom BIs, HDW flooring, gas FP, & a versatile flex space for media lounge, playroom, home office, or fitness studio. A bright 5th BR, 3-pc bath, & oversized cantina provide flexibility for guests, extended family, or storage. The landscaped fully fenced lot has approx 50ft frontage, widening to 75ft at the rear and extending over 150ft along the south property line, offering excellent outdoor space & privacy. In one of Oakville's most vibrant, walkable & sought-after NBHDs, it is just steps to the shops, cafés, restaurants & amenities of Kerr Village, with DT & waterfront min away. (id:63203)
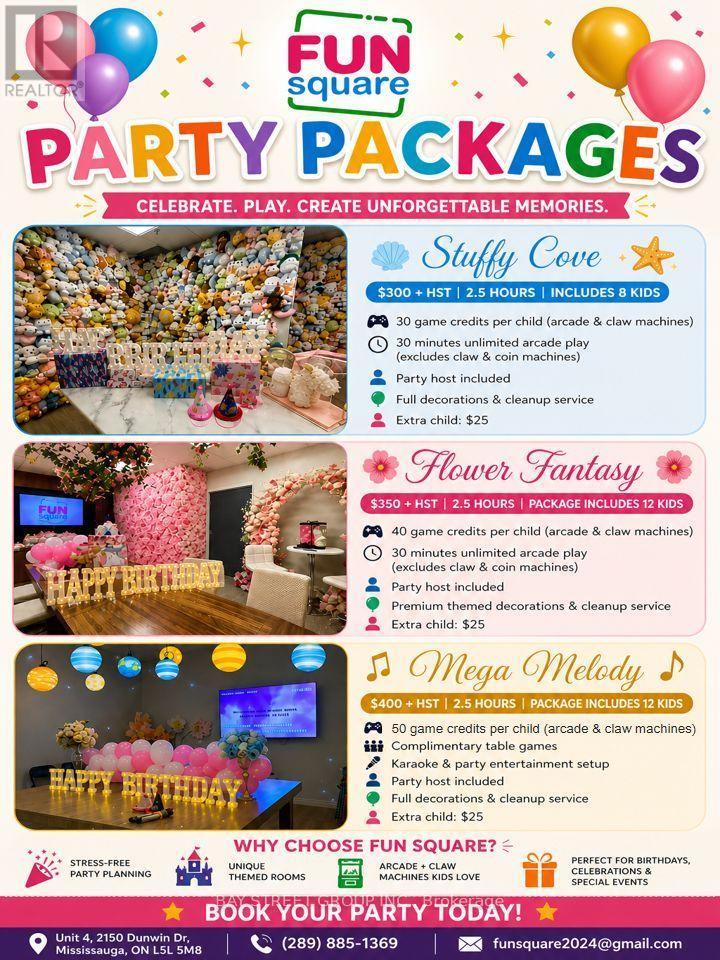
4-5 - 2150 Dunwin Drive
Mississauga, Ontario
Turnkey family entertainment business in West Mississauga! Nearly 5,000 Sq.Ft. Of Play Space. Fun Square is an established kids' party and arcade centre with several income streams under one roof: themed birthday party packages, walk-in arcade and claw machine play, and hands-on creative workshops including rug tufting, twist stick crafts and DIY bag design. It has three tiered party packages with deposit-based online booking. The branded website, booking system and social media come with the business. Ample on-site parking. Strong Financials With Projected Annual Revenue $200,000+ And Consistent Cash Flow. This is a great opportunity for an owner-operator or investor to enter the growing experiential and family entertainment market. (id:63203)

15 Costigan Court
Halton Hills, Ontario
Welcome to 15 Costigan Court in Georgetown - a beautifully maintained 4+1 bedroom, 4 bathroom detached home set on a premium-sized lot in one of the area's most sought-after neighbourhoods. Just a short stroll to the GO Station, Superstore, restaurants, schools, parks, Glen Williams and the scenic Credit River trails, this location offers the perfect balance of convenience and lifestyle. The property features parking for up to 8 vehicles in the 50-ft driveway plus a double car garage. A tiled front entry with double closet welcomes you into a functional layout. The formal living room showcases a soaring two-storey vaulted ceiling filled with natural light and flows into the formal dining area. Wide-plank hardwood floors lead to a spacious family room with a corner gas fireplace and large backyard-facing windows. The updated eat-in kitchen offers ceramic tile flooring, granite countertops, tile backsplash and a centre island with added storage. A walk-out to the balcony is perfect for BBQing, morning coffee or evening cocktails. A powder room and mudroom/laundry room with garage access completes the main level. Upstairs, a loft overlooks the main floor. The primary suite features two large windows, a walk-in closet with custom organizers and a beautifully updated 4-piece ensuite with quartz vanity, glass-enclosed shower and deep soaker tub. Three additional bedrooms share an updated 4-piece bath. The 2nd bedroom has a 220V plug - ideal for accommodating UK visitors and their electrical needs. A large linen closet completes the level. The finished basement offers a versatile multi-purpose room, cold room access, storage and a custom red oak bar overlooking the recreation room with above-grade windows and walk-out to the backyard. An additional bedroom with 3-piece ensuite. The landscaped backyard features armour stone, a gazebo-covered patio, vegetable gardens, mature perennials and a garden shed - a private outdoor retreat perfect for relaxing or entertaining. (id:63203)
491 Tipperton Crescent
Oakville, Ontario
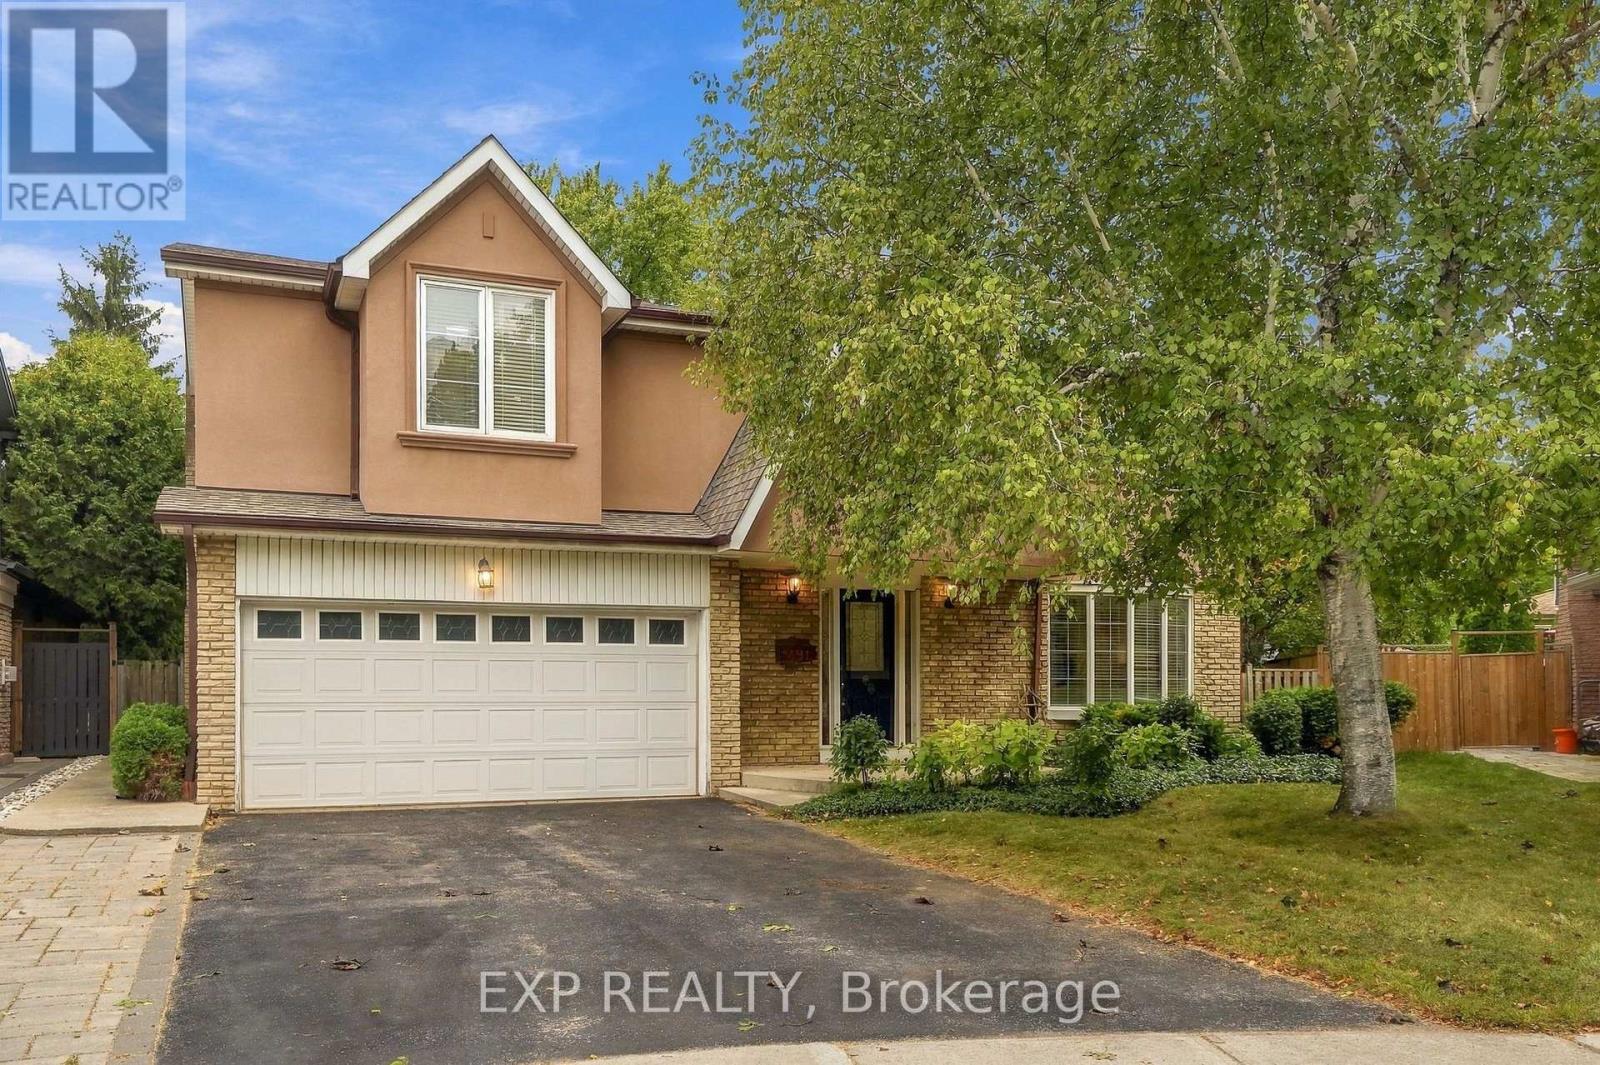
Welcome to 491 Tipperton Crescent, a spacious detached home on a generous pie-shaped lot on a quiet, family-friendly Oakville street. Offering an impressive 5 bedrooms upstairs, plus a 6th bedroom in the finished basement and 4 bathrooms, this home delivers exceptional space and flexibility. Freshly painted with new carpeting on the stairs, it feels bright, refreshed and ready to enjoy. Hardwood flooring flows through much of the home, while the renovated kitchen features soft-close cabinetry and newer Samsung stainless steel appliances. The separate family room is full of character with a wood-burning fireplace, crown moulding and walkout to a lush, exceptionally private backyard. Widening toward the rear and surrounded by mature greenery, the yard feels like a peaceful retreat. Upstairs, the spacious primary suite features a gas fireplace, walk-in closet with rough-in for a second laundry, and 4-piece ensuite with soaker tub and separate shower. Four additional bedrooms complete this highly functional level. The finished basement adds a large recreation room with a third fireplace, additional bedroom, 3-piece bath and storage. A double built-in garage, 4-car driveway and newer roof add everyday practicality. Enjoy easy access to Queen Elizabeth Park Community and Cultural Centre, neighbourhood parks and recreation, nearby schools, local transit and Bronte GO. A rare combination of space, privacy and flexibility in an established Oakville neighbourhood. (id:63203)
34 Lipscott Drive
Caledon, Ontario
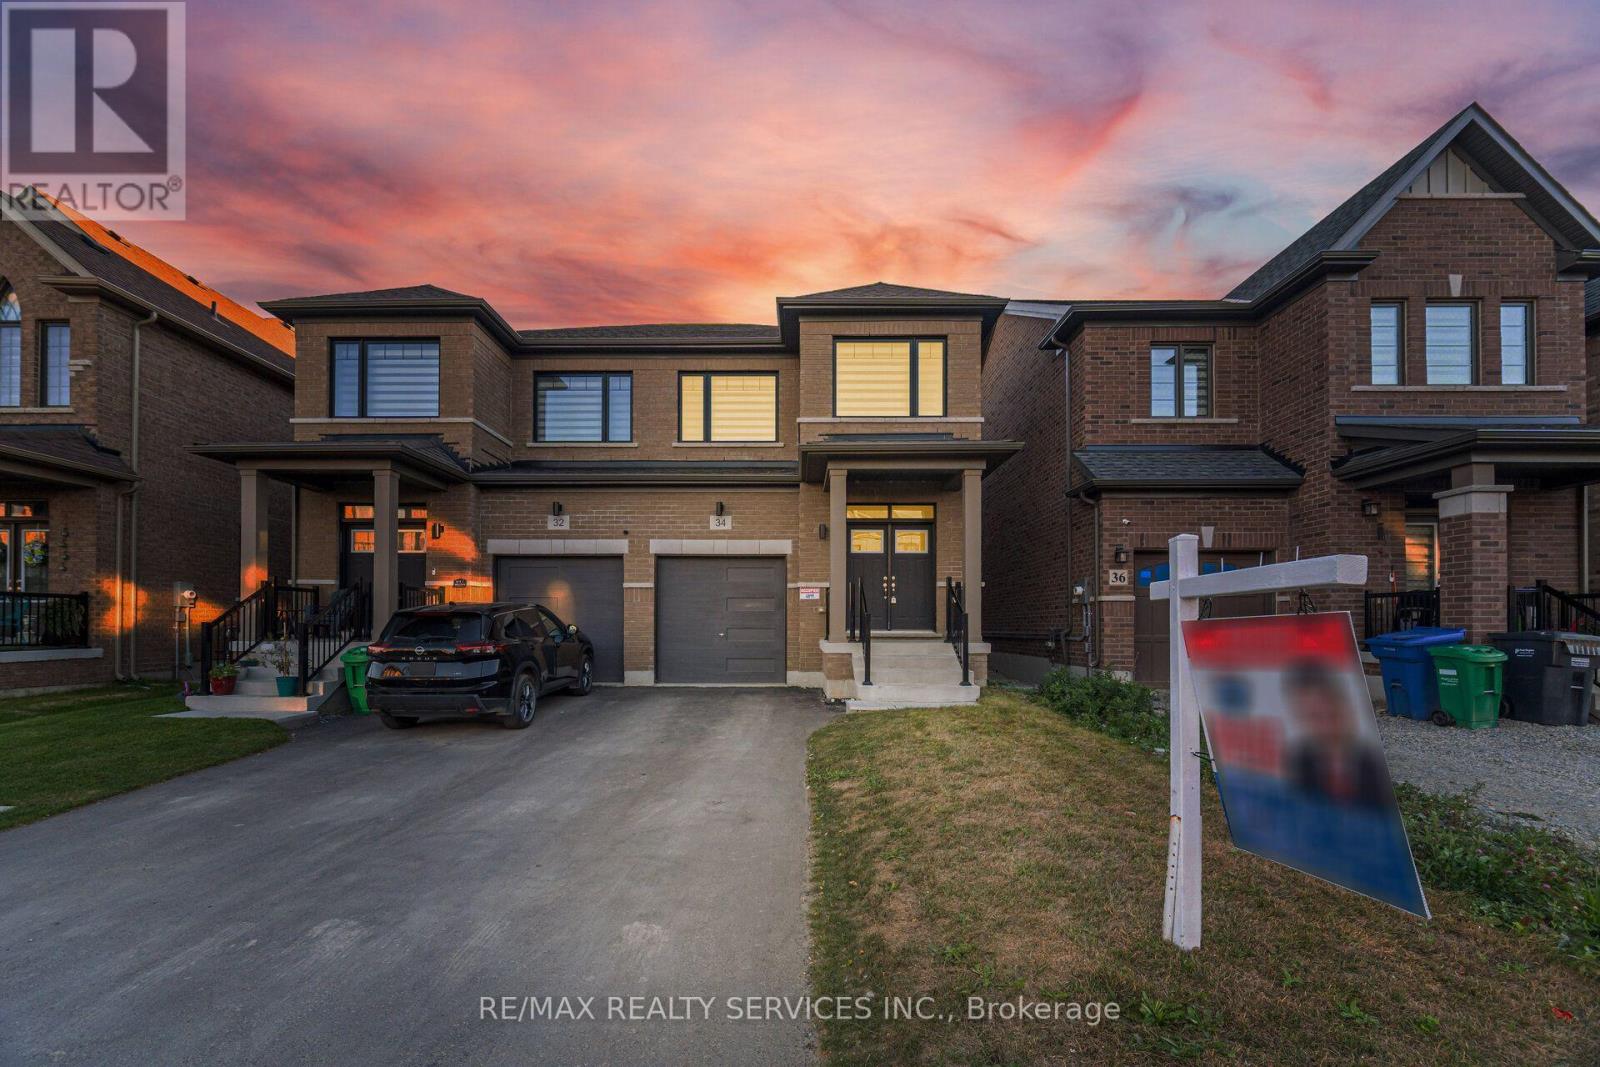
**Rare To Find Newer Semi-Detached With High Ceilings , Extremely Well Maintained Modern Brick Elevation 3 Bedrooms & 3 Washrooms House In New Developing Caledon Sub-Division!! Open Concept Main Floor With 9 Feet High Ceiling Layout & Filled With Natural Light! Modern Style Kitchen With Tall Cabinets, Quartz Countertop & S/S Appliances!! **9 Feet High Ceiling In 2nd Floor As Well** Hardwood Floor Through Out The House!! Master Bedroom Comes With Walk-In Closet & 5 Pcs Ensuite!! 3 Good Size Bedrooms!! Laundry Is Conveniently Located In 2nd Floor Including Laundry Sink* No Sidewalk Lot Driveway! [Total 3 Car Parkings Including Garage] Walking Distance To School, Park!! ** Must View House! Shows 10/10* (id:63203)
335 York Road
Burlington, Ontario
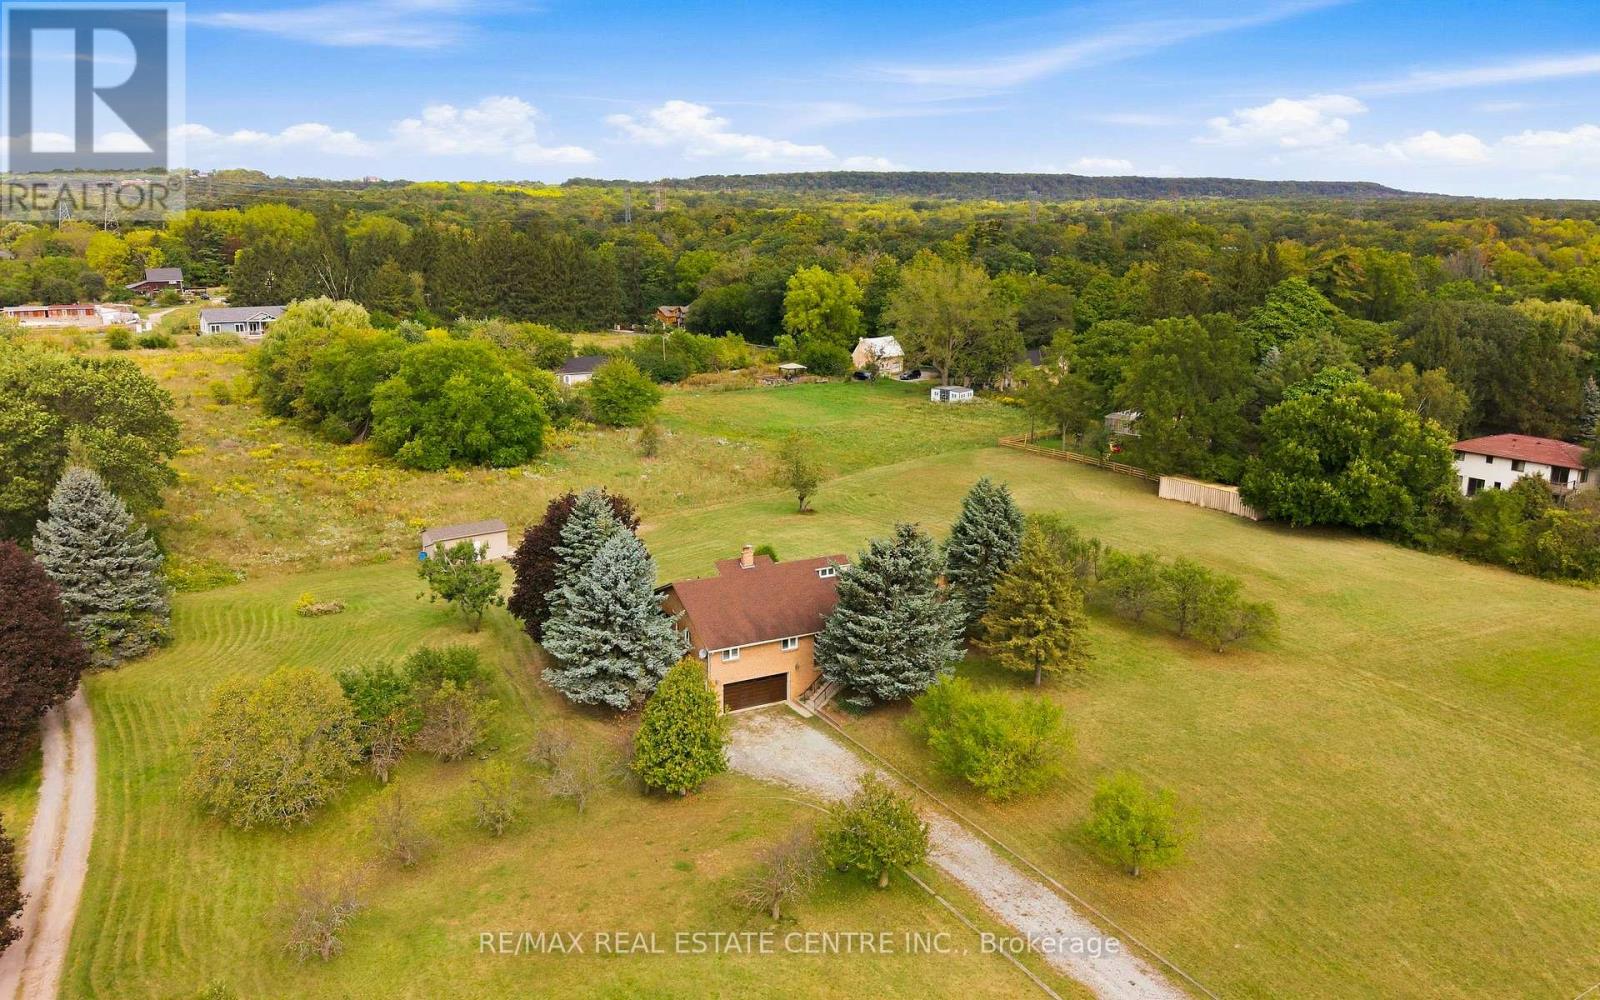
Build Your Dream Home on 3.34 Acres in Aldershot! A rare opportunity to own a peaceful 3.34-acre property in sought-after Aldershot, offering exciting potential for those dreaming of building a custom home surrounded by space and privacy. Owned by the same family since 1981, this charming custom-built raised bungalow provides a comfortable place to live today, while presenting an opportunity to explore the possibilities of creating your ideal country-inspired retreat or future dream home. The existing home features 3 spacious bedrooms, 2 bathrooms, a double-car garage, and generous living and entertaining spaces. Whether you're looking to enjoy the property as it stands, envision a hobby farm, or explore the potential for a new custom build, this expansive lot offers room to imagine what's next. A large powered workshop at the rear of the property provides excellent space for projects, storage, or creative pursuits. Ideal for contractor yard and storage and was used primarily for growing fruit and vegetables. This property has the potential to subdivide into 2 lots. Enjoy the tranquility of an acreage setting while remaining just minutes from Burlington's city amenities, the GO Station, major commuter routes, shopping, and everyday conveniences. Recent updates include a new 5,000-gallon cistern (2022), windows (2002), roof (2012), furnace and heat pump/AC (2015), and garage door with remotes (2024). Whether you're looking to build your dream home, embrace a more spacious lifestyle, or explore the possibilities of this unique acreage, this is an opportunity worth discovering. Properties offering this combination of land, location, and future potential are rarely available. (id:63203)
376 Mc Roberts Avenue
Toronto, Ontario
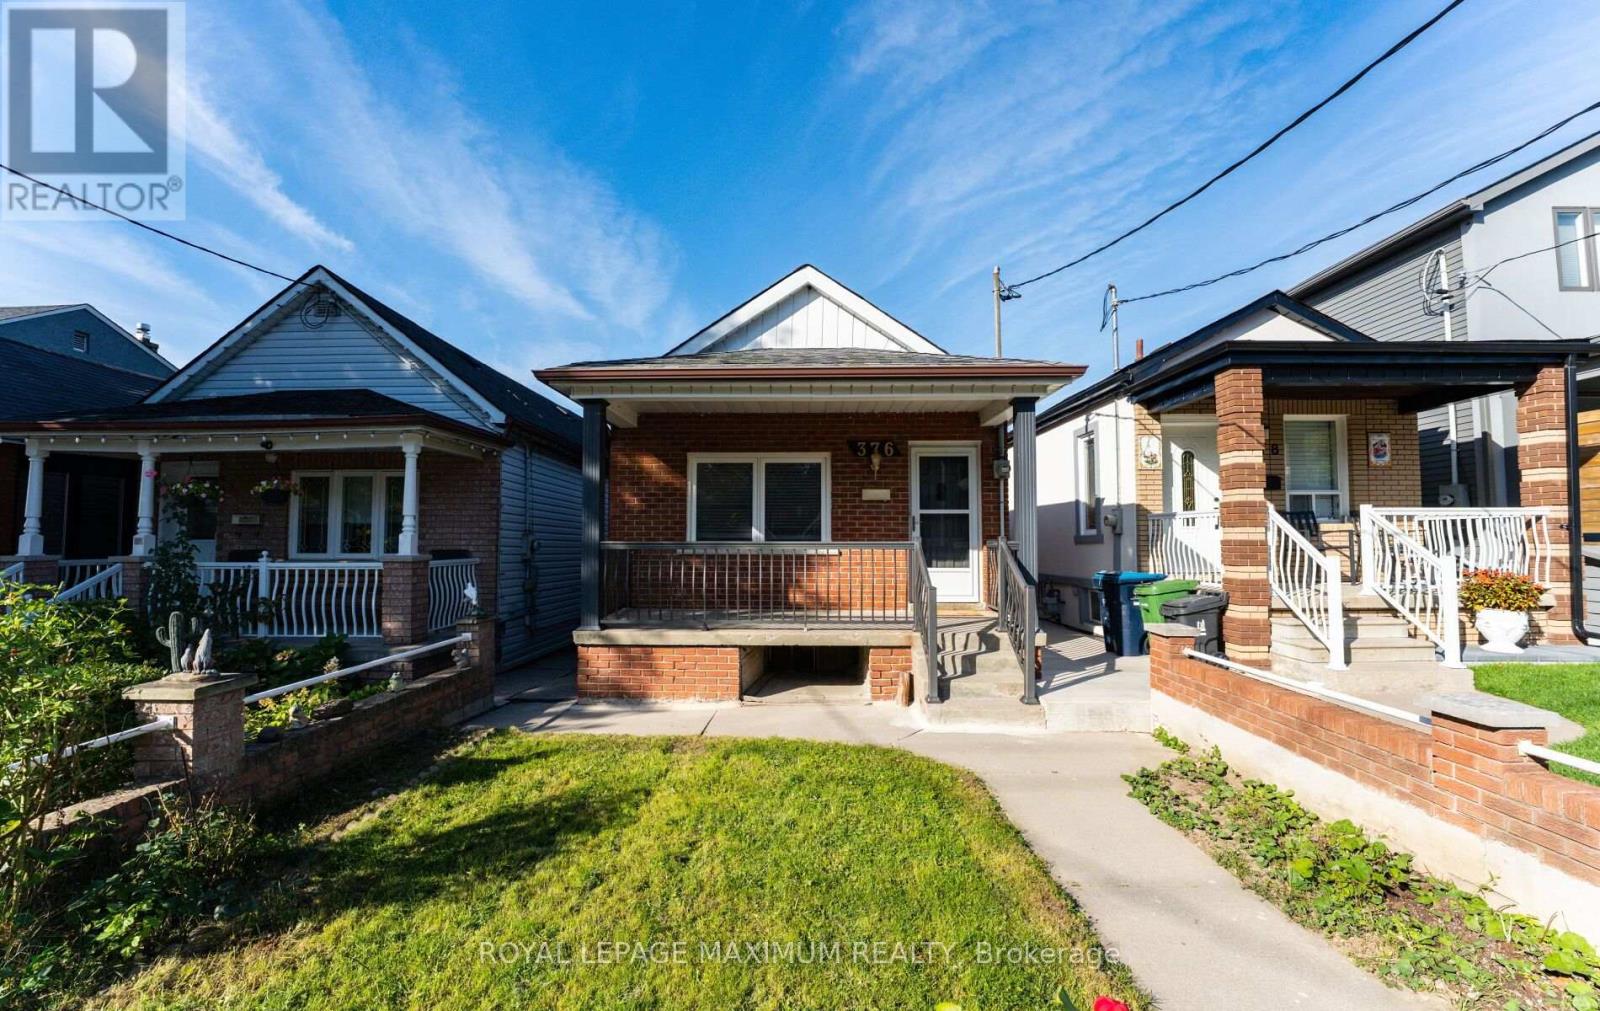
Located steps from St. Clair Avenues Corso Italia shops and TTC, this home offers a solid detached all brick exterior with some updates for long-term peace of mind. The main living space retains its original footprint while benefiting from functional updates, including a refreshed kitchen, a newer furnace and central air conditioning unit, roof, and some windows. Three bedrooms sit on the upper level, while the lower level features a practical one-bedroom suite with its own kitchen, bathroom, and a separate entrance, providing clear options for extended family or distinct living spaces. Outside, a detached single-car garage handles parking or extra storage needs. (id:63203)
26 Roxaline Street
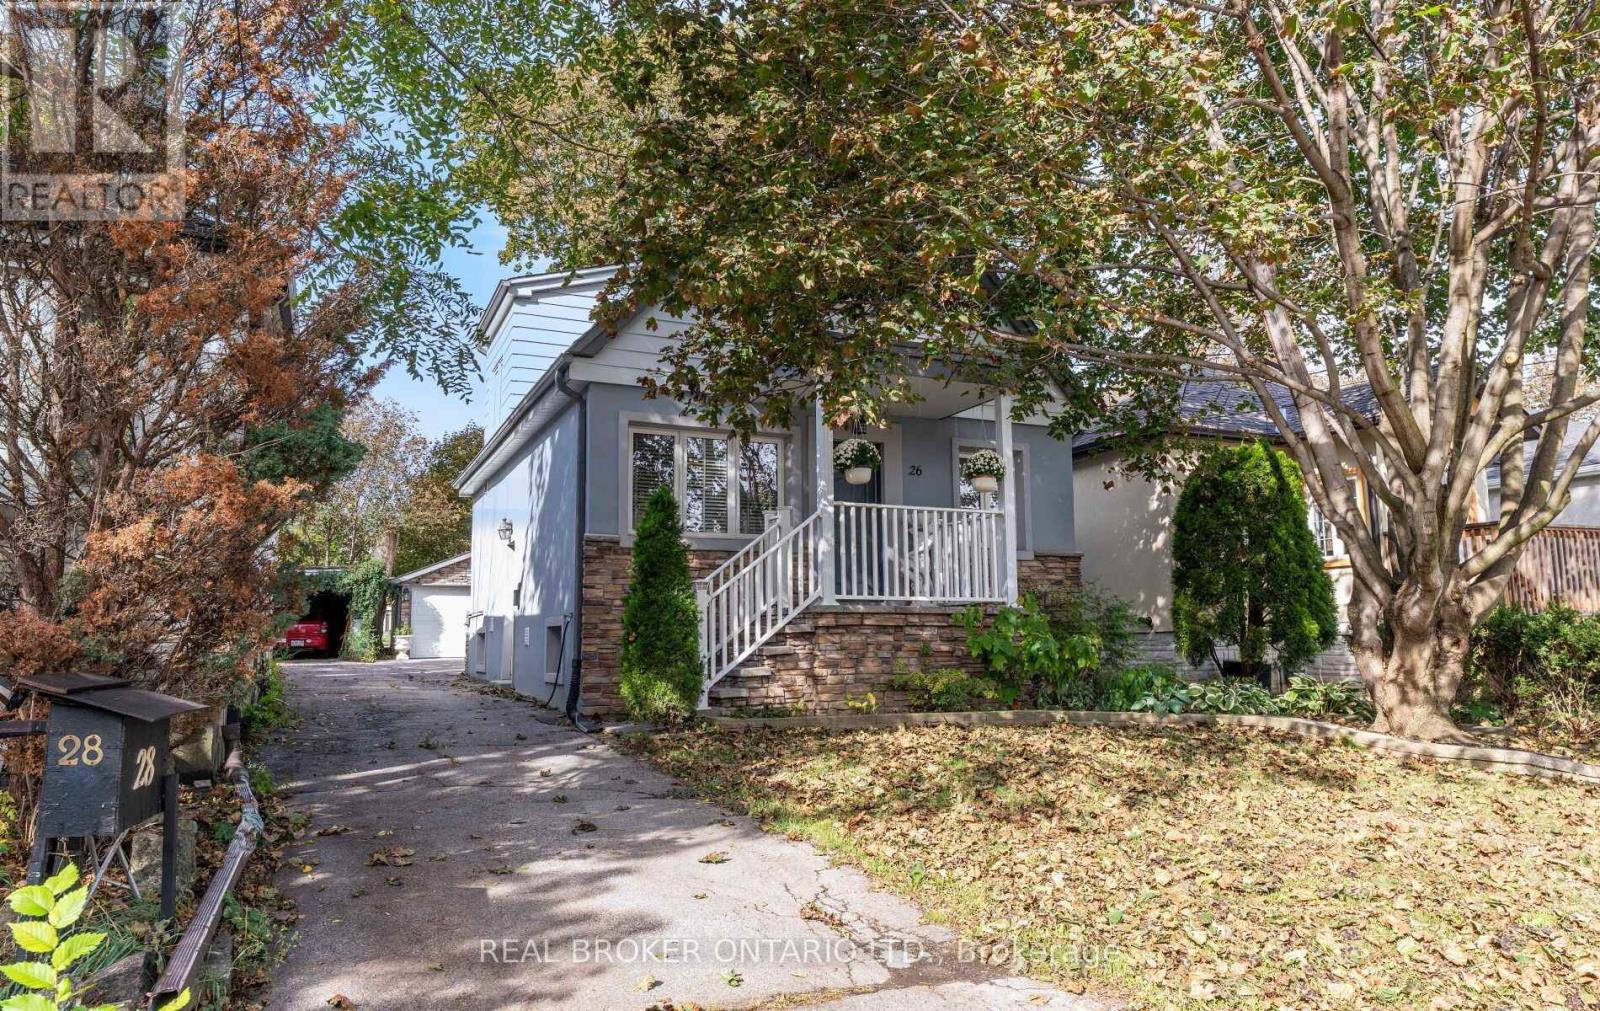
Toronto, Ontario
Welcome to 26 Roxaline Street-a phenomenal opportunity in Etobicoke that completely checks every single box for modern living and outdoor entertaining. Inside, you're greeted by a sleek, fully updated modern interior that's ready for you to move right in and enjoy. The layout flows perfectly to the rear of the home, where a brand-new sliding glass door opens up to an absolute powerhouse of a backyard. Let's talk about this outdoor setup because it is a total game-changer. The owners dropped over $30,000 on a massive, premium concrete pad. This isn't just a patio-it's a versatile entertainment zone. Think epic summer birthday parties, a basketball setup for the kids, or the perfect foundation for an above-ground pool. It's beautifully accented by a custom planter and framed by incredible mature trees that offer unmatched privacy and a stunning natural canopy. Plus, you've got a heavy-duty tool shed to keep everything organized. But here is the kicker that puts this home over the top: the basement features a completely separate entrance and a fully equipped second kitchen. It is the ultimate setup for multi-generational living, an incredible nanny suite, or an massive extended family space. An incredible Etobicoke package that absolutely will not last. Get in before it's gone! (id:63203)
14 - 1548 Newlands Crescent
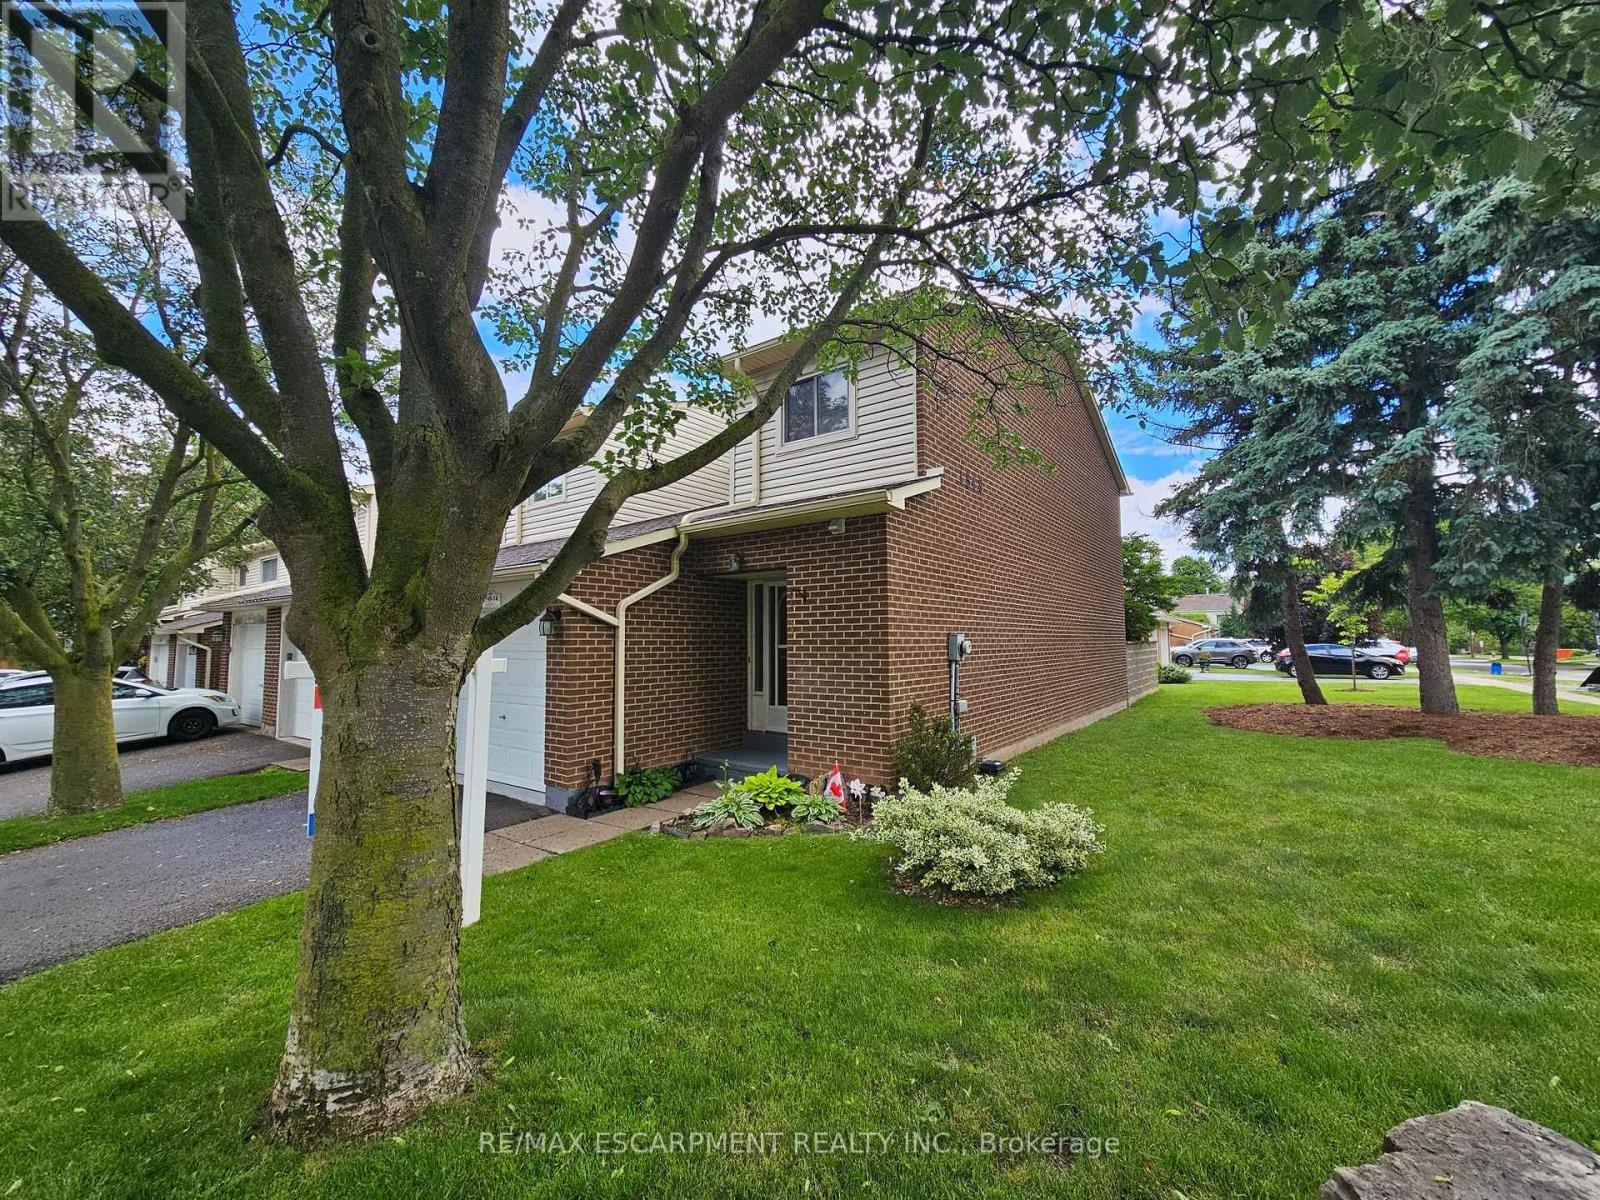
Burlington, Ontario
Large end-unit in well-managed Newland Heights. Featuring 3 bedrooms, 3 bathrooms and a basement kitchen, this home offers lots of options for the growing family. The main level has a spacious entry foyer, ceramic tiles, and high-end laminate flooring. The large kitchen includes a breakfast bar and stainless steel appliances. The bright living room walks out to a private, fenced yard. Upstairs you will find large bedrooms, including ensuite privilege access to the bathroom, which has an upgraded vanity and a tiled tub and shower. The basement includes a cold cellar, and a rare full bathroom and kitchen, suitable as an in-law suite or teen retreat. Includes central air, an inground pool and lots of visitor parking. (id:63203)
166 - 200 Veterans Drive
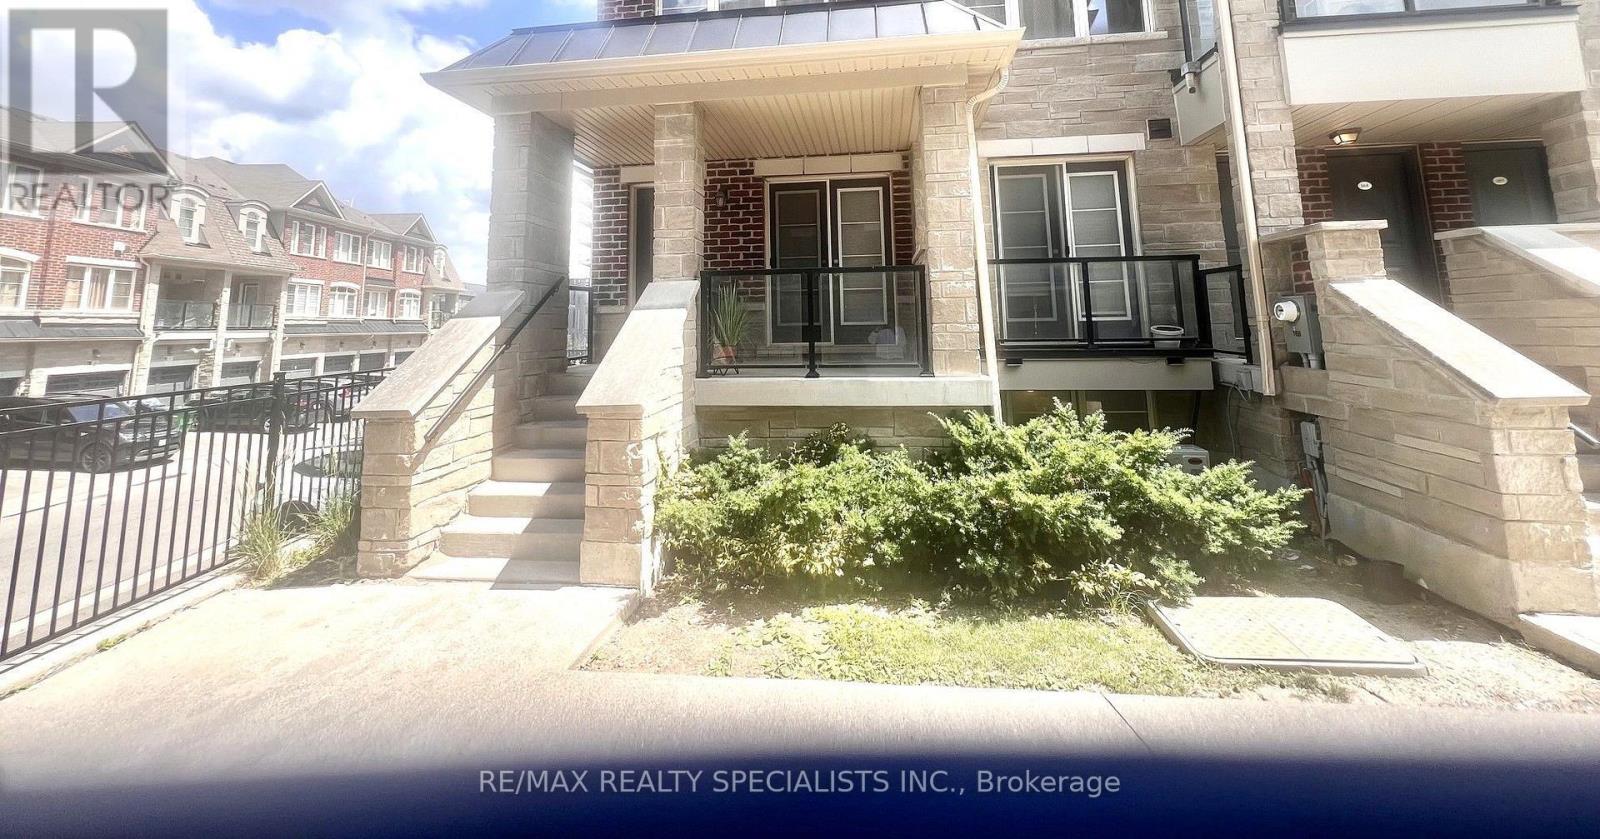
Brampton, Ontario
*** Vacant , Available Immediately For Rent/Lease, NEW Laminate Floors Whole House , NEW Paint Thru-Out Whole House *** Rare to Find End Unit: An absolutely gorgeous Entire stacked townhouse, like a bungalow one Main level, offering 3 Bedrooms + 2 full washrooms + Ensuite Stacked Laundry + 2 parking spaces (1 in garage + 1 driveway); Ceramics floor in Living , Dining, Kitchen , breakfast area, and walk-out balcony; Carpet In Bedrooms area; Primary bedroom has 4 pc ensuite and closet ; visitor parking and children's play area within the community; Close to Buses ,Mount Pleasant GO Station, school, library, Fortinos, Starbucks, Tim Hortons, Shoppers Drug Mart, major banks, and healthcare centres are all nearby. Reqd: First & last month certified, Full completed Rental application, Full credit report from Equifax, 2 ID's, Proof of income, job letter & recent 3 pay stubs, 2 references, refundable key deposit, tenant insurance; *****Landlord looking for AAA tenants ***** No Smoking - No Pets Pls ***** Tenant to pay Rent + 100% utilities (Alectra, Enbridge Gas & Metergy (Water) Bills)*** (id:63203)
2 Jubilee Court
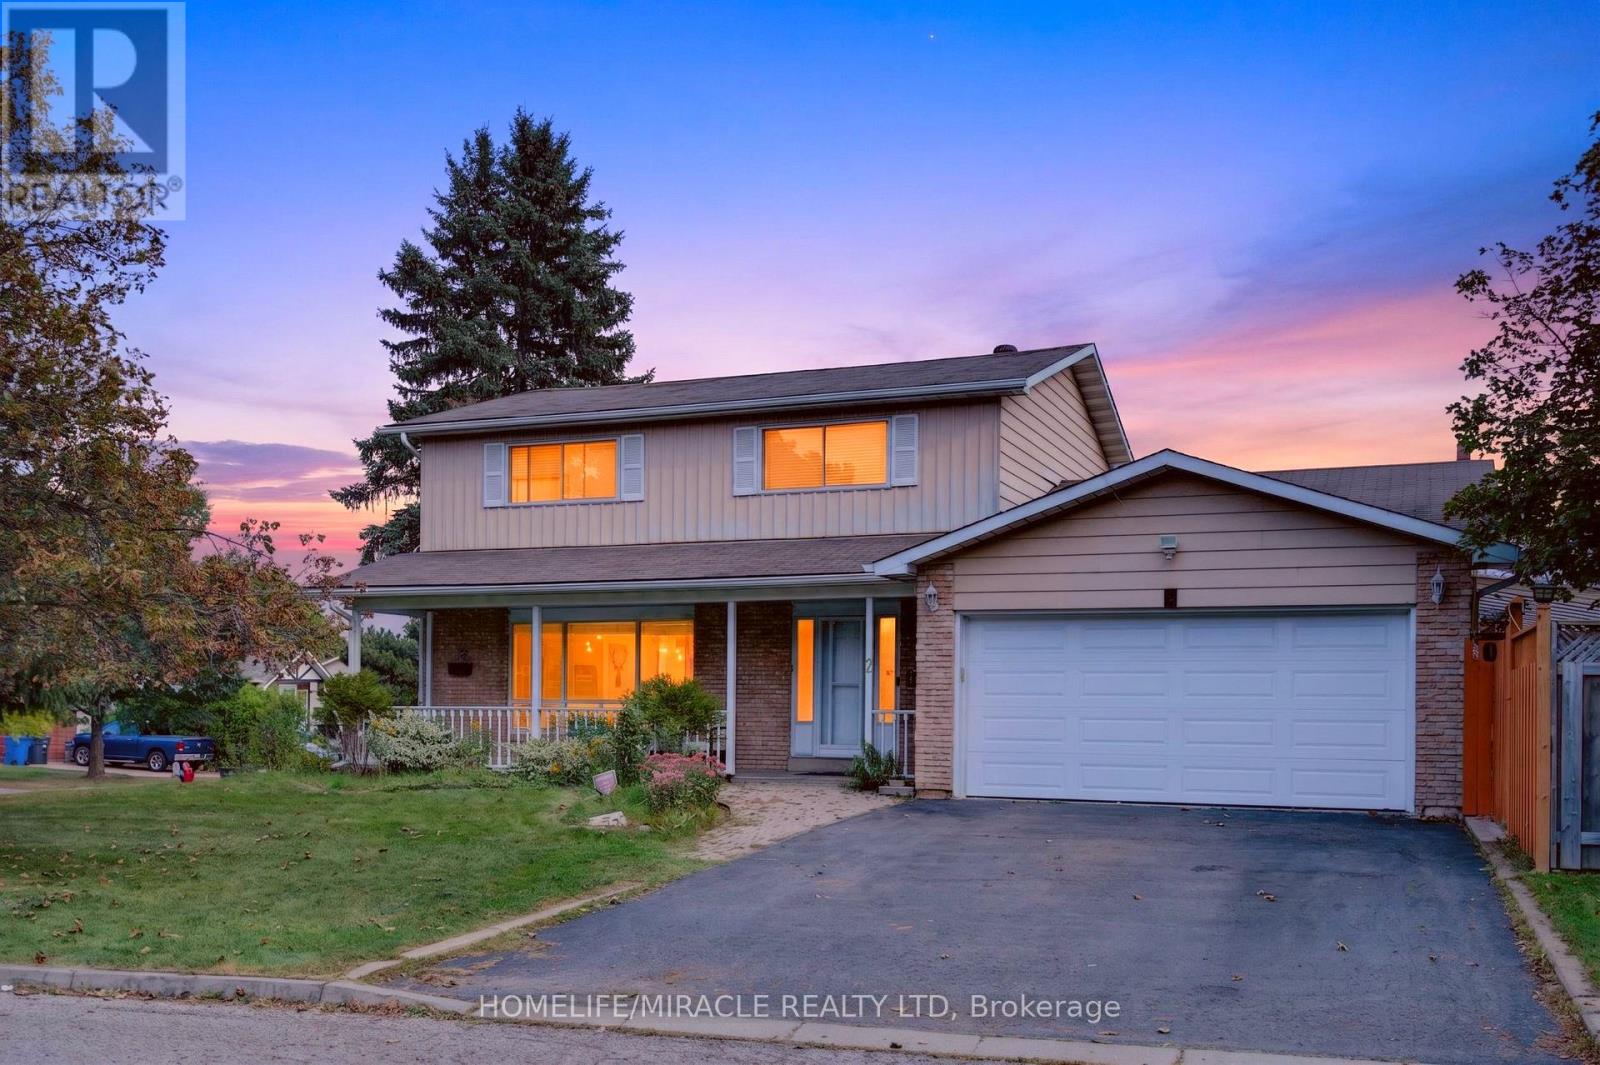
Brampton, Ontario
Discover exceptional living at 2 Jubilee Court, an impressive corner lot residence directly across from Jefferson Park in a sought-after Brampton neighbourhood.Positioned on a generous 60.4' x 115' lot, this home combines spacious interiors with an inviting outdoor retreat. The fully fenced backyard features a full-size heated inground pool; an idyllic setting for sun-filled afternoons, intimate gatherings and memorable summer evenings.Inside, separate living, dining and family rooms offer elegant spaces to entertain and unwind. The fully renovated kitchen brings contemporary style and everyday functionality to the heart of the home. Upstairs, four spacious bedrooms and a full bathroom provide comfort for the whole family. The finished basement extends the living space with a guest bedroom, a dedicated bar area and a projector screen setup, perfect for movie nights and relaxed evenings at home.A two-car garage and four-car driveway provide parking for up to six vehicles.An extensive appliance package adds exceptional convenience, including three refrigerators, two laundry sets, two dishwashers and two microwaves.Ideally located near Professor's Lake, Don Doan Trail and local schools, including Chinguacousy Secondary School's sought-after SciTech program. The home also offers convenient access to Brampton Civic Hospital, transit, shopping, dining and everyday essentials.With its substantial corner lot, beautifully renovated kitchen and private poolside setting, 2 Jubilee Court offers a distinctive opportunity to enjoy an elevated lifestyle in an established Brampton community. (id:63203)
12 Maude Court
Orangeville, Ontario
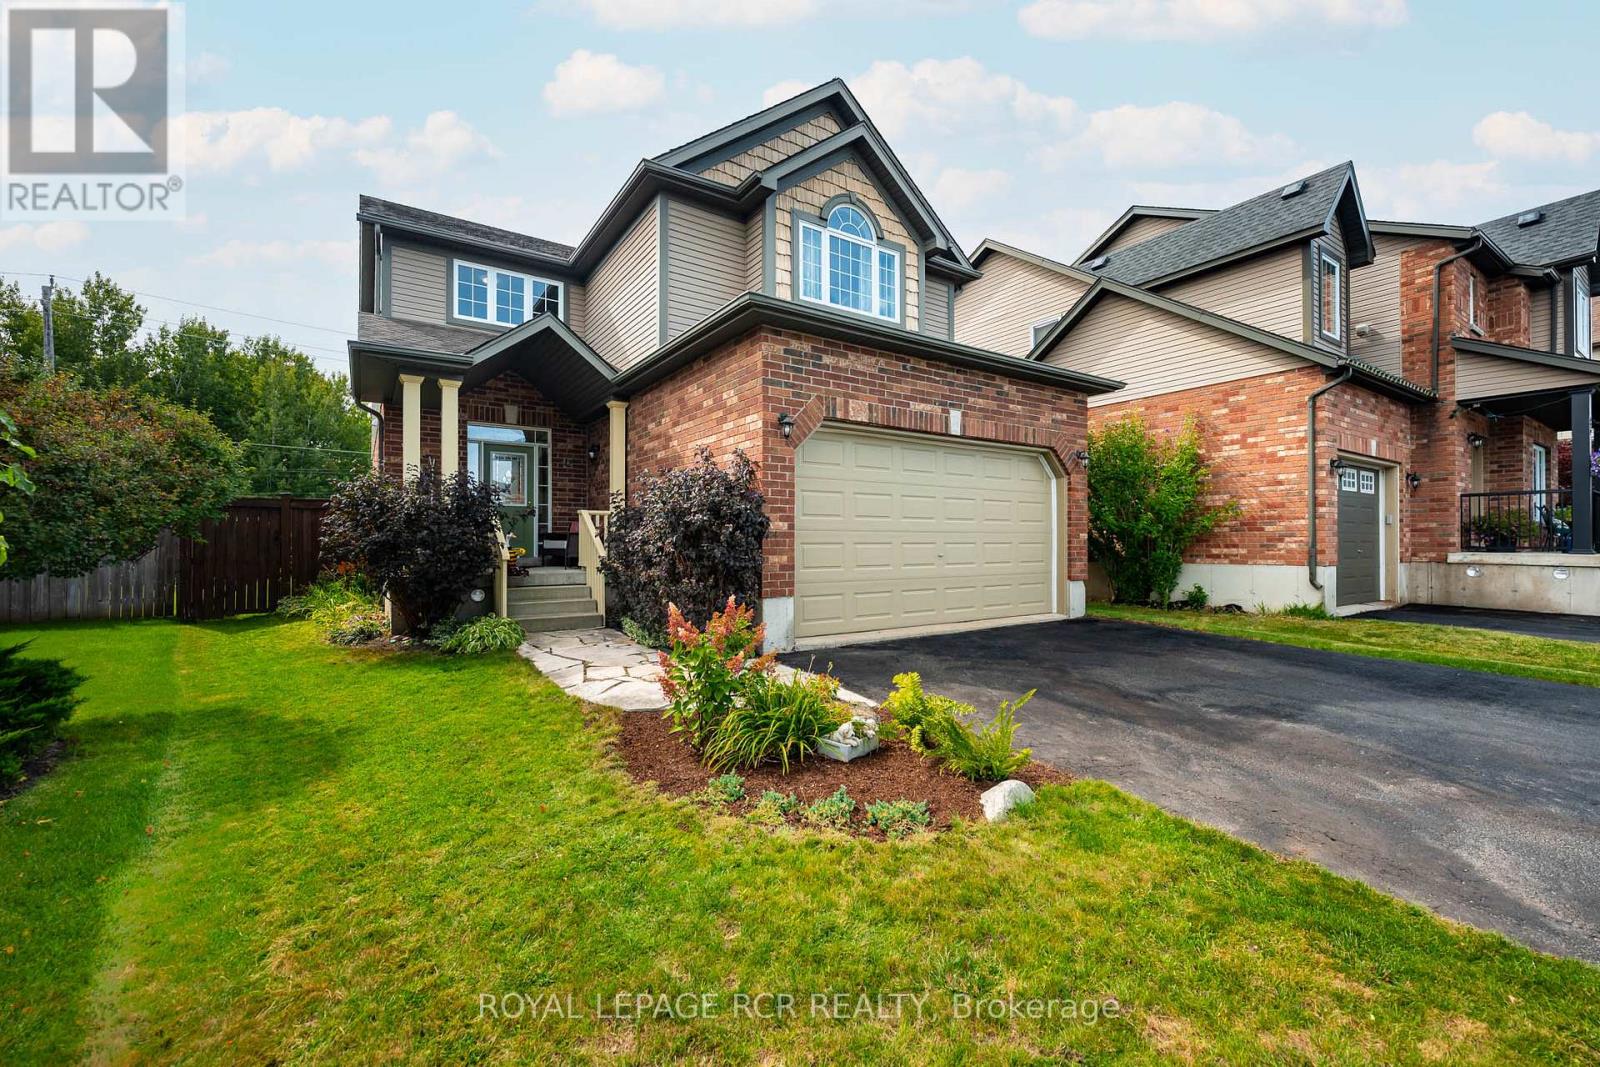
Welcome to 12 Maude Court, an exceptional Karleton model on a quiet cul de sac in Orangeville's popular Settlers Creek neighbourhood. This spacious 4-bedroom, 3-bathroom home has been beautifully updated and tastefully decorated, offering plenty of room for a growing or multi-generational family. The bright, open-concept main floor features new flooring, fresh paint and new baseboards, along with stylish feature walls that add warmth and character throughout. At the heart of the home is the spacious eat-in kitchen, where a large picture window overlooks the private backyard and inground pool - with the added bonus of no neighbours directly behind. Need flexible living space? A separate main-floor room can easily adapt to your lifestyle as a formal dining room, home office, craft room or even an additional bedroom. Upstairs, you'll find four generously sized bedrooms plus a charming loft/library area - a perfect spot for reading, homework or a quiet workspace. The recently updated lower level provides even more finished living space and includes a rough-in for an additional bathroom, giving you options for the future. Additional updates include a new air conditioner, making this home truly move-in ready. With its spacious layout, thoughtful updates, flexible living areas and a backyard made for summer days around the pool, 12 Maude Court is a home designed for both everyday family living and entertaining. (id:63203)
807 - 10 Wilby Crescent
Toronto, Ontario
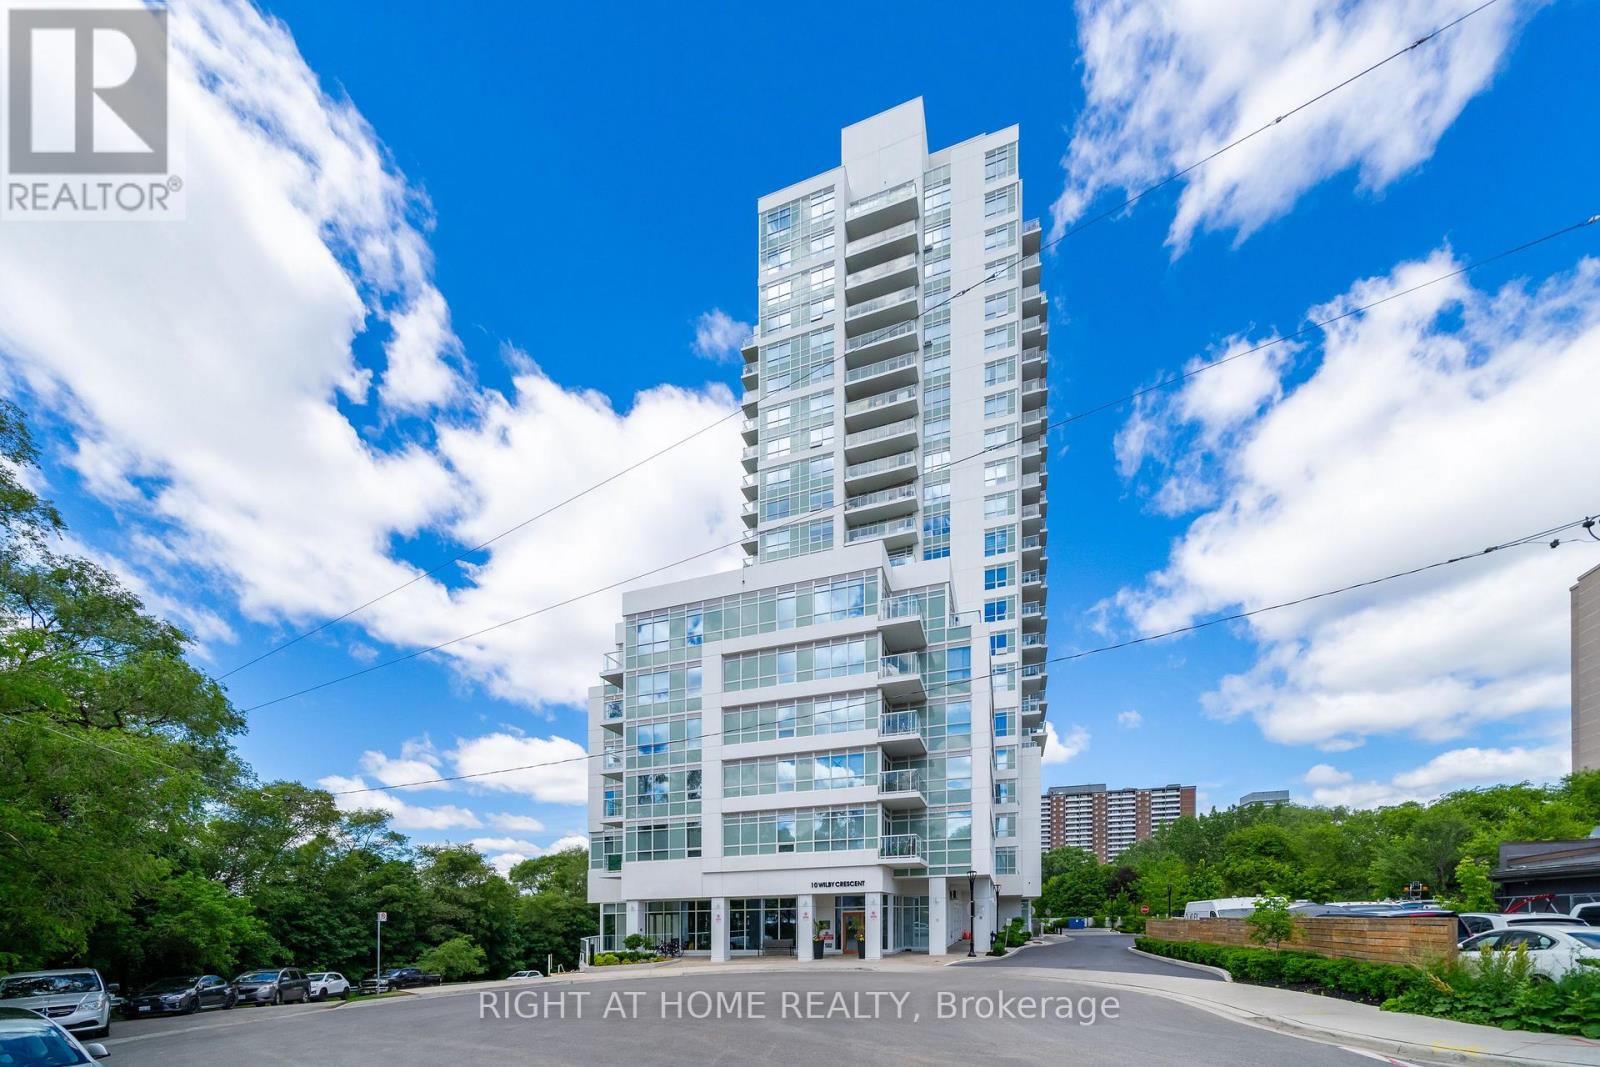
Welcome To The Humber, Located At Lawrence And Weston Road. This Bright And Modern 2-Bedroom, 2-Bathroom Unit Offers An Open-Concept Layout With Plenty Of Natural Light And Well-Maintained Laminate Flooring Throughout. The Contemporary Kitchen Flows Seamlessly Into The Living Area, Which Leads To A Private 100 Sq Ft Balcony With An Electrical Outlet, Unobstructed City And Humber River Views, And Excellent Privacy. Thoughtful Upgrades Include Additional Electrical Outlets In Both Bedrooms, As Well As A Primary Bedroom TV Wall Complete With Reinforced Studs And Built-In Cable Management For A Clean, Tech-Ready Setup. Enjoy The Convenience Of Underground Parking And A Storage Locker (Both Offering Potential Rental Income). Residents Have Access To Excellent Building Amenities Including Concierge Service, Visitor Parking, A Gym, Party Room, Resident Lounge, Bike Storage, And A Rooftop Terrace. Ideally Located Directly Across From The Weston GO/UP Express Station for Seamless Commuting To Downtown Toronto Or Pearson Airport. Enjoy Quick Access To TTC Transit, Highways 400 & 401, Schools, Parks, And The Scenic Humber River Trail System. (id:63203)
690 Hillman Crescent
Mississauga, Ontario
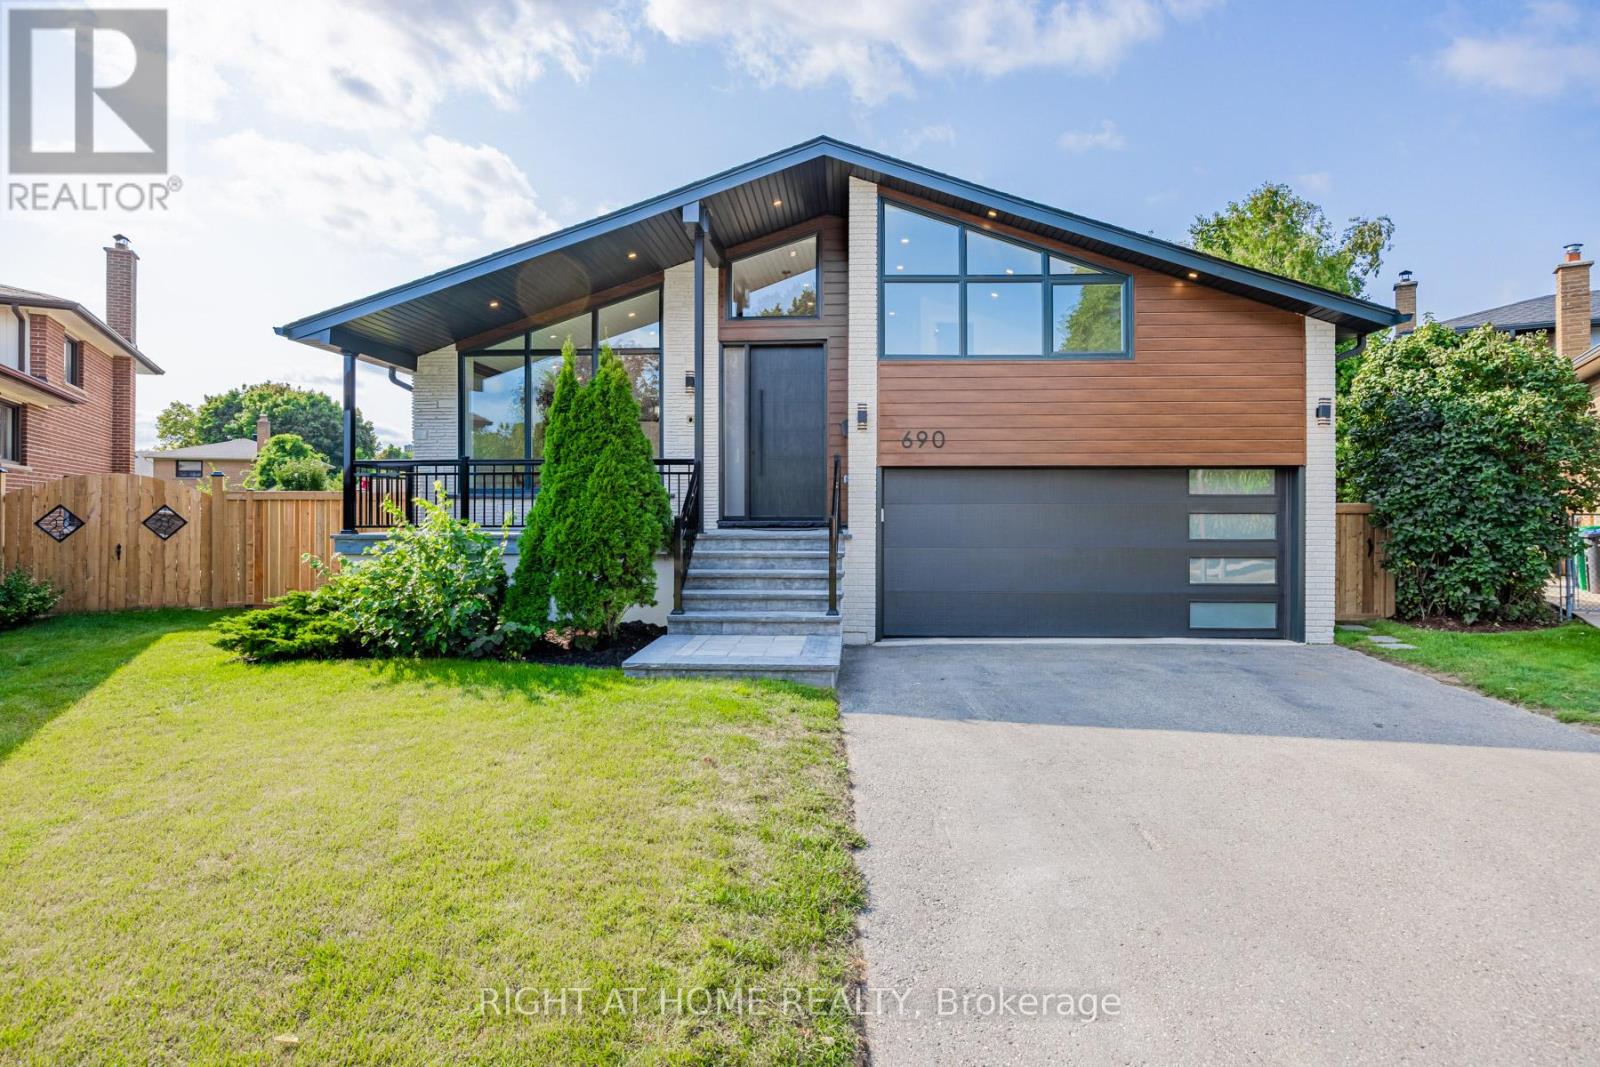
Welcome to a truly exceptional Home, fully Renovated from the exterior through to the interior, with nearly every element thoughtfully Replaced or Upgraded set on a large Private Lot with a Heated swimming Pool and exceptional outdoor living space. All work was completed with required permits and inspections and meets applicable standards and requirements. The modern, energy-efficient upgrades include engineered hardwood flooring, eco-friendly spray foam insulation, all windows, solid doors, electrical wiring with a 200-amp panel, plumbing, central air, and a stylish entrance & garage door and more. This beautiful property features a bonus office/guest/teen retreat above the garage, complete with a 3-piece bath and a ductless heating & cooling system. The chef's kitchen featuring an elegant white design with warm wood accents, high-end Cafe appliances, and an XL waterfall island. The primary bedroom offers a spa-like 4-piece ensuite and a custom walk-in closet organizer. Relax in the family room with a gas fireplace, then walk out to a private backyard oasis with deck and ahexagon-shaped dining area overlooking the pool. The bright sunroom/office with sliding doors is perfect for work or relaxation. The finished basement includes a kitchenette, a large bedroom, and a spacious living area easily convertible into a separate unit with its own entrance. Excellent school options:11 Public, 8 Catholic & 1 private school, including IB, AP, French Immersion & Islamic programs. Trillium Hospital, Square One, Costco, banks, and recreational facilities, with easy access to public transit, major highways (QEW, 403), Toronto GO & Kipling Station. A spacious Backyard offers endless Possibilities like install a Sauna, or are You Own a Boat? There's plenty of room to Store it right at Home and Saving you $$ on Storage fees! So, Welcome to Your New Home! (id:63203)
5817 Questman Hollow
Mississauga, Ontario
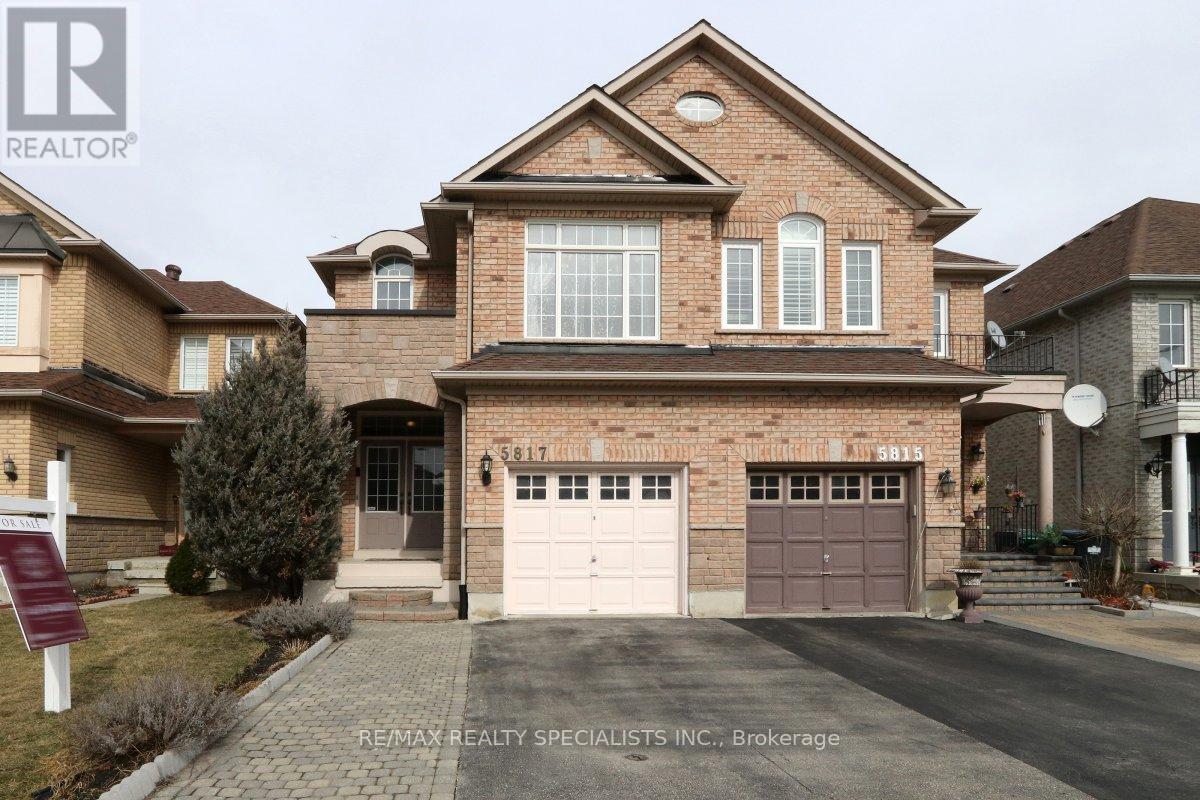
Beautiful Semi-Detached Home in Churchill Meadows. This spacious, open-concept home offers a great layout and an upgraded interior. The main floor feels bright and open, with plenty of room for comfortable family living and entertaining. Features: Upgraded kitchen with quality stainless-steel appliances Quartz countertops & modern backsplash Walk-out to a low-maintenance backyard Large stone patio & gazebo - great for entertaining.... Main-floor laundry ... High-end washer & dryer ... Spacious open-concept layout. Excellent location close to schools, parks, shopping & amenities. A home like this is best appreciated in person, come take a look! (id:63203)
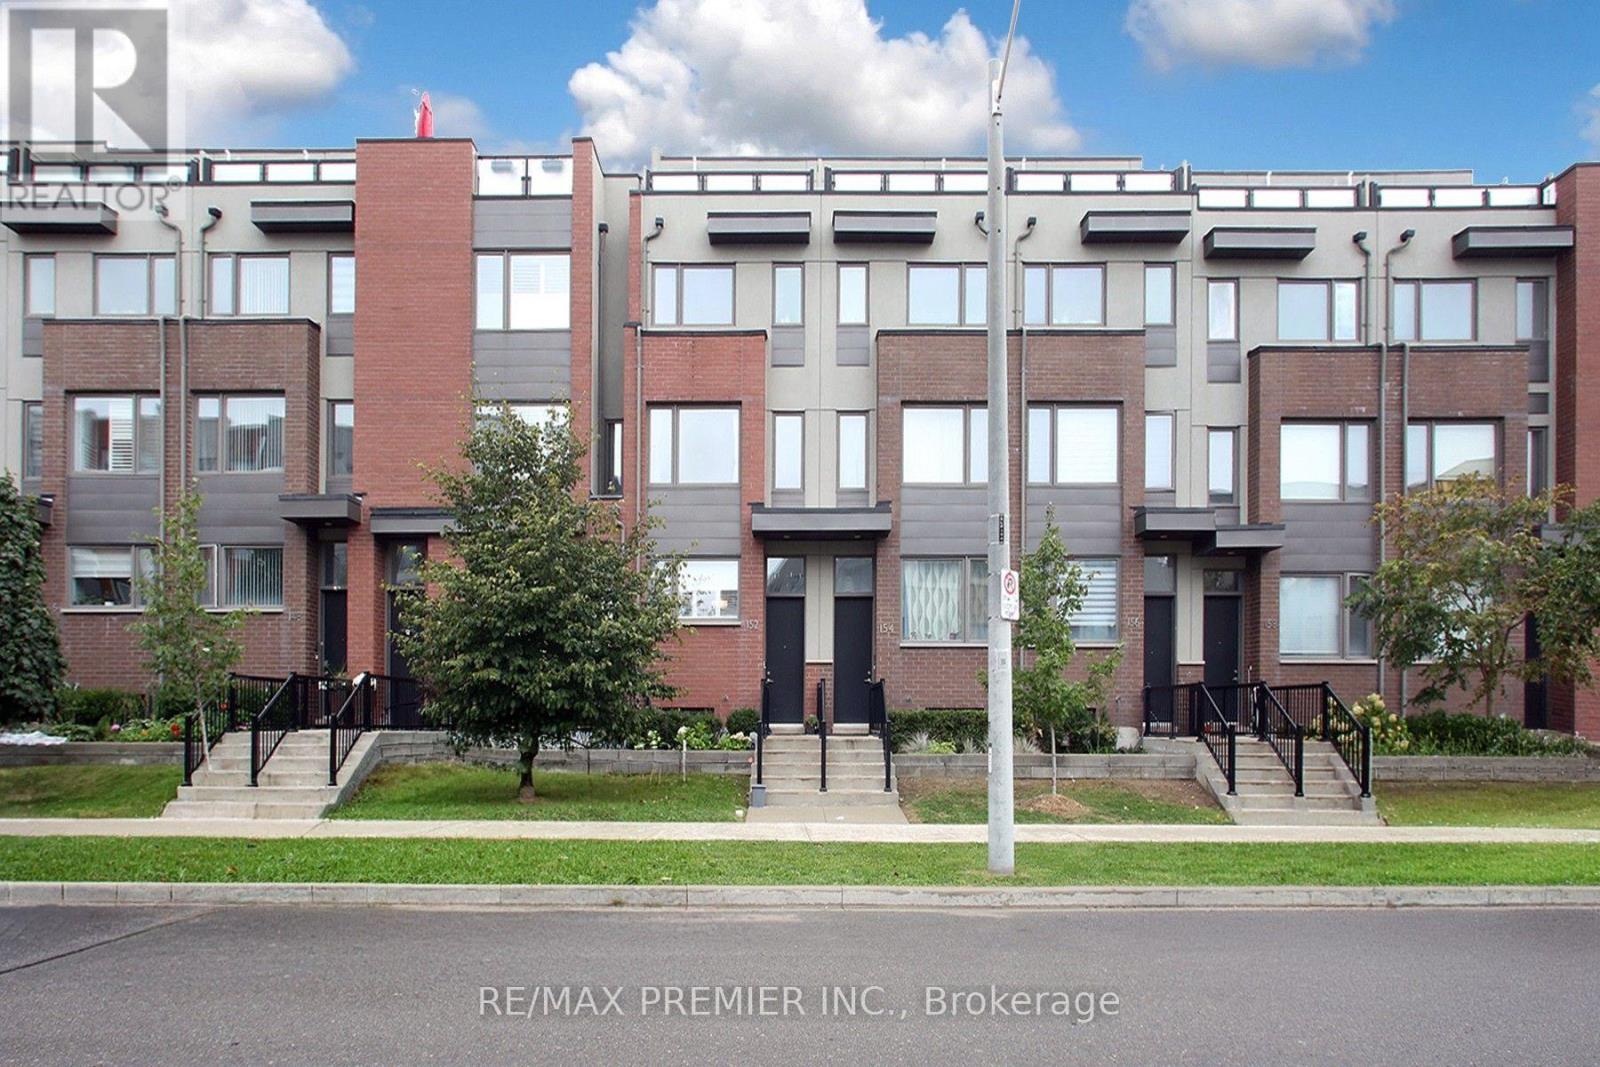
152 Frederick Tisdale Drive
Toronto, Ontario
In Prime location, heart of Downsview park. this modern townhome offers plenty of space with open concept. concept kitchen/ living/ dining. Hardwood Floors throughout. S/s Appliances lots of storage, finished basement has heated floors. outdoor spaces includes 2 patios and private roof top, Easy access to transit, subway, Hwys #401 and #400, Schools, Hospital, York university, Shops, Park. (id:63203)
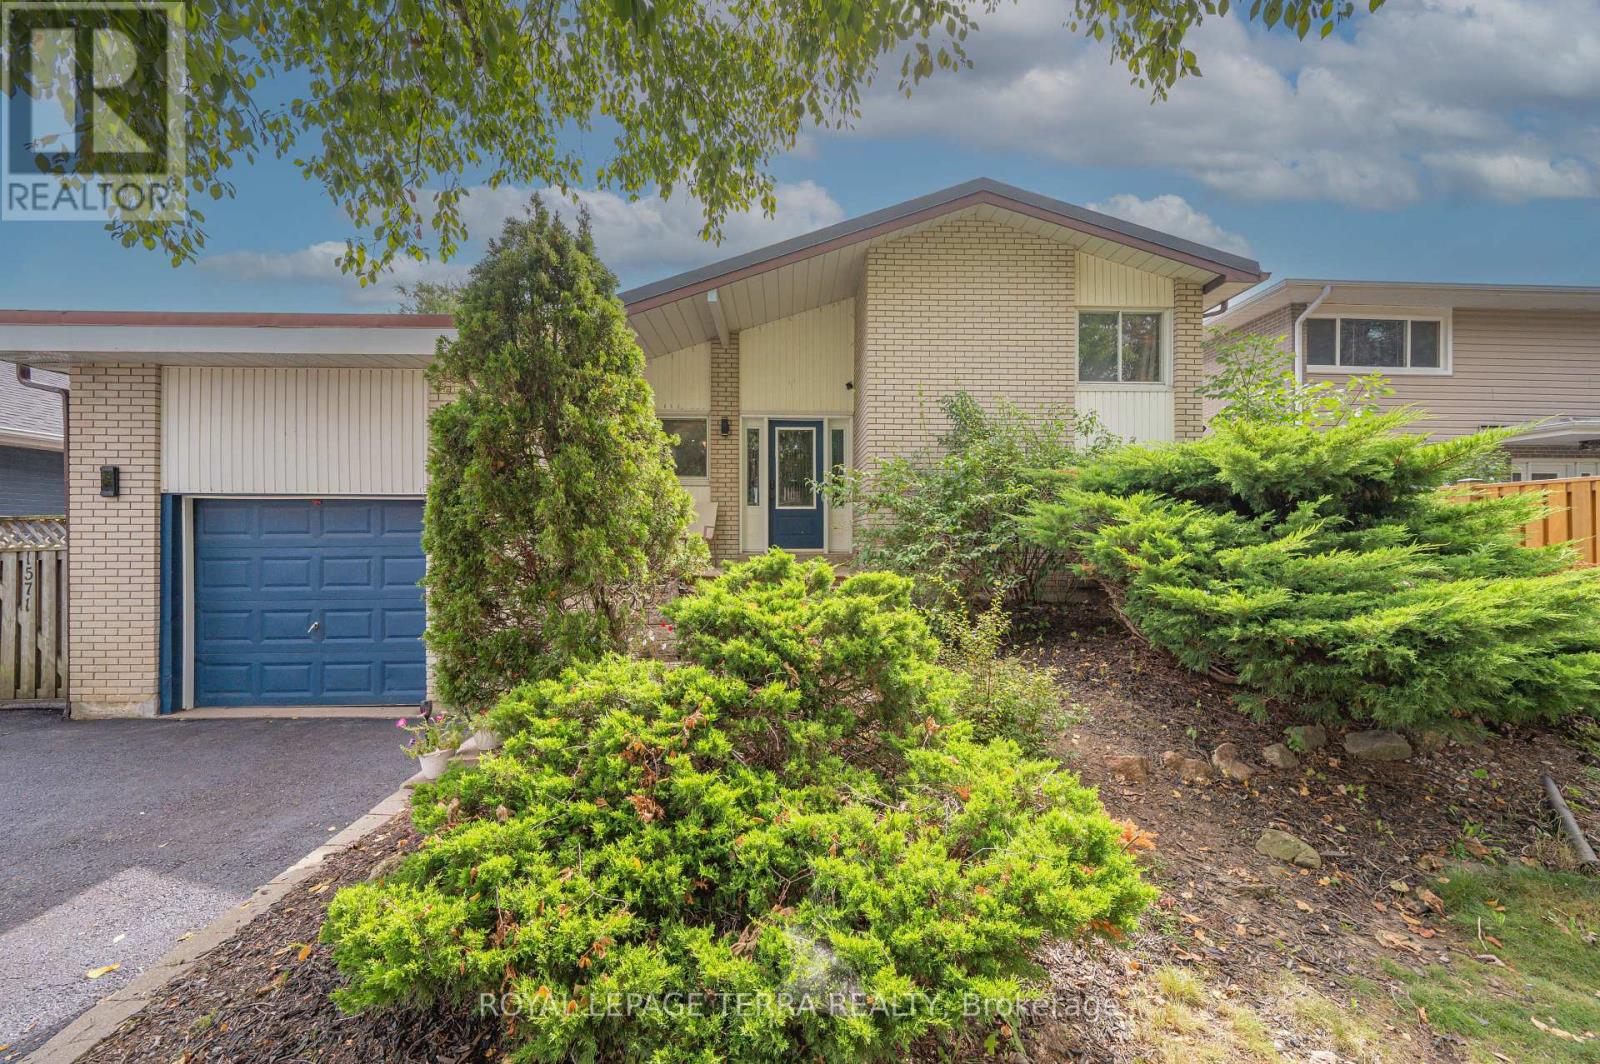
1571 Lewisham Drive
Mississauga, Ontario
Rare Opportunity To Own A Ultimate Luxury With Income Potential ! So many reasons to love this stunning custom renovated detached home, nestled on private ravine lot with an extra-wide driveway & a magnificent backyard oasis.The main level boast modern elegance & at the heart of the home is a gourmet chef's kitchen complete with granite countertops, premium appliances, custom cabinetry & a center island perfect for hosting. Relax in the spacious,light-filled living room that seamlessly opens onto a deck with gazebo, overlooking a stunning swimming pool and beautifully landscaped ravine backyard. The lower level features a separate entrance & 3 bedrooms, kitchen, spacious recreation room with a window and fireplace, 3-piece washroom & private laundry offering excellent potential for rental income or extended family living.Upgrades include a premium metal roof (Dec 2025) & enhanced roof insulation (March 2026) for ultimate energy efficiency. Features a brand-new flat roof on the garage.This location offers the homeowner a perfect balance of closeness to major transit ,schools & offers quietness of a community built around a desirable neighborhood of Clarkson, Mississauga.**Shows 10/10 (id:63203)
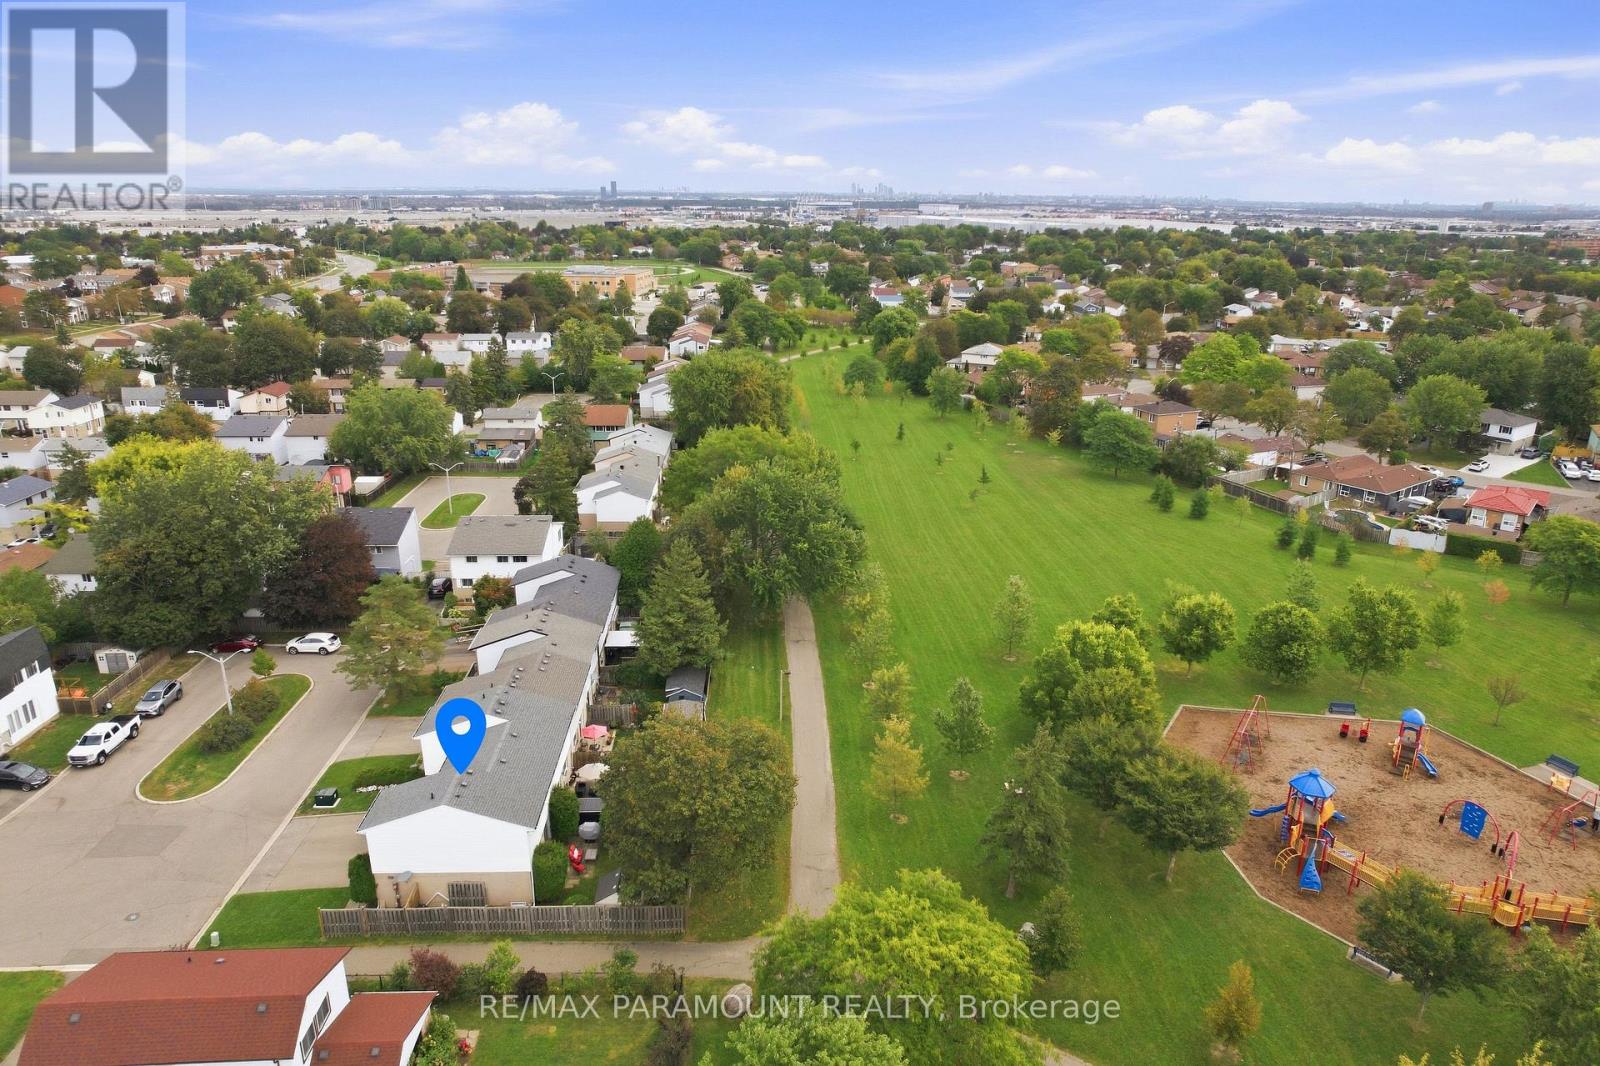
16 Gleneaden Court
Brampton, Ontario
Welcome to this beautifully maintained Corner Freehold townhouse, ideally situated on an oversized lot in a quiet, family-friendly cul-de-sac and backing on Goldcrest Park. This spacious 3-bedroom, 2-bathroom home offers the privacy and feel of a semi-detached end unit, combining modern upgrades, functional living space, and an excellent location. The bright main floor features a sun-filled living room with a walkout to a private deck overlooking the park/green space-perfect for relaxing or entertaining. The upgraded eat-in kitchen offers granite countertops, ample workspace and plenty of storage, complemented by a separate dining area and spacious living room. On the second floor, you'll find three generously sized bedrooms with closets and large windows, with two bedrooms enjoying beautiful park views. The renovated main bathroom features the added comfort of a heated floor. The finished basement, with its high ceiling, provides valuable additional living space and features a spacious recreation room, a newly renovated 3-piece bathroom, and a large laundry room with additional storage space. Enjoy a private, fully fenced backyard with a big storage shed. Ideally located just minutes from Chinguacousy park, Schools, Bramalea City Centre, Public transit, and everyday amenities. A rare opportunity to own a corner freehold townhouse with no maintenance fee, park setting, finished basement, and exceptional location. Move-in ready and waiting for you-book your showing today! (id:63203)
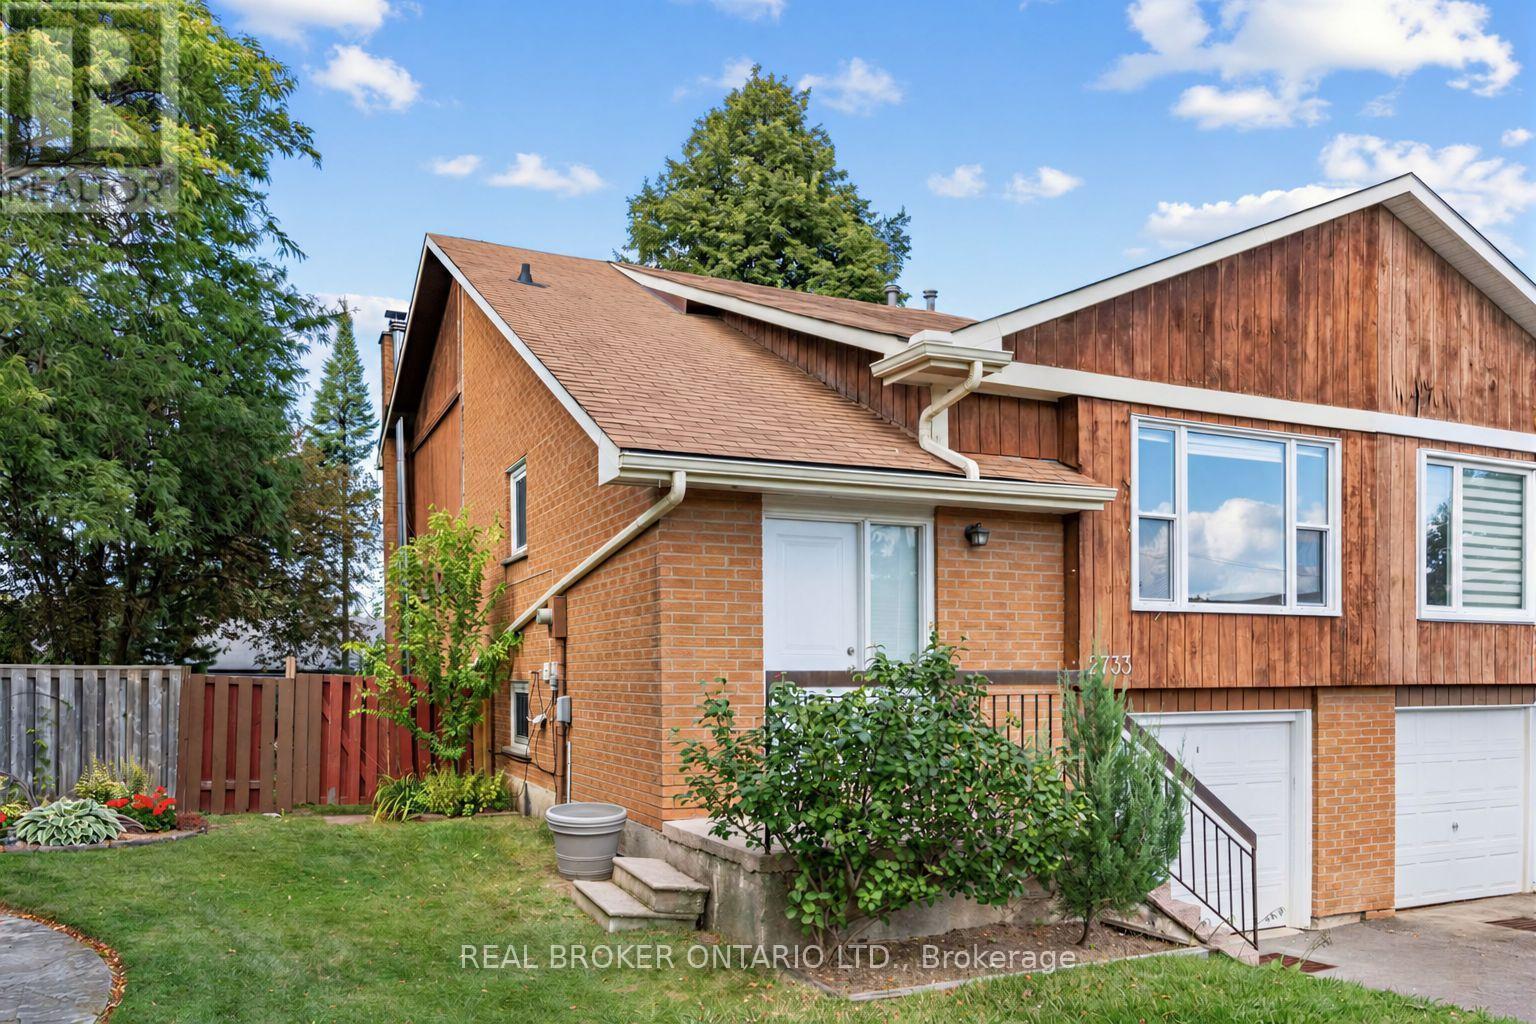
2733 Los Palmas Court
Mississauga, Ontario
Surprisingly Large and Filled with Potential, This 5-Level Floor Plan Offers Over 2100sf of Total Living Space And Just Awaits Your Personal Touch! One of the Larger Semi's in the Area with a Premium, Pool-Sized, Pie-Shaped Lot Widening to Over 50ft at Rear with a Fully Fenced Yard and a Deck - Family-Friendly and Plenty of Space to Relax, Garden or Entertain! Nestled into the Nook of a Quiet, Child-Safe, Cul-De-Sac in the Heart of Meadowvale. A/C (2022), Electrical Panel (2024), Driveway (2024), Garage Door Opener w/Remote (2023), Roof (2015)... Features A Family Room w/Wood-Burning Fireplace and Walk-out to Deck... "Summer" Kitchen and Existing Layout Offers Excellent Potential for Multi-Generational Living. Convenient 4-Car Total Parking! Neighbourhood Convenience with Nearby Schools, Shopping, Parks, Transit and More! (id:63203)