

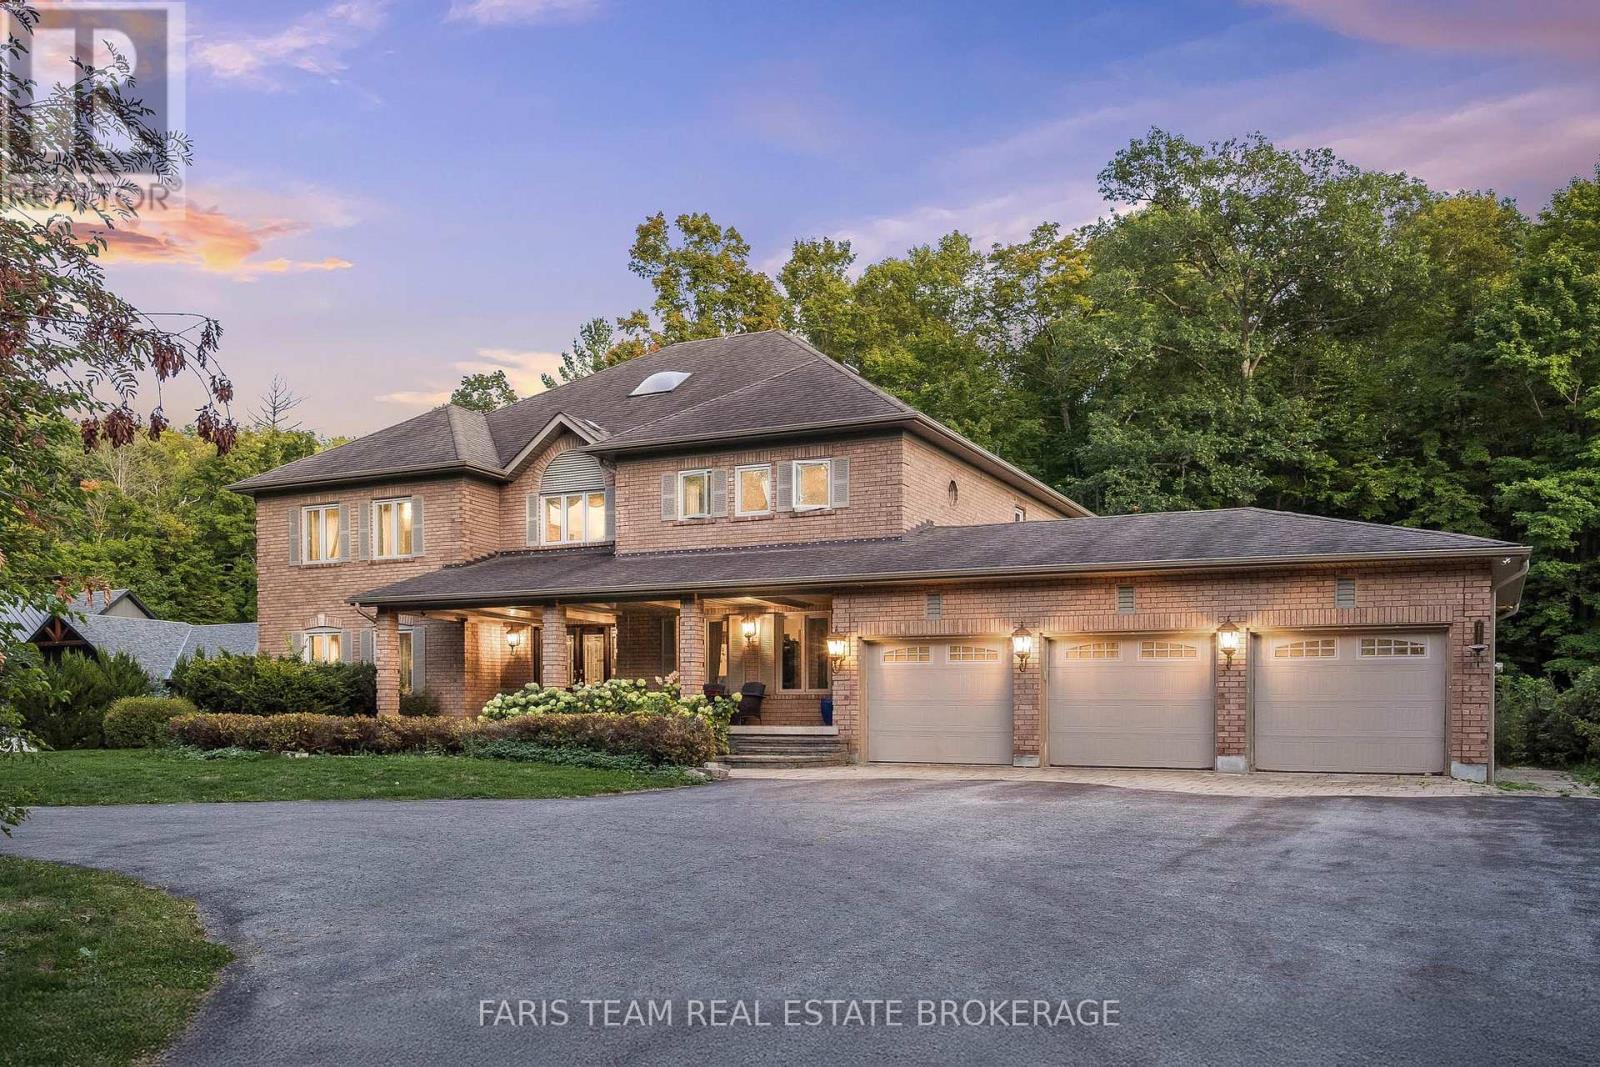
1762 Wilkinson Street
Innisfil, Ontario
Top 5 Reasons You Will Love This Home: 1) A truly exceptional offering, this executive estate sits on just over two acres of complete privacy, backing onto a serene forest in one of Innisfil's most prestigious neighbourhoods, delivering country-estate tranquility and close-to-everything convenience rarely found on the market 2) Boasting more than 5,500 above grade square feet and a total of 8,475 square feet of finished living space, this home features expansive principal rooms, 4+1 bedrooms, and 6 bathrooms, thoughtfully designed to accommodate large families, multi-generational living, or elegant entertaining on a grand scale 3) Inside, every detail speaks to luxury and craftsmanship, from the gourmet chef's kitchen with high-end appliances and granite finishes to custom trim work, built-in surround sound, six fireplaces, a steam room, gym, and games room, creating a perfect mix of sophistication and comfort 4) Step outdoors to your private resort-style oasis, complete with a sparkling inground pool, outdoor basketball court, and a lush forest backdrop offering ultimate privacy and year-round enjoyment for relaxation or recreation 5) The heated, fully finished three-car garage with tile flooring provides the perfect space for car enthusiasts or hobbyists, while the home's soaring ceilings, hardwood and ceramic floors, and meticulous attention to detail throughout make this estate a true masterpiece of luxury living in an exclusive setting. 5,511 above grade sq.ft. plus a finished basement. 8,475 sq.ft. of finished living space. (id:63203)
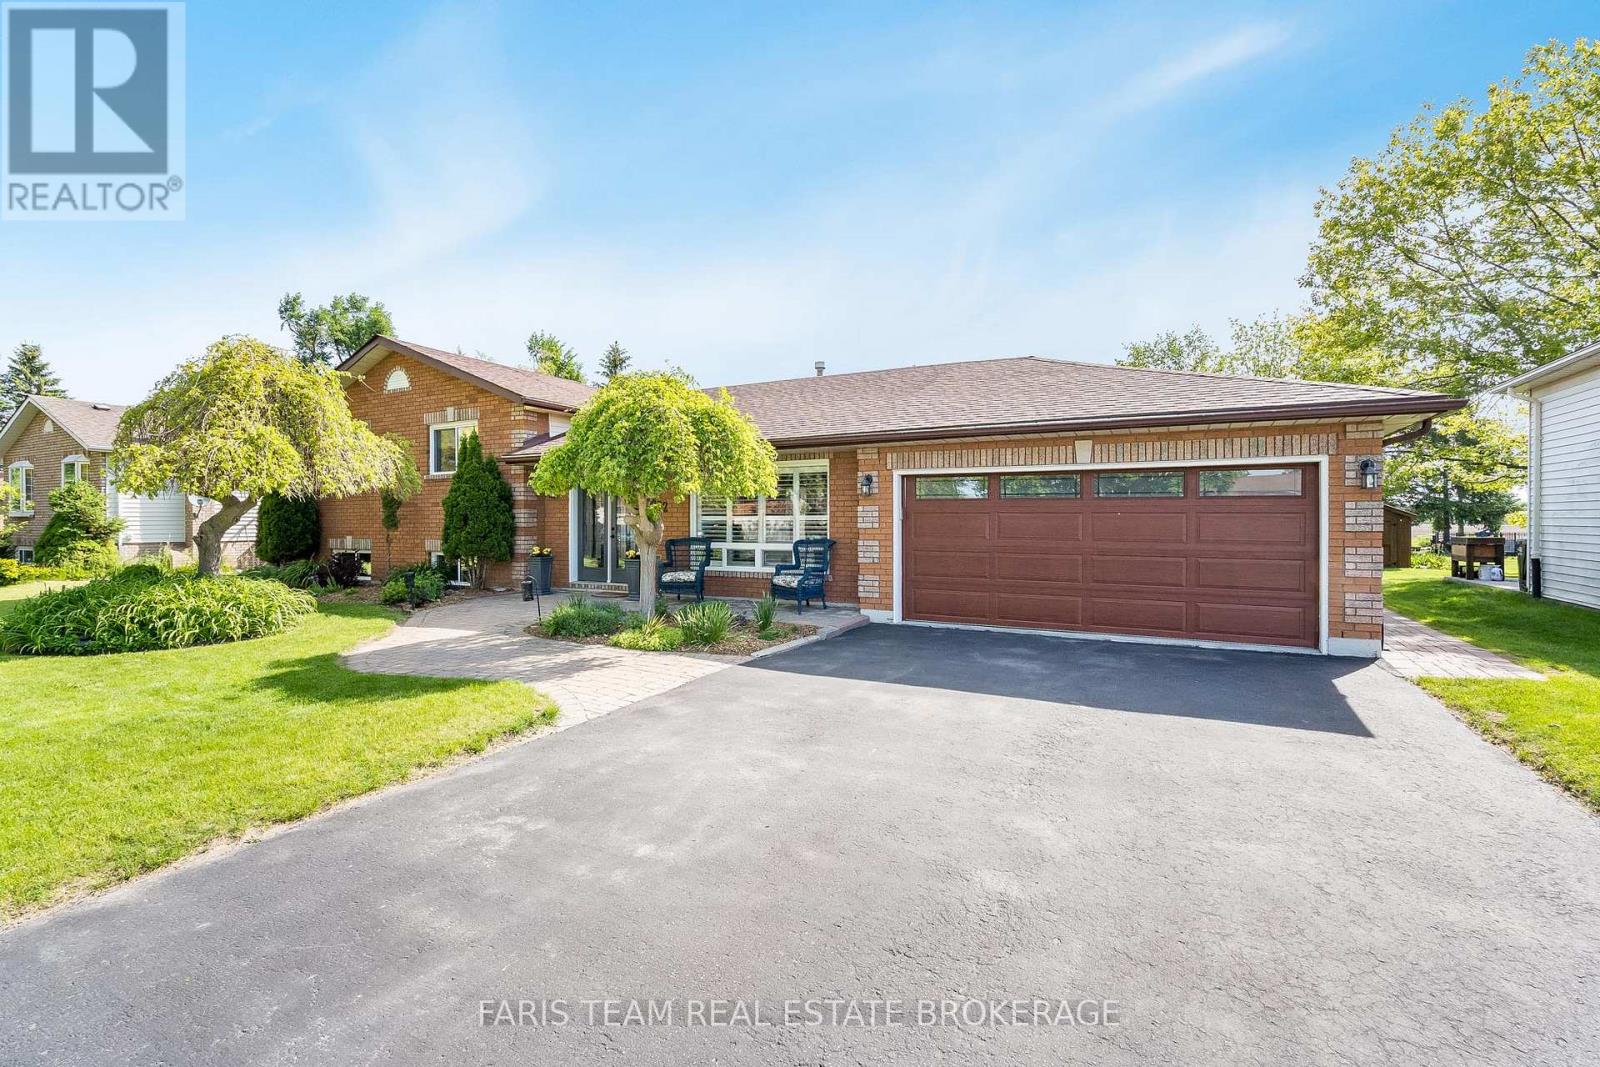
2032 Chantler Street
Innisfil, Ontario
Top 5 Reasons You Will Love This Home: 1) Enjoy peace of mind with major updates, including a new roof, furnace, central air conditioner, most windows (2018), an owned water heater, Culligan softener, and a brand-new HVAC system installed in 2023, designed to optimize heating efficiency and help lower energy costs, completing the ultimate worry-free package 2) Hosting four bedrooms, three bathrooms, a cozy gas fireplace, and parking for four in the driveway, plus a garage equipped with a 240V plug for tools or an EV 3) Relax in a fully fenced yard backing onto a farmers field with no rear neighbours, featuring a garden shed, pavilion lounge, and a gazebo with a hot tub 4) Nestled in Stroud, just minutes to Lake Simcoe, Barrie, Highway 400, Yonge Street GO Train Station, making it a great commuter location 5) Situated in a safe, welcoming community with nearby schools, recreation centre, arena, library, and future growth opportunities, including the RVH Innisfil Health Campus. 2,226 above grade sq.ft. plus a finished basement. (id:63203)
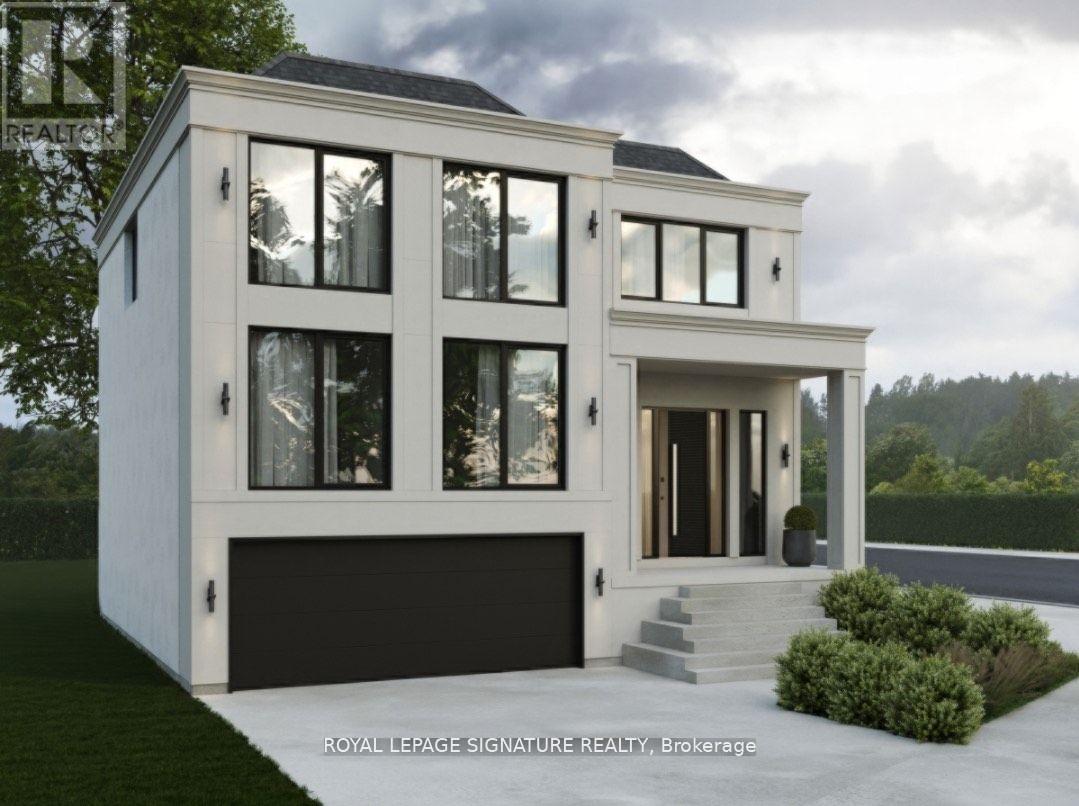
88-A Hurricane Avenue
Vaughan, Ontario
Priced to Sell! A rare opportunity to build in one of West Wood bridges most desirable neighbourhoods. This vacant lot is ready for immediate development with architectural drawings already in place. Surrounded by established homes and just minutes to Highways 427 & 407, top schools, parks, and amenities, this is a prime location for a custom build. Whether you are a builder or future homeowner, this is your chance to secure a premium lot at a new, improved price. (id:63203)
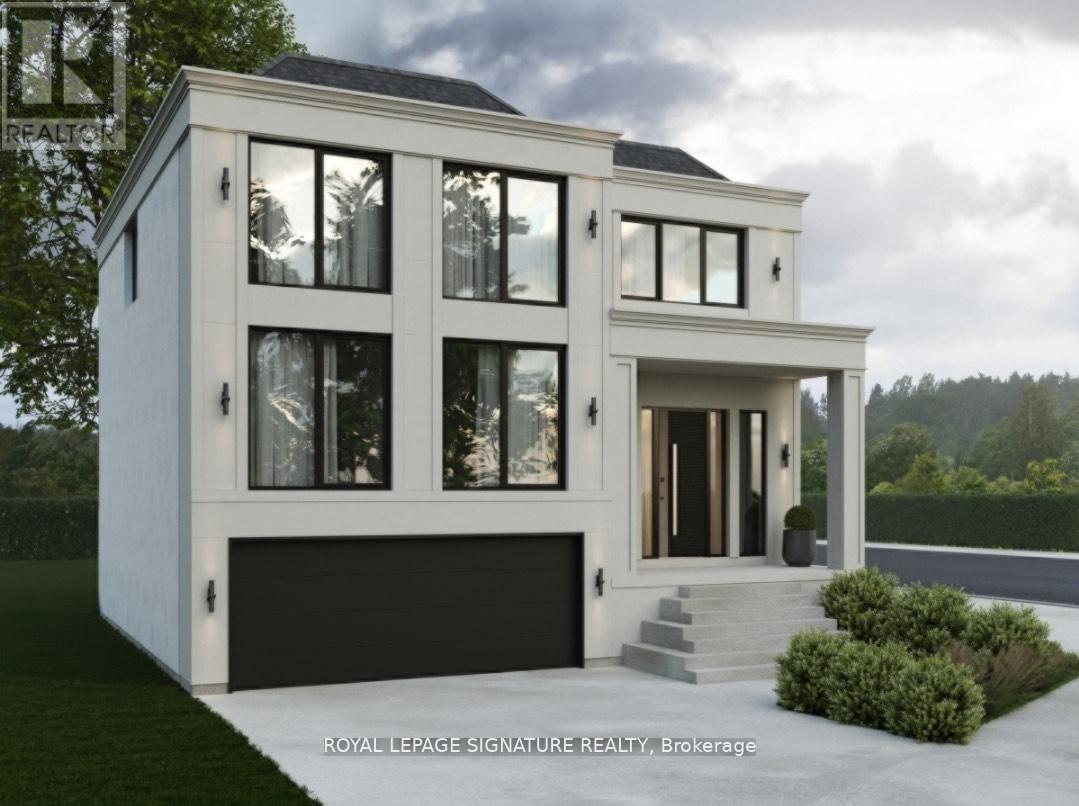
88-B Hurricane Avenue
Vaughan, Ontario
Priced to Sell! Development Charges Paid! A rare opportunity to build in one of West Woodbridge's most desirable neighbourhoods. This vacant lot is ready for immediate development with architectural drawings already in place. Surrounded by established homes and just minutes to Highways 427 & 407, top schools, parks, and amenities, this is a prime location for a custom build.Whether you are a builder or future homeowner, this is your chance to secure a premium lot at a new,improved price. (id:63203)
237 Ben Sinclair Avenue
East Gwillimbury, Ontario
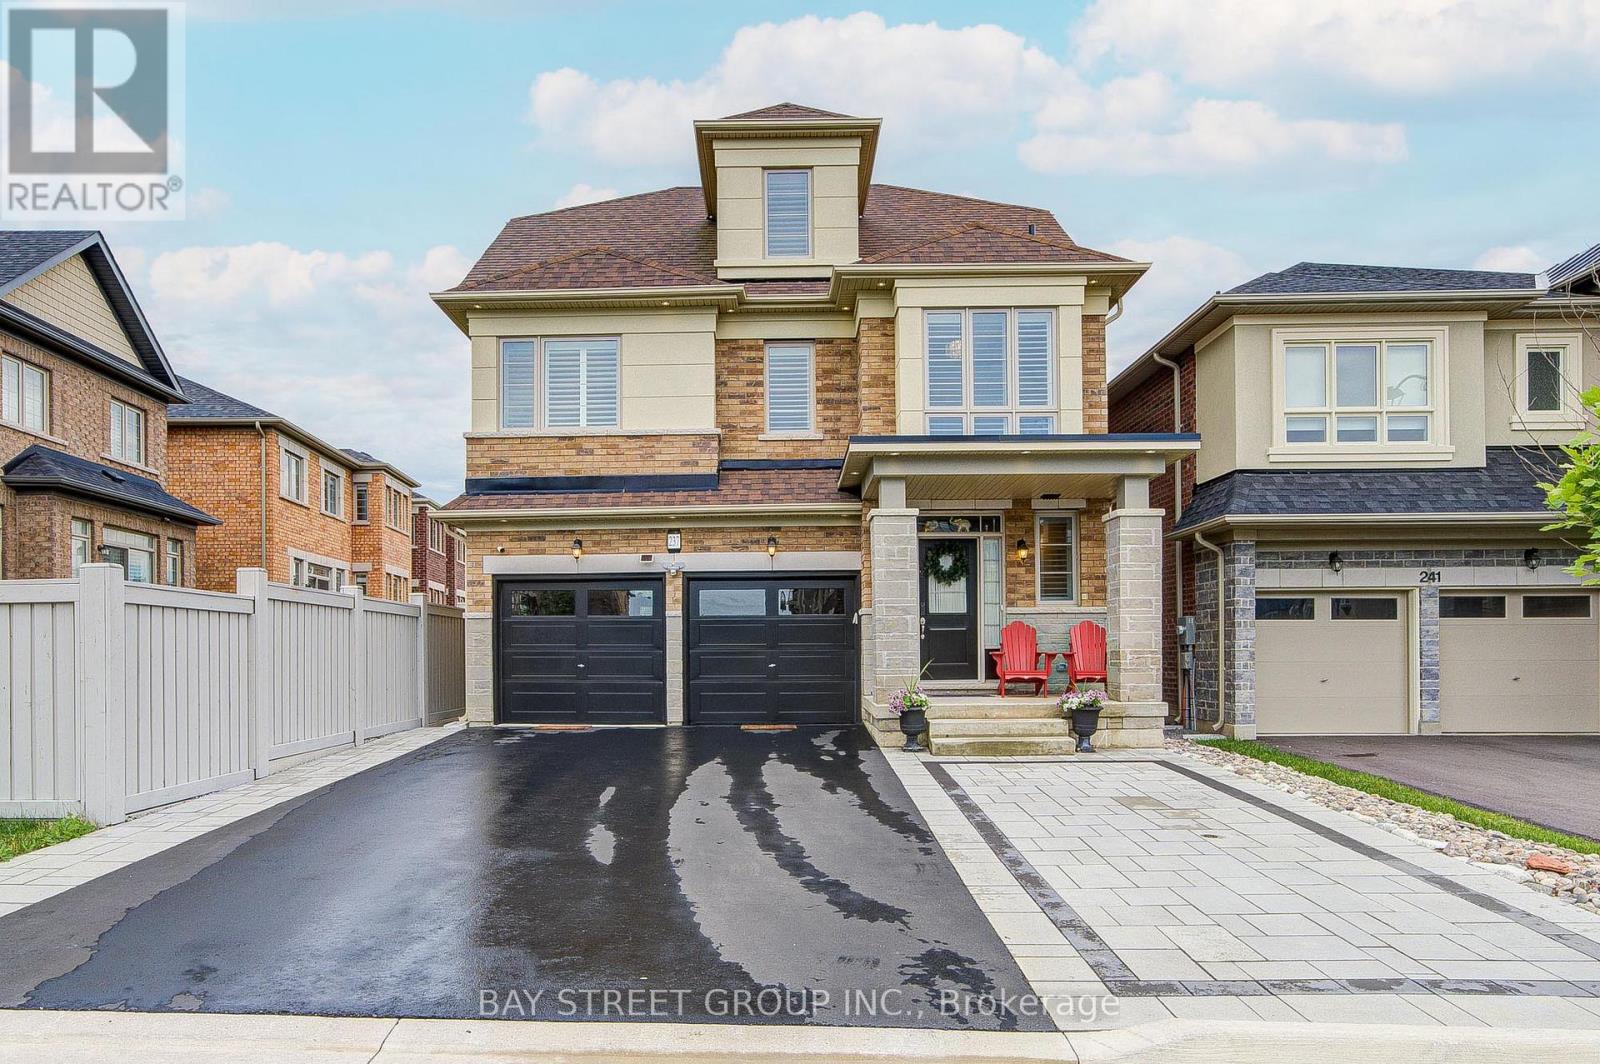
Welcome To This Exquisite 4 Bedroom Detached Home Nestled In Prestigious Queensville, With A Great Community Center Just Newly Built. Boasting An Additional $100K In Custom Interior Finishes, This Home Offers A Lifestyle Of Luxury, Comfort And Elegance. Beautiful Open Concept Kitchen Is Further Elevated By Its Island And Breakfast Bar Making It Both Family And Entertaining Friendly. It Also Offers A Captivating View Of A Ravine And Pond, Creating A Truly Remarkable Backdrop. The Large Master Bedroom features A Newly Professionally Designed And Installed Walk-In Closet. The Loft's Flexible Design Makes It Ideal For Various Purposes, From A Serene Home Office Bathed In Natural Light To An Inviting Guest Suite For Visitors. The Newly Renovated Walkout Basement features A Kitchen, A Laundry Room And Two Bedrooms, Offering Potential For Additional Cash Flow. Abundant Recessed Lighting Throughout The Home Perfectly Combines Brightness With Energy Efficiency. Mins To Newmarket, Go Train, Hospital, Leslie St, 404, And Much More! You Will Love Living Here! (id:63203)
3545 Riva Avenue
Innisfil, Ontario
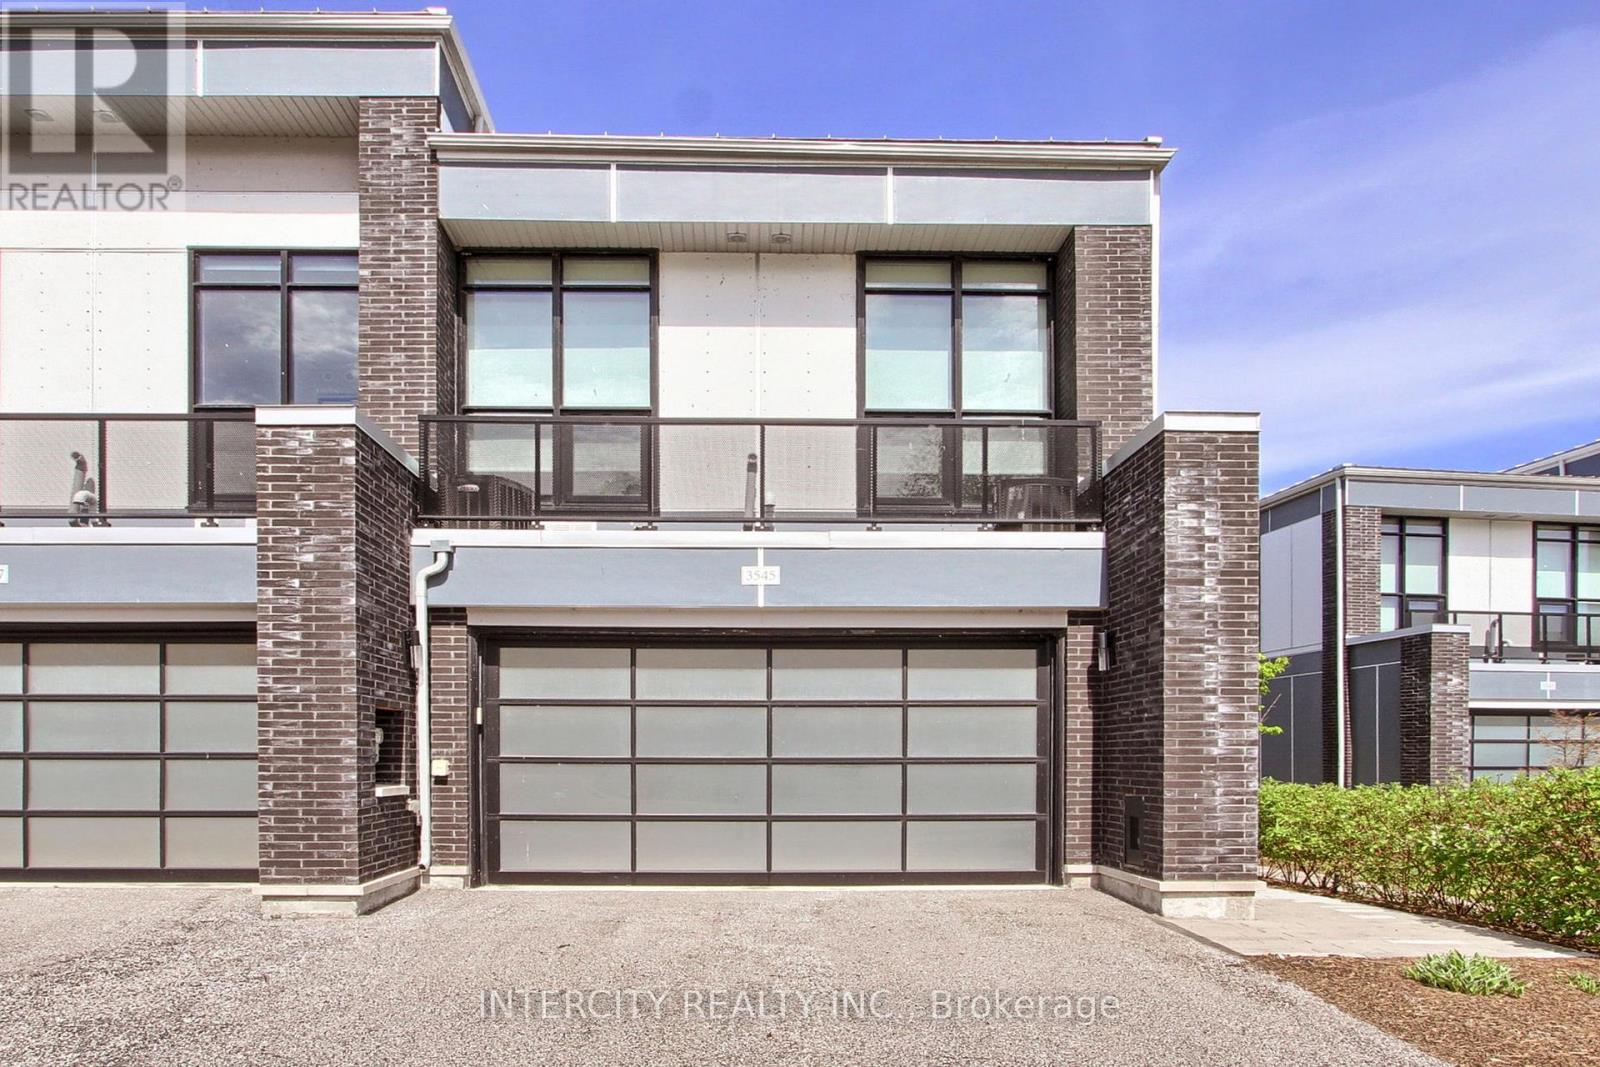
Luxury Living at its Best at Friday Harbour Resort. Rarely offered Waterfront End Unit located on a quiet Court with stunning views of the Lake with your own Dock. This Marina Town Residence 1787 Square Feet features 10 foot ceilings, Floor to ceiling windows a second floor Balcony 3 Bedrooms plus Second floor office or Den. Walkout to a Private 20"x7' deck. Having a large two car Garage and private drive suitable for 4 cars. This Luxury Home is in excellent condition and is currently Vacant., with quick possession just in time to enjoy the summer season with family and friends.. Annual Resort fees ($3816.00) . Lake Club Fees ($291.48) monthly Plus Monthly Condo fees ($273.01 )plus Monthly Hvac ($187.75) . One time Resort Association Entry Fee of (2%x Purchase Price) (id:63203)
97 Centre Street E
Richmond Hill, Ontario
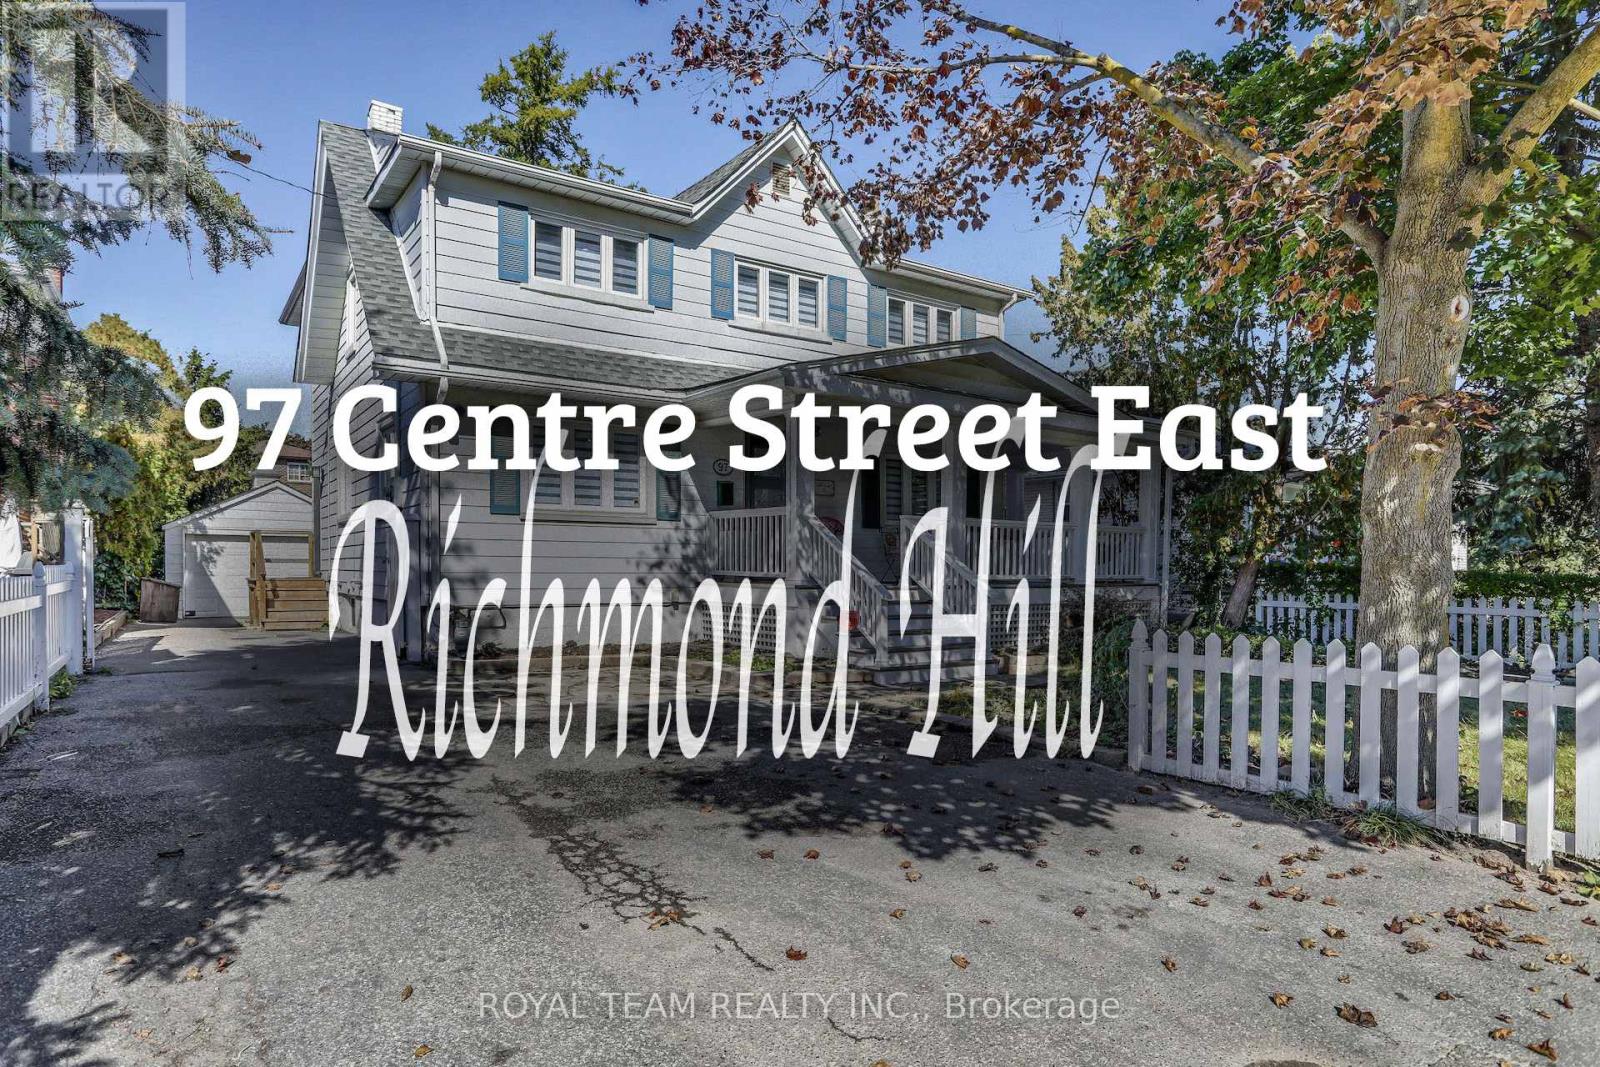
Property nestled in a peaceful and safe family-friendly neighborhood, this stunning residence offers a rare combination of charm, character, and modern luxury. The open concept layout creates a seamless flow between rooms, making it ideal for both everyday living and entertaining. The kitchen is a chefs dream, with sleek countertops, and plenty of cabinet space for all your culinary tools. Combined with dining and living areas, making it easy to stay connected with guests or family members. Main floor high ceilings, gleaming floors, and large windows further enhance the airy feel of the home. One of the standout features of this property is its location. 2-minute walk to downtown Herat of Richmond Hill. Families will appreciate the proximity to top-rated schools and recreational parks, while commuters will love the convenience of being just moments away from major highways (404, 407 & 7) and public transportation options, including the nearby Go Station. Additionally, key facilities such as a hospital, police station, medical labs, local Art Centre, or needing convenient access to schools, parks, shopping, and a variety of amenities, everything is within easy reach and easy access to essential services. Your Own Private Backyard Oasis Step outside into the backyard, where you'll find your own private retreat. Surrounded by mature trees, this outdoor sanctuary is perfect for relaxing, entertaining, or enjoying nature in the comfort of your own home. A spacious terrace wraps around the house, offering plenty of room for outdoor dining, lounging, or hosting gatherings with family and friends. The large, serene backyard also features a hot tub, allowing you to unwind and soak away the stresses of the day. Whether you want to enjoy a peaceful evening under the stars or cozy up by the wood-burning fireplace on a cool night, this backyard has everything you need to create lasting memories. (id:63203)
29 Jeremiah Lane
Toronto, Ontario
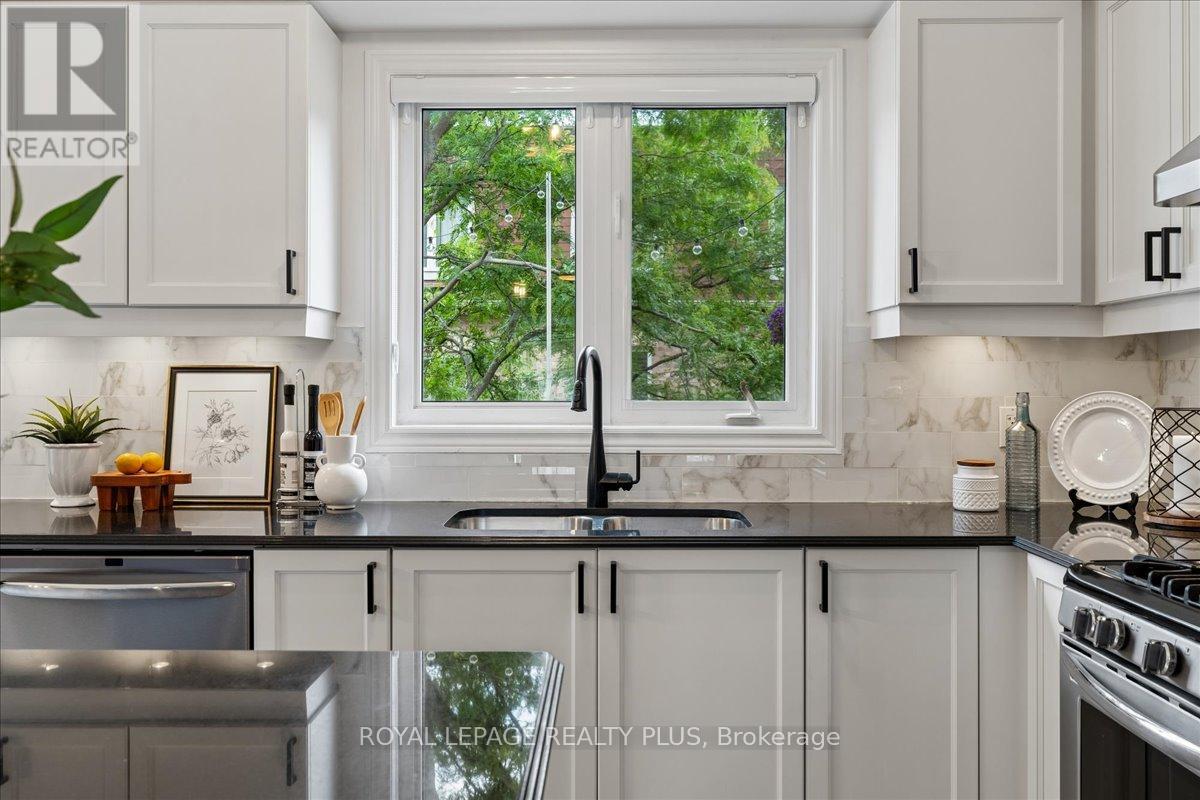
Top Shelf. Turnkey. Fully Loaded. These are the words that come to mind at 29 Jeremiah Lane and here is why! As soon as you walk in the front door, you're hit with natural light and space. The main floor welcomes you with built-in mudroom cubbies & hooks, a dedicated office or den & a walkout straight to the backyard where there's a deck, gas fire pit, sitting area & green space/foliage. One level up is the heart of the home. An open-concept kitchen, dining and living space with hardwood floors, a shiplap feature wall and modern finishes. The family room is a massive 19 by 17 feet! A second deck off this level adds extra outdoor space, gas hook-up for BBQ and is perfect for entertaining and family gatherings. Three full bedrooms sit on the top floor, including a primary with a walk-in closet and 4-pc ensuite, a second full bathroom for the additional two bedrooms and closet organizers throughout. The lower level adds 416 square feet of laundry, storage and cold cellar, unfinished and ready for whatever you want to do with it. Loads of upgrades throughout. Kitchen cabinets, backsplash & barn doors (2024), Shiplap feature wall (2021), outdoor patio, turf and fire pit (2024), wine cellar (2023), new blinds (2024), light fixtures updated throughout (2021-2026) & roof serviced (2026). Scarborough Golf Club is up the street, one of the oldest & most established private clubs in the city. Cedar Drive Junior Public School is the designated catchment school, a short walk away. Scarborough Village Park is one minute on foot, Bethune Park is five. The Scarborough Village community has everything a young family needs: community centre, theatre guild, hockey arena, splash pad, a newly upgraded park (2025) & a new mini soccer park (2026). Stone Cottage Pub is a local favourite. Street transit is two minutes away at Kingston Rd and Scarborough Golf Club Rd. Guildwood GO is an 18 minute walk and a five minute drive. POTL fee ($105.79) includes Landscaping & Snow Removal. (id:63203)
211 - 1630 Queen Street E
Toronto, Ontario
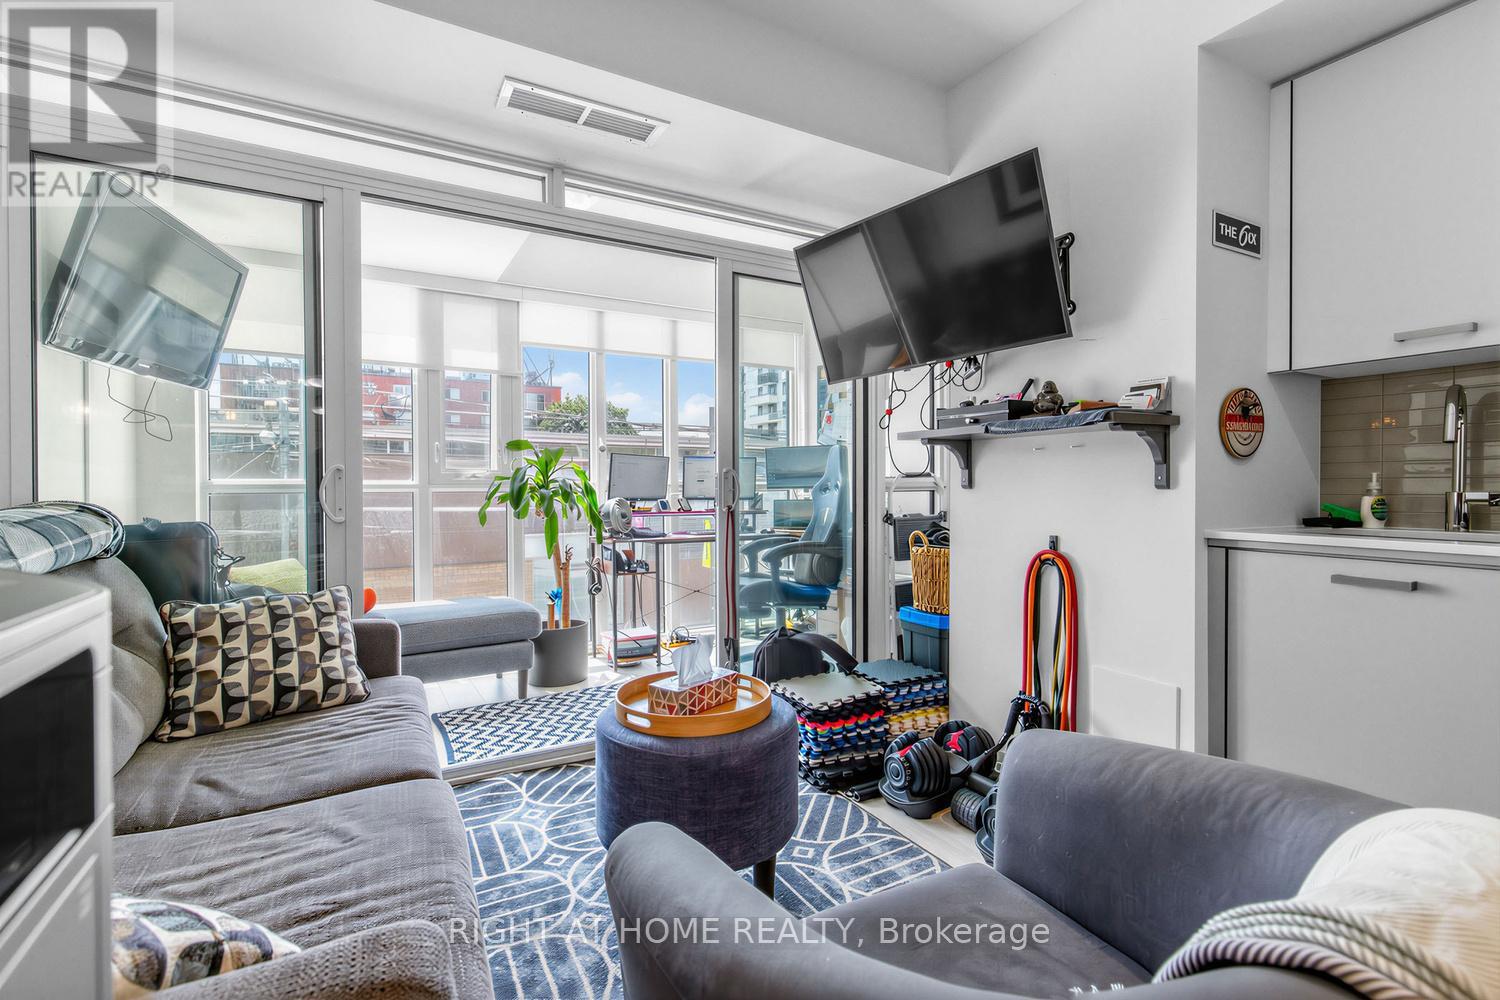
South facing 1 BR + solarium in a boutique building conveniently located at Queen and Coxwell. This open concept unit w/ bright solarium is perfectly suited to WFH and for an active lifestyle. Steps to the Queen streetcar, the Beaches, shopping, groceries, Woodbine Beach, the Martin Goodman Trail, and much more. This unit features stainless steel fridge, stove, microwave, built-in dishwasher, and washer/dryer. Building amenities include a gym, party room, rooftop deck, and a pet wash station. (id:63203)
43 Par Avenue
Toronto, Ontario
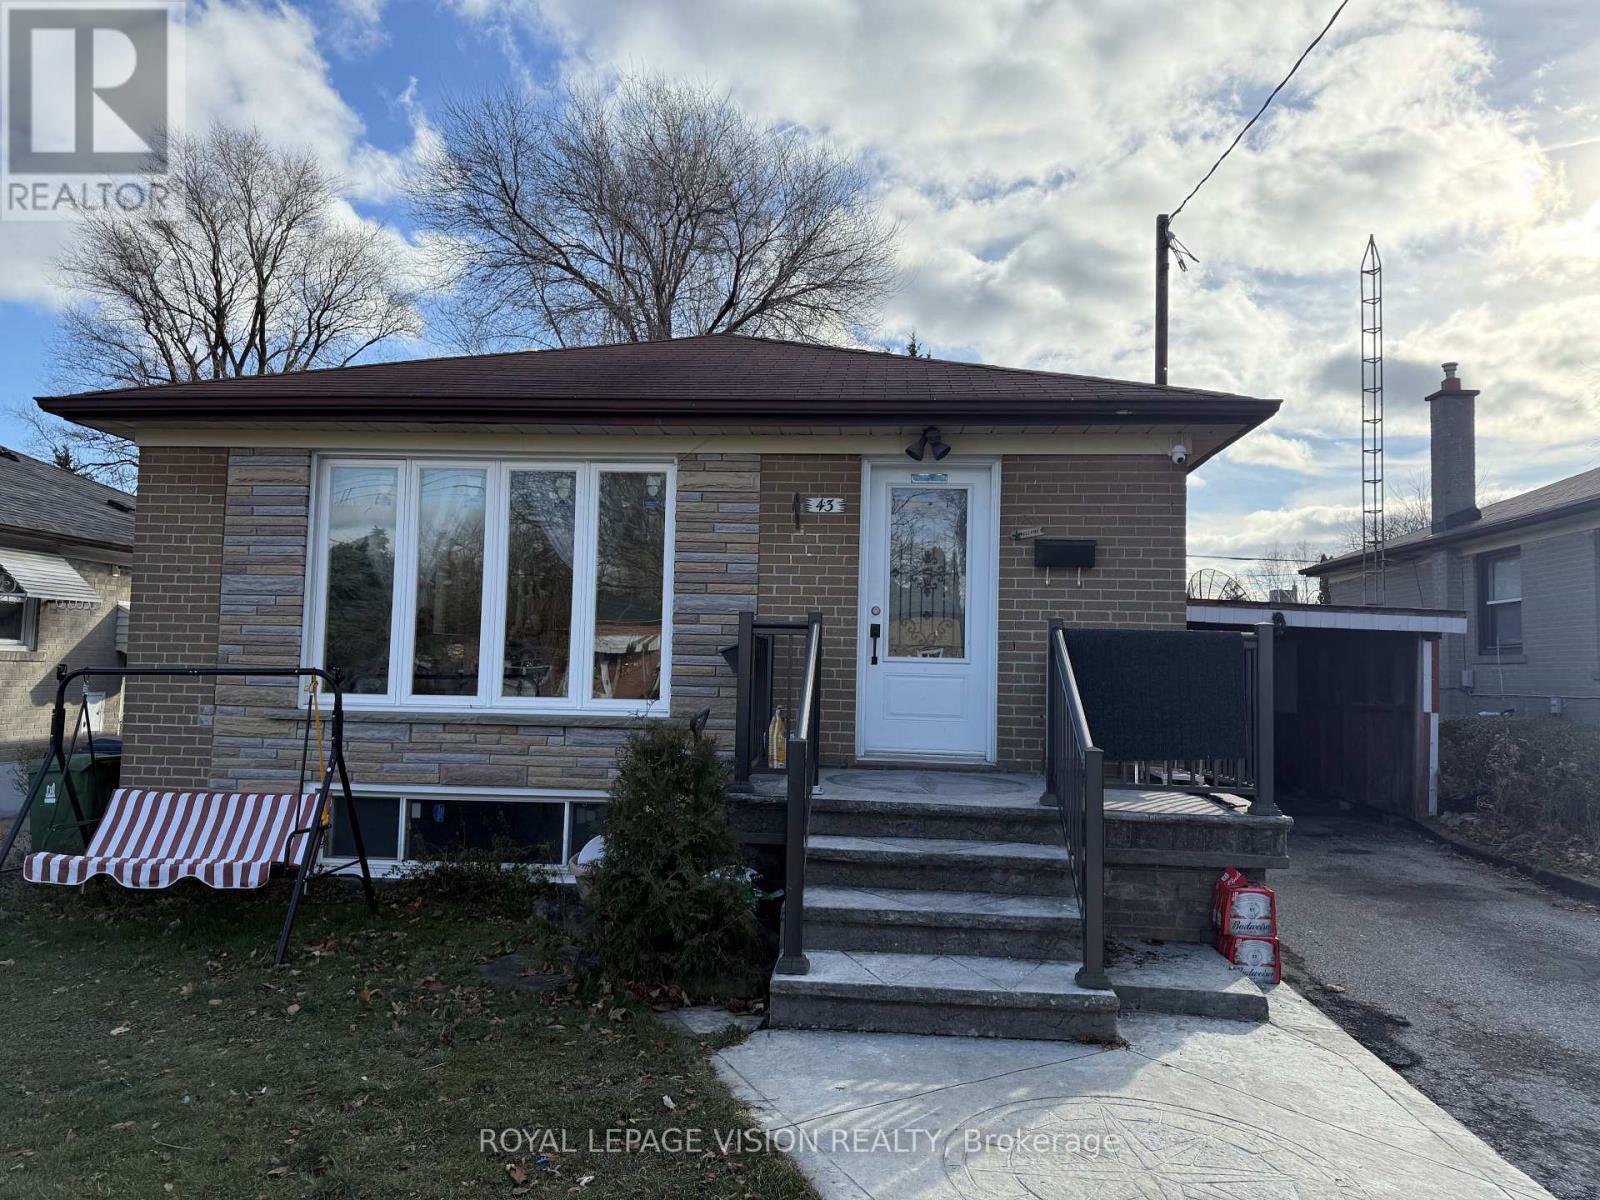
Welcome to 43 Par Avenue, Toronto, a beautifully maintained and freshly painted 2-bedroom, 1-bathroom basement unit nestled in a quiet, family-friendly neighbourhood. This charming home offers the perfect balance of comfort and convenience, making it an excellent choice for professionals and small families.The unit features a spacious layout with bright and inviting living areas, complemented by generously sized bedrooms. The updated bathroom and functional kitchen with modern appliances add to the appeal, while ample storage provides practicality for everyday living.Located just minutes from shopping, schools, parks, and public transit, this property offers the ideal setting for a cozy and well-connected lifestyle. Schedule your viewing today to see all that this lovely space has to offer! (id:63203)
2275 Queen Street E
Toronto, Ontario
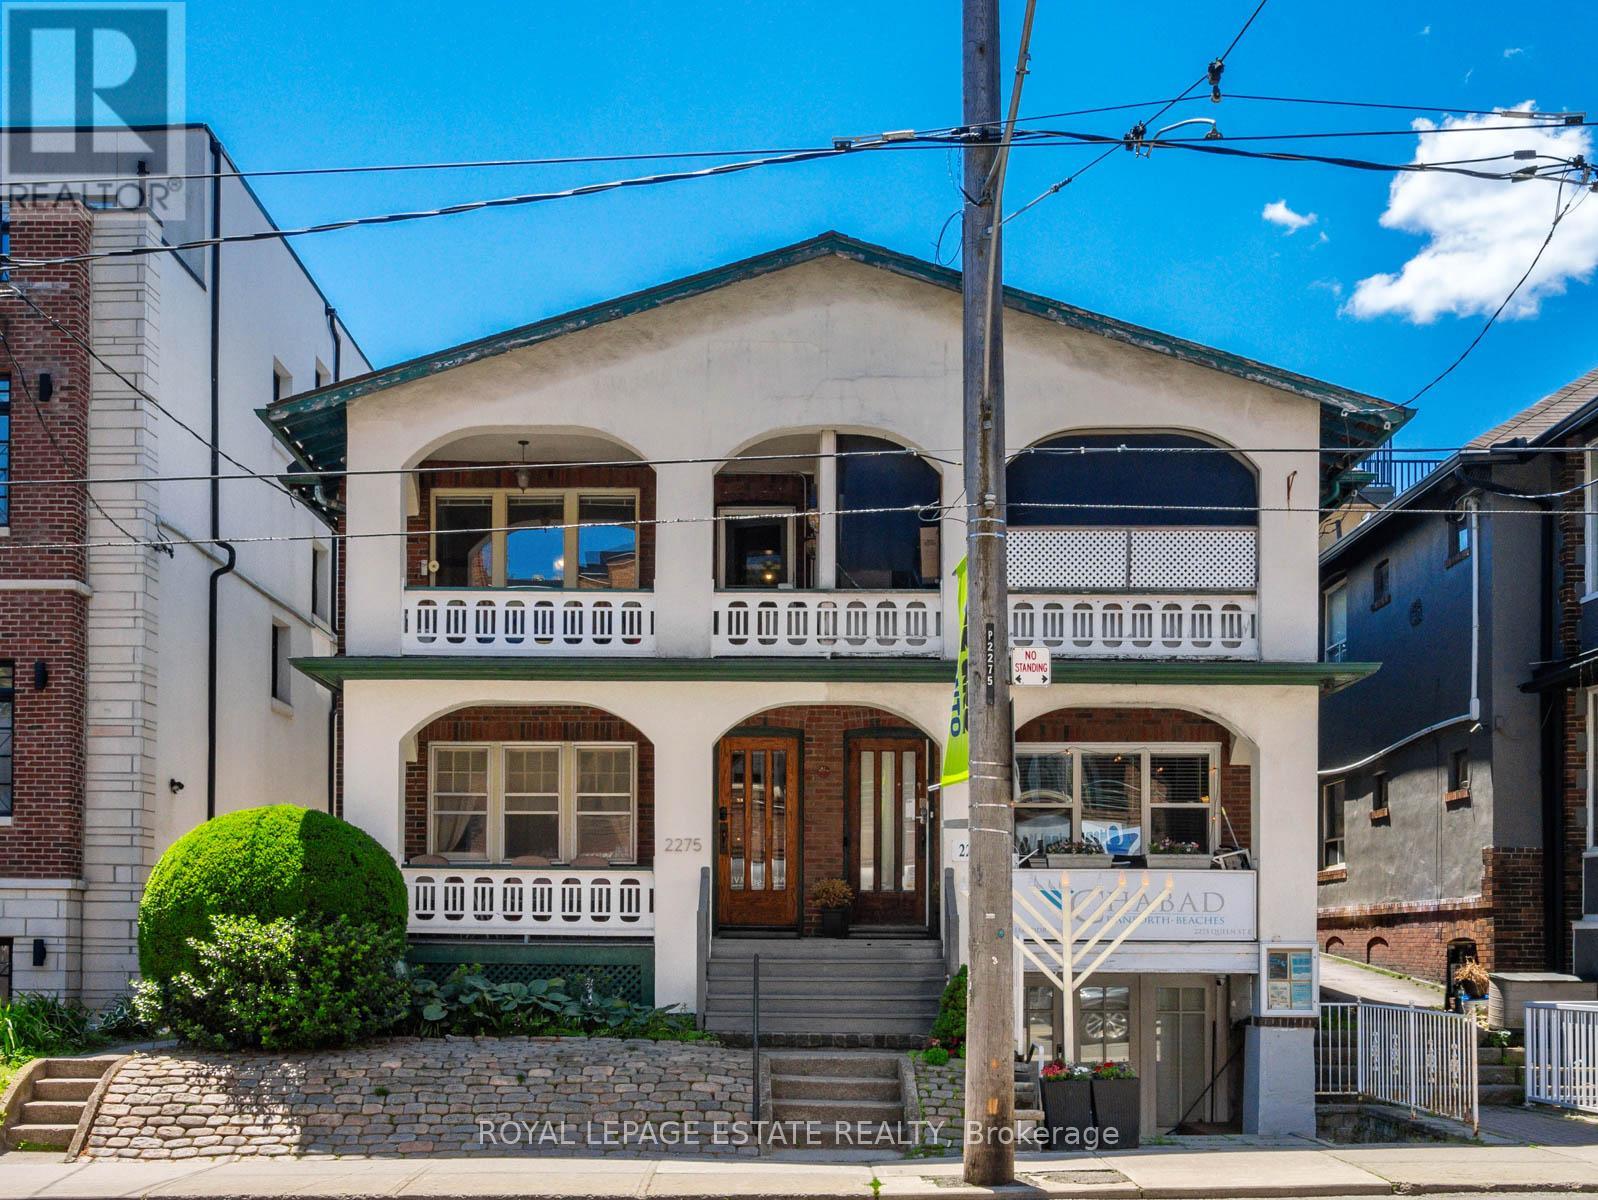
Terrific Opportunity to Acquire a Well Maintained Semi-Detached Purpose Built Solid Brick Duplex with two accessory units in a great Queen St. East location in the very heart of The Beach. With this CR Zoning (Commercial/Residential Uses), this property is perfect for a variety of uses, including (but not limited to) Professional Office(s) - Perfect for Live-in and Rent-Out; Work from home uses or keep as an sturdy Investment property. A unique flexible floor plan allows for multiple units, with 4-car parking at the rear of the building via wide public laneway (2 in Garages and 2 in front of garages). The Main Floor 2-bdrm unit offers a large rear private deck. The 2nd floor is split into 2-units but can easily be converted back to a single unit encompassing the bright 3-floor addition to make an expanded owner occupied unit or larger rental unit. The basement has good height and currently contains 2 units (1 vacant) including a small bachelor apt. The long-time owners have upgraded many features, yet retained the lovely character including the wonderful oak trim & hardwood floors. This is one of the last remaining purpose-built duplexes on Queen St East, and is an exciting option for a saavy Investor. Don't miss this Opportunity! (id:63203)
24 Cedar Brae Boulevard
Toronto, Ontario
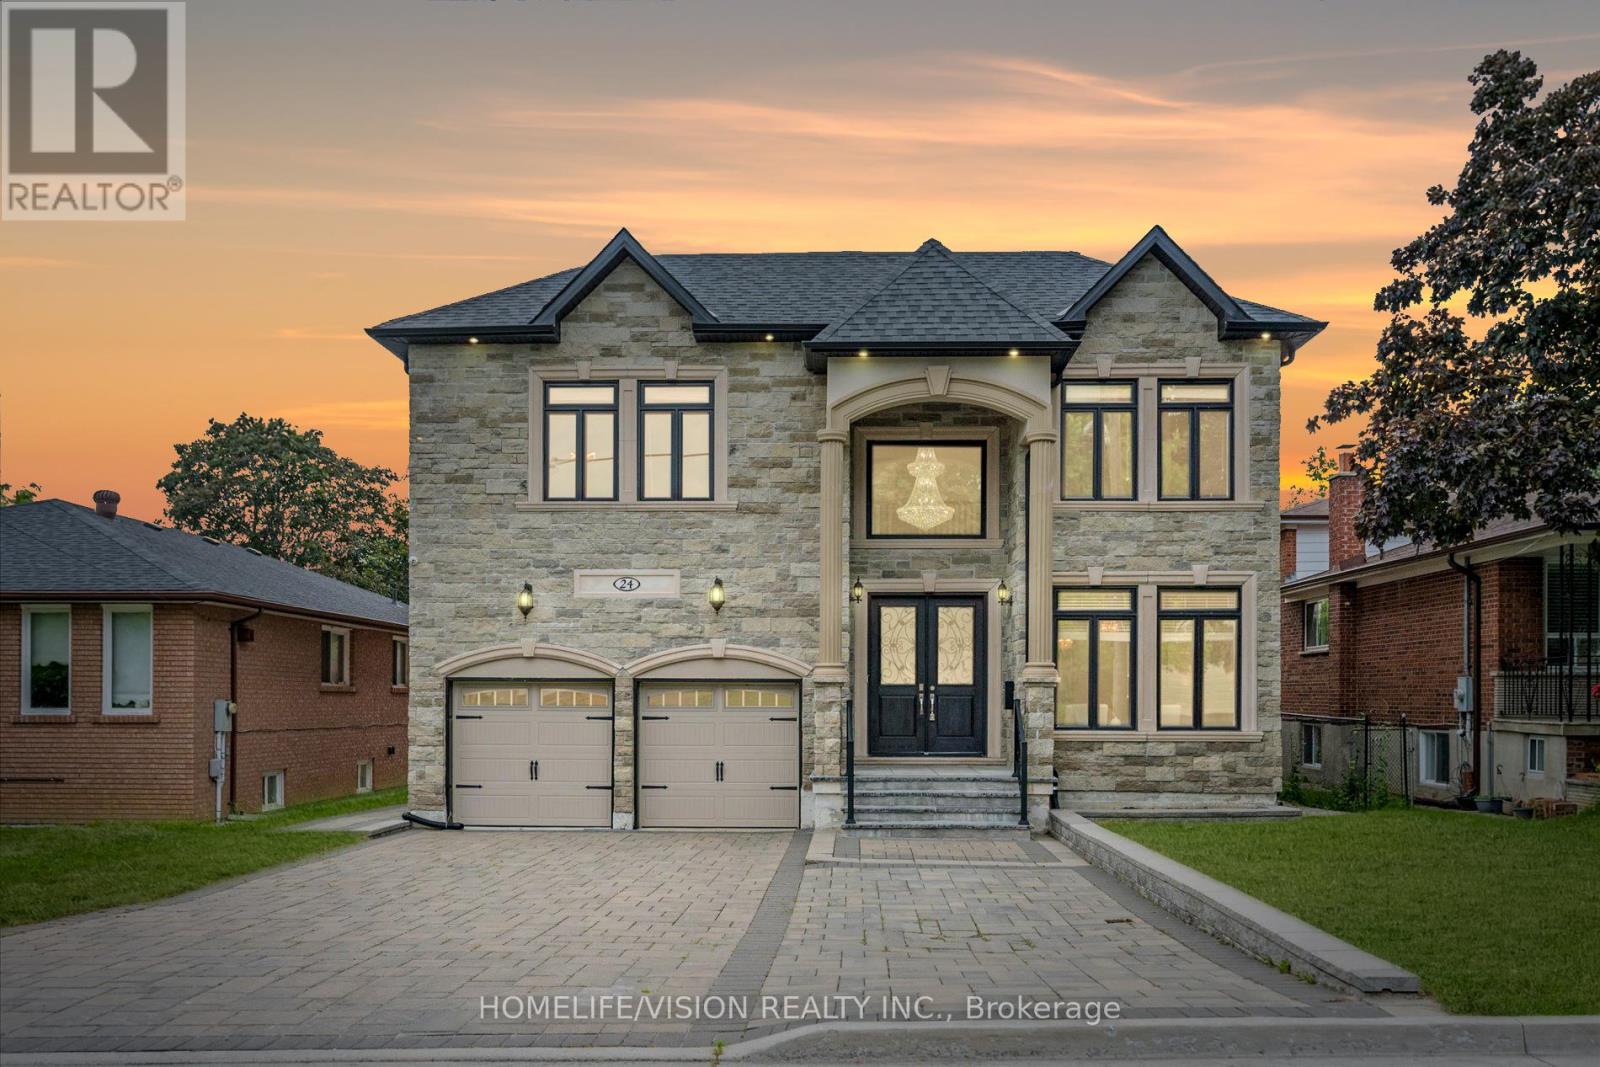
One-of-a-kind custom-built residence on prestigious Cedar Brae Boulevard, offering luxury living in one of Cedarbrae's most sought-after pockets. Thoughtfully designed for luxury living and ideally suited to large or multigenerational families. Set on an impressive 50' x 120' lot, this exceptional home offers 4+3 spacious bedrooms, 6 bathrooms, two kitchens, and a finished walkout basement with a separate entrance. Quality craftsmanship is evident throughout, featuring 10-ft ceilings, ceramic flooring, extensive crown moulding, and custom cabinetry. The chef-inspired kitchen showcases a stunning waterfall island with apron-front sink, 36" gas cooktop, built-in wall oven, premium finishes, and a walk-out to the large rear deck-perfect for entertaining. The expansive primary suite features a private balcony with unobstructed views, while the walkout lower level includes three large bedrooms, a second kitchen, and outstanding flexibility for extended family or potential rental income. Additional highlights include a smart garage door opener, smart thermostat, smart doorbell, exterior security camera system, an extended driveway with ample parking, and a prime location just minutes to Eglinton GO Station, TTC, excellent schools, parks, shopping, and community amenities. A rare opportunity to own a quality custom home in one of Scarborough's most sought-after neighborhoods. (id:63203)
1194 Kennedy Road
Toronto, Ontario
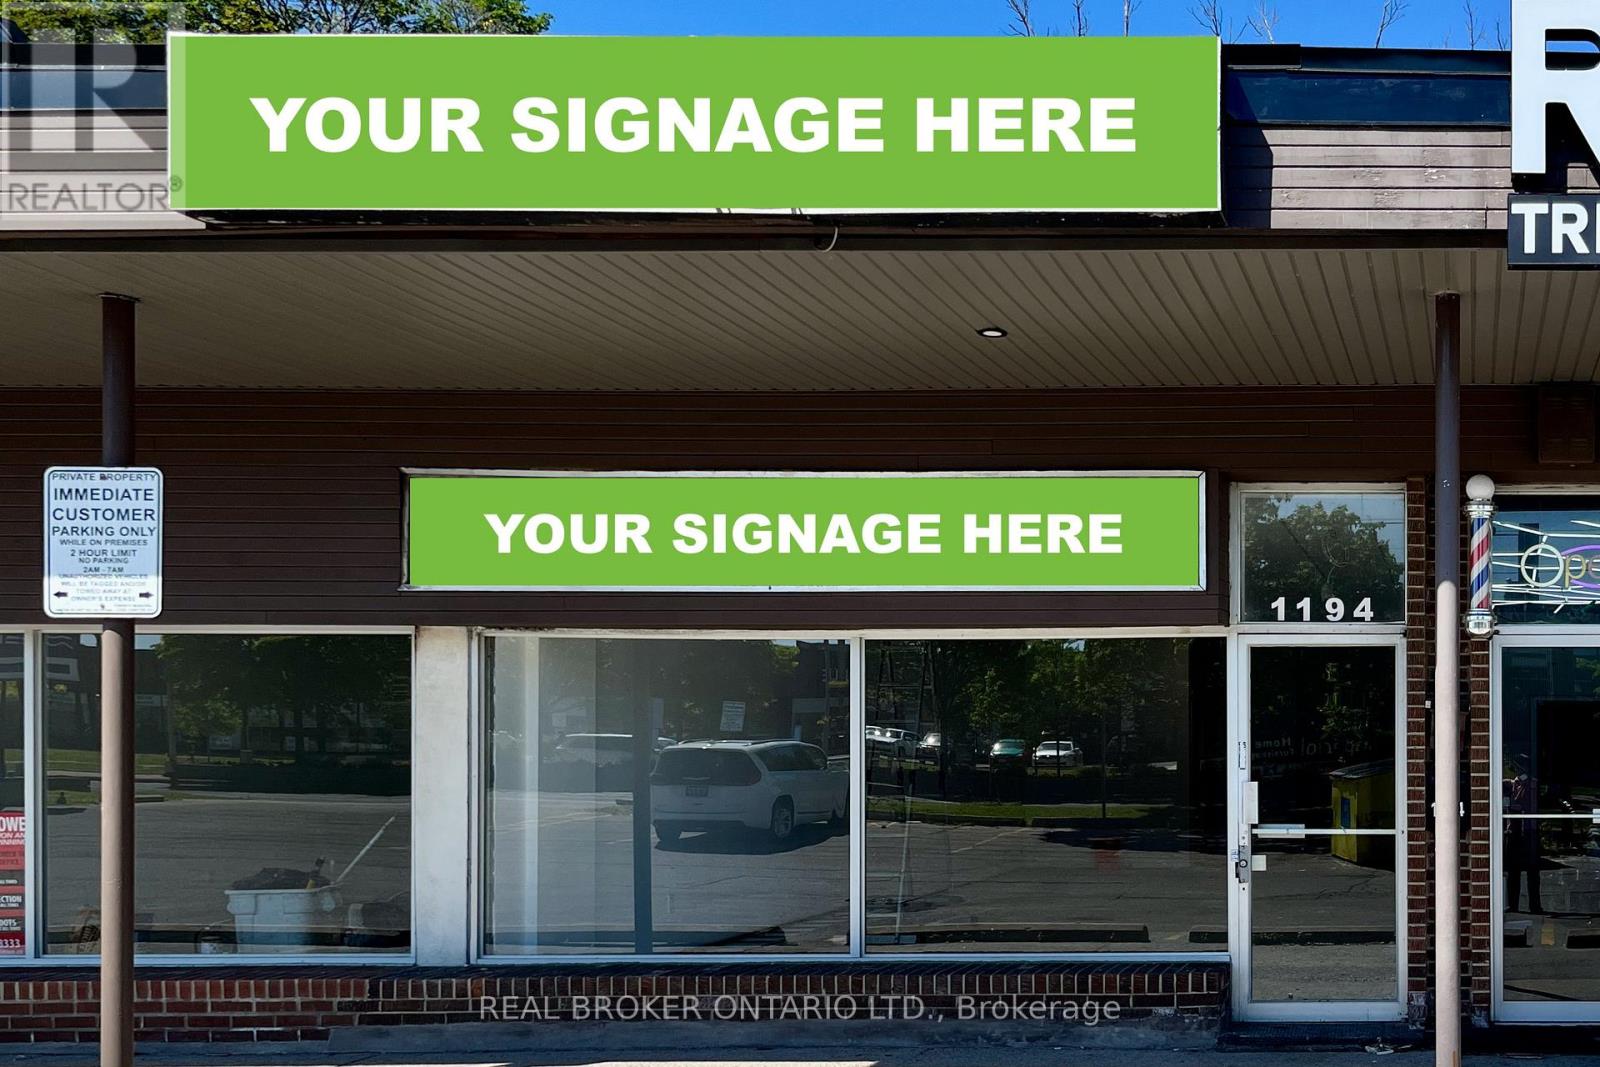
Prime Retail Opportunity on Kennedy Rd: This commercial retail unit offers 850SF of leasable area in a fully refurbished bare-shell interior, highlighted by large east-facing storefront windows that bring in natural light and enhances window display potential, along with space above the windows for prominent signage. The unit includes additional basement space and the option for pylon signage along Kennedy Rd (for an extra monthly fee). Landlord is open to uses permitted under the property's zoning designation (including Medical and/or Dental Office). Street-level retail space has a washroom rough-in. Located just north of Lawrence Ave on Kennedy Rd, the site offers strong visibility, easy access to a TTC bus stop steps away and is only a 5-minute drive to Highway 401, ensuring convenience for both customers and staff. The surrounding area features prominent retailers such as Starbucks, The Brick and Goodlife Fitness, along with a wide range of furniture, mattress, carpet and home decor stores and numerous dine-in and fast-food restaurants. (Some photos of this listing include overlays to highlight signage.) (id:63203)
Main Floor - 998 Willowdale Avenue
Toronto, Ontario
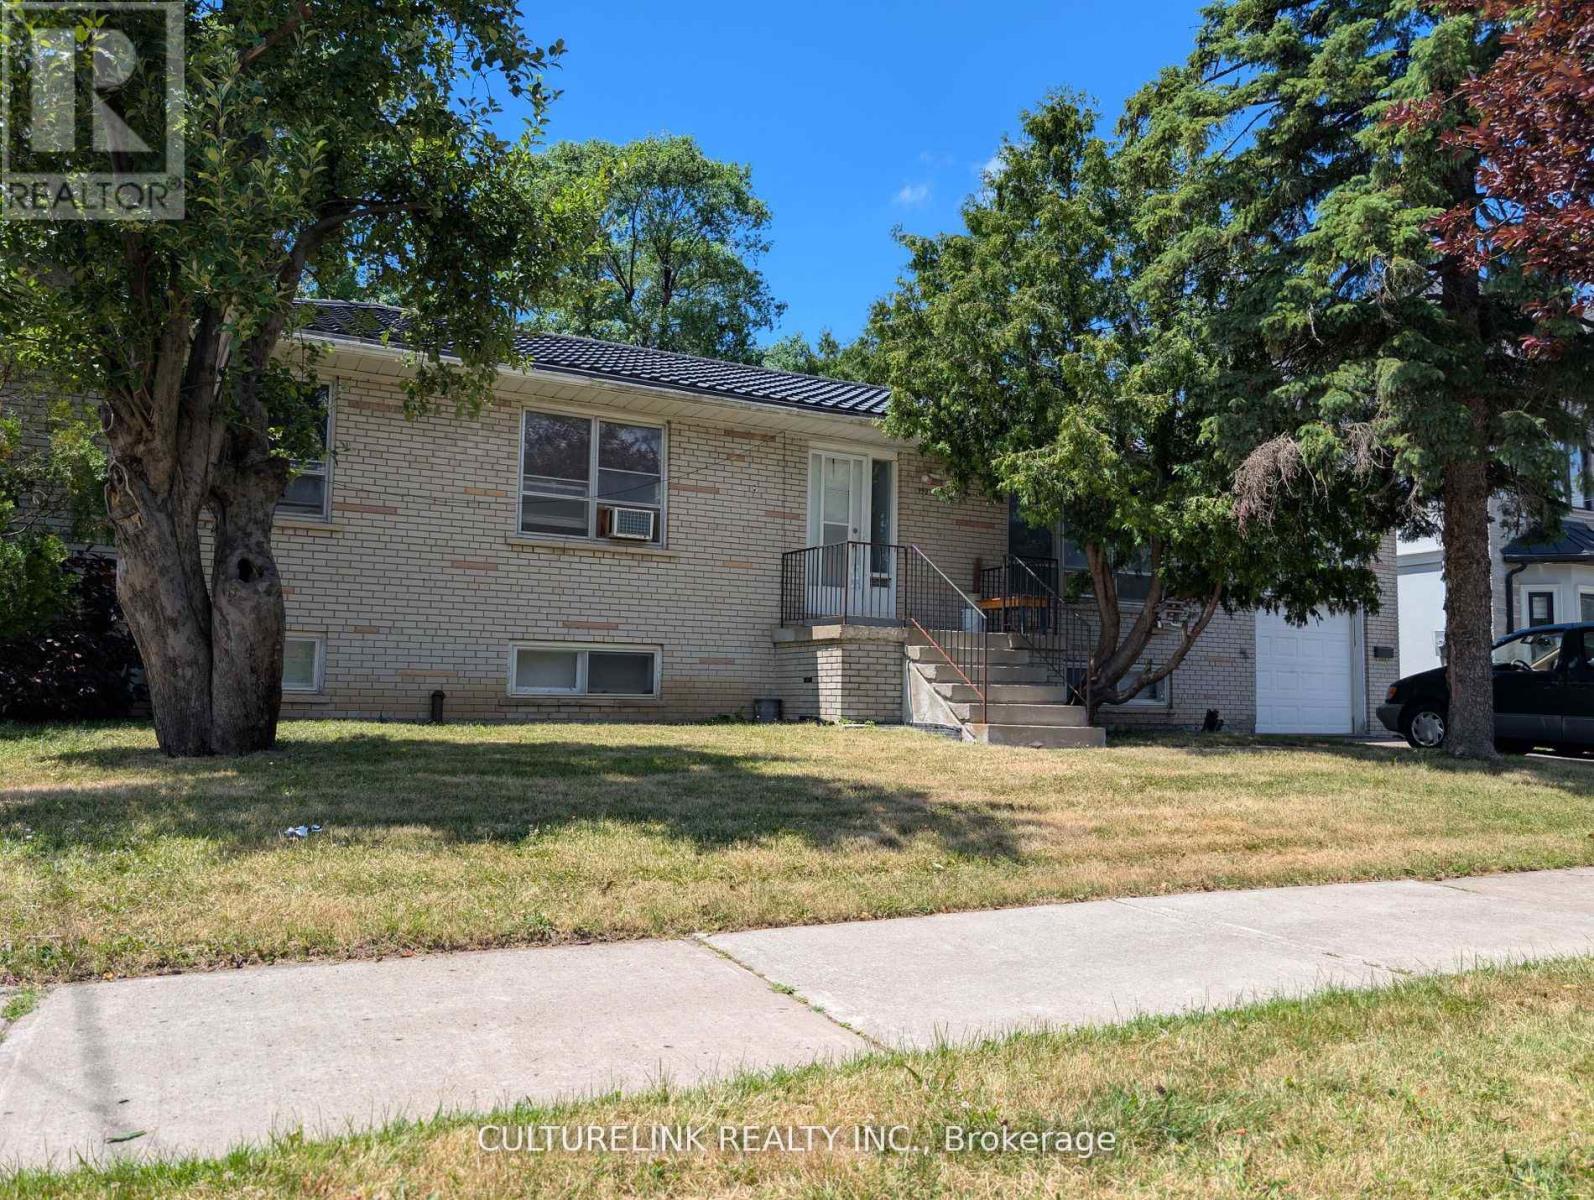
Bright, spacious, quite, clean & comfortable home at super location. Steps to TTC, subway, schools, banks, supermarkets, Centre Point Mall, convenience to all. Tenant pays 60% of all utilities. (id:63203)

130 St David Street
Toronto, Ontario
Welcome to this spacious 2-storey condo townhouse offering approximately 1,280 sq. ft. of thoughtfully designed living space in one of Toronto's most connected and community-oriented neighbourhoods. Tucked on a tree-lined street where you can wake up to the sound of birds, this sun-filled 3+1 bedroom, 2 bathroom home offers residential charm, urban convenience, and flexible live/work potential just moments from Corktown Common, the Distillery District, St. Lawrence Market, Riverdale Park, cafés, restaurants, TTC, downtown, and the DVP. Beautifully upgraded with approximately $50K in thoughtful improvements, the home features high ceilings throughout, premium oak flooring, floor-to-ceiling windows, and a functional layout designed for everyday living. A private front patio leads into a spacious main floor with expansive principal rooms and an easy flow for entertaining. A rare main-floor bedroom, currently styled as a dining room, offers exceptional versatility as a third bedroom, family room, guest suite, home office, studio, or nursery. At the heart of the home is a beautifully renovated kitchen with bespoke cabinetry, premium stainless-steel appliances, quartz countertops, a breakfast bar, and excellent storage, including a walk-in pantry with freezer. Upstairs, the spacious primary suite offers ample storage, oak flooring, and a private balcony. A generous second bedroom and additional den provide further flexibility for family, guests, or work-from-home needs. Parking and a locker complete the home. Residents enjoy exceptional building amenities, including a 24-hour concierge, guest suites, co-working space, basketball court, party rooms, fitness facilities, and a spectacular outdoor terrace. With parks, amenities, TTC, downtown, and the DVP all close by, this is city living at its best. (id:63203)
208 - 401 Richmond Street W
Toronto, Ontario
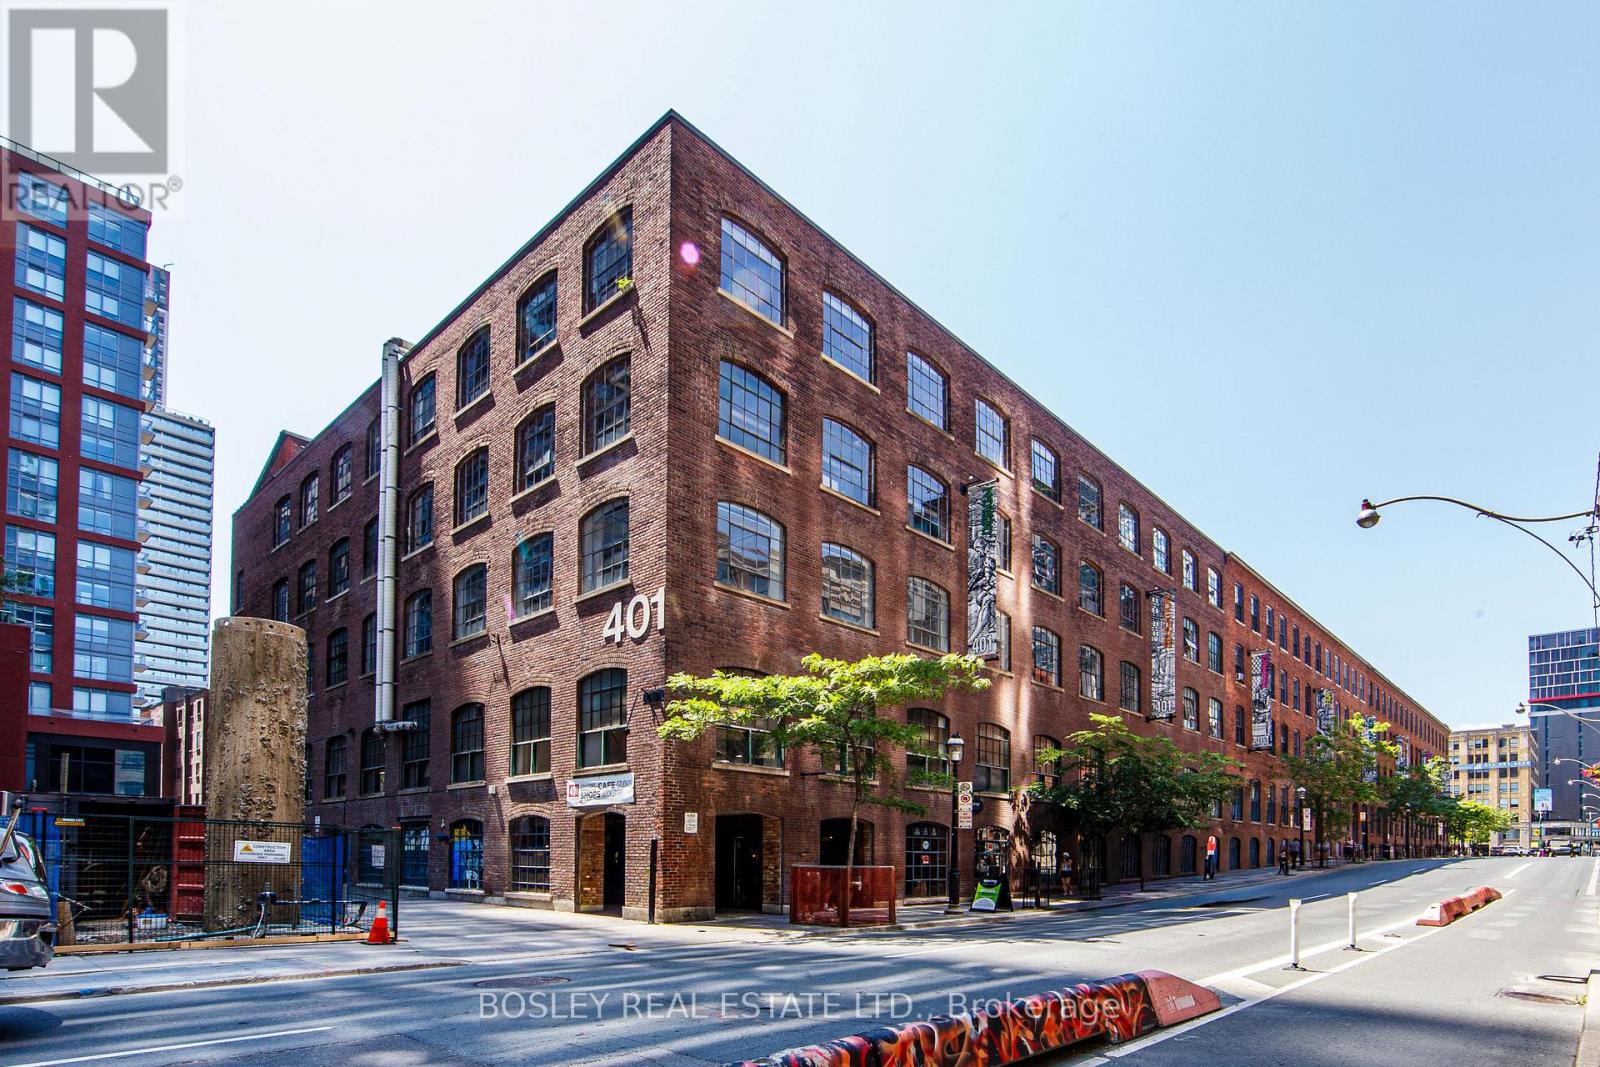
An exceptional opportunity to own one of Toronto's most established print businesses in the heart of the city's creative community. For over 30 years, this family-owned company has built an outstanding reputation for quality craftsmanship, reliability, and personalized service. Located at the iconic 401 Richmond Street West, a landmark destination for artists, galleries, designers, and creative businesses, this turnkey operation is perfectly positioned for its next chapter. Lease term can be extended for another 3 years. Landlord to review any new tenant. (id:63203)
Basement - 63 Belvidere Avenue
Toronto, Ontario
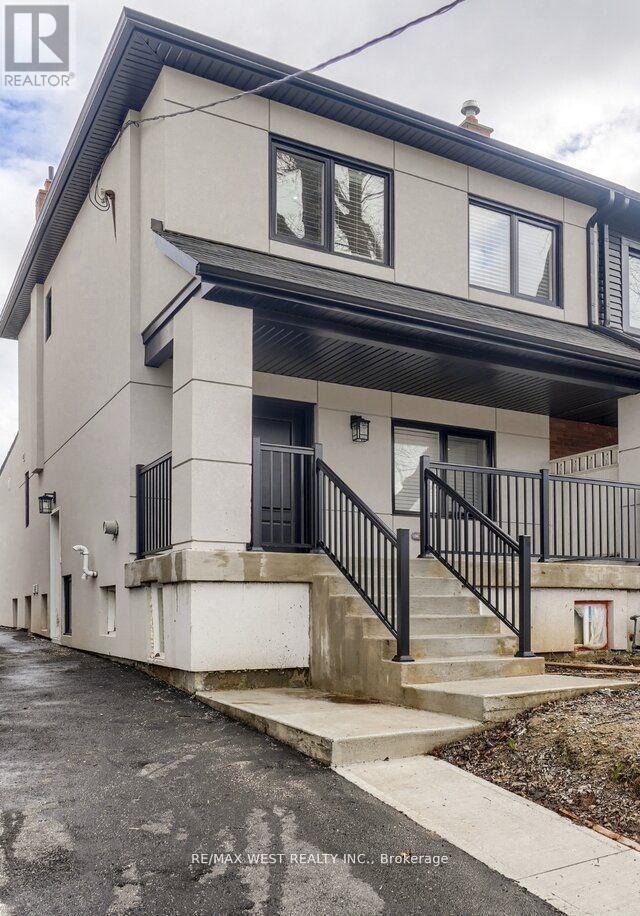
Discover a luxurious living experience in this renovated & spacious basement suite. Stunning renovations with top of the line finishes. Kitchen boasts built in brand new stainless steel appliances, quartz countertop, extra deep sink, back splash and pot lights. The apartment features a large bedroom with ample space to accommodate all your furniture and create a cozy retreat. The modern bathroom was recently updated with contemporary fixtures including a glass shower. Tons of natural light fills this space, highlighting the high ceilings (approximately 8 feet). This is not your typical basement apartment-experience luxury, space, and convenience all in one. Don't miss the opportunity to make this extraordinary apartment your new home. Unlimited internet available for an additional $50/month. LEGAL BASEMENT UNIT. Stunning renovations with top of the line finishes. Ensuite laundry. Spacious 4 pc washroom. Close to parks, public transit, shopping and cafes. Move in and enjoy this exceptional apartment. (id:63203)
204 - 872 Sheppard Avenue W
Toronto, Ontario
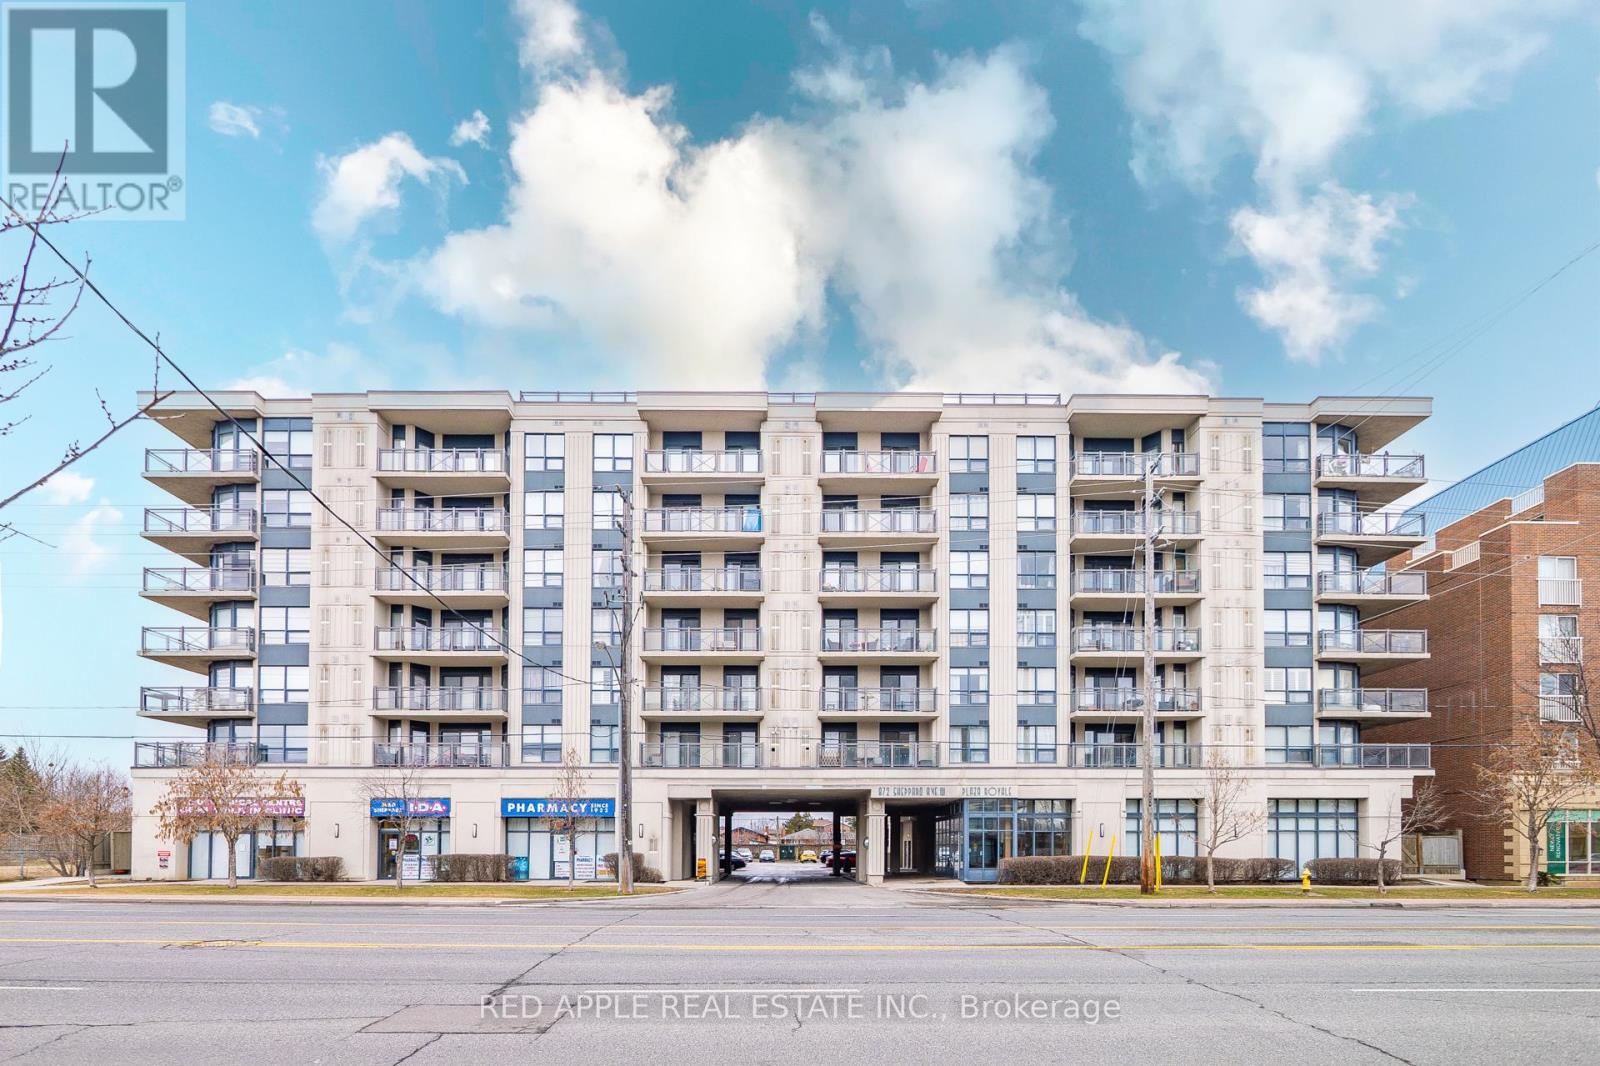
Welcome to Plaza Royale! This beautifully maintained 2-bedroom suite offers a spacious and functional layout in one of North York's most convenient locations. Featuring an open-concept kitchen, a separate dining area, and a large private balcony, this bright and elegant home is perfect for comfortable everyday living. Enjoy the added convenience of a locker located on the same floor as the unit. Just steps to Downsview Subway Station, TTC, parks, shopping, restaurants, major highways, and everyday amenities. An exceptional opportunity for first-time buyers, downsizers, or investors. A must-see! (id:63203)
Basement - 100 Burbank Drive
Toronto, Ontario
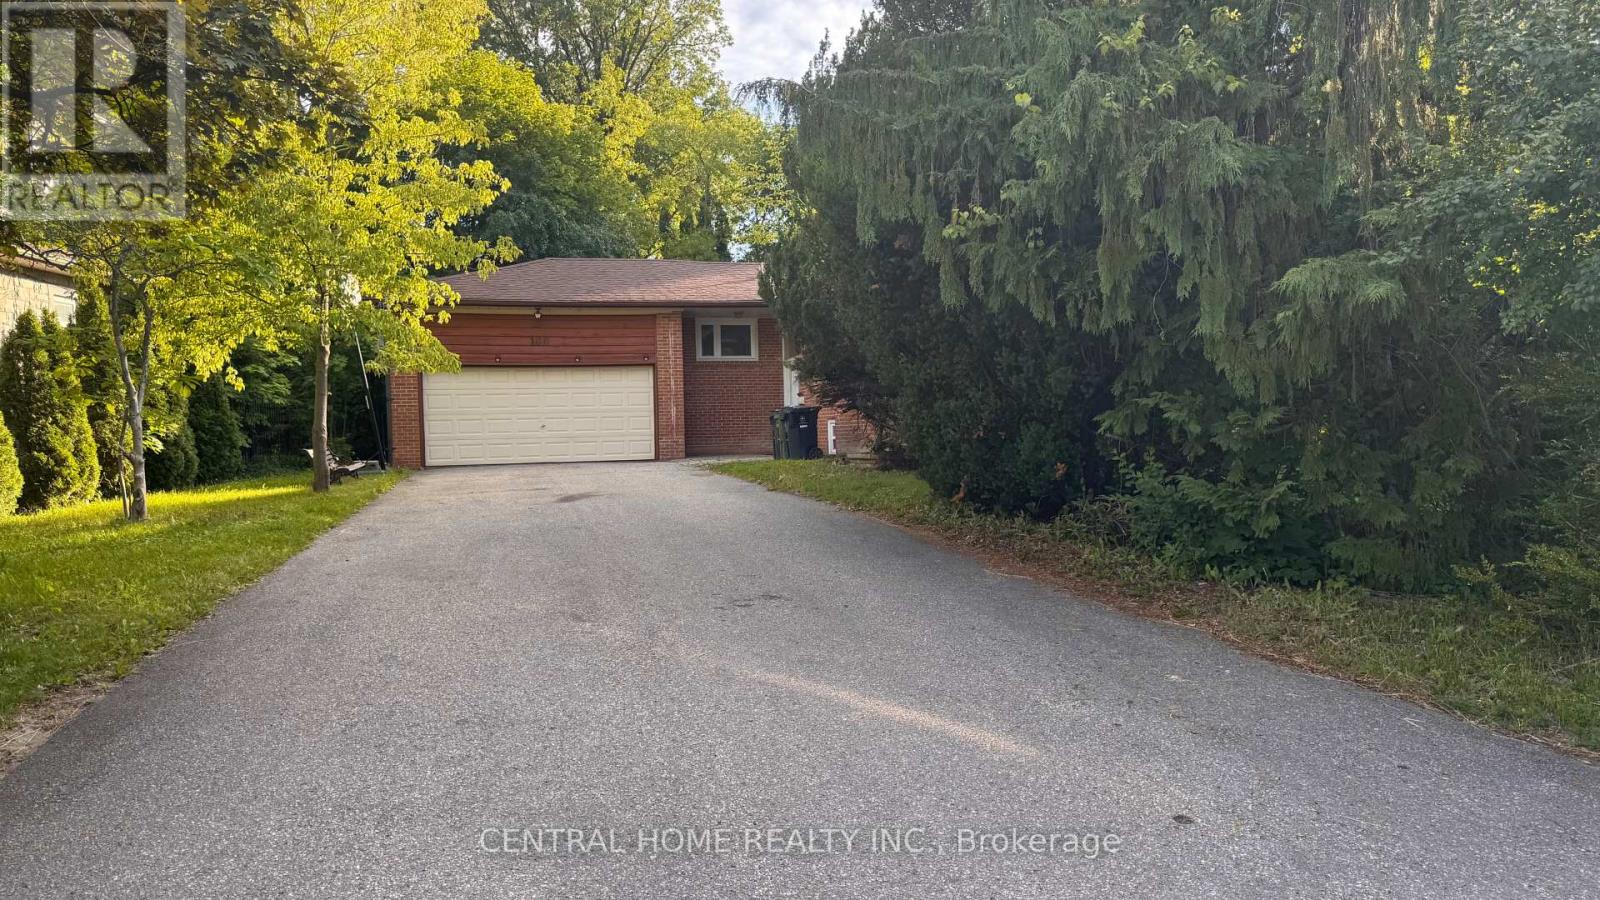
Location, Location , Location. Lease a rare find in prestigious Bayview Village community. This super spacious one bedroom basement unit with separate entrance has brand new laminate flooring (in most area), separate laundry. It offers comfortable living in one of North York's most coveted school zones-Elkhorn PS, Bayview MS, and Earl Haig SS. Steps from Bayview Village Mall, Bessarion Subway, North York General Hospital, and minutes to Hwy 401, this location delivers unmatched convenience. (id:63203)
619 - 115 Blue Jays Way
Toronto, Ontario
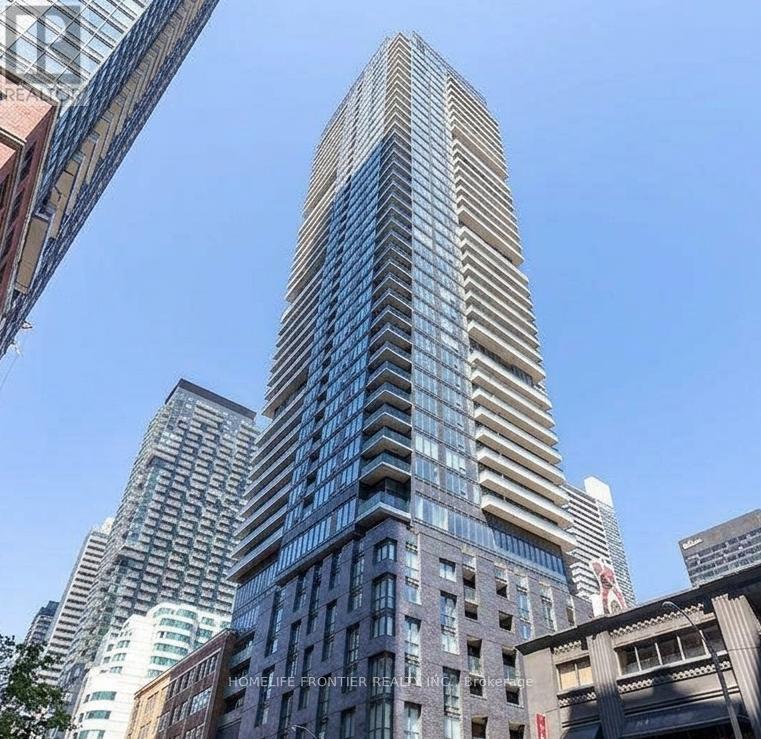
Welcome to King Blue Condos in the heart of Toronto's Entertainment District. This bright and modern 1-bedroom suite features a functional open-concept layout and a sleek kitchen with integrated appliances. Enjoy exceptional hotel-inspired amenities, including an indoor pool, fitness centre, and 24-hour concierge. Just steps to the Financial District, PATH, TTC, Rogers Centre, CN Tower, restaurants, shopping, and more. Perfect for professionals seeking sophisticated urban living in one of Toronto's most desirable downtown locations. (id:63203)
3111 - 25 Richmond Street E
Toronto, Ontario
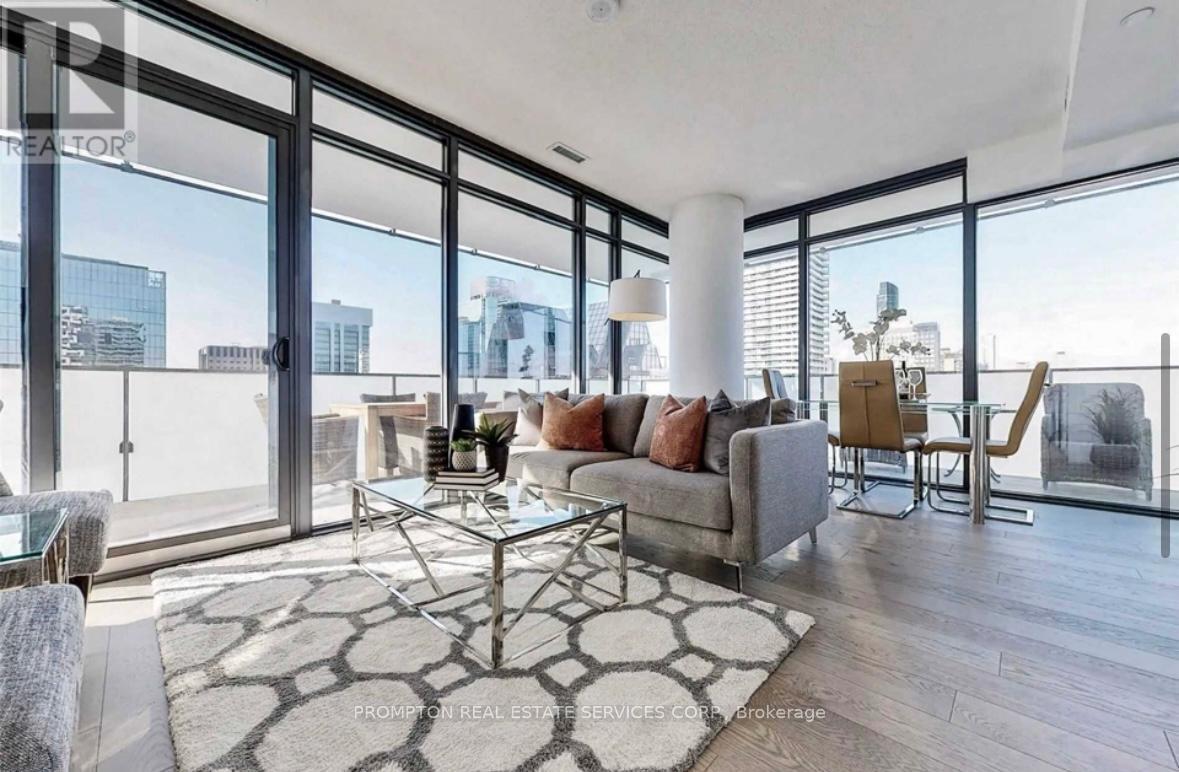
Luxury Living at Yonge & Rich * Spacious 2+Den, 2-Bath * Corner Suite featuring 9-ft ceilings * Floor-to-ceiling windows * A large wraparound balcony * Stunning city and CN Tower views * Includes a private locker and extra-wide parking space near the elevator * Prime downtown location steps to the Financial District, PATH, TTC, Eaton Centre, universities, restaurants, and the waterfront * Enjoy exceptional amenities including an outdoor pool, fitness centre, yoga studio, steam rooms, BBQ area, and elegant lounge spaces (id:63203)
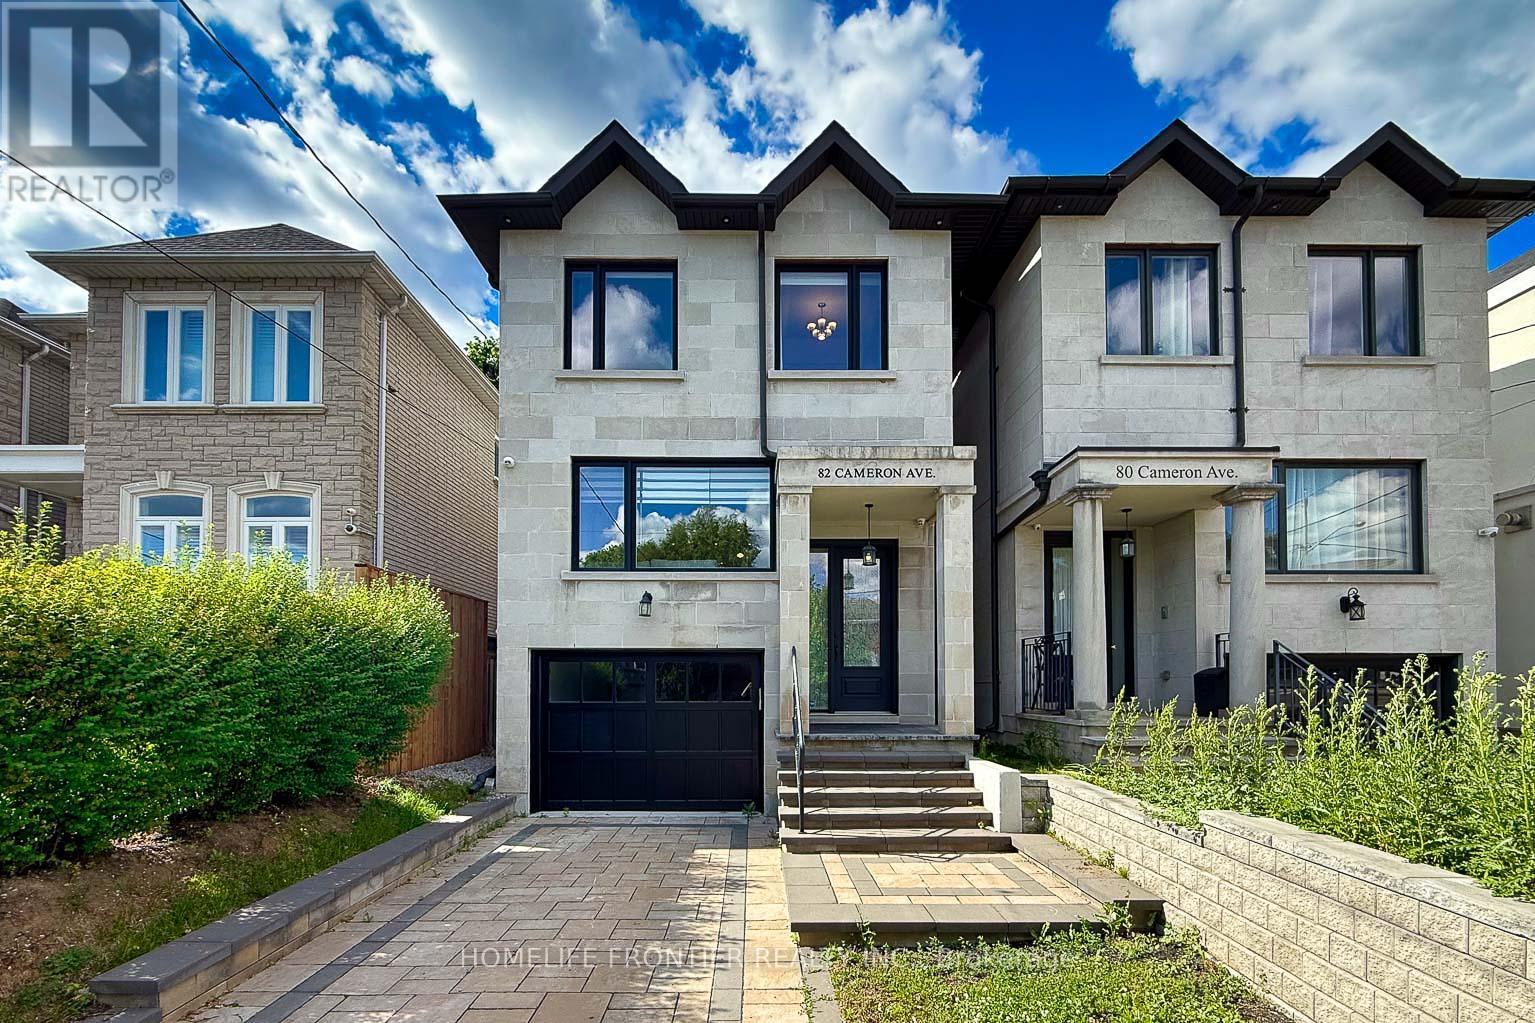
82 Cameron Avenue
Toronto, Ontario
Incredible opportunity to own a stunning 4+1 home on a 25 x 132 ft lot at Yonge and Sheppard. Minutes walk to subway, hwy, and all amenities in the heart of North York! Beautiful kitchen with massive center island, stainless steel appliances, marble countertops, large windows allowing lots of natural light, pot lights, crown molding, custom millwork throughout, skylights, 12' ceilings. Finished basement with walkout and heated floors.. (id:63203)
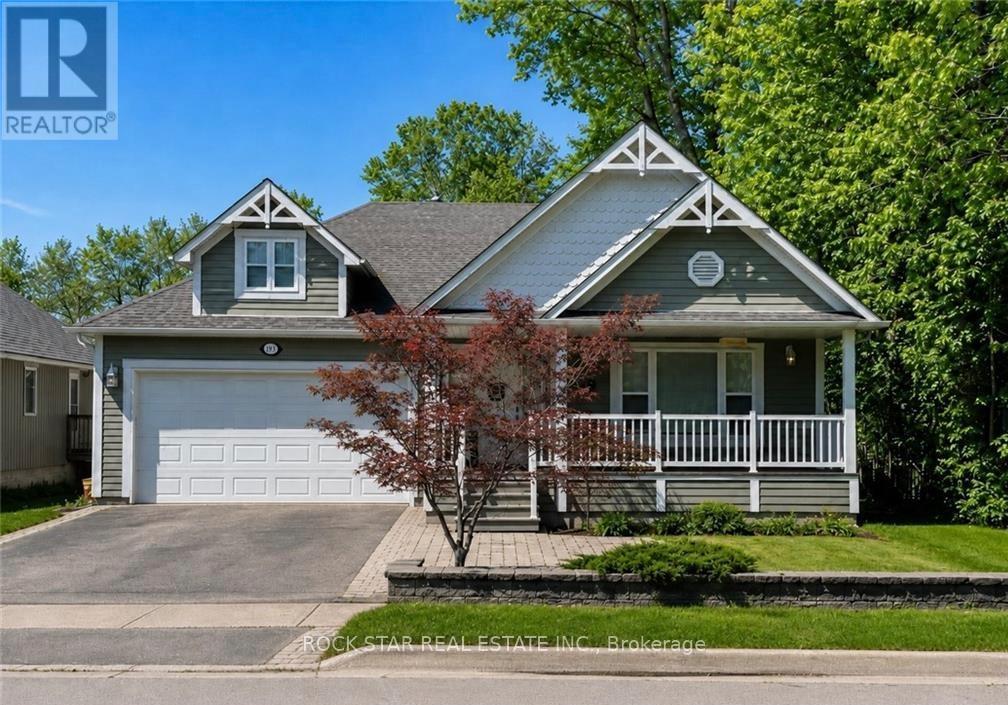
996 Beach Boulevard
Hamilton, Ontario
Imagine waking up every day just steps from the tranquil shores of Lake Ontario, where the sound of the waves and the gentle breeze set the tone for your day. This custom-built bungalow in Hamiltons charming Beach area offers more than just a homeits a lifestyle. With a spacious open-concept design flooded with natural light, 3 bedrooms, and 2 full baths, including a master ensuite, the thoughtful layout is as practical as it is inviting. Enjoy the convenience of main-floor laundry and the comfort of an insulated double garage. Start your mornings with coffee or tea on the covered front porch, then spend afternoons and evenings on your rear covered porch, surrounded by beautifully landscaped views while watching the sunsetthe perfect space to entertain family and friends. The full-size unfinished basement offers a vast amount of space, making it ideal for storage or as a play area for kids. Whether youre walking or biking the Waterfront Trail, relaxing by the beach, or reveling in the peaceful surroundings, this home is your gateway to lakeside living at its finest. Come experience the lifestyle for yourself! (id:63203)
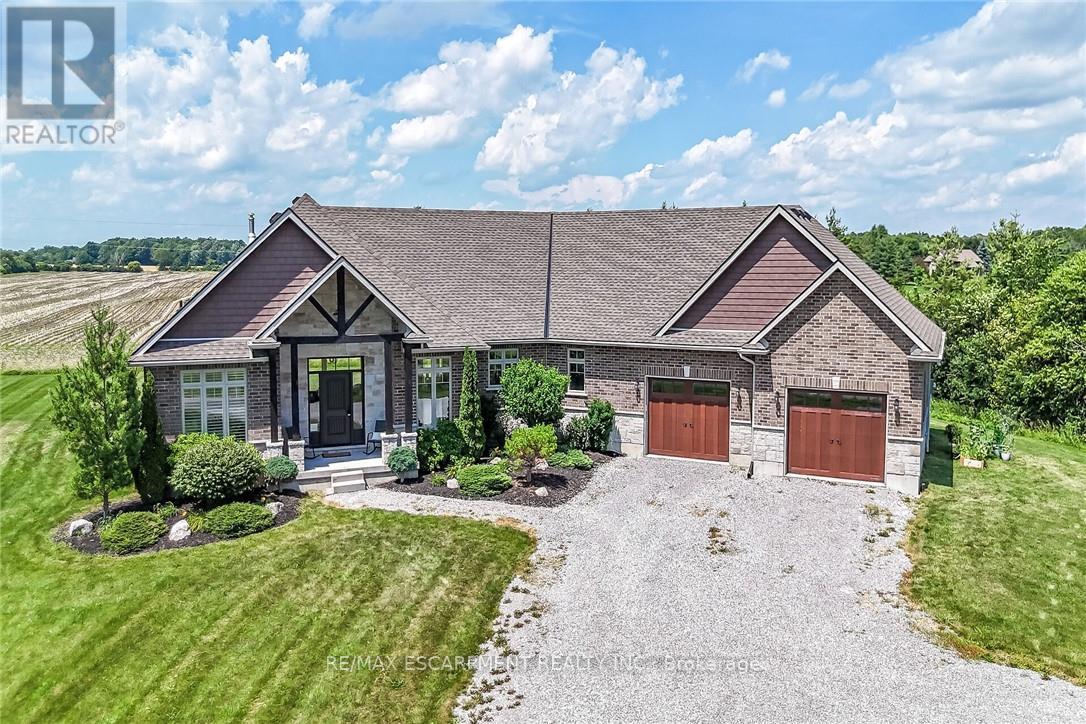
1471 Concession 5 Woodhouse Road
Norfolk, Ontario
Exquisitely finished, Beautifully presented 3 bedroom, 4 bathroom Custom Built Bungalow (2018) situated on private, park like 200' x 200' lot overlooking calming country fields on sought after Conc 5 Woodhouse located minutes to Port Dover & Simcoe! Great curb appeal with stone & complimenting brick exterior, welcoming front covered porch with timber frame post & beam design, entertainers dream back covered porch, & attached oversized 32' x 36' heated garage with extra high ceilings to accommodate home golf sim. The masterfully designed interior features over 2200 sq ft of distinguished living space highlighted by custom "Darbishire" kitchen cabinetry with eat at island, quartz countertops, S/S appliances, & walk in pantry, formal dining area, great room with vaulted ceilings, wood beam accents, & n/gas fireplace set in stone hearth with gorgeous hardwood floors throughout, primary bedroom with chic 4 pc ensuite, custom vanity, & walk in closet, 2 spacious secondary MF bedrooms, primary 4 pc bathroom, welcoming foyer, 2 pc bathroom, mud room with built in's, & MF laundry. The partially finished basement includes upgraded 9 ft ceilings and sets up perfectly for an in law suite with private walk down entrance from the garage & includes 3 pc bathroom, gym area, drywalled rec room, ample storage, & utility room. Conveniently located close to Port Dover, schools, shopping, amenities, & easy access to 403. Truly must view to appreciate the planning, pride of ownership, & attention to detail that went into this stunning Bungalow. Will not disappoint - Rarely do Estate properties such as this come available. Experience Port Dover Country Living at it's Finest! (id:63203)