


7224 Island 630 Georgian Bay
Georgian Bay, Ontario
Welcome to the top of Roberts Island!10 reasons this island paradise will capture your heart. Unique design with breathtaking panoramic views.Three spacious bedrooms, all with ensuite bathrooms and walk outs, complete in-house water filtration system, 360 Wrap-around, composite decking for seamless outdoor access, in-floor heating system, two screened-in porches for bug-free enjoyment, six skylights flooding the rooms with natural light,12 acres of "National Park" - like island bliss and abundant wildlife, thousands of feet of lake shore on two sides of Roberts Island.A fully functional woodworking shop for your hobbies.Create unforgettable family memories at this one-of-a-kind island retreat, complete with an electric golf cart and an on-shore dry boat house and bunkie. The property sale also includes the opportunity to purchase the existing membership at The Honey Harbour Boat Club Marina, to ensure long term access by water. (id:63203)
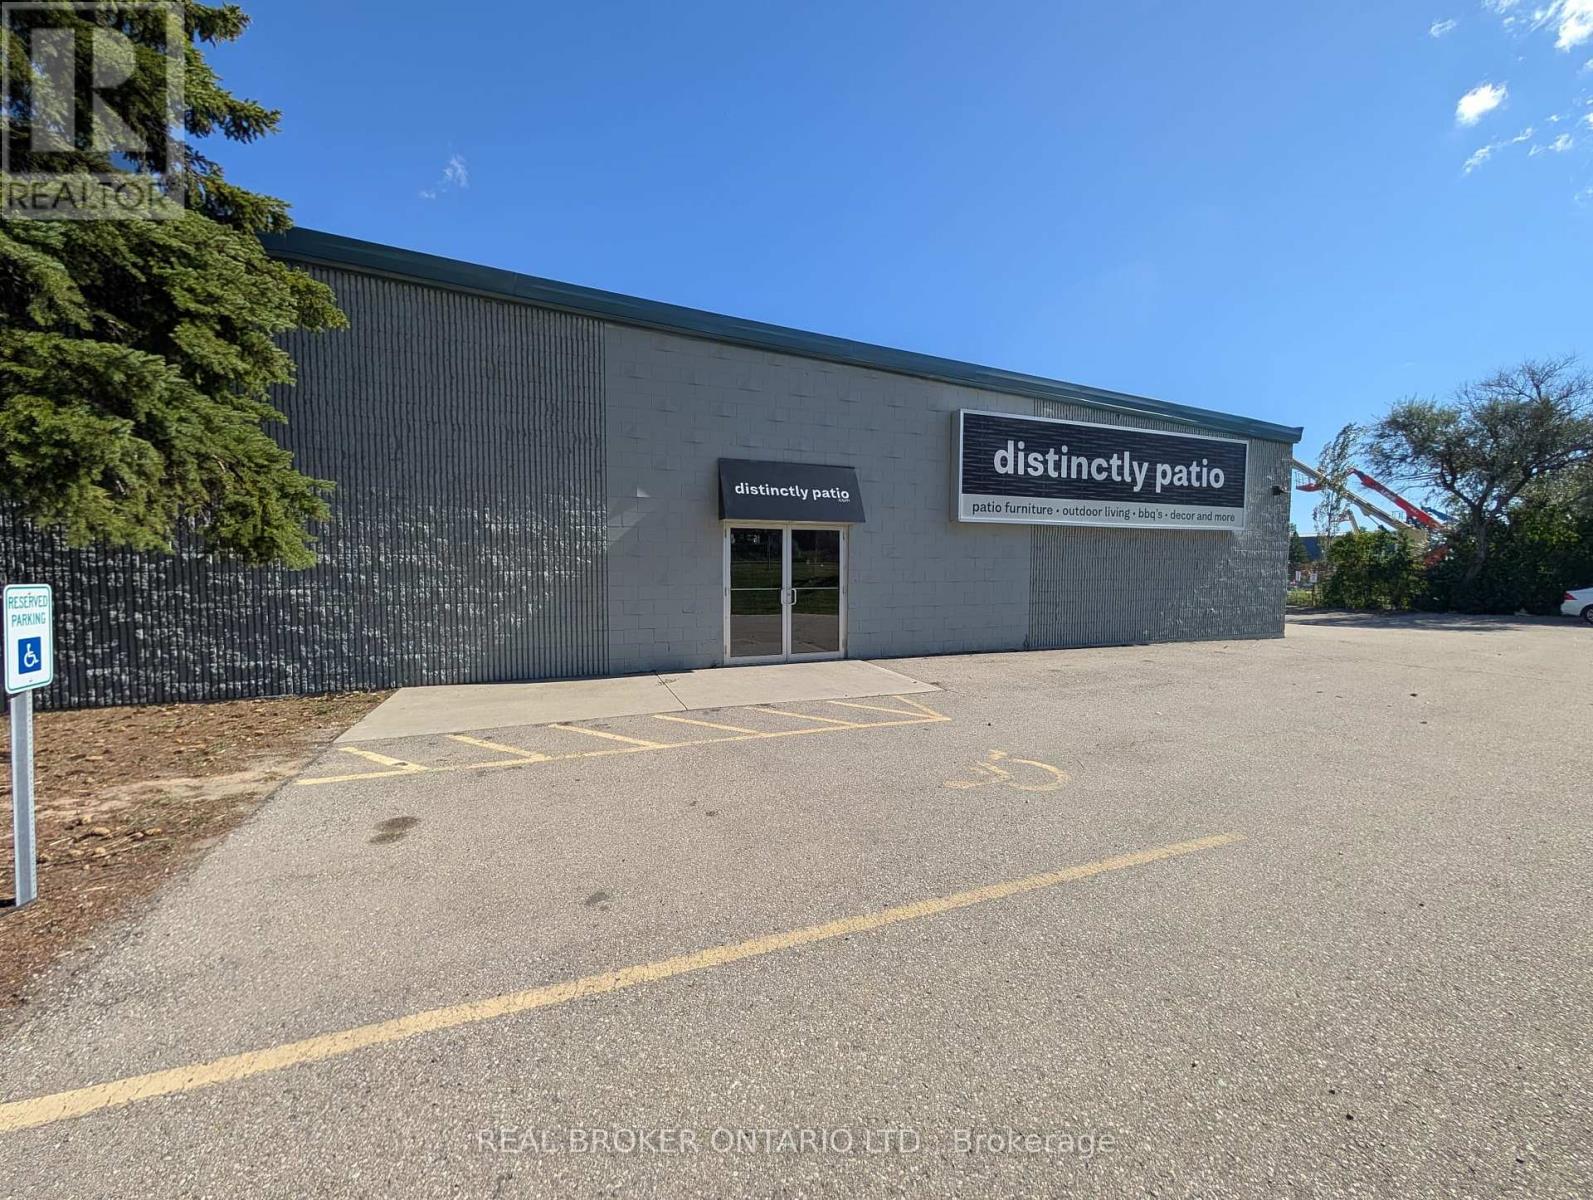
4 - 97 Ardelt Avenue
Kitchener, Ontario
97 Ardelt Avenue, Kitchener. Industrial space for lease in four configurations. Clear height 16 ft 7 in to deck. Power 400 amps, 600 volts, 3 phase. Fully sprinklered building. Zoned EMP 2 (General Industrial), permitting manufacturing, warehousing, trades and industrial services. Loading ranges from 1 dock level door and 1 drive in door up to 3 truck level doors and 3 drive in doors (10 ft x 12 ft), depending on configuration. (id:63203)
97 Ardelt Avenue
Kitchener, Ontario
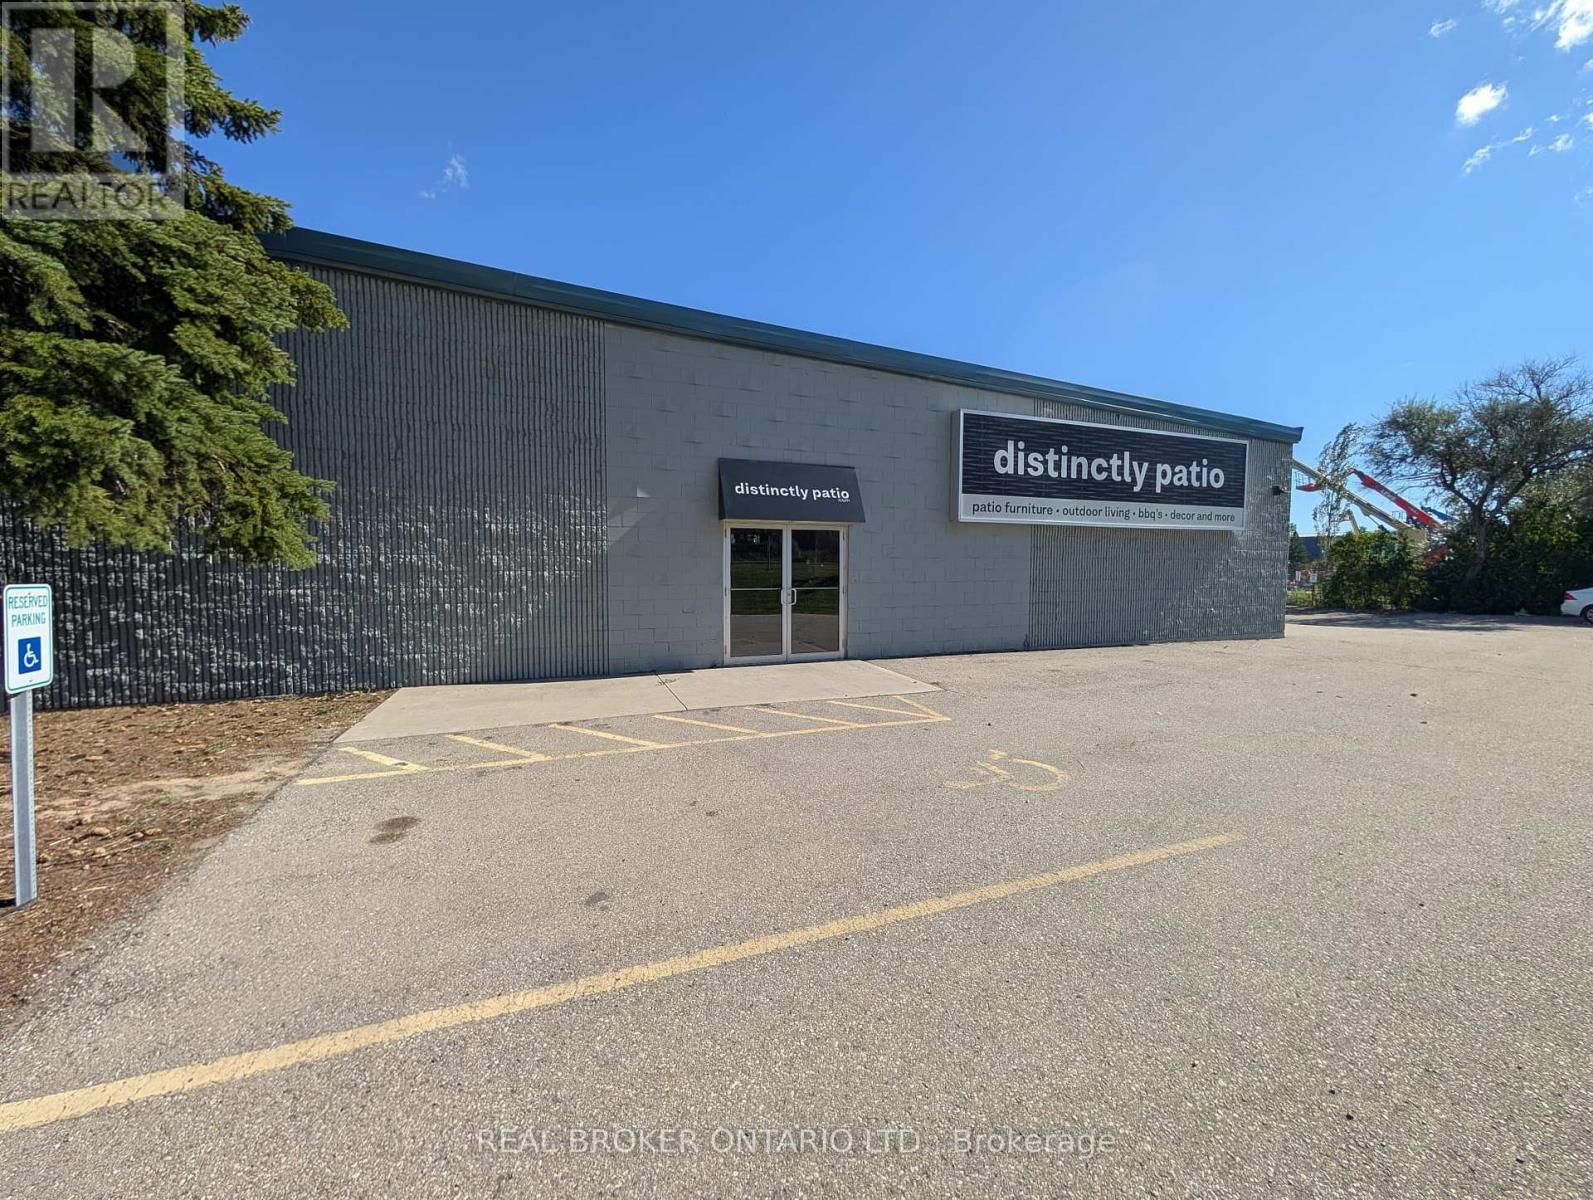
97 Ardelt Avenue, Kitchener. Industrial space for lease in four configurations. Clear height 16 ft 7 in to deck. Power 400 amps, 600 volts, 3 phase. Fully sprinklered building. Zoned EMP 2 (General Industrial), permitting manufacturing, warehousing, trades and industrial services. Loading ranges from 1 dock level door and 1 drive in door up to 3 truck level doors and 3 drive in doors (10 ft x 12 ft), depending on configuration. (id:63203)
2 - 97 Ardelt Avenue
Kitchener, Ontario
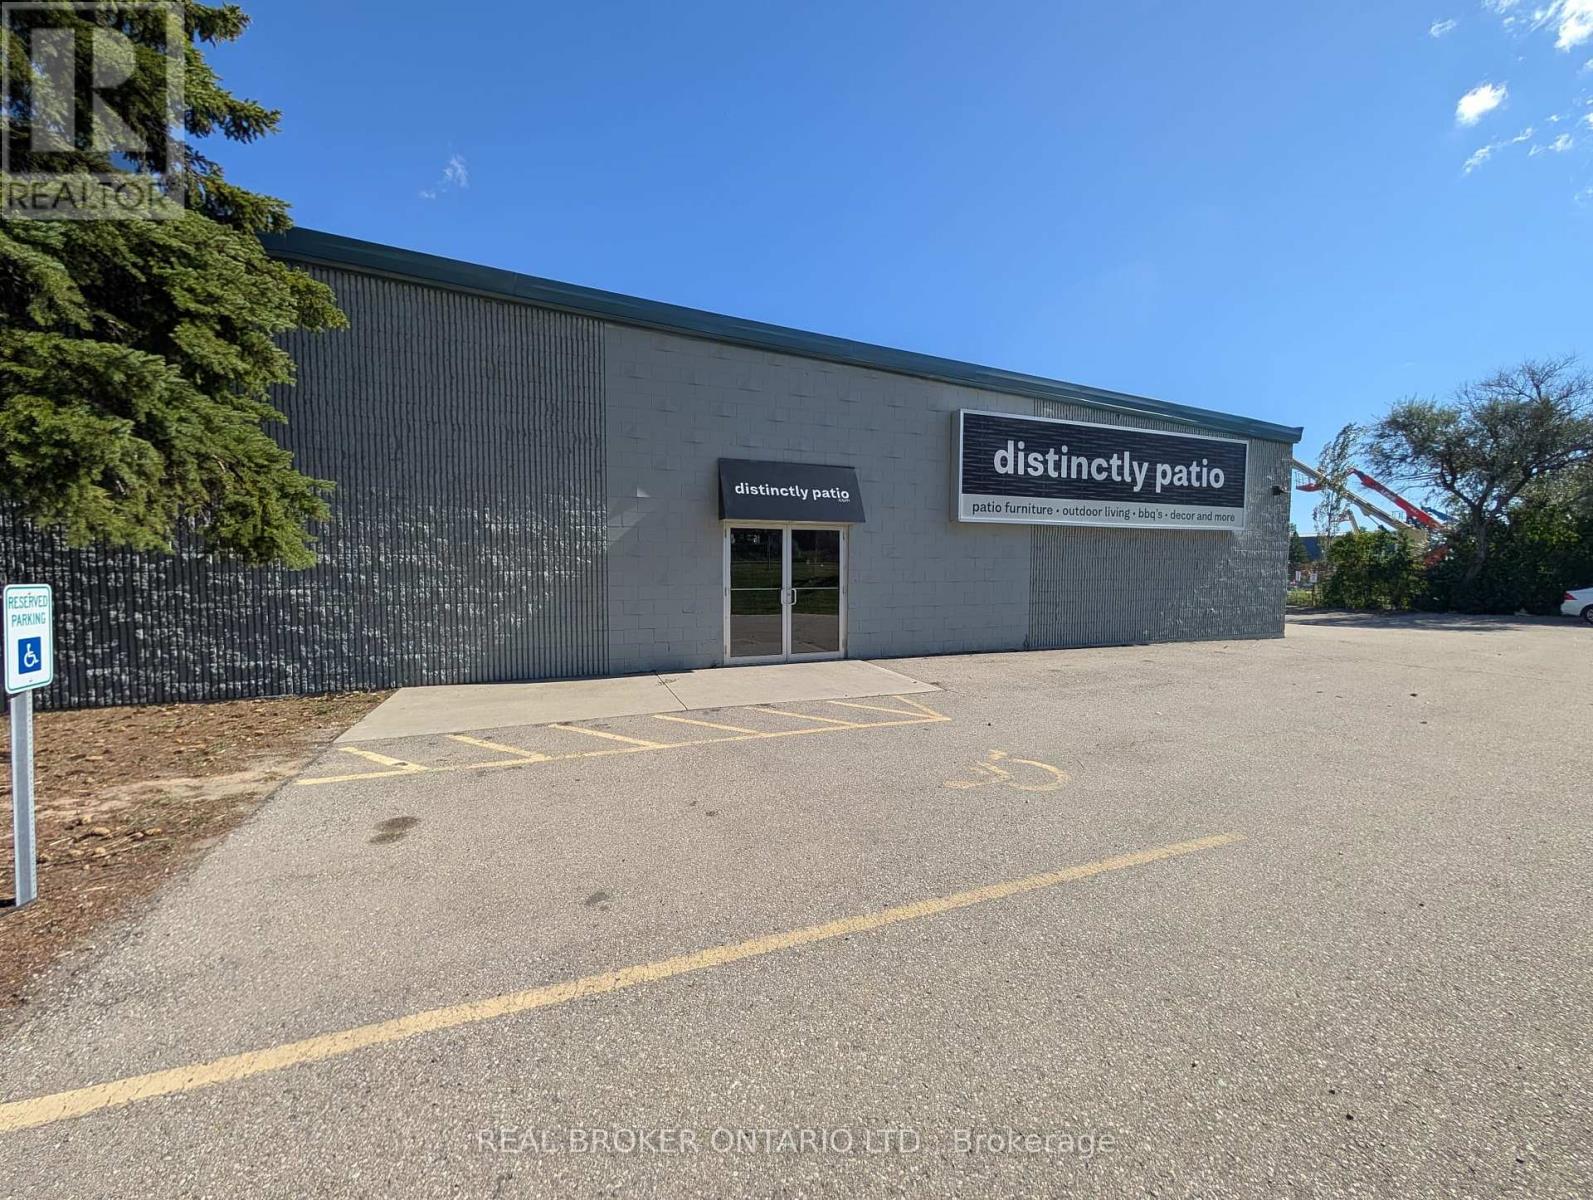
97 Ardelt Avenue, Kitchener. Industrial space for lease in four configurations. Clear height 16 ft 7 in to deck. Power 400 amps, 600 volts, 3 phase. Fully sprinklered building. Zoned EMP 2 (General Industrial), permitting manufacturing, warehousing, trades and industrial services. Loading ranges from 1 dock level door and 1 drive in door up to 3 truck level doors and 3 drive in doors (10 ft x 12 ft), depending on configuration. (id:63203)
3 - 97 Ardelt Avenue
Kitchener, Ontario
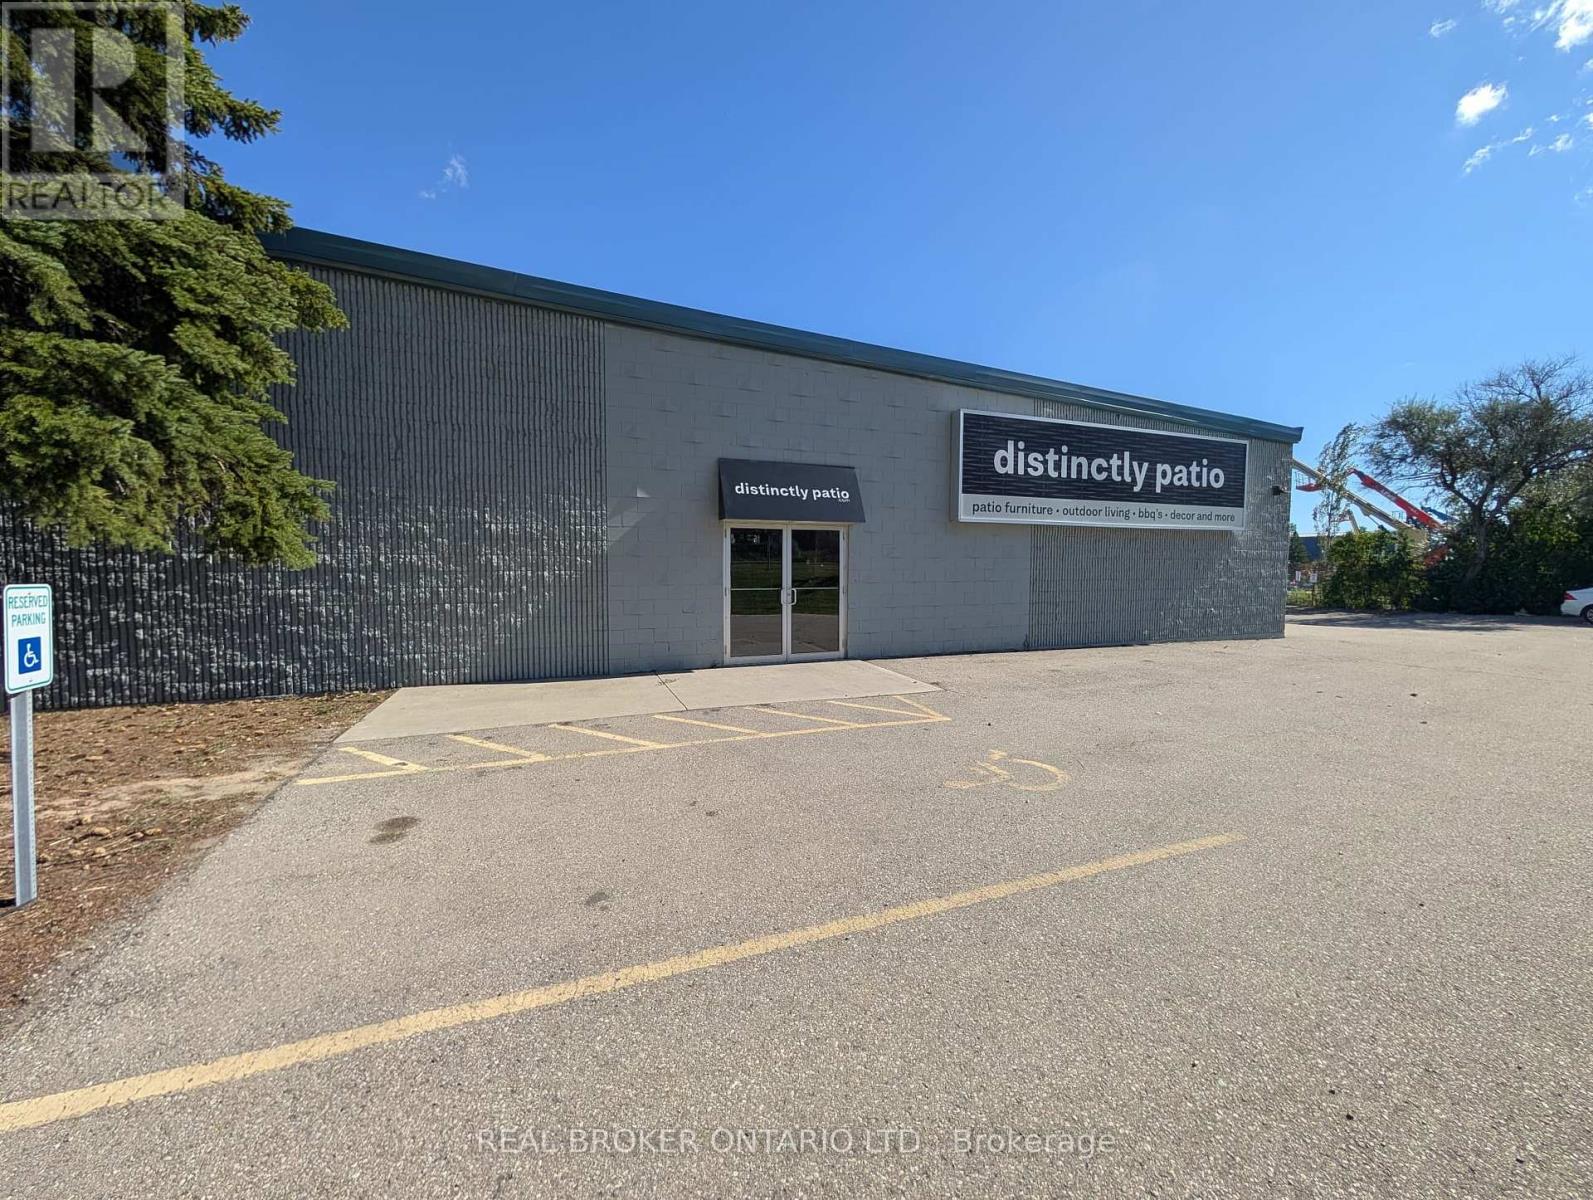
97 Ardelt Avenue, Kitchener. Industrial space for lease in four configurations. Clear height 16 ft 7 in to deck. Power 400 amps, 600 volts, 3 phase. Fully sprinklered building. Zoned EMP 2 (General Industrial), permitting manufacturing, warehousing, trades and industrial services. Loading ranges from 1 dock level door and 1 drive in door up to 3 truck level doors and 3 drive in doors (10 ft x 12 ft), depending on configuration. (id:63203)
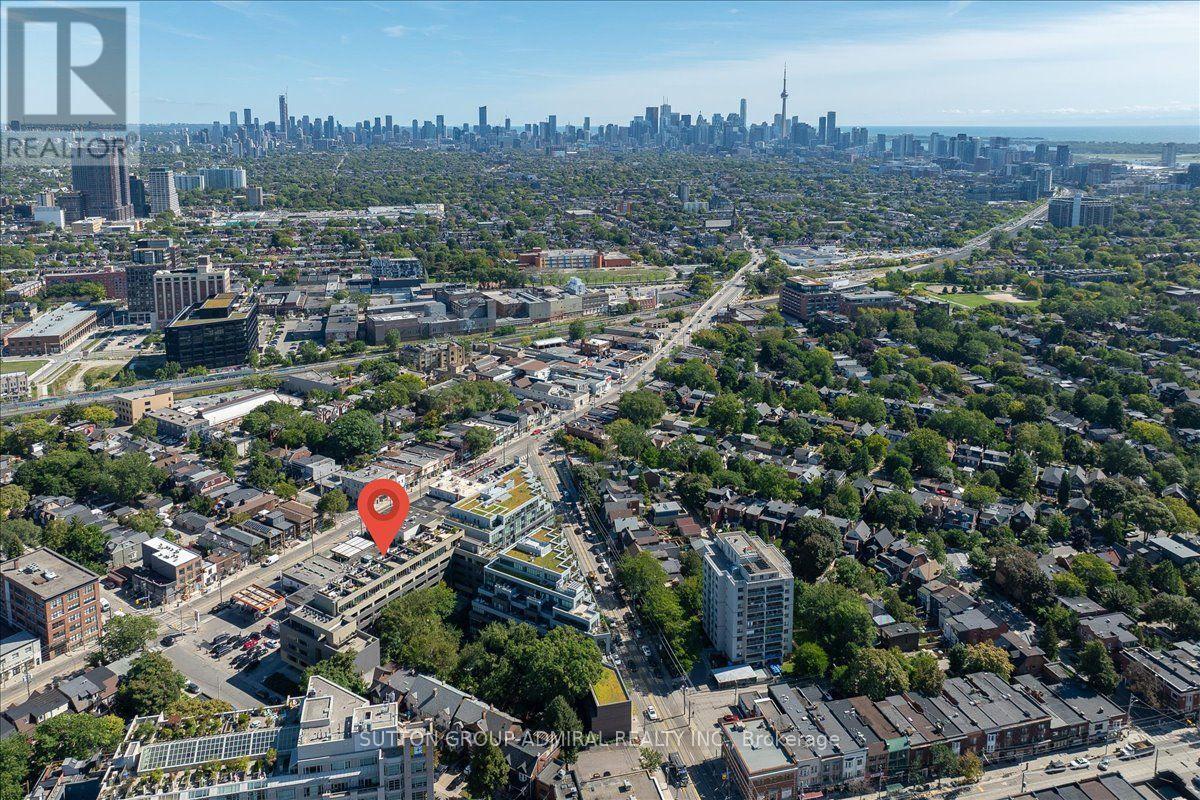
506b - 25 Ritchie Avenue
Toronto, Ontario
Welcome to this unique top-floor loft at 25 Ritchie Ave, offering an incredible combination of indoor-outdoor living and panoramic city views. This bright and stylish 1-bedroom suite features 9-ft ceilings, hardwood floors, ensuite laundry, and roll-down blinds throughout. The modern kitchen is finished with a striking red quartz countertop and backsplash, stainless steel appliances, gas stove, and built-in microwave. Step outside to your private balcony or head up to the rooftop terrace with spectacular 360 views, complete with a BBQ and dedicated gas line-perfect for entertaining. Additional features include a glass-enclosed shower, owned AC, furnace and hot water heater, underground parking and locker. Enjoy the building's charming courtyard and an unbeatable Roncesvalles location close to transit, shops, restaurants, parks and everything the neighbourhood has to offer. (id:63203)
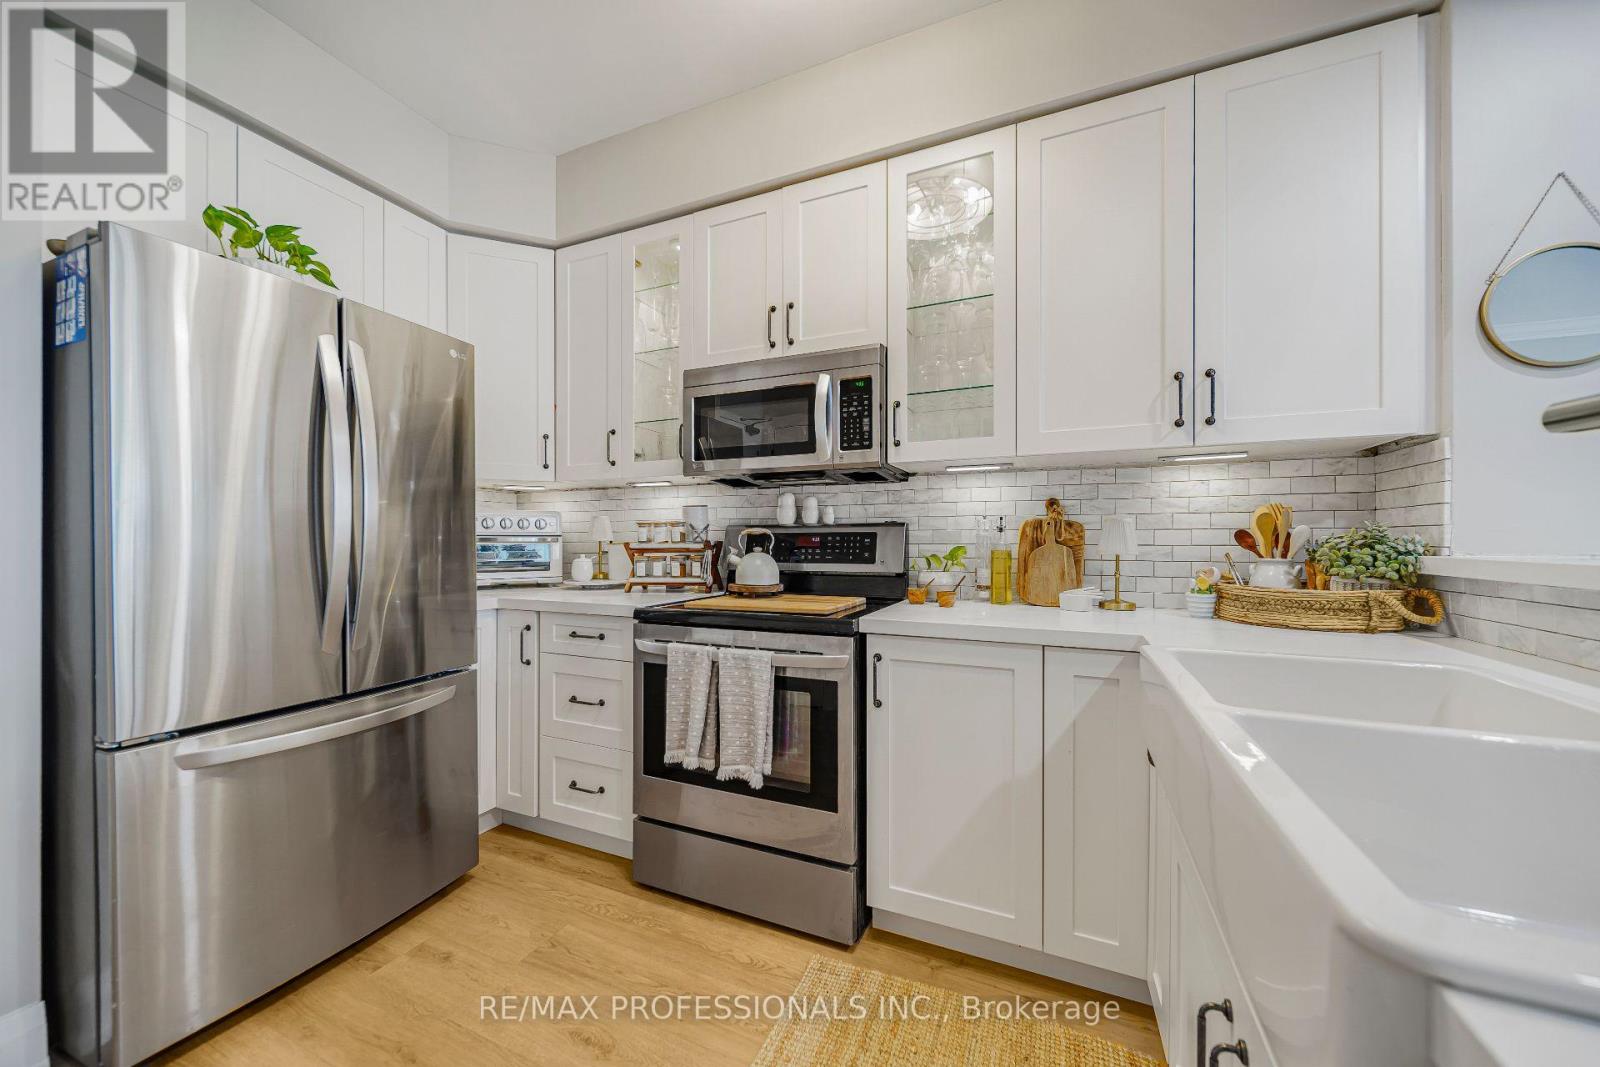
211 - 3531 Lake Shore Boulevard W
Toronto, Ontario
Bright & Beautifully Renovated Condo Steps from the Lake!! Discover this stunning, thoughtfully redesigned 1,000 sqft two bedroom condo, with natural light, custom finishes and timeless charactor create a warm, inviting atmosphere from morning to night. Bright and sun filled during the day, the home transitions into a warm, ambient retreat in the evening - perfect for quiet mornings, hosting friends or simply unwinding at home. This unit also includes a dedicated storage unit conveniently located directly in front of the parking spot. Approximately $40,000 in renovations have elevated this home with curated details throughout. The kitchen showcases custom-built cabinetry and a ceramic farmhouse sink, while the limestone bathroom adds a refined, spa inspired touch. High ceilings, elegant wainscoting and beautifully selected lighting enhance the architectural charm and create a space that feels both modern and classic. Located just a four minute walk to the lake, this condo offers an exceptional lifestyle with easy access to public transit, major highways, restaurants, shops and everyday conveniences. Excellent schools are also nearby. A beautifully renovated residence with charactor, light and an unbeatable location-this is a condo designed not just to live in, but to truly enjoy. (id:63203)
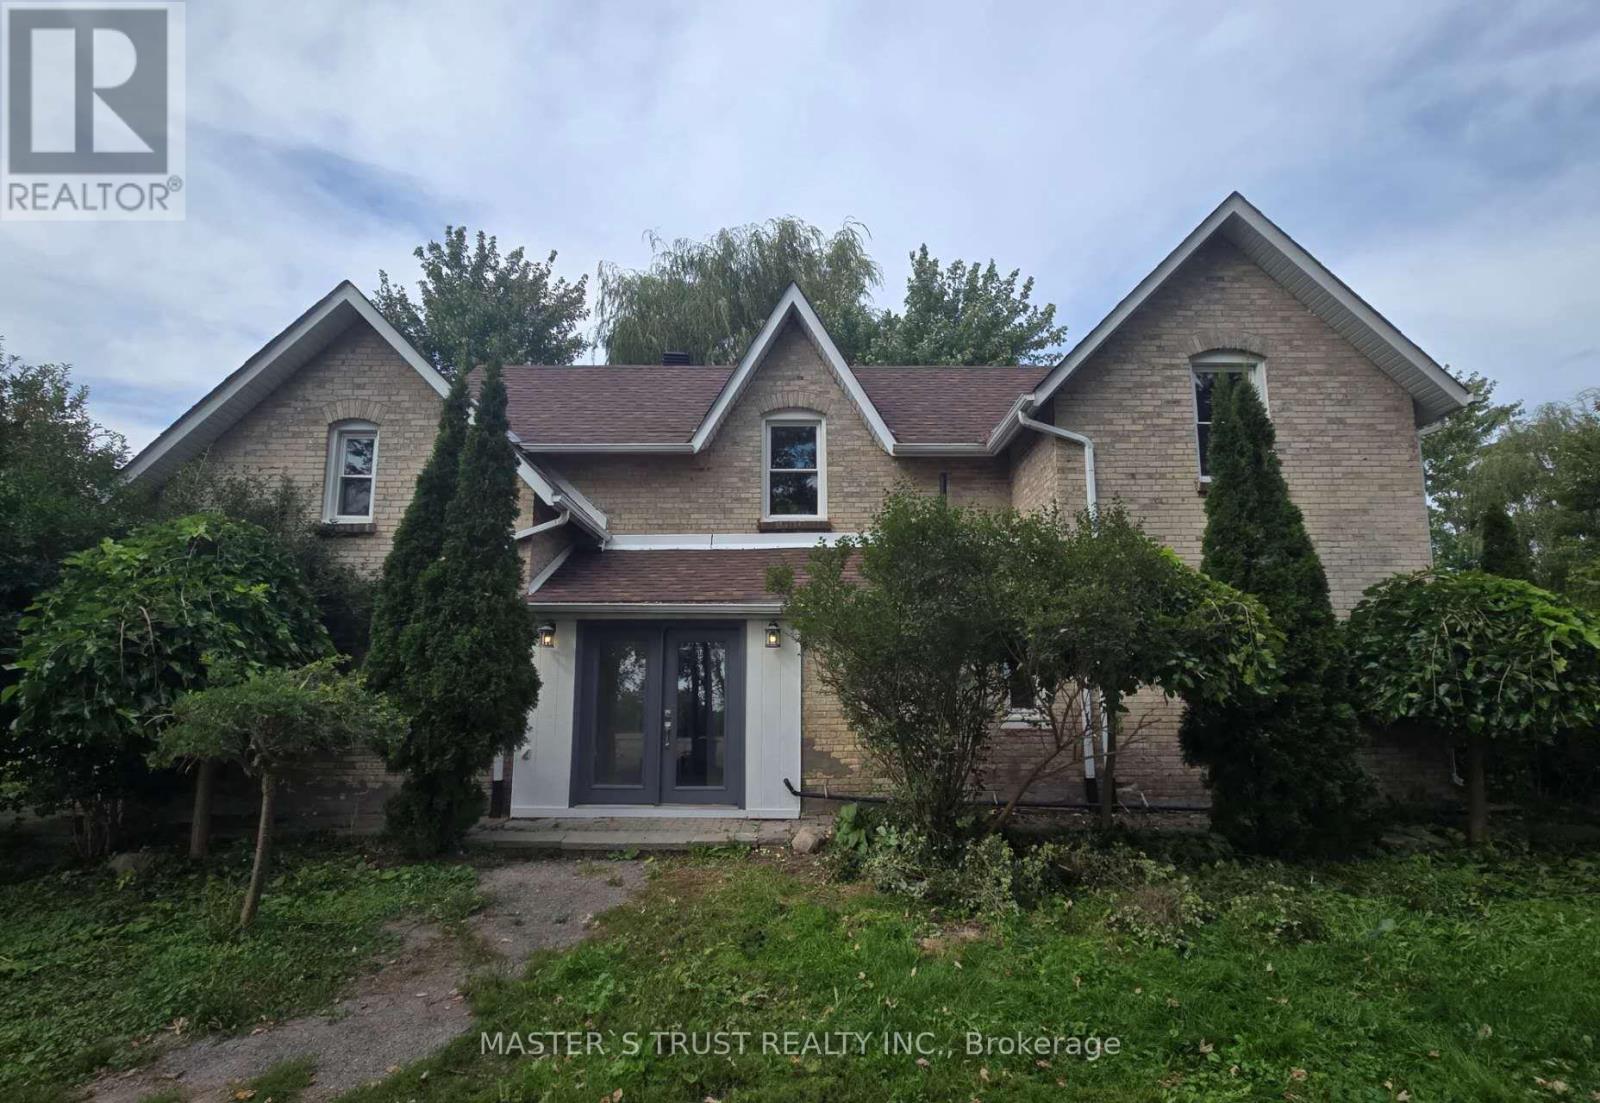
22156 Leslie Street N
East Gwillimbury, Ontario
Attention Builders, Investors & End Users! Rare opportunity to own approximately 2 acres in the highly desirable East Gwillimbury area. Existing detached home offers immediate use while planning your future dream home or investment. Excellent frontage with ample parking, surrounded by beautiful country properties and just minutes to Newmarket, Highway 404, schools and amenities. This charming 5-bedroom, 2-washroom residence has been freshly repainted throughout, features a brand new kitchen with all components replaced, brand new laminate flooring on the main floor, and original vintage wood floors on the second floor, preserving the warmth and character of true country living.Bright and spacious interior with a functional layout, ideal for who appreciate a peaceful rural lifestyle. Long private driveway with ample parking, Buyers and Buyer's Agent to conduct their own due diligence regarding future use, permits, zoning and development potential. Easy to show with lockbox. (id:63203)
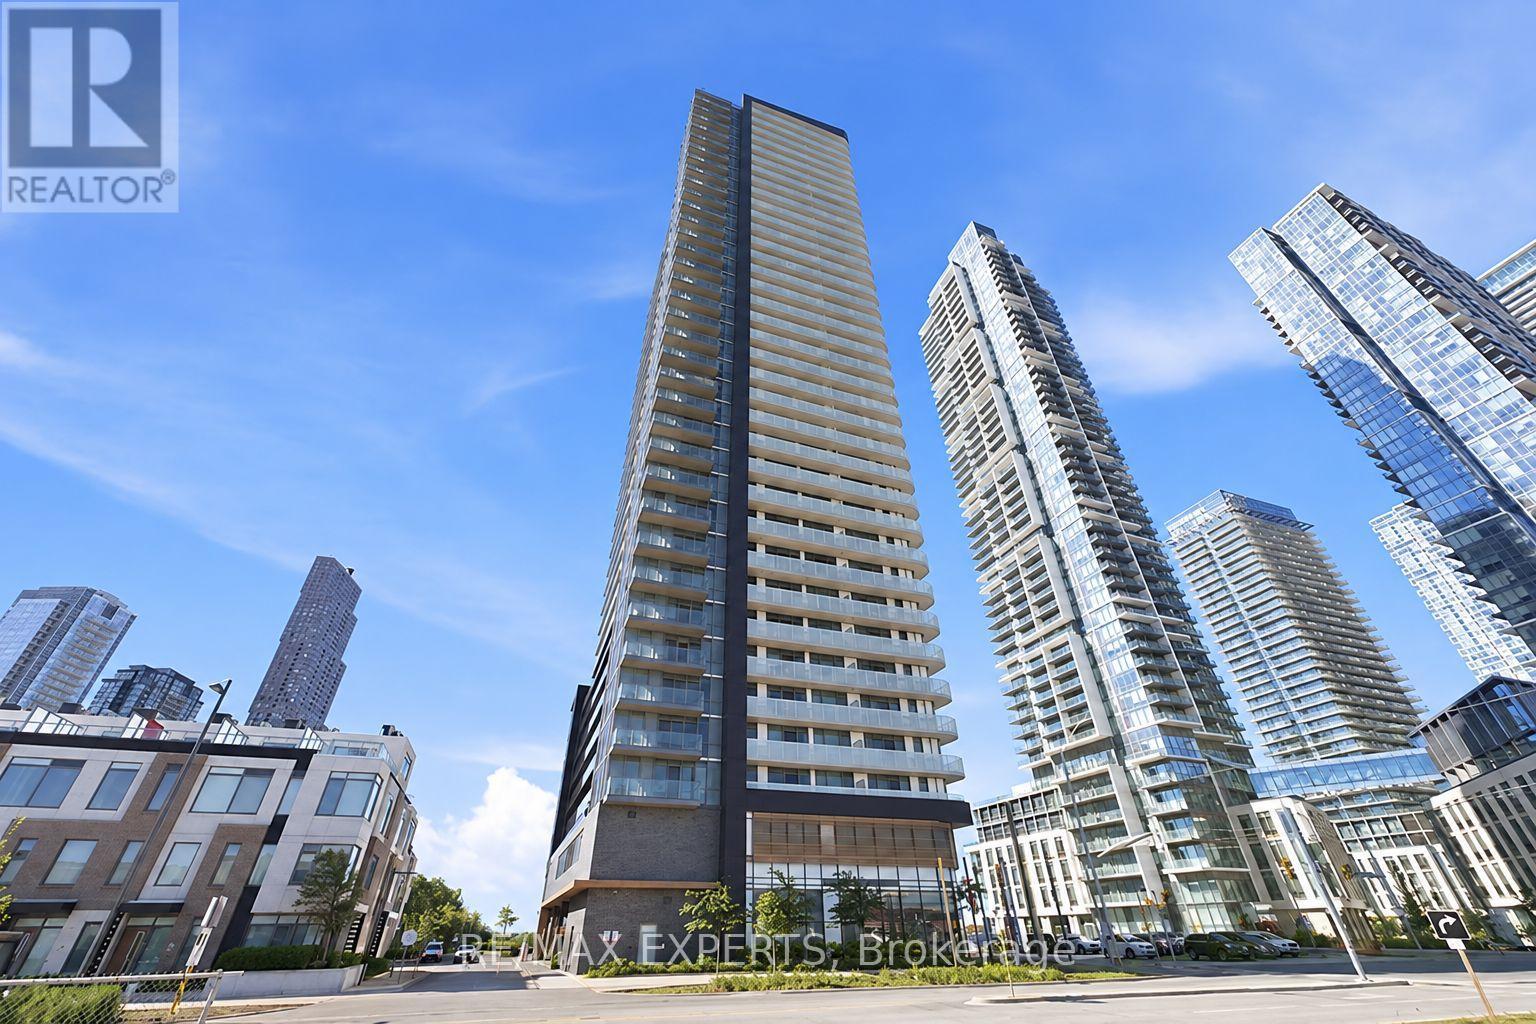
308 - 7895 Jane Street
Vaughan, Ontario
Welcome to MET Condos in the heart of Vaughan Metropolitan Centre! This bright and freshly painted 649 sq. ft. 1-bedroom + den suite features a functional layout with 2 full bathrooms, 9-ft ceilings, 1 parking space and a storage/bicycle locker. Enjoy an extra-deep private balcony spanning the living area and bedroom. The modern kitchen offers quartz countertops, full-size stainless steel appliances, stylish backsplash and soft-close cabinetry. The versatile den is ideal for a home office or additional living space. Building amenities include 24-hour concierge, fitness centre, yoga studio, theatre, party room, sauna, whirlpool, BBQ area and more. Steps to VMC Subway, shopping, restaurants and everyday conveniences, with quick access to Highways 7, 400 and 407. (id:63203)
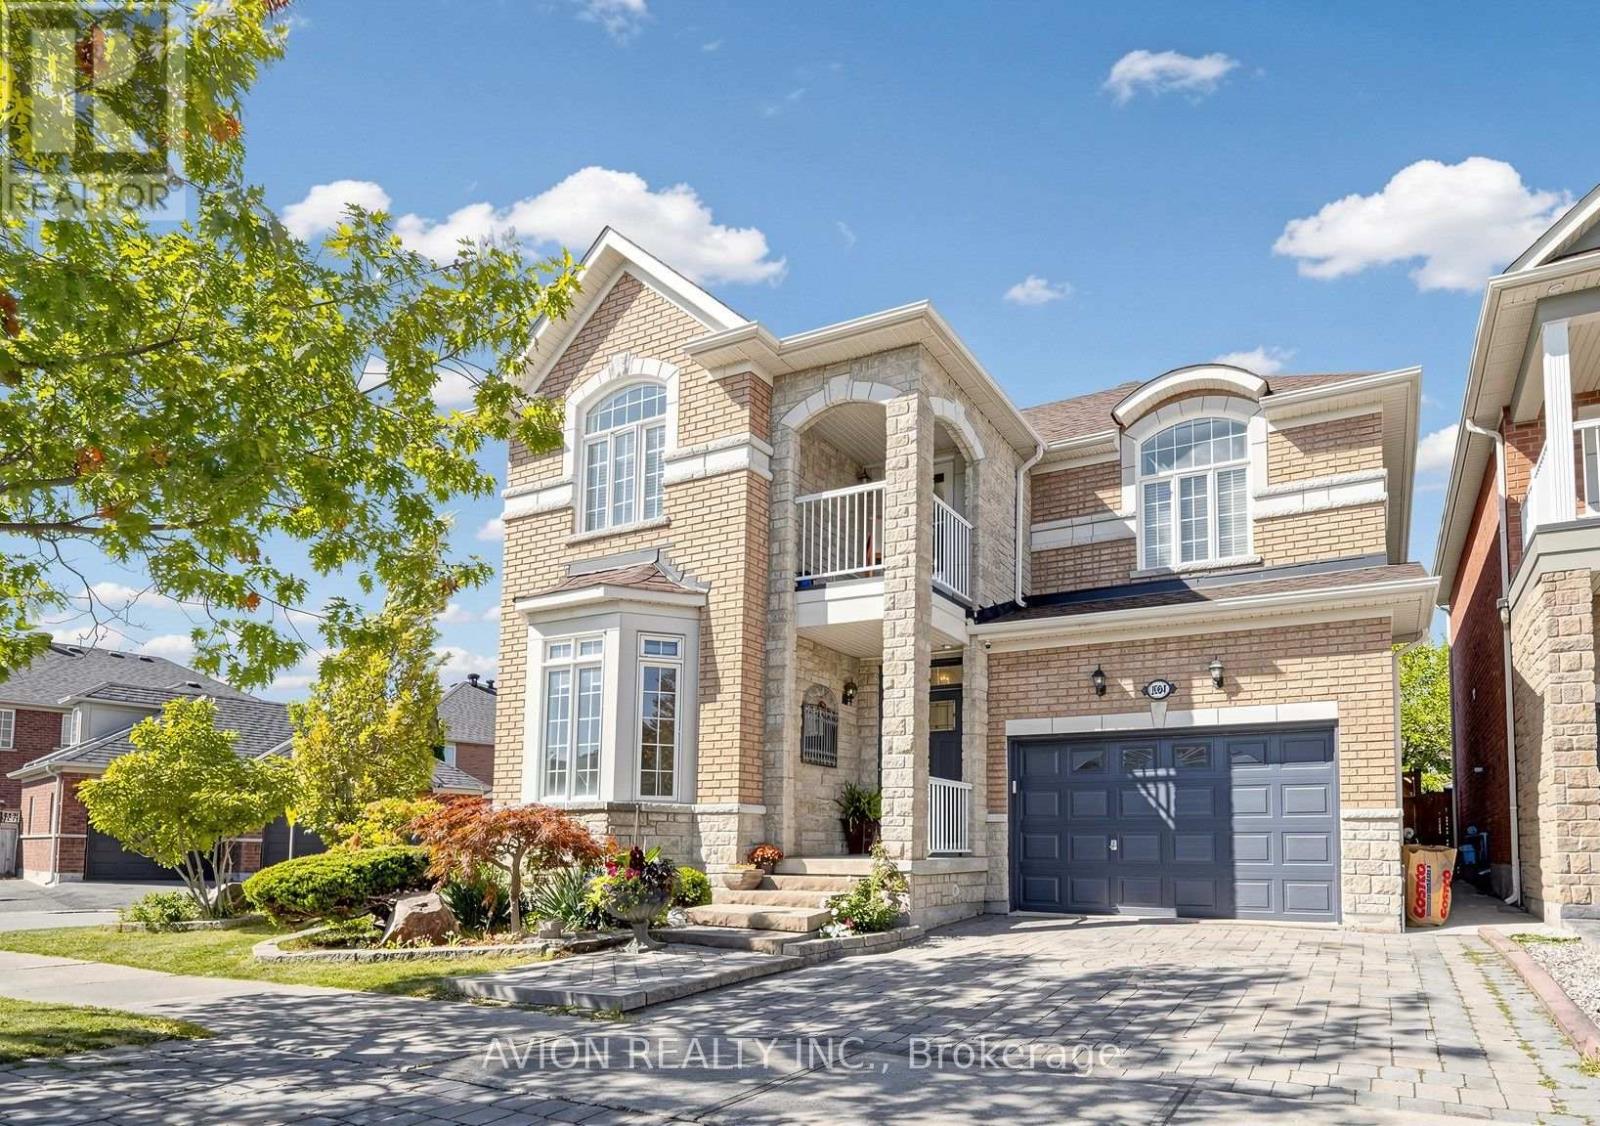
1004 Castlemore Avenue
Markham, Ontario
Stunning Corner Detached Home In Wismer! Top Bur Oak S.S. & Donald Cousens P.S. District. Premium Brick/Stone Facade. Sun-Filled Open Concept Layout Features Sep Formal Living, Dining & Cozy Family Rm W/ Gas Fireplace. Gourmet Chef's Kitchen Boasts Custom Coffered Ceilings, High-End Monogram Appliances, Full-Height Backsplash & Massive Island. Upper Level Offers 4 Spacious Bedrooms & 5-Pc Primary Ensuite W/ Deep Soaker Tub. Finished Bsmt W/ Sep Entrance, Large Living Rm, Great Kitchen, 2 Beds & 2 Baths - Ideal For Rental Income Or Multi-Generation Big Family! Steps To Transit Direct To Subway!! Mins To Mount Joy GO, Plaza & Park. Must See! (id:63203)
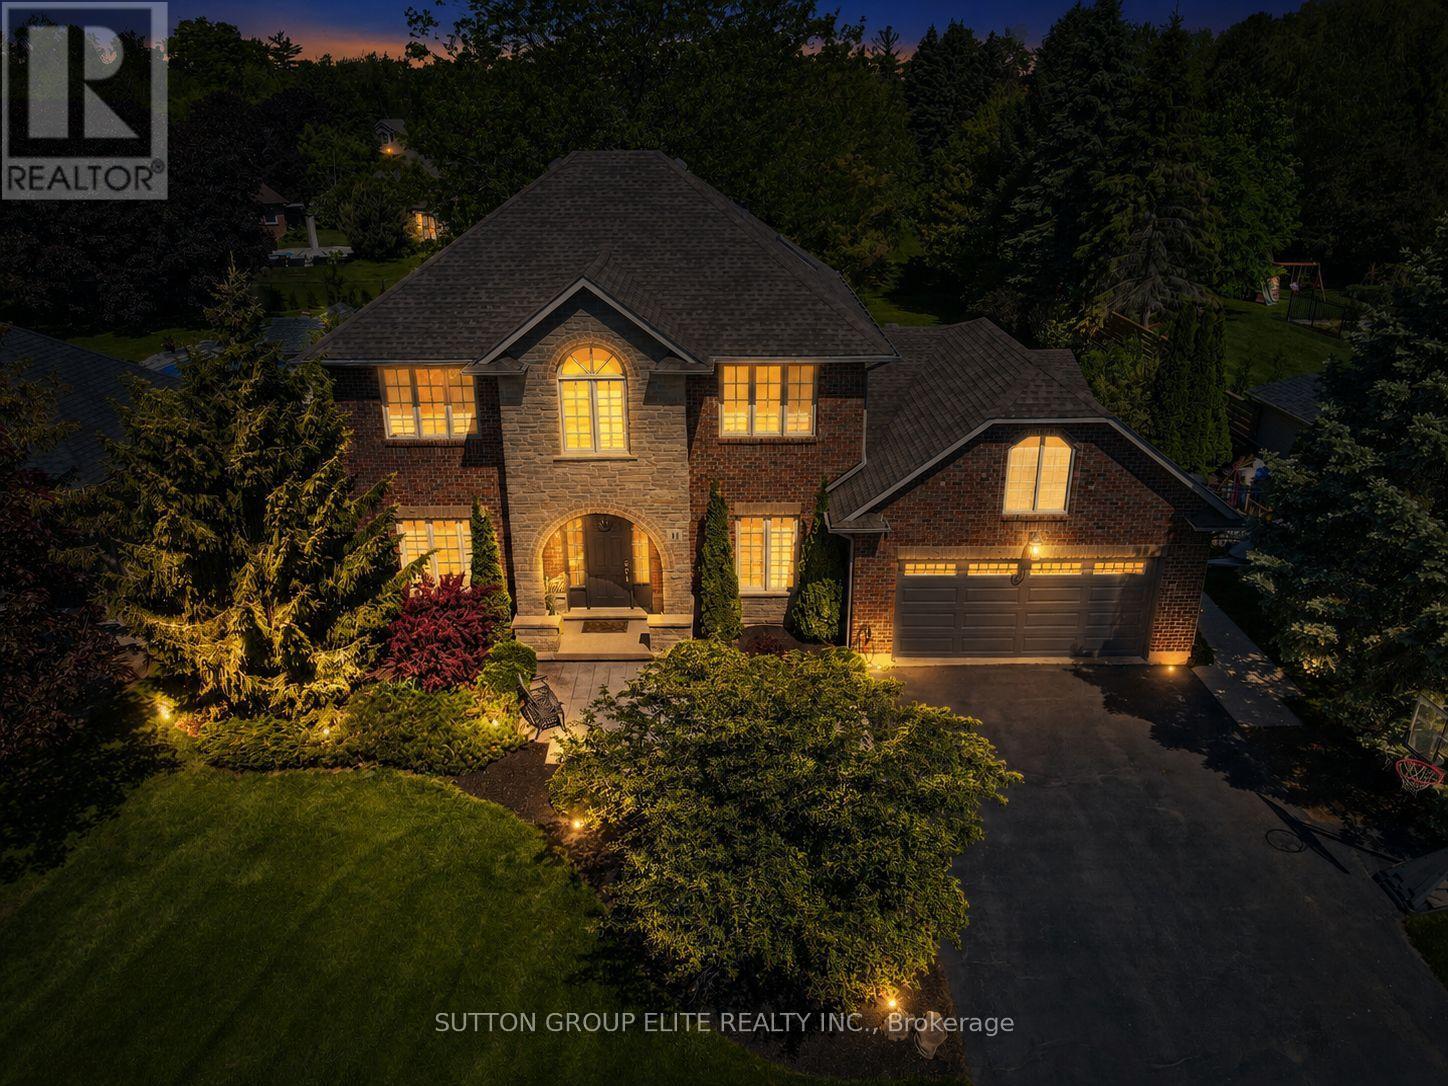
11 Elderberry Lane
Hamilton, Ontario
Discover your ideal dream home, just under 3,000 square feet while perfectly situated on a serene half-acre lot in Carlisle. This private, tree-lined property features a stunning backyard oasis complete with a saltwater pool, ideal for entertaining family and friends during those warm summer days. The expansive driveway accommodates up to ten vehicles, complemented by a spacious double car garage. Sunlight floods the interior through numerous windows, enhancing the home's inviting atmosphere. The thoughtfully designed floor plan promotes seamless flow, highlighted by a large living room with a gas fireplace and a picturesque view of the backyard. The cozy kitchen boasts a breakfast bar island, stainless steel appliances, and elegant pot lights, while the renovated main bathroom on the second floor adds a touch of luxury. The expansive den on the main floor offers the versatility to easily serve as a fifth bedroom, enhancing the home's functionality and appeal. The generous primary bedroom includes a five-piece ensuite and a walk-in closet, alongside well-proportioned additional bedrooms. An expansive unfinished basement awaits your personal touch, offering endless possibilities. This idyllic neighborhood provides a tranquil retreat for families, where enjoying your morning coffee or a refreshing drink on the back patio becomes a cherished daily ritual. (id:63203)
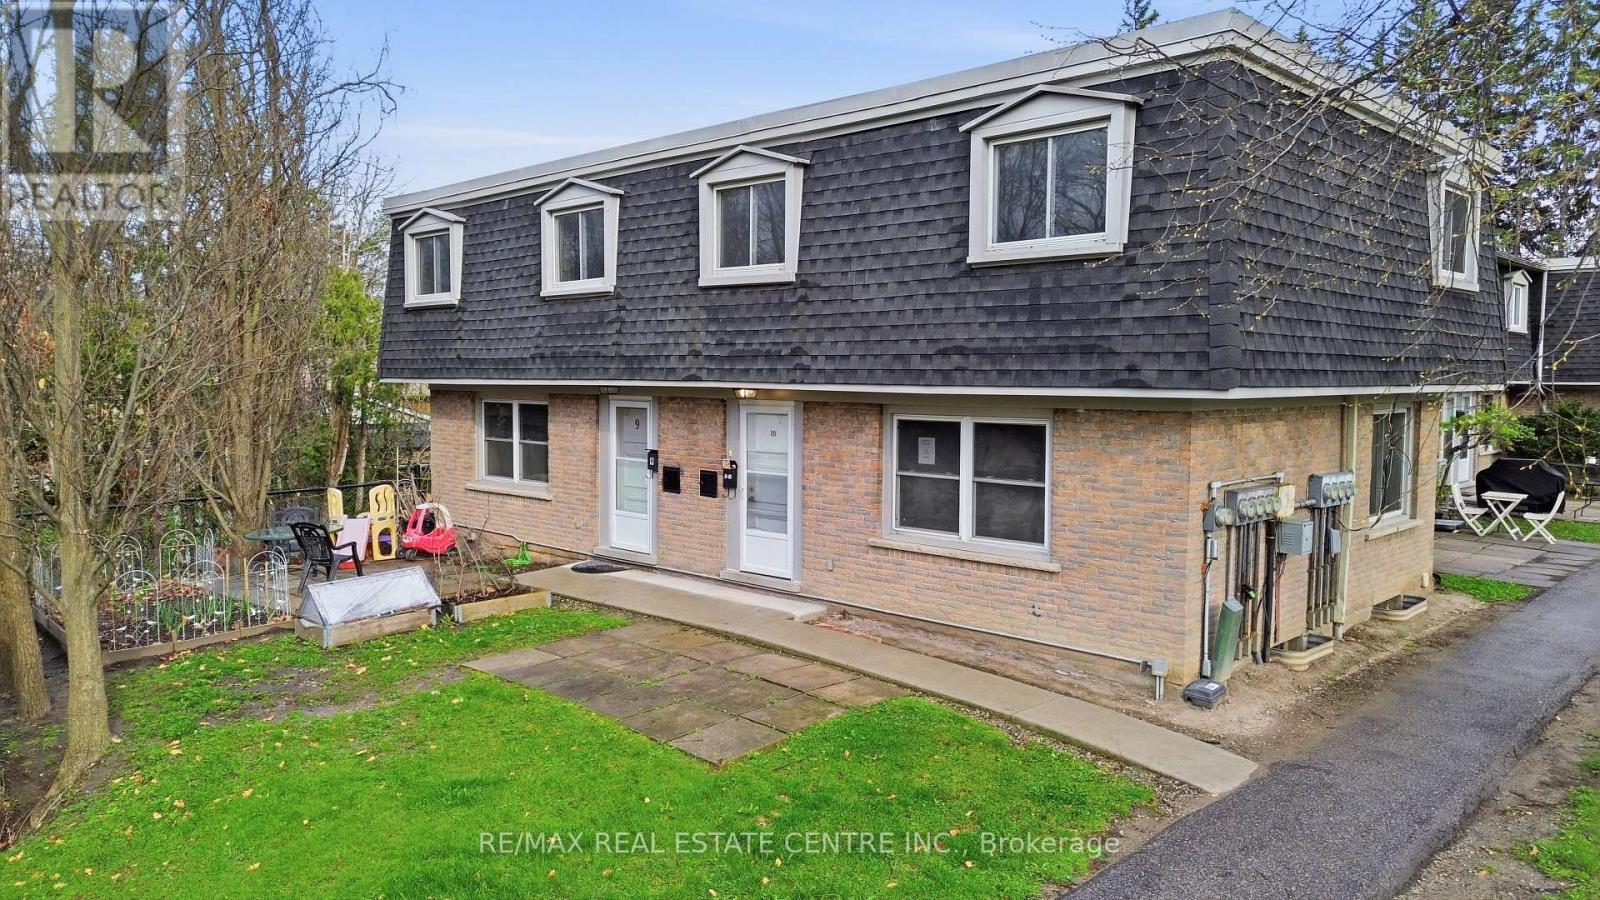
10 - 76 Borden Parkway
Kitchener, Ontario
Welcome to this end-unit townhome offering a spacious and functional layout with 3 bedrooms and 2 bathrooms. Full of potential, this home is perfect for buyers looking to add their personal touch with a little TLC. Ideally located in Kitchener's desirable Borden Parkway neighbourhood, you'll enjoy close proximity to parks, schools, shopping, public transit, and easy access to major highways, making it an excellent choice for families, first-time buyers, and commuters alike. (id:63203)
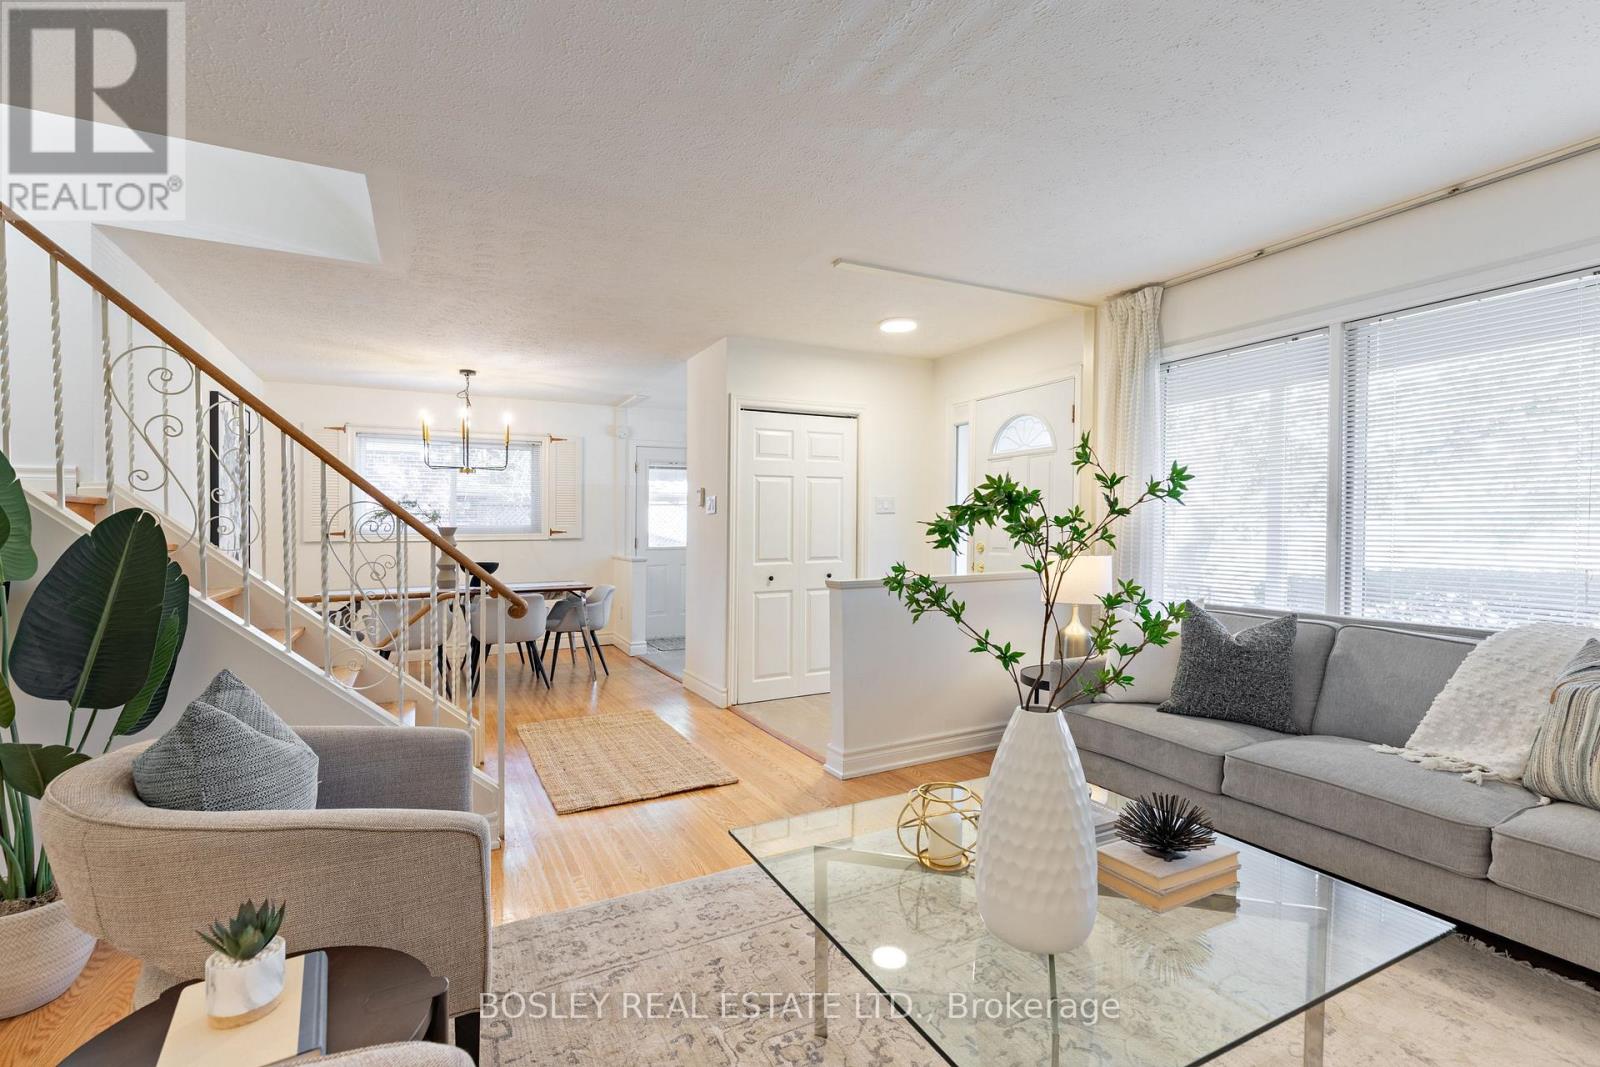
33 Roanoke Road
Toronto, Ontario
For over fifty years, this sun-filled detached home has been the backdrop for a lifetime of happy family memories-and now it is ready for yours. Maintained with absolute pride, this bright and inviting property features exceptionally large windows that flood every room with natural light. The layout offers four spacious bedrooms - including one currently utilized as a ultra comfortable family room- plus a versatile lower level perfect for your home office, gym, or workshop. Outside, an expansive yard sits on a generous 60-foot frontage. Perfectly situated in a highly regarded, well-established community, you are just steps from excellent schools, scenic trails, and extensive parkland. Commuting is effortless with quick access to the DVP, 401, and Gardiner, plus buses to Lawrence Subway and the Eglinton Crosstown right at your doorstep. With daily shopping just a short walk away and key updates already completed- including a newer roof, furnace, doors, and most windows- this is a wonderful opportunity in a great location. (id:63203)
87 Olive Avenue
Toronto, Ontario
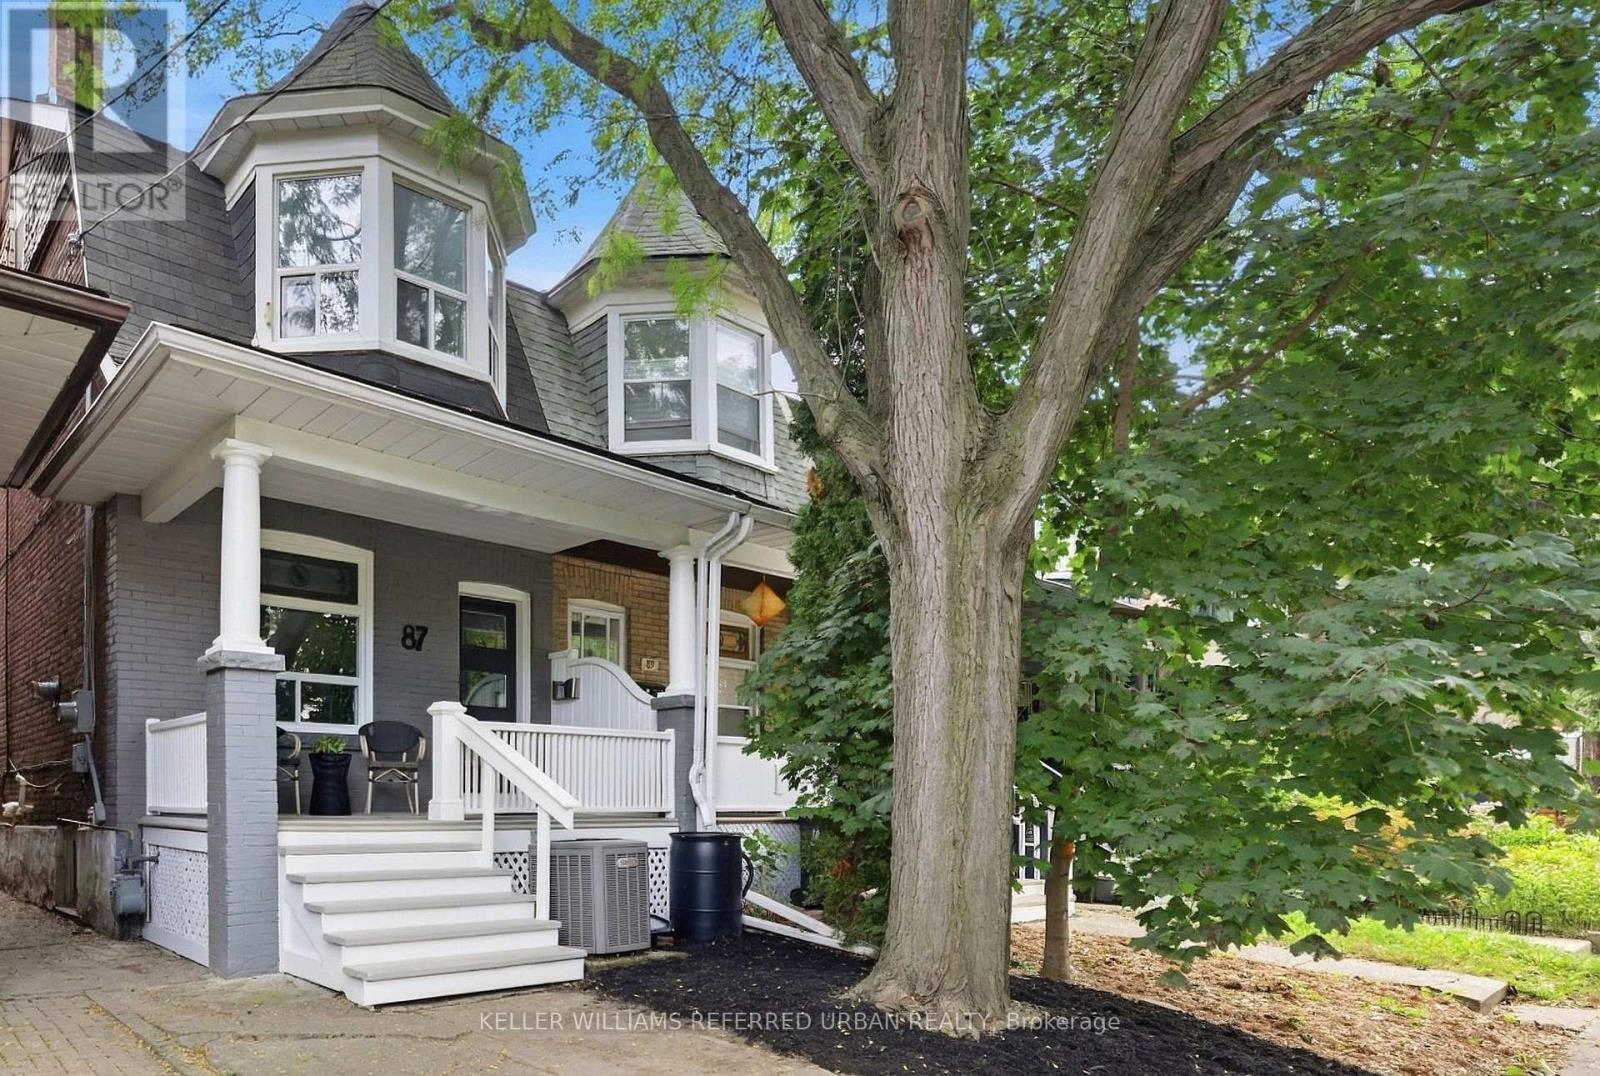
Welcome to 87 Olive Ave., a beautifully maintained 3+1 bedroom, 2 bath semi-detached home in the heart of Seaton Village in the Annex. Set on a quiet, tree-lined street, this is a home that truly invites you to settle in, grow and enjoy city living at its best. Here, the charm and community of a family-friendly neighbourhood are paired with the energy and convenience of Bloor Street and downtown just minutes away. A welcoming front porch offers the perfect spot for morning coffee, an evening glass of wine or a friendly chat with neighbours. Inside, the airy open-concept main floor features high ceilings, hardwood floors and pot lights throughout. The inviting living room is anchored by a working gas fireplace, adding warmth and a cozy glow to chilly winter evenings. The modern renovated kitchen opens to a raised deck and large, fully fenced backyard - great for summer BBQs and entertaining. Plenty of room for playtime, gardening, outdoor dining or simply relaxing under the trees. Weber gas BBQ included! The bright and spacious finished basement is a standout feature. This is genuine additional living space, complete with a 4th bedroom and 3-piece bathroom! Use it as a rec room, home office, gym, guest suite or a combination of whatever your lifestyle calls for. Freshly painted throughout, including the porch and deck, with upgraded light fixtures in every room, this lovingly cared-for home is truly move-in ready. Steps to Vermont Square Park, St. Alban's Boys & Girls Club (preschool, swimming pool), Bill Bolton Skating Arena, and Palmerston Avenue Junior Public School (w/ French Immersion). Christie Pits, Bathurst Subway Station, Loblaws, Summerhill Market, Fiesta Farms, and Farm Boy all close by too! A special home in a special neighbourhood. Come experience it for yourself! Open House Sat/Sun 2-4pm. (id:63203)
145 - 16 Concord Place
Grimsby, Ontario
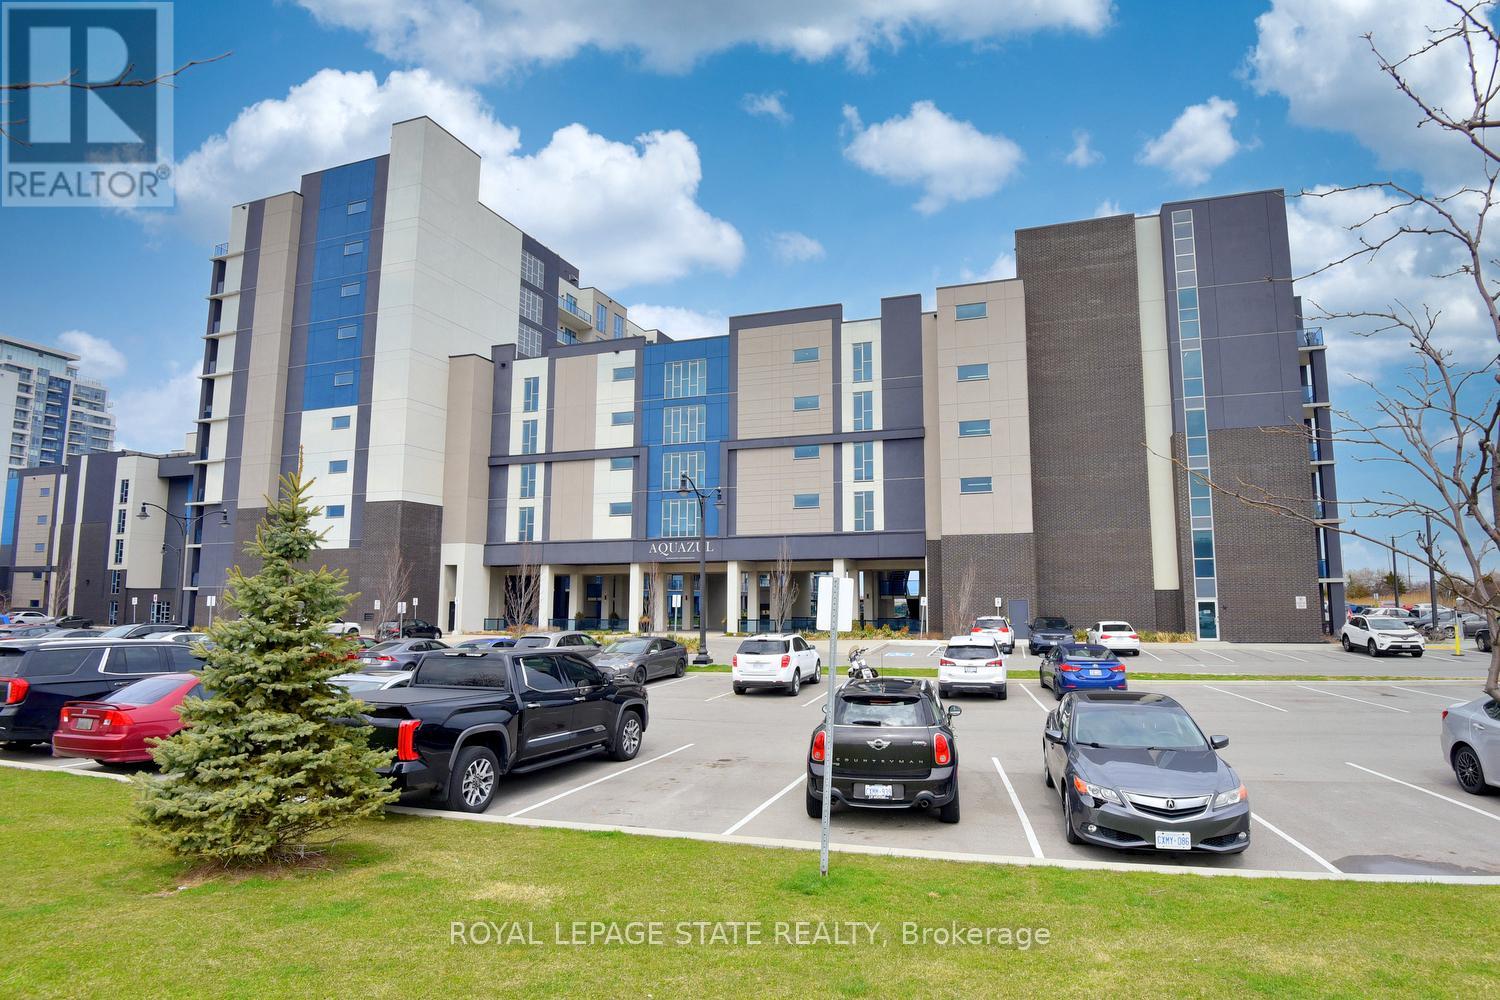
Welcome to 16 Concord Place, one of the most sought-after destinations in Grimsby On The Lake! This luxury 1 Bedroom + Den, main floor unit in the coveted AquaZul development, leaves a lasting impression and confidently displays pride of ownership! Featuring an open concept layout, the interior of this suite provides a custom mirrored wall in the Kitchen, beautiful Quartz counter tops with Breakfast Bar, wide plank Flooring, floor to ceiling Windows, large walk-in Closet & Ensuite privilege! Enjoy the added ease of having in-suite Laundry and relaxing or entertaining on your massive walkout Terrace, allowing quick access to the walking Path and Pool! Complete with a full 4-piece Bathroom and Pot lighting throughout, this unit is move in ready! Be a part of this fabulous community and enjoy the full resort style inspired amenities of Party room, Games & Media room, full Gym with stunning Lake views, a storage Locker, and underground Parking. Sit back, relax, and entertain in the Courtyard offering BBQ's, outdoor Pool & Lounge area. Take advantage of this great location that puts you just steps from trendy Restaurants, Cafes, Boutique Shopping, walking Trails, and easy access to the QEW; ideal for commuters and weekend adventurers alike! (id:63203)
7502 - 448 Burnhamthorpe Road W
Mississauga, Ontario
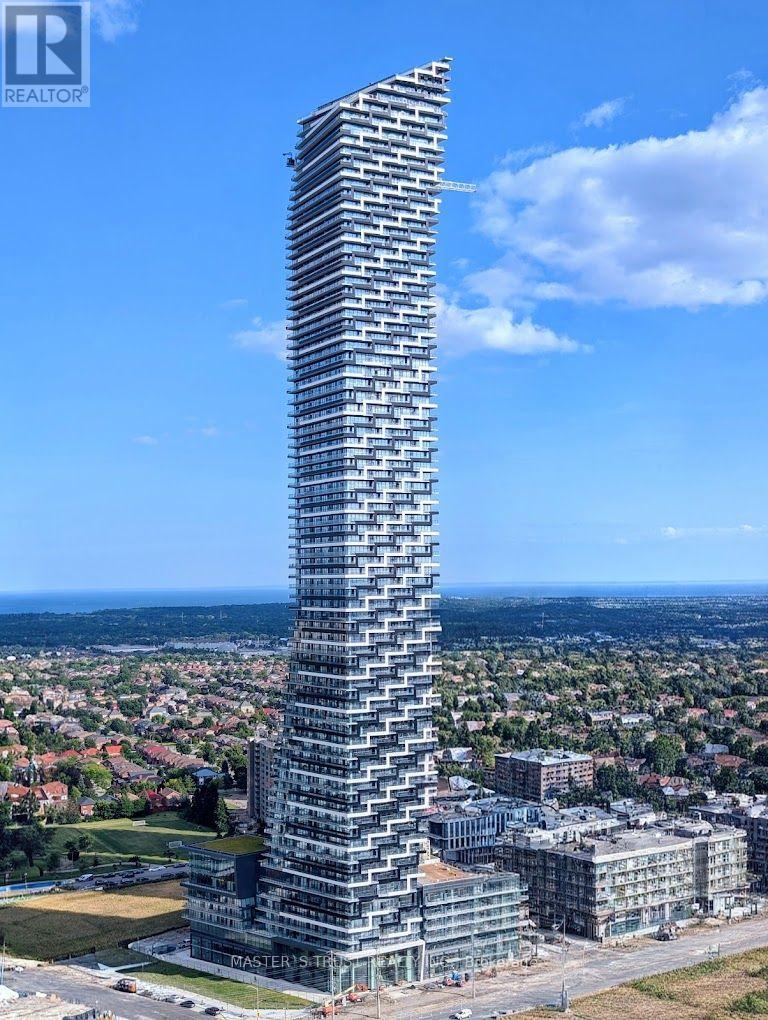
Welcome to M City 3, one of Mississauga's most highly anticipated new communities by Rogers Real Estate Development. Be among the first to experience this stunning brand-new 3-bedroom corner suite, ideally situated in the heart of Mississauga. Perched on the 75th floor, this bright and contemporary residence features a thoughtfully designed open-concept layout, floor-to-ceiling windows, and breathtaking panoramic views of the city. The true show stopper is the expansive wrap-around balcony, offering an exceptional extension of the living space and the perfect setting to relax, entertain, and enjoy the spectacular skyline. Includes underground parking and locker space. Building amenities cover concierge, gym, and party room.Steps to Square One, Celebration Square, Sheridan College, the Central Library, YMCA, Cineplex, and a great mix of restaurants and cafes. Transit is at your doorstep - MiWay, Cooksville GO, and the upcoming Hurontario LRT - with quick access to Hwy 403, 401, and the QEW.Ideal for professionals or down-sizers seeking space, views, and unmatched convenience. Available immediately. (id:63203)
4 Mcfadden Drive
Brampton, Ontario
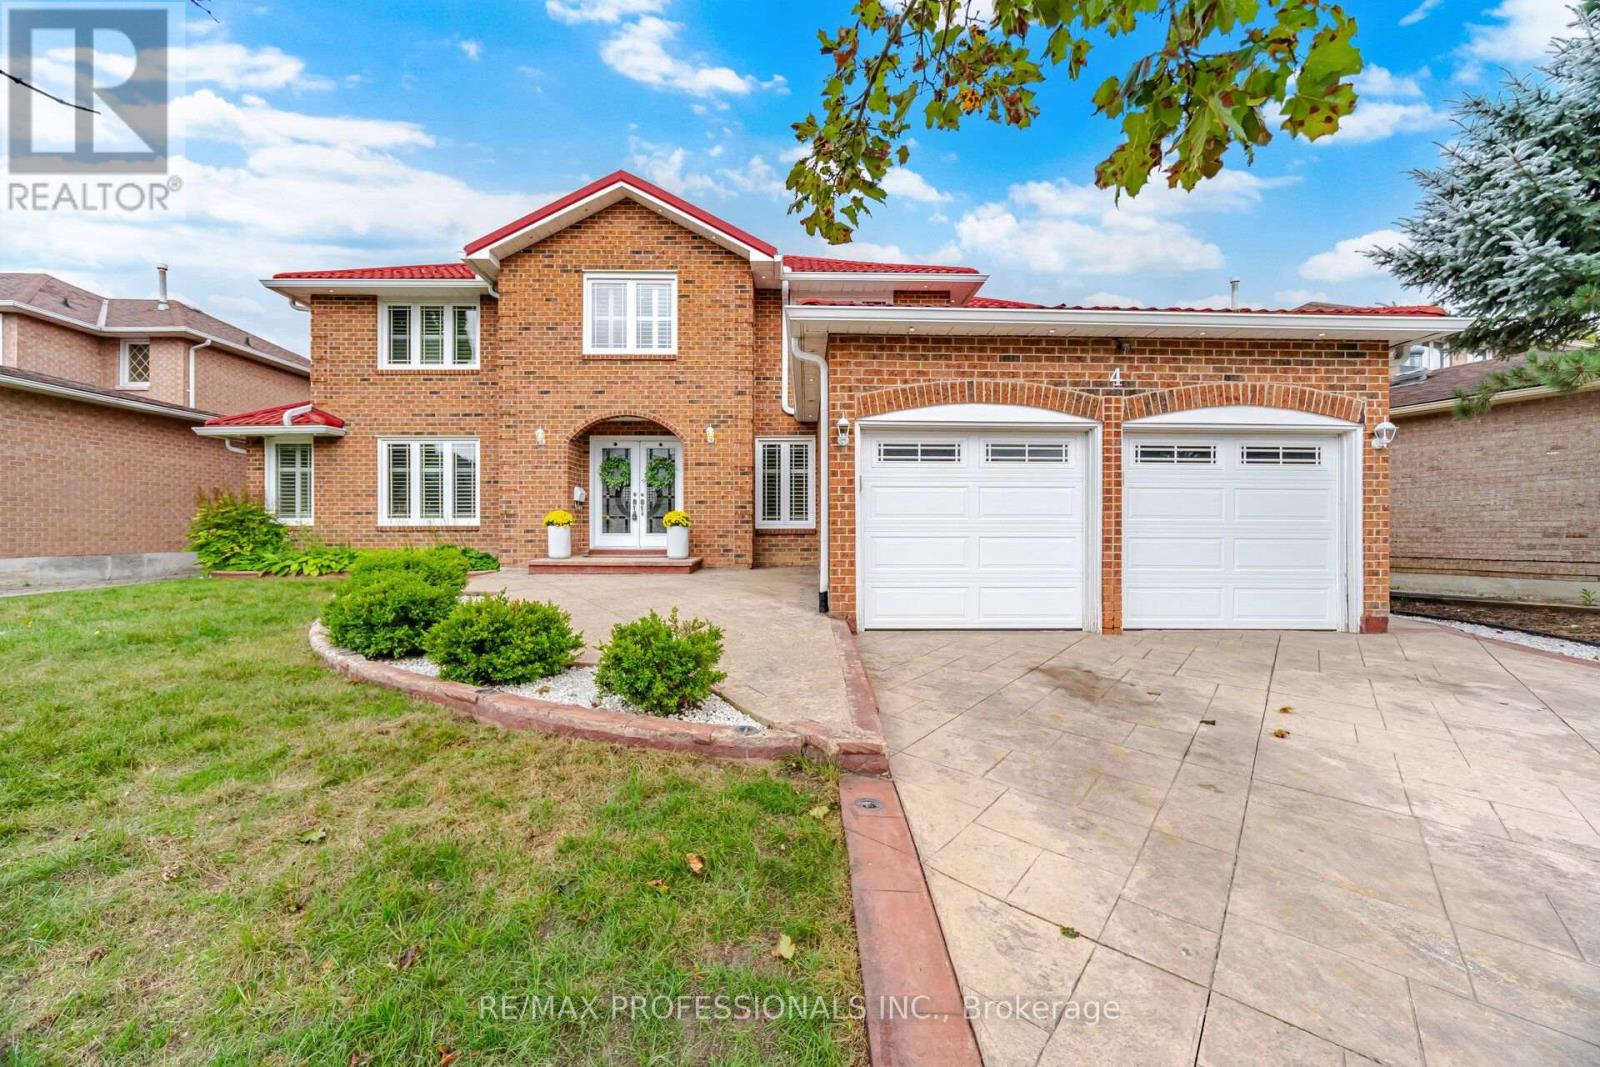
Look no further ! Incredible fully renovated 5 + 3 bedroom executive home approx 5000 Sq. Ft of living space boasting an exceptional LEGAL 3 bedroom basement apartment. Well planned income property with plenty of living space and 2nd laundry. Stunning home renovated top to bottom- approx. 300k spent over last 10 years. Reno kitchen, bathrooms- heated floors in upper bathrooms. smooth ceilings, Brazilian Cherry hardwood floors and porcelain tiles on both main and upper level. Upgraded staircase ,baseboards & trim. Interior & Exterior Pot lights galore . Windows, all doors , Metal roof, Inground sprinkler system, chimney, 8 camara security system. Main floor family room with custom built-ins & gas fireplace plus main floor den/office. Gas BBQ hookup . Stamped concrete drive , walkway and patio. (id:63203)
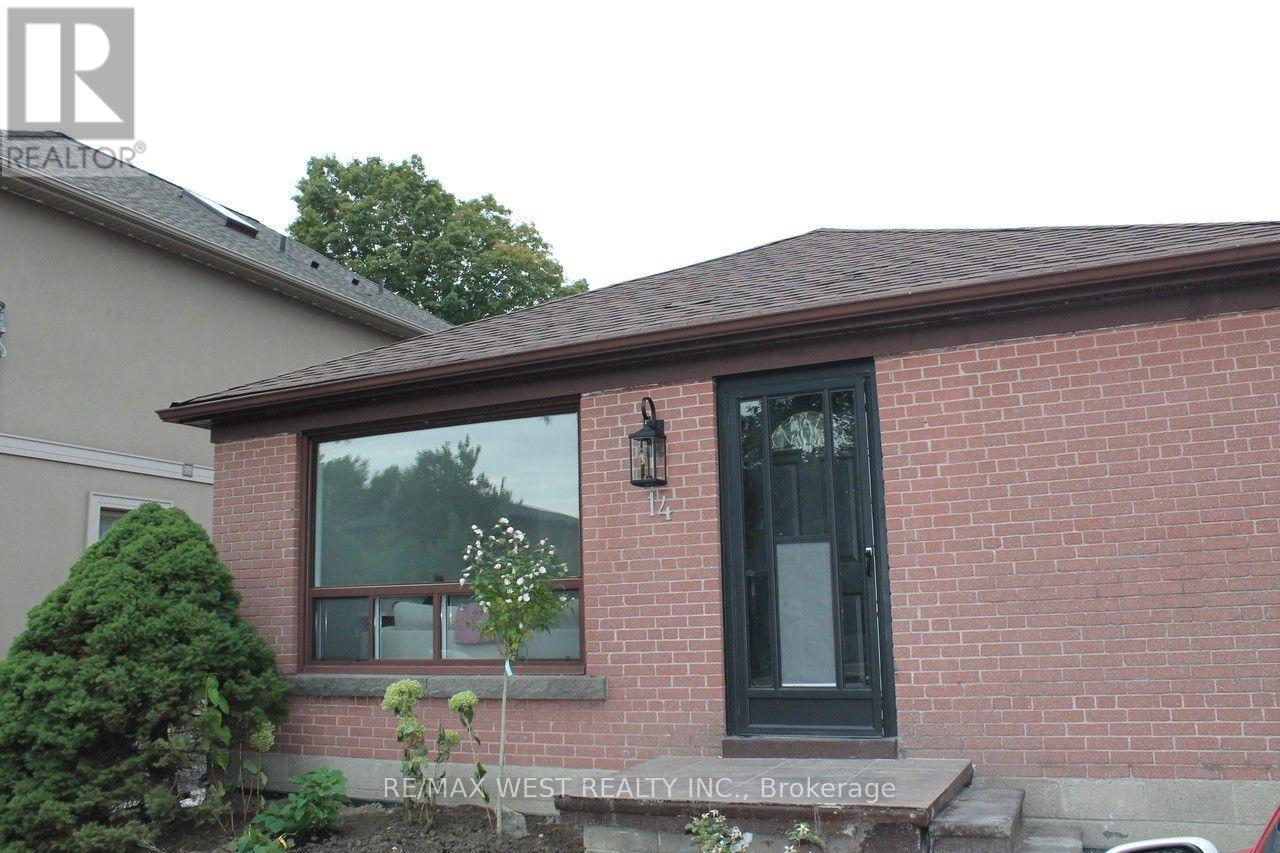
Main - 14 Treeview Drive
Toronto, Ontario
Welcome to Your New Home. Beautiful 3 bedroom 1 bathroom main floor unit. Located on a quiet tree lined street in a coveted residential area. comes with large backyard. Close to great schools Costco, Ikea, Walmart, No Frills and Green spaces. Easy access to transit and the major highways. Don't miss your opportunity to see this spacious unit, perfect for families, couples and people who work from home. Includes two parking spaces. (id:63203)
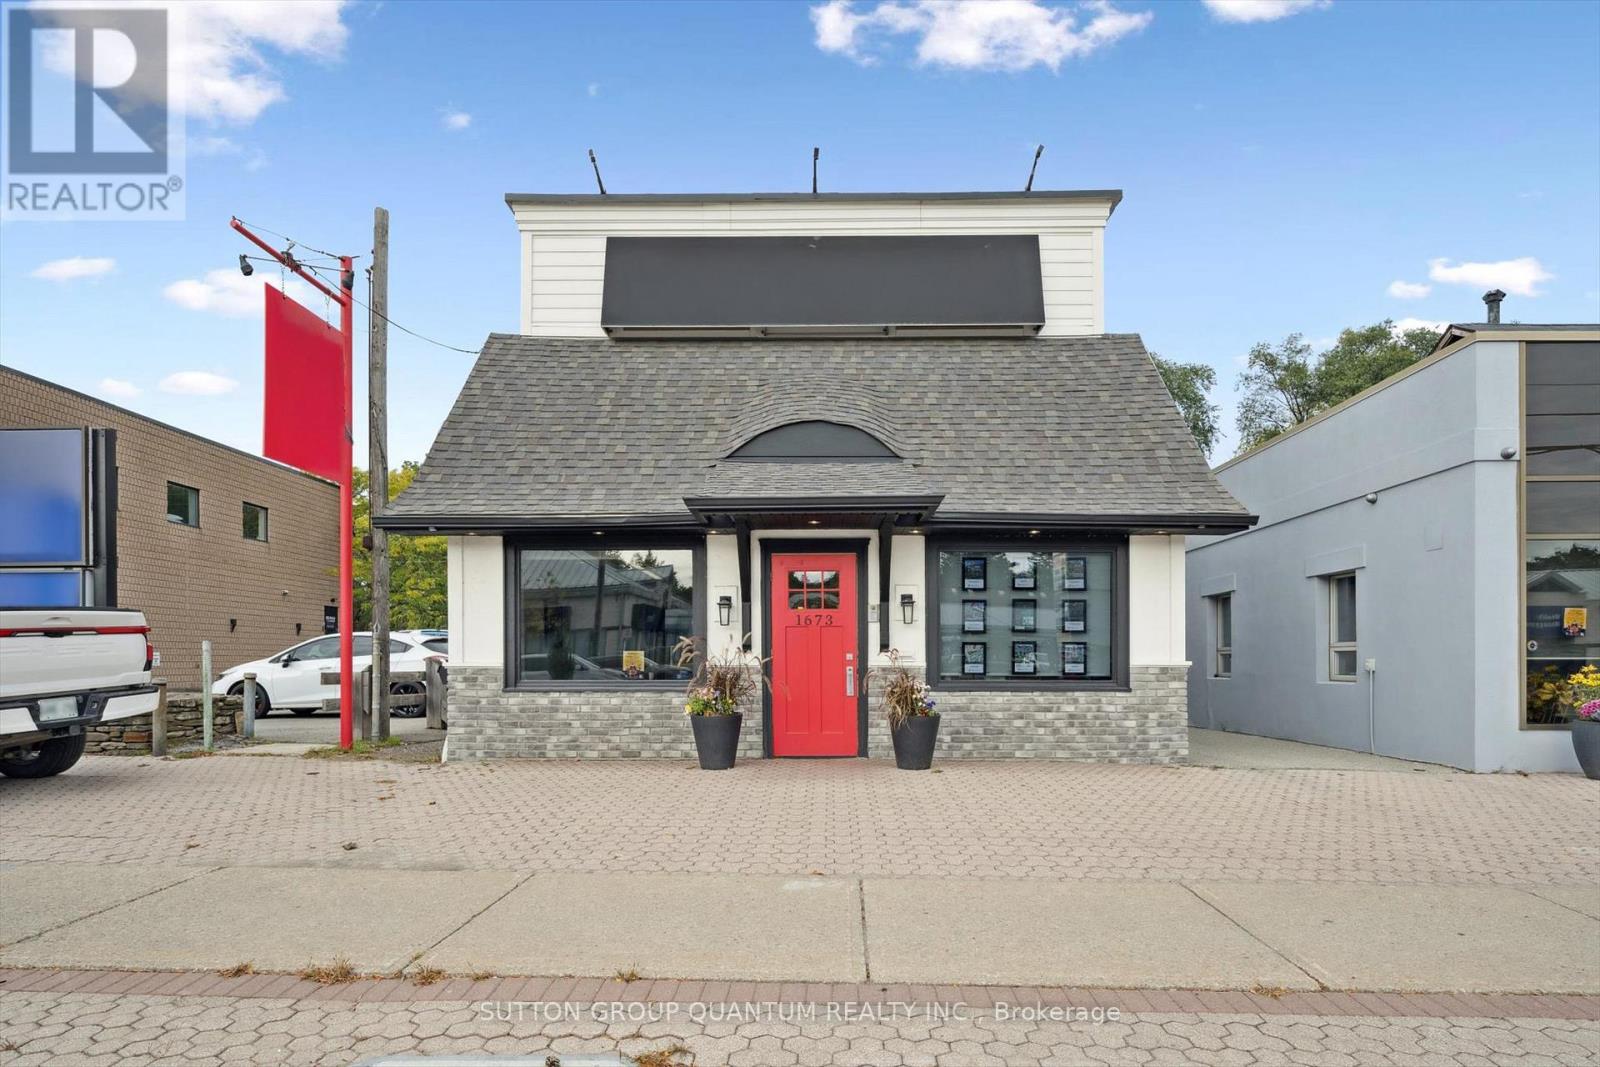
1673 Lakeshore Road W
Mississauga, Ontario
A rare boutique headquarters opportunity in Clarkson Village-ideally suited to a law firm, wealth-management practices, medical or aesthetic professional, design studio, or premium service business seeking exceptional identity, visibility and ample private on-site parking. (id:63203)
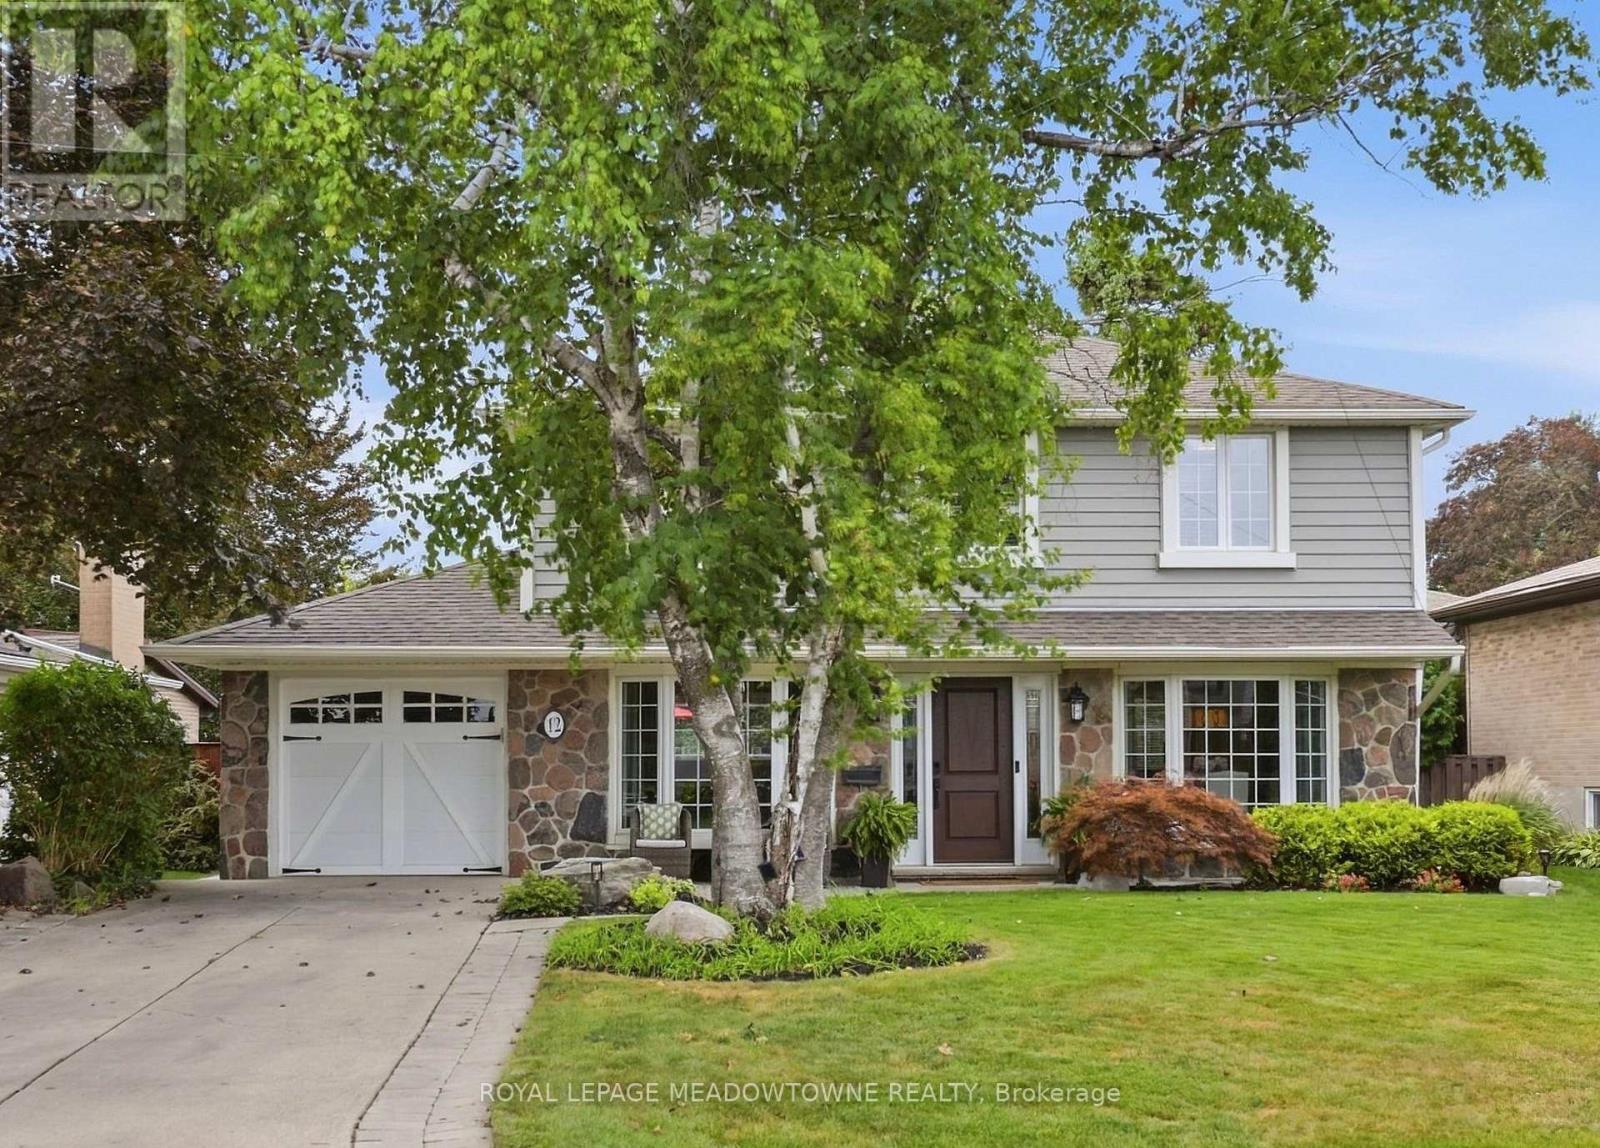
12 Cheltenham Court
Brampton, Ontario
Nestled along one of Peel Village's most coveted tree-lined streets, this impeccably upgraded centre hall residence pairs timeless architectural character with refined modern living. Thoughtfully reconfigured from four bedrooms to an expansive three-bedroom layout, the home offers a beautifully appointed primary suite with a renovated ensuite featuring a frameless glass shower, custom built-in shelving, and a sleek contemporary vanity. At the heart of the home, the custom kitchen showcases raised-panel cabinetry, granite countertops, a gas range, wall oven, and skylight, while the bright 10' x 17' addition creates an inviting space for everyday living and entertaining, with a walkout to the patio. Rich hardwood floors, refined millwork, and bay windows with integrated window seats speak to the home's craftsmanship and enduring appeal. The recently renovated finished basement, complete with dry bar, extends the living space with effortless versatility. Step outside to a private nature spa retreat, where a hot tub, interlock patio, mature landscaping, hydro-equipped shed, and thoughtfully integrated outdoor lighting create an exceptional setting for relaxed gatherings and year-round enjoyment. Ideally located just moments from all major amenities including all major highways , schools, Parks, shopping (id:63203)

1375 Caroline Street
Burlington, Ontario
An exceptional opportunity in one of downtown Burlington's most sought-after neighbourhoods. Perfectly positioned on a desirable corner lot just moments from the waterfront, Spencer Smith Park, vibrant restaurants, boutique shopping, schools and scenic walking trails, 1375 Caroline Street presents a rare opportunity to secure a property where location, lifestyle and long-term potential come together. Enjoy the best of downtown living with cafés, local restaurants, waterfront festivals, parks, trails and everyday conveniences all just a short walk from your front door. It's a lifestyle that continues to make this one of Burlington's most coveted neighbourhoods. This solidly built 1.5-storey home offers over 1,500 square feet above grade, two bedrooms, two bathrooms and the rare convenience of an attached double-car garage-an increasingly uncommon feature in this established downtown neighbourhood. Whether you're looking to personalize the existing home over time or create your own vision for the future, this property offers an exceptional foundation in a location where opportunities like this are becoming increasingly difficult to find. Surrounded by mature homes and tree-lined streets, it is easy to appreciate the lasting value of this exceptional address. Strategically priced to reflect its remarkable future potential, this is a rare opportunity to secure a premium downtown Burlington property and make it your own. Location. Opportunity. Potential. Welcome to 1375 Caroline Street. (id:63203)
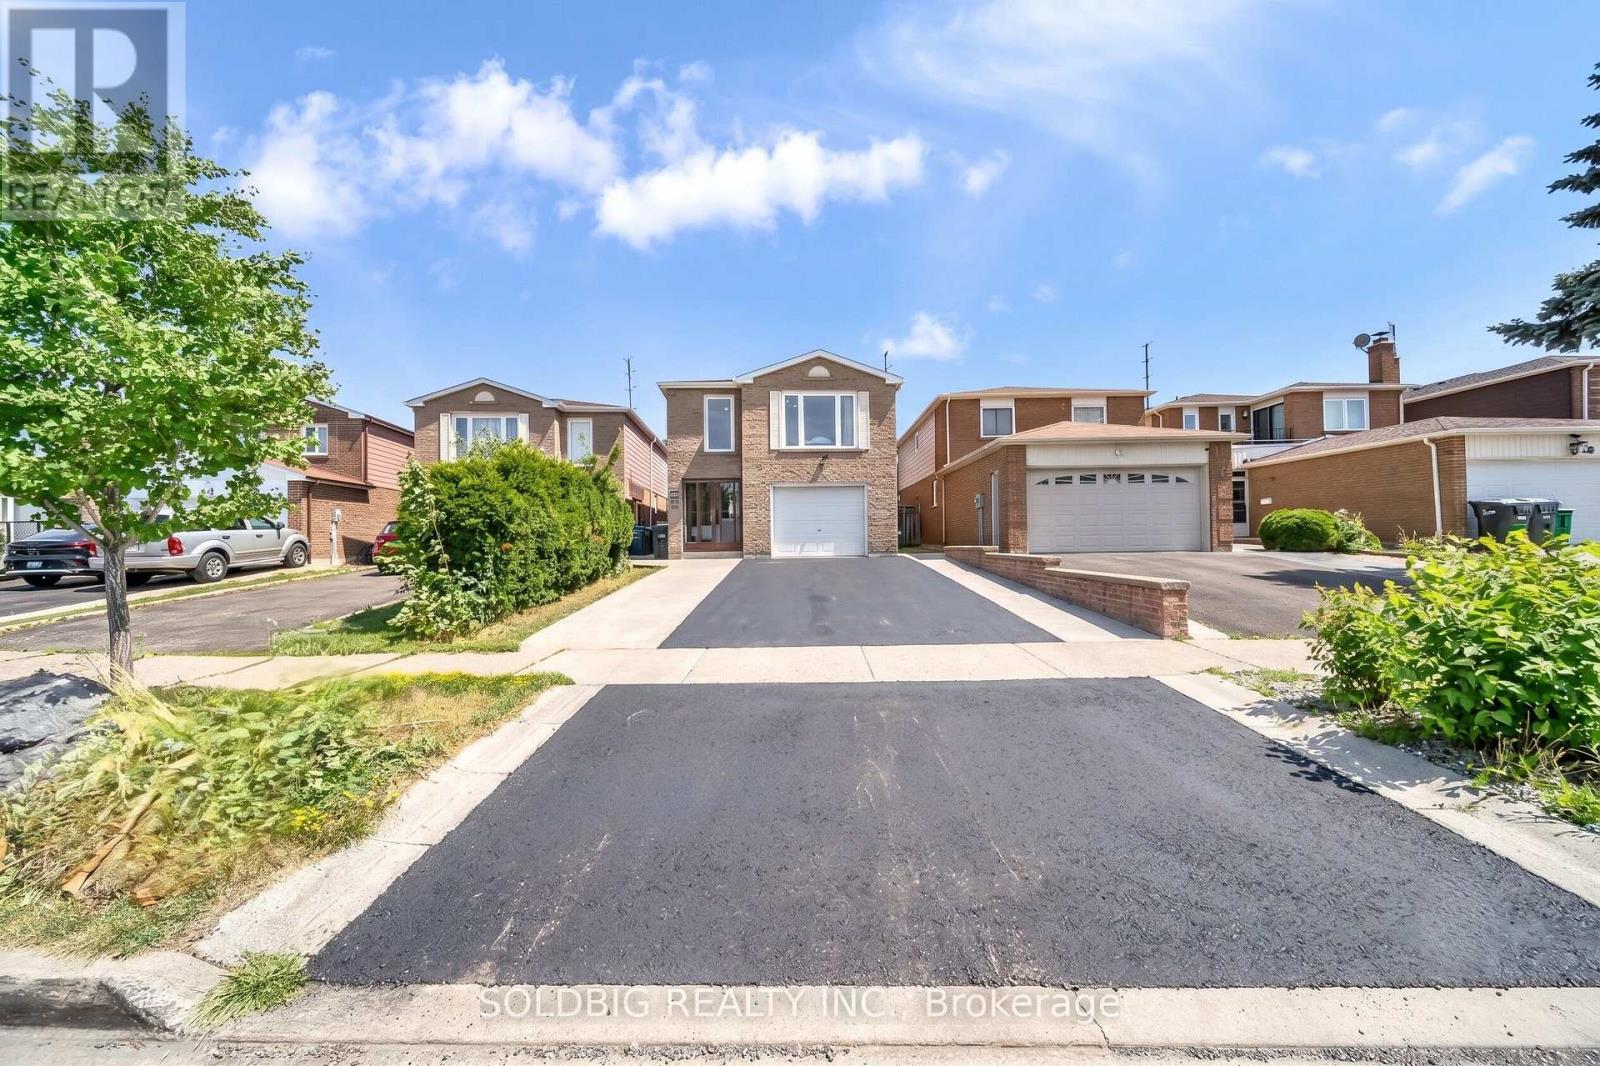
76 Banting Crescent
Brampton, Ontario
Welcome to 76 Banting Crescent - a rare opportunity to own a spacious family home in one of Brampton's most sought-after communities! Situated on a premium lot, this beautifully maintained 4-bedroom home offers the perfect combination of comfort, functionality, and investment value. The main home features a well-designed layout with spacious living areas, generously sized bedrooms, and the added convenience of upstairs laundry. Enjoy your private backyard retreat featuring a patio, gazebo, and working storage shed-the perfect setting for family gatherings, summer barbecues, or relaxing evenings outdoors.A standout feature of this property is the fully finished 2-bedroom basement apartment, complete with a separate entrance, full kitchen, full bathroom, and private laundry. This versatile space is ideal for extended family, guests, or as a valuable mortgage helper. This home is ideally located close to everything you need, including shopping malls, banks, schools, parks, public transit, Highway 410, and Sheridan College. Enjoy the convenience of a prime location with easy access to major routes, making commuting and daily errands effortless. Additional highlights include parking for 5 vehicles (4 driveway spaces plus 1-car garage), all appliances included, and existing light fixtures included. Premium lot + spacious layout + unbeatable location - this home truly has it all. Don't miss your chance to make it yours! ** This is a linked property.** (id:63203)
95 Lucy Lane
Orillia, Ontario
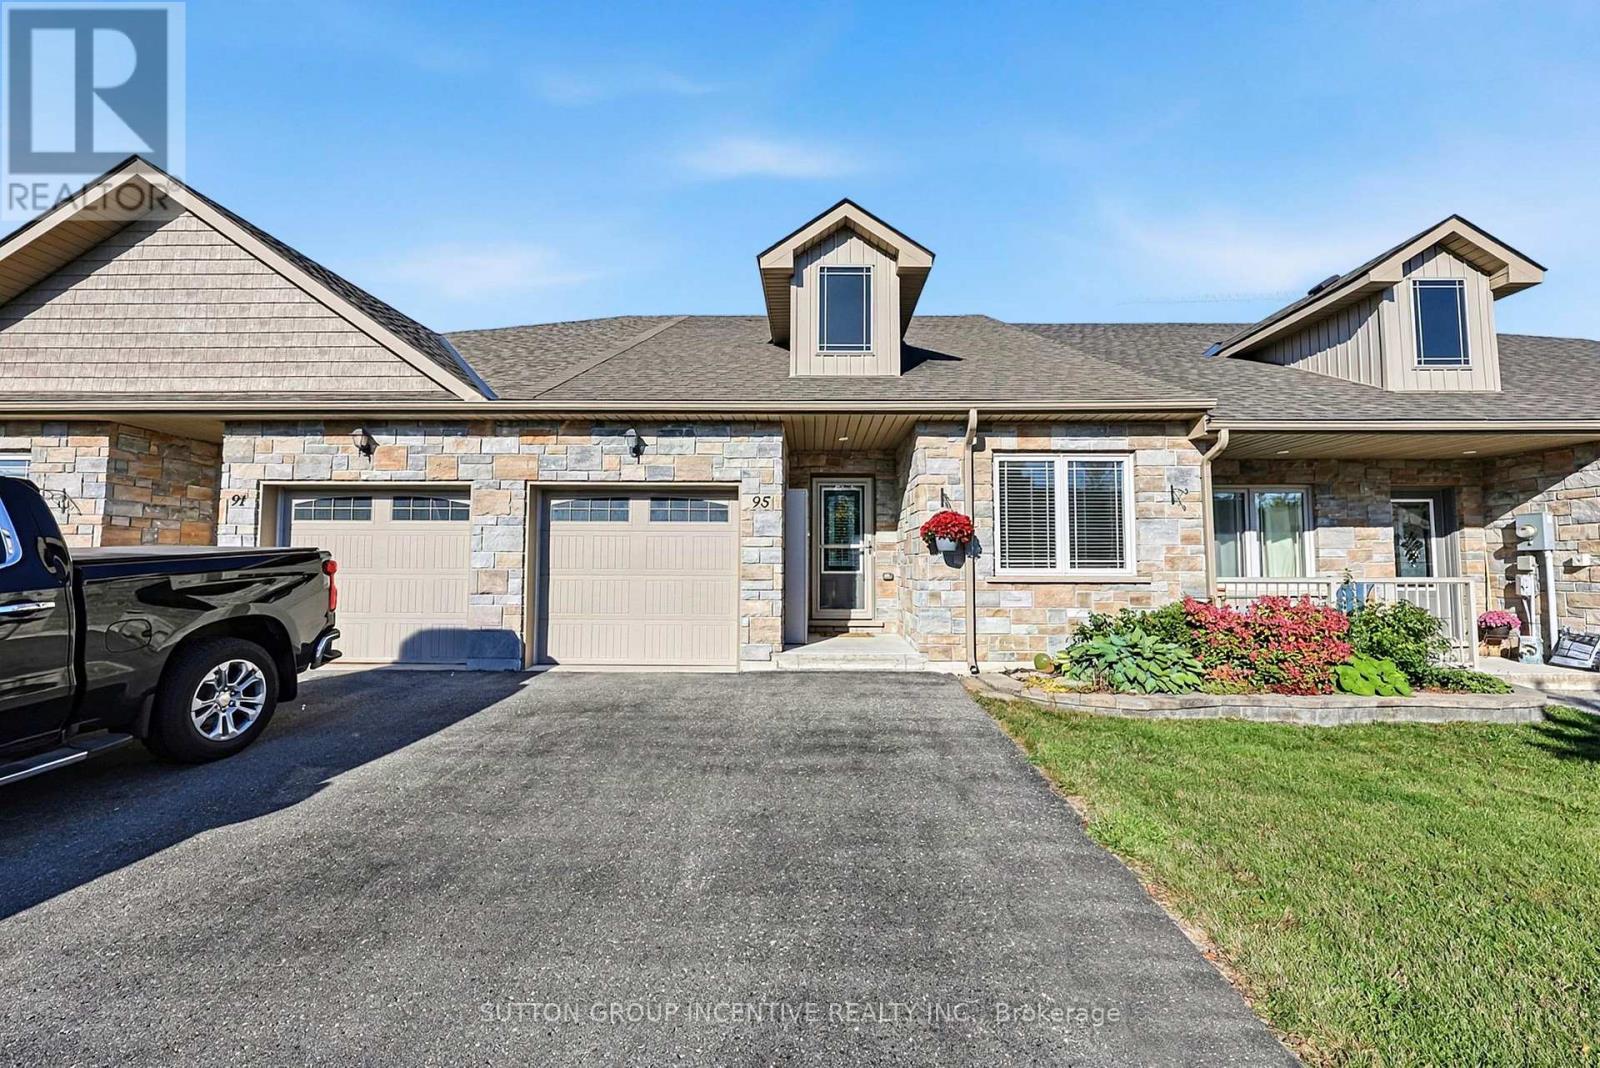
Welcome to this charming 2 bedroom, 2 bathroom bungalow, offering nearly 1,300 sq. ft. of comfortable, thoughtfully designed main-floor living. Perfect for first-time buyers, downsizers, or anyone looking for the convenience of an open-concept home with everything you need on one level. From the moment you step inside, you'll appreciate the welcoming details and modern finishes. The inviting foyer features a stylish shiplap accent wall with convenient hooks for coats, along with a custom hardwood bench, the perfect spot to sit and take off your shoes. The bright, open-concept layout seamlessly connects the living, dining and kitchen areas, creating an ideal space for both everyday living and entertaining. The living room offers a cozy fireplace and a comfortable atmosphere, while the adjacent dining area provides plenty of room for a full-sized dining table. The contemporary kitchen is both stylish and functional, featuring a modern backsplash, stone countertops, breakfast bar and walk-in pantry. A convenient inside entry from the garage leads into the mudroom/laundry area, adding to the home's practicality. The spacious king-sized primary bedroom offers a peaceful retreat with a walk-in closet and private updated 3-piece ensuite. A second bedroom and additional full bathroom provide flexibility for family, guests or a home office. The large unfinished basement provides an abundance of additional living space to further customize and finish to suit your needs. Step outside to enjoy the private fully fenced backyard, complete with a deck, awning, and gate to greenspace behind. Ideally located close to the Millennium Trail, Lake Couchiching, Highway 11 and a variety of shopping, dining and everyday amenities. With ample parking for up to four vehicles and a desirable location, this home offers comfort, convenience and plenty of potential. Book your showing today! (id:63203)
409 - 56 Lakeside Terrace
Barrie, Ontario
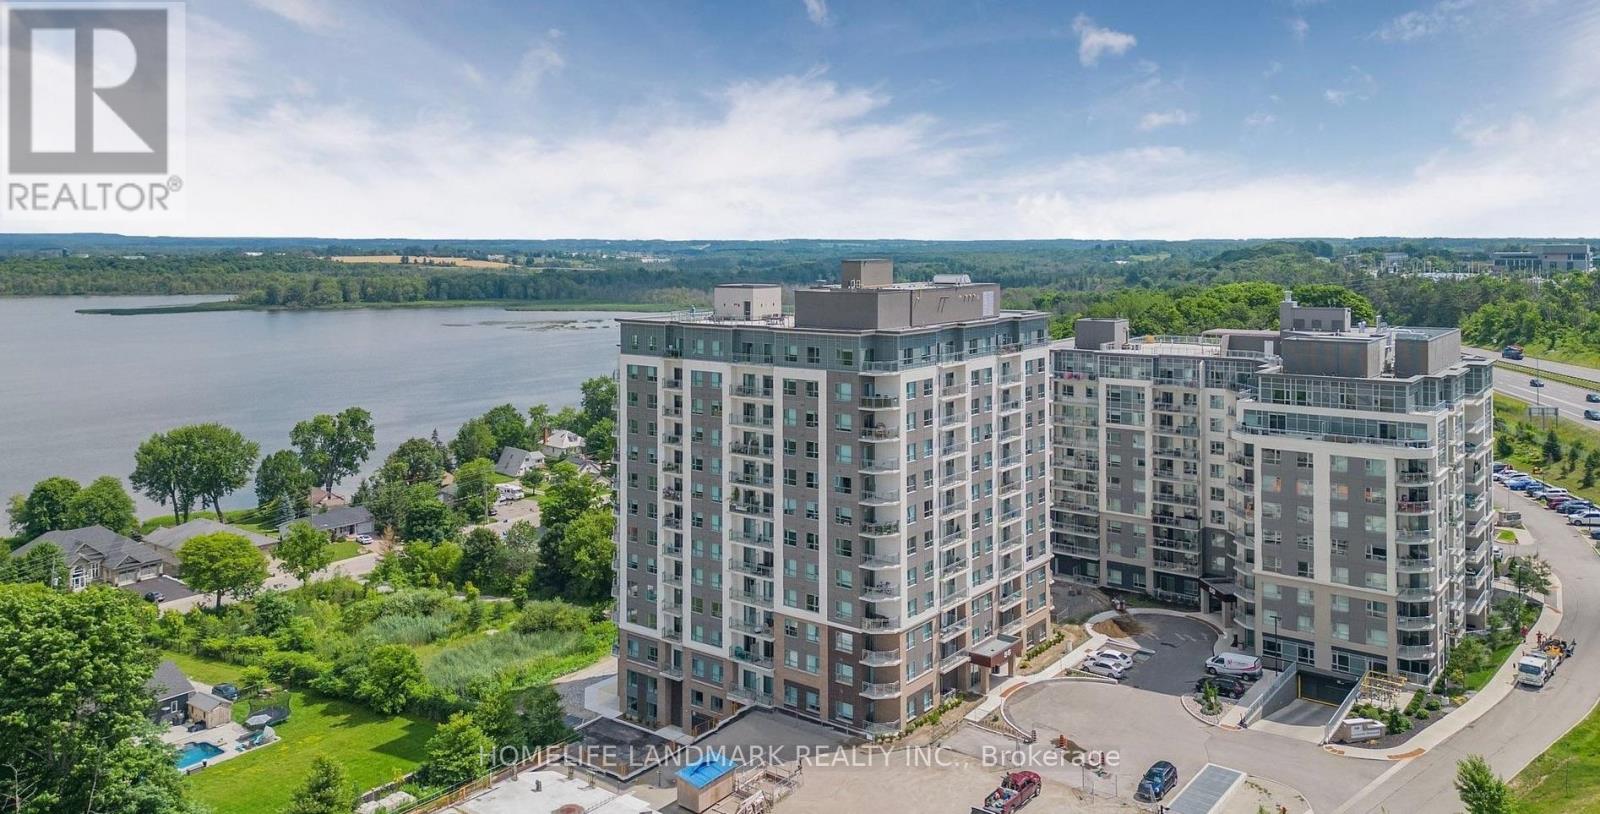
Move In Ready 2-bedroom, 2-bathroom corner unit condominium with soaring 9' ceilings, and ensuite laundry. Private cornerbalcony with view of Little Lake! Includes one parking space and a locker for storage. Smart home technology including smart thermostat, withcontrol of the door locks, heat setting and building communications through the 1 Valet app on your smartphone. Building amenities includea roof top terrace, gym, party room with pool table, pet spa, and guest suite. Close to highway, shopping, transit and parks. (id:63203)