

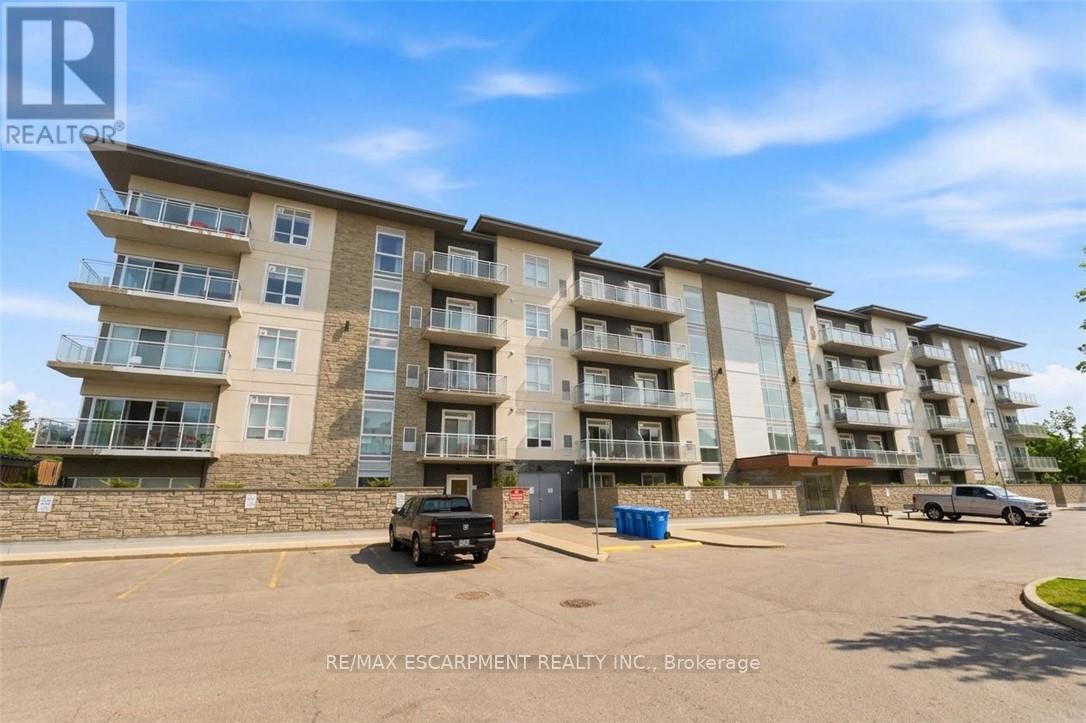
413 - 16 Markle Crescent
Hamilton, Ontario
Welcome to contemporary condo living in one of Ancaster's most sought-after communities. This beautifully designed, thoughtful, recent build features a 1-bedroom, 1.5-bath residence full of style, comfort and a wonderfully low-maintenance lifestyle. The bright, open-concept interior features 9' ceilings and oversized windows that fill the home with natural light. The sophisticated kitchen is designed for both everyday living and entertaining, with quartz countertops, stainless steel appliances, subway tile backsplash, modern cabinetry and a generous breakfast bar. The spacious primary suite offers a peaceful retreat with a large picture window, custom walk-in closet organization and an elegant ensuite bath. A convenient in-suite laundry area and separate powder room add to the ease of daily living. Step onto your private balcony to enjoy morning coffee, evening drinks or beautiful sunset views. The impressive resident amenities include a fitness centre, yoga studio and stylish party room with full kitchen, opening to a landscaped outdoor terrace with BBQs and gas fire tables. Underground parking, private storage locker and EV charging stations add everyday convenience. Ideally located close to shopping, restaurants, trails and community amenities, with McMaster University and Redeemer University just minutes away. A polished, turnkey opportunity to enjoy modern Ancaster living at its best. (id:63203)
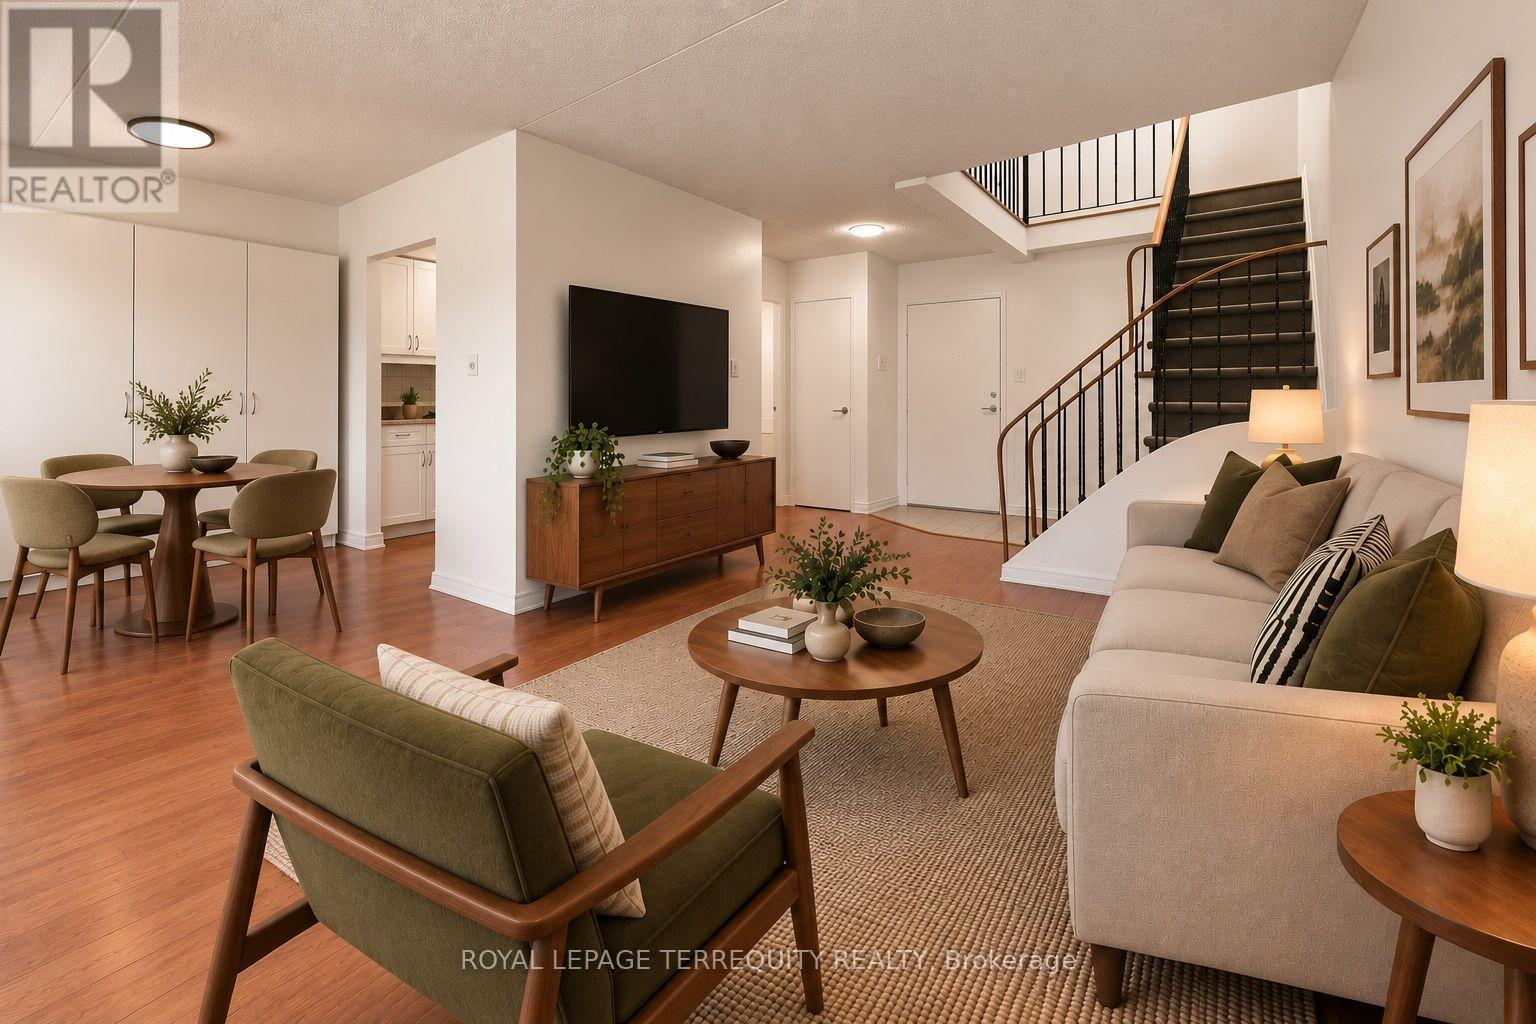
246 - 42 Tannery Street E
Cambridge, Ontario
Living close to parks, restaurants, and downtown Hespeler's charm has never been easier. This nicely updated 1,125 sq ft unit, spread across two floors, puts you in the heart of a quaint, historic village while keeping you minutes from Hwy 401, public transit, and shopping across Cambridge, KW, and Guelph - all at a price you can actually afford. Upstairs, you'll find two large bedrooms, each with generous closet space, alongside a fully renovated large bathroom featuring a walk-in shower and solid surface countertop with an undermount sink. The main floor offers a renovated powder room, an updated (2020) gallery style kitchen, and open dining and living rooms with abundant storage. The whole home has been freshly painted top to bottom, and the bright, airy space opens onto a balcony perfect for watching the sunset. Recent upgrades add real peace of mind: electrical panel replaced in 2020, newly painted stair railing, and an electric heat pump with powerful heat and A/C on both floors, added in 2022. One covered parking spot is included. The location is unbeatable, right next to Forbes Park and just steps from vibrant restaurants, cozy cafés, the library, community center, Hespeler Farmers Market, and nearly every local event. This is village charm with city convenience, all in one. note: all furniture has been digitally staged. (id:63203)
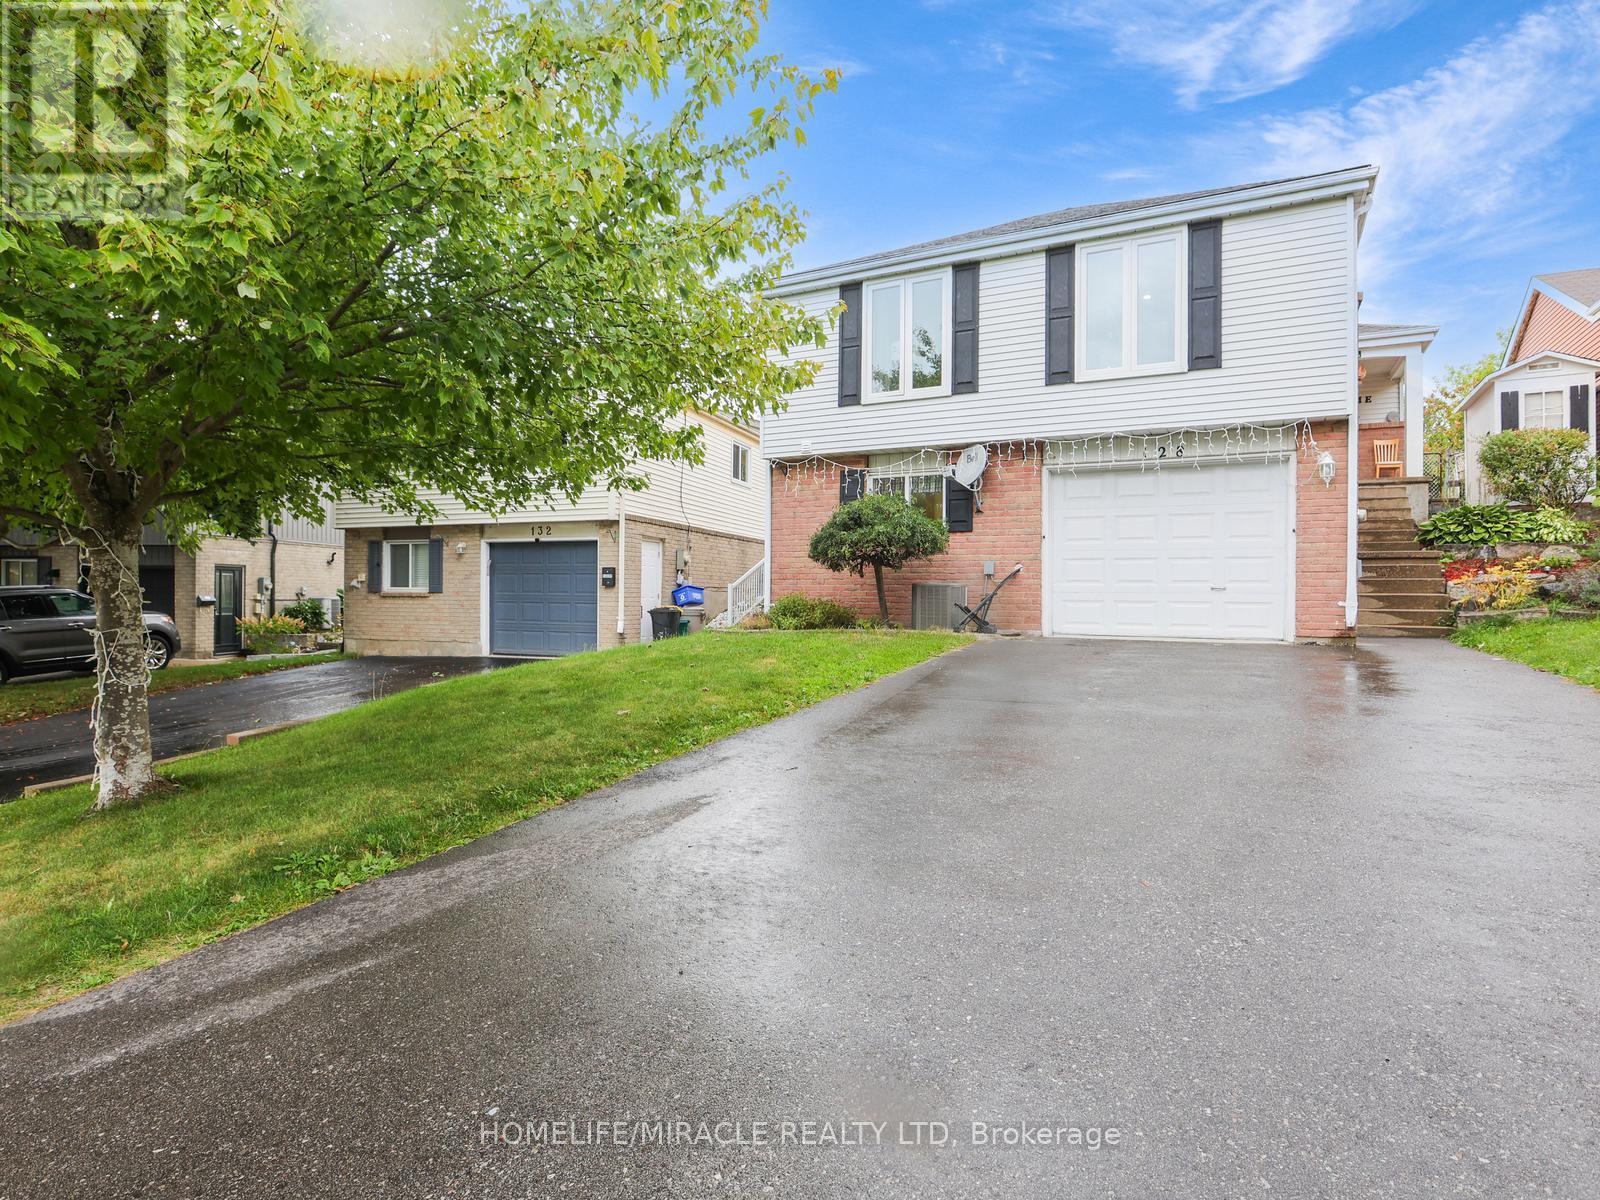
128 Macatee Place S
Cambridge, Ontario
Welcome to 128 Macatee Place! The perfect family home in a sought after neighborhood backing onto greenspace with fence door to parks, playgrounds, walking trails, and schools all steps away. Plenty of living space for a growing family. Pot lights , Newer windows and French doors to the backyard add to the appeal of this well maintained move-in ready home. The tiered armour stone landscaping and recently repaved driveway adds to the curb appeal of this charming property. (id:63203)
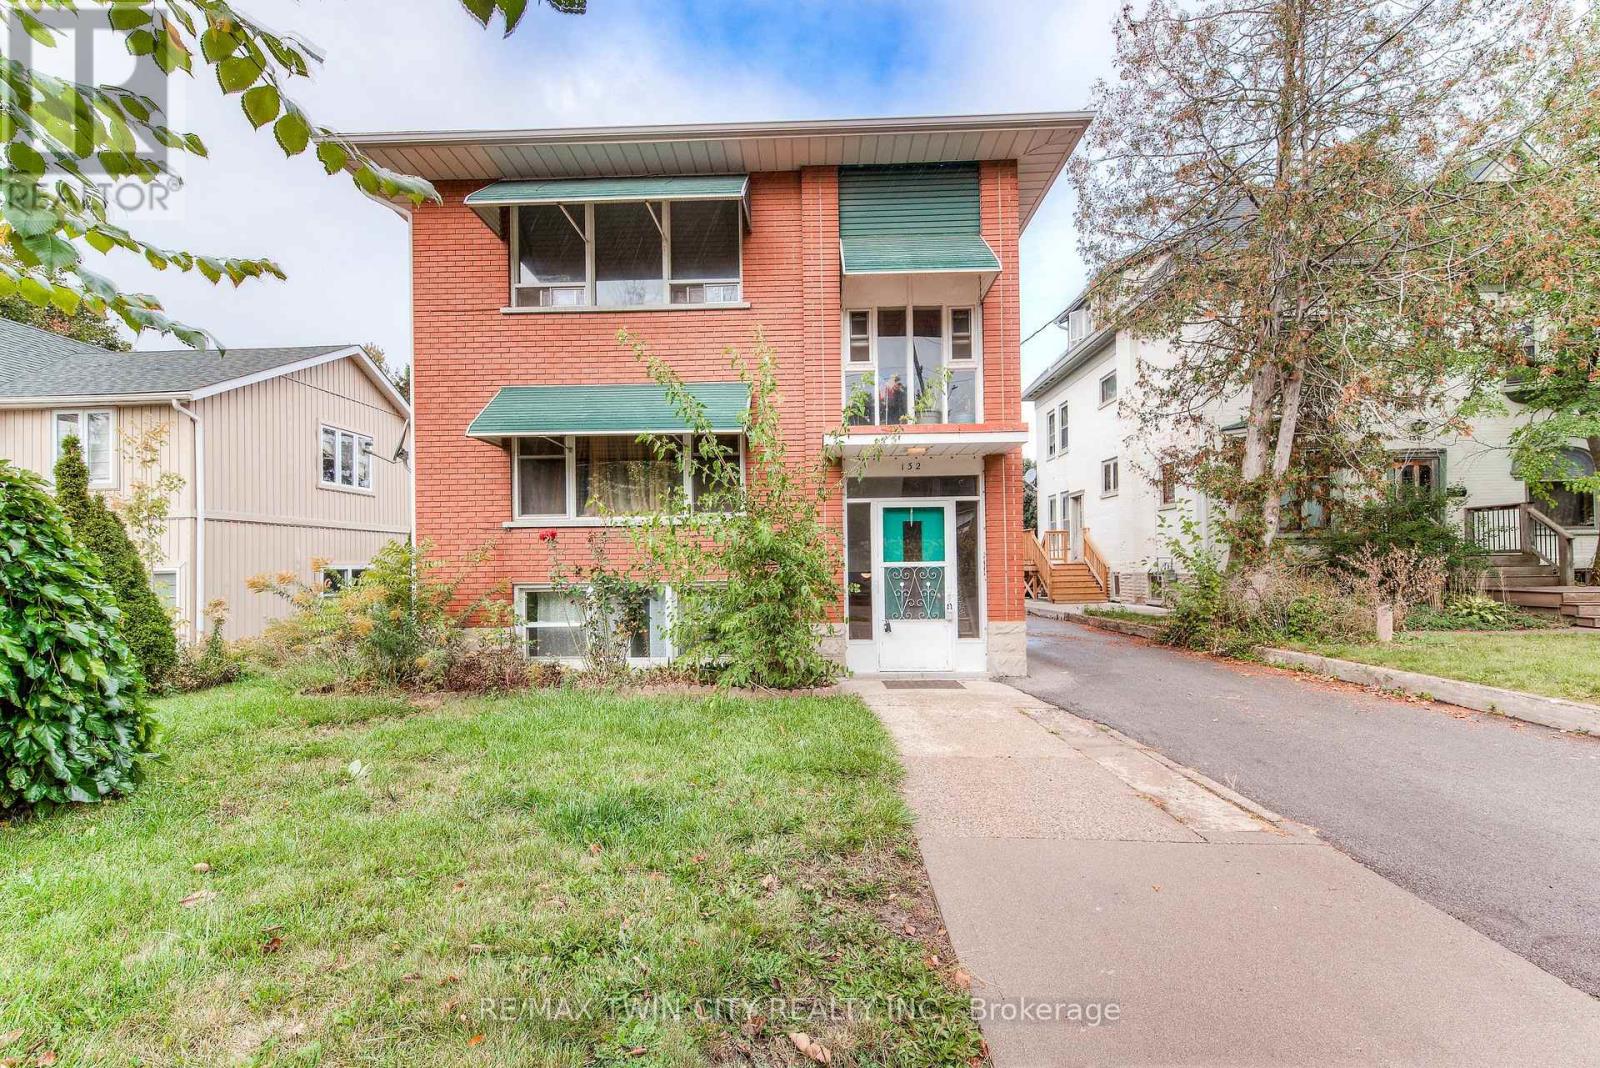
1 - 132 Allen Street E
Waterloo, Ontario
Hard to find 1 bedroom apartment that has been totally renovated in the Mary Allen neighbourhood. Walk to Uptown Waterloo in minutes. Features 675 sq ft, one parking space, heat and electricity included. Coin operated laundry. Hot water heating with individual thermostats so you can control your own heat. The kitchen has a dishwasher and built-in microwave range hood. 1 pet allowed, non-smoking. New fridge and stove to be installed. (id:63203)
16 Layton Street
Brampton, Ontario
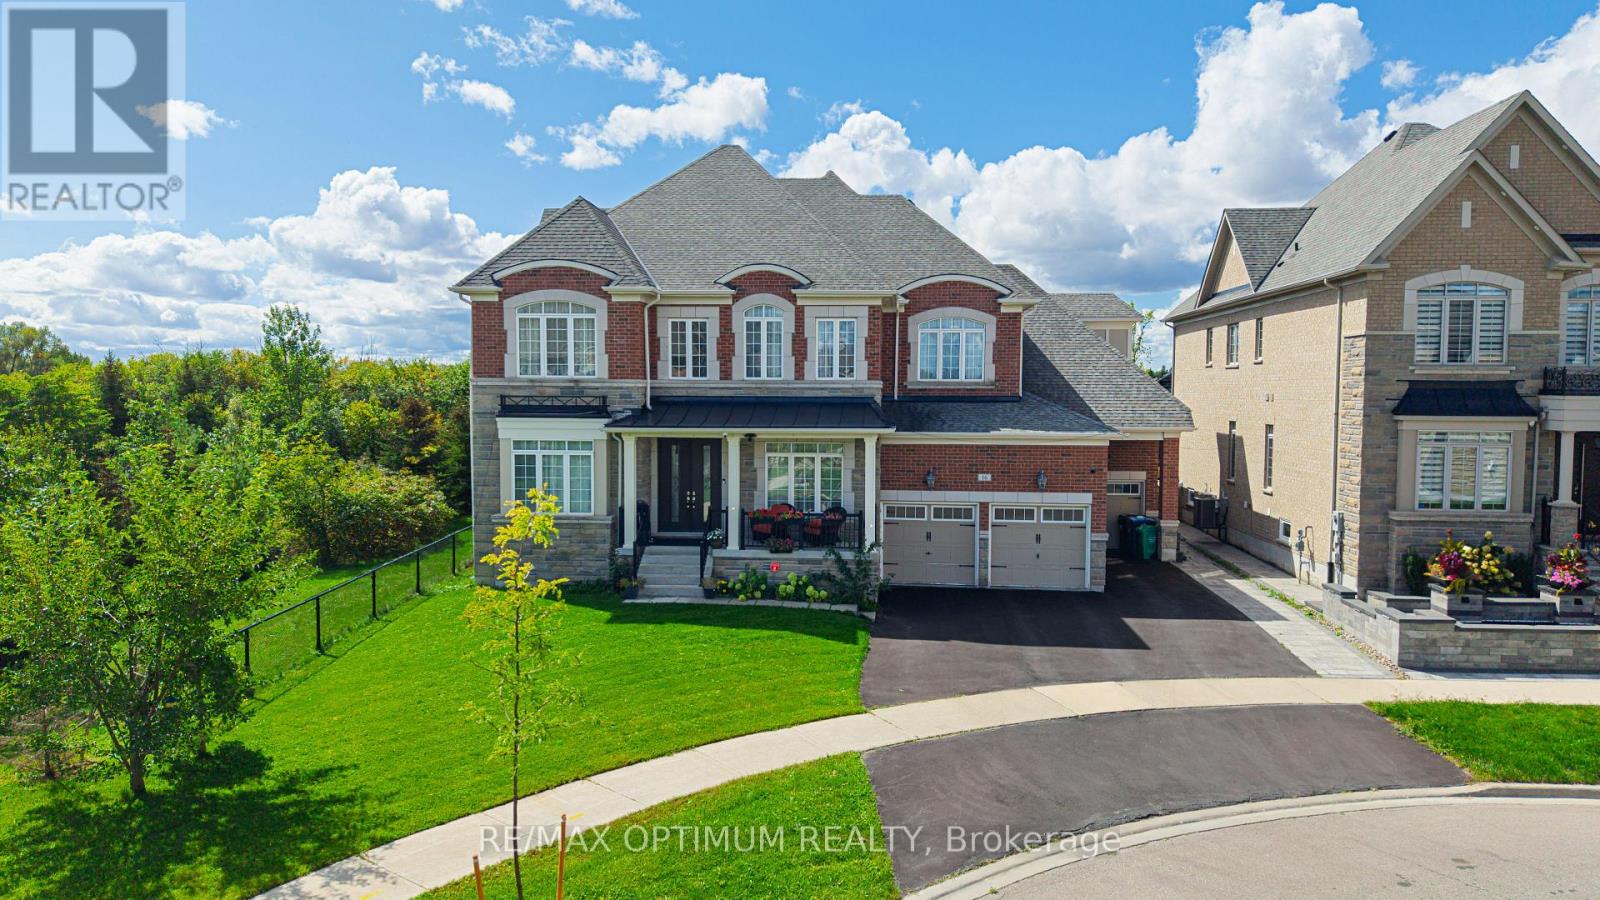
Welcome to this exceptional luxury residence situated on a premium corner lot, backing onto a serene ravine with picturesque pond views on the opposite side. Extensively upgraded, this impressive home offers outstanding space, elegance, and functionality throughout.A grand double-door entry opens to a soaring foyer and a main level featuring 10-foot ceilings, upgraded hardwood flooring, and a highly functional layout. The spacious living and dining areas feature energy-efficient bay windows, while the modern kitchen offers quartz countertops, a large centre island, premium built-in JennAir appliances, a 36-inch gas cooktop, wall oven, built-in coffee machine, and a generous breakfast area with walkout to the ravine-facing backyard.The family room features a tray ceiling and upgraded gas fireplace, while the private office includes French doors. A rare main-floor bedroom offers a walk-in closet and luxurious 6-piece ensuite with upgraded jet tub.The circular oak staircase with motion-sensor lighting leads to five spacious bedrooms plus a den. The primary suite features ravine views, his-and-hers walk-in closets, and a 6-piece ensuite. The second and third bedrooms each include 5-piece ensuites and walk-in closets, while the fourth and fifth bedrooms also feature private ensuites.The finished basement offers 9-foot ceilings, one bedroom with a 5-piece ensuite, gym area, kitchen and wet bar rough-ins, and excellent potential for additional bedrooms or two separate living areas.Outside, enjoy a massive pool-sized backyard with hot and cold water connections and a 200-amp electrical setup for a future pool or hot tub. Triple-car garage with EV charger rough-in completes this remarkable home. (id:63203)
252 Earlscourt Avenue
Toronto, Ontario
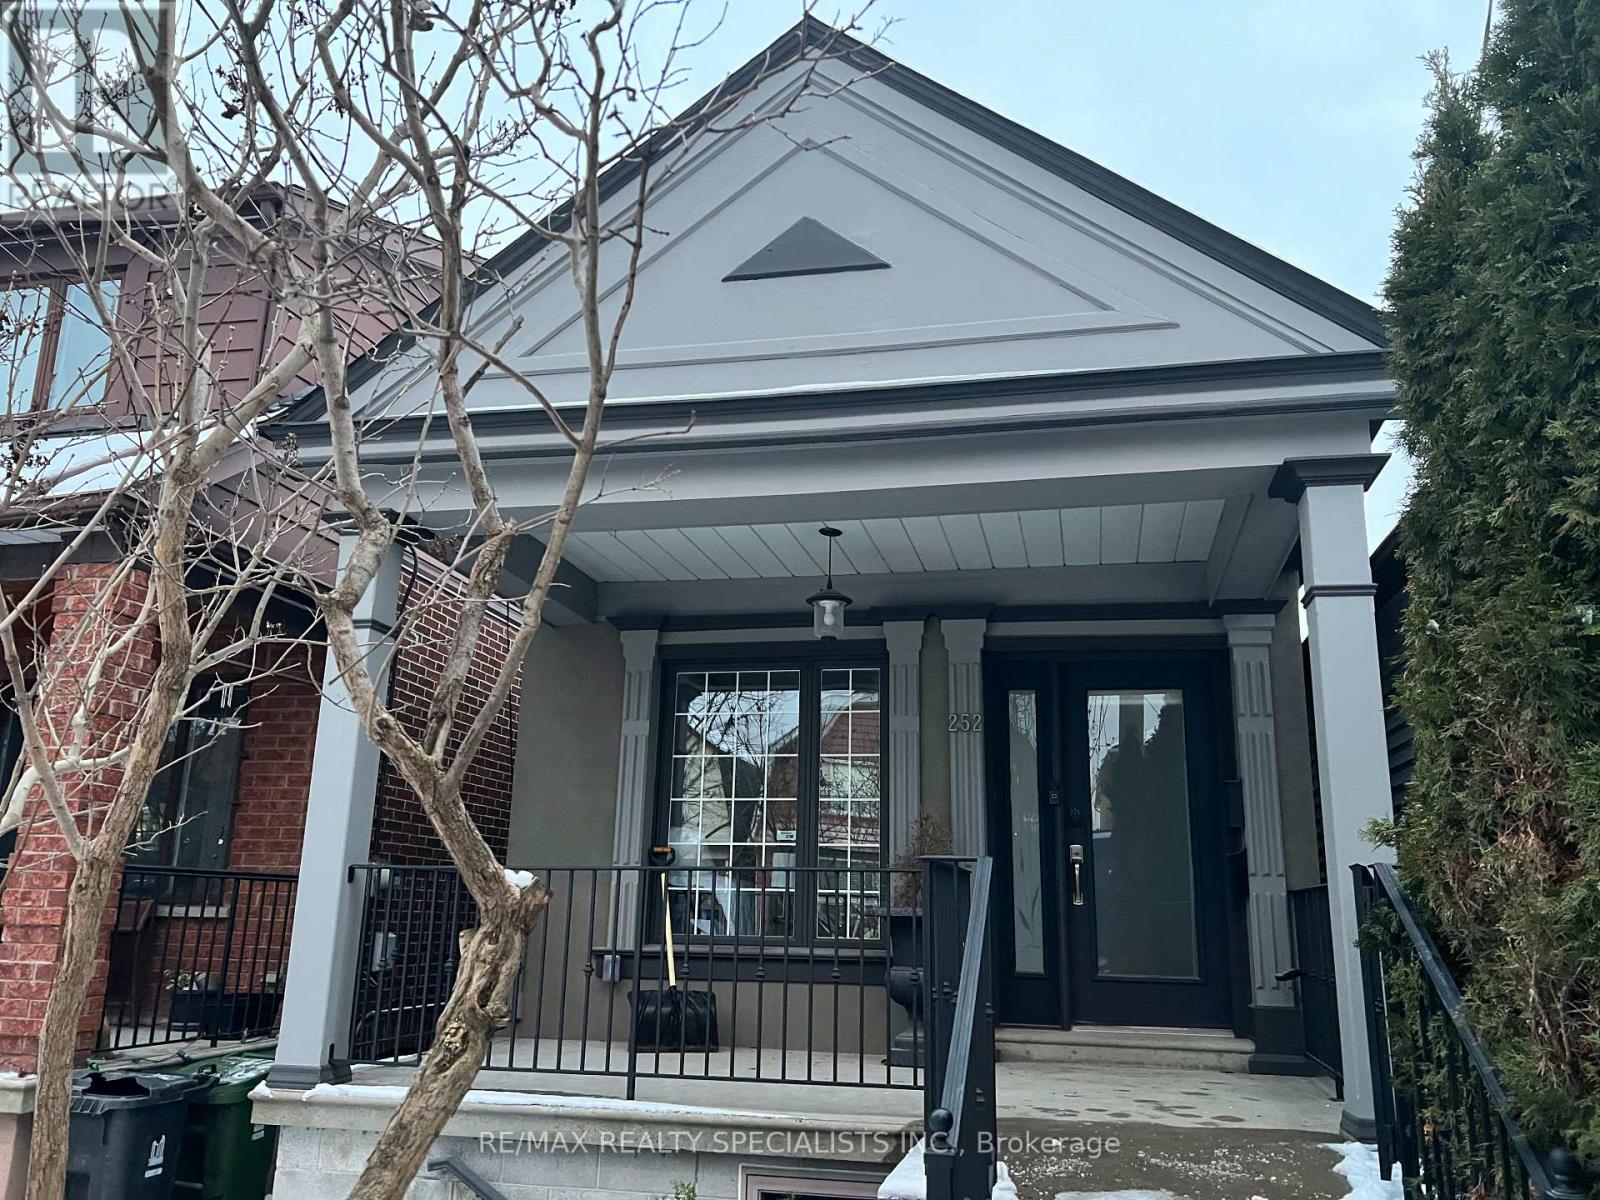
Very Cozy Bungalow Totally Redone From The Bottom Up by a Professional Contractor W/Good Quality Materials and Professional Workmanship in a Very Desirable Location Close to Public Transportation*New Electrical, New Plumbing, New Windows, New Doors, New Floors, New Hardwood Floors Througout, New Roof, New Kitchen, New Washrooms, New Boiler, Radiant Heating with Every Room with a New Heat/Air Conditioning Wall Unit*Main Floor Open Concept Modern Kitchen W/New Cupboards, Ceramic Backsplash, Stainless Steel Fridge and Stove, Modern & Functional Hood/Fan and Hardwood Floor Combined W/Dining Room, Walk-Out To Very Sunny Newly Built Wood Deck, Private Fencing and Direct access To Double Car Garage*Modern 3 Pc Washroom, Primary Bedroom W/Closet and 2nd Bedroom W/Closet*2 Separate Entrances to Fully Finished Basement By Professional Contractor W/Kitchenette With Fridge and Stove, Dining Room/Bedroom, Modern 4 Pc. Bathroom, Big Living Room W/Staircase to Upstairs, Big Mud Room from East Basement Entrance and Great size Laundry Room. (id:63203)
94 Timbertop Crescent
Brampton, Ontario
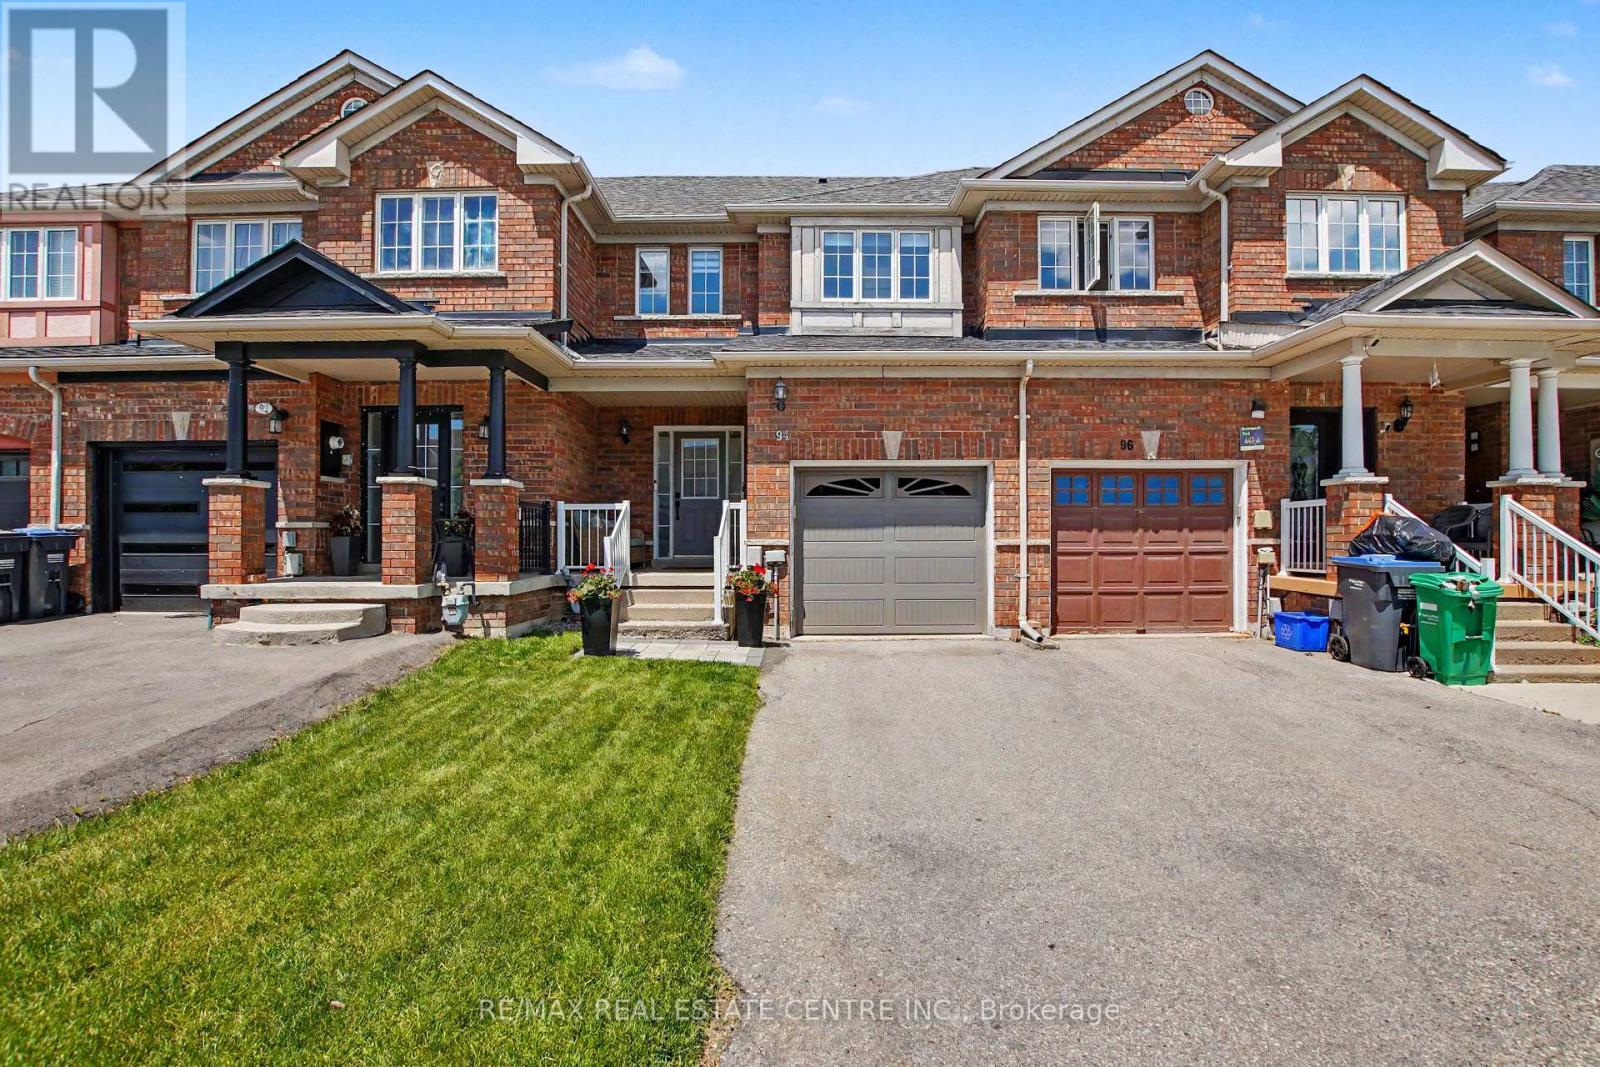
Welcome to 94 Timbertop Crescent, a beautifully maintained and upgraded family home in one of Brampton's most desirable neighbourhoods. This move-in-ready residence offers exceptional comfort, style, and long-term value with numerous recent improvements throughout. The bright and inviting interior features hardwood flooring in the living room, fresh paint throughout (2022), modern light fixtures, elegant Zebra blinds, and a contemporary electric fireplace creating a warm and sophisticated atmosphere. The upgraded kitchen showcases a stylish quartz countertop along with newer refrigerator, oven, and microwave appliances (2022). Bathrooms have been refreshed with upgraded vanities (2026), adding a modern touch throughout the home. Major capital improvements provide peace of mind, including a high-efficiency Lennox gas furnace (2023), Rinnai tankless water heater (2023), upgraded attic insulation (2023) for enhanced energy savings, garage door replacement (2021), roof approximately 10 years old, and central air conditioning approximately 12 years old. Step outside to enjoy the spacious backyard with convenient access through the garage, perfect for family gatherings, entertaining, gardening, or outdoor recreation. The front lawn was professionally updated with new grass in 2024, enhancing the home's curb appeal. Ideally located for families, this home is within approximately a 7-minutewalk to a nearby high school, while elementary and middle schools are only a short drive away. Conveniently situated near parks, shopping, transit, and major amenities, with a hospital approximately 6 minutes away. A wonderful opportunity to own a thoughtfully updated home offering comfort, efficiency, and an outstanding family-friendly location. Move in and enjoy! Note: all HVAC equipment, including the Tankless Hot Water Tank, Gas Furnace, and Central Air Conditioner, are owned, not rented, so there are savings of monthly rental fees. (id:63203)
2488 Millstone Drive
Oakville, Ontario
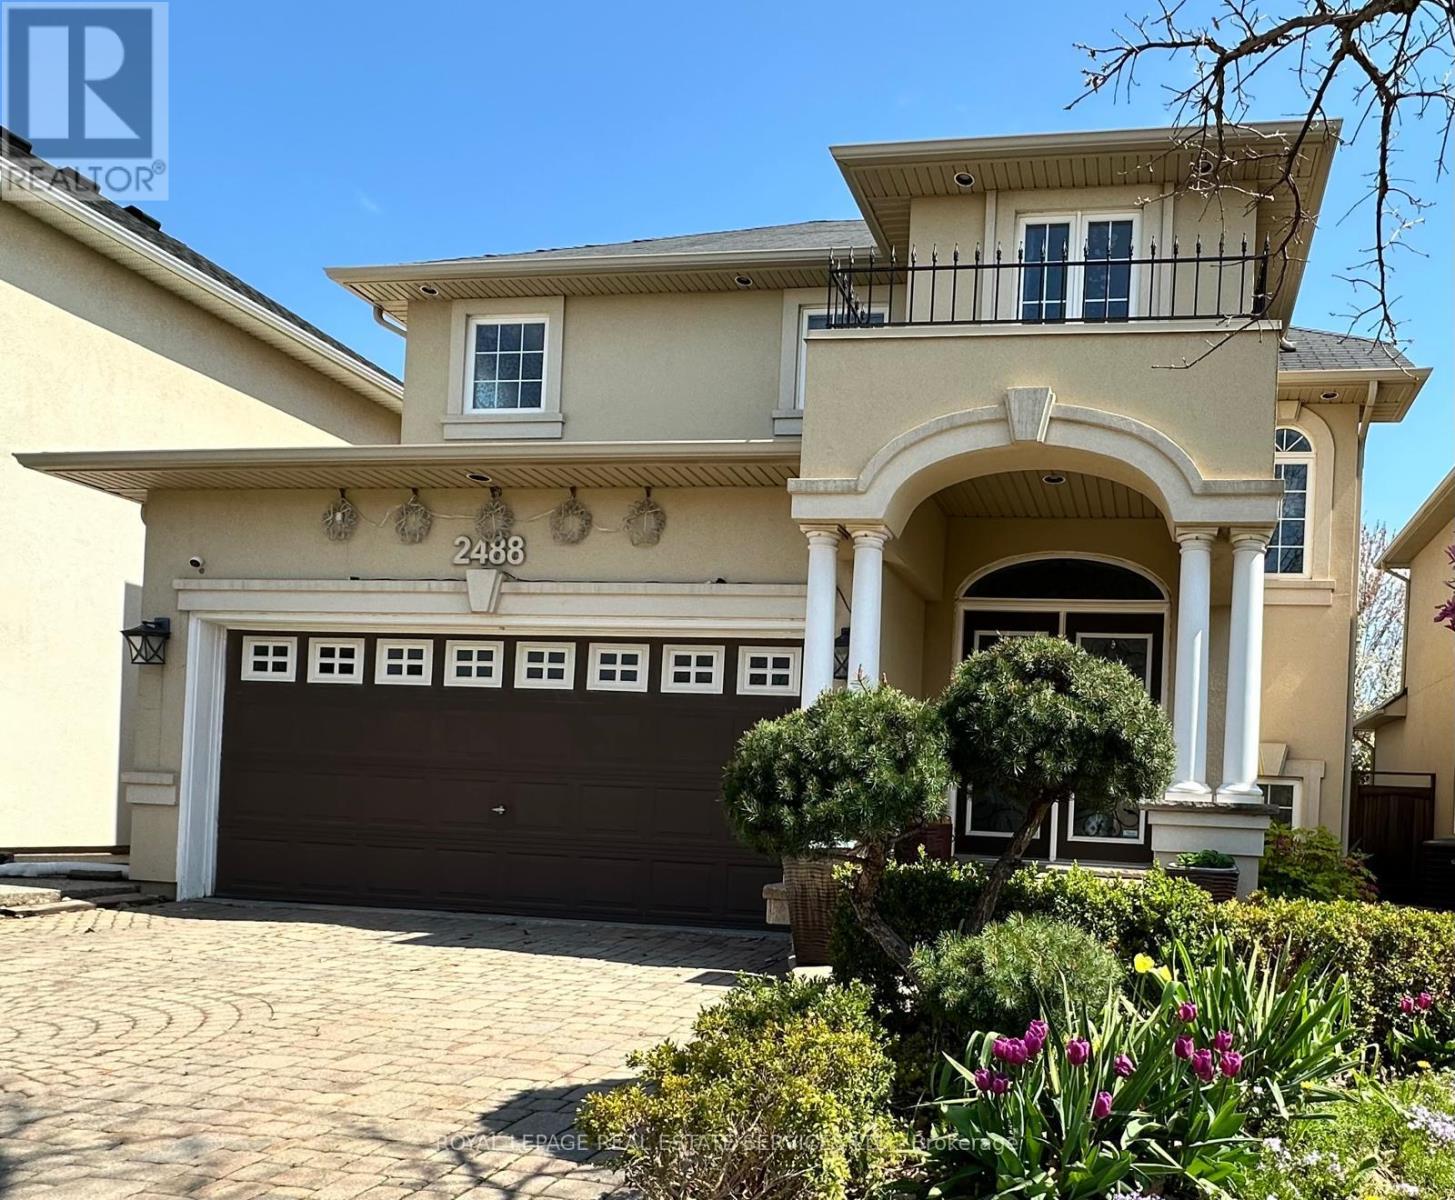
Stunning 2- storey house in Oakville ,offering elegant curb appeal with a grand arched entry, columns, and a Juliet balcony overlooking the interlocking stone driveway. This 3-bedroom home features, a bright , open concept, functional layout with tasteful finishes throughout. The standout feature is the SEPARATE- entrance walkout basement- ideal for extended family ,home office -INCOME POTENTIAL. A must see for buyers seeking flexibility and style in a prime location. (id:63203)
33 Truro Circle
Brampton, Ontario
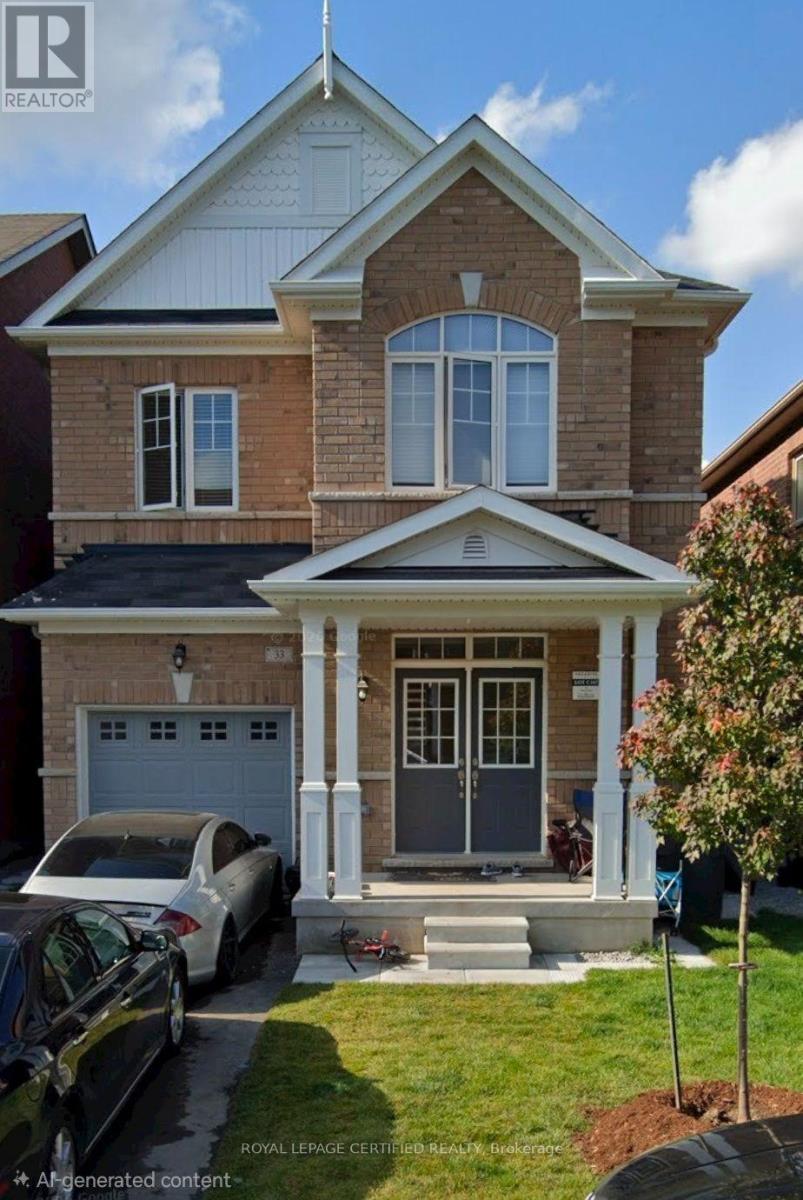
Welcome to this bright, Spacious & Upgraded legal 1-bedroom basement apartment located in the highly desirable Northwest Brampton community. Completely move-in ready, this modern home features an open-concept living and dining area with premium laminate flooring throughout. Key Features: Modern Layout: Seamless open-concept living and dining space. Upgraded Kitchen: Spacious design equipped with stainless steel appliances. Comfortable Bedroom: Generous size with ample closet space. Convenience: Private side entrance with a concrete walkway to the front yard. Parking Included: Dedicated 1-car parking space. There is nothing left to do but move in and enjoy this welcoming space! (id:63203)
611 - 2085 Amherst Heights Drive
Burlington, Ontario
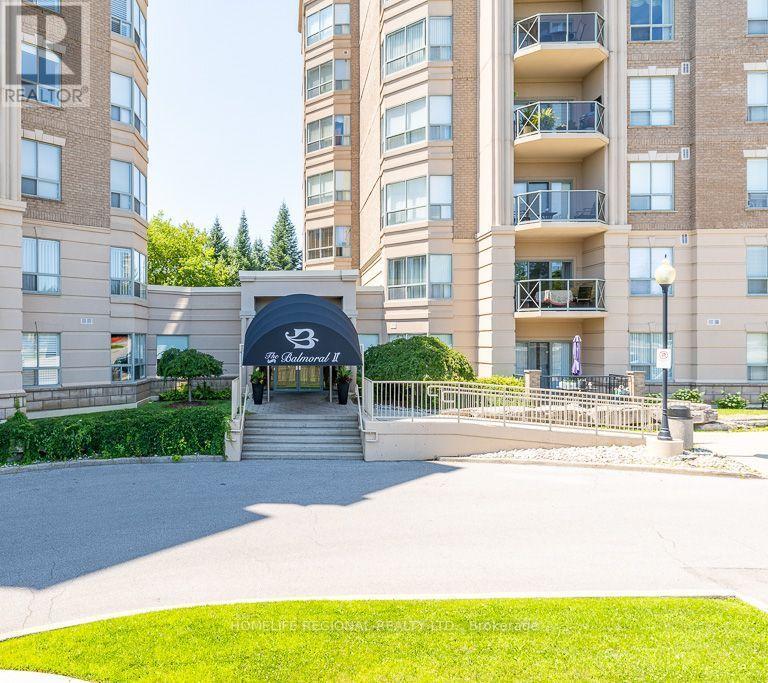
Welcome to Balmoral II, one of Burlington's most sought-after low-rise condo communities, ideal location. This beautifully maintained 2-bed+den, 2-bath suite offers 1,543 sq. ft. bright, open concept living space w/desirable north & east exposures that fill the home w/natural light throughout the day. The spacious living & dining area features elegant hardwood flooring, a coffered ceiling & a walk-out to a private balcony-perfect for enjoying your morning coffee/relaxing in the evening. The versatile den, complete with a large window, provides an ideal space for a home office, reading room or guest area. Hardwood flooring continues throughout the suite, complemented by mirrored closets & generous storage including a full-size washer and dryer. The bright eat-in kitchen offers ample cabinetry & workspace, making it ideal for both everyday living & entertaining. Additional conveniences include a private storage locker & the rare benefit of 2 parking spaces. 1 underground & 1 surface space located just steps from the building entrance. Residents of Balmoral II enjoy an exceptional selection of amenities, including a fitness centre, party room with kitchenette, library, hobby/workshop room, car wash bay, outdoor BBQ area with gazebo and seating, EV charging stations, and abundant visitor parking. Ideally situated just off Brant Street with quick access to the QEW, this prime location places you minutes from Costco, shopping centres, restaurants, golf courses, parks, public transit, & everyday conveniences. Whether you're a commuter, down-sizer or simply looking for a spacious, low-maintenance lifestyle, this home offers outstanding value in a well-managed building. Maintenance fees include water, parking, locker, building insurance, & common elements. Owners are responsible for hydro, internet, & cable. Chattels Included: refrigerator, stove, dishwasher, microwave, washer/dryer, built-in shelving, & bathroom mirrors. (id:63203)
41 Callandar Road
Brampton, Ontario
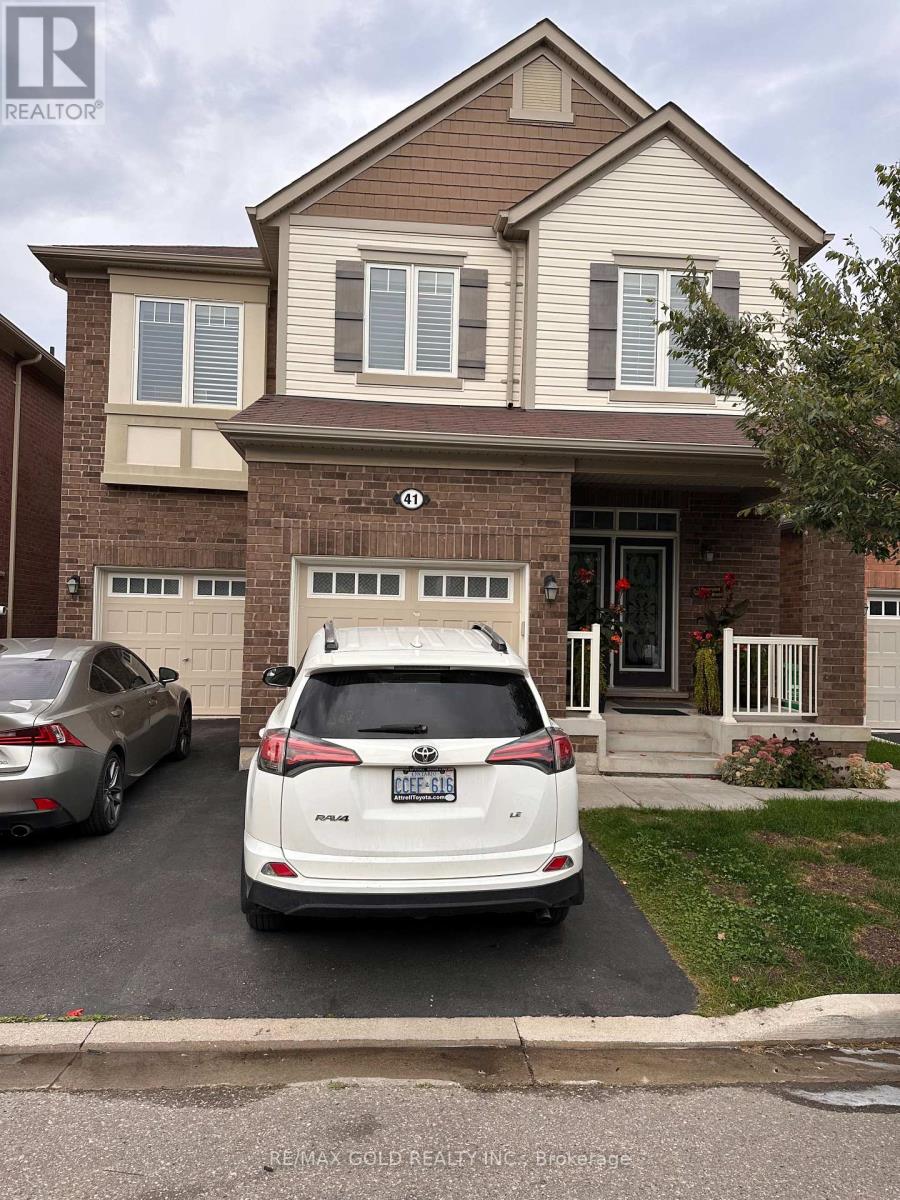
Very Well Maintained and Spacious Legal Basement Apartment With 2 Bedrooms And 1 Full Washroom. Located In One Of The Prime Locations & Family Orientated Neighborhood. Sep Entrance. Modern Looking Kitchen, S/S Appliances, Pot Lights, Br's With Windows. Spacious Living Area with Big Windows N Full Of Sun Light ,Lots Of Storage, One Parking. ***Utilities 30% Extra***. No Smoking! No Pets! (id:63203)
201 - 4010 Eglinton Avenue W
Toronto, Ontario
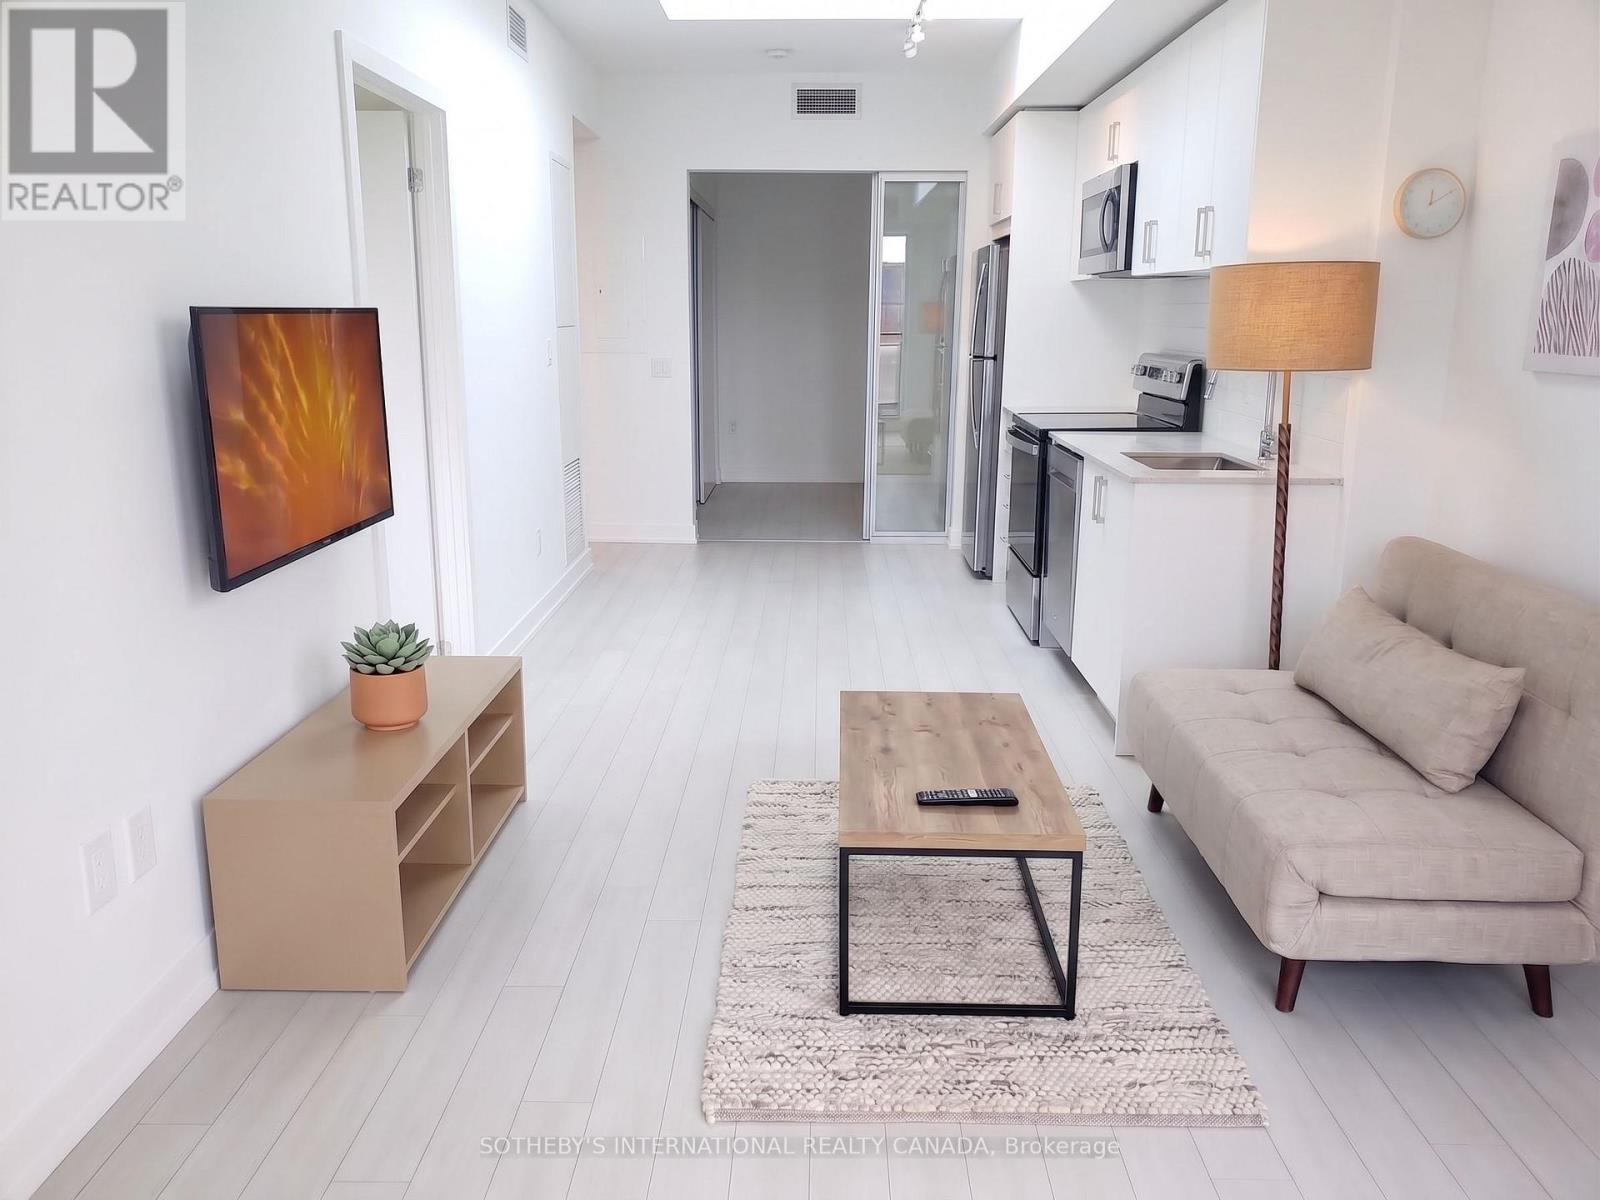
Brand New / Never Lived In / 2 Bedrooms / 2 Bathrooms / Large Balcony / Locker & Parking / Ensuite Laundry / No need for elevator / Welcome to Suite 201 - a stunning brand-new, corner unit offering approximately 738 square feet of modern, thoughtfully designed living space. This Suite features a bright open-concept layout, contemporary finishes, sleek kitchen cabinetry, stainless steel appliances, and expansive windows offering an abundance of natural light and overlooking the park (soon to be completed). Step outside to the large private covered balcony perfect for morning coffee. This suite offers a clean, modern, move-in-ready living experience and conveniently located close to transit, major highways, shopping, parks, and every day amenities. An excellent opportunity for a professional or couple seeking a brand-new luxury rental in a growing Etobicoke community. This great location is a commuter's dream just a few steps to the Eglinton Crosstown LRT, 10 minutes to Mount Dennis UP Express and GO Station, Humbertown Shopping Plaza and quick access to Highways 401 and 427. The building amenities include an outdoor pool, a fitness center, a yoga studio, and 24/7 concierge. Be the first to rent out this lovely space. (id:63203)