

708 Old Hwy 8
Hamilton, Ontario
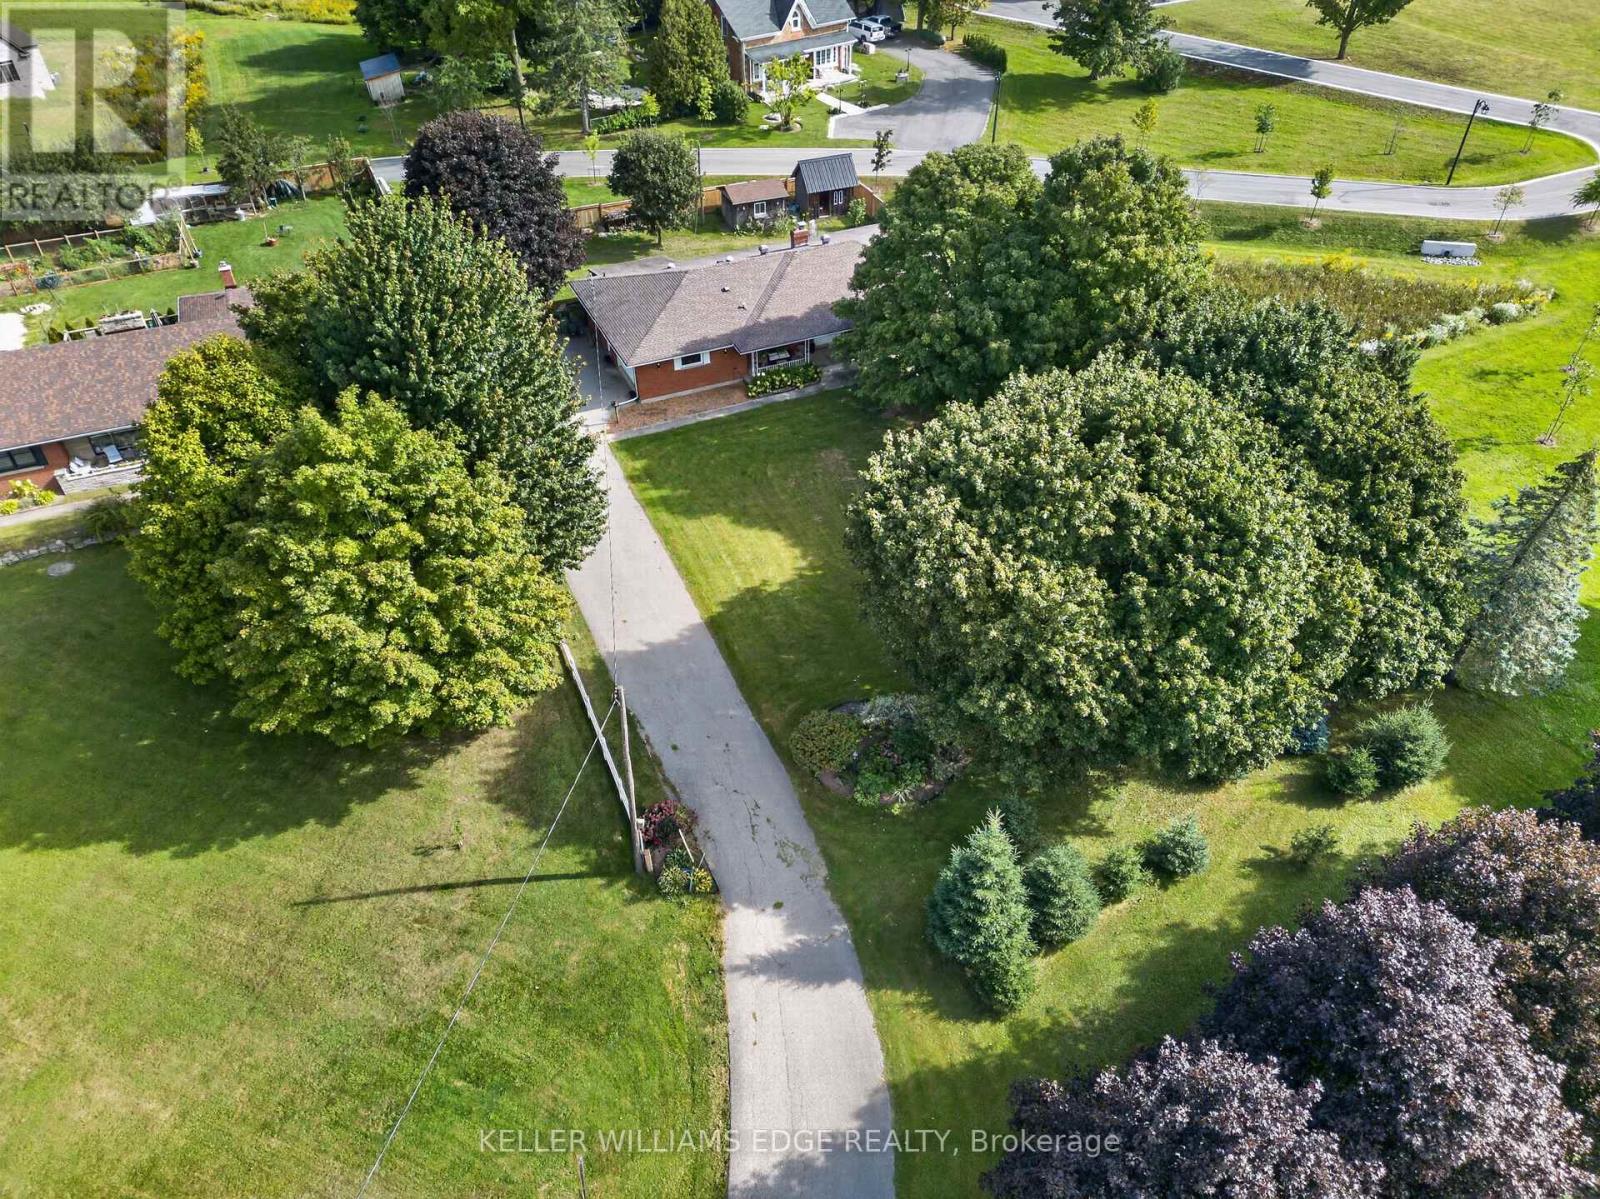
Over 3,500 sq ft of finished living space in a Rockton bungalow, that's not something you find every day. Four bedrooms, 2 full bathrooms, everything you need on one level and a fully finished basement that gives you the flexibility to grow, host, or work from home without compromise. The big-ticket items are already done: new septic (2023), hot water heater owned (2021), water softener (2026), sump pump (2025), and a fully fenced yard (2025). Step outside to a hot tub already in place (as-is) and room to enjoy every season. The riding lawn mower and generator are included so you're ready from day one. Approx 15 minutes to Dundas, 20 minutes to Cambridge, the space of the country without giving up your commute. Inclusions: riding lawn mower, hot tub (as-is), generator. All measurements taken at their widest point by a third-party provider (iGuide). (id:63203)
Bsmt - 127 Moffatt Street
St. Catharines, Ontario
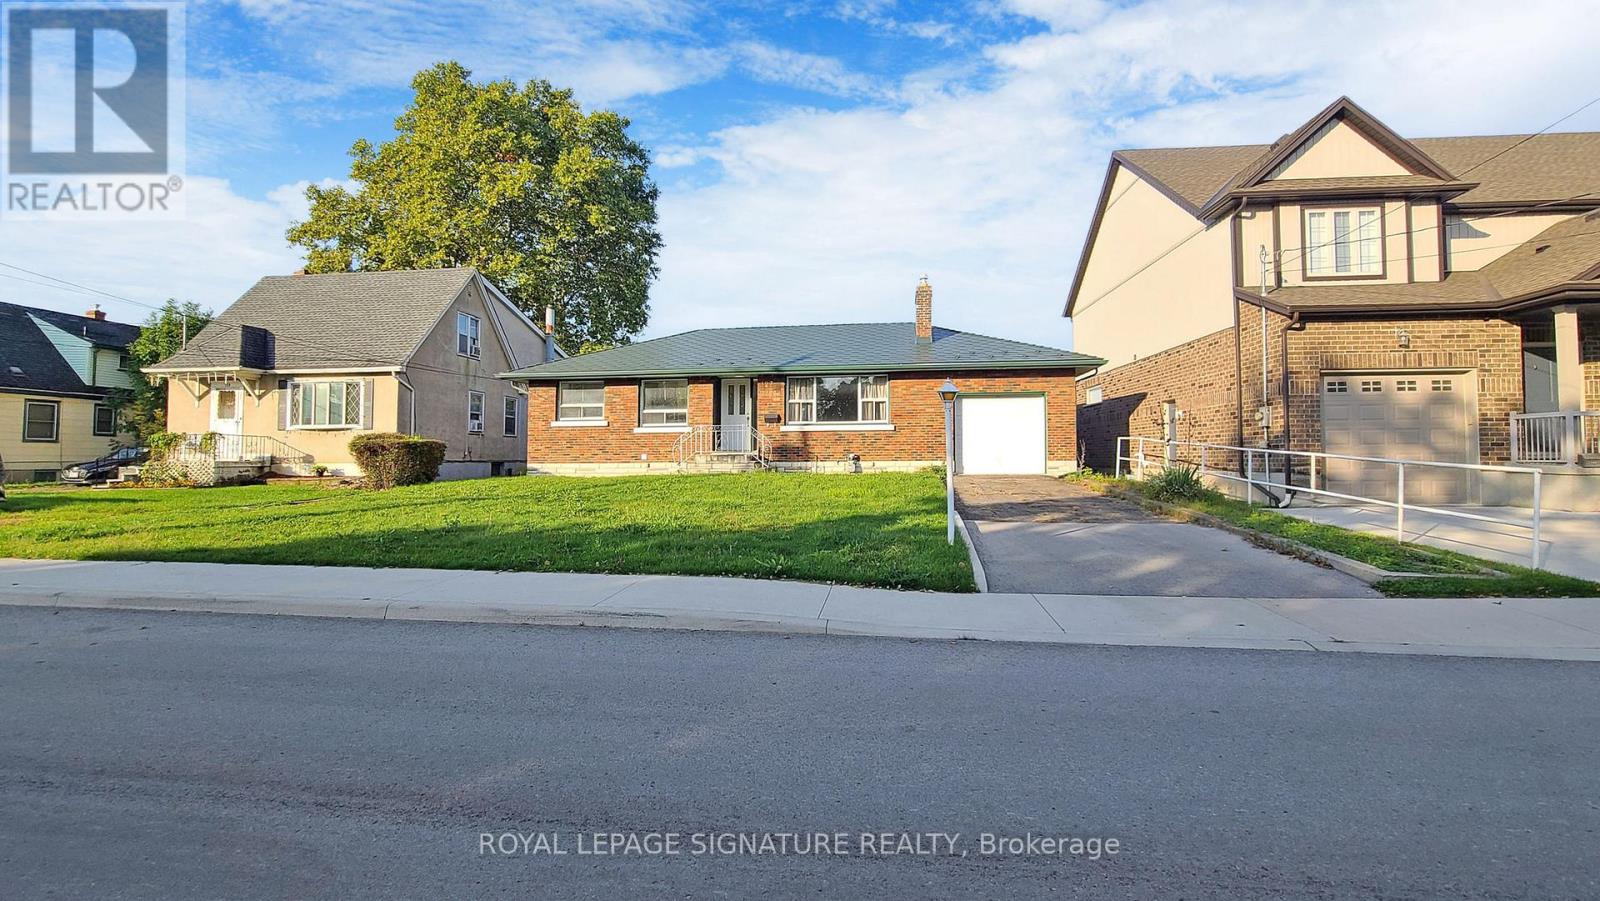
Welcome To 127 Moffatt St E, A Completely Renovated Bungalow Offering A Comfortable And Private Basement Apartment In A Quiet And Convenient Neighbourhood. This Well-Designed Unit Features A Functional Layout And Is Ideally Located Close To Downtown St. Catharines, Shopping, Restaurants, Schools, Public Transit, Major Highways, And All Essential Amenities.Enjoy Your Own Comfortable Living Space With The Convenience Of A Shared Washer And Dryer. Perfect For A Professional, Couple, Or Anyone Looking For A Clean And Conveniently Located Home.Extras: Fridge, Stove, Dishwasher, And Shared Washer & Dryer.Utilities & Backyard: Tenant Pays 35% Of Utilities. Backyard Is Shared With Other Tenants. (id:63203)
54 Chestnut Street E
St. Catharines, Ontario
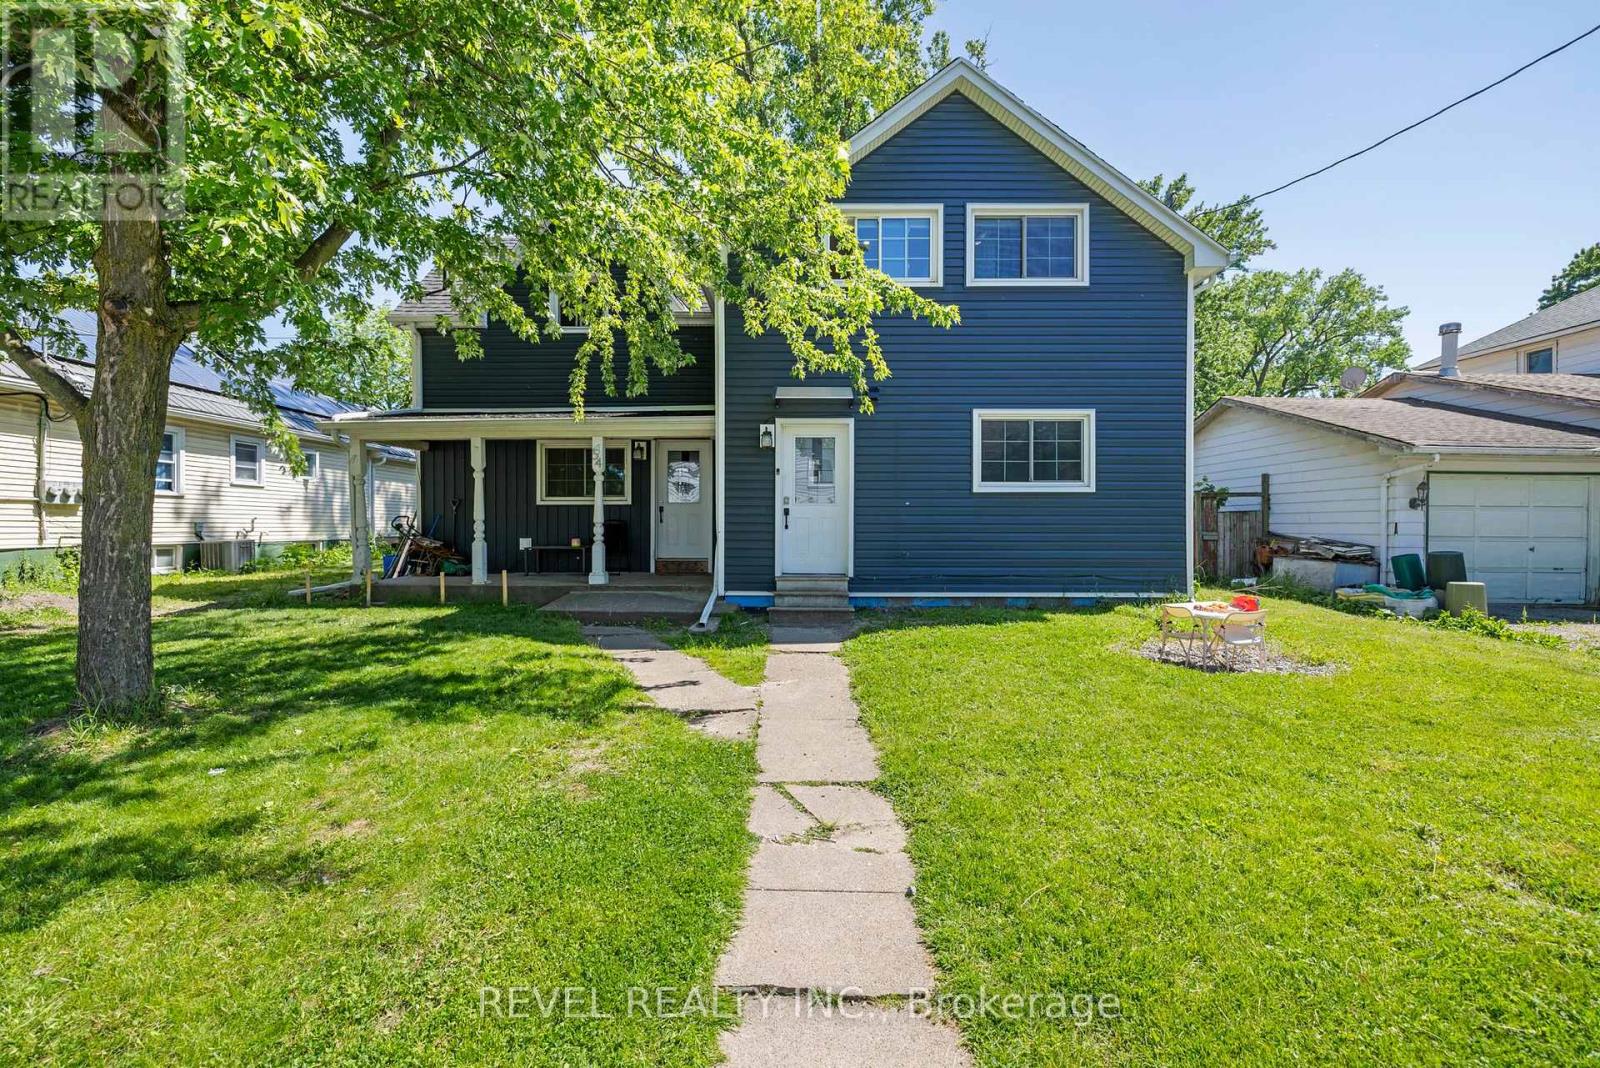
Turnkey duplex with value-add potential! This well-maintained income property features two self-contained units, including a 3-bedroom main-floor suite and a 2-bedroom upper suite. Generating rental income from day one, the property also offers a full unfinished basement with a separate entrance and impressive 10-foot ceilings, creating exciting possibilities for future expansion. Set on a generous lot with rear lane access, this property offers a unique opportunity for investors seeking growth, additional income potential, or future redevelopment. Centrally located near shopping, schools, transit, and all downtown St. Catharines amenities. Whether you're looking to expand your portfolio or live in one unit while renting the other, this property checks all the boxes. (id:63203)
88 Irving Drive
Georgina, Ontario
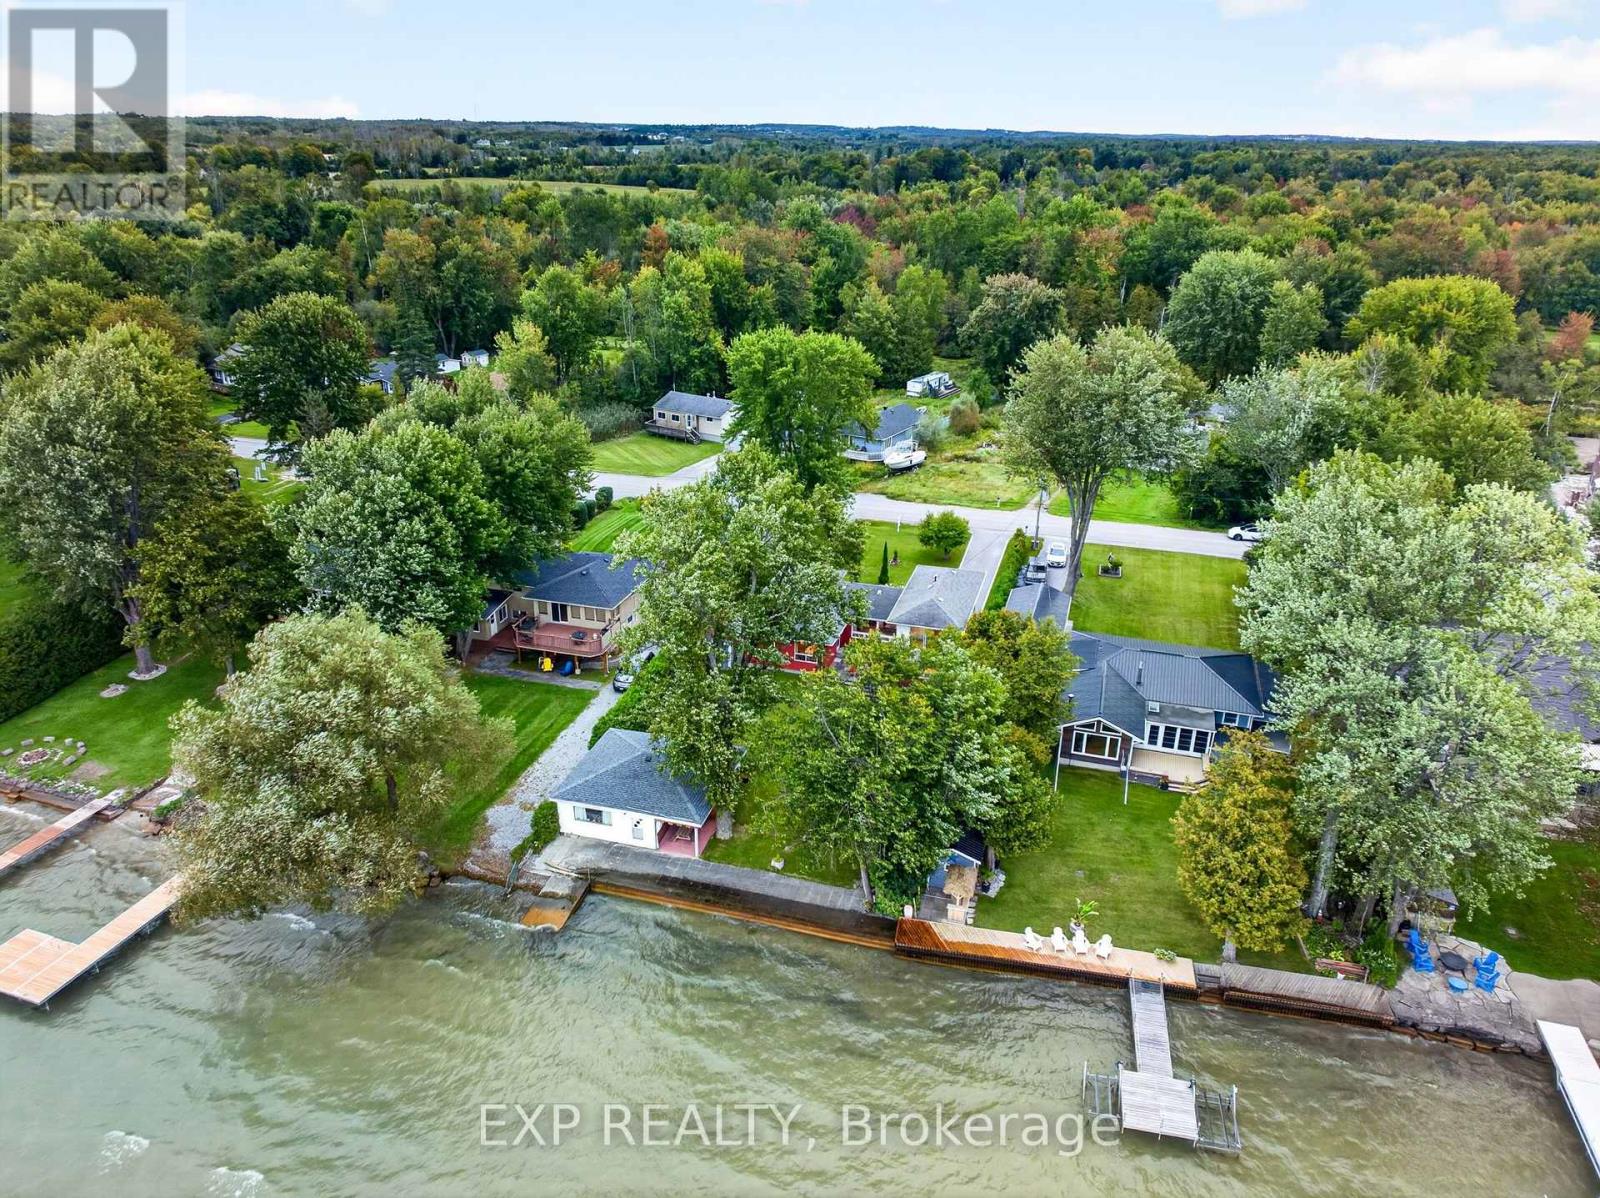
Direct Waterfront Retreat - Where Every Season Feels Like a Getaway! Some properties you buy. This one, you fall in love with. Meticulously maintained and clearly cared for by owners who took pride in every detail, this direct waterfront home offers the kind of privacy, light, and views that rarely come up for sale. Step inside and the natural light hits you first - sun pours through the home, playing off warm wood floors and drawing your eye straight out to the water. With 5 bedrooms and 3 bathrooms, there's room for everyone, and with a fully separate Bunkie on the property, it's almost like you're getting two homes in one - space for guests, extended family, or a private escape of your own. Outside is where this property truly shines. Sandy, shallow shoreline makes it a dream for kids and swimmers alike, and your own private ramp puts the water at your fingertips. Settle in for the evening and watch some of the best sunsets around, framed perfectly by a layout designed to make the most of the view from nearly every room. Surrounded by peaceful, private grounds and genuinely great neighbors, it's the kind of setting that makes you exhale the moment you arrive. Cozy up by the fireplace through the colder months - this is a true four-season property, equally at home as a full-time residence or a cottage retreat. Add in a convenient, close-to-city location, generous storage, and standout investment value, and you have a rare offering that checks every box. This isn't just a place to live - it's a place to belong. (id:63203)
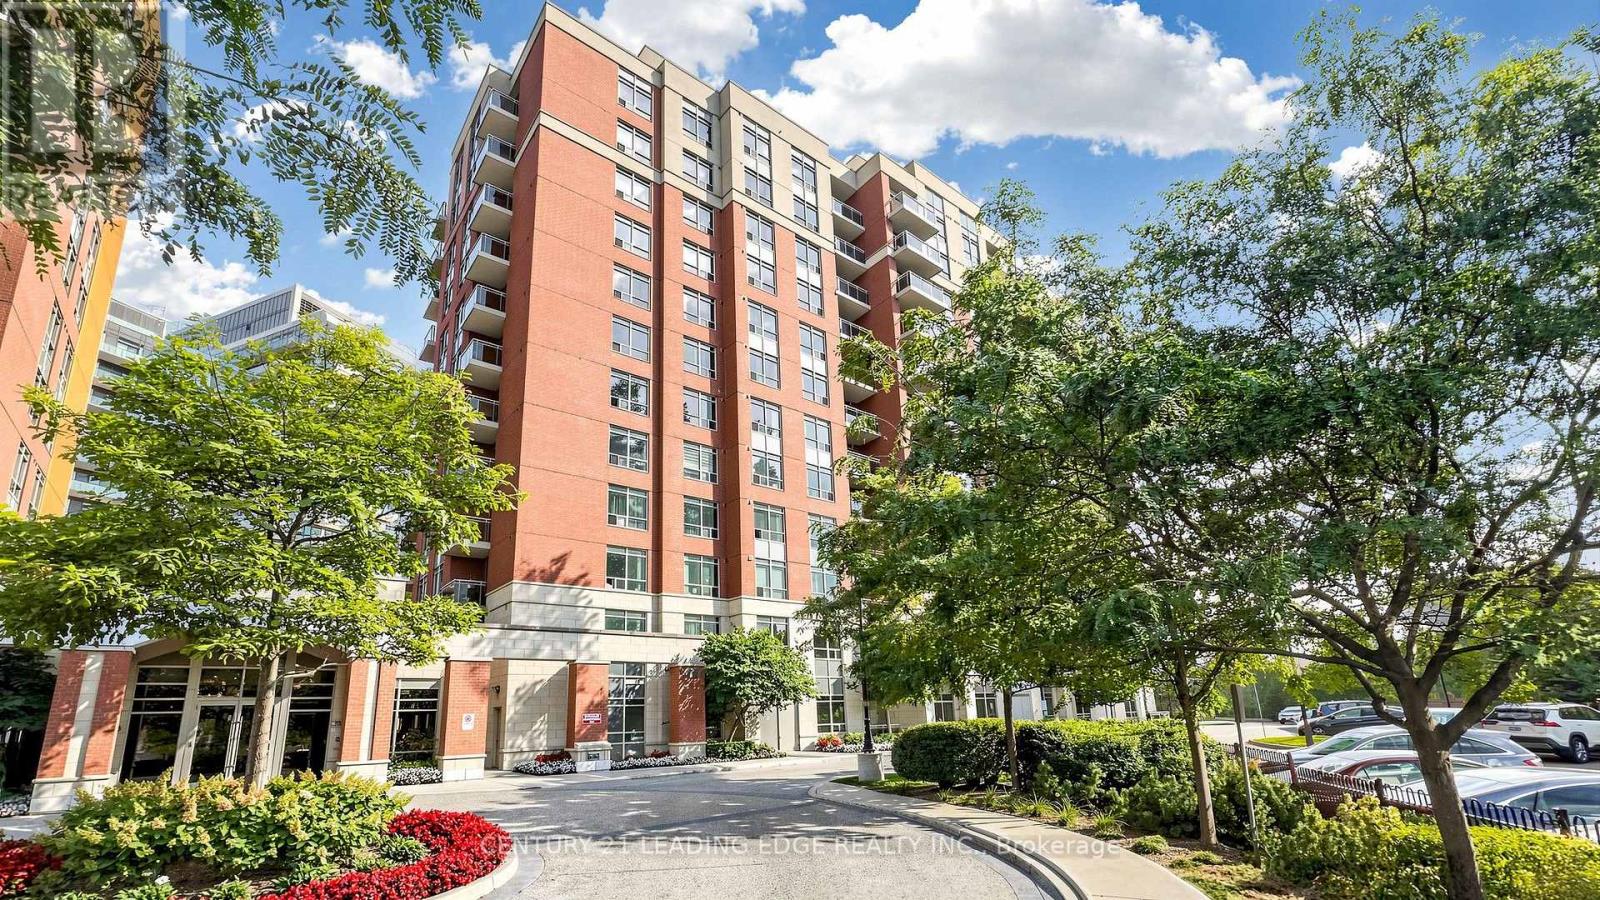
Lph5 - 75 King William Crescent
Richmond Hill, Ontario
Upgrade your lifestyle to this penthouse located on the 11thfloor, offering bright and functional layout with generous living space for one bedroom, a well appointed kitchen granite counter top and Ceramic backsplash the appliances included and a spacious breakfast bar. Potlights remoted controlled in the Living area .Washroom has multicolored light fixture with wifi connection for your music. The Prime bedroom offers floor to ceiling window plenty of sunlight, facing south, dbl sliding closets, remote controlled pot lights .Enjoy the spectacular south view with breathtaking sunsets. The location offers easy connectivity for commuter, walk to Richmond Go station, easy access to 407 and shopping, the building offers a 24hr concierge, and plenty of visitors parking.The locker is located on the second floor for your convenience. Ideal opportunity for first time buyers, professionals or investors. The unit is clean, well kept and ready to move in.Note: Parking & Locker included, Second Parking spot is available if needed. (id:63203)
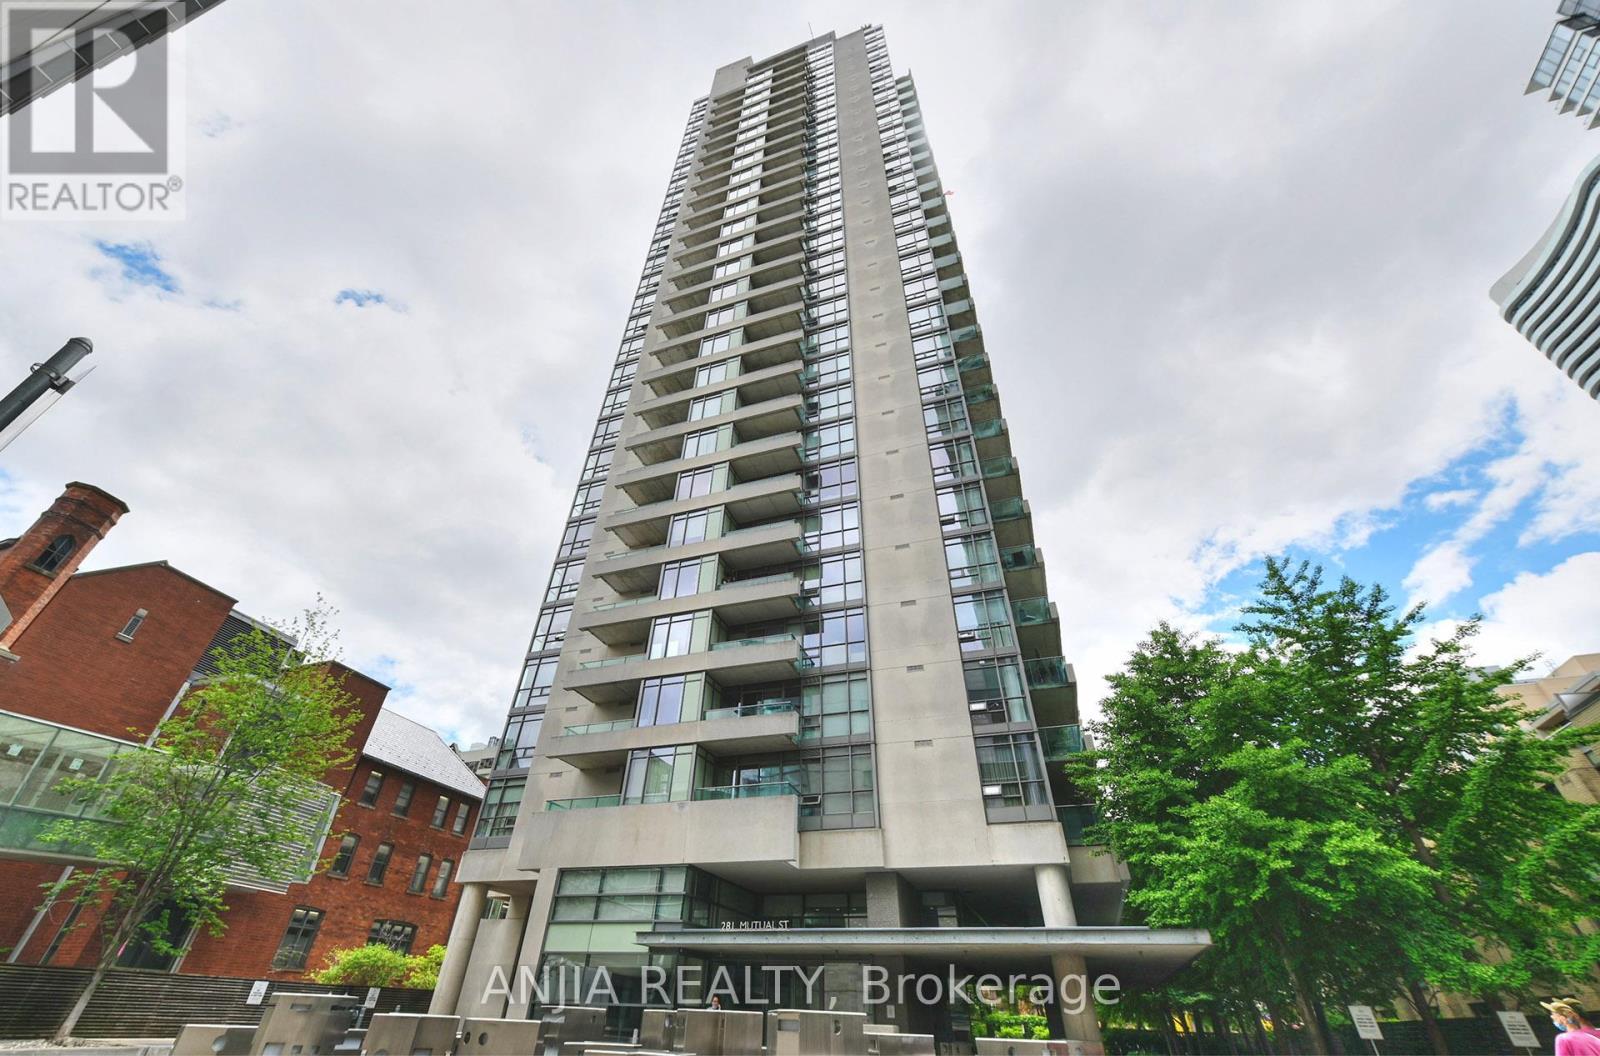
1001 - 281 Mutual Street
Toronto, Ontario
Welcome to this fabulous Modern Design With Luxurious Features 2 BEDROOM 2BATHROOM corner suite perfectly perched south-East facing in Radio City's south tower. 9 Ft Ceilings, **$$$ RENOVATION UPDATE** BRANDNEW LAMINATE FLOOR & FRESH PAINTING**4PC BATHROOM BRANDNEW RENOVATION**This split 2 bedroom layout offers a wonderful bright , and Unique Airy open concept living & dining area boasting large expansive floor to ceiling windows and well proportioned bedrooms. A generous size balcony is accessible from the sliding doors in the living , Brand-New warm laminate floors marry all the principal spaces while a bright kitchen is outfitted with desirable stainless steel appliances, Primary bedroom with Brand new 4pc bathroom Ensuite. B/I Murphy Bed In 2nd Bedroom, Ensuite laundry features. Radio CITY is a well-managed building. The building has superb amenities, including 24-hour concierge, a fitness center, sauna, renovated party and media rooms, guest suites, visitor parking, and on-site management Set on a quiet stretch of Mutual Street, surrounded by mature trees and historic homes, the building is still just a short walk to the Church-Yonge corridor, Loblaws signature Maple Leaf Gard's location, TMU, the National Ballet School, Yonge-Dundas Square, Yorkville, and transit. A comfortable downtown home with the convenience of the city right outside your door in a secure and safe neighborhood. (id:63203)
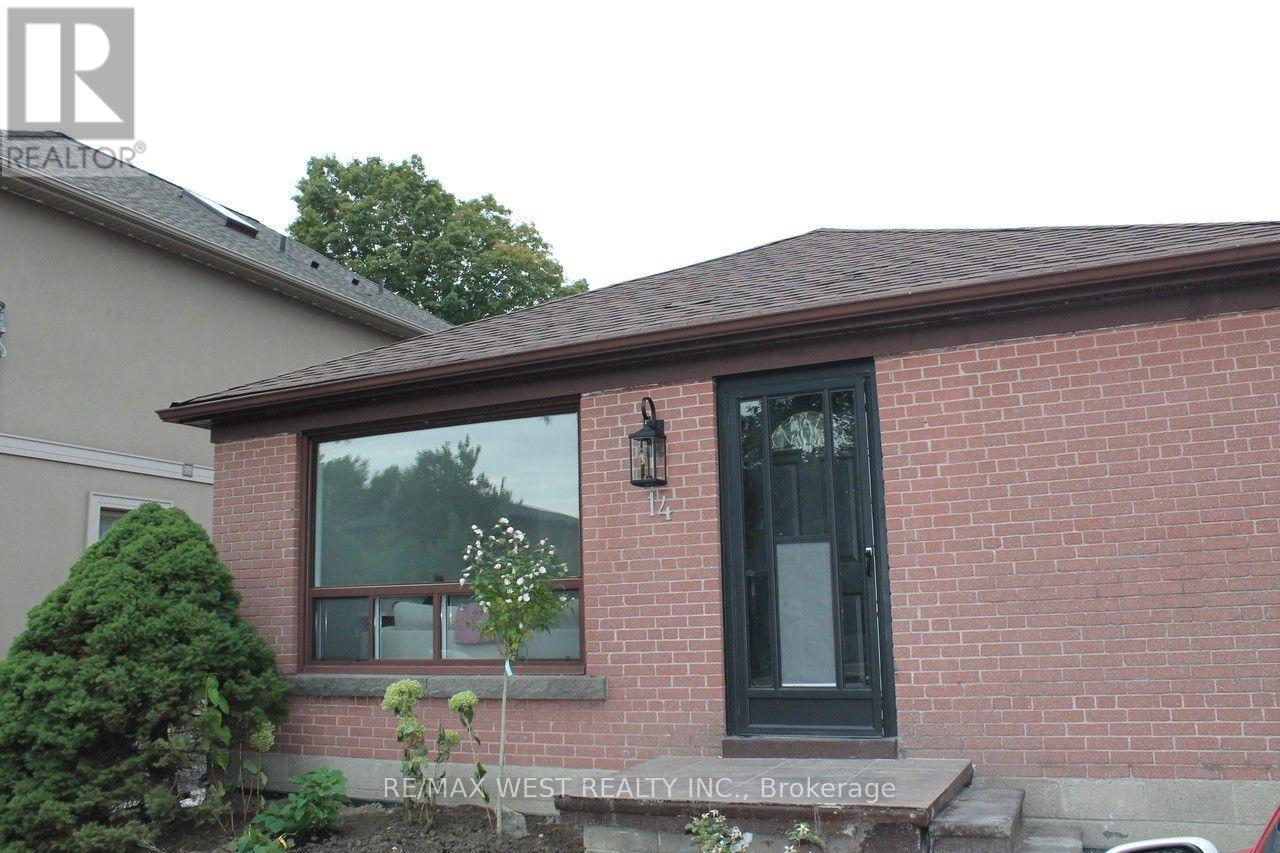
Main - 14 Treeview Drive
Toronto, Ontario
Welcome to Your New Home. Beautiful 3 bedroom 1 bathroom main floor unit. Located on a quiet tree lined street in a coveted residential area. comes with large backyard. Close to great schools Costco, Ikea, Walmart, No Frills and Green spaces. Easy access to transit and the major highways. Don't miss your opportunity to see this spacious unit, perfect for families, couples and people who work from home. Includes two parking spaces. (id:63203)

4164 Forest Fire Crescent
Mississauga, Ontario
Welcome to this custom-designed, unique open-concept and beautifully maintained 3-bedroom, 4-bathroom home, perfectly situated in a family-friendly neighbourhood, just steps from both elementary and high schools. Designed with comfort and functionality in mind, the spacious primary suite features a walk-in closet and a newly renovated ensuite, while both additional bedrooms offer their own full ensuites and double-door closets-providing exceptional privacy for family members or guests. Featuring hardwood flooring throughout, an elegant oak staircase with wrought iron pickets, and convenient garage access from the main floor, this home offers both style, functionality and a great entertaining space. Step outside to your private entertainer's backyard, complete with an above-ground pool, pergola and a newer concrete patio, and a natural gas BBQ hookup-perfect for hosting family and friends all summer long. This exceptional home combines thoughtful updates, versatile living space, and an unbeatable location, making it an ideal choice for growing families. Ideally located just steps from an elementary and high school and with easy access to Highways 401, 403, 410, and 427, this exceptional home combines a peaceful neighbourhood setting with outstanding convenience. A rare opportunity to own a thoughtfully designed home in a highly desirable location. ** This is a linked property.** (id:63203)
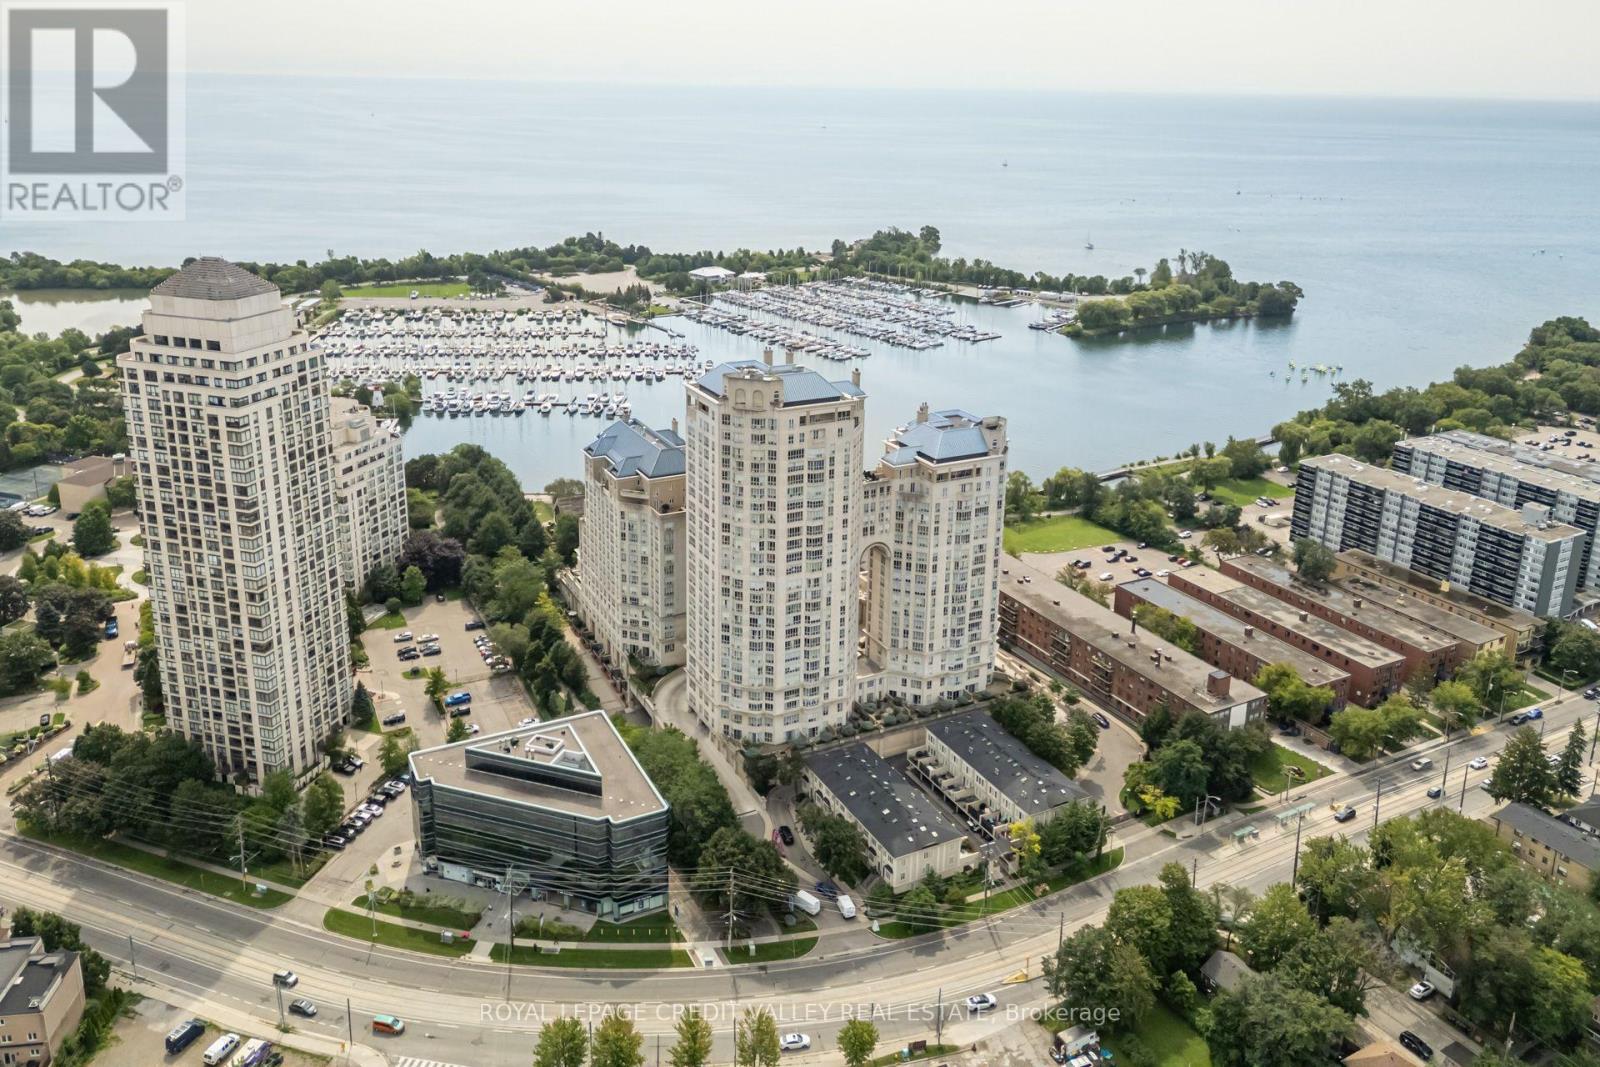
501 - 2287 Lake Shore Boulevard W
Toronto, Ontario
Prestigious Grand Harbour Waterfront Residence! Discover refined lakeside living in this beautifully appointed 2-bedroom plus den suite at the highly sought-after Grand Harbour community in Humber Bay Shores. Surrounded by manicured gardens with breathtaking views of Lake Ontario, this residence offers an exceptional blend of elegance, comfort, and resort-style amenities. The spacious open-concept living and dining area showcases rich hardwood flooring, crown moulding, and expansive windows that invite abundant natural light. The updated kitchen is designed for both everyday living and entertaining, featuring granite countertops, stainless steel appliances, built-in microwave, pantry, ceramic backsplash, and stylish pot lighting. The primary suite is a private retreat with custom closet organizers and a luxurious 4-piece ensuite complete with a Jacuzzi soaker tub and pot lighting. A versatile den is ideal for a home office, reading room, or guest space. California shutters throughout add sophistication and privacy, while the private balcony overlooks the beautifully landscaped grounds. Residents enjoy an outstanding collection of amenities including 24-hour concierge and security, indoor saltwater pool, hot tub, sauna, fitness centre, two squash courts, recreation room, party room, boardroom, guest suite, wine cellar storage, and visitor parking. Perfectly situated steps from the waterfront boardwalk, Humber Bay Park, marinas, sailing school, walking and cycling trails, cafés, restaurants, and shopping, this is opportunity to experience luxury waterfront living in one of Toronto's most desirable an exceptional lakefront communities. (id:63203)
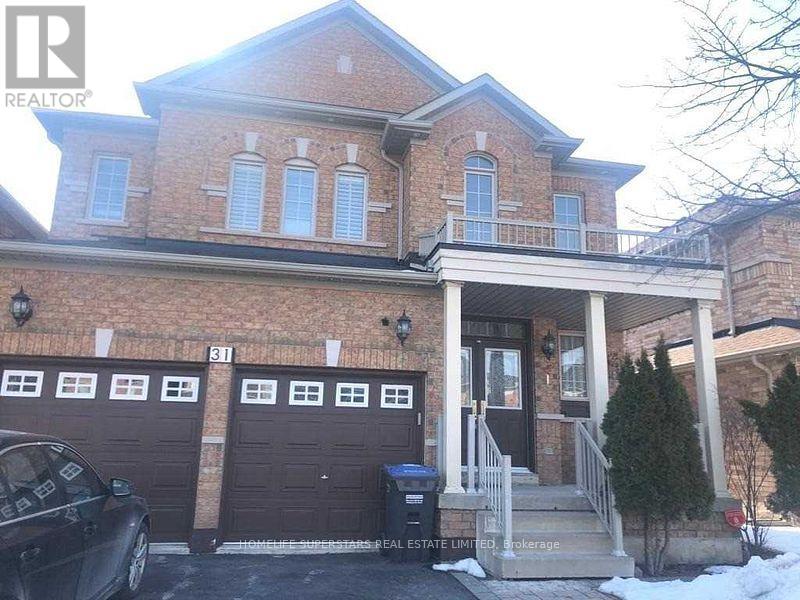
Basement Apartment - 31 Lexington Road
Brampton, Ontario
Two Bedroom Legal Basement apartment with covered separate side entrance, almost new, built 3 years back, Grey and white modern colours, Rooms are good sized, Modern Kitchen having Quartz Countertop, Ceramic Backsplash, Large Pantry, Lots of cupboards for storage, Pot Lights, Vinyl Flooring, Ensuite Laundry, Lots of Natural Light in the basement. Tenant responsible for his Snow removal. Tenant will get one Parking Spot only in front of the house. (id:63203)
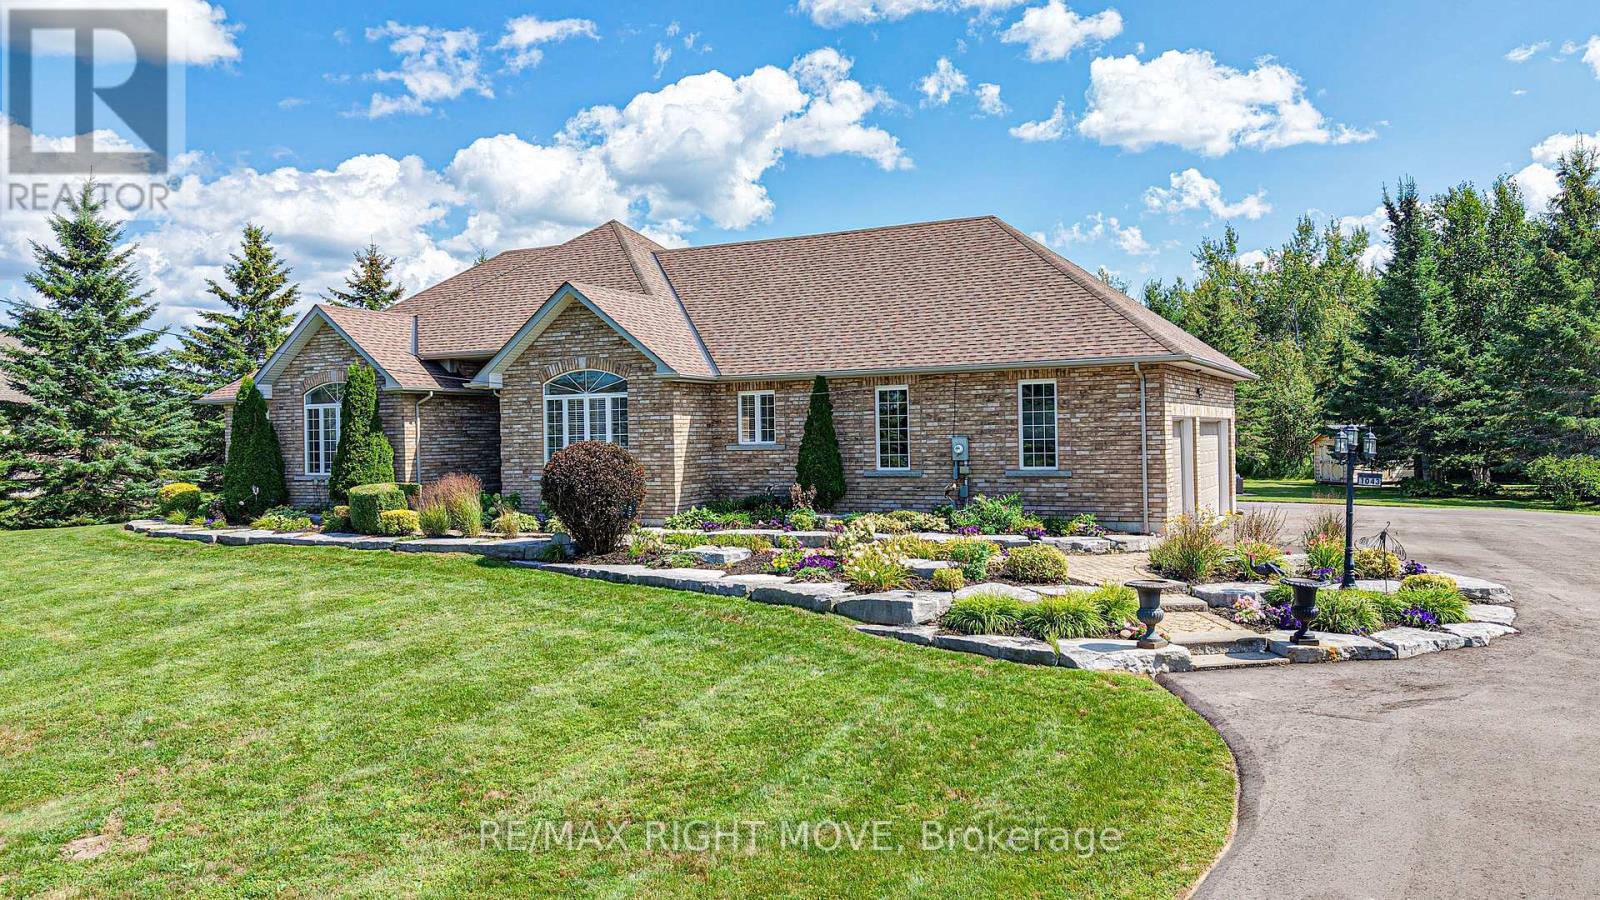
1043 Hurlwood Lane
Severn, Ontario
Welcome to 1043 Hurlwood Lane in Severn Township, a stunning estate bungalow located just minutes outside of Orillia. Proudly owned by the same owners since 2014, this exceptional home was originally built as a model home for Hawk Ridge Estates in 2006 and continues to impress with its timeless design, meticulous upkeep, and extensive upgrades. Situated on just over one acre and backing onto peaceful green space, the property offers a wonderful combination of privacy and convenience. Golf enthusiasts will appreciate being just a short drive from the first tee at Hawk Ridge Golf Club, while families will love the easy access to schools, shopping, restaurants, and Highway 11. Offering over 4,500 square feet of beautifully finished living space, this home features three plus one bedrooms and four bathrooms, along with excellent potential for full in-law living. The spacious primary suite is a true retreat, complete with a luxurious five-piece ensuite and massive walk-in closet. Crown moulding throughout the home adds an elegant finishing touch. The entire main floor was renovated in 2025, including the kitchen, cabinetry, three bathrooms, and the bar/service area in the dining room. The fully finished basement was remodelled in 2022, creating even more exceptional living and entertaining space. The extensive list of recent upgrades includes a new roof, furnace, and hot water tank in 2021; a composite deck and sauna added in 2024; a Briggs & Stratton generator, inground sprinkler system, water softener, and UV water system added in 2025; and a newly paved laneway in 2026. An outdoor shed provides additional storage, while the attached 2-car garage offers plenty of room for vehicles, recreational toys, and equipment. Outside, the meticulously landscaped grounds create a beautiful private setting, adding to the peaceful atmosphere. Don't miss out on this opportunity to call 1043 Hurlwood Lane your next home! (id:63203)
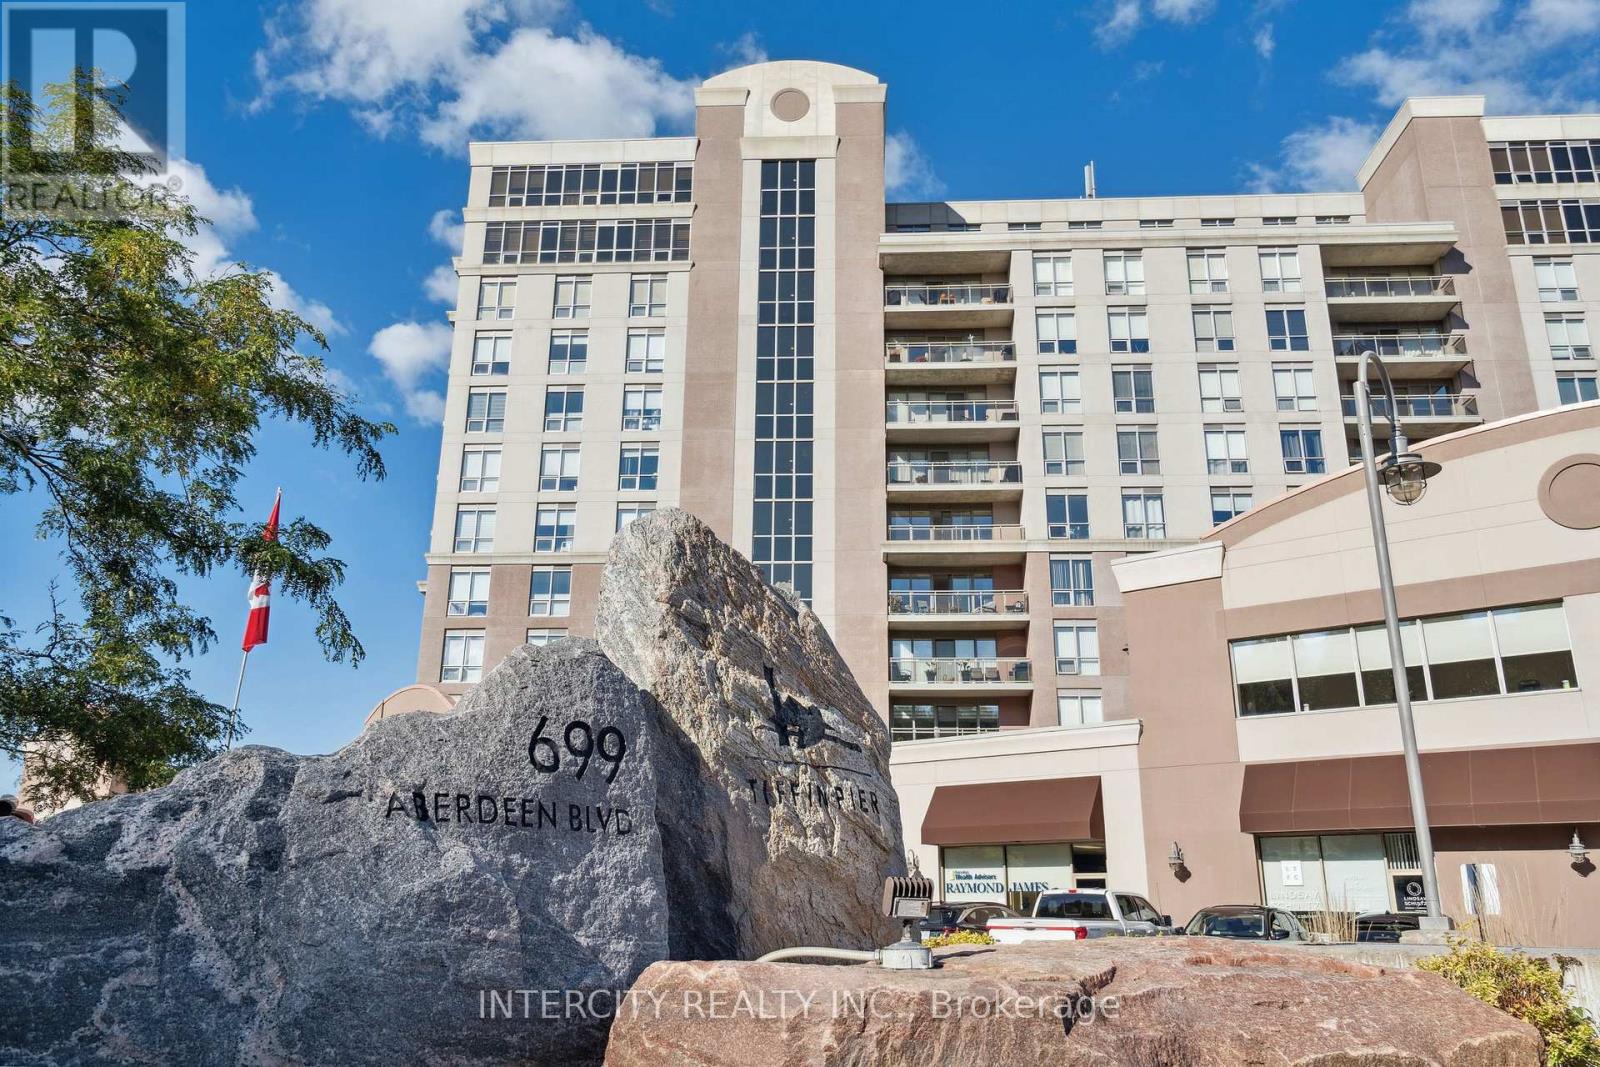
905 - 699 Aberdeen Boulevard
Midland, Ontario
Beautiful Rose model at sought after Tiffin Pier Condo. This 2 bed 2 bath waterfront condo offers 1,102 sf plus balcony and water views from every room. Stunning kitchen renovated by Lindsay Shultz, with Quartz Countertops and gorgeous accents, bar with added storage and bar fridge. Beautiful hardwood throughout living and bedrooms. Renovated primary ensuite offers custom wood linen closet with ample storage and mobility accessible Therapy Jet Tub. Upgraded appliances and fixtures throughout. 9' ceilings. New motor in HVAC makes for efficient and quiet heating and cooling. BBQ from balcony while overlooking Bay and Marina. Prime in town location. Marina and TransCanada trail at your doorstep. Underground parking, Two Storage units and Bike spot included. Well maintained high end building and property w/ five star amenities incl: Gym, saunas, Swim-spa, Jacuzzi, Party Rm, Guest Suite & more. Life's too short to live anywhere else. (id:63203)
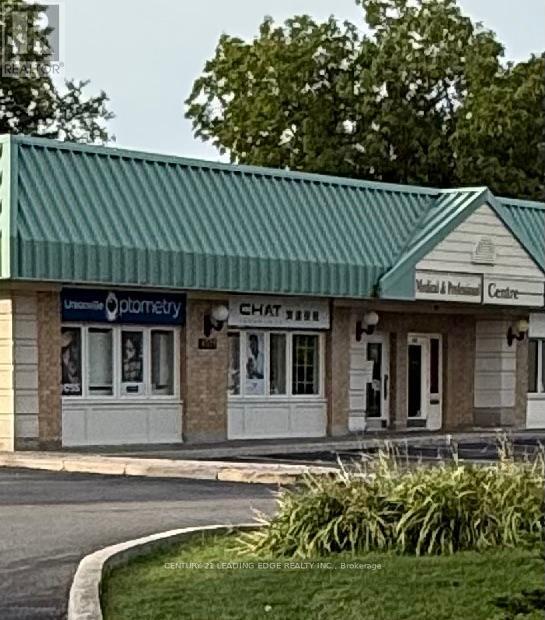
106 - 4591 Highway 7 Highway E
Markham, Ontario
PRIME main-floor professional office with 767 sq ft provides prominent exposure to busy Highway 7! LOCATION LOCATION LOCATION! Grow your business with use of LED PYLON SIGN AND BUILDING SIGNAGE! Recently renovated this outstanding suite is currently occupied by an insurance company and offers kitchenette and flexible professional layout. Two private entrances and ample on-site parking provide excellent convenience for staff and clients.Perfect for insurance, accounting, legal, financial, consulting, medical, physio, IT, veterinary clinic or other professional uses. Conveniently located close to public transit, Unionville GO, 407, Markham Pan Am centre, parks, restaurants, banks, shopping mall, daycare..everything just steps away! ...An excellent opportunity for a business seeking an attractive , accessible and high-visibility location in a well maintained boutique building! (id:63203)
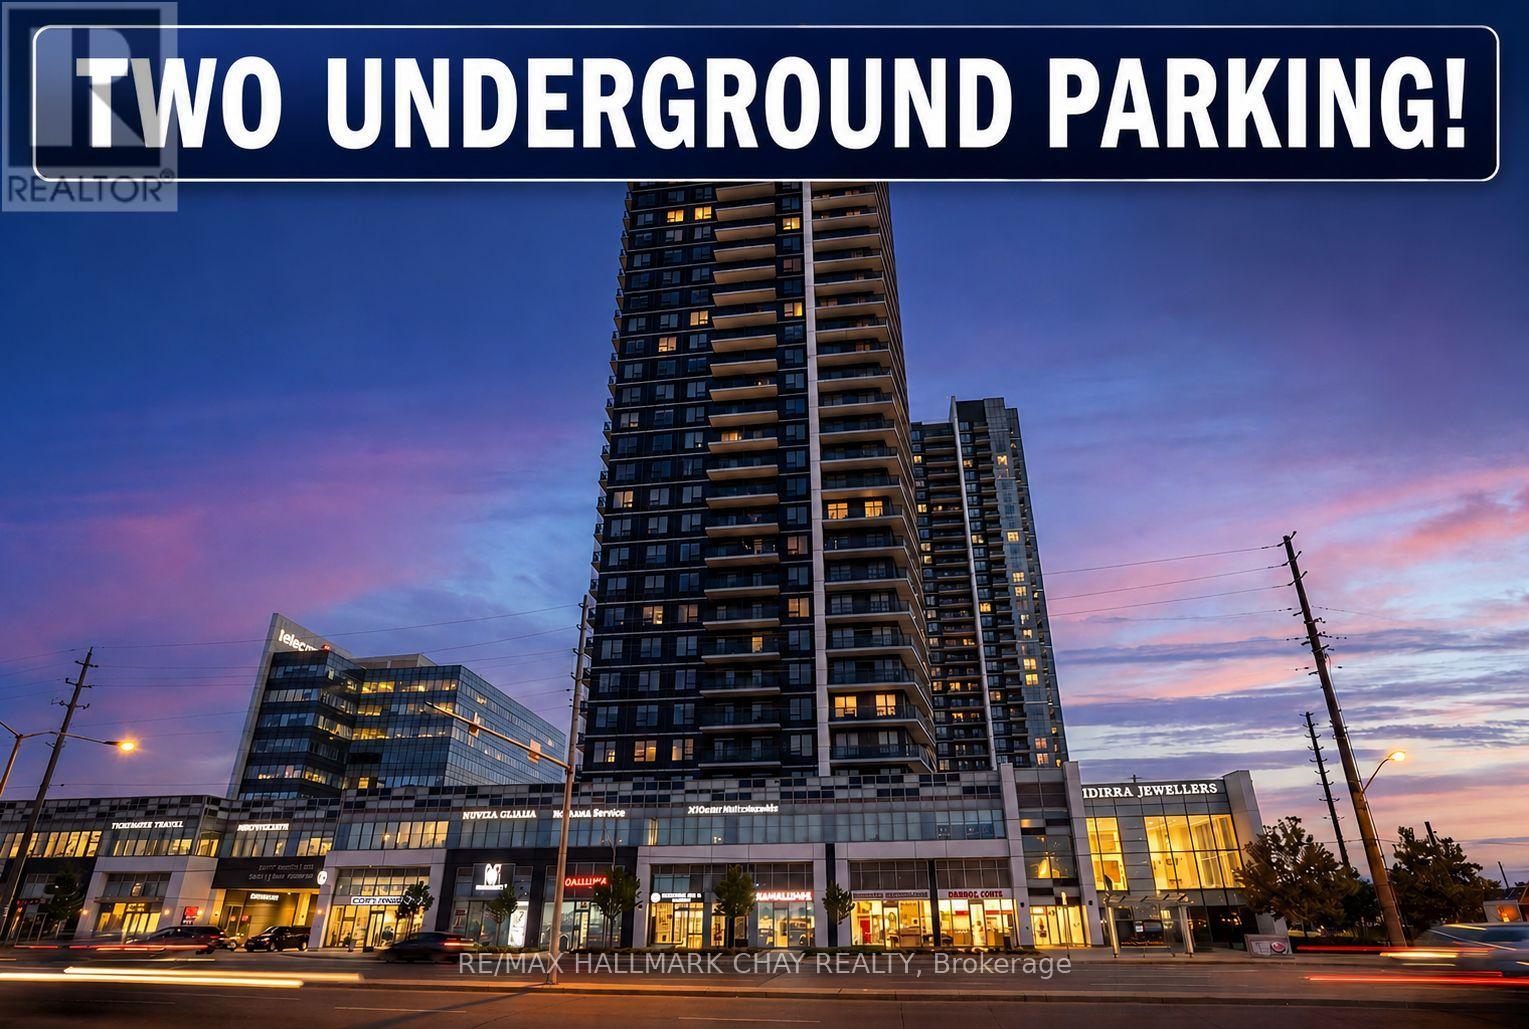
2805 - 3700 Highway 7
Vaughan, Ontario
Stunning 28th Floor Corner Unit with incredible South Western Exposure! Huge Wrap Around Balcony with both Sunset & CN Tower Views!! Two side-by-side underground parking spots! Modern Open Concept Floor Plan with 9' ceilings. Updated Kitchen w/ Quartz counters & Stainless Steel Appliances. Two Spacious Bedrooms, Two Full Bathrooms & In-Suite Laundry! Primary bedroom boasts En-Suite Bath & Large Walk in Closet! Wide Plank Laminate Flooring Throughout! Whole Unit Was Just Professionally Painted! Full Sized Locker included. Enjoy maintenance-free living & luxury amenities, such as; 24-hour concierge, indoor pool, gym, Sauna, fitness/ yoga centre, Community BBQ Area, party room & more! Excellent Location with rapid access to HWY 400, 407, HWY 7, York University, Hospital & TTC Subway Terminal. (id:63203)
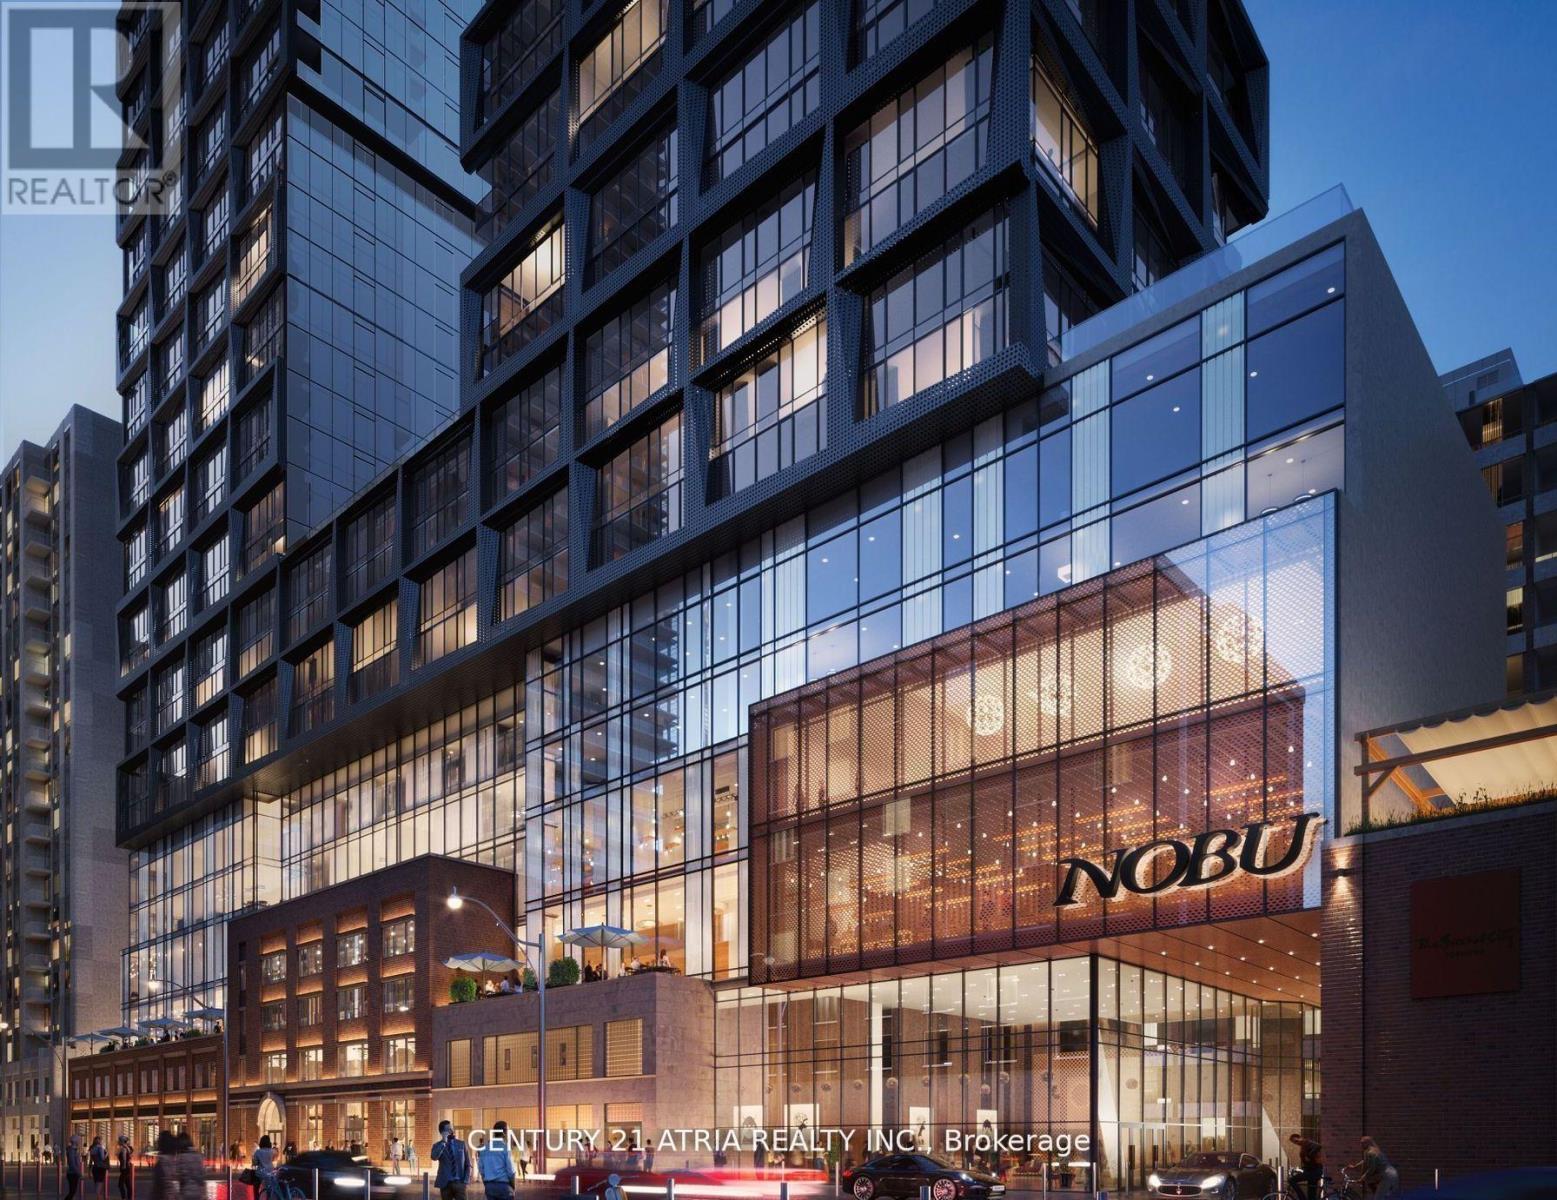
2305 - 15 Mercer Street
Toronto, Ontario
Welcome to Nobu Residences at 15 Mercer Street a stunning two-bedroom, two-bath suite in the heart of downtown. Surrounded by the citys best dining, shopping, and entertainment, this location offers unmatched convenience. Enjoy world-class amenities and direct access to the Nobu bar and restaurant right at your doorstep. A rare lifestyle opportunity in one of Toronto's most iconic addresses. STEPS TO TIFF TORONTO FILM FESTIVAL (id:63203)
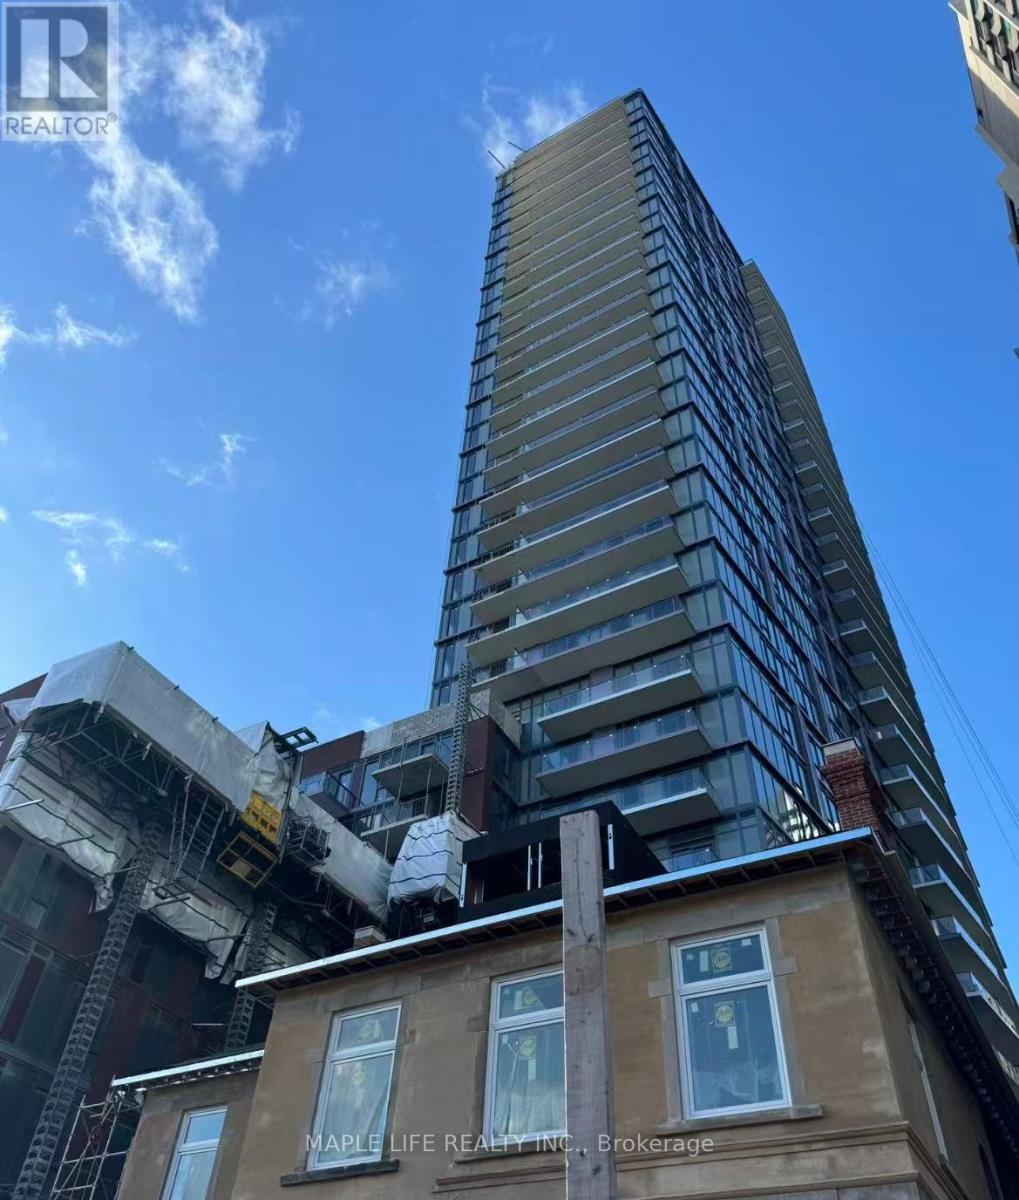
1909 - 308 Jarvis Street
Toronto, Ontario
Welcome to "JAC" Condos Conveniently located at Church-Yonge Corridor! Rarely Offered 1 Bed 1 Bath Unit with 1 PARKING and 1 Locker! Perfect For Professionals Or Students, This Modern Unit Offers The Ideal Blend Of Convenience, Comfort, And Vibrant City Living. Located In The Heart Of Downtown Toronto, You're Just Steps From Allan Gardens And A Short Walk To Toronto Metropolitan University. Enjoy Easy Access To The Shops, Restaurants, And Entertainment At Yonge-Dundas Square And The Eaton Centre. With TTC Streetcars, Subway Lines, And Bike-Friendly Streets Nearby, Getting Around The City Is A Breeze. Residents Also Enjoy An Impressive Range Of Building Amenities, Including Concierge Service, A Gym, Coffee Bar, Library, Media/Esports Lounge, Workroom, Pet Spa, Rooftop Terrace With BBQs, And A Party Room. Tenant Pays All Utilities and Internet. (Photos taken before Tenanted) (id:63203)
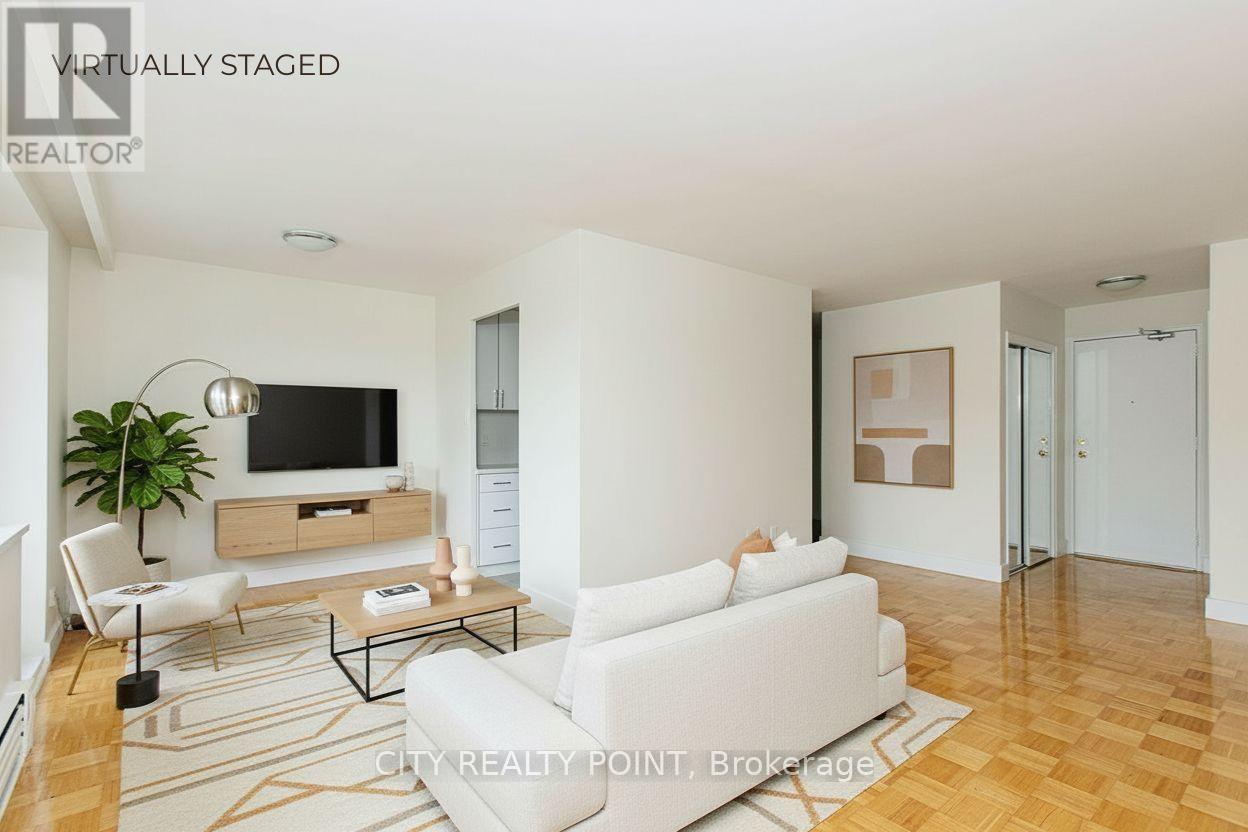
309 - 2 Grandstand Place
Toronto, Ontario
SAVE MONEY! | *** 2 months free on 1 year lease OR 3 months free (7, 12 & 18) on a 19 month lease *** | Newly renovated, bright, and spotless 2 bedroom apartment in a nice, quiet, family-friendly building-perfect for your family. This spacious unit is located in a purpose-built rent controlled and professionally managed apartment building in a convenient neighbourhood near Overlea Blvd. and Millwood Ave, just steps from East York Centre and close to all shopping, schools, and places of worship. Features include hardwood floors, a tiled kitchen, private balcony, brand-new kitchen and appliances, fresh paint, and the option for air conditioning (ask for details). All utilities included, with parking available for an additional monthly fee (outdoor $125 / underground $200). Building amenities include an on-site superintendent, smart card laundry on the ground floor, elevators, and camera surveillance. Available immediately-move in by the weekend! Agents are welcome! (id:63203)
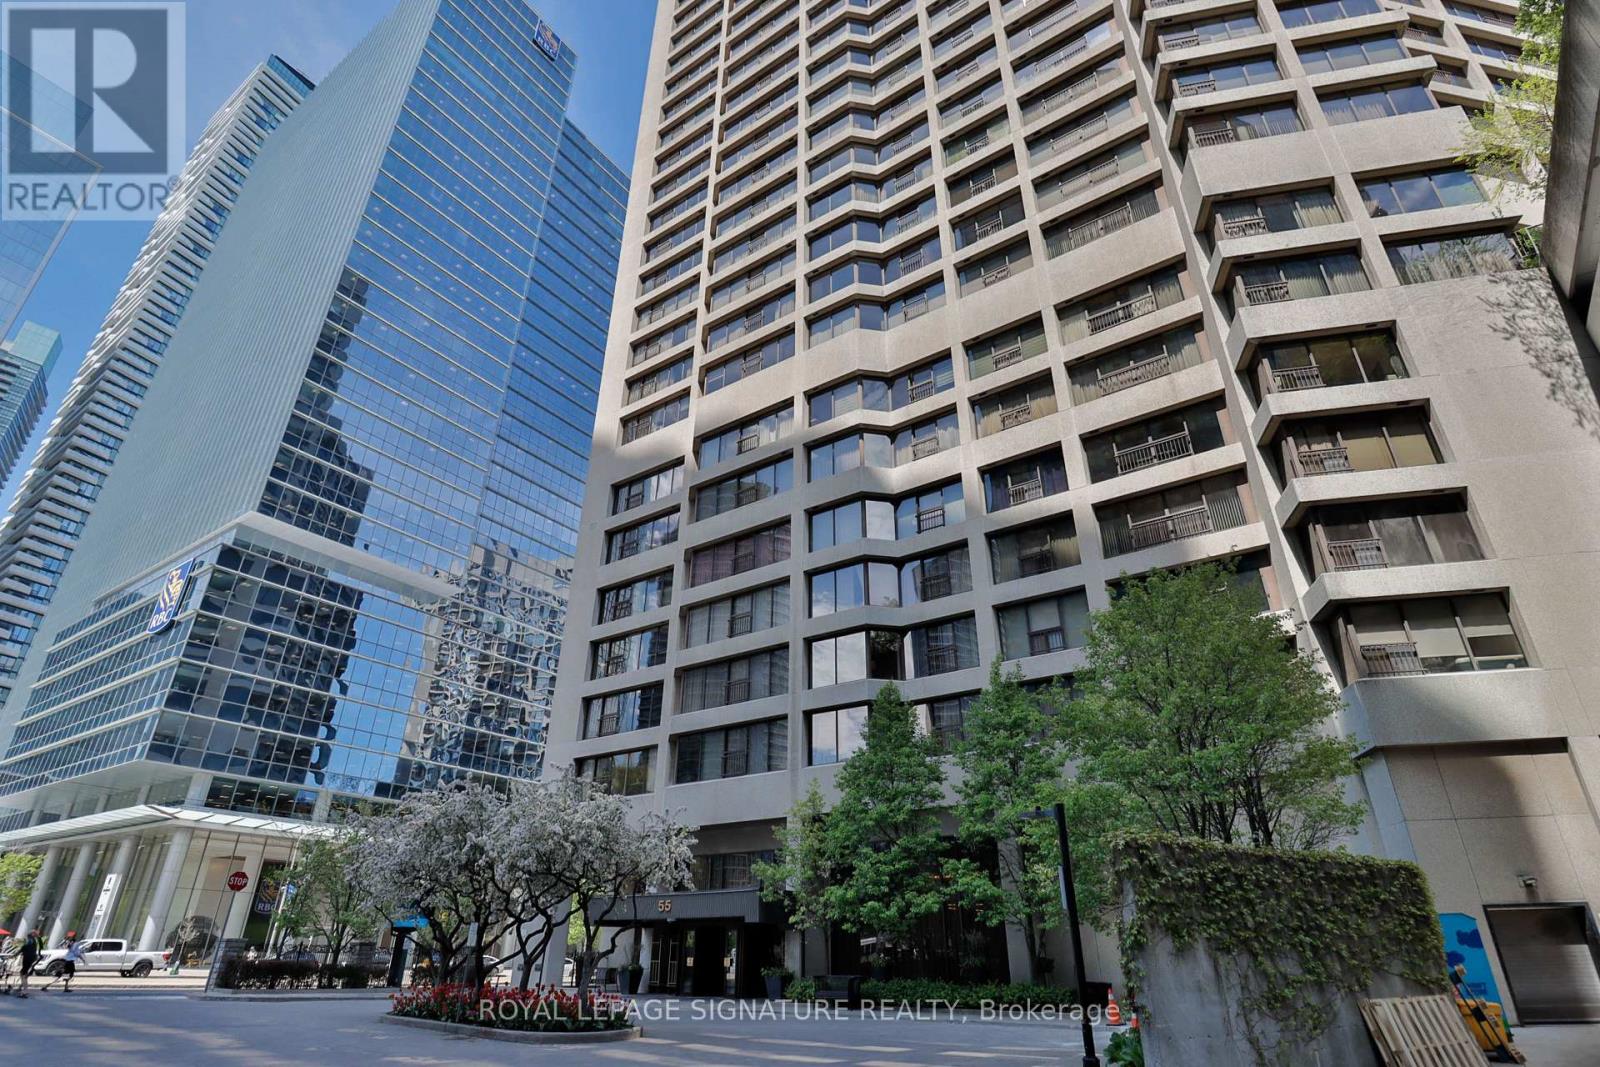
Ph10 - 55 Harbour Square
Toronto, Ontario
Welcome to Harbourside - one of Toronto's most iconic and prestigious waterfront residences. This spectacular PENTHOUSE suite offers unobstructed, panoramic vistas of Lake Ontario and Islands. With 2,033 square feet of opulent living, floor-to-ceiling windows flood the space with natural light, creating an extraordinary sense of serenity above the waterfront. Designed for both grand entertaining and comfortable everyday living, the sprawling layout features all new durable vinyl flooring with the look and feel of luxury wood flooring. The custom millwork, including illuminated built-in storage in the foyer, showcases an exceptional level of craftsmanship and quality rarely found in Toronto condominium living. Three spacious bedrooms with vibrant Southeast views, and three washrooms-including two ensuites. The stunning, brand new kitchen offers the perfect blend of style and functionality, featuring full slab quartz backsplash and counters/island, a wall oven & microwave, integrated waste/recycling bins & shelving, and motorized blinds. Experience resort-style living with an exceptional collection of five star amenities including 24-hour concierge, fitness centre, squash court, 60-ft saltwater pool, rooftop garden with BBQs, patios and lounge deck, elegant party room with licensed lounge, billiards room, library, and wellness/exercise studios. Residents also enjoy private shuttle bus service to key downtown destinations, along with an active social community featuring movie nights, fitness classes, and exclusive resident events. Perfectly positioned; just steps to the boardwalk, lake and ferry terminal, PATH, Union Station, GO Transit, Harbourfront Centre, dining, cafes, shopping, theatre, the Financial District and so much more. Maintenance fees include all utilities: heat, hydro, water, cable & high speed internet. Two (2) side by side parking spots, and locker. Refer to floor plan for 3rd washroom configuration. (id:63203)
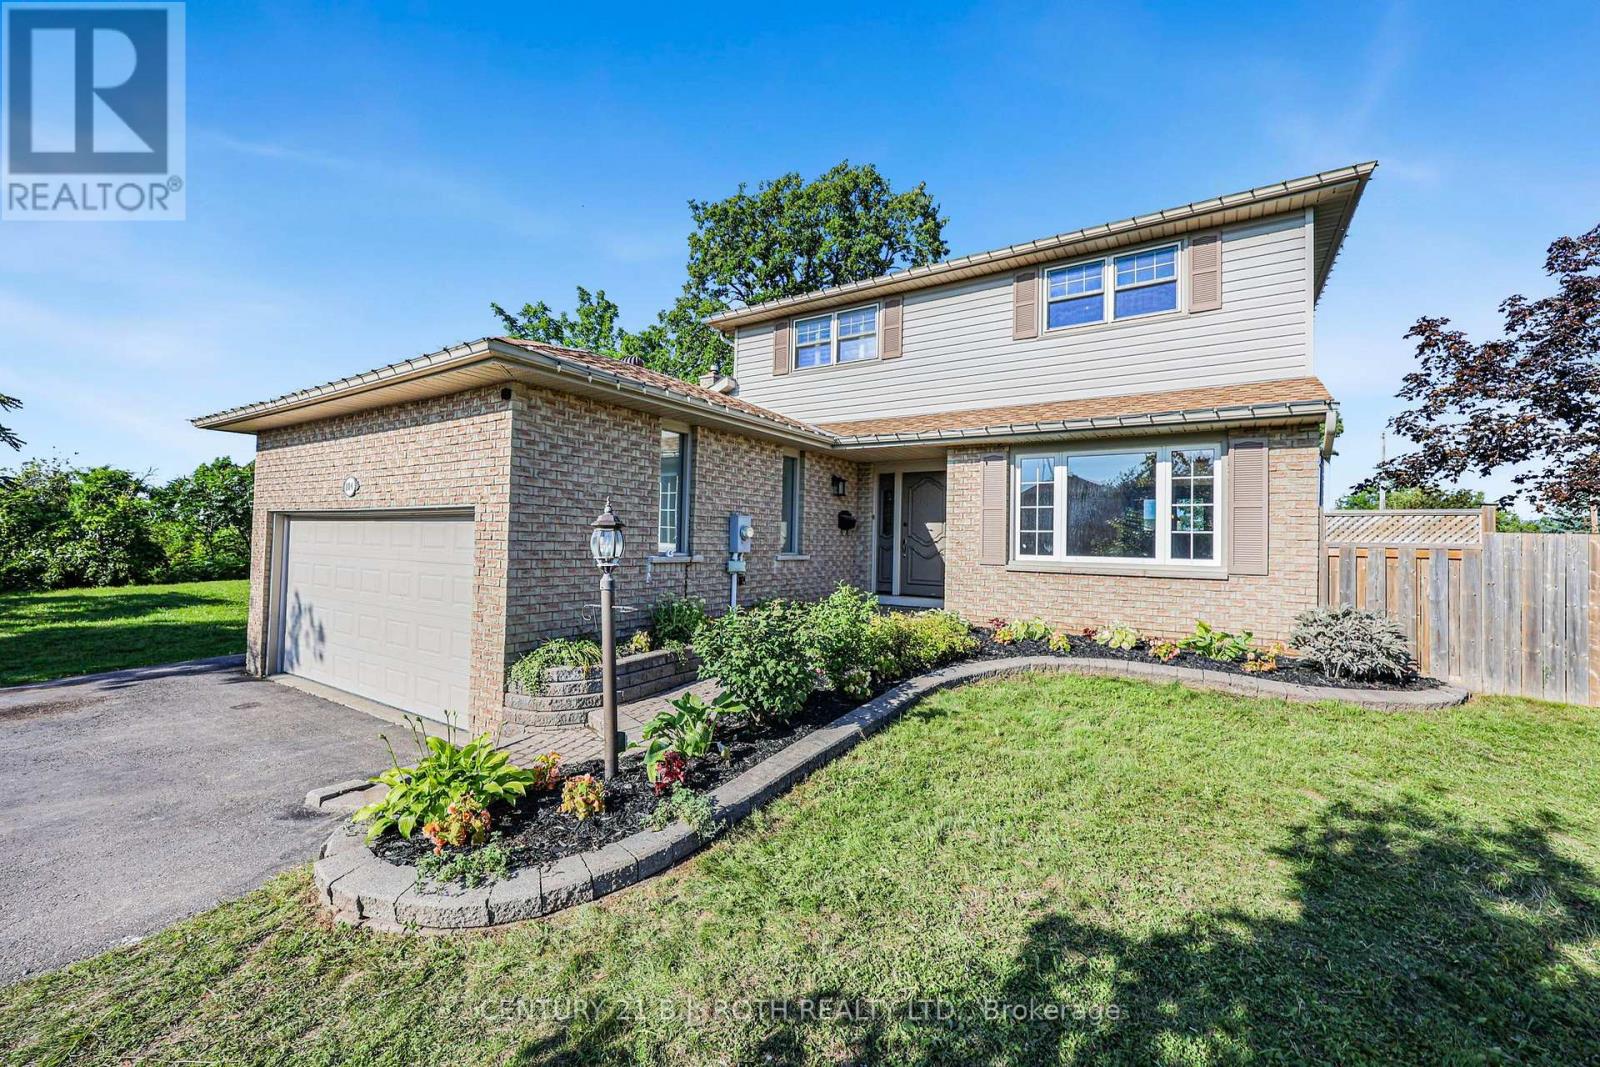
104 Woodside Drive
Orillia, Ontario
PREVIOUSLY (2022) had Fully Operational Inlaw Apartment w Separate Entrance via Garage/Flexibility for multigenerational living/Freshly painted main & second floors August 2026/Move-in-ready/City Bus Stops very short walk/Check Multimedia for pictures, videos and floor plans/Over 2600 sq ft finished including FULL Finished Basement) (id:63203)

879 S Lake Bernard Road
Sundridge, Ontario
Welcome to your own private country retreat! Set on 94 acres of mixed forest featuring mature hardwoods, this renovated 3-bedroom, 2-bath bungalow offers the perfect blend of comfort, privacy and rural lifestyle-just minutes from Lake Bernard and Sundridge.The bright, carpet-free interior features vaulted ceilings, pot lights and beautiful hardwood floors. The upgraded kitchen includes stainless steel appliances, while both bathrooms have been thoughtfully updated, including a stylish quartz vanity.The partially finished walk-up basement provides additional flexible space, while practical upgrades include 200-amp electrical service and a durable metal roof.Step outside and enjoy the screened porch and spacious deck overlooking the property. The grounds offer exceptional versatility with a carport, detached double garage, large barn and an electric-fenced clearing-ideal for hobby farming, homesteading, recreation or simply enjoying the peace and privacy of country living.A true 4-season, turnkey property with room to grow, surrounded by nature yet conveniently close to the amenities of Sundridge and nearby Lake Bernard. Come experience the possibilities of country living on 94 private acres! (id:63203)

515 Woodward Drive
Strathroy-Caradoc, Ontario
SPRAWLING BRICK RANCH BUNGALOW ON A 0.42-ACRE LOT! Situated in one of Mount Brydges' most sought-after pockets - a fast-growing corner of Middlesex County surrounded by farmland & forest - this beautifully maintained 3+3 Bedroom, 3-Bathroom home (over 2900 sqft) delivers curb appeal, space & outdoor living rarely found together. A long interlock driveway & tasteful landscaping set an unforgettable first impression, & the quiet setting offers a genuine escape from city hustle. The open-concept main floor is filled with natural light, finished with hardwood & ceramic flooring, crown molding & sophisticated decor. The kitchen, renovated in 2019, is a showstopper-granite counters, soft-close cabinetry, under-cabinet lighting, pull-out drawer organizers, newer stainless appliances (dishwasher 2026) -with beautiful views & a sliding-door walkout. A mudroom with pantry, plus an inside entry from the garage, adds everyday function. The primary bedroom features a Walk-in Closet, custom blinds & an Ensuite with a jetted soaker tub. The second bedroom closet is soundproofed from the living room for added privacy; the third offers a Cheater-Ensuite to the main bath, updated with a new vanity, lighting & backsplash. Downstairs, the fully finished lower level offers oversized windows, a gas fireplace & luxury vinyl plank flooring, plus three additional bedrooms (multipurpose) & a modern full bath with glass-and-chrome rain shower, offering real in-law suite potential. The 3-Bay Drive-Through mechanic's garage stands out on its own, ideal for hobbyists, projects, or car enthusiasts; parking for 6 cars total. Outside, the two-tiered resurfaced deck, newer gazebo & fenced yard create a private, scenic retreat rarely found in a subdivision. Additional features: irrigation system, gas BBQ line, kids' play structure, new furnace with humidifier (2024), owned hot water tank, HRV, new fireplace fan motor, & added roof insulation. View today to MAKE THIS HOUSE YOUR HOME! (id:63203)

6398 Sherwood Road
Niagara Falls, Ontario
Welcome to the highly sought-after Cherrywood Acres subdivision! Nestled on a quiet, tree-lined street, this meticulously maintained 3+1 bedroom, 2-bathroom bungalow sits on an premium cornet lot 67 ft x 100 ft lot offering incredible curb appeal and exceptional outdoor living space. Step inside to a bright, functional layout featuring gleaming hardwood floors throughout the main living areas and bedrooms, a freshly painted interior, and a stylishly updated 4-piece bathroom. The spacious eat-in kitchen comes complete with solid oak cabinetry and included appliances, making everyday living and entertaining effortless. A huge highlight of this home is the separate rear entrance, opening up tremendous potential for an in-law suite, multi-generational living, or rental income. The finished basement expands your living space with a large rec room, a second full bathroom, a dedicated laundry room, and abundant storage space. Out back, enjoy your private, fully fenced backyard featuring wooden decks perfect for summer BBQs, mature green space, and a handy storage shed. Updated furnace and hot water heater both 2023. Unbeatable location just minutes from the QEW, top-rated schools, shopping, and steps from Glengate Park's tennis courts, baseball diamond, and playground. Move right in and start enjoying! Book your private showing today before it's gone! (id:63203)
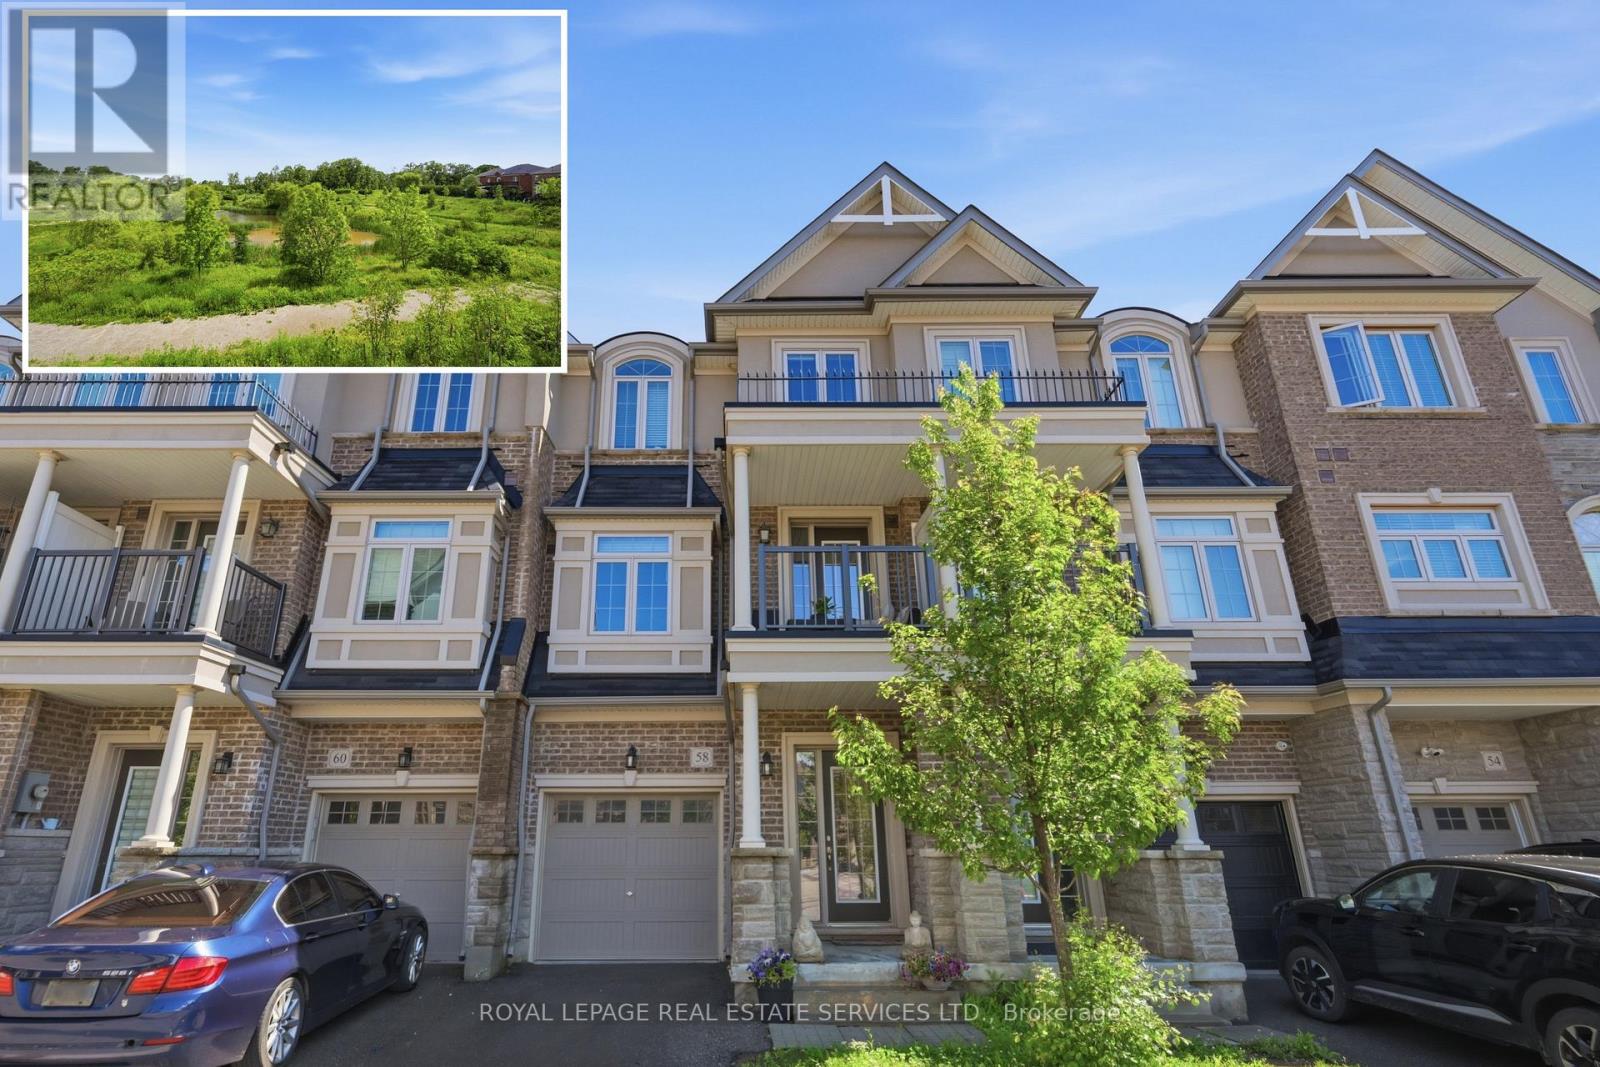
58 Borers Creek Circle
Hamilton, Ontario
Welcome to this exceptional freehold townhome in one of Waterdown's most scenic, family-friendly communities. Perfectly positioned overlooking a tranquil pond and expansive greenspace, this beautifully maintained 3-storey home offers a rare blend of nature, space, and convenience. Surrounded by the picturesque Rockcliffe and Bruce Trails, enjoy stunning views, vibrant sunsets, and a peaceful setting right outside your door. Filled with natural light, this modern home features generous living space, 9-foot ceilings, an upgraded staircase and four private balconies designed to fully capture the breathtaking surroundings. An on-grade family room extends the living space, offering a comfortable retreat with a walkout to the backyard, ideal for relaxing or entertaining. The stylish kitchen showcases stone countertops, stainless-steel appliances, and a bright breakfast area with a walkout to a balcony overlooking the pond and green space. The primary bedroom includes a 3-piece en suite, while two additional spacious bedrooms and a well-appointed 4-piece bathroom complete the upper level. The unspoiled full basement is waiting for your personal touches, and there's also an entry to the garage from the family room level. Enjoy a low-maintenance lifestyle surrounded by nature while remaining close to schools, parks, Grindstone Creek, shopping, dining, and major highways. A rare opportunity to enjoy modern living in an exceptional natural setting. Photos of ground level family room have been staged to help buyers visualize the potential use and layout of the space. (id:63203)

1017 Apricot Place
London South, Ontario
Some homes simply have an address. Others become the setting for a lifetime of experiences. At the end of a quiet court, where children still ride their bikes in the street, neighbours wave as they pass & through traffic is almost nonexistent, you will discover 1017 Apricot Pl. A spacious 4-bedroom family home offering 4,096 sq. ft. of finished living space on a large 1/3-acre pie-shaped lot. Its heart is a large kitchen with granite countertops, a two-level island & large eating area, designed for everyday life & family traditions. Spacious principal rooms, a gas fireplace & main-floor laundry/mudroom provide space & convenience for everyone. Step outside & summer takes centre stage with a private 39' Roman-style saltwater pool with a 10' deep end & a large shallow end, expansive 2-level concrete pool deck, covered gazebo, raised deck, mature landscaping, fruit trees & raised gardens, still with plenty of green space left to enjoy. A powered shed with a loft provides additional storage. Upstairs, the primary suite offers his & hers walk-in closets & a spacious ensuite. The large open-concept finished lower level adds even more room to gather, relax or play, complete with radiant in-floor heating. A double garage & interlock driveway with parking for 7-8 vehicles, while parks, transit, schools, shopping& major amenities are nearby. It's a home built for everyday living, special occasions & the moments you'll cherish most. Your next chapter begins with a single visit. *For Additional Property Details Click The Brochure Icon Below* (id:63203)