

1195 Shore Acres Drive
Innisfil, Ontario
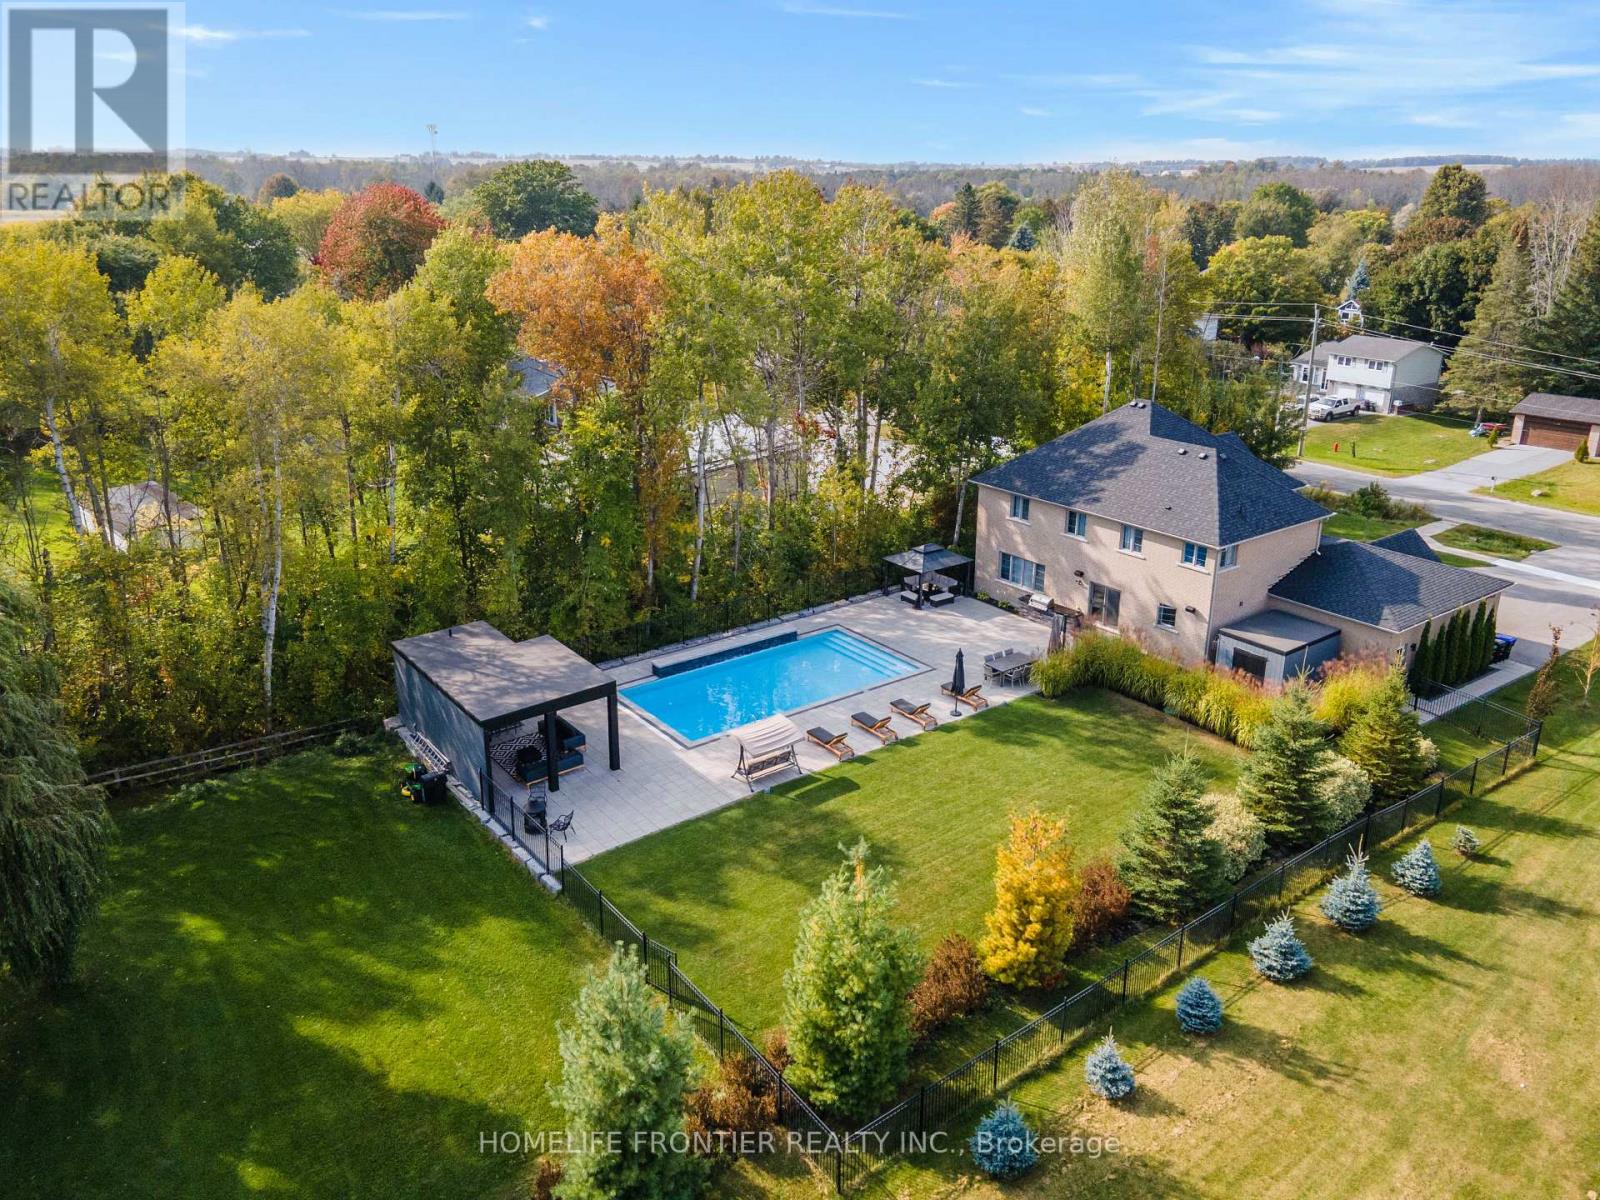
Welcome To 1195 Shores Acres! This Luxury Custom-Built 4 Bedroom Home Is Situated On A Large, Private Lot Just Steps From Lake Simcoe Marina. Designed With A Modern Open Layout, This Home Showcases High-End Upgrades From Top To Bottom. The Custom Kitchen Is A True Showpiece, Featuring A Stunning Granite Waterfall Counter, Built-In Thermador Appliances, And A Large Pantry - Perfect For Both Everyday Living And Entertaining. Elegant Finishes Throughout The Main Floor Include Coffered Ceilings, Crown Molding, Wainscoting, And Pot Lights, Creating A Warm And Sophisticated Atmosphere. The Main Level Also Offers An Executive Private Office With Custom Bookcases And Storage, Plus An Additional Office With French Doors - Ideal For Working From Home. Upstairs, Retreat To The Luxurious Primary Bedroom Complete With A Full Walk-In Closet And A Beautiful 5-Piece Spa-Like Ensuite. All Bedrooms Feature Custom Closet Organizers, And The Second Floor Includes A Convenient Laundry Room. Step Outside To Your Own Private Backyard Oasis Featuring A Heated Saltwater Pool (20x40), Stunning Three-Tier Waterfalls, A Built-In Napoleon BBQ Station, And A Pool House With Fireplace, Sitting Area, Bar, And Outdoor Bathroom. A Truly Exceptional Property Just Moments From The Water - Don't Miss The Opportunity To Experience This One-Of-A-Kind Home! Pool Installed In 2018, 20X40 1m - 2.5m Deep. (id:63203)
1817 - 56 Andre De Grasse Street
Markham, Ontario
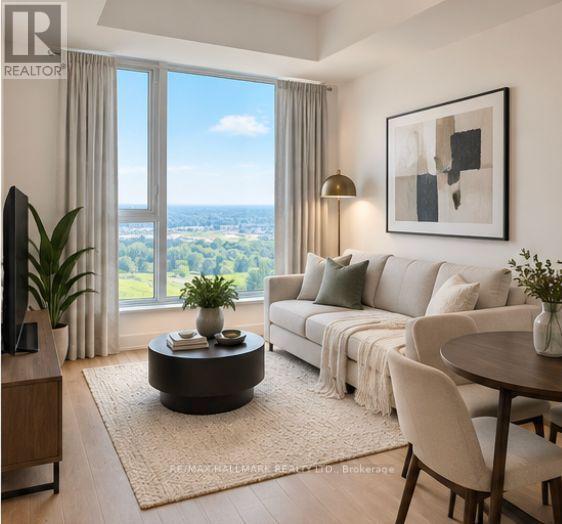
Welcome to modern urban living in this beautifully designed 1 Bedroom + Den condo, offering the perfect blend of style, comfort and convenience. Featuring a bright, open-concept layout with contemporary finishes, this thoughtfully designed suite maximizes space and functionality. The versatile den is perfect for a home office, guest area or additional living space, while the modern kitchen flows seamlessly into the living and dining areas-ideal for everyday living and entertaining.Enjoy the convenience of having everything at your doorstep. Located just steps from restaurants, cafes, shopping, transit and everyday essentials, this is a location designed for an easy, connected lifestyle. Grab your morning coffee, meet friends for dinner, shop nearby or commute with ease without having to travel far from home.Perfect for professionals, couples, first-time buyers or investors looking for a stylish, low-maintenance property in a vibrant and convenient location.Modern design, versatile living space and exceptional convenience come together to create the ultimate urban lifestyle. Simply move in and enjoy! ** Photos are virtually staged (id:63203)

1817 - 56 Andre De Grasse Street
Markham, Ontario
Welcome to 56 Andre De Grasse Street - a stunning 1+1 bedroom condo in one of Markham's most sought-after communities. This bright, open-concept suite offers a modern layout designed for both comfort and functionality, featuring sleek finishes, large windows, and a versatile den perfect for a home office or guest space.Enjoy contemporary living in a stylish newer building with exceptional convenience at your doorstep. Located just steps from vibrant Downtown Markham, you'll have easy access to trendy restaurants, cafés, shops, entertainment, parks, and everyday essentials. Whether you're grabbing dinner, meeting friends, or enjoying a night out, everything is within walking distance.Commuters will love the unbeatable location with quick access to Highways 404 and 407, GO Transit, and public transportation, making travel across the GTA seamless. Ideal for young professionals, first-time buyers, or investors, this condo combines urban convenience with modern comfort in a fast-growing neighbourhood.Don't miss your opportunity to own in one of Markham's most exciting and connected communities. Stylish, convenient, and move-in ready - this is city living at its best. ** Photos are virtually staged (id:63203)
26 Austin Rumble Court
King, Ontario
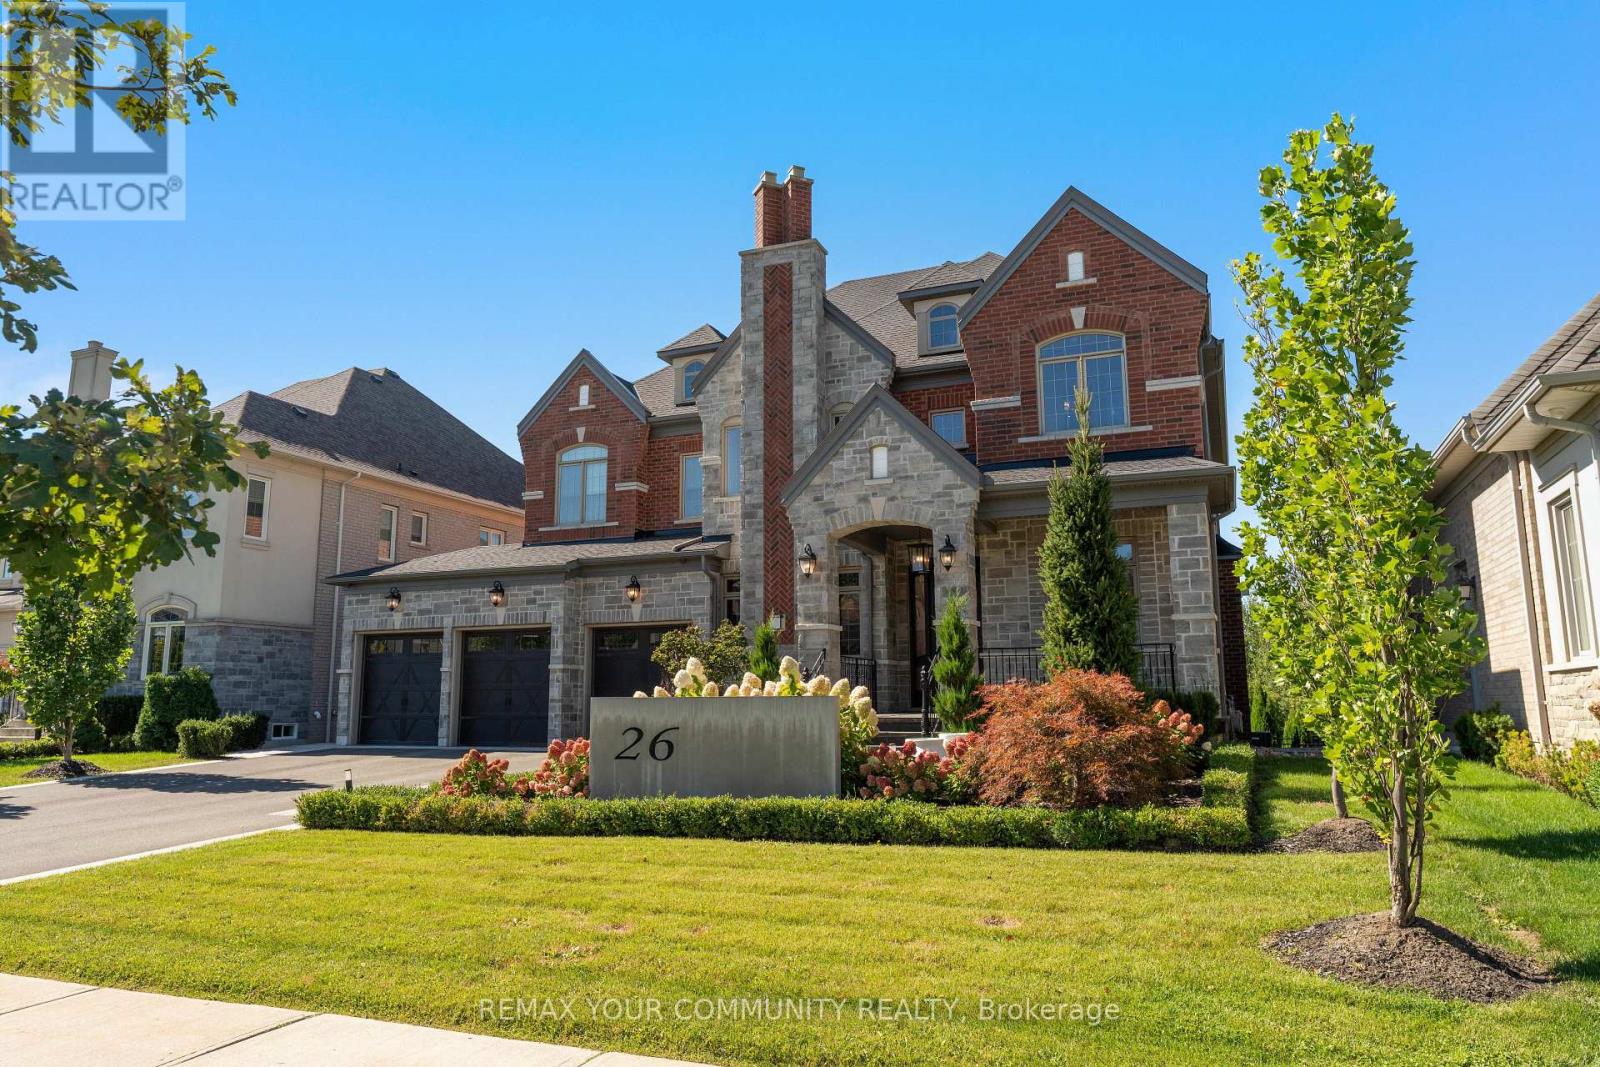
Welcome to 26 Austin Rumble Court in prestigious "King Oaks", this Impeccable property delivers an unparalleled level of Luxury & Lifestyle living. Meticulously redesigned by the award-winning Tomas Pearce Interior Design Consulting. This estate sits on a Premium Conservation Ravine Lot (70ft x 226ft). Offering approx. 7,000 sq ft of total living space across all levels. Every inch of this property features extensive architectural millwork, premium materials & a fully integrated smart home automation. A polished Marble foyer introduces Bespoke interiors with 8' semi-solid doors, high end custom millwork, fabric wall paneling, and Vintage 5" handscraped hardwood across all three levels. 5 fireplaces including custom marble in the dining room. An exceptional Irpinia chef inspired Gourmet kitchen with Caesarstone counters & 3 prep sinks, a full size pantry & servery. Two main floor libraries. A Spa Inspired baths feature Carrara marble & heated floors. Fully automated via Control4 & Lutron lighting, the home boasts integrated Monitor Audio sound throughout. The soundproofed complete finished walkout basement functions as a private retreat with, a full Rec room, a glass wall Gym, a 7.1 surround theater, a custom granite fireplace, heated floors, secondary kitchen, & spa steam bath. The Resort-Style grounds feature an (18'x 36') Saltwater pool with a natural stone Waterfall, Permacon pavers, Flagstone porch, Custom composite deck, custom pergola, app-controlled irrigation & landscape lighting, all overlooking serene natural views. Multiple sitting & entertaining areas! Complete with a custom Mahogany entry door. The 3 Car Garage is completely finished with custom paneling & organizers & polyaspartic finished garage floors. A true show piece property inside and out with every attention to detail. Situated on a quiet court close to all Highways, Shopping, Parks & GO Station. See Video Tour! (id:63203)
7698 Kipling Avenue
Vaughan, Ontario
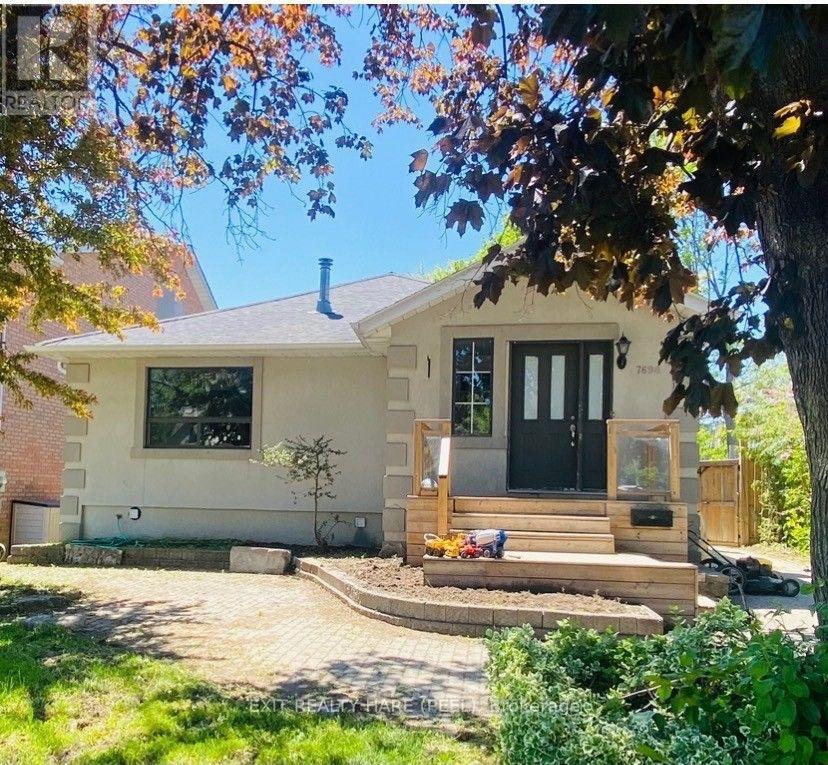
Clean and spacious 2-Bedroom Bungalow for rent. Exclude fully finished basement. Spacious open concept Living and Dining area. Large modern Kitchen (new) with Stainless Steel appliances, oversize windows, laminate hardwood floor. 4 pc renovated bathroom (new). Main Floor Tenant has to pay the 50% of the utilities (Heat, Hydro and Water) other 50% will be paid by the Basement Tenants. (id:63203)
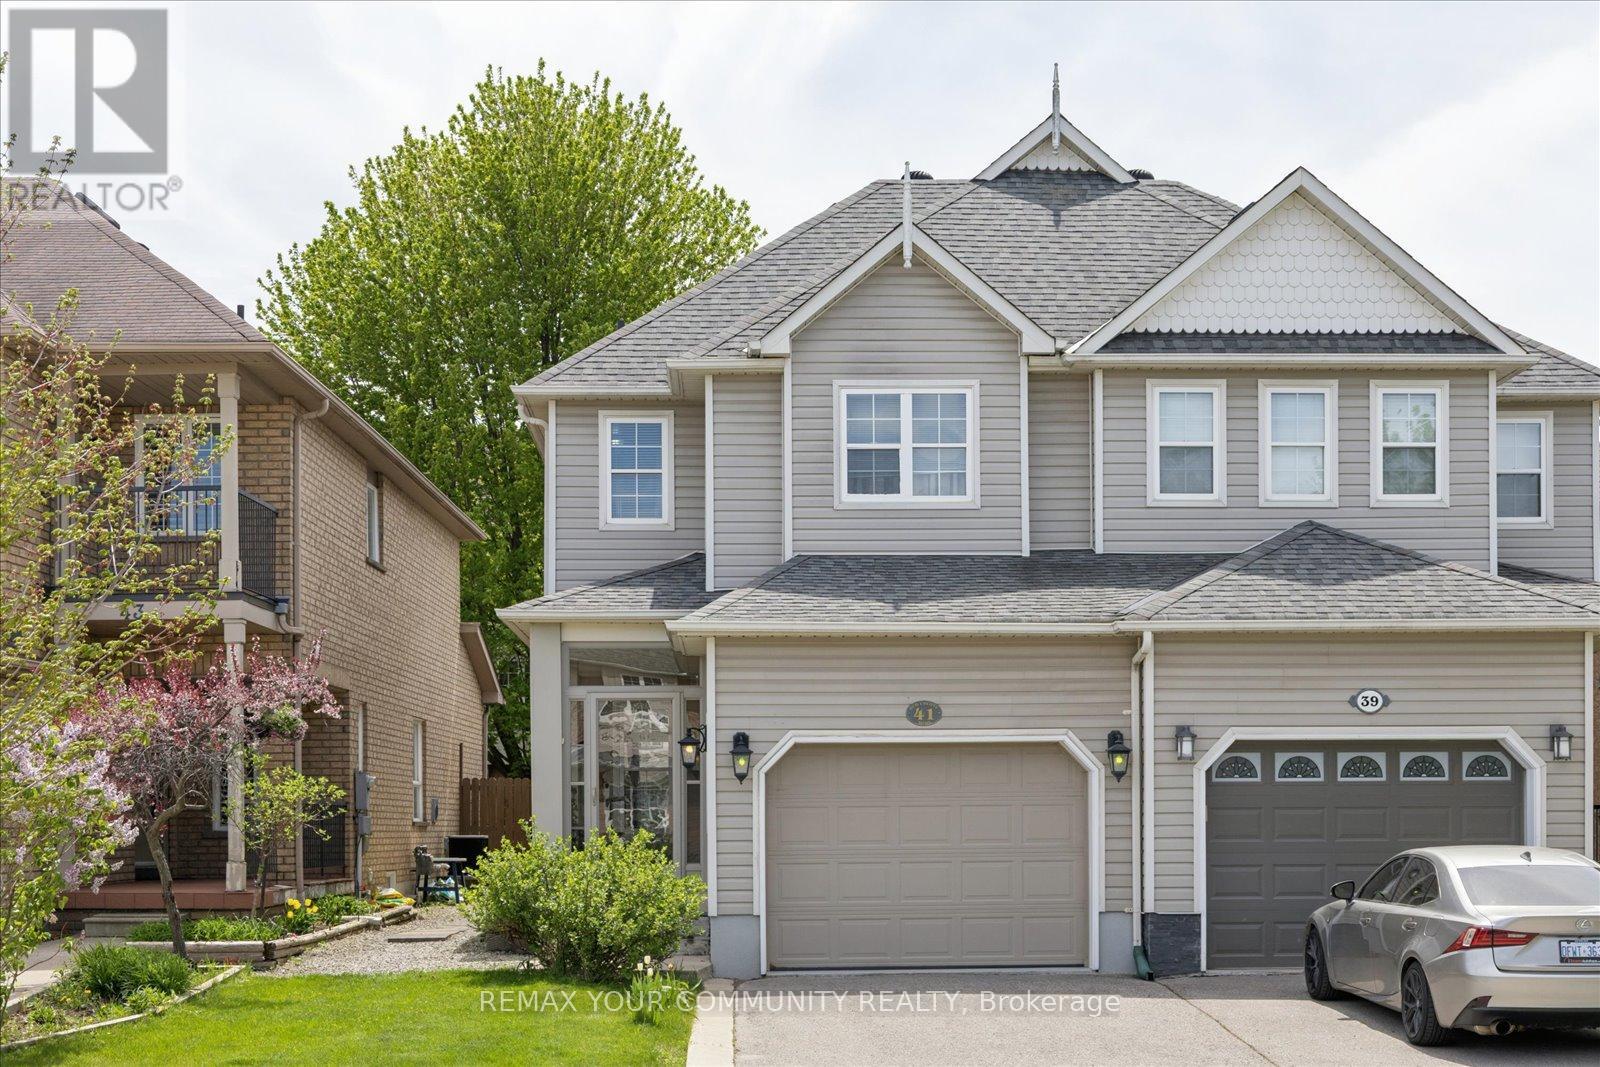
41 Old Colony Road
Richmond Hill, Ontario
Welcome to this charming and well-kept home in the sought-after Oak Ridges community of Richmond Hill. Located between Lake Wilcox and Bond Lake, surrounded by scenic trails and protected green space, close to the Oak Ridges Community Centre. Steps to Yonge St. Convenient access to Highways 404/400, schools, parks, shops, and daily essentials - all just minutes away. Featuring a thoughtful layout and quality updates, this home offers comfort, functionality, and an unbeatable location. This well-maintained home features an upgraded kitchen, premium appliances and granite counters, a bright sunroom, and hardwood flooring throughout. The finished basement provides additional living space, laundry, storage areas, and a spacious cold room. Additional highlights include a fully insulated garage with large built-in loft storage, an upgraded front entrance and driveway, attic insulation recently upgraded, and a backyard patio - completing a move-in-ready property. (id:63203)
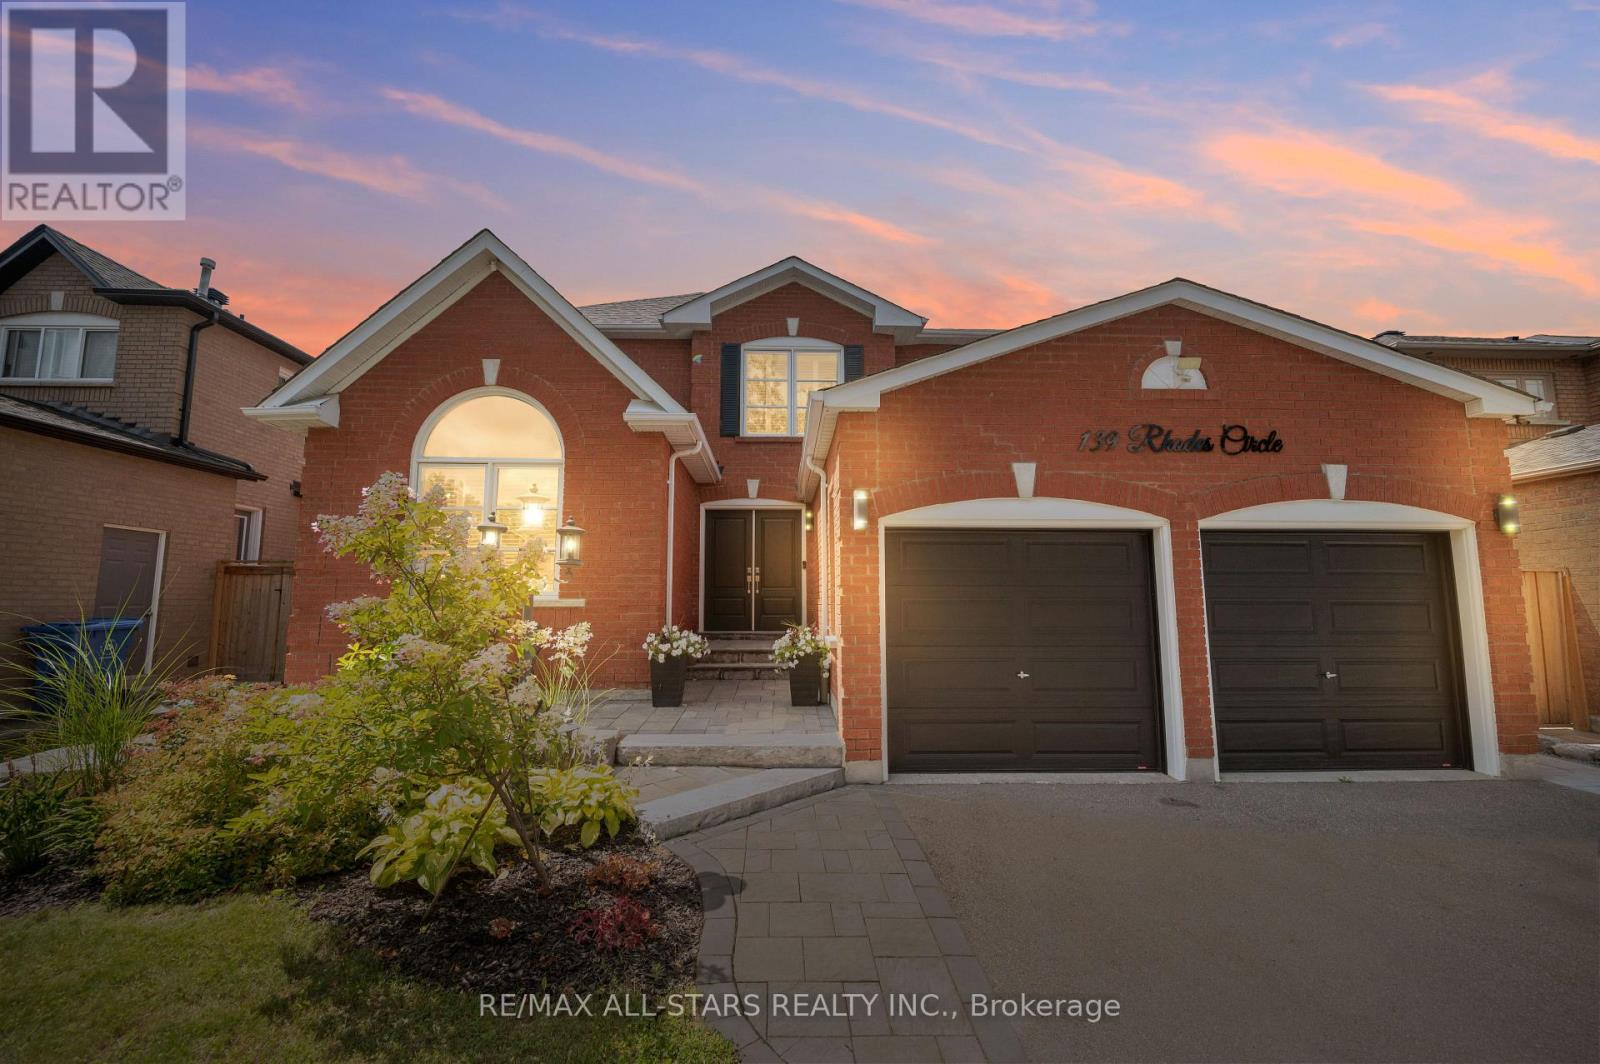
139 Rhodes Circle
Newmarket, Ontario
Welcome home to a fully & tastefully renovated 2921 sq ft family home providing thoughtfully designed living space in Newmarket's highly sought-after Glenway Estates community. With 5+1 spacious bedrooms (including a rare main level bedroom) and a professionally finished lower level, this exceptional residence offers the perfect blend of comfort, style and versatility for growing and multi-generational families. Step through the grand cathedral foyer, where a striking open-riser staircase creates an impressive focal point, setting the tone for the home's elegant interior. The bright and inviting main floor features oversized principal rooms and tasteful finishes, seamlessly balancing an open-concept flow with well-defined living spaces. The fully reconfigured chef's kitchen overlooking the family room features transitional custom cabinetry and an oversized centre island with an extensive breakfast bar and a walk-out. The inviting family room boasts a gas fireplace with striking stone surround. The convenient main-level bedroom (or office/den) comes complete with a private ensuite for added flexibility. Upstairs, a bright & spacious landing showcases an inviting overhead skylight. Four generously sized bedrooms provide ample room for the entire family, including a luxurious primary retreat featuring sleek built-ins, two walk-in closets and a modern 5-piece spa-inspired ensuite. The fully finished lower level extends the home's living space with a large recreation area, versatile bonus room and a full bathroom. Step outside to your own private backyard retreat complete with an elevated deck, decorative privacy screens and a fully fenced yard. Perfectly situated in the heart of Newmarket, this desirable family home is just minutes from top-rated schools, parks, scenic trails, golf, shopping, restaurants, public transit and all amenities. A rare opportunity to own a unique, beautifully updated property that delivers exceptional space, style and functionality! (id:63203)
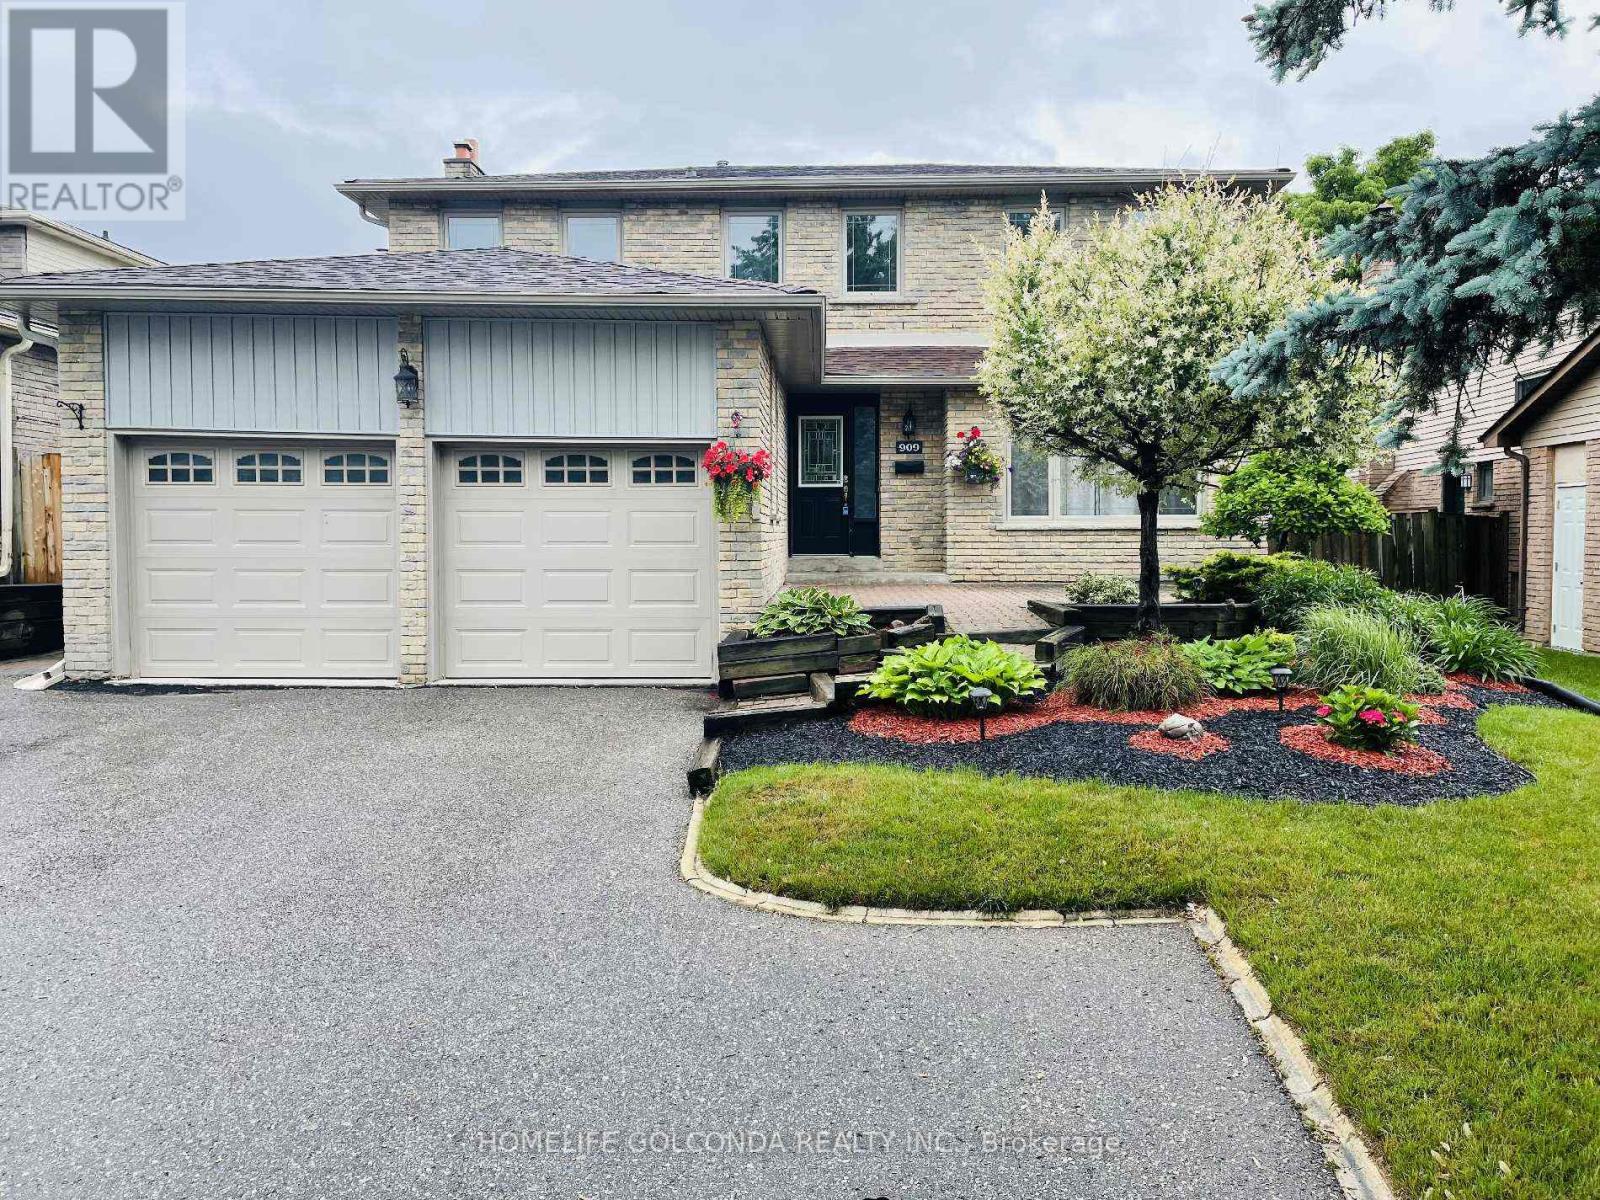
Upper Level - 909 Ferndale Crescent
Newmarket, Ontario
Beautiful And Spacious 4 Bedroom Detached House In A Great Location In Newmarket. Home Feats 4 Large Bedrooms, Hardwood Main Floor, Separate Formal Living/Dining Room W/O To Large Deck, Main Floor Fam Rm With Cozy Fireplace, Updated Kitchen & Master Bedroom With 4 Pc Ensuite & Walk In Closet. Walk To Everything You Could Need, Several Well Ranking Schools, Hospital, Transit, Shopping Center & Close To Hwy 404. Basement Is Not Included. Tenant To Pay 2/3 Of Utilities & Water Heater & Responsible For Cutting Grass, Trimming Trees & Snow Removal. No Pets And No Smokers. (id:63203)
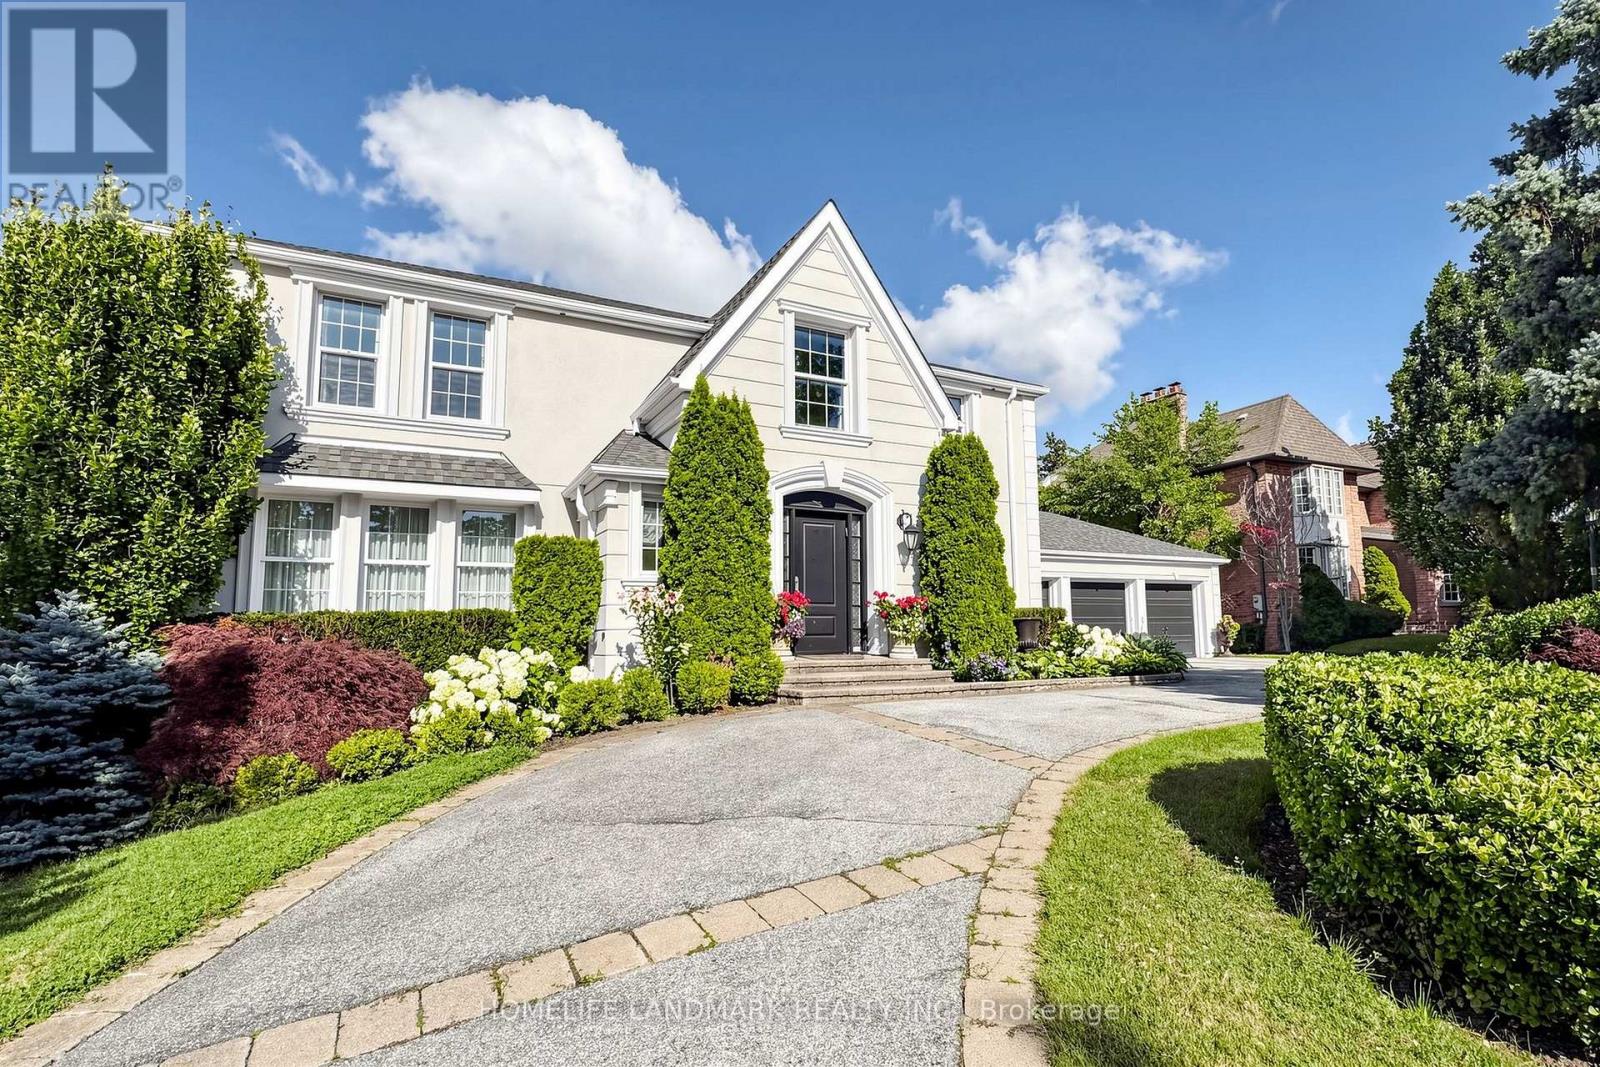
8 Prescott Court
Markham, Ontario
WOW! Very Motivated Seller!Client Remarks A Rare Luxury Offering In Prestigious Bayview Glen On A Quiet Cul-De-Sac! Custom Built By Renowned Shane Baghai, This Impeccably Maintained Residence Showcases Timeless Elegance, Exceptional Craftsmanship, A Circular Drive, Triple Car Garage And No Sidewalk. Featuring A Rare And Functional 5+2 Bedroom Layout, Ideal For Large Or Multi-Generational Families. A Soaring Grand Foyer With Marble Finishes And A Dramatic Curved Staircase Creates A Stunning First Impression. The Main Floor Offers A Complete And Functional Layout With Separate Formal Living And Dining Rooms, A Spacious Family Room With Walk-Out To The Interlocked Patio, And A Beautiful Open-Concept Gourmet Kitchen Featuring Marble Countertops, Gas Cooktop, And An Oversized Breakfast Area. Solid Hardwood Floors Throughout And Brilliant Pot Lights On The Main Level Add Warmth And Sophistication. The Professionally Finished Walk-Out Basement With Separate Entrance Includes A Wet Bar, Kitchen, Bedroom And Washroom, Perfect For Entertaining, Extended Family Living, Or A Nanny Suite. Step Outside To A Spectacular Private Backyard Retreat With Extensive Landscaping, Inground Sprinkler System, Heated Inground Pool, Large Patio Area, And Exceptional Outdoor Space For Relaxation And Entertaining. Renovated Kitchen And Baths, Elaborate Mouldings, Excellent Maintenance, And True Pride Of Ownership Throughout. Unbeatable Location Just Minutes To Bayview Golf & Country Club, Top-Ranked Public And Private Schools, Parks, Trails, Transit, And Highways. New Furnace And A/C (2017), Newer Roof And Insulation. A Truly Exceptional Family Home In One Of Markham's Most Sought-After Communities. (id:63203)

79 Marret Lane
Clarington, Ontario
Welcome to Marret Lane-Newcastle's premier enclave offering unmatched space, modern design, and the best overall value in town.Offering over 2,000 sq ft of finished living space, this brand-new executive home is completely move-in ready with a full appliance package included. Buyers can take advantage of an exclusive, time-sensitive HST credit incentive on these featured units, maximizing savings from day one.The open-concept main level features rich hardwood floors, an airy living space, and an upgraded quartz kitchen with a custom tile backsplash and direct access to the back deck. Up on the second floor, you'll find two large bedrooms-each complete with its own private ensuite bathroom and double closet-plus convenient upper-level laundry.The third floor features a massive private retreat complete with a 3-piece bathroom, walk-in closet, and quiet balcony-ideal for a primary suite, teenage retreat, or home office. A fully finished lower level with a direct walk-out to the yard offers flexible space for family recreation.With inside garage access and a walkable location near local schools, parks, and downtown cafes, this featured unit highlights the incredible quality and value available across the Marret Lane development. **Lawn digitally rendered; sod to be installed.** (id:63203)

19 Marret Lane
Clarington, Ontario
Welcome to Marret Lane-Newcastle's premier enclave offering unmatched space, modern design, and the best overall value in town.This brand-new, never-lived-in executive home comes completely move-in ready. Take advantage of an exclusive, time-sensitive HST credit incentive on these featured units, allowing you to maximize your investment and skip construction delays.The bright main level features rich hardwood floors, an abundance of natural light, and an upgraded quartz kitchen with direct access to a private back deck. The second floor offers two spacious bedrooms-each complete with its own private ensuite bathroom and double closets-alongside dedicated upper-level laundry.The third-floor retreat serves as a versatile third bedroom, executive office, or quiet lounge, complete with a 3-piece ensuite, walk-in closet, and private balcony. Downstairs, the fully finished lower level includes direct garage entry and a walk-out to the yard.Located steps from downtown Newcastle's local shops, cafes, and schools, this property showcases the exceptional lifestyle and value available throughout the Marret Lane community. **Lawn digitally rendered; sod to be installed.** (id:63203)

152 Mcdonald Crescent
Clarington, Ontario
Welcome to this beautifully maintained all-brick detached home in the heart of family-friendly Newcastle. Featuring 9-ft ceilings, gleaming hardwood floors, 3 spacious bedrooms, and an inviting open-concept layout, this home is designed for comfortable everyday living and effortless entertaining. The large foyer opens to a bright eat-in kitchen with walk-out to a fully fenced backyard complete with a gazebo, overlooking the generous family room with a cozy gas fireplace. Thoughtfully upgraded throughout with 48 pot lights, custom closet organizers and lighting in every closet, fresh paint, under-cabinet kitchen lighting, SMART touch-free Moen kitchen faucet, new Moen shower heads, updated powder room toilet, brand-new interior garage access door, exterior light switch in the coat closet, LED house number sign, and built-in surround sound wiring in the family room. The unfinished basement offers endless potential with a cold cellar, Lifebreath HRV system, and a rough-in for a future bathroom. The private driveway accommodates up to 4 vehicles. Situated in a quiet, family-oriented neighbourhood just 2 minutes from Hwy 401, this exceptional location offers easy commuting while being close to Newcastle Marina, Samuel Wilmot Nature Area, parks, schools, shopping, and the future Bowmanville GO Station currently under construction. A fantastic opportunity for families looking to put down roots in one of Durham Region's fastest-growing communities. (id:63203)

2 - 284 Gledhill Avenue W
Toronto, Ontario
2-bedroom unit available for lease in the vibrant Woodbine-Lumsden area. This unit is situated in a low-rise fourplex, offering a peaceful and intimate living environment with only two units per floor. The building is meticulously maintained, ensuring a comfortable and well-cared-for living space. One of the standout features of this property is the large private fenced-in yard. The location of this unit is ideal, with proximity to parks, schools, and transit options. Just a short distance north of the Danforth, residents will have access to a wide range of amenities, including restaurants, cafes, shops, and entertainment options. The Woodbine-Lumsden community is known for its welcoming atmosphere, fostering a great sense of community and making it a desirable place to live. Don't miss out on this opportunity to lease a beautiful unit in the Woodbine-Lumsden area! (id:63203)

67 Marret Lane
Clarington, Ontario
Welcome to Marret Lane - Newcastle's most compelling new home development, offering unmatched space, modern design, and the best overall value in town. As the flagship former model home in this exclusive release, 67 Marret Lane comes fully finished and move-in ready with over 2,000 sq ft of upgraded living space. Buyers can also take advantage of a limited-time HST credit incentive, maximizing investment and value right away. The main floor is bright and open, featuring hardwood floors, elegant pot lights, and a quartz kitchen with direct access to the back deck. Upstairs, the second floor houses two large bedrooms-each with its own private ensuite bathroom-plus upper-level laundry. The third floor offers a massive private retreat with a 3-piece bathroom, walk-in closet, and quiet balcony-perfect for a primary suite, teenage sanctuary, or home office. A fully finished lower level with a direct walk-out to the yard completes the layout. With inside garage entry and a walkable location near local schools, parks, and downtown cafes, this featured unit highlights the very best this community has to offer. **Lawn digitally rendered; sod to be installed.** (id:63203)

Main - 44 Knapton Avenue
Ajax, Ontario
Available from October 1st 2026 Double Garage Home only Main Floor and Upper Floor. Basement Rented Out Separately. Upstairs you will find 3 Spacious Bedrooms with 2 Full Washrooms. Enjoy A Spacious Deck From The Main Floor Overlooking The Backyard. Close To Schools, Transit, Parks, And Major Highways. The house has amazing PotLights also Freshly Painted. Add your personal touch and make it your own. (id:63203)

604 - 1235 Bayly Street
Pickering, Ontario
Welcome to this generously sized 761 sq. ft. suite, where a thoughtfully balanced floor plan and expansive 6th floor northern views create a comfortable and inviting living environment. The well-appointed kitchen features stainless steel appliances, granite countertops, pot lighting and a convenient breakfast bar extension, with the dining area close at hand. Picture windows in the living room and both bedrooms provide abundant natural light and enhance the suite's spacious feel. The primary bedroom comfortably accommodates a king-sized bed and includes a four-piece ensuite and double closet. The generously sized second bedroom offers an oversized closet and convenient access to the adjacent three-piece bathroom. Hard-surface flooring throughout adds a contemporary touch and provides practical, easy-care living. Step onto the private balcony and enjoy an unobstructed northern panorama with an active and interesting outlook-a pleasant setting for morning coffee or unwinding at the end of the day. Complete your day enjoying the extensive amenities of "San Francisco by the Bay", including an indoor pool, gym, sauna, fitness rooms, rooftop terrace and guest suites. Ground-level commercial services including a pharmacy add everyday convenience, while the surrounding Bay Ridges neighbourhood offers an appealing blend of urban accessibility and waterfront recreation. Pickering GO Station is within walking distance, with Highway 401 and Pickering Town Centre nearby for commuting, shopping and entertainment. Enjoy the scenic waterfront trails, marina and restaurants around Frenchman's Bay, or take a leisurely stroll toward Lake Ontario and the waterfront parks. Combining a functional layout, generous living space, two bedrooms, two full bathrooms and an excellent range of amenities, this suite offers a wonderful opportunity to enjoy condominium living in Pickering. A comfortable home, a convenient location and a lifestyle to enjoy. A desirable abode waiting for you! (id:63203)

408 - 61 Town Centre Court
Toronto, Ontario
A Beautiful And Spacious 890 Sq Ft 2 Bed 2 Washroom One Parking With Ensuite Laundry Offering Beside The Scarborough Town Center In The Heart Of Scarborough. Just Steps Away From Hwy 401, Ymca,mall, Ttc, Go, Centennial College And Uftscarborough Campus.enjoy Well Maintain Tridel Communities Building Offers 24 HR Concierge Serviceindoor Pool, Fitness CTR And Spacious Party Room. (id:63203)
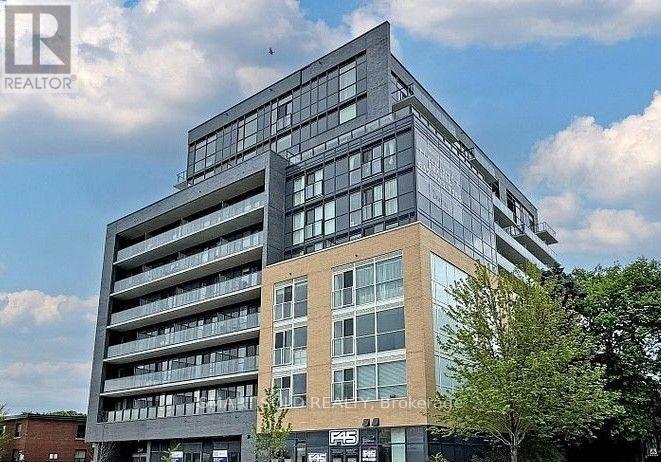
704 - 2369 Danforth Avenue
Toronto, Ontario
Welcome to Danny Danforth By Gala Developments. Located At Danforth & Main. Steps To Public Transit, Shopping, Restaurants, Schools, Parks & More! Building Amenities Include A Concierge, Gym, Party Rm, Visitor Parking & More. North Exposure. (id:63203)
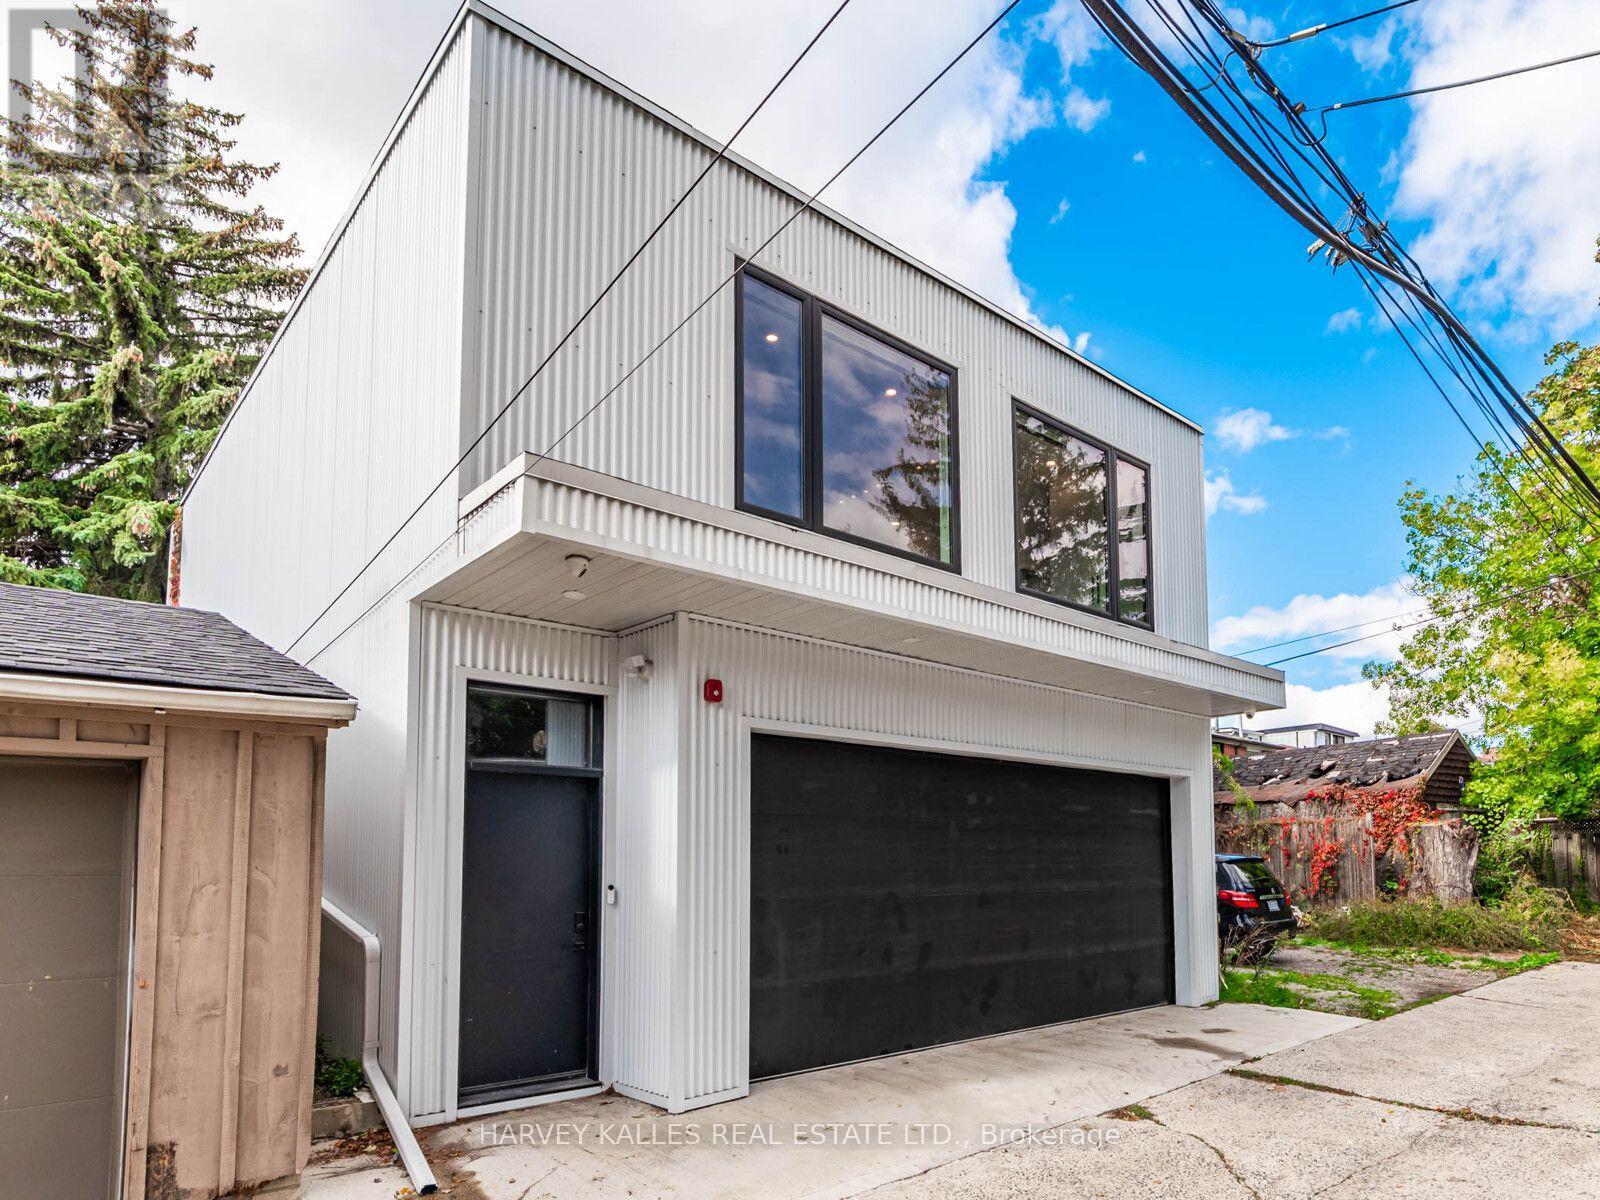
20 Leslie Garden Lane
Toronto, Ontario
Welcome to this exceptional 900 sq. ft. laneway home tucked away in the heart of Leslieville.Thoughtfully designed for modern city living, this 2025 built residence offers the privacy & independence of a detached home, without the compromises of condo living. With no neighbours above or below, no elevators & your own private space, it is a rare opportunity in one of Toronto's most desirable neighbourhoods.The bright, open-concept interior is beautifully appointed with large windows & multiple skylights that fill the home with natural light. At the centre of the home is a sophisticated, chef-inspired kitchen with an oversized island, quartz countertops & integrated appliances, creating a natural gathering place for both everyday living & entertaining. A versatile den or dining area provides additional flexibility, while two well-proportioned bedrooms & a sleek three-piece washroom complete the thoughtfully designed layout.The location is equally compelling. Leslie Grove Park is just steps away, with Queen Street East's independent shops, cafés & restaurants moments from your door. The Beach is also within easy walking distance, offering miles of waterfront trails, parks & outdoor recreation. For commuters, convenient access to Downtown Toronto, the Don Valley Parkway & Gardiner Expressway makes getting around the city remarkably easy.This is modern city living at its finest - quiet, bright, functional, & surrounded by everything you need. (id:63203)

1428 Woodstream Avenue
Oshawa, Ontario
Top 5 Reasons To Make This Home YOURS ! #1) Huge & Bright: Approx. 3,694 Sq Ft Above Grade + Huge Finished Basement, Offering 5,000+ Sq Ft Of Total Living Space. Grand Open-To-Above Living Room, Soaring Ceilings, Large Windows, Tons Of Natural Light & No Carpet Throughout The Home! Spacious Principal Rooms Create A Comfortable & Impressive Family Layout. #2) Luxury Kitchen: Beautifully Upgraded Gourmet Kitchen With Quartz Waterfall Island, Premium Built-In Appliances, Extensive Cabinetry, Stylish Finishes & Huge Breakfast Area With Double-Door Walkout To The Concrete Patio. Perfect For Family Meals, Entertaining & Everyday Enjoyment. #3) Exceptional Layout: Separate Living, Dining, Family & Office/Library Areas Offer Incredible Functionality. Hardwood Flooring, Wainscoting, Pot Lights, Upgraded Lighting, Fireplace & Direct Garage-To-Home Access. Generously Sized Bedrooms & An Impressive Primary Retreat Provide Comfort & Privacy. #4) Huge Finished Basement: Incredible Additional Living Space Featuring 2 Bedrooms, Custom Kitchen, 3-Pc Bath & Huge Living/Recreation Area, Plus 2 Entrances From Inside The Home + Builder's Separate Exterior Side Entrance. Ideal For Extended Family, Guests, Recreation Or Flexible Multi-Generational Living. #5) Location & Lifestyle: Spacious Backyard With Oversized Concrete Patio & Gazebo, Perfect For Relaxing & Entertaining. Premium 4K Camera System With NVR & Night Vision. Located In Sought-After Taunton, Close To Plazas, Parks, Schools, Cineplex, Shopping, Restaurants, Ontario Tech University, Durham College & Hwy 407/401. ***Luxury, Space, Natural Light, Extensive Upgrades & Versatility Come Together In This Exceptionally Well-Kept Home. Grand Principal Rooms, Quality Finishes & A Fantastic Family-Friendly Location Make This A Rare Opportunity & Truly A Must-See! A Home That Offers Exceptional Space, Comfort & Convenience For The Whole Family!*** Book Your Private Showing Today & Experience This Exceptional Home In Person! (id:63203)
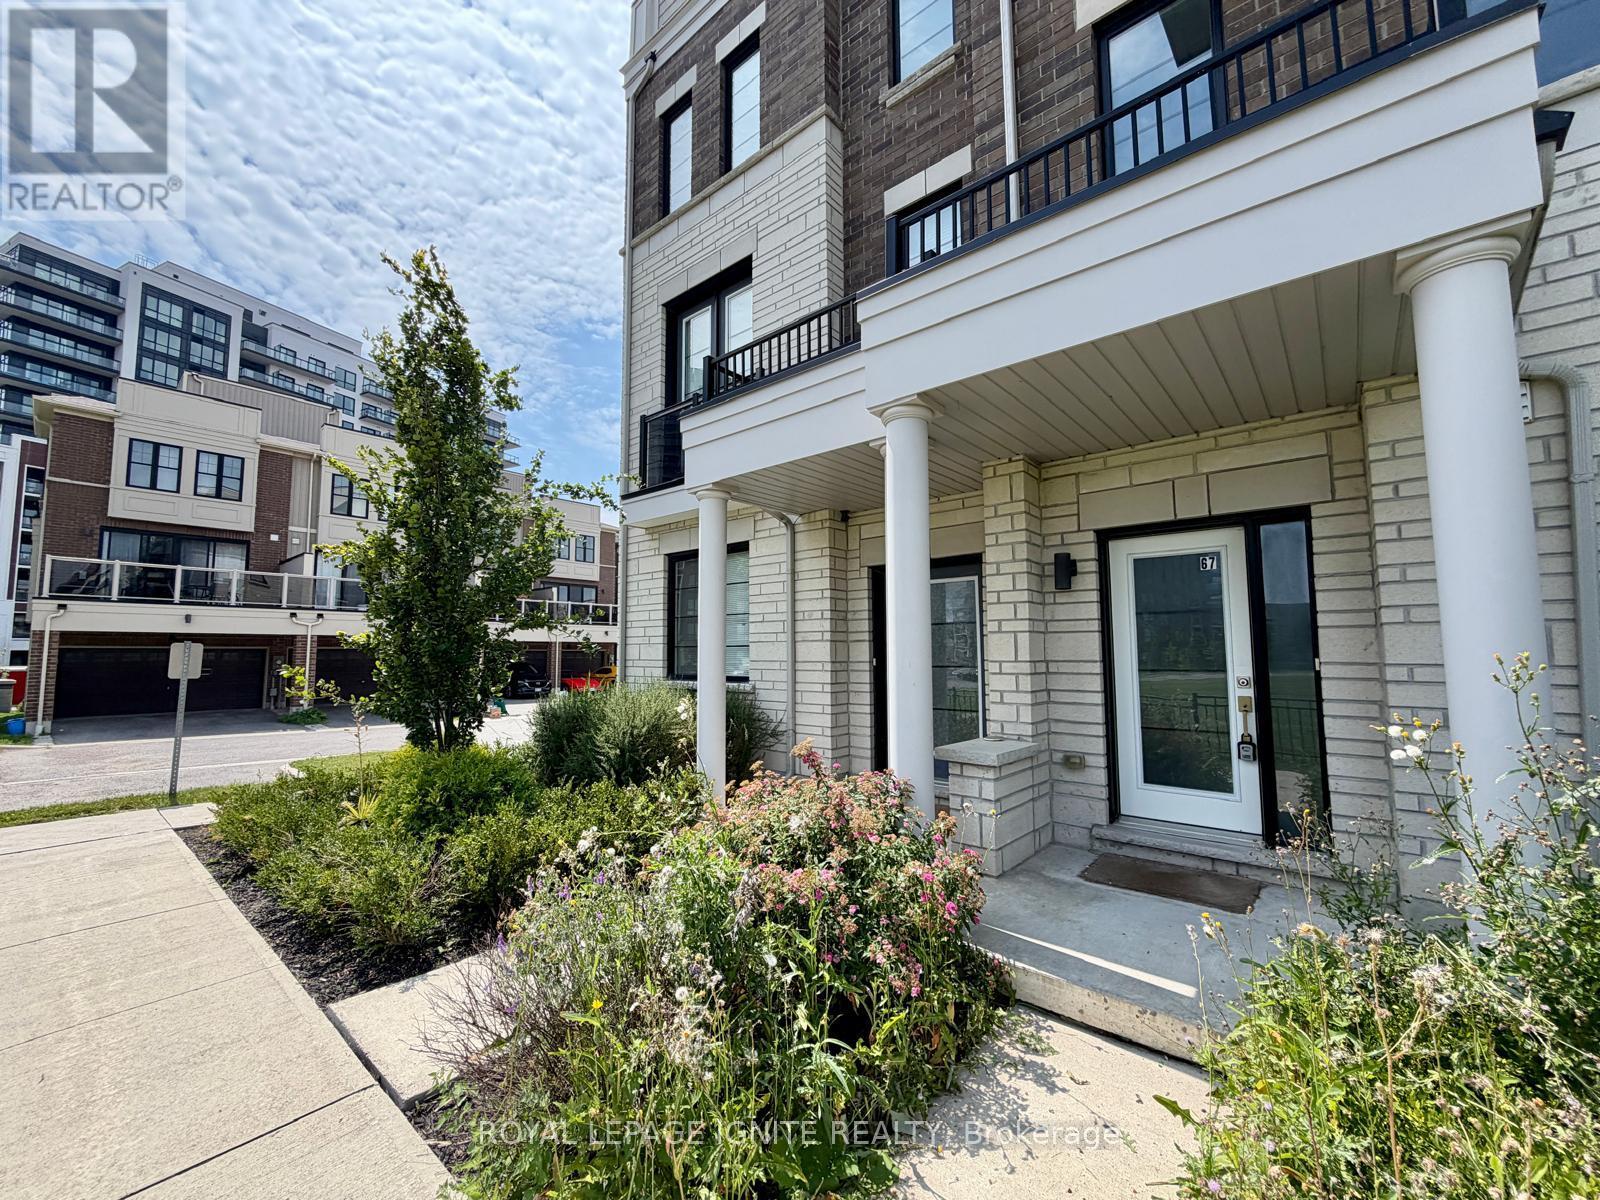
67 King George Way
Clarington, Ontario
**Welcome to 67 King George Way, Bowmanville!** Discover the perfect blend of modern style, comfort, and convenience in this stunning townhouse located in one of Bowmanville's fastest-growing communities. Ideally situated just steps from the future GO Transit station and within walking distance to shopping, restaurants, parks, and everyday amenities, this home offers exceptional value for families, professionals, and investors alike. Featuring **4 spacious bedrooms and 4 bathrooms**, this thoughtfully designed home provides a functional layout with plenty of space for comfortable living. The main floor boasts **gleaming hardwood floors** and a bright **open-concept living and dining area**, perfect for entertaining family and friends. The modern kitchen is beautifully appointed with a **large center island**, ample cabinetry, and generous counter space. The versatile ground level includes a **private bedroom with a full bathroom**, making it ideal for guests, extended family, or a home office. Enjoy exceptional outdoor living with **two private balconies** and an expansive **rooftop terrace**-the perfect setting for morning coffee, evening relaxation, or entertaining while taking in the views. This stylish, move-in-ready home combines modern finishes, functional living space, and an unbeatable location in a thriving community. Don't miss this incredible opportunity to own in the heart of Bowmanville! (id:63203)

692 Sultana Square
Pickering, Ontario
Welcome to 692 Sultana Square, nestled in the highly sought-after Amberlea community of Pickering. The open-concept layout is perfect for modern living and entertaining, featuring a dream kitchen designed for both functionality and gatherings with family and friends. The finished basement provides valuable additional living space, ideal for a recreation room, home office, gym, or guest accommodations. Conveniently located near schools, parks, shopping, transit, and major highways, this home offers the perfect blend of comfort, style, and location. (id:63203)

2405 - 100 Upper Madison Avenue
Toronto, Ontario
+++Welcome To The Residences Of Madison Centre - 100 Upper Madison Avenue Suite #2405+++ Discover This Rarely Available, Recently Updated 2 Bedroom Suite (Approx. 1000 Sq Ft) In One Of North York's Most Desirable And Well-Managed Buildings. Featuring Smart, Open-Concept Layout With Generous Principal Rooms, This Home Offers Exceptional Comfort And Flexibility In Addition To ++All Inclusive Maintenance Fee++. The Large Living And Dining Area Is Perfect For Entertaining. The Primary Bedroom Includes 4-Piece Ensuite And Double Closets, With Plenty Of Room For King-Size Bed. Step Out To Your Private Balcony And Enjoy Lovely Open Views. Located In The Vibrant Yonge & Sheppard Corridor With Unbeatable Walk Score. Direct Underground Access To TTC, Madison Centre Mall, Shops, Restaurants, And Entertainment - Everything You Need Is At Your Doorstep. Indulge In Premium Building Amenities Such As Outdoor Pool, Gym, Sauna, Party Room, 24-Hr Concierge And Security. One Underground Parking & Locker Close To Elevators Are All Yours. Carpet Free With New Floors & Paint Throughout (August 2026). Perfect For First Time Home Buyers, Investors or Anyone Seeking Space & Convenience In The Heart Of North York. This Is An Incredible Opportunity! (id:63203)

604 - 9 Tecumseth Street
Toronto, Ontario
Welcome to West Condos in the heart of King West! This bright and modern 1 Bedroom + Den suite offers a functional open-concept layout with floor-to-ceiling windows and an abundance of natural light. The versatile den is ideal for a home office or additional living space. Enjoy a contemporary kitchen featuring quartz countertops, stainless steel appliances and ample storage, complemented by sleek laminate flooring throughout. Ideally situated at Bathurst &Front, you're just steps from TTC, restaurants, cafés, shopping, nightlife and everything King West has to offer. Residents enjoy an impressive collection of building amenities including concierge, fitness centre, lounge, party room and more. An exceptional opportunity to live in one of downtown Toronto's most vibrant and convenient neighbourhoods! (id:63203)

2709 - 275 Yorkland Road
Toronto, Ontario
Luxury Condo Built By "Monarch", Spacious & Bright Corner Unit, 800 Sq. + 255 Sq. Wrap Around Balcony. 3 W/Os To Balcony. All Hardwood Flr Thru Out. Granite Kit Counter & Centre Island. 24 Hr Concierge. Indoor Pool, Steam Room, Gym, Theatre, Internet Rm. Walking Distance & Free Shuttle Bus To Fairview Mall & Don Mills Subway Station. Close To Hwy 404/Dvp & Hwy 401. Steps To Ttc. Non Smoker, No Pet, Tenant Pays Hydro & Liability Insurance. (id:63203)

604 College Street
Toronto, Ontario
Multi-Purpose Commercial/Retail Unit, Retail Store Front, And Office Commercial, Etc. GreatLittle Italy Location. High Traffic Area, Close To Transportation And Easy Access. Flex-Space.Total Area Can Be Reduced Down From 2120 S.F. To As Little As 700 S.F. Or Somewhere In Between,Tenant's Choice. Price Per Square Foot To Be Adjusted Accordingly. Check also 604 College St.MLS Listing for 700 S.F. Commercial Lease unit. (Separately Listed) (id:63203)

186-188 Strachan Avenue
Toronto, Ontario
That yellow brick building you've always admired at 186-188 Strachan is officially on the market. The selling of this coveted building presents a rare opportunity to acquire a prominent mixed-use commercial property in one of Toronto's most desirable urban neighbourhoods. Located just South of Queen Street West & steps from the Gates of Trinity Bellwoods Park, the property benefits from exceptional exposure, flexible CR3 zoning, & strong appeal to investors, owner-users, & developers alike. The property features an approximate 5,000 sq. ft. two-storey mixed-use commercial building situated on a 52.95 ft x 65.39 ft lot with approximately 3,462sq. ft. of site area. Currently used as one retail space and with two office spaces above. Positioned within the highly sought-after Queen West/Trinity Bellwoods corridor, the area is surrounded by busy retail, hospitality, residential, and creative commercial uses, with excellent connectivity to the downtown core, King West, Liberty Village, and Ossington districts. Ideal for investors seeking stable long-term income from a mixed-use asset with retail and upper-floor commercial or studio leasing potential. The property also offers an exceptional opportunity for owner-users, including creative office, hospitality, wellness, fitness, design studio, and boutique retail operators seeking flagship space with operational flexibility in a high-profile urban location. Flexible CR3 zoning further supports long-term intensification and adaptive reuse potential, adding significant value for redevelopment-minded purchasers. Exceptional opportunity for repositioning, long-term growth, and value appreciation in one of Toronto's most dynamic commercial and residential areas. Currently vacant except for one of the upper Architect's office that is on a month to month lease.See attached feature sheet. (id:63203)

2107 - 2221 Yonge Street
Toronto, Ontario
Locker is included!!! Extra space to storge your bulky items. like bicycle, luggage or moving boxes. Welcome to the landmark condo residence in uptown Toronto -- Yonge & Eglinton. A modern clean cozy one-bedroom unit with a 9ft ceiling. The open kitchen design perfectly combines with the dining and living room. High-quality built-in appliances give a better cooking experience. Floor-to-ceiling windows bring you an unobstructed city view and an abundance of natural light. Easy to access to highway. Walking distance to Eglinton subway, buses, shopping malls, restaurants and so much more. (id:63203)

2210 - 50 Lynn Williams Street
Toronto, Ontario
Welcome To This Fabulous Sub-Penthouse in Vibrant Liberty Village! This Excellent Unit Provides An Open Concept Accentuated By Floor To Ceiling Windows. 683 Sq Ft Floor Plan Features Kitchen With Ample Cabinetry and Stainless Steel Appliances!, Granite Counters, Breakfast Bar. Open Concept Living/Dining Area is Perfect for Everyday Living and Entertaining. Primary Bedroom With Good Sized Walk In Closet with B/I Shelving And Walk Out to Balcony. Functional Den can be used as Home Office, Study or Guest Space ! Relax On The Oversized Balcony With Lake Views! Fabulous Amenities include Newly Renovated Gym and Party Room, Indoor Pool , Games Room, Guest Suites, Community BBQ's, Visitor Parking and 24 Hr Concierge! Parking And Locker Included! Within This Desirable Toronto Neighbourhood You are Steps To Trendy Cafes, Excellent Restaurants, Boutique Shops, Vibrant Night Life, RBC Amphitheatre, Parks! Minutes to Downtown, Easy Access To TTC and Exhibition Go Station. Fridge, Stove, Dishwasher, Washer & Dryer all replaced Within The Last Year! (id:63203)

1017 - 1 Shaw Street
Toronto, Ontario
Stunning Live/Work/Play Opportunity in the Heart of King West! This bright and spacious south-facing bachelor loft offers the perfect blend of modern living and ultimate convenience. Featuring sleek polished concrete floors, a beautifully upgraded kitchen, ensuite laundry, and one parking spot included; this home has it all! Available October 1st. Steps from the TTC, you're connected to all that Toronto has to offer. Building amenities include a large terrace with BBQ, party room, fully-equipped fitness center, and visitor parking. Just a short stroll to Trinity Bellwoods Park, vibrant Queen West shops, Liberty Village, and waterfront trails, along with an abundance of top-tier restaurants and cafes right at your doorstep. Don't miss this incredible opportunity to live in one of Toronto's most sought-after neighborhoods! (id:63203)

805 - 320 Tweedsmuir Avenue
Toronto, Ontario
**FREE SECOND MONTH'S RENT!** "The Heathview" Is Morguard's Award Winning Community Where Daily Life Unfolds W/Remarkable Style In One Of Toronto's Most Esteemed Neighbourhoods Forest Hill Village! *Don't Miss This Seldom Available Spectacular 1+1BR 1BTH East Facing Suite W/High Ceilings Where The +1BR (Den) Has Been Converted To An Open W/I Closet W/Custom Organizers Creating Loads Of Additional Storage Space! *Abundance Of Floor To Ceiling Windows+Light W/Panoramic Cityscape Views! *Unique+Beautiful Spaces+Amenities For Indoor+Outdoor Entertaining+Recreation! *Approx 590'! **EXTRAS** Stainless Steel Fridge+Stove+B/I Dw+Micro+Stacked Washer+Dryer,Elf,Roller Shades,Some Custom Closet Organizers,Laminate,Quartz,Bike Storage,Optional Parking $195/Mo,Optional Locker $65/Mo,24Hrs Concierge++ (id:63203)

206 - 284 Bloor Street W
Toronto, Ontario
Welcome to the vibrant Annex! Freshly painted and extensively renovated throughout, this bright 2-bedroom, 1-bathroom suite is steps to the University of Toronto, TTC subway, cafes, and dining. Features a modern kitchen with new quartz countertops, matching quartz backsplash, and pass-through breakfast bar. The newly renovated bathroom showcases full-height porcelain tile and a frameless glass walk-in shower with dual showerheads. Enjoy a private balcony overlooking a quiet courtyard and convenient ensuite laundry. Move-in ready! (id:63203)

812 - 55 Ontario Street
Toronto, Ontario
Brand New, Never Lived In At East 55. Perfect 886 Sq. Ft. Two Bedroom Floorplan With Soaring 9 Ft High Ceilings, Gas Cooking Inside, Quartz Countertops, Ultra Modern Finishes. Ultra Chic Building Will Have Great Outdoor Pool, Gym, Party Room & Visitor Parking. The Purchase Price set out herein includes HST. The Purchaser will irrevocably assign to the Vendor any and all rights, title and interest in any HST rebate. (id:63203)

923 - 2885 Bayview Avenue
Toronto, Ontario
The highly sought after 'ARC' by The Daniels Corporation. This very bright, clean and large studio unit (480 interior sq ft) is equipped with brand new premium LVP flooring and is ideally located right at Bayview Subway station and directly abutting the Bayview Village Mall - a dream location for both downtown commuters and those working from home. Minutes to the 401, and surrounded by excellent area amenities, this spacious and efficient studio model is equipped with 1 full washroom and will not disappoint whether you are an end-user or a savvy investor. Excellent building amenities in this unique and award-winning development by one of the city's most reputable builders. (id:63203)

403 - 11 Charlotte Street
Toronto, Ontario
Live In The Centre Of It All At King Charlotte! Vibrant Entertainment District! Close to all Amenities and Transportation! The Bright And Spacious Layout Features Full Length Windows With Lots Of Natural Light, Exposed Concrete Ceilings/Walls, And Full 4 -Piece Bathroom That Includes A Tub. The Kitchen Features A Gas Cook-Top. The Large Bedroom Can Comfortably Fit A Queen Sized Bed. The Building Offers Top-Notch Amenities With A Rooftop Pool, Rooftop Patio, Fitness Center, Party Room And 24-Hour Concierge Service. One Locker Is Also Included. (id:63203)

1212 - 28 Byng Avenue
Toronto, Ontario
Welcome To 28 Byng, Fully furnished top to bottom, ready for your convenience. This Luxury Boutique Condo Is Situated In Heart Of North York. Practical Yet Functionally Laid Out, This Immaculate, cheerful and warm 625 Sqft (As Per Mpac) Unit Features High Ceilings, Modern Kitchen/W Full Sized Appliances ,Walk-In Laundry Room, A Spacious Primary Br, Open Concept Floor Plan, Combined Living/Dining Area With Lots Of Large Windows Thru/Out. Featuring unobstructed city views and terrace for your enjoyment. Excellent amenities including pool. Perfectly Situation Within Walking Distance To Yonge St & Finch Stations. Minutes From All The Action! Parking, Hydro and Water Included! (id:63203)

4709 - 108 Peter Street
Toronto, Ontario
Welcome to 108 Peter Street where stylish downtown living meets convenience and comfort. This modern 1-bedroom suite featuresa spacious, open-concept layout with floor-to-ceiling windows that flood the space with natural light. Enjoy a sleek kitchen withintegrated appliances, a generous bedroom with ample closet space, and a large private balcony perfect for relaxing or entertaining.Bonus: TWO lockers included ideal for extra storage! Steps to the vibrant Queen West, King West, TTC, restaurants, shops, andmore. Perfect for professionals seeking the ultimate urban lifestyle. Move-in ready! (id:63203)

1307 - 395 Bloor Street E
Toronto, Ontario
The Rosedale, Located Conveniently On The Bloor Line Just Minutes Away From Yonge, Yorkville, Uoft, Rosedale, Cabbagetown And More! A Wonderful Addition To The Many Established Adjacent Neighbourhoods, These Condo Units Offer Laminate Flooring Throughout, Stainless Steel Kitchen Appliances, Ensuite Laundry And Hi-Speed Internet (Included) Wrapped Up In Functional Layouts For Everyday Life. Combine That With A Dedicated Concierge Desk, Being On The Bloor Line, Just Across From Rosedale And All The Amenities Of Yonge/Bloor. See It Today! (id:63203)
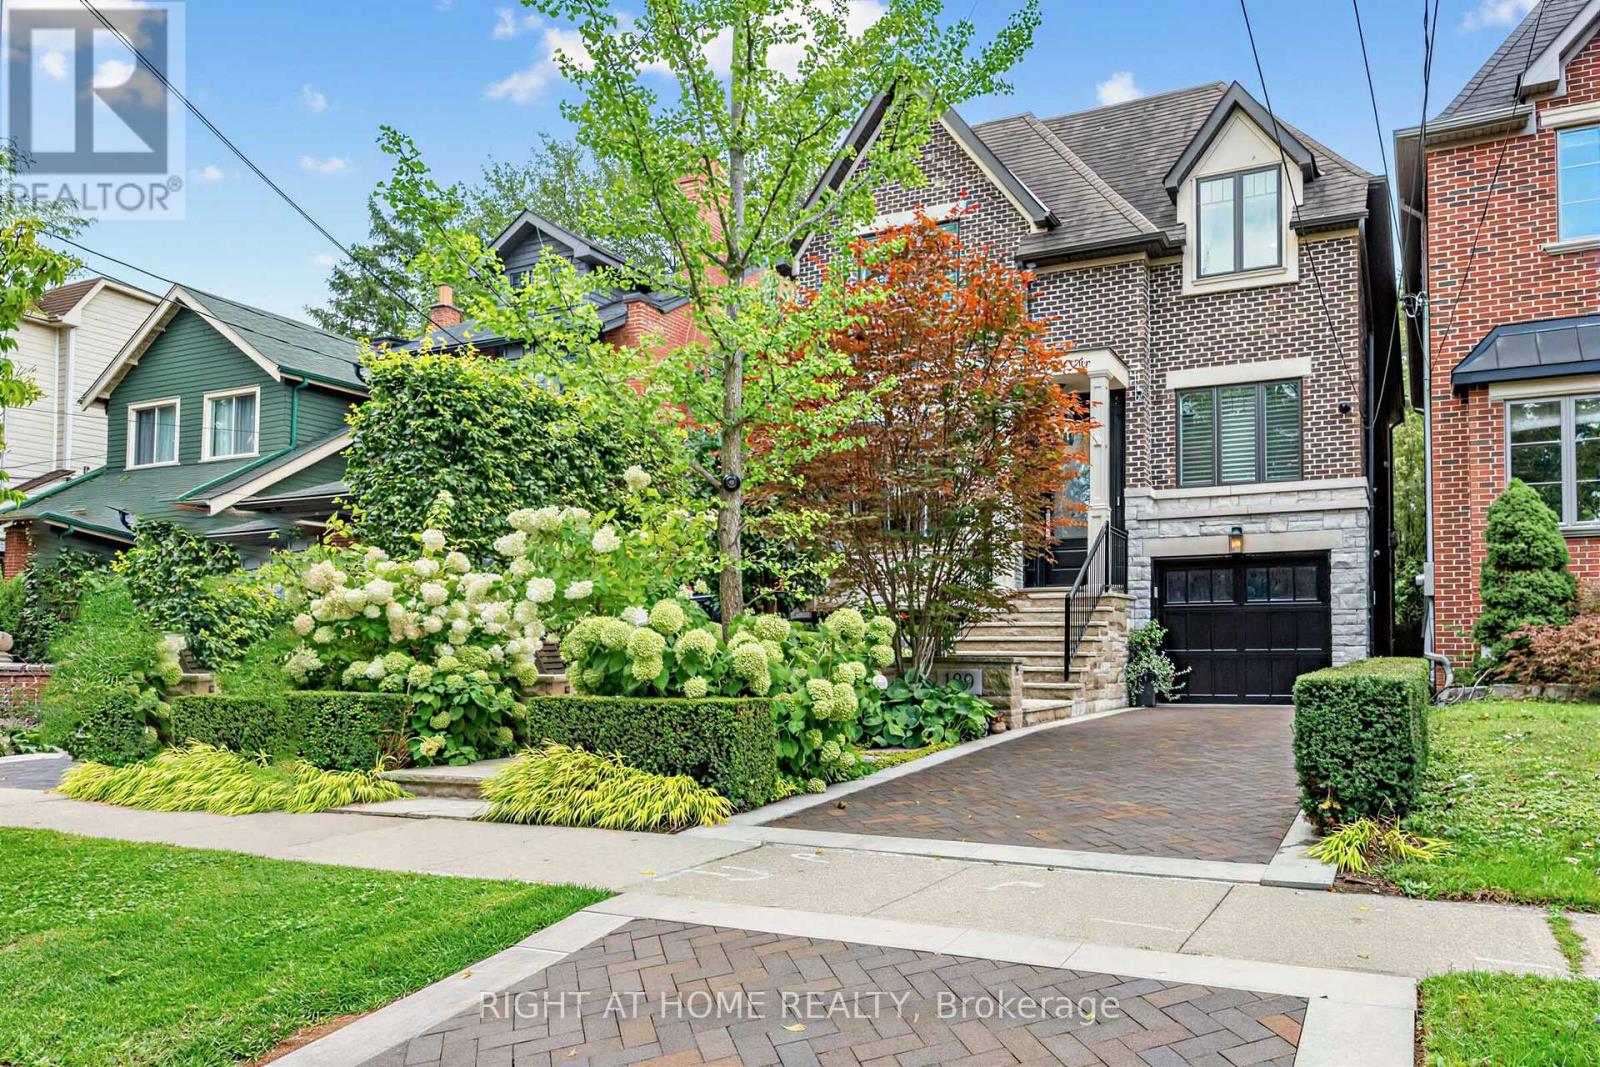
189 Stibbard Avenue
Toronto, Ontario
Breathtaking custom-built family home in prestigious Sherwood Park, offered for the first time by its original owners! Nearly 5,000 sq ft of pure luxury showcasing exceptional craftsmanship & timeless elegance. Soaring 10ft ceilings, extensive quality millwork & wainscoting, 5 bedrooms and 5 baths, formal dining room, main floor office, 3 skylights, 3 fireplaces, second floor laundry. Spectacular gourmet kitchen features custom quartzite counters, professional Thermador 6-burner gas range with 2 gas ovens, butler's servery and walk-in pantry opening to the family room with waffle ceiling, cozy gas fireplace and walk-out to picturesque backyard. Side entrance to mudroom with convenient dog wash. Step outside to your private resort-style backyard oasis surrounded by mature trees, lush hydrangeas & perennial gardens offering exceptional privacy, heated salt water pool with water fall, hot tub, gazebo with lighting, gas fire pit, outdoor speakers, professional landscape lighting & irrigation system, extensive limestone & indian sandstone decking front & back plus elegant herringbone brick driveway. Newly finished pool change room with custom cabinetry & beverage fridge-perfect for effortless summer entertaining & al fresco dining. Luxurious primary retreat features gas fireplace, beautiful custom built-ins and spacious balcony overlooking the pool and gardens, spa-inspired 7-pc ensuite with heated marble floors and counters, oversized jetted tub, steam shower & private water closet. Fabulous lower level with heated floors, wine cellar & built-in bar, 5th bedroom and bath, spacious recroom for games and movie nights, second rough-in laundry. Newly finished garage with custom cabinet, shelving & epoxy floor. Walk to Yonge St, restaurants, cafes, shops and boutiques and beautiful Sherwood Park. An exceptional home offering luxury, privacy and resort style living in one of Toronto's most coveted neighbourhoods. (id:63203)
94 Dunvegan Road
Toronto, Ontario
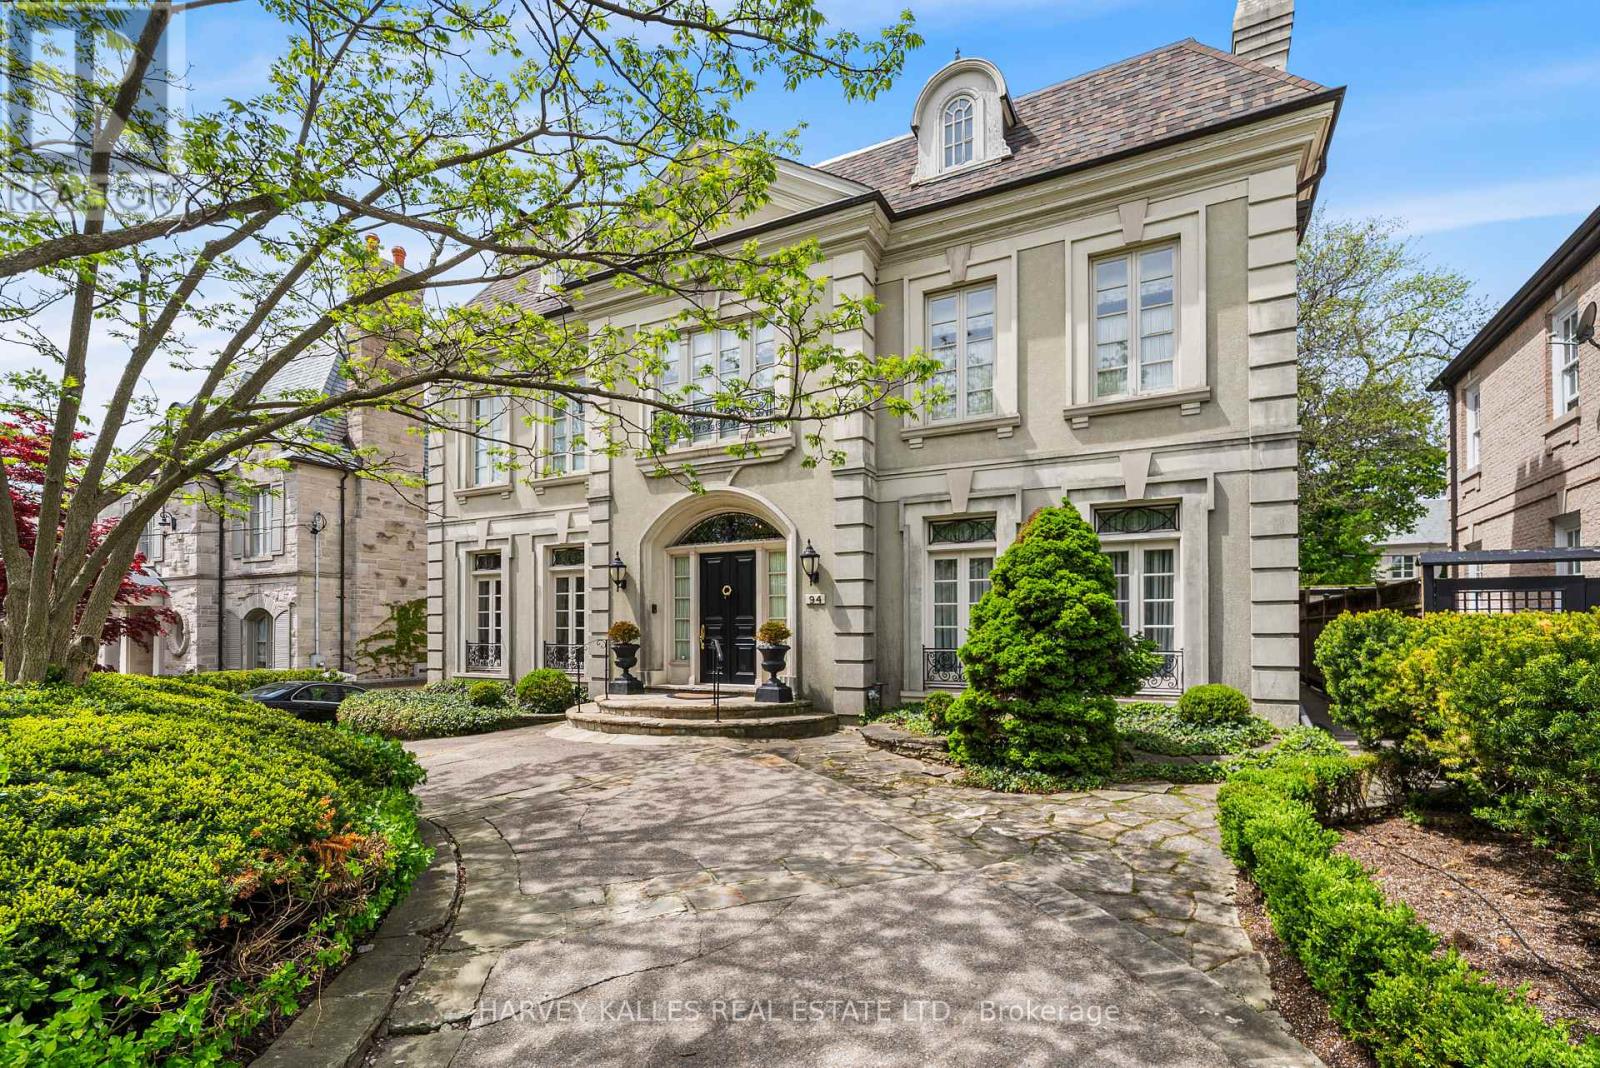
A Rare Offering in Forest Hill, welcome to 94 Dunvegan Road an exceptional home and lot on one of the neighbourhood's most prestigious and tightly held blocks. Situated on a remarkable 70 x 174 ft lot, this distinguished residence designed by acclaimed architect Joe Brennan offers an extraordinary combination of scale, presence, and future potential. From its impressive proportions to its rare underground 5 car garage, the home stands as a true statement property. Elegant principle rooms, soaring ceilings, wood-burning fireplaces, and oversized windows overlooking the landscaped grounds create a sense of timeless character and warmth throughout. The expansive layout across four levels offers exceptional family living, including a luxurious primary retreat, spacious ensuite bedrooms, and a spectacular third-floor loft with skylights, sauna, and wet bar. Whether you choose to enjoy the residence in its current form, undertake a thoughtful renovation, or create a custom-built legacy estate, the possibilities here are as expansive as the lot itself. Opportunities of this size and caliber on Dunvegan Road are exceedingly rare. (id:63203)
A - 94 Sackville Street
Toronto, Ontario
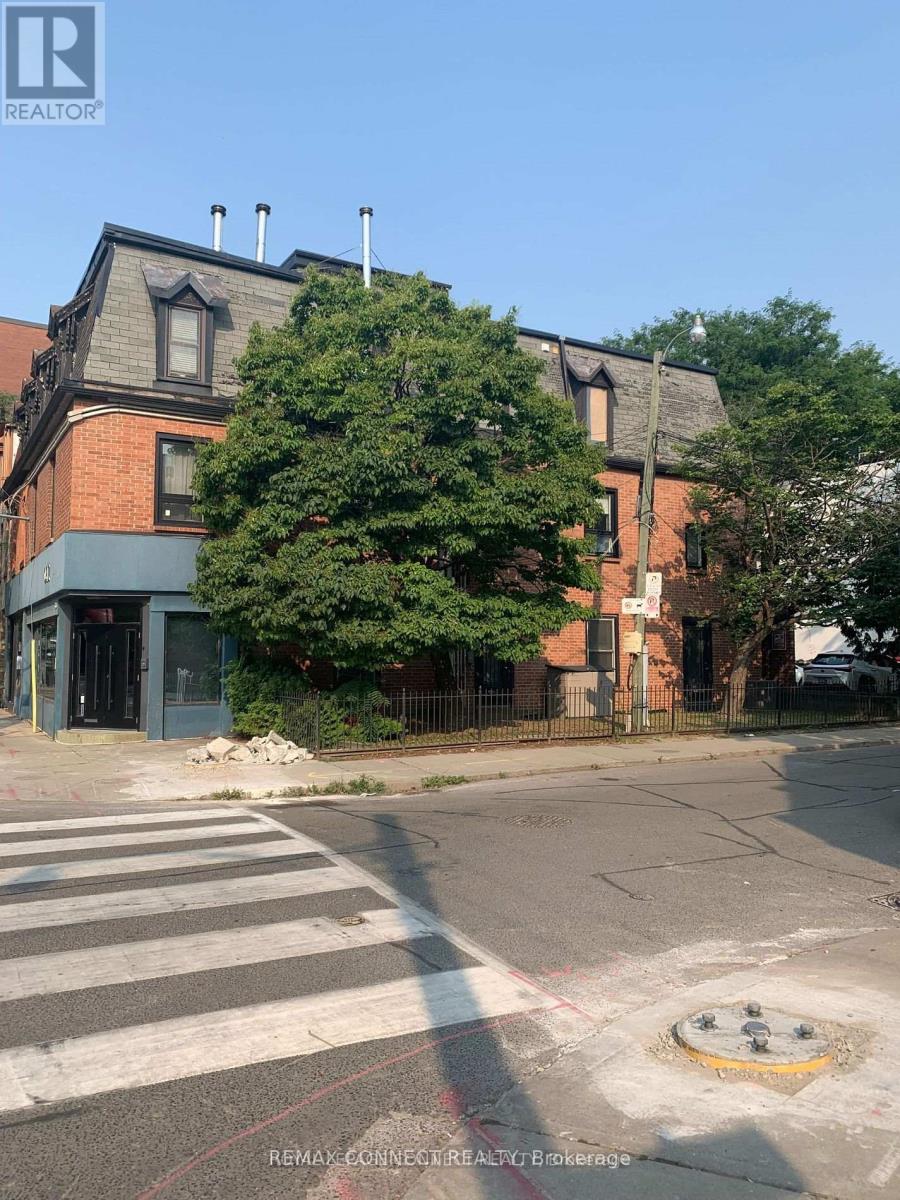
Recently Renovated & Spacious 2-Bedroom Unit In Prime Downtown East! Features a fresh, modern interior with a functional layout. Warm fireplace and convenient in-suite laundry. Unbeatable location-walk to the historic Distillery District, St. Lawrence Market, local parks, schools, and popular neighborhood shops & restaurants. Exceptional transit access with TTC streetcars steps away and quick connections to the DVP and Gardiner Expressway. Ideal for professionals or Couples seeking turnkey urban living. Move-in ready! Note: "All applicants subject to income, employment, and credit verification." (id:63203)
1608 - 99 Foxbar Road
Toronto, Ontario
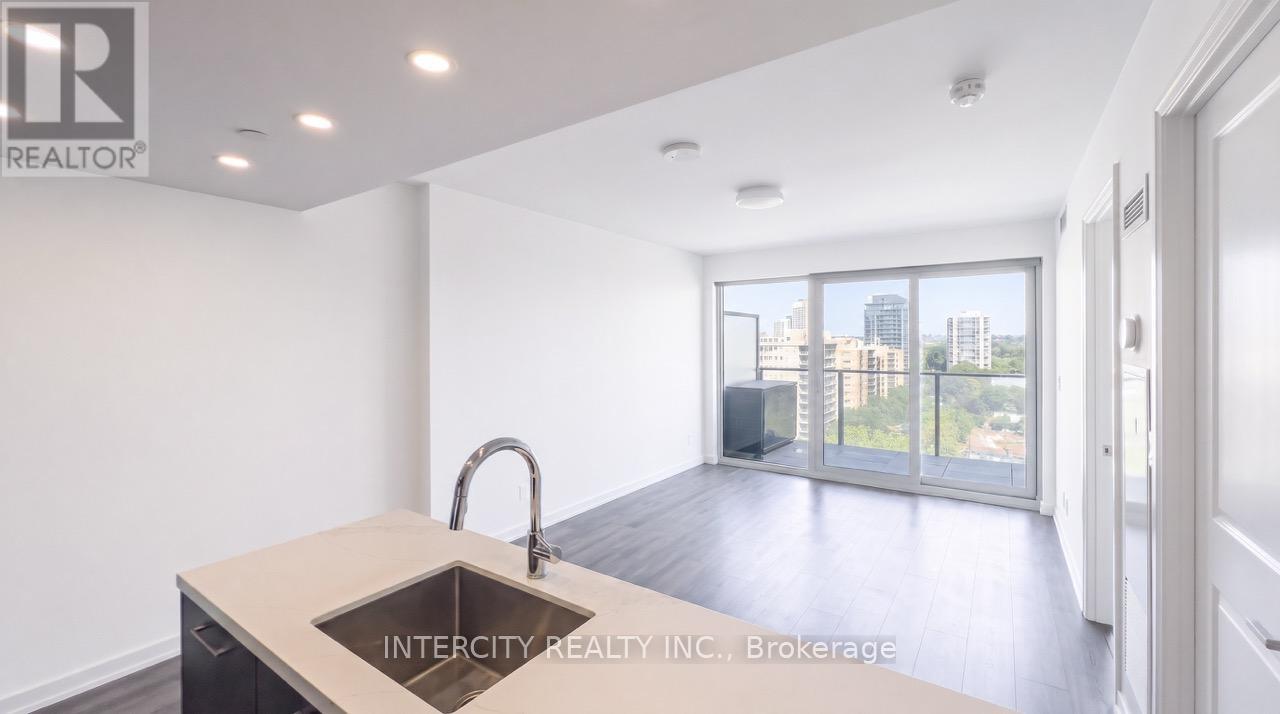
***LIKE 5-STAR HOTEL LIVING!*** Blue Diamond Condo is one of the newest luxury residences nestled between Yonge & Avenue Rd., offering an exceptional Forest Hill setting with breathtaking, unobstructed north-facing views. This exceptionally quiet and bright CORNER 2-BEDROOM suite features a highly functional layout *** floor-to-ceiling windows in both bedrooms!*** 2 Separate glass balconies creating an effortless indoor-outdoor lifestyle *** Sleek modern kitchen features stone countertops, integrated appliances, contemporary finishes and excellent lighting throughout, complimented by laminate plank flooring. ****Incredible convenience of an EXTRA-LARGE PARKING SPACE located directly in FRONT of the ELEVATOR ENTRANCE, plus a LOCKER **** ***Residents have exclusive access to the impressive 20,000 sq. ft. Imperial Club, featuring an indoor pool, hot tub, steam rooms, state-of-the-art cardio & training equipment, yoga studio, squash and basketball courts, theatre/media lounge, golf simulator, games room and outdoor terrace with BBQ facilities *** Exceptional 24/7 concierge and security services add to the elevated lifestyle, while LONGOS, LCBO & STARBUCKS are accessible at Street Level & thru UNDERGROUND P-1 ACCESS *** Convenient streetcar stop at your doorstep and multiple TTC routes nearby and a short stroll to St. Clair subway station, and within easy reach of acclaimed restaurants such as Scaramouche, cafés, shops & more!!! *** A truly exceptional address offering luxury, lifestyle and convenience in one of Toronto's most prestigious neighbourhoods*** (id:63203)
1106 - 509 Beecroft Road
Toronto, Ontario
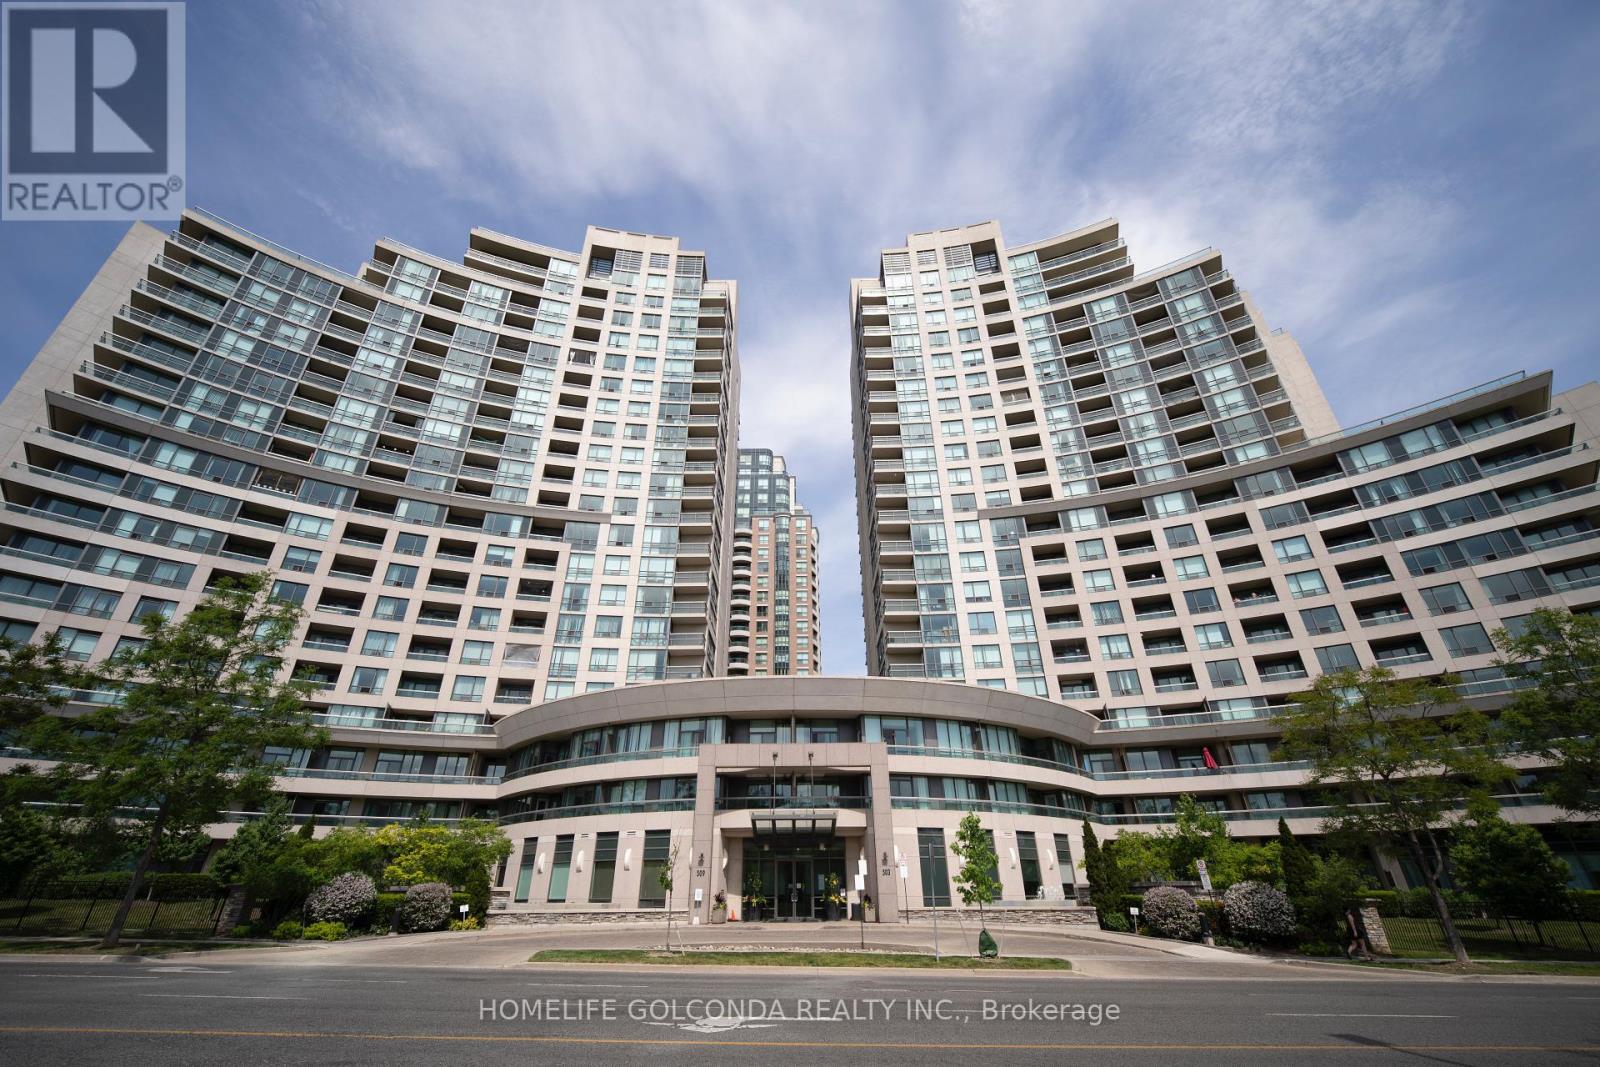
Welcome to this beautifully renovated one-bedroom condo offering modern comfort and exceptional convenience. This move-in-ready unit has been extensively updated with brand-new flooring throughout and a completely renovated kitchen featuring all-new cabinetry, countertops, and appliances, including a stove, refrigerator, microwave/range hood, and exhaust fan. The stylish bathroom has also been fully renovated with a new vanity, sink, and cabinetry, complemented by contemporary finishes that create a fresh and elegant feel. Thoughtfully designed and filled with natural light, this home offers both comfort and functionality. Ideally located directly across from the TTC subway station, commuting throughout the city is quick and convenient. Residents will enjoy living in an upscale, exceptionally well-maintained building known for its impressive amenities, professional management, and pride of ownership. A fantastic opportunity for professionals, couples, or anyone seeking a beautifully updated home in a highly desirable location. (id:63203)
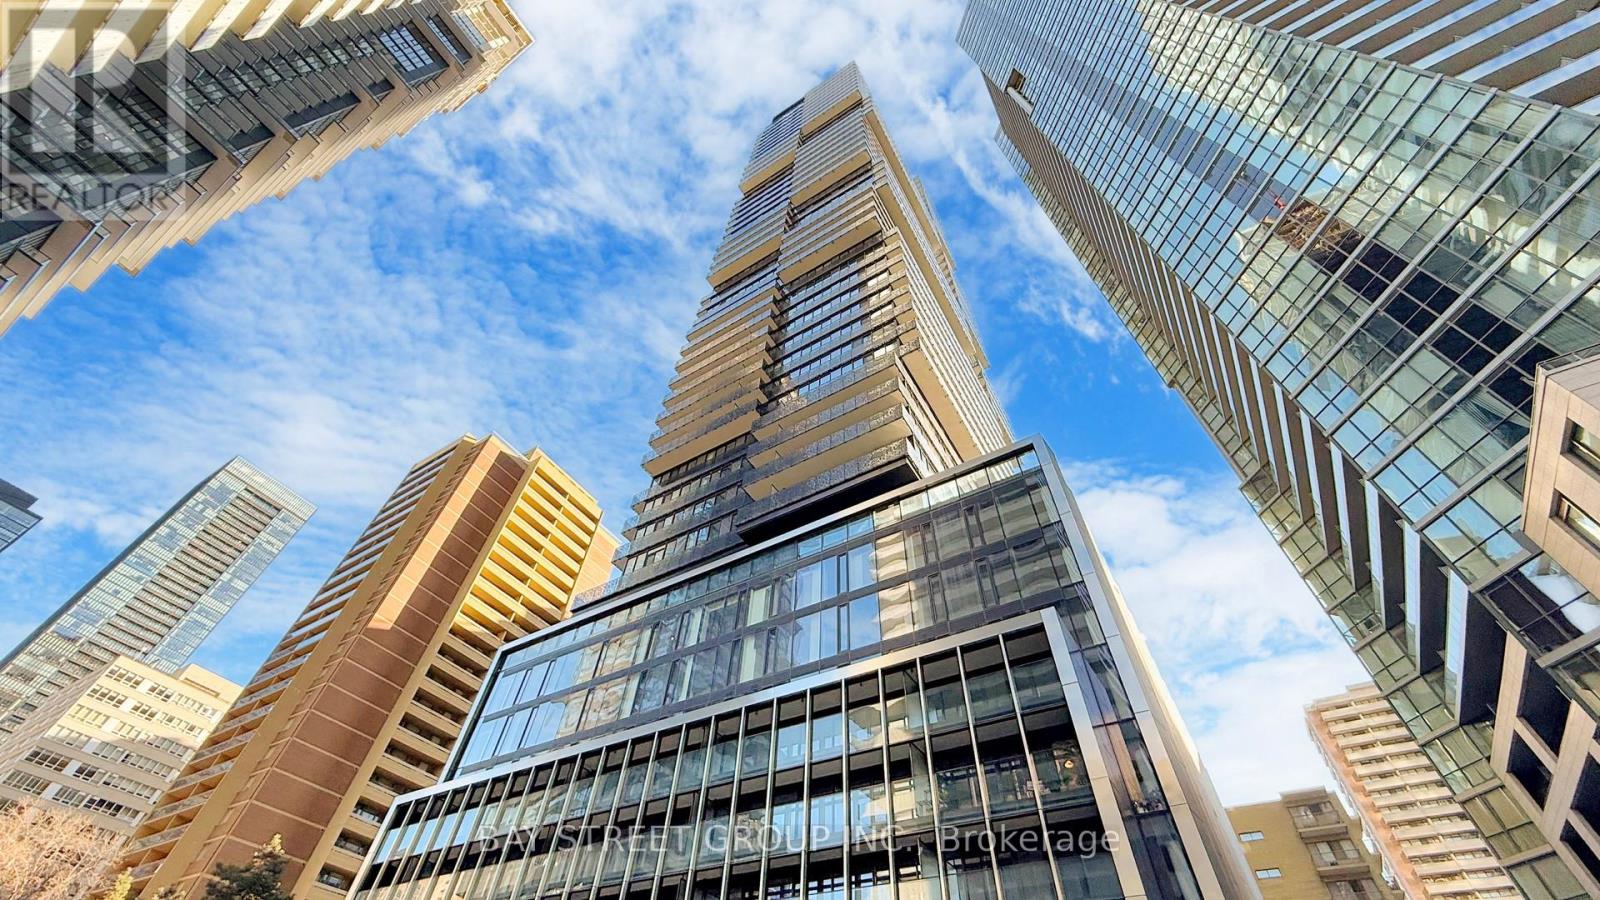
4702 - 55 Charles Street
Toronto, Ontario
Experience unparalleled luxury at 55C Bloor Yorkville Residences, located in Toronto's prestigious Charles Street East. Enjoy stunning Southwest views of the city and the lake from this award-winning address. This Newer, 2 bedroom, 2 bathroom unit on the 47th floor offers 1,009 sq. ft .Residents of 55C Bloor Yorkville enjoy world-class amenities, including a large fitness studio, co-working and party rooms, and a tranquil outdoor lounge complete with BBQs and fire pits. The buildings exclusive top-floor C-Lounge impresses with its soaring ceilings, a caterers kitchen, and an expansive outdoor terrace that offers breathtaking panoramic views of the city sky line ideal for entertaining or relaxing in style. Perfectly positioned just steps from Yonge/Bloor subway, the University of Toronto. (id:63203)
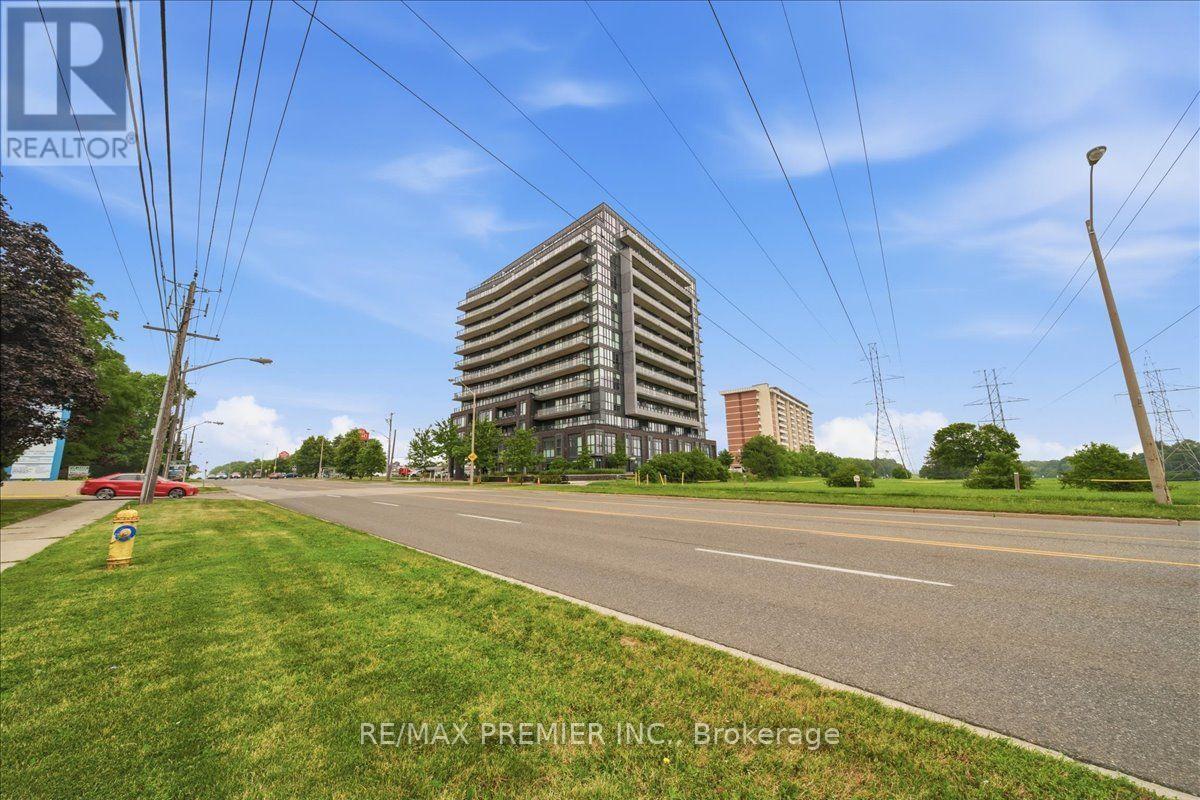
1306 - 3237 Bayview Avenue
Toronto, Ontario
Welcome to The Bennett, a highly sought after condominium community located at Bayview Avenue and Finch Avenue. This beautifully maintained 2 bedroom, 2 bathroom penthouse suite offers the perfect combination of comfort, functionality, and convenience in one of North York's most desirable neighbourhoods. Situated on the top floor with east facing views, this bright and spacious suite is filled with natural light and features a thoughtfully designed open concept layout, ideal for both everyday living and entertaining. The modern kitchen overlooks the living and dining areas, creating a seamless flow throughout the unit. It features laminate flooring throughout, providing a clean, contemporary look while offering easy maintenance. The spacious primary bedroom includes a private 3 piece ensuite bathroom, while the second bedroom is perfect for family, guests, or a home office. Enjoy the convenience of ensuite laundry, along with one underground parking space and one locker for additional storage. Residents of The Bennett enjoy an exceptional location just minutes from Bayview Village Shopping Centre, Finch Subway Station, parks, restaurants, schools, and everyday amenities, with easy access to Highways 401 and 404 for effortless commuting. Whether you're a first-time buyer or downsizer this penthouse suite offers an outstanding opportunity to own a stylish, move-in-ready home in a vibrant and well connected community. (id:63203)
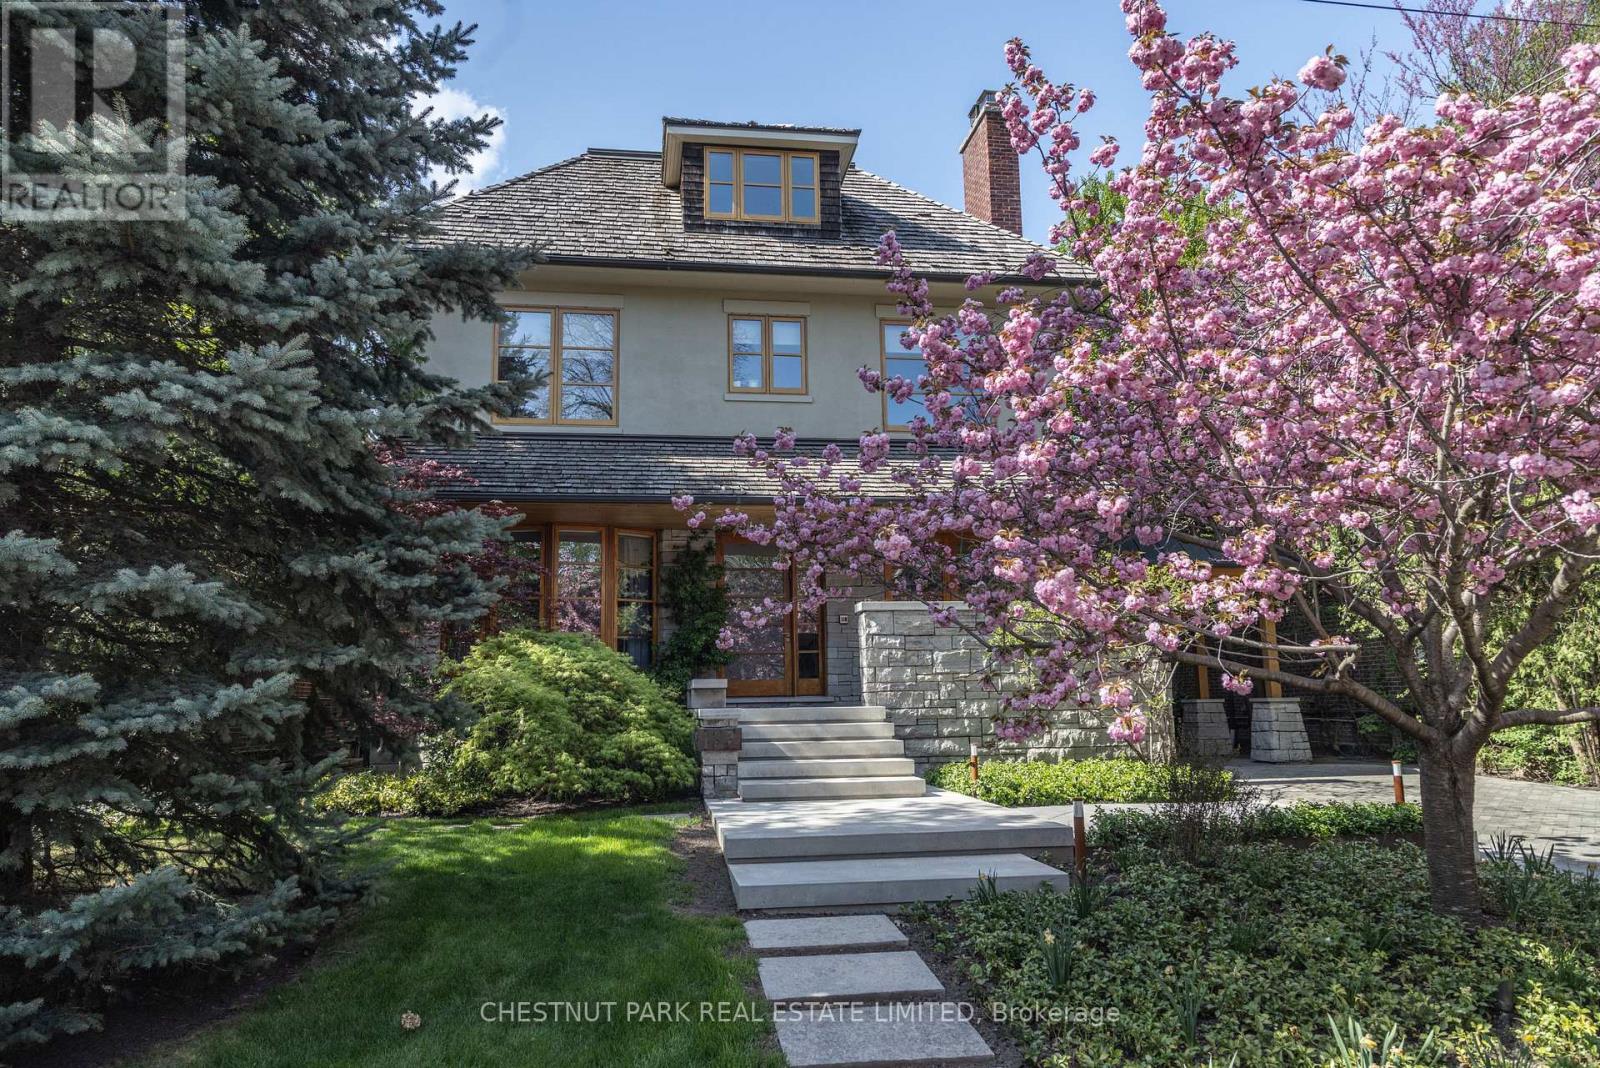
177 Coldstream Avenue
Toronto, Ontario
In the heart of coveted Lytton Park, on a quiet tree-lined street, stands a remarkable architectural residence with a West Coast feel designed for exceptional family living. Set on a rare 218-foot-deep lot, the spectacular grounds by Shirley Den Houdyker Landscaping evoke the tranquility of Muskoka in the city. Privately custom-built by acclaimed Toronto builder Richard Wilson of Wilson Project Management (founder of AGNORA), who was personally referred to the owner by legendary architect Siamak Hariri, following private review of the home's drawings, that was built to museum-grade standards. This 8,000+ sq. ft. residence is a masterclass in craftsmanship & design. Clad in honed, polished & dry-laid Owen Sound ledge rock w/elegant copper detailing, the home showcases timeless architecture & extraordinary attention to detail throughout. Custom mahogany doors & windows, expansive walls of glass, wide-plank walnut floors/ceilings & illuminated walnut staircases with custom hand-built stair railings create a warm yet sophisticated atmosphere. Designed for both entertaining & family living, the home offers 6+2 bedrooms & a dramatic great room overlooks landscaped terraces, a pergola, a Todd Pools-designed pool, a cabana with bath & built-in stone jacuzzi. The Scavolini kitchen features Carrara marble countertops, an oversized island, premium Wolf & Miele multiple XL appliances x2 & a walk-in pantry. The luxurious primary suite incl a private sitting room with a fireplace & a spa-inspired ensuite with heated floors, oversized shower & egg soaker tub. Additional highlights include 4 gas fireplaces, heated stone & tile surfaces, cedar roof, reverse osmosis & soft-water systems, lower-level in-law suite, gym with steam shower, media & recreation rooms, & parking for 3 vehicles. Ideally located near Toronto's finest public & private schools, including JRR P.S., Lawrence Park C.I, Havergal & Day Schools. Close to the financial district. A truly exceptional family residence. (id:63203)
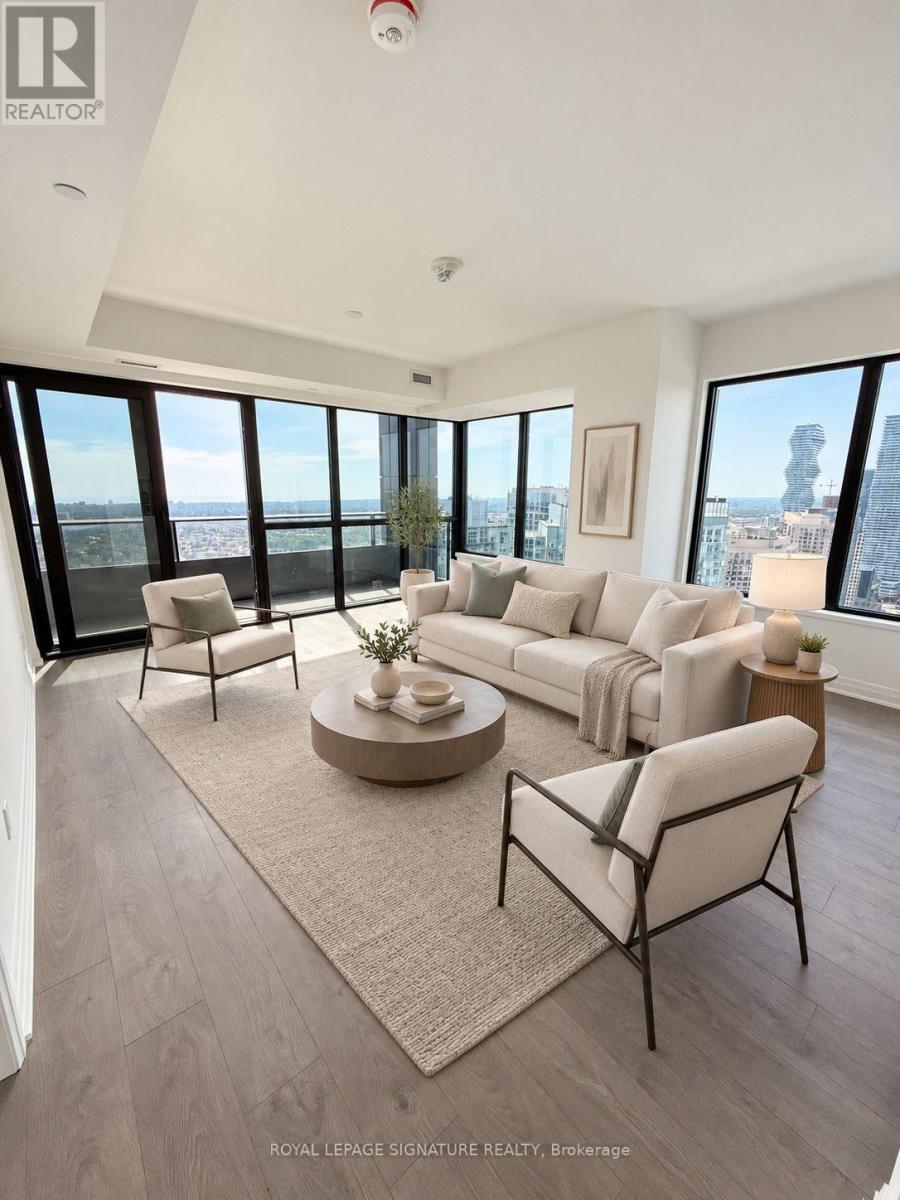
3804 - 4015 The Exchange
Mississauga, Ontario
**AVAILABLE IMMEDIATELY** Be The First To Live In This Brand New 2 Bedroom, 2 Bathroom Condo In The Sought After Exchange District In The Heart Of Mississauga! This Never Before Lived In Suite Features A Bright Open Concept Layout, Modern Flooring, Pot Lights And Floor To Ceiling Windows With Unobstructed City Views. The Spacious Living And Dining Area Walks Out To A Private Balcony Showcasing Breathtaking Views Of Mississauga. The Sleek Modern Kitchen Features Brand New Appliances And Ample Cabinetry. The Primary Bedroom Offers Floor To Ceiling Windows, A Walk In Closet And A Private 3 Piece Ensuite. Enjoy Incredible Building Amenities Including A 24 Hour Concierge, Indoor Pool, Whirlpool, Sauna, Steam Room, Fitness Centre, Yoga Studio, Basketball Court, Co Working Spaces, Games Room, Party Room And Outdoor Terrace With Barbecues. Ideally Located Steps From Square One, Sheridan College, Celebration Square, Restaurants, Cafes, Parks And Public Transit, With Convenient Access To Highways 403, 401 And The QEW. (id:63203)

20 Somerset Avenue
Hamilton, Ontario
Absolutely Gorgeous, Stunning Detached Home in Hamilton's Desirable Gibson Community! Professionally renovated from top to bottom, this turnkey home offers a perfect blend of modern style, comfort, and functionality. The spacious main floor features inviting living and dining areas, along with a bright family room. The upgraded kitchen boasts elegant quartz countertops and brand-new stainless-steel appliances. The second level offers 3 spacious bedrooms, including a generous primary bedroom featuring a large bay window that fills the space with natural light. Thoughtfully updated throughout, this home is truly move-in ready. Ideally located within walking distance to schools and public transit, and just minutes from Hamilton's City Centre. Enjoy easy access to community centres, Gage Park, Tim Hortons Field, and numerous amenities and developments in the surrounding area. Please note some pictures are virtually staged. (id:63203)