

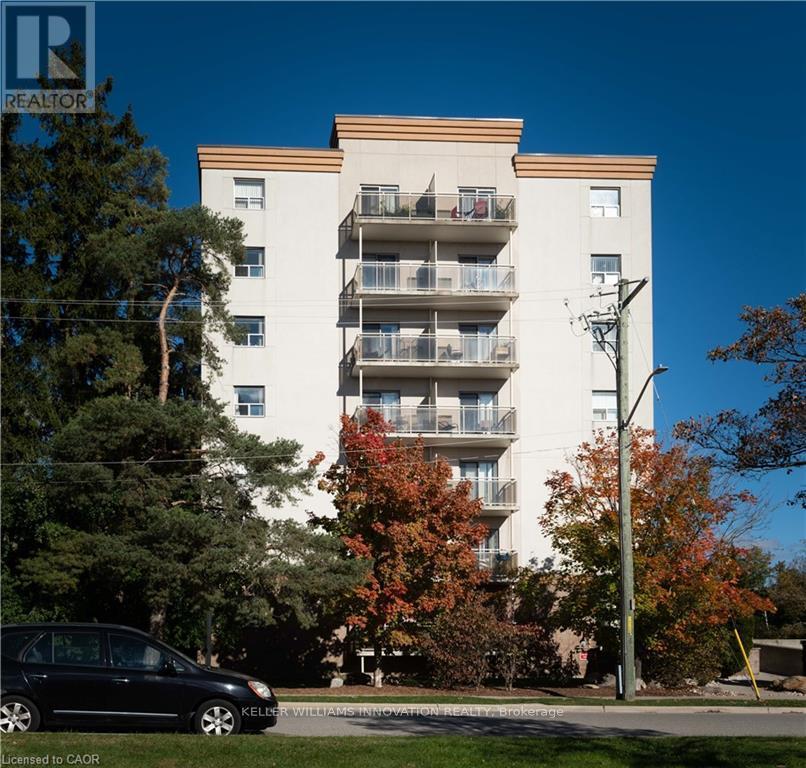
403 - 736 Old Albert Street
Waterloo, Ontario
Discover an elevated living experience at 736 OLD ALBERT ST 403, WAT ON N2L 6R4, a sophisticated condominium residence offering a singular story of refined design. This meticulously maintained property presents a compelling opportunity for discerning individuals seeking a distinguished urban lifestyle. This exceptional condominium represents a unique offering for those desiring a sophisticated and convenient urban dwelling. Plus 1 month free rent and 6months discounted parking. (id:63203)
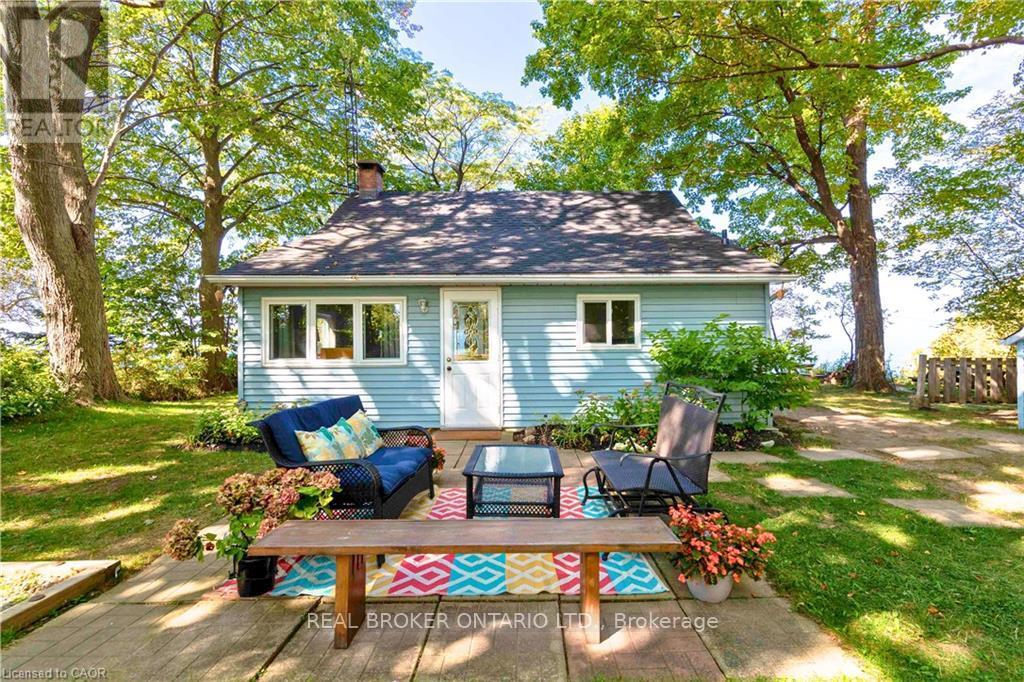
77561 Melena Drive
Central Huron, Ontario
Escape to this delightful waterfront cottage, perfect for family getaways or a relaxing retreat. With 3 bedrooms plus a cozy bunkie, it's ready to welcome friends and family. Step outside to your own sandy beach, with municipal beach access just down the road. Inside discover a beautifully renovated kitchen, cathedral ceilings with warm wood accents, and a cozy wood fireplace perfect for curling up with a good book after a day by the lake. More updates include new flooring, roof, and windows for peace of mind. The bluffs in front of the cottage have been carefully maintained, featuring a reinforced retaining wall and additional measures like bluff planting, silt socks, and hydroseeding help keep the water front beautiful. Conveniently located between Goderich and Grand Bend, enjoy all that Bayfield and the surrounding areas have to offer: a9-hole golf course, vineyards and breweries, local farmers' markets, and the charm of downtown Bayfield just a 3-minute drive away. (id:63203)
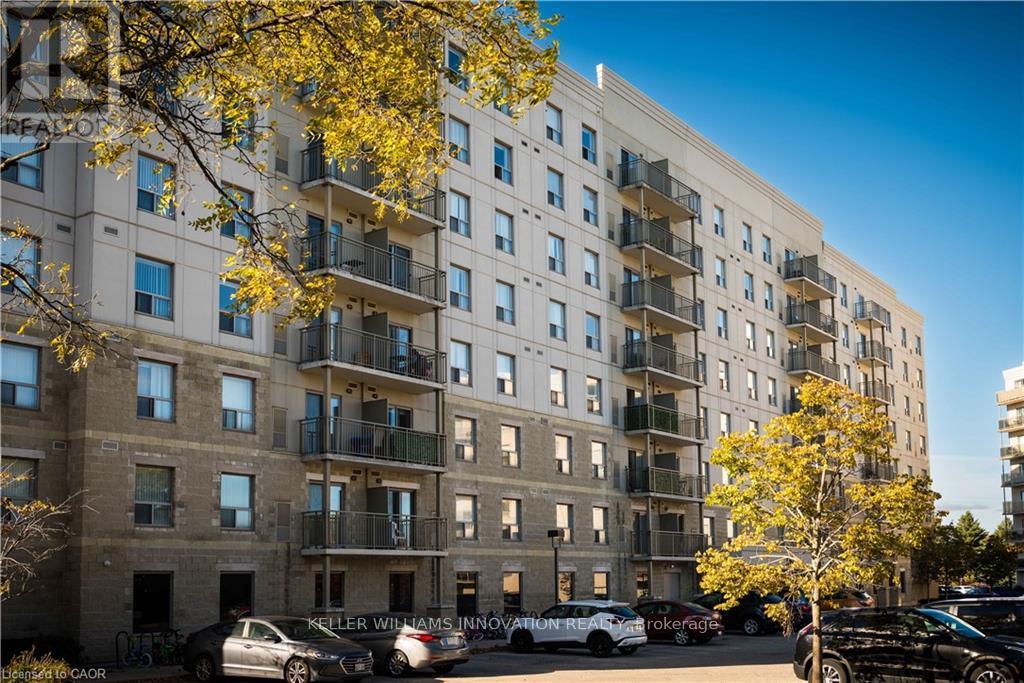
418 - 239 Auburn Drive
Waterloo, Ontario
Now leasing a spacious and modern 2-bedroom, 2-bathroom suite at 239 Auburn Drive in Waterloo, offering approximately 1050 sq. ft. of well designed living space with a bright open-concept layout, generous living and dining areas, a contemporary kitchen, in-suite laundry, and comfortable bedrooms. Rent is $2,245 per month. Ideally located in a desirable Waterloo neighborhood close to transit, shopping, parks, and everyday amenities, this home offers exceptional value and long-term savings in a prime location. (id:63203)
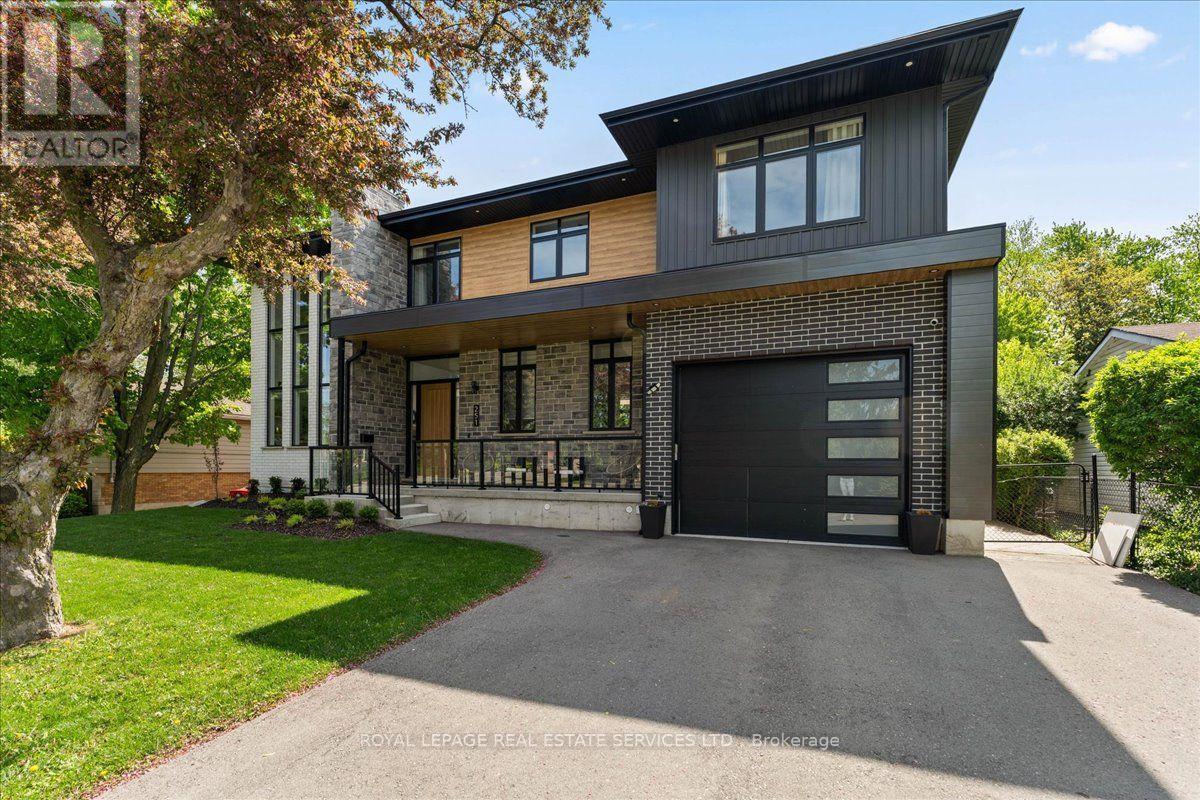
251 Aldercrest Avenue
Hamilton, Ontario
Situated in a highly desirable area, this custom luxury home offers an exceptional blend of sophistication, comfort, and resort-style living on an expansive 75 x 200 ft lot. Thoughtfully designed with premium finishes and functional living spaces throughout, this stunning residence features 4+1 bedrooms, offering over 4,000 sq feet of total living space, with impressive craftsmanship at every turn. The moment you enter, you're welcomed by oversized custom windows, soaring 10+ ft ceilings on the main floor, and elegant hardwood flooring throughout. The chef-inspired kitchen is the centerpiece of the home, complete with quartz countertops, endless cabinetry extending to the ceiling, and a spectacular 10-ft island perfect for entertaining and everyday living. The mudroom is designed for busy families with four custom lockers, while the powder room showcases floor-to-ceiling tile finishes for a truly elevated touch. Upstairs, all bedrooms feature custom closet systems with built-in shelving, and every bathroom is finished with high-end custom cabinetry and luxurious details. Car enthusiasts and hobbyists will appreciate the tandem drive-through garage with extra-high ceilings, offering the perfect setup for a car hoist, additional storage, or workshop space. The fully finished basement offers incredible additional living space, including a spacious rec room, dedicated workout room, and a versatile bonus room currently used as a training turf space - ideal for a future wine cellar, workshop, studio, or anything your lifestyle demands. Step outside to your private backyard oasis - an entertainer's dream. Enjoy the inground saltwater pool (2022), custom sports court with basketball net, and a fully equipped pool house complete with bar, change room, and bathroom, creating the ultimate space for hosting family and friends all summer long. This remarkable custom home delivers luxury living in one of the area's most sought-after locations. You won't be disappointed. (id:63203)
310 - 325 James Street S
Hamilton, Ontario
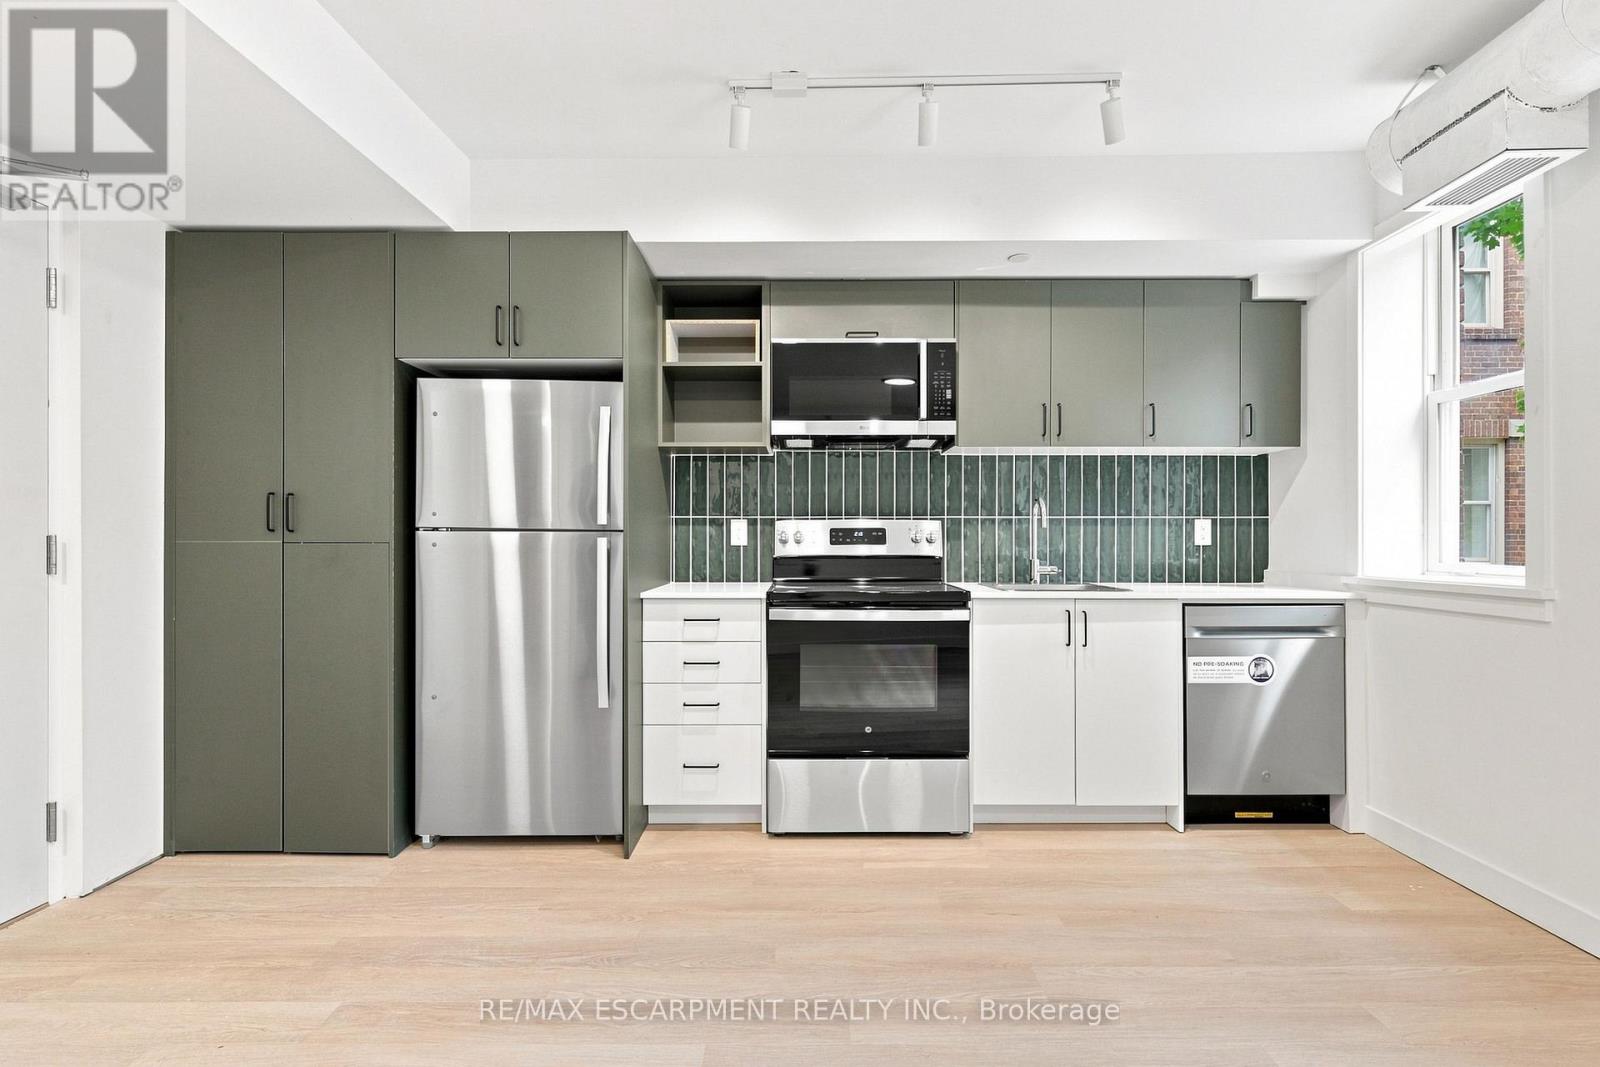
2 MONTHS FREE RENT! Spacious, brand-new, and exceptionally located! This stunning 2-bedroom residence preserves its historic facade while offering a fully upgraded, contemporary interior. Perfect for healthcare workers, this unit places you one minute from St. Joseph's Healthcare, making late shifts and early mornings effortless. The suite is fully equipped with modern appliances, a dishwasher, A/C, and private in-suite laundry. The building offers lifestyle amenities that rival luxury condos, featuring a modern fitness center, a social room for entertaining, and a flexible co-working lounge and a self-serve kitchen. Nestled between the prestigious Corktown and Durand neighborhoods, you are minutes from downtown dining, transit links via the Hamilton GO Centre, and the scenic Escarpment rail trail. Enjoy premium, worry-free living in an unbeatable location! (id:63203)
352 Alberta Street
Welland, Ontario
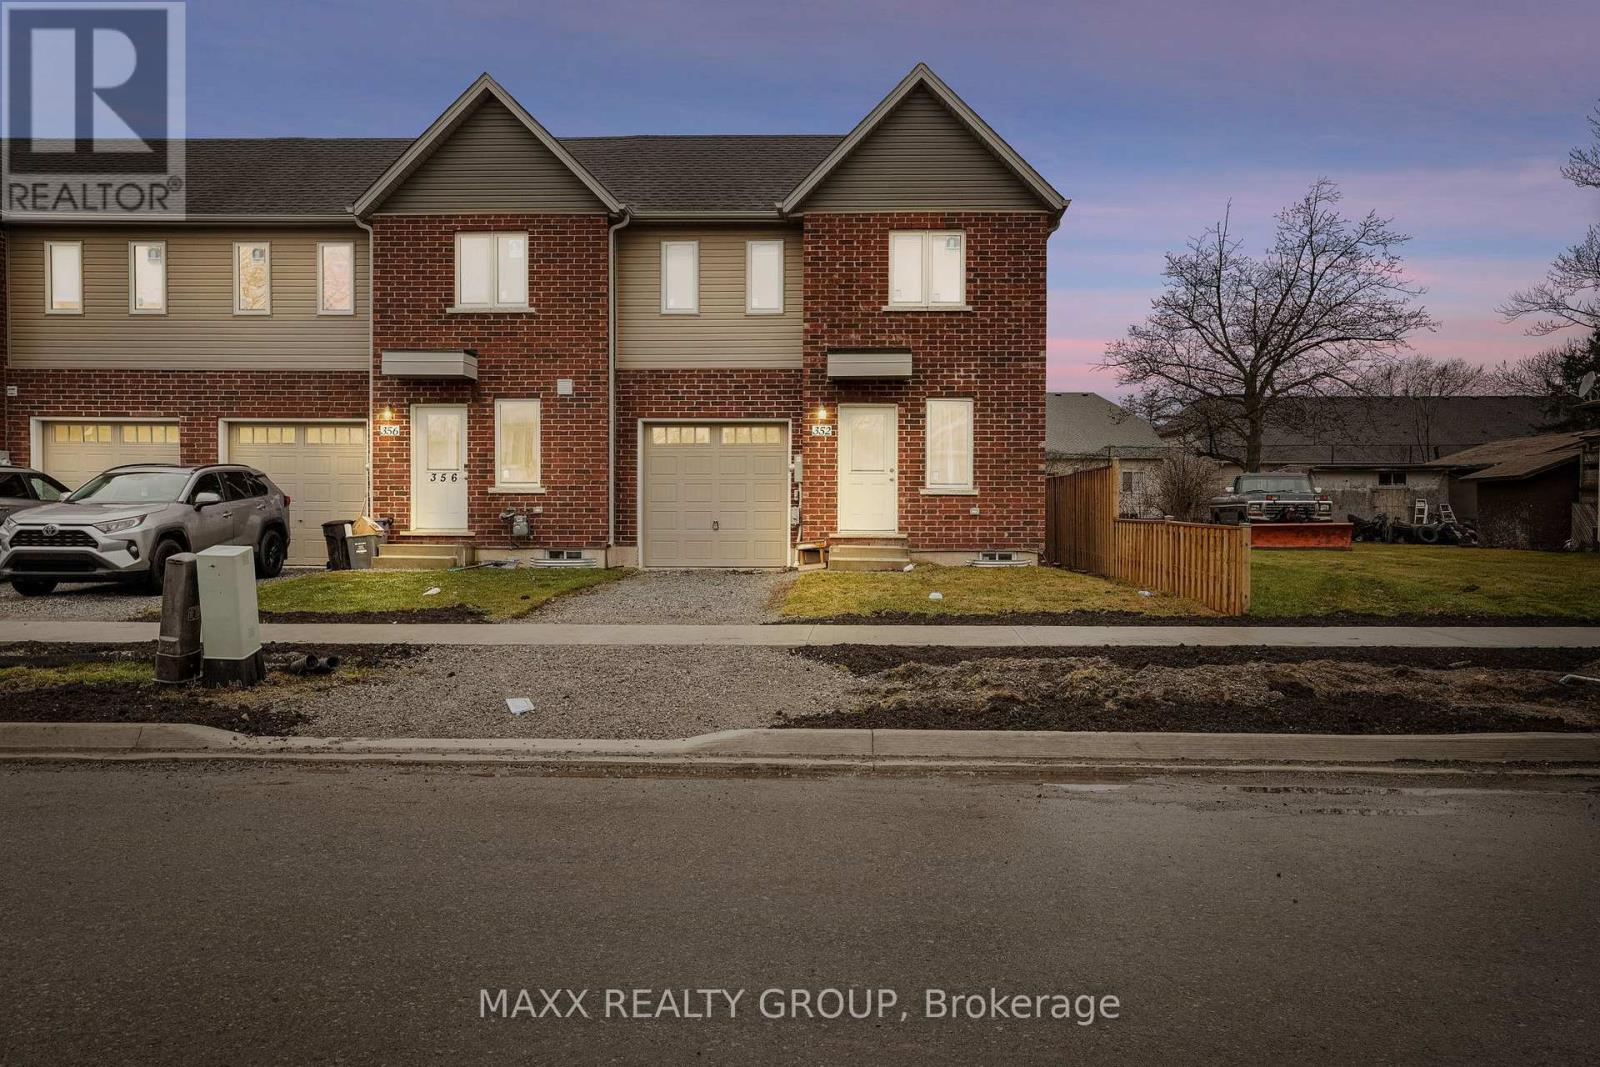
End-unit freehold townhome in the desirable New Chaffey Community of Welland. This beautifully maintained 3-bedroom, 2-bathroom bungalow-style home features soaring ceilings and elegant finishes throughout. The spacious primary bedroom is conveniently located on the main floor, complemented by a bright living area enhanced with pot lights. Enjoy the convenience of main-floor laundry. The basement offers a separate entrance and a rough-in for an additional bathroom, presenting excellent potential for a future 2-bedroom secondary unit. The driveway has been newly paved, and the property is ideally situated with easy access to all major amenities .A fantastic opportunity to own a thoughtfully designed home in a growing community. (Note: Photos were taken prior to driveway paving.) (id:63203)
212 Ellis Avenue
St. Catharines, Ontario
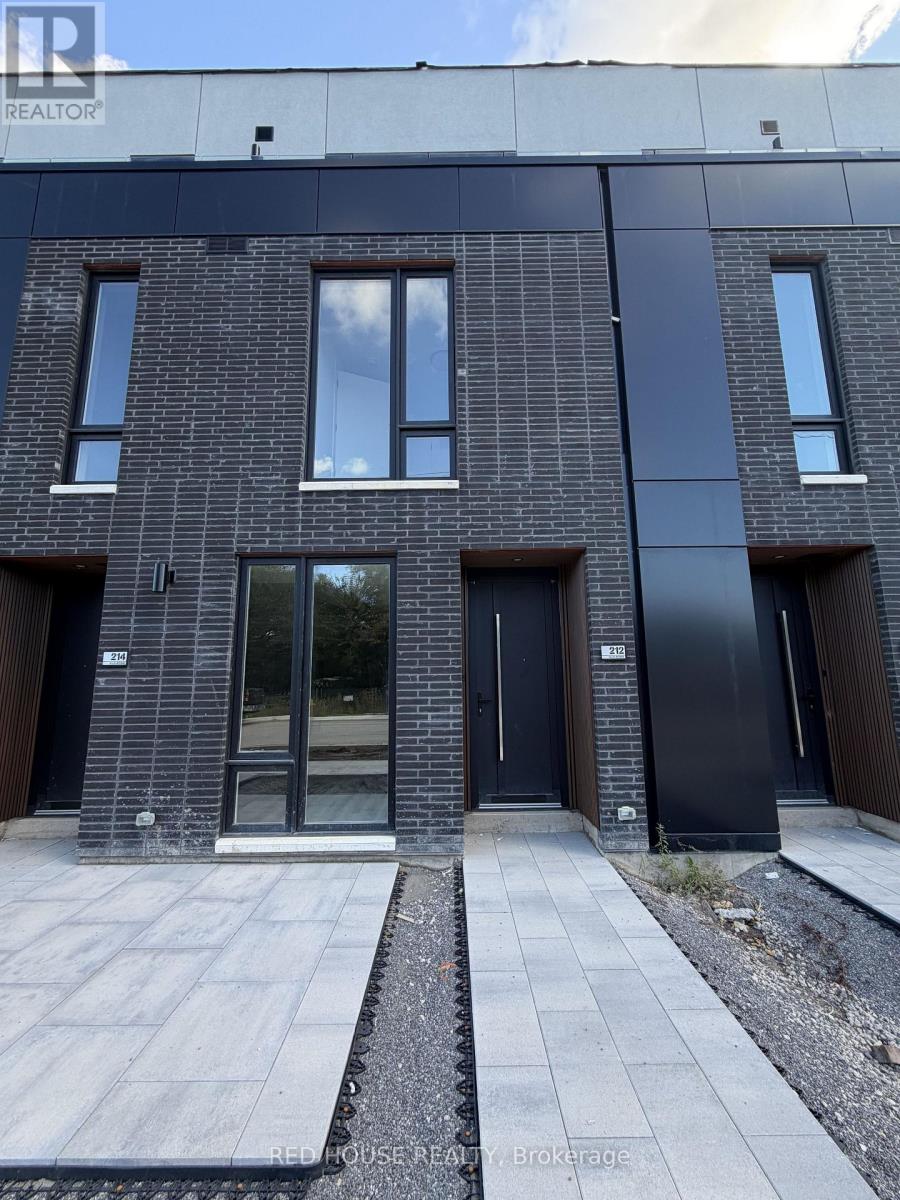
Brand New & Never Lived In! Welcome to this beautifully designed 2-bedroom, 2.5-bathroom townhome, offering a bright and functional layout with an impressive 316 sq. ft. of private outdoor space across three patios.Both spacious bedrooms feature their own private ensuite bathrooms, offering comfort, privacy, and convenience. The primary suite includes a walk-in closet and a beautifully upgraded walk-in shower, while the second ensuite features a stylish glass shower panel.The bright, open-concept main level offers a contemporary kitchen that flows seamlessly into the living and dining areas, creating a welcoming space for both everyday living and entertaining. A stunning glass railing adds a modern touch to the main living level, while the custom built-in at the front entrance provides additional storage and functionality.Enjoy plenty of outdoor space with a spacious main-level patio featuring a gas BBQ line, along with private walkout patios from both bedrooms. Whether you're entertaining guests, enjoying a meal outdoors, or simply relaxing, there is plenty of space to enjoy.Additional features include an attached garage and convenient ensuite laundry.Ideally located in a family-friendly neighbourhood close to schools, parks, shopping, restaurants, public transit, the hospital, Brock University, Ridley College, and Highway 406. Niagara Falls is also just a short drive away.A fantastic opportunity to lease a brand-new, beautifully designed townhome in one of St. Catharines' newest communities. Don't miss your chance to call this home yours! (id:63203)
235 - 125 Shoreview Place
Hamilton, Ontario
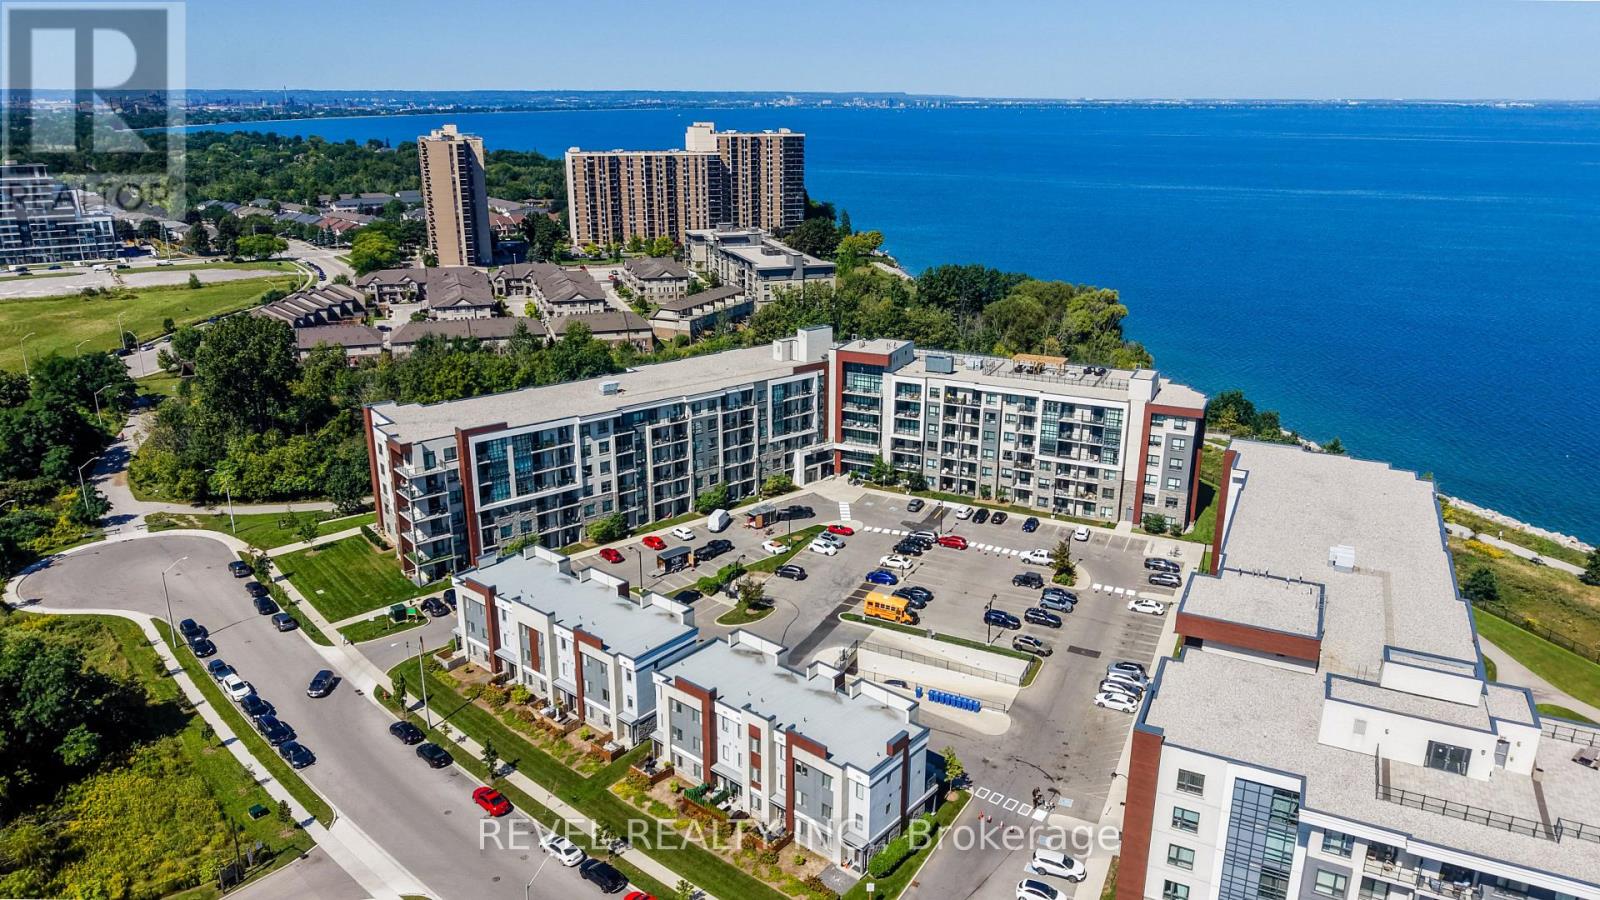
Luxury living at an affordable price in the heart of Stoney Creek! Welcome to this beautifully maintained 1-bedroom condo offering nearly 600 sq. ft. of comfortable and thoughtfully designed living space. The upgraded kitchen features full-size appliances, stylish backsplash, and plenty of space for everyday living and entertaining. The spacious 4-piece bathroom has been enhanced with a modern glass tub sliding-door, while in-suite laundry (2025) provides the ultimate convenience. Enjoy the added comfort of underground parking and an incredible selection of building amenities, including a large rooftop patio perfect for gatherings and enjoying the views, party room, fully equipped gym, and dedicated pet relief area. Located in a quiet and peaceful setting, you're just steps from Lake Ontario and close to shopping, restaurants, parks, transit, and all the amenities Stoney Creek has to offer. Whether you're a first-time buyer, downsizer, investor, or simply looking for a low-maintenance lifestyle, this is an opportunity to enjoy modern condo living in a fantastic location without compromising on comfort or convenience (id:63203)
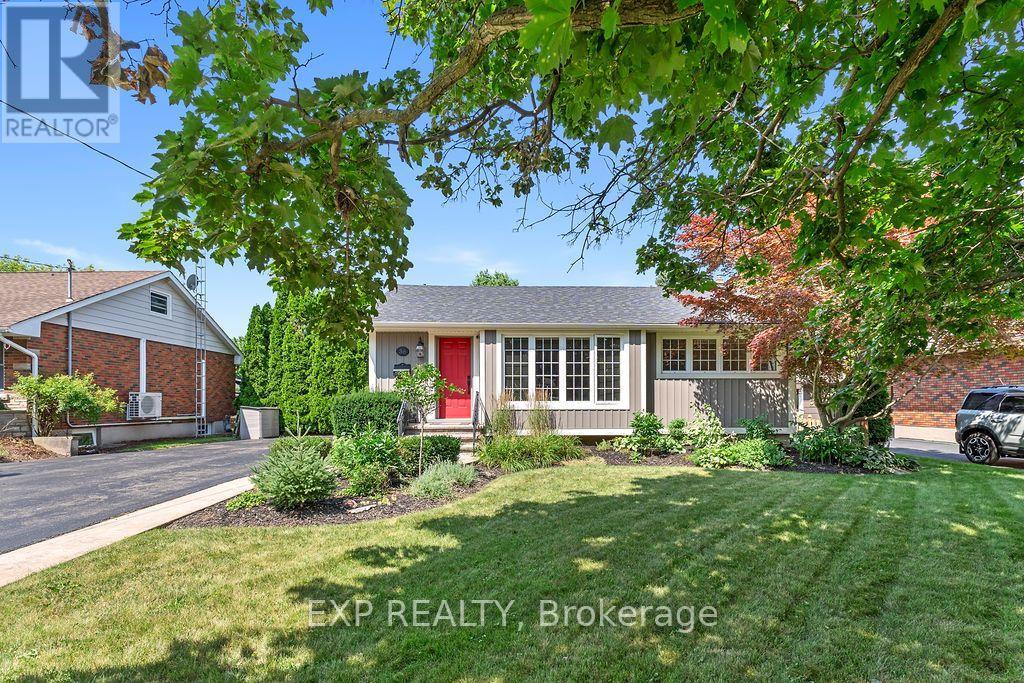
38 Albany Drive
St. Catharines, Ontario
Welcome home to this charming, impeccably maintained bungalow nestled in the highly sought-after Linwell/Vine neighborhood of North St. Catharines. Designed for effortless living and comfort, this modern, fully renovated residence features three spacious bedrooms, two pristine three-piece bathrooms, and a completely carpet-free interior that creates a bright, contemporary, and allergen-friendly sanctuary. Meticulously cared for by the current owners, this smoke-free and pet-free home radiates true pride of ownership in every corner.From the moment you arrive, the exterior impresses with a generous, private double-wide driveway offering ample parking for up to 8 vehicles and plentiful space to build your ideal garage. Inside, the finished basement invites boundless possibilities-flooded with warm natural light and featuring its own private entrance, it provides the perfect layout for a cozy in-law suite, quiet home office, or welcoming guest retreat. Enjoy complete peace of mind with fully updated mechanicals, including an owned hot water tank, high-efficiency furnace, and central air conditioning.Step outside into your personal backyard paradise, where a stunning 12' x 24' in-ground pool-featuring a brand-new (2026) liner-serves as the ultimate setting for relaxing summer days and entertaining loved ones. This extraordinary property effortlessly combines everyday comfort, versatile living, and an unbeatable location: just a short walk to the lake, top schools, local shopping, and places of worship, and only three minutes to the QEW. This is a true 10+++ gem waiting to welcome you home! (id:63203)
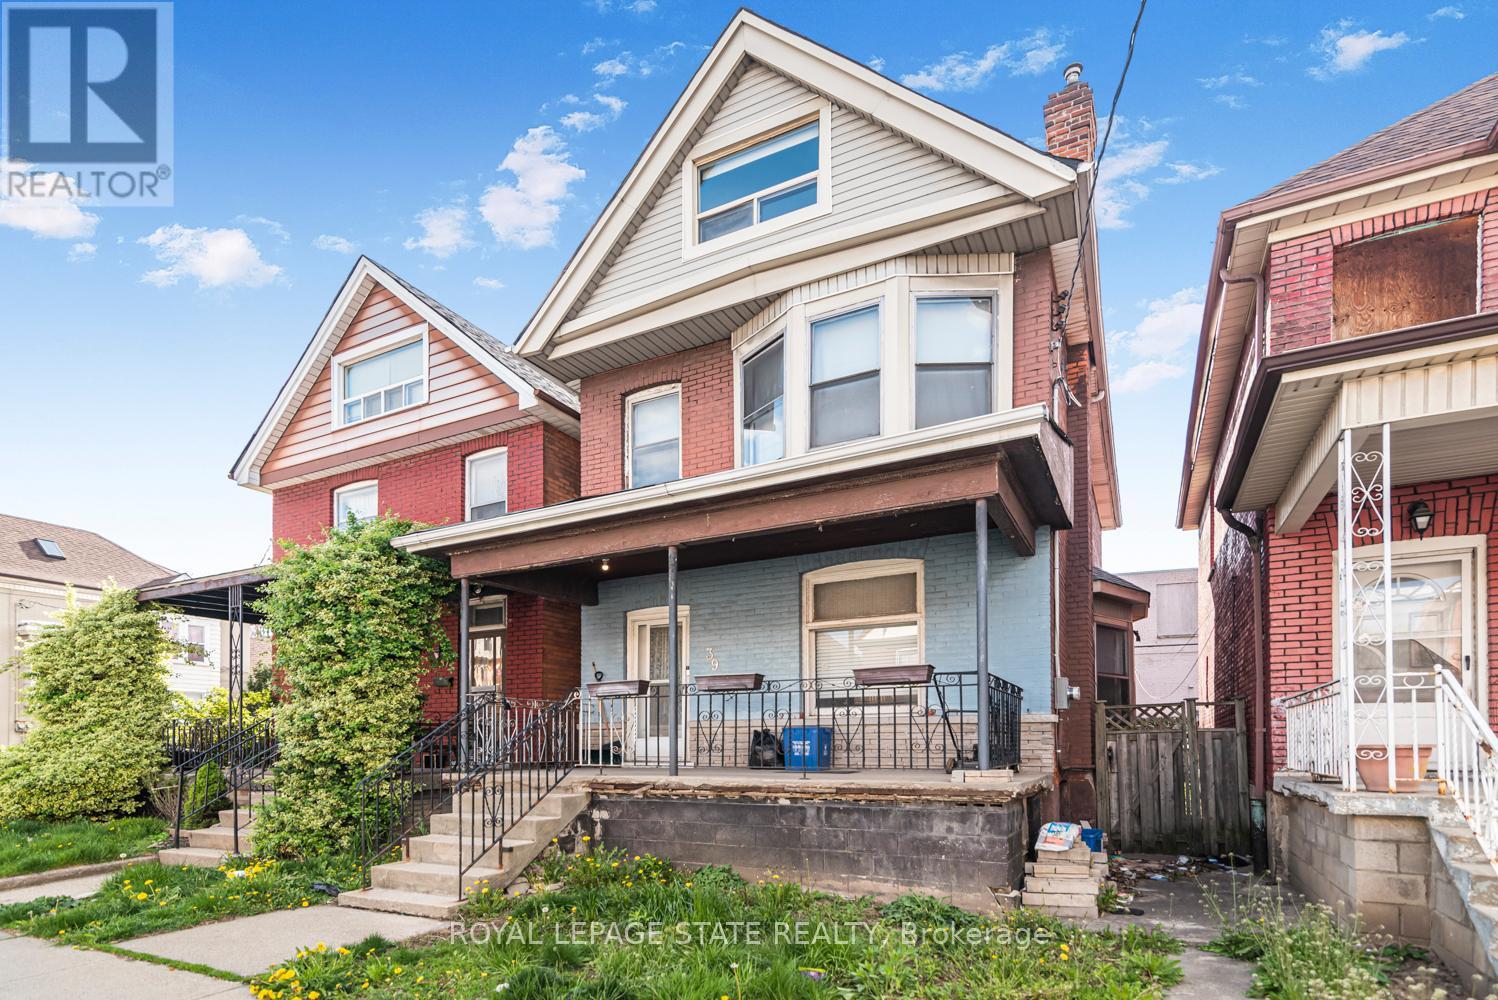
39 Arthur Avenue N
Hamilton, Ontario
Must see. One of the largest homes in this area, very spacious room sizes. Must see!! Excellent location close to downtown and bus routes to McMaster, Large two and half storey home -- Finished attic - 3+1 bedrooms, 2 full baths, excellent spacious home in the area. Featuring finished attic with two rooms. (id:63203)
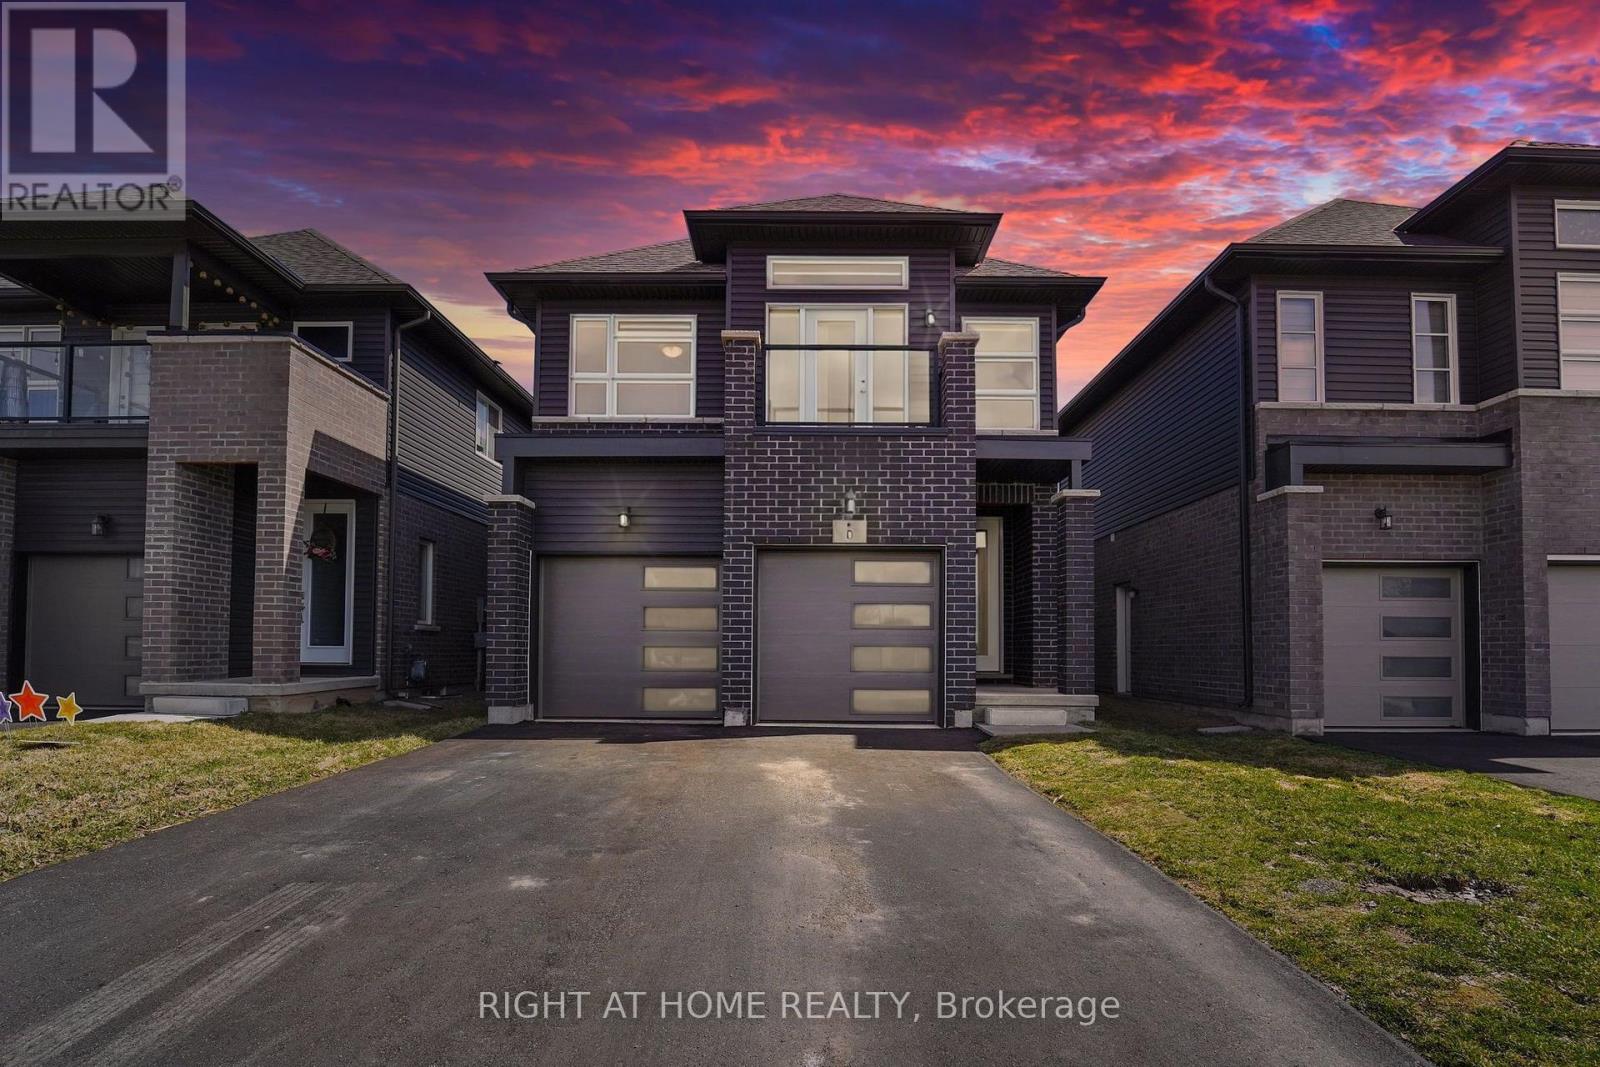
107 Louise Street
Welland, Ontario
***Short term rental 6 months*** Welcome to this beautiful detached newly built home that offers 4 spacious bedrooms, 2.5 bathrooms, and over 2,100 sq. ft. of living space. Features include an open-concept layout, hardwood floors, 9 ceilings, an upgraded kitchen with stainless steel appliances, and a large primary bedroom with a 5-piece ensuite, walk-in closet, and private balcony. Situated on a premium lot with no sidewalk or front-facing homes, plus a 2-car garage and extended driveway. Conveniently located near schools, Niagara College, Welland Hospital, Hwy 406, shopping, and more this is a rare lease opportunity in a prime Welland location. (id:63203)
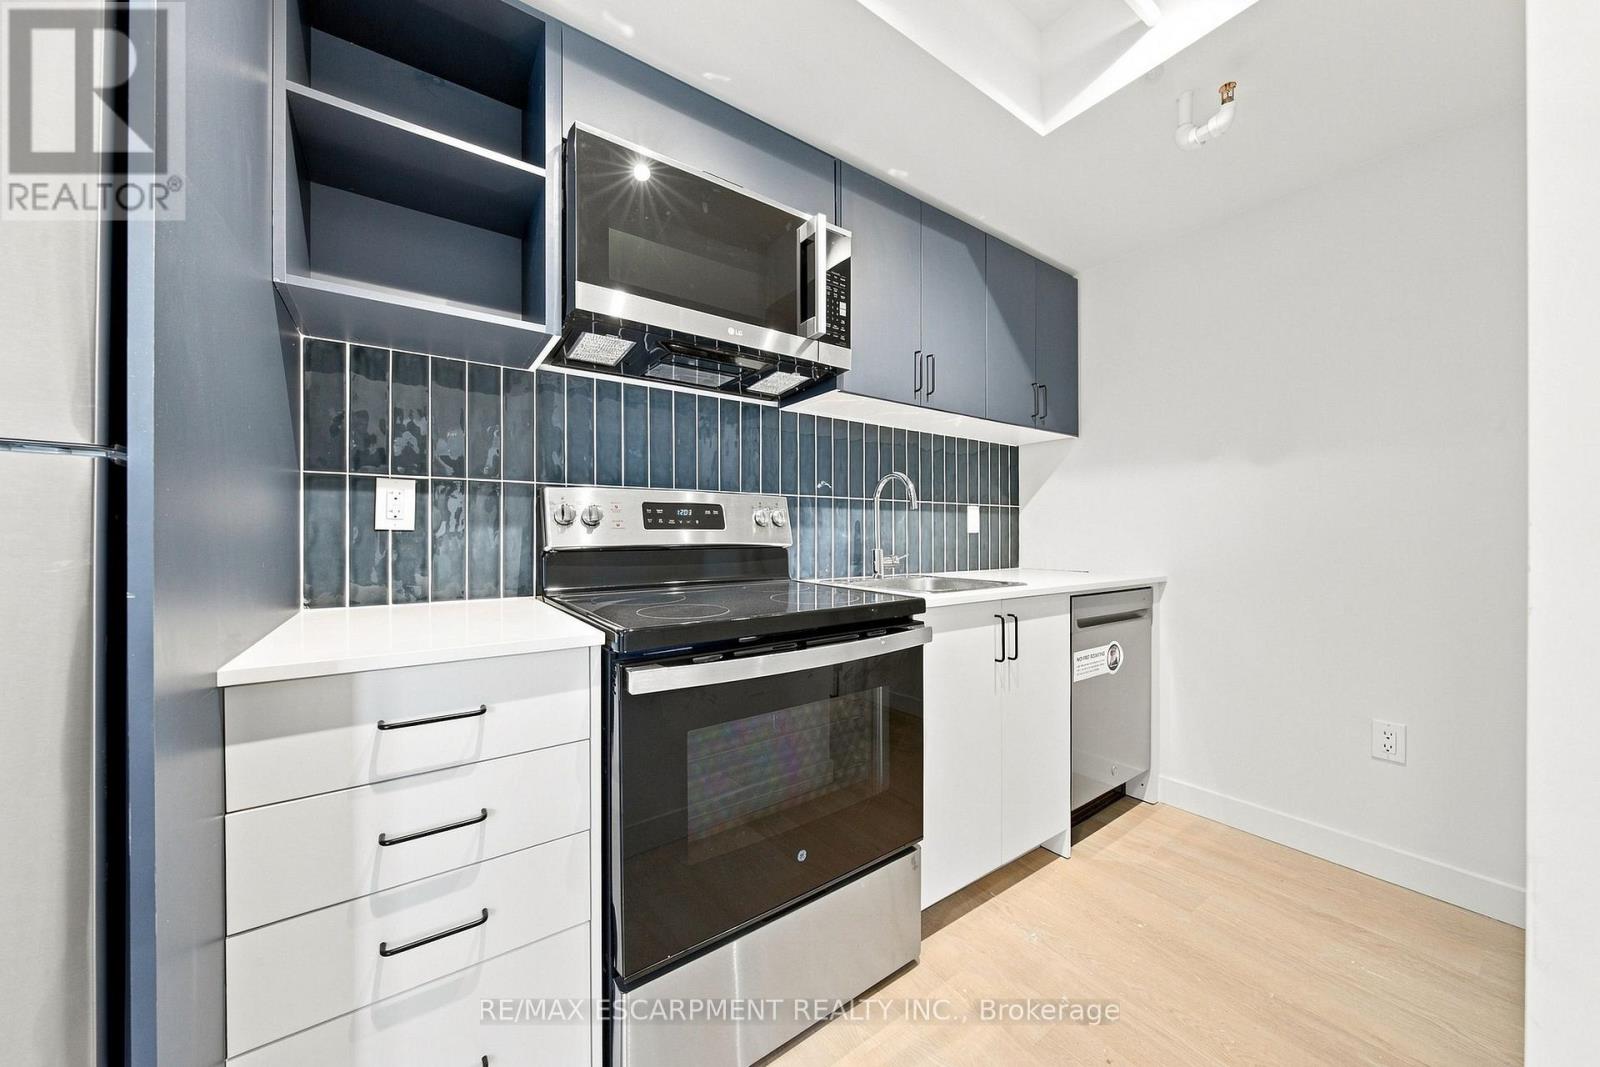
224 - 325 James Street S
Hamilton, Ontario
2 MONTHS FREE RENT! The perfect retreat for the busy healthcare professional! This brand-new, never-lived-in 1-bedroom rental offers sophisticated urban living inside a beautifully restored century-old heritage building. Designed with modern interiors, the suite features central A/C, a dishwasher, and the ultimate convenience of in-suite laundry. Situated just a 1-minute walk from St. Joseph's Hospital, healthcare professionals can easily walk to work and maximize downtime. Take advantage of the curated building amenities, including a state-of-the-art gym and a flex lounge/study space. Commuting is a breeze with the Hamilton GO Centre just a 12-minute walk away, and nature lovers will appreciate being minutes from the Niagara Escarpment trails. Exceptional safety, historic prestige, and unmatched convenience come together here! (id:63203)