

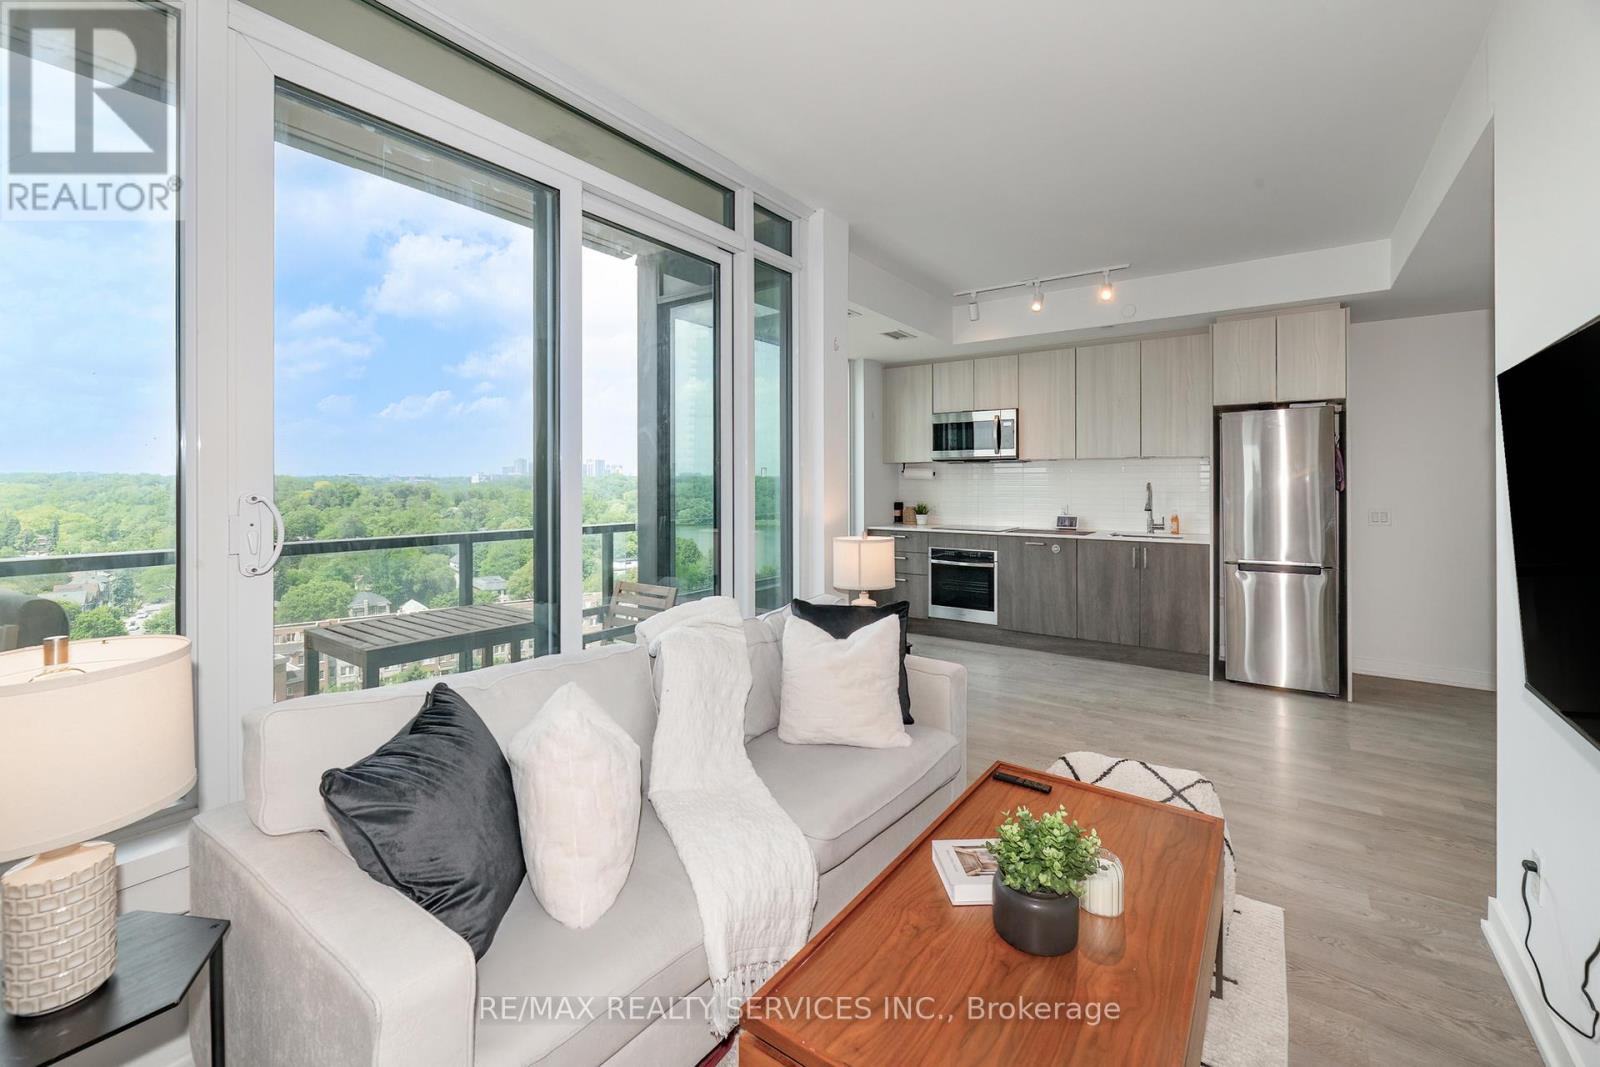
1616 - 1926 Lake Shore Boulevard W
Toronto, Ontario
Stunning Views. Fabulous Location! This 1 + 1 Condo Offers Open Concept Layout, Stylish Finishes, Spectacular Views, One Parking & One Locker. The Kitchen Boasts Contemporary Finishes With Stainless Steel Appliances, & Gorgeous Cabinetry. The Building Offers Amazing Amenities! 24 Hour Concierge, Indoor Pool, Saunas, Fitness Centre, Library, Party Room With Full Kitchen, Yoga Studio, Children's Play Area, Two Fully Furnished Guest Suites, Dog Wash Centre, Outdoor Terrace With BBQ's, Outdoor Dining & Seating Overlooking Lake Views. (id:63203)
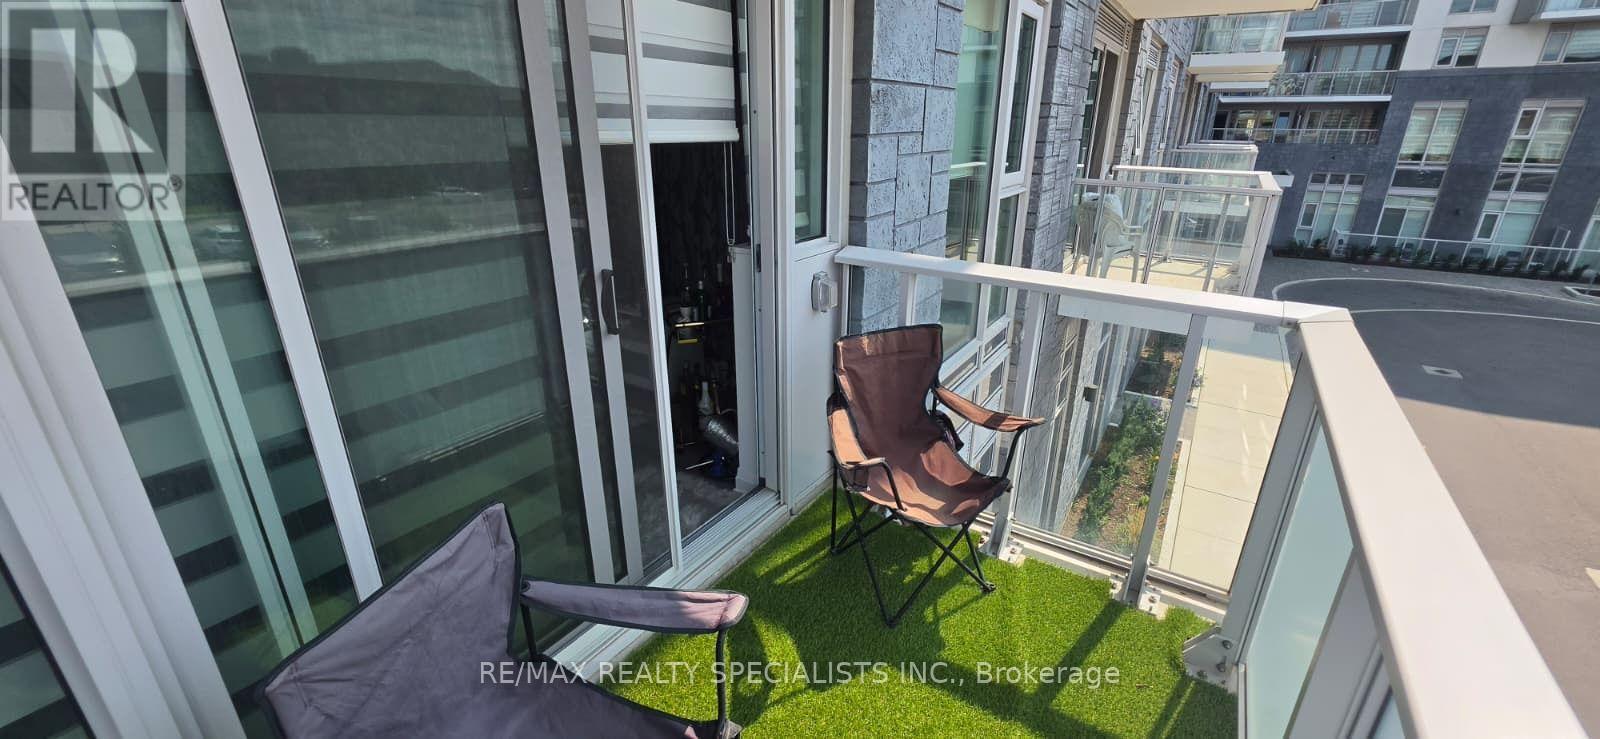
206 - 412 Silver Maple Road
Oakville, Ontario
Beautiful and functional 1-bedroom + den, 1-bathroom lease opportunity in a desirable Oakville location. This well-designed unit offers a versatile den, perfect for a home office or additional living space. Enjoy the convenience of 1 dedicated parking spot and a comfortable layout suited to professionals, couples, or anyone looking for a modern and convenient place to call home. (id:63203)
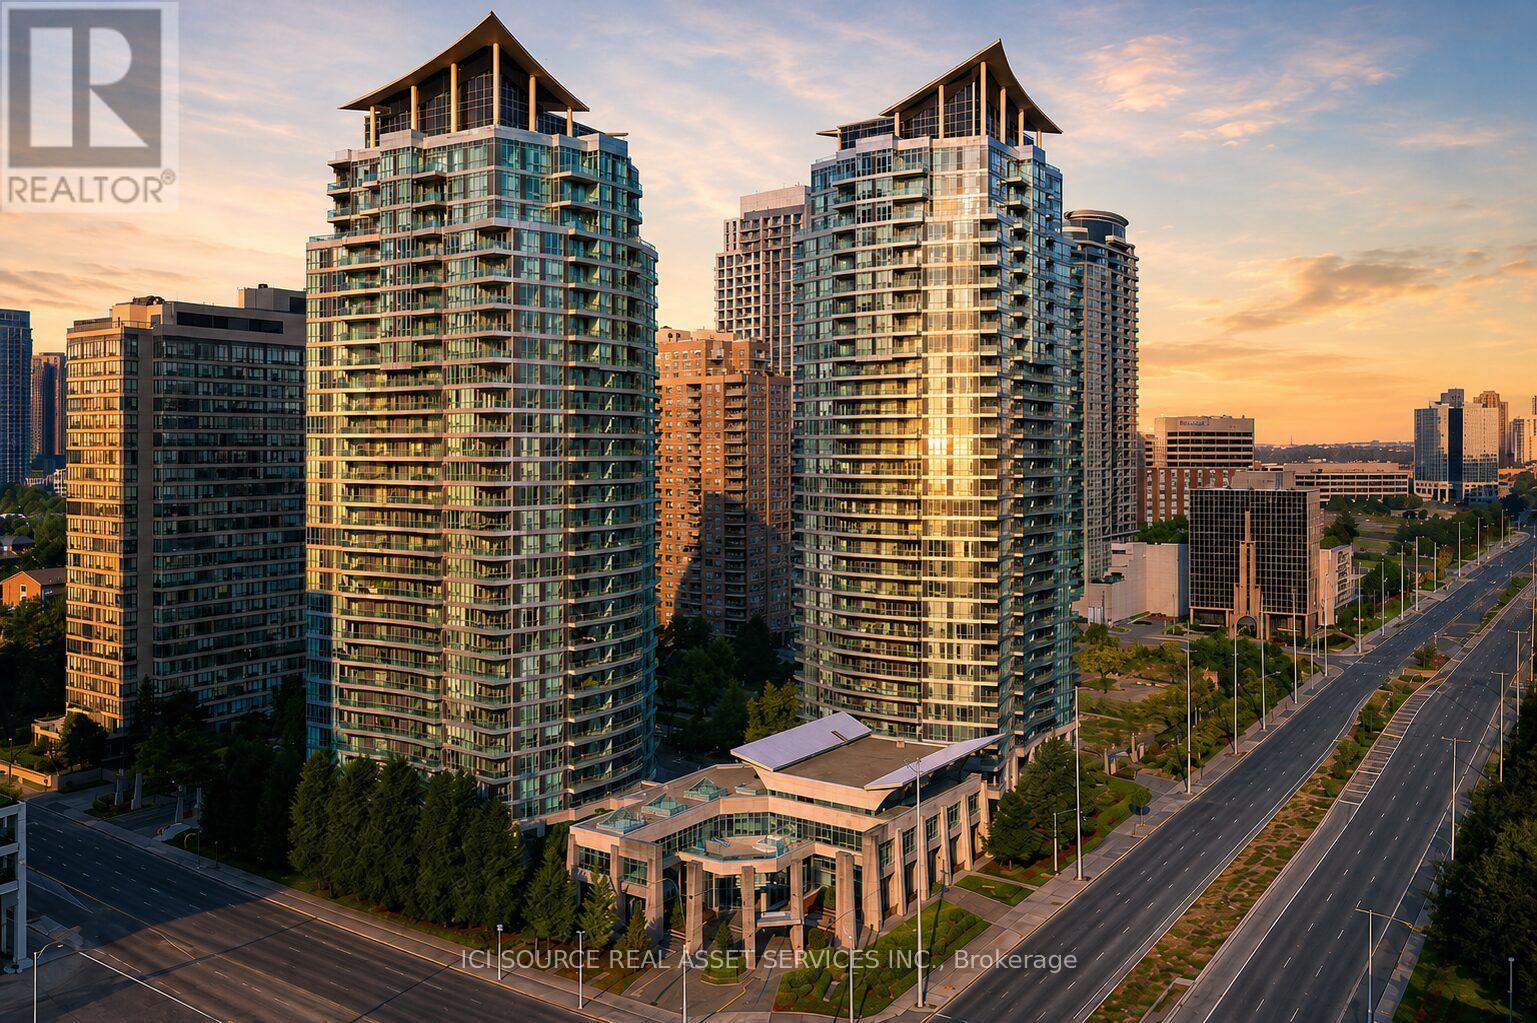
607 - 33 Elm Drive W
Mississauga, Ontario
Welcome To Suite 607 At 33 Elm Dr W, A Bright And Functional Condo In The Heart Of Mississauga City Centre/Square One. This Well-Maintained Suite Offers A Practical Layout, Floor-To-Ceiling Windows, A Private Balcony With Open Views Of The Mississauga Skyline, And A Comfortable Space To Enjoy Everyday Condo Living In One Of Mississauga's Most Convenient Communities. The Building Offers A Great Selection Of Amenities, Including 24-Hour Concierge, Indoor Pool, Gym, Sauna, Hot Tub, Party/Theatre Room, Theatre, Guest Suites, Visitor Parking And More, With Attractive Monthly Maintenance Fees. Recent Practical Updates Completed Within The Last Year Include A New Fridge, New Dishwasher, And New Bathroom Fixtures. Steps To Square One, Transit, Restaurants, Shopping, Parks, Library/YMCA, The Living Arts Centre And Major Commuter Routes. Currently Tenanted By A Long-Term Tenant In Good Standing; Buyer To Assume Existing Tenant. Some Images Have Been Enhanced And Virtually Staged For Illustration Purposes. *For Additional Property Details Click The Brochure Icon Below* (id:63203)
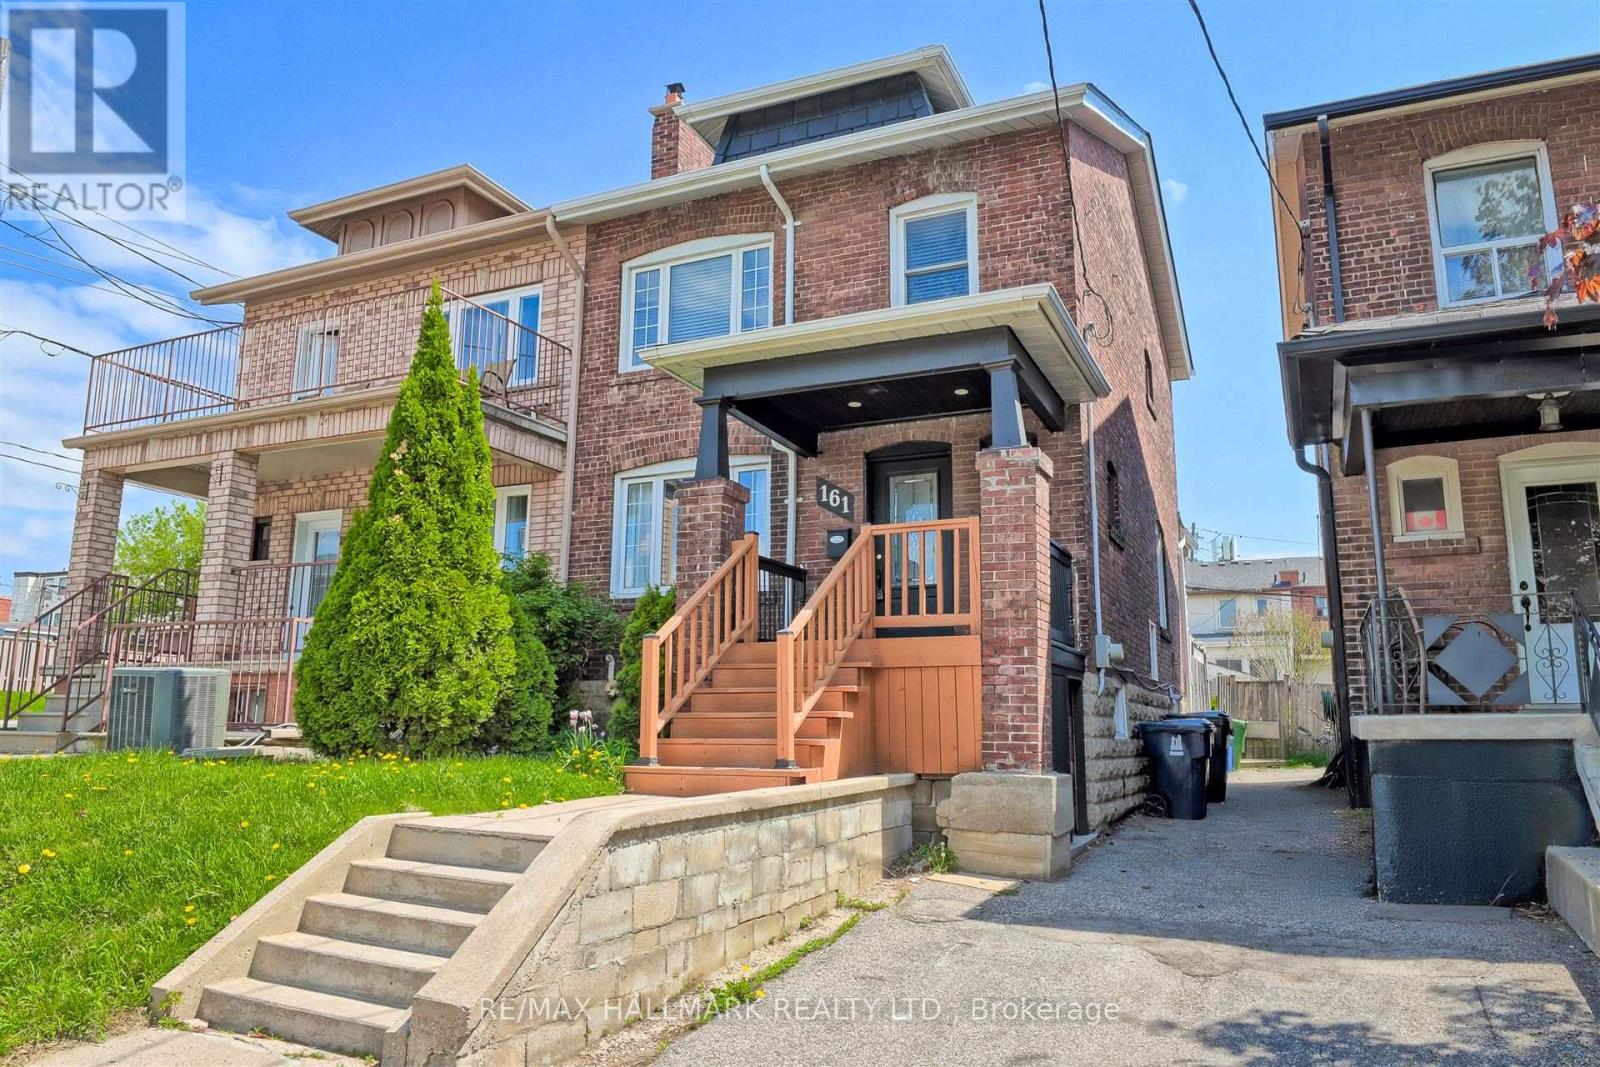
161 Sellers Avenue
Toronto, Ontario
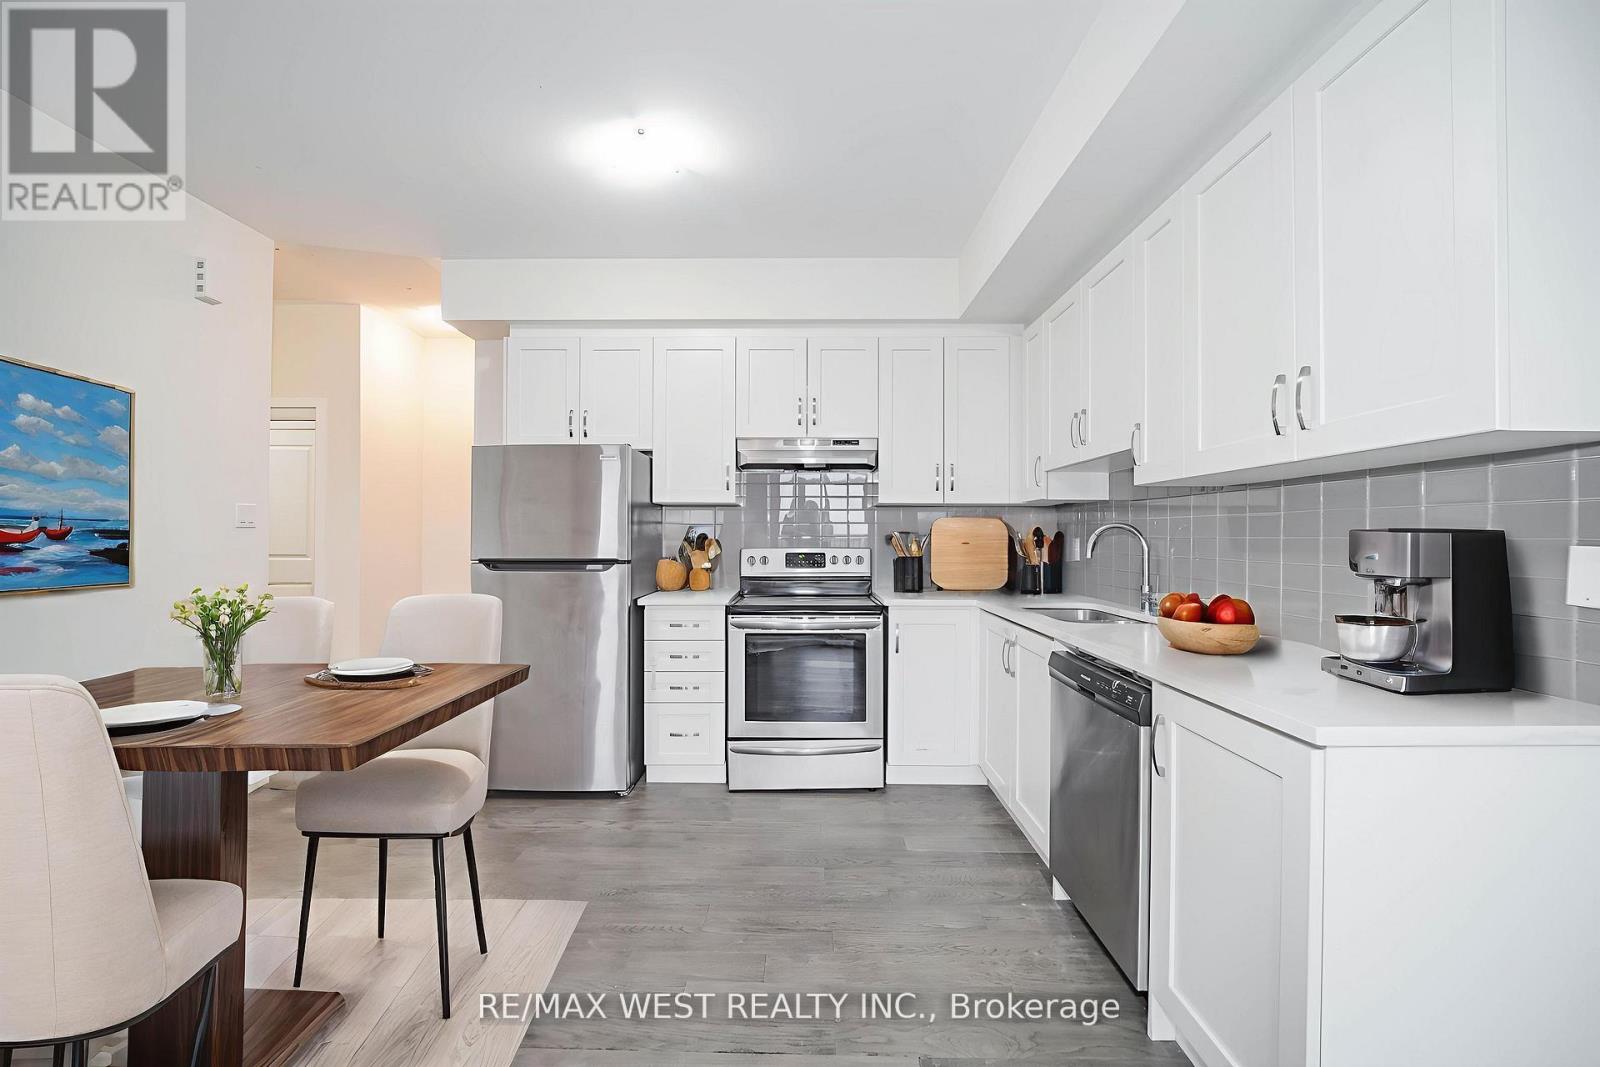
Charming & Updated Semi in the Heart of Caledonia-Fairbank. Step into this updated 3-bedroom semi-detached home nestled in one of Toronto's most vibrant and sought-after neighbourhoods. The main floor features a bright, open-concept layout with a custom kitchen, complete with soft-close cabinetry and granite countertops. Walk out to a covered porch and a spacious backyard perfect for relaxing or entertaining. Thoughtful upgrades include new main floor flooring and pot lights, a new electrical panel with complete rewiring, central air, and a recently replaced roof. Laneway access offers secure gated parking for two vehicles and laneway suite potential. The finished basement adds even more space with a second kitchen, recreation room, 3-piece bathroom, large laundry area, and extra storage ideal for extended family or rental possibilities. Enjoy the unbeatable lifestyle this location offers: walk to St. Clair streetcar, Earlscourt & Fairbank Parks, recreation centres, an outdoor pool, ice rink, and a fantastic variety of shops, cafes, and restaurants. Great opportunity (id:63203)
20 - 39 John Perkins Bull Drive
Toronto, Ontario
Experience exceptional urban living in this beautifully maintained home at Unit 20 - 39 John Perkins Bull Drive, ideally located in one of Toronto's most convenient and fast-growing neighbourhoods. This spacious, modern residence offers a bright and functional layout perfect for families, professionals, or investors seeking turnkey comfort. Surrounded by parks, trails, and community amenities, the area delivers a rare blend of tranquility and city convenience. Commuters will love the quick access to major highways, the 401 and 400, as well as nearby TTC transit, making travel across the GTA seamless. Shopping, dining, schools, York University, and everyday essentials are all just minutes away, ensuring everything you need is always within reach. Whether you're looking for a low-maintenance lifestyle, a vibrant community, or a smart long-term investment, this property checks every box-offering comfort, convenience, and strong value in an excellent Toronto location. (id:63203)
57 Bernick Drive
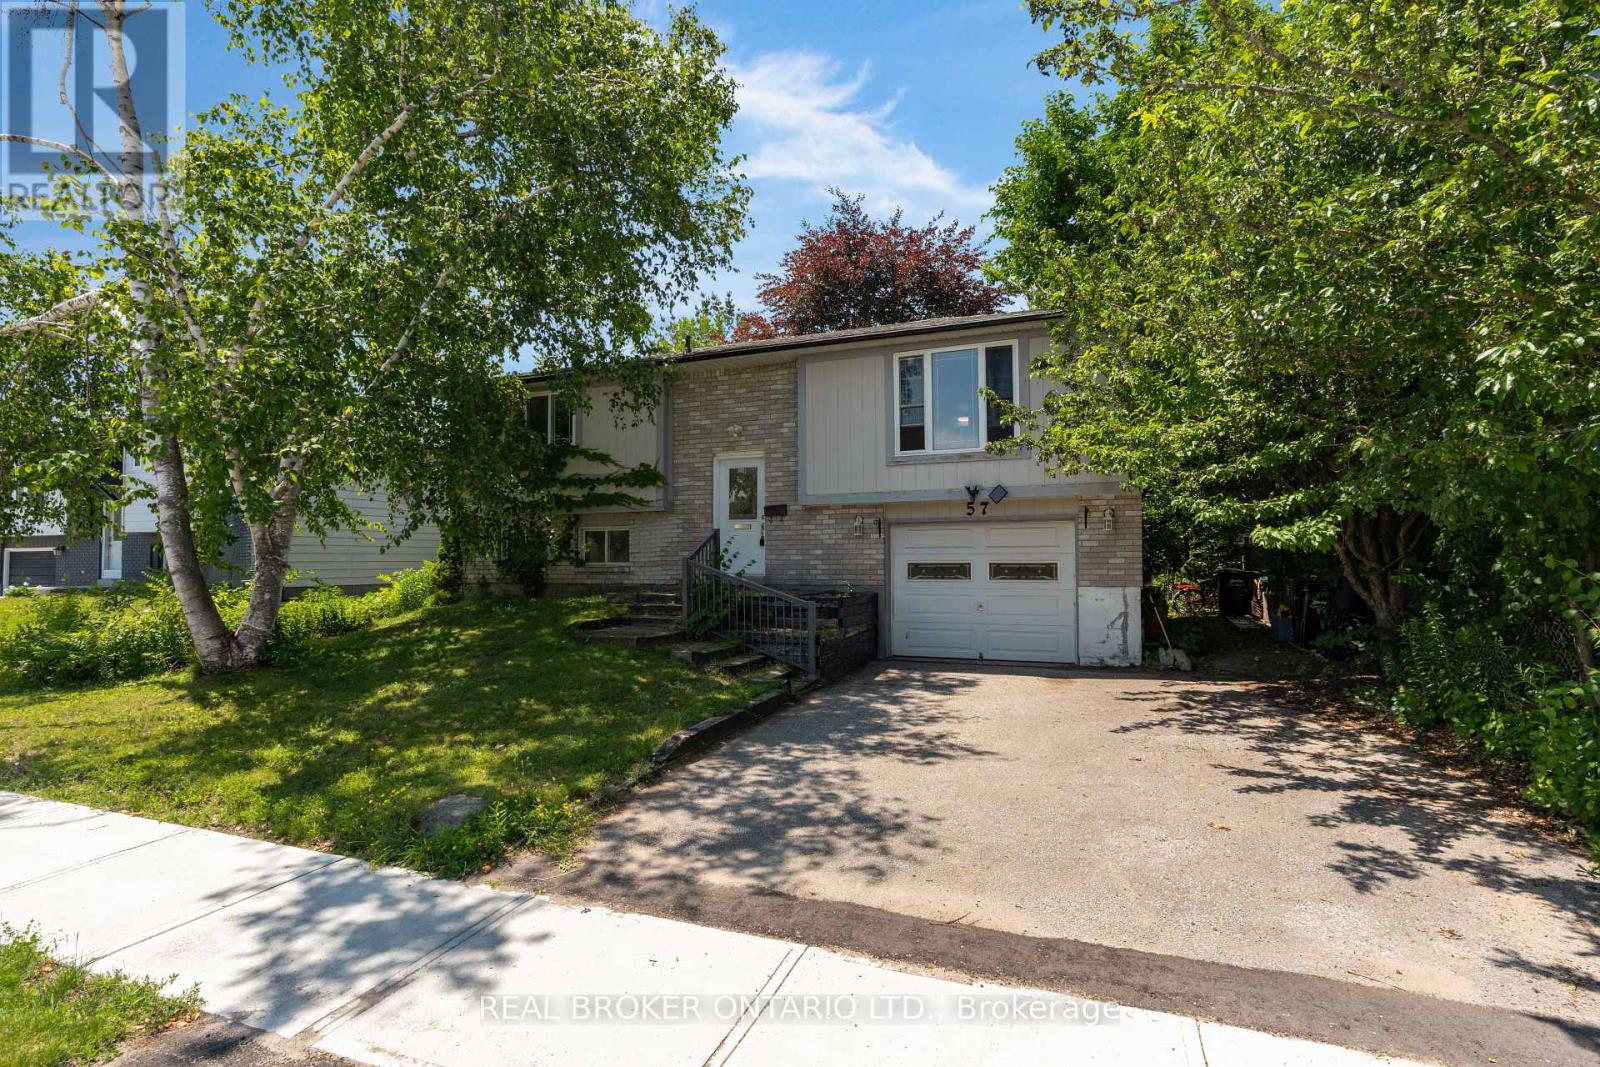
Barrie, Ontario
This freehold raised bungalow has been in the same family for 25 years. Backing onto College Heights Park steps to Georgian College, RVH, and an easy walk to shopping as well as convenient commuting spot to the 400 Hwy, it's no wonder they have enjoyed it for so many decades! The main level had flooring 2026 as well as painting and all upper level windows were done in 2022. The kitchen (updated 2022) has stone counter tops and faces the uber private back yard. Down the hall three perfect sized bedrooms all with new laminate flooring. Downstairs a bonus 2-piece bathroom and massive sun drenched rec room with separate walk-out entrance. The furnace was replaced in 2022, roof 2024, washing machine 2025, dryer 2026 and dishwasher also 2026. A perfect starter, investor or downsizing home with inside garage entrance and loads of potential. (id:63203)
40 Brennan Avenue
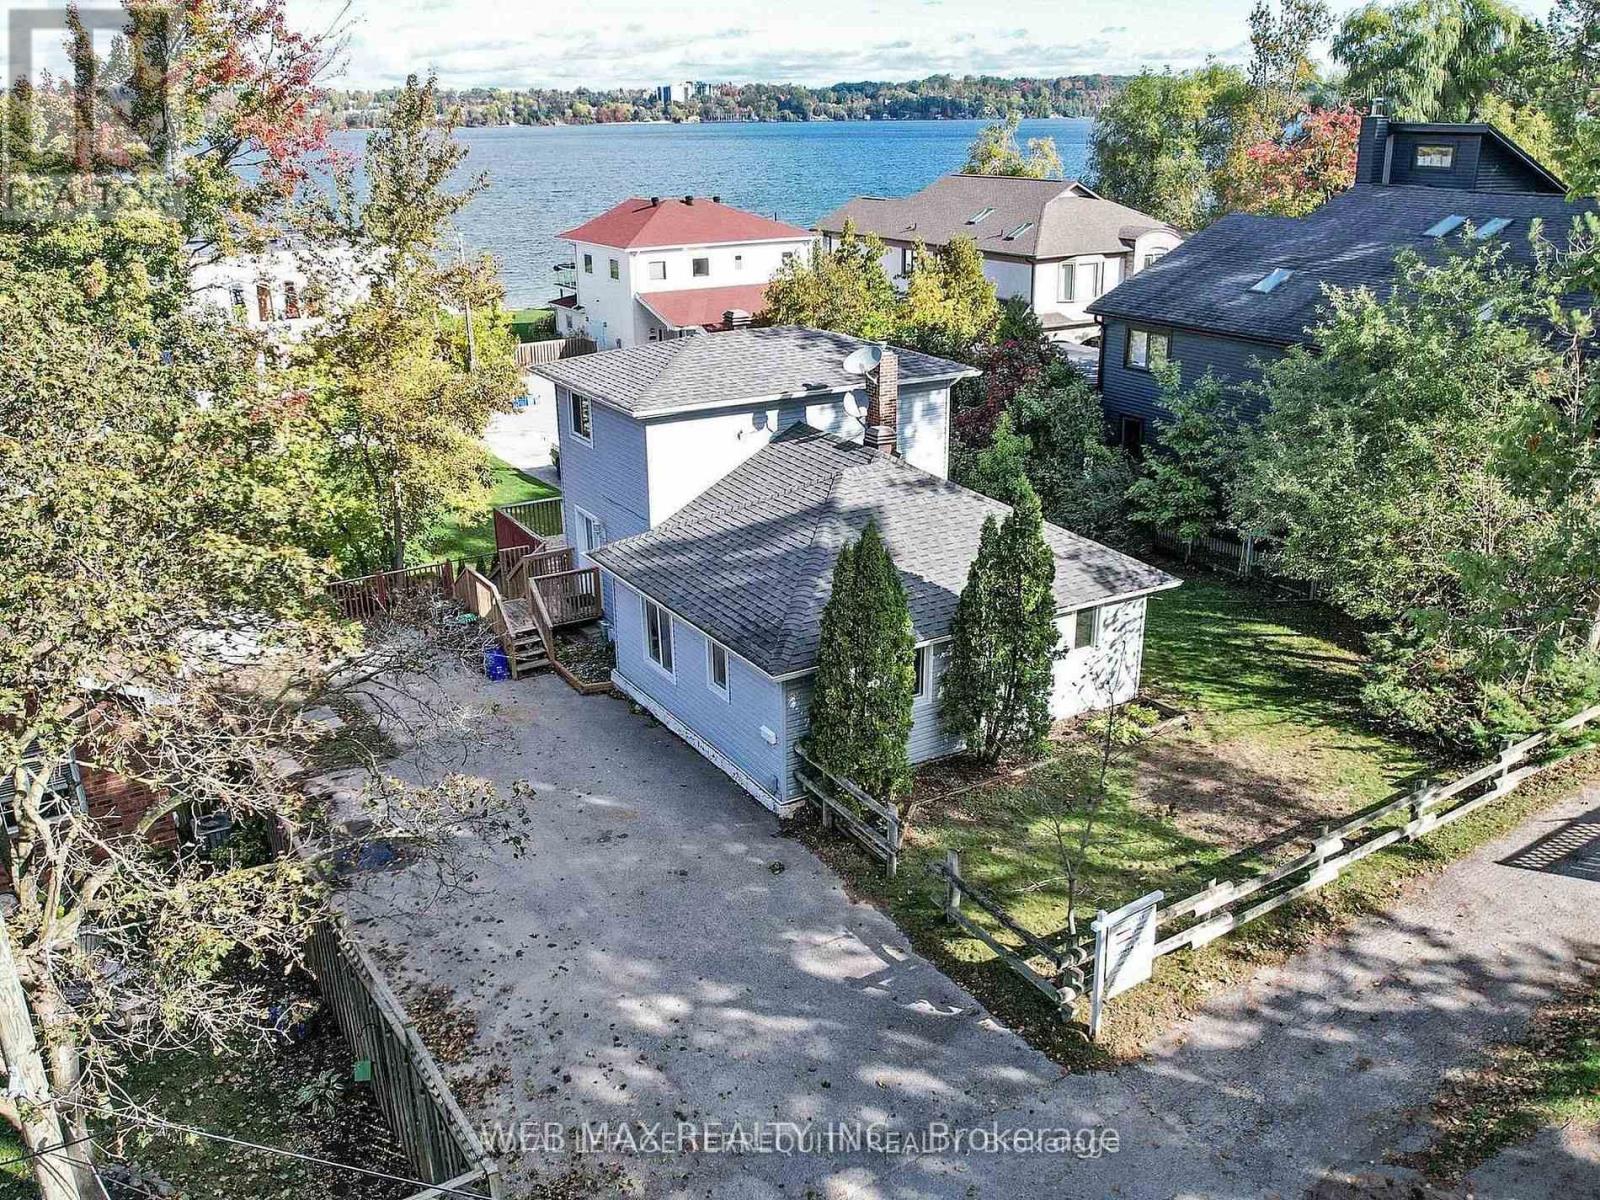
Barrie, Ontario
LOCATION, LOCATION, LOCATION! Located in the Minet's Point area of prestigious South Shore Barrie, on a large 75' x 100' lot with a view of Kempenfelt Bay. Older 3-bedroom home in need of renovation, being sold as is. Windows and doors replaced in 2018. Shingles replaced in 2019. Whether you're looking to invest in a property with income potential or create your dream home, this property offers exciting opportunities, access to waterfront, walking distance to Minet's Point Beach. Close to shopping, restaurants, public transportation, trails, parks. Being sold as is with no representations and/or warranties. (id:63203)
E9 - 167 Edgehill Drive
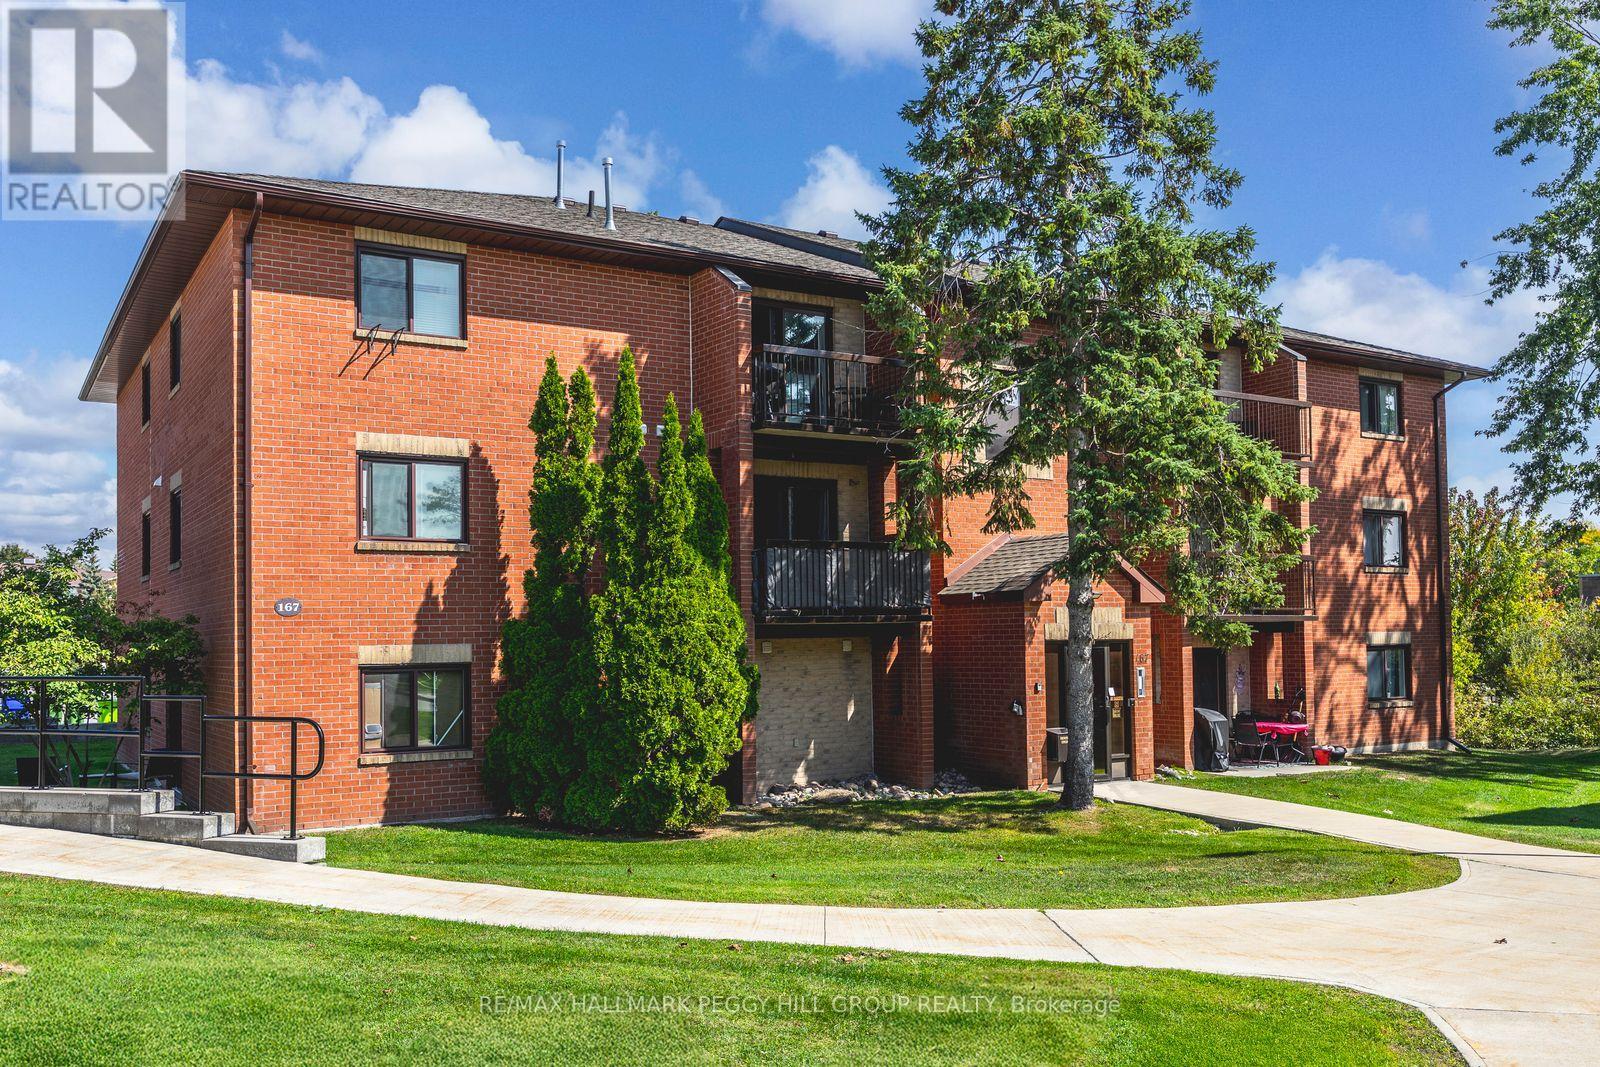
Barrie, Ontario
TOP FLOOR 2 BEDROOM CONDO WITH A FUNCTIONAL LAYOUT, PRIVATE BALCONY, PARKING, & QUICK ACCESS TO EVERYTHING! Maybe you're just starting out, maybe you're downsizing, or maybe you're simply ready for a home that keeps life easy; you won't be disappointed by 167 Edgehill Drive, Unit E9. Positioned on the top floor of a quiet low-rise in West Barrie, this two-bedroom condo brings open views, no noise from above, and a bright, functional layout that makes everyday living feel effortless. The galley-style kitchen keeps everything within reach for weeknight dinners and weekend brunches, while the living room opens to a balcony that's made for morning coffee, a good book, or a breath of fresh air at the end of the day. Both bedrooms feature large bedside windows and double closets, giving you flexibility for a kids' room, guests, or a dedicated home office. One surface parking spot is included, on-site coin laundry adds to the convenience, and condo fees cover water, cable, building insurance, parking, and common elements, so you can spend less time managing a home and more time enjoying the neighbourhood with quick access to Highway 400, public transit, parks, schools, shopping, and dining. Claim this affordable #HomeToStay before someone else turns that balcony into their new favourite coffee spot! (id:63203)
158 Legendary Trail
Whitchurch-Stouffville, Ontario
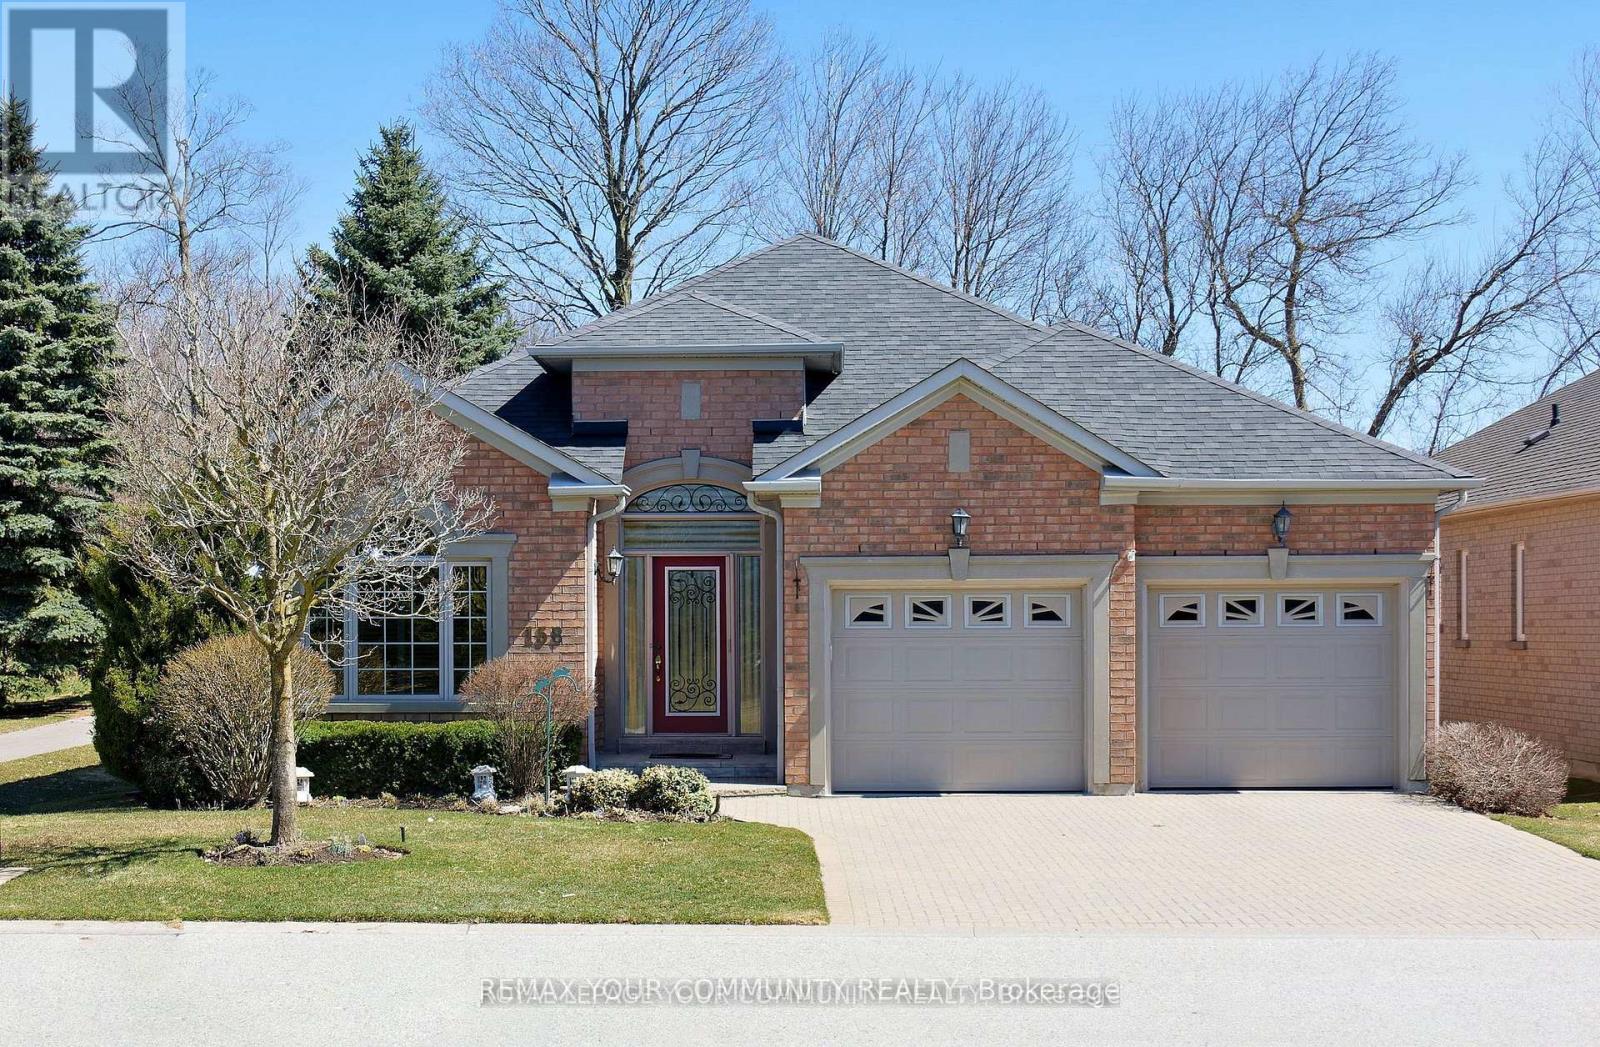
Landlord pays property taxes and condo fees. Tenant pays all Utilities (Hydro, Gas, Town Water). This DORAL model backs east to the Golf Course and has a Large Private Patio with Awning. Features many Upgrades including additional finished space in the lower level. Also has lots of storage space. All Appliances and Light Fixtures remain for your use. Move-in and Enjoy. A Rogers Internet and TV package is included! Easy walk to the Recreation/Wellness Centre (which is included in the lease!). The Golf course is public, but residents can enjoy special rates and leagues. Tenant agrees to follow all condo rules. This property also listed for sale. Some photos are virtually staged. (id:63203)
158 Legendary Trail
Whitchurch-Stouffville, Ontario
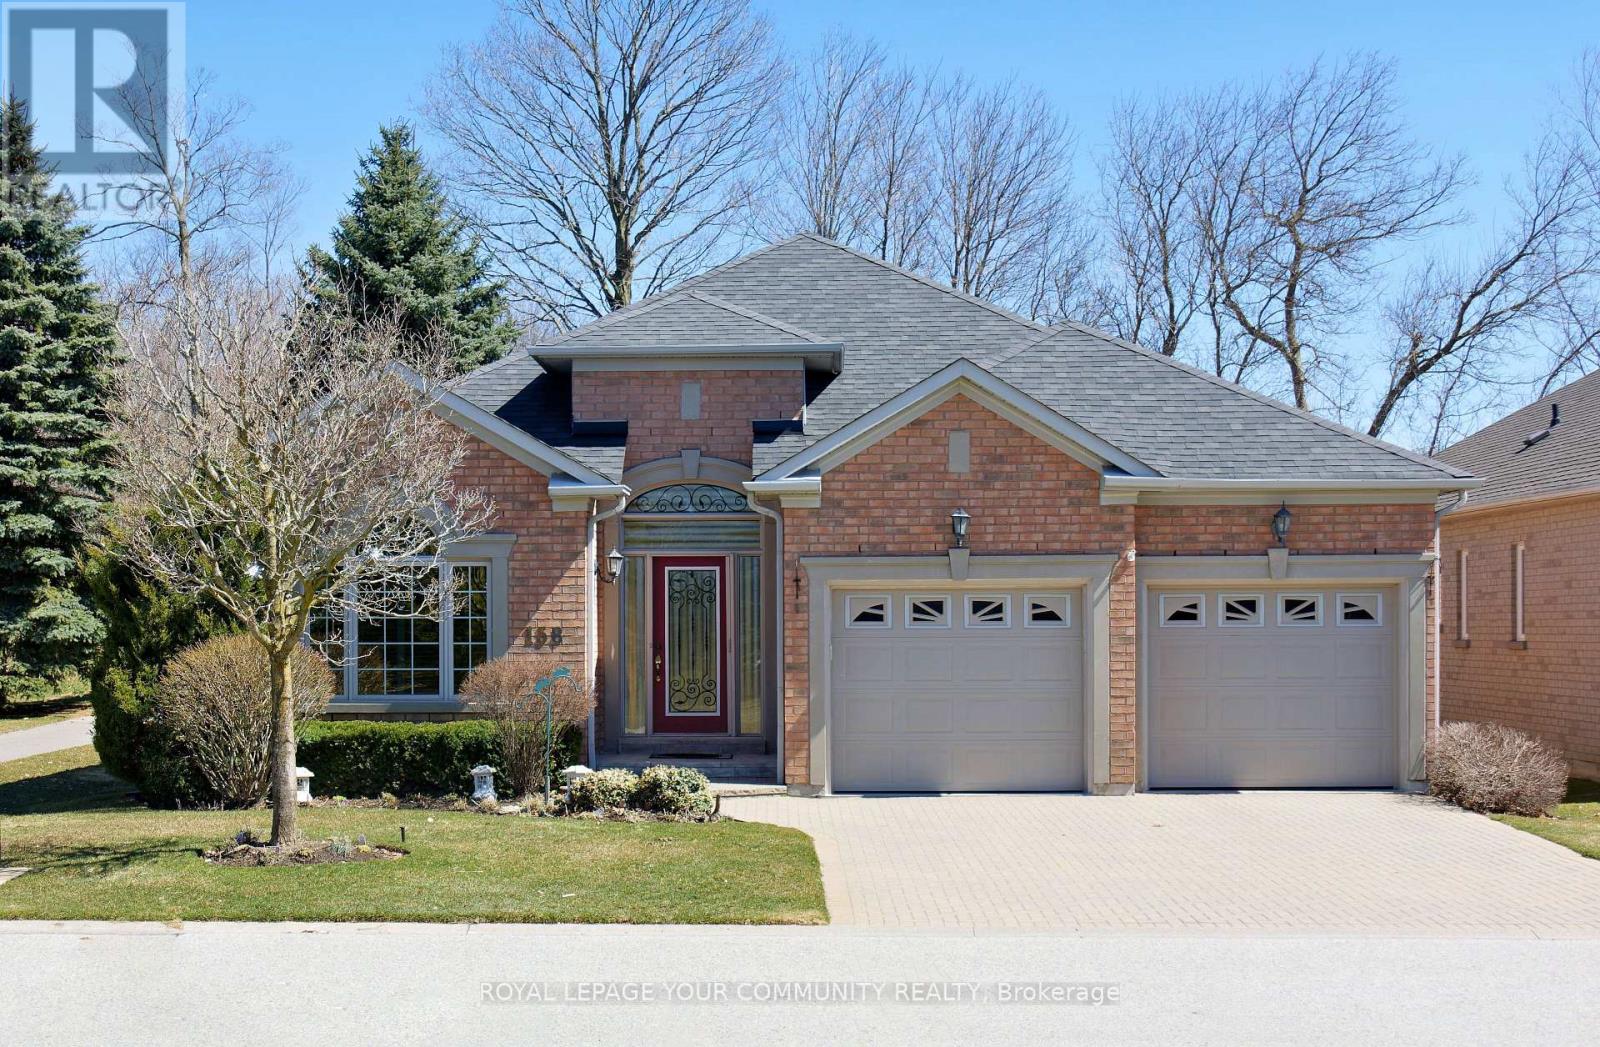
Welcome to BALLANTRAE GOLF & COUNTRY CLUB's in demand Doral bungalow(2,025 sq ft per builder). Great PREMIUM lot,back to golf & trees, but with a nicely secluded huge extended patio(great sunlight). Patio with awning. RELAX! BALLANTRAE is truly a"BOOMER's PARADISE". Downsize but still "LIVE LARGE" in this Open-concept favourite floor plan with 11 ft ceilings in main area, The front Den w/huge windows overlooks front yard. Many luxury upgrades include custom cabinets in dining, laundry and ensuite. All appliances,window coverings and light fixtures included: just move in ready and ENJOY! Fabulous chef's kitchen features a large island overlooking the Greatroom (with gas fireplace) and Breakfast area. Head down to the partially finished lower level featuring an office(with 2pc) and a Rec Room. Furnace (2020), Shingles(2013), A.C(2013) and windows replaced. Available Golf. New local Plaza w/ Tim Hortons! Monthly Fee(per condo declaration): includes lawn cutting, snow clearing, sprinkler system, common elements, reserve fund, Use of Rec & Wellness Centre( indoor pool, sauna, billiards room, tennis, bocce, gym, library, Rogers Internet & TV package included). Also available FOR LEASE at $4,600.00 per month + utilities (owners pays condo fees and taxes). Some photos are virtually staged. (id:63203)
3907 - 8 Interchange Way
Vaughan, Ontario
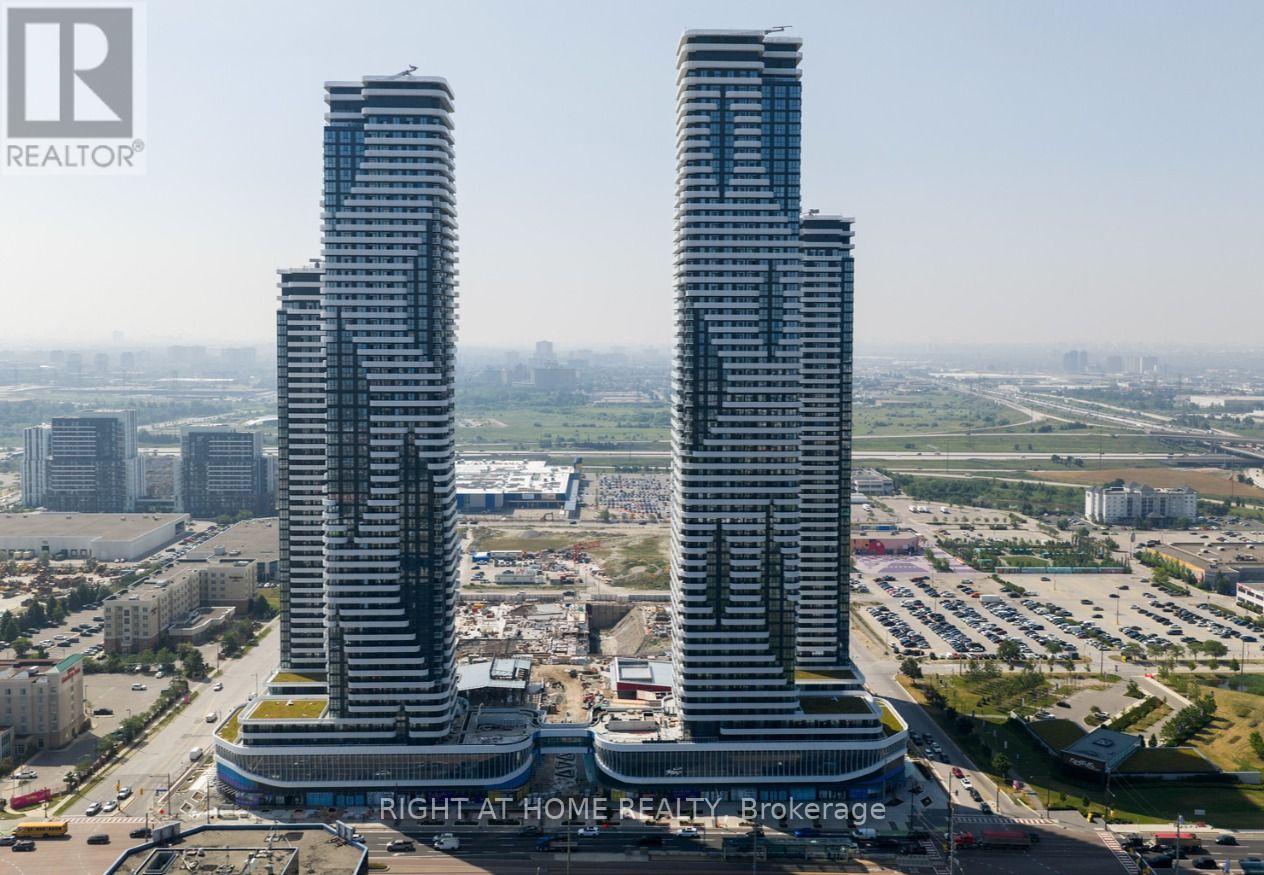
Best Value For The Money - Step into this modern and beautifully designed 1 Bed + 1 Den with and 2 fully upgraded bathrooms. The spacious den can easily function as a second bedroom or home office, and a door can be added to fully convert it into a bedroom upon request. The open-concept kitchen and living area offers a bright, seamless layout that extends onto a large east-facing balcony with clear, unobstructed views. The contemporary kitchen features a sleek backsplash, high-end European appliances, a panel-ready fridge and freezer, built-in dishwasher, and elegant laminate floors. Window blinds throughout add privacy and a refined touch. This unit is located steps from the VMC Vaughan Subway Station with quick access to downtown. Highways 400 and 407 are just minutes away, while York University and the YMCA are within a short three-minute walk. With 24-hour transit service along Highway 7 and close proximity to IKEA, Costco, Cineplex, Dave & Busters, LCBO, major retail and grocery stores, Canada's Wonderland, Cortellucci Vaughan Hospital, and Vaughan Mills Shopping Centre, this home offers exceptional convenience and comfort in the heart of Vaughan. (id:63203)
14 Eberly Woods Drive
Markham, Ontario
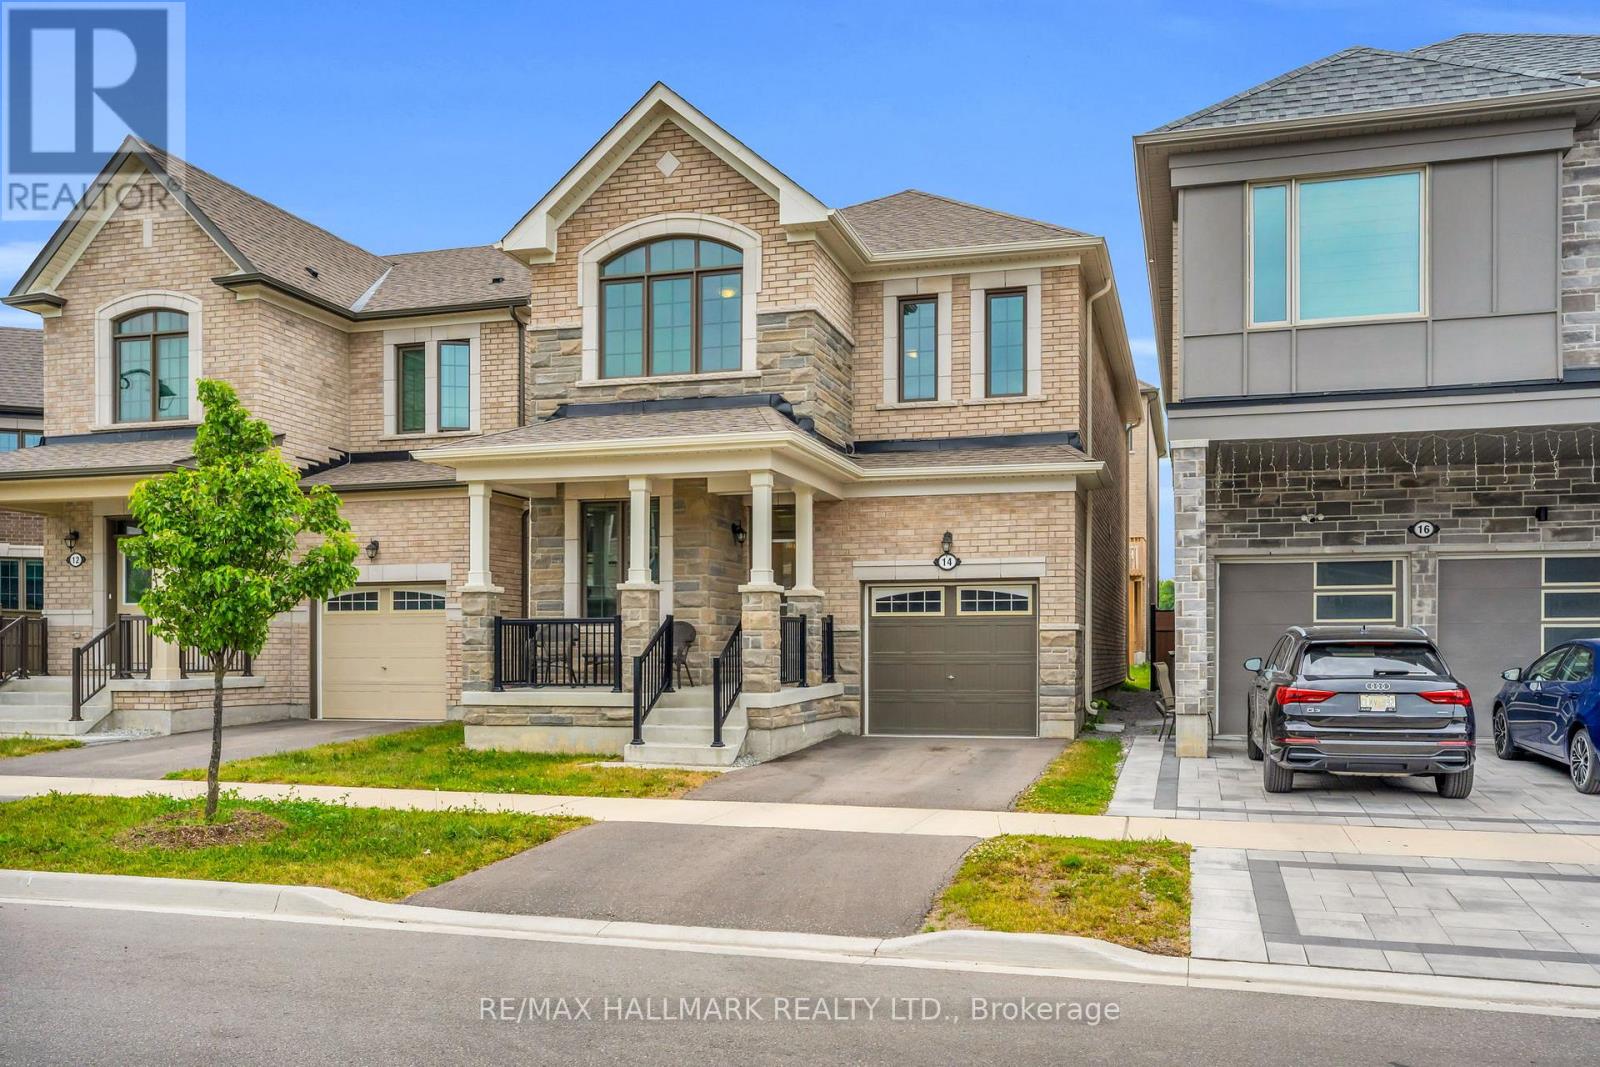
Welcome to this stunning Mattamy built detached home in Markham's highly sought-after Victoria Square community, where luxury finishes and thoughtful design come together to create the perfect family home. Featuring smooth 9-foot ceilings on the main and upper levels, elegant hardwood flooring, and impressive 8-foot doors, this home offers a bright and sophisticated living experience from the moment you step inside. Beautifully appointed kitchen is complete with premium KitchenAid appliances and granite countertops, while oversized windows throughout the home flood the space with natural light, creating warm and inviting living areas. Four generously sized bedrooms designed with comfort and practicality. Offering the perfect balance of tranquility and convenience, this home is located in a quiet, family-friendly neighborhood just 5 minutes from Highway 404. A rare opportunity to own a beautifully upgraded home in one of Markham's most desirable communities. (id:63203)