

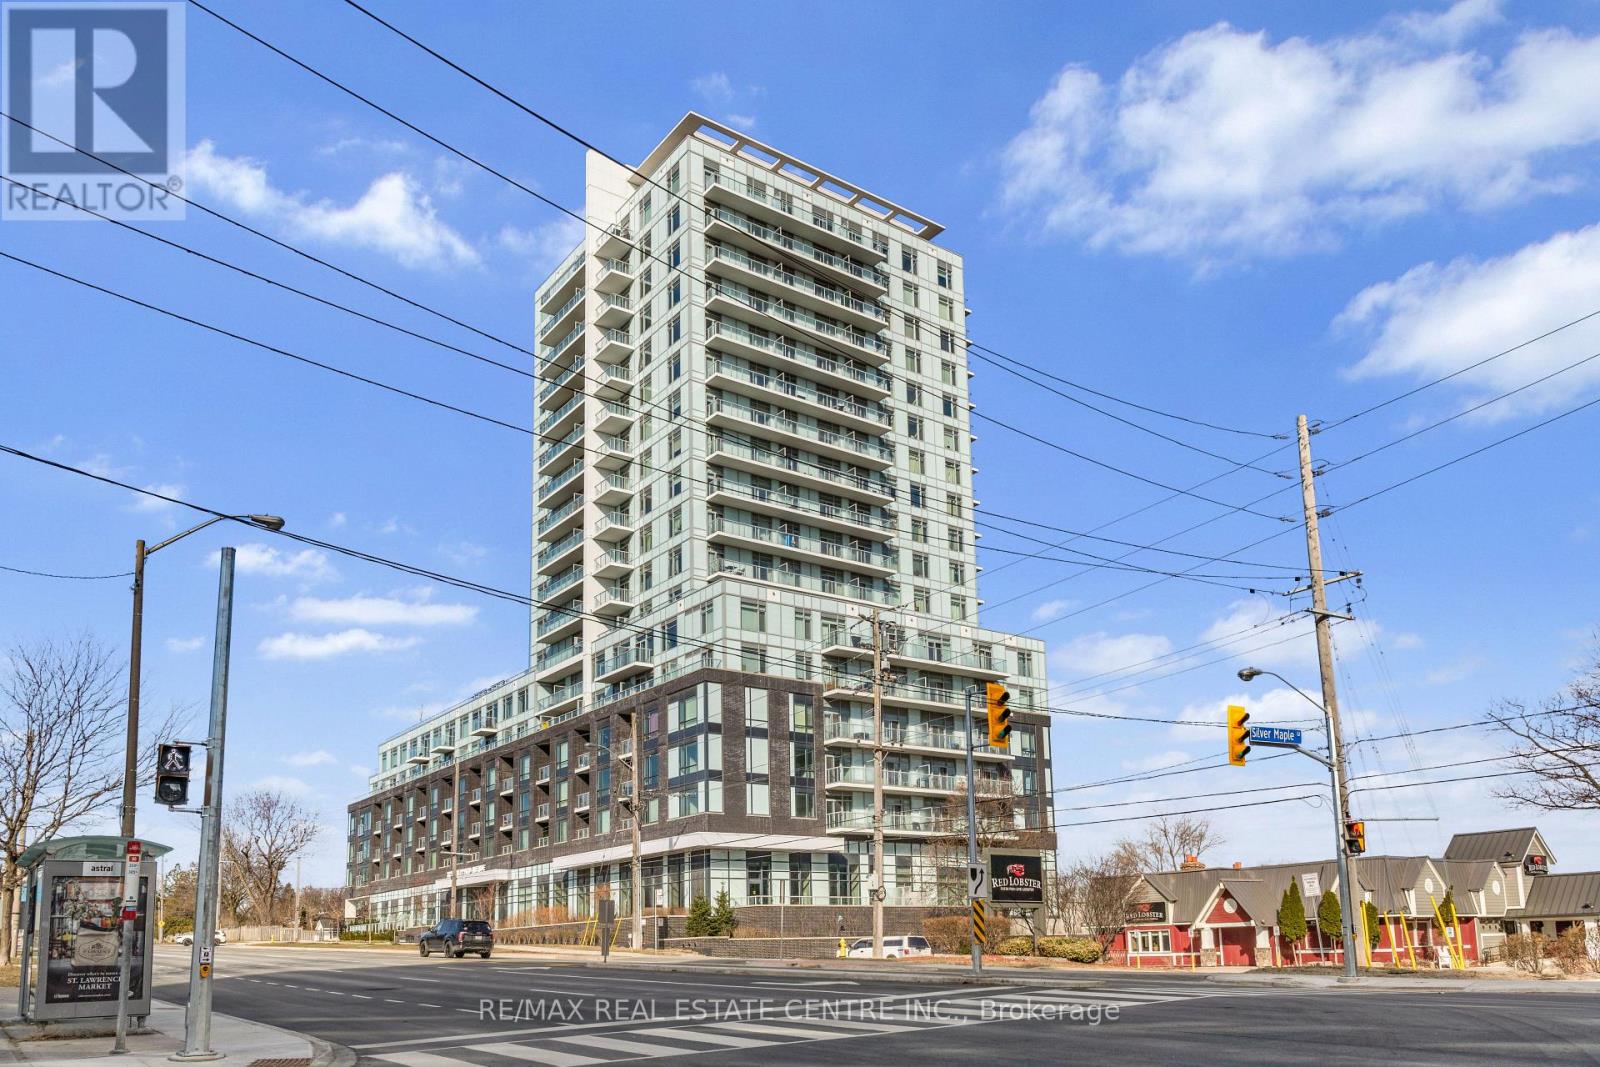
309 - 3220 Sheppard Avenue E
Toronto, Ontario
Welcome to East Luxury Condos! This beautifully maintained unit has been freshly repainted and is move-in ready, perfect for the next proud owner to enjoy and care for. Offering a stylish and functional urban living space, the unit features a spacious open-concept layout that seamlessly blends the living and dining areas, ideal for both everyday living and entertaining. The large primary bedroom includes a private ensuite for added comfort, complemented by a second full 2-piece bathroom-perfect for guests or additional convenience. The versatile den provides the perfect nook for a home office, additional workspace, Kid bedroom or playroom . Enjoy the convenience of an eat-in kitchen with ample storage throughout the unit, as well as a lovely private balcony-perfect for relaxing after a long day. Residents have access to exceptional building amenities, including a rooftop garden terrace with stunning city views and barbecue facilities. Located in a highly convenient area with public transit right at your doorstep, and just minutes to parks, Fairview Mall, schools, and major highways. Includes 1 parking space. A fantastic opportunity for first-time buyers, downsizers, or investors! (id:63203)
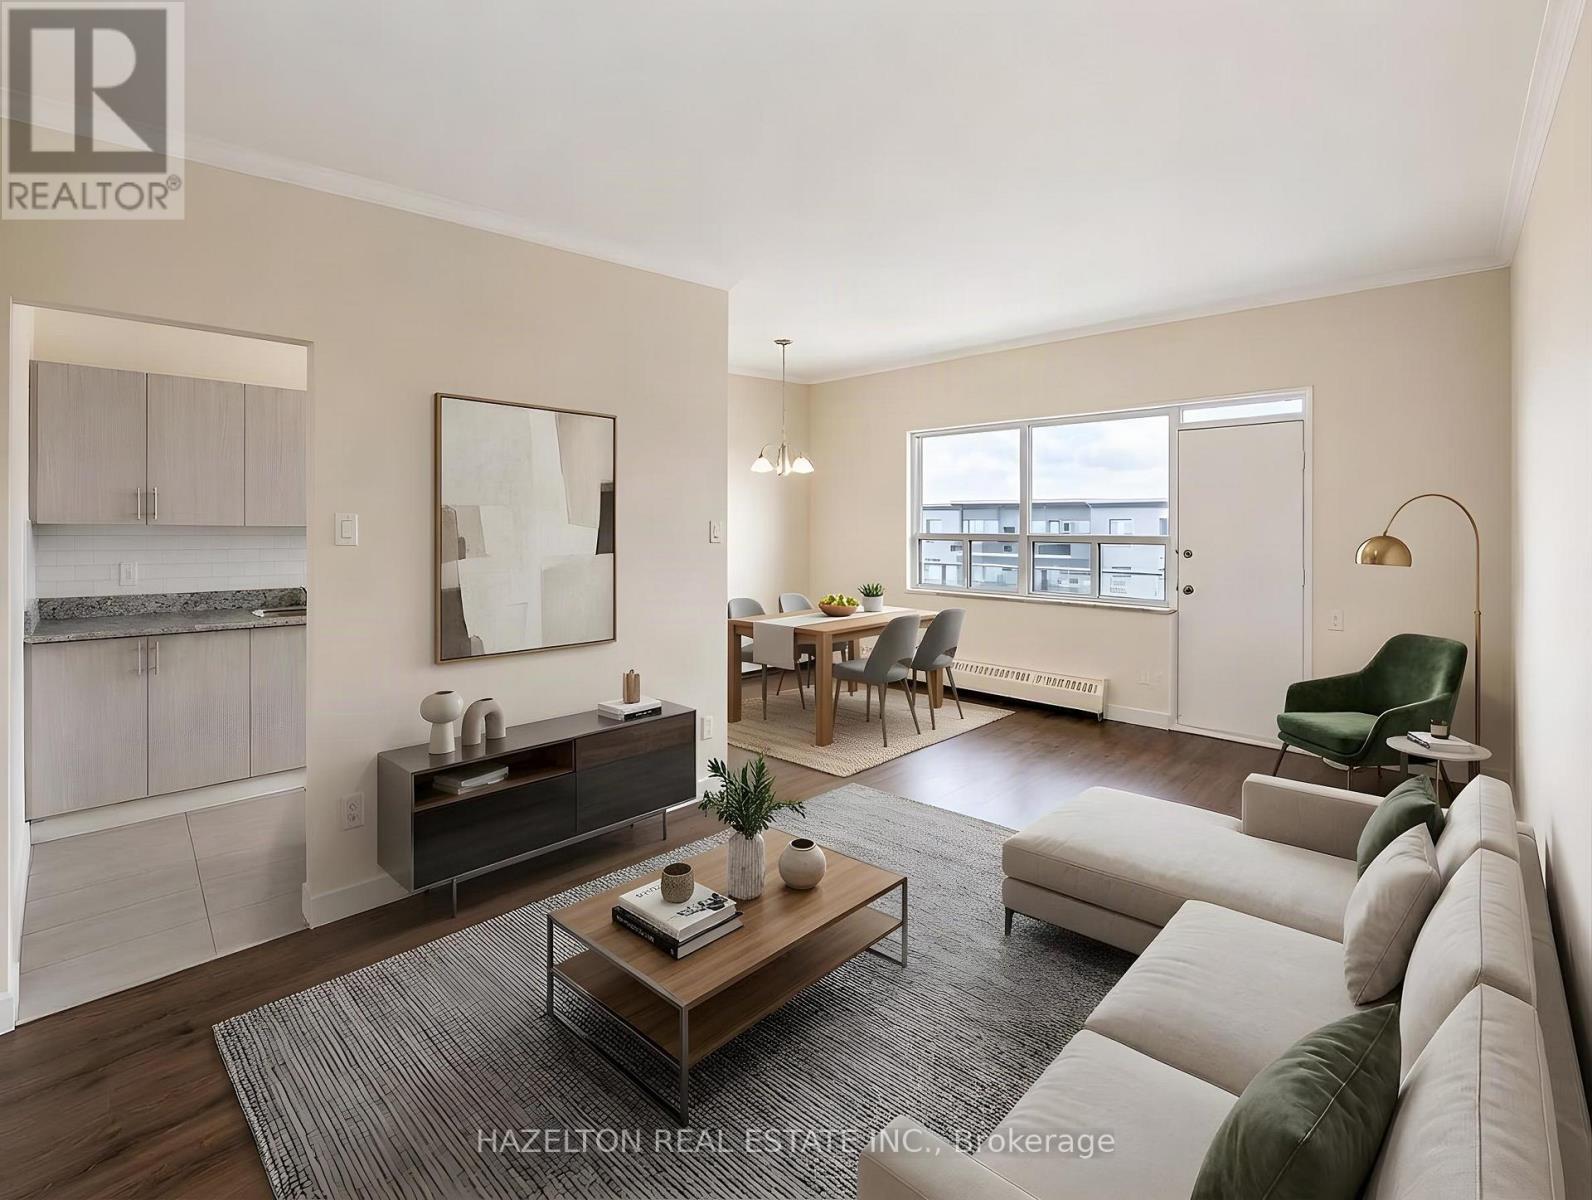
707 - 57 Parkwoods Village Drive
Toronto, Ontario
Renovated and spacious two bedroom apartment, filled with natural light throughout! Featuring a fantastic open concept layout, modern kitchen with ample cupboard space, generously sized bedrooms, and plenty of storage and closet space for added convenience. Unbeatable location with quick access to Highway 401 and the DVP, making commuting downtown effortless. Just steps to shopping, transit, parks, and all everyday amenities, everything you need is right at your doorstep. Well priced in a highly desirable neighbourhood. Parking available for $100 per month, per spot. Some photos virtually staged. (id:63203)
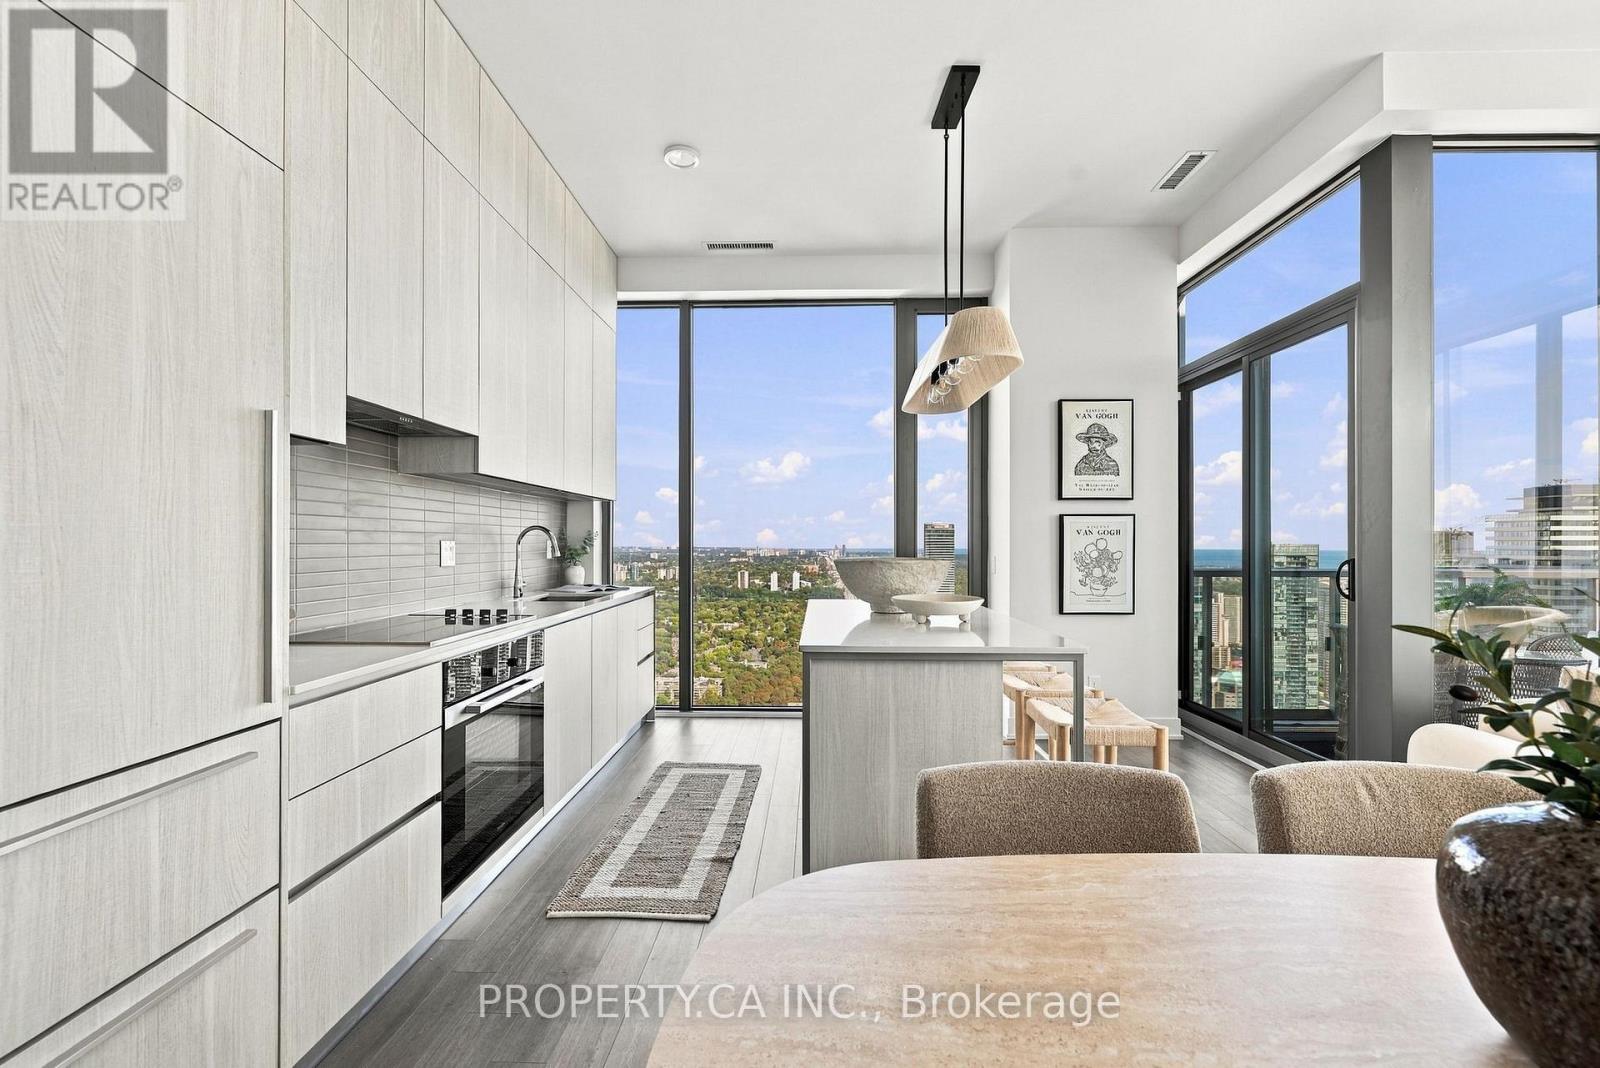
5104 - 8 Cumberland Street
Toronto, Ontario
Welcome to 8 Cumberland, a prestigious Yorkville address where luxury, sophistication and breathtaking views come together. Pristine, never before lived in, penthouse, this spectacular 51st-floor corner property offers 1,280 square feet of beautifully designed open-concept living, soaring 11-foot ceilings and extraordinary, uninterrupted Southeast panoramic views. From virtually every room, enjoy an ever-changing backdrop from sunrise to sunset, stretching from the treetops of Rosedale to the downtown skyline and Lake Ontario, as far as the eye can see. The chef-inspired kitchen features a full suite of premium Miele appliances and flows seamlessly into the living and dining areas, creating an inviting space for both everyday living and entertaining. The thoughtfully designed layout features two spacious bedrooms, both with walk-in closets, including a luxurious primary retreat, two beautifully appointed bathrooms, and a stunning den/office that could easily be converted into a third bedroom. Step outside to your private balcony and take in the sweeping views high above the city. The location is exceptional. At the corner of Cumberland and Yonge, you are steps from the very best of Yorkville, including world-class shopping, exceptional dining, Whole Foods, galleries, cafés and entertainment. Nearby Summerhill, Rosedale and the Don Valley Parkway provide effortless access to everything Toronto has to offer.Complete with one extra-large parking space and two lockers, this is a rare opportunity to experience elevated penthouse living in one of Toronto's most coveted neighbourhoods. Come for the views. Stay for the lifestyle. You may never want to leave (id:63203)
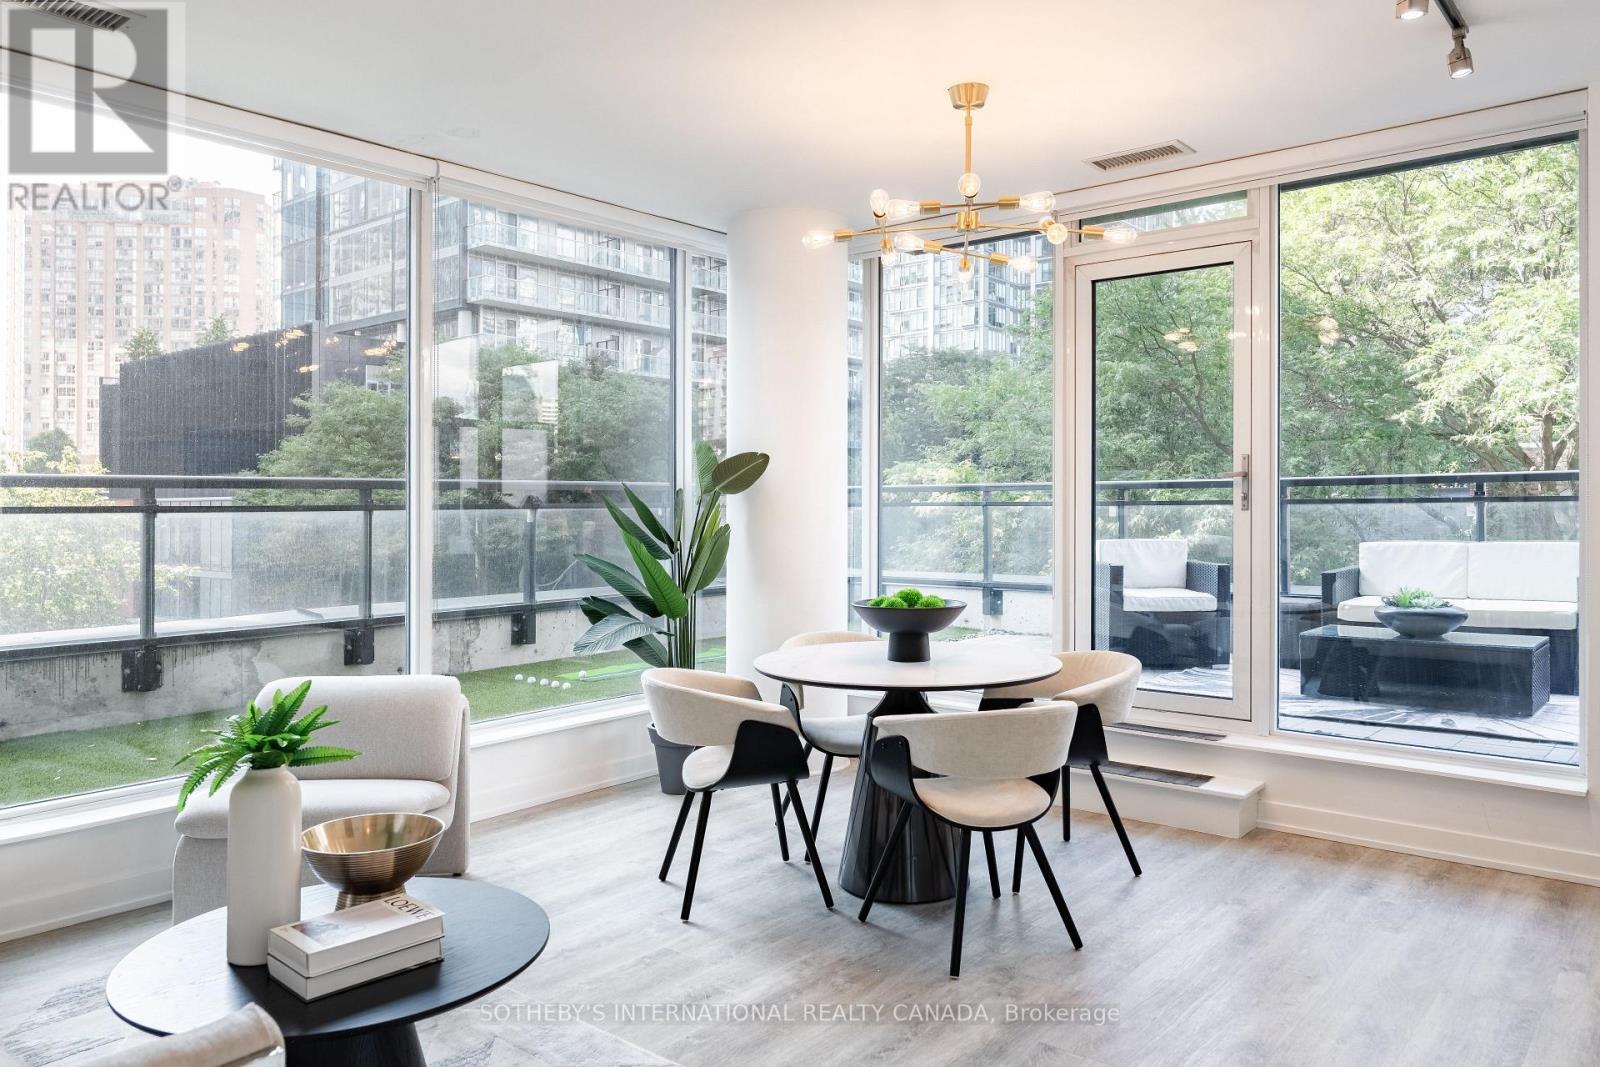
302 - 17 Dundonald Street
Toronto, Ontario
A Rare Corner Suite With An Extraordinary Terrace! Some suites are simply different, and suite302 is one of them. This one-of-a-kind 1-bedroom corner suite offers 566 sq ft of thoughtfully designed interior living space plus an incredible 329 sq ft wraparound terrace, creating an unusually seamless connection between indoor and outdoor living. The open-concept kitchen flows naturally into the living and dining area, with large window sand a walkout leading directly to your expansive private terrace. Overlooking the leafy, tree-lined streetscape of Dundonald Street, the outdoor space is an exceptional extension of the home, perfect for morning coffee, summer dinners, entertaining or simply having room to breathe in the heart of downtown. The bedroom features oversized windows, filling the space with natural light and offering a pleasant outlook. With a smart, functional layout and a terrace this size, suite 302 is truly a rare offering and a layout found nowhere else in the building. Enjoy the convenience of Wellesley subway station connected to the building, along with an easy walk to the University of Toronto, Toronto Metropolitan University, Yorkville, hospitals, restaurants, cafés and everything downtown Toronto has to offer. Residents also enjoy visitor parking, a gym, party room and rooftop terrace with BBQs. Rogers internet is included in the maintenance fees. A distinctive downtown home with outdoor space that is exceptionally hard to find and a location that puts the city at your doorstep. (id:63203)
1503 - 80 Antibes Drive
Toronto, Ontario
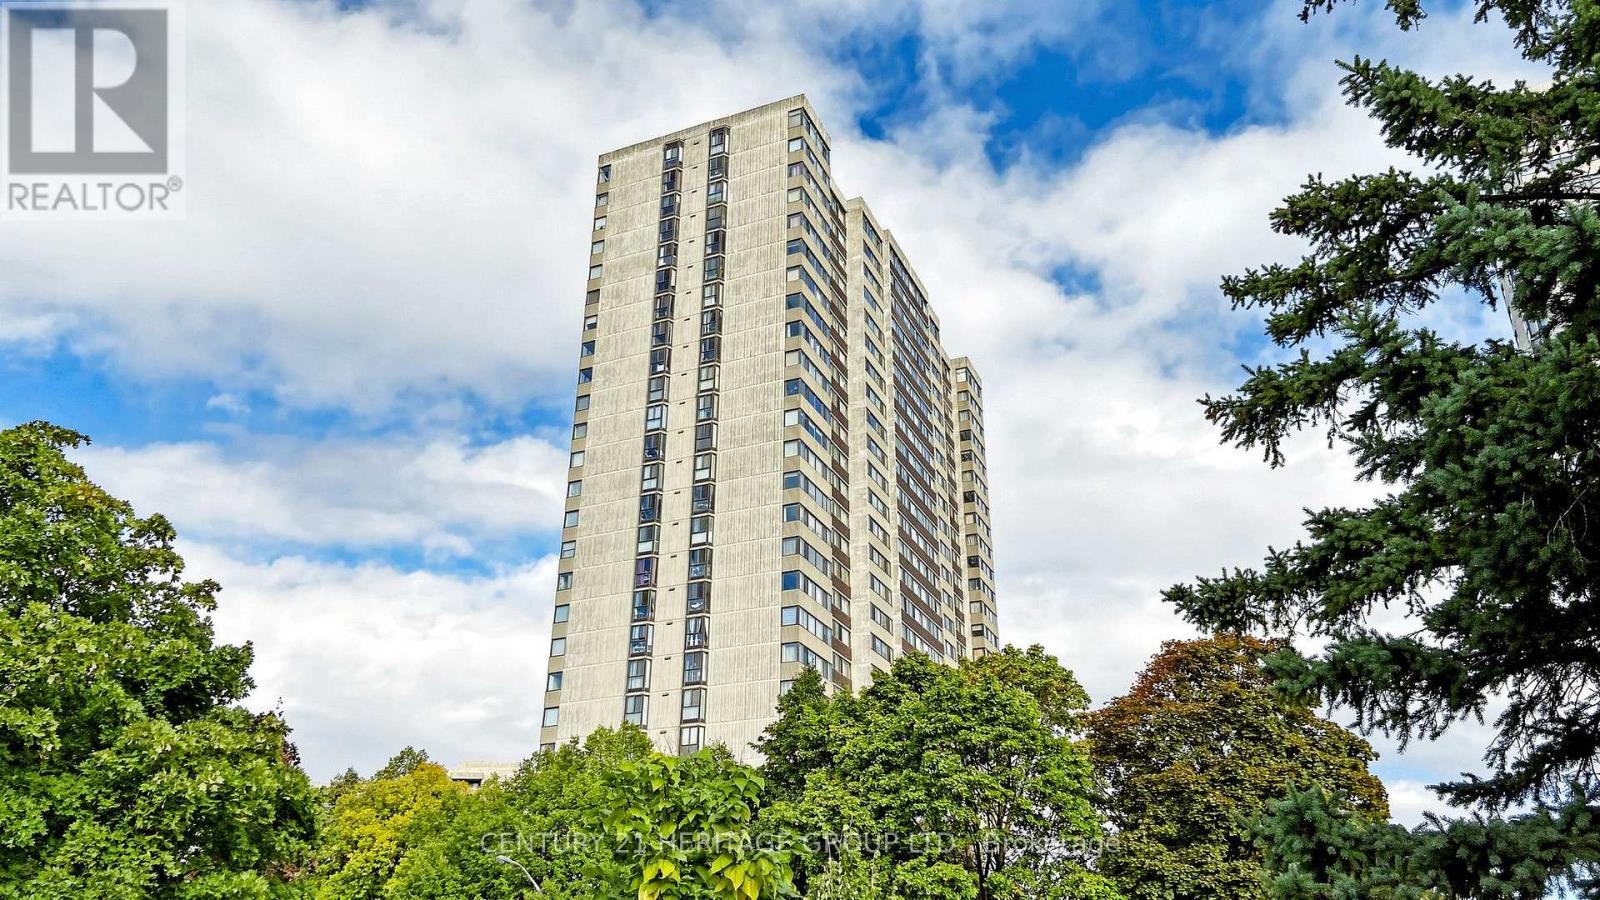
Bright and spacious 3-Bedroom, 2 full-bathroom, Corner unit with 1388 sq ft and a stunning panoramic view. The open & functional layout makes it ideal for family living and entertaining. The primary bedroom includes a walk-in closet, while the unit also offers an ensuite locker for extra storage. The sunroom enhances your home's comfort, value, and functionality. creates a cozy reading nook or an entertainment space that lets you enjoy the outdoors year-round. Some renovations and upgrades in the bathrooms and the Kitchen during the past few years. Maintenance fees include all utilities plus high-speed internet, providing exceptional value. Enjoy the comfort of a well-maintained building with generous living space and the flexibility to customize to your style. This is a quiet and safe building with security and a surveillance system. One underground parking space is included with the purchase of this condominium. (id:63203)
Basement - 1763 Bayview Avenue
Toronto, Ontario
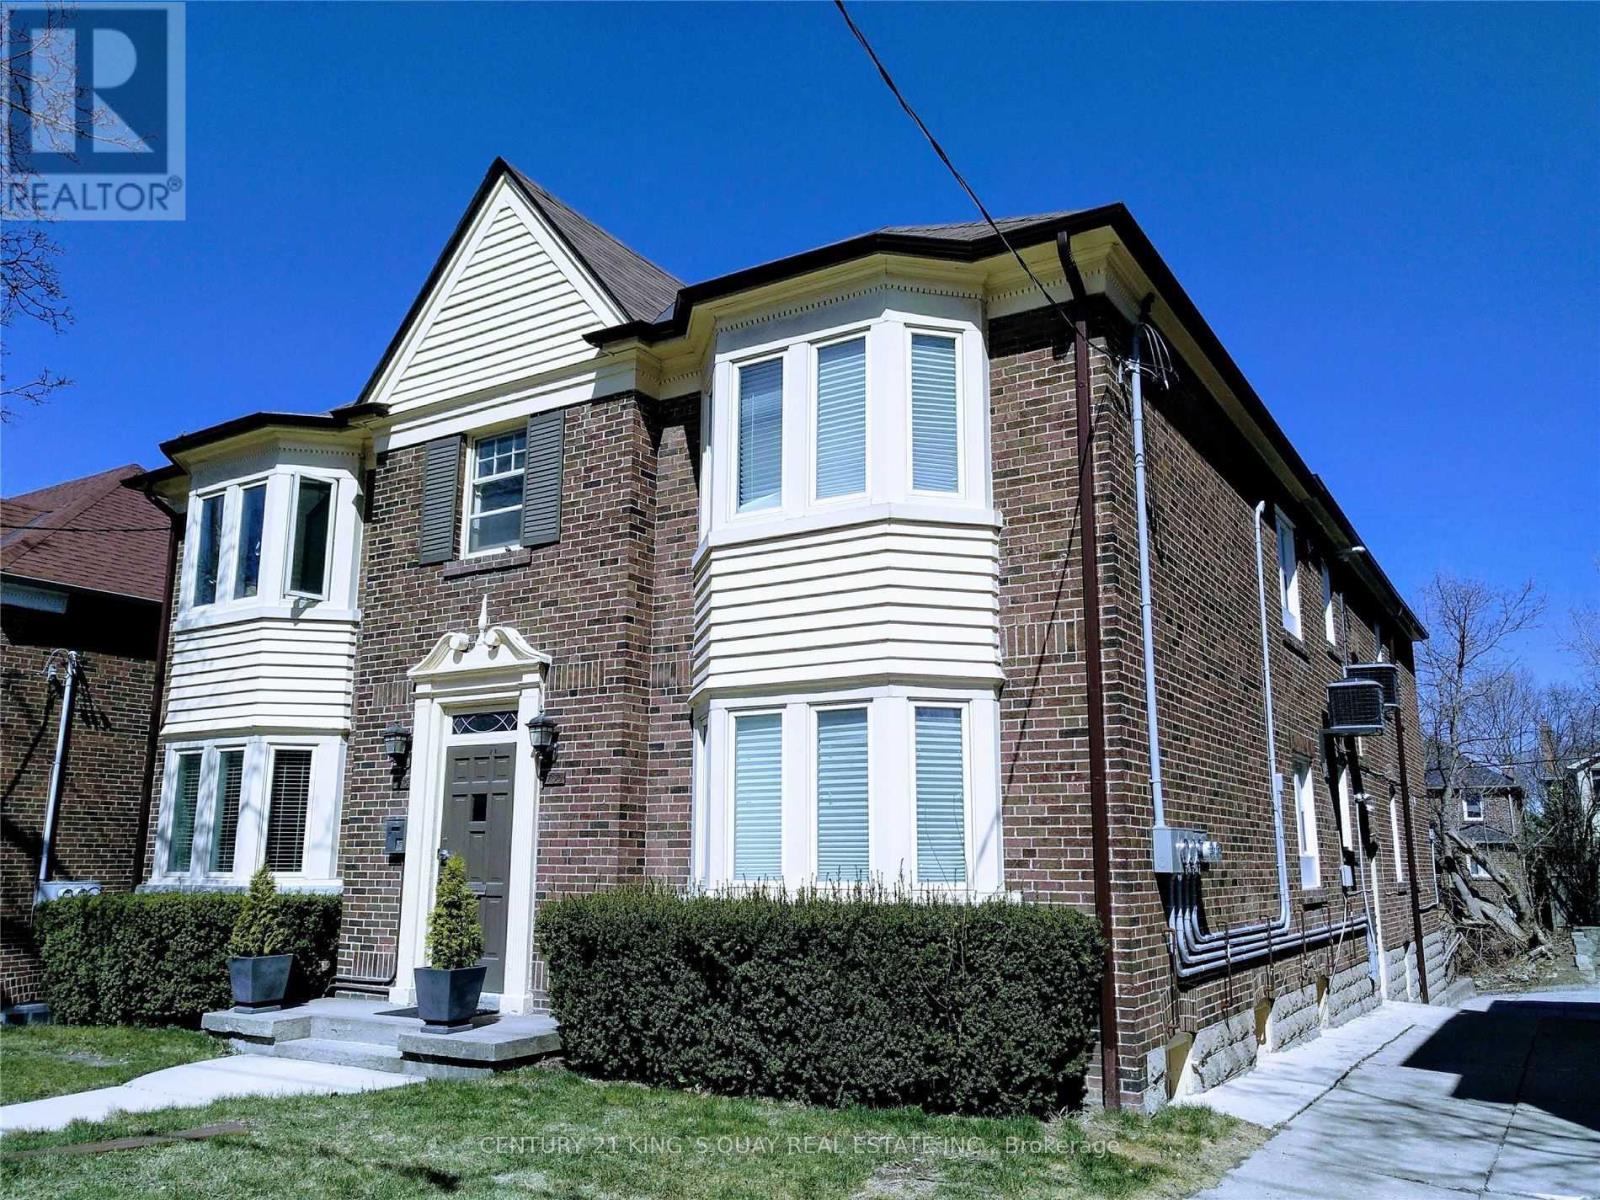
Prime Leaside Location, Renovated 2 Bedrooms Basement Apartment. Both Bedrooms With Ensuite Bathrooms. Open Concept, Pot Lights, Laminate Floor Thru-Out, Stylish & Modern Kitchen Cabinet, Ensuite Laundry. No Parking. (id:63203)
2 - 2525 Yonge Street
Toronto, Ontario
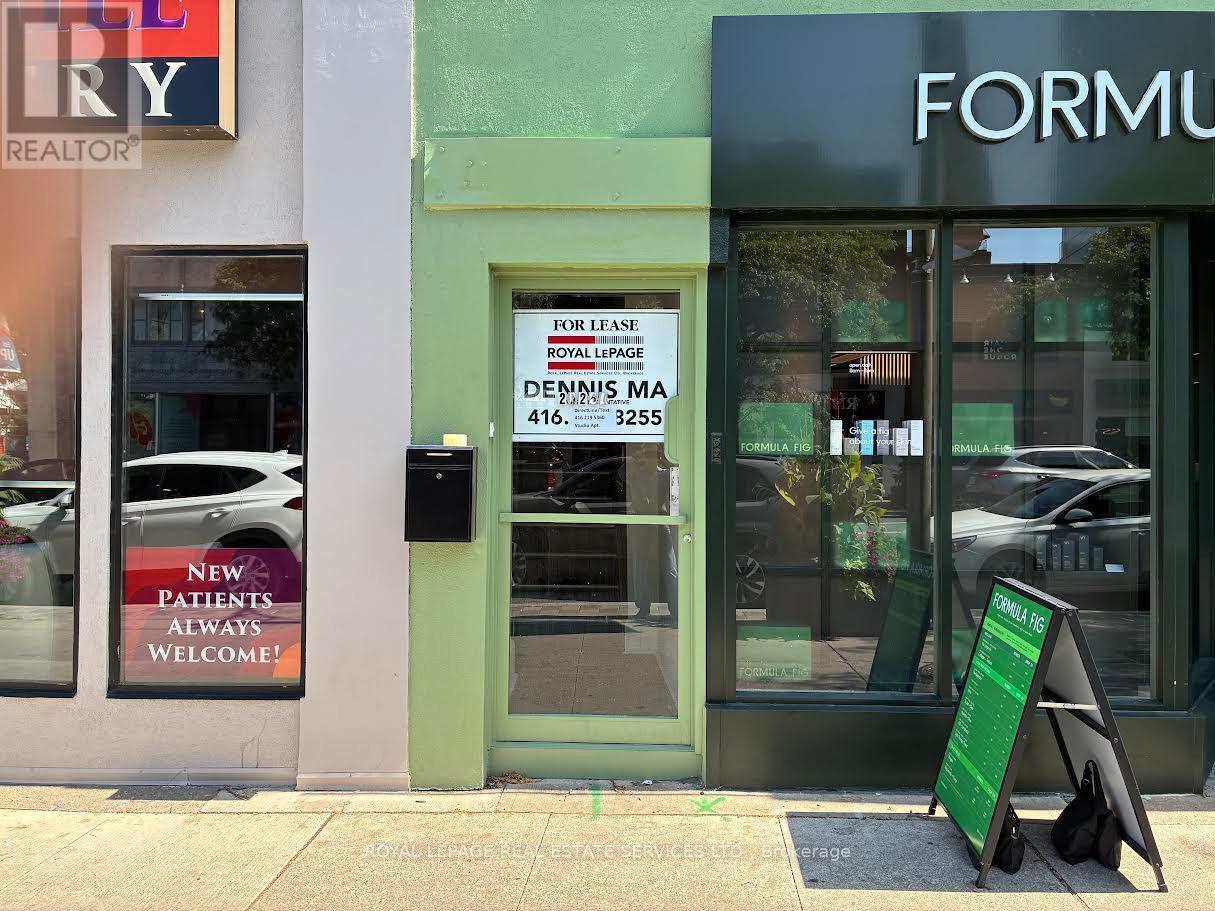
Subject property located on Yonge street in the vibrant sought neighbourhood, North of Eglington Subway, cozy studio apartment unit is above store withYonge street entrance, two windows facing west bringing bright sunlight, unit is fully renovated , combined kitchen and breakfast/dining area, separated bedroom with large closet, new shower with glass door and rough-in stack washerand dryer. (id:63203)
1705 - 80 Cumberland Street
Toronto, Ontario
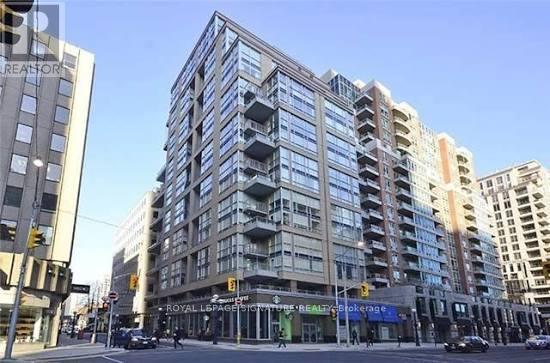
Yorkville Living at Its Best! Welcome to 80 Cumberland St #1705 at Maxus Lofts, a boutique residence in the heart of one of Toronto's most sought-after neighbourhoods. This rarely offered two-storey loft features an open-concept layout, private balcony, and a flexible den that can serve as a home office, guest space, or second bedroom. Bright, well-maintained, and easy to make your own, the suite offers a unique sense of space and separation rarely found in a traditional condo. Enjoy 24-hour concierge service, fitness centre, and outdoor terrace with BBQs. Includes parking and a rare oversized private locker conveniently located beside the parking space. Steps to Yorkville's renowned dining, luxury shopping, cafes, studios, and everyday essentials, with U of T, TTC, the PATH, and Yonge & Bloor all within walking distance. A truly special opportunity to enjoy the best of Yorkville in a distinctive loft setting. Some photos virtually staged. (id:63203)
736 - 68 Abell Street
Toronto, Ontario
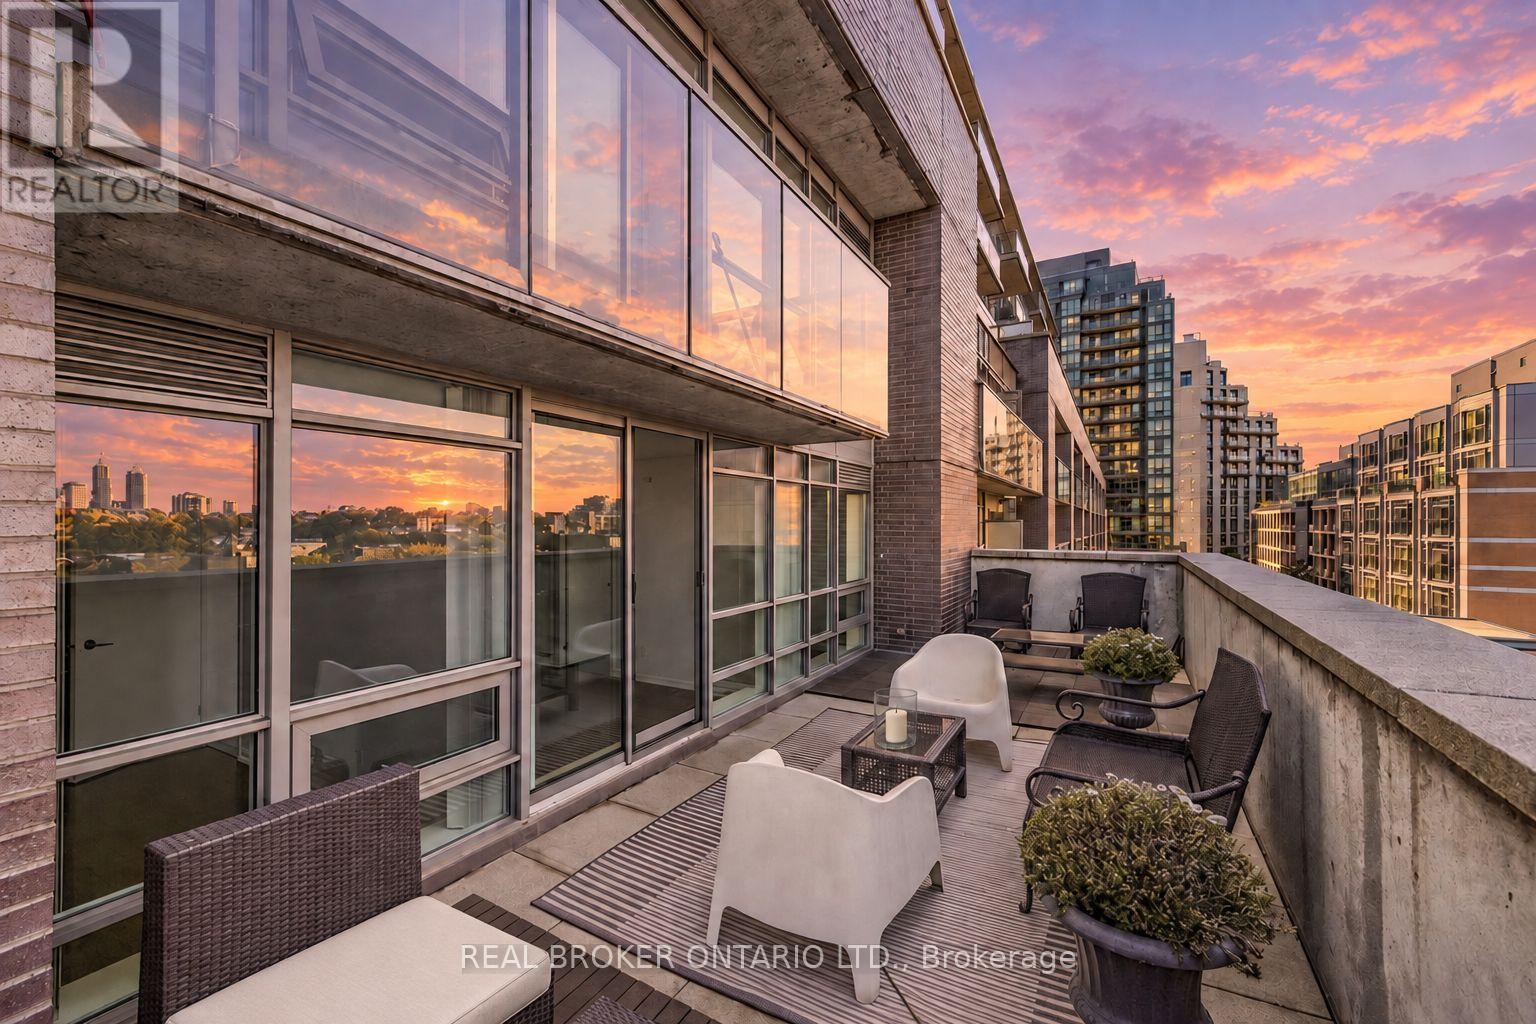
Morning coffee in the sunshine, dinner with friends under the stars! An expansive private terrace makes this 2 Bed, 2 Bath Queen West home something special, offering room to lounge, entertain, and unwind above the city. Outdoor furniture is included, making it easy to settle in and enjoy your private outdoor space! With The Drake Hotel next door, Ossington's celebrated restaurants and cocktail bars nearby, and Trinity Bellwoods Park a short stroll away, your weekends practically plan themselves. Step out for fresh coffee, browse independent boutiques and galleries, pick up groceries, or discover your new favourite dinner spot-all in one vibrant neighbourhood. Inside, large windows fill the home with natural light, while the split-bedroom layout places bedrooms on opposite sides of the living space for welcome privacy. The primary bedroom features a private 3-piece ensuite, while in-suite laundry adds everyday convenience. The second bedroom offers flexibility for guests, a home office, or a roommate. Parking & locker included! Enjoy building amenities including a gym, concierge, guest suites, and party room. Come for the location. Stay for the terrace. This is Queen West living with room to breathe. Available November 1. (id:63203)
83 Lawrence Avenue E
Toronto, Ontario
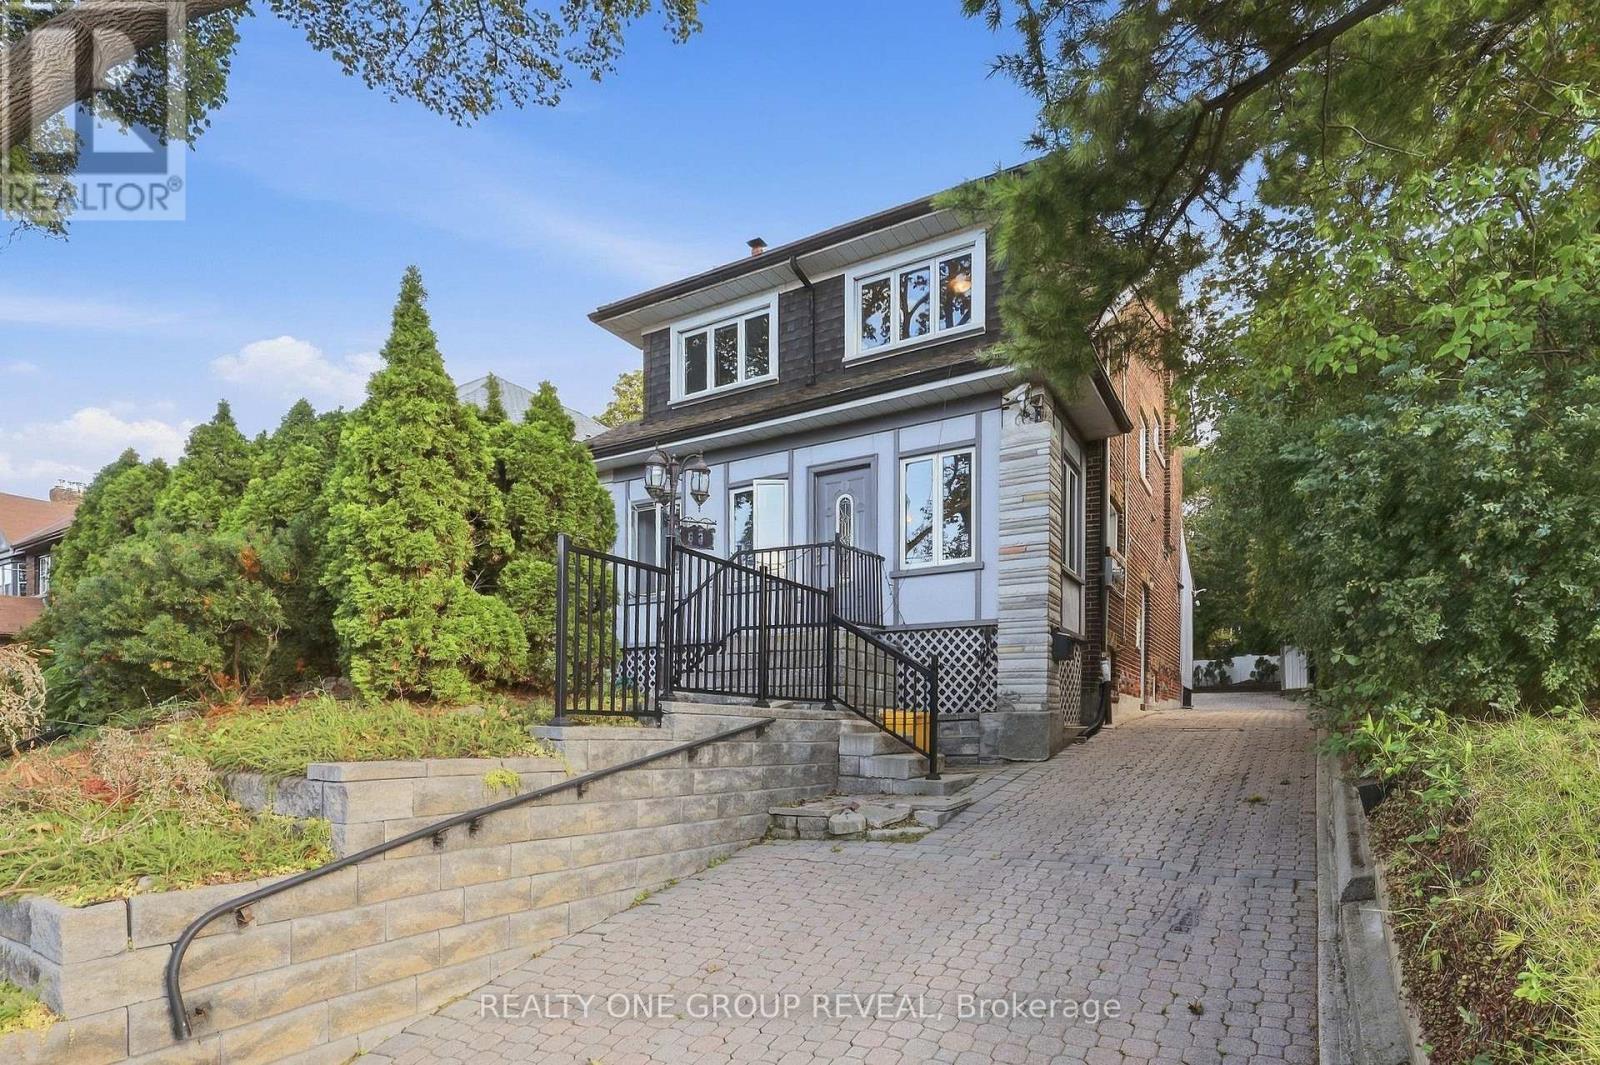
Rare opportunity in the heart of Lawrence Park! Detached brick legal duplex sitting on a large 50 x 150 ft lot on Lawrence Ave, surrounded by mature trees, multi-million dollar homes and some of the city's most desirable neighbourhoods and schools. Well kept, freshly painted and move-in ready, with a surprisingly private and serene setting right in the city. The property features two separate above-grade units - a vacant 2-bedroom unit ready for immediate occupancy and a 1-bedroom unit occupied by great tenants who would like to stay. Each unit has its own separate radiant floor heating system with dedicated tankless water heater. Unfinished basement offers additional space and plenty of possibilities. Huge driveway with parking for up to 10 cars, plus 4 garden sheds providing tons of outdoor storage.A great opportunity for investors, end users or builders. Live in one unit and rent the other, rent both for income, or explore the potential to build a large custom home on this substantial lot. Lawrence Ave is also designated as a Major Street under the City's new planning framework, creating potential for additional density and redevelopment. Buyer to conduct their own due diligence regarding zoning, Major Streets permissions, development potential and permitted uses. A unique property with income, land and long-term potential in one of Toronto's most established neighbourhoods. (id:63203)
203 - 30 Elm Avenue
Toronto, Ontario
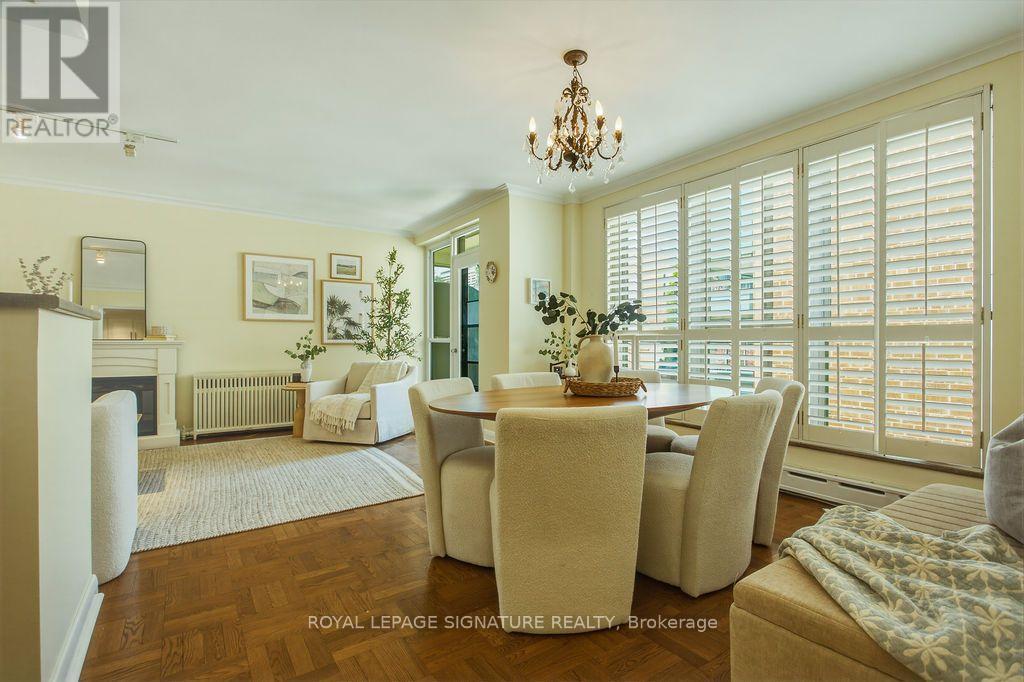
Rosedale Court awaits! Tucked away in the heart of prestigious South Rosedale, this bright second-floor suite overlooks a beautifully landscaped courtyard bursting with seasonal blooms. Offering just under 700 sq. ft. of thoughtfully designed living space, this charming one-bedroom home features an updated kitchen, a spacious bedroom, and an open-concept living and dining area filled with natural light. Step onto your private balcony to enjoy your morning coffee while overlooking the peaceful gardens.Located in a well-maintained, pet-friendly co-ownership building, the maintenance fee includes property taxes and utilities, providing exceptional value and worry-free living. One underground parking space and a storage locker are also included.Enjoy the best of city living with TTC transit at your doorstep and the subway just minutes away. Walk to Yorkville, Summerhill, local shops, cafés, and restaurants, or explore the scenic trails of the Rosedale Valley Ravine. A rare opportunity to own in one of Toronto's most coveted neighbourhoods, where tranquil surroundings meet unmatched urban convenience. (id:63203)
Ph2 - 109 Wolseley Street
Toronto, Ontario
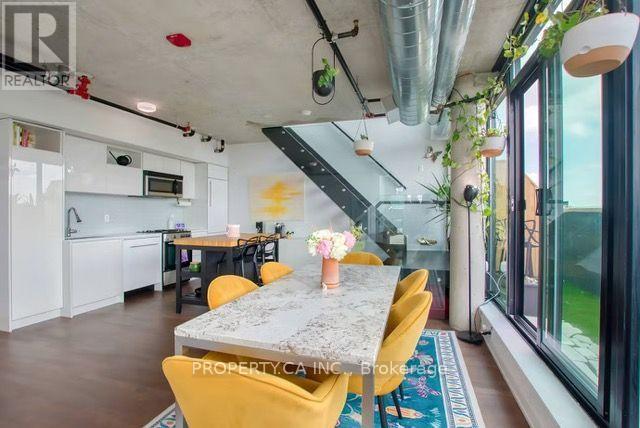
Experience elevated urban living in this stunning two-storey penthouse loft at the boutique Origami Lofts, ideally situated in the heart of Queen West. Offering approximately 890 sq. ft. of beautifully appointed open-concept living space, this fully furnished corner residence features soaring floor-to-ceiling windows and two private terraces with unblocked northeast views across Toronto's skyline, including the iconic CN Tower. The main level offers a sophisticated living and dining space with dedicated home office area and a Tonal smart home gym, complete with monthly subscription included. Upstairs, the private bedroom retreat features a spacious walk-in closet, automated blinds and a convenient 3-piece ensuite. One parking space is included for convenience. Steps from the Queen streetcar and surrounded by the neighbourhoods renowned restaurants, cafés, boutiques and nightlife, this is Queen West living at its finest. (id:63203)