

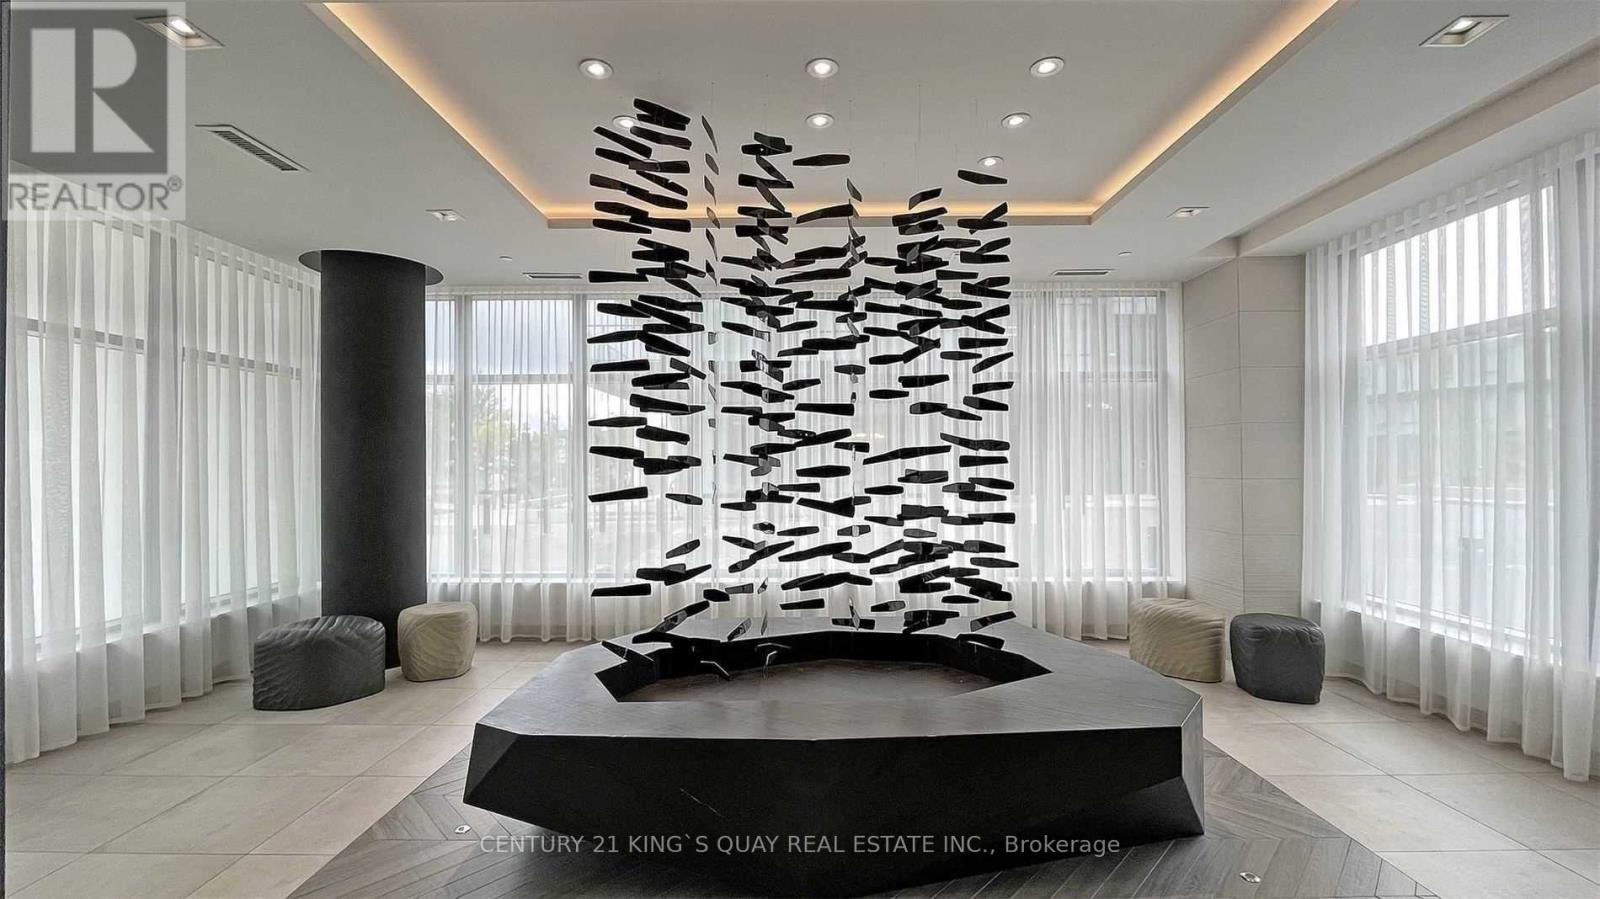
1608 - 180 Fairview Mall Drive
Toronto, Ontario
Luxury Vivo Condo in the heart of North York! This stunning 1-bedroom plus spacious den features a pocket sliding door, offering the potential for a second bedroom. Enjoy a breathtaking north-facing balcony with a clear view and abundant natural sunlight. Prime location near Fairview Mall and Highway 404, with just a short walk to Don Mills Station, TTC, TNT Supermarket, medical center, public library, community center, and grocery stores. Only minutes' drive to Seneca College and nearby hospitals. A perfect blend of convenience and elegance! (id:63203)
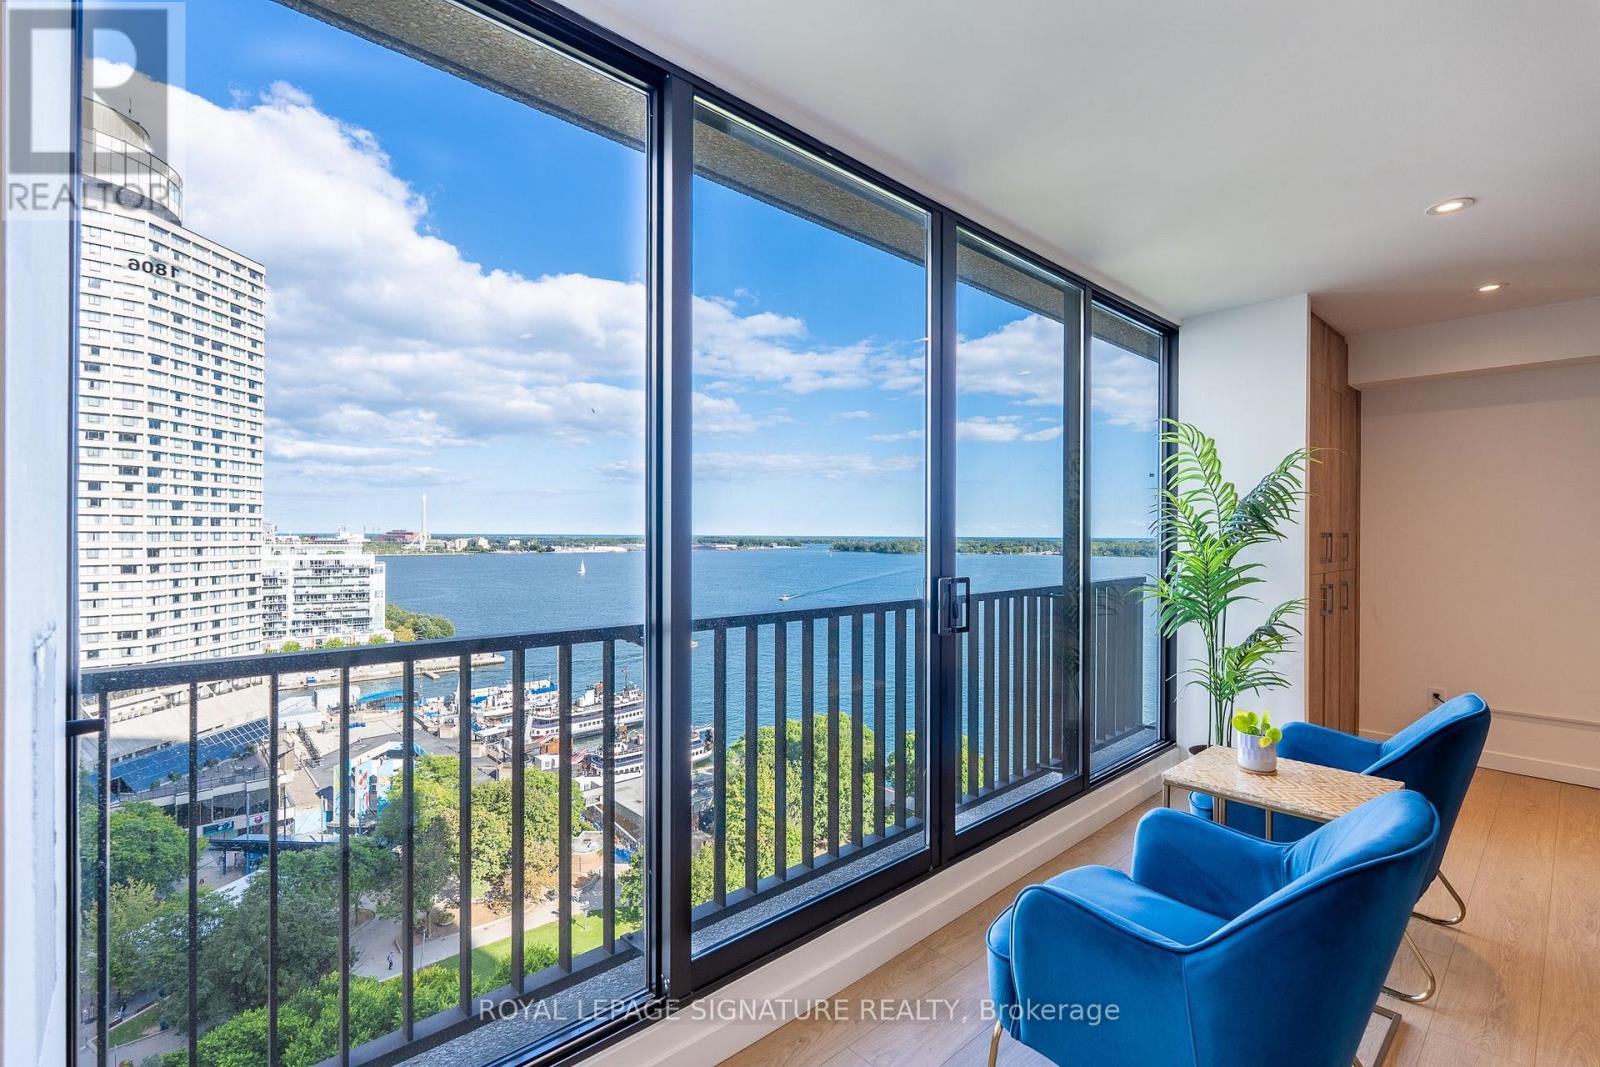
1806 - 33 Harbour Square
Toronto, Ontario
A rare Waterfront gem at 33 Harbour Square, one of Toronto's most sought after addresses! An exceptional two-storey residence offering a spectacular, breathtaking panorama of the lake, ferries and marina from virtually every principal living space - a truly special feature that sets this residence apart! Thoughtfully designed and beautifully renovated from top to bottom, this meticulously maintained home blends elegant, cohesive finishes throughout with a warm and serene ambiance. Enjoy plenty of natural light, pot lights, custom millwork, storage, integrated shelving, soft closing cabinets and drawers, beautiful wide plank flooring, and functional concepts for everyday living. The chef sized kitchen appeals to even the fussiest buyer. The spacious primary suite provides ample space for two Queen sized beds, his and hers closets, and 4 pc ensuite bath. The second bedroom fits a king sized bed with space to spare. Enjoy 5 star amenities: indoor, saltwater pool with outdoor deck overlooking the lake and islands, newly renovated saunas, incredible fitness centre fully equipped with weights, machines, treadmills and Peleton bikes, two squash courts, games room, park like rooftop terrace with breathtaking gardens, greenspace, lounge & dining areas and BBQ stations, library, children's playroom, car wash bay, guest suites, private downtown shuttle service, indoor & outdoor Visitor's Parking, and 24/7 concierge/ security. Walking distance to Union Station, the PATH, TTC, Scotiabank Arena, Financial & Entertainment Districts, the Jack Leyton Ferry Terminal, Harbourfront Centre, St. Lawrence Market, Berczy Park, and so much more! With a walk Score of 96, your steps from dining, cafes, shops, theatre and all conveniences. Come home to a community that's friendly, caring and connected! (id:63203)
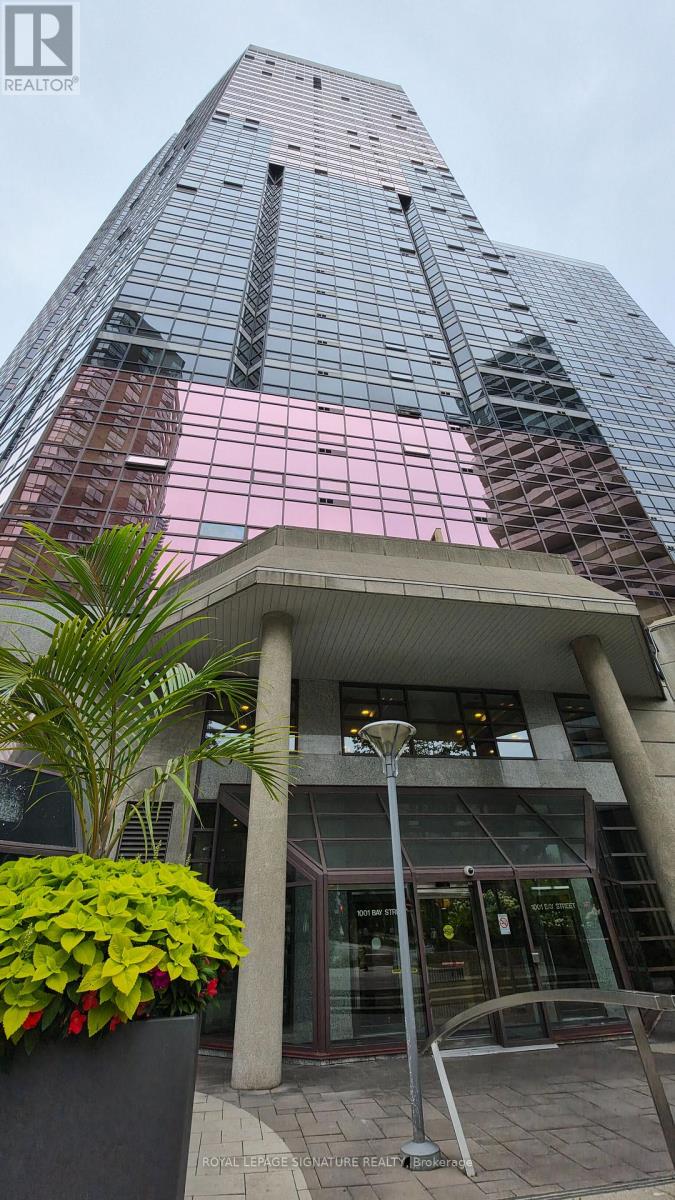
2019 - 1001 Bay Street
Toronto, Ontario
Welcome To This Beautifully Renovated 1-Bedroom Suite With A Bright West Exposure And Expansive Floor-To-Ceiling, Wall-To-Wall Windows. Enjoy Lovely Views Overlooking The Historic Odette Hall, Queen's Park And The University Of Toronto, All Just Steps From Your Door.The Open-Concept Layout Offers Plenty Of Natural Light Throughout The Day, With A Versatile Solarium That Can Be Used As A Home Office, Reading Nook, Or Additional Living Space.The Location Is Hard To Beat. All Within Walking Distance Of The University Of Toronto, TMU, Yorkville, Eaton Centre, Restaurants, Cafés, Shops, Hospitals And Multiple Subway Lines, Including Yonge, University And Bloor. The Financial District, Union Station, GO Transit, Scotiabank Arena, Rogers Centre, Harbourfront, Gardiner Expressway, Billy Bishop Airport And The Entertainment District Are All Easily Accessible. Residents Also Enjoy An Impressive Range Of Building Amenities, Including An Indoor Pool, Free High-Speed Internet, Whirlpool, Saunas, Squash Court, 2-On-2 Basketball Court, Cardio And Weight Rooms, Fitness/Aerobics Room, Rooftop Gardens, Party Room, Kitchen And Dining Area, And BBQ Area.A Fantastic Opportunity For Someone Looking For A Renovated Home In The Heart Of Downtown Toronto, With Exceptional Amenities And Virtually Everything You Need Just Outside Your Door. (id:63203)
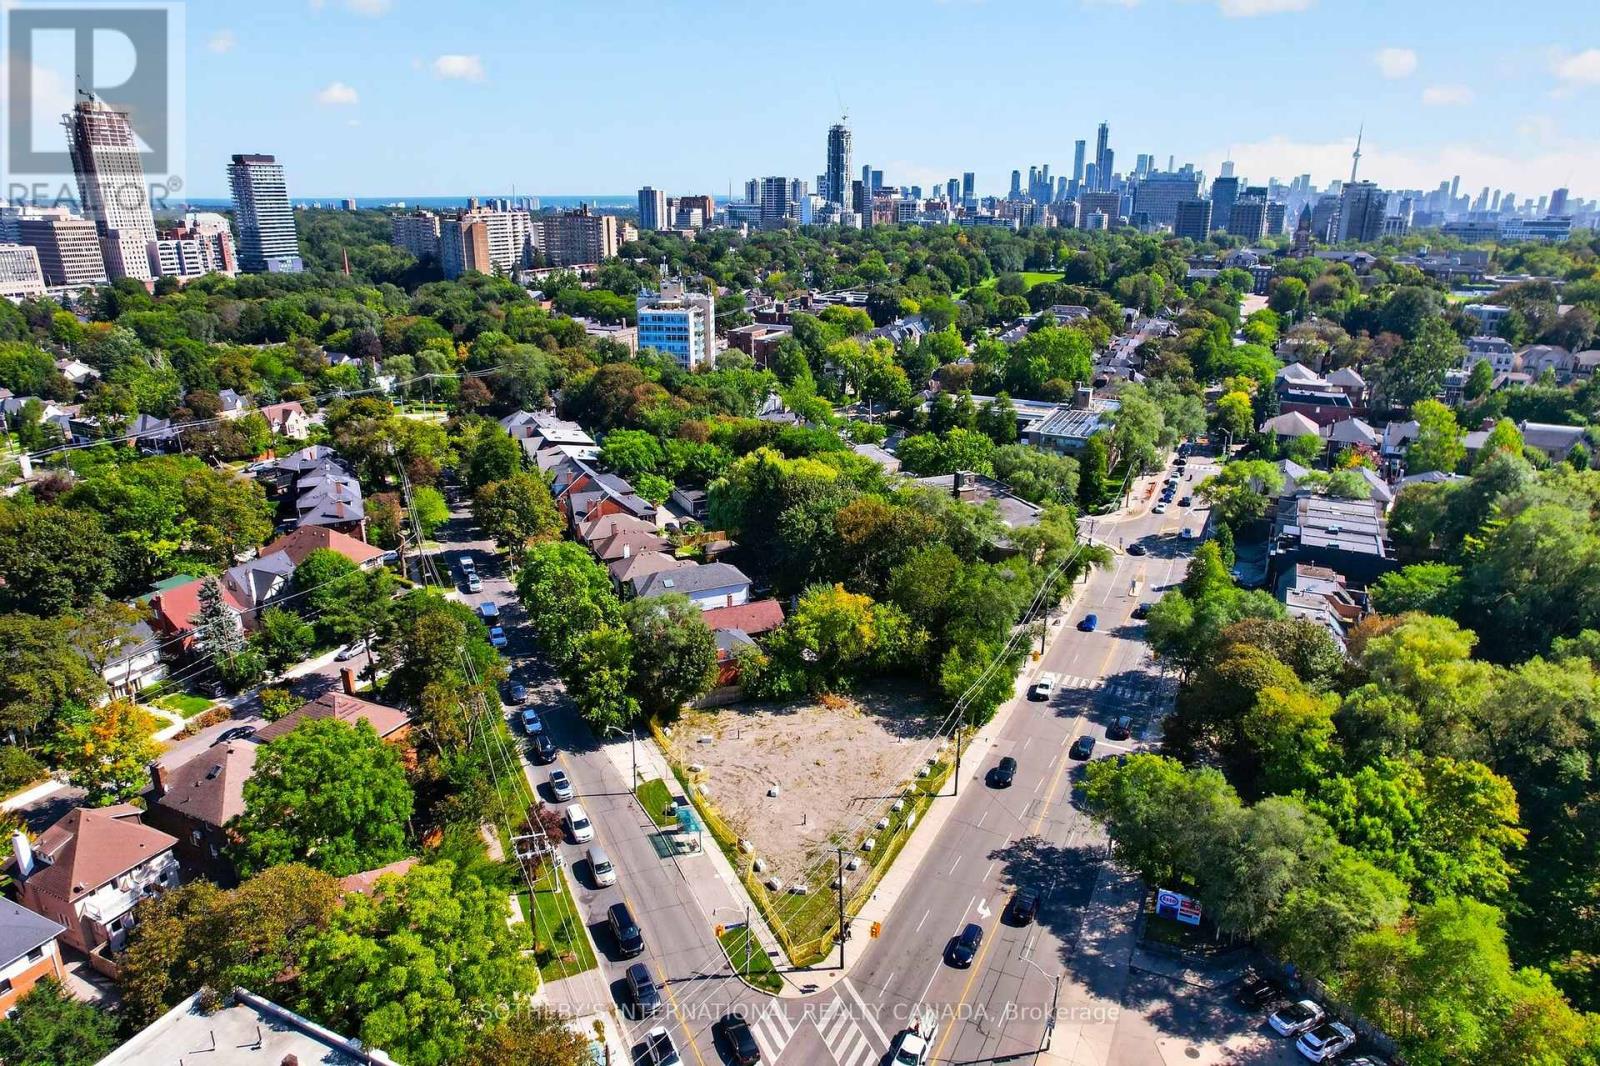
861 Avenue Road
Toronto, Ontario
Situated at the prestigious southeast corner of Avenue Road and Chaplin Crescent in the heart of Forest Hill South, 861 Avenue Rd represents a rare, fully approved premier development site primed for an ultra-luxury residential landmark. Envisioned by the renowned architect Richard Wengle, this fully approved project introduces an exclusive collection of 9 sophisticated, freehold executive townhomes spanning an approximate gross floor area of 25,694 SF over four storeys. The master-planned design divides the development into two distinct blocks accessed by a shared driveway, ensuring an intimate, secure, and low-density enclave layout. Engineered for premium lifestyle appeal, each of the nine residences is thoughtfully configured with its own at-grade, private two-car garage and a spacious rooftop terrace offering private outdoor areas overlooking the treetops. The property boasts an unparalleled location, nestled directly alongside the scenic Kay Gardner Beltline trail, Oriole Park, Forest Hill Rd Park, and within short walking distance of Canada's most elite private schools, including Upper Canada College and The Bishop Strachan School. Combining the tranquil prestige of a historic neighbourhood with seamless urban connectivity, this shovel-ready asset offers effortless access to both Davisville station on Line 1 and the Avenue station on the Line 5 Eglinton Crosstown, positioning it as an exceptional investment ideally suited to discerning buyers, professionals, downsizers, and families seeking proximity to Midtown Toronto's leading private schools and amenities. (id:63203)
118 - 525 Wilson Avenue
Toronto, Ontario
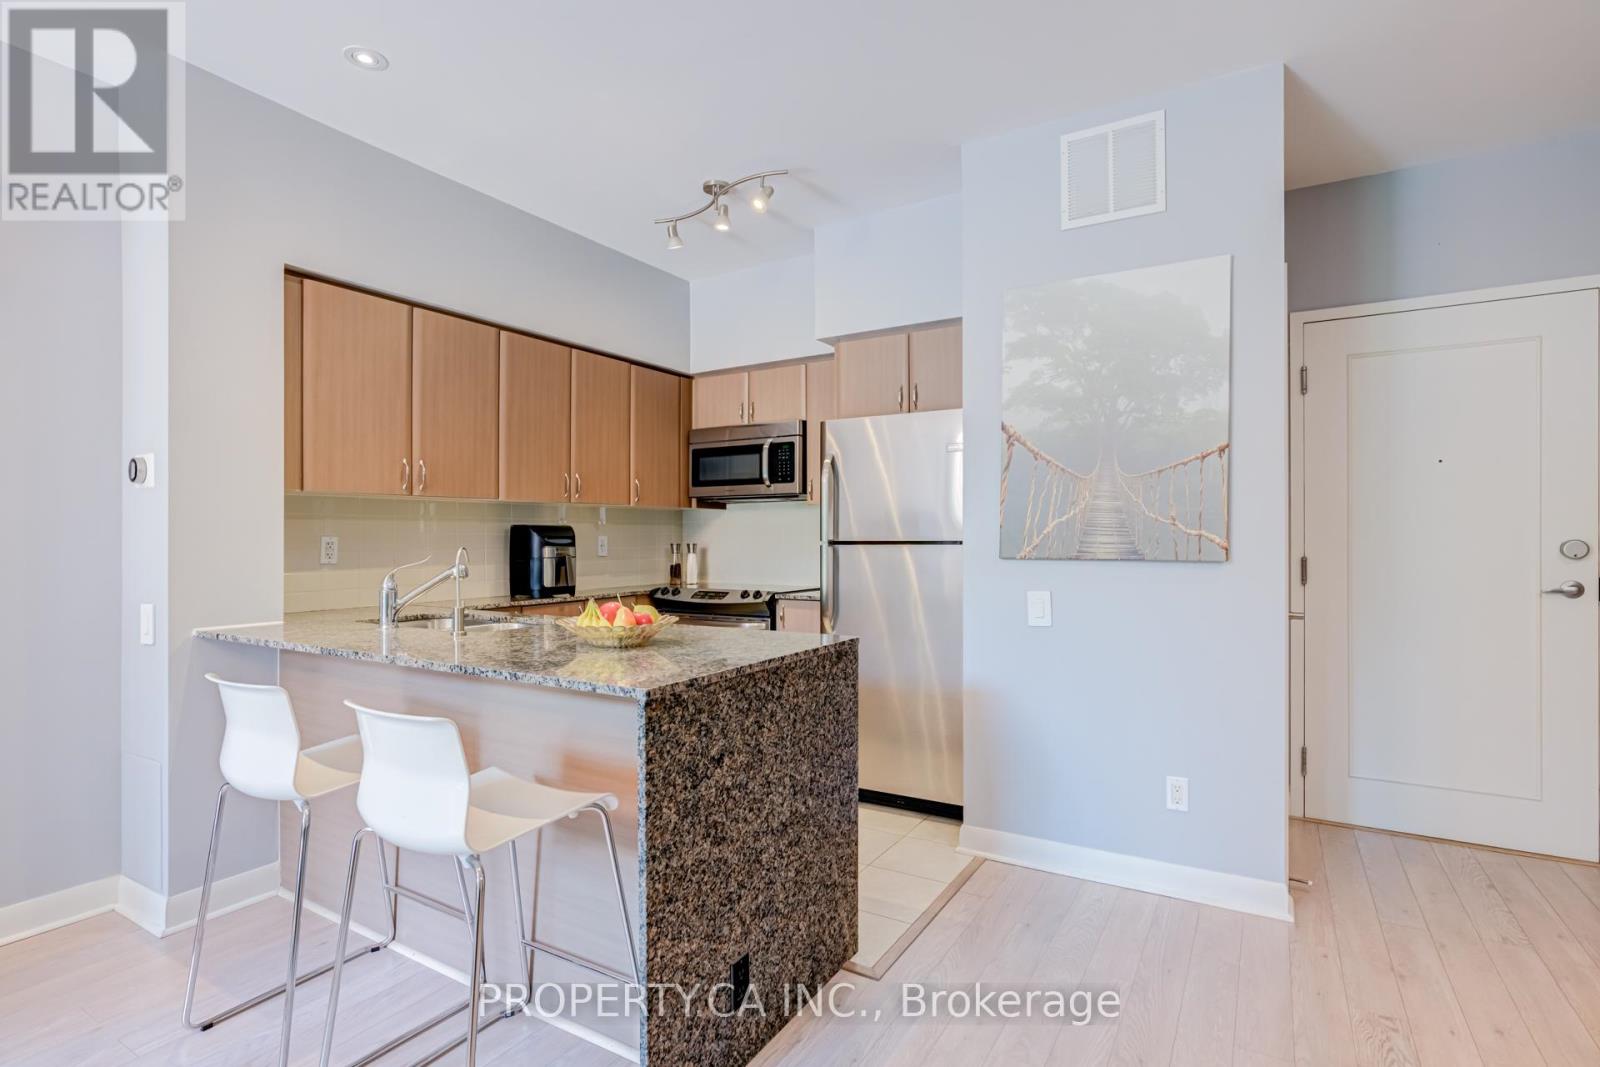
Bright & Spacious 820 Sq. Ft. Ground Floor Suite Featuring Rare 9' Ceilings And A Large Private Terrace! Functional Open Concept Layout With A Versatile Den That Can Easily Serve As A Second Bedroom, Home Office Or Nursery. Modern Kitchen Overlooking The Living/Dining Area, Generous Principal Rooms And Excellent Natural Light Throughout. Updated Washer & Dryer (2023). Enjoy The Convenience Of Main Floor Living With No Elevator Required. Prime Location Steps To Wilson Subway Station, TTC, Parks, Shopping, Restaurants, Yorkdale Shopping Centre And Minutes To Hwy 401 & Allen Rd. Excellent Building Amenities. An Ideal Opportunity For First-Time Buyers, Downsizers Or Investors! (id:63203)
Th 1 - 175 Pears Avenue
Toronto, Ontario
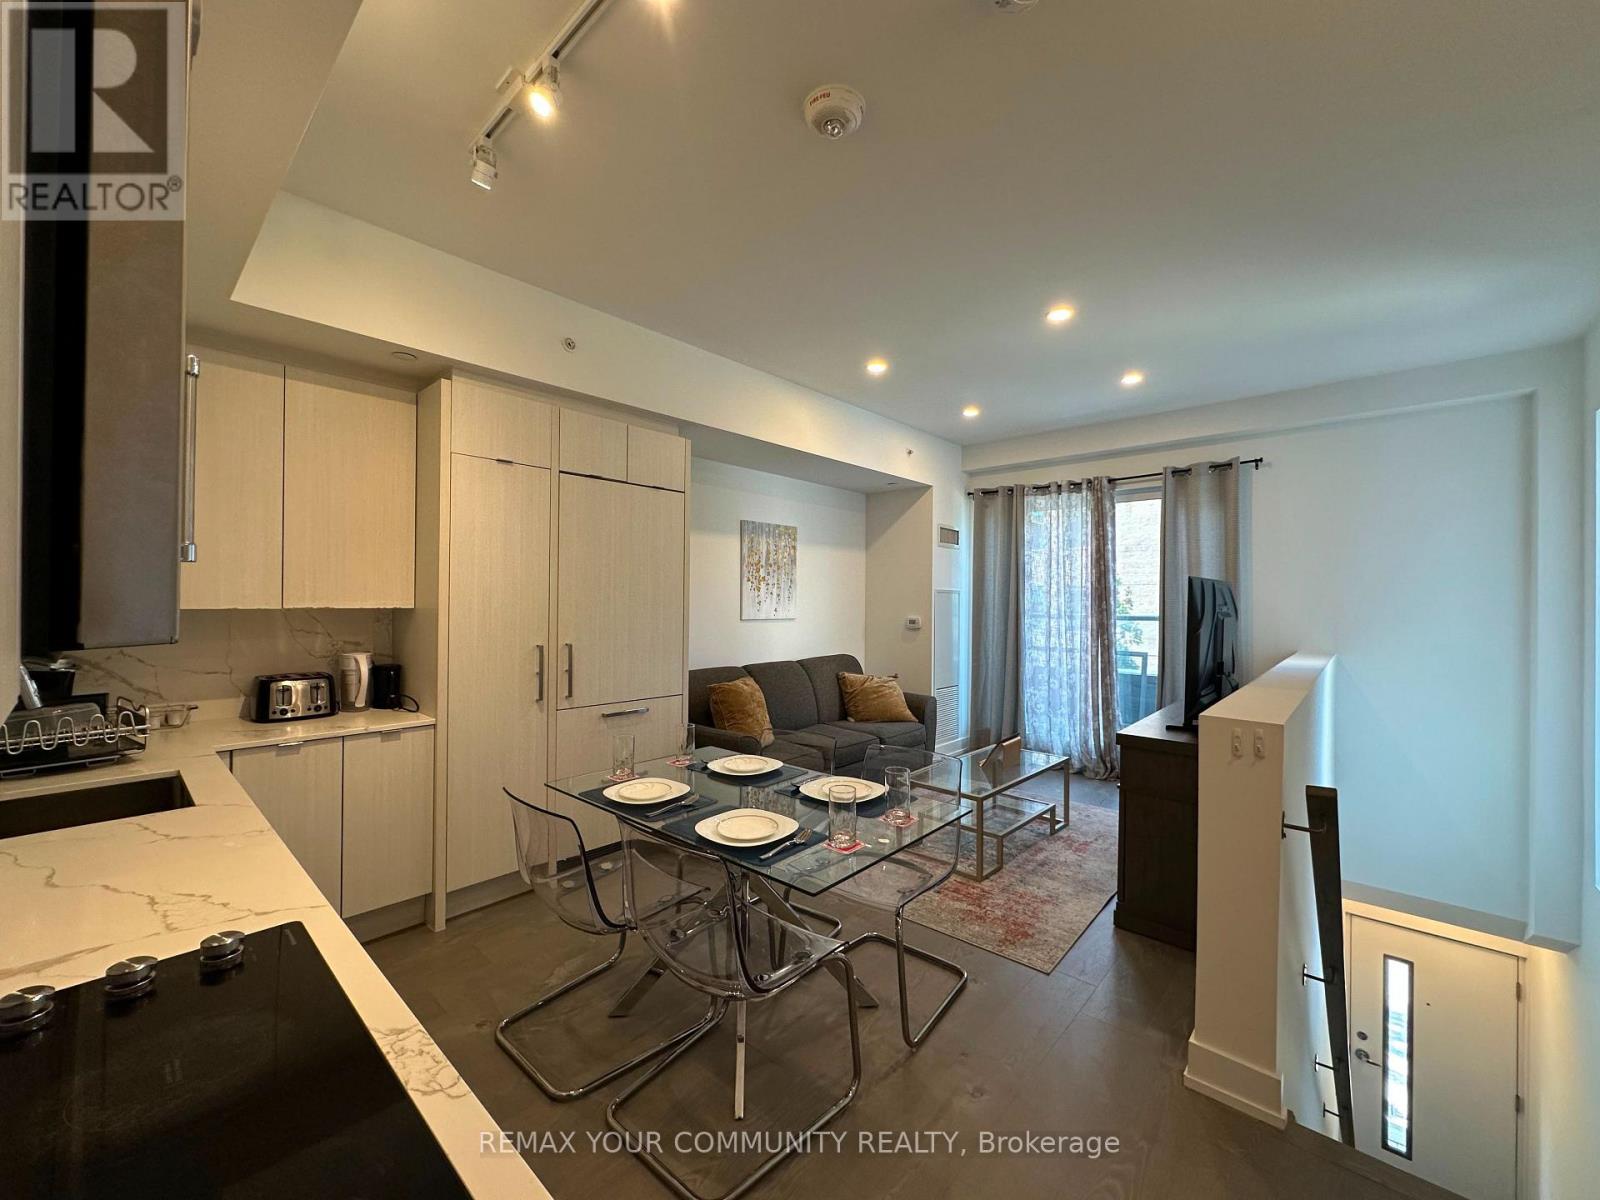
Stylish, Bright and spacious 2-storey Condo Townhouse in the heart of the Annex. This 2 Bedroom town home offering 1,016 sq.ft. of thoughtfully designed living space plus a 52 sq.ft. private terrace.Featuring 9-ft ceilings on both floors, hardwood flooring throughout, and a bright open-concept layout.A Fantastic Open-Concept Main Level Layout With A Large Gourmet Kitchen With High-End Appliances and quartz countertops. The Second Level Features 2 Bright Bedrooms With Closet, And A Large Master Ensuite With Double Sinks.Located steps to the TTC, Yorkville, University of Toronto, George Brown College, shops, cafes,restaurants, and Ramsden Park with tennis courts, skating rink, playgrounds, and dog park. Exceptional opportunity to enjoy modern city living in one of Toronto's most sought-after neighborhoods. Building amenities include concierge, fitness center, games room, executive lounge, guest suites, pet station, and a rooftop party terrace with chef's kitchen. Well-managed building with landscaping and snow removal included.*Short Term Rental Available. (id:63203)
606 - 388 Bloor Street E
Toronto, Ontario
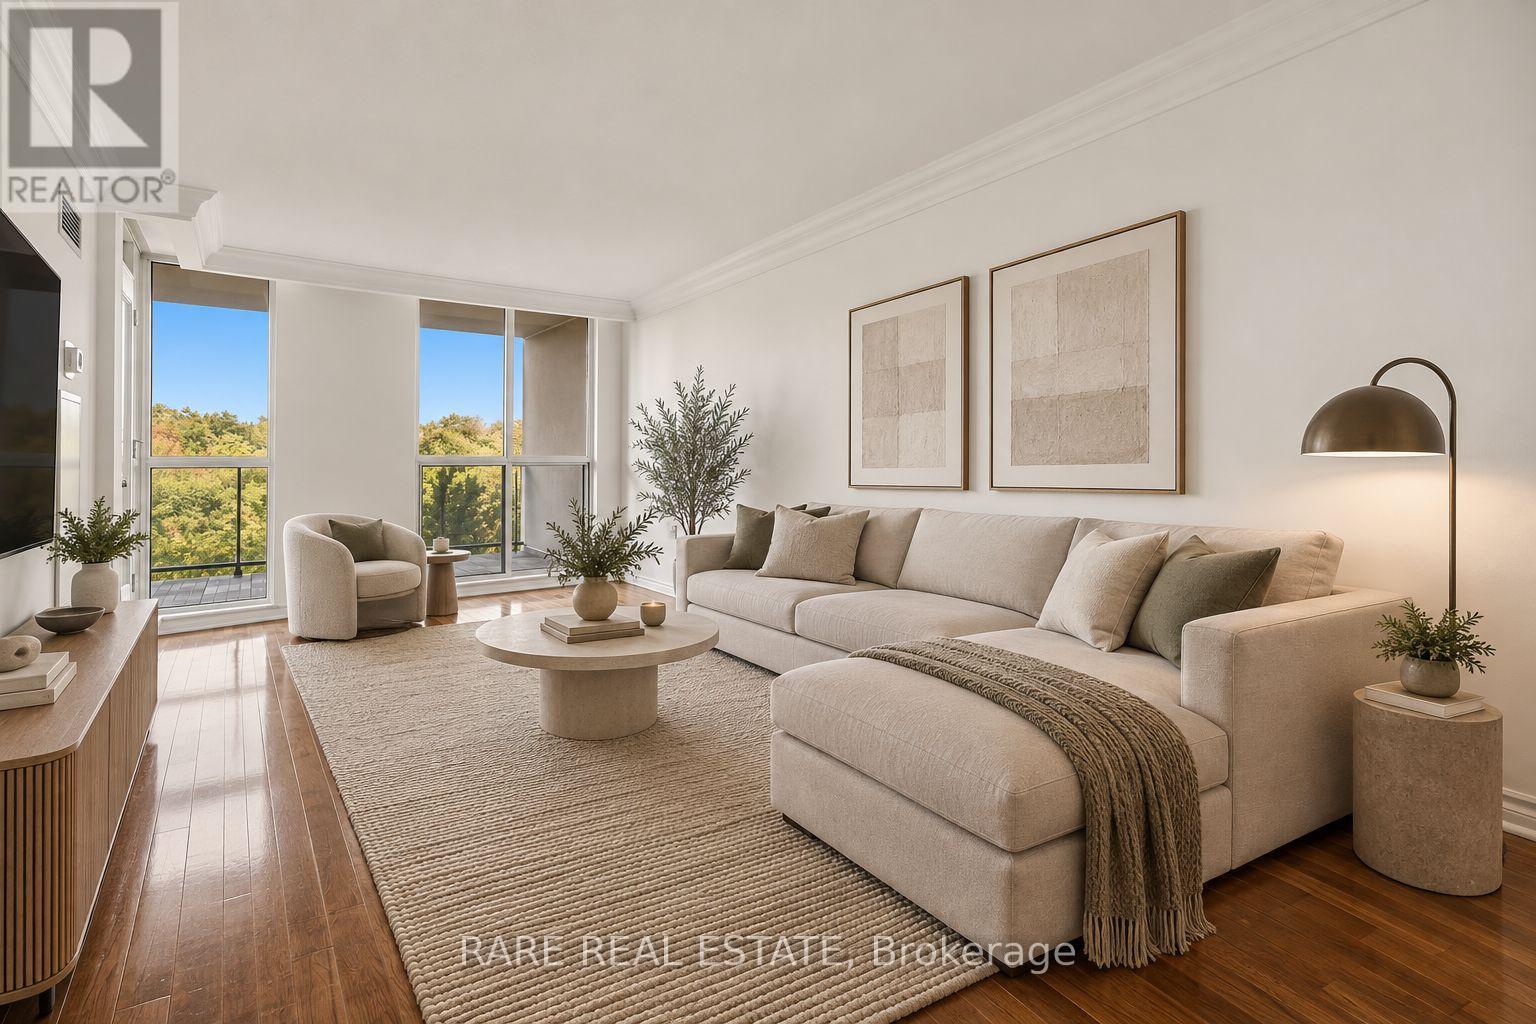
Welcome to Suite 606 at the prestigious Rosedale Ravine Residences, a rare opportunity to own in one of Toronto's most intimate and well-run boutique buildings in the heart of the city. This freshly painted immaculately maintained 1-bedroom plus den, 2-bathroom suite offers 870 square feet of interior living space and an exceptional 300 square foot north-facing terrace that looks out over the lush Rosedale ravine greenery, a private, peaceful backdrop that makes this suite truly one of a kind.The layout is spacious, functional, and filled with natural light, with the den offering the flexibility to serve as a proper home office, guest room, or dining room. Two full bathrooms add a level of comfort and convenience that sets this suite apart from the typical one-bedroom offering. Lots of room for storage with two hallway closets and a laundry room. What makes this listing particularly compelling is the all-inclusive package. Heat, hydro, water, air conditioning, 24-hour concierge, and building maintenance are all covered, making for a seamless, stress-free living experience with no utility surprises month to month.The building itself is a standout: a small 91 suite, well-managed boutique condo with the kind of community feel and attention to detail that larger buildings simply can't replicate. Residents enjoy a full suite of amenities including a gym, sauna, lounge, party room, bike room, guest suite, and ample visitor parking, rounding out the lifestyle package. The location seals the deal. Situated in the prestigious Rosedale district and one of Toronto's highest-rated school districts, you're steps from two subway stations, Yonge & Bloor, Dining, shopping, entertainment, and quick access to the Don Valley Parkway are all within easy reach. Whether you're a young family, savvy investor, or right-sizer, this is the rare blend of comfort, convenience, and lifestyle that simply doesn't come to market often. (id:63203)
518 - 60 Berwick Avenue
Toronto, Ontario
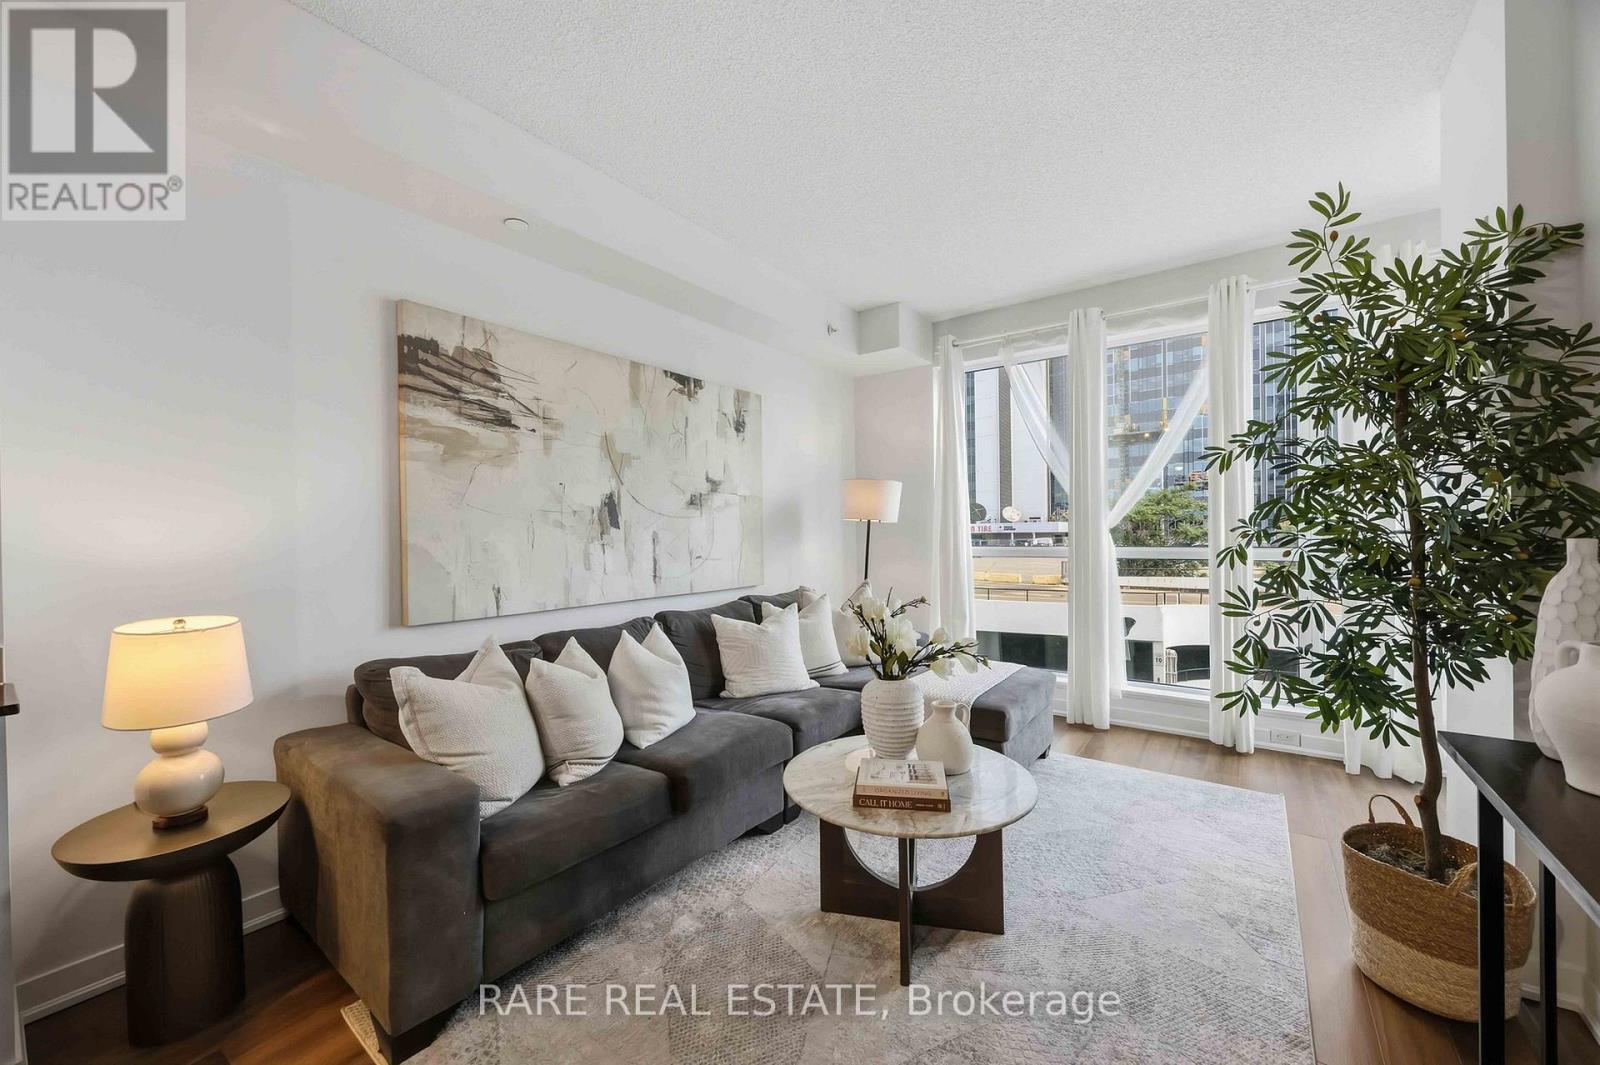
Welcome to Suite 518 at 60 Berwick Ave, a sun-filled 1-bedroom + study suite offering 618 square feet of bright, beautifully laid out living space in one of the most sought-after buildings at Yonge and Eglinton. Rarely offered and move-in ready, this is the kind of unit that checks every box. Large floor-to-ceiling windows, the suite is flooded with natural light from morning through the day, creating an open, airy atmosphere that makes the space feel even larger than its footprint. The open-concept layout is thoughtfully designed with a welcoming foyer nook or study and a dedicated dining area that add real character and function to the everyday flow of the home.The bedroom is genuinely impressive, featuring a walk-in closet and soaring vaulted ceilings that elevate the space in every sense of the word. It's the kind of bedroom that feels like a true retreat rather than an afterthought. One parking space and one locker are both included, rounding out a package that is hard to beat at this address. And the location? It simply doesn't get better. With a Walk Score of 98, you're steps from the subway, shops, Toronto's top restaurants, entertainment, and every everyday convenience imaginable. Yonge and Eglinton is one of Toronto's most vibrant and connected intersections, and 60 Berwick puts you right in the middle of all of it. (id:63203)
313 - 50 O'neill Road
Toronto, Ontario
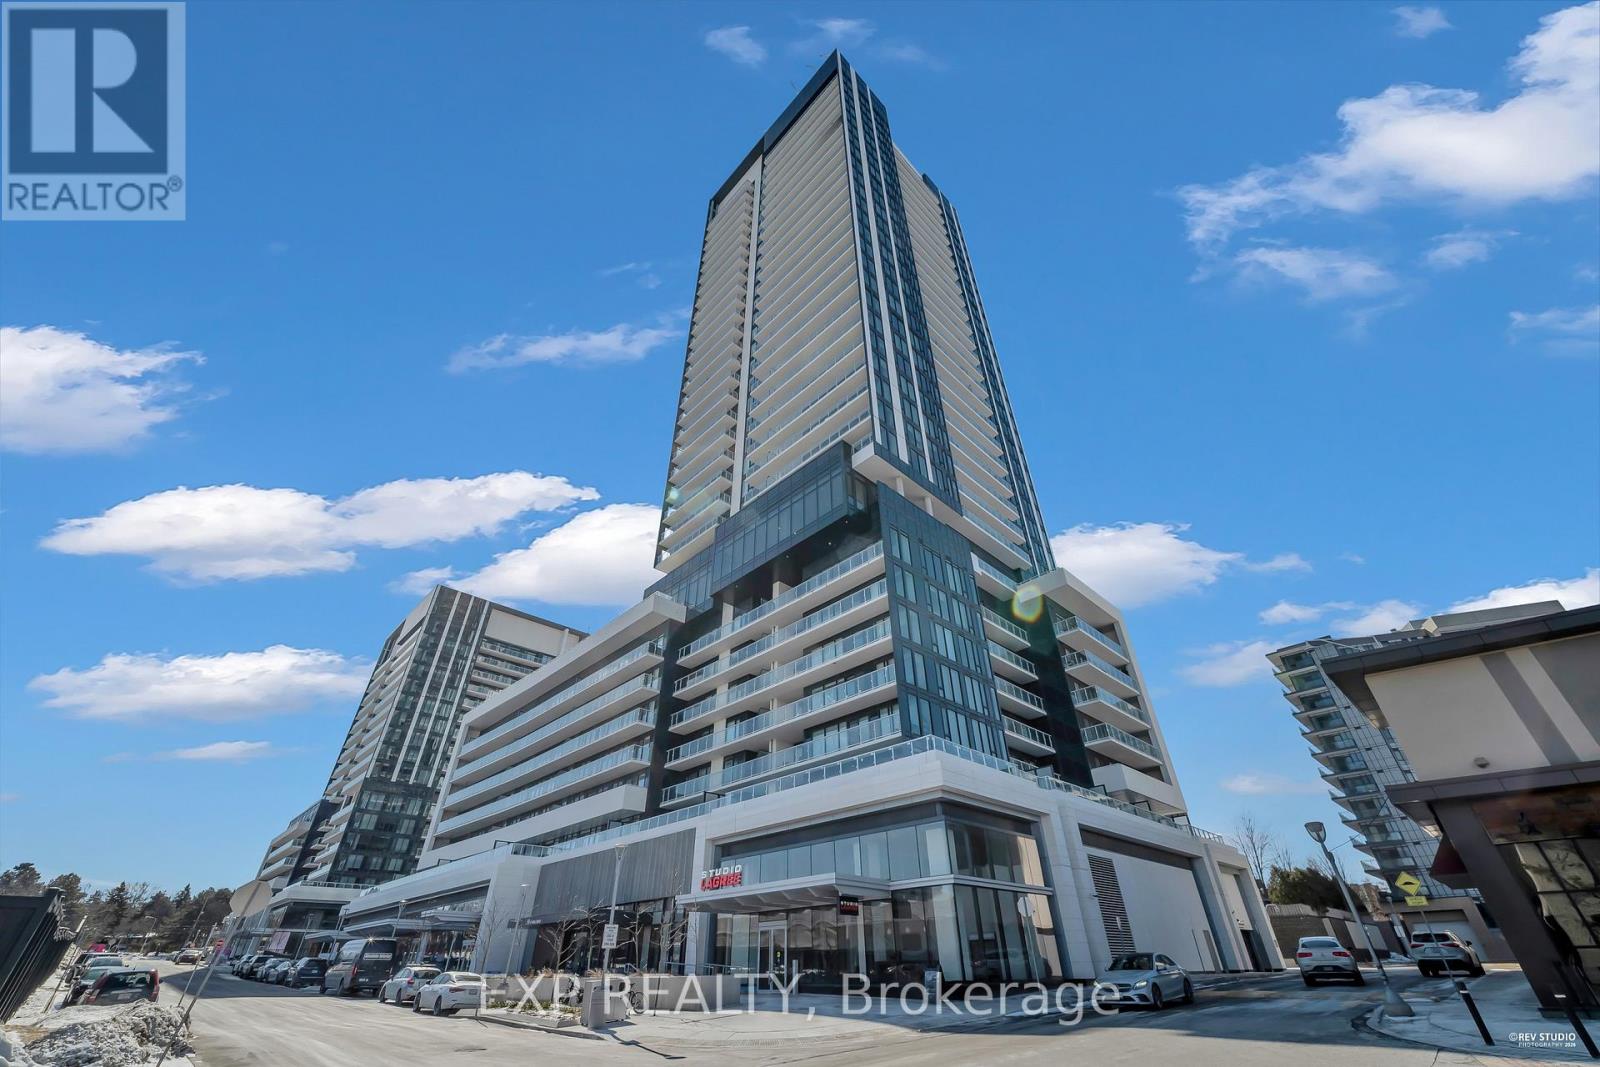
Experience elevated urban living at 50 O'Neill Rd in the heart of the prestigious Shops at Don Mills. This spacious Hillcrest Model is one of the largest suites in the building, offering an impressive 1,013 sq. ft. of living space which features 2 bedrooms + Den, 2 bathrooms, and a thoughtfully designed open-concept layout that maximizes space and functionality. The modern kitchen is beautifully appointed with premium built-in appliances, sleek finishes, and plenty of storage. The bright, sun-filled living and dining areas flow seamlessly onto a long private balcony with eastern views, creating an ideal extension of your living space. Generously sized closets provide excellent storage throughout the suite. Enjoy an unbeatable lifestyle with shopping, restaurants, cafés, VIP Cinemas, parks, transit, and everyday conveniences right at your doorstep. Exceptional space, a functional layout, and a premier Shops at Don Mills location-this is a suite you don't want to miss! (id:63203)
904 - 1 Cole Street
Toronto, Ontario
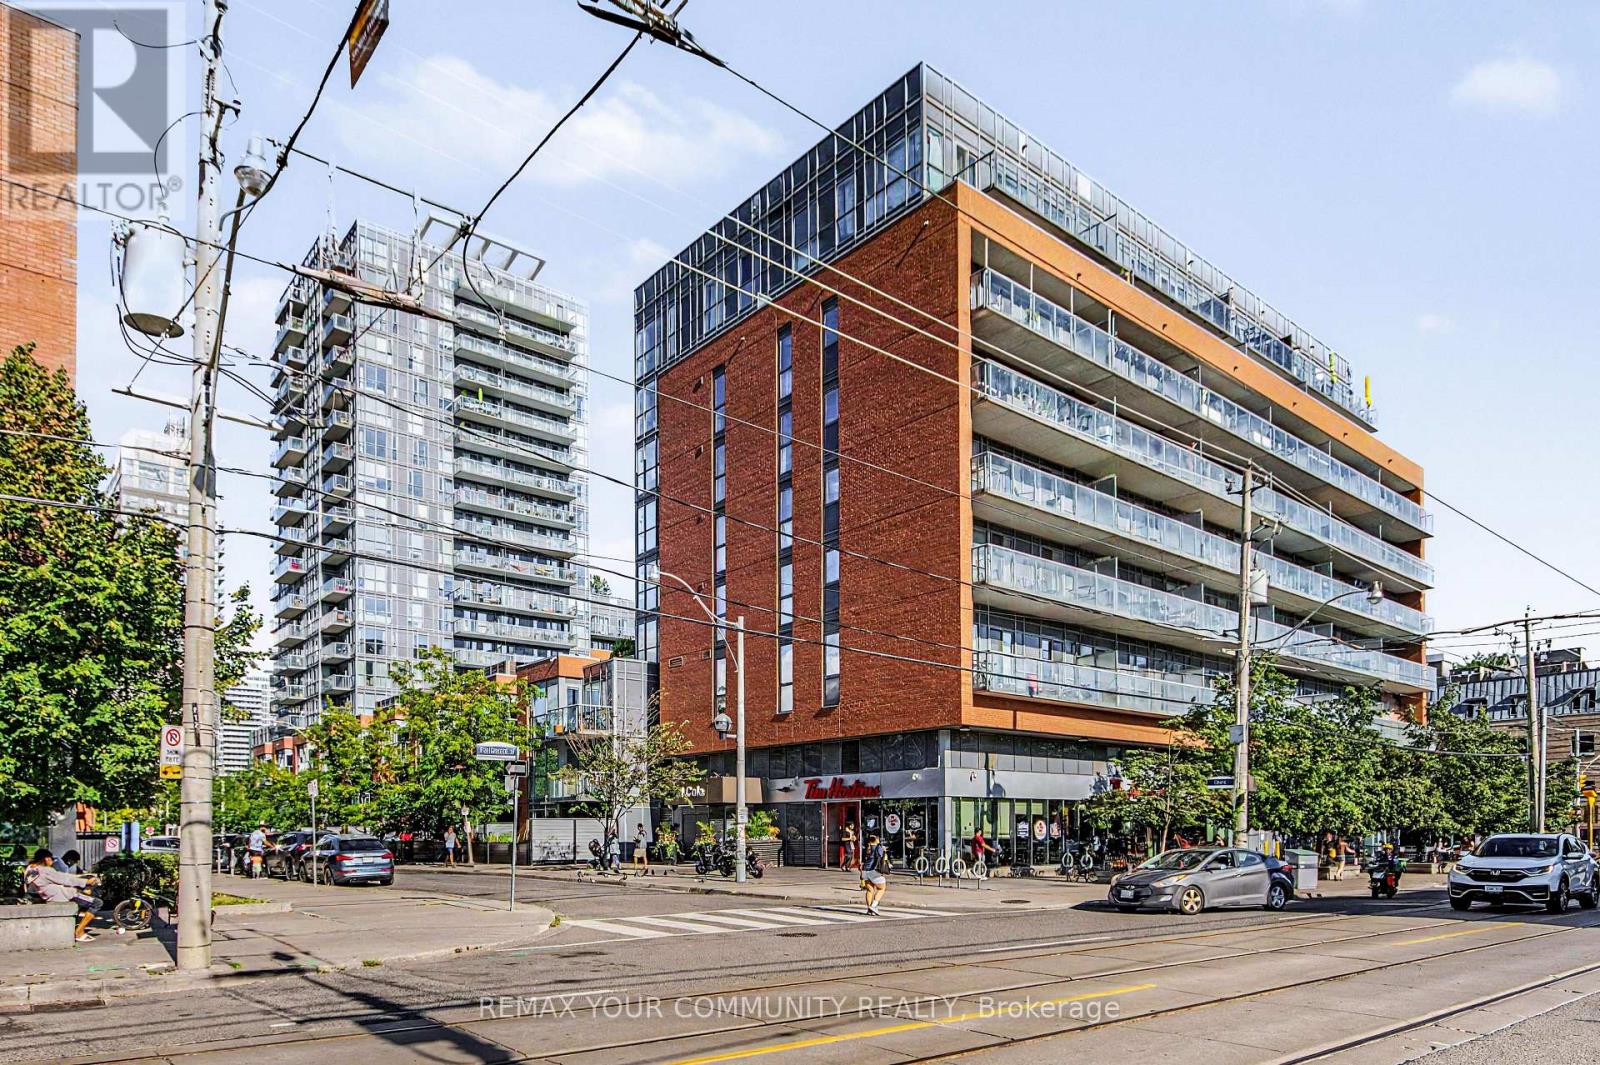
Welcome to One Cole! This bright and beautifully laid-out 1-bedroom + den suite offers 604 sq. ft. of thoughtfully designed living space with no wasted space and a large private balcony overlooking the building's quiet courtyard. The open-concept living and dining area features floor-to-ceiling windows, while the modern kitchen offers granite countertops, stainless steel appliances, a breakfast bar and plenty of storage. The spacious bedroom is filled with natural light, and the separate den provides the perfect spot for a home office, study area or additional flexible living space. Step outside to the oversized balcony for a peaceful outdoor retreat right in the heart of the city. Parking and a locker are included for added convenience. One Cole is a well-managed building with an impressive collection of amenities including 24-hour concierge, fitness centre, party and meeting rooms, rooftop SkyPark and garden, BBQ area, visitor parking and guest suites. Even better, FreshCo is conveniently located right in the building, with TTC, cafés, restaurants, parks and everyday essentials just steps from your door. Enjoy an increasingly vibrant downtown neighbourhood with easy access to the Distillery District, St. Lawrence Market, Riverdale Park, the waterfront, universities and the downtown core. A fantastic combination of space, convenience and location - everything you need for comfortable downtown living. (id:63203)
913 - 85 East Liberty Street
Toronto, Ontario
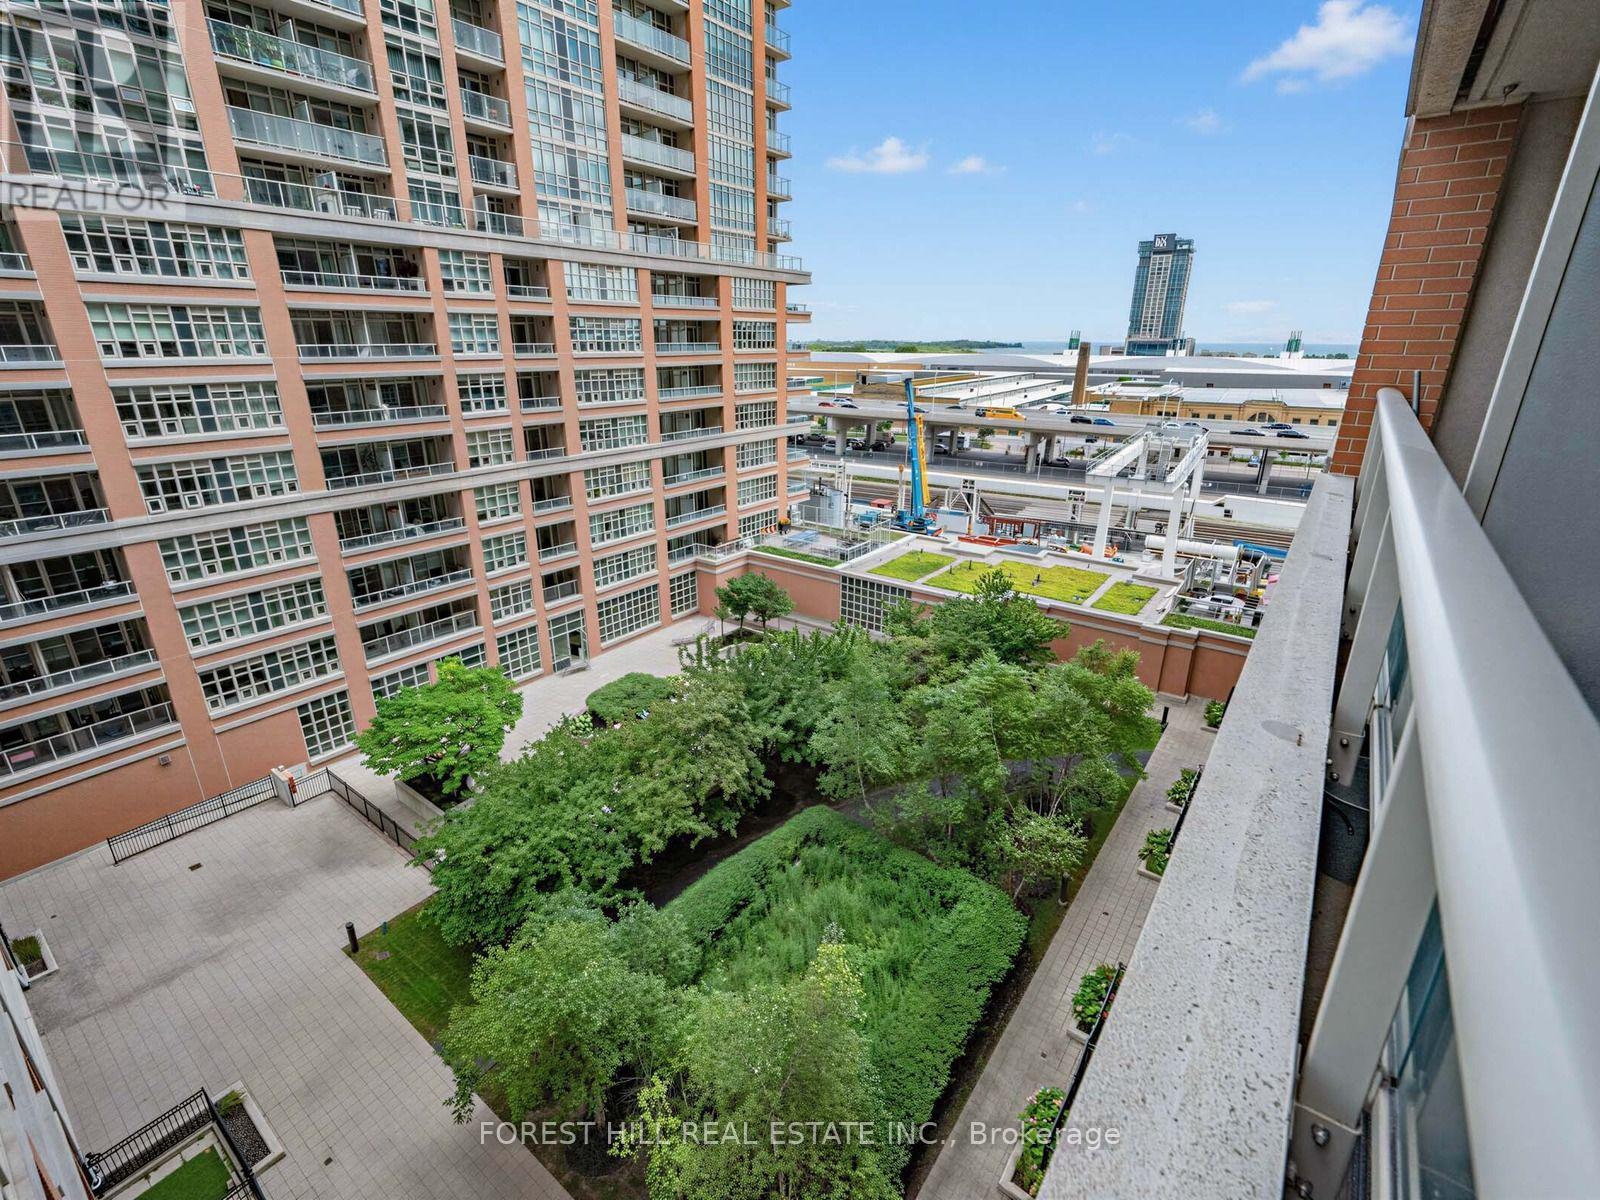
Fabulous suite in Liberty Lakeview Towers. Across from Liberty Village Park.724 square feet with 57 square feet of balcony space.1 + 1 bedroom / office with 2 full washrooms! Great South-East view looking over green space as well the lake is visible! Fabulous well known condo walking distance to all you need. Indoor pool, fitness centre, golf simulator, bowling alley, movie theatre, children's playroom, guest suites, rooftop and third-floor party rooms, visitor parking and 24-hour concierge. Heat / AC unit replaced in 2025! (id:63203)
44 Woody Vine Way
Toronto, Ontario
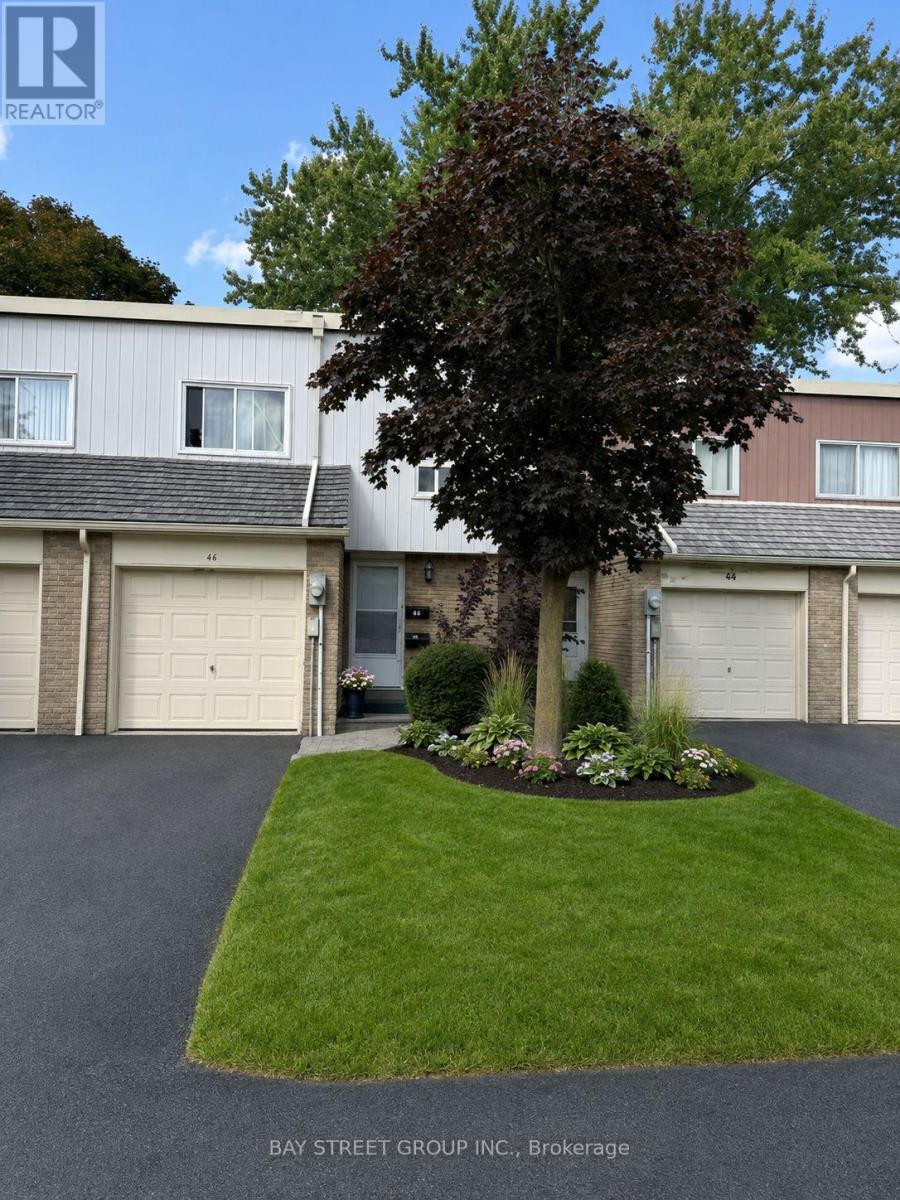
44 Woody Vine Way - A fantastic opportunity for both investors and end-users! This well-maintained townhouse is currently tenanted with excellent occupants paying a handsome rental income. The tenants are happy to stay and are willing to sign a longer-term lease, making this an ideal turnkey investment with immediate cash flow.Perfectly situated in one of North York's most desirable family neighbourhoods, this home is surrounded by top-rated schools and is ideal for families and professionals alike. Enjoy exceptional convenience with quick access to TTC, Highways 401 & 404, GO Transit, North York General Hospital, gas stations, shopping, restaurants, and everyday essentials.Recent upgrades include a beautifully renovated kitchen (2023) featuring new stainless steel appliances, engineered laminate flooring (2026), freshly painted walls (2026), and new light switches throughout (2026).Minutes to Bayview Village, Fairview Mall, IKEA, Canadian Tire, Starbucks, T&T Supermarket, Loblaws, the upcoming McEwan grocery store, Tim Hortons, and countless other amenities. The convenience of this location is truly unmatched.Whether you're looking for a high-performing investment property with reliable tenants already in place or a future family home in an exceptional location, 44 Woody Vine Way is an opportunity not to be missed. (id:63203)