

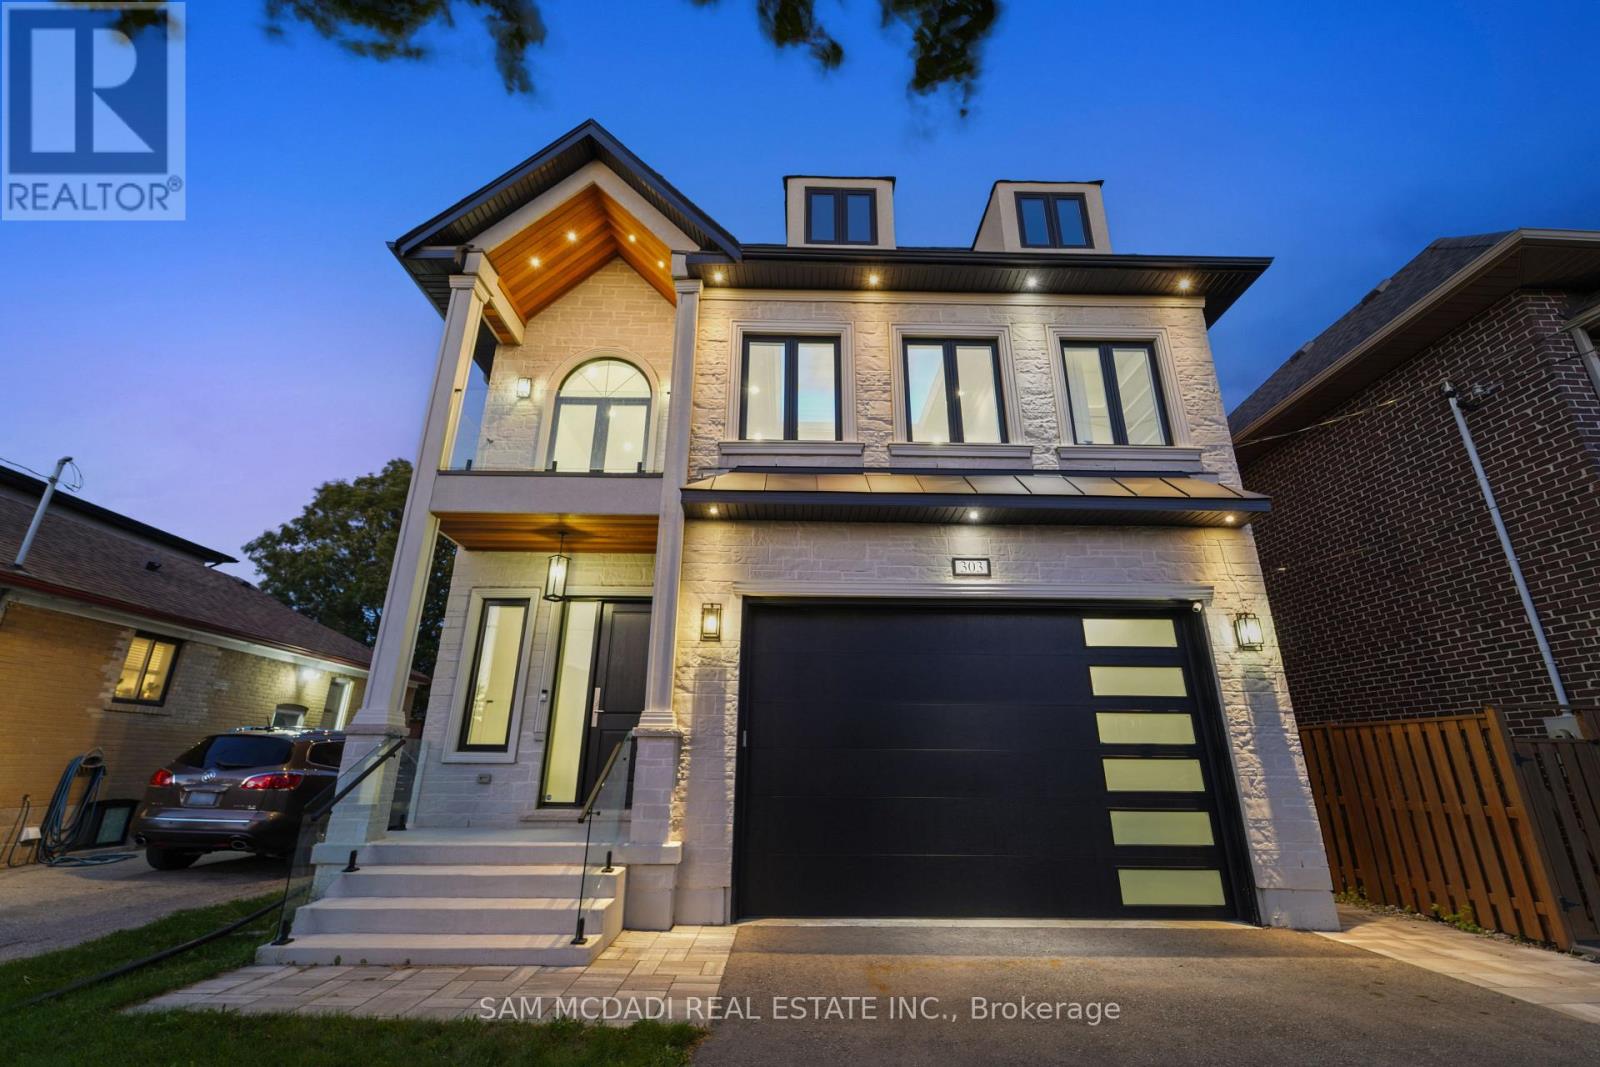
303 Delta Street
Toronto, Ontario
Introducing 303 Delta Street - a newly constructed masterpiece in the desirable Alderwood community, just minutes from amenities, services, and transit. This exceptional home offers over 4,000 square feet of masterfully designed living space across three levels, showcasing premium finishes, modern functionality, and timeless craftsmanship. The bright, open-concept main floor features 10-foot ceilings and an inviting family room with coffered ceilings, a gas fireplace, stone accent wall, and floor-to-ceiling windows that fill the space with natural light. The gourmet kitchen boasts an oversized island, matching quartz countertops and backsplash, porcelain floors, double sink, and top-of-the-line Bosch and Liebherr built-in appliances. The main level also offers formal living and dining areas, perfect for entertaining. A tiered staircase with glass railing leads upstairs to four spacious bedrooms, three bathrooms, and a convenient laundry room. The primary suite features a tray ceiling, custom walk-in closet, and a spa-inspired ensuite with double vanity, freestanding tub, and rainfall shower. The upper level also includes a balcony and skylight, adding natural light and charm. Throughout the home, pot lights and a built-in speaker system enhance the modern atmosphere on all three levels. The finished lower level offers a large recreation room, gas fireplace, 3-piece bath, walk-up to the patio, and waterproof vinyl flooring. Located in the highly sought-after Alderwood community, this home is close to parks, sports facilities, community centres, public transit, Sherway Gardens, the Toronto Golf Club, Queensway Health Centre, and local shops and restaurants along Browns Line. Located under five minutes from the Gardiner Expressway and Highway 427, commuting is truly effortless. 303 Delta Street delivers the perfect combination of design, comfort, and location - a true gem in one of Toronto's most family-friendly neighbourhoods. (id:63203)
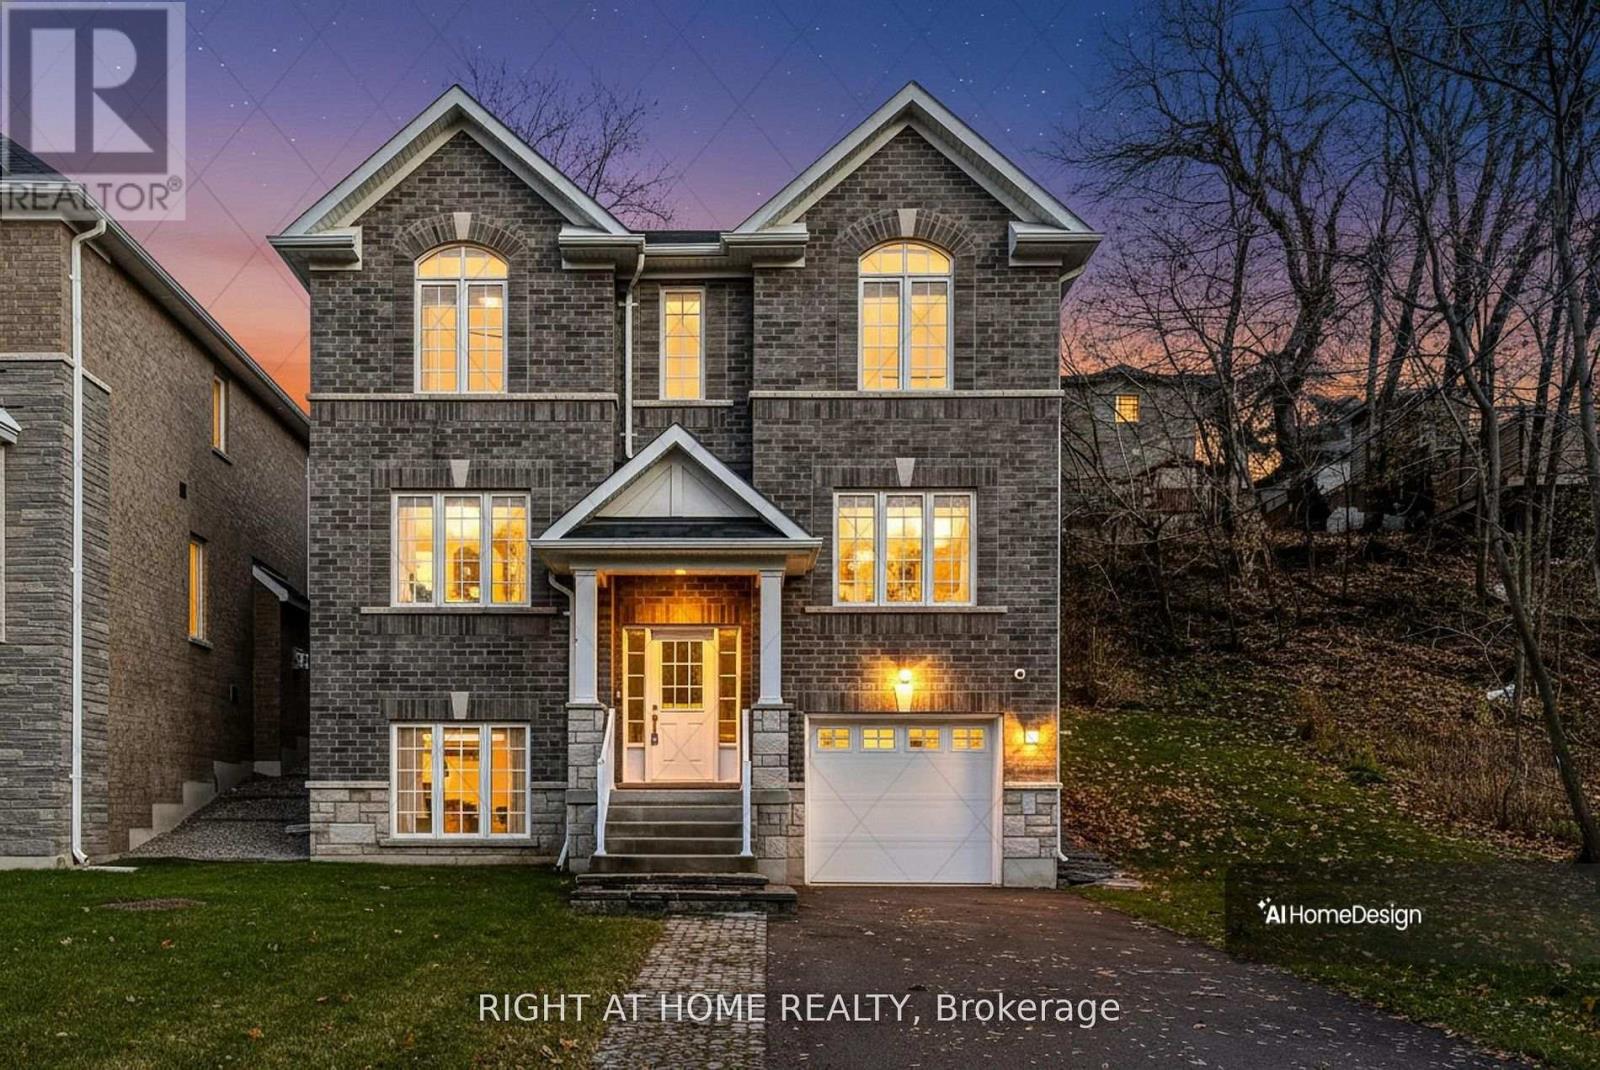
2575 Islington Avenue
Toronto, Ontario
Welcome to 2575 Islington Avenue - A Stunning New Custom-Built Home in Coveted Beaumonde Heights! Experience modern luxury & comfort in this newly built custom home set on a beautiful, tree-lined property in one of Etobicoke's most desirable neighbourhoods. Every detail has been thoughtfully designed with high-end finishes & exceptional craftsmanship throughout. Step inside to an open-concept kitchen and living area, perfect for entertaining. The kitchen features granite countertops & backsplash, premium cabinetry, and an island that flows seamlessly into the bright, inviting living space-complete with pot lights and a fireplace for cozy evenings. The Solid Oak staircase leads to the bedroom suites. A double door entrance to the spacious primary suite, offering a spa-inspired ensuite with a soaker tub, separate glass shower, and a walk-in closet. 2 additional bedrooms are generous in size and filled with natural light. Enjoy the warmth of hardwood and ceramic floors throughout, adding comfort and charm. The finished basement offers versatile living space-perfect for a potential in-law suite, recreation room, or home office. A second fireplace creates a warm, inviting atmosphere-perfect for quiet evenings or entertaining. Step outside to your private backyard oasis, ideal for hosting gatherings, barbecues, or outdoor dining with family and friends. The open-concept recreation room features a cozy fireplace and awaits your final touches, with a kitchen rough-in and separate laundry room already in place-ideal for an in-law or teen suite. Additional highlights include: Hardwired camera surveillance system, and Central vacuum. Skip the renovation and buy new! Enjoy luxury living steps from transit, parks, shops, and schools, with Highways 401 and 427 only minutes away. This exceptional home combines luxury living with everyday convenience. Be the first to move in to this this one-of-a-kind property in Beaumonde Heights! (id:63203)
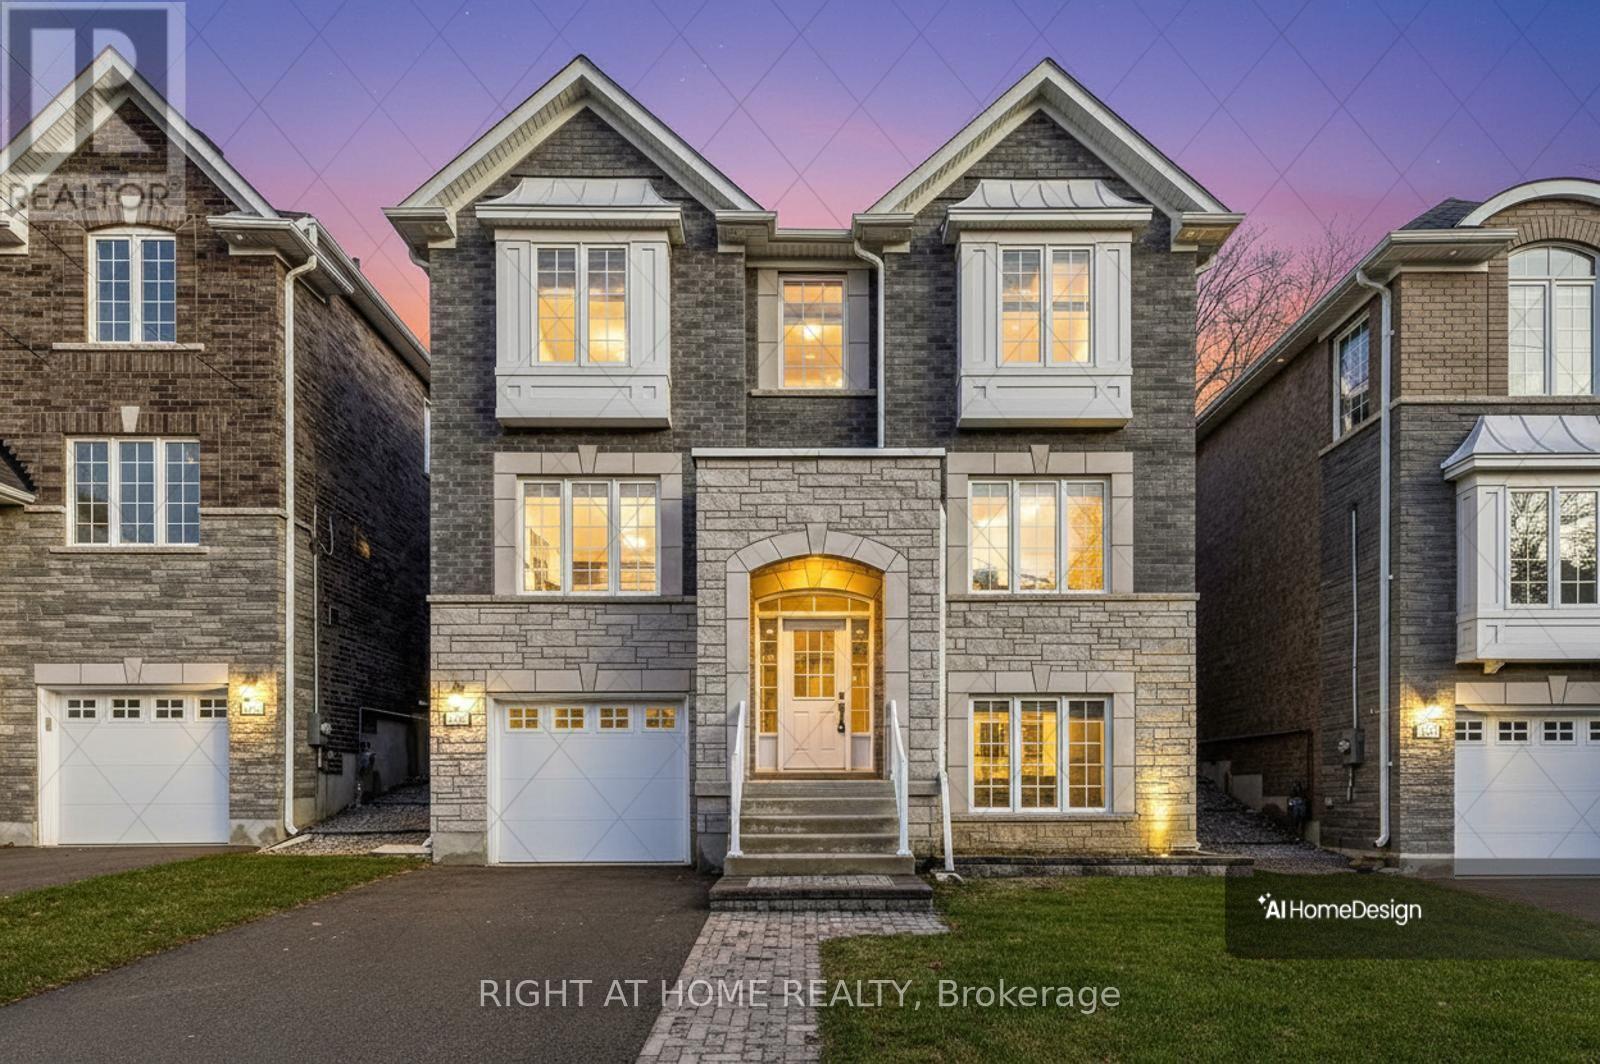
2579 Islington Avenue
Toronto, Ontario
Welcome to 2579 Islington Ave. A Stunning New Custom Executive Home in Thistletown-Beaumonde. A brand-new custom-built 3+1 bedroom, 4 bathroom executive residence showcasing exquisite craftsmanship with attention to every detail. Experience an open, airy floor plan bathed in natural light. The Chef's dream kitchen is the centerpiece of this home-featuring stainless steel appliances, elegant Granite countertops, a large island, and ample custom cabinetry. The sun-drenched breakfast area overlooks a private, mature landscaped backyard oasis, with a walkout perfect for morning coffee or summer entertaining. The open-concept great room is ideal for family gatherings, offering picture windows and generous space to relax or host. A gorgeous oak staircase leads to the luxurious second level, where double doors open to a massive, sunlit primary retreat. Enjoy his-and-her walk-in closets and a 5-piece spa-inspired ensuite featuring a glass-enclosed shower and soaker tub-your personal sanctuary. Two additional bedrooms are spacious, bright, and beautifully appointed, with large built-in closets and premium finishes throughout. A designer 4-piece main bath completes the upper level. The professionally finished, high and bright lower level adds exceptional living space. Discover a huge 4th bedroom, totally above grade with large windows and a semi-ensuite 3-piece spa bath. The open-concept recreation room features a cozy fireplace and awaits your final touches, with a kitchen rough-in and separate laundry room already in place-ideal for an in-law or teen suite. Additional highlights include: Hardwired camera surveillance system, Central vacuum. Skip the renovation and buy new! Enjoy luxury living steps from transit, parks, shops, and schools, with Highways 401 and 427 only minutes away. (id:63203)
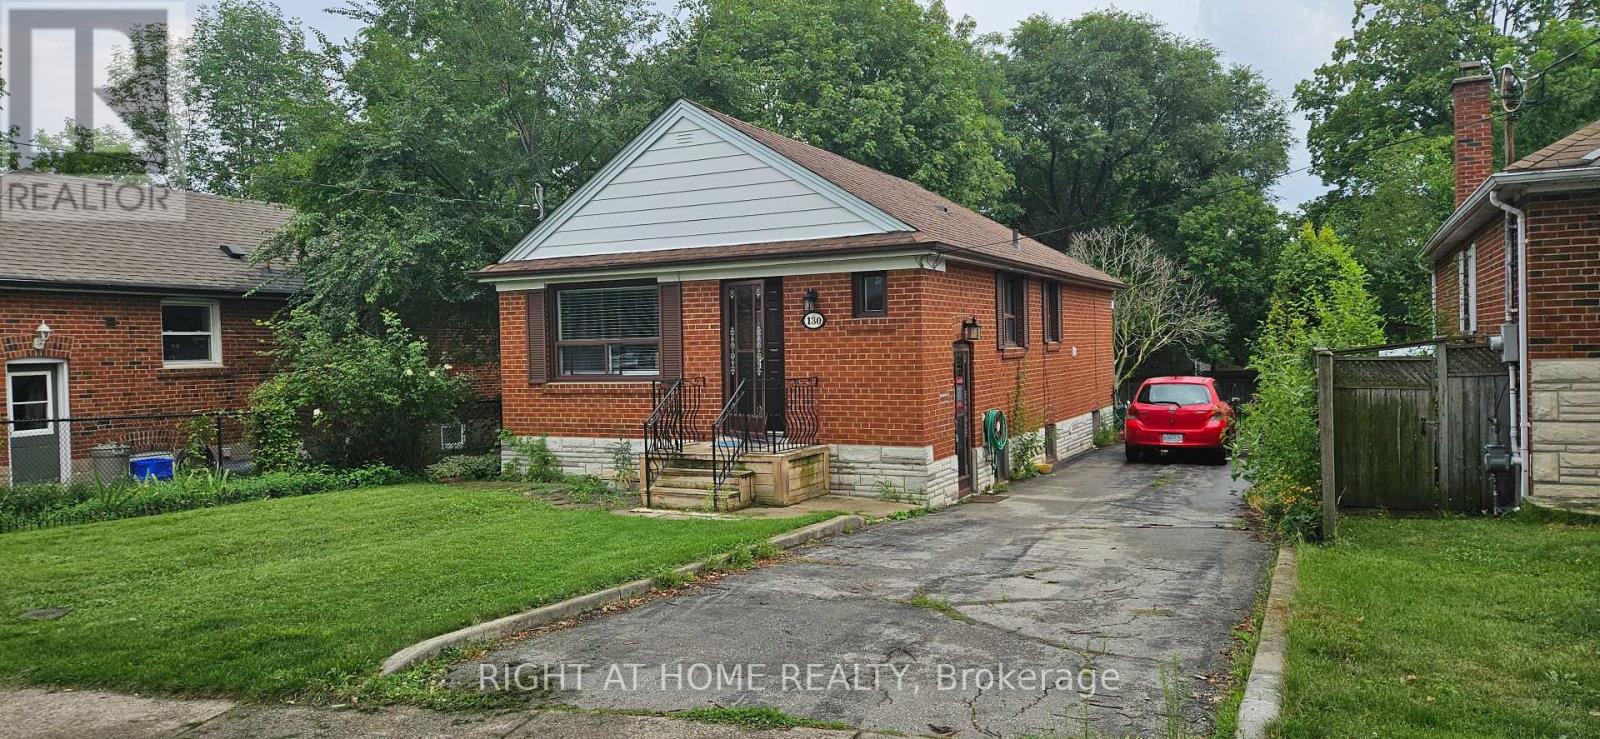
Main - 130 Prince Charles Drive
Oakville, Ontario
Location, Location, Location!! This adorable main floor unit is conveniently located in Kerr St village. Walk to parks, trendy shops & restaurants, schools, and GO station. Features of this home include 2 bedrooms, 1 bath, hardwood flooring throughout, open concept living/ dining areas, large primary bedroom, ensuite laundry, and walk out to the large backyard covered patio. Utilities are included in the rent! (id:63203)
2577 Islington Avenue
Toronto, Ontario
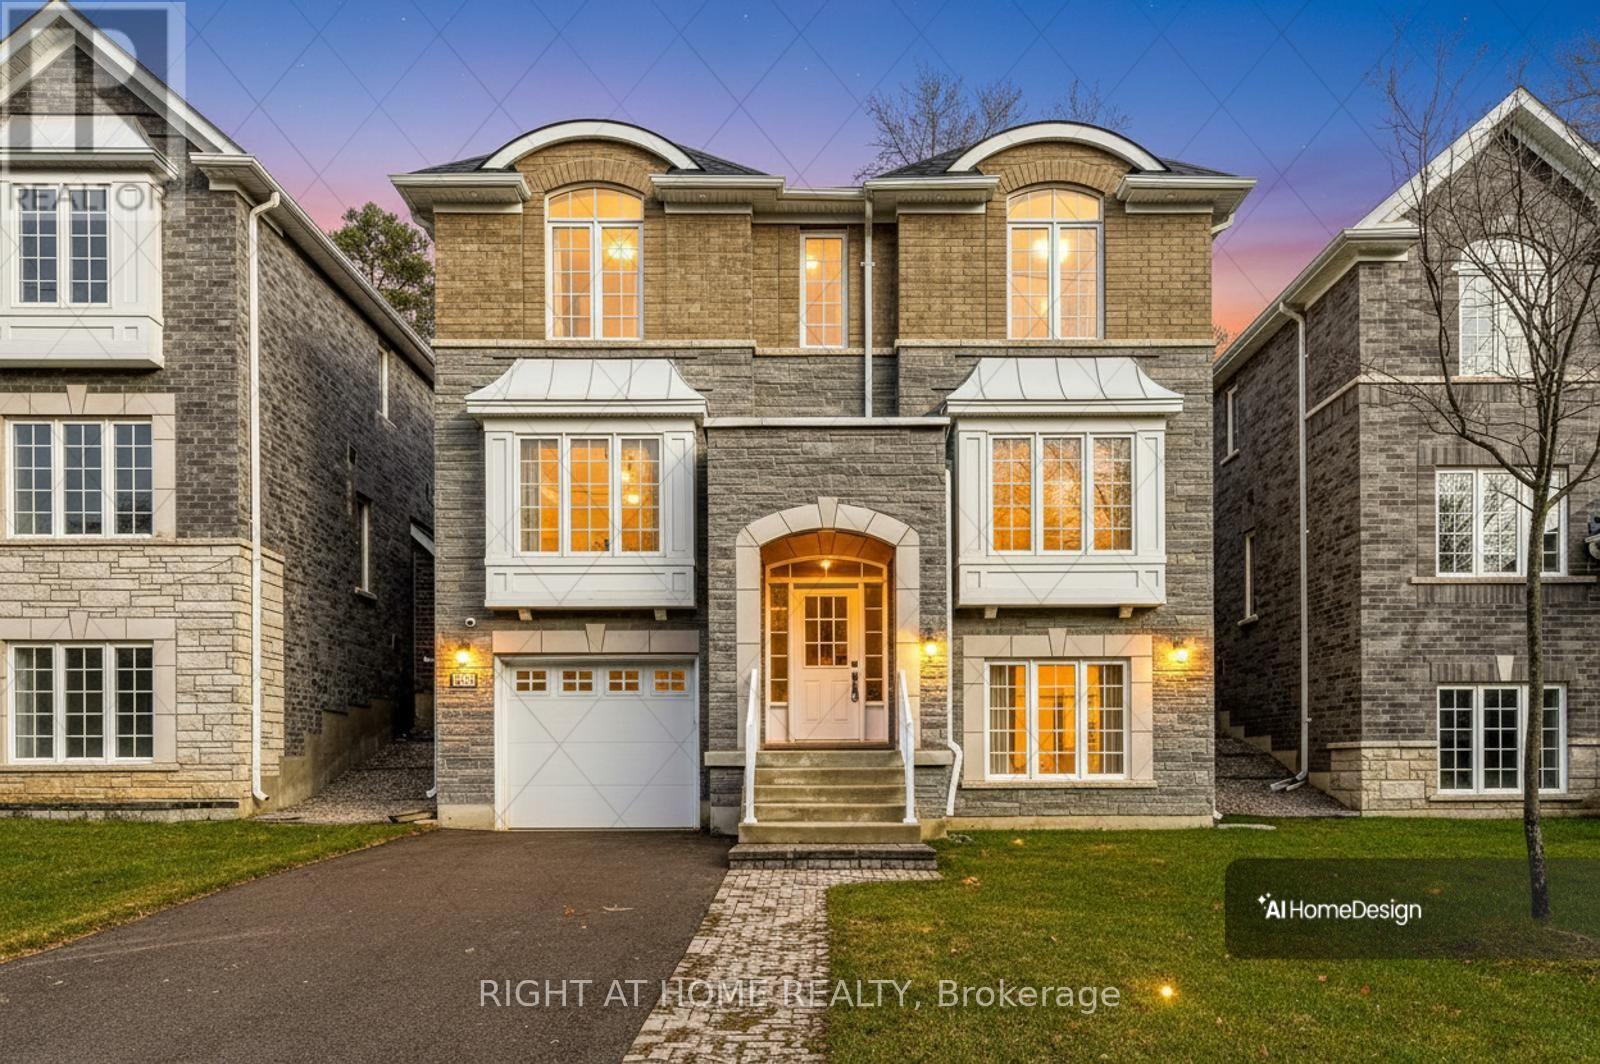
Welcome to 2577 Islington Ave. A Stunning New Custom Executive Home in Thistletown-Beaumonde. A brand-new custom-built 3+1 bedroom, 4 bathroom executive residence showcasing exquisite craftsmanship with attention to every detail. Experience an open, airy floor plan bathed in natural light. The Chef's dream kitchen is the centerpiece of this home-featuring stainless steel appliances, elegant Granite countertops & backsplash, a large island, and ample custom cabinetry. The sun-drenched breakfast area overlooks a private, mature landscaped backyard oasis, with a walkout perfect for morning coffee or summer entertaining. The open-concept great room is ideal for family gatherings, offering picture windows and generous space to relax or host. A gorgeous oak staircase leads to the luxurious second level, where double doors open to a massive, sunlit primary retreat. Enjoy his-and-her walk-in closets and a 5-piece spa-inspired ensuite featuring a glass-enclosed shower and soaker tub-your personal sanctuary. Two additional bedrooms are spacious, bright, and beautifully appointed, with large built-in closets and premium finishes throughout. A designer 4-piece main bath completes the upper level. The professionally finished, high and bright lower level adds exceptional living space. Discover a huge 4th bedroom, totally above grade with large windows and a semi-ensuite 3-piece spa bath. The open-concept recreation room features a cozy fireplace and awaits your final touches, with a kitchen rough-in and separate laundry room already in place-ideal for an in-law or teen suite. Additional highlights include: Hardwired camera surveillance system, Central vacuum. Skip the renovation and buy new! Enjoy luxury living steps from transit, parks, shops, and schools, with Highways 401 and 427 only minutes away. (id:63203)
Upper - 252 Thistle Down Boulevard
Toronto, Ontario
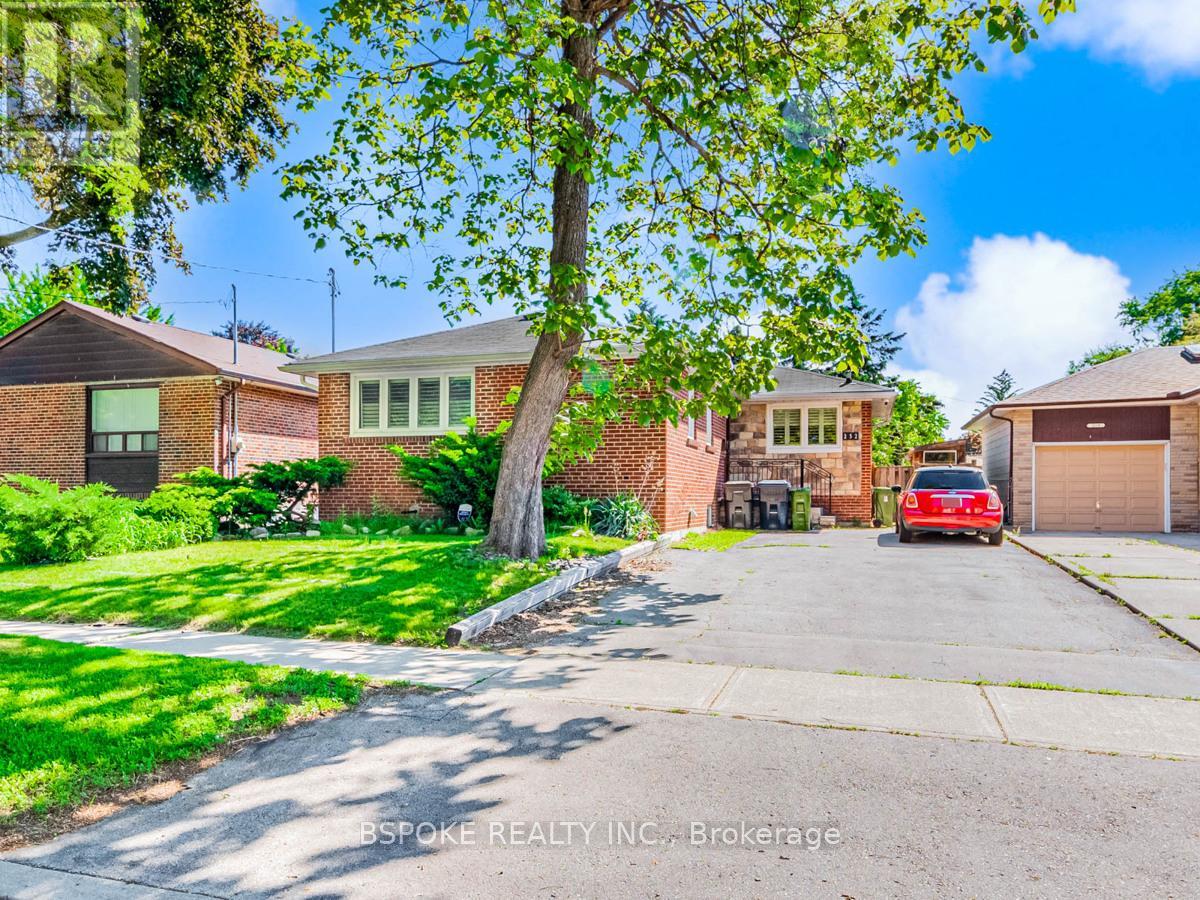
Filled with natural light and thoughtfully designed, this beautifully maintained main-level suite offers a functional layout that's as comfortable as it is inviting. The spacious living area flows seamlessly into the open-concept kitchen, complete with a large breakfast bar, stainless steel appliances, and built-in wine storage-perfect for casual meals or entertaining friends. At the back of the home, the generous great room overlooks the shared backyard and large deck, creating an ideal space to relax, dine outdoors, or enjoy warm summer evenings. Both bedrooms include ample closet space, with a mirrored closet in the primary bedroom, and the home features well-maintained flooring throughout. Two tandem parking spaces are included for added convenience. Set in a family-friendly neighbourhood, you're just minutes from parks, walking trails, grocery stores, excellent schools, TTC transit, and everyday amenities, with quick access to Highways 401, 400, 407, and 427 for an easy commute. (id:63203)
5 - 101 Main Street N
Brampton, Ontario
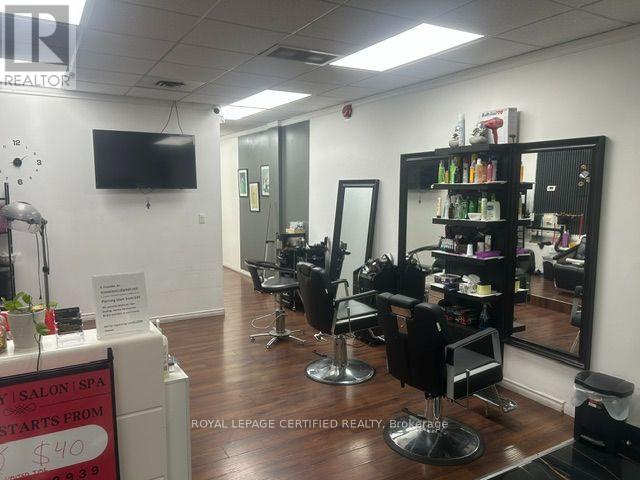
Excellent opportunity to own a well-established salon in a prime Brampton location! This turnkey business features an affordable rent of just $2,100/month with 7 years remaining on the lease term, offering long-term stability and peace of mind. The salon boasts a loyal and stable clientele built over the years, providing immediate income potential for the new owner. Seller is willing to train the incoming buyer, ensuring a smooth transition. Located in a rapidly growing area surrounded by extensive condo development, this business is perfectly positioned to benefit from increased foot traffic and a growing customer base in the near future. A fantastic investment opportunity with strong upside potential - don't miss out! (id:63203)
115 - 200 Veterans Drive
Brampton, Ontario
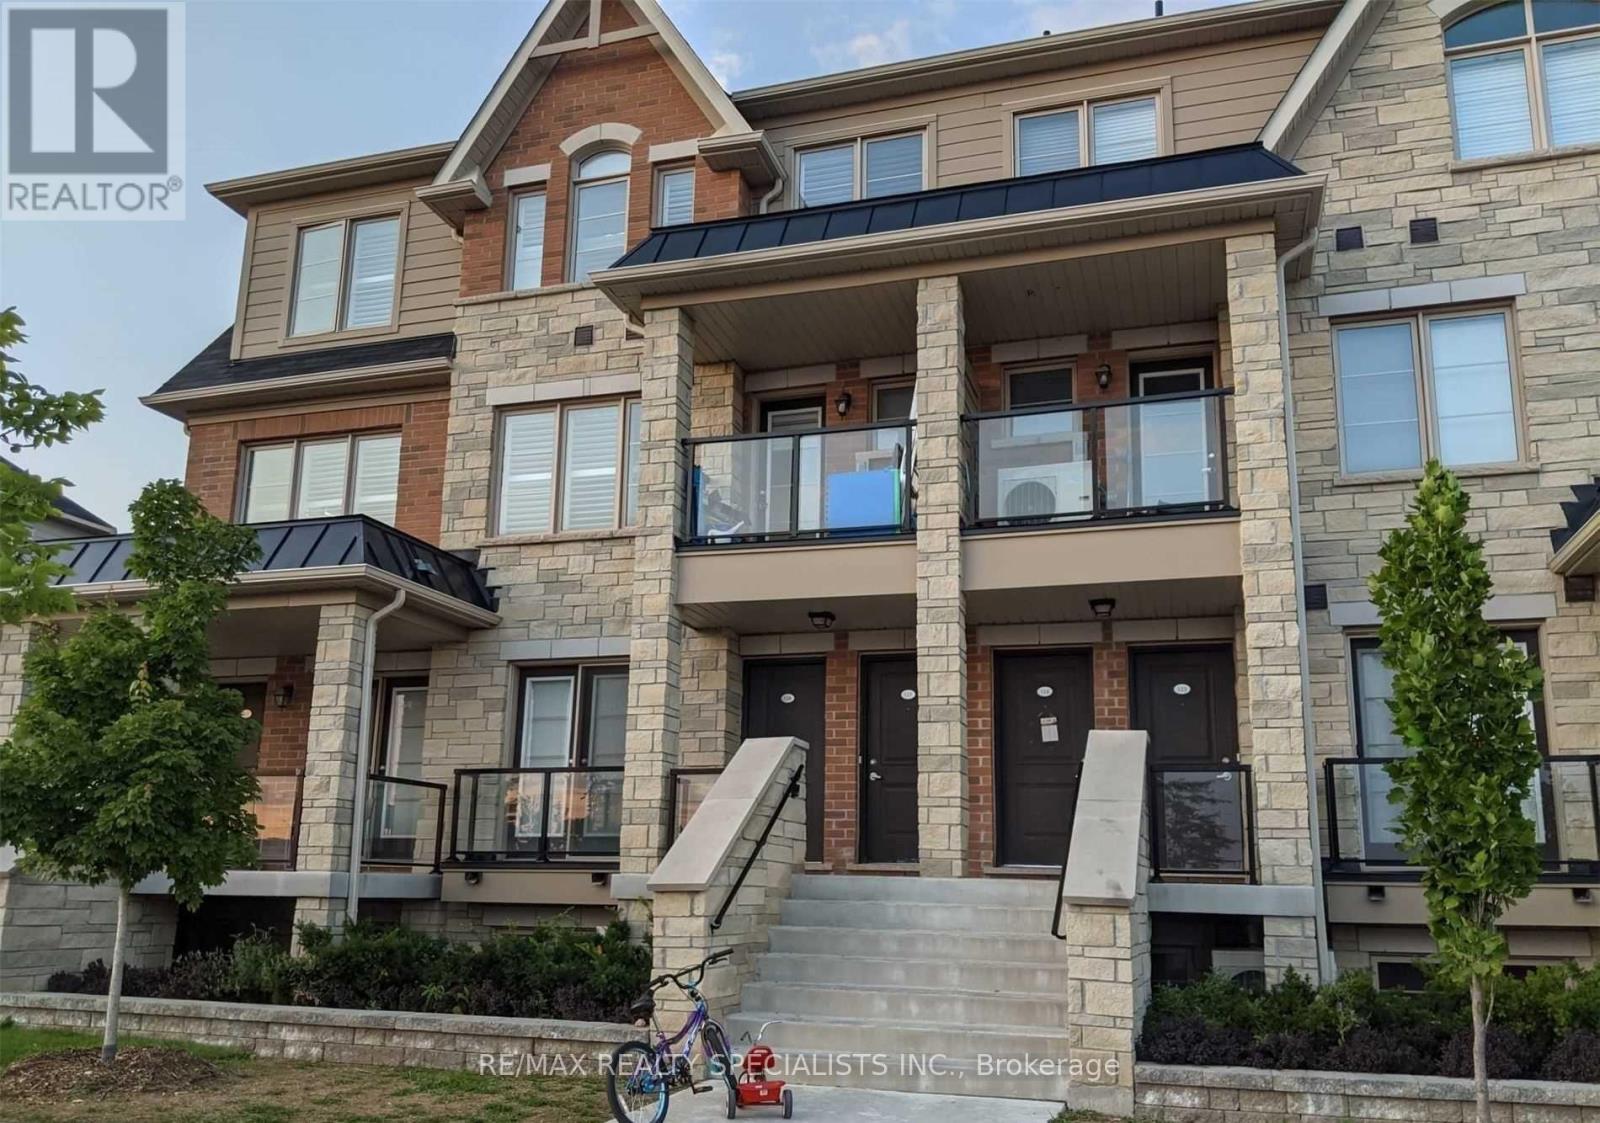
Welcome To 200 Veterans, Unit 115, Offering 3 Bedrooms And 2 Bathrooms In A Well-Maintained Condo Townhouse Community. Enjoy A Bright And Functional Layout With The Comfort And Convenience Of Townhouse Living. Condo Townhouse Living Offers The Benefits Of Low-Maintenance Living, While Residents Can Enjoy A Well-Maintained Community Without The Added Responsibilities Of Maintaining A Traditional Detached Home. Conveniently Located Close To Everyday Amenities, Schools, Parks, Shopping, Dining, And Public Transit, With Mount Pleasant GO Station Just A 5-Minute Drive Away. An Excellent Opportunity For Comfortable And Convenient Family Living In A Desirable Community. Tenant Pays 100% Of All Utilities. Photos Shown Are From A Previous Listing And May Not Reflect The Property's Current Condition. (id:63203)
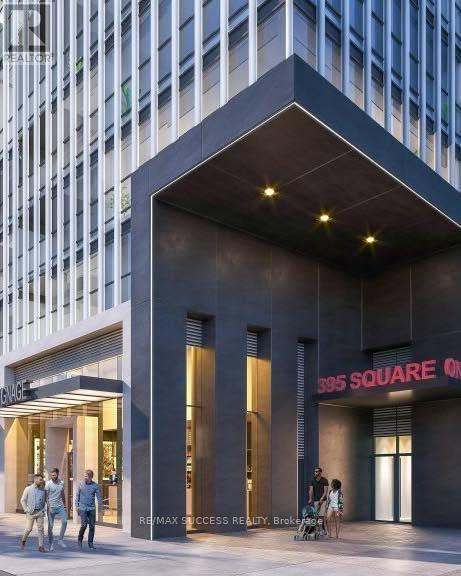
1607 - 395 Square One Drive
Mississauga, Ontario
Condo features 2 bedrooms with windows, 1 full bathroom, and an open balcony. Includes 1 parking space, 1 locker, and window blinds. The modern kitchen comes fully equipped with stainless steel stove, fridge, microwave, dishwasher, plus a stacked clothes washer and dryer. Ideally located in the heart of Mississauga City Centre, just steps to Square One, Sheridan College, restaurants, transit, and quick access to Highways 401, 403, and 407. Enjoy premium building amenities including a fitness centre with half-court gym, climbing wall, dry sauna, co-working spaces, lounge, dining studio, community gardens, indoor/outdoor children's play areas, and EV charging stations. Luxury living with spectacular views in one of Mississauga's most sought-after new communities. Tenants pay hydro (electricity) and Water Bill. (id:63203)
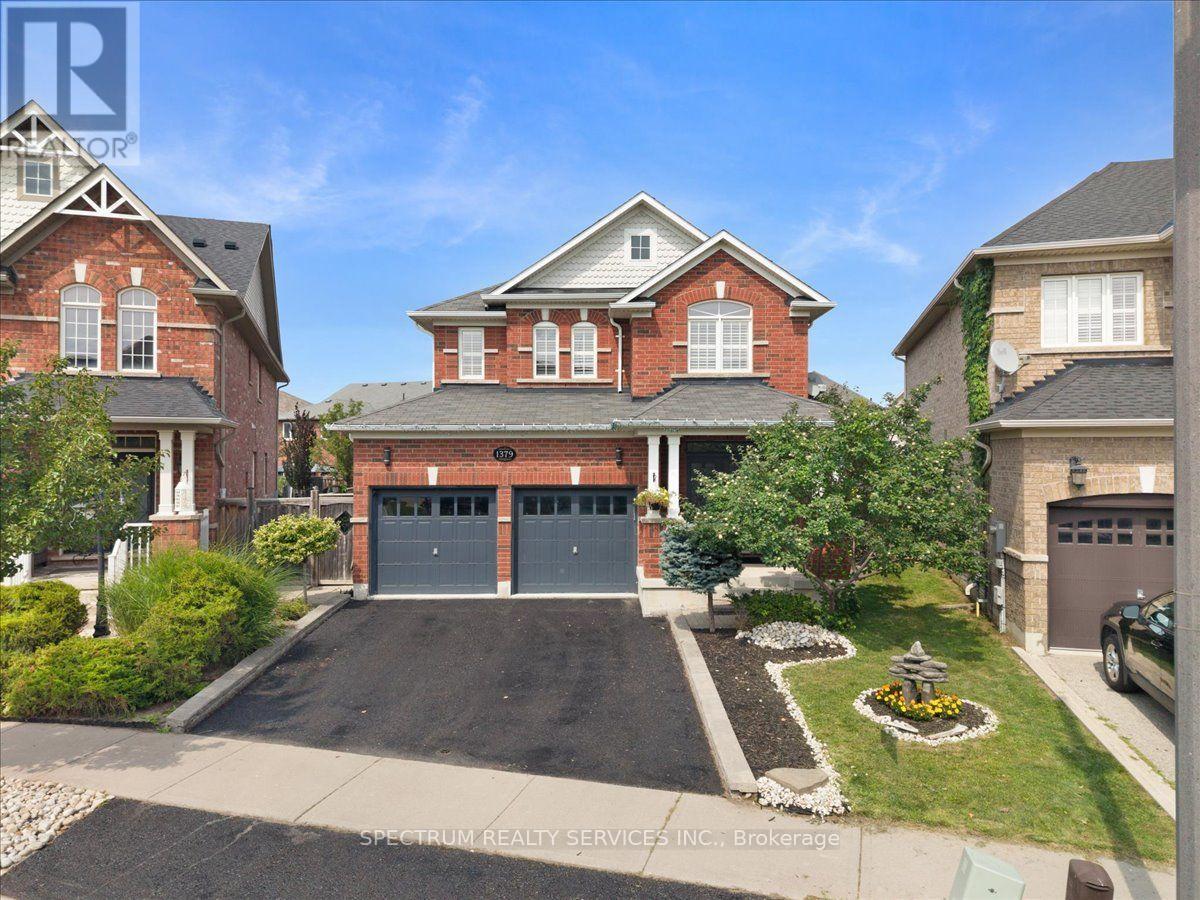
1379 Rolph Terrace
Milton, Ontario
Welcome to 1379 Rolph Terrace, a spacious 4-bedroom, 4-bathroom detached home with a fullyfinished basement, ideally situated on a quiet, family-friendly street in Milton's desirableBeaty neighbourhood.Set on a premium pie-shaped lot, this inviting home offers generous indoor and outdoor livingspace. The main floor features a functional layout with separate living and dining areas, acomfortable family room with fireplace, and a well-appointed kitchen featuring ample cabinetry,marble countertops and plenty of workspace.Upstairs, you'll find four generously sized bedrooms, including a spacious primary retreat witha private ensuite and ample closet space.The fully finished basement provides valuable additional living space with flexibility for arecreation room, home office, gym, play area or extended family use.Step outside to an expansive pie-shaped backyard enhanced by interlock and a gazebo-perfect forentertaining, children, gardening or relaxing outdoors.A major neighbourhood highlight is the home's location on a quiet U-shaped street, just stepsfrom Menefy Park, a popular community gathering place with playgrounds, green space and plentyof neighbourhood activity during the warmer evenings.Conveniently located close to schools, parks, shopping, everyday amenities and major commuterroutes, this home offers an excellent combination of space, location and family-friendly livingin one of Milton's established communities.A wonderful opportunity to make this spacious detached home your own. (id:63203)
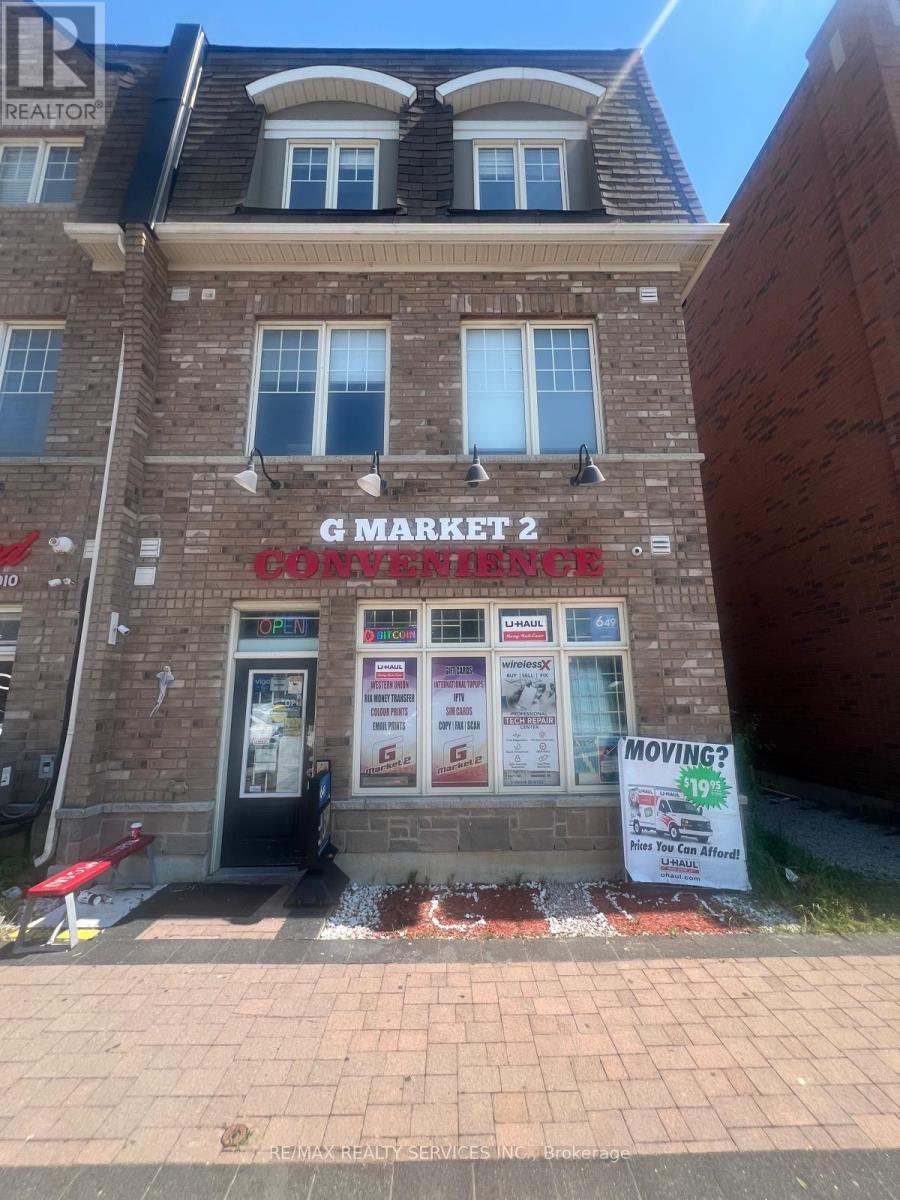
2 - 113 Inspire Boulevard
Brampton, Ontario
Incredible opportunity to acquire this convenience store located at a prime location in Brampton with strong visibility, steady foot traffic, and a loyal repeat customer base. This business benefits from multiple high-demand revenue streams including U-Haul, Lottery, Cigarette, Grocery essentials, Beverages, Snacks, Household products, Bitcoin, ATM and Liquor sales creating strong margins and consistent daily traffic. The diversified product mix reduces risk and increases overall stability. Very manageable with low overhead offering excellent operating leverage and attractive cashflow for an owner-operator or family-run business. Clean, organized, and well-maintained premises featuring refrigeration units, shelving, POS system and established supplier relationships. Fully turnkey operation with growth potential through expanded product lines, marketing initiatives, and extended hours. Ideal for experienced operators or entrepreneurs seeking a stable, scalable retail business with strong income potential. Very Low Rent Of $1900/Month. For accuracy Buyer or Their Agent To Confirm Total Area/Retail Area and Sales. Plenty of parking. Inventory Extra. Must See before its gone... (id:63203)
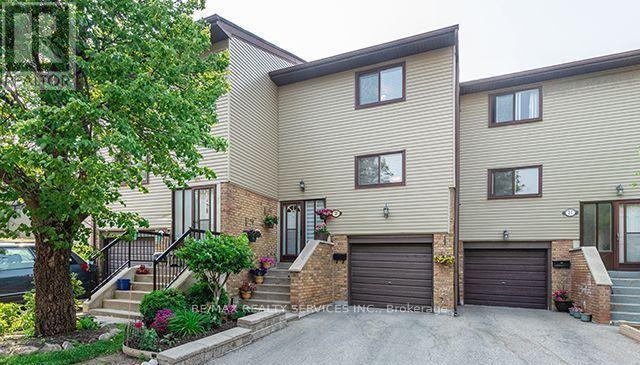
20 - 20 Carleton Place
Brampton, Ontario
**EXQUISITE 4-BEDROOM TOWNHOUSE IN A FAMILY-FRIENDLY BRAMPTON NEIGHBOURHOOD!** This stunning 4-bedroom, 2-bathroom townhouse offers a bright and spacious open-concept living and dining area filled with abundant natural light. The well-appointed kitchen features a convenient eat-in area, while the fully private backyard provides the perfect space for families to relax and entertain.Located on a quiet court in one of Brampton's sought-after neighbourhoods, this home offers excellent access to **City Centre, Highway 410, grocery stores, restaurants, public transit, schools, parks, community centres, and places of worship**.Enjoy the convenience of being close to everything while living in a quiet, family-oriented setting. Close to shops, restaurants, transit, schools, parks, and all essential amenities. Furniture shown in the photos belongs to the previous owner and is not included.**INCLUSIONS. (id:63203)