

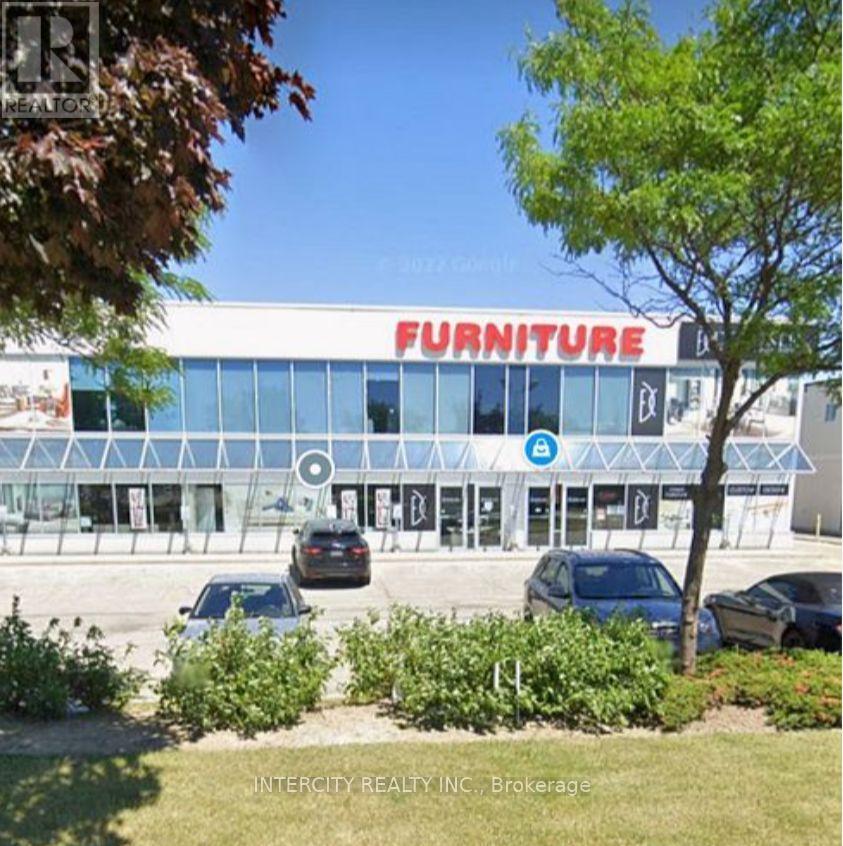
10a, 2nd Floor - 51 Jevlan Drive
Vaughan, Ontario
Newly divided 2nd Floor Unit. Spacious office area in the heart of Woodbridge. Close to Hwy 400 for easy access for your Clients & staff, Home Depot, Damiani Jewelers, Tesla, Quality Cheese & The Brick. Great for clerical work, Lawyers, Accountants, etc. (id:63203)
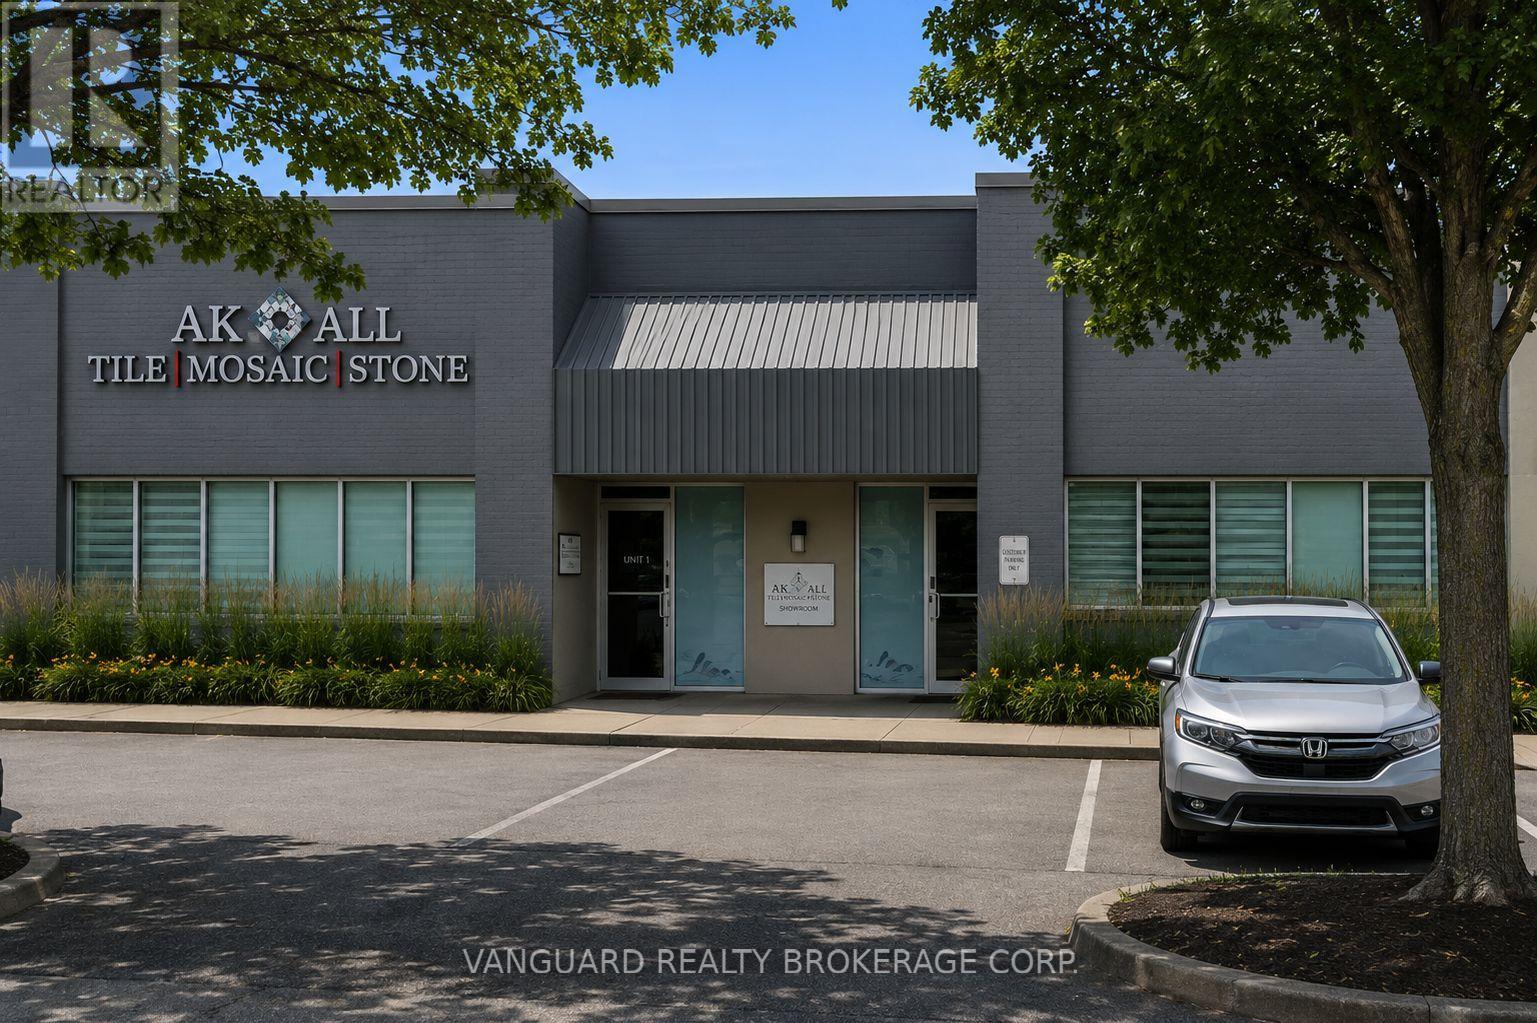
4 - 11 Cidermill Avenue
Vaughan, Ontario
Rarely offered industrial unit with prime frontage on Jane Street, located at 11 Cidermill Avenue in Vaughan. This versatile space features a professionally finished showroom combined with functional industrial area. Excellent shipping capabilities include one truck-level dock and one drive-in door, providing flexibility for a variety of business operations. (id:63203)
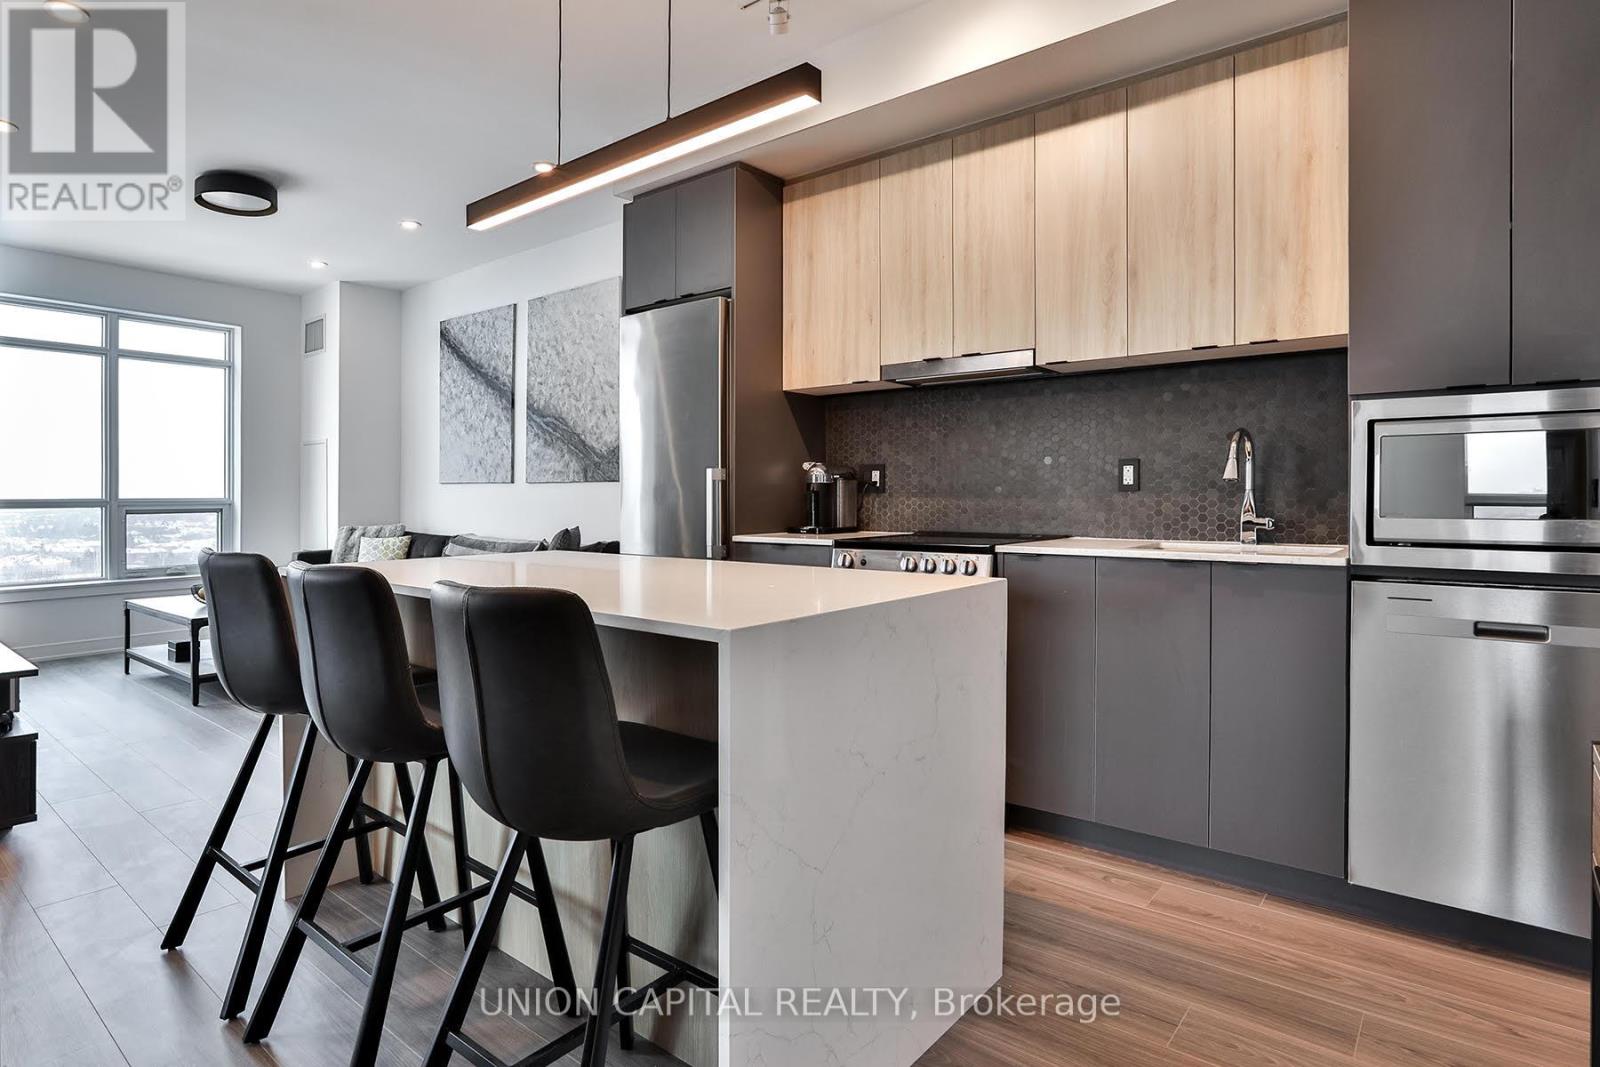
1002 - 30 Upper Mall Way
Vaughan, Ontario
Welcome to this stunning 2 Bed, 2 Bath condo at 30 Upper Mall Way - just steps from Promenade Shopping Centre at Bathurst & Centre. This beautifully upgraded unit truly stands out. Featuring premium builder finishes including a MODERN backsplash, POT LIGHTS throughout (a RARE feature built into the concrete), FRAMELESS glass shower, and a SLEEK mirrored hallway closet - every detail has been thoughtfully designed. Even more impressive are the CUSTOM seller upgrades: a gorgeous BUILT-IN ISLAND, stylish wall paneling, UPGRADED LIGHTING fixtures, SMART LIGHT switches, elegant door handles, and BLACKOUT BLINDS in both bedrooms (with remote control in the primary). You won't find this in any other unit! The building itself also offers premium amenities including 24/7 concierge, roof terrace, exercise space, party room, billiards room, golf simulator, pet wash, guest suites and more. Enjoy the perfect blend of urban convenience and suburban comfort - all in one exceptional space. (id:63203)
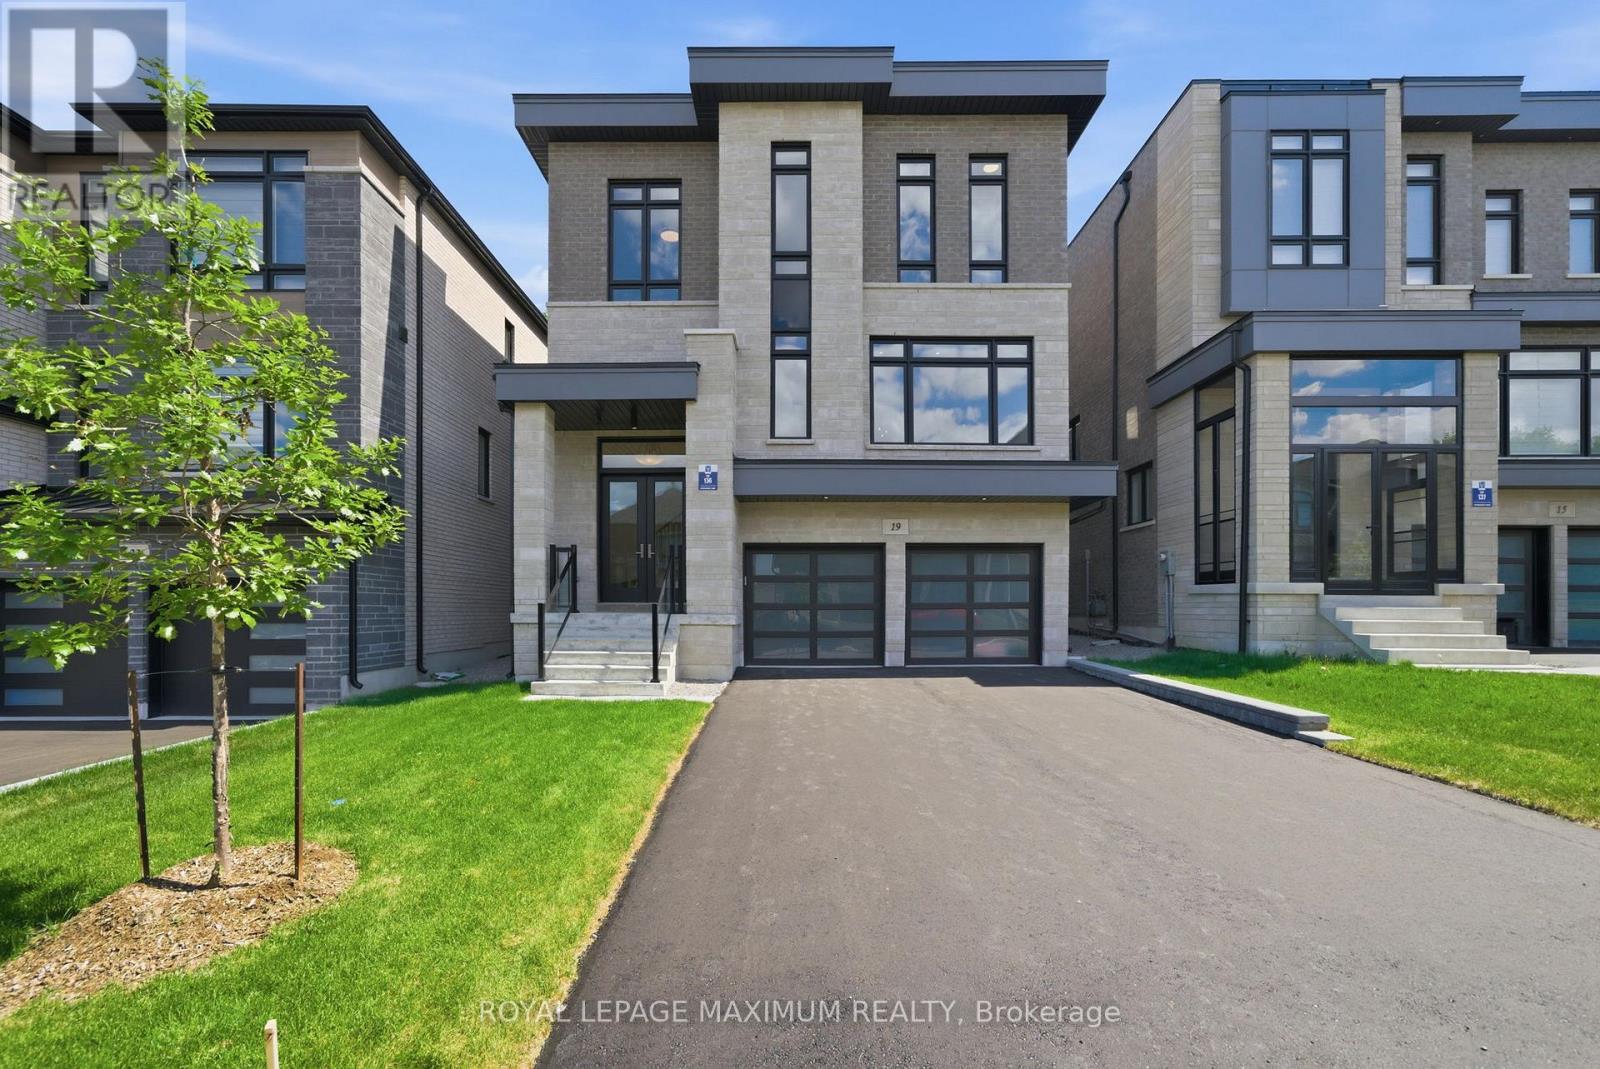
19 Donsgrove Court
Vaughan, Ontario
Why renovate when you can buy new? This recently completed 3 storey builder inventory home with thoughtfully designed living space across all 3 finished above grade levels is set on a 40ft court lot that backs onto a wood lot. This upgraded "Aurora" inventory model by Vogue Homes has never been lived in and features over 8ft ceilings on the lower above grade level, 10ft ceilings on main level, 9 ft ceilings on upper level, 7 " Baseboard/3 " Casing trim package, 12" x 24" tile flooring in all tiled areas, 5" wide hardwood on main & upper levels, durable 5" laminate on lower level, smooth coffered ceilings with crown moulding & pot lights, quality built cabinetry, stone countertops, oak staircase with metal pickets that's open to all 3 levels, & closets with built-in organizers. The main level layout has a combined living & dining room, family room with a fireplace accent wall centred between built-in bookcase cabinetry on either side, kitchen featuring a 10ft centre island with breakfast bar and a butler servery. The breakfast area has a walkout to a 14ft deck overlooking a wooded lot. A den with double 8ft French doors & powder room with upgraded stone apron front counter top complete the main level. The Upper Level primary bedroom offers double door entry, separate his and hers walk-in closets, and luxurious 5-piece ensuite. Bedroom 2 includes its own walk-in closet and private 3 piece ensuite. Bedrooms 3 & 4 share a 5-piece twin ensuite. The upper level laundry room is fully finished with cabinets, linen storage closet & front load washer and dryer. The above grade Lower Level with 5" laminate floors & 12"x24" tile floor adds exceptional flexibility with large above grade windows, an 11'x26' recreation room featuring built-in cabinetry & just a 2 step walk-up access to the backyard, a 5th bedroom, 4 piece bathroom, and mudroom with extensive storage and direct access to the double garage. Comes with all applicable Tarion Warranties and 30 - 60 day occup (id:63203)
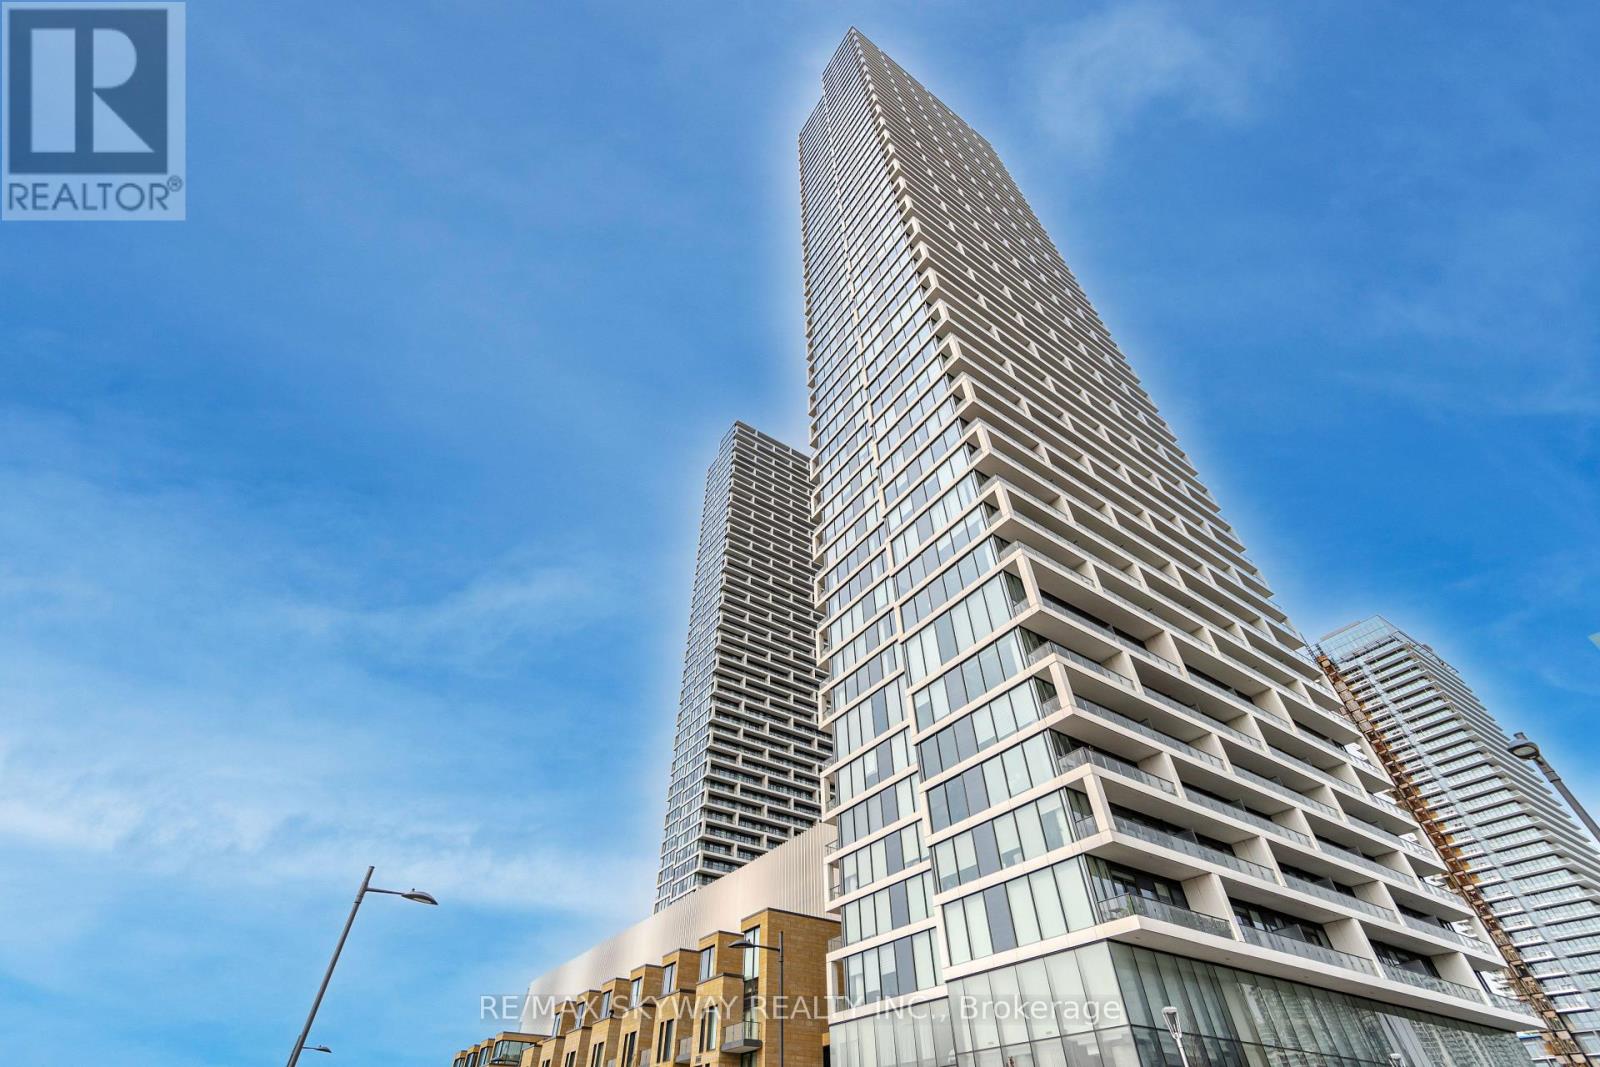
5702 - 5 Buttermill Avenue
Vaughan, Ontario
New & Modern Unit In Transit City 2 Comes With 3 Bedrooms And 2 Washrooms On The 50th Floor. Beautiful Condo With Over 900 Square Feet Living Space. Large Open Balcony With Unobstructed View. Steps To Shopping, Restaurants, Future Ymca, Subways & Bus Terminal. Hwy 400 & 407, Vaughan Mills & York University. Extras: Appliances, Built-In Fridge, Oven, Microwave, Cooktop, Hood Fan, B/I Dishwasher, Front Loading Washer/Dryer. (id:63203)
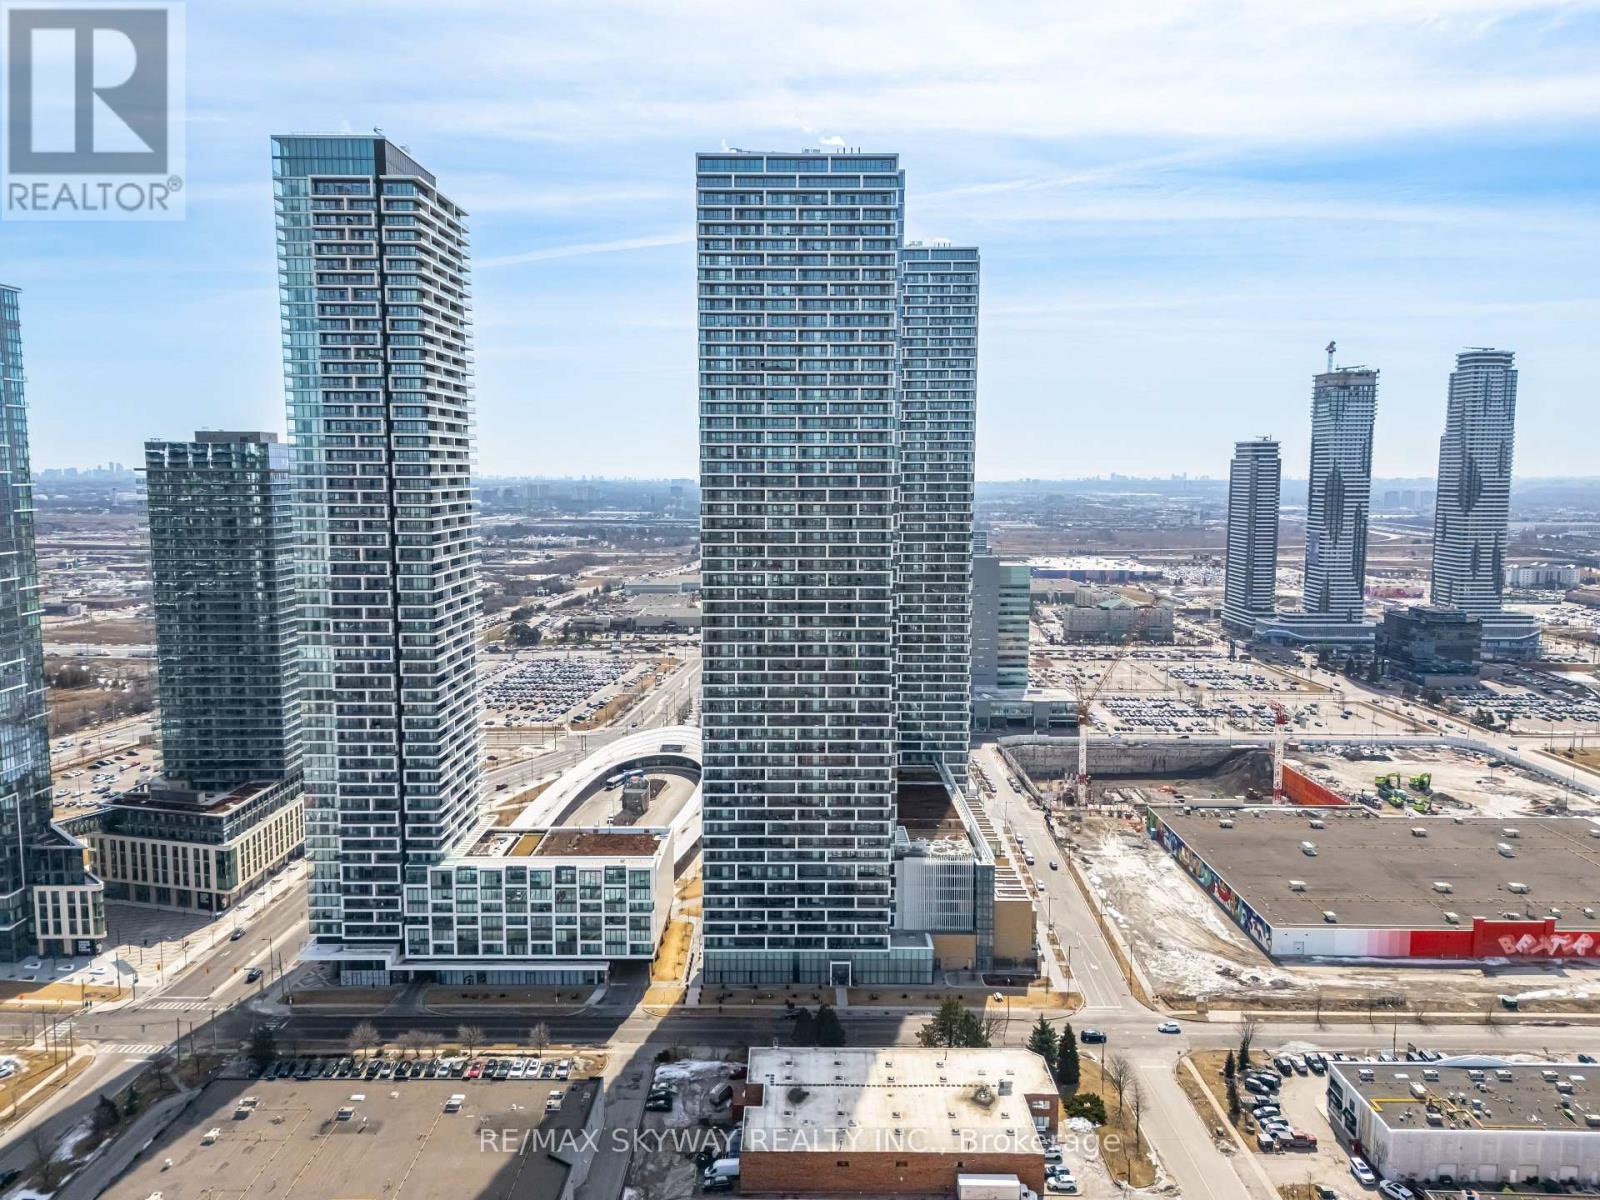
5605 - 898 Portage Parkway
Vaughan, Ontario
Modern 2-Bedroom Condo at Transit City 898 Portage Parkway, Vaughan. Welcome to this stylish 2-bedroom, 2-bathroom condo located in the sought-after Transit City Condos. This unit features a sleek, open-concept layout with floor-to-ceiling windows, filling the space with natural light and offering stunning city views. The modern kitchen boasts built-in appliances, quartz countertops, and elegant cabinetry perfect for both everyday living and entertaining. The primary bedroom includes a private ensuite, while the second bedroom offers generous space and a large closet. Step out onto your private balcony and enjoy unobstructed skyline views. With 9-foot ceilings and contemporary finishes throughout, this condo exudes both style and comfort. Situated just steps from the Vaughan Metropolitan Centre (VMC) Subway Station, commuting to downtown Toronto is a breeze. You'll also have easy access to Highway 400/407, making travel around the GTA seamless. Nearby amenities include Vaughan Mills, Cineplex Cinemas, and a variety of shops and restaurants. Residents of Transit City enjoy world-class amenities, including a fitness centre, rooftop terrace with BBQs, party room, and 24-hour concierge service. Whether you're a first-time buyer, investor, or commuter, this condo offers exceptional value and a vibrant urban lifestyle. (id:63203)
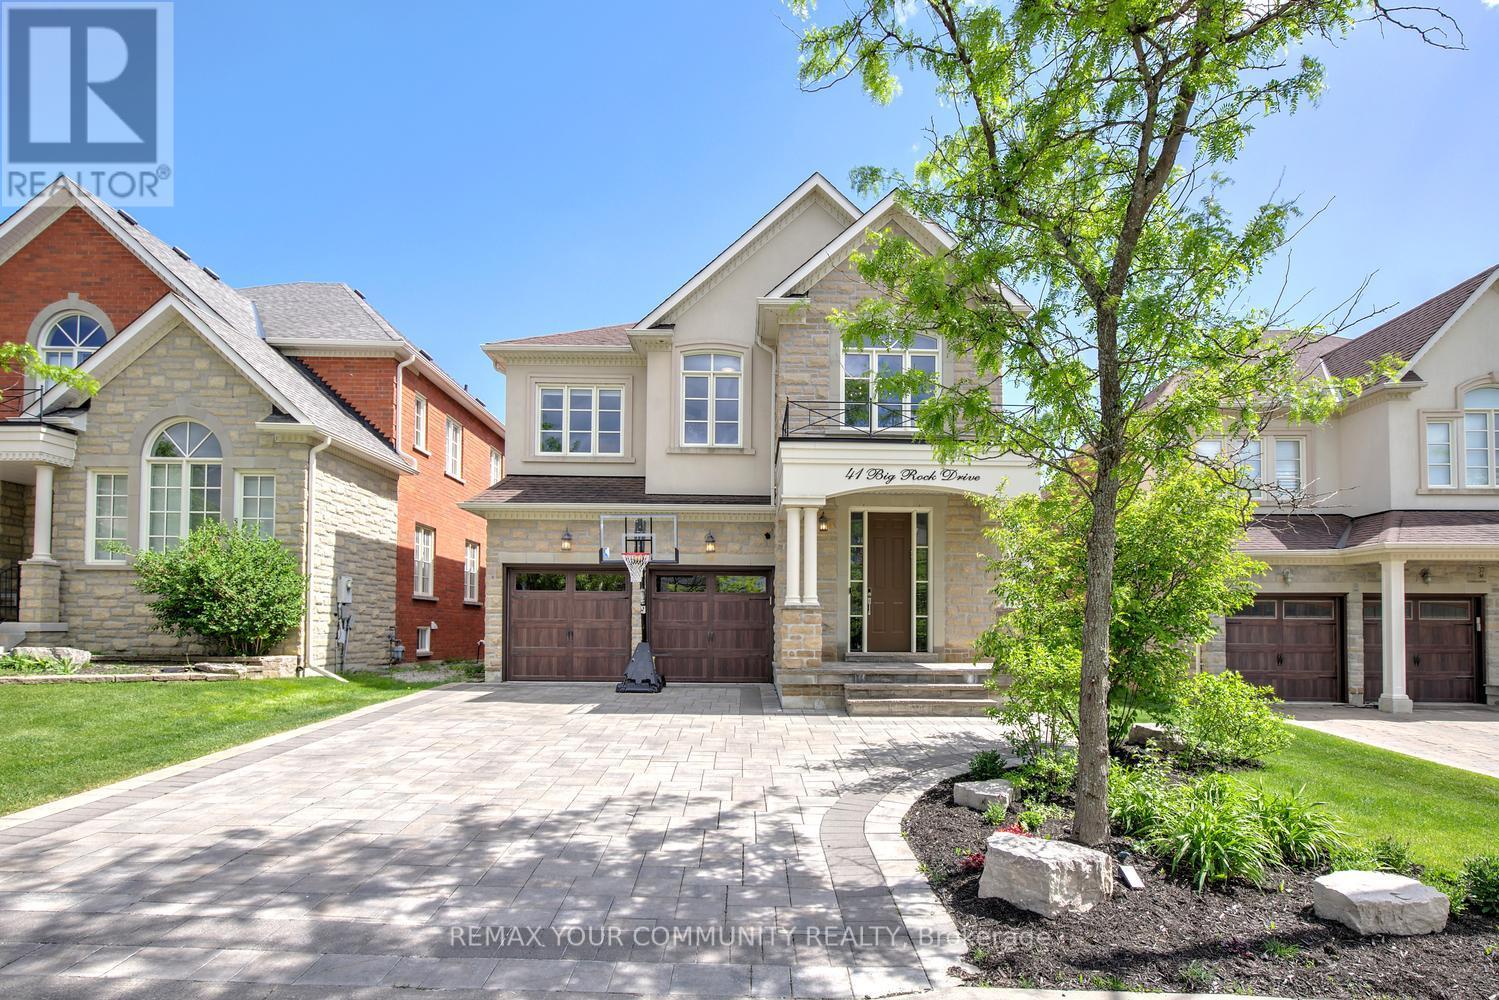
41 Big Rock Drive
Vaughan, Ontario
Welcome to 41 Big Rock Drive, a rare offering in the prestigious Valleys of Thornhill in Patterson, where timeless elegance, exceptional craftsmanship, and an unrivalled family-friendly location come together. Proudly owned and meticulously maintained by the original owners, this beautifully upgraded residence is nestled on a quiet street just steps from the Lebovic Campus, top-ranked schools, the new Carrville Community Centre, parks, and picturesque wooded trails. From the moment you arrive, the home's stunning curb appeal sets the tone, featuring a flagstone front porch, custom stone landscaping, upgraded insulated garage doors, and an interlock driveway with extended parking. Inside, soaring 9-foot ceilings on both the main and second floors, smooth ceilings throughout, extensive crown moulding, wainscoting, custom millwork, and designer finishes create an atmosphere of refined luxury. Thoughtfully redesigned for modern family living and entertaining, the main floor showcases expansive living and dining spaces rarely found in today's homes, a private office, and an inviting family room enhanced by custom built-ins and in-ceiling surround sound. The chef-inspired kitchen is beautifully appointed with quartz countertops, premium cabinetry, built-in oven and microwave, stainless steel appliances, beverage cooler, and a spacious breakfast area overlooking the sun-filled south-facing backyard. Upstairs, every bedroom offers the luxury of a walk-in closet, while the primary retreat serves as a private sanctuary featuring His & Her's walk-in closets with custom organizers and a spa-inspired ensuite complete with a jet-powered jacuzzi. It offers 3 full baths on the 2nd floor. Comes with a premium wider pool-sized backyard. This is more than a home-it is a rare opportunity to join one of Patterson's most coveted communities and enjoy a lifestyle defined by outstanding schools, recreation, nature, and convenience. Experience the difference at 41 Big Rock Drive in person! (id:63203)
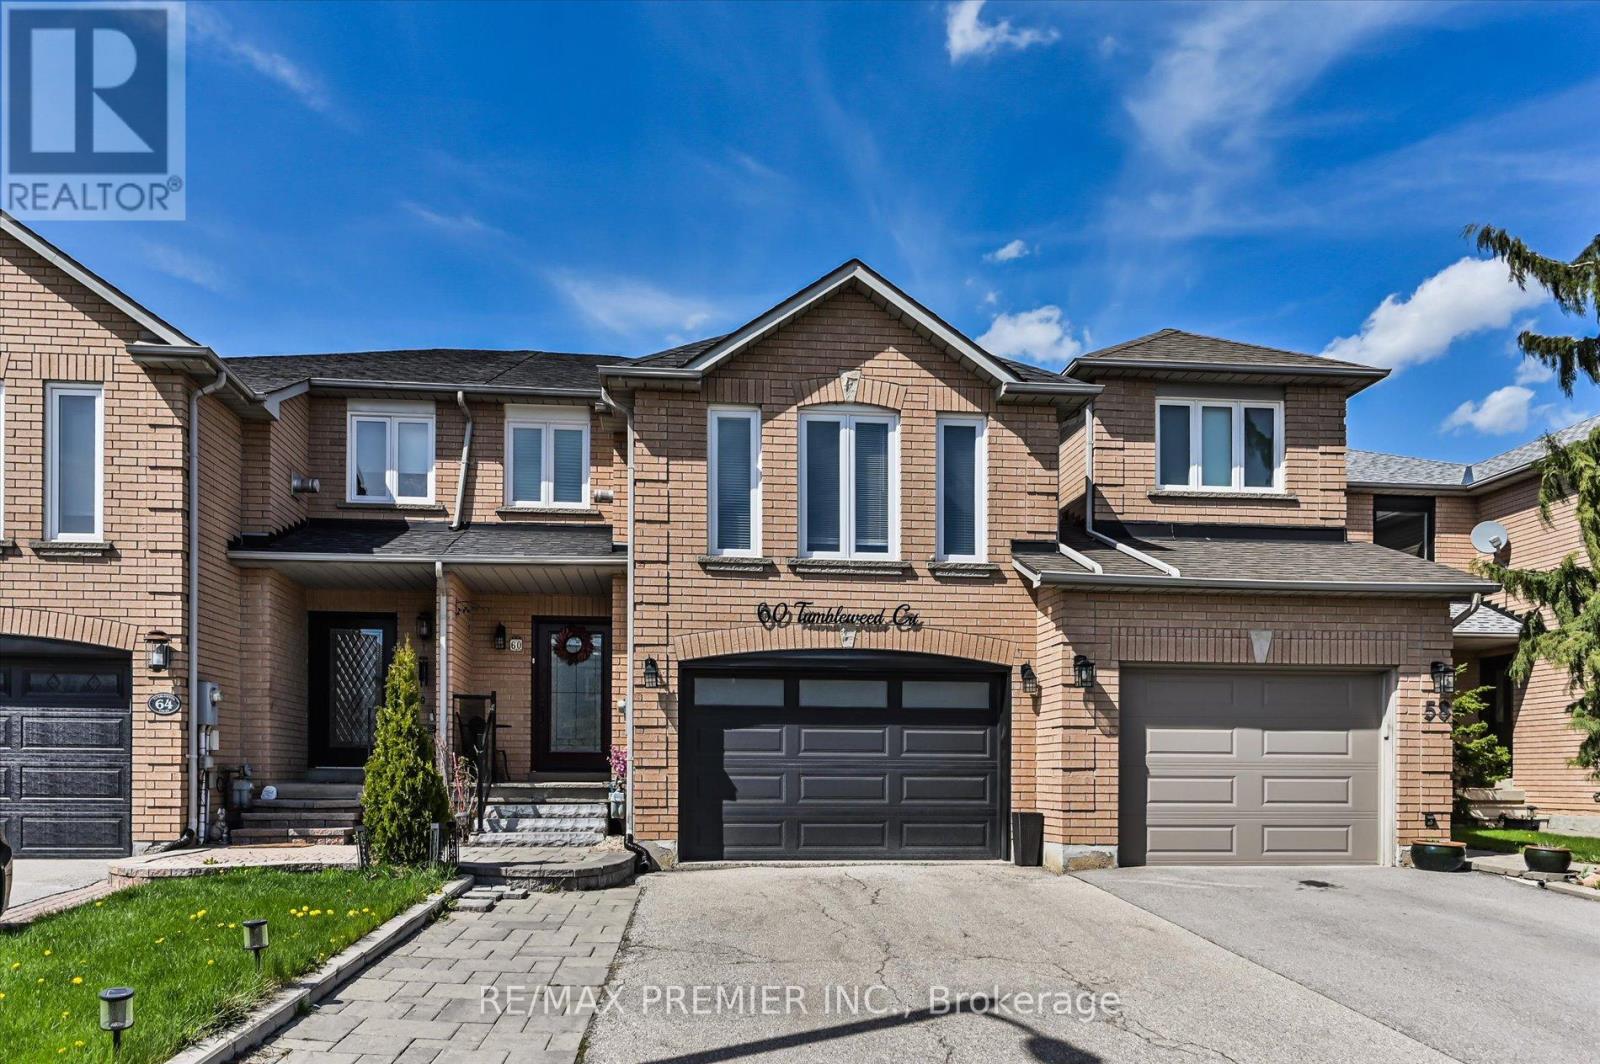
60 Tumbleweed Court
Vaughan, Ontario
Nestled on a private cul-de-sac and backing onto a tranquil wooded area, 60 Tumbleweed Court offers a rare combination of privacy, comfort, and natural surroundings. This beautifully maintained home features an upgraded kitchen that is perfect for everyday living and entertaining, along with 3 spacious bedrooms and a bonus second-floor family room that provides the ideal extra space for relaxing, working, or gathering with loved ones. A wonderful opportunity to enjoy a peaceful setting in a sought-after location. (id:63203)
Ph211 - 7250 Yonge Street
Vaughan, Ontario
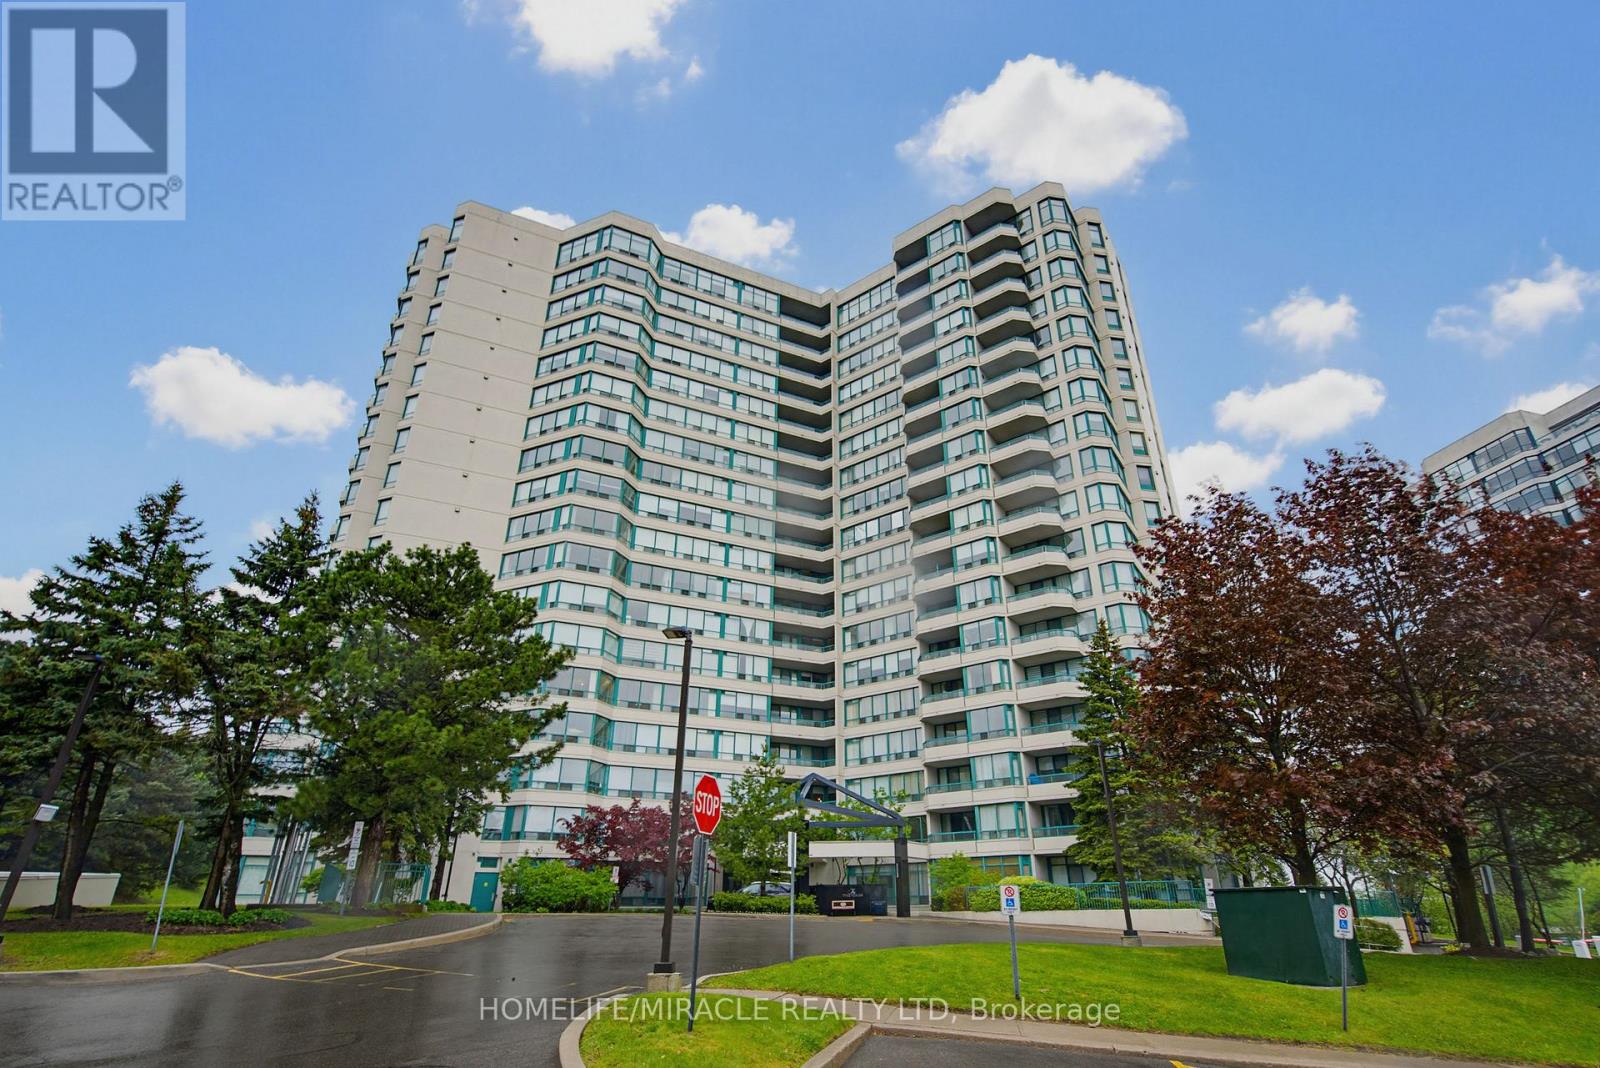
Experience elevated living in this rarely offered penthouse suite at the prestigious Palladium Condominiums in the heart of Thornhill. Perfectly positioned along the Yonge Street corridor, this bright and spacious 2-bedroom residence offers thoughtfully designed living space, combining comfort, convenience, and exceptional value in one of Vaughan's most sought-after communities. Step inside to an open-concept layout filled with natural light from large windows showcasing expansive views of surrounding green space and tennis courts. The inviting living and dining areas create an ideal setting for both everyday living and entertaining. The modern kitchen features a full-size stainless steel appliance package, ample cabinetry, and generous counter space for practical and enjoyable meal preparation. The spacious primary bedroom offers a peaceful retreat, while the well-proportioned second bedroom provides flexibility for guests, family, or a home office. Ensuite laundry adds everyday convenience. A standout feature of this penthouse is the rare inclusion of two tandem underground parking spaces, a highly sought-after advantage in today's market. Residents enjoy an exceptional range of amenities, including a fitness centre, outdoor pool, tennis courts, sauna, party room, visitor parking, concierge service, and beautifully maintained common areas. Ideally located just steps to shopping, restaurants, grocery stores, cafes, parks, and public transit, this home offers unmatched convenience. Quick access to major highways, Centrepoint Mall, Promenade Shopping Centre, and the future Yonge North Subway Extension further enhances connectivity. Whether you are a downsizer seeking low-maintenance living, a professional desiring a spacious urban retreat, or an investor looking for a prime location, PH211 presents an outstanding opportunity. Experience penthouse living where space, views, amenities, and location come together seamlessly. (id:63203)
240 - 7050 Weston Road
Vaughan, Ontario
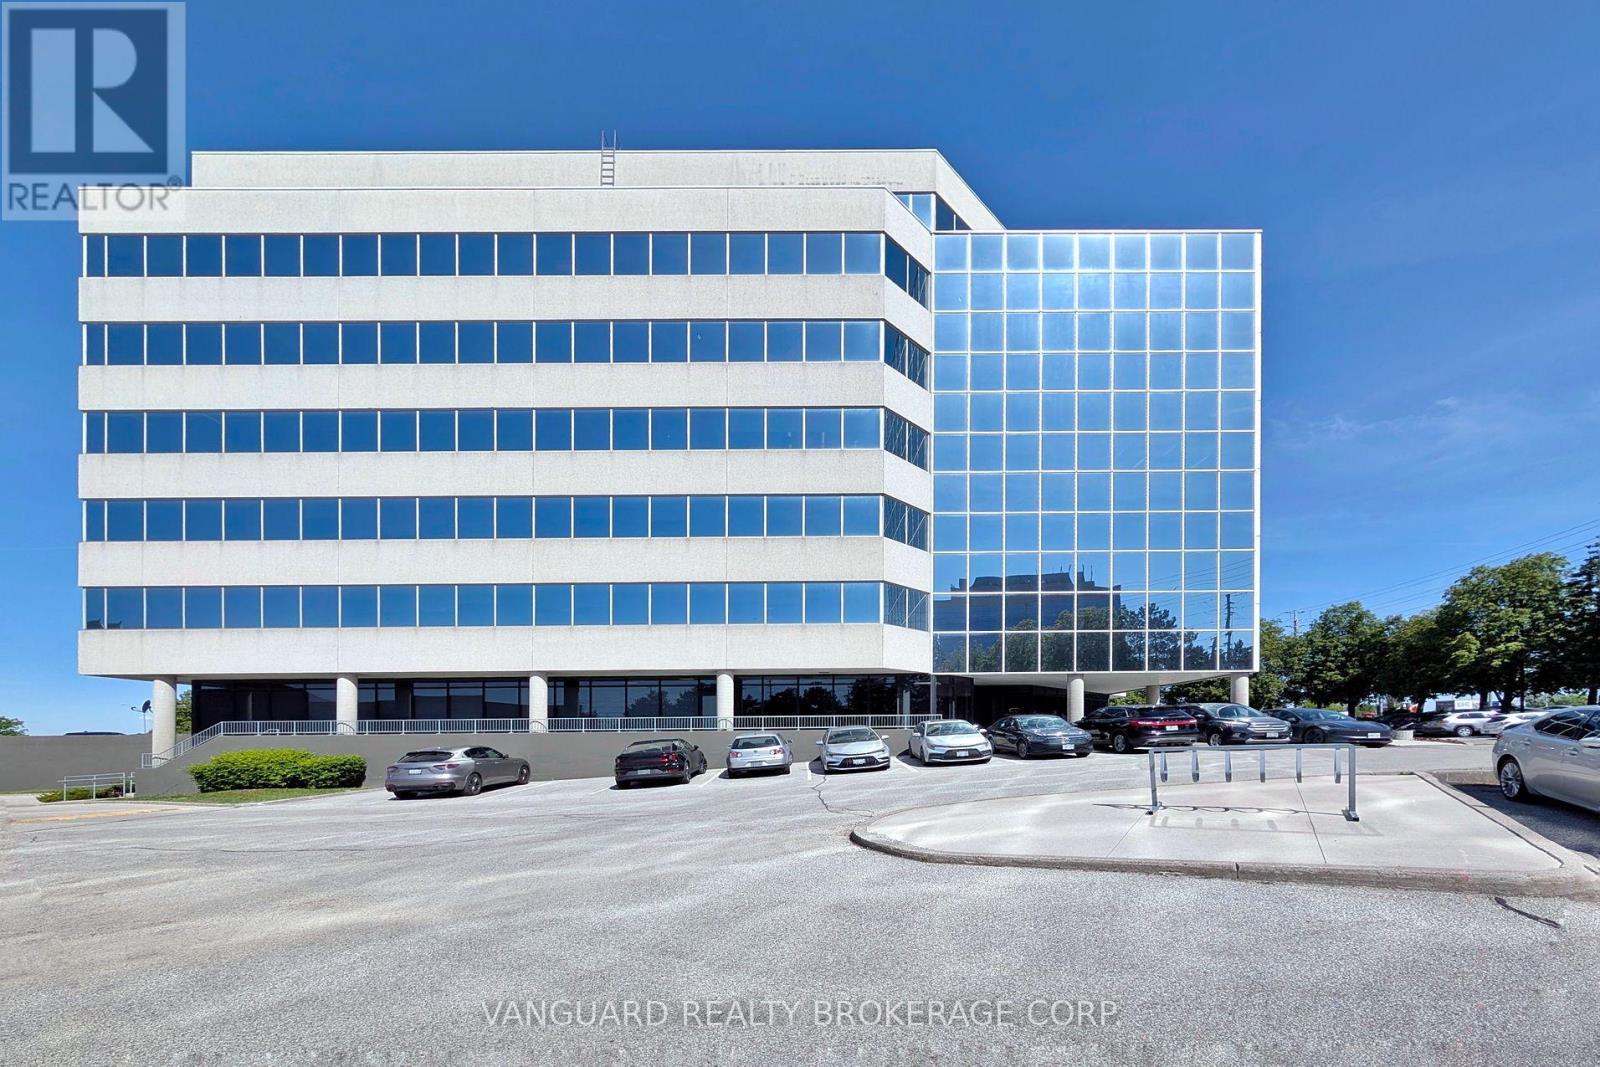
Professionally finished office located in Vaughan. Suite offers an efficient layout suitable for a variety of professional users including accounting, legal, consulting, engineering, insurance, and administrative offices. Features include private offices, open work areas, boardroom space, and excellent natural light. Strategically located on Weston Road with immediate access to Highways 407, 400 and 7. Surrounded by an abundance of amenities including restaurants, hotels, banks, retail services, and public transit. Ample surface parking available for staff and visitors. (id:63203)
57 Kelso Crescent
Vaughan, Ontario
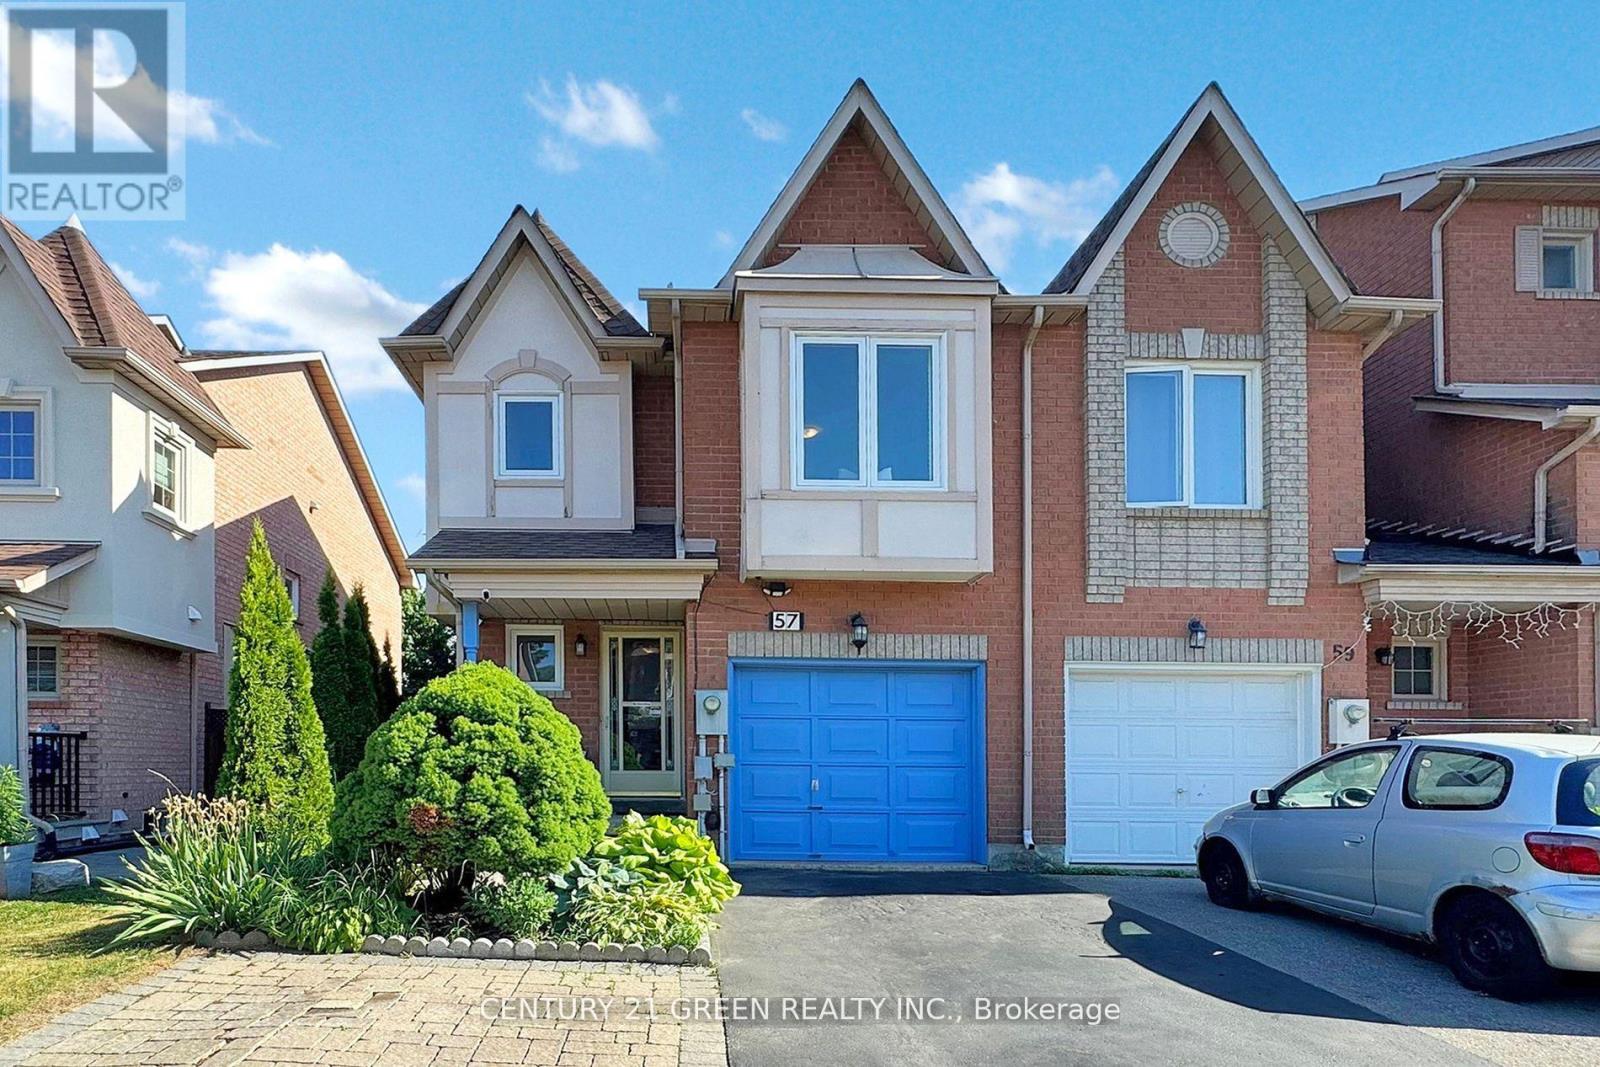
TOP 3 REASONS YOU WILL LOVE THIS HOME: 1. LOCATION IS KEY. Nestled In A Kid-Friendly Neighborhood In The Heart Of Maple. Close To Top-Rated Schools, Grocery, Banks, Hospital, Transit, HWY, Canada's Wonderland, Vaughan Mills And Everything You Need. 2. VALUE. 3 + 1 Bedroom, 2.5 Bath Freehold End Unit Townhome. Ideal For Families Seeking Space, Security And Comfort. Convenient Garage Entry Into Home, Walk-Out To Deck, Fully Fenced Backyard With Added Storage Shed. 3. PRACTICALITY. Gotta Love The Open-Concept Living! Ample Counter Space And Moveable Kitchen Island. Spacious Primary Bedroom With Ensuite Bathroom While The Additional Bedrooms Are Excellent For Kids, Guests, Or Even A Home Office. Basement Is Finished With A Rec Room And Additional Bedrooms. Perfect Time To Buy.... Welcome Home! (id:63203)
Bedroom One - 123 Mccabe Crescent
Vaughan, Ontario
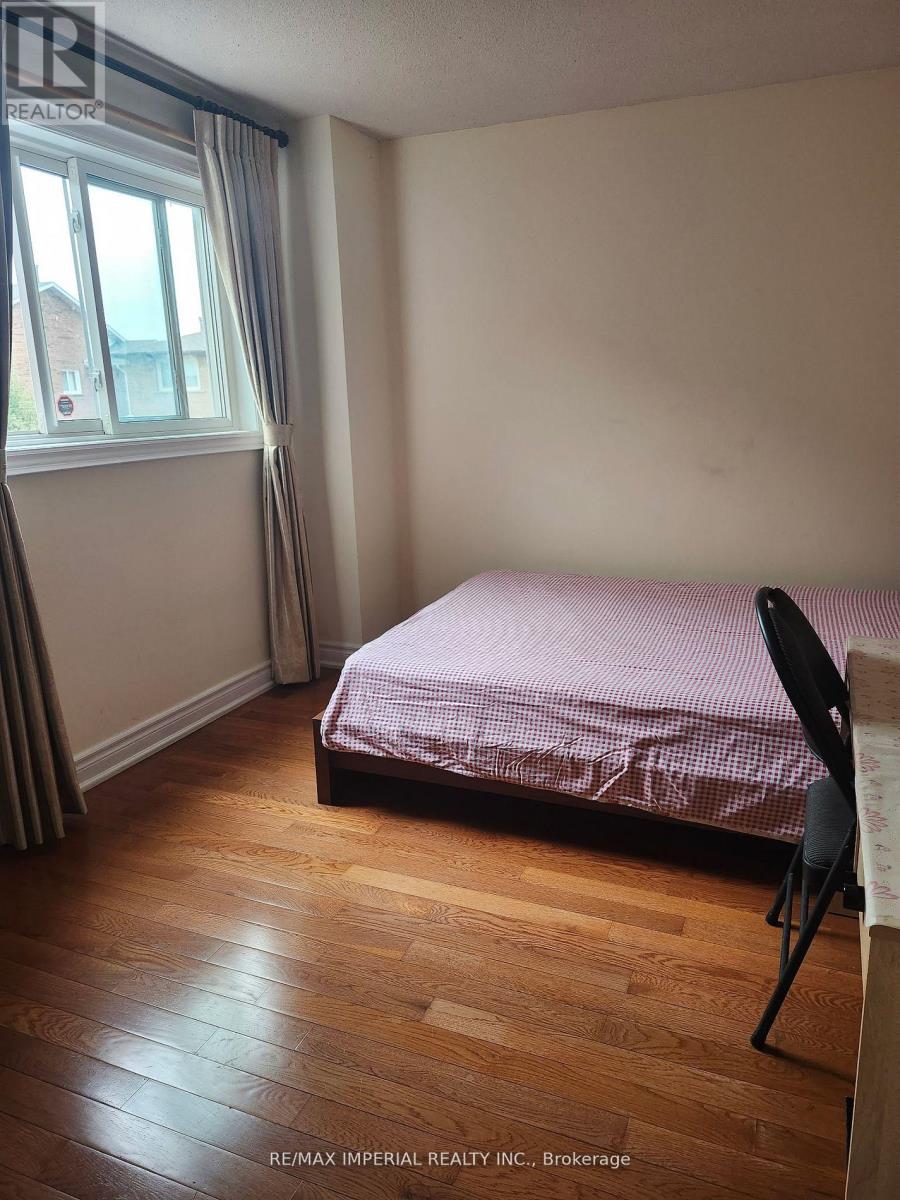
Client Remarks One-bedroom, With Closet, Situated In The Highly Coveted Lakeview Estates Neighbourhood. The Shared Kitchen Has Big Window And Walkout To The Sideyard. Washroom Is Shared With The Other Two Roomates. Washer & Dryer Are Shared. Close To Subway Station/Ttc/York U/Park/Louis-Honore Frechette/Super Market. (id:63203)