

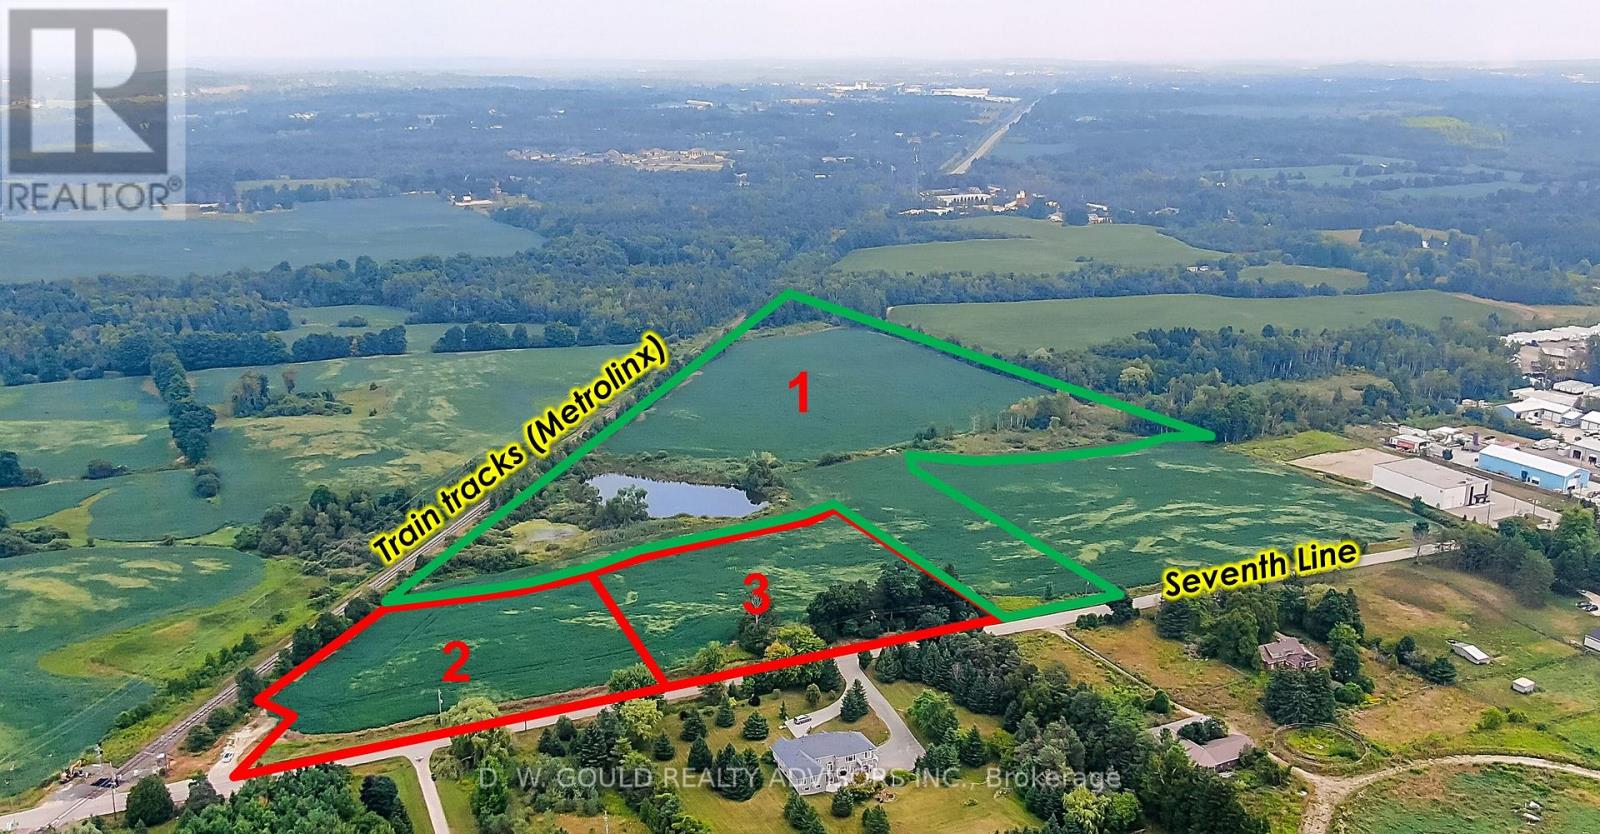
Part 2 - 4961 Seventh Line
Guelph/eramosa, Ontario
Vacant industrial/commercial land with buildable lots and outside storage. Buyer to conduct their own due diligence. Excellent opportunity for users, developers, and investors. Please do not walk the property without an appointment. (id:63203)
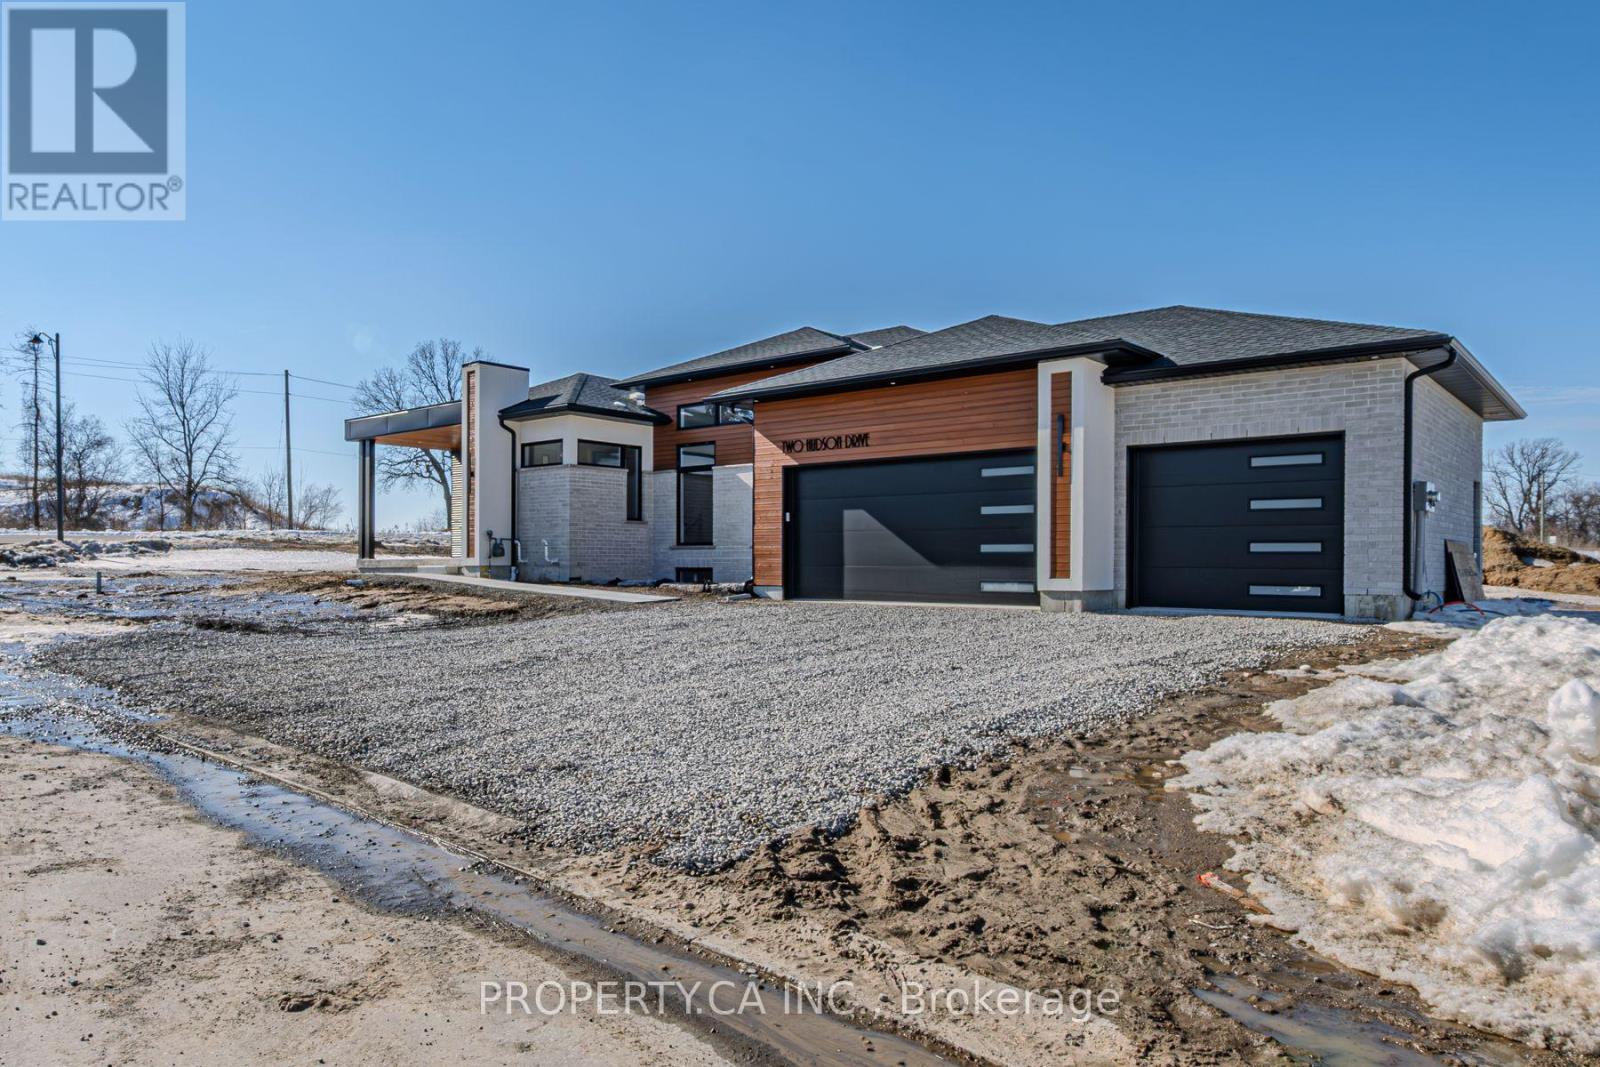
2 Hudson Drive
Brantford, Ontario
Another stunning bungalow designed and built by local builder, Carriageview Construction. This home has all the 'WOW' factor that is sure to impress and presents a modern and functional living space, characterized by its open concept layout and high ceilings. The kitchen is equipped with high-quality finishes, including stainless steel appliances (refrigerator, stove, dishwasher, and microwave). An island serves as a central feature for cooking and socializing, while the dinette area provides dining space. Sliding doors lead from the kitchen to a covered deck measuring 12x12, allowing for outdoor entertaining or relaxation. Note the upgraded engineered hardwood flooring, trim, lighting and so much more! A main floor Laundry Room & 2 pc bath is conveniently located to/from the Triple Car Garage. In addition to the 1755 sq. ft. finished on the upper level, the lower level is partially finished adding another 720 sq. ft. which boasts a Bedroom, Rec Room & 4pc.Bath. **EXTRAS** Potential to finish an 800 sq ft Granny Suite in the basement, which would include: 2 bedrooms, 4pc Bath, combined Kitchen/Living Room & Laundry. Builder will partially fencing the backyard in Spring at his expense. Includes HST & TARION. (id:63203)
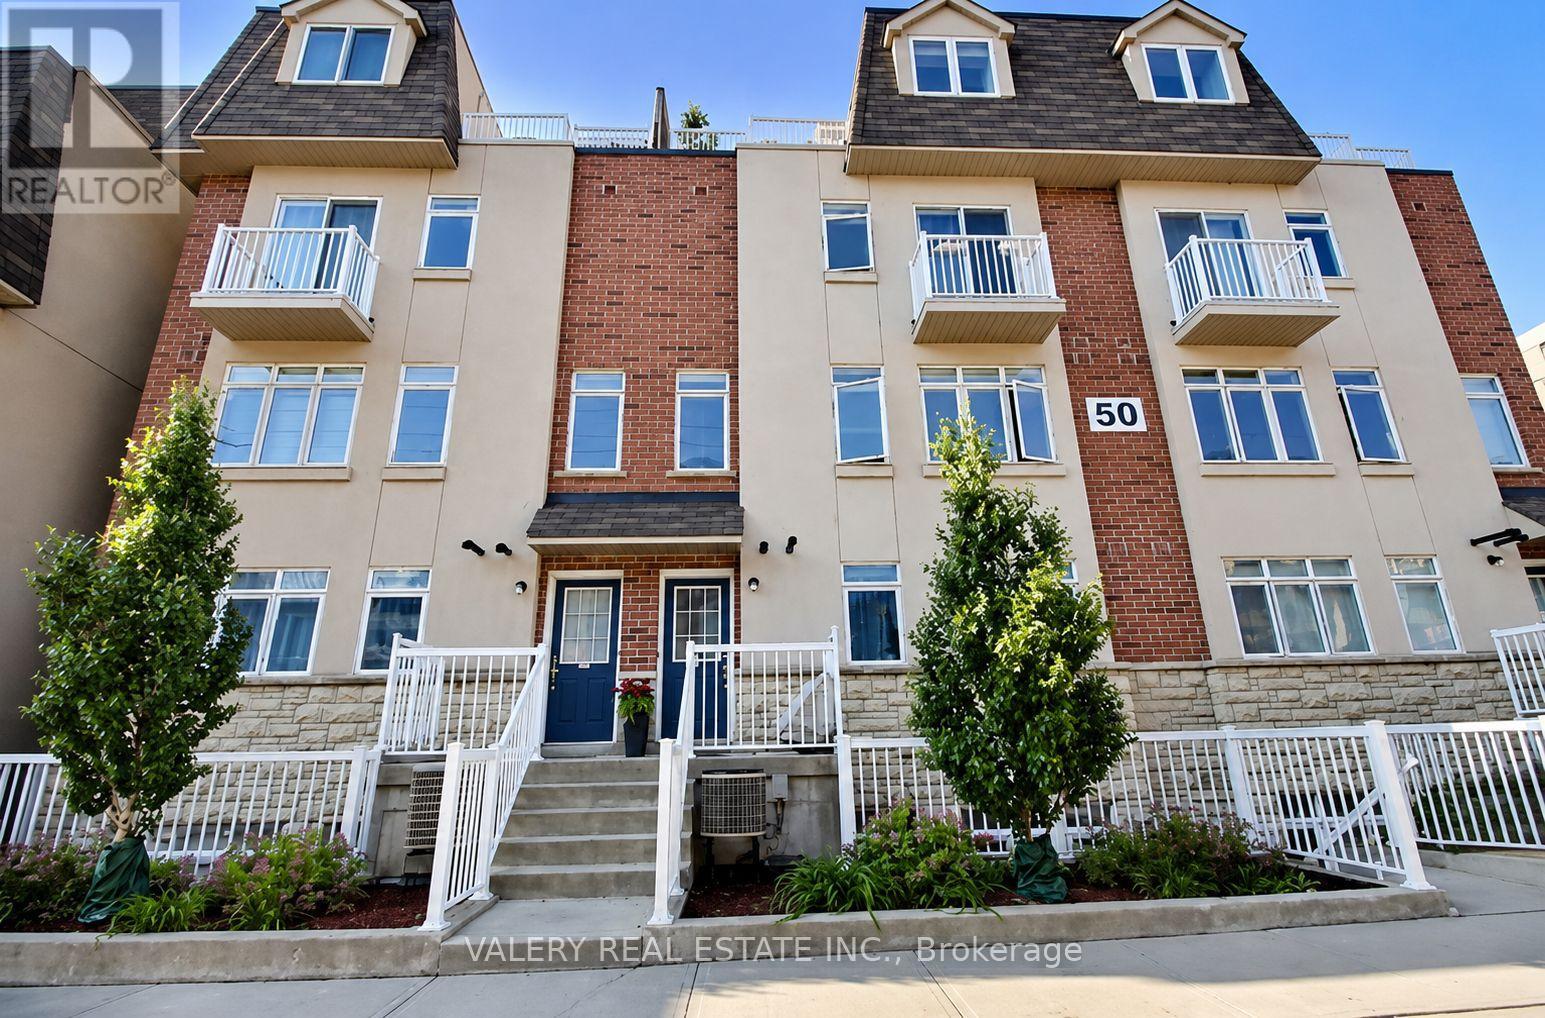
62 - 50 Turntable Crescent
Toronto, Ontario
Rarely offered 3-storey townhome in Davenport Village, recently painted, newer kitchen appliances, and ready to move in. This bright, south-facing home offers 3 spacious bedrooms plus a versatile den, ideal for a home office or study area. Enjoy plenty of natural light and your own private rooftop terrace, perfect for outdoor dining and summer BBQs. Set in a convenient west-end community close to TTC access, Earlscourt Park, Corso Italia, The Junction and the shops and everyday amenities of the Stockyards. Visitor parking is also readily available, making it easy to host family and friends. A spacious and well-connected place to call home. (id:63203)
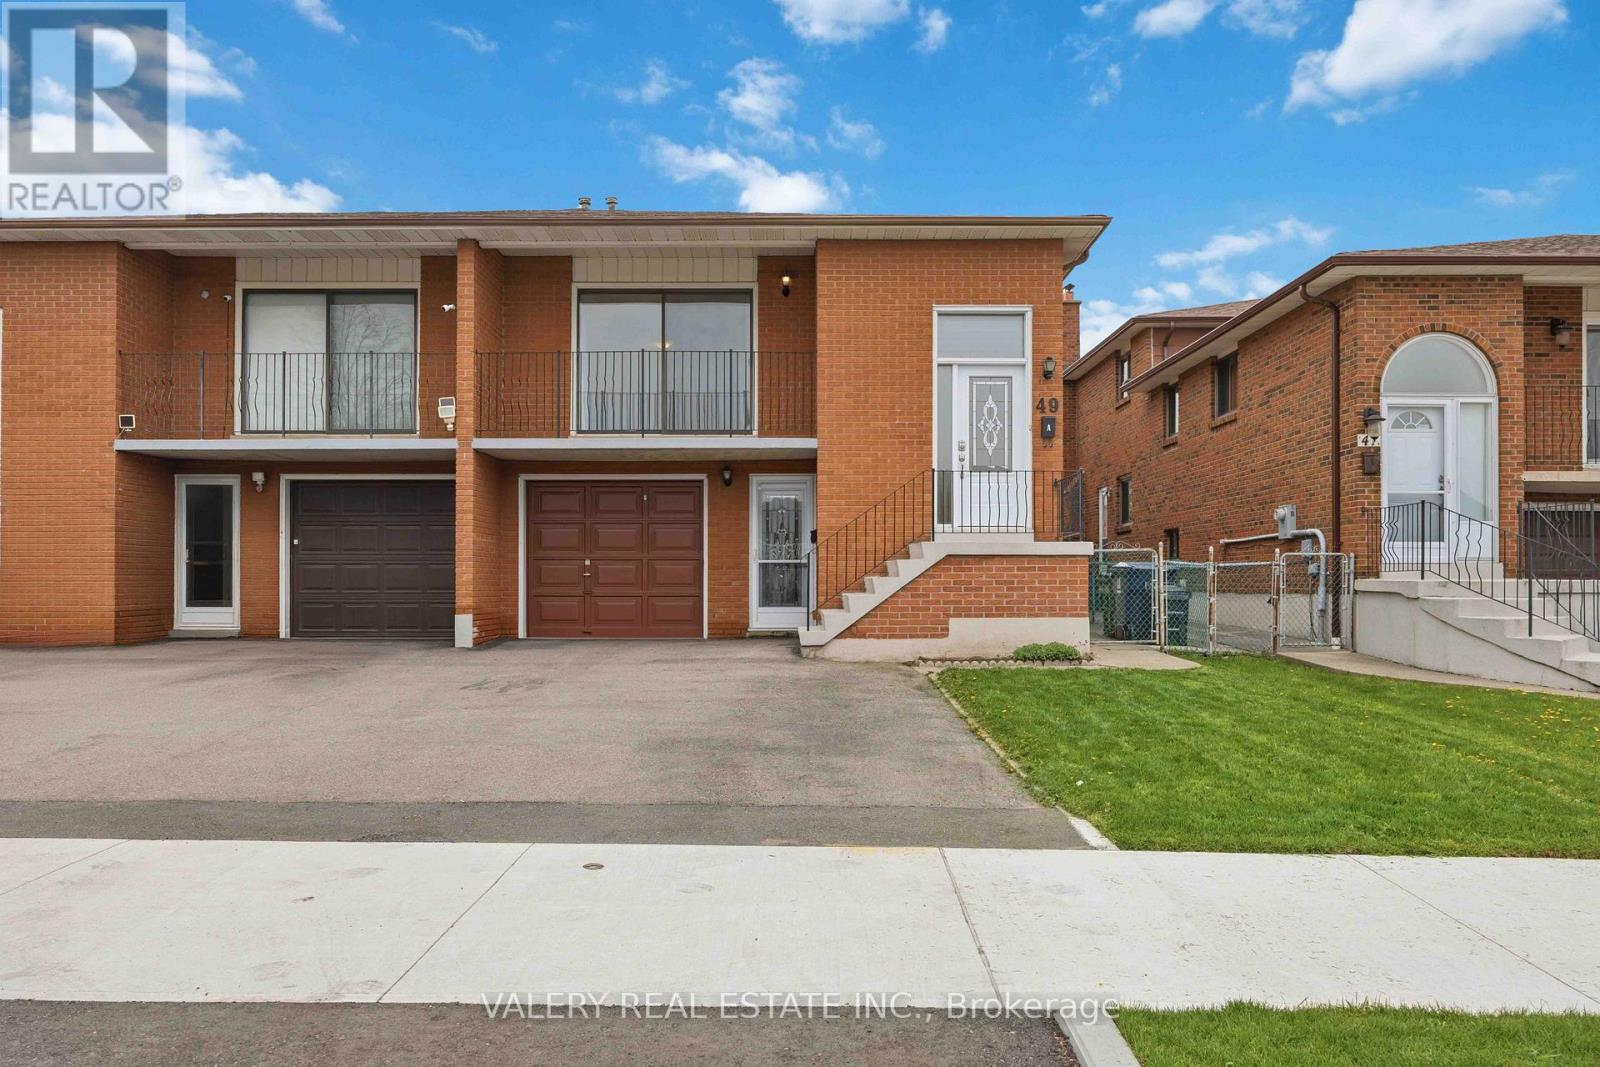
A - Upper - 49 Sentinel Road
Toronto, Ontario
All utilities included! Welcome to this meticulously maintained and thoughtfully laid-out upper unit on Sentinel Road, ideal for families, professionals, or students seeking a spacious and convenient place to call home. Spanning the main and second floors of a semi-detached home, the unit features 3 generously sized, partially furnished bedrooms, each offering plenty of space for sleeping, working, or studying. Enjoy a well-sized kitchen and dining area, a spacious living room with walkout to the balcony, and the convenience of your own full-size laundry appliances. The location offers excellent access to York University via the 106 bus, with a stop right outside your doorstep, as well as nearby Finch West, Pioneer Village, and Sheppard West subway stations for easy travel throughout the city.Freshly painted, professionally cleaned, and partially furnished for added convenience. Utilities and parking included. (id:63203)
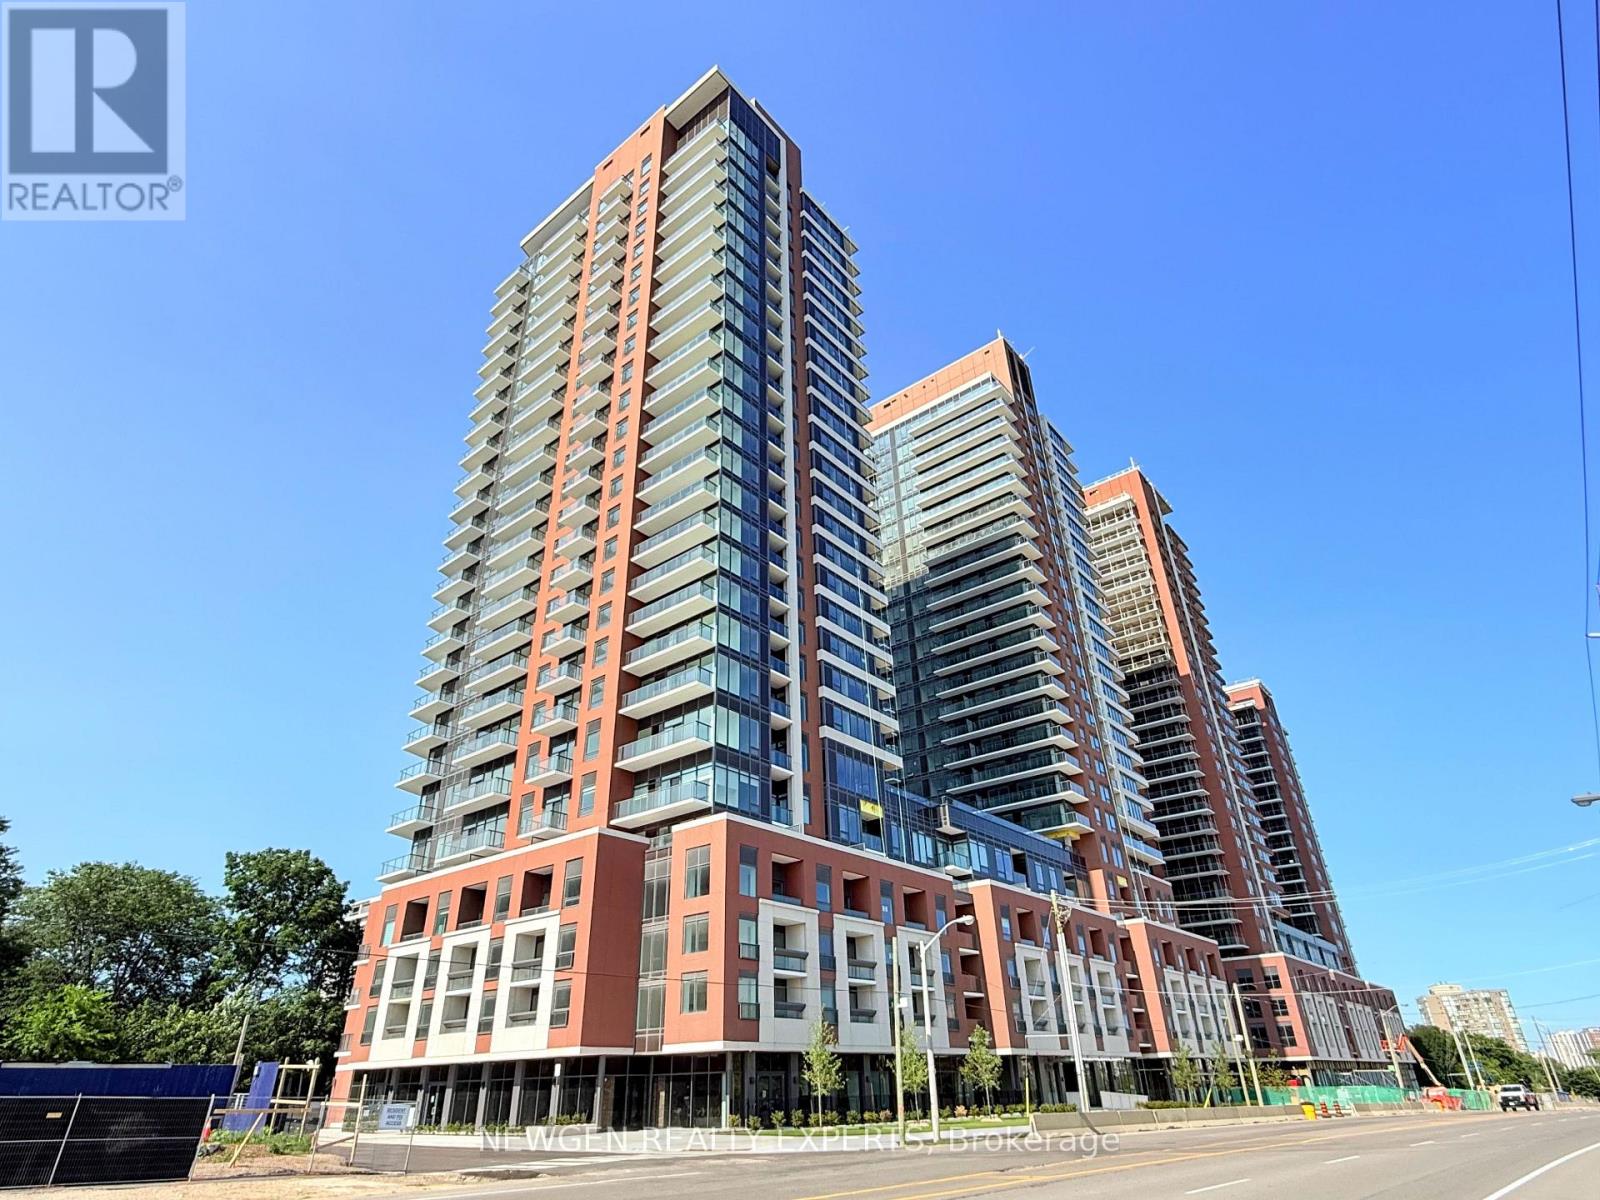
1103 - 4010 Eglinton Avenue W
Toronto, Ontario
Experience contemporary living in this brand-new, never-lived-in 1-bedroom suite at Notting Hill Condos. Featuring a thoughtfully designed open-concept layout, this bright and spacious residence boasts expansive windows that invite an abundance of natural light and provide unobstructed views. Ideally situated with convenient access to Highway 401, Pearson International Airport, and downtown Toronto, the location offers effortless connectivity to shopping, dining, parks, schools, and everyday amenities. Surrounded by established neighbourhood conveniences, this modern residence perfectly combines style, comfort, and accessibility. (id:63203)
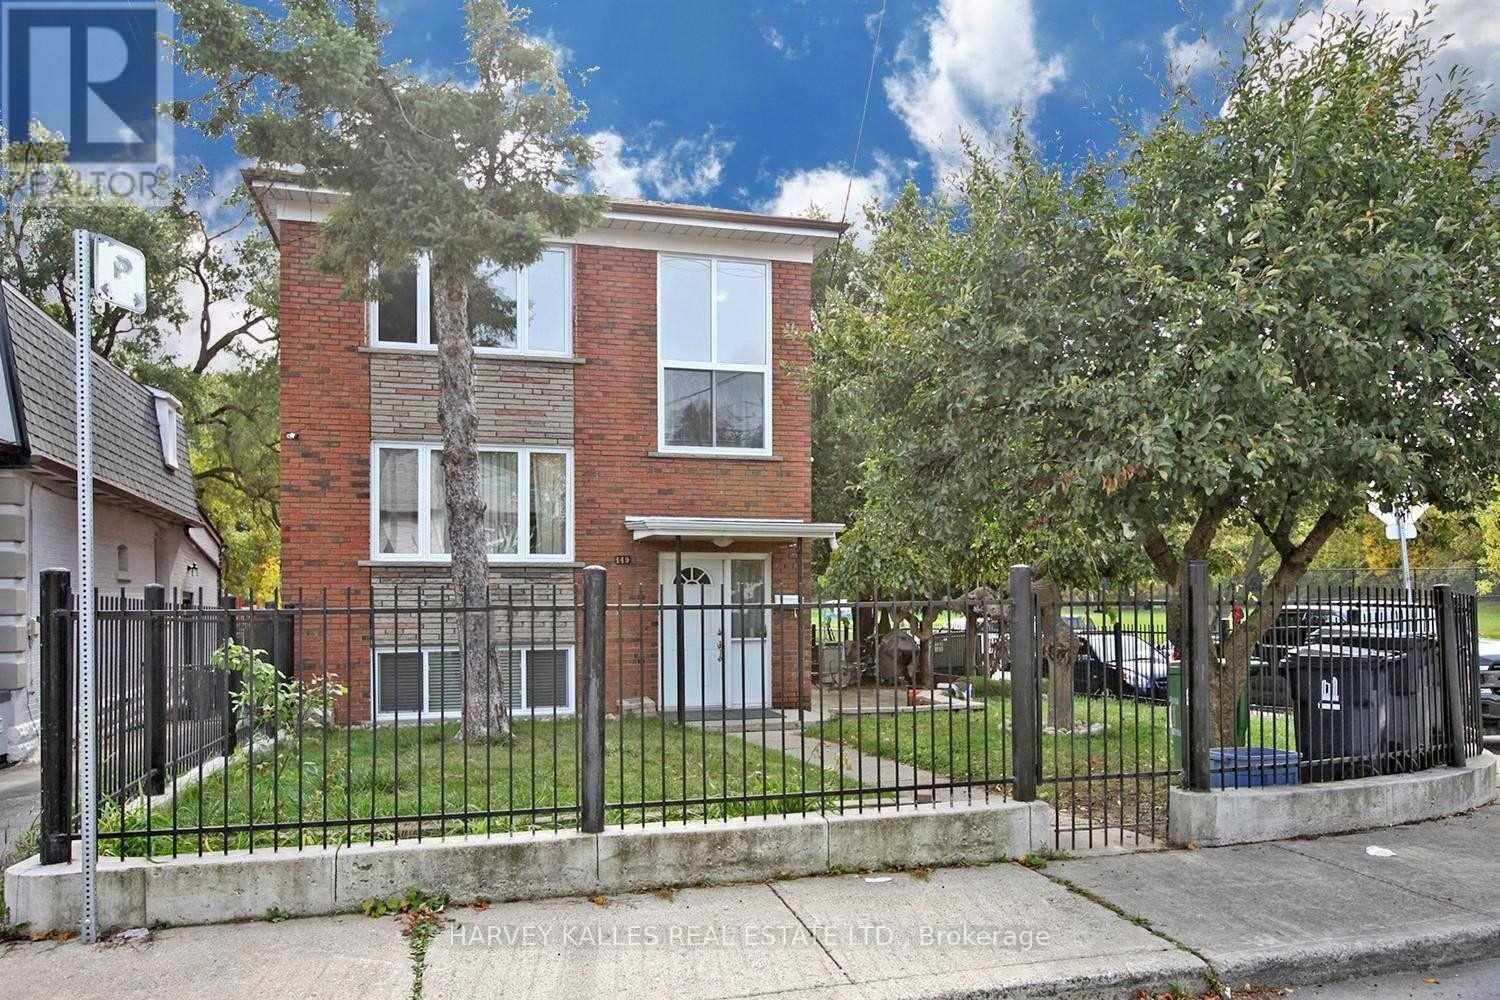
Unit B - 149 Kitchener Avenue
Toronto, Ontario
Bright and spacious 2+1 bedroom apartment with over 900 sq.ft of living space and hardwood floors throughout. The functional layout includes a separate den, closet space, and a renovated eat-in kitchen featuring quartz countertops. Shared coin-operated laundry is located in the basement. Enjoy a fenced backyard, street parking, and a prime location backing onto Bert Robinson Park, just minutes from transit and schools. (id:63203)
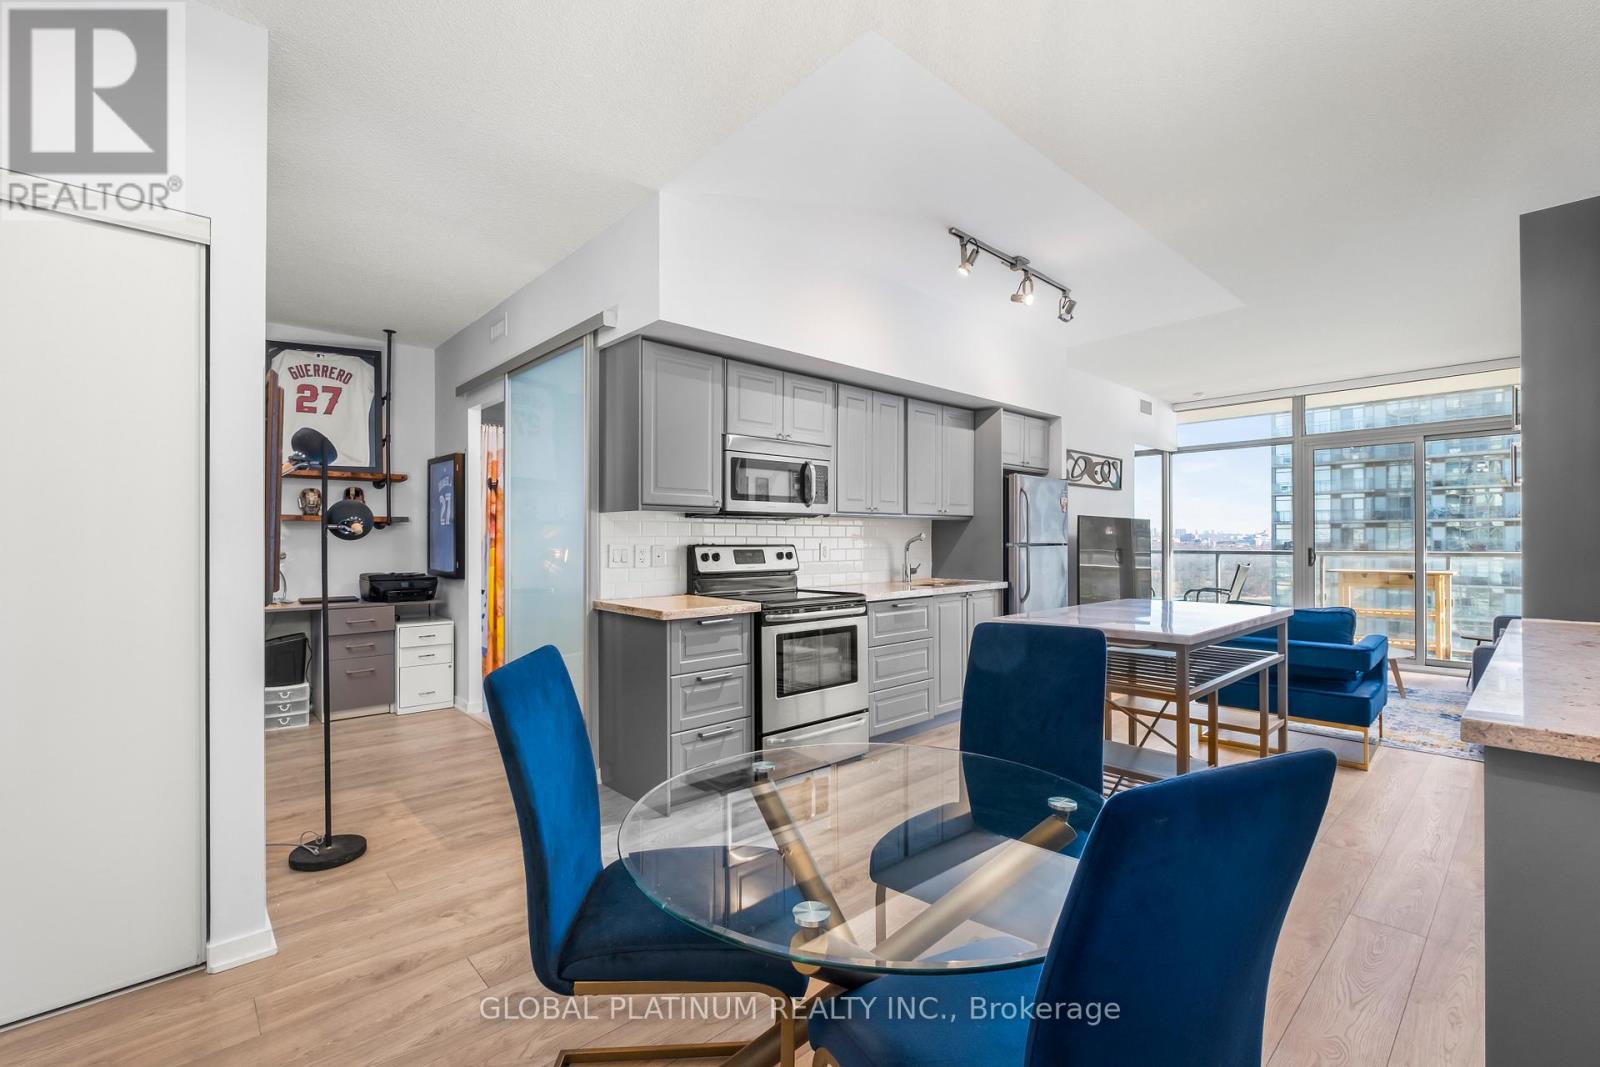
2014 - 105 The Queensway Way
Toronto, Ontario
Waterfront living at luxurious NXT! This beautifully updated 1+1 showcases one of the building's most desirable layouts, thoughtfully redesigned to maximize space and functionality. Unlike other units, it features an expanded chef-inspired kitchen with stone countertops, exceptional cupboard storage, and nearly double the counter space typically found in the building .The versatile den includes a custom built-in desk, premium shelving, and a seamless Murphy bed, easily serving as a second bedroom or executive home office. Enjoy spectacular, unobstructed views of Lake Ontario and High Park from the rare oversized double balcony. Quality upgrades include carpet-free newer laminate flooring, designer lighting, Hunter Douglas remote-control blinds, a newer in-suite washer/dryer, soaring 9' ceilings, and floor-to-ceiling windows that fill the home with natural light. Includes an oversized parking space and storage locker. Steps to the waterfront trail, Sunnyside Beach, High Park, TTC, Lake Shore Blvd., and the Gardiner for an effortless commute. Exceptional building amenities include indoor and outdoor pools, a fitness centre, tennis courts, and 24-hour concierge. Move-in ready and packed with upgrades rarely found at NXT, this is an exceptional opportunity-priced to sell. See full tour! (id:63203)
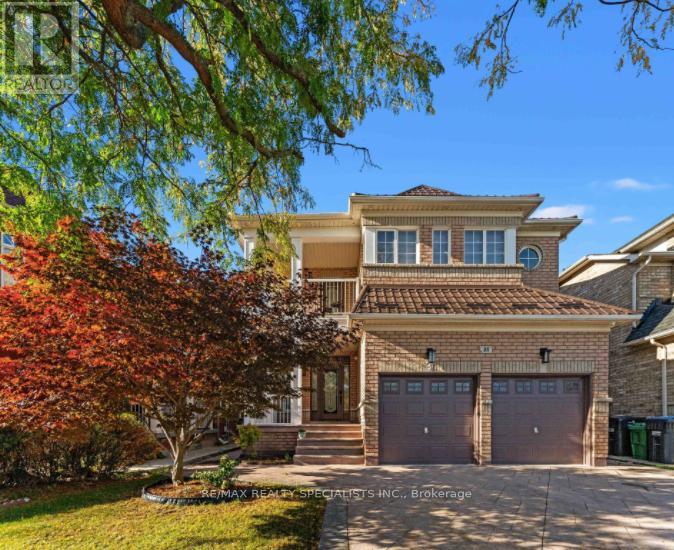
Bsmnt - 88 Showboat Crescent
Brampton, Ontario
Gorgeous Two Bed room Basement Apartment In Very High Demand Area, Modern Style Layout, Upgraded Kitchen with stainless steel appliances, Open Concept, Pot Lights ,Bedrooms with W/I closet, Separate Laundry Room, Very hot Location Close to many schools, plaza, Transit, Park etc. (id:63203)
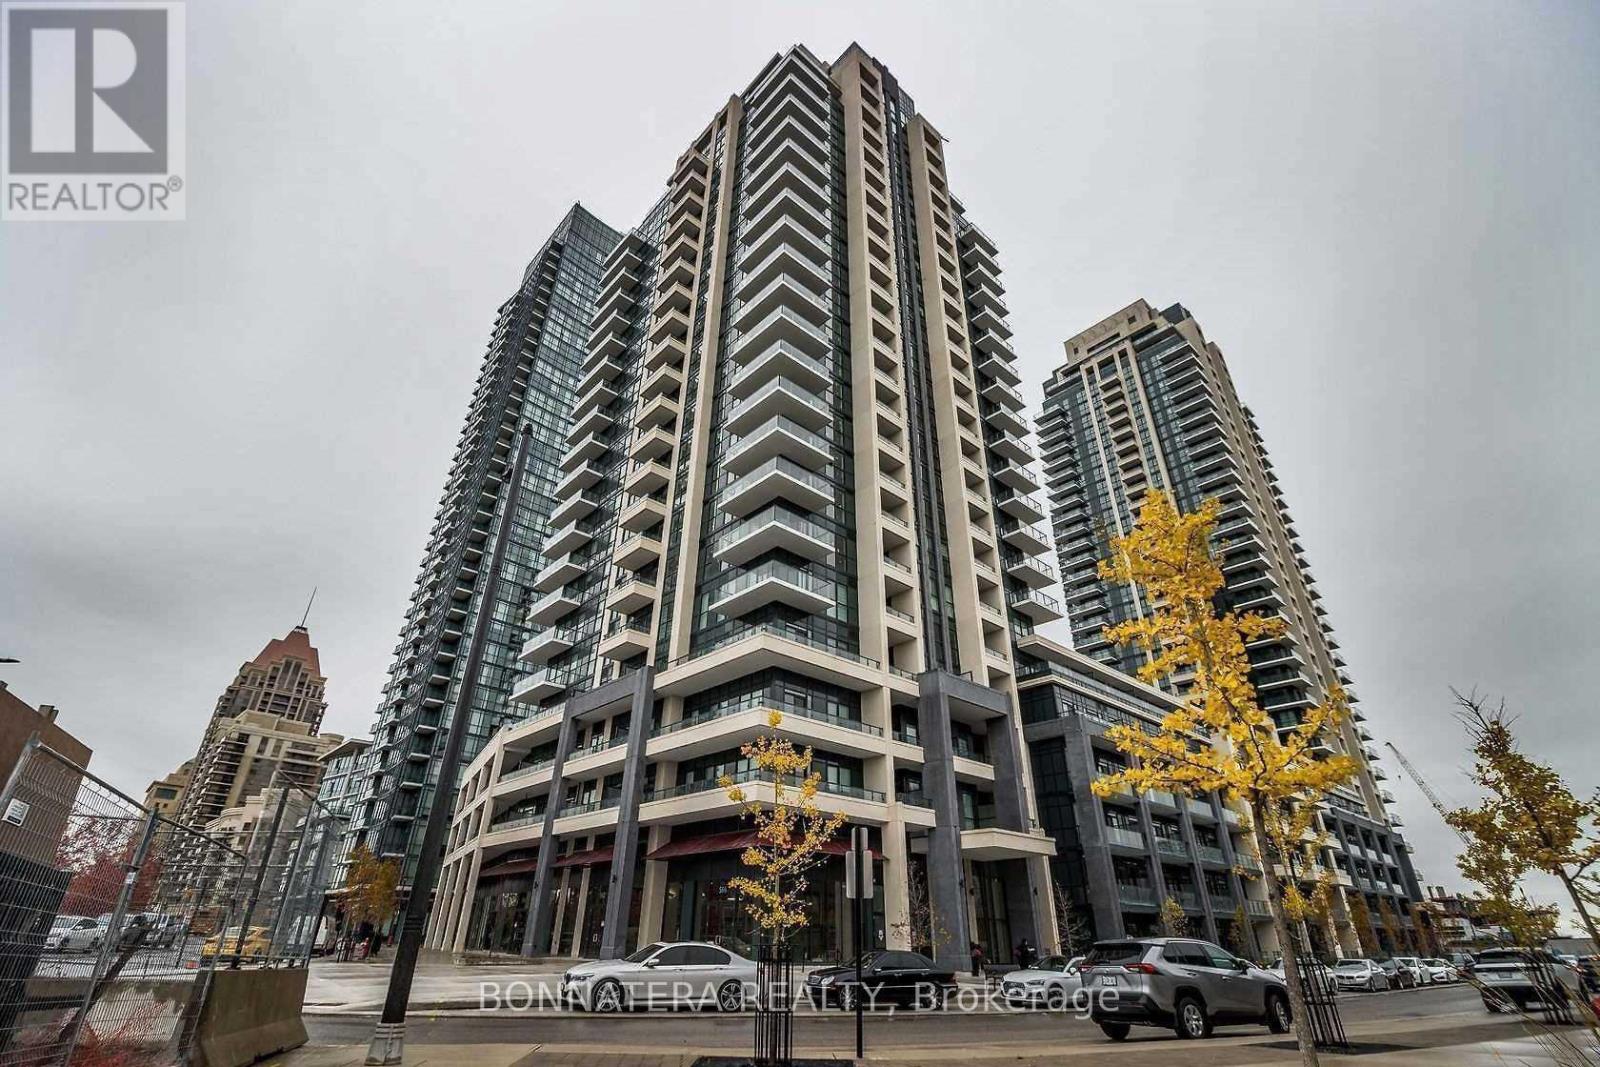
2007 - 4085 Parkside Village Drive
Mississauga, Ontario
2 Bed, 2 Full Baths. Spacious Living/Dining Area Upgraded With Quality Laminate Flooring Throughout. Open Concept Kitchen W/Granite Counter Tops And Stainless Steel Appliances. Large L-Shaped Balcony. Amenities Include: Gym, Indoor Pool, Game Room, Sauna, 1 Locker, 1 Underground Parking. Unbeatable Location With Nearby Theatre, Shopping, Entertainment, Go & Public Transport. Steps To Square One. No Smoking (id:63203)
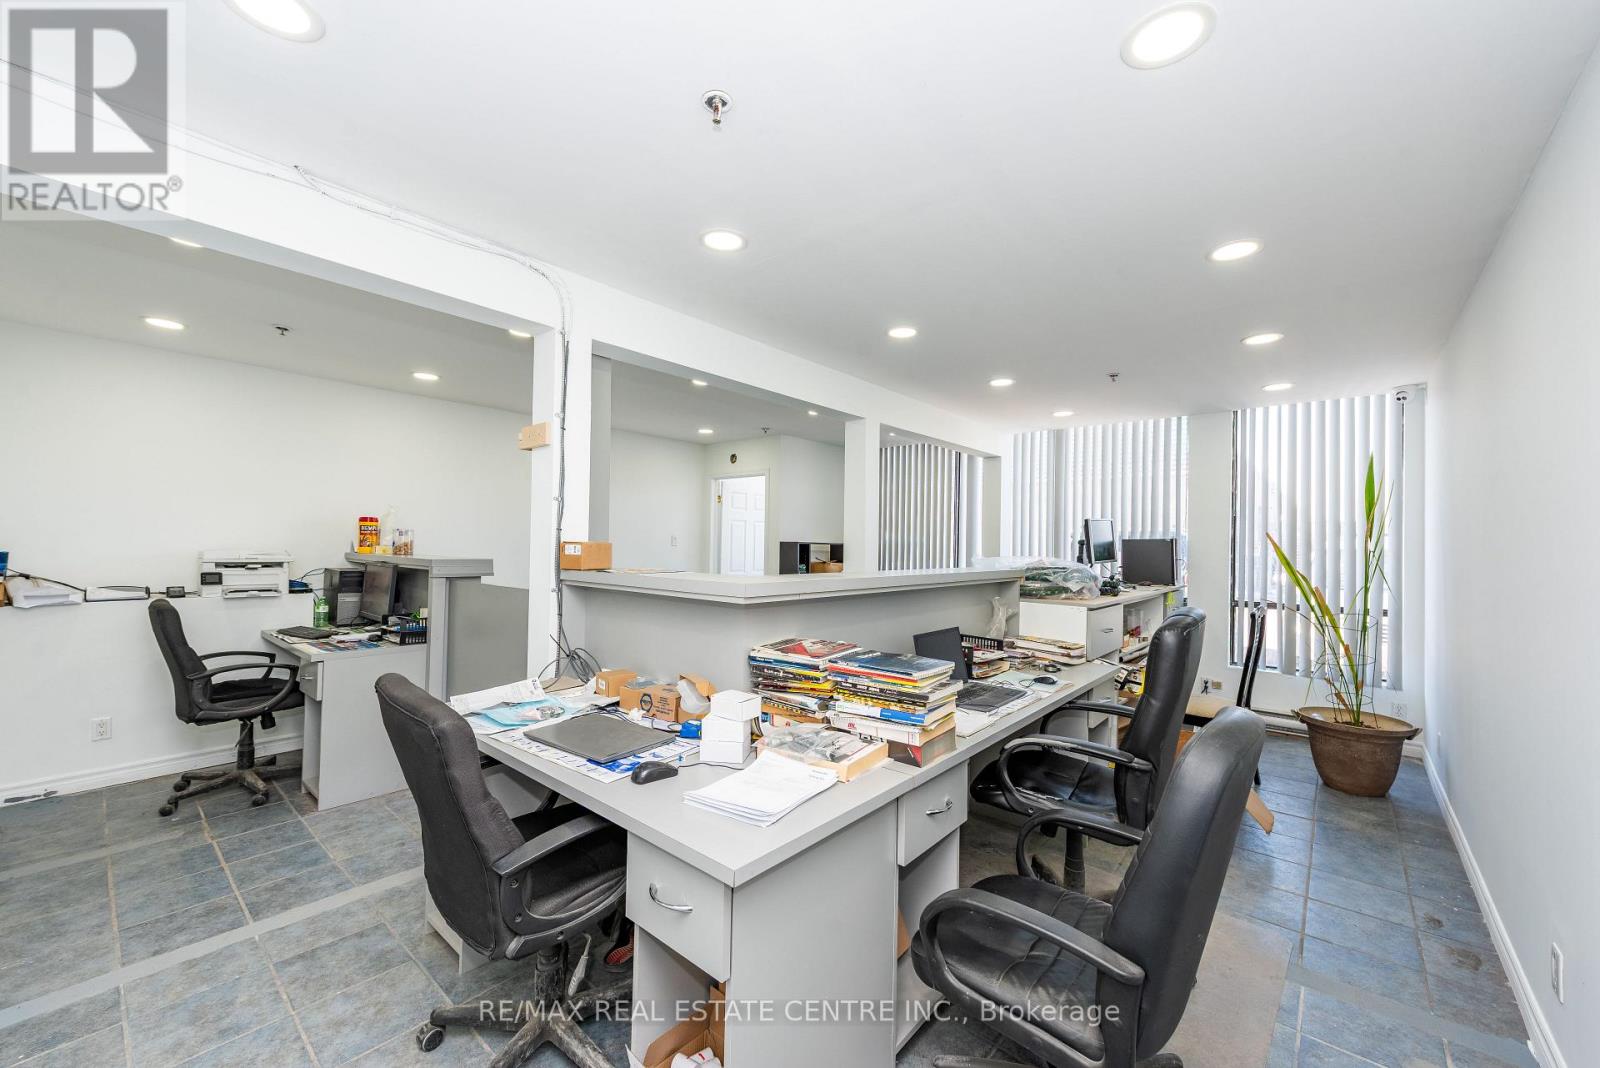
11 - 7171 Torbram Road
Mississauga, Ontario
**Rare Opportunity To Own Industrial Condo Unit In Prime Mississauga Location - Proximity To Airport & Major Hwys**Convenient Location Supports Efficient Logistics For Suppliers, Service Providers, & Visiting clients**Sapacious Unit Of 2000 Sqft & Additional Mezzaine 1080 Sqft - Offering Tons Of Industrial Space** E2 Zoning - Light Manufacturing, Assembly, Packaging, Research and Development, Warehousing, Storage Facilities, Laboratories, and Offices** Front Office Area W/Recent Counters** Rear Truck Level Dock & Man Door** (id:63203)
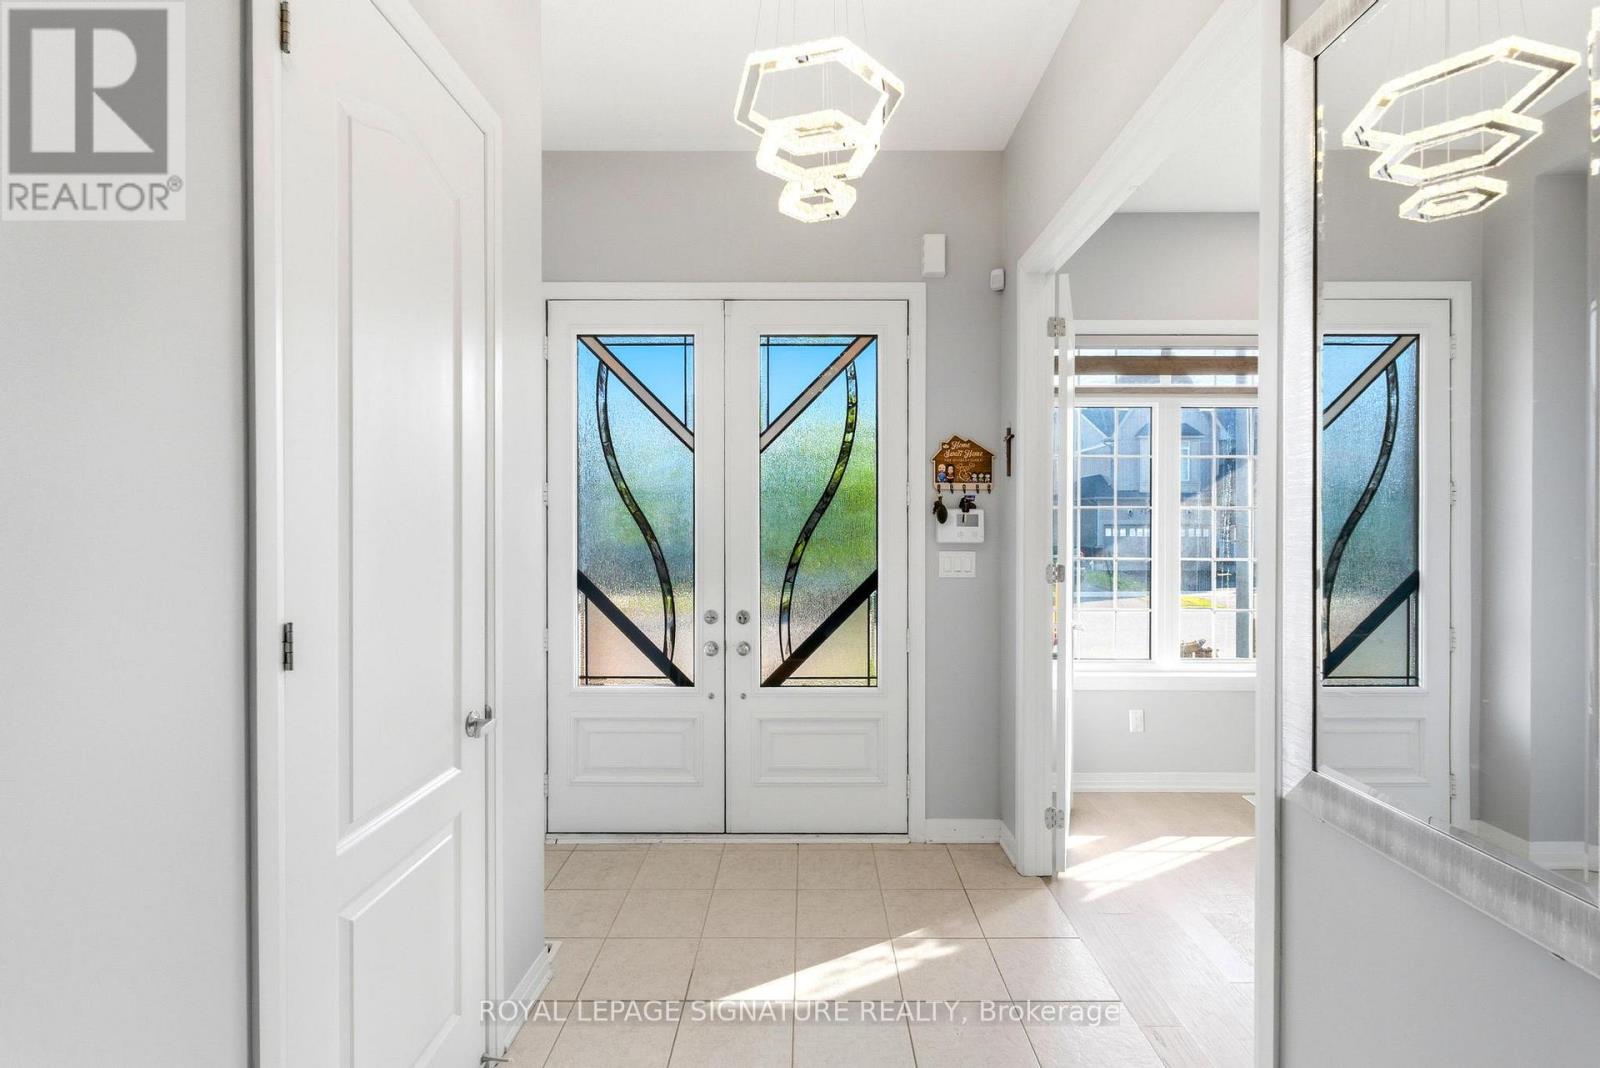
14 Paisley Way
Orangeville, Ontario
Executive Family Home available for lease | Nearly 3,000 Sq. Ft. | 4 Bedrooms | 4 Bathrooms Main Floor Office Welcome to one of Orangeville's sought-after newer family neighborhoods. Offering nearly 3,000 sq. ft. of thoughtfully designed living space, this executive home combines comfort, style and functionality for today's modern family. The bright main floor features hardwood flooring, pot lights throughout, elegant living and dining areas, and a dedicated home office perfect for working from home. The beautifully updated kitchen is the heart of the home with crisp cabinetry, stainless steel appliances, a brand-new oversized center island with seating, matching tile backsplash and plenty of prep space. The inviting family room offers a cozy fireplace, custom feature wall, large windows and built-in wiring for surround sound. Upstairs, the spacious primary suite features a walk-in closet and spa-inspired ensuite with double sinks, glass shower and soaker tub. The second bedroom has its own private ensuite, while the third and fourth bedrooms share a Jack & Jill bathroom-an ideal layout for growing families. The expansive unfinished basement offers endless possibilities tocreate a recreation room, home gym, theatre or future in-law/income suite (subject to approvals) . Enjoy professionally landscaped front and back yards with stamped concrete, a gazebo, parking for 6 vehicles including a double garage, and no sidewalk. Close to parks, schools, trails and everyday amenities, this exceptional home offers the perfect blend of luxury, convenience and future potential. (id:63203)

17 - 1235 Queensway Way E
Mississauga, Ontario
Bright, modern, move-in-ready ground-floor office offering approximately 800 sq. ft. of professionally finished space. Features a welcoming reception area, two tempered-glass offices-including one large enough for a boardroom-an open workspace accommodating 3-4 staff, floor-to-ceiling windows, laminate flooring , and a private washroom. This exclusive-use portion of the unit has its own private, separate entrance at the rear of the building, with no shared entrance or interior space. Fully furnished with desks and chairs. Surface parking is available. Conveniently located near medical, dental, pharmacy, physiotherapy, and accounting businesses, with public transit nearby and easy access to Dixie GO Station and Queensway Health Centre. TMI and office furniture are included; ALL UTILITIES ARE INCLUDED IN RENT u Book your private showing today! (id:63203)