


12 Parr Boulevard
Caledon, Ontario
Excellent opportunity to own an established turnkey Day Spa & Laser Clinic in Bolton, approximately 1,200 sq. ft., with a 5+5 lease and very low rent. Offers a full range of spa, beauty and laser services, ample parking, excellent visibility, loyal clientele and strong growth potential. Ideal for an owner-operator or investor. (id:63203)
4 - 2160 Ghent Avenue
Burlington, Ontario
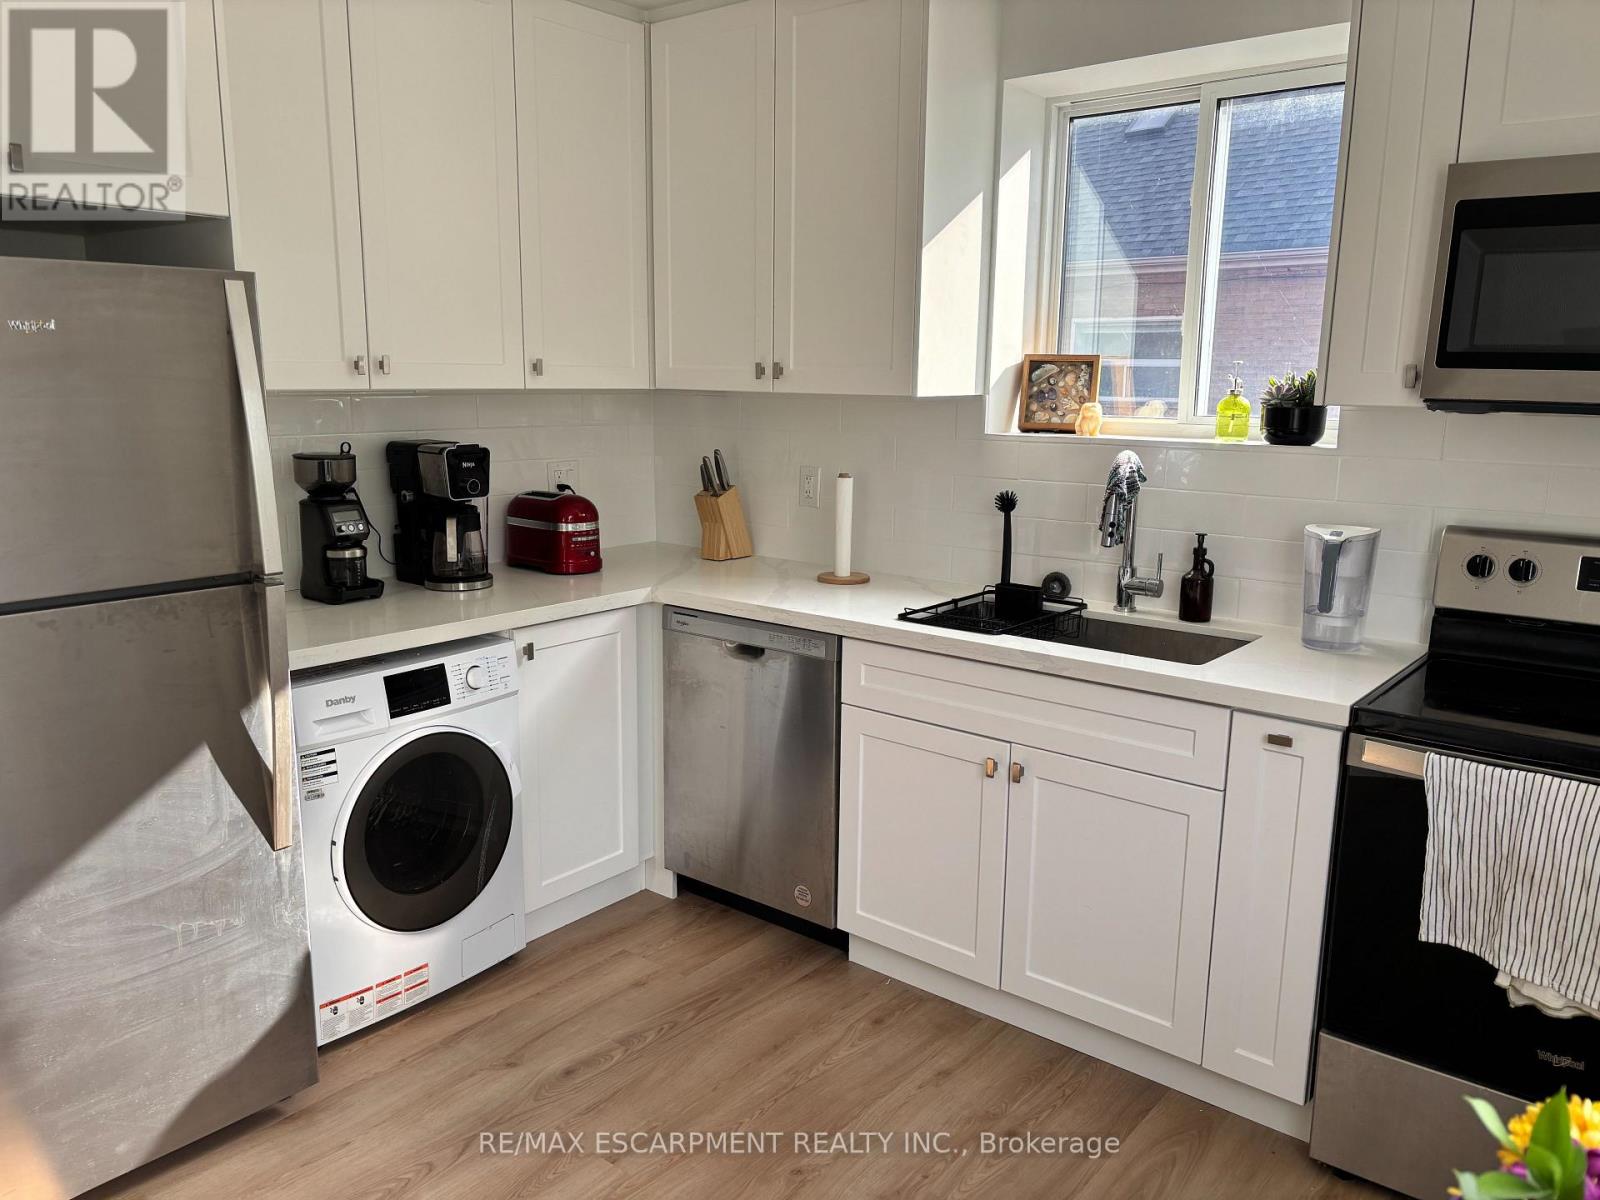
Beautifully updated, fully appointed, self contained 2 bedroom apartment in purpose built, concrete construction, rent controlled building. Bright and spacious, modern, top floor unit, with Air Conditioning, 4 piece bath, including tub, own in unit laundry, dishwasher and of course, fridge and stove. Heat, water and one car parking included, electricity and internet the responsibility of the tenant. Completed rental application, current credit report and score, plus past two months of income verification required. First and Last months deposit required within 24 hours of accepted offer to lease. (id:63203)
99 Dunedin Drive
Toronto, Ontario
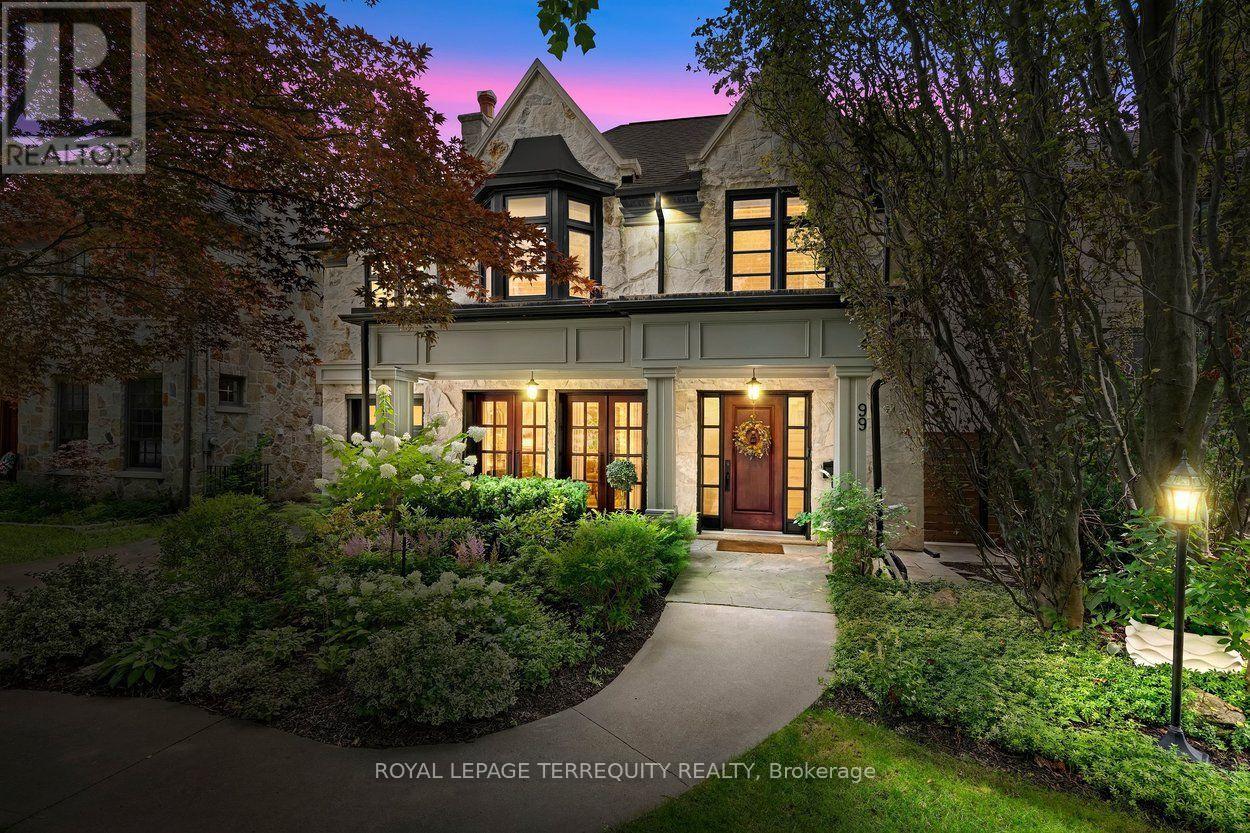
Nestled on one of The Kingsway's most coveted, child-friendly streets, this exceptional custom-built home showcases an impressive Indiana limestone façade, California redwood windows, and mahogany exterior doors. Thoughtfully designed with uncompromising attention to detail, it offers beautifully proportioned living spaces finished with oak hardwood floors, plaster crown moldings, California shutters, custom millwork, a whole-home SONOS sound system with in-ceiling speakers throughout, and designer finishes at every turn. The spectacular chef's kitchen is the heart of the home, featuring leathered travertine countertops, double islands, premium appliances, a walk-in pantry, and an effortless connection to the spacious family room. Elegant formal living and dining rooms. Light-filled second floor with 4 generous bedrooms, a luxurious primary suite with a spa-inspired ensuite, and two additional bathrooms. Unfinished loft space could be turned into bonus room w/huge skylight. Beautifully finished lower level provides exceptional space for both everyday family living and entertaining, with an additional bedroom & bathroom & walkout to the rear yard. Step outside to an outrageously beautiful, professionally landscaped backyard, redesigned in 2019 to create an incredibly private outdoor retreat with lush gardens and multiple spaces to relax and entertain. Perfectly situated just steps from Lambton-Kingsway Junior Middle School and close to many of Toronto's most sought-after public and private schools, as well as Bloor Street's boutiques, cafés, restaurants, parks, Humber River trails, golf courses, TTC, and easy access to Pearson & Island airports, this is a rare opportunity to own one of The Kingsway's finest family homes. (id:63203)
1540 Trotwood Avenue
Mississauga, Ontario
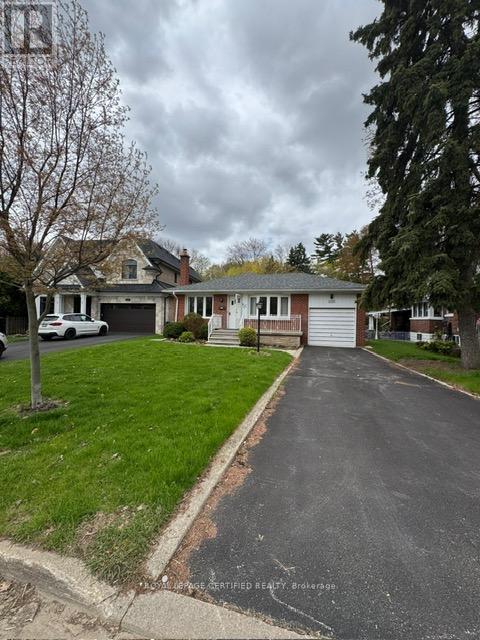
Unlock the full potential of this solid brick bungalow set on a premium 52' x 138.5' lot in one of Mississauga's most desirable neighbourhoods. Surrounded by luxury custom homes, this is a rare opportunity to renovate, rebuild, or design your dream residence in a high-demand pocket with proven long-term value. This property offers a functional layout with 3 bedrooms, 2 bathrooms, and a separate entrance to the lower level-ideal for creating an income suite or in-law setup. The spacious basement features a large recreation area, wood-burning fireplace, and wet bar, providing a strong foundation for those looking to modernize and add value. An additional room offers flexibility for a home office, gym, or workshop conversion. The deep lot delivers exceptional privacy with a peaceful, tree-lined backdrop-perfect for a custom build or luxury outdoor living space. With no sidewalk, the property accommodates multiple vehicles with ease, including a private driveway and attached garage. Located just minutes from Port Credit, the waterfront, marinas, restaurants, and top-rated schools. Enjoy quick access to GO Transit, major highways, downtown Toronto, and Pearson Airport-making this location ideal for both end-users and future resale.Whether you're a builder looking for your next project, an investor seeking upside, or a handyman ready to transform a property in a premium location-this is your opportunity to create something exceptional in Mineola. (id:63203)
330 - 689 The Queensway
Toronto, Ontario
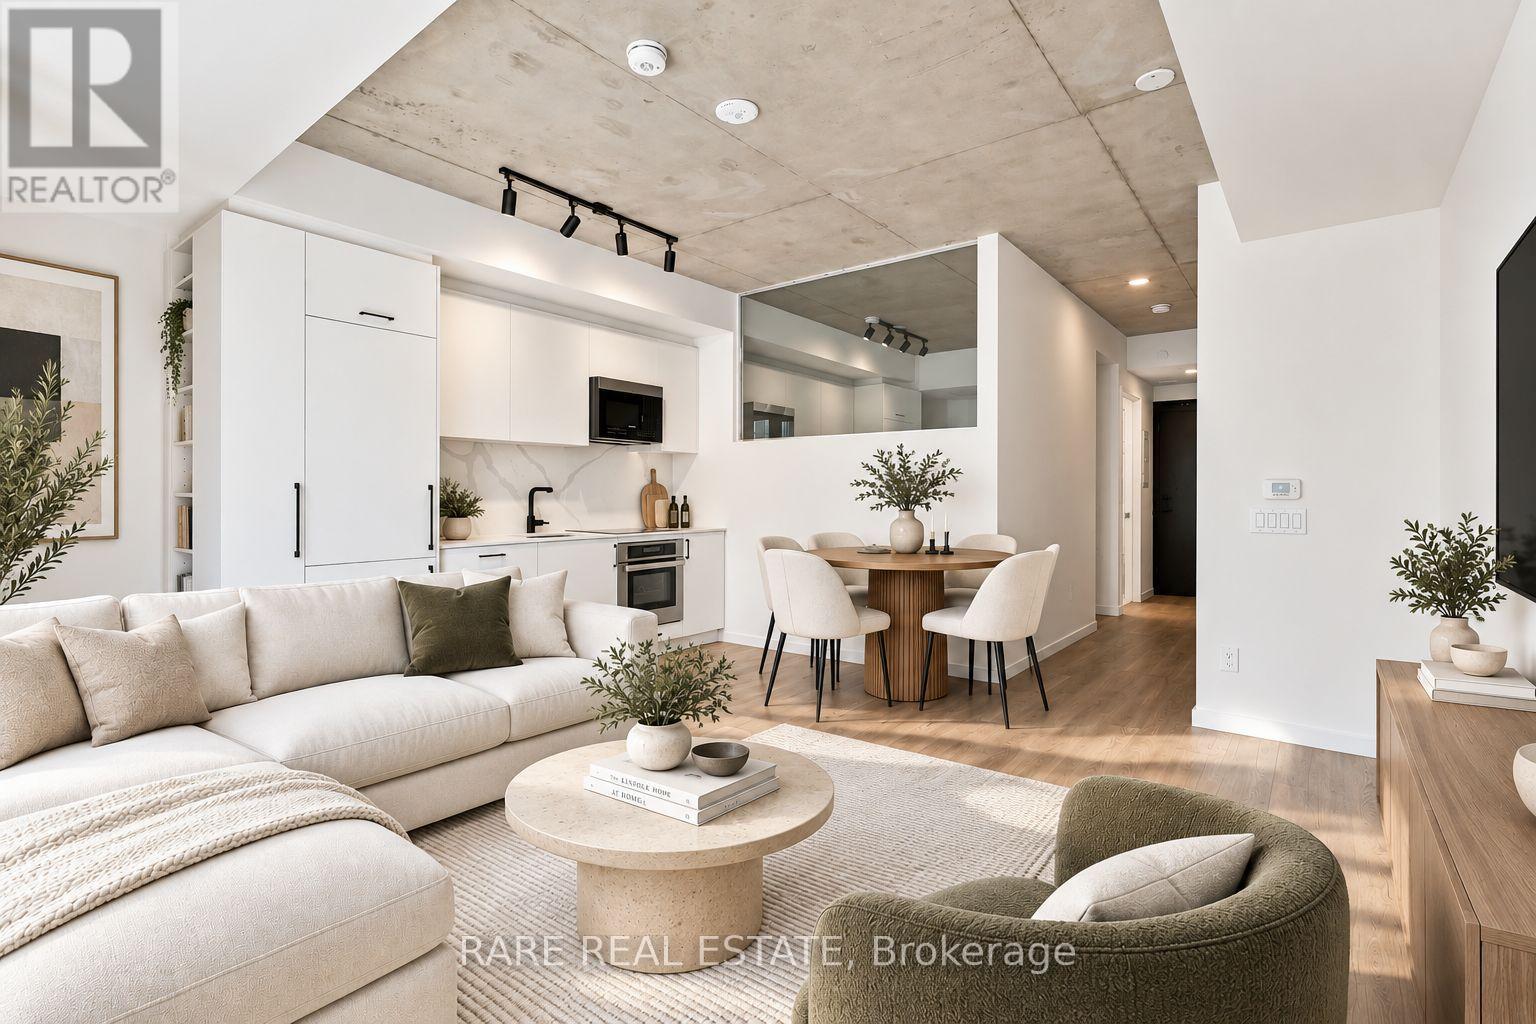
Welcome to Suite 330 at the celebrated Reina Condos, one of the most talked-about buildings along The Queensway. This stunning 1-bedroom plus study offers 560 square feet of thoughtfully designed living space with a finish level that genuinely stops people in their tracks.The moment you walk in, the exposed concrete ceilings and sleek track lighting set the tone: this is a space with real character and an elevated design sensibility that you simply don't find at this price point. Warm hardwood floors run throughout, and the open-concept layout flows seamlessly from the living area through to a dedicated dining space, making the suite live far larger than its footprint.The kitchen is the true showstopper. Custom white flat-front cabinetry with matte black hardware, a breathtaking dramatic veined marble backsplash, fully integrated built-in appliances including an oven, induction cooktop, microwave, and refrigerator, and a sleek matte black faucet complete a space that looks like it belongs in a design magazine. An added pantry provides extra storage without compromising the clean, minimalist aesthetic. Every upgrade here was chosen with intention.The study adds meaningful flexibility for working from home, while the upgraded shower bar in the bathroom continues the same commitment to quality throughout. Parking is also included. The location along The Queensway puts you minutes from the waterfront, Sherway Gardens, excellent restaurants, transit, and quick access to the Gardiner and 427. Reina is the kind of building that earns its reputation with extensive amenities including: Yoga Studio, Gym, Kids Play Room, Library, Games Room, Community Room, Outdoor Oasis, Snack Shack, Hobby Room +More! (id:63203)
3273 Respond Road
Mississauga, Ontario
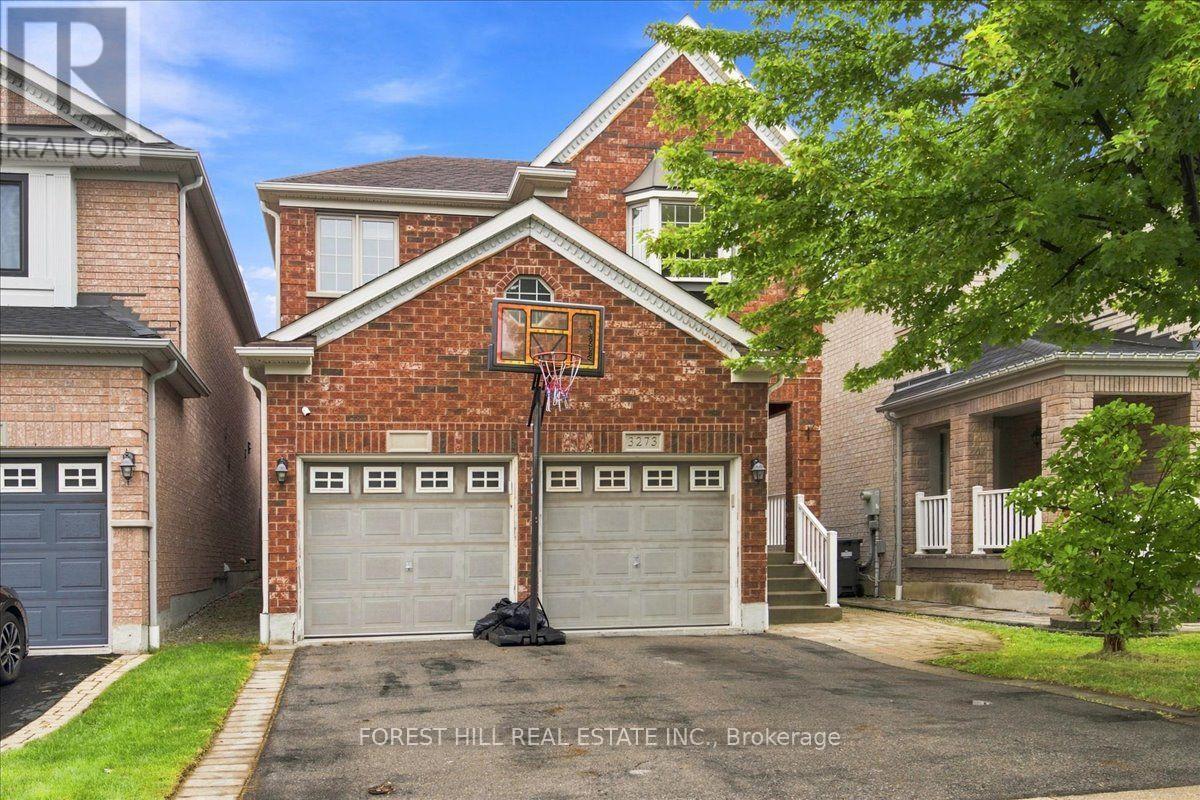
Welcome to 3273 Respond Rd - Erin Mills - An Opportunity Awaits - Three Bedrooms Detached Home with Double Car Garage - Main Floor Laundry - Inside Access to Home from Garage - Two FullBaths on Second & Powder Room on Main level - Fully Fenced Rear Yard A 105 deep Lot - FamilySize Open Kitchen with Room for Breakfast Room overlooking Rear Yard - Family Room with GasFireplace & High Cathedral Ceilings - A Home with Lots of Good Potentials - BRAND NEWProfessionally Completed Lower Level fully Separated from the Home with easy access from Garage- The Lower Level features : One potential in-law suite w R/I kitchen & 3Pc bathroom, AND One(1)self-contained bedroom with R/I kitchenette & full bathroom. Basement has its own R/I Laundry Room. The possibilities are available for Buyer's best-use. This is a Good Opportunity for the Right Buyer. Main House (upper two levels )is freshly painted, cleaned & well maintained. Lower level is just completed in brand new condition. (id:63203)
Lower Unit - 30 Struthers Street
Toronto, Ontario
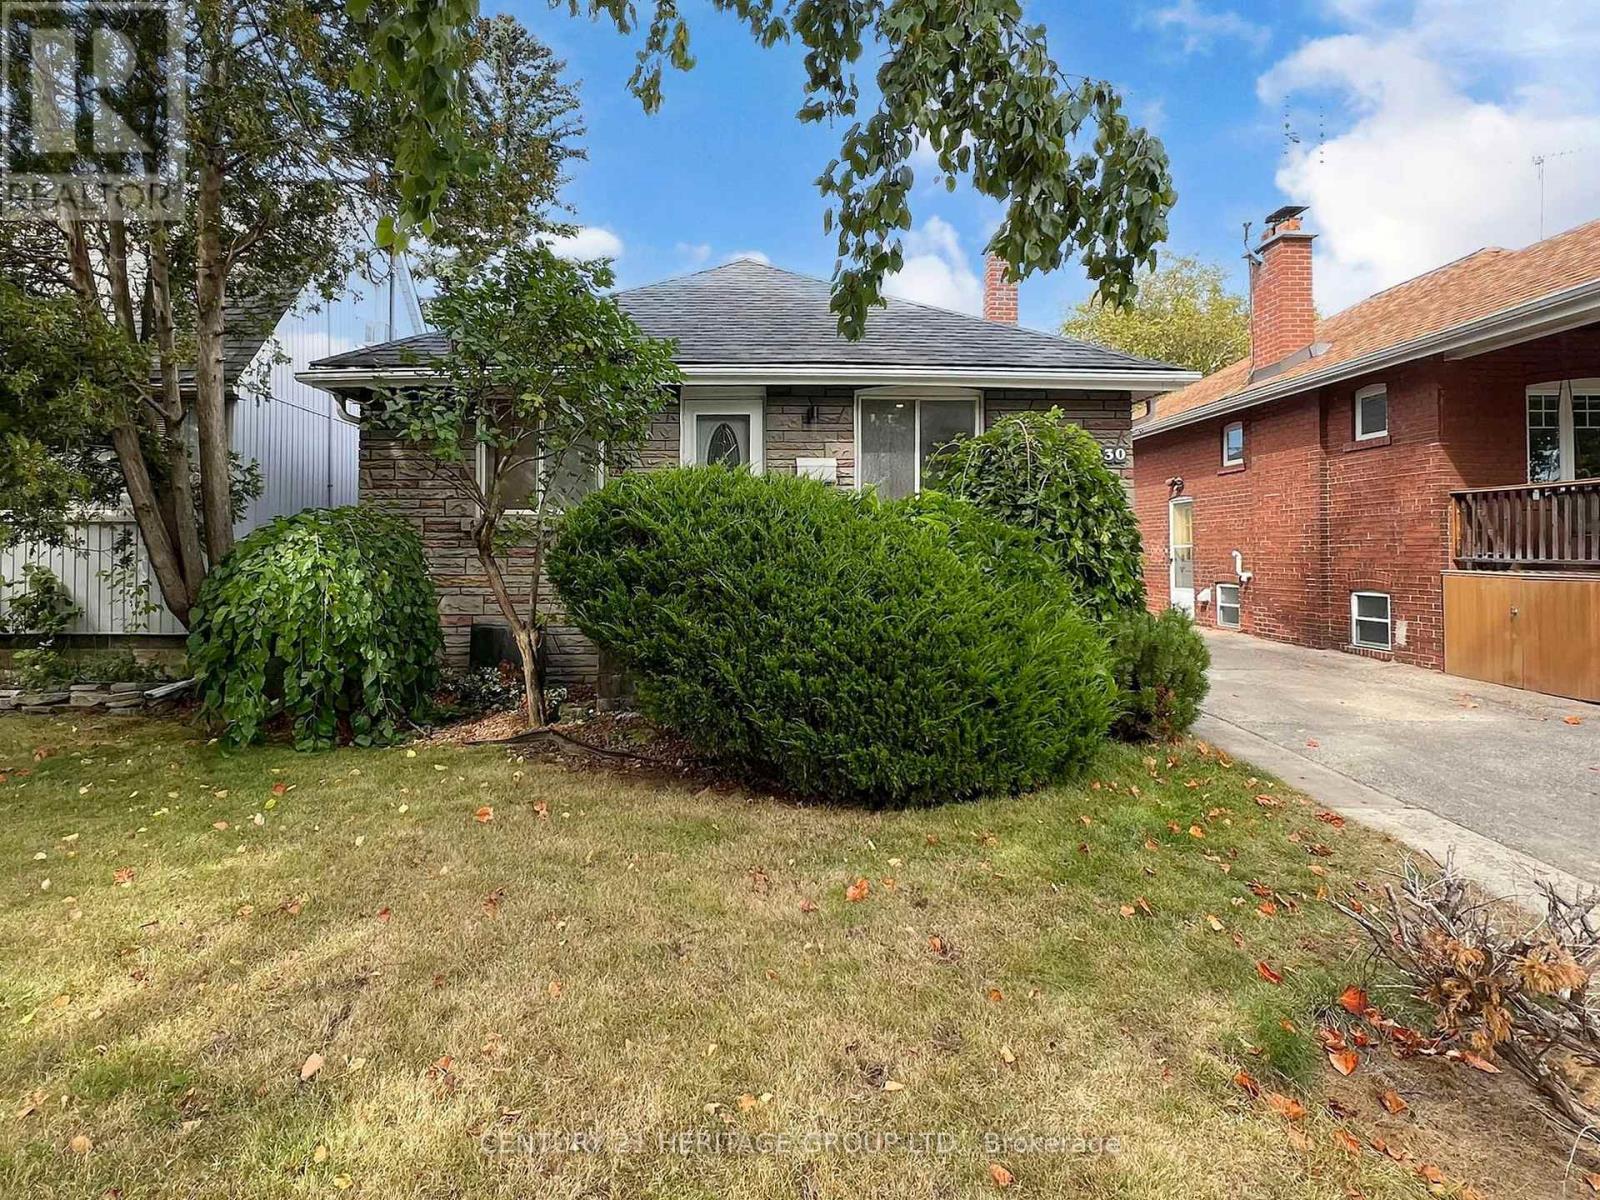
**Newly Renovated One-Bedroom Basement Apartment in Mimico** - Experience stylish living in this tastefully designed one-bedroom apartment, located in a quiet, family-friendly neighborhood just steps from Lake Ontario. Thoughtfully renovated with high-end finishes, this unit offers both comfort and convenience in a prime location. It features a modern kitchen with sleek cabinetry and quartz countertops, a luxurious bathroom with a glass-enclosed shower and elegant vanity, a spacious bedroom with closet space, and a brand-new washer/dryer tower in-unit for your convenience. A furnished option is available for short-term or long-term rental. Situated within walking distance to the lake, parks, schools, and the popular SanRemo Bakery, it is also close to the GO Train, TTC, grocery stores, and restaurants. Just minutes from Costco, IKEA, Humber College, Sherway Gardens, and downtown Toronto, with easy access to the QEW, banks, and shopping. Nestled in park heaven, this home is surrounded by four parks and multiple recreation facilities within a short walk. utilities additional. parking available at additional. Please note: The unit does not have a stove. It is equipped with a cooktop and microwave. The landlord can provide an air fryer upon request. (id:63203)

C204 - 5260 Dundas Street
Burlington, Ontario
Bright, Airy & Exceptionally Stylish-Welcome to Links 2 Condos + Lofts!This stunning 2-bedroom, 2-bathroom + den loft effortlessly blends contemporary style, thoughtful design, and exceptional functionality. Soaring ceilings and oversized windows flood the open-concept living space with natural light, creating a bright, airy atmosphere that feels both sophisticated and inviting. The upgraded kitchen is a true showstopper, featuring sleek quartz countertops, a generous 6-foot island ideal for entertaining, an induction cooktop, and stainless steel appliances. The main level flows beautifully from the kitchen into the well-appointed living and dining areas, offering plenty of room for everyday living and hosting family and friends. Contemporary laminate flooring adds to the polished feel, while soft carpeting on the stairs provides comfort between levels. A versatile den provides the perfect work-from-home space, reading nook, or creative retreat. The second main-floor bedroom adds even more flexibility and features a convenient Murphy bed, allowing the room to easily transform from guest accommodation to office or additional living space. Upstairs, the spacious primary suite is designed as a private retreat, comfortably accommodating a king-size bed and sitting area. Enjoy a walk-in closet, elegant 3-piece ensuite, and your own private balcony-a peaceful spot to start or end your day. Step outside to the spacious private terrace, perfect for summer dining, morning coffee, relaxing with friends, or enjoying an evening BBQ. Ensuite laundry, two parking spaces, and a private locker add exceptional convenience. Located in a well-managed building close to transit, shops, restaurants, and everyday amenities, this exceptional loft offers the perfect combination of style, space, and functionality. A truly special home that's ready to be enjoyed! Great location close to 407 and QEW, Transit, OTMH, Grocery Stores, Restaurants, Winners/HomeSense. (id:63203)
2 - 73 Roncesvalles Avenue
Toronto, Ontario
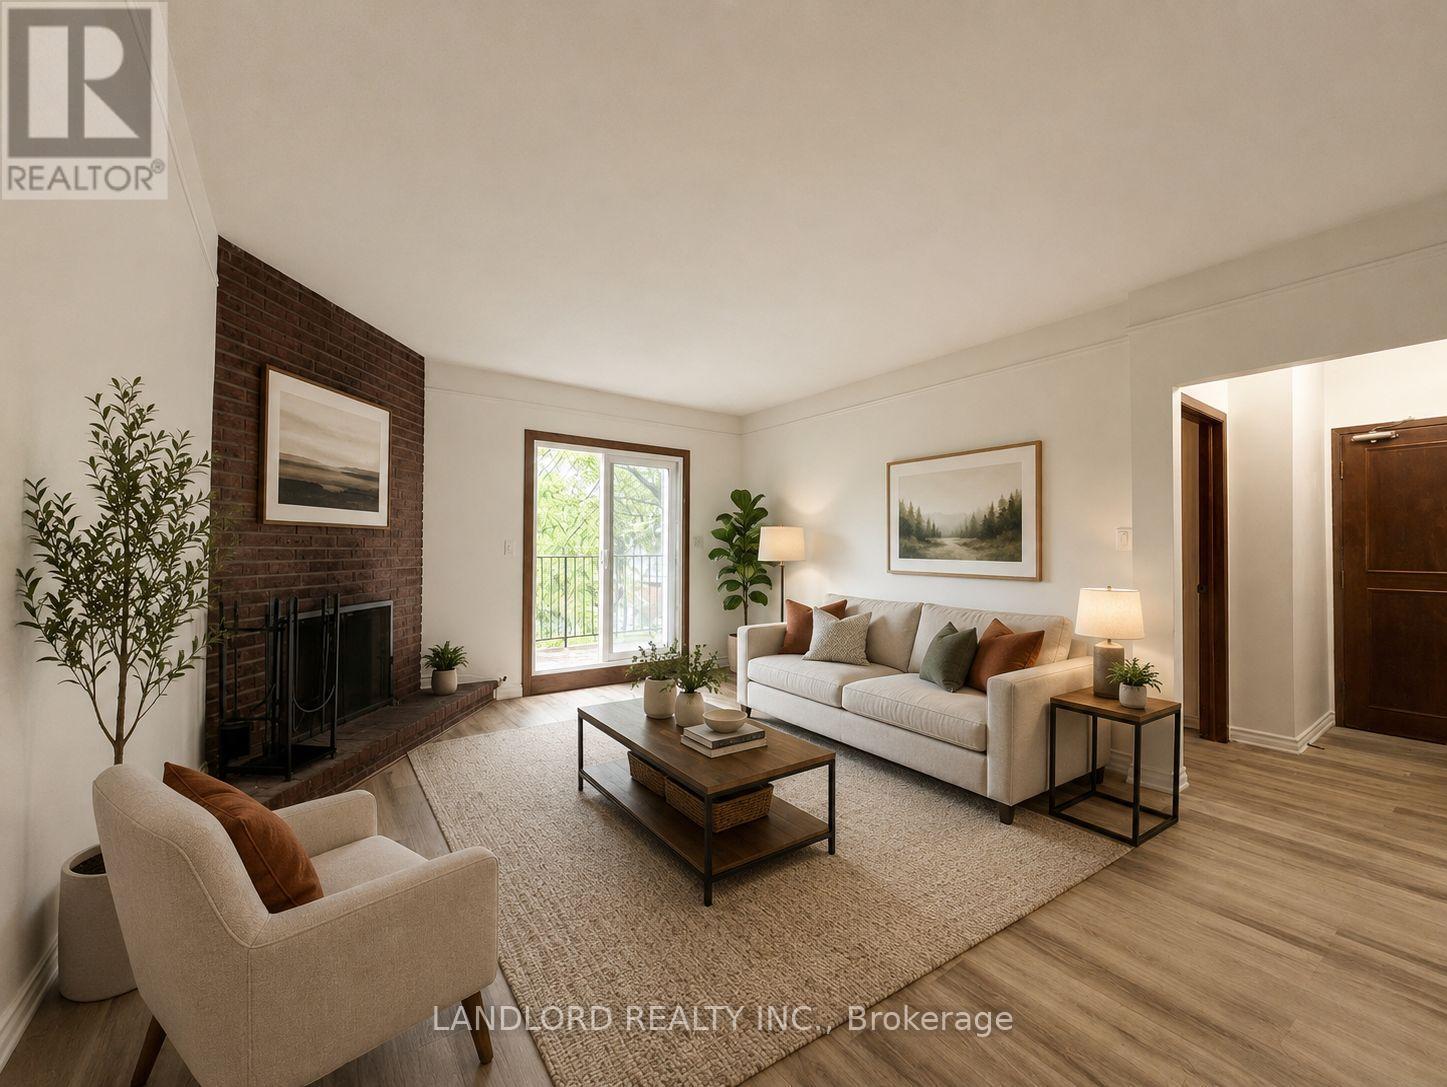
Professionally Managed 1 Bed, 1 Bath Suite In The Heart Of Roncesvalles Village! This Inviting Home Offers Approximately 500-600 Sq. Ft. Of Comfortable And Versatile Living Space. Enjoy A Bright Eat-In Kitchen Featuring Stainless Steel Appliances And Quartz Countertops. Located Just Steps From An Exceptional Selection Of Cafés, Restaurants, Bakeries, And Boutique Shops, This Vibrant Neighbourhood Boasts An Outstanding Walk Score Of 95. Residents Will Appreciate The Convenience Of Two Laundromat Locations Within A 10-Minute Walk, As Well As Easy Access To High Park, Sunnyside Beach, And The Martin Goodman Trail. A Must See! **Appliances: Fridge & Stove **Utilities: Heat/Hydro Extra (Electric Baseboard), Water Included **Parking: 1 Spot Included **Fireplace Is Decorative** (id:63203)
Units 1 + 2 + Coach House - 12 Dufferin Street
Barrie, Ontario
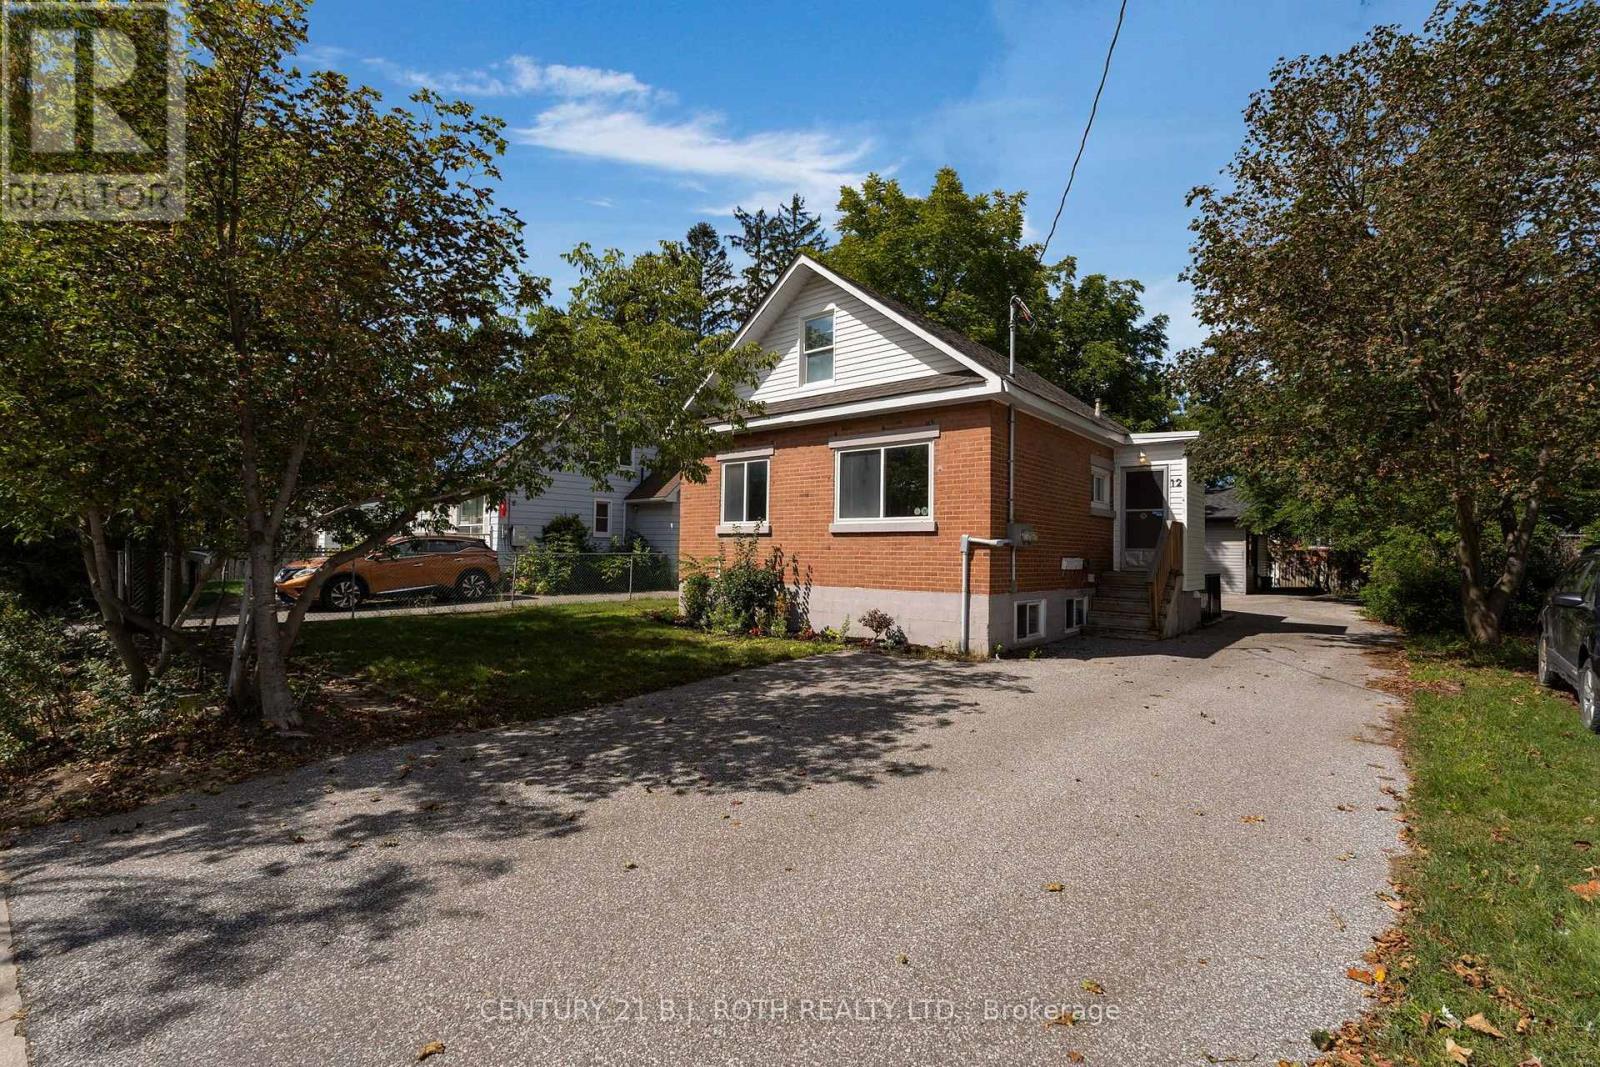
ATTENTION INVESTORS! An excellent opportunity to acquire a 3 unit property in Barrie at a highly competitive price point. Situated on a 50' x 120' lot in Barrie's desirable Lakeshore community, this all-brick bungalow features a legal 2 unit dwelling plus a detached coach house, providing three separate living spaces and excellent income potential. The main unit offers 2 bedrooms and 1 bathroom and is currently vacant. The lower unit features 1 bedroom and 1 bathroom and is currently tenanted. The newly built coach house offers an additional 2 bedrooms and 1 bathroom and is also vacant. The location further strengthens the investment appeal. Just minutes from Barrie's waterfront and within walking distance of Centennial Park, Lake Simcoe, shopping, schools and public transit. Convenient access to GO Transit and major commuter routes north and south makes this an attractive location for tenants. Three units with two currently vacant. An excellent opportunity to establish new tenancies at current market rents. A compelling option for investors looking to add a multi-unit property with strong income potential to their portfolio. (id:63203)
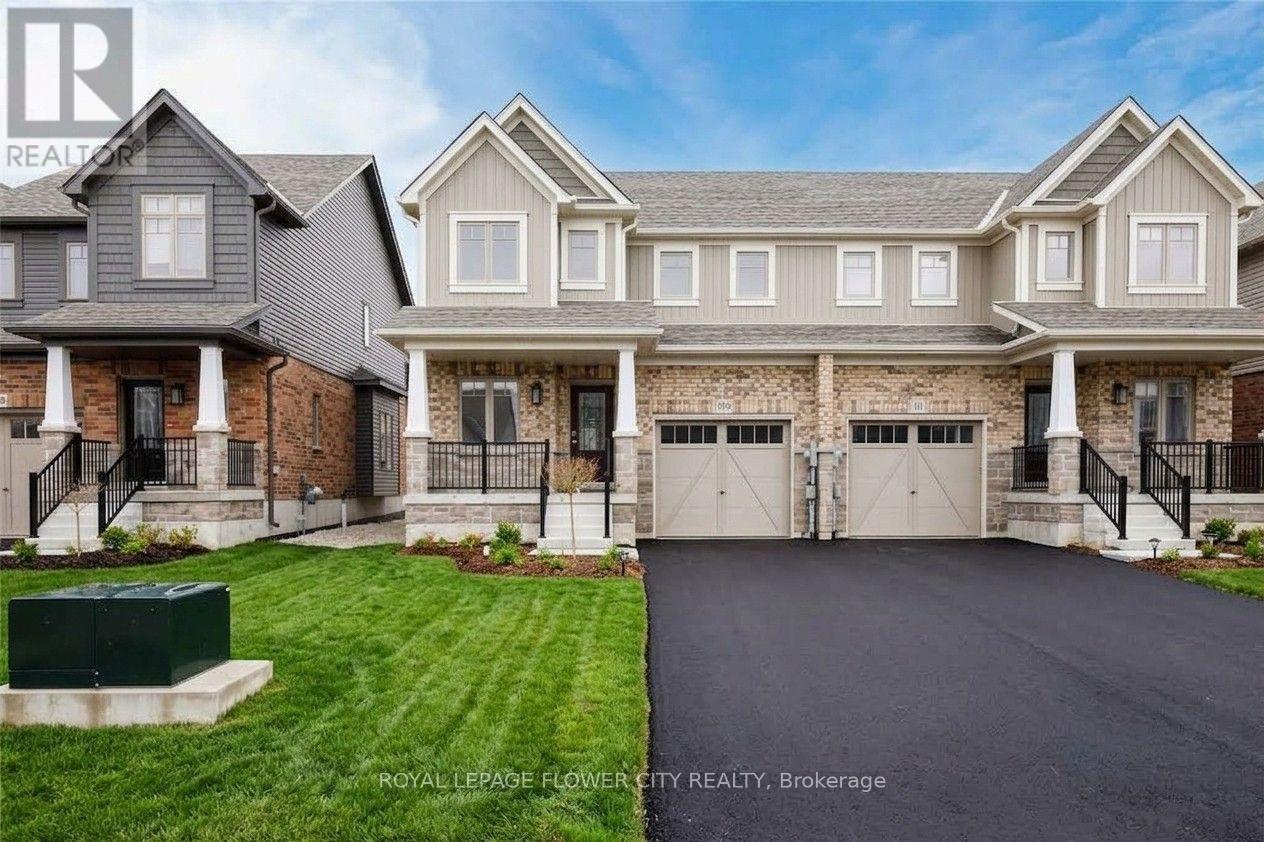
109 Archer Avenue
Collingwood, Ontario
Welcome to this beautiful brand-new semi-detached home in Collingwood, offering the perfect combination of modern comfort, family-friendly living and year-round recreation. Featuring 3spacious bedrooms and 2.5 bathrooms, this bright 2-storey home boasts 9-ft ceilings on the main floor and a welcoming open-concept layout. The main floor features a bright and sunny kitchen, living and dining area, along with a separate den/office, ideal for working from home or a quiet study space. Enjoy brand-new high-end stainless-steel appliances, including refrigerator, stove, range hood, dishwasher and microwave. The spacious primary bedroom offers a 4-piece ensuite and walk-in closet, with views overlooking the backyard. Two additional principal-sized bedrooms provide plenty of space for a growing family. Family-friendly location close to schools, parks, shopping, restaurants, public transit and everyday amenities. Nearby educational options include Connaught Public School, Admiral Collingwood Elementary School, Mountain View Elementary School and Cameron Street Public School, with secondary-school options including Collingwood Collegiate Institute and Our Lady of the Bay Catholic High School. School attendance boundaries should be confirmed with the applicable school board. Enjoy nearby outdoor recreation at Optimist Harbourview Park, Sunset Point Park, Georgian Trail- Collingwood trailhead and the beautiful Collingwood waterfront. Shopping and daily conveniences are available at The Collingwood Centre and Blue Mountain Centre. Local transit services connect the community through Collingwood's transit network, with the main terminal located downtown. Just minutes from Downtown Collingwood and Blue Mountain Village, this home provides easy access to skiing, hiking, biking, beaches, trails, dining, shopping and numerous four-season activities. Perfect for families and professionals seeking the Collingwood/Blue Mountain lifestyle. (id:63203)
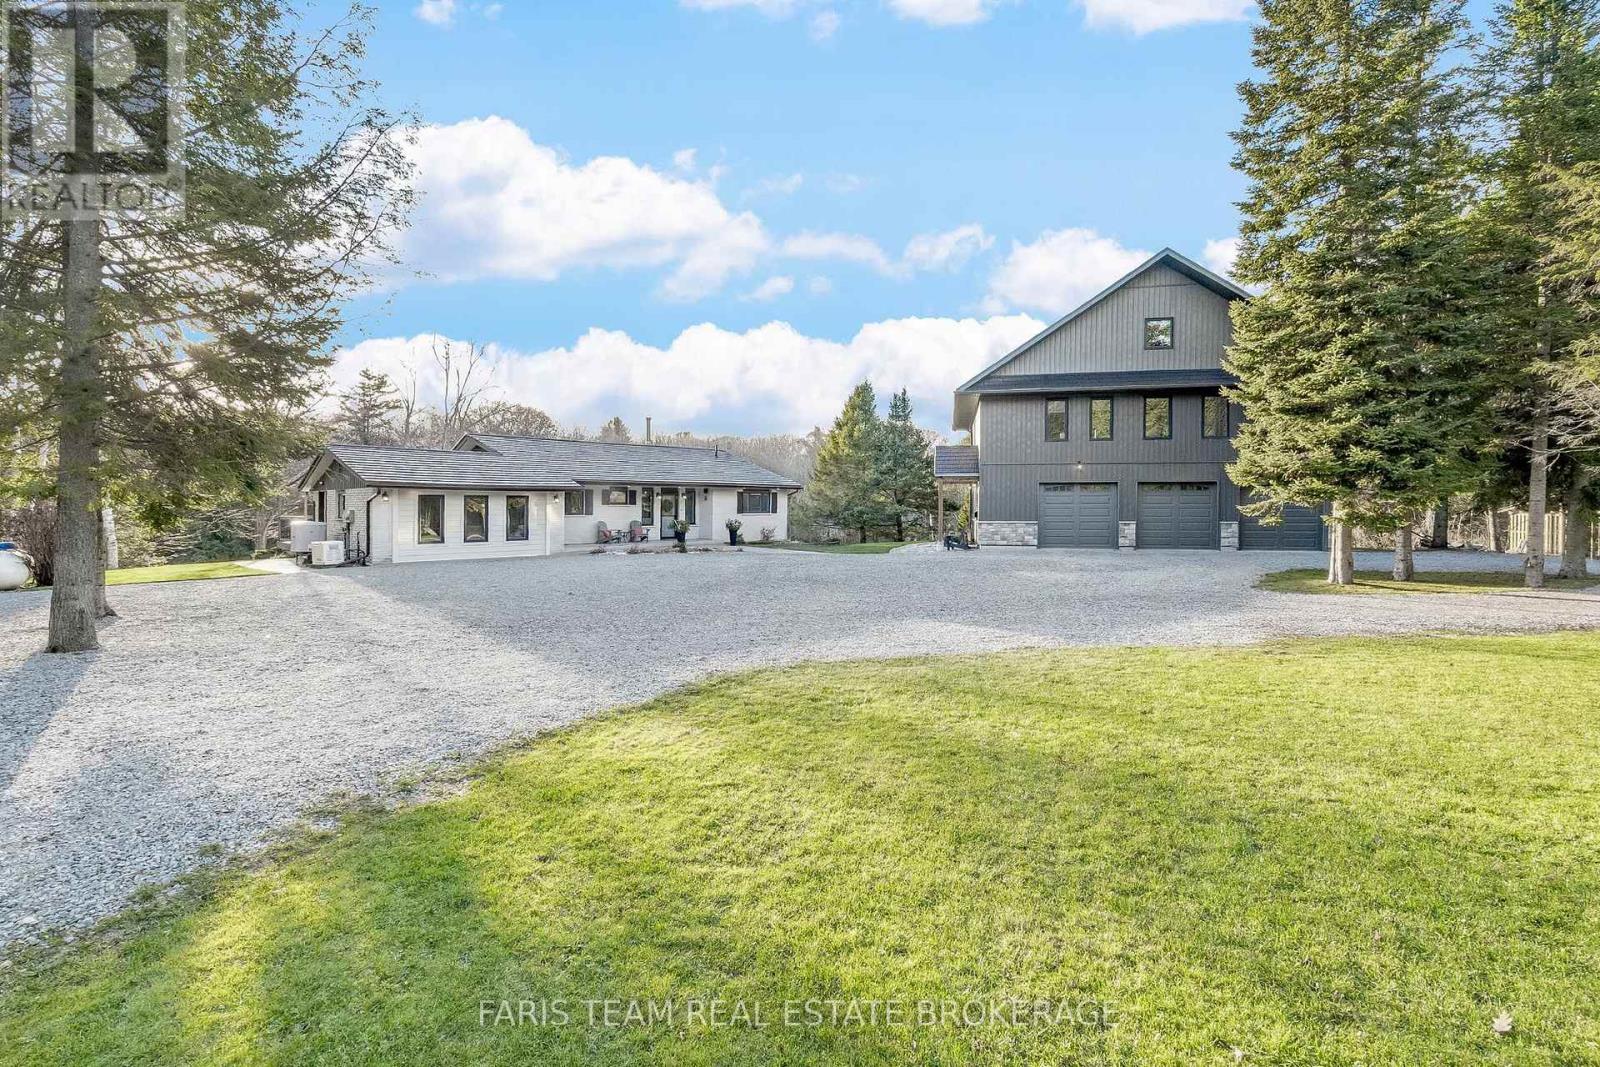
1520 Rosemount Road
Tay, Ontario
Top 5 Reasons You Will Love This Home: 1) An extraordinary country retreat on 8.5 scenic acres overlooking the tranquil Sturgeon River, surrounded by mature forest, nature trails, and peaceful natural beauty 2) Offering six bedrooms and three-and-a-half bathrooms in total, including 2+2 bedrooms and two full bathrooms in the updated main bungalow, plus two bedrooms, a full bathroom, and a powder room within the garage and loft structure 3) Newly constructed in 2023, the impressive triple-car garage and expansive 1,449 square feet accessory dwelling above feels fresh and modern, featuring radiant in-floor heating, vaulted ceilings, a stunning great room, semi-ensuite bathroom, and a large covered deck overlooking the property 4) Enjoy a finished walkout basement, seamless access to an expansive deck, efficient heating from the wood-burning furnace, and added revenue from the owned MicroFIT solar panels 5) A rare mix of privacy, versatility, and convenience beside the Simcoe County Forest and just a short drive from Highway 400 and nearby amenities, this remarkable property truly must be seen in person to be fully appreciated. 3,329 above grade sq.ft. plus a finished basement. (id:63203)