

818 Exceller Circle
Newmarket, Ontario
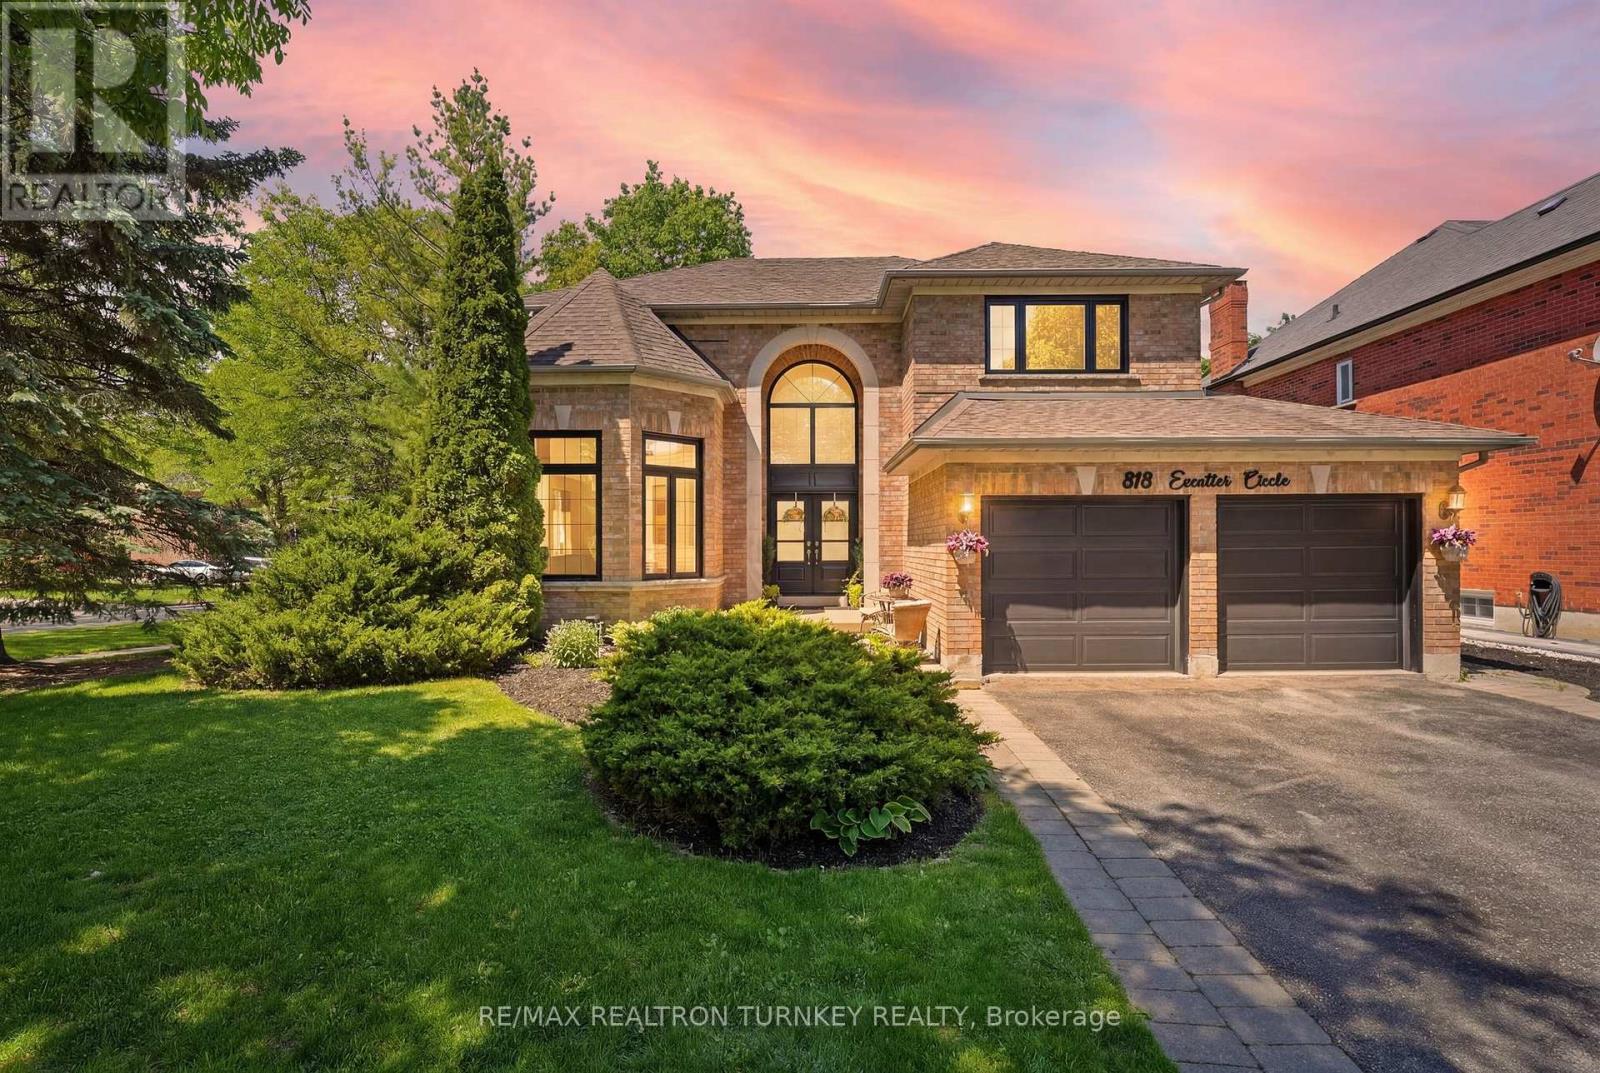
Hello 818 Exceller Circle - an Exceptionally Special Family Home in Stonehaven. Beautifully Reimagined By Award-Winning Designer Jo Alcorn, this outstanding executive residence offers over 3,600 SQFT plus a professionally finished basement (1600+ SQFT), blending timeless elegance with modern family living. Start your mornings with a coffee beneath the pergola overlooking the private (pool-sized) backyard framed by mature pine trees, and end your evenings gathered with family around the open-concept kitchen and family room. The stunning 2021 chef-inspired kitchen is the heart of the home, featuring premium finishes, a large centre island and seamless walk-out to the deck and outdoor entertaining space. A grand foyer with oversized herringbone tile and sweeping staircase welcomes guests, while the main floor offers a perfect balance of formal and casual living with a separate living room, dining room, family room, powder room and a spacious office that could easily serve as a 6th bedroom. Upstairs, you'll find a rare 4-bedroom layout which includes two large bedroom-suites each with private ensuites, ideal for growing families, in-laws or nanny's quarters. The luxurious primary retreat offers a peaceful escape complete with electric fireplace and spa-inspired 5-pc ensuite. Downstairs, the professionally finished basement is designed for entertaining and everyday enjoyment, featuring a stylish open-concept rec room and bar, home gym/yoga studio, additional 5th bedroom with neighbouring 3-pc bath. Plenty of room for movie nights, entertaining celebrations and guests. Located in one of Newmarket's most sought-after neighbourhoods - Stonehaven - close to top schools, parks and amenities. A home designed not just to be admired, but to be lived in and enjoyed for years to come. (id:63203)
16 Wainwright Avenue
Richmond Hill, Ontario
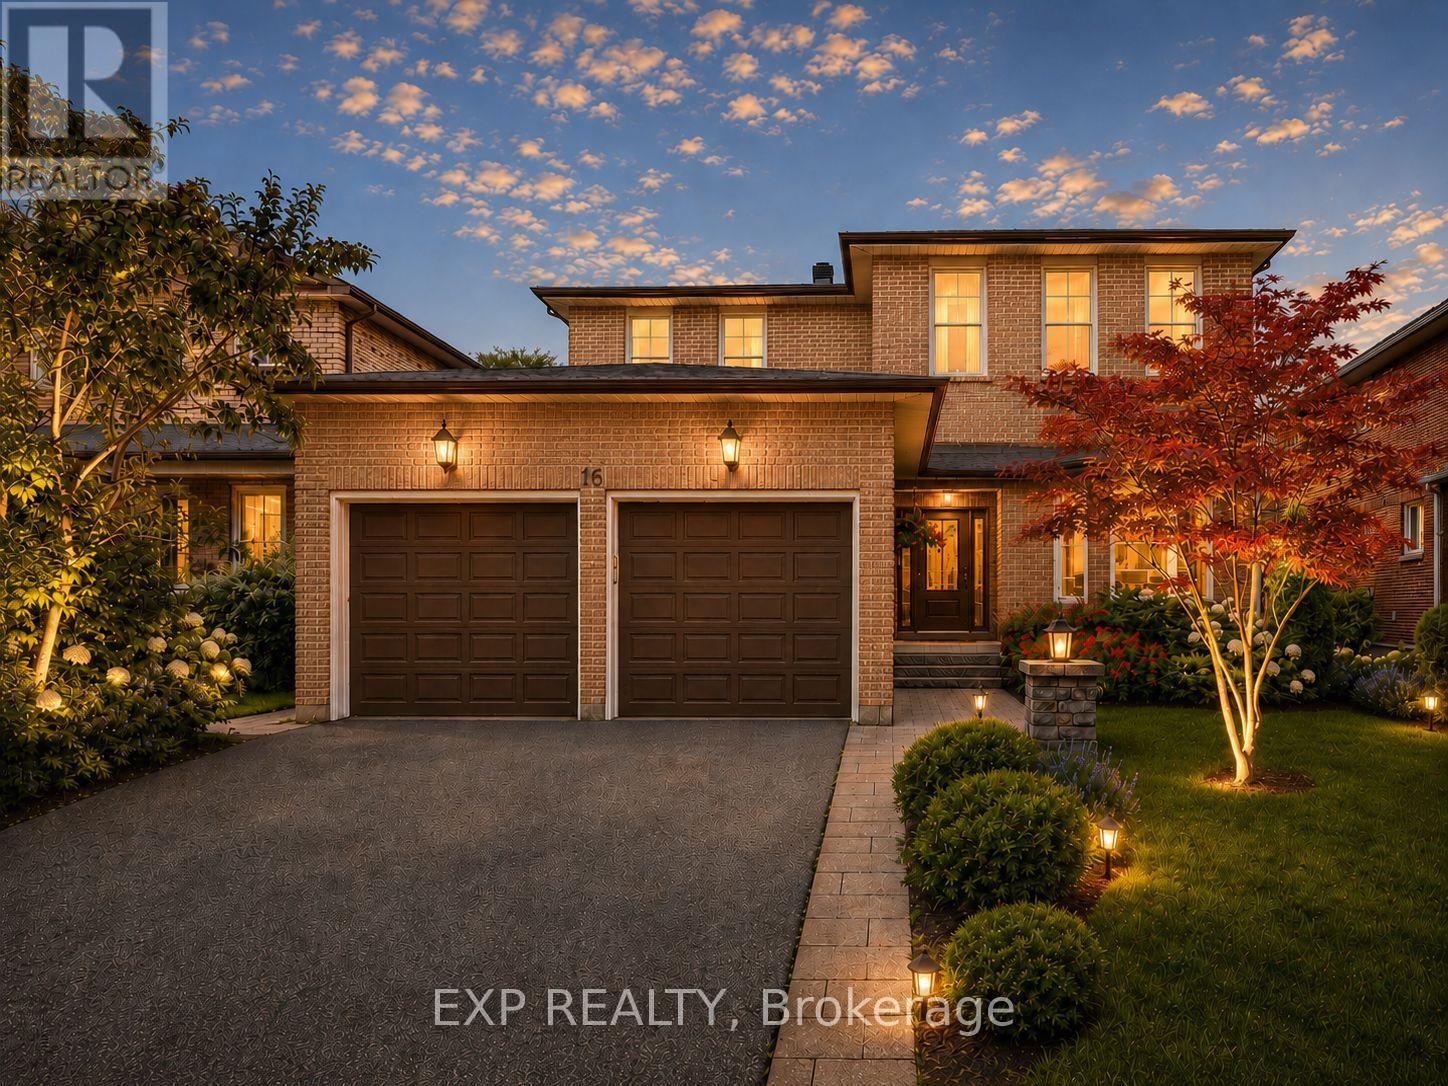
Nestled On A Premium 48.56 x 120 Ft Lot In Prestigious North Richvale, Surrounded By Multi-Million-Dollar Custom Homes, This Beautifully Maintained Detached Family Home Offers Over 4,100 Sq.Ft. Of Total Living Space, Including 2,542 Sq.Ft. Above Grade Per MPAC Plus Finished Basement. South-Facing Exposure Fills The Home With Natural Light, While Its Quiet Dead-End Street Location With No Sidewalk Offers Privacy, Safety And Extra Driveway Convenience. Featuring A 2-Car Garage, Private Driveway With 6-Car Parking, And A Sun-Filled Fenced Backyard With Large Deck And Mature Greenery, This Is The Home Growing Families Have Been Waiting For. Step Inside To A Grand Curved Staircase, Rich Hardwood Floors, Pot Lights, And Bright, Inviting Principal Rooms Designed For Both Comfortable Family Living And Effortless Entertaining. The Elegant Living Room Features A Bay Window And French Doors, While The Formal Dining Room Overlooks The Backyard. The Updated Kitchen Features Changed Cabinet Doors, Stone Countertop, Stainless Steel Appliances, Backsplash, Breakfast Area And Large Windows, Flowing Into The Spacious Family Room With A Cozy Wood Fireplace And Walk-Out To The Deck, Creating The Perfect Backdrop For Summer Barbecues, Children's Play And Memorable Gatherings. The Second Floor Offers 4 Generous Bedrooms, Including A Spacious Primary Retreat With A 5-Pc Ensuite And Walk-In Closet. Three Additional Bedrooms, Each With Hardwood Floors, Windows And Closets, Share A Well-Appointed 4-Pc Bath. Finished Basement Apartment, Completed In 2020 With Approx. $100K Spent, Features Separate Entrance From Garage, Kitchen, Open Concept Recreation Area, Bedroom, 3-Pc Bath, Pot Lights, Tile Flooring, High Ceilings And 200-Amp Service, Ideal For Extended Family, In-Law Suite Or Rental Potential. Roof Shingles Changed In 2021. Furnace And A/C Owned. Prime Location Close To Parks, Schools, Hospital, Community Centre, Yonge St, Transit, Shopping, Restaurants, Library And All Amenities. (id:63203)
75 Pointon Street
Aurora, Ontario
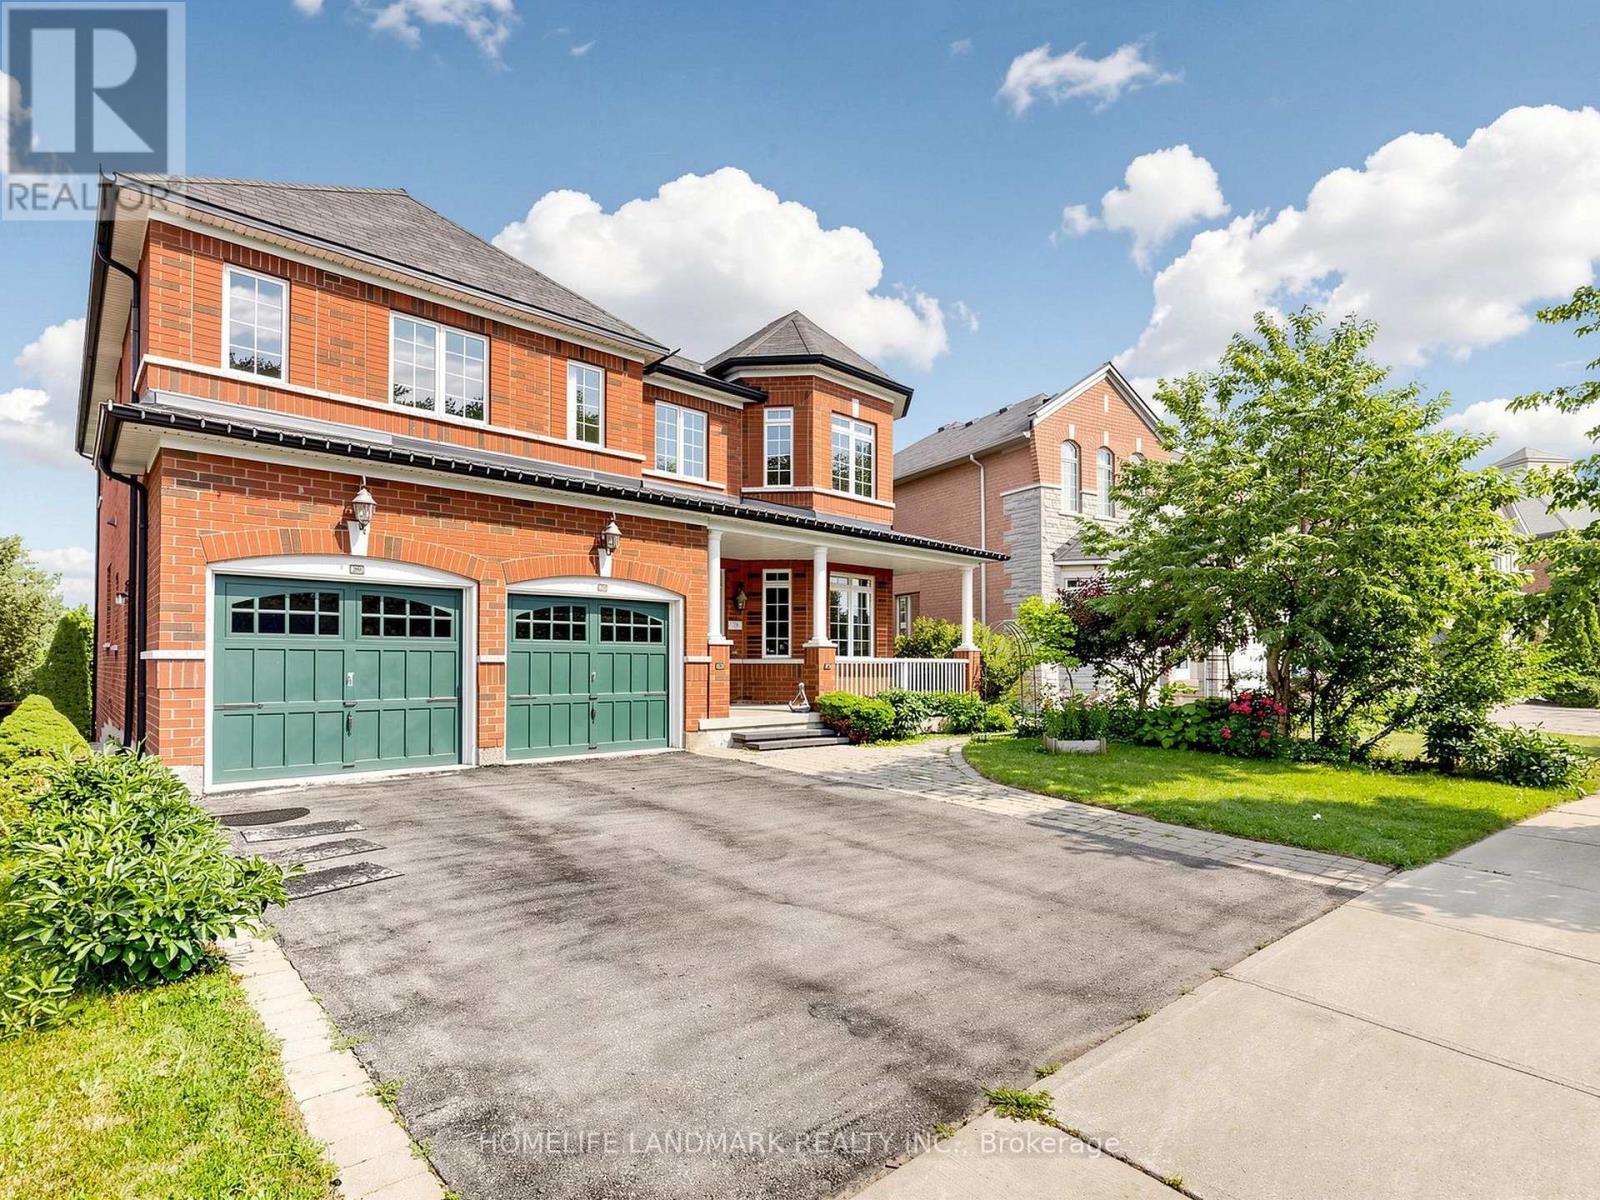
Welcome to this extraordinary five-bedroom home located in a highly desirable Aurora community, boasting the absolute best and most commanding pond and ravine views in the entire neighborhood. The main floor welcomes you with soaring 9-foot ceilings and elegant pot lights stretching across every living space. The gourmet, open-concept kitchen is a chef's dream, featuring premium quartz countertops, a massive center island, a bright breakfast area, and breathtaking, unobstructed views of nature. The family room features a cozy gas fireplace, creating a warm and inviting atmosphere, while the spacious living room showcases a large bay window with beautiful front yard views. A main-floor office provides the ideal dedicated space for working from home. Upstairs, the primary bedroom serves as a true retreat, featuring separate his-and-hers closets, a luxurious 5-piece ensuite bathroom, and stunning water views. Each of the remaining four bedrooms includes its own walk-in closet, complemented by two convenient 4-piece Jack and Jill style bathrooms. A legally built oversized deck overlooks the peaceful pond and ravine-perfect for relaxing and entertaining. Adding incredible functionality, the property features a rare double staircase leading down to the basement. It is a 5-minute walk to Rick Hansen Public School and a 10-minute walk to Dr. G.W. Williams Secondary School (offering the prestigious IB Program), with both schools ranked in the top 5% in Ontario. Commuting is effortless with a 10-minute drive to Highway 404 and the Aurora GO Station. This exceptional, move-in-ready property is perfect for families seeking an elite learning environment, premium refined upgrades, and a tranquil natural retreat. (id:63203)
612 - 38 Gandhi Lane
Markham, Ontario
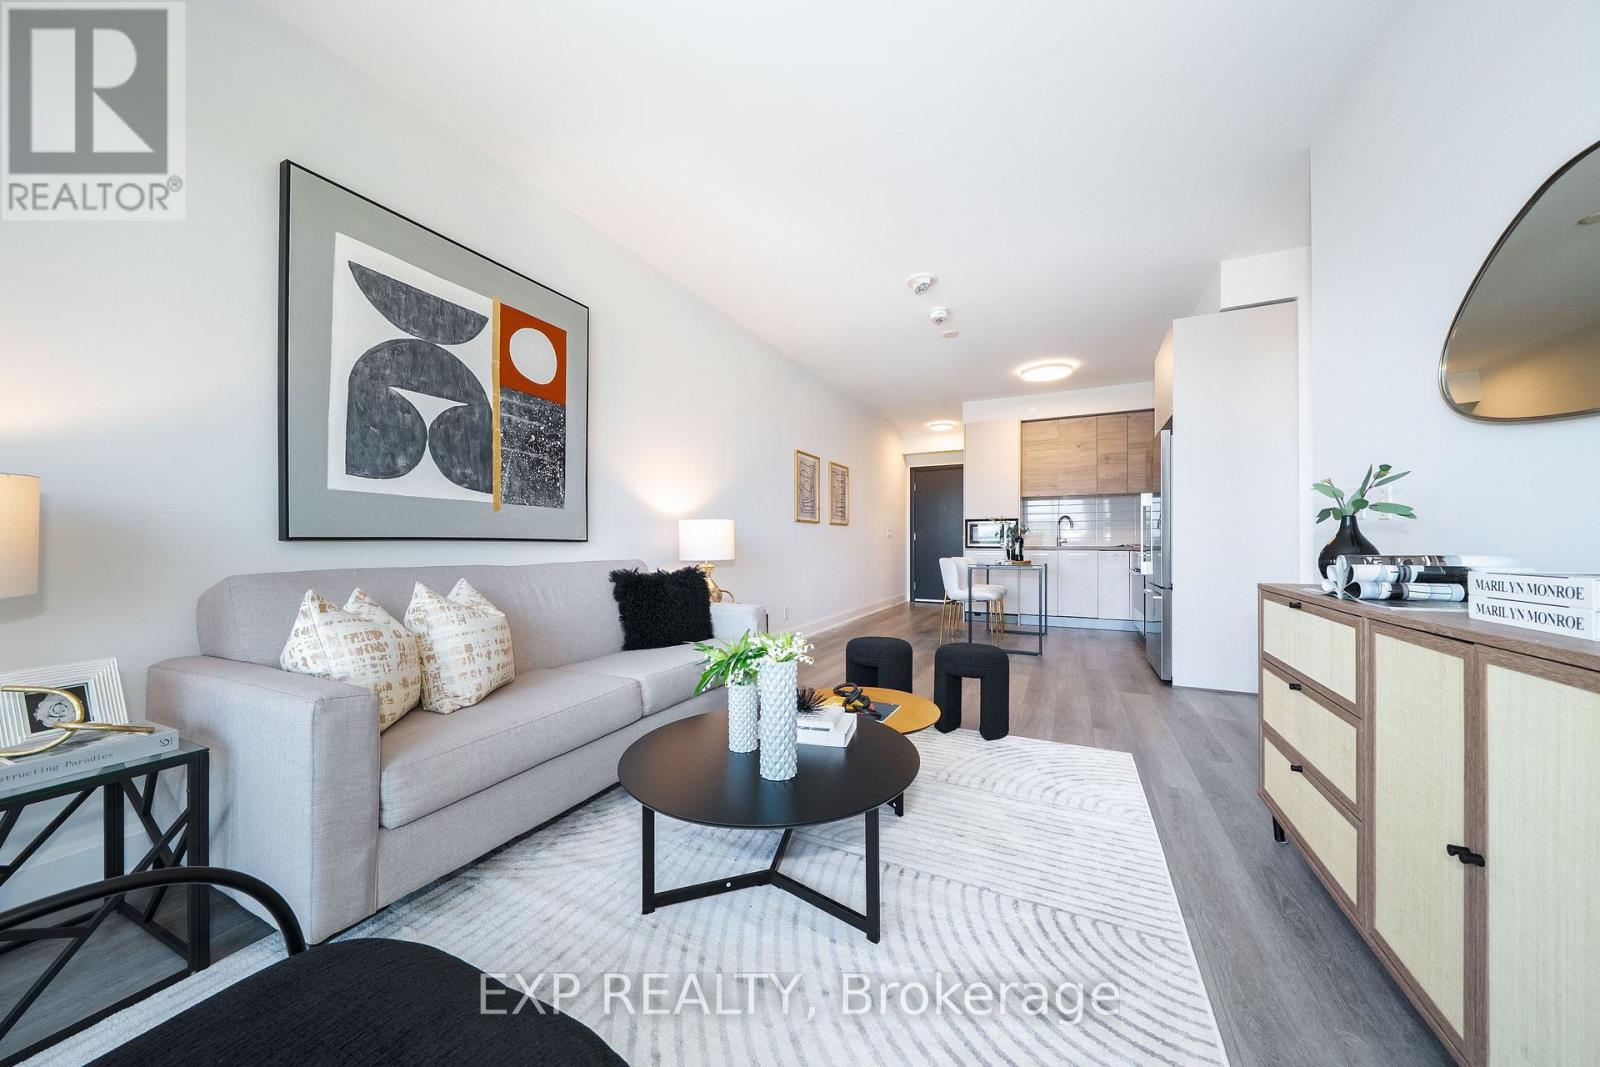
Welcome to Suite 612 at Pavilia Towers, a beautifully presented 835 sq. ft. corner residence blending sophisticated design, refined finishes and effortless comfort in the heart of Commerce Valley. This bright and airy two-bedroom, two-bathroom suite features expansive windows, northwest exposure and open city views, filling the thoughtfully designed open-concept living and dining areas with impressive natural light. Engineered vinyl flooring throughout the principal living areas creates a clean sense of contemporary elegance. The designer-inspired kitchen is stylishly appointed with elegant engineered quartz countertops, a sleek backsplash, modern cabinetry, generous storage and quality Jenn-Air and Fisher & Paykel appliances. The inviting living space opens to a private balcony, extending the living area outdoors. The well-proportioned primary bedroom offers a comfortable retreat with a walk-in closet and private three-piece ensuite, while the second bedroom features a large window and built-in closet, providing flexible space for family, guests or a home office. Additional conveniences include ensuite Whirlpool laundry, one owned underground parking space and one owned locker. Residents enjoy resort-inspired amenities, including concierge service, an indoor pool, fitness centre, guest suites, rooftop deck and garden, and visitor parking. Ideally situated near Bayview Avenue and Highway 7, just minutes from public transit, shopping, dining, parks, schools, community facilities and Highways 404 and 407. (id:63203)
45 Bailey Crescent
Aurora, Ontario
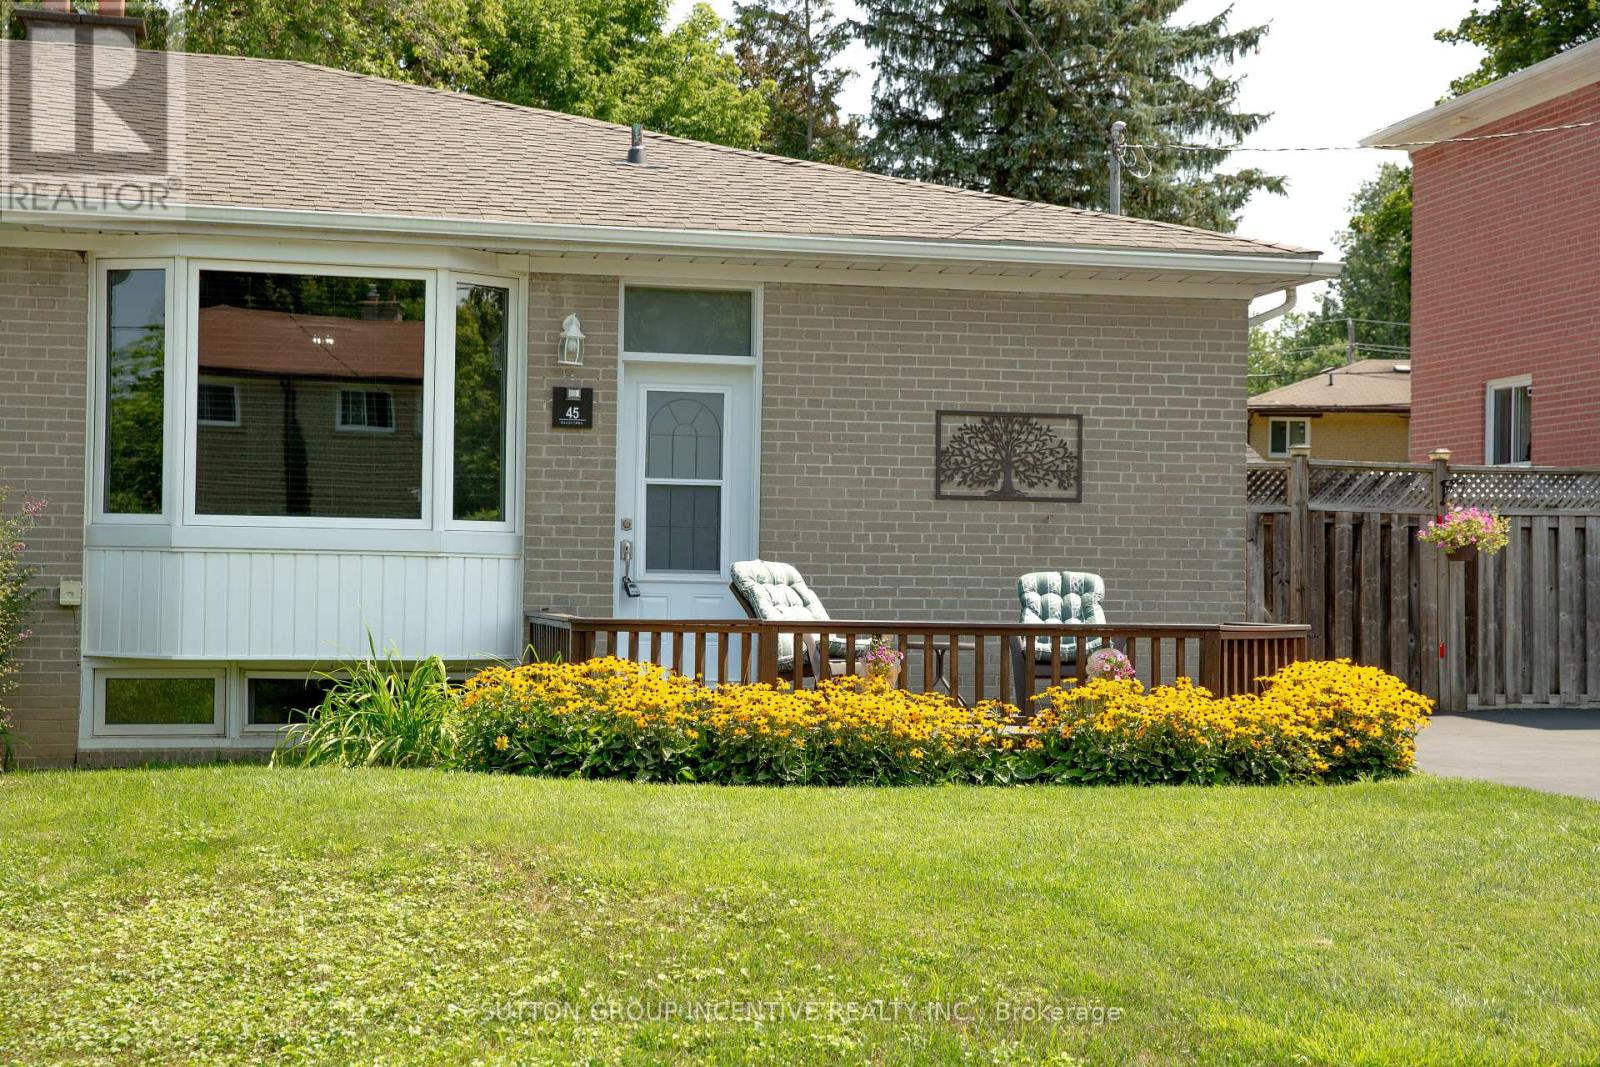
Bungalow Beauty!! Nestled on large, private lot in a quiet, sought-after area of Aurora. Just a couple of blocks to schools, parks, nature trails, shopping and public transit!! Room to breathe and enjoy life with mature trees everywhere! This Very well maintained 3-bedroom bungalow offers a separate entrance to one bedroom in-law suite featuring a large living room and bright, white kitchen. Clean 3-pc bath and loads of storage! Pristine hardwood flooring thru-out main level. Family size kitchen with so much cabinet storage! Roomy Living/dining room combo. Perfect for today's family! Large west facing bay window with seating welcomes beautiful light. Bright, white and clean main floor 4 pc bath. 3rd bdrm walks out to uber private yard with patio, wooden privacy fencing, mature trees and gardens! Enjoy TWO storage sheds. This home offers shared laundry facilities, cold storage room and multiple storage spaces in the basement. Excellent location on QUIET street. Lots of parking. Location! Location! Location!. SO very affordable. Don't miss it!! (id:63203)
235 - 8188 Yonge Street
Vaughan, Ontario
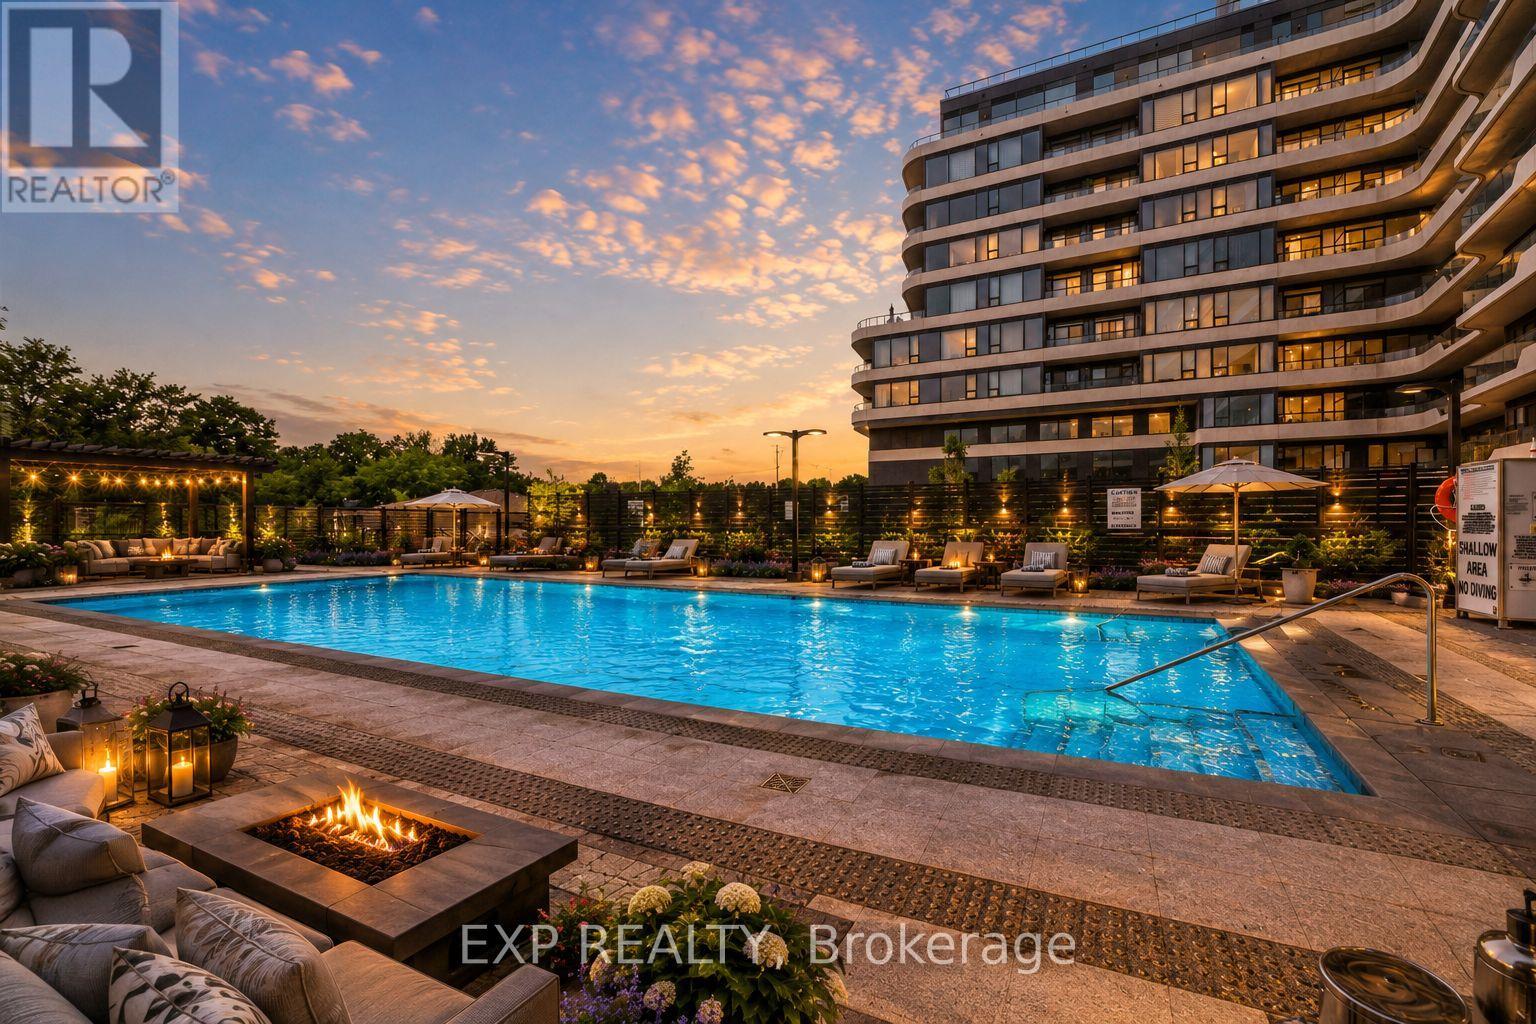
Welcome To 8188 Yonge St #235, A Stylish 2+1 Bedroom, 2 Bathroom Suite In One Of Vaughan's Most Architecturally Distinctive Boutique Buildings. Located In The Desirable Uplands Community Near Yonge & Uplands, This Bright West-Exposure Residence Delivers Modern Design, Natural Light And A Functional Open-Concept Layout With Laminate Flooring Throughout. The Spacious Living/Dining Area Features A Walk-Out To A Private Terrace Overlooking The Outdoor Pool And Courtyard, Creating An Inviting Space To Relax Or Entertain. The Sleek Upgraded Kitchen Is Designed For Everyday Living And Hosting, Featuring Built-In Appliances, Breakfast Bar, Pot Lights And Quartz Countertop. The Primary Bedroom Offers A Comfortable Retreat With Walk-In Closet, Large Window With View And 4-Piece Ensuite, While The Second Bedroom Includes A Built-In Closet And Large Window. The Open-Concept Den Provides Flexible Space For A Home Office, Study Area Or Additional Living Area. Enjoy Ensuite Laundry, 1 Owned Underground Parking Space And 1 Owned Locker. Steps To Public Transit, Parks, Trails, Schools, Shopping, Dining, Recreation Amenities And The Future Yonge Subway Extension. Premium Building Amenities Include Concierge, Gym, Outdoor Pool, Guest Suites, Visitor Parking And Elevator. A Fantastic Opportunity Combining Modern Comfort, Lifestyle Convenience And A Prime Location. (id:63203)
16469 7th Concession Road
King, Ontario
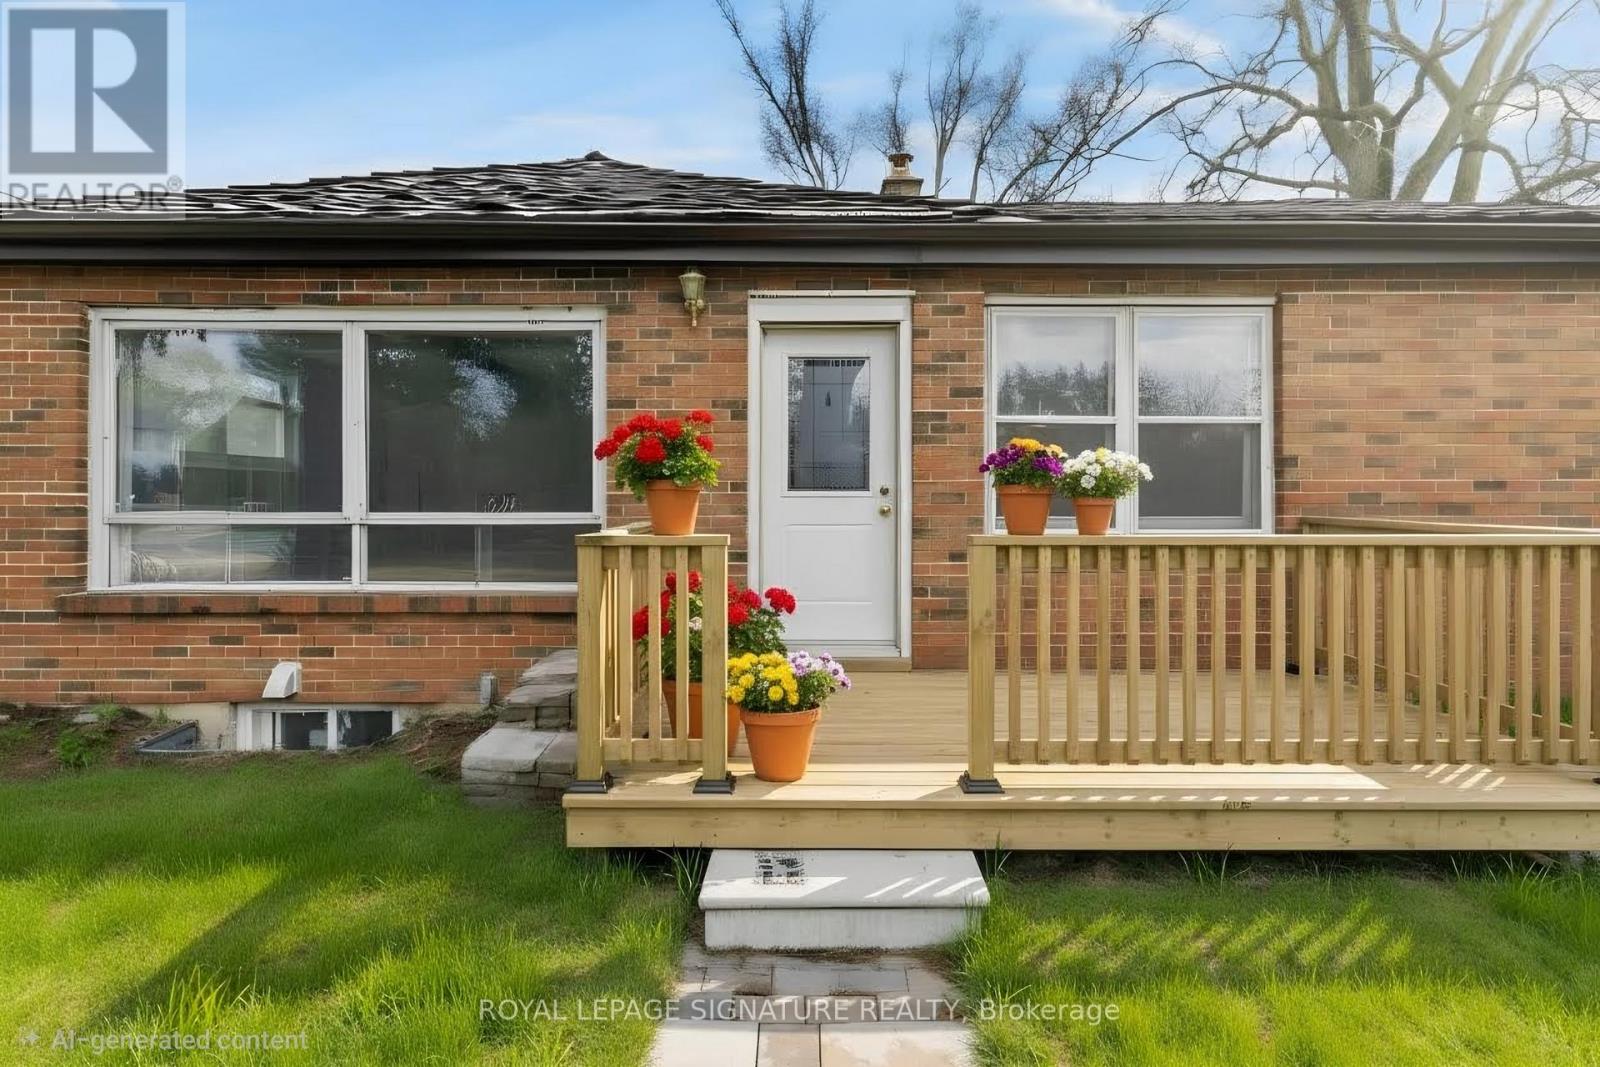
Solid all-brick bungalow situated on a picturesque 5+ acres lot on a quiet country road, backing onto protected conservation land for ultimate privacy and natural views. The home offers 3 bedrooms, a full four-piece bath, and an unfinished basement with a rough-in for an additional full bathroom. Serviced by an artisan well, septic system, natural gas, and hydro. Surrounded by million-dollar homes, this property presents an exceptional opportunity to renovate, expand, or build your custom dream home in a prestigious rural setting. Conveniently located just 20minutes from Woodbridge, combining peaceful country living with easy access to city amenities. Pictures are virtually staged. (id:63203)
208 - 2 Westney Road N
Ajax, Ontario
Welcome to 208-2 Westney Rd N, a spacious 912 sq. ft. 2-bedroom, 2-bath condo offering comfort, convenience and an unbeatable Ajax location! The bright, open-concept living and dining area features laminate flooring and a walkout to the balcony, while the kitchen offers plenty of counter space, a breakfast area with floor-to-ceiling windows, and brand-new fridge and stove (2026). The generous primary bedroom includes a walk-in closet, 3-piece ensuite and its own walkout to a 2nd balcony. Enjoy the convenience of ensuite laundry and a well-sized second bedroom. Condo fees include hydro, heat, central air, building insurance and common elements. Building amenities include an outdoor pool, sauna, exercise room, bike storage, car wash and community BBQ. Leave the car at home! Doctors, pharmacy, grocery, coffee shops, banks and more are right across the street, with a bus stop nearby and the GO Train, Hwy 401 & 407 just a short drive away. A fantastic opportunity for downsizers, first-time buyers or commuters! (id:63203)

679 Oxbow Crescent
Oshawa, Ontario
Welcome To 679 Oxbow Crescent - A Beautifully Maintained Detached Two-Storey Home Offering Exceptional Space, Comfort, And Functionality For Growing Families. From The Moment You Arrive, You'll Appreciate The Concrete Driveway With Ample Parking, Double Car Garage, No Sidewalk To Shovel, And Inviting Curb Appeal. Inside, The Traditional Layout Offers Both Formal And Casual Living Spaces, Including A Bright Combined Living And Dining Room, Perfect For Hosting Family Gatherings Or Entertaining Guests. The Heart Of The Home Is The Updated Eat-In Kitchen, Featuring Quartz Countertops, Pot Lights, And A Walkout To The Backyard-Ideal For Summer Bbqs And Seamless Indoor-Outdoor Living. Just Off The Kitchen, The Cozy Family Room Is Complete With A Fireplace And Bay Window, Creating The Perfect Space To Relax At The End Of The Day. Convenience Continues With A Main Floor Laundry Room Offering Direct Access To The Garage. Upstairs, The Home Is Currently Set Up As 3 Spacious Bedrooms But Can Easily Be Converted Back To A 4-Bedroom Layout, Giving Buyers Flexibility As Their Needs Change. The Spacious Primary Retreat Features A Walk-In Closet And A 5-Piece Ensuite, While The Additional Bedrooms Offer Ample Closet Space And Large Windows, Making Them Ideal For Children, Guests, Or A Home Office. Offering A Fantastic Layout In A Desirable Neighbourhood. Enjoy The Benefits Of ENERGY STAR Living With A Home Designed For Greater Comfort, Efficiency And Long-Term Savings. Built To A Higher Energy-Efficiency Standard, This Home Features Enhanced Insulation, High-Performance Windows, Improved Air Sealing And Efficient Heating And Cooling Systems To Help Reduce Energy Consumption And Monthly Utility Costs. You'll Also Enjoy More Consistent Indoor Temperatures, Fewer Drafts And Improved Indoor Air Quality. A Smart Choice For Today's Buyer, An ENERGY STAR Home Offers The Added Peace Of Mind Of Quality Construction While Helping You Save Money And Live More Comfortably For Years To Come. (id:63203)
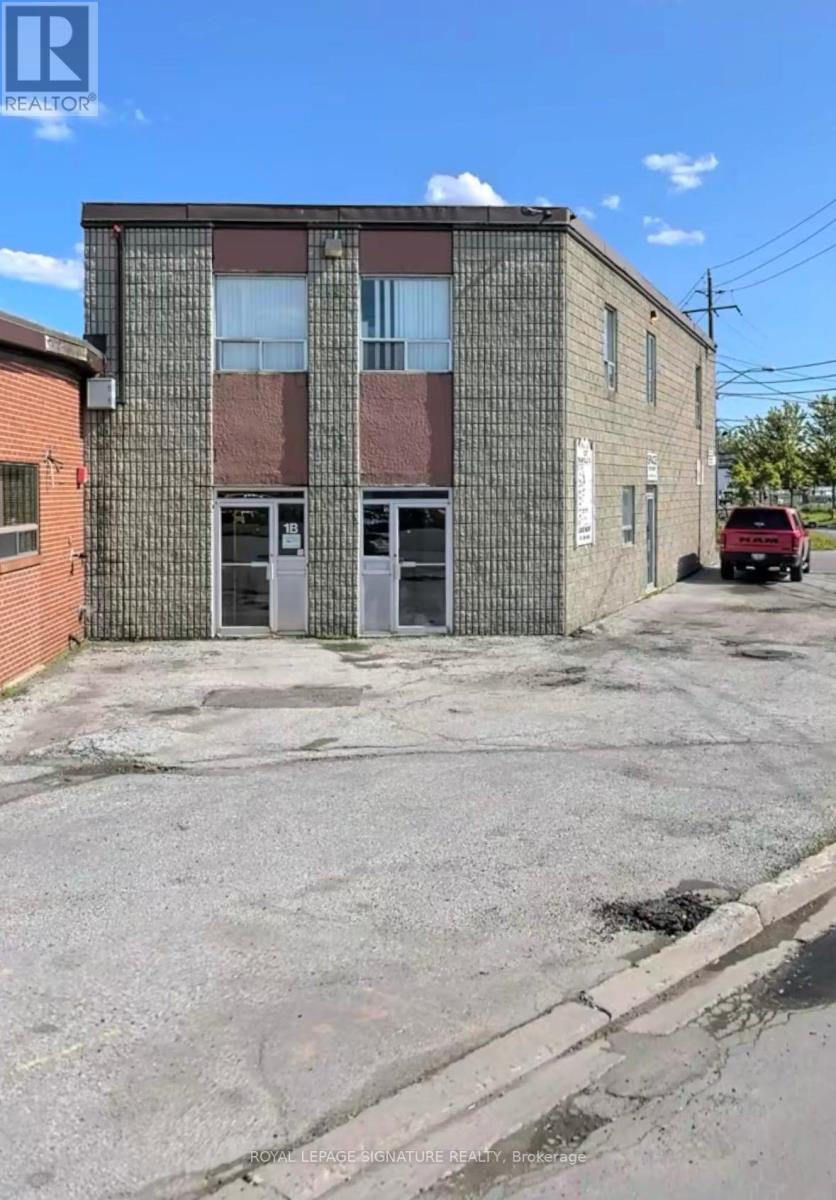
1a - 127 Manville Road
Toronto, Ontario
950 square feet with 1 bathroom. 8x8 foot wide garage door for your shipping and receiving convenience. Flexibility to customize the space to your business needs. Conveniently located steps to Eglinton LRT, the Costco Business Centre and 5 minutes to Warden Station. Ample parking for tenants use. Utilities individually metered to each unit. Tenant responsible for their own utilities. Rent is payable subject to HST. Unit is irregular in shape and does not suit most automotive uses. (id:63203)
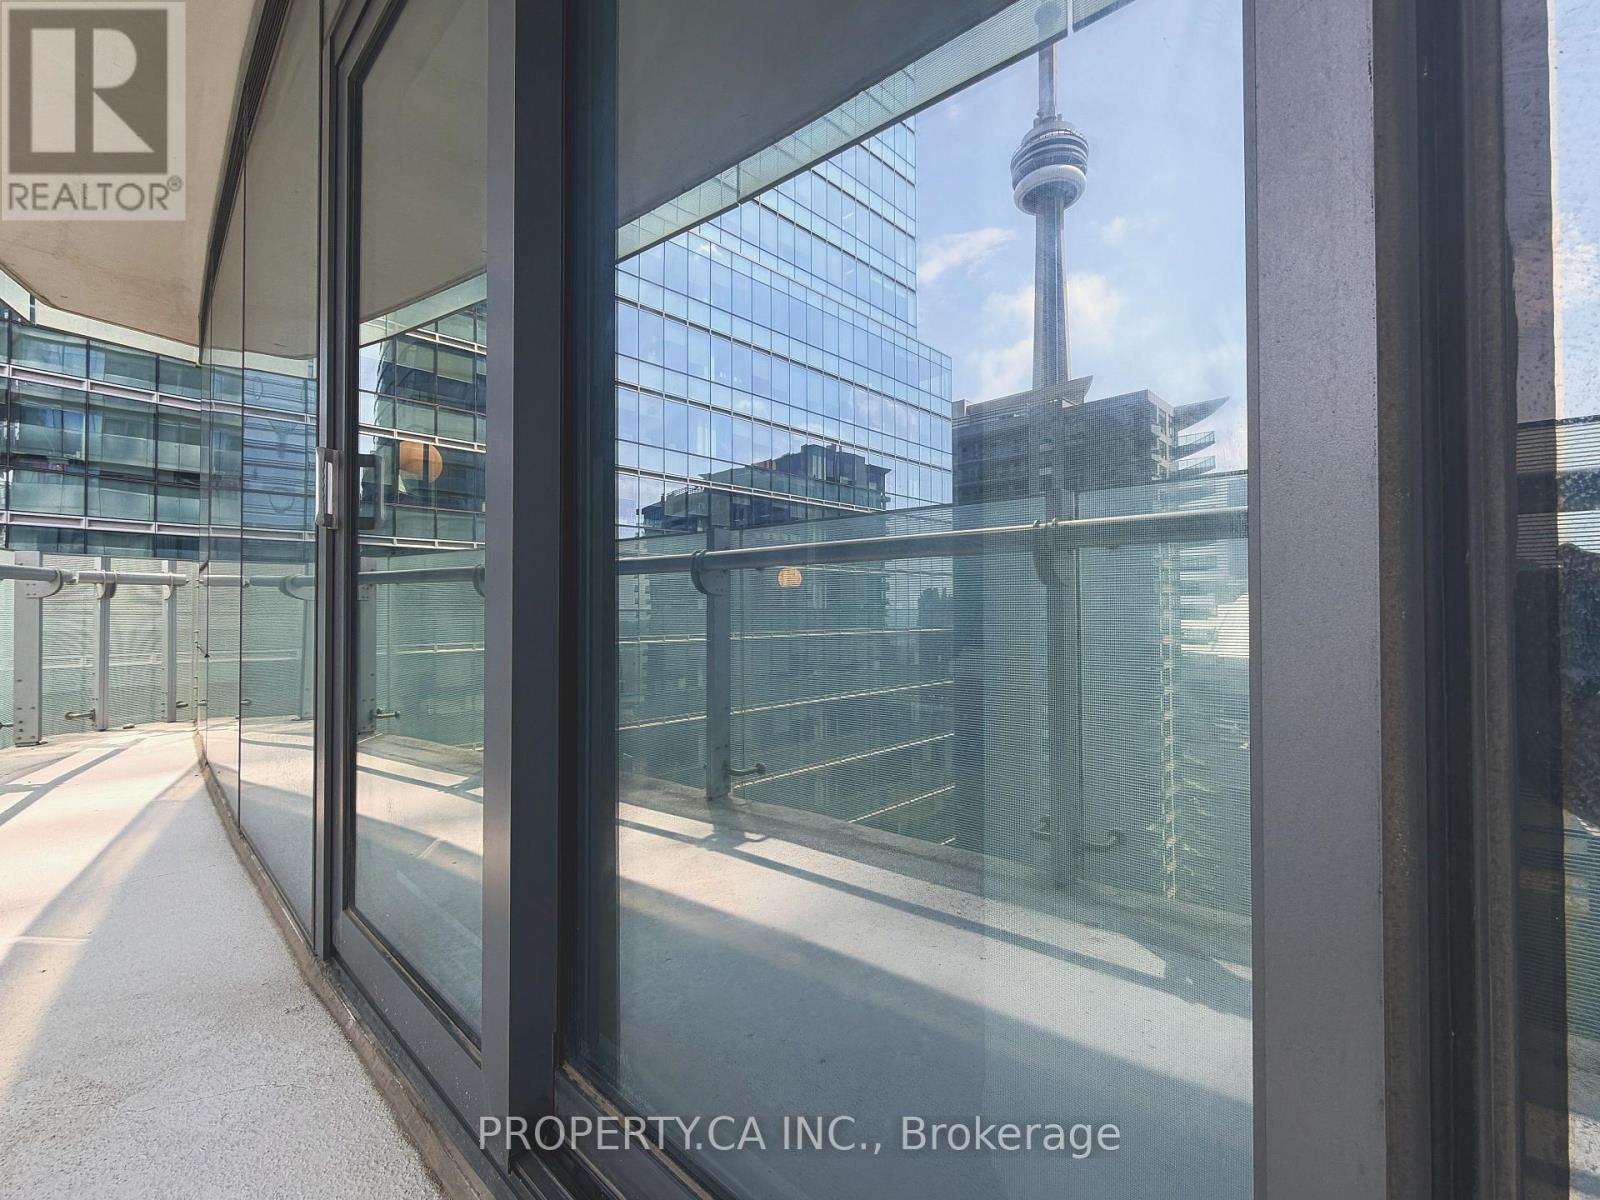
2308 - 14 York Street
Toronto, Ontario
Fully furnished and completely turnkey, beautifully renovated 2-bed, 2-bath corner suite at ICE Condos. 753 sq ft with floor-to-ceiling windows, west exposure and afternoon light, framing west-facing CN Tower and Rogers Centre views. Private balcony with skyline sunsets. Every detail updated: newer hardware, stylish lighting and fixtures, contemporary flooring, custom remote-controlled blinds in every room. Split-bedroom layout, two full baths, ensuite laundry, generous closets. Premium ICE amenities - gym, indoor pool, party room, guest suites, 24-hr concierge. South Core location, steps from Union Station, the PATH, Scotiabank Arena, Rogers Centre, the waterfront and Loblaws, with easy highway access. One parking space; condo fees cover many utilities (id:63203)
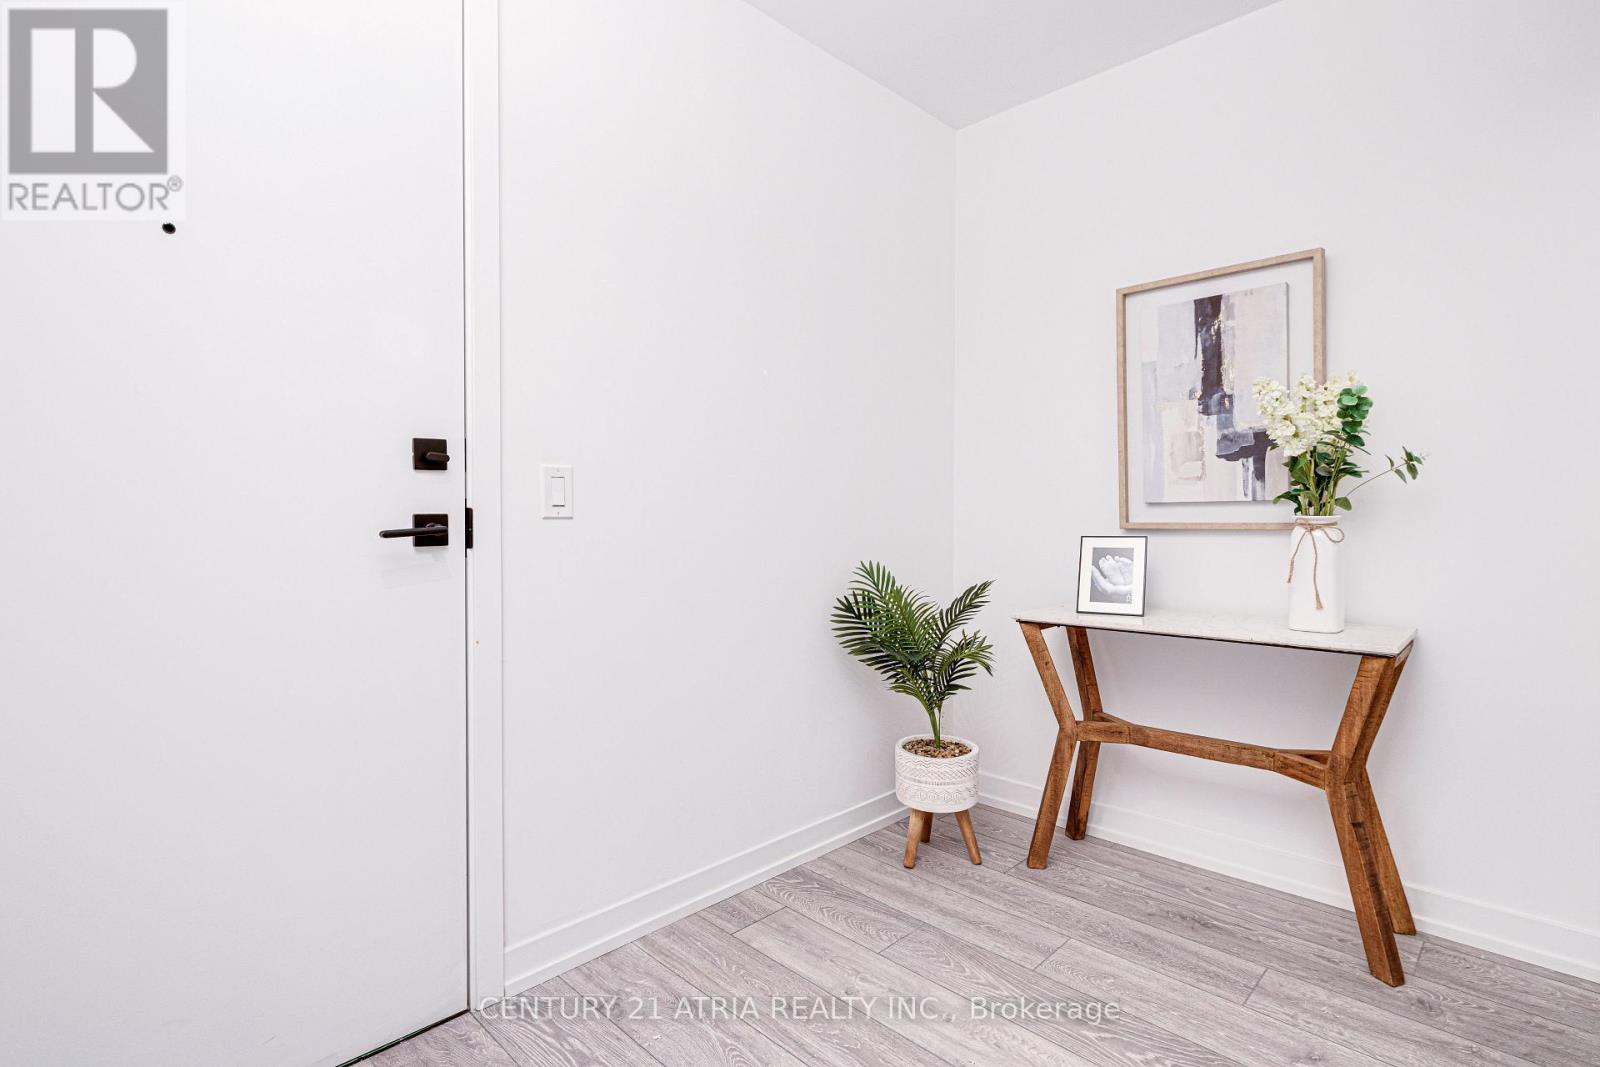
308 - 55 Mercer Street
Toronto, Ontario
Welcome to Urban Living and Sophistication Redefined at 55 Mercer. This Spacious, Brand New, Never Lived In 2+1 Unit with 2 Full Baths Is The Perfect Place To Call Home In The Heart Of The City. Featuring North Views, 9' Ceilings, Integrated Appliances, Concierge Desk in Lobby, Gym, Roof Top Garden, Party Room and More! Located Minutes Away From Toronto Harbourfront, Rogers Centre, CN Towner, Union Station, St. Andrew TTC Station, and Plenty ofShopping, Restaurants and Cafes. PARKING and LOCKER available for purchase upon request. Sold with full TARION Warranty. Net of HST for End users - HST Rebate is included in thepurchase price. Investor purchasers - $24,000 HST is still applicable. (id:63203)