

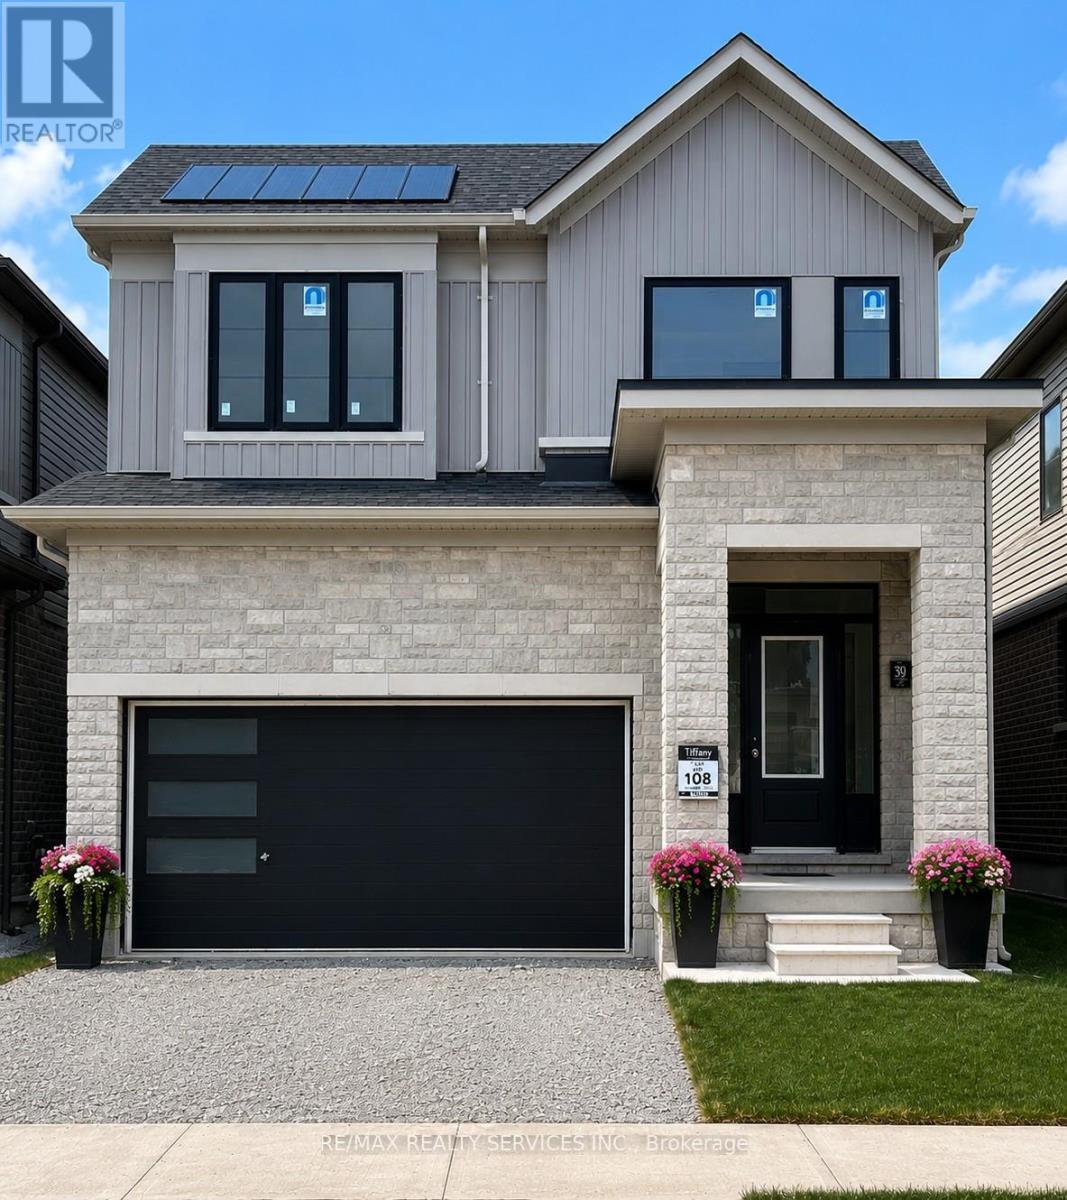
39 Prudhoe Terrace
Barrie, Ontario
Beautifully maintained, less than 2-year-old detached home located in Barrie's sought-after south-end community. Offering the perfect blend of modern style and everyday comfort, this impressive home features 4 spacious bedrooms, 3 bathrooms, and a bright open-concept layout designed for family living. The main floor boasts 9' ceilings, hardwood flooring, oversized windows, and abundant natural light. The upgraded kitchen showcases a large Centre island, granite countertops, stainless steel appliances, and flows seamlessly into the spacious living and dining areas, making it ideal for entertaining. Upstairs, the primary suite features a walk-in closet and a luxurious 5-piece ensuite, while the additional bedrooms provide plenty of space for family, guests, or a home office. Convenient upper-level laundry adds everyday practicality. The unfinished basement offers endless possibilities to create additional living space tailored to your needs. Ideally located close to parks, schools, shopping, and major amenities, this move-in-ready home offers exceptional value, comfort, and future potential. (id:63203)
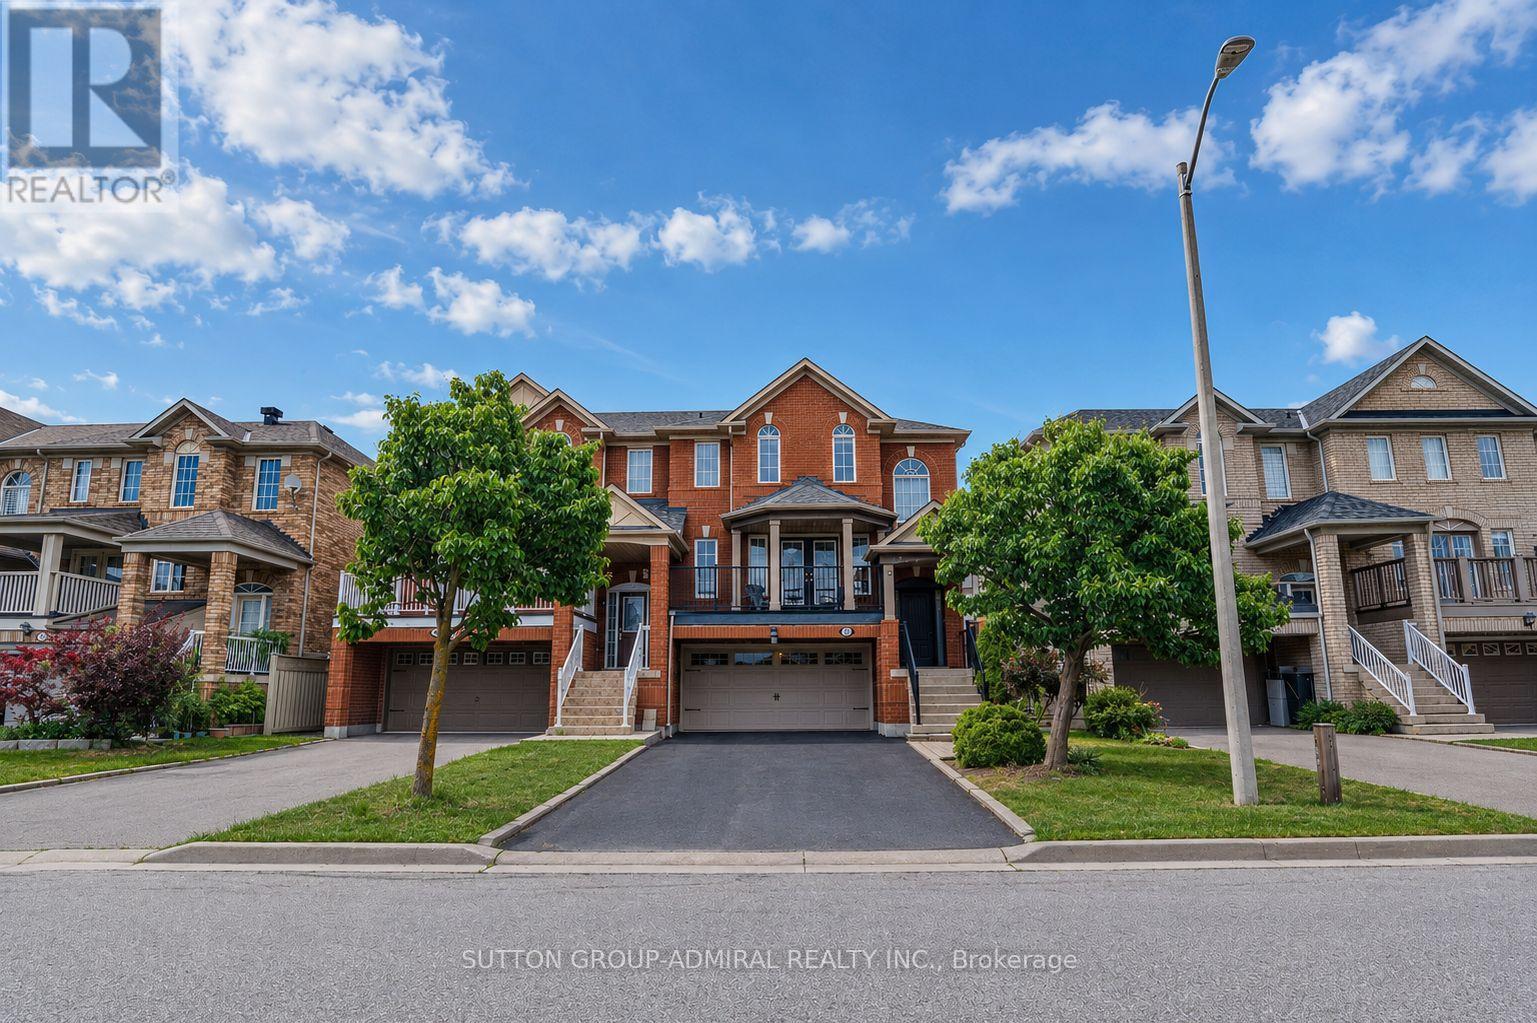
43 Mainland Crescent
Vaughan, Ontario
Welcome to this spacious and beautifully maintained and upgraded semi-detached home featuring a highly functional floor plan with 9 foot ceiling on the main floor, a rare double-car garage, and parking for up to six vehicles, including four on the driveway. Ideally located just minutes from Highway 400, Vaughan Mills Mall, Cortellucci Vaughan Hospital, Canada's Wonderland, major grocery stores, restaurants, places of worship, and excellent schools, this home offers exceptional convenience for families. Recent upgrades include fresh paint, creating a bright and inviting atmosphere. The upgraded kitchen is equipped with stainless steel appliances, quartz countertop, a breakfast bar, and a spacious breakfast area with a walkout to a deck featuring a gas line for effortless summer BBQs. The living room offers a walkout to a large balcony an ideal space for morning coffee or entertaining family and friends. The finished walkout basement provides additional versatile living space with direct access to the garage, making it perfect as a home office, family room, media room, or recreation area. There is also a large laundry room and cold room in the basement. Combining comfort, functionality, and an unbeatable location, this is a wonderful opportunity to own a home in one of Vaughan's most desirable communities. LIST OF UPGRADES: FURNCE AND AC: 2018, ROOF: 2017, ENTRACE AND GARAGE DOOR: 2017, HARDWOOD FLOOR 2019, KITCHEN UPGRADE: 2018. (id:63203)
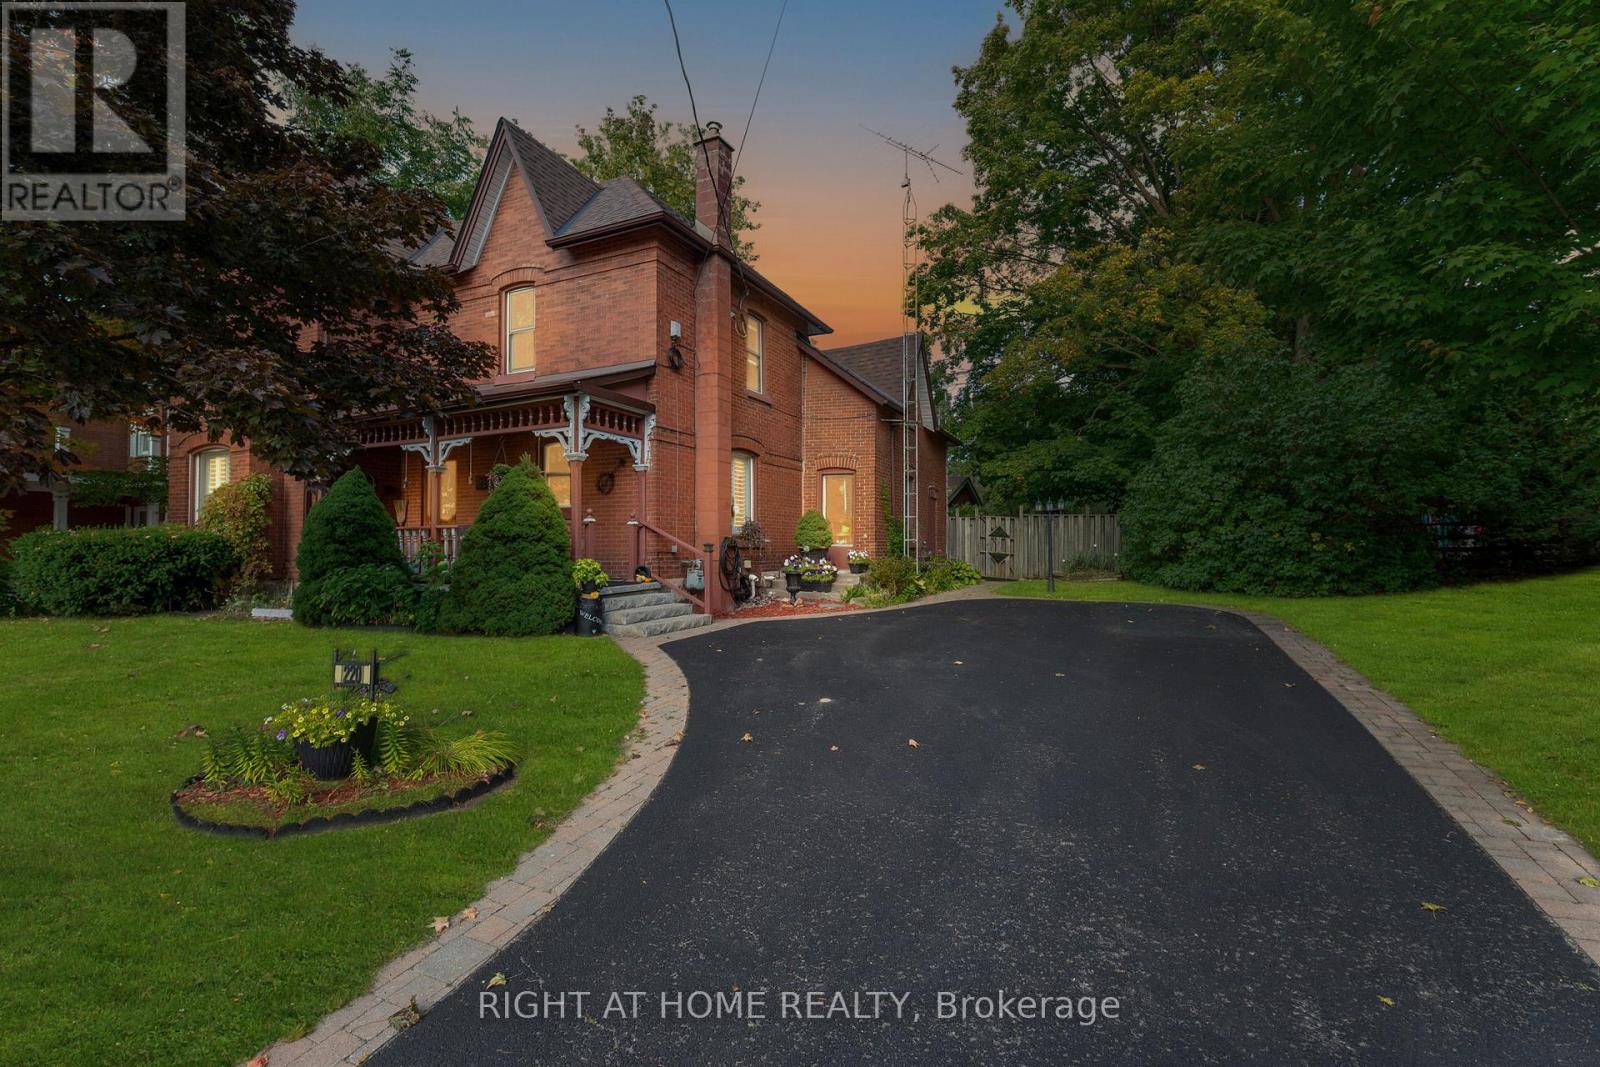
220 Barrie Street
Essa, Ontario
Welcome to this charming century home, where soaring 9-foot ceilings and timeless character create an inviting first impression. Rich with history and warmth, the home showcases unique brick flooring, one-of-a-kind tin ceilings, and classic wood mouldings. The kitchen is full of old-world charm, featuring custom wood-detailed ceilings, craftsman-style cabinetry, and abundant natural light. Just off the kitchen, the cozy dining room with heated floors offers the perfect setting for family meals and intimate gatherings. The bright and welcoming living room highlights hardwood floors and elegant California shutters, blending comfort with style. Completing the main floor is a spacious 4-piece bathroom with heated floors, a separate shower, and a luxurious bubble tub. An added convenience, the main floor laundry room provides direct access to the backyard oasis-ideal for both everyday living and entertaining. Upstairs, the spacious primary bedroom features a private 2-piece ensuite and an oversized attached den, perfect for a home office, reading nook, or walk-in closet. Two additional well-sized bedrooms complete the upper level, offering flexibility for family or guests. Step outside to the true showpiece of the property: an expansive backyard oasis. Enjoy a thoughtfully designed courtyard, tranquil water feature, mature gardens, and towering trees. For hobbyists or outdoor enthusiasts, the impressive 24' x 20' workshop provides endless possibilities-ideal for storing toys and tools, or transforming into a studio or creative retreat. Located just minutes from local amenities and a short drive to Barrie or Innisfil, this home seamlessly blends rural charm with modern convenience. And as a delightful bonus, you're only a short walk to the beloved local ice cream parlour and community centre. Recent updates include: Main House Roof (2025/2022), Workshop Roof (2022), Hot Water Tank (Owned, 2023), Painted Workshop (2025), Gas Furnace (2021) (id:63203)
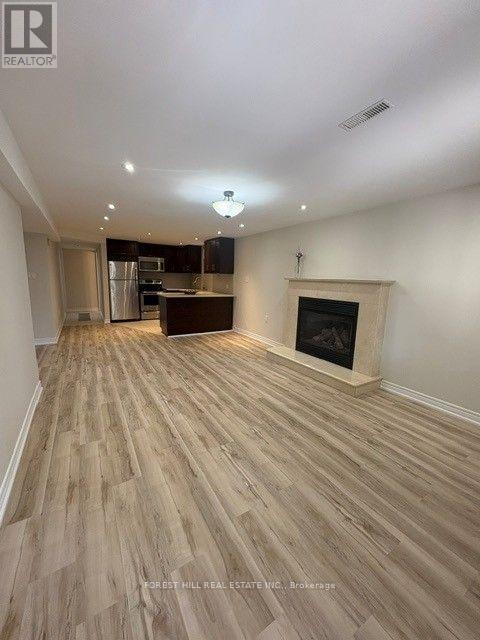
Bsmt - 87 Newport Square
Vaughan, Ontario
Welcome to this bright, spacious, and recently renovated 2-bedroom + den lower-level walkout in the heart of prime Thornhill! This beautifully maintained apartment offers a comfortable and inviting open-concept living, dining, and kitchen area, perfect for relaxing or entertaining. One of the bedrooms features a floor-to-ceiling sliding door with a lovely view of the backyard, while the second bedroom boasts an oversized window overlooking the same peaceful outdoor space. The unit features stainless steel appliances, ensuite laundry, elegant laminate flooring, pot lights throughout, a separate and private entrance, and one dedicated parking spot. Located in a quiet, safe, and friendly neighbourhood, this home is conveniently close to major highways including the 407, 7, and 404, as well as plazas, Walmart, parks, and public transportation. With its modern finishes, spacious layout, private entrance, and excellent location, this is a wonderful opportunity to enjoy comfortable and convenient living in Thornhill. Looking for a respectful, clean, and responsible tenant who will take pride in making this beautiful space their own. (id:63203)
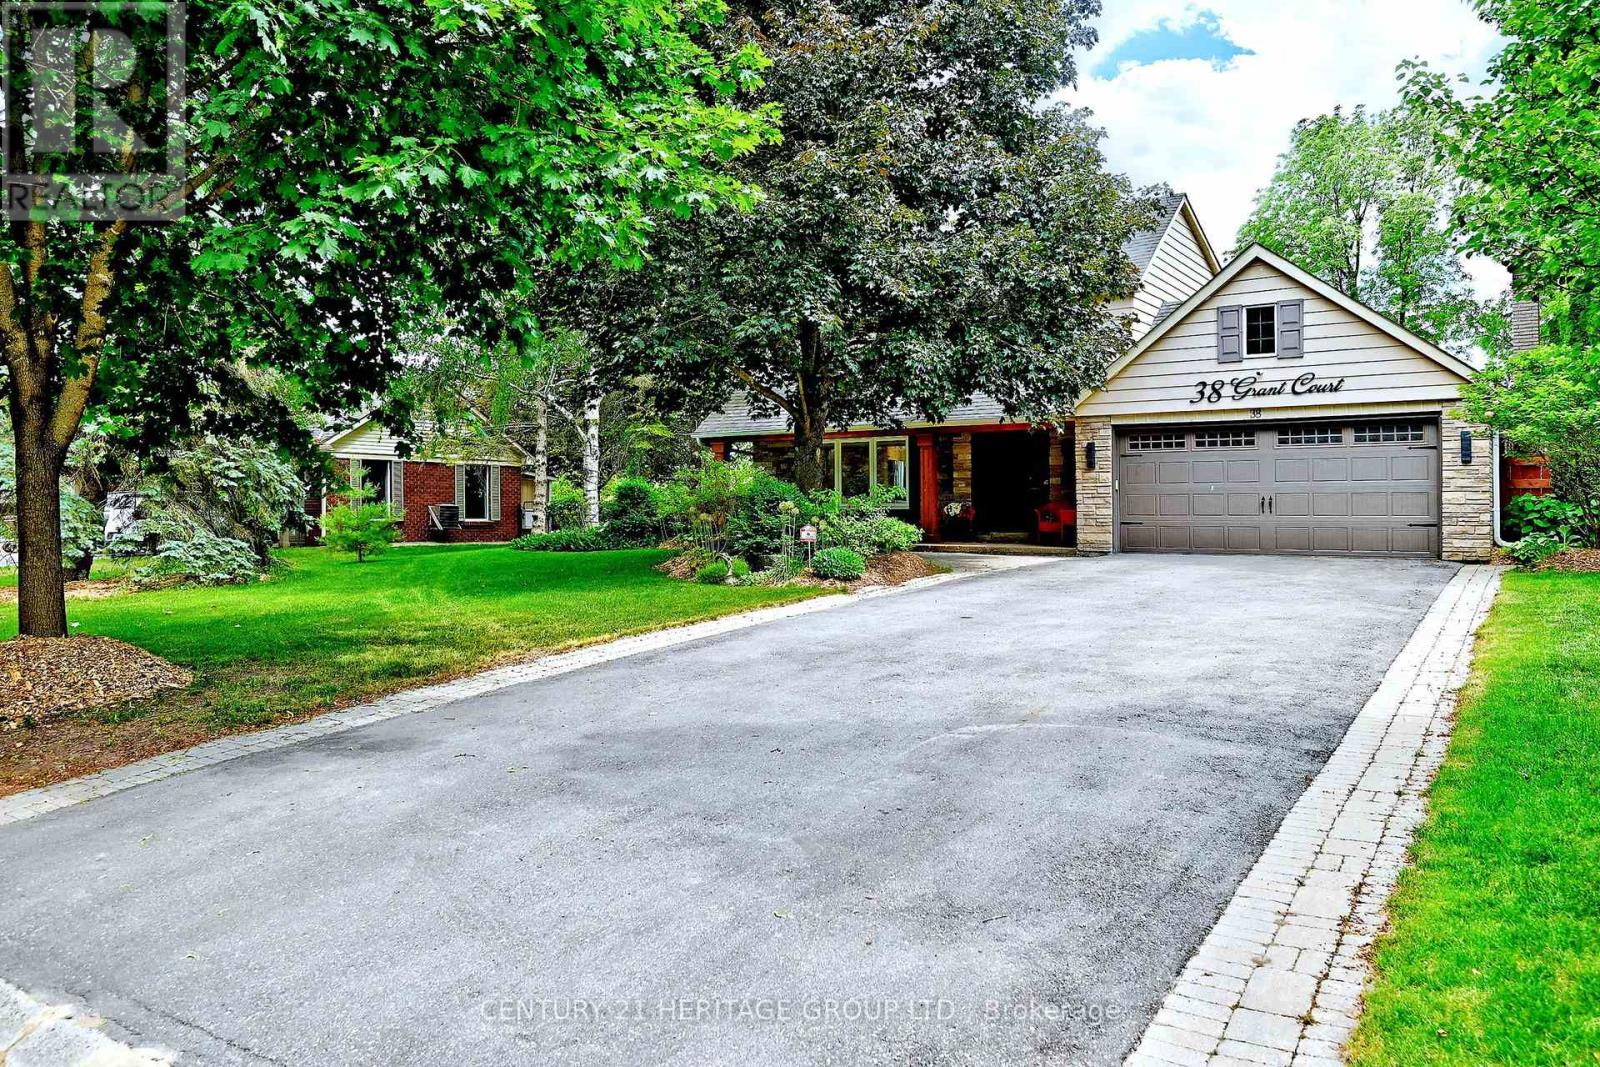
38 Grant Court
East Gwillimbury, Ontario
Welcome to this exceptional family home, ideally situated on a premium 95' x 179' south-facing lot on a quiet court in one of Queensville's most sought-after mature neighbourhoods. Beautifully maintained and filled with natural light, this impressive property offers outstanding indoor and outdoor living, featuring an inground pool, hot tub, mature trees, and a private backyard retreat designed for entertaining and family enjoyment. The bright, open- concept main level features stainless steel appliances, leathered granite countertops, a generous family room with a cozy gas fireplace, and heated flooring throughout the main floor (excluding the family room). Heated floors in all bathrooms provide added comfort year-round. The spacious primary bedroom offers his-and-hers closets, while the finished basement extends the living space with a 5th bedroom, large recreation room, and plenty of storage. Thoughtfully updated and lovingly cared for, the home features over $170,000 in upgrades, including a pool heater replaced in 2023. Additional highlights include direct garage access and a convenient pull-down ladder leading to a mezzanine storage area. Enjoy a peaceful, established neighbourhood just minutes from schools, parks, Lake Simcoe, and Hwy 404, providing convenient access for commuters. A rare opportunity to enjoy a move-in-ready home, an exceptional oversized lot, and resort-style outdoor living in the heart of Queensville. A must-see! (id:63203)
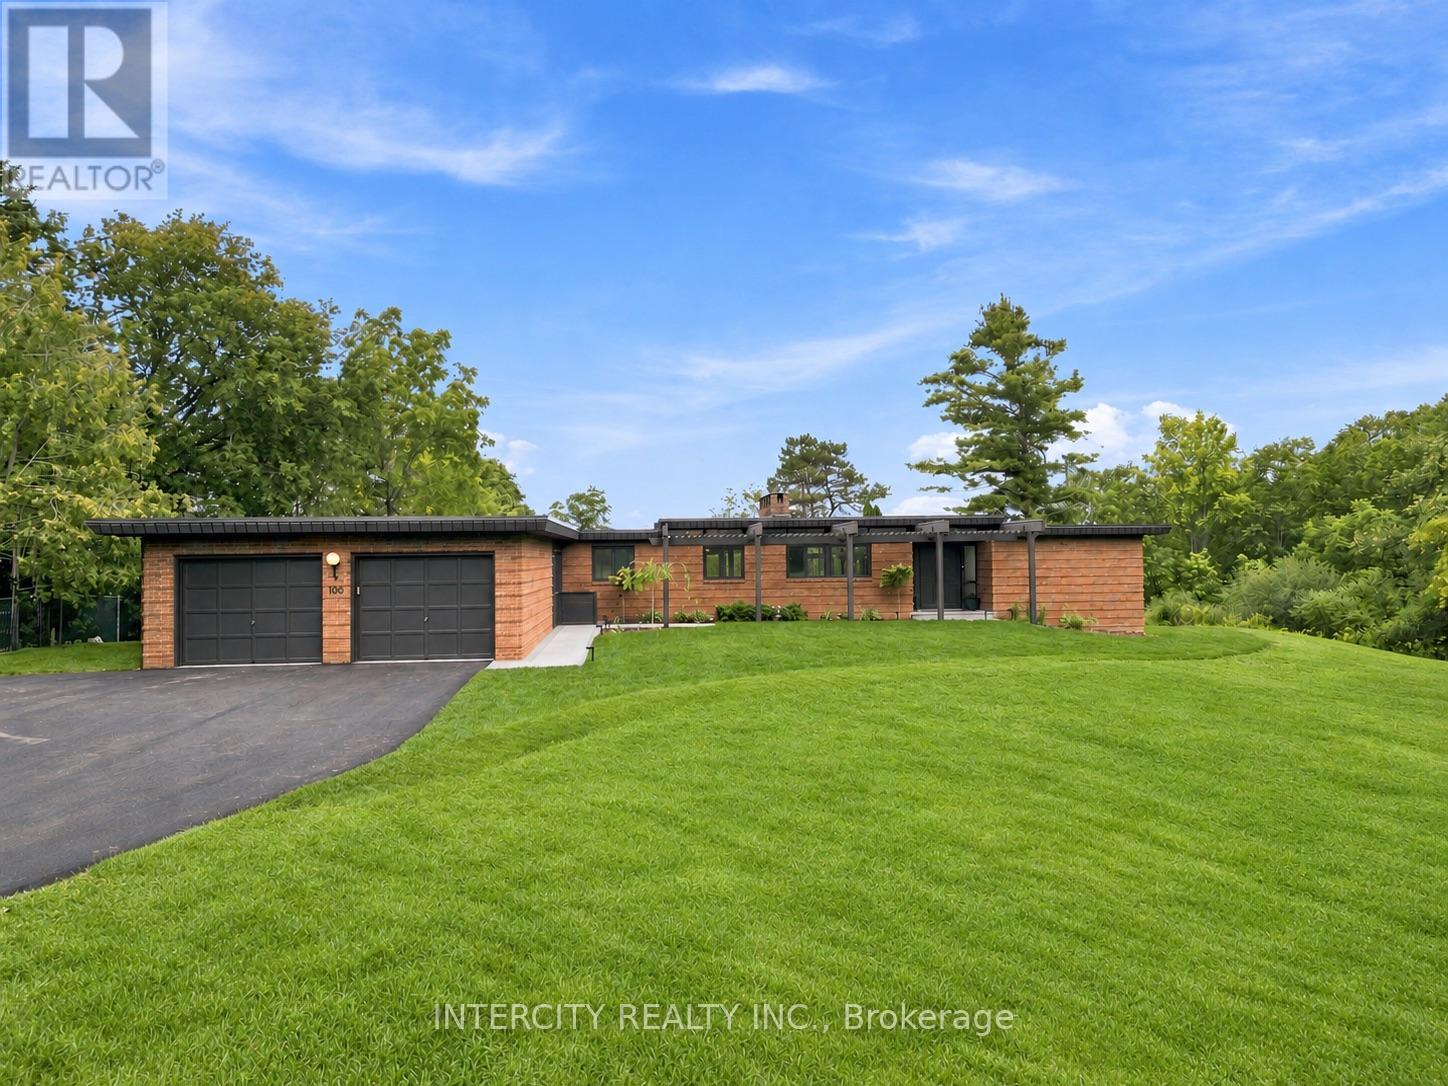
100 Ravendale Court
Vaughan, Ontario
Welcome to 100 Ravendale court - this true bungalow is set on a private acre lot with 147 feet of frontage and located in one of Kleinburg's most exclusive and sought after estate subdivisions. The newly landscaped backyard is an entertainer's dream, complete with pool and gorgeous views, offering a complete sense of privacy. Designed for effortless indoor-outdoor living, the bright and spacious open-concept interior features floor-to-ceiling windows that showcase the stunning natural surroundings and breathtaking backyard views. Ideally located in the heart of prestigious Kleinburg with convenient access to major hwys, this remarkable property offers the best of both worlds, the tranquility and privacy of being surrounded by nature in an exclusive estate subdivision, while being within walking distance to Kleinburg's charming boutiques, cafés, restaurants, village amenities and Bindertwine park/trail system. Additional updates include freshly painted interior/exterior, brand-new furnace & air conditioner and new pool liner. Opportunities to own a true bungalow in Kleinburg are rare. Opportunities to own one on an acre-plus lot are rarer still. A truly special property in an incomparable location - don't miss this one. (id:63203)
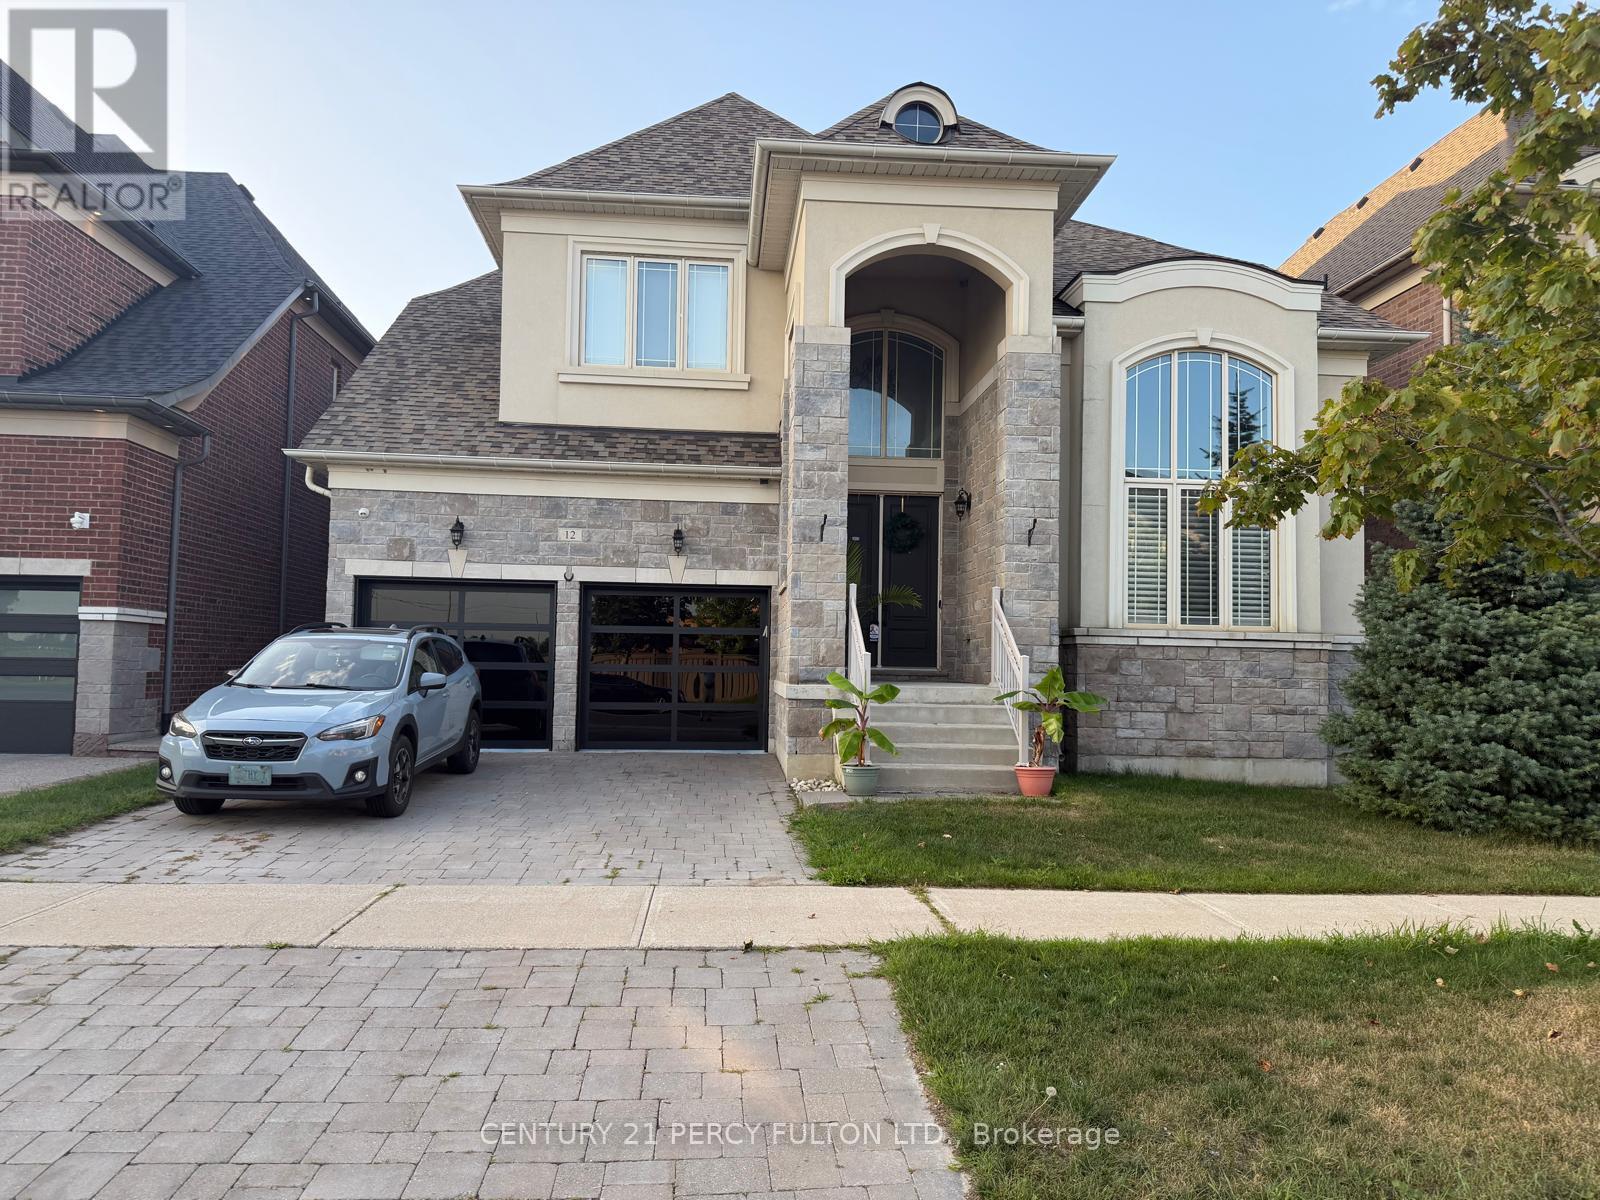
Bsmt - 12 Chesney Crescent
Vaughan, Ontario
Welcome to this beautiful and spacious 2-bedroom basement apartment featuring a gorgeous kitchen with ample cabinetry and storage, stainless steel appliances, and a convenient centre island. The large open-concept living and dining area features high ceilings and plenty of space to relax or entertain, complemented by pot lights throughout. The unit offers 2 spacious bedrooms, a full bathroom, shared laundry, and 1 parking space on the driveway. Partially furnished with a 3-piece sofa set, TV, 2 mirrors, 2 beds, and 1 side table. A bright, comfortable, and well-maintained space ready to call home! (id:63203)
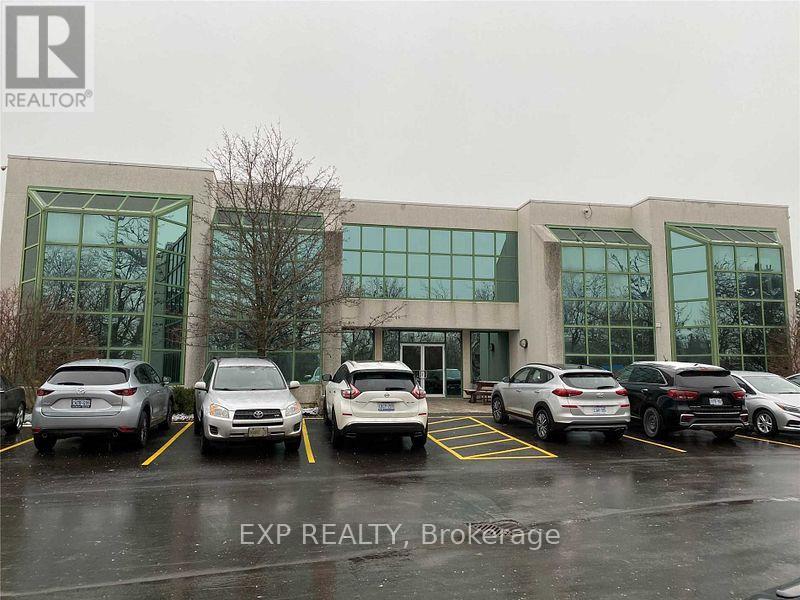
208 - 275 Renfrew Drive
Markham, Ontario
RELOCATE YOUR BUSINESS TO THIS HIGH-PROFILE OFFICE BUILDING IN THE HIGH-DEMAND LOCATION OF BUTTONVILLE, BRIGHT, UPDATED & BUILT-OUT SECOND FLOOR 1930 SQ. FT., LARGE OPEN BOARD ROOM. AVAILABLE IMMEDIATELY VACANT, ACROSS FROM BUTTONVILLE AIRPORT, EASY ACCESS TO MAJOR HIGHWAYS, STEPS TO PUBLIC TRANSIT, FLOOR PLAN ATTACHED TO LISTING, ELECTRIC CAR CHARGER STATION ON-SITE IN PARKING AREA, RENTAL ESCALATIONS YEARS 2-5, PLEASE NO SCHOOL, RETAIL, MEDICAL, TRAINING USES!! (id:63203)
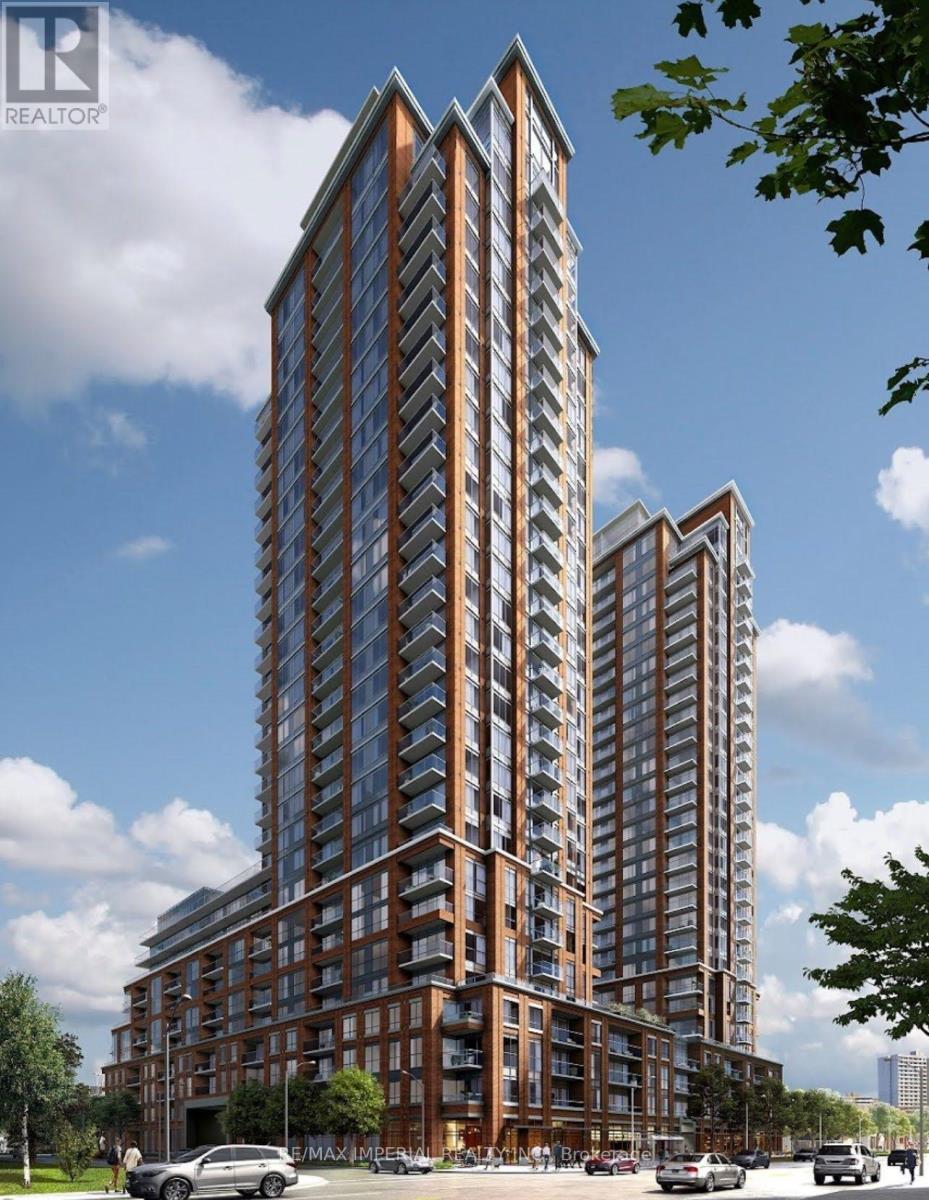
1009 - 3260 Sheppard Avenue E
Toronto, Ontario
Bright 2-bedroom corner suite at the newer Pinnacle Toronto East with a functional layout and abundant natural light. Features 9-ft ceilings, large windows on two sides, modern finishes, quartz countertops, stainless steel appliances, ample storage, in-suite laundry, and a private balcony. Both bedrooms are generously sized, with the primary featuring a private ensuite. Internet, 1 parking, and 1 locker are included in the rent. Conveniently located at Sheppard & Warden with easy access to transit, Hwy 401/404/407, Fairview Mall, Scarborough Town Centre, groceries, parks, and schools. Enjoy excellent building amenities including fitness centre, yoga studio, outdoor pool, rooftop terrace with BBQs, party lounge, children's play area, and more. (id:63203)
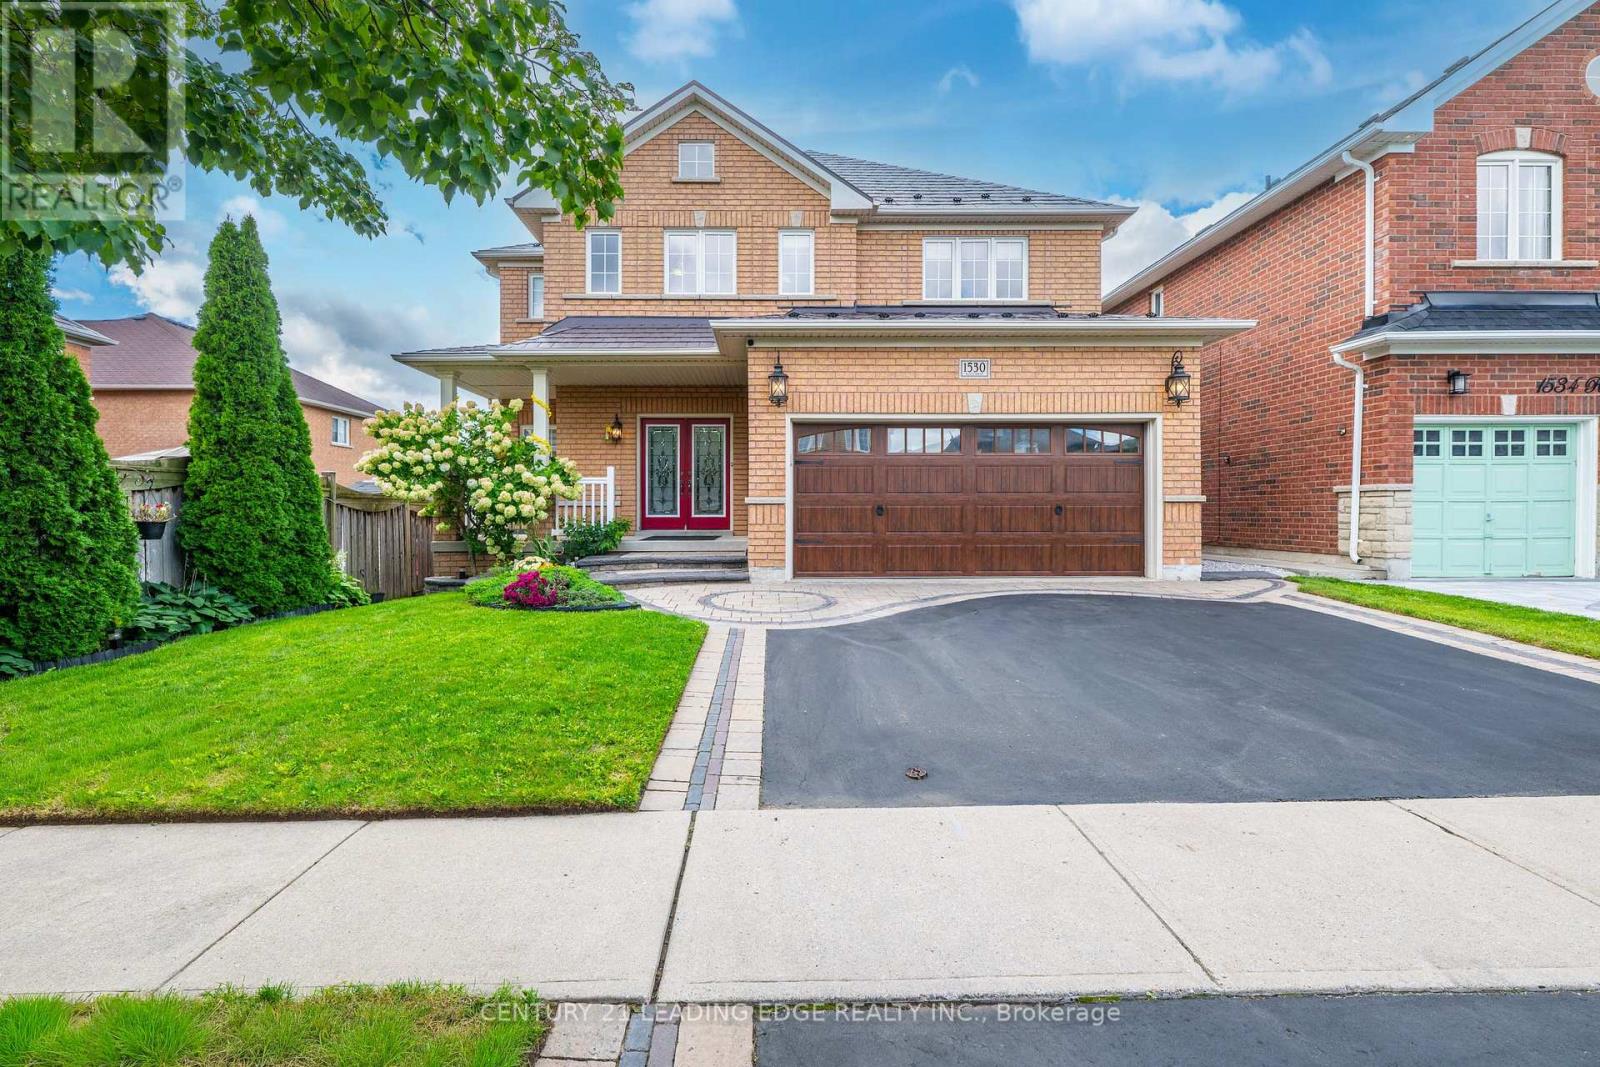
1530 Rockaway Street E
Oshawa, Ontario
Welcome home to this exceptional Baywood-built residence (2008), offering over 4,000 sq ft of thoughtfully designed living space across three finished levels. Soaring 9' ceilings and pot lighting set a bright, elevated tone throughout the main floor, complemented by a gas fireplace in the family room and a kitchen made for entertaining, complete with a breakfast bar, under-cabinet lighting, gas stove, updated backsplash, and a breakfast area that walks out directly to the deck. Central vacuum system adds everyday convenience throughout. Upstairs, the primary retreat impresses with a spacious ensuite and walk-in closet, joined by three additional bedrooms including a semi-ensuite and a Jack-and-Jill connection, offering flexibility for family or guests.Downstairs, the walk-out lower level offers incredible flexibility with a separate entrance, currently finished with a spacious rec room, wet bar, dedicated home office, separate exercise area, a heated-floor 3-piece bath with glass shower, and a hardwired sound system throughout, but easily adaptable into an in-law suite or income-generating space.This home is built to save you money and stay prepared: fully owned solar panels significantly offset hydro costs, paired with a lifetime-rated metal roof (2021), owned tankless water heater (2017), a whole-home reverse osmosis system for exceptional water quality, and a transfer switch already installed on the main panel for easy generator hook-up.Step outside to a yard built for relaxing and hosting: a cedar deck with spiral stairs down to the hot tub, gas BBQ hookups on both the upper deck and lower patio, and a matching-roof shed complete with electrical for extra storage or workspace. The heated, insulated garage, complete with hot & cold water, a gas hookup, and its own 40-amp panel.Ideally situated just minutes from Costco, shopping, restaurants, top-rated schools, parks, Durham College, Ontario Tech University, transit, and quick access to Hwy 407 (id:63203)
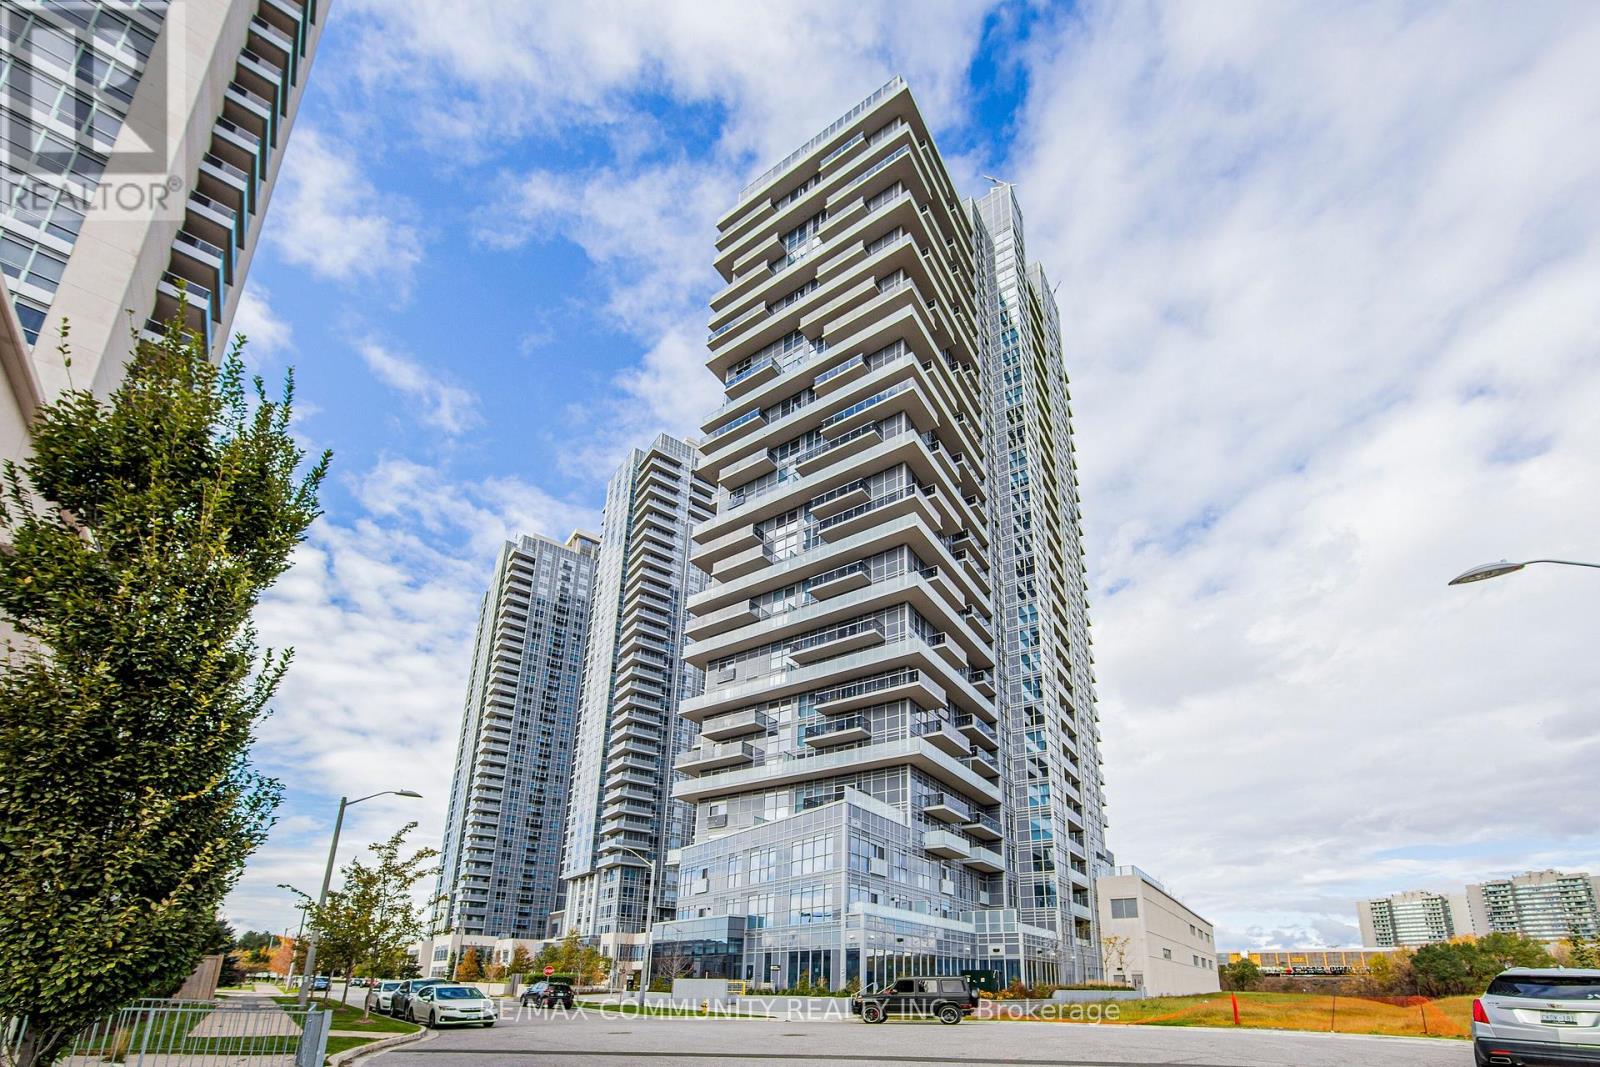
1102 - 225 Village Green Square
Toronto, Ontario
This Bright And Spacious 2 Bedrooms split-bedroom layout, End Unit Features Floor To Ceiling Large Windows And Laminate Flooring Throughout. Kitchen W/ Quartz Countertop & Stainless Steel Appliances.1 Underground Parking Included. Rogers High-Speed Internet Is Included. Party Room, Exercise Room, Yoga Studio, theatre room, 24/7 Concierge And Visitor's Parking. Steps To Ttc, GO Train, Kennedy Commons Shopping Center, Agincourt & Scarborough Town Shopping Centers. Minutes To University of Toronto Scarborough Campus, Centennial College And Hwy 401,404 And DVP, Parks, Hospitals. No Smoking. (id:63203)
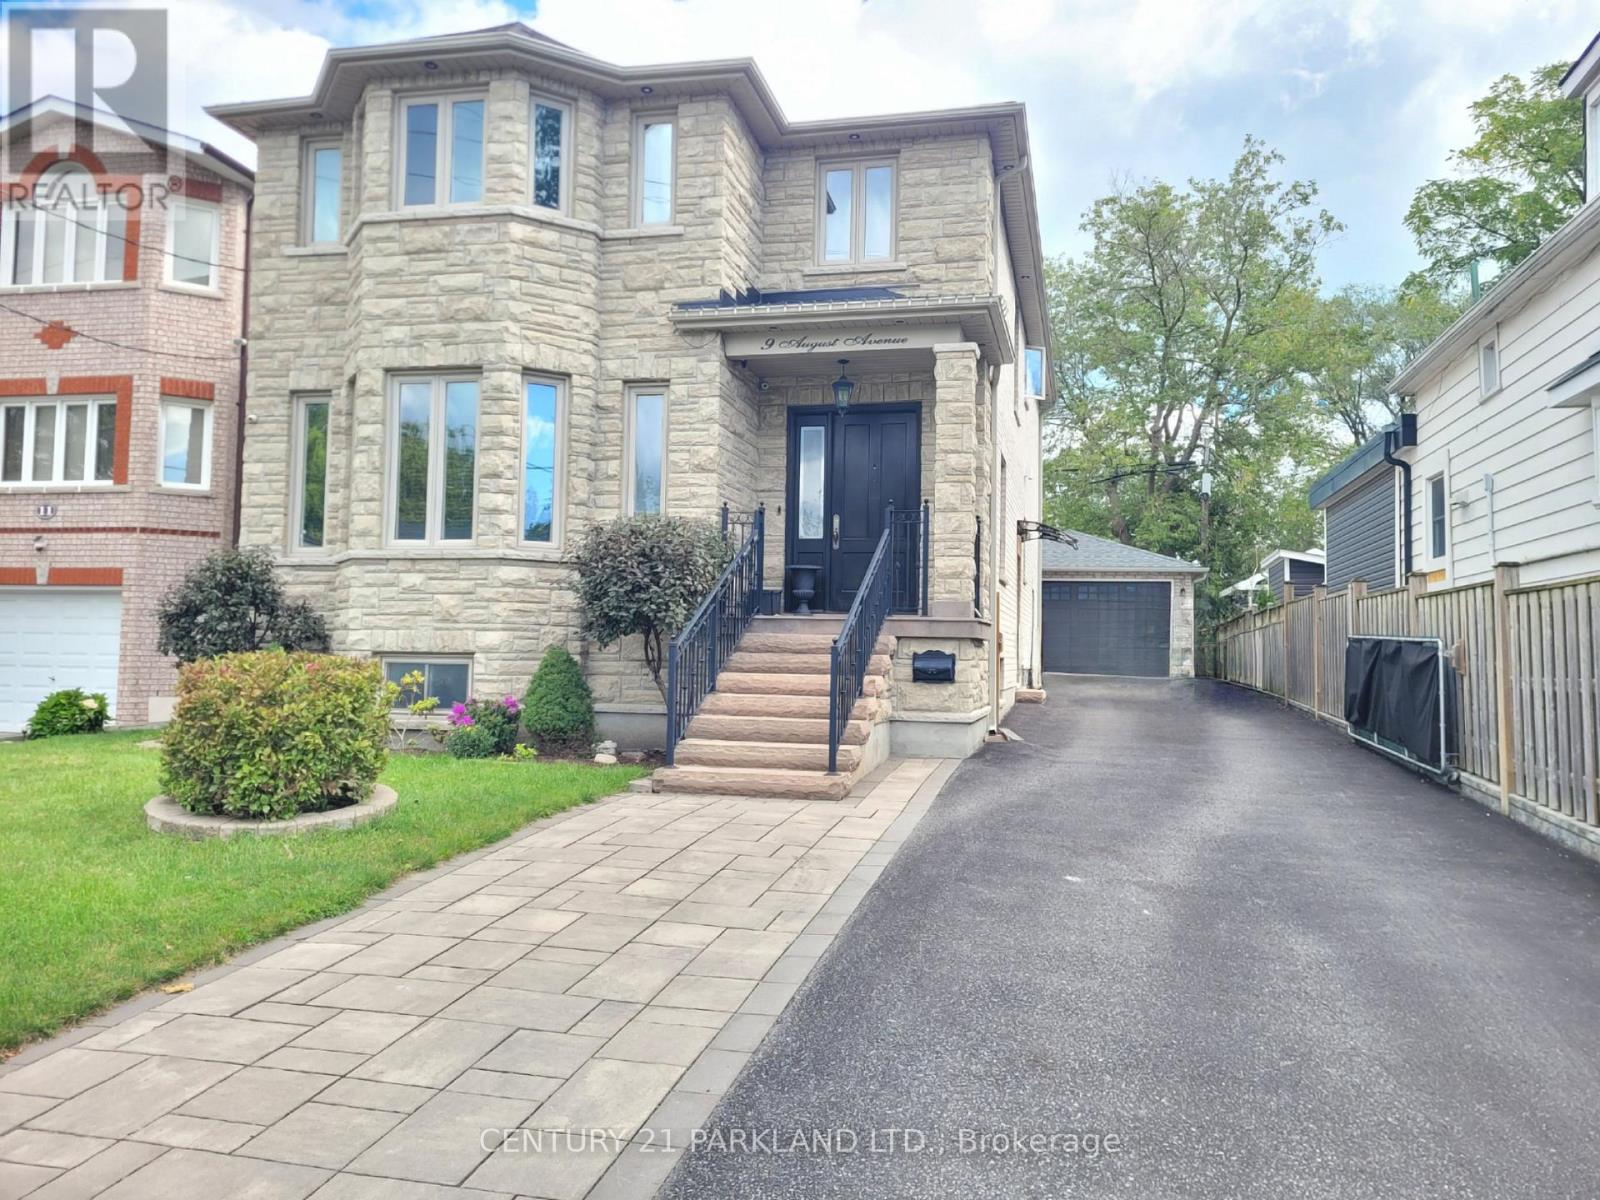
9 August Avenue
Toronto, Ontario
Move in Ready! Welcome to this Large Upgraded 1 Bedroom Suite with a Private Side Door Entrance & Ensuite laundry with 1 Parking included. *New Vinyl Floors thru-out, smooth ceilings w/pot lights, reno'd bathroom, a full Kitchen & a separate bedroom! Excellent & Convenient Location! Minutes from the Subway, Danforth Go, schools & parks. You will also enjoy being close to the Beaches, Scarborough Bluffs, cafes & restaurants along the Danforth.*Most Suitable for a Professional Couple or Single Person (id:63203)