

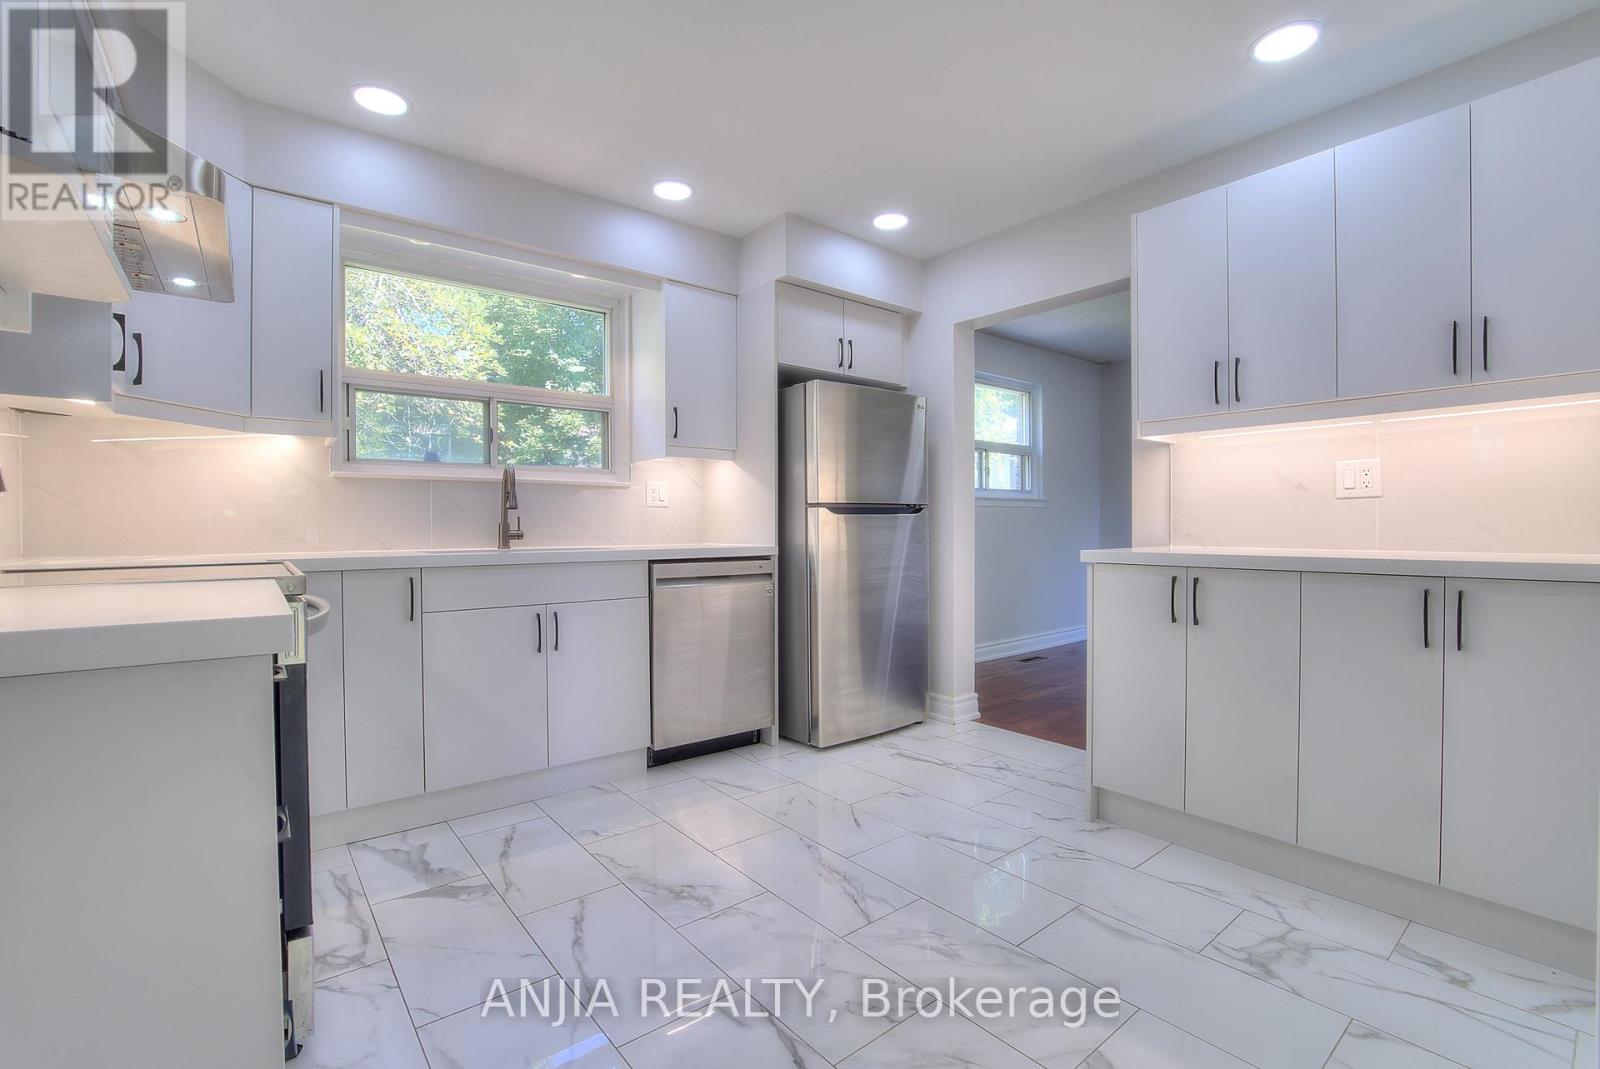
14 Cherrystone Drive
Toronto, Ontario
New kitchen and washroom on the first floor. Steps to Duncan Creek Trail and top-rated schools! Bright, cozy, and well-maintained home in the highly sought-after Hillcrest Village neighbourhood. Located within the boundaries of excellent schools, including Cliffwood Public School, Highland Junior High School, and A.Y. Jackson Secondary School. Conveniently close to TTC, Highway 404, and shopping centres.Features hardwood flooring throughout the main and second levels, a side entrance, and a finished basement with two bedrooms, each featuring a 3-piece ensuite bathroom. Enjoy the beautiful backyard with mature apple and mulberry trees. A wonderful opportunity for families seeking comfort, convenience, and a great community. (id:63203)
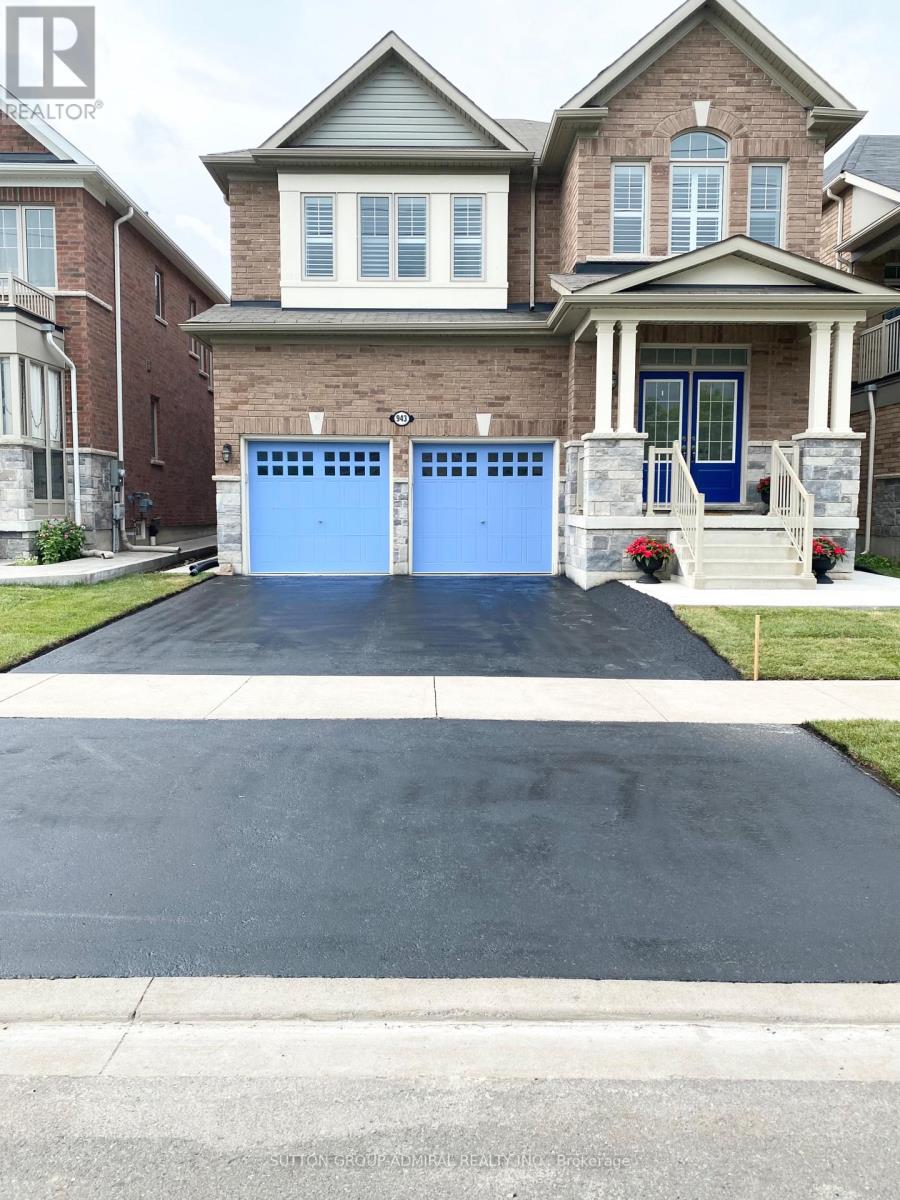
943 Line 9 Road
Niagara-On-The-Lake, Ontario
Welcome to "The McIntosh," a rare Lakeview Homes model surrounded by vineyards and open green space in desirable St. Davids. This impressive all-brick, carpet-free home offers approximately 2,985 sq. ft., four spacious bedrooms and five bathrooms.The bright, open-concept main floor features 9-foot ceilings, engineered flooring, California shutters and an elegant curved staircase. The upgraded kitchen showcases quartz countertops, an oversized 11-foot island, KitchenAid appliances, gas cooktop and built-in oven.Upstairs, the luxurious primary suite includes a walk-in closet and spa-inspired ensuite. Two bedrooms share a Jack-and-Jill bathroom, while the guest bedroom has access to another full bathroom. Second-floor laundry adds convenience. The expansive basement includes a completed full bathroom and excellent future potential. Close to schools, wineries, local amenities and major routes. (id:63203)
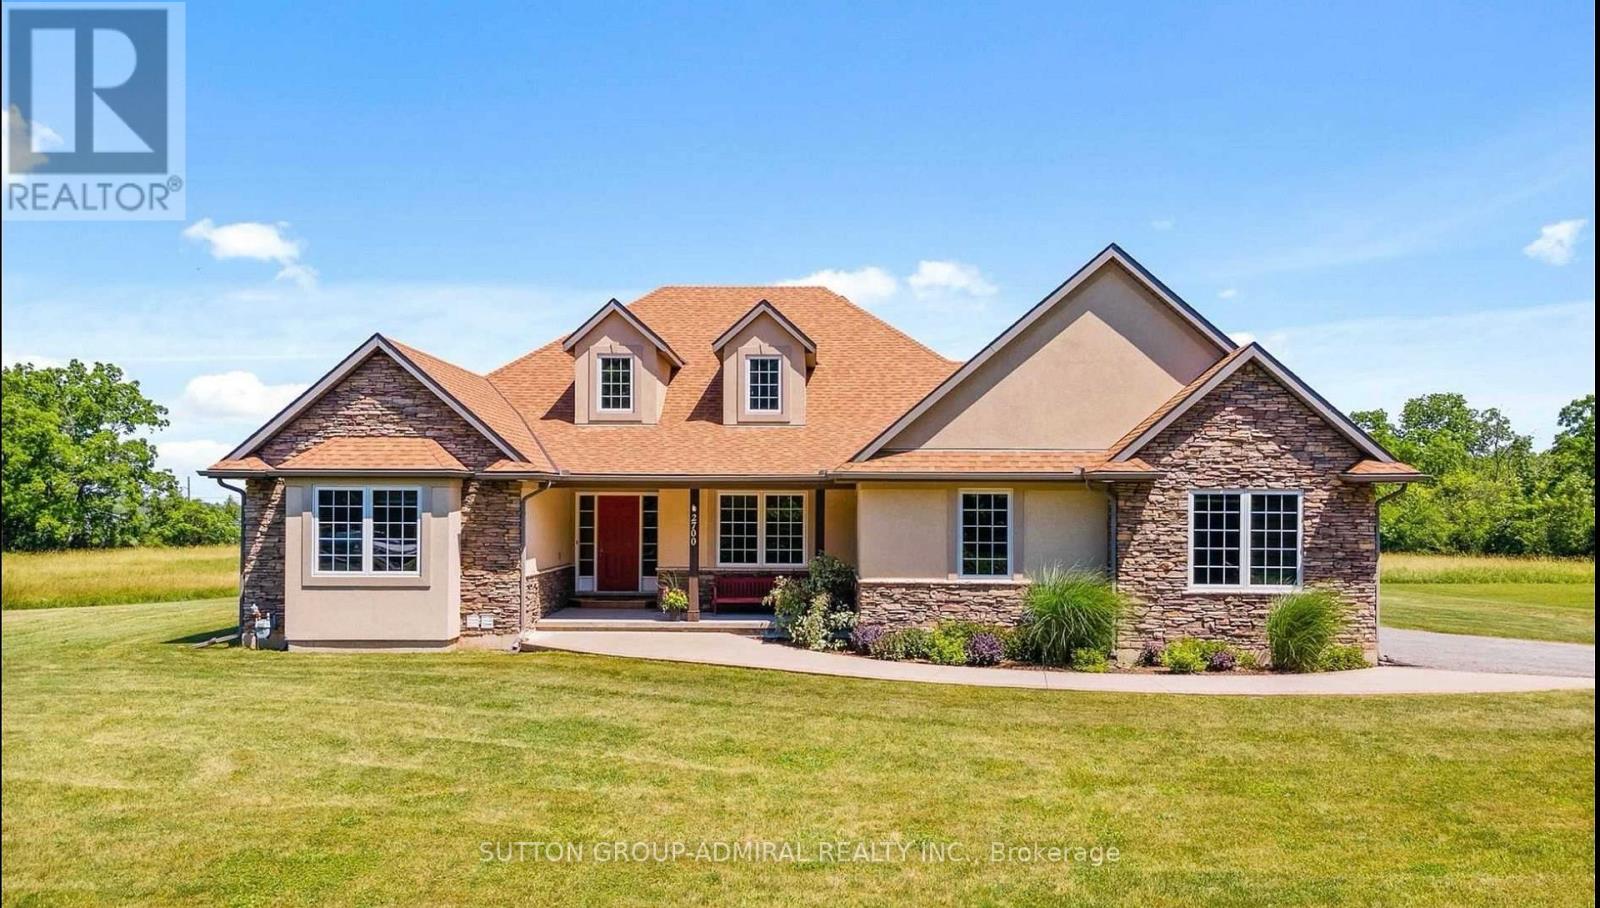
2700 Bridge Street
Fort Erie, Ontario
First ever listed for lease! Experience premium country living on over 6 acres of breathtaking natural beauty, surrounded by lush greenery, peaceful privacy and picturesque views. This custom-built bungalow offers an inviting main floor with three spacious bedrooms, abundant natural light and a bright, open-concept layout designed for comfortable everyday living and effortless entertaining.The fully finished basement features a separate entrance, two additional bedrooms, an open-concept kitchen, living and dining area, private office and large recreation room, offering exceptional flexibility for extended or multigenerational families. Independently located shared laundry is conveniently accessible from both levels.Step outside and enjoy beautiful outdoor living, generous gathering spaces, ample parking and the rare opportunity to experience space, serenity and comfort just minutes from everyday conveniences. Perfect for families seeking privacy while remaining close together, this exceptional property offers a lifestyle that is truly difficult to find. Don't miss your chance to be the first to call it home! (id:63203)
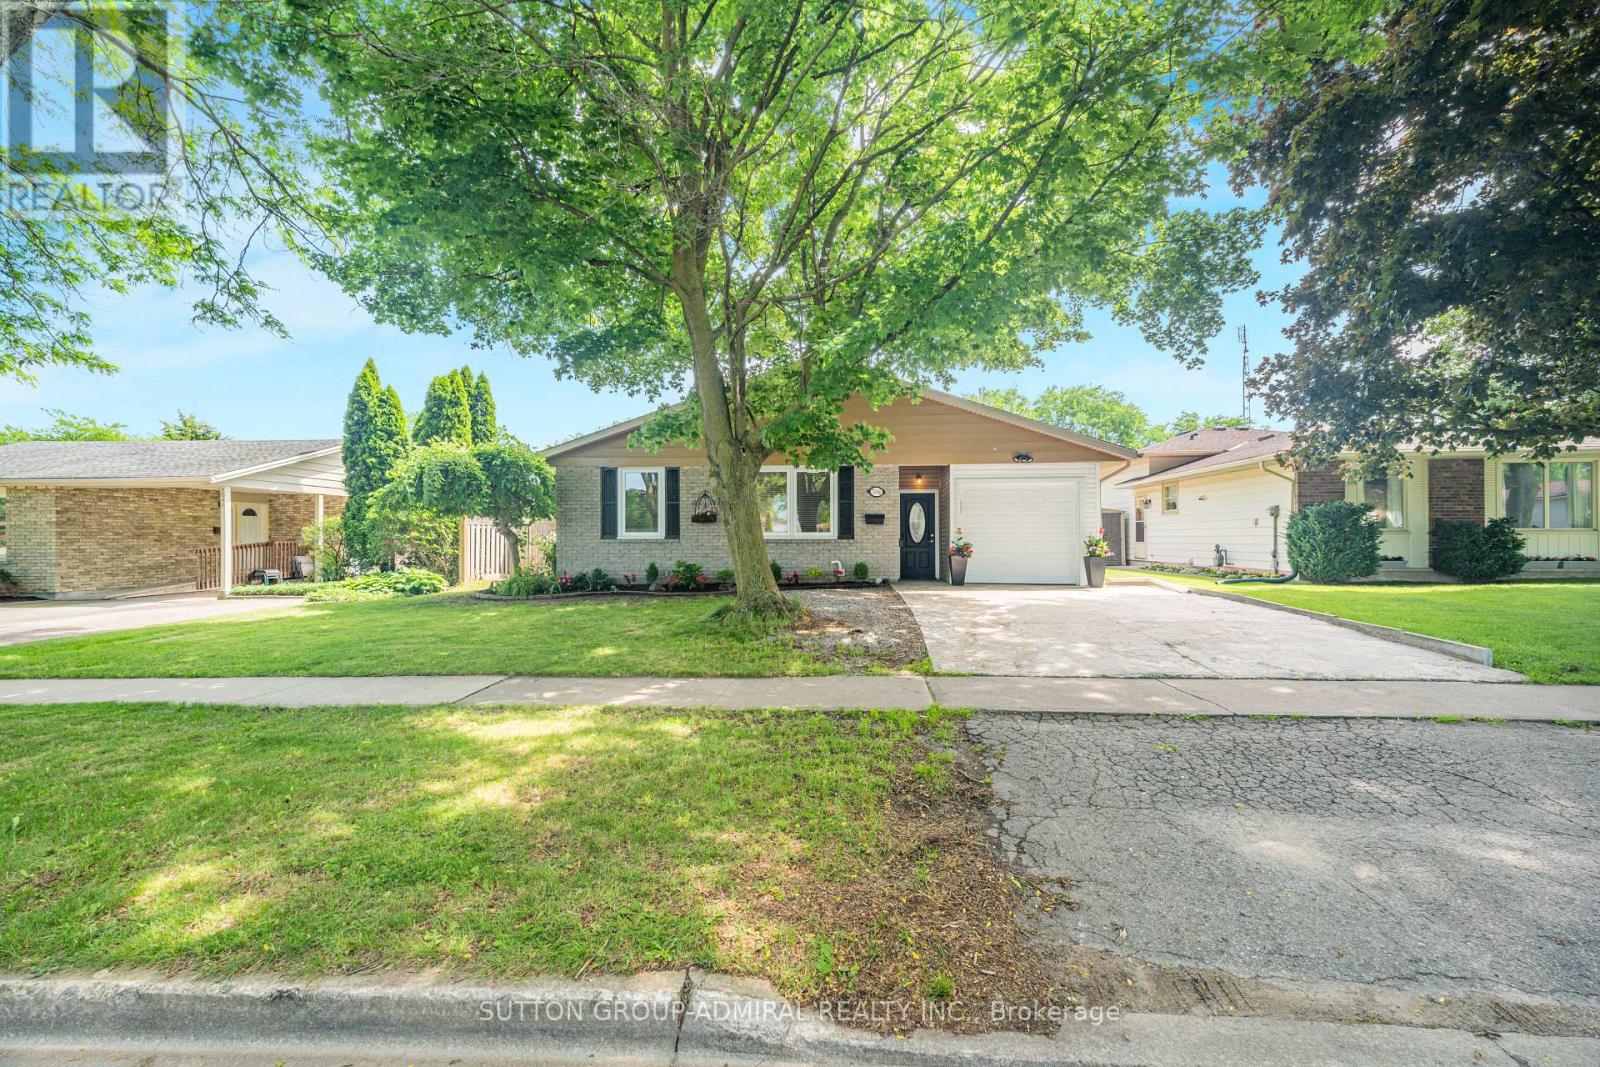
7056 Harriman Street
Niagara Falls, Ontario
Welcome to 7056 Harriman Street, a beautifully refreshed and move-in ready home located in the desirable north area of Niagara Falls. Thoughtfully updated throughout, this home offers a bright, clean, and inviting layout with modern finishes that make it easy for buyers to picture themselves moving right in.The main level features spacious living and dining areas, updated flooring, fresh neutral paint, and a refreshed kitchen with white cabinetry, quartz countertops, stainless steel appliances, modern backsplash, and stylish hardware. The home has been carefully prepared for sale with attention to detail, creating a warm and welcoming feel from the moment you walk in.The finished lower level adds excellent flexibility with additional living space, a second kitchen, bathroom, and multiple rooms that can be used for extended family, guests, recreation, home office, or potential future income use, subject to buyer due diligence, zoning, permits, and local municipal requirements. With its separate living possibilities, this home is ideal for multi-generational families or buyers looking for extra functional space.Located in a convenient Niagara Falls neighbourhood close to schools, parks, shopping, transit, major roads, and everyday amenities, this home offers both comfort and practicality. Clean, updated, and ready for its next owner, 7056 Harriman Street is a fantastic opportunity for buyers looking for a well-maintained home with room to grow. Some pictures are VIRTUALLY staged. (id:63203)
3 - 40 Harrow Drive
Toronto, Ontario
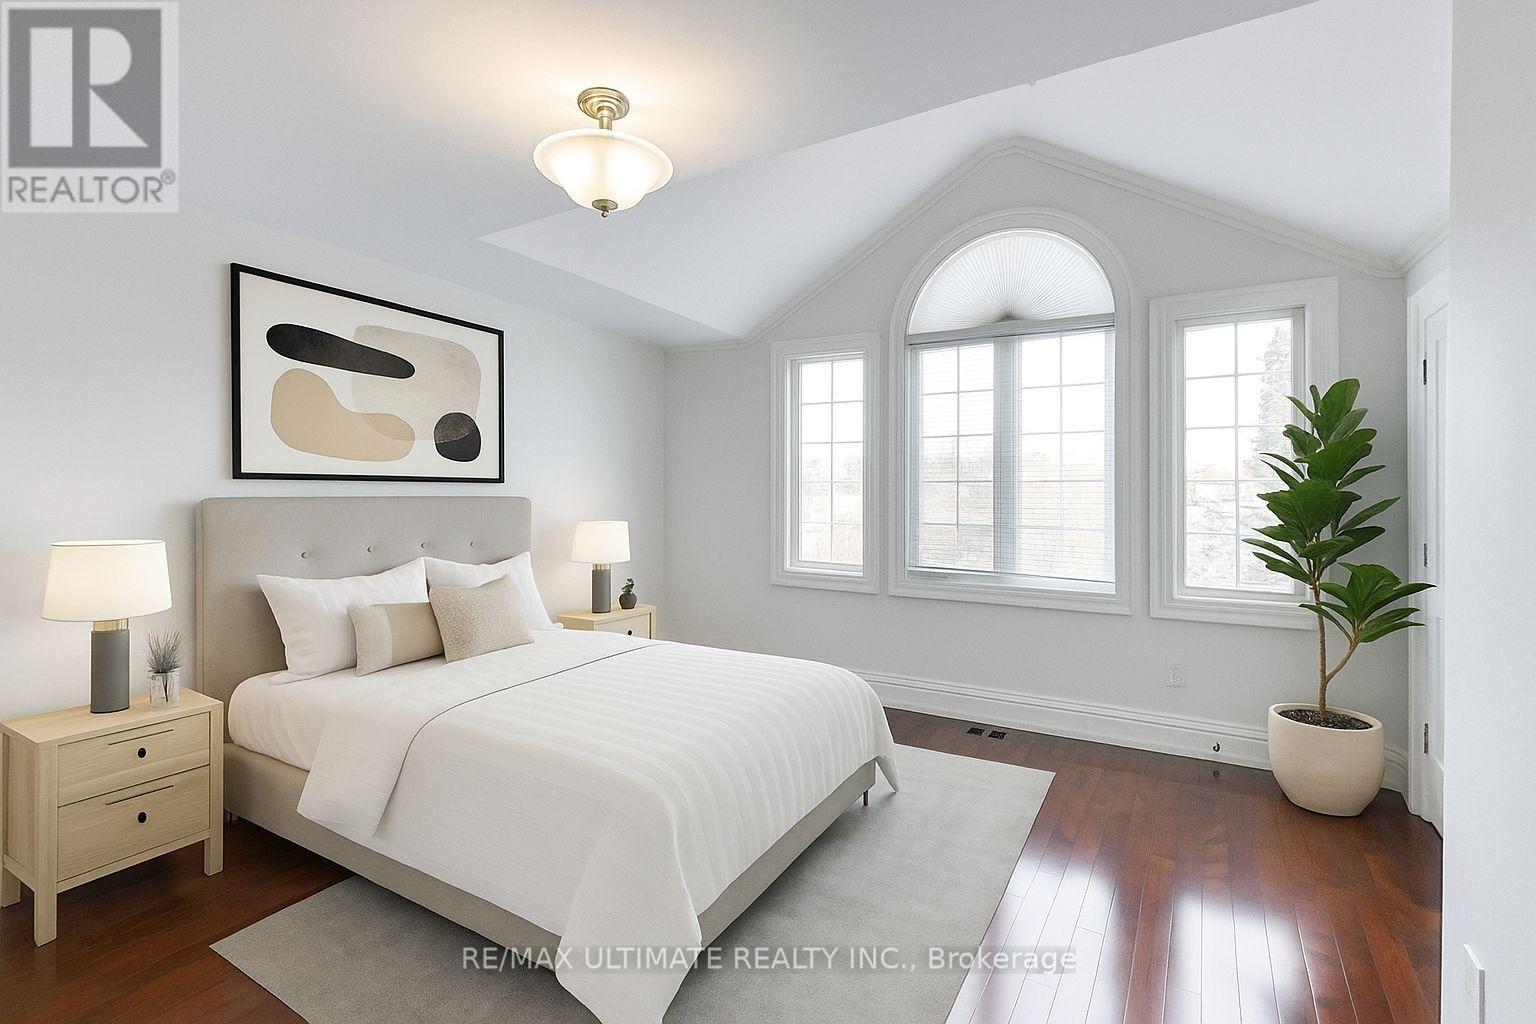
Bright and modern unfurnished private 1-Bedroom with double closet, located on the 2nd Floor of an executive home. This unfurnished bedroom is offered as part of a shared living arrangement with existing roommates and is available for Single Occupancy Only - no couples. The Tenant will have access to a shared bathroom adjacent to the bedroom, main floor kitchen and rear deck. Features include high ceilings, large windows, and Free Internet, with all utilities included in the rent. Conveniently located within walking or biking distance to: Metro, Cataldi Market, Walmart, LCBO, Seara Bakery, Speducci Mercatto, Amesbury Park, Arena & Public Library. TTC Bus at the door goes directly to Lawrence West Station. Easy Access to Black Creek Drive and Highways 400/401. No Pets and No Smoking. (id:63203)
232 - 11 Foundry Avenue
Toronto, Ontario
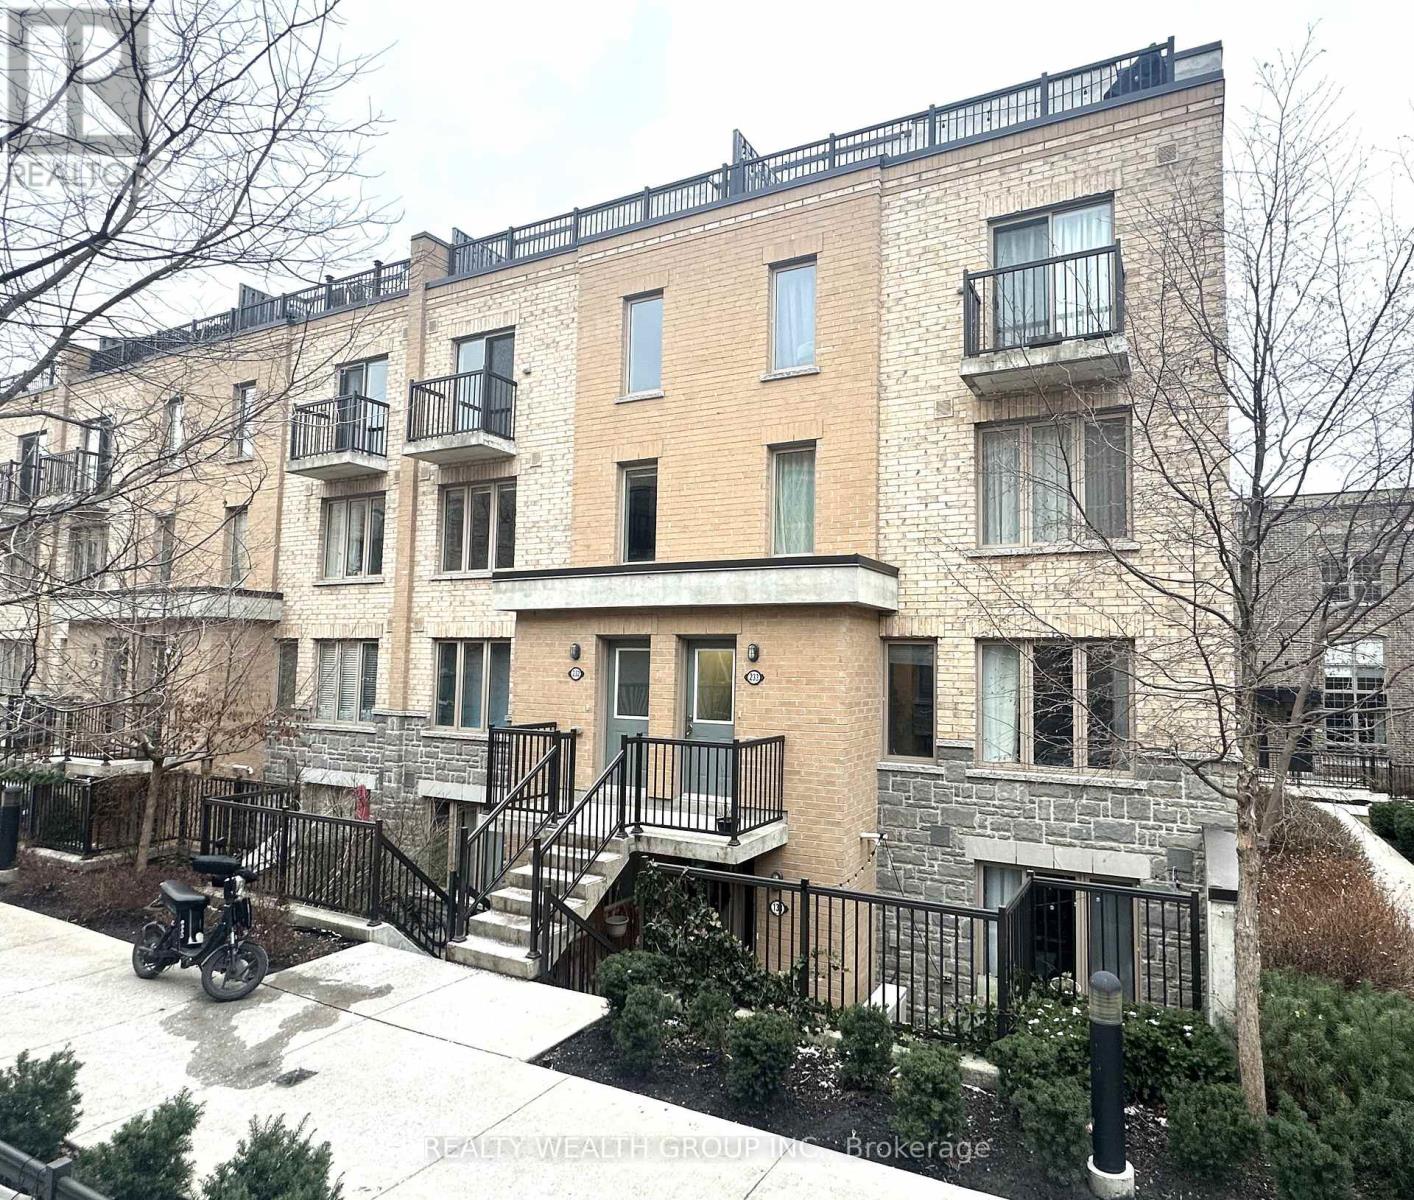
Rare 2 Bedroom plus Den, Den on Top Floor perfect to be used as a Bedroom or Office! Open Concept Main Floor With Spacious Living/Dinging Areas And A Modern Kitchen Equipped With Granite Counter Island And Stainless Steel Appliances! Large Windows! Hardwood Flooring On Main! Walk-In Closet And Balcony In Primary Bedroom! A Huge Terrace On Top Level! All Amenities Are At Footsteps, Parks, Public Transit! Don't Miss Out This Urban Gem! (id:63203)
1 - 40 Harrow Drive
Toronto, Ontario
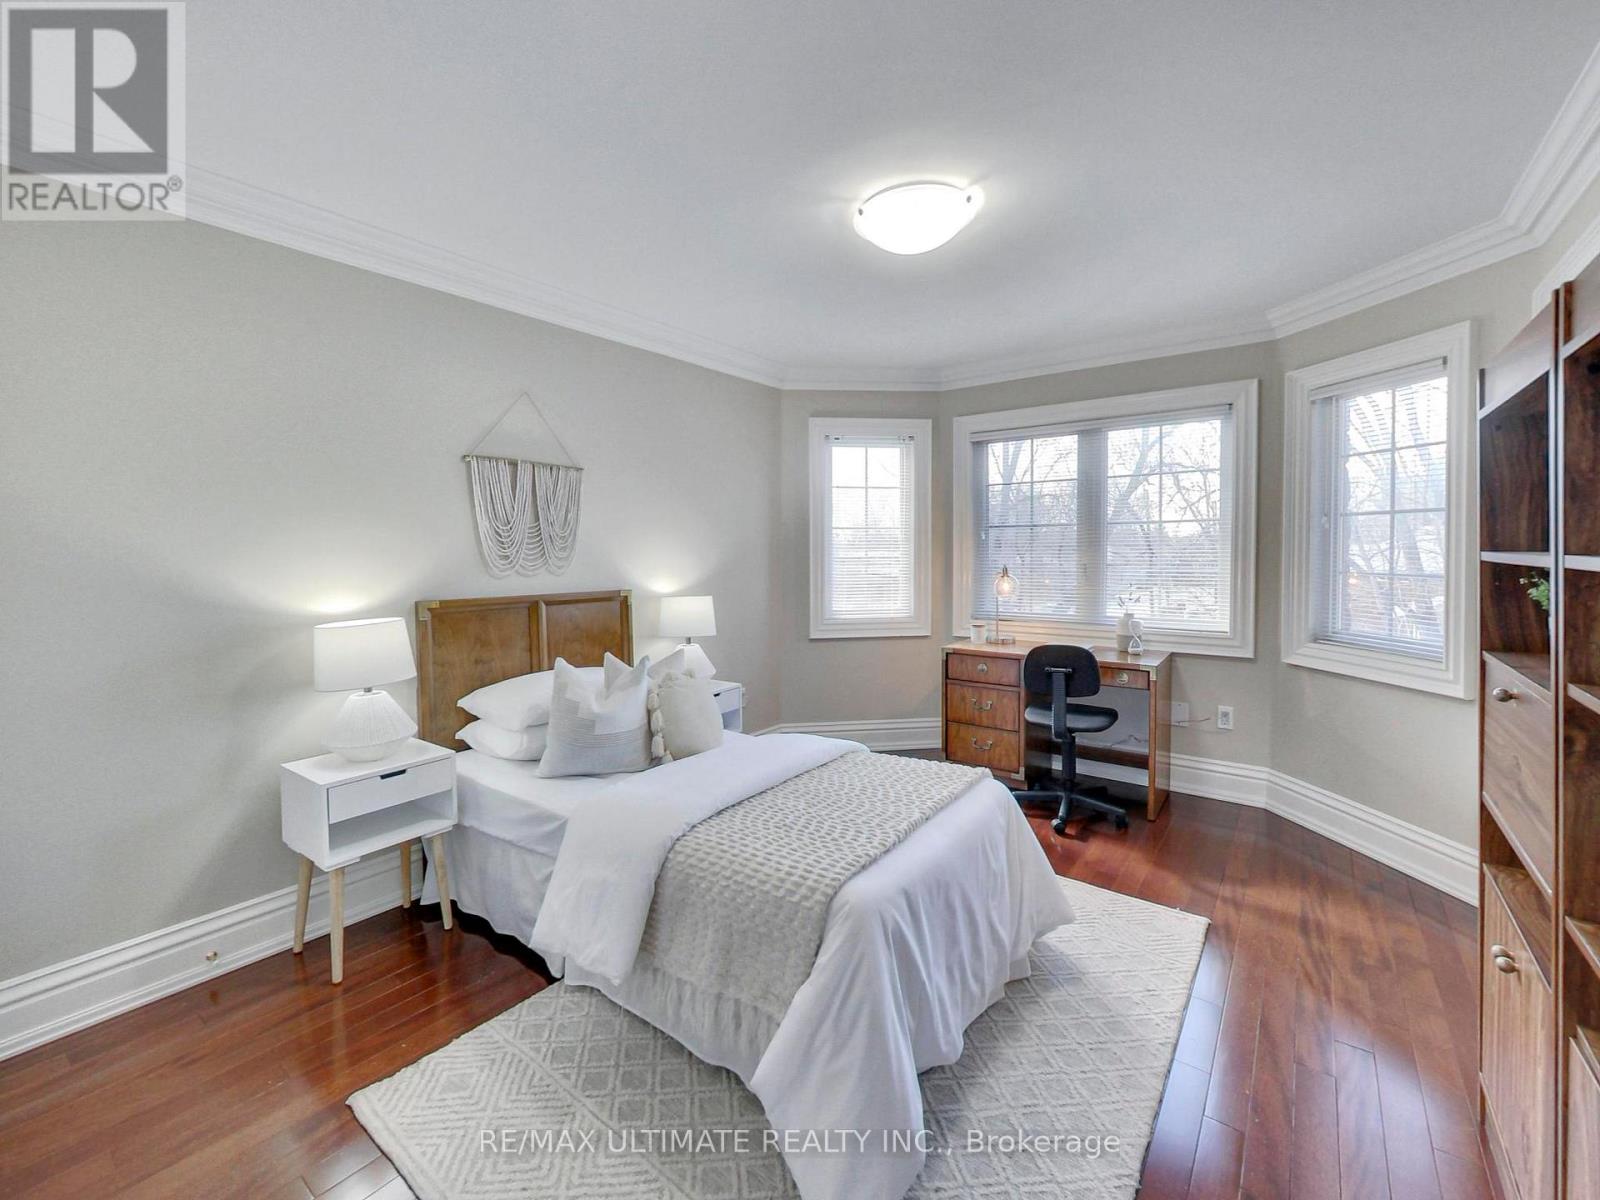
Bright and modern furnished 1-Bedroom with a private 4-Piece ensuite bathroom, located on the 2nd Floor of an executive home. This furnished bedroom is offered as part of a shared living arrangement with existing roommates and is available for Single Occupancy Only - no couples. The tenant will have access to a shared kitchen and rear deck. Features include high ceilings, large windows, and Free Internet, with all utilities included in the rent. Conveniently located within walking or biking distance to: Metro, Cataldi Market, Walmart, LCBO, Seara Bakery, Speducci Mercatto, Amesbury Park, Arena & Public Library. TTC Bus at the door goes directly to Lawrence West Station. Easy Access to Black Creek Drive and Highways 400/401. No Pets and No Smoking. (id:63203)
37 Dufay Road
Brampton, Ontario
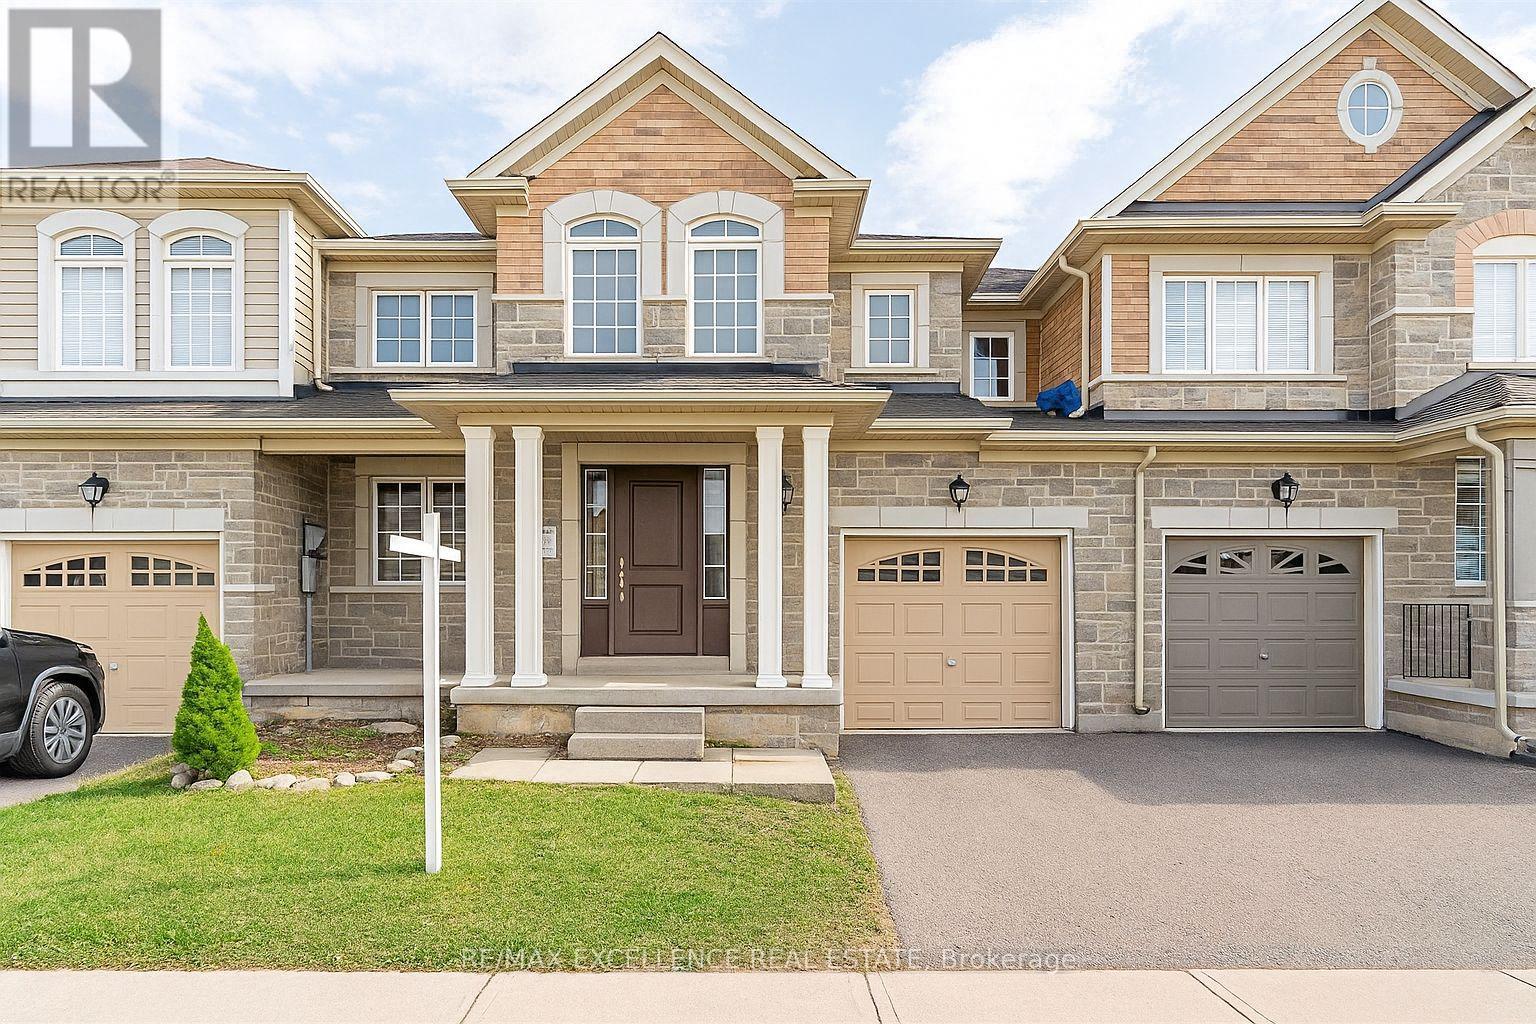
Don't miss this opportunity to lease a beautifully upgraded 3-bedroom home that checks all the boxes! Featuring soaring 9-foot ceilings on the main floor and premium hardwood flooring, this home offers a luxurious and comfortable living experience. The chef-inspired kitchen showcases designer finishes, high-end stainless steel appliances, a stylish backsplash, and a functional center island perfect for cooking and entertaining. Upstairs, you'll find three spacious bedrooms, including a large primary suite with a walk-in closet and a spa-like 5-piece ensuite. Additional features include a hardwood staircase, modern pot lights, and an open, airy layout that feels like home. Located in a sought-after neighborhood with easy access to transit, schools, shopping, and parks. (id:63203)
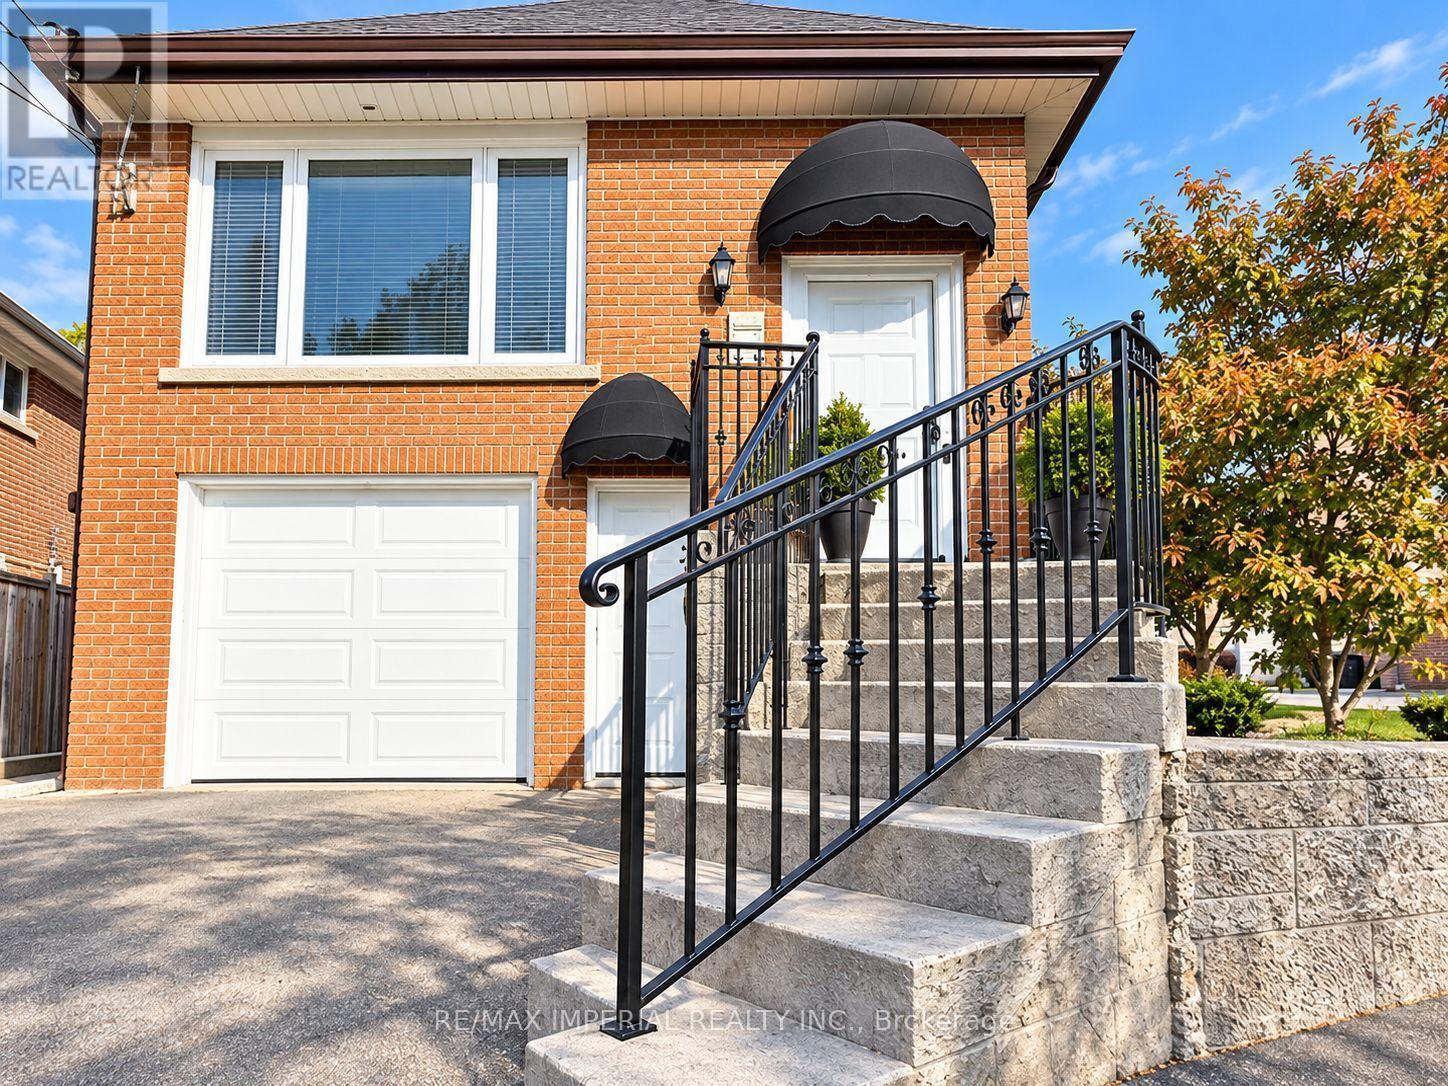
Lower Unit - 462 Fergo Avenue
Mississauga, Ontario
Welcome to this charming 1-bedroom lower-level apartment in the highly desirable Cooksville neighbourhood of Mississauga. Featuring a separate entrance and a private ensuite laundry area, this inviting home offers comfortable living in a peaceful and convenient setting.The unit boasts ceramic flooring throughout the living room and bedroom, a beautifully updated 4-piece bathroom, and a dedicated laundry area for added convenience. With a functional layout and ample living space, it is an ideal choice for a single professional, a couple, or anyone looking to downsize.Enjoy an exceptional location close to Huron Park Recreation Centre, shopping, Trillium Hospital, Cooksville GO Station, the scenic Credit River, parks, and excellent schools, including Mary Fix Catholic School and Cashmere Avenue Public School. Easy access to major highways, including the 403, 401, 407, 427, and QEW, makes commuting throughout the GTA a breeze.This lovely home includes one dedicated parking spot and private ensuite laundry. The lower unit is responsible for 30% of utilities when occupied by fewer than 3 tenants.Don't miss this wonderful opportunity to enjoy comfortable living in one of Mississauga's most sought-after neighbourhoods. Book your showing today! (Pictures With Furniture are For Demo Only ) (id:63203)
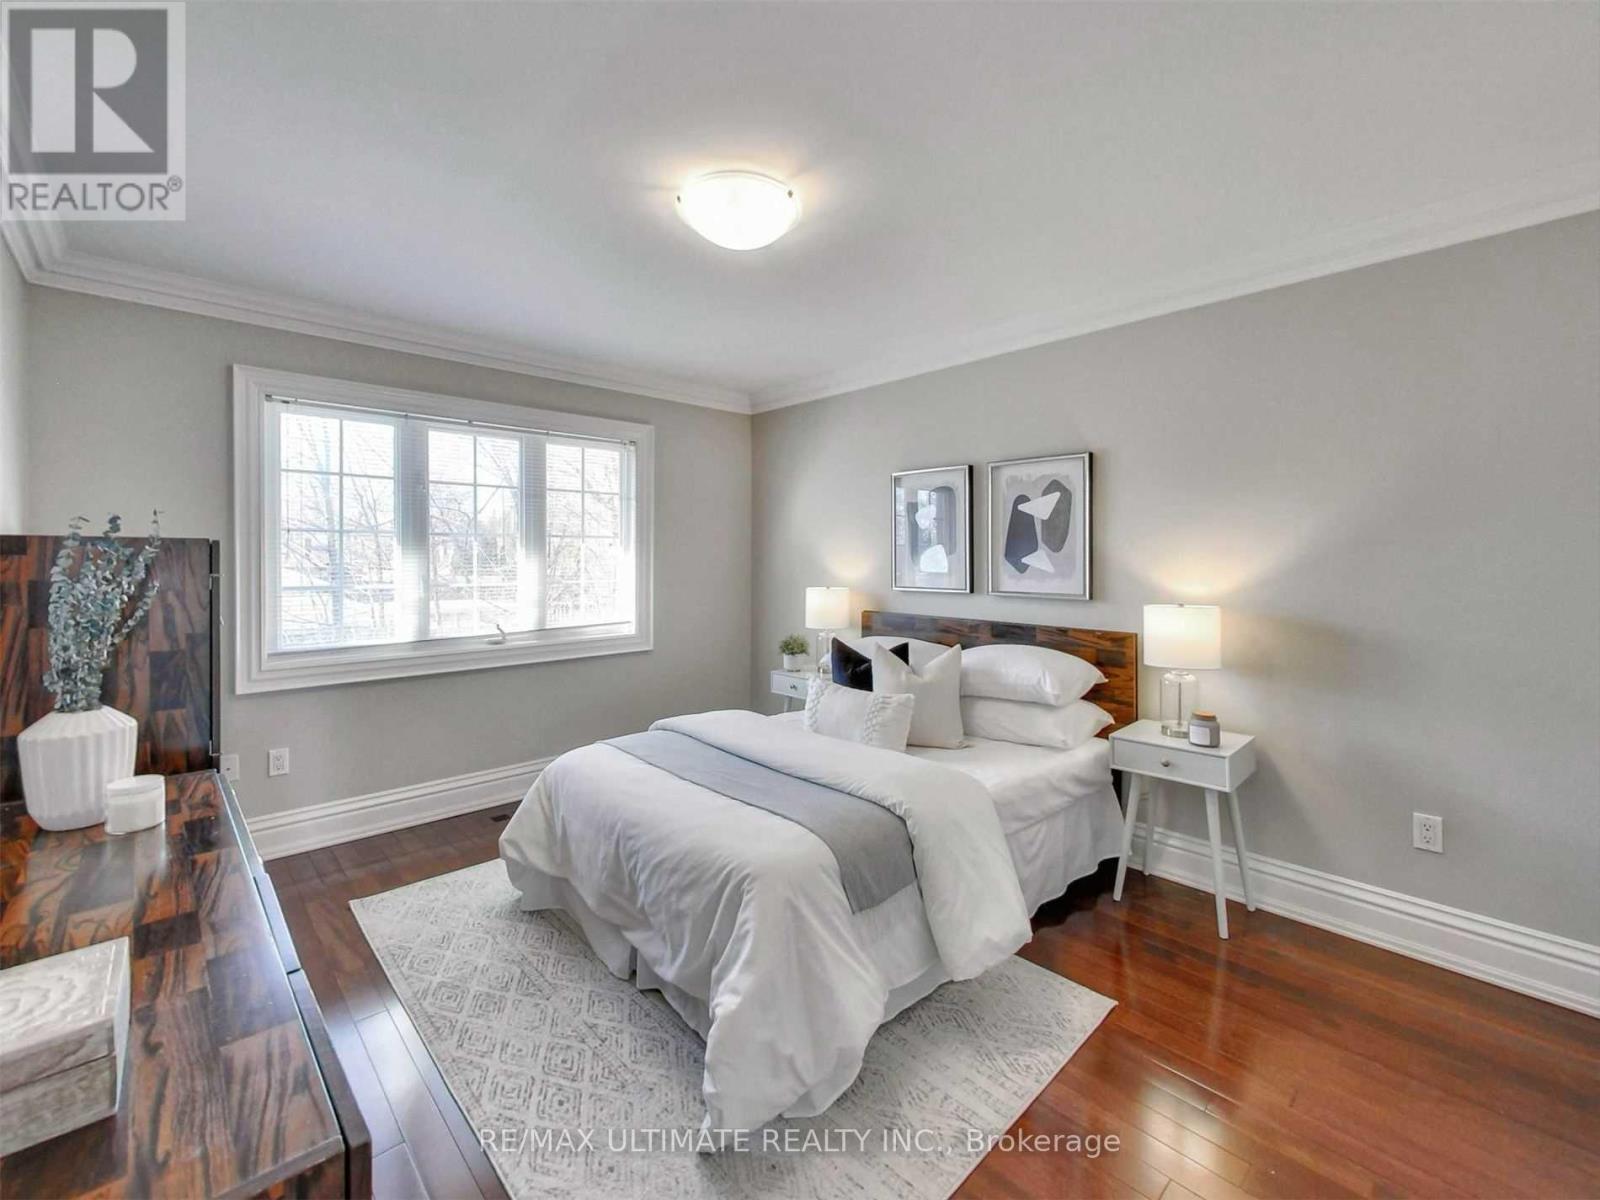
2 - 40 Harrow Drive
Toronto, Ontario
Bright and modern furnished private bedroom with walk-in closet, located on the 2nd Floor of an executive home. This Furnished Bedroom is offered as part of a shared living arrangement with existing roommates and is available for Single Occupancy Only - no couples. The Tenant will have access to a Shared Main-Floor Kitchen and Rear Deck, as well as a Shared Bathroom conveniently located adjacent to the bedroom. Features include high ceilings, large windows, and Free Internet, with all utilities included in the rent. Conveniently located within walking or biking distance to: Metro, Cataldi Market, Walmart, LCBO, Seara Bakery, Speducci Mercatto, Amesbury Park, Arena & Public Library. TTC Bus at the door goes directly to Lawrence West Station. Easy Access to Black Creek Drive and Highways 400/401. No Pets and No Smoking. (id:63203)
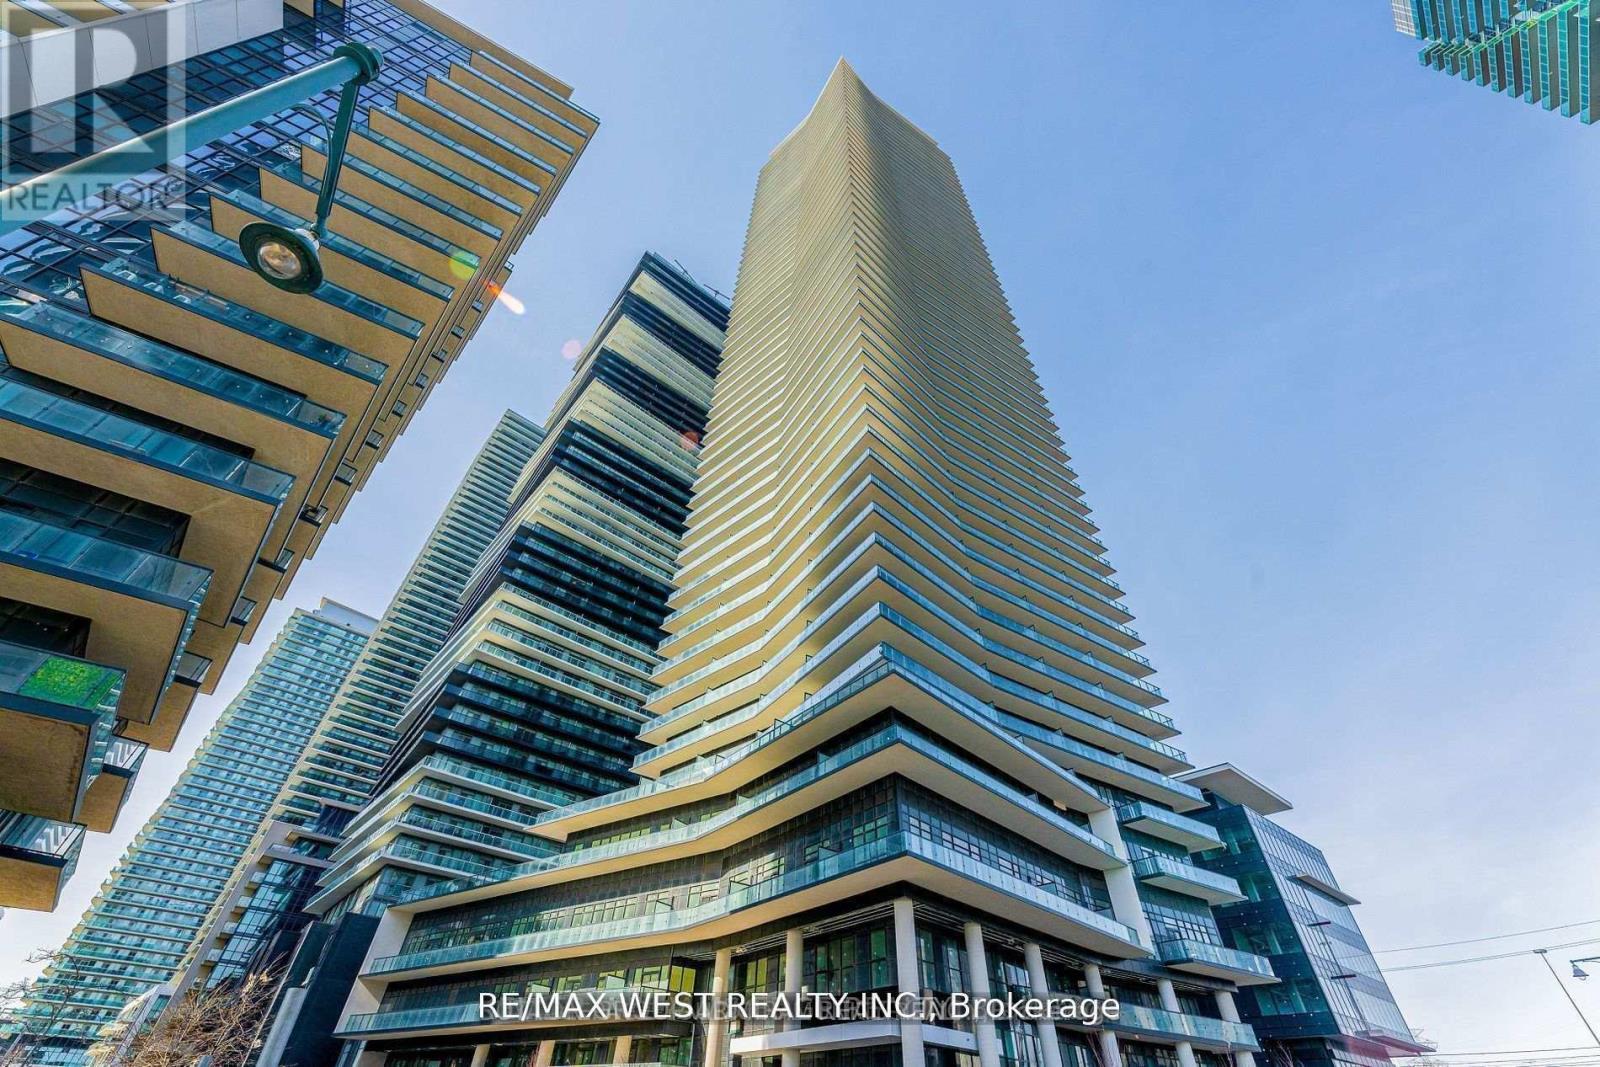
2511 - 38 Annie Craig Drive
Toronto, Ontario
Discover an unparalleled living experience on the majestic shores of Humber Bay. Waters Edge at The Cove is a breathtaking 56-storey condominium that epitomizes luxury and sophistication in one of Toronto's most coveted waterfront neighborhoods. A variety of amenities designed to elevate your urban lifestyle, including a 24-hour concierge in the elegant lobby to welcome guests and handle packages. Expansive 642 sqft two-bedroom condo features a stunning wrap-around balcony, providing panoramic views, and includes one parking spot and one locker. The open-concept living, dining, and kitchen area is adorned with sleek laminate flooring and custom quartz countertops in kitchen, perfect for both relaxation and entertaining. Stay fit by swimming laps in the indoor pool or sculpt your perfect beach body in our state-of-the-art fitness center. Hotel-inspired guest suites & an elegant party room make it easy to offer world-class hospitality to friends & family. Taxes and Maintenance not yet assessed (id:63203)
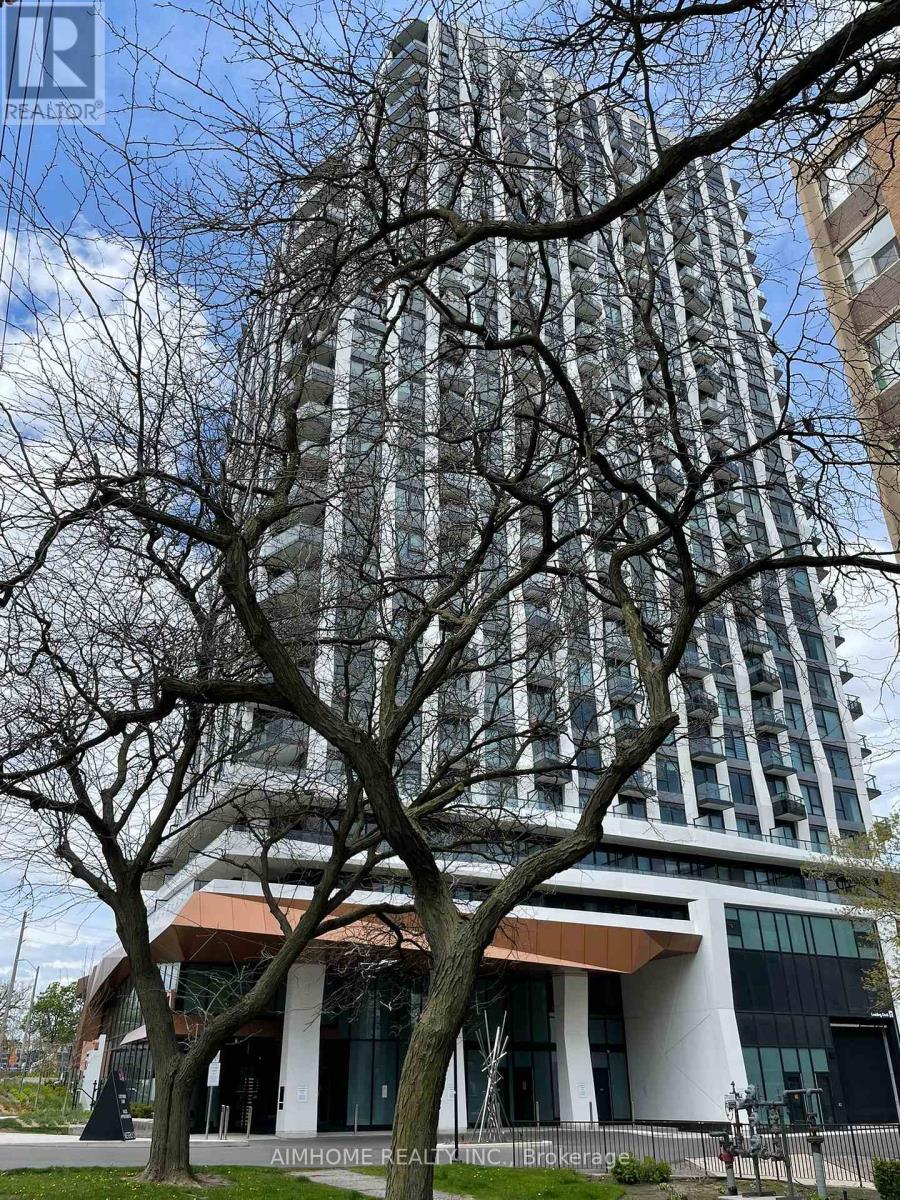
1903 - 60 Central Park Road Way
Toronto, Ontario
Welcome to The Westerly II by Tridel a brand new luxury residence at Bloor and Islington in Etobicoke! This bright and spacious suite features one Bedroom/1 Bathroom is available for immediate possession. Unit 1903 boasts 515 sq ft of living space and provides tons of storage, laminate flooring throughout and a large bathroom. Unit offers an open concept living dining area which opens to a balcony. Primary bedroom offers a rarely offered walk in closet and floor to ceiling windows. Westerly II offers one of the best 2-Storey Lobbies in the city, a good sized gym, grand party room and a business/work lounge that you can book. This building is perfect for commuters and those who work from home. *Unit comes with Free Monthly Internet via the Bulk Internet Plan* The Westerly II is just 5 mins walk to Islington Subway Station, Bloor West shops, restaurants, and major commuter routes, offering the perfect blend of urban convenience and upscale living. (id:63203)