

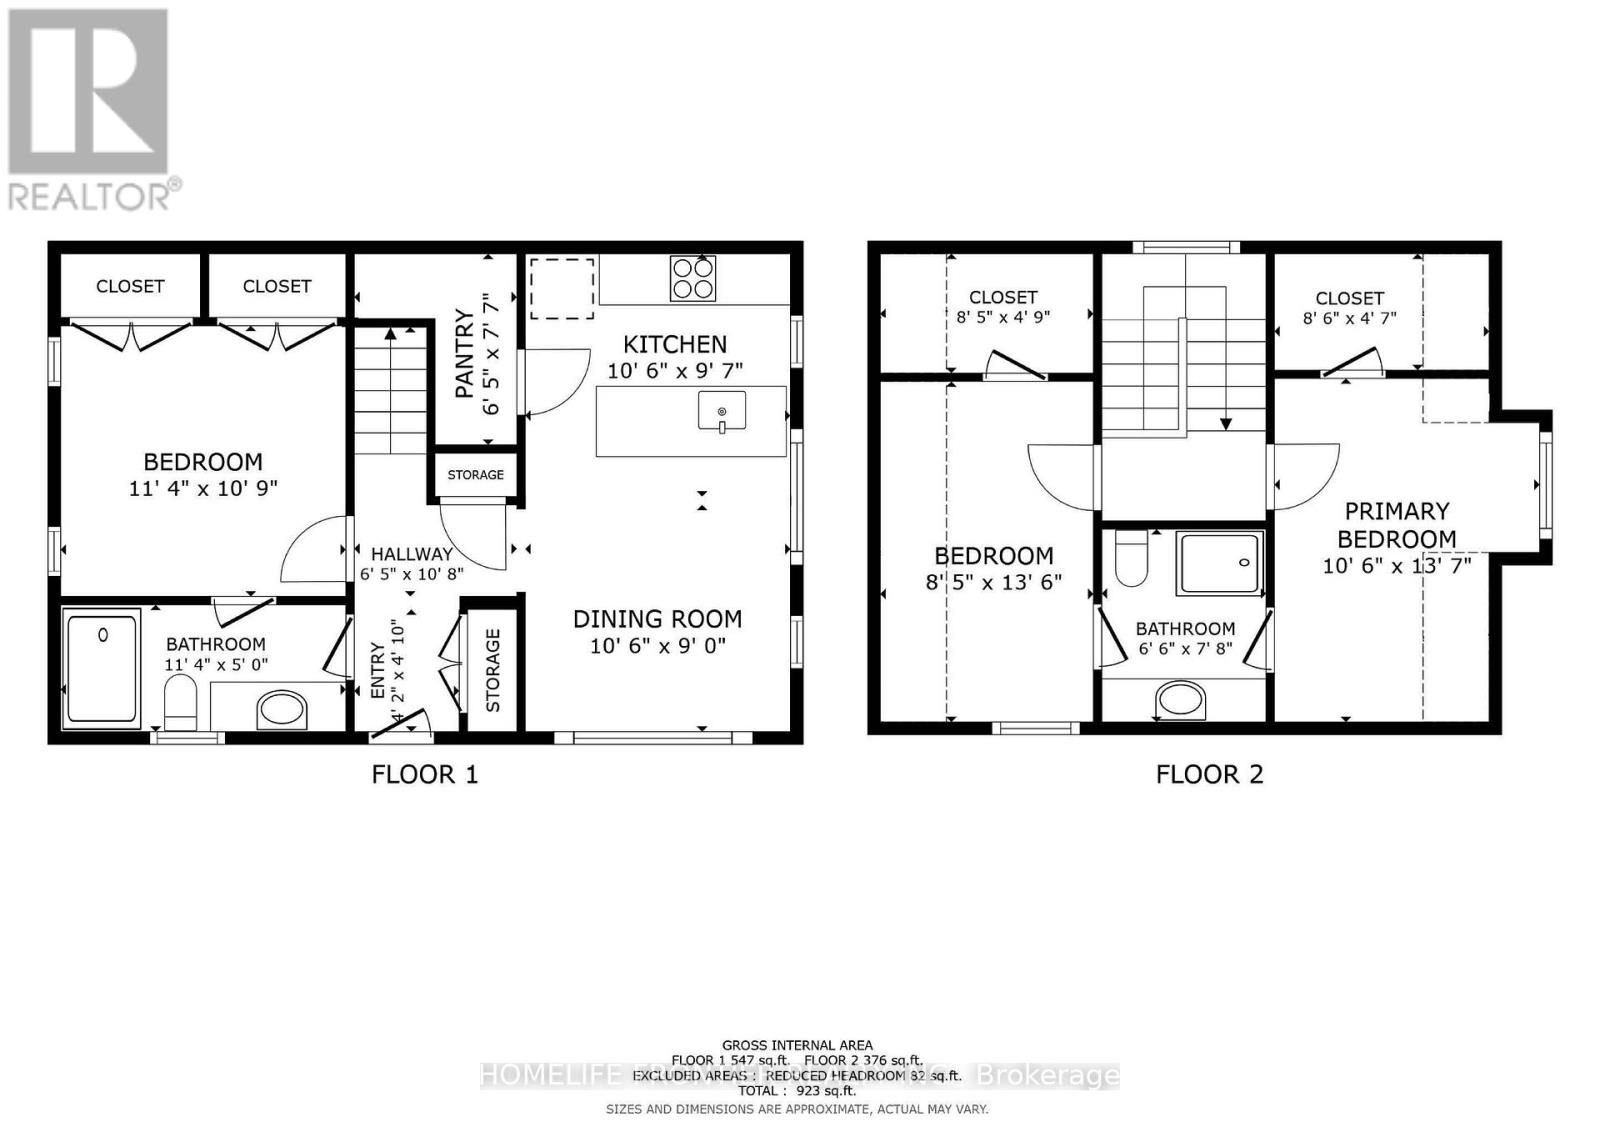
R (Laneway) - 1089 Glencairn Avenue
Toronto, Ontario
November 15th Move in, unit will be professionally cleaned as well as paint touch ups. Experience modern urban living in this stunning, brand new two-story 3 bed / 2 bath / 1 parking laneway suite! Thoughtfully designed with style and convenience in mind, the open-concept main floor features a full kitchen with quartz countertops, stainless steel appliances, ample cabinetry, and in-suite laundry for your everyday ease. A sizeable 1 bedroom and 1 full bathroom are also conveniently located on the main floor, perfect for guests, extended family, or flexible use. Upstairs, two generously sized bedrooms each boast large windows that fill the space with natural light. With high ceilings, laminate flooring throughout, and contemporary finishes, this home offers both comfort and sophistication. Ideally located in the highly desirable Glen Park neighborhood, this charming residence is just minutes from Yorkdale Mall, Glencairn Subway Station, and offers easy access to Allen Road and Highway 401 ensuring seamless connectivity and convenience. ***** Tenant creates their own hydro and gas accounts + pays 25% of the water bill. *** The legal rental price is $3163.27/month. A 2% discount is available for timely rent payments, reducing the monthly rent to the advertised rate of $3,100/month. (id:63203)
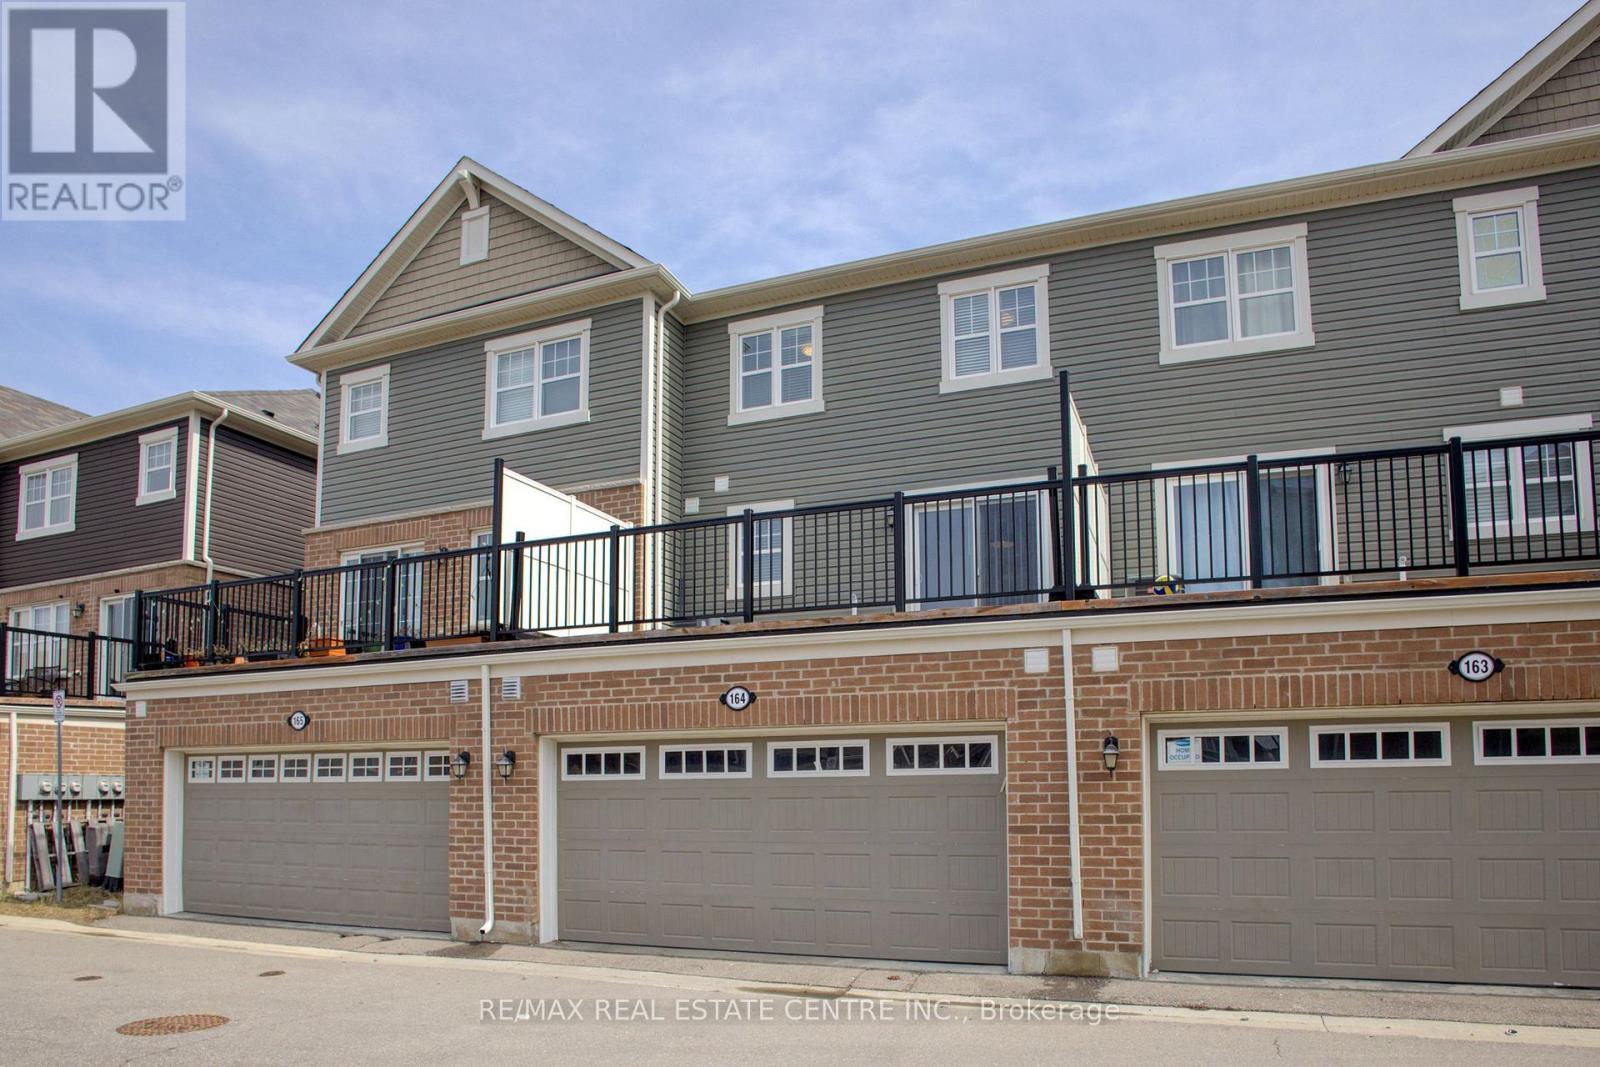
164 - 1000 Asleton Boulevard
Milton, Ontario
Stunning, Upgraded 3+1 Br & 3 Washroom 2 car Garage Townhouse in the vibrant Wilmont community. The main floor offers a seamless flow with a bright, family Rm/Office or guest accommodations. making it perfect for families or those seeking home office convenience and style, second floor with a bright, open-concept Great room and high-end finishes throughout, family size Kitchen Backsplash, Stainless steel appliances , granite countertops for a sleek, elegant look, Pot lights and upgraded ceiling lights fixtures throughout A large island with ample prep space, perfect for casual dining or entertaining. A charming breakfast area that lets in natural light and overlooks the Terrace. . One of the standout features of this home is the Terace off the kitchen and dining area, offering the perfect outdoor space for morning coffee, summer BBQs, or simply unwinding in the fresh air. 2-Car Garage Enjoy the convenience and functionality offering: Ample storage for vehicles, tools, or outdoor equipment. This home is loaded with thoughtful upgrades, including upgraded flooring, laundry room at the main floor. this home is close to schools, shopping, restaurants, transit, and Milton Sports Centre. new milton hospital, Plus, with quick access to highways and GO Transit, commuting is a breeze. Move-in ready and offering a fantastic location don't miss this opportunity! (id:63203)
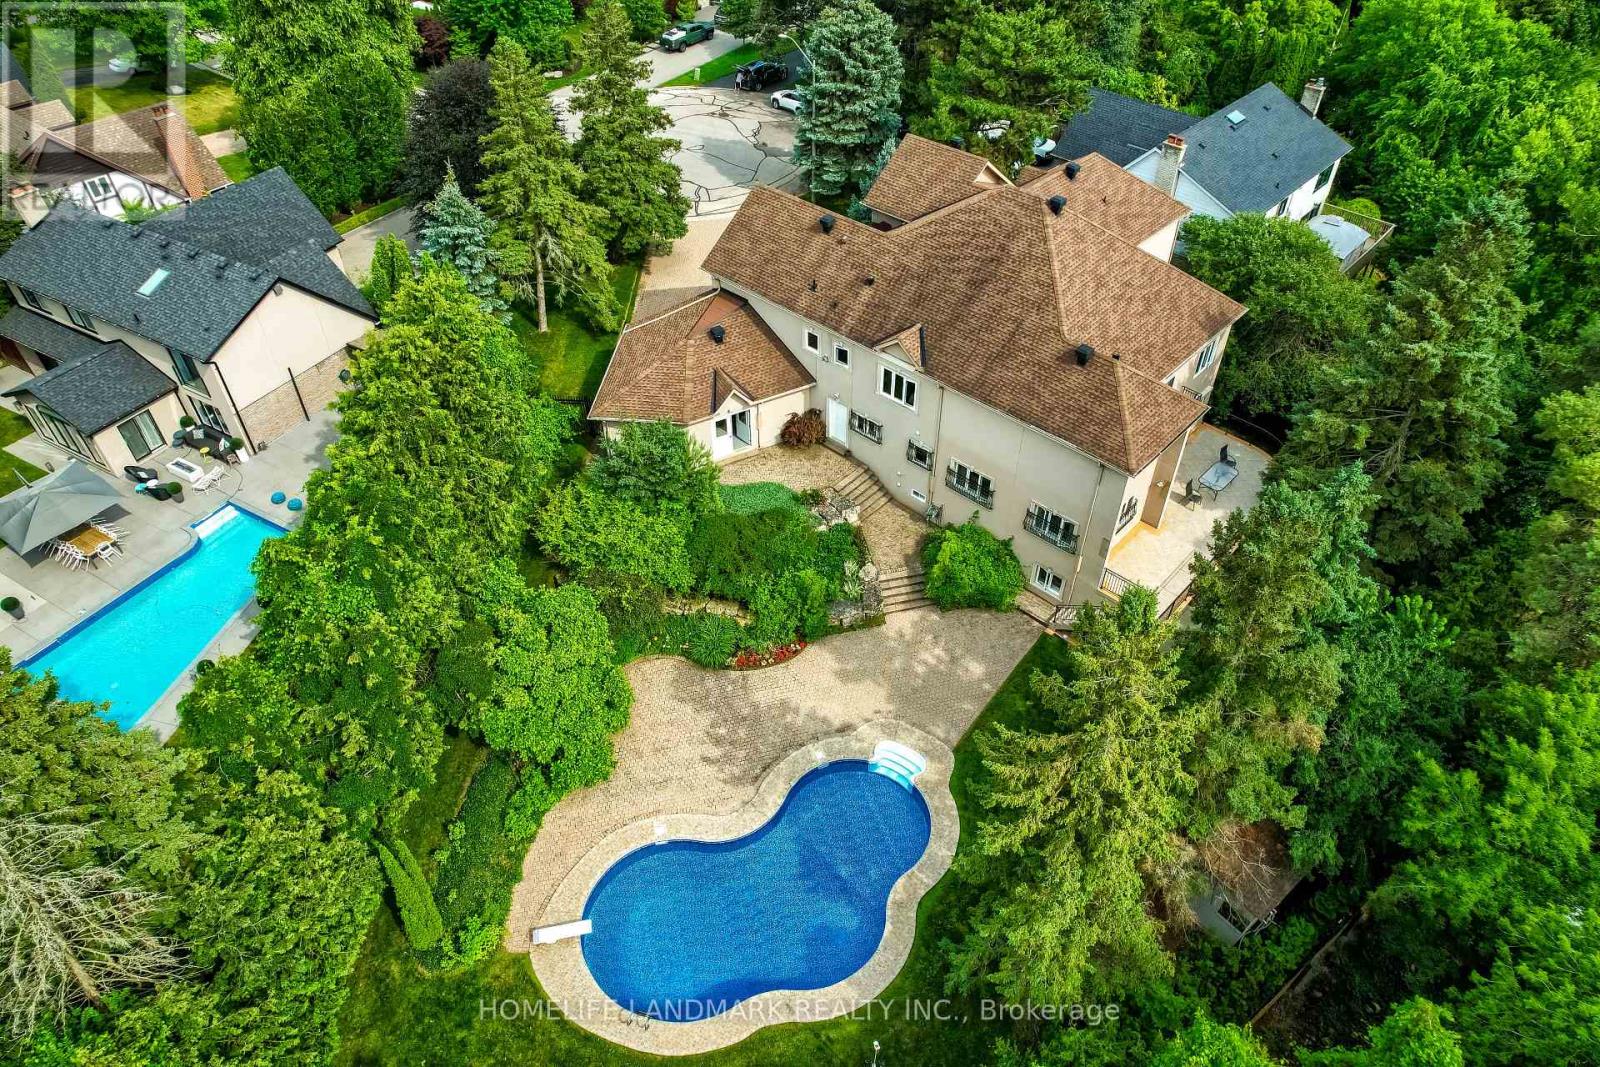
14 Meadow Heights Court
Vaughan, Ontario
This unique house is located in the heart of unique area in Thornhill . Having quick and uninterrupted access to major arteries - Yonge street , hwy7, hwy 407, at the same time ,offering rare privacy at cul de sac ,, surrounded by century old trees and Uplands golf and ski center to the west . In fact this house is the only one in the area that boasts direct access to Uplands golf and ski center through its own gate . This house boasts large 100,000 l in-ground pool with salt system, automatic sprinkler irrigation , back up generator for cases of power disruption , post lighting , Videosurveillance system , to name a few amenities . It also has Swedish sauna in the walk out basement , vine cellar , second full kitchen . Heating equipment includes 2 Japanese made tankless heaters , special water filtration system with ultraviolet light , UV light in furnace duct , water softener . The house has double roof , which never leaks , stucco all around the house , making it energy efficient during cold winters as well as hot summers - it is vey economical that way . Rarely used AC summer time. It has 4 bedrooms with full washrooms , which typically is enough for average family. Picturesque , well maintained backyard with variety of different kinds of flowers and trees, beautiful birds of different species and unusual colors visit it every day ,making this place ideal for relaxing after hard and intense work. Large driveway can accommodate up to 12 cars plus 3 own garage spaces . Large balcony, where tens of guests , literally can be accommodated , makes this ensemble really unforgettable. (id:63203)
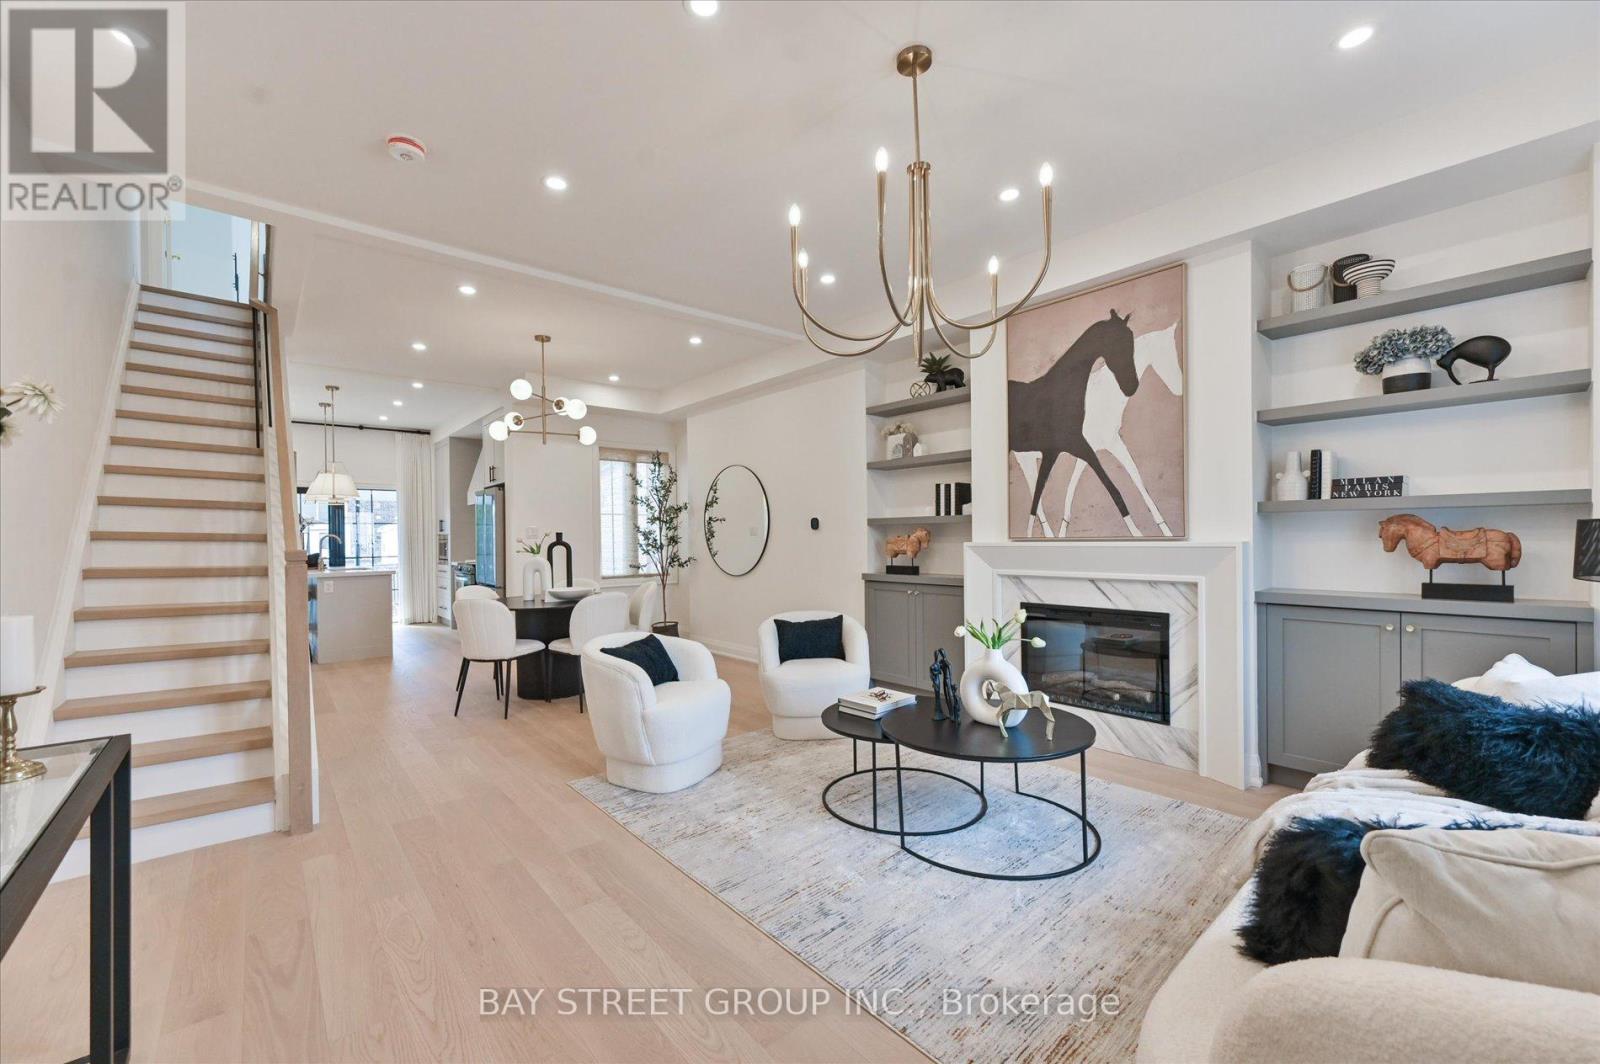
547 Eastern Avenue
Toronto, Ontario
Welcome to this beautifully renovated 3 bedrooms home in heart of Toronto. This bright and stylish residence has been completely updated from top to bottom, offering modern finishes and thoughtful design throughout. The open-concept main floor with 9.5ft ceiling, is filled with natural light and features elegant lighting, wide plank hardwood flooring, and a stunning living space with a contemporary fireplace and custom built-in shelving. The sleek chef's kitchen boasts brand-new cabinetry, stone countertops, premium appliances, and a walkout to the backyard-perfect for everyday living and entertaining. With 3 spacious bedrooms and all-new interior finishes, this turnkey home blends modern comfort with sophisticated style in a vibrant Toronto neighborhood. (id:63203)
2 - 2420 Gerrard Street E
Toronto, Ontario
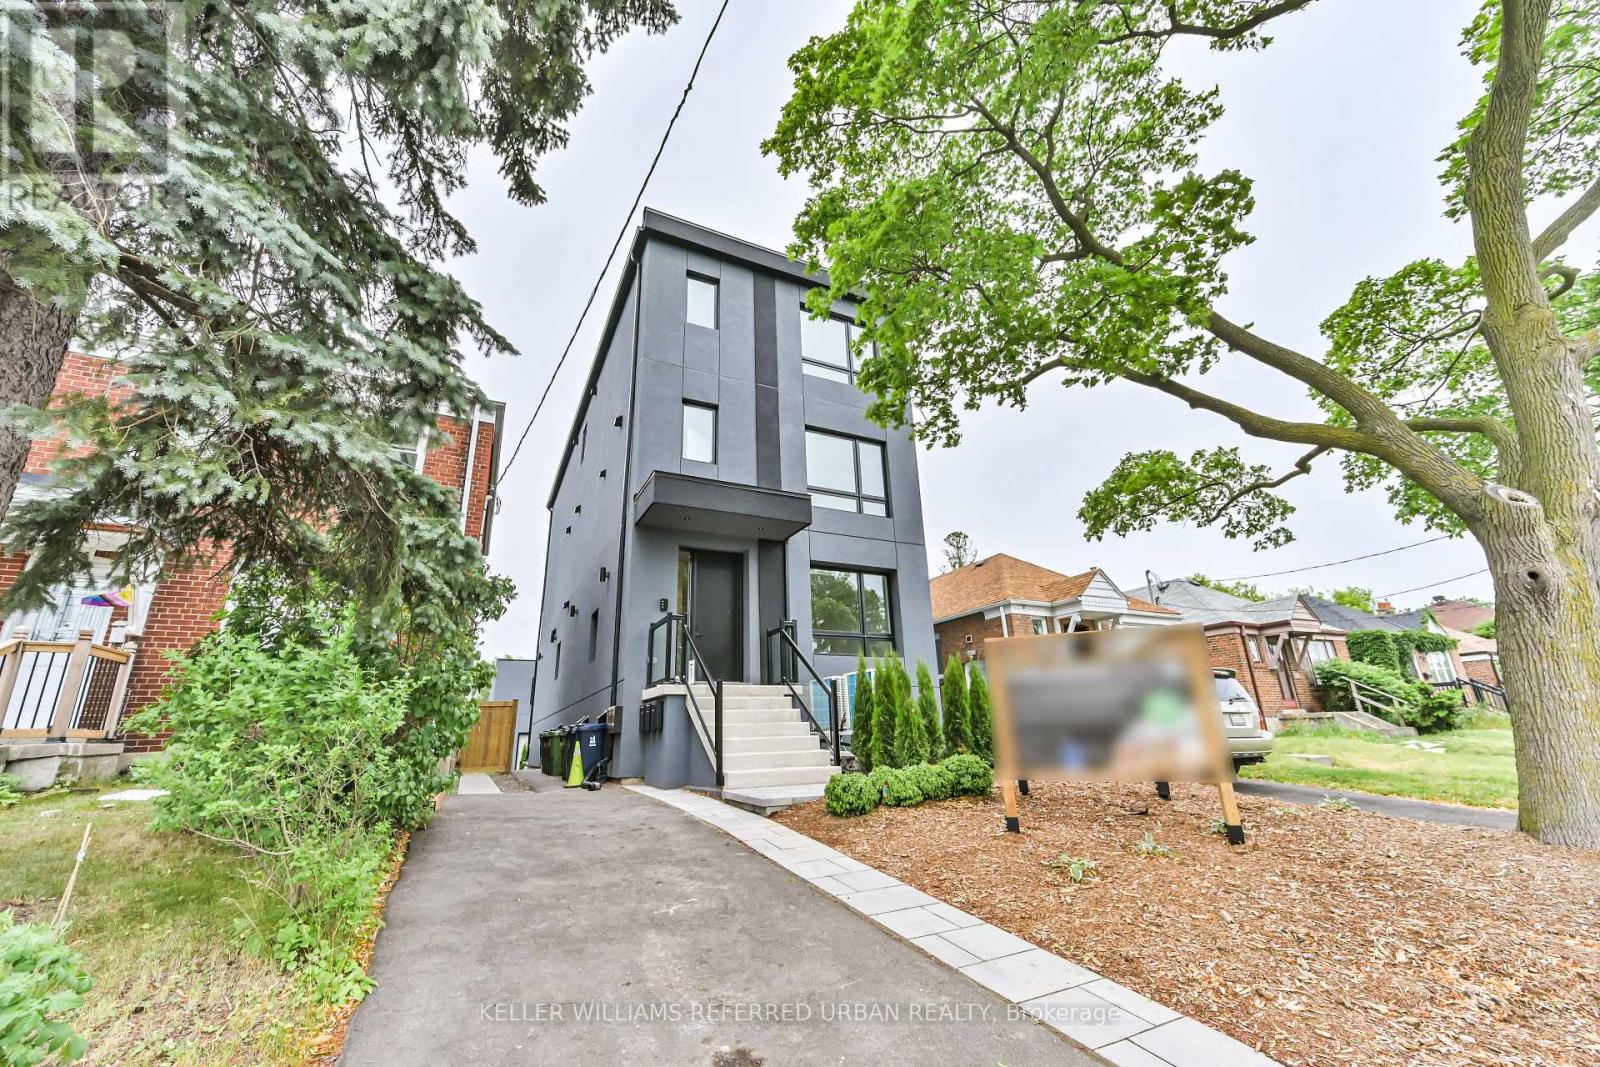
Welcome to this spacious 2-bedroom, 2-bathroom home offering 1,028 sq ft of comfortable living space. The open-concept layout features 9-ft ceilings, modern finishes, and a well-designed kitchen with stainless steel appliances. The primary bedroom includes an ensuite with a walk-in shower, while the second bathroom offers a shower/tub combination. Enjoy the convenience of in-suite laundry and a private deck.Built with energy efficiency in mind, the building was constructed 40% above code and is fully electric with no natural gas.Conveniently located just a 3-minute walk to Loblaws, Starbucks, local shops, restaurants, and public transit. Close to schools including Malvern, Adam Beck, St. John, and Neil McNeil. A great opportunity for comfortable, modern living in a convenient neighbourhood. (id:63203)
69 Windrush Trail
Toronto, Ontario
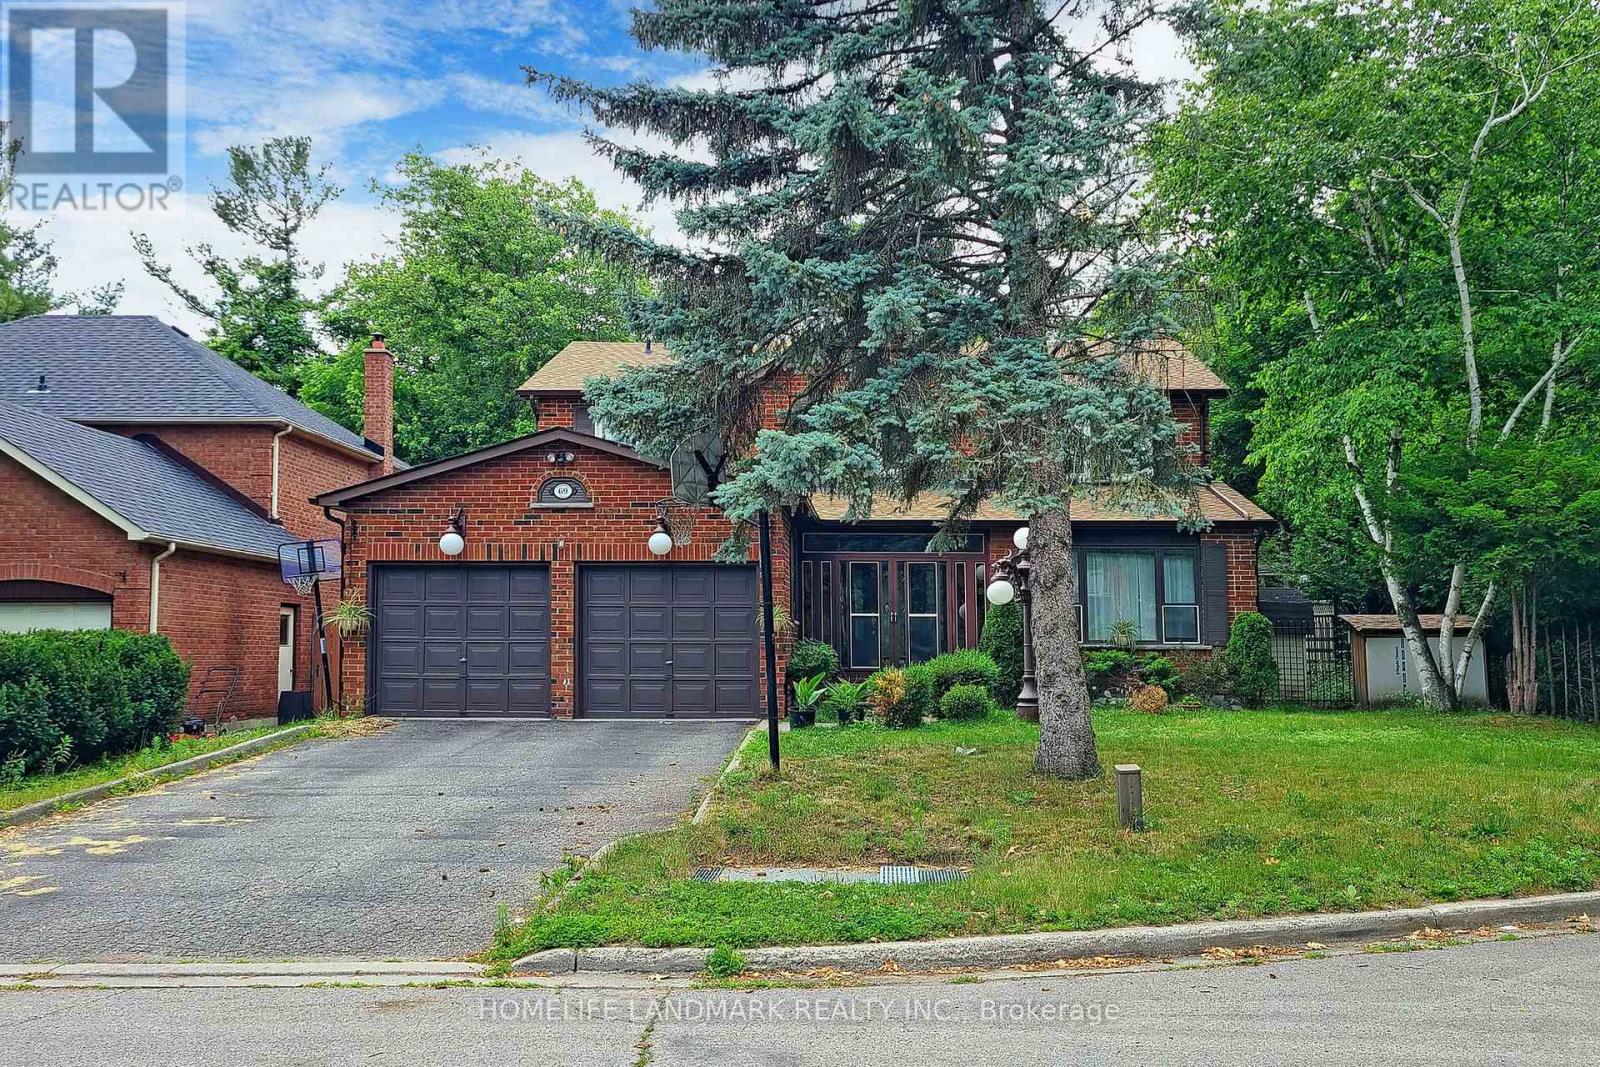
Welcome To Prestigious Highland Creek! This Spacious 4+1 Bedroom, 4-Bath Detached Home Sits On A Premium 60-Ft Lot, Quietly Tucked Away On A Peaceful Cul-De-Sac And Backing Onto Beautiful Mature Forest For Exceptional Privacy And Tranquility. The Bright Eat-In Kitchen Features Granite Countertops And A Ceramic Backsplash, While The Inviting Family Room Offers A Cozy Fireplace And Elegant Crown Mouldings. The Generous Primary Bedroom Includes A 5-Piece Ensuite And Walk-In Closet. Newer Second-Floor Windows Provide Added Comfort And Efficiency. New Renovated Bathroom In Second Floor.The Finished Basement Offers Excellent Additional Living Space With A Second Kitchen, Bedroom And Bathroom-Ideal For Extended Family Or Guests. Conveniently Located Close To University Of Toronto Scarborough, Centennial College, Pan Am Sports Centre, Hwy 401, Public Transit, Parks, Grocery Stores And Everyday Amenities. A Wonderful Family Home In One Of Scarborough's Most Desirable Neighbourhoods! (id:63203)

18 Bice Court
Clarington, Ontario
Executive Custom Built Bungaloft Gracing 1.26 Acres. Breathtaking Hilltop Vistas Overlooking The Prestigious Enclave Of Custom Homes In Solina's Exclusive Westlake Estates. Beautifully Landscaped, Out Door Pot lights, Armour Stone, Exceptional Finishes, Rounded corners, upgraded Doors and Hardware, Speaker system through out the home, 10 Foot Ceilings, Formal Great Room with Fireplace, and Coffered Ceilings, Harwood Floors through out, 2 Staircases To Basement with walk out, Main Floor Laundry. Garage Entry, Cherry wood Kitchen with Granite counter tops Center island, Porcelain Floors, built in appliances with Panel Fridge, Ceramic back splash with pot filler walk out to covered Porch, Butler service area linked to the Dining room. Heated Floors in all bathrooms, Kitchen and Laundry, All bedrooms have there own Ensuites. Cold cellar, 3820 sqft above grade finished & 3419sqft of basement waiting for you to Design. (id:63203)
1704 - 42 Charles Street
Toronto, Ontario
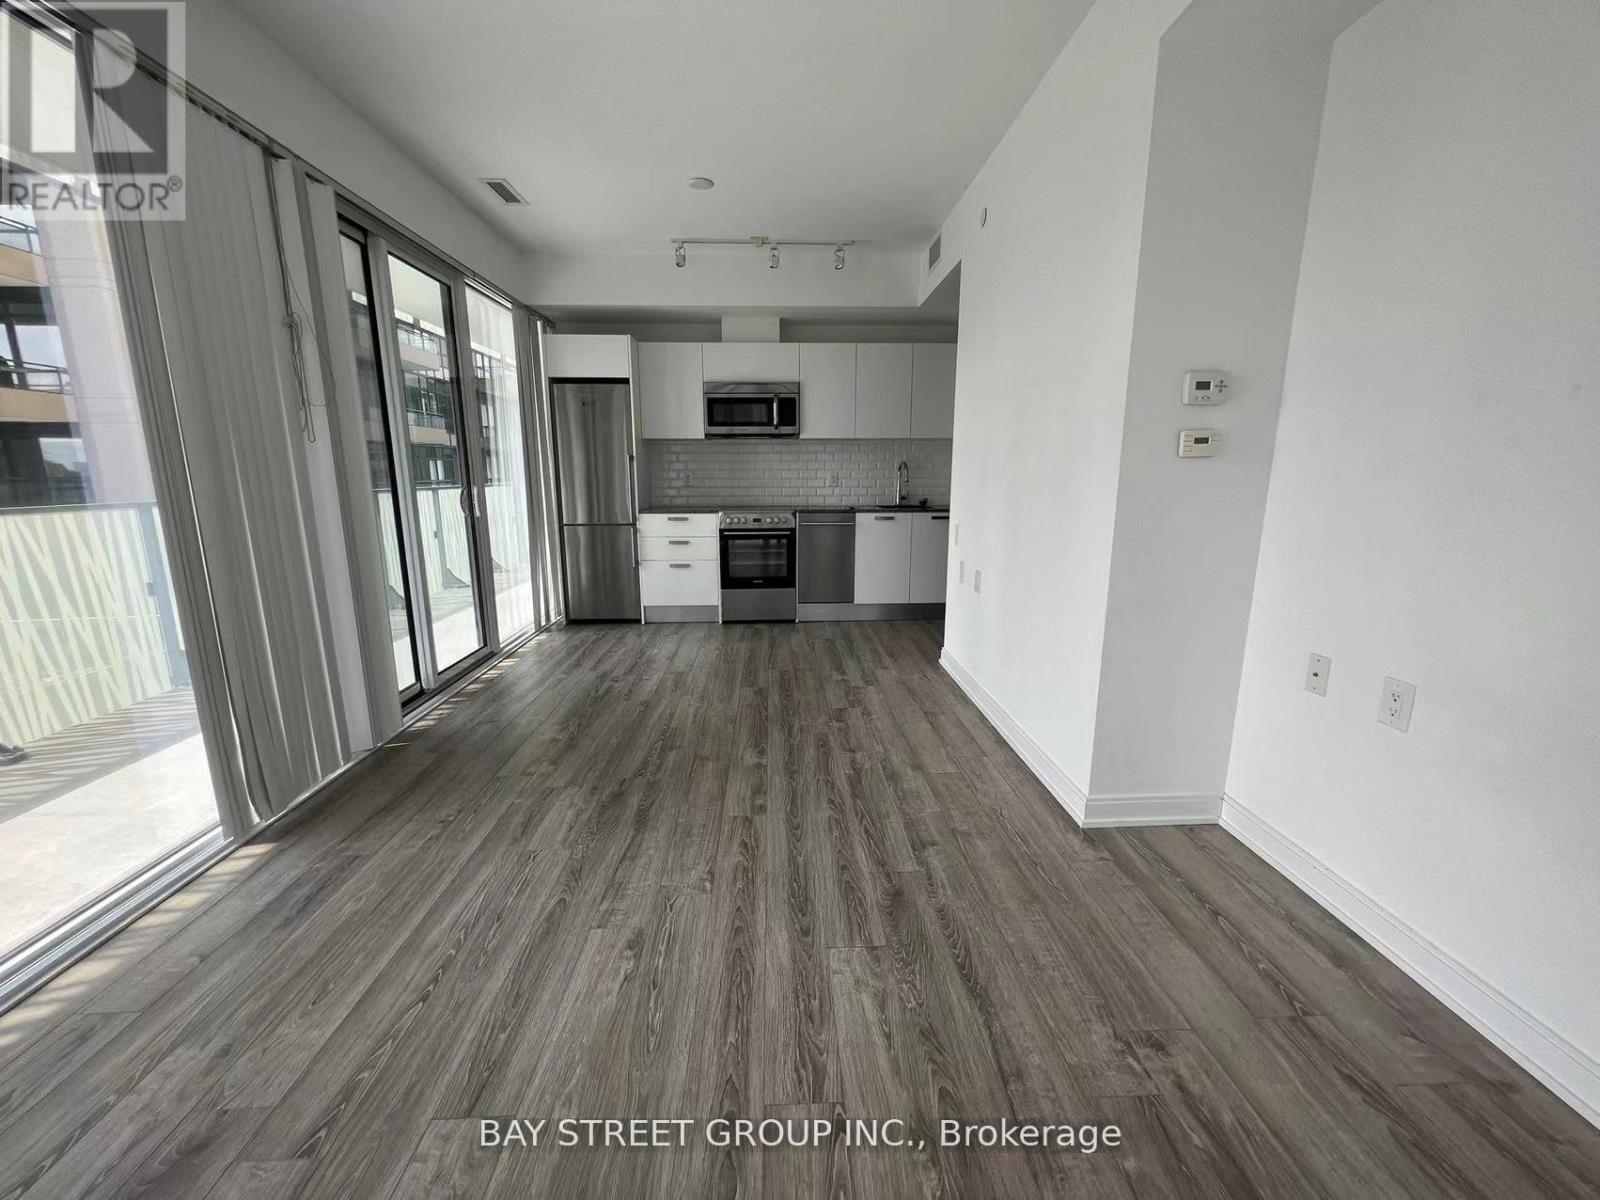
Luxury Corner 1 Bedroom Unit At Yonge/Charles. Walking Distance To U Of T, Ryerson University, Subway, Buses, Hospitals, Shopping, Restaurants. Functional Layout With Huge Balcony. 9 Ft Ceiling, Laminate Floor, Contemporary Design Kitchen With Quartz Counter, Integrated Appliances. Great Amenities: Fully Equipped Gym, Rooftop Lounge, And Outdoor Pool. (id:63203)
Lower - 55 Huron Street
Toronto, Ontario
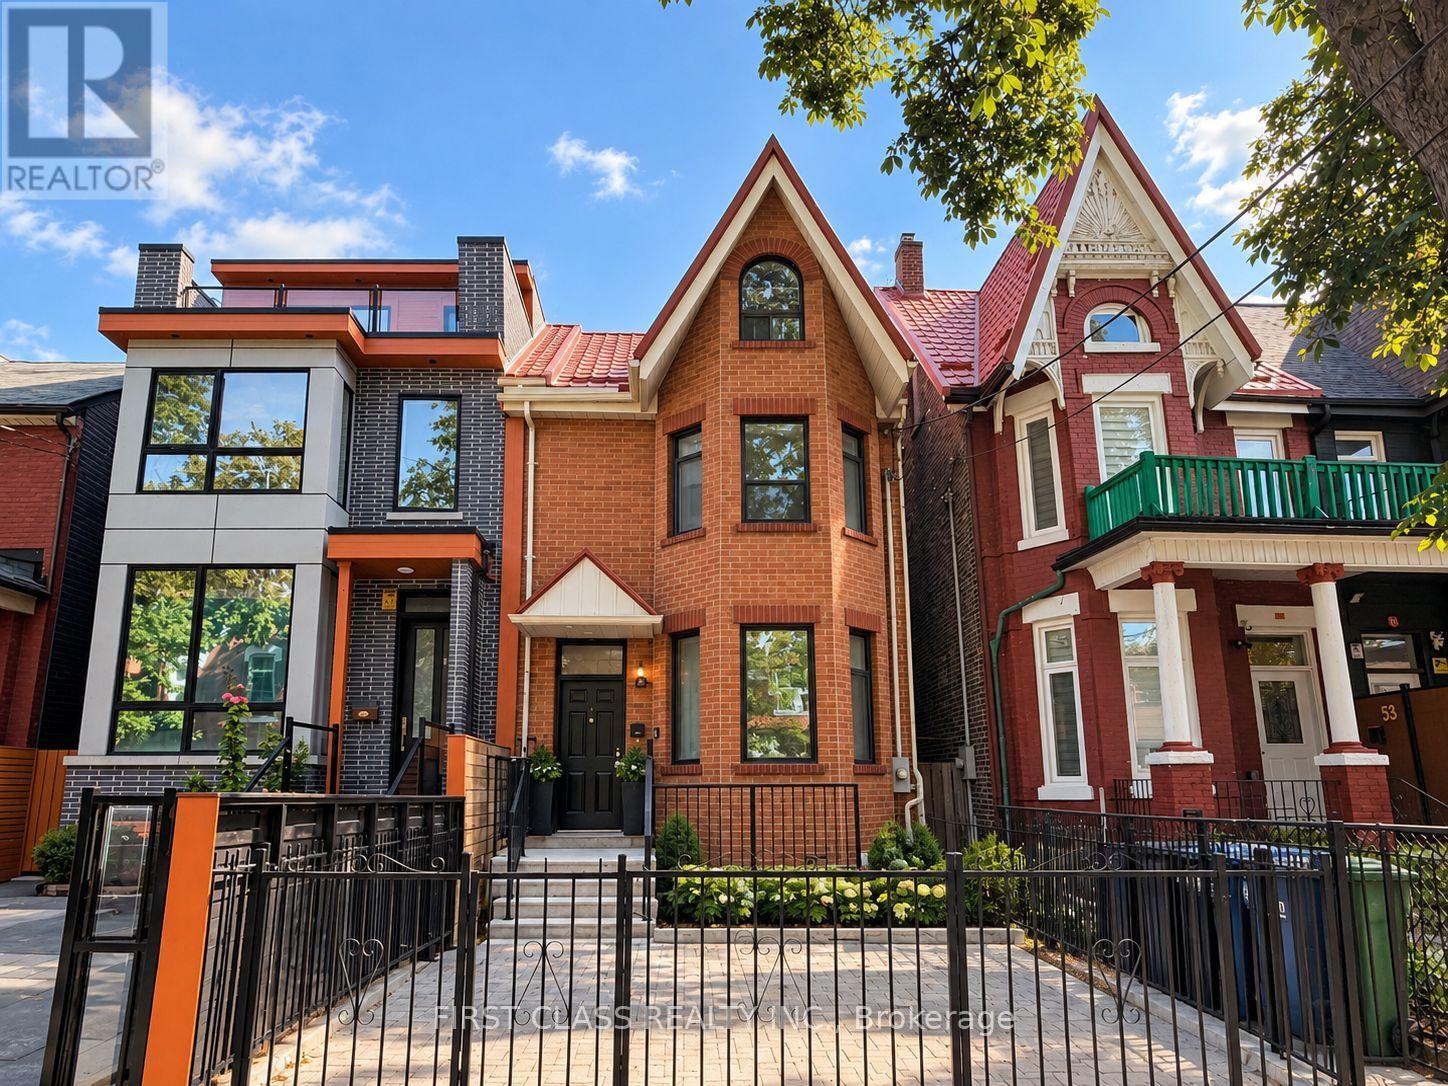
Beautifully Renovated 1st Floor & Basement In The Heart Of Kensington-Chinatown! This Spacious Unit Offers A Functional Layout, 4+1 Bedrooms, A Bright Living & Dining Area, And A Modern Kitchen With Quality Appliances. Enjoy In-Suite Laundry, A Private Entrance, And Comfortable Living Space Throughout. Prime Downtown Location Close To Kensington Market, Chinatown, U Of T, OCAD, AGO, Shopping, Restaurants, Cafes & Public Transit. Ideal For Students, Professionals & Families Looking For Convenience And Vibrant Downtown Living! (id:63203)
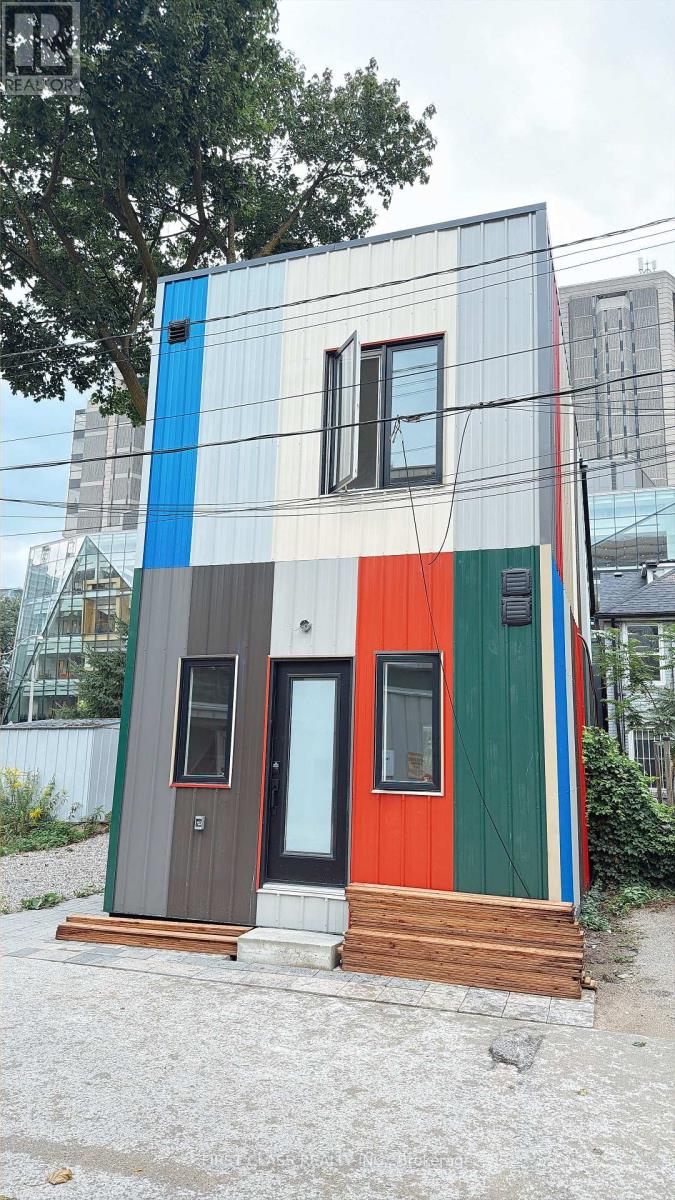
201 - 356 Huron Street
Toronto, Ontario
One bedroom and private washroom. shared kitchen and living room in this Brand new detached home in heart of U of T, available 1st Sep.791SQFT, This brand new house is perfectly located inside the University of Toronto, St. George Campus, making it ideal for students or professionals. Ensuite laundry. Ensuite kitchen and private full washroom.Just across the street from the Robarts Library, this unit offers convenience and comfort. No Pets, No Smoking: A clean, pet-free, and smoke-free environment. Enjoy living in a vibrant area with easy access to campus, transit, and amenities. Perfect for those seeking a prime location in the heart of U of T! International Students Welcome (id:63203)
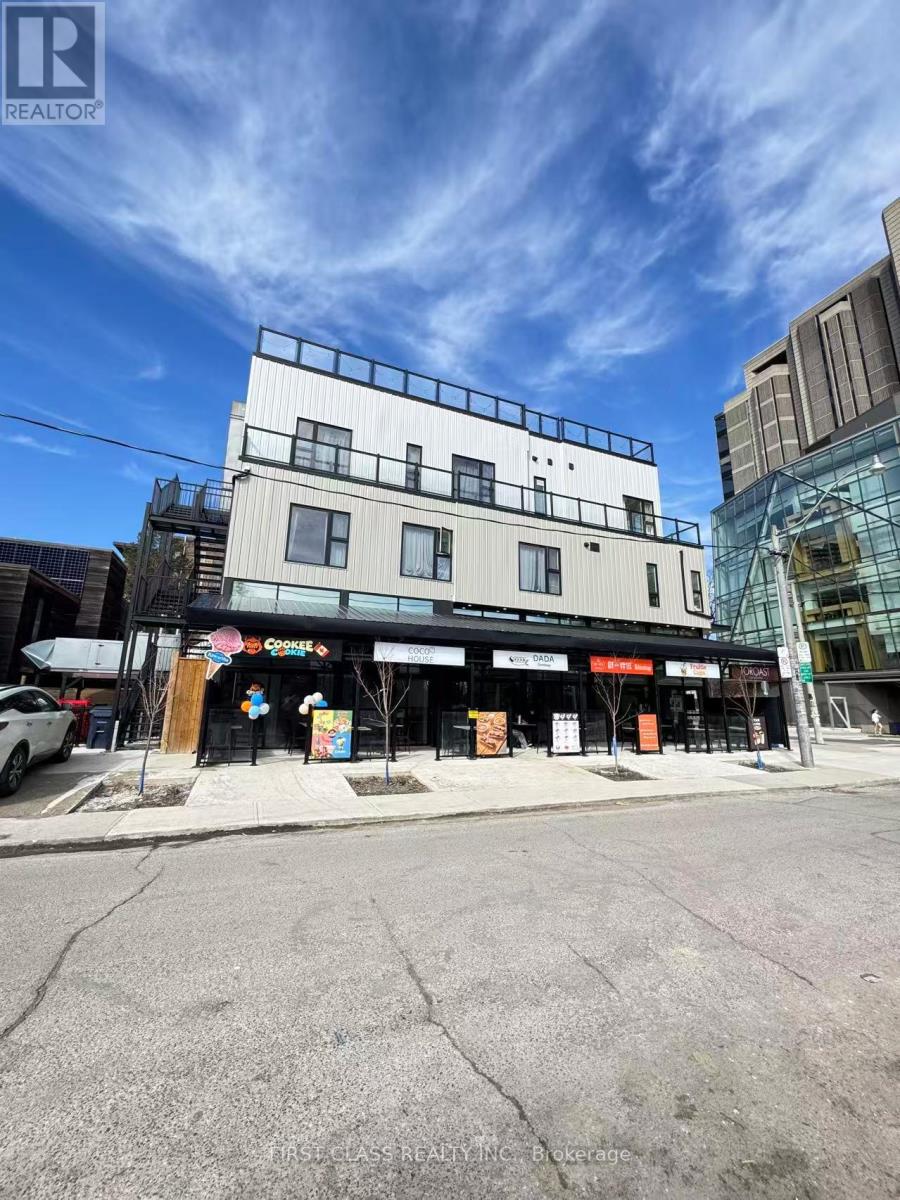
205 - 364 Huron Street
Toronto, Ontario
Discover ultimate convenience in this brand-new room, shared kitchen and living room, shared 3 washrooms with other 4 girls perfectly located right on the University of Toronto's St. George Campus, directly across the street from Robarts Library. Ideal for students and professionals alike, this prime location offers effortless access to classes, public transit, and vibrant local amenities. The accommodation features a shared washroom and kitchen, and to make your life completely stress-free, all utilities are included in the rent. Committed to providing a clean and peaceful living space, this is a strict no-smoking and pet-free environment. Don't miss this rare opportunity to secure a comfortable, hassle-free home right in the heart of U of T! (id:63203)
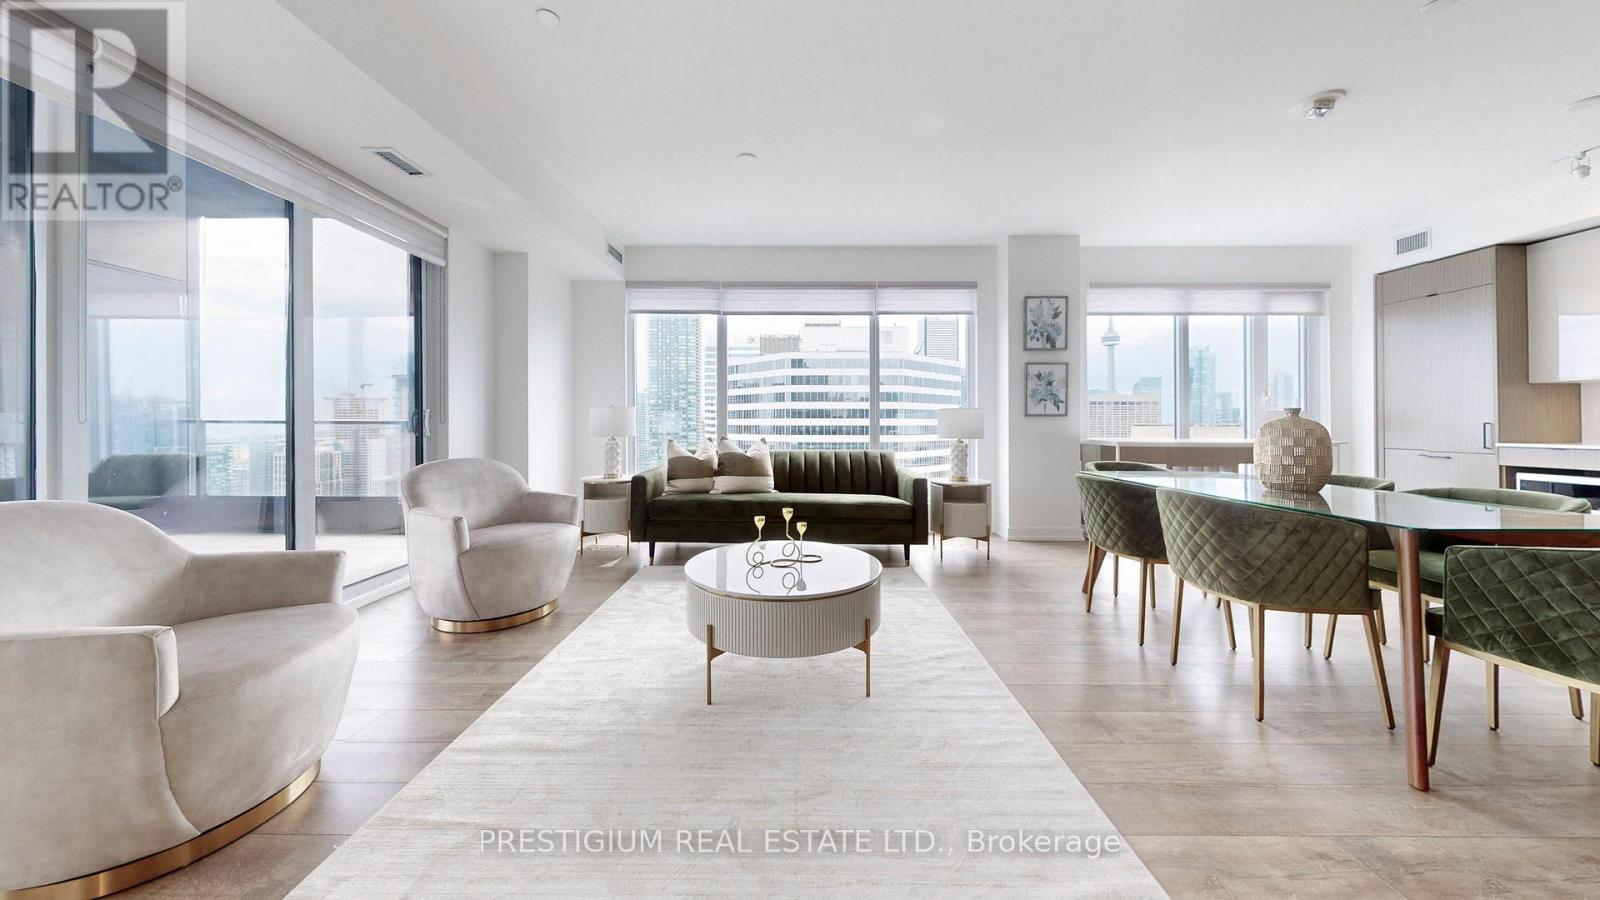
Ph02 - 20 Edward Street
Toronto, Ontario
Fully furnished with designer decor! A flawless, luxurious penthouse that has been newly built in the heart of downtown Toronto! Large floor-to-ceiling windows provide breathtaking panoramic views. Perfectly located just a stone's throw away from Eaton Centre, Dundas Square, restaurants, schools, hospitals, and other amenities. This home boasts three bedrooms, each with expansive windows equipped with convenient automated Shangri-La roller blinds, plus three bathrooms and an extra den area. The study Can be used as 4th bedroom. The spacious terrace offers an ideal spot to unwind, revel in the downtown scenery around the clock. (id:63203)