

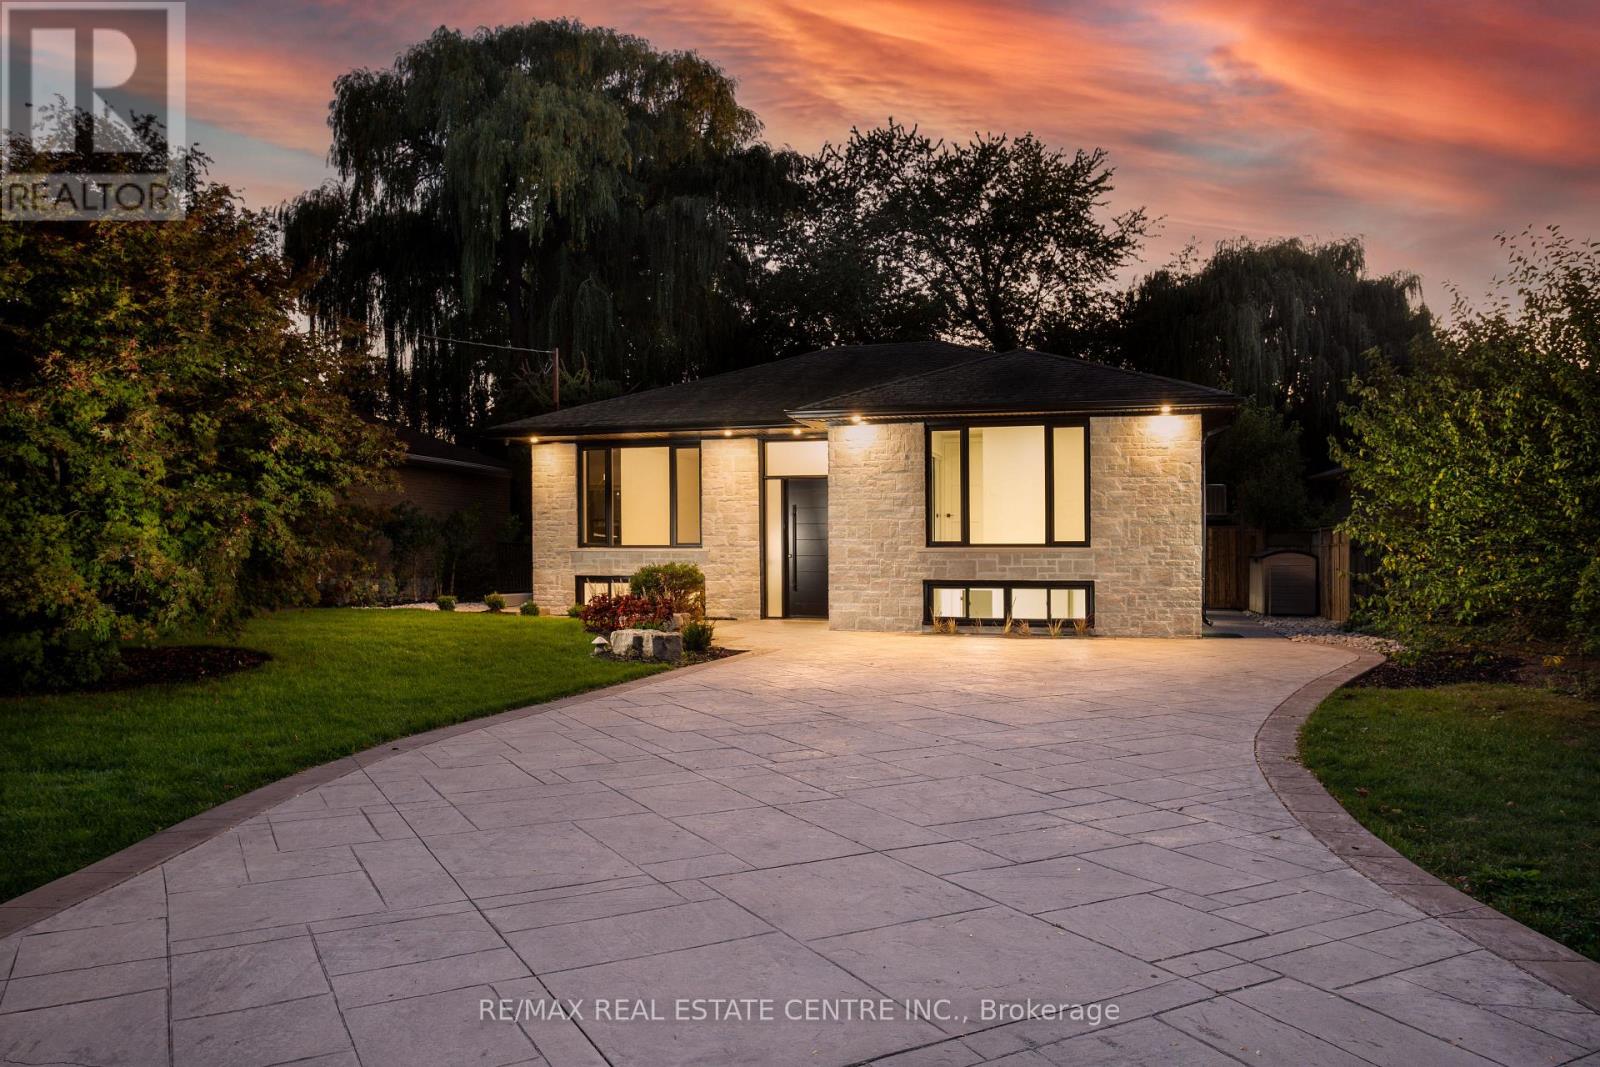
446 Willis Drive
Oakville, Ontario
Nestled in prestigious Oakville residences just moments from top-rated schools, parks, lakefront trails, this beautifully renovated bungalow sits on an exceptional 62 x 180 ft private, tree-lined lot. The stunning exterior showcases lush landscaping, a double-wide stone driveway with no sidewalk, new fencing, and an oversized deck. The resort-style backyard features a newly installed inground pool with upgraded pebble-finished concrete surround, creating the ultimate setting for outdoor entertaining and relaxation.Inside, sophisticated design meets everyday comfort. White oak flooring flows throughout the bright open-concept main level, while elegant finishes and thoughtfully curated details create a refined yet welcoming atmosphere.At the heart of the home is a chef-inspired kitchen featuring custom cabinetry, marble countertops with a matching full-height backsplash, and upgraded Frigidaire Professional stainless steel appliances-seamlessly blending luxury, style, and functionality.The spacious primary retreat offers double closets and tranquil views of the front gardens, while two additional generously sized bedrooms and a beautifully renovated full bathroom complete the main level.The fully finished lower level offers exceptional versatility with a fully permitted separate entrance. Ideal for extended family, guests, or multi-generational living, this space also presents excellent potential for a future in-law suite or supplemental rental income. Featuring three additional bedrooms, a full bathroom, laundry, and expansive recreation and living areas, the lower level delivers flexibility and comfort.Adding to its long-term appeal, the property is surrounded by luxury custom homes valued in the $4-5 million range, making it an exceptional opportunity for both end-users and investors. Whether enjoyed as a move-in-ready family home or held as a future building lot, this premium property offers an outstanding potential to design and construct a masterpiece. (id:63203)
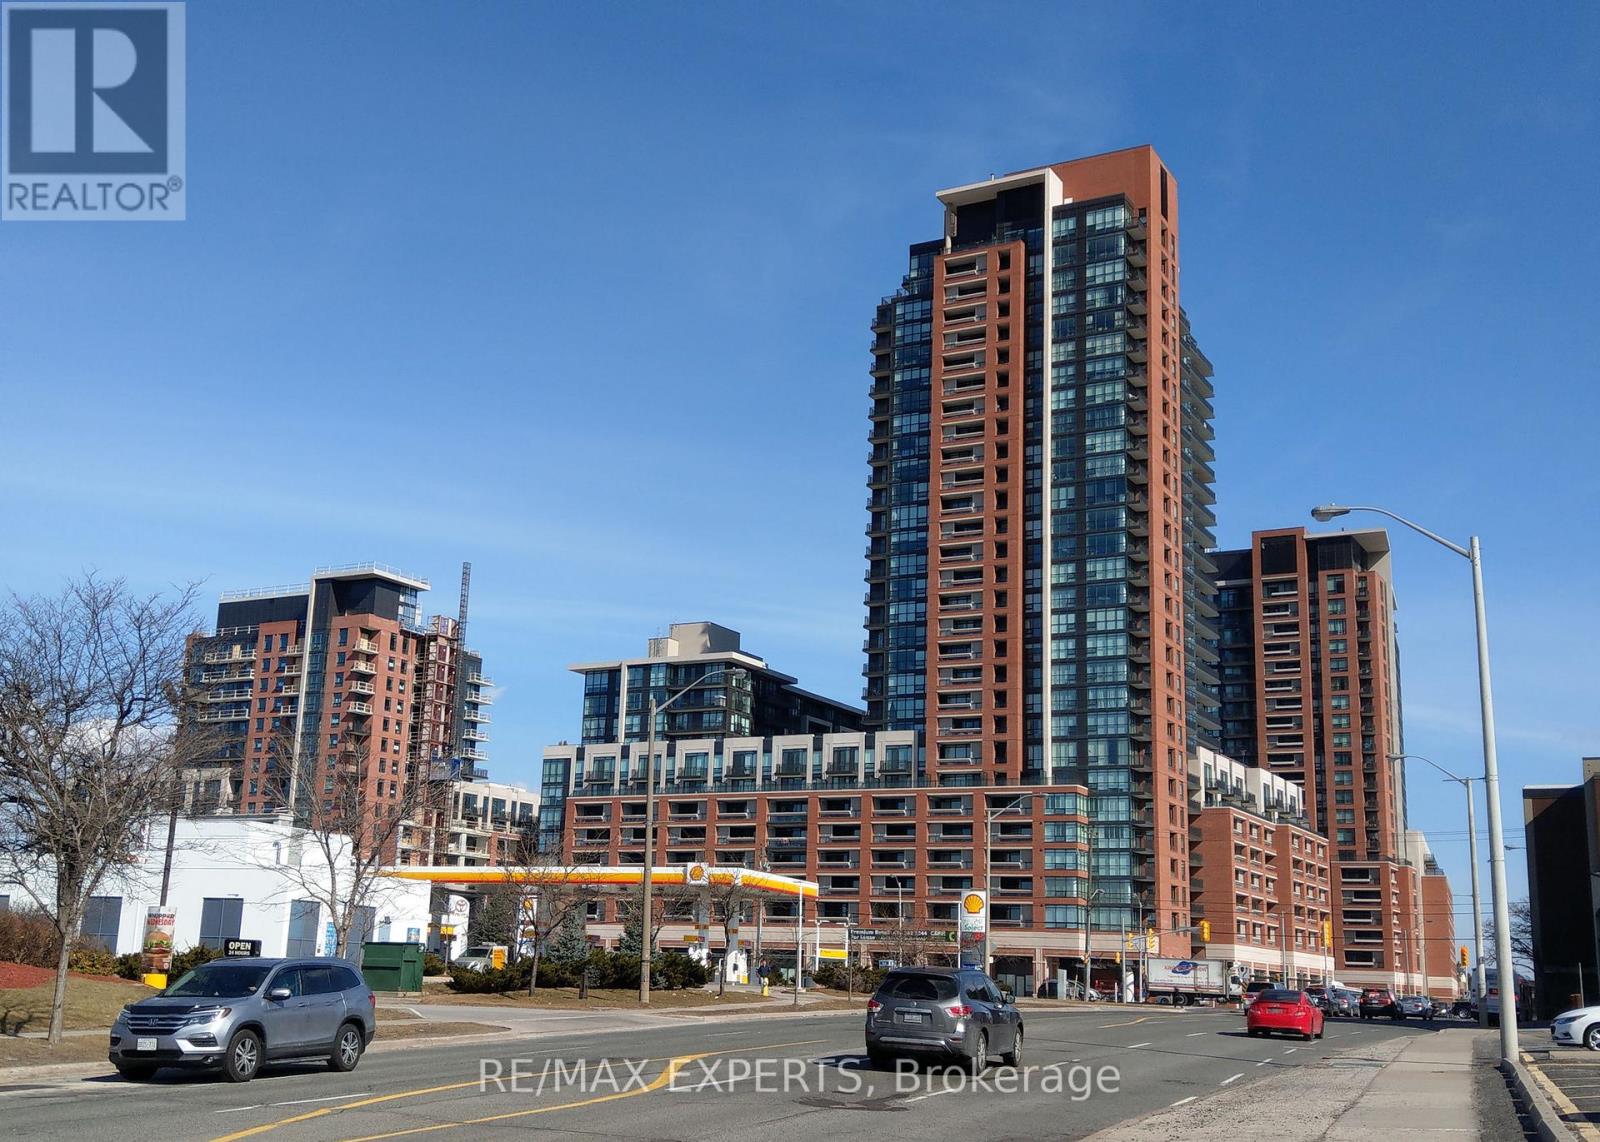
717 - 3091 Dufferin Street
Toronto, Ontario
Welcome To Treviso 3. Immaculate WEST facing One bedroom with Large Balcony. Floor To Ceiling Windows, Laminate Floors Throughout, Modern Kitchen, Granite Counter Top, Ceramic Backsplash & Stainless Steel Appliances. 24 Hr Concierge W/ 5 Star Amenities Incl Rooftop Pool, Communal Bbq's And Gym. Walking Distance To Lawrence Subway, Yorkdale Mall, Public Transport, Park, Schools, Highway 401/400 & Much More! (id:63203)
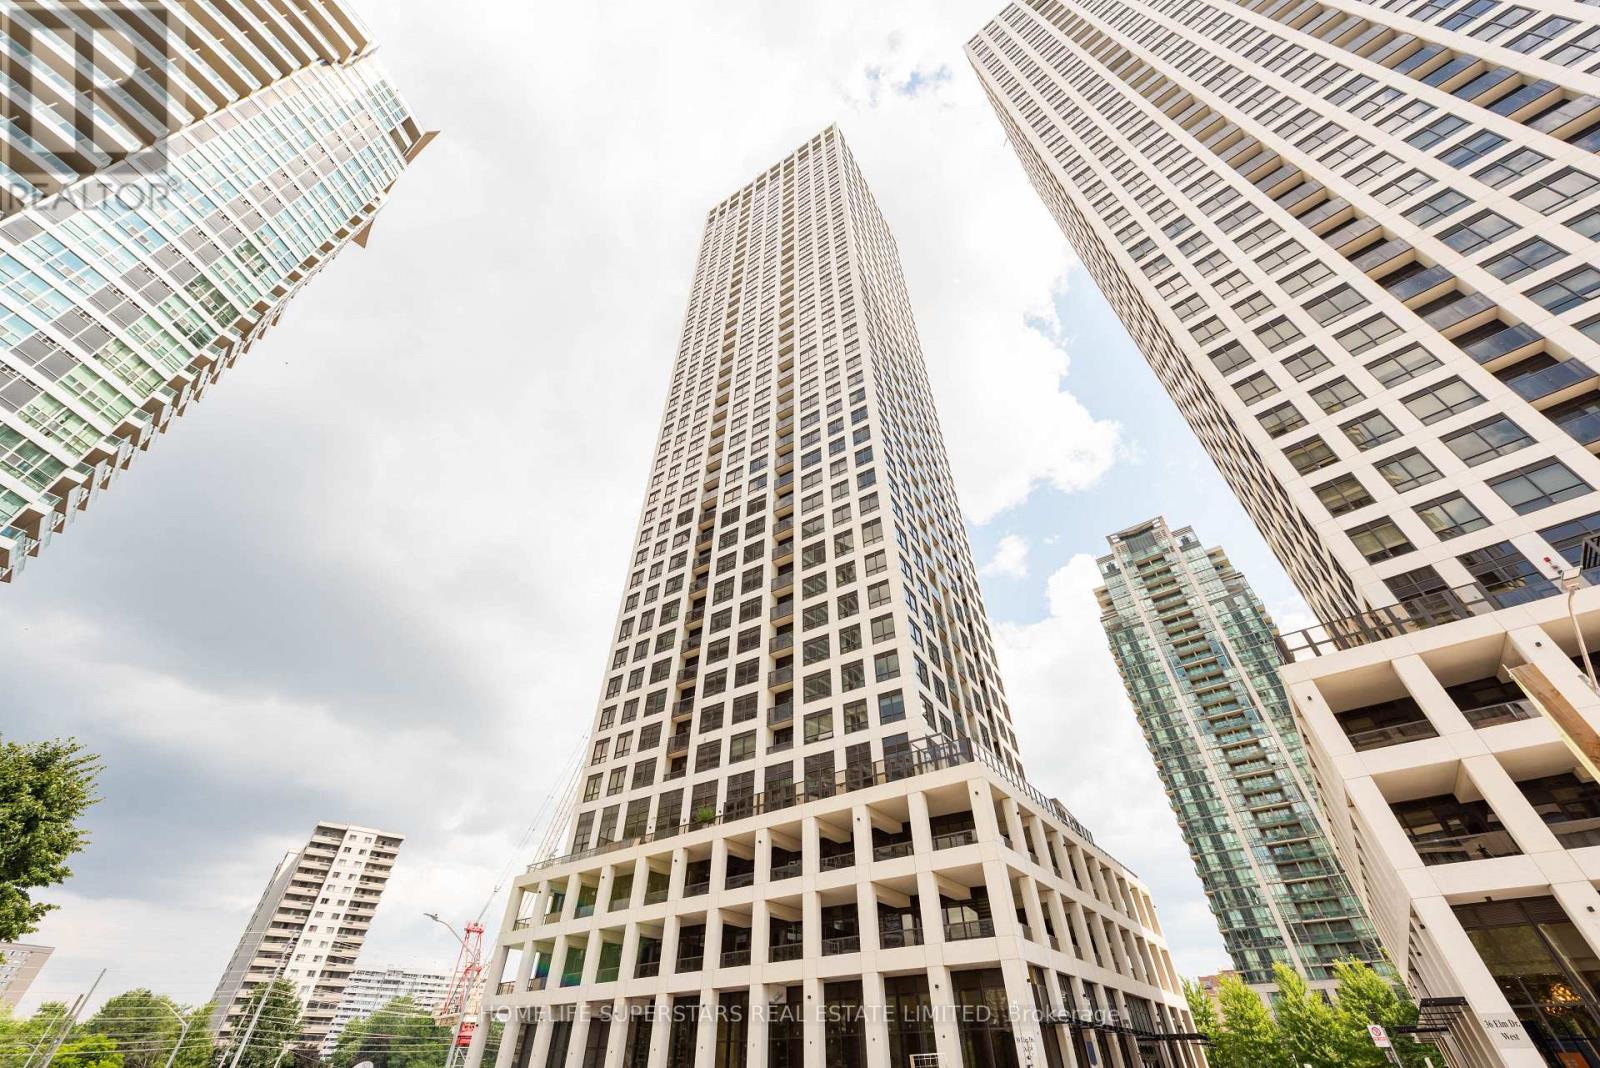
2905 - 30 Elm Drive W
Mississauga, Ontario
New Luxury Condo Apartment. Highest Floor, Full City & Lake View, Sun Filled Private Balcony, One Bedroom + One Den (Separate Room with Sliding Glass Door) + Two Full Washroom with Frameless Glass Shower Doors & Quartz Countertops. + Owned Locker + Owned Car Parking, 9Ft Ceiling, Premium Plank Laminate Flooring, Modern Designer Kitchen Cabinets, Undermount S/S Sink. Centre Iceland, Breakfast Bar, Premium Fully Integrated Kitchen Appliances, Fisher & Paykel Stove & Oven, Fridge & Freezer, Dishwasher and Exhaust System. Laundry Room with Whirlpool front load washer & dryer, Full Amenities, Grand Lobby, 24-Hrs Concierge, Luxury Guest Suites, Elegant Party Room, Roof Top Terrace with Fireplace, Gym & Yoga Studio, Theatre & Media Room, Sports Lounge, Free Highspeed Internet Wi-Fi. Excellent Location, Door Step 19 Km long LRT from Port Credit Mississauga to Shoppers W Brampton, Public Transport, Go Buses Hub, Highways, Parks, Square-One Area Shopping Mall, Vibrant Urban Living, Library, Parks, Theatres. This unit has a functional layout with 9 ft ceilings, Big Primary bedroom with on-suite luxurious full washroom with standing frameless Glass shower and a big closet. A spacious den (8ft x 7ft) with French Sliding Glass doors & full on-suite washroom with standing Frameless glass shower, that can be used as a second bedroom. In-unit full size clothes washer & dryer. Chef's kitchen with premium built in appliances. Big sun filled, south facing Walk Out balcony with no traffic noise. Easy access to Highways 403, 401, 410, QEW. Walk to some of the finest restaurants, cafes, bars, Square One Mall, transit, Celebration Square, Living Arts, Central Library, YMCA etc., and soon be operational 19 - stops Hazel McCallion LRT running from port Credit Mississauga to Downtown Brampton, connecting to the GO Train Stations. Unparalleled convenience, elegant comfort, an ideal modern urban living. EXTRA: High End Grand Lobby, 24-Hours Concierge. 2 Luxury Guests Rooms,2 Elegant Party Rooms (id:63203)
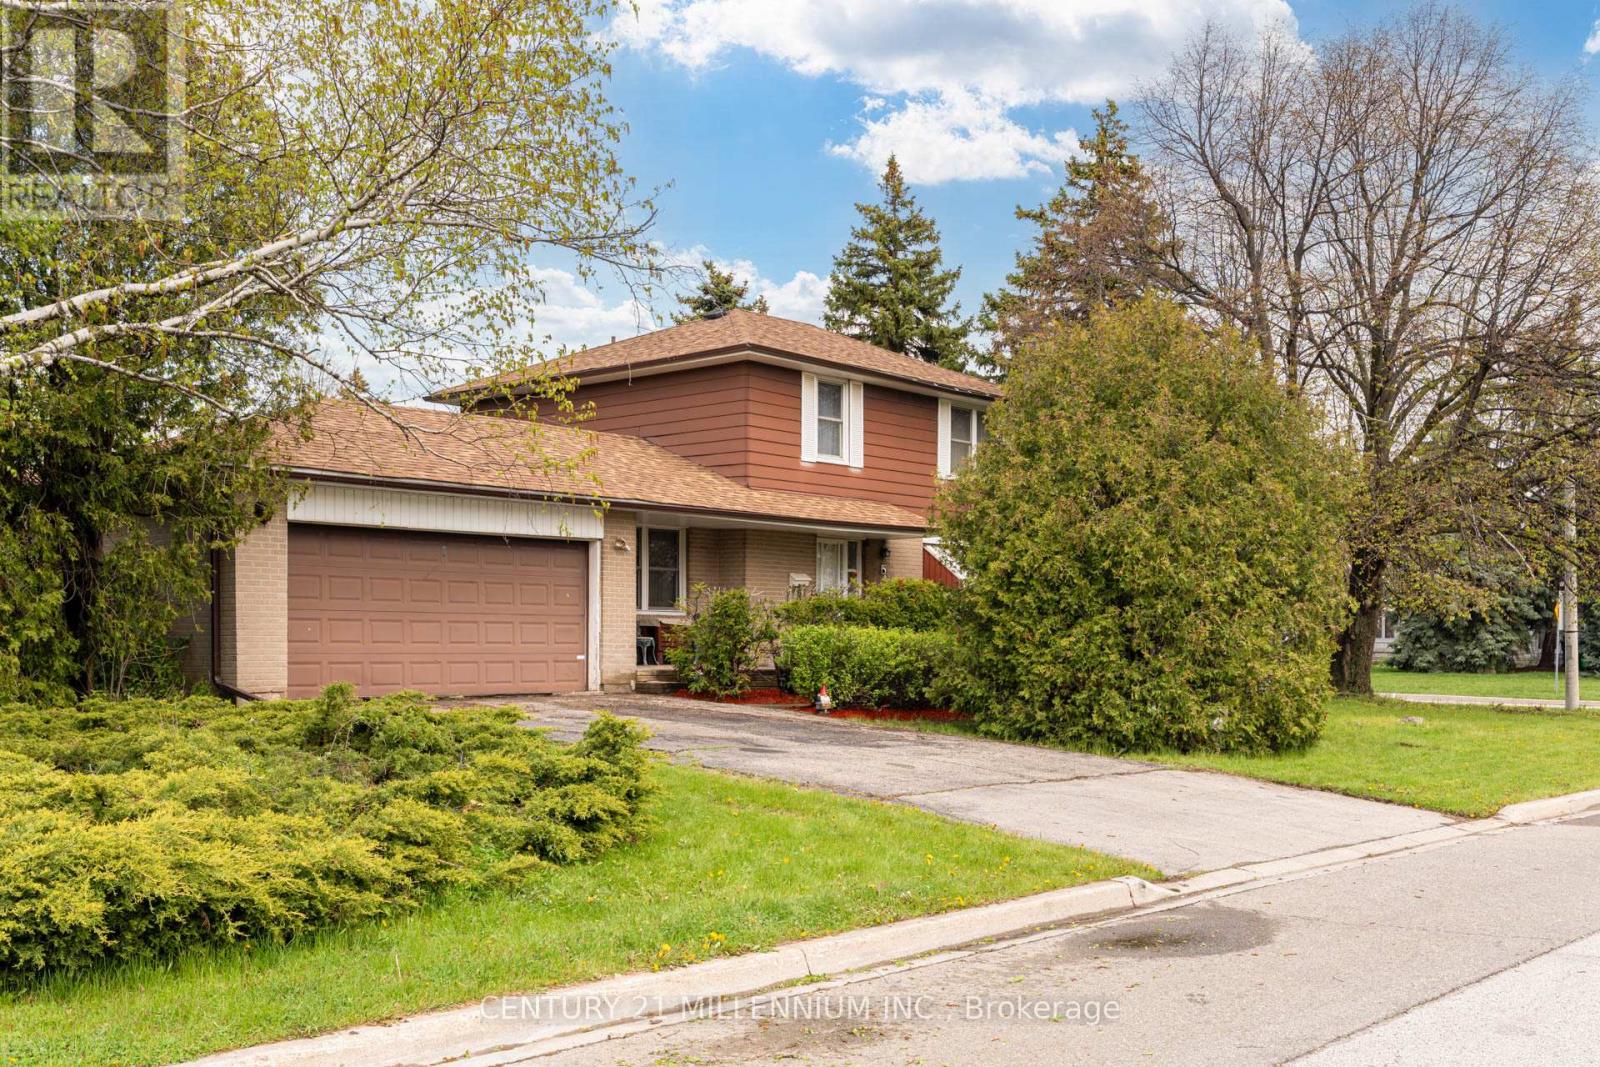
2 Durham Crescent
Brampton, Ontario
2 Durham Crescent is ready and waiting for you! Situated on a private 120 foot corner lot, this large 4 bedroom home is a rare model! Featuring a large main floor family room overlooking the front porch and a walk out to the private backyard with a 2 tier deck. Thishome features original hardwood flooring throughout and an oversized double car garage withbackyard access as well. The main floor boasts a spacious living room with a large picture window and is combined with the formal diningroom. Upstairs presents 4 spacious bedrooms, all have hardwood flooring, spacious closets and a five piece bathroom. Theextra large finished basement has great potential for an inlaw suite and offers you a wood burning fireplace (with new chimney 2024), a largelaundry room and a 15x10 foot crawlspace below the family room (amazing extra storage or playroom!) This home is located in the heart of theD Section of Bramalea. With Dorset Dr Public School (English/French Immersion) just up the street and various other schools all within walkingdistance. GO Train station and hwy 407 are just 5 minutes up the road, and the Hospital 10 minutes north. YYZ Airport and highway 410/403 are15 minutes away. All of which make living here an easier and more enjoyable way of life! (id:63203)
3301 - 3900 Confederation Parkway
Mississauga, Ontario
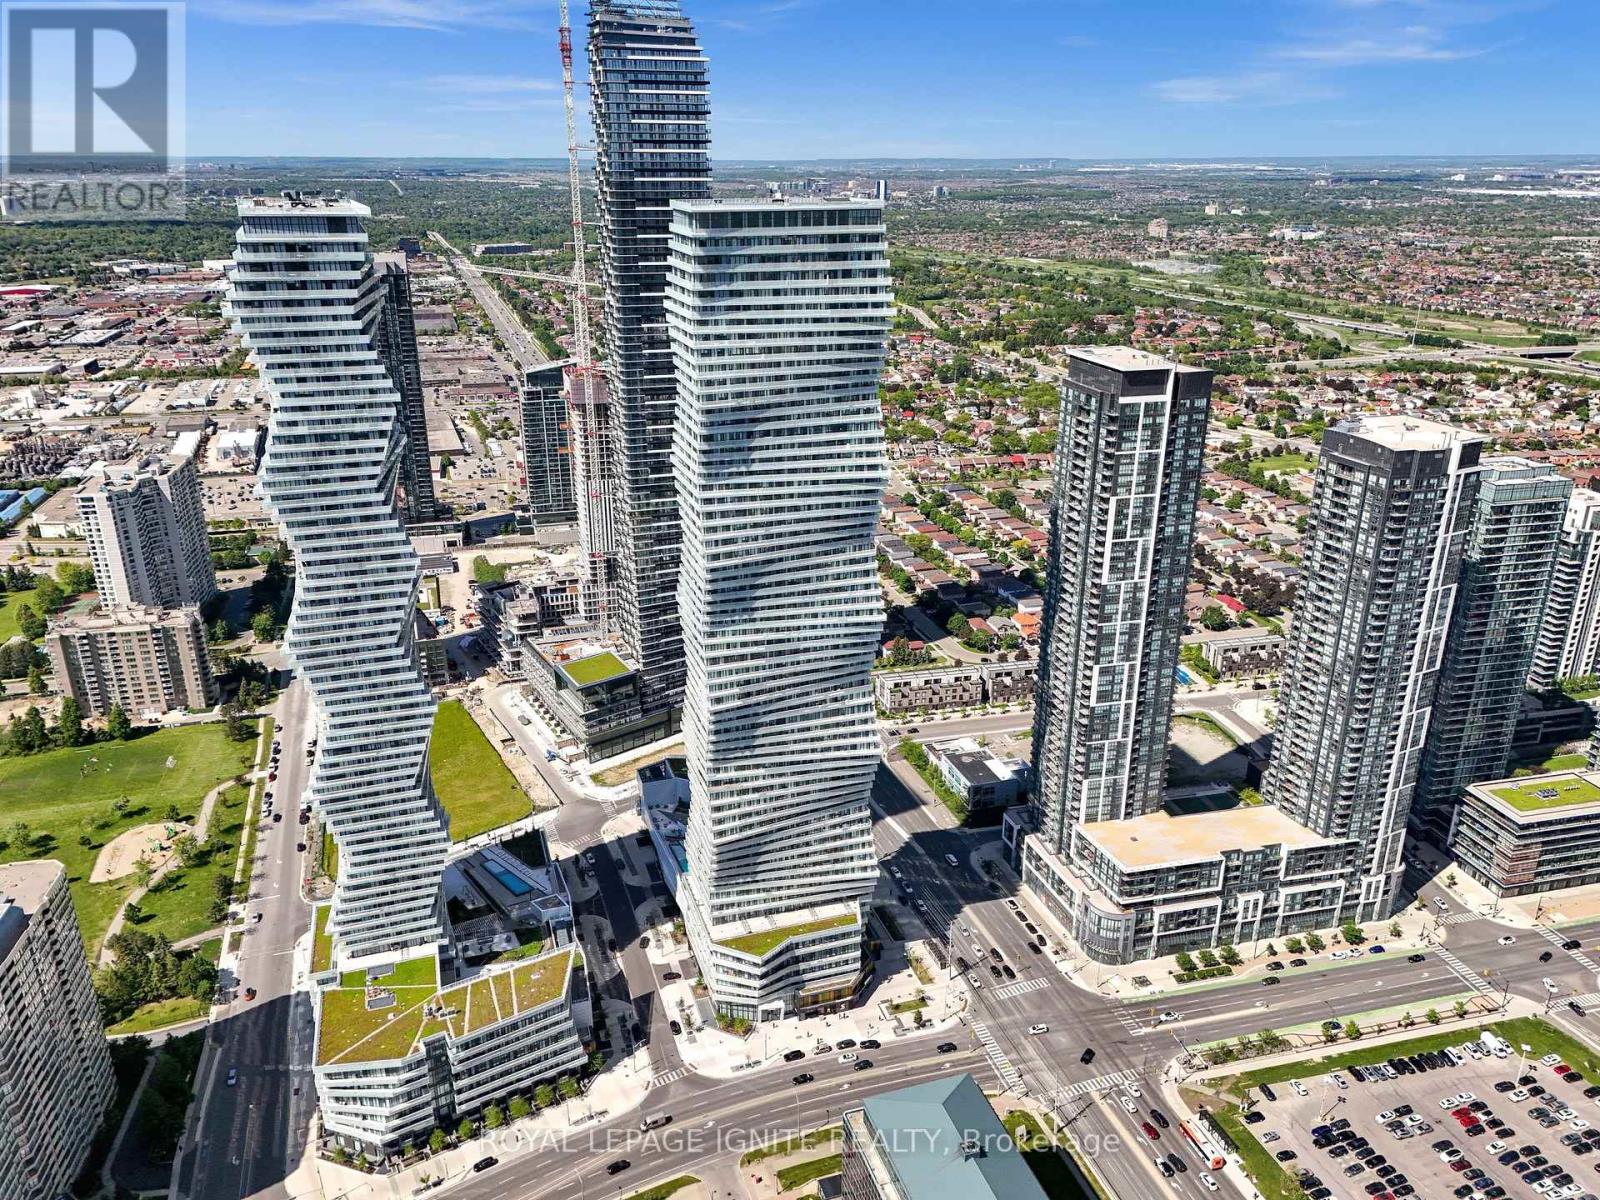
Discover elevated urban living in this light-drenched 2-bedroom + Media/Study suite at the award-winning M City, perfectly positioned in the heart of Mississauga's vibrant downtown core. Wake up to breathtaking east-facing views of the CN Tower and Lake Ontario, with morning sun pouring through floor-to-ceiling windows that flood the entire space with natural light. The thoughtfully designed open-concept layout offers 667 sq ft of polished interior plus a generous144 sq ft balcony - your private perch above the city. A versatile media/study area gives you the flexibility to create a dedicated home office, a productive workstation, or a quiet study nook - a rare and valuable bonus for today's hybrid lifestyle. A coveted split-bedroom plan delivers privacy and flexibility, with both bedrooms featuring oversized windows and double closets. Move-in ready and loaded with upgrades, including custom window coverings throughout and premium upgraded floor tiles in the bathroom. The sleek, modern kitchen flows seamlessly into the living area, while the contemporary bathroom, dedicated linen closet, and smart in-suite storage keep everyday life effortless. Finished with 9-ft ceilings and rich laminate flooring throughout. Complete with ensuite laundry, one underground parking spot, and a private locker. Live the resort lifestyle with M City's exceptional amenities: 24-hour security, a state-of-the-art fitness centre, kids' play zone, sauna, skating rink, rooftop terrace, and an outdoor swimming pool. Step outside to Square One Mall, Celebration Square, the YMCA, community centre, library, Living Arts Centre, theatres, restaurants, Sheridan College, and UTM - all just moments away. Enjoy quick access to U of T Mississauga, GO Transit, and Highways 403, 401, and QEW. Whether you're a first-time buyer or a savvy investor, this is the prime-location opportunity you've been waiting for. (id:63203)
120 Durham Avenue
Barrie, Ontario
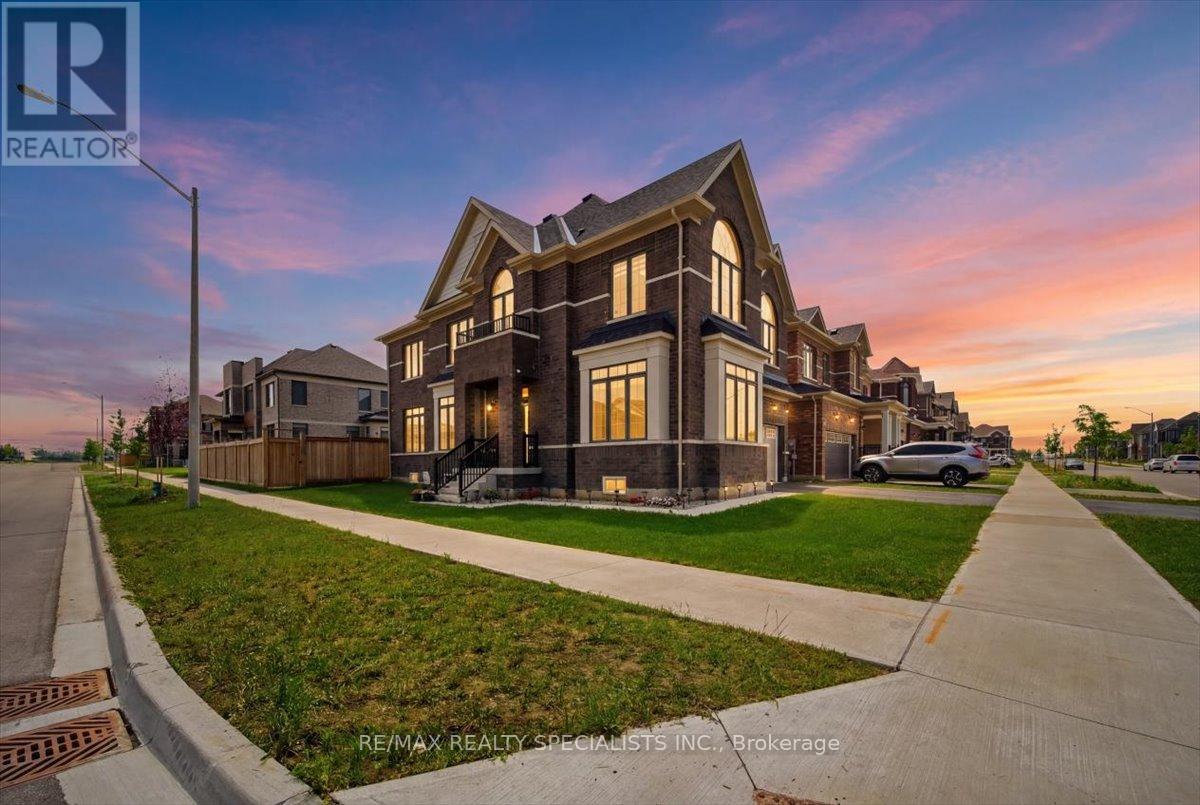
Welcome to this stunning approximately 3,000 sq. ft. home built in 2023, perfectly positioned on a premium 50 ft corner lot facing a park in desirable South Barrie. Ideally located in a highly sought-after family-friendly neighborhood, just a short drive to the GO Station, this home offers an exceptional blend of lifestyle, comfort, and everyday convenience. Step inside and appreciate the upgraded hardwood flooring and elegant tile work throughout the main level, creating a warm and sophisticated feel. The upgraded kitchen features quartz countertops, quality finishes, and a functional design that seamlessly connects to the main living areas-perfect for everyday living and entertaining family and friends. One of the standout features of this home is the main floor 5th bedroom paired with a convenient 3-piece bathroom, creating excellent in-law suite potential, multi-generational living flexibility, or an ideal private space for guests or a home office. Designed with functionality in mind, this home offers a fantastic layout with spacious bedrooms throughout, with every bedroom enjoying direct bathroom access for added comfort. The second-floor laundry room adds everyday convenience, while the mudroom with direct garage access creates a practical transition space for busy households. Enjoy outdoor living in the fully fenced backyard, offering privacy and room for children and pets to play. Facing a park and surrounded by amenities, schools, and commuter routes, this home offers the perfect opportunity to enjoy modern family living in one of South Barrie's most convenient locations. (id:63203)
41 Prince Charles Way
Markham, Ontario
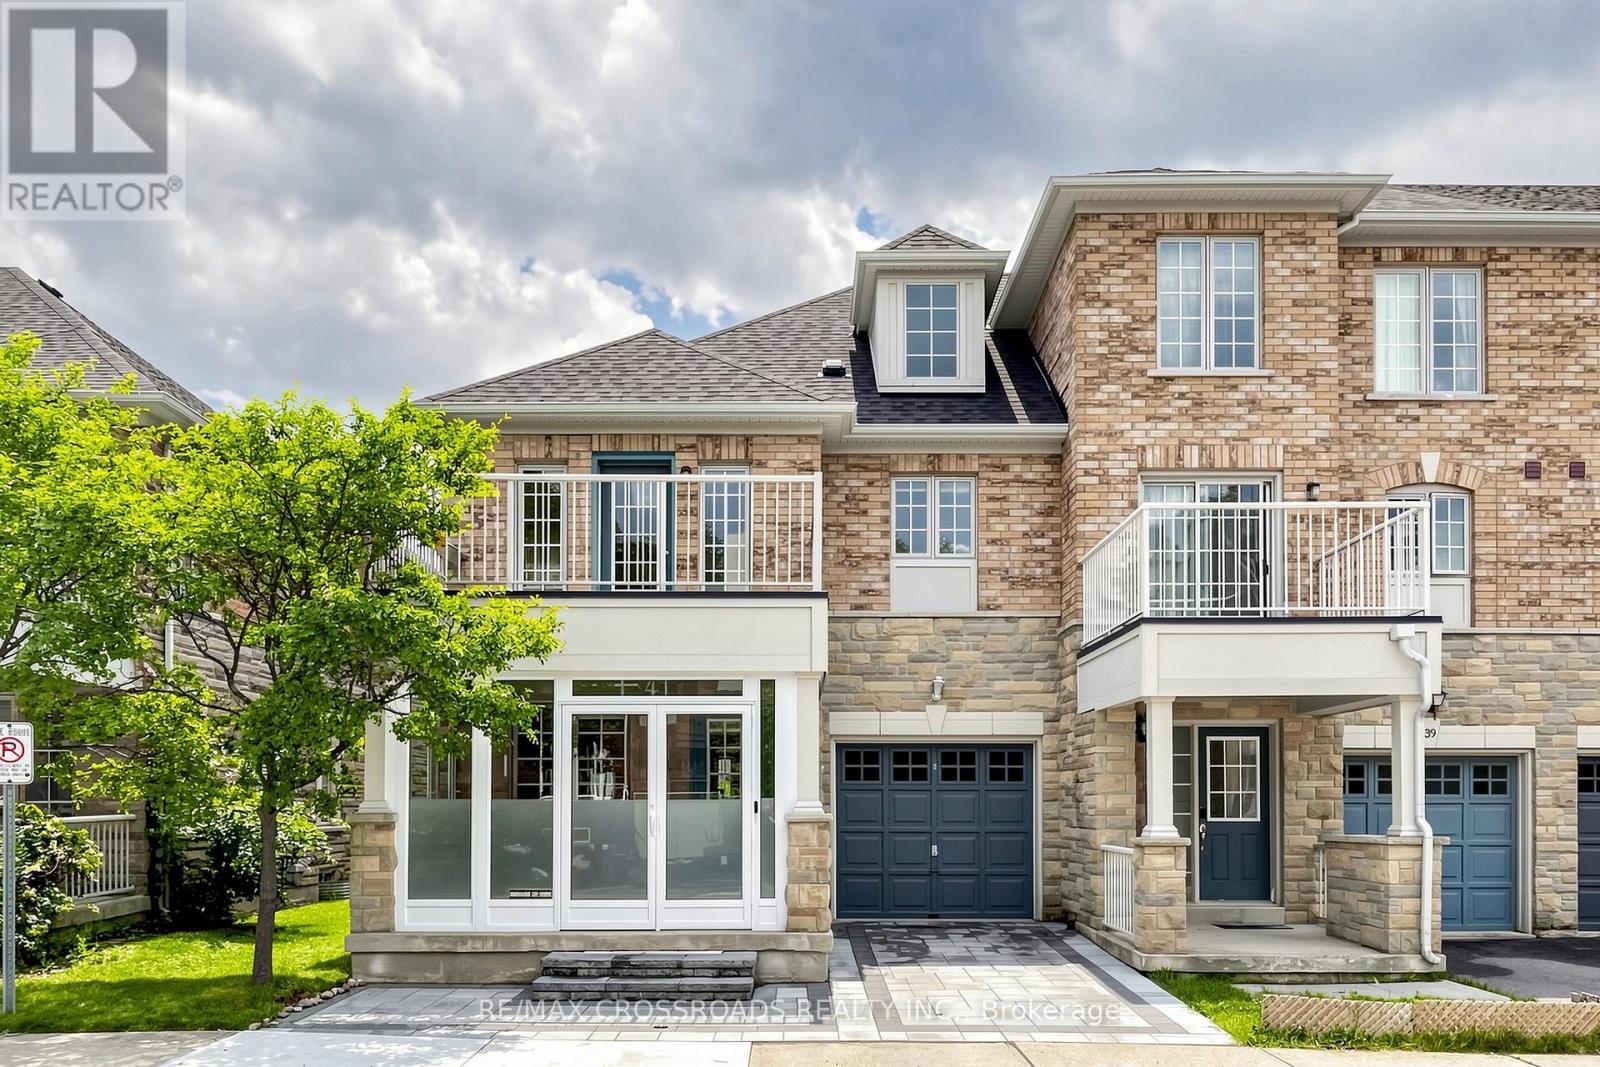
Beautiful end unit townhome on McCowan & Major Mac, mins to Hwy 404, 407 & Markville Mall, walk to public transit, park & close to all amenities. Boundary of Pierre Elliott Trudeau High School & Stonebridge Public School. upgraded porch with glass enclosure, interlocking driveway, freshly painted with designer's color, open concept layout, hardwood flooring & pot lights. (id:63203)
20 Ness Drive
Richmond Hill, Ontario
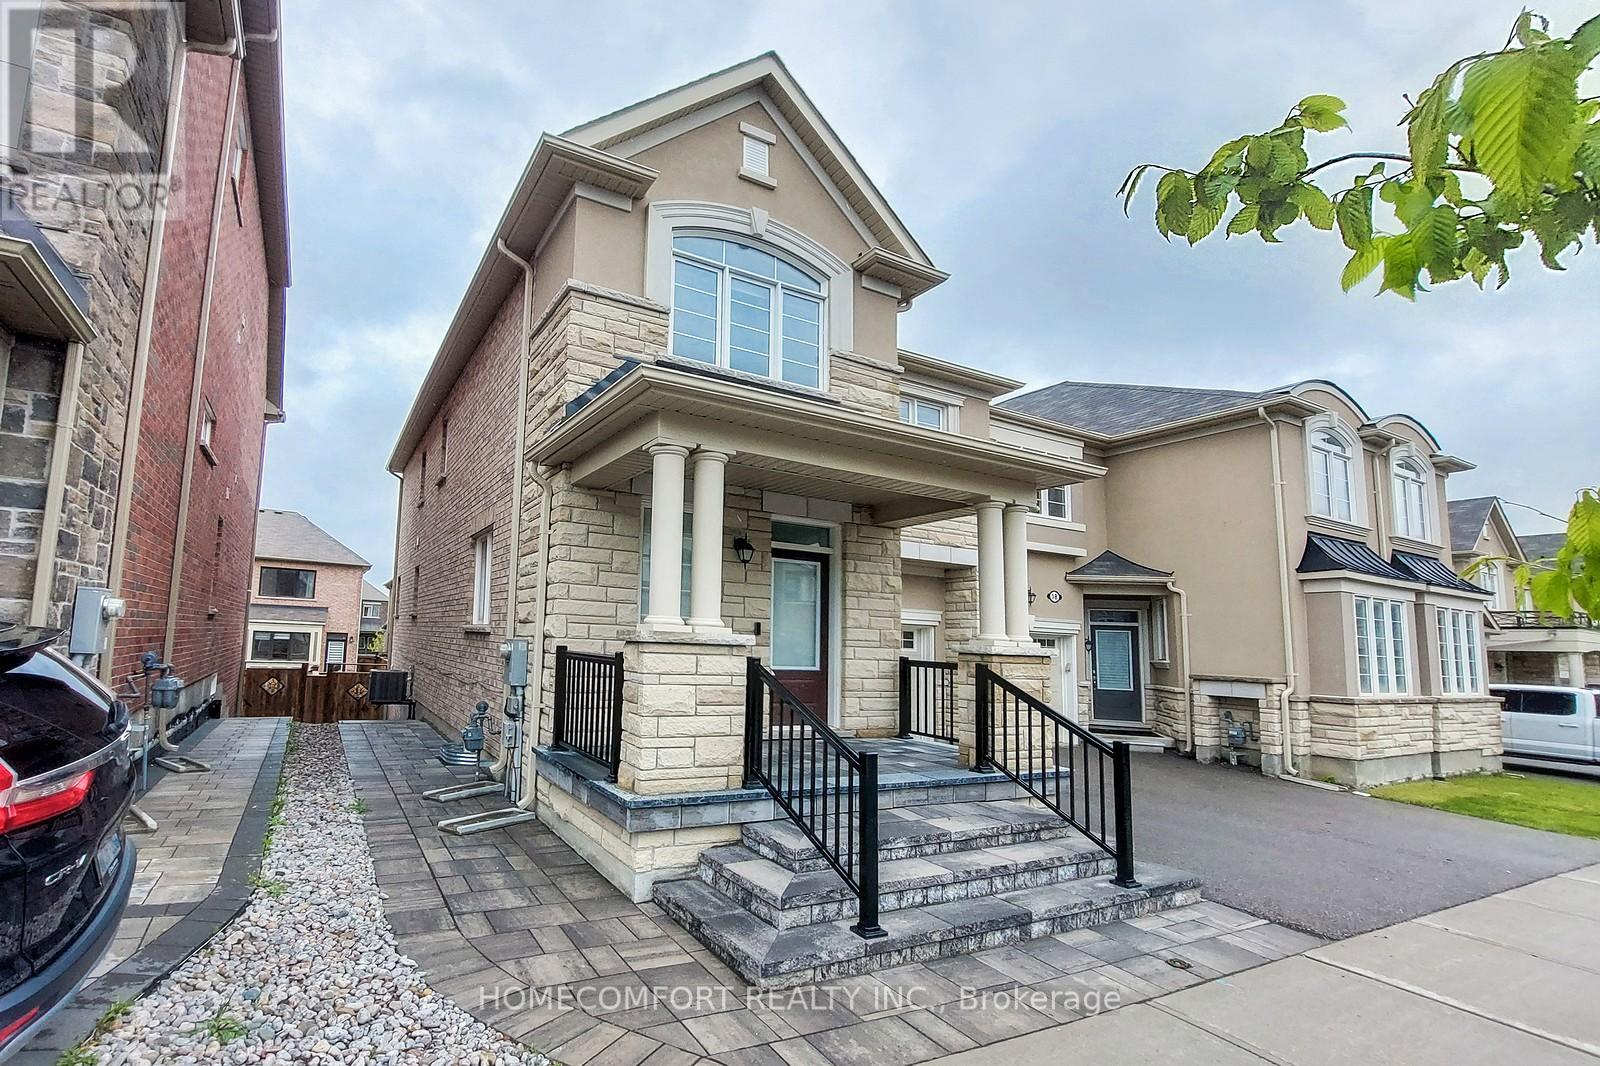
Executive townhome End Unit in Richmond Green community with prestige school district. Tons of upgrades. 9-foot high smooth ceiling on main floor, with pot lights in all areas. Open concept living/dinning/family with windows on 2 sides, makes the space bright, efficient, and airy. Modern kitchen equipped with stainless steel appliances, granite counters, center island, under-pantry lights, whole-wall maple pantries, and walk-out to deck. Entire property is carpet-free. Spacious bedrooms with large windows and closets. Walk-in closet and massive 5-pc ensuite with standalone bathtub, and his&hers vanity basins, in the master bedroom. Great curb view with stone front exterior and interlock and pathway. Fully-fenced commodious backyard elegantly paved with interlock with no need of grass cutting, yet gives you enough space for planting your favorite flowers. Walk to Richmond Green high school, parks & trail, sports centre, library, Costco, Home Depot, restaurants. Minutes to Hwy 404/407 & Go stations. (id:63203)
Back Unit - 107 Sherwood Forest Drive
Markham, Ontario
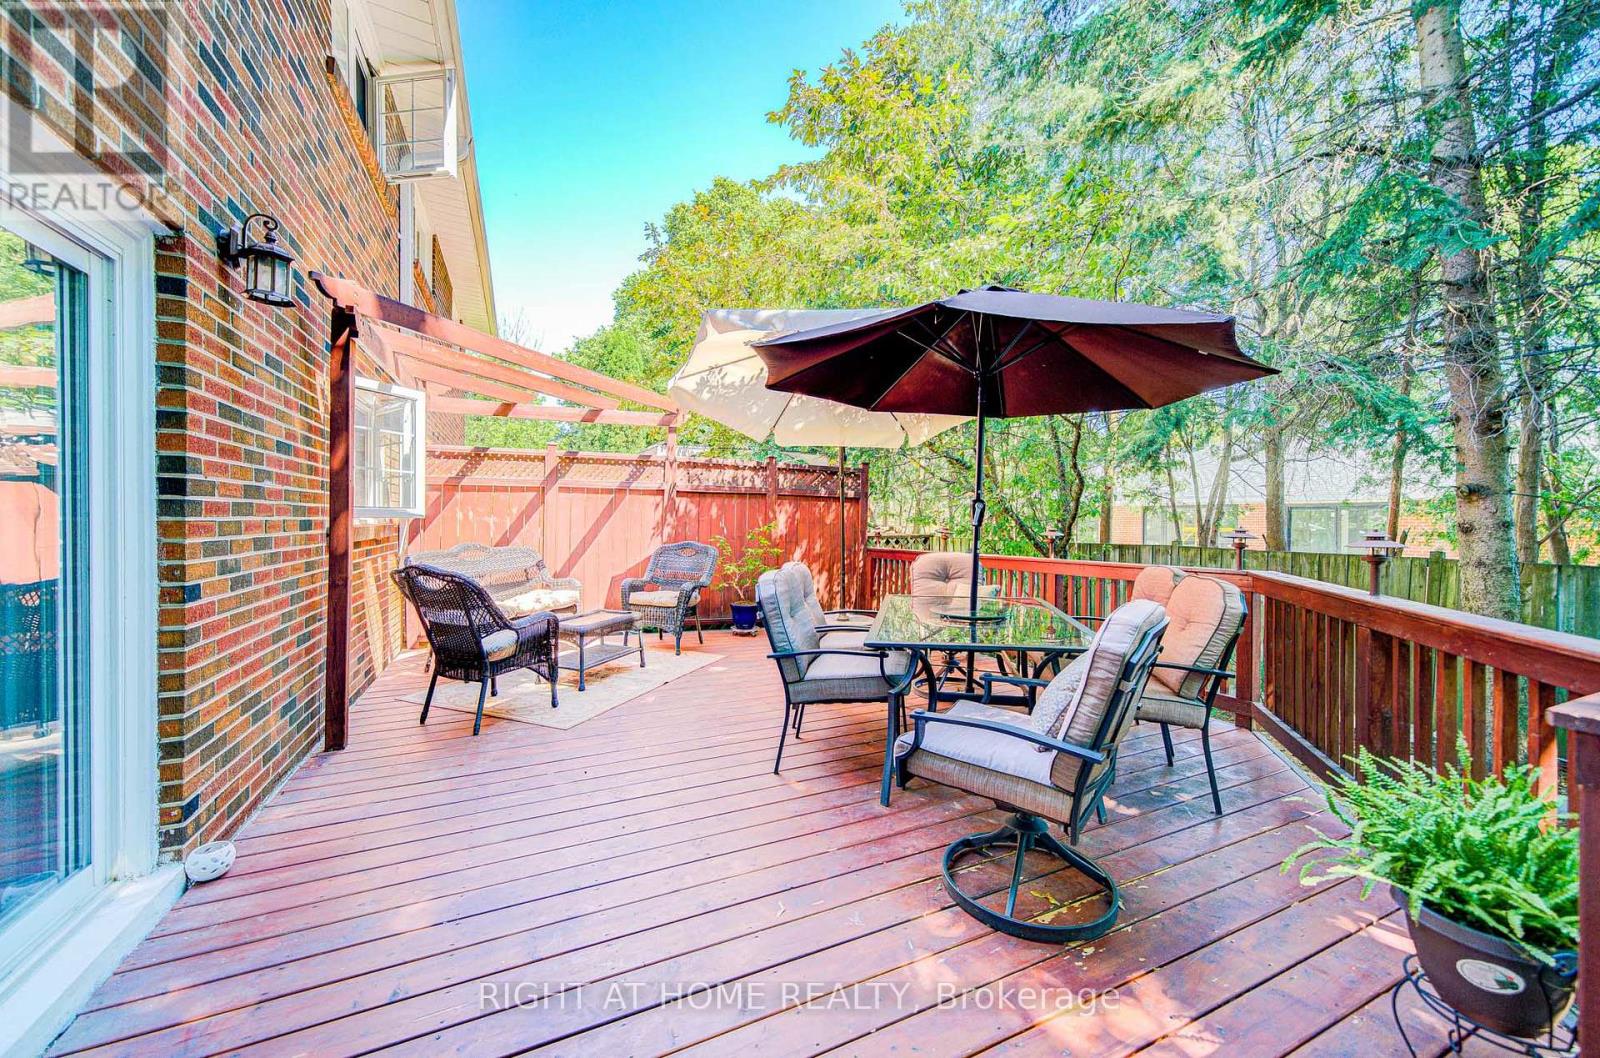
Spacious and bright private Rear unit in a well-maintained 4-level backsplit semi-detached home, located in a quiet, family-friendly neighborhood! Features: Private entrance, approx. 1,200 sqft (main floor ~600 sqft + basement ~600 sqft), 2 Bedrooms + 1 Den (perfect as an office or extra bedroom). Newer kitchen and bathroom, clean and stylish. Comfortable layout with excellent airflow and natural lighting, Direct access to a deck -ideal for relaxing or entertaining. Perfect for professionals, couples, or small families. Parking available. Easy walking distance to local amenities: No frills, Loblaws, Walmart, schools, parks and Milne Conservations area, Close to public transit, Go Train, Highway 407, Markville Shopping Center, historic Markham Main Street, shops, cafes and restaurants, banks and more! (id:63203)
80 Irish Rose Drive
Markham, Ontario
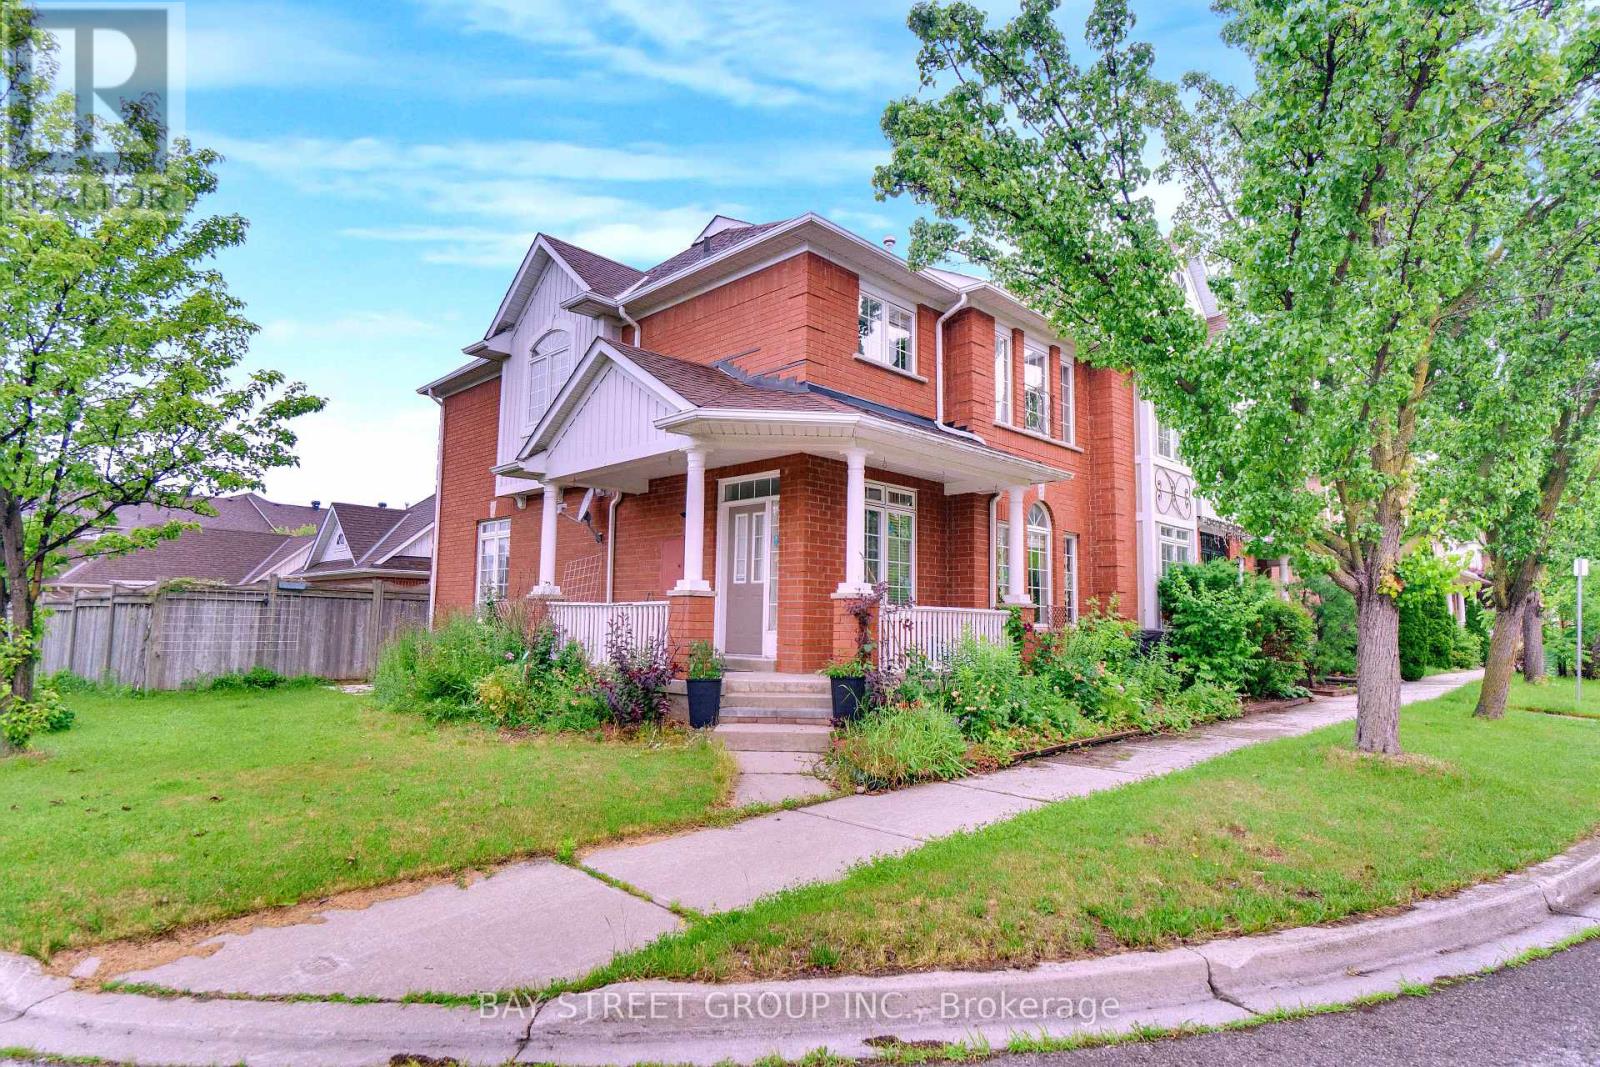
Welcome To 80 Irish Rose Dr In Markham's Highly Sought-After Berczy Community! This Immaculate Monarch-Built Freehold Corner Townhome Offers The Feel Of A Semi With Extra Privacy, Abundant Natural Light And An Oversized Private Yard. Sitting On A Rare Corner Lot Approx. 18.47 Ft X 91.96 Ft (LOT Size 3433 Sqft), This Bright And Spacious Home Features Approx. 1,613 Sq Ft Above Grade Plus A Fully Finished Basement (over 2000 Sq Ft Living Space), Providing Excellent Space For Growing Families, Multi-Generational Living Or Work-From-Home Needs. | KEY HIGHLIGHTS: 3+1 Bedrooms | 4 Bathrooms | Rare Corner Lot | Freehold Ownership With No Monthly Maintenance Fees | Finished Basement With Additional Room & 3-Pc Bath | Detached Double Car Garage + Driveway Parking | Approx. 3 Parking Spaces in Total | Hardwood Flooring On Main Level | Stainless Steel Appliances | California Shutters | Pot Lights | Oversized Yard. | MAIN LEVEL: Functional Layout With Bright Living And Dining Areas, Hardwood Flooring, Large Windows And A Practical Kitchen Designed For Everyday Family Living. | SECOND LEVEL: Three Great-Sized Bedrooms Including A Spacious Primary Bedroom With Ensuite Bath. | BASEMENT: Finished Lower Level With Large Recreation Room And 3-Piece Bathroom, Ideal For Family Entertainment, Guest Space, Home Office Or Additional Flexible Use. | PRIME LOCATION: Steps To Parks, Schools, Shopping, and Community Amenities. Close To Stonebridge Public School, Pierre Elliott Trudeau High School, Markville Mall, Public Transit, GO Station And Minutes To Hwy 407/404/7. A Rare Freehold Corner Townhome In One Of Markham's Most Desirable Family Communities! (id:63203)
602 - 1400 The Esplanade N
Pickering, Ontario
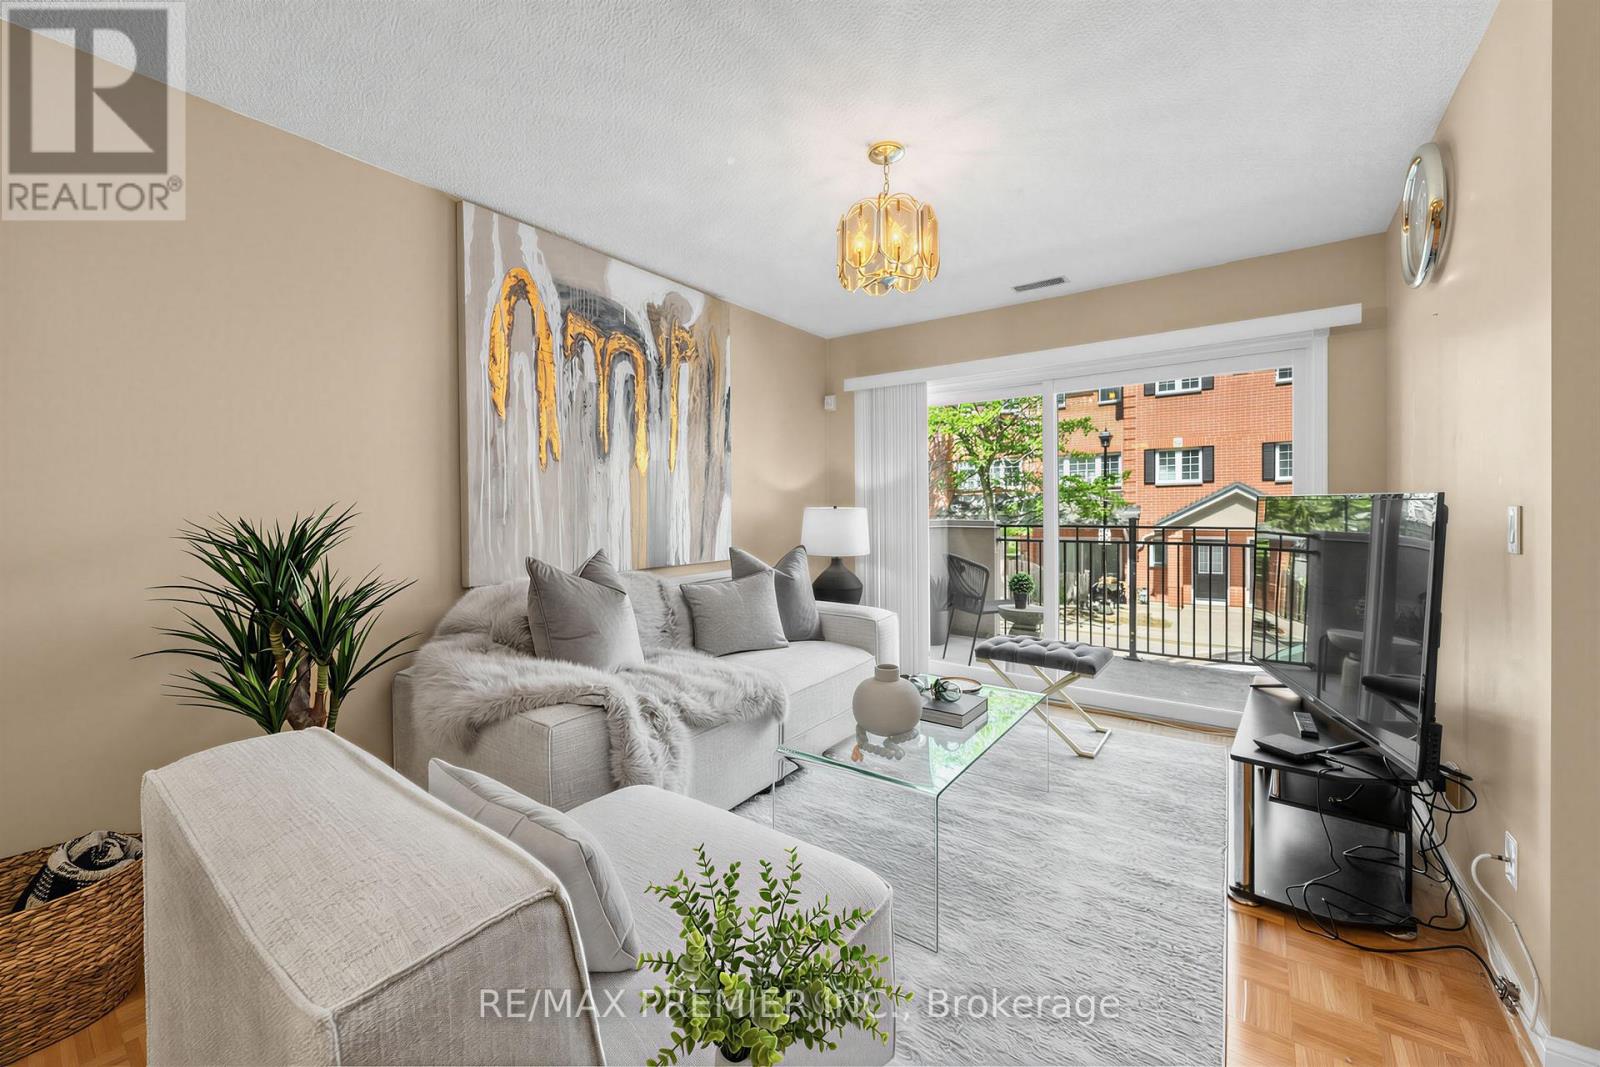
Welcome to this exceptional 3-bedroom, 3-bathroom condo townhouse in one of Pickering's most coveted gated communities. Offering over 1,600 sq. ft. of thoughtfully designed living space across three storeys, this Tridel-built gem delivers the space and feel of a detached home with the ease of condo living. The bright, open-concept main floor features generous principal rooms, gorgeous flooring throughout, and a layout perfect for entertaining or everyday family life. Three well-proportioned bedrooms provide flexibility for families, remote workers, or downsizers who refuse to compromise on space. Enjoy the security and community of a 24-hour gated complex, plus the convenience of underground parking and a warm, friendly neighbourhood atmosphere. Step outside and you're already there - Pickering Town Centre, the GO Station, library, recreation centre, and medical centre are all within walking distance. Highway 401 is just minutes away for effortless commuting across the GTA. This is your chance to own a spacious, well-built townhome in the heart of Pickering. Don't miss it. (id:63203)
102 Kings Crescent
Ajax, Ontario
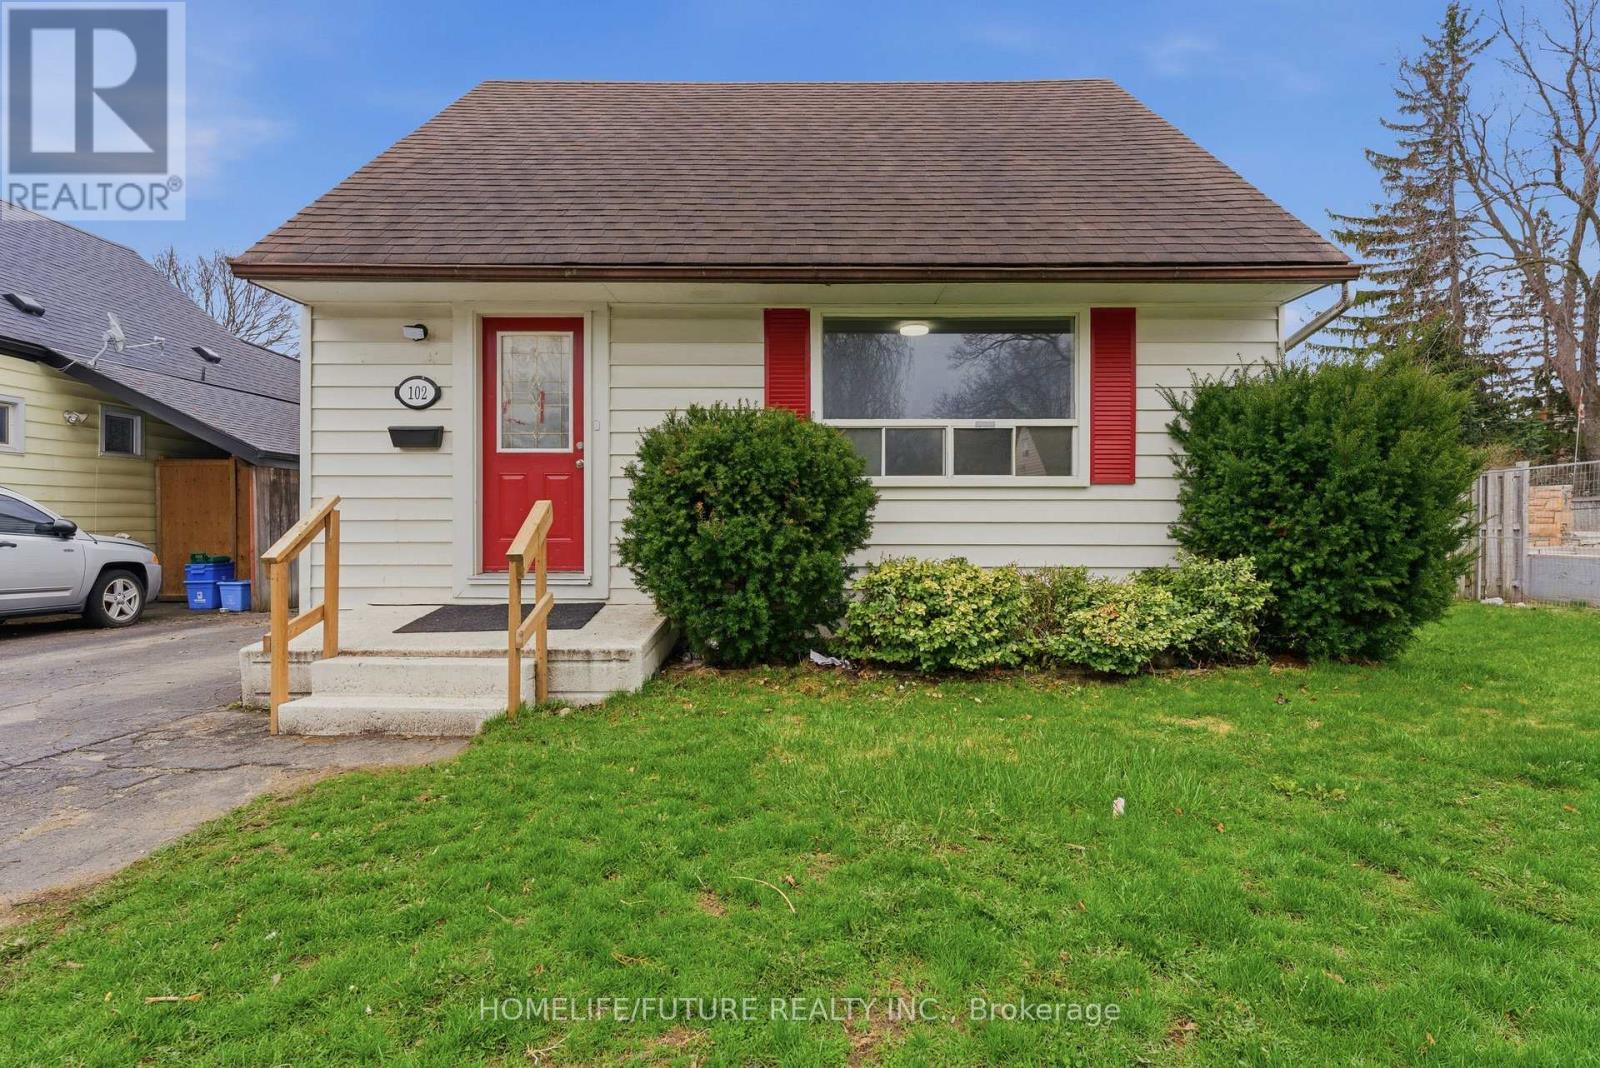
Fully Renovated Detached Home On A Rare Premium Lot Backing Onto Park In The Heart Of Ajax! Brand New Flooring, Brand New Kitchen And Washroom. Enjoy A Private, Fully Fenced Backyard With Patio & Hot Tub-Perfect For Entertaining Or Relaxing. This Versatile Home Features 4 Bedrooms, 3 Bathrooms & A Bright Sunroom-Ideal For Extended Family Orin-Law Suite Potential. Parking For 4 Vehicles. Conveniently Located Near Hwy 401 GO Transit & Durham Transit. Walking Distance To Schools, Hospital, Rec Centre, Library, Shopping & More. Situated In A Mature, Family-Friendly Neighbourhood. Flexible Closing Available! (id:63203)
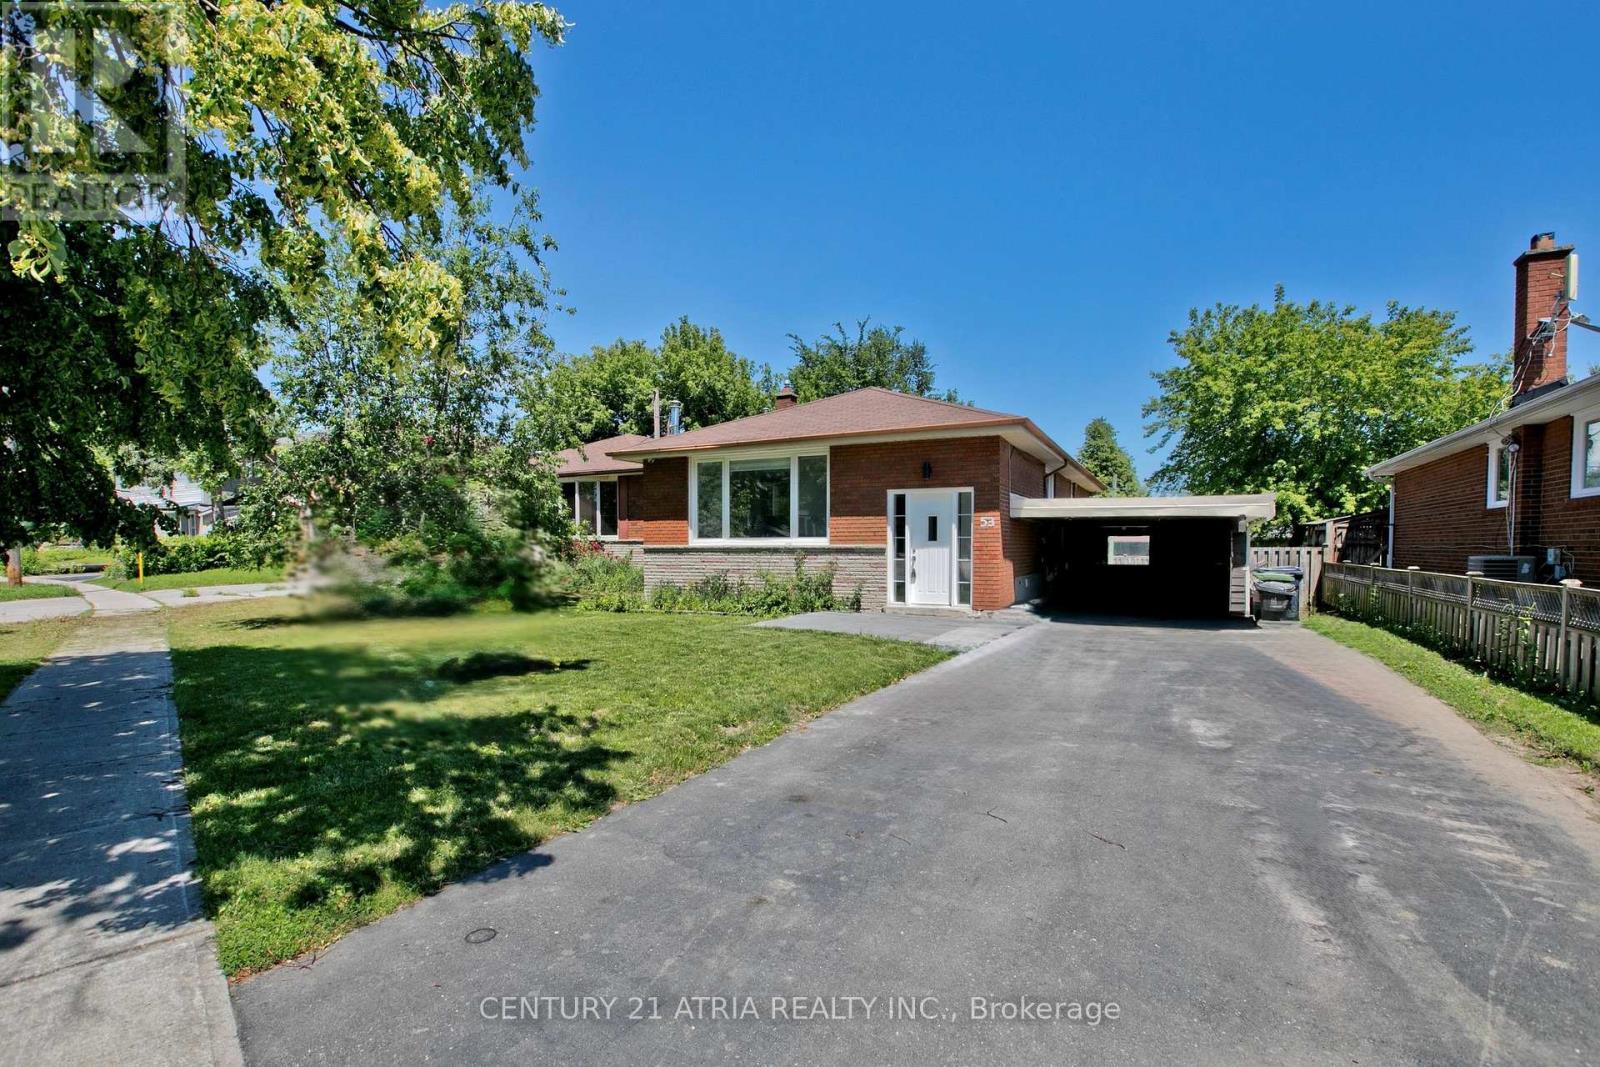
53 Bergen Road
Toronto, Ontario
Welcome To This Beautifully Renovated And Spacious Detached Bungalow Offering Comfort, Style, And Incredible Investment Potential! Featuring A Bright Open-Concept Living And Dining Area With Modern Laminate Flooring Throughout, This Home Is Perfect For Families Or Investors Alike. Enjoy The Convenience Of Two Private Ensuite Laundry Areas And A Double Driveway With Ample Parking. Ideally Situated In The Highly Desirable Dorset Park Community, This Home Is Within Walking Distance To Schools, Parks, Public Transit, Shopping, Restaurants, Grocery Stores, And Everyday Amenities, With Quick And Easy Access To Hwy 401.Recent Upgrades Include A High-Efficiency Heat Pump Installed In 2023, Providing Enhanced Comfort And Energy Savings. An Outstanding Opportunity For Homeowners And Investors! Under Current City of Toronto regulations, properties like this may offer excellent potential for the addition of a Garden Suite (Backyard Apartment), subject to all applicable municipal approvals, zoning requirements, permits, and building regulations. This presents exciting possibilities for future rental income or multi-generational living. (id:63203)
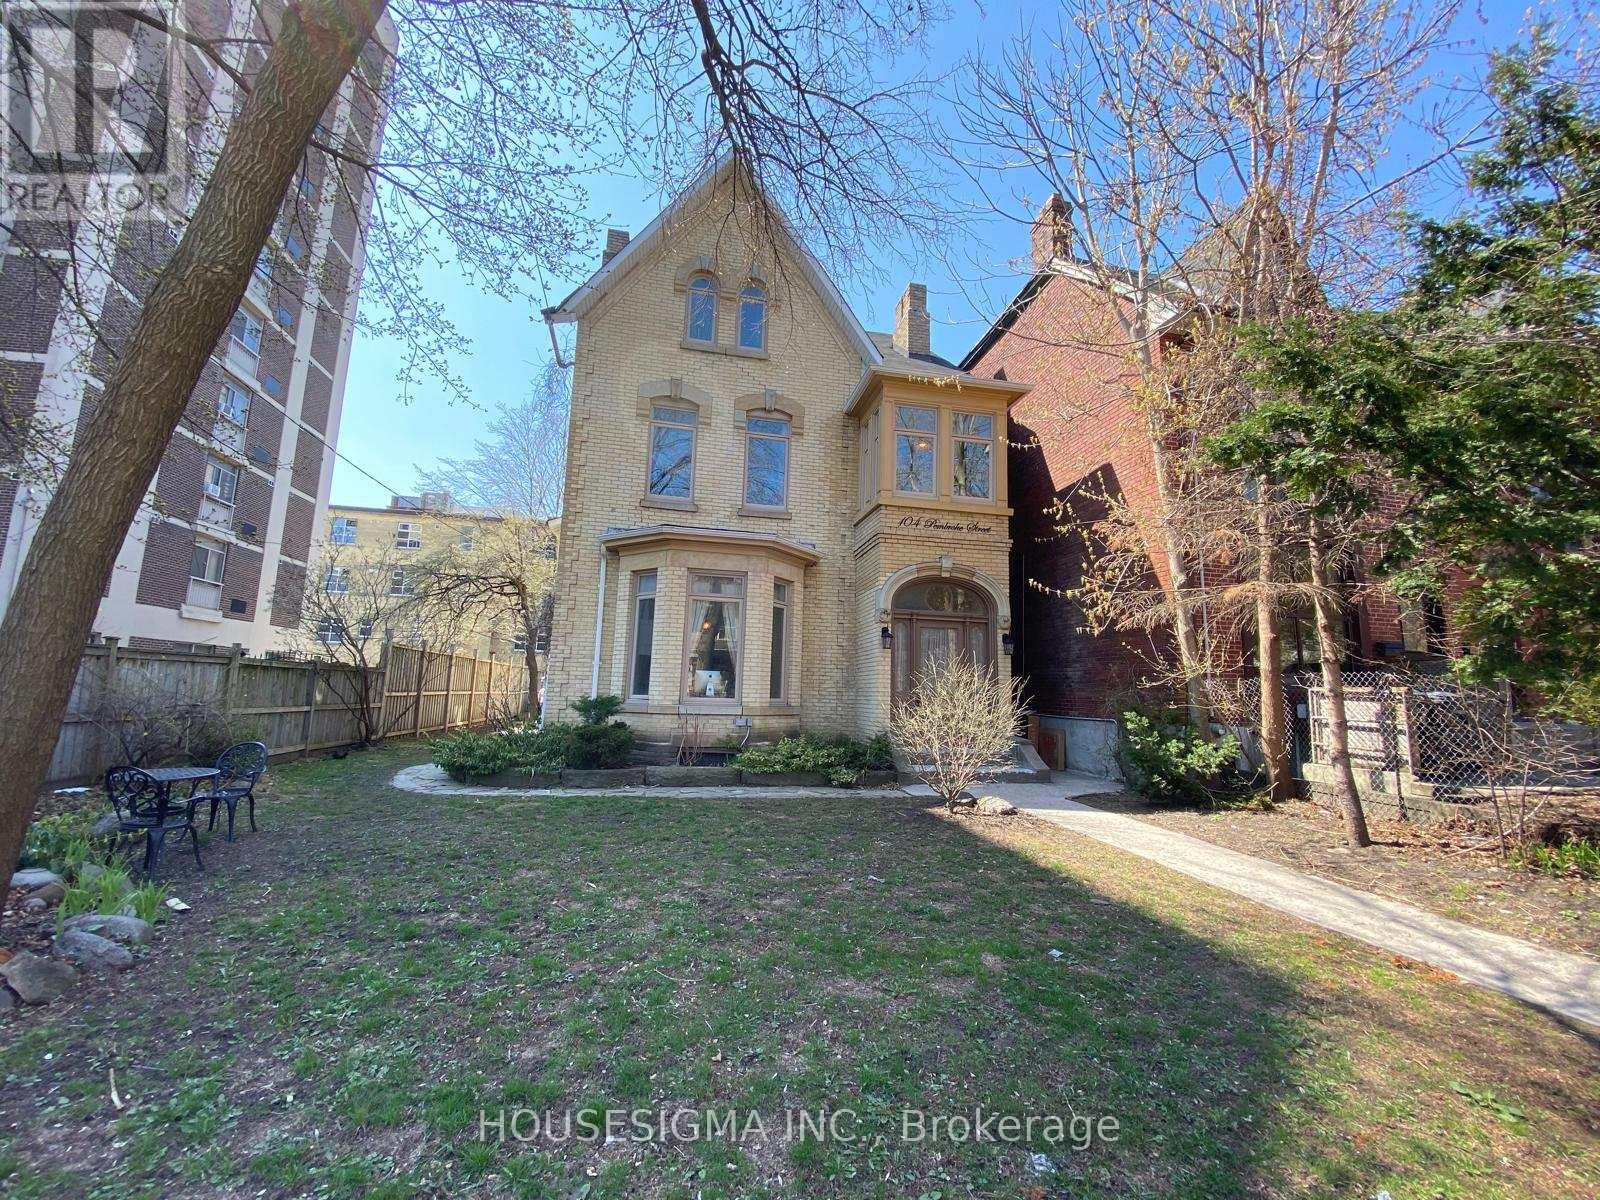
Upper #3 - 104 Pembroke Street
Toronto, Ontario
Spacious And Clean Unit In A Classic Victorian Home! Fully Fenced Property In The Heart Of Downtown Toronto, Including Common Greenspace. All Utilities Included In Rent Price, 2 Large Bedrooms, Plenty Of Space And Natural Light, Great Deck For Outdoor Entertaining And Enjoyment. Very Close To TMU, George Brown And U Of T. Steps To Ttc, Yonge And Dundas And Countless Amenities. (id:63203)
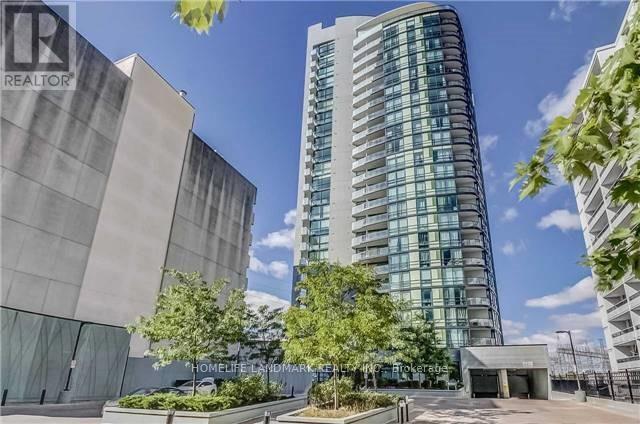
302 - 5740 Yonge Street
Toronto, Ontario
Located In The High Demand Area, Luxurious Building "The Palm Condominium", Close To Shopping, Restaurants, School, Parks, GoBus Station, Steps To Finch Subway, Unobstructed South West View, One Bus To York University, Split 2 Bedroom, Approximately 752 Sq. Ft. (id:63203)
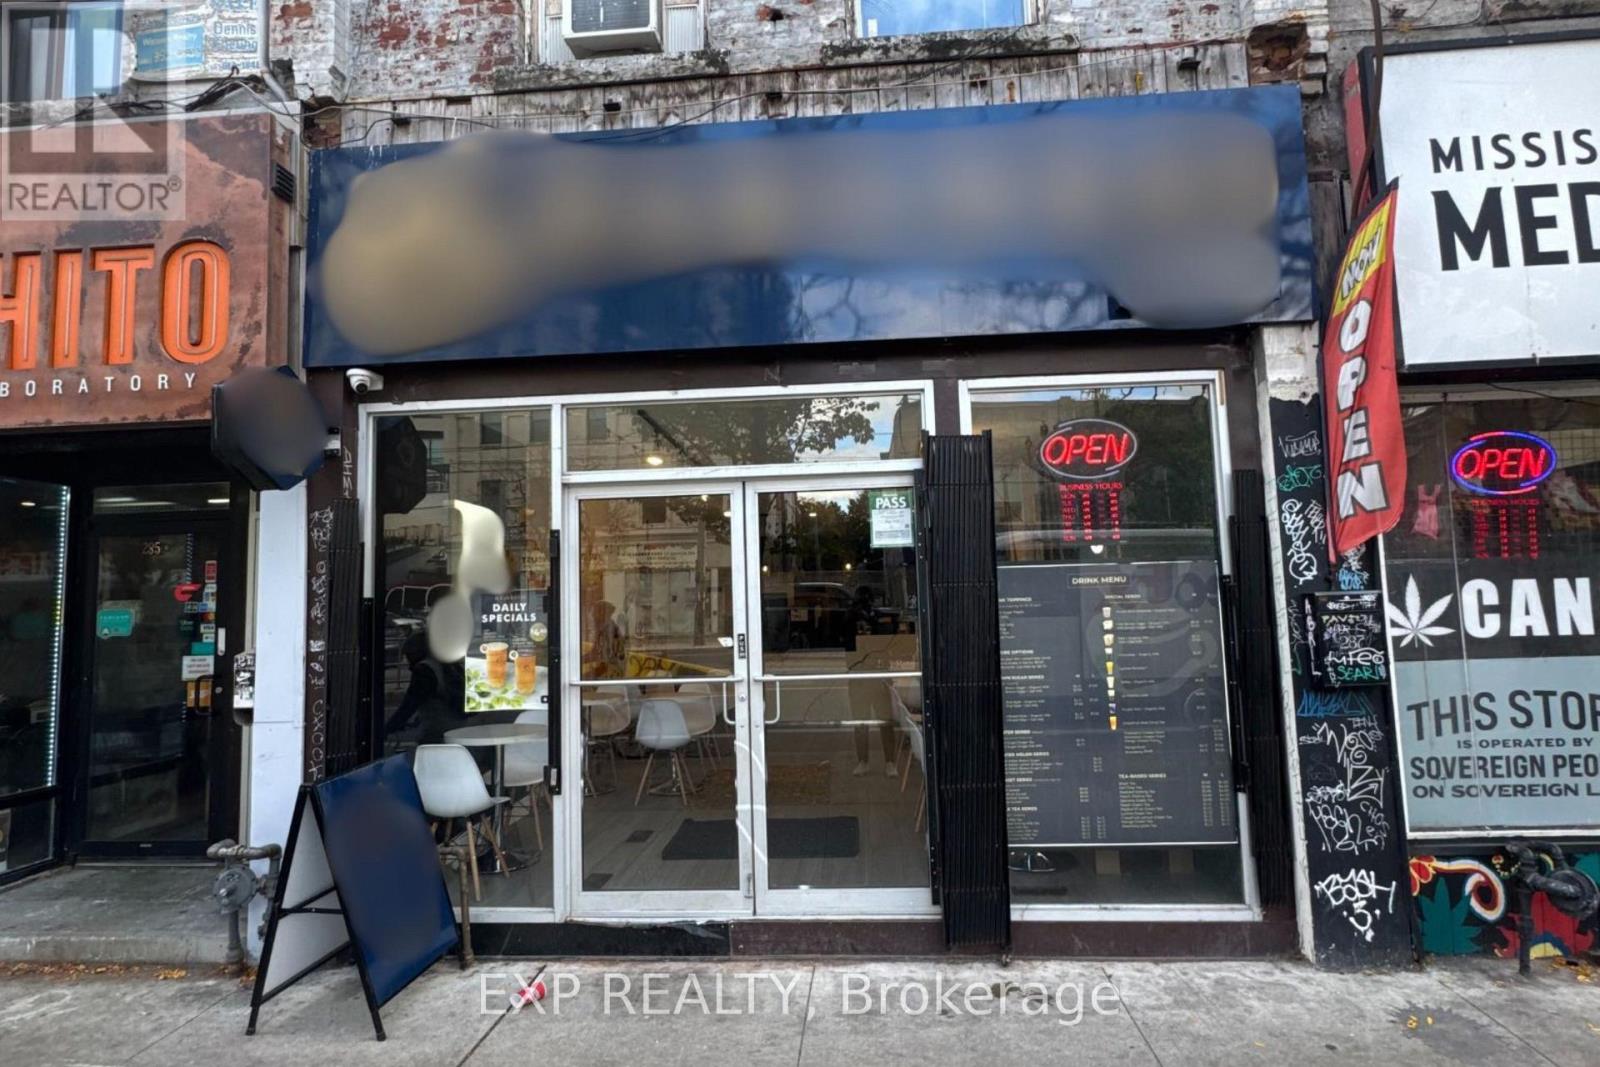
287 College Street
Toronto, Ontario
Prime High-Traffic Chinatown Opportunity! Located at Spadina & College - steps to UofT, TTC, Kensington Market, restaurants & retail. Approx. 1500 total sq.ft. plus large basement, 2 washrooms, newer equipment & modern designer renovation throughout. Turn-key buildout - concept ready for your own brand. Excellent exposure & strong foot traffic. (id:63203)
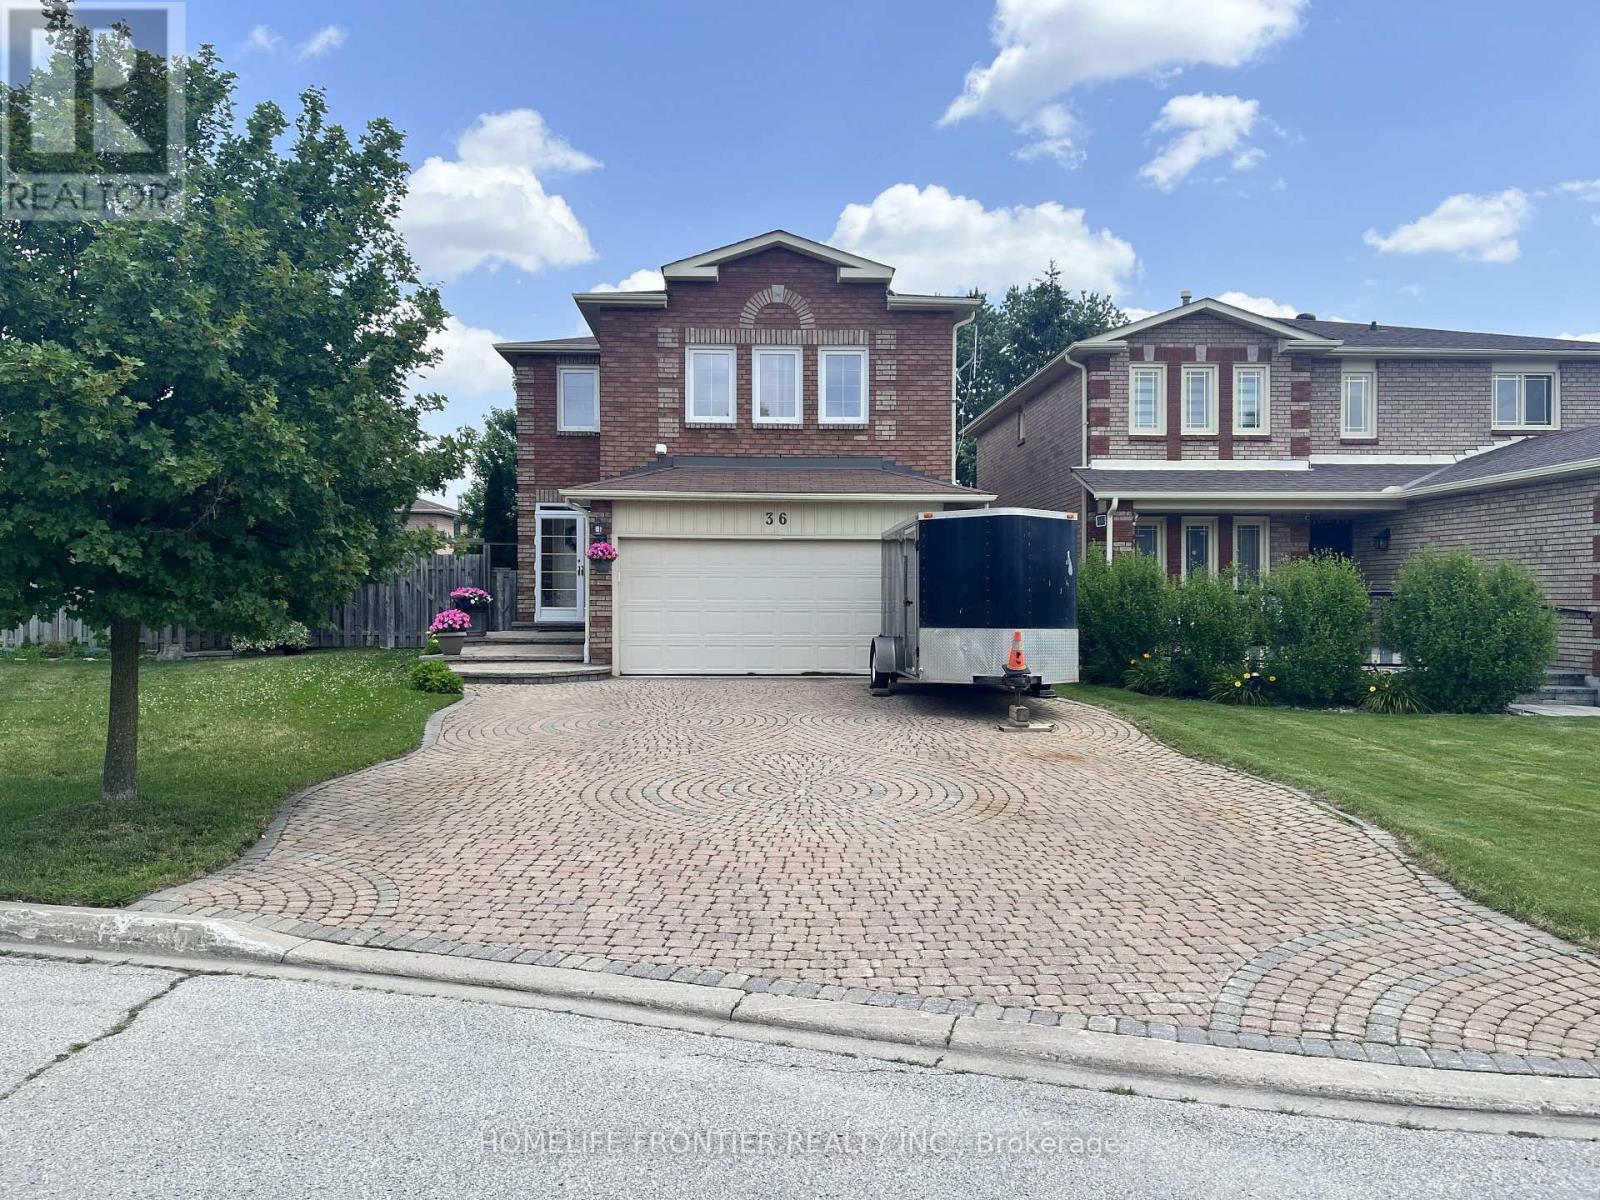
36 Tamara Drive
Richmond Hill, Ontario
Rarely Offered Child Safe Neighborhood Like Crescent. Very Quiet And Nice Neighbours. Excellent Location! Walk To Primary & High School, Close To Public Transit & Shopping, Steps To Walking Trails, Tennis Court, Park... Premium Pie Shape Lot With Lots Upgrades. Professional Finished Basement With Bar. Tons Of Storage In Kitchen With Big Island, Quarts Countertop. Engineer Hardwood Flooring. Huge Deck With Gas Hookup. Extra Wide Backyard Gate To Utilize Backyard Endless. Wide And Long Enough Driveway To Park 5 Or 6 Cars. No Side walk. Owned Hot water Tank. Rough-in Basement Home theater wiring includes surround speakers and Projector. Rough-in Home Network(LAN) Cable every bedroom, living room, family room and kitchen. Must See... (id:63203)
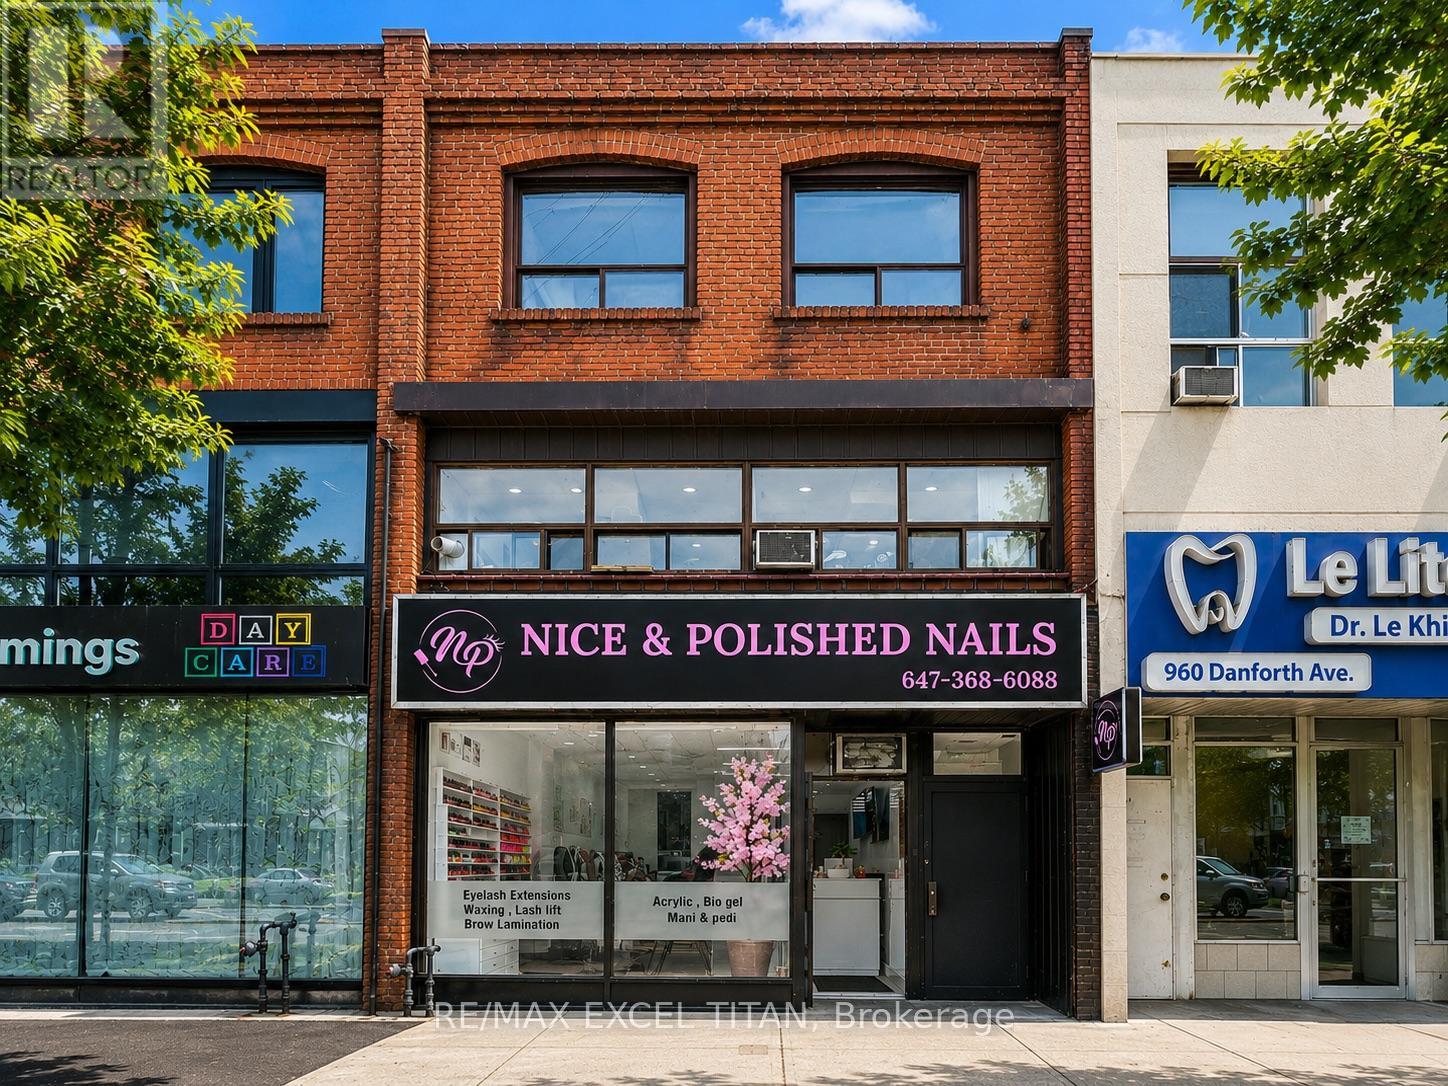
954 Danforth Avenue
Toronto, Ontario
Rare opportunity to own a brand-new, fully renovated, turn-key nail salon in one of Danforth Avenue's busiest commercial corridors. Every detail has been thoughtfully designed with all brand-new leasehold improvements, premium equipment, furniture, fixtures, and décor, creating a modern, upscale salon ready for immediate operation.Ideally located just steps from the TTC subway station, this high-exposure location enjoys exceptional pedestrian traffic and outstanding visibility, offering tremendous potential to attract walk-in clientele. Surrounded by established retailers, restaurants, cafés, and a dense residential neighbourhood. Customer parking is available for added convenience.The salon features 6 manicure stations, 5 luxurious spa pedicure chairs, 2 private treatment rooms, a stylish reception area, dedicated sterilization/storage space, and a beautifully designed interior that requires no additional investment. Simply take over and start operating from day one.A brand-new 5-year lease is available, providing long-term stability . An excellent opportunity for an owner-operator or investor looking to acquire a premium beauty business in a highly sought-after Toronto location. (id:63203)
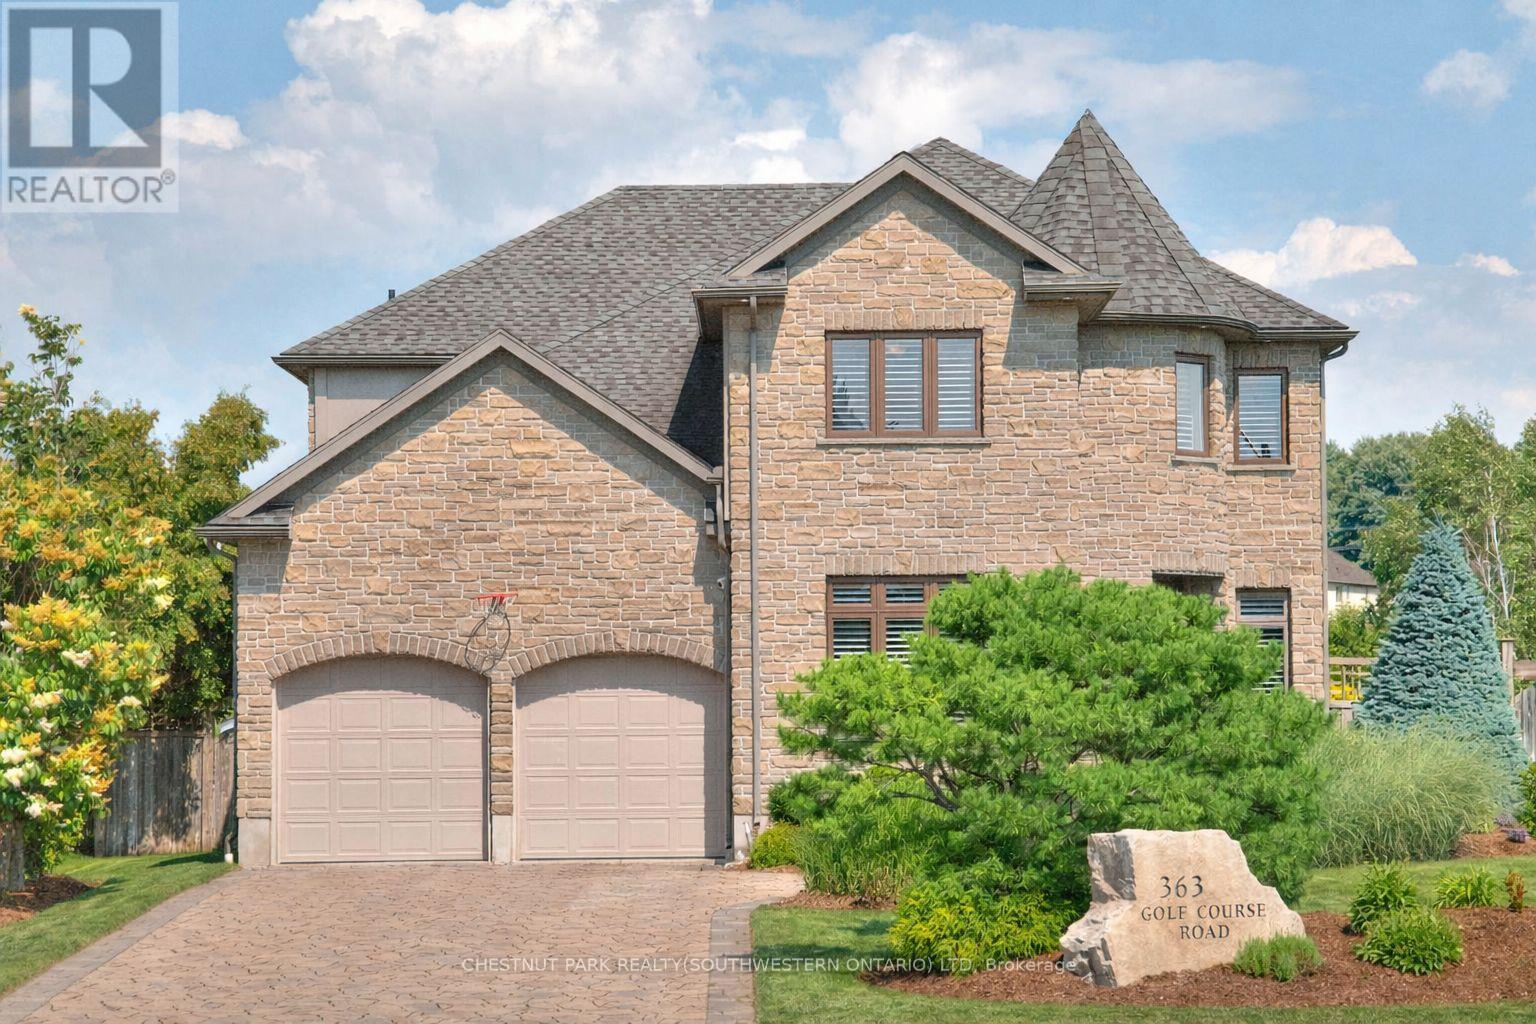
363 Golf Course Road
Woolwich, Ontario
Attention all golfers! This custom residence pairs refined family living with a speakeasy-style wine bar and a backyard that lives like a private resort. Backing onto Conestogo Golf Course with sweeping views of manicured fairways, this exceptional custom home delivers resort-style living with a highly functional family layout. Enjoy the charm of small-town living steps from the Grand River and nearby trails, while only minutes to Waterloo, St. Jacobs, and Elmira. Classic centre-hall design, abundance of natural light, California shutters, and rich maple hardwood throughout. Formal living & dining rooms offer elegant entertaining spaces with flexibility for today's lifestyles. The high-end maple kitchen is designed for gathering, featuring granite counters, built-in appliances, a custom hood, wall-to-wall pantry storage, and an impressive 8-ft island with breakfast bar. The dinette offers a walkout to the backyard, seamlessly blending indoor and outdoor living. The family room features a tray ceiling, custom built-ins, and gas fireplace. A powder room and mudroom complete the main level. Upstairs offers four generous bedrooms, a dedicated home office with custom built-ins, laundry and 4pc bath. The primary suite is a private retreat with double-door entry, custom walk-in closet, and a five-piece ensuite featuring granite counters, jetted tub, body-jet shower, and a double-sided gas fireplace. The fin. basement boasts 9ft ceilings and includes a rec/media room, gym, 4pc bath, and a wine bar; a destination in itself with cedar plank ceilings, fireplace, and built-in wine and beverage fridges. Outdoors, the fully fenced backyard feels like a private resort with an in-ground pool and waterfall, hot tub, gas firepit, pergola, two-tier deck with outdoor kitchen w/leathered granite countertops, stamped concrete patio, and lush gardens-backing directly onto the golf course. Furnace and A/C 2025. 35 year shingles. 200 amp service. EV charger in garage. (id:63203)
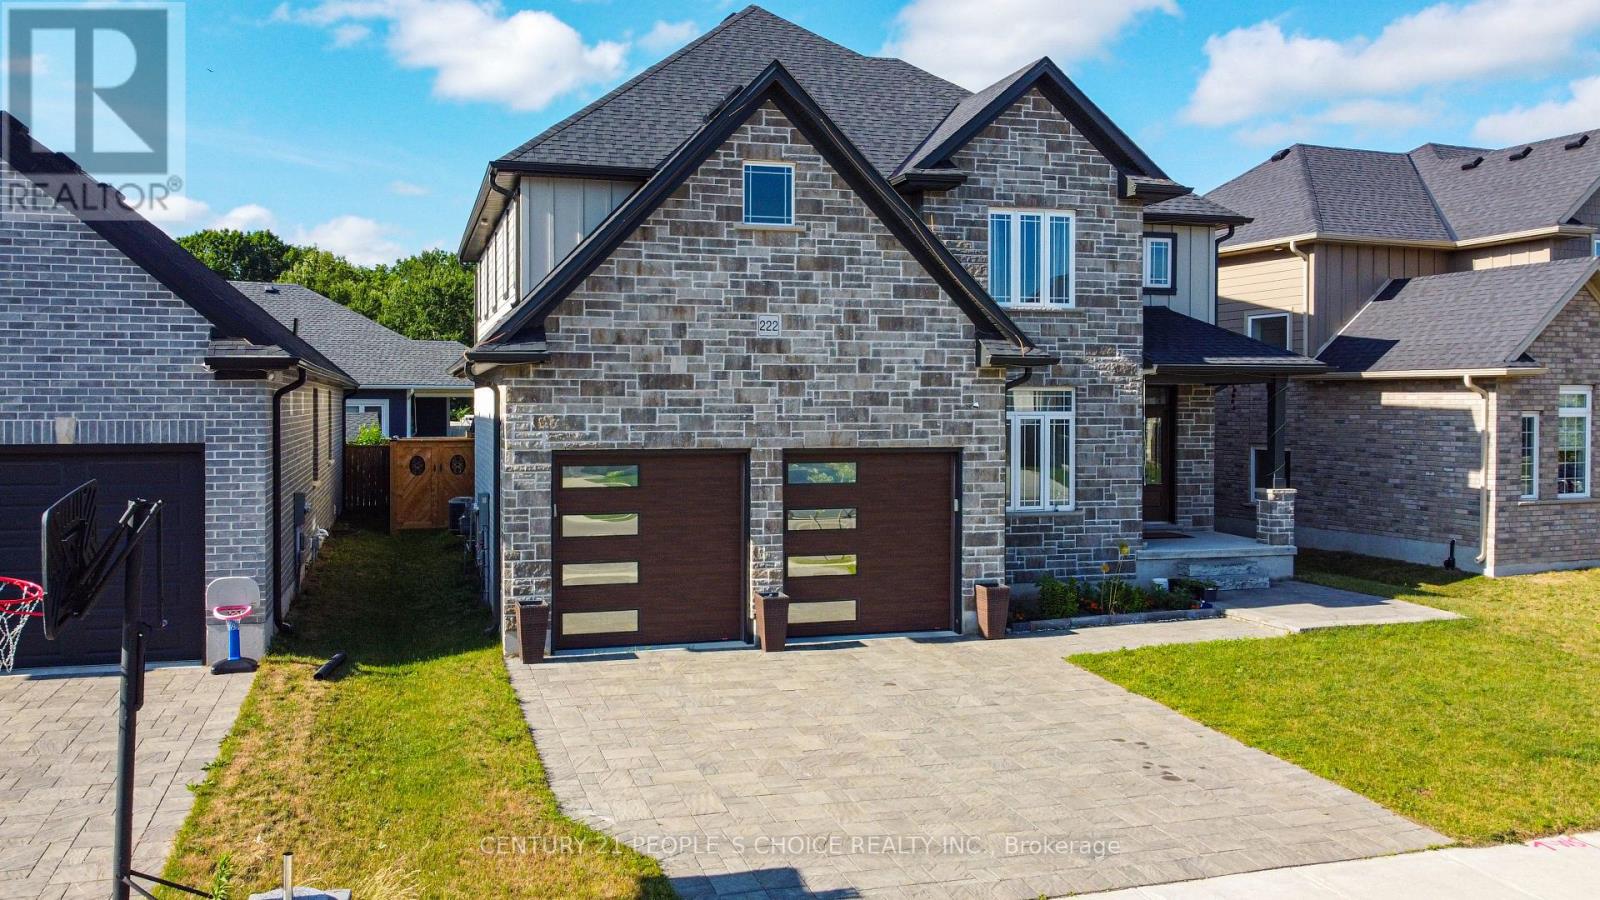
222 Boardwalk Way
Thames Centre, Ontario
Introducing this stunning, nearly-new 4-bedroom, 3-bathroom home ideally located in the sought-after Millpond Community in the heart of Dorchester. Spacious design of around 2,600 sqft, this home blends modern elegance with practical living. Step inside to a grand open-to-above foyer that sets an inviting tone. The main floor boasts a spacious great room and dining area, flowing seamlessly into a contemporary chef's dream kitchen featuring quartz waterfall countertops, premium stainless steel appliances, and a sleek, functional layout. The den on the main level offers flexibility-perfect as a home office, additional bedroom, or cozy family room. Upstairs, the luxurious primary suite offers a spa-like 5-piece ensuite and a walk-in closet, while two additional bathrooms serve the remaining bedrooms. Located just minutes from Highway 401 and close to everyday conveniences like Shoppers Drug Mart, No Frills, Pizza Hut, Tim Hortons, and McDonald's, this home offers comfort, style, and unbeatable convenience. (id:63203)
90 Trethewey Drive
Toronto, Ontario
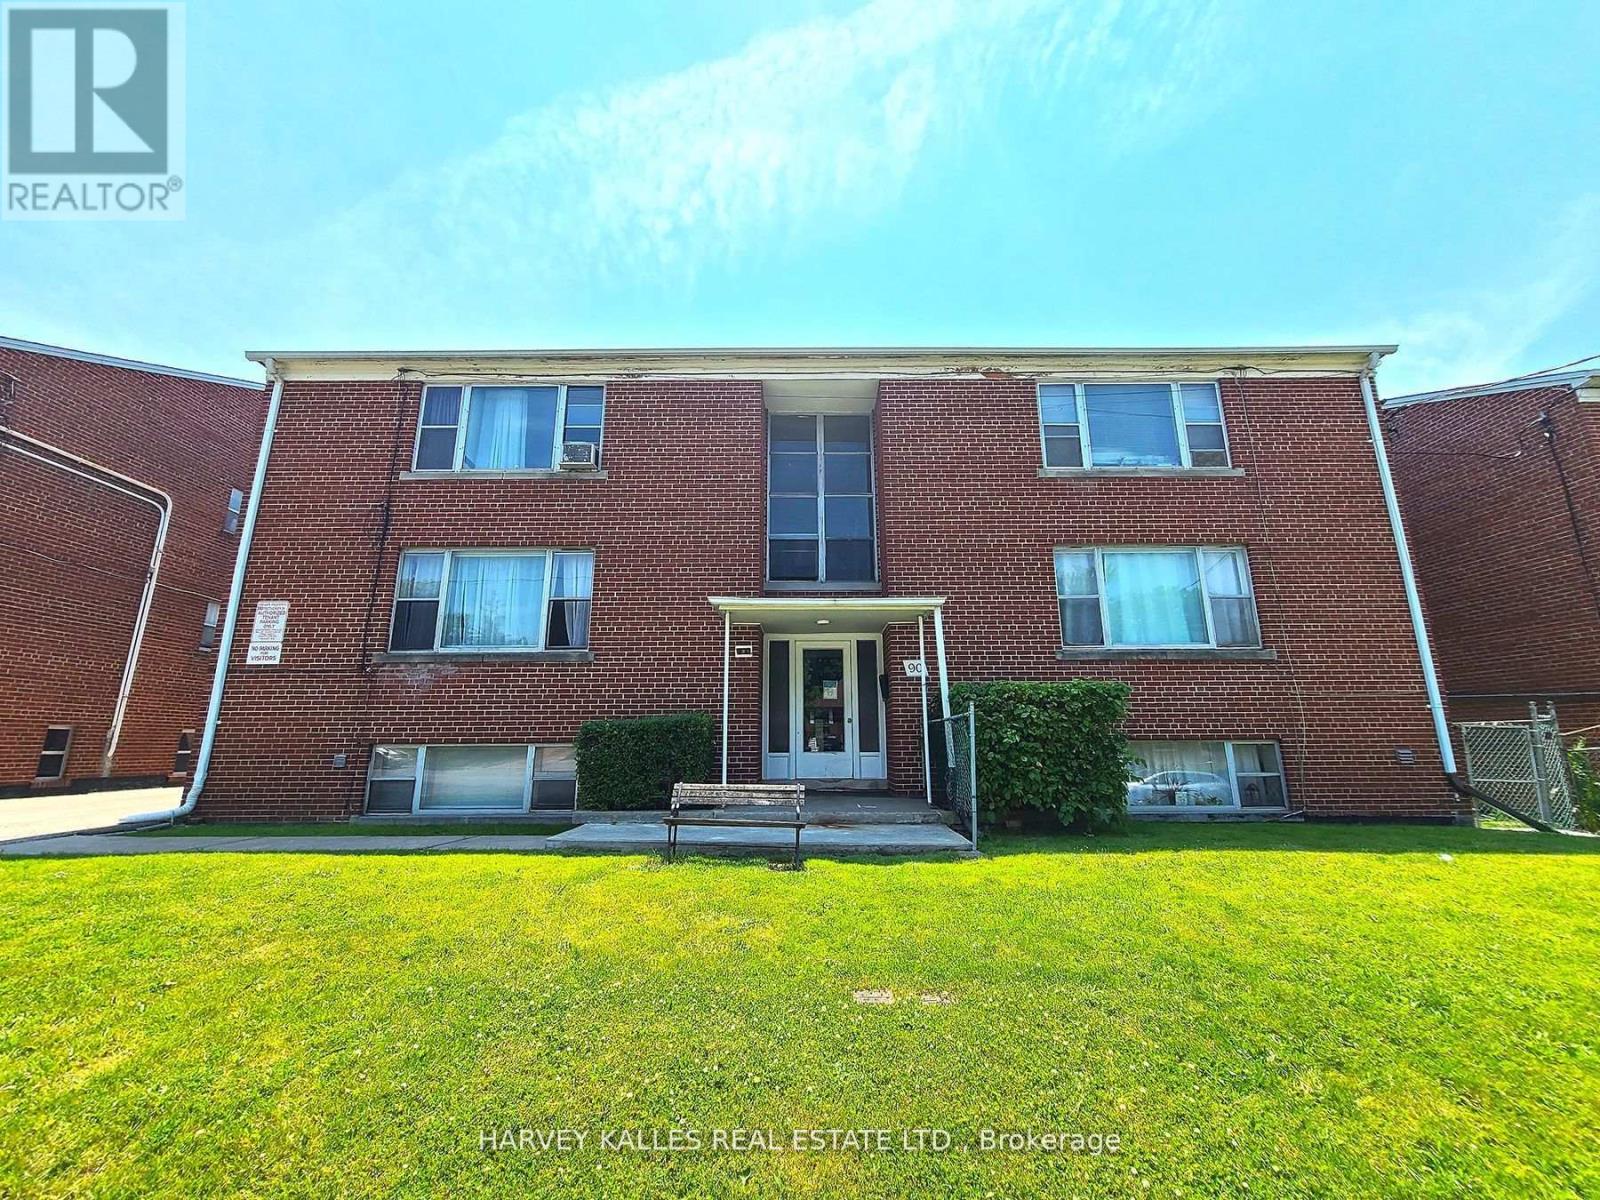
Purpose-Built Multiplex - Six Spacious Units! One unit will be vacant on closing. Well-maintained detached building near Eglinton &Black Creek, offering 5 large two-bedroom suites plus 1 bachelor. Conveniently located with easy access to Hwy 401 & 400, TTC service on Trethewey with a direct bus to the new Eglinton Crosstown Subway, and within walking distance to local schools. Building Highlights: Roof(2018), Furnace (2009), Boiler (2009) Garage doors (2017) All units converted from fuses to breakers (2019). No knob & tube wiring. Approx. 6,888 sq. ft. (per attached floor plans, including basement) 5-car garage. Income: Estimted Gross annual rent of $105,000 (Approx., as per Seller). Important Notes: Existing tenants to be assumed. One unit will be vacant on closing, Vacant possession of tenant units will not be provided. Photos are from a previous listing; current floor plans attached. AGENTS -FINANCIALS AND FLOORPLANS ARE ON THE ATTACHMENT (id:63203)
24 - 2480 Post Road
Oakville, Ontario
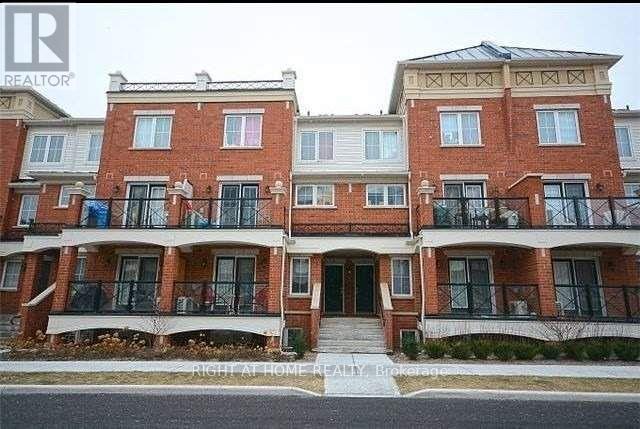
Bright & Spacious Unit with stable tenancy in place. Welcome to this above-ground, single-level stacked townhouse in the sought-after Waterlillies Community by Fernbrook, offering close to 900 sq. ft. of well-designed living space.This modern home features 2 spacious facing bedrooms with large windows and abundant natural light, 2 full bathrooms, and a walk-out balcony. The open-concept living, dining, and kitchen layout creates an airy and functional flow, complemented by ample in-unit storage, plus underground parking and a private locker. Recent upgrades include a brand-new GE stacked washer and dryer with a 5-year transferable extended warranty, and a new hot water tank. Ideally located in River Oaks, steps to Walmart, Superstore, shops, restaurants, parks, recreation centre, transit, and with quick access to Hwy 407, QEW, 401, 403, GO Station, and hospital. Located in a well-managed, low-maintenance condo community in a safe, family-friendly neighbourhood with excellent schools and nearby police presence. A perfect opportunity for first-time buyers, downsizers, or investors, book your showing today! (id:63203)
13 Carruthers Street N
Wasaga Beach, Ontario
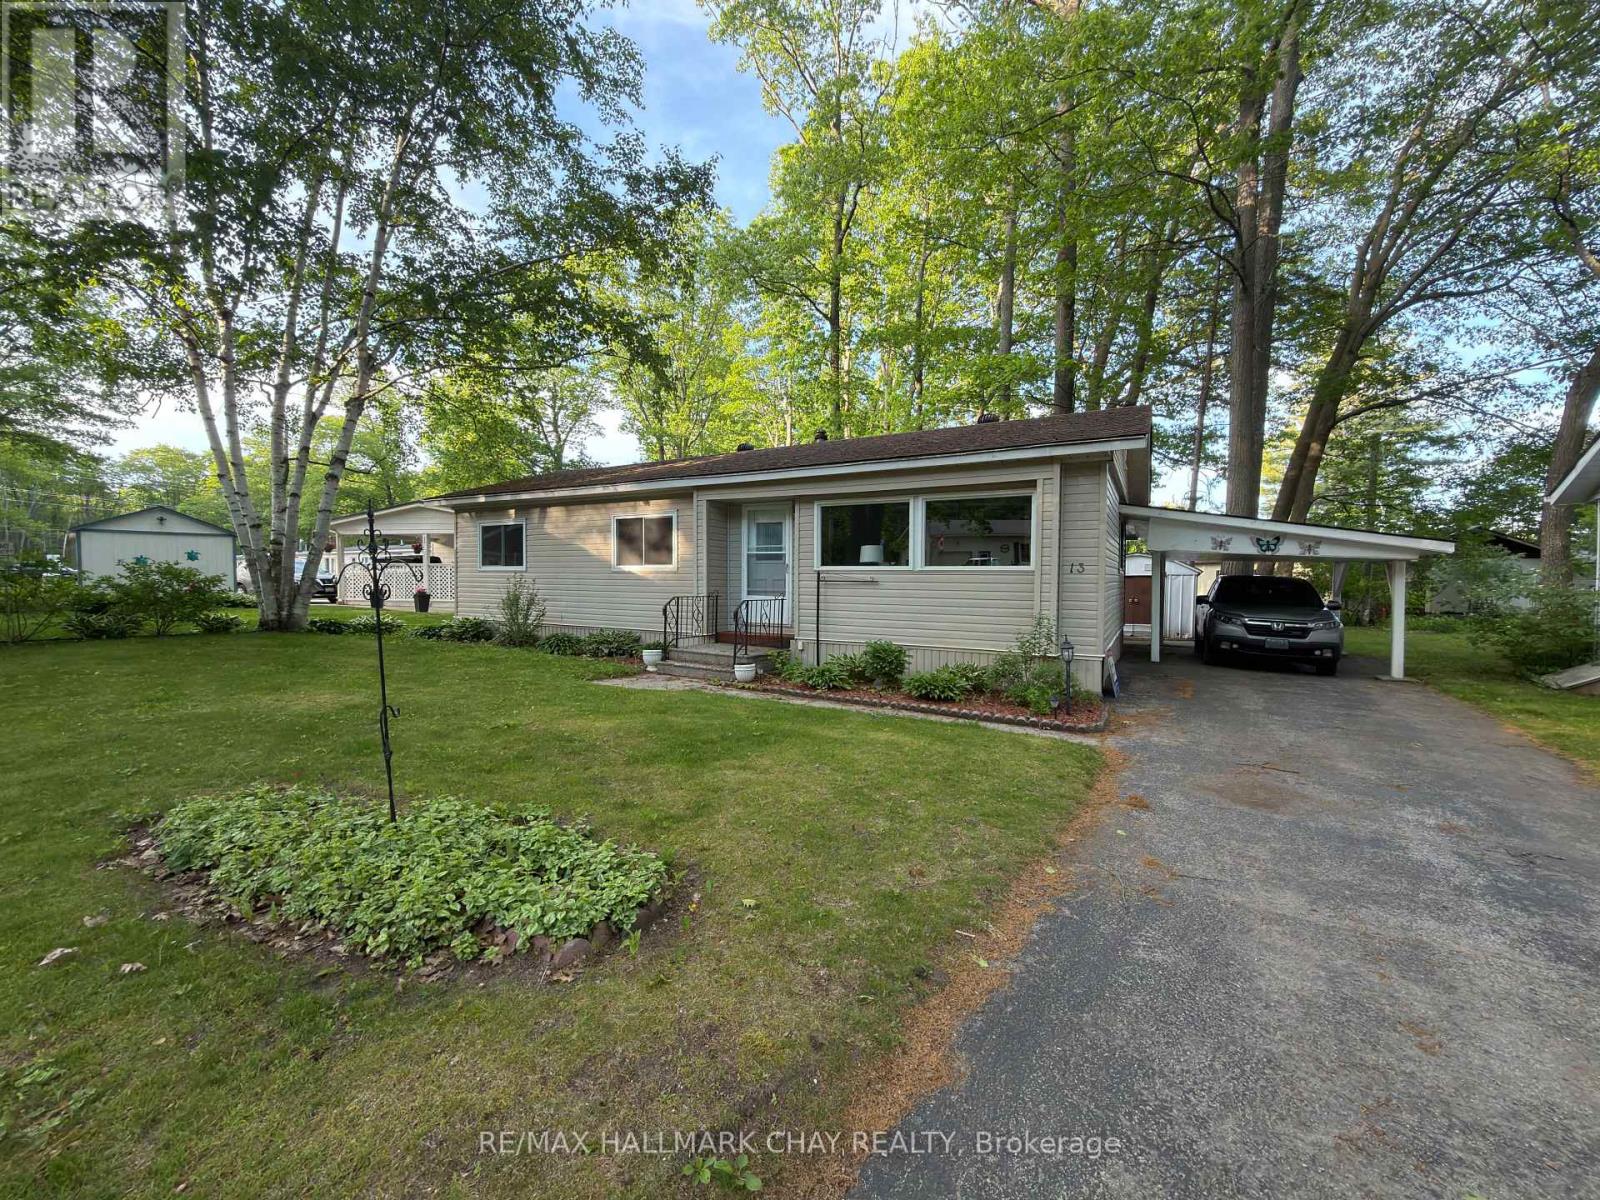
FREE GOLF!!! Now that I have your attention, let me tell you that ownership in this community comes with access to an array of premium amenities including the 9 hole golf course, outdoor heated pool, community center with billiard table, shuffleboard, darts, library, kitchen and patio areas. Retire in Style! CHARMING 3-BEDROOM BUNGALOW IN 55+ COMMUNITY. This is a rare opportunity to purchase a THREE bedroom home in Hometown, a Parkbridge Residential Retirement Community. Welcome to easy, low-maintenance living in this well maintained detached bungalow. Situated on an oversized lot, this property features, a convenient carport and shed, walkout to a large private patio, and lovely gardens. The home has a bright sunroom with 2 walkouts, newer furnace and central air, fresh paint throughout, and is move in ready. Located in one of Parkbridge's premier communities. Where Land Lease Ownership is the perfect hybrid solution to affordable home ownership - giving you the benefit of home ownership (to continue to build equity) combined with the worry-free landlord managed community. Paying land rent is similar to paying condo fees. However, in a condominium, you own a share in the common elements - roads, pool, golf course, community center - and you are responsible for the costs of such. In a leased land community, many of those "big ticket" responsibilities are managed by Parkbridge. Leased land fees to the new owner of $750 rent, $36.69 site tax & $76.04 home tax for a total monthly fee of $862.73. This home is ready for you to move in and enjoy a retirement lifestyle filled with comfort, convenience, and community. (id:63203)
15 Cumberland Crescent
London North, Ontario
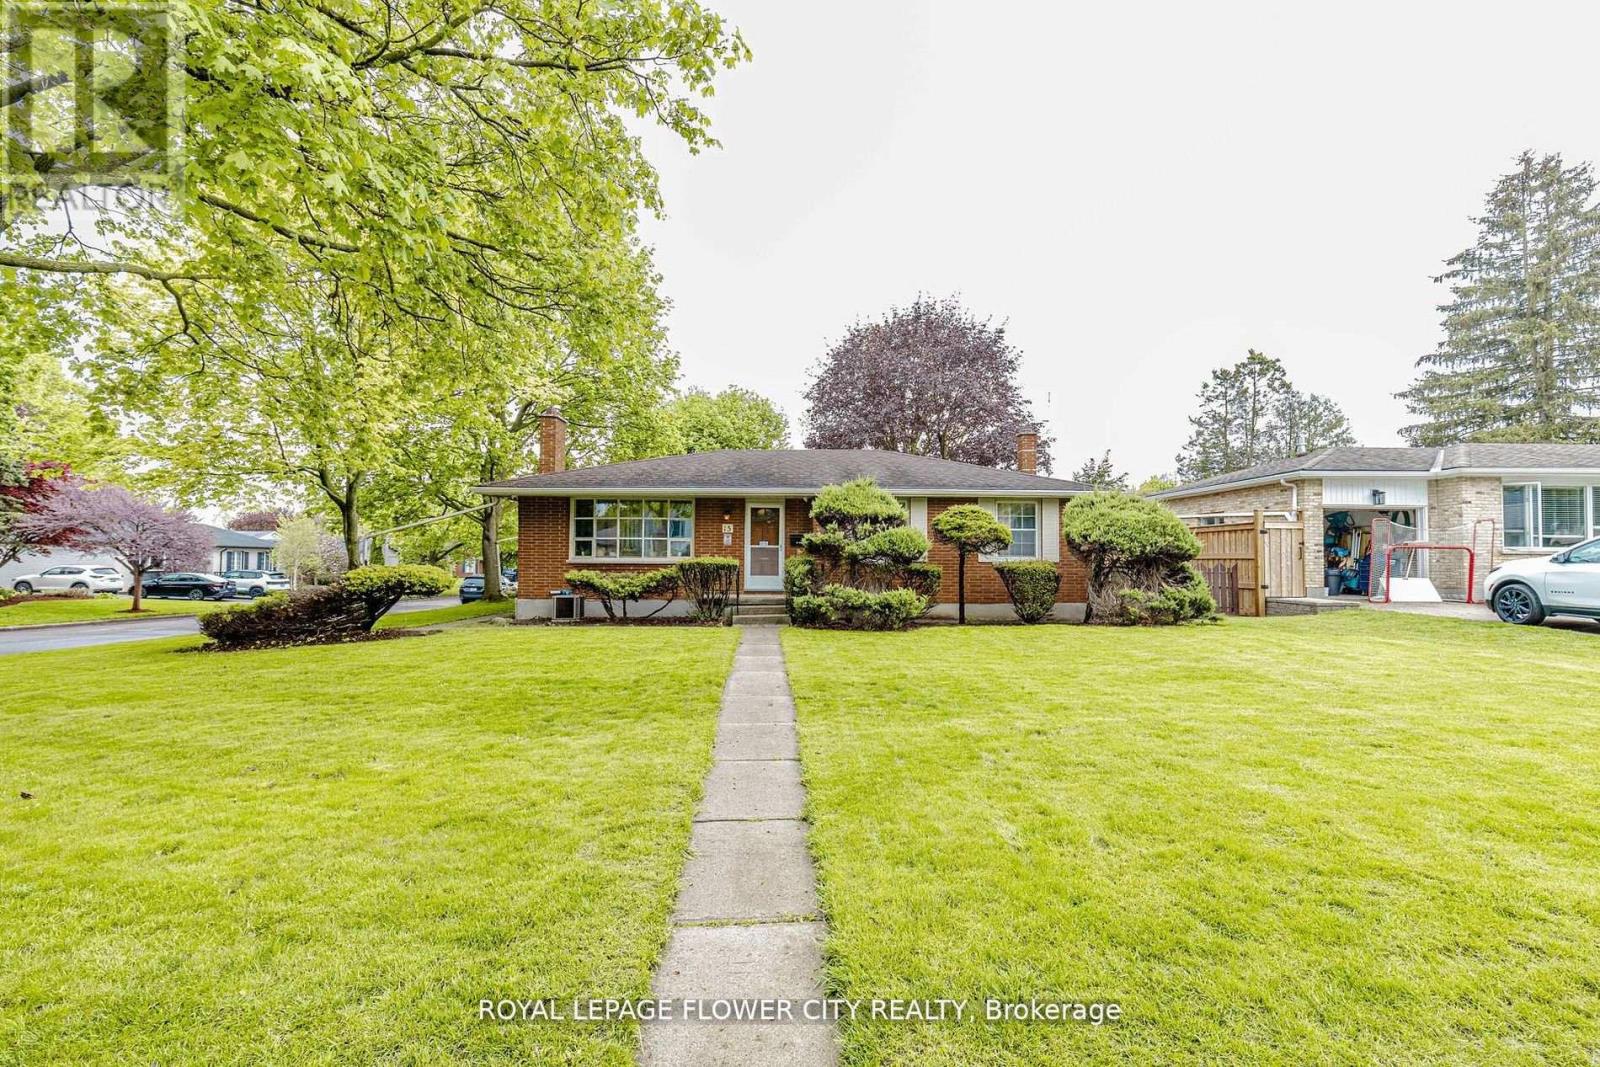
!! Welcome to 15 Cumberland Crescent, a well-maintained detached bungalow situated on a premium corner lot in a desirable London neighbourhood !! This charming home features a classic brick exterior, a landscaped front yard with mature trees and shrubs, and a welcoming concrete porch !! A double detached garage with double-wide driveway provides ample parking and storage !! The interior offers a functional and inviting layout with three bedrooms and two bathrooms !! The main floor is highlighted by a bright living room with a large window that fills the space with natural light, complemented by a cozy wood-burning fireplace !! A dedicated dining area provides an ideal setting for everyday meals and entertaining !! The finished basement extends the living space, featuring a spacious family room with a wood stove, a workshop, laundry area, and multiple storage rooms, including a cellar and utility space !! A three-piece bathroom adds convenience and versatility !! The private backyard offers a peaceful retreat with level ground, mature landscaping, and a mix of wood fencing and natural hedging for added privacy !! With its combination of character, functionality, and location, this property is an excellent opportunity for families or those seeking a comfortable and well-rounded home !! (id:63203)