

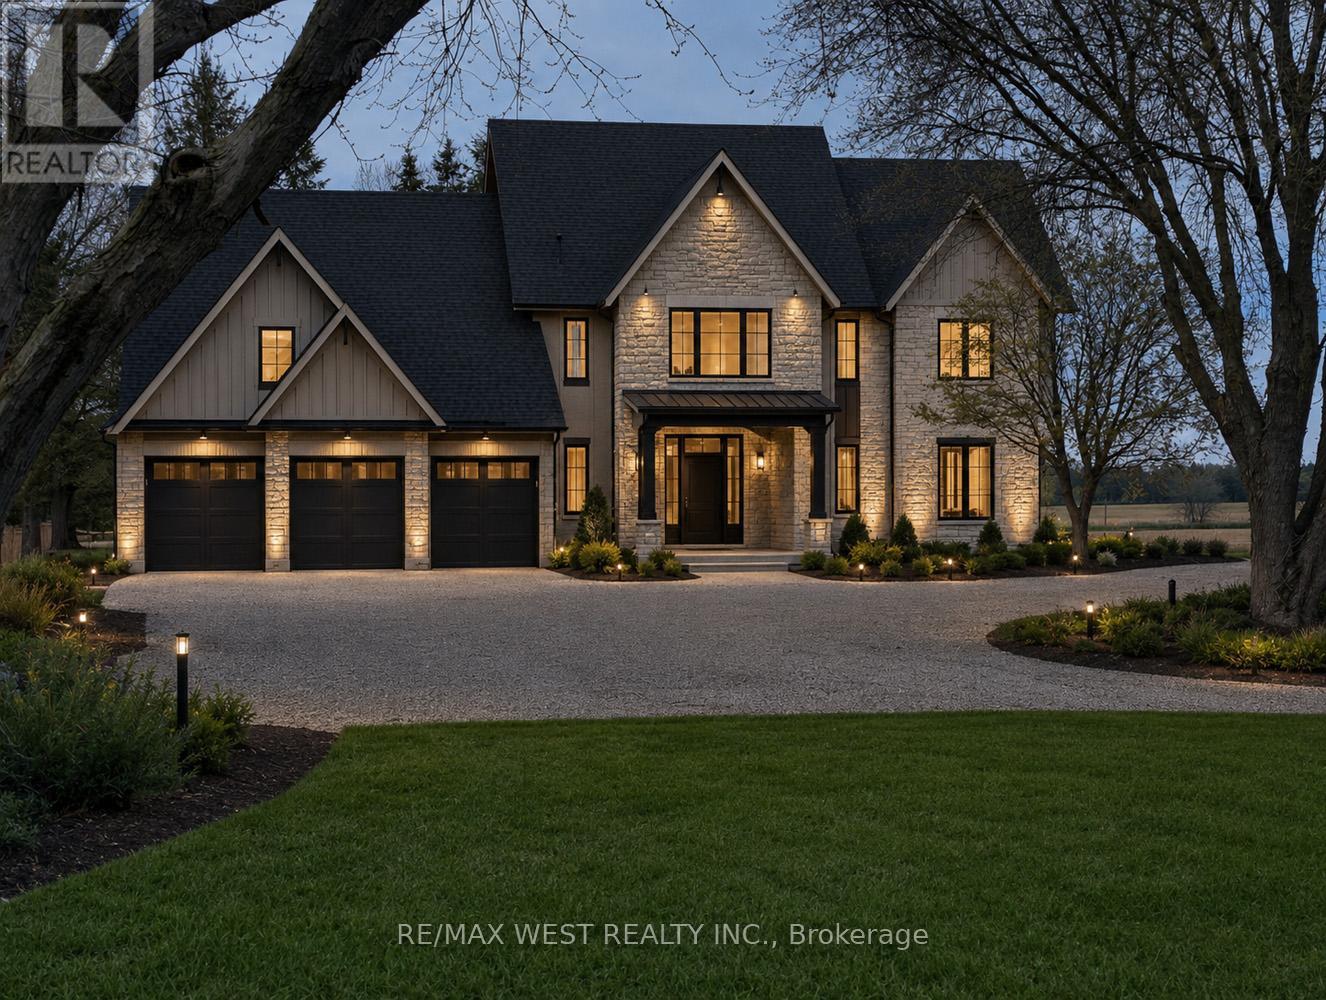
4535 Sideroad 20
New Tecumseth, Ontario
A rare opportunity to complete and customize your dream country estate. Situated on a picturesque 2.28-acre lot, this impressive custom-built residence offers approximately 3,254 sq. ft. of thoughtfully designed living space and is currently at the drywall stage, providing endless potential for the next owner to select their own finishes and bring their vision to life. Designed with modern family living in mind, the main floor features a grand foyer, a private office/study, convenient mudroom with laundry, and an expansive open-concept layout with 10ft-4" high ceilings. The spacious kitchen is centered around a large island and overlooks the dining area and stunning great room, highlighted by a propane fireplace and oversized windows that fill the home with natural light. The second level offers four generous bedrooms, including a luxurious primary retreat featuring 17ft vaulted ceilings, a propane fireplace, a 5-piece ensuite, a walk-in closet, and additional laundry hookups. The second bedroom enjoys the convenience of its own ensuite, while the third and fourth bedrooms share a well-appointed 4pc bathroom. Oversized windows throughout the upper level enhance the bright and airy feel of the home. The lower level is equally impressive, featuring 9ft-4" ceilings and large windows, creating excellent potential for future finished living space. Car enthusiasts, hobbyists, and contractors will appreciate the oversized insulated three-car garage complete with 14 ft high ceilings, in-floor heating and oversized garage door openings Adding even more value to the property is a substantial 24ft x 68ft drive shed, offering exceptional storage space for equipment, recreational vehicles. Located in a desirable rural setting, this property presents a unique opportunity to complete a remarkable custom home while enjoying the privacy and tranquility of country living. (id:63203)
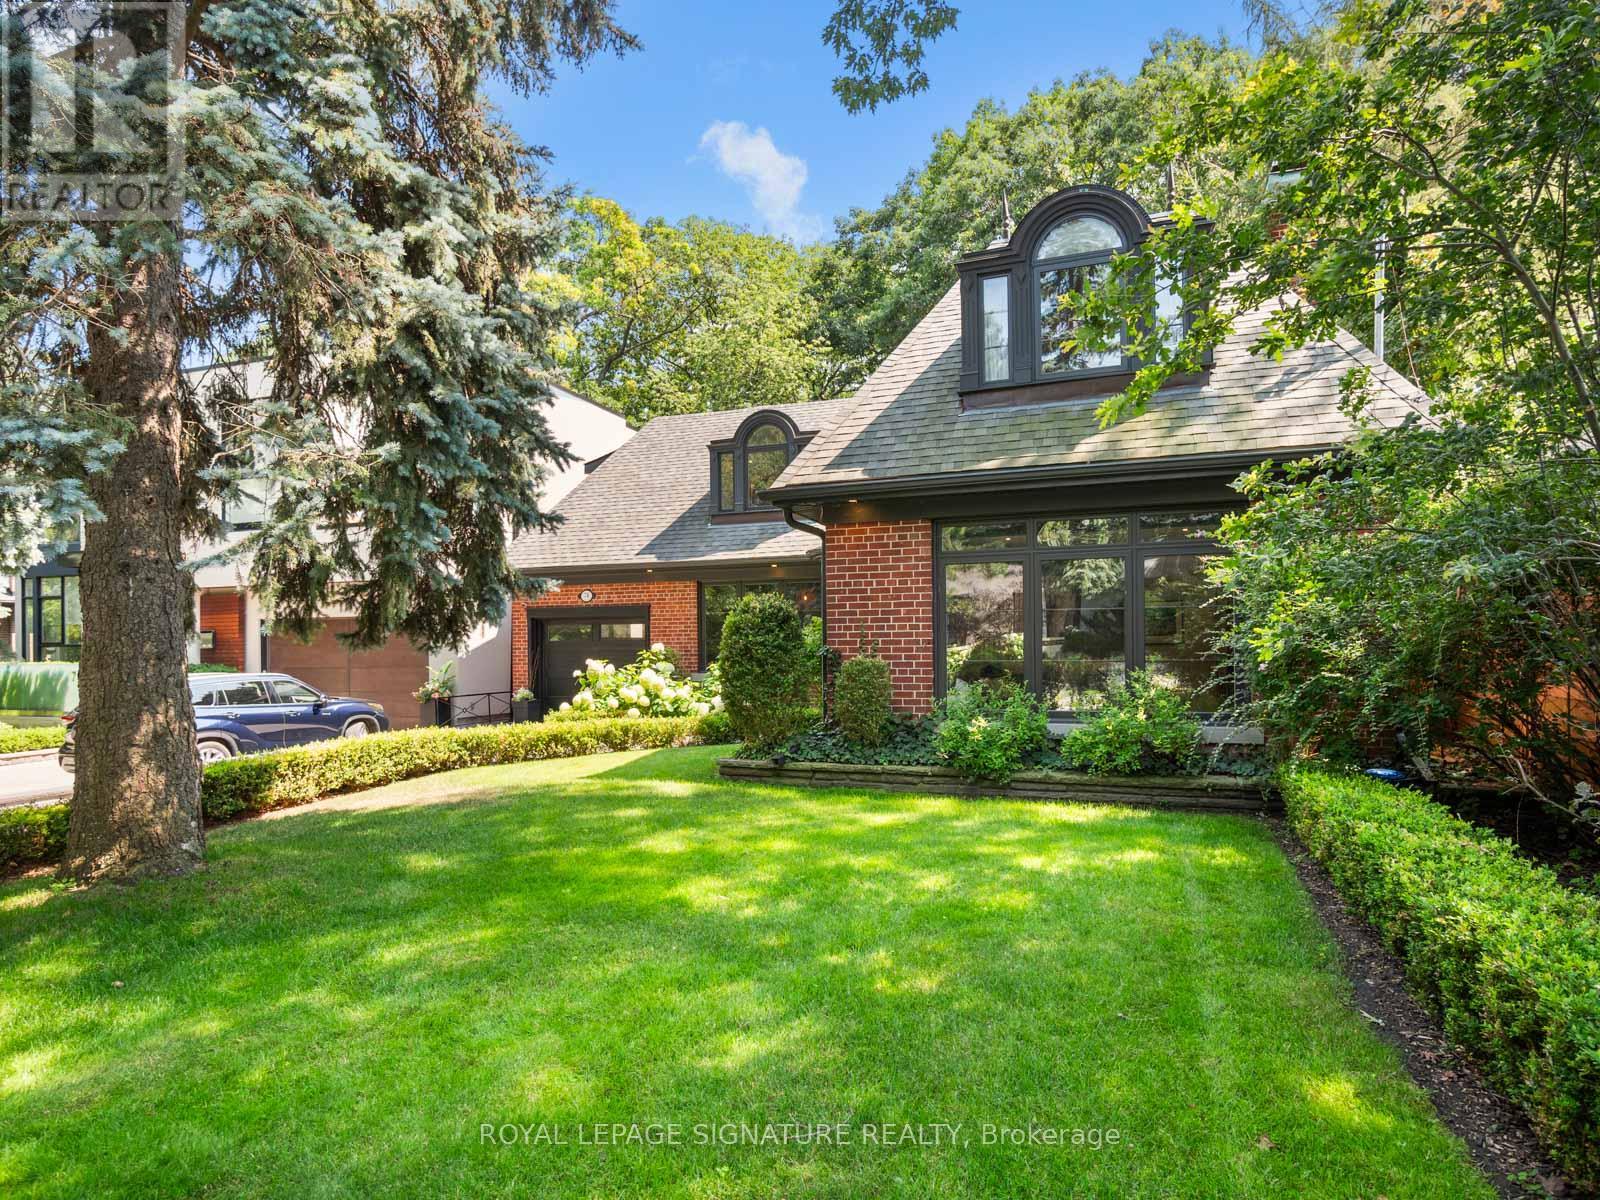
74 Fallingbrook Drive
Toronto, Ontario
WOW. What a location in the Fallingbrook enclave. Set on a rare 50 x 144 ft lot directly across from the ravine, this beautifully renovated family home offers the kind of lifestyle that's hard to find. Kids can walk to highly sought-after Courcelette Public School, you're in the Malvern Collegiate district, and the beach, parks, and neighbourhood favourites are all just minutes away.Inside, the home has been thoughtfully renovated from top to bottom with family living in mind. The bright main floor features an oversized living room centred around a classic wood-burning fireplace, while the spacious layout offers room for everyone to gather or spread out.Upstairs, the stunning primary retreat includes a spa-inspired five-piece ensuite with a soaker tub, creating the perfect place to unwind at the end of the day.The lower level adds even more functional living space with a separate family room, dedicated home office, additional bedroom & full bathroom.Outside is where summer memories are made. The private backyard features an inground pool, generous green space for kids and pets to play, and a garden shed to keep all the pool toys tucked away. An attached garage AND three-car parking (with heated drive!) Beautifully maintained with exceptional curb appeal, this is a rare opportunity to lease a true family home in one of the Beach's most desirable neighbourhoods-just in time to settle in before the new school year begins. (id:63203)
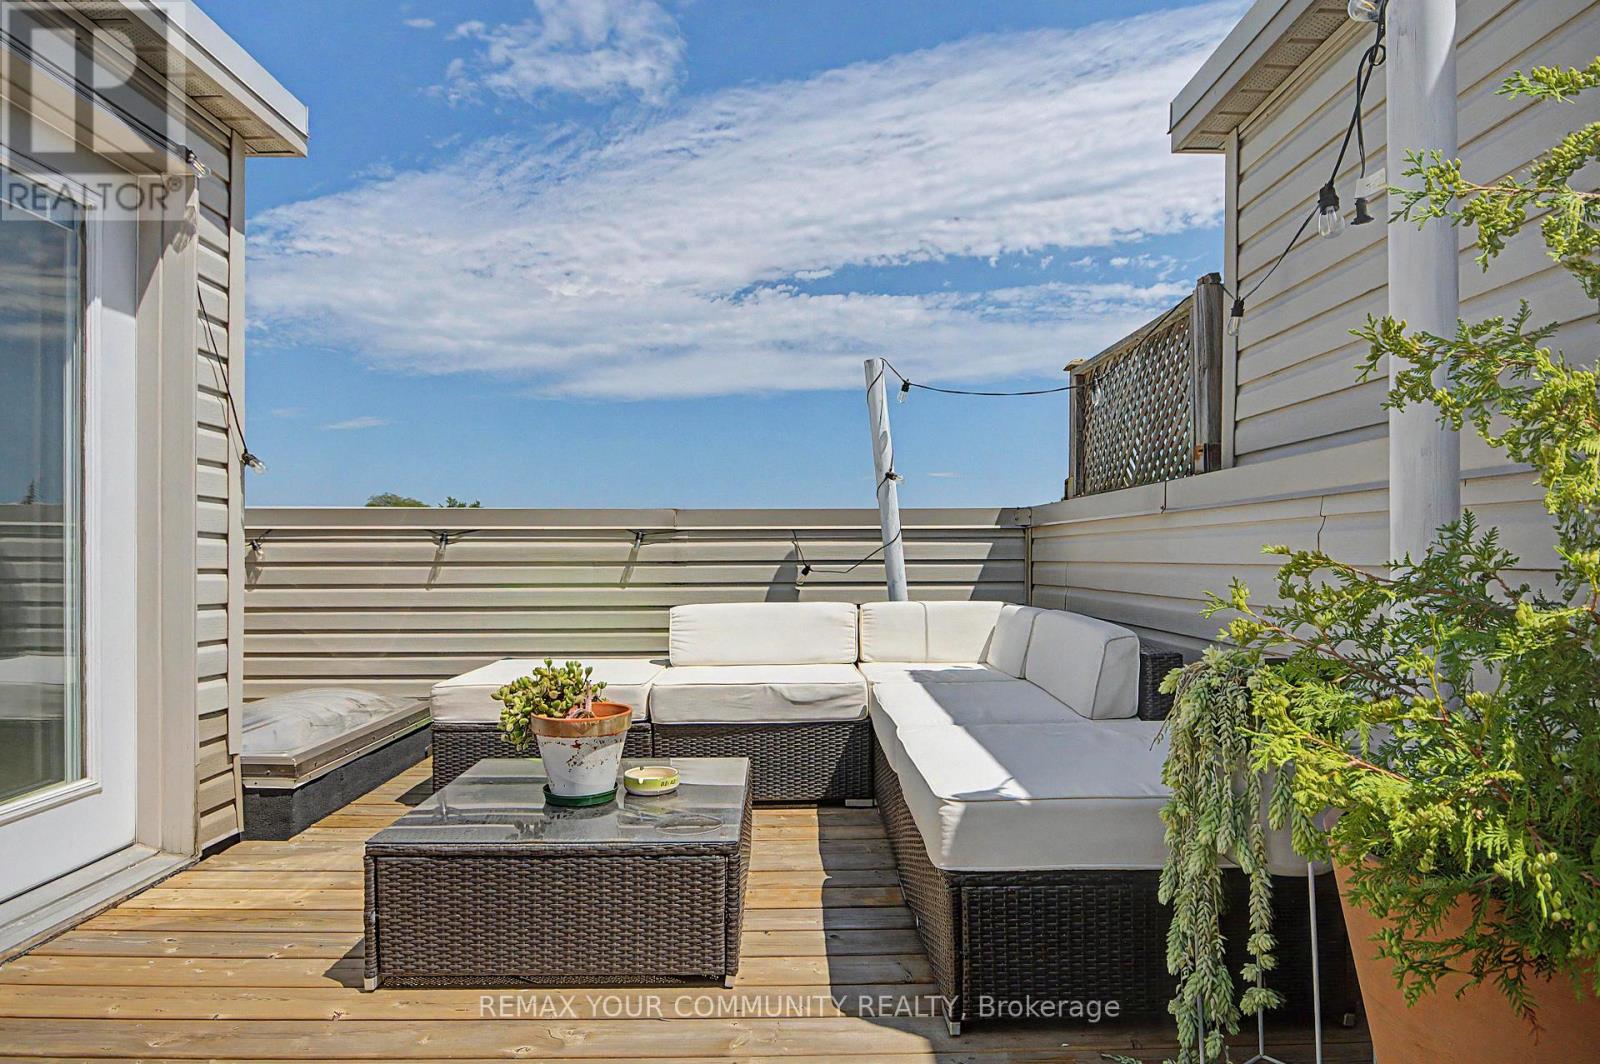
1079 Broadview Avenue
Toronto, Ontario
Welcome to 1079 Broadview Avenue, where modern design meets exceptional convenience in this beautifully appointed executive townhome. Offering four levels of thoughtfully designed living space, this impressive 3-bedroom, 3-bathroom residence features soaring 9-foot ceilings throughout and a bright, open-concept layout that is equally suited to everyday living and effortless entertaining. The chef-inspired kitchen is beautifully finished with granite countertops, a custom tile backsplash, a centre island, and a premium Wolf gas range-creating the perfect space for cooking, gathering, and hosting family and friends. The adjoining living and dining areas flow seamlessly together, while a convenient main-floor powder room adds everyday practicality. The spacious primary retreat offers dual closets and a spa-inspired ensuite complete with a relaxing jetted tub and separate glass shower. Two additional generously sized bedrooms provide outstanding flexibility for families, overnight guests, or dedicated home office space, with one featuring a charming Juliette balcony overlooking the surrounding greenspace. Crowning the home is an exceptional private rooftop terrace-a true extension of the living space. Complete with a gas barbecue hookup, it's the perfect setting for entertaining, relaxing with friends, or enjoying spectacular sunsets and views of the Toronto skyline. Additional features include second-floor laundry, central vacuum, an attached garage with direct interior access, and low monthly maintenance fees that cover snow removal, and common area maintenance. Perfectly positioned in one of Toronto's most desirable east-end communities, you'll enjoy easy access to TTC transit, the Danforth, Evergreen Brick Works, the Don Valley trail system, nearby parks, cycling paths, local cafés, restaurants, boutique shopping, and convenient access to the DVP and downtown core. (id:63203)

34 Harringay Crescent
Toronto, Ontario
The same family has meticulously maintained this residence. This property is being offered to lease for the first time with brand new stainless steel kitchen appliances and full size washer and dryer. It is a clean, inviting space that offers a comfortable and practical layout, while located in an established, quiet and safe neighborhood with large trees and a beautiful garden. Your own cottage in the city and a great space to enjoy with family. Excellent connectivity with several TTC bus routes nearby; A short drive or bus ride to the Agincourt GO Station, providing a fast and direct commute into Union Station and downtown Toronto; Minutes away from Scarborough Town Centre, Kennedy Commons, and HWY 401. (id:63203)
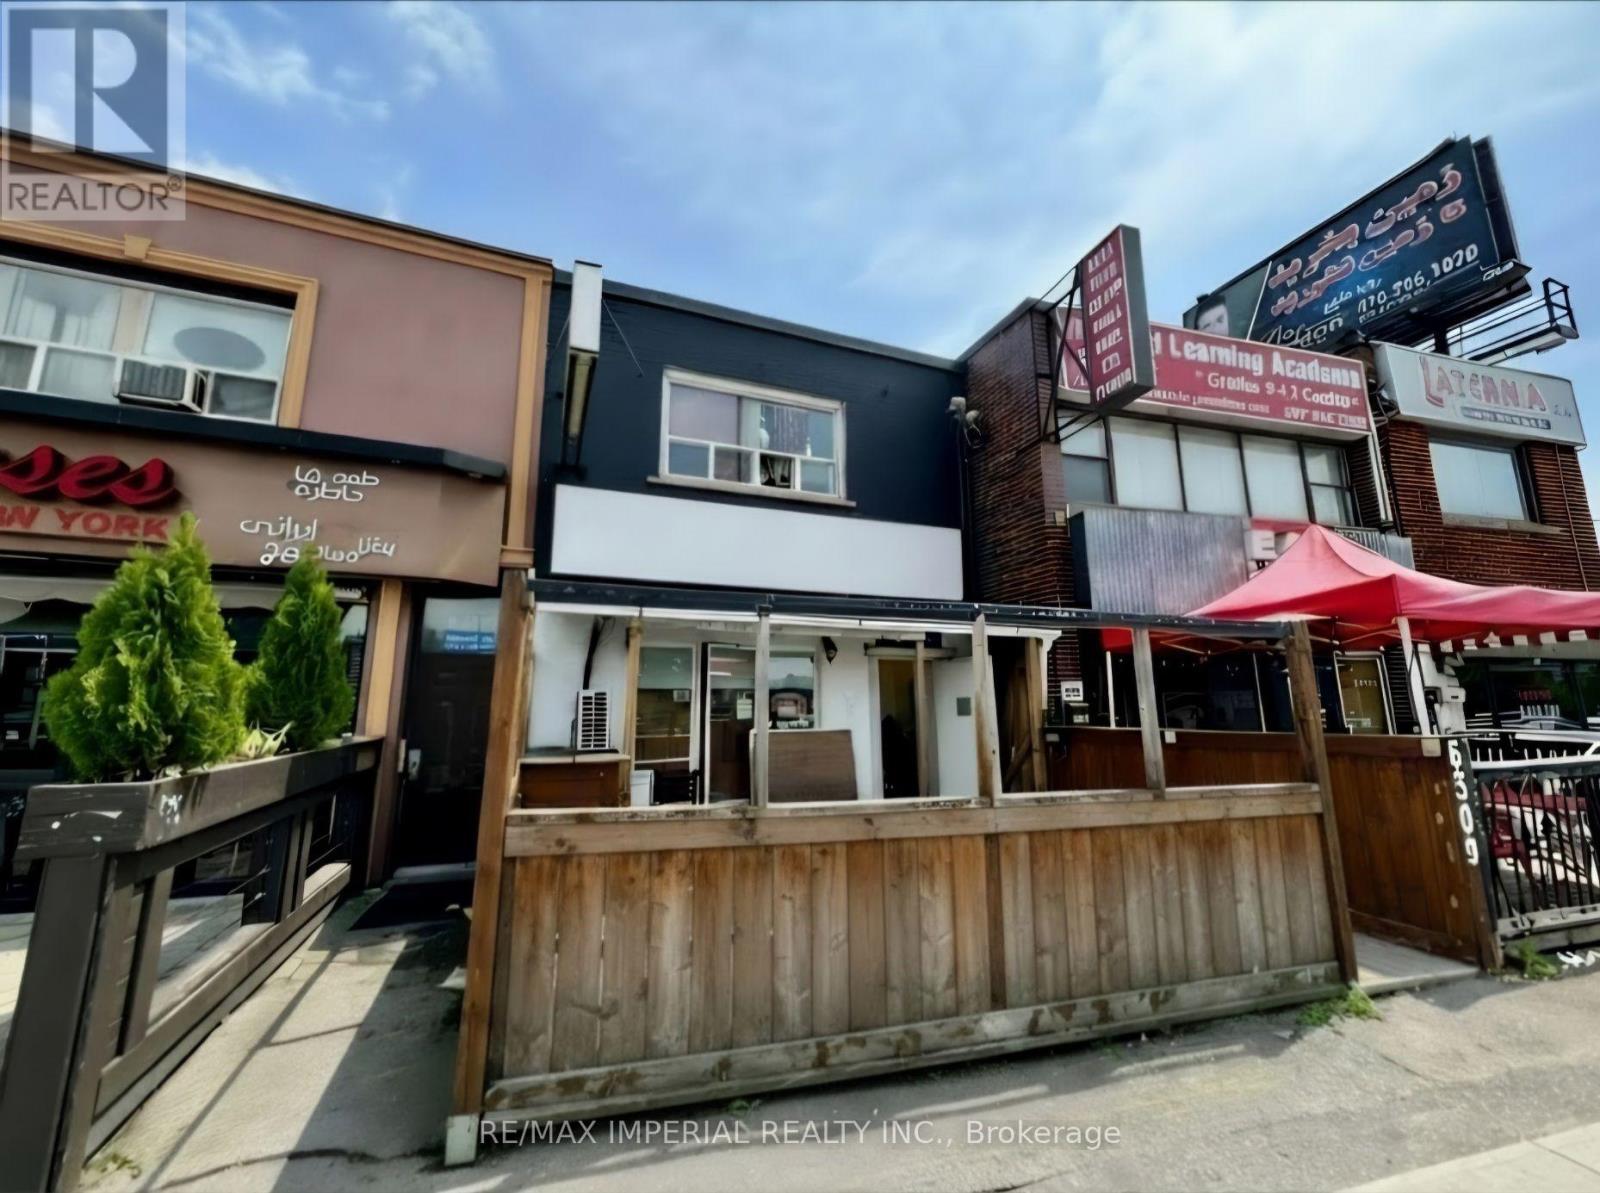
6309 Yonge Street
Toronto, Ontario
Exceptional opportunity to acquire a fully equipped, turnkey restaurant in the vibrant heart of North York, Situated on a high-visibility stretch of Yonge Street. This Classic designed space thrives on heavy pedestrian and vehicular traffic. The property is steps from Centerpoint Mall, major TTC transit hubs, and a dense network of local amenities. With the upcoming Yonge Subway Extension confirmed and a station steps away, this rare asset offers unmatched future growth and appreciation. Perfect for an investor or restaurateur looking to secure a foothold in one of Toronto's premier commercial strip. (id:63203)
494 Old Ferguson Road
Huntsville, Ontario
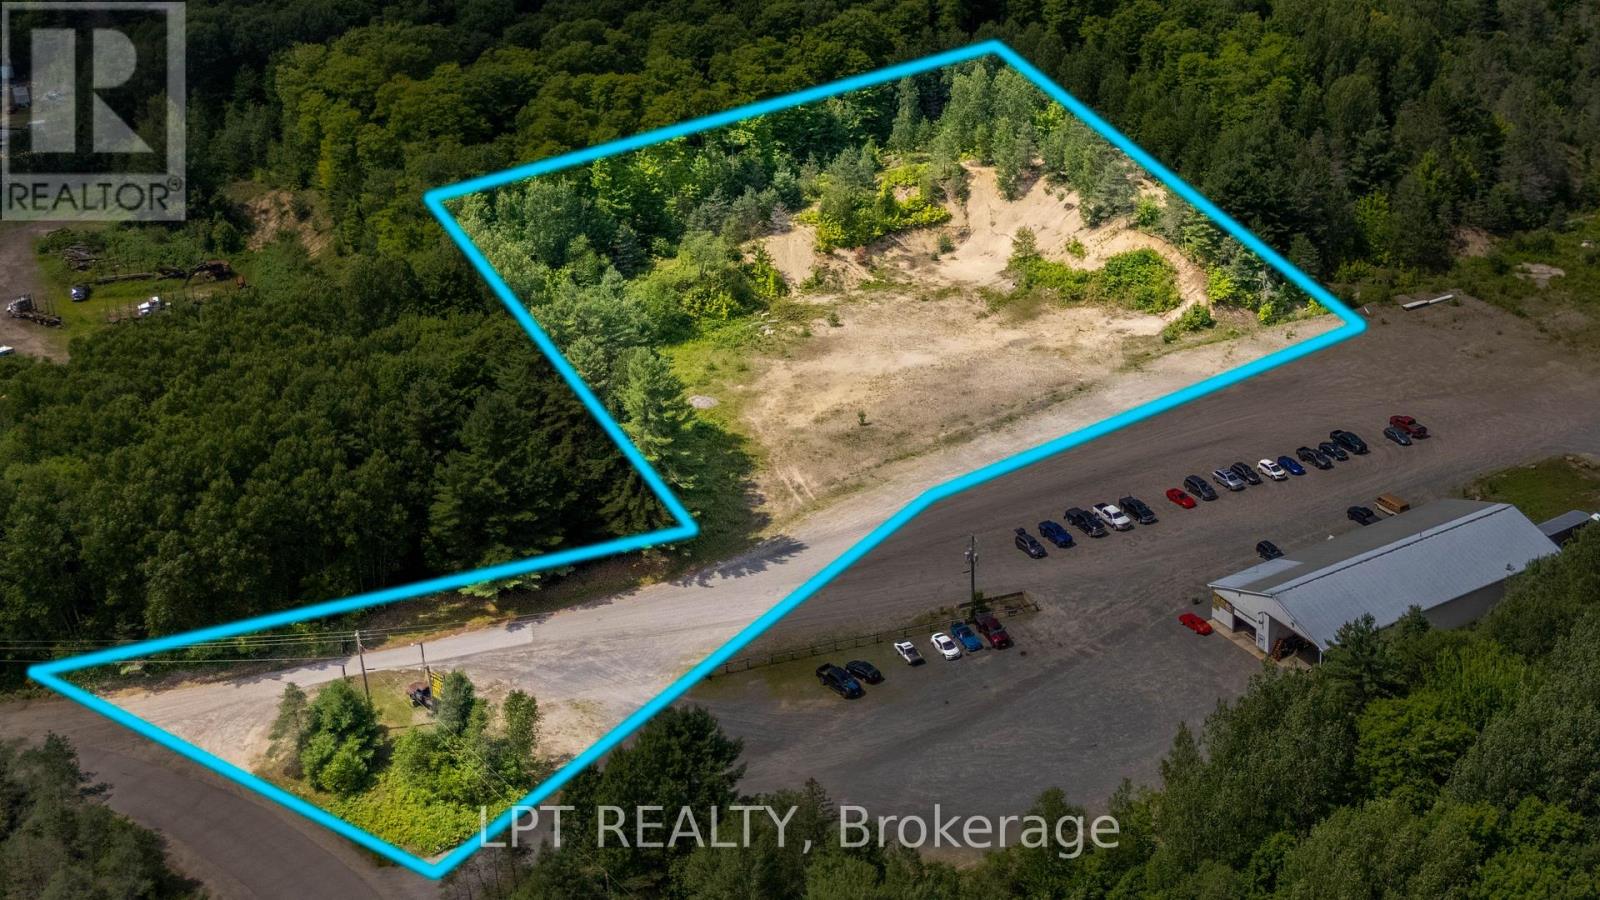
Capitalize On A Rare Land Assembly Opportunity With This Prime 4.13 Acre Commercial Parcel Situated Right Off Highway 11, Just Minutes South Of Huntsville. Offering Exceptional Exposure Along A Major Transport Route With Over 11,000 Vehicles Passing Daily, This Property Presents The Ideal Foundation For A Custom Commercial Build Or Land-Heavy Enterprise In The Muskoka Region. The Site Is Flexible And Build-Ready, Complete With Versatile Urban Business Employment Zoning. A Wide Range Of High-Value Industrial And Commercial Operations Are Permitted, Including Motor Vehicle Repair Shops, Transportation Depots, Contractor Yards, Self-Storage Facilities, Distribution Warehouses, And Vehicle Or Equipment Sales Operations. For Buyers Requiring A Significantly Larger Footprint, This Parcel Can Be Purchased Alongside The Neighbouring 4.19 Acre Improved Property (Which Features An Existing 7,000-Square-Foot Shop And 3-Phase, 600-Amp Power). Combining The Two Properties Creates An Expansive Eight-Acre Contiguous Commercial Compound With Outstanding Layout Potential. Buyers Can Move Forward With Confidence, As Recent Environmental Site Assessments Have Been Completed With Clean, Fully Satisfactory Results On File. Whether Acquired As A Standalone Investment Or As Part Of An 8.32 Acre Site Assembly, This High-Exposure Land Provides The Ultimate Flexibility For Future Development.. (id:63203)
127 Oakmont Drive
Loyalist, Ontario
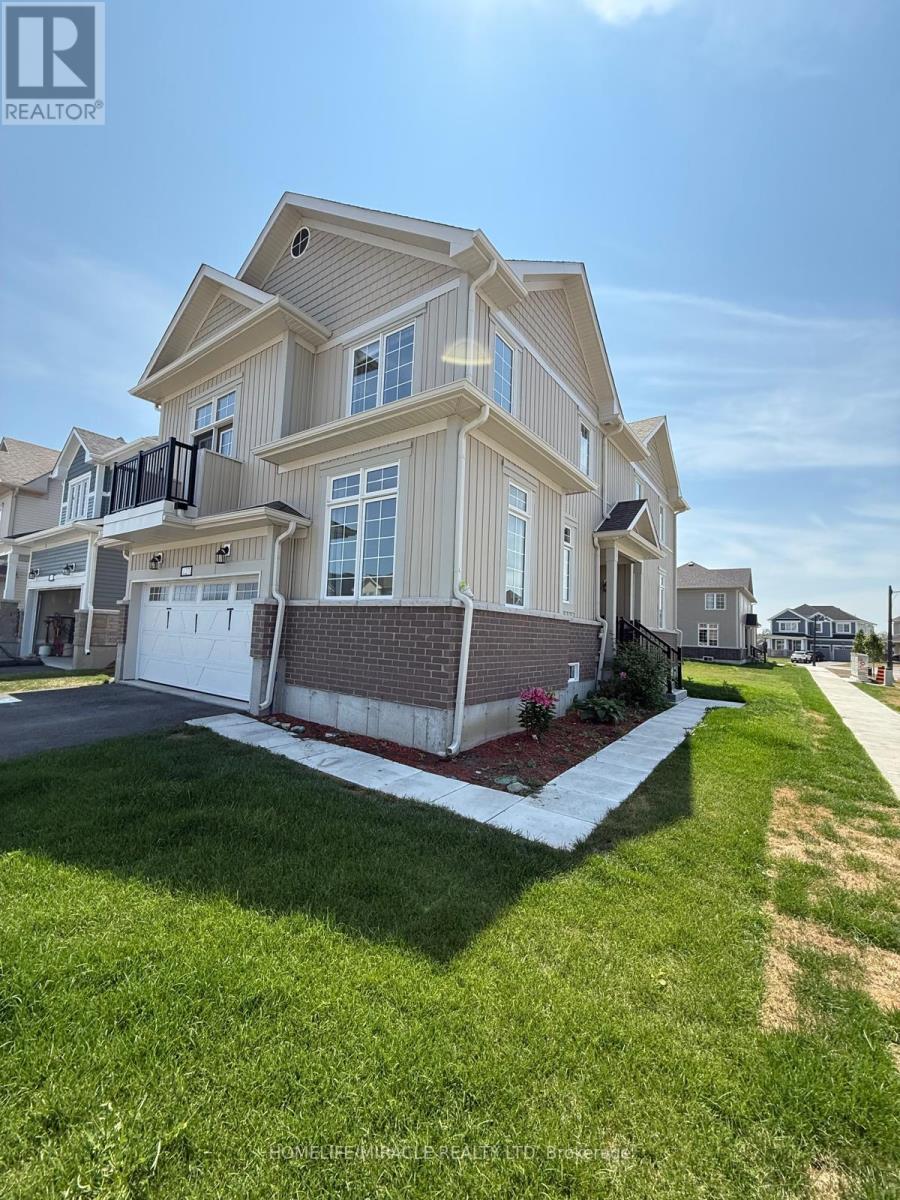
Gorgeous 1 Year Old Detached Home Is Available For Lease Situated On A Premium Corner Lot In The Desirable Community Of Bath, Offers Approximately 2,500 Square Feet Of Refined Living Space Featuring Four Bedrooms, Two And A Half Bathrooms, And An Attached Double Car Garage. The Main Floor Showcases A Thoughtfully Designed Open-Concept Layout Highlighted By Rich Hardwood Flooring, Soaring High Ceilings, And An Abundance Of Natural Light That Creates A Warm, Airy Atmosphere Throughout. At The Heart Of The Home, The Modern Kitchen Is Equipped With Sleek Stainless Steel Appliances And Elegant Quartz Countertops, Complete With Direct Interior Access To Both The Garage And Backyard For Effortless Everyday Living. A Versatile Den On The Main Level Offers The Perfect Space For A Home Office Or Study, While The Upper Level Presents A Stunning Bonus Loft Area With Dramatic 12-Foot Ceilings And A Private Walkout Balcony. The Primary Bedroom Serves As A True Retreat, Boasting A Generously Sized Walk-In Closet And A Luxurious Four-Piece Ensuite With A Separate Tiled Walk-In Shower And Deep Soaker Tub. With A Conveniently Located Laundry Room Just Steps From The Bedrooms And An Unfinished Basement Providing Ample Storage, This Home Is Ideally Suited For Modern Family Living. Perfectly Positioned Near The Loyalist Golf Course, Downtown Bath, Local Plazas, Restaurants, Parks, Trails, Schools, And School Bus Routes, This Rare Offering Is Just A 15-Minute Drive To Napanee, Kingston, And Highway 401. (id:63203)
40 Griffin Drive
Kawartha Lakes, Ontario
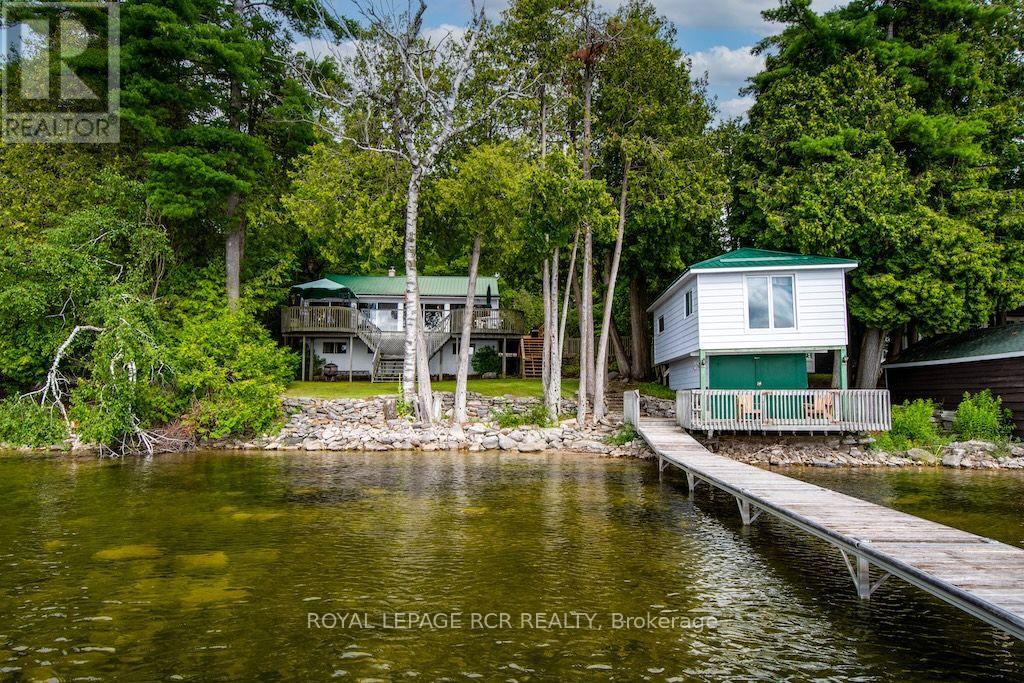
Enjoy a slice of Canadian calm on beautiful & prestigious Four Mile Lake. This charming 4 bedroom 4 season cottage on year-round private road offers the perfect blend of comfort, privacy & cottage-country appeal. Pride of ownership is evident in this well-maintained cottage. The generous open concept main living area is flanked by pine walls. Savor morning sunrises in the sunroom with multiple walk-outs to the deck or soak up the sunshine on the boathouse deck overlooking the lake. Added bonus is the large living space above the dry boathouse with long lake views. Lots of extra space for your cottage guests. Enjoy swimming, fishing & boating from your own dock. Four Mile Lake is known for its clear spring fed water & its ideal for bass, perch, pickerel & musky fishing. Lots of inclusions makes this a total turn-key property. Appreciate all seasons from this Four Mile Lake gem. (id:63203)

413 - 223 Princess Street
Kingston, Ontario
Welcome to The Crown Condominiums in the heart of downtown Kingston. This bright 1-bedroom, 1-bathroom suite offers nearly 500 sq ft of modern, open-concept living on the fourth floor, complete with in-suite laundry and 4-piece bathroom. Includes a storage locker and private bike storage. Enjoy premium amenities such as a rooftop terrace with BBQs and lounge space, fitness and yoga studios, concierge service, and a party room with full kitchen. Steps to the waterfront, restaurants, shops, Queen's University, and RMC-experience convenient urban living at its best. (id:63203)
123 Dulgaren Street
Hamilton, Ontario
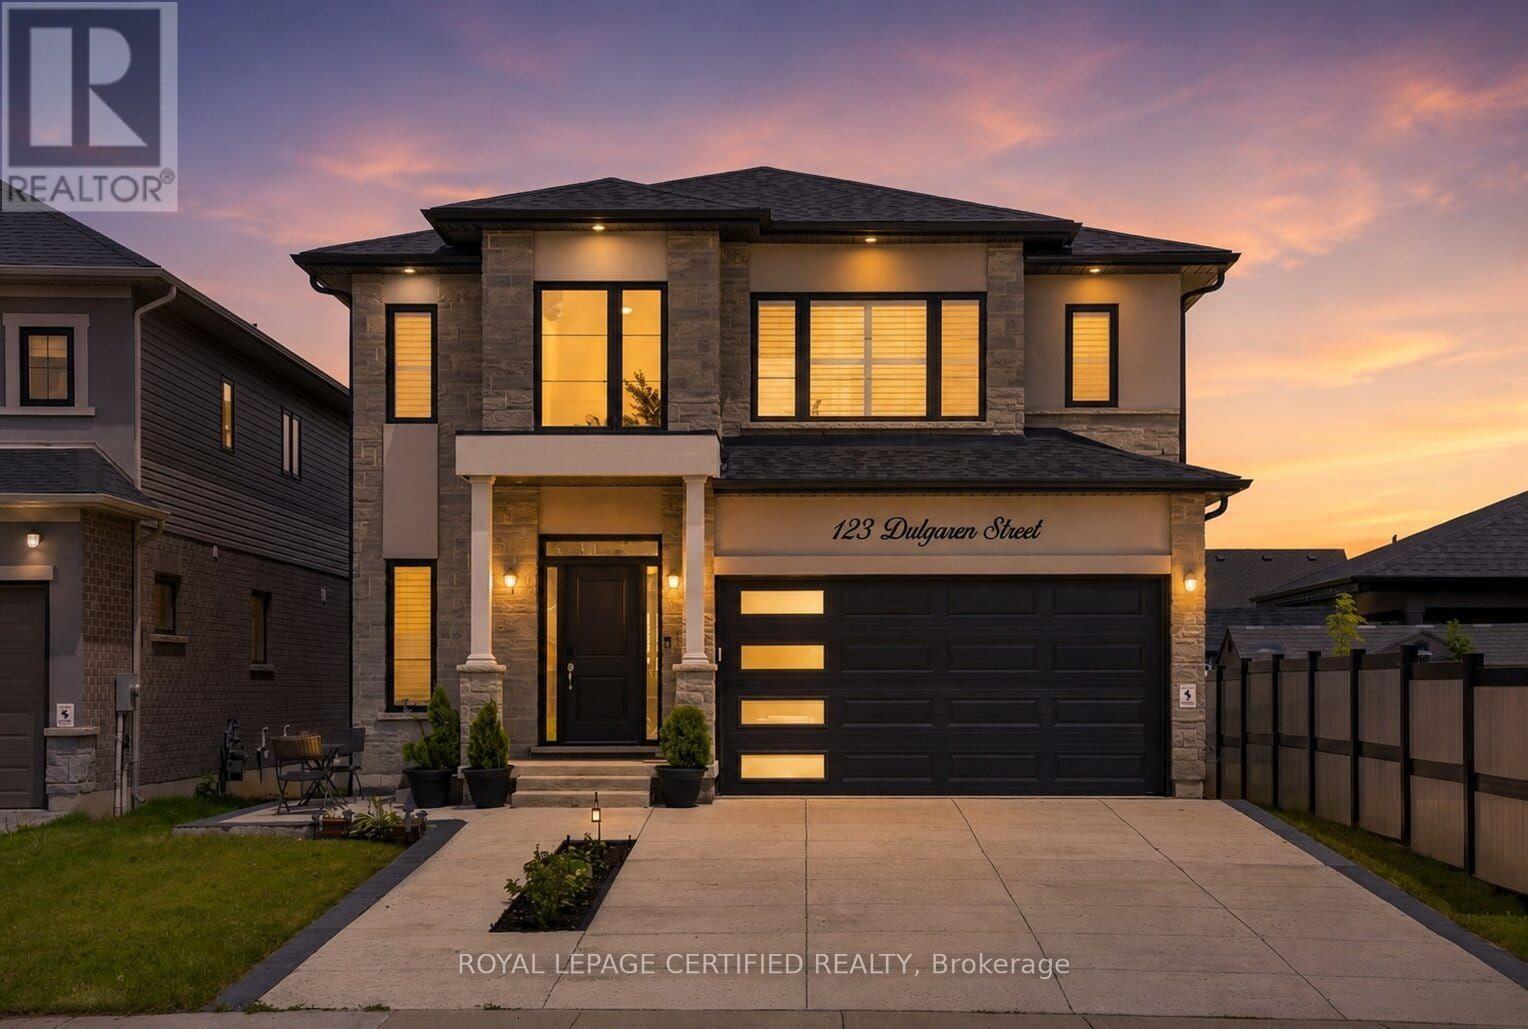
This is the kind of home buyers wait for on Hamilton's Central Mountain: modern, spacious, thoughtfully upgraded, and designed for real family living without compromising on style. Built by Stallion Homes in 2021, this 4-bedroom, 4-baths 2657 sq.ft detached home delivers the space today's buyers need with the elevated finishes they want. From the moment you arrive, the stone exterior and modern curb appeal make a strong first. impression. Inside, the home opens into a bright, polished main floor with wide-plank flooring, designer lighting, and a functional open-concept layout that feels both elegant and comfortable. The living area is anchored by a sleek stone fireplace feature wall, creating a warm focal point for family nights or entertaining guests. The chef-inspired kitchen is a true highlight, featuring full-height cabinetry, quartz countertops, stainless steel appliances, a gas stove, upgraded range hood, generous prep space, and a statement island with seating. Whether hosting, cooking, or gathering with family, this space was designed to be used and enjoyed. A main-floor office adds valuable flexibility of working from home or private living room, or a playroom. Upstairs, four spacious bedrooms offer comfort and privacy, including two bedrooms with private ensuites. The primary suite feels like a retreat with a large walk-in closet and spa-style ensuite featuring a glass shower, soaker tub, double vanity, and quality finishes. Large windows bring in beautiful natural light throughout, while the grand staircase, modern window coverings, and clean architectural details add to the home's upscale foyer, upgraded feel. The unfinished basement offers even more potential, ready to be finished into a rec room, home gym, in-law setup, or additional living space tailored to your needs.*** (id:63203)
115 Centre Street
Shelburne, Ontario
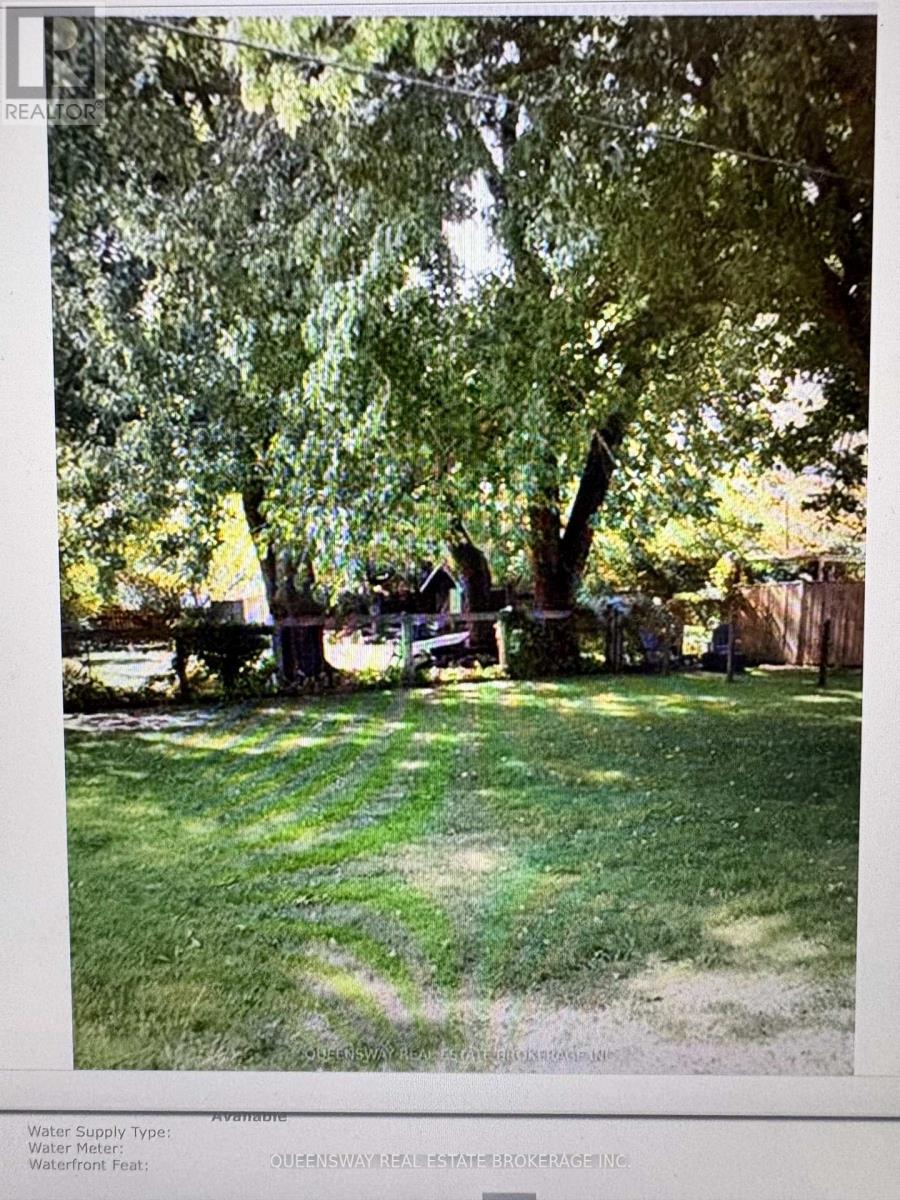
Build your dream home today! Beautiful, flat lot surrounded by trees and possibilities. The perfect canvas for your next home! Already approved to build & easily fits a 3-4 bedroom home with an expansive yard. Enjoy privacy, space and natural beauty in a great neighbourhood. Conveniently located in downtown charming Shelburne. Close to all amenities (id:63203)
238 - 50 Galt Road
Stratford, Ontario
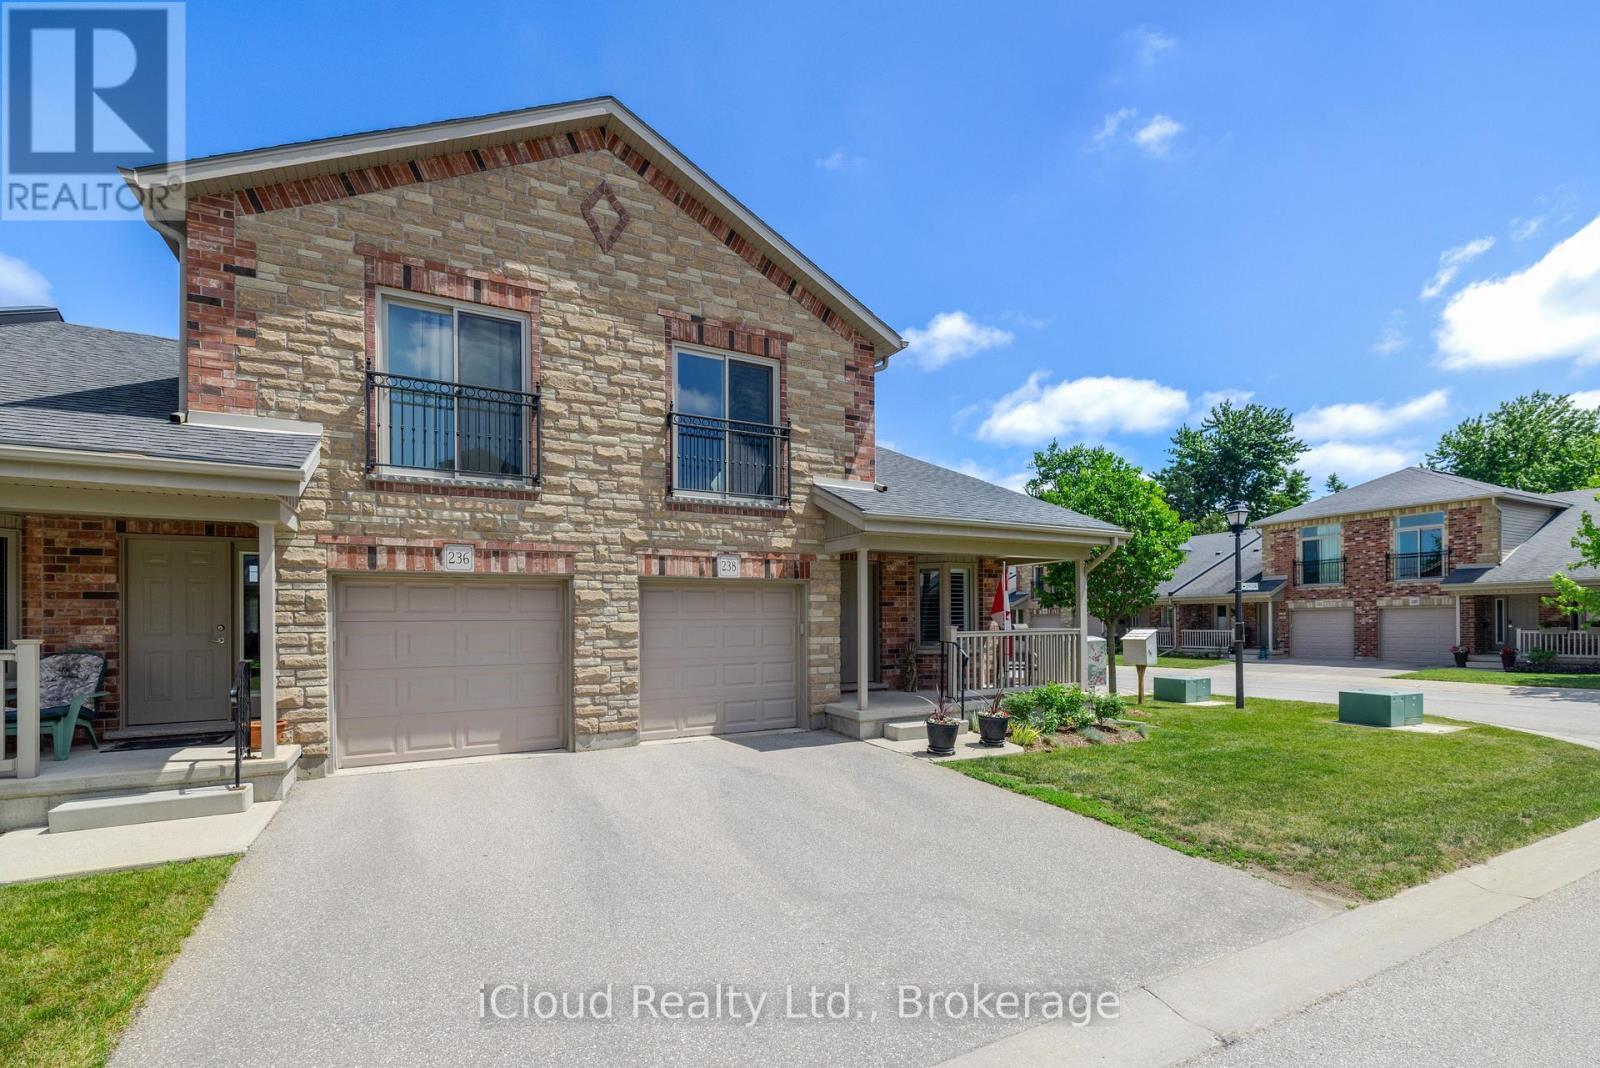
Welcome to this beautifully designed end-unit BUNGALOFT at 50 Galt Road - a home built around the rare comfort of complete main-floor living, with a private upper-level loft as a bonus. Approximately 1,545 sq. ft., 2 bedrooms, and 2 full baths in one of Stratford's most desirable settings. What truly sets this home apart is how effortlessly it lives on one level. Everything you need is on the main floor: a spacious primary bedroom with double closets and a private full ensuite, plus an oversized main-floor laundry - so daily living stays on a single level, with no stairs required.At the heart of the main level is a bright, open living space with soaring ceilings, a cozy gas fireplace, and patio doors opening to a private deck with a natural gas hookup and included Napoleon BBQ. The kitchen features quality MacLean cabinetry, stainless steel appliances, and generous counter space - a layout that works beautifully for cooking, casual meals, and entertaining. Upstairs, the loft adds flexibility that never intrudes on your day. A family room/den overlooks the living room below, creating an open, airy connection between the levels, while a second bedroom and second full bath make it ideal for guests, a home office, or a quiet retreat. Completing the home, the lower level offers excellent storage, and interior access to the garage provides secure parking and year-round convenience. Set in beautiful Stratford, this home is close to everything that makes the city special: its historic downtown, scenic parks, riverside walks, restaurants, boutique shops, and world-renowned theatre scene - a lifestyle that feels relaxed, refined, and welcoming. A standout opportunity for buyers seeking the ease of main-floor living, the flexibility of a private loft, and low-maintenance comfort in a truly exceptional community.**CHECK OUT OUR MULTIMEDIA VIDEO FOR MORE DETAILS ABOUT THIS PROPERTY.* (id:63203)